
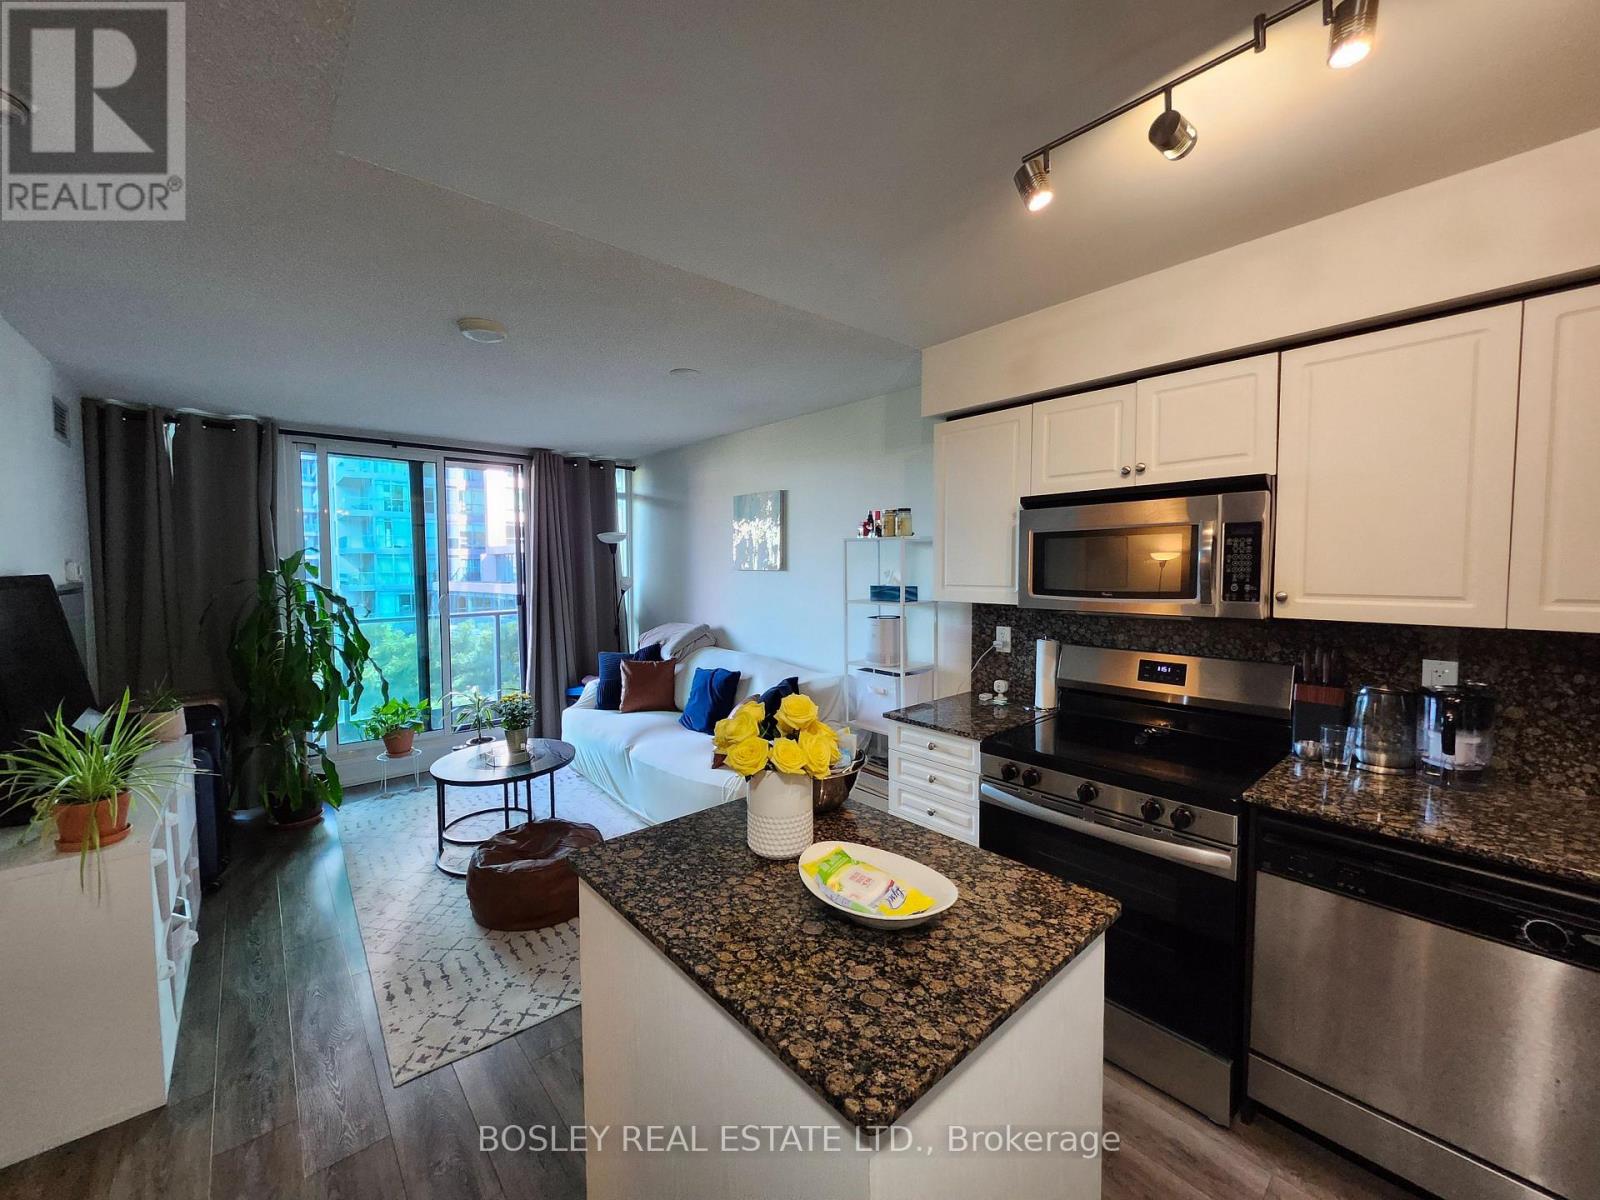
414 - 215 Fort York Boulevard
Toronto, Ontario
Stylish Downtown Waterfront Living at Waterpark City! Bright and beautifully upgraded 1-bedroom suite with a smart, efficient layout and peaceful courtyard views. Step out onto your private balcony to enjoy your morning coffee or unwind with an evening cocktail. Featuring laminate flooring throughout, fresh paint, soft-close cabinetry, and a modern kitchen with granite countertops, backsplash and stainless steel appliances. Perfectly located for the downtown professional-steps to TTC, Coronation Park, Harbourfront and waterfront trails, with King West, Ontario Place, the CNE, CN Tower and Rogers Centre all nearby. Easy Gardiner access makes commuting in and out of the city a breeze. Enjoy resort-style amenities including 24-hour concierge, indoor pool, hot tub, sauna, fully equipped gym and rooftop garden. An ideal combination of downtown convenience, waterfront lifestyle and a peaceful place to call home. (id:49269)
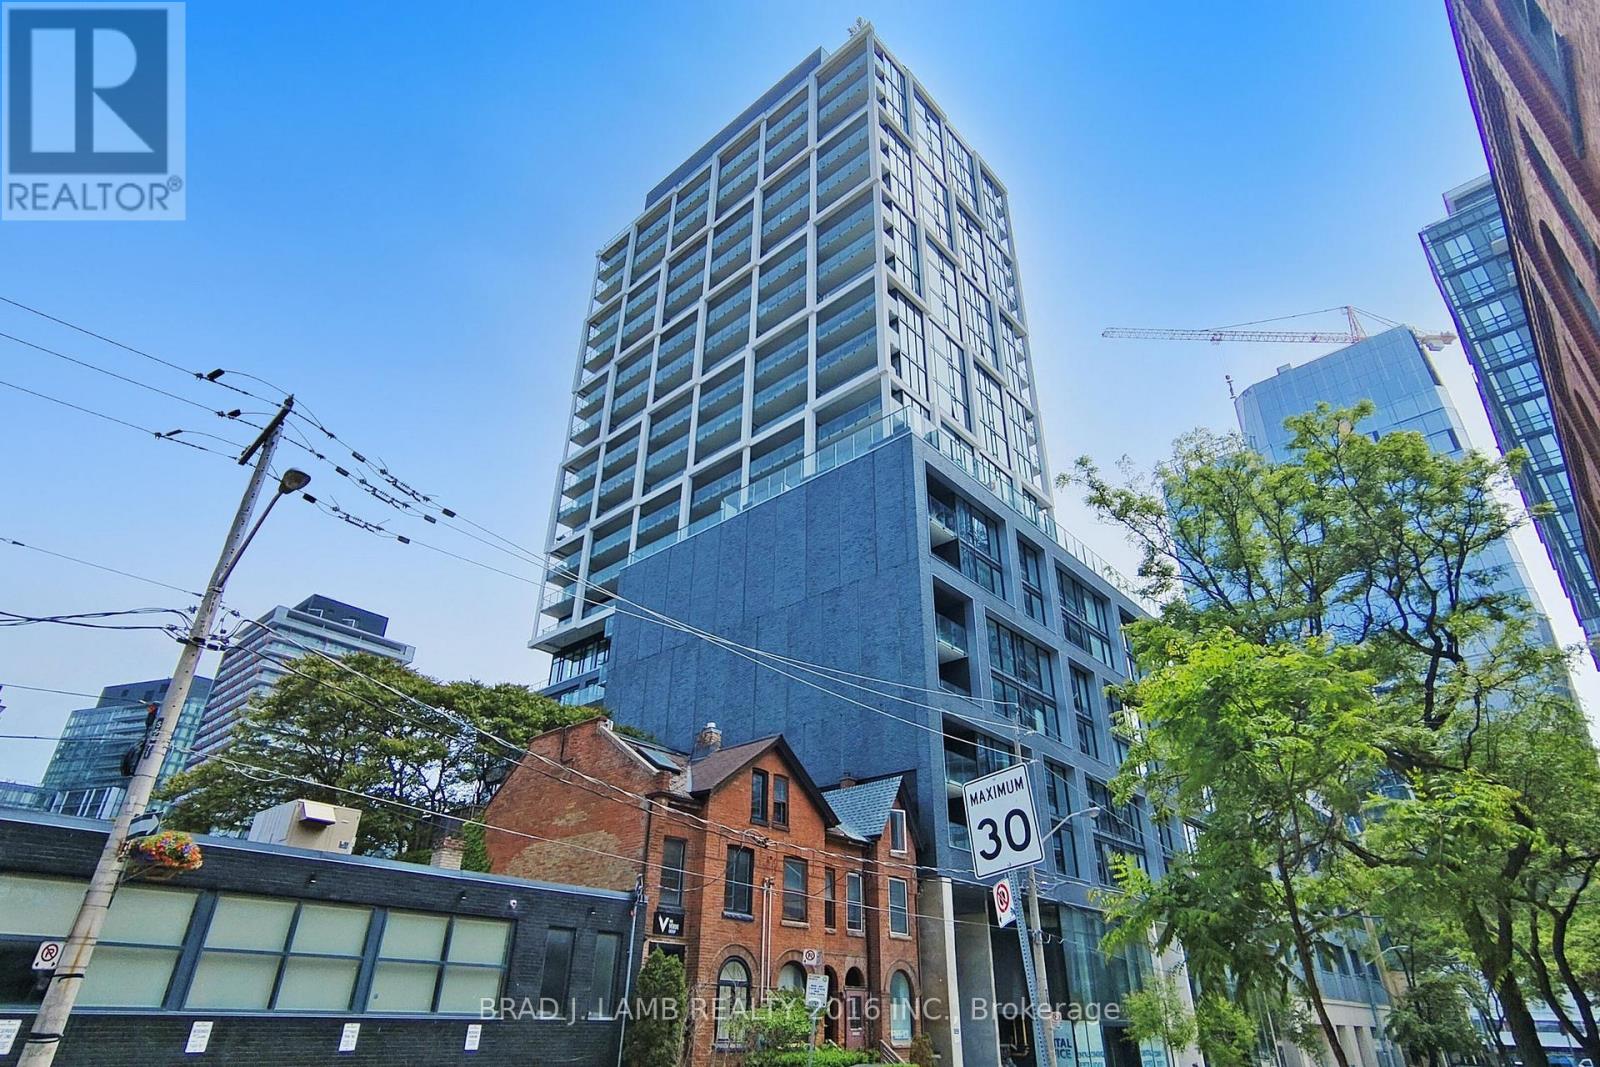
305 - 55 Ontario Street
Toronto, Ontario
Brand New, Never Lived In At East 55. Perfect 739 SQ FT. One Bedroom + Den Floorplan With Soaring 9 Ft High Ceilings, Gas Cooking Inside, Quartz Countertops, Ultra Modern Finishes. Ultra Chic Building With Great Outdoor Pool, Gym, Party Room & Visitor Parking. Actual finishes and furnishings in unit may differ from those shown in photos. (id:49269)
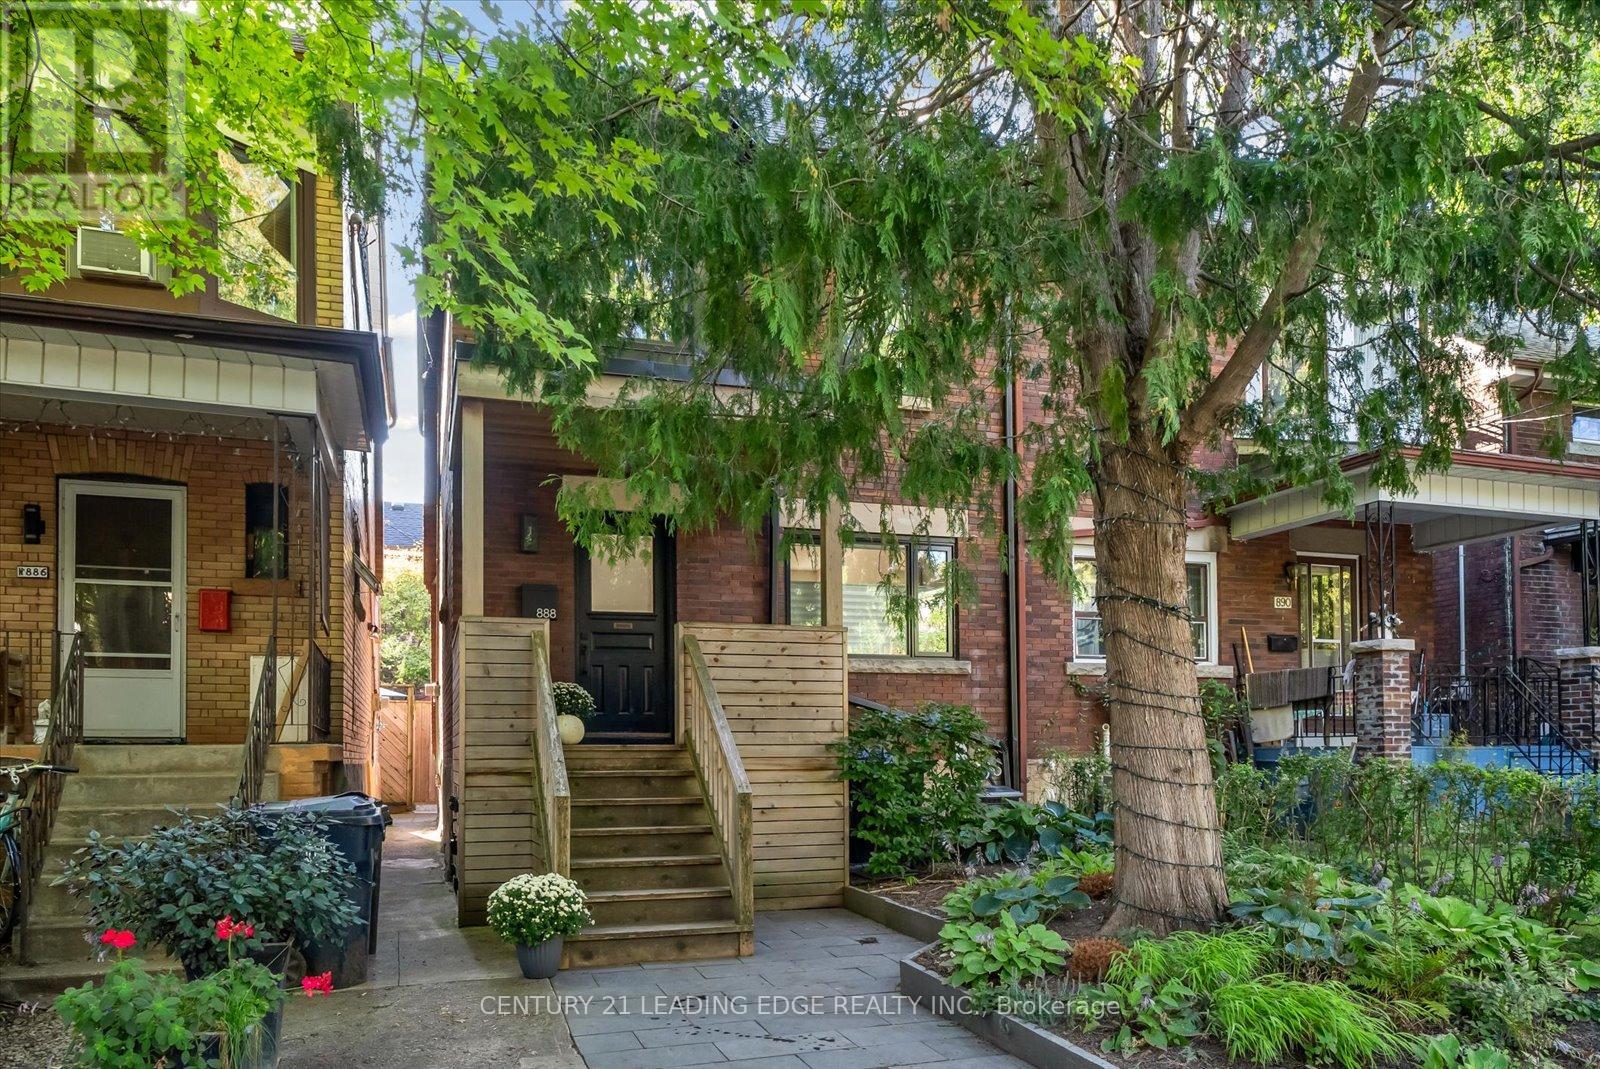
888 Manning Avenue
Toronto, Ontario
Tastefully updated 3 bedroom semi detached homes on one of toronto's most sought after tree-lined streets. . Open concept main floor w/ natural wide-plank engineered hardwood flooring, a renovated kitchen, high-end stainless steel appliances, and a large eat-in island. Plenty of windows overlook beautiful greenery and allow for plenty of natural light. Built-ins with a lot of storage. Smooth ceilings, plenty of pot lights & built-in speakers on the main floor. 3 bedrooms on the second floor with a 4-piece renovated bathroom w/ heated flooring. Lovely backyard w/ a direct BBQ hookup. Unbeatable Location: Steps From Christie Pits, Bathurst & Christie Subway Stations, Vermont Park, Palmerston Ave Public School, RSGC Private School, Loblaws, Farm Boy, Summerhill Market, Farmer's Markets at Wychwood/Annex, Great Assortment of Restaurants, Coffee Shops, & All of Your Life's Necessities! (id:49269)
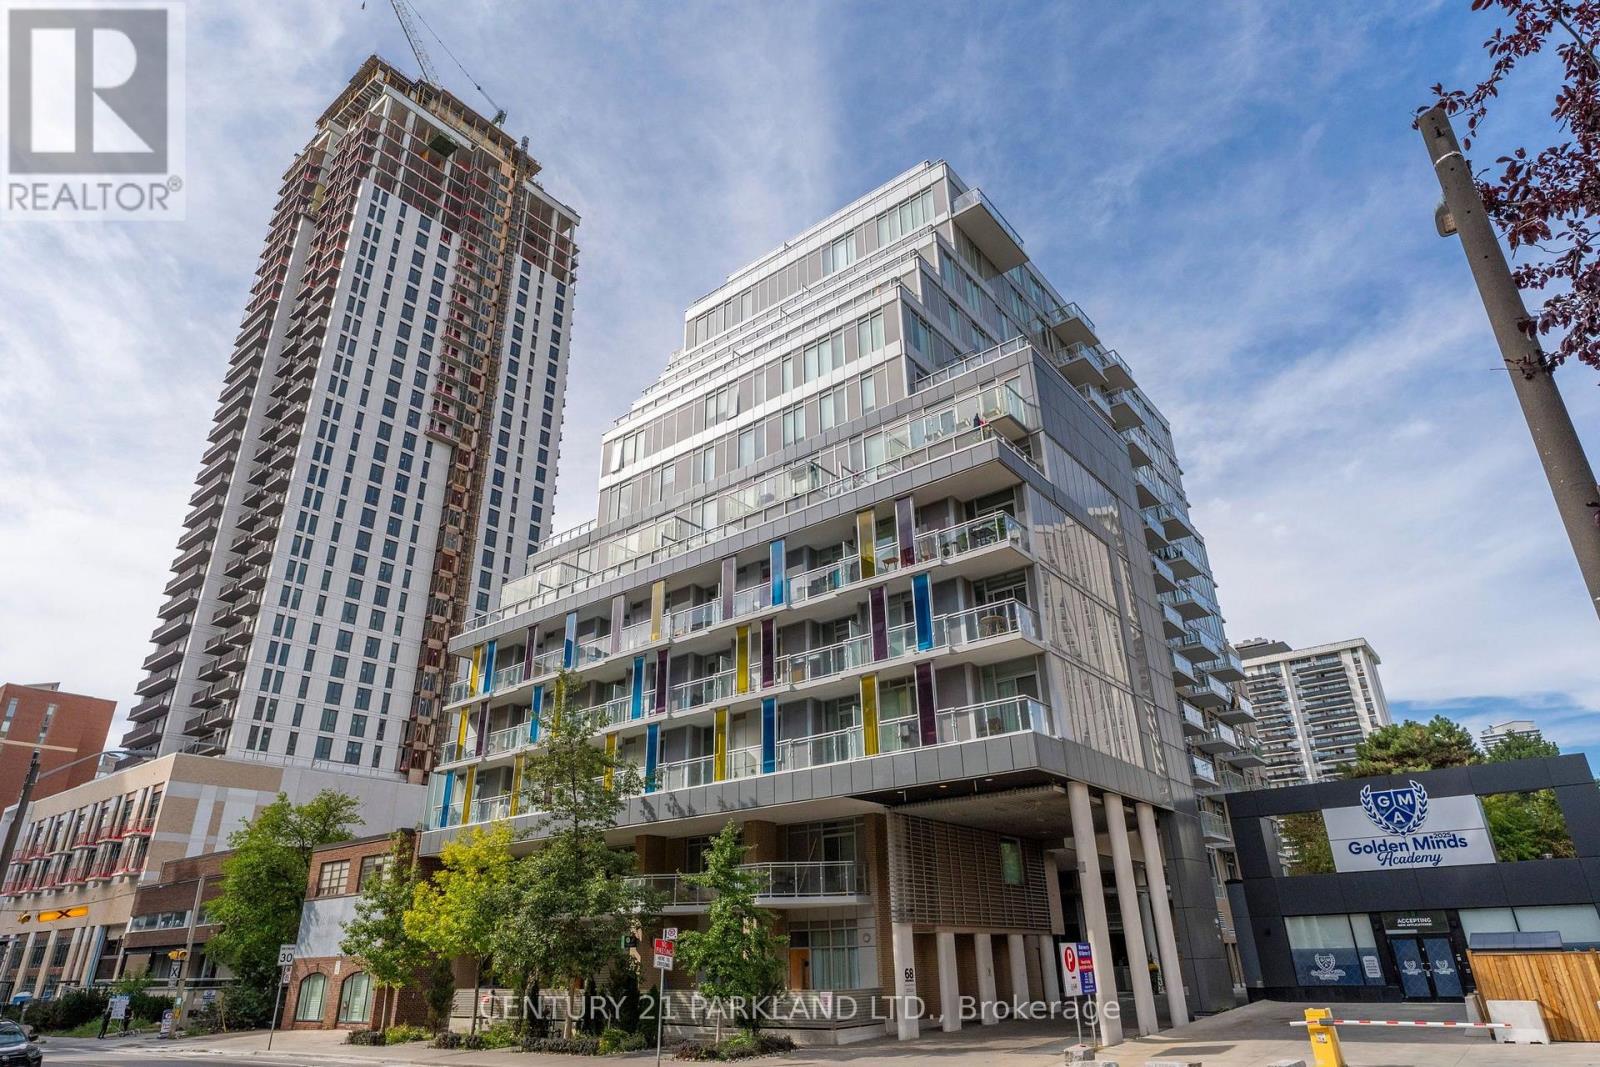
707 - 68 Merton Street
Toronto, Ontario
Simply Gorgeous Corner Unit with 1 Bedroom + Den at Life Condominiums. Walking Distance to Davisville Subway Station, Great Schools, Shopping & Much More. **Large Balcony - 15.8 Ft. x 5.6 Ft.** (id:49269)
Basement - 82 Madawaska Avenue
Toronto, Ontario
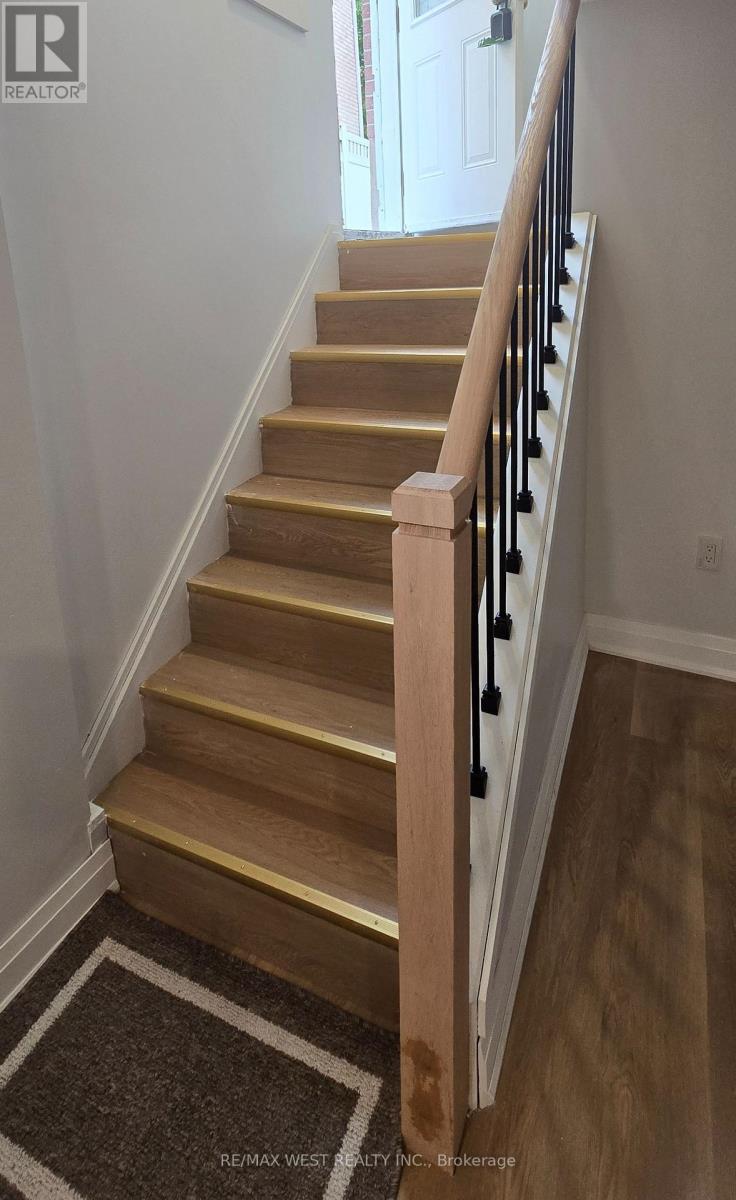
New Legal Basement Apartment in Prime Willowdale!Welcome to this stunning 2-bedroom, 1-bath legal suite located at the heart of Newtonbrook/Willowdale. Featuring a modern kitchen with all-new stainless steel appliances, spacious bedrooms with egress new windows, and brand new flooring throughout, this apartment offers style and comfort. Enjoy the convenience of an EV charger, private laundry, and a quiet, family-friendly neighborhood close to schools, parks, shops, and transit. Tenant responsible for 1/3 of all utilities. (id:49269)
312 - 5795 Yonge Street
Toronto, Ontario
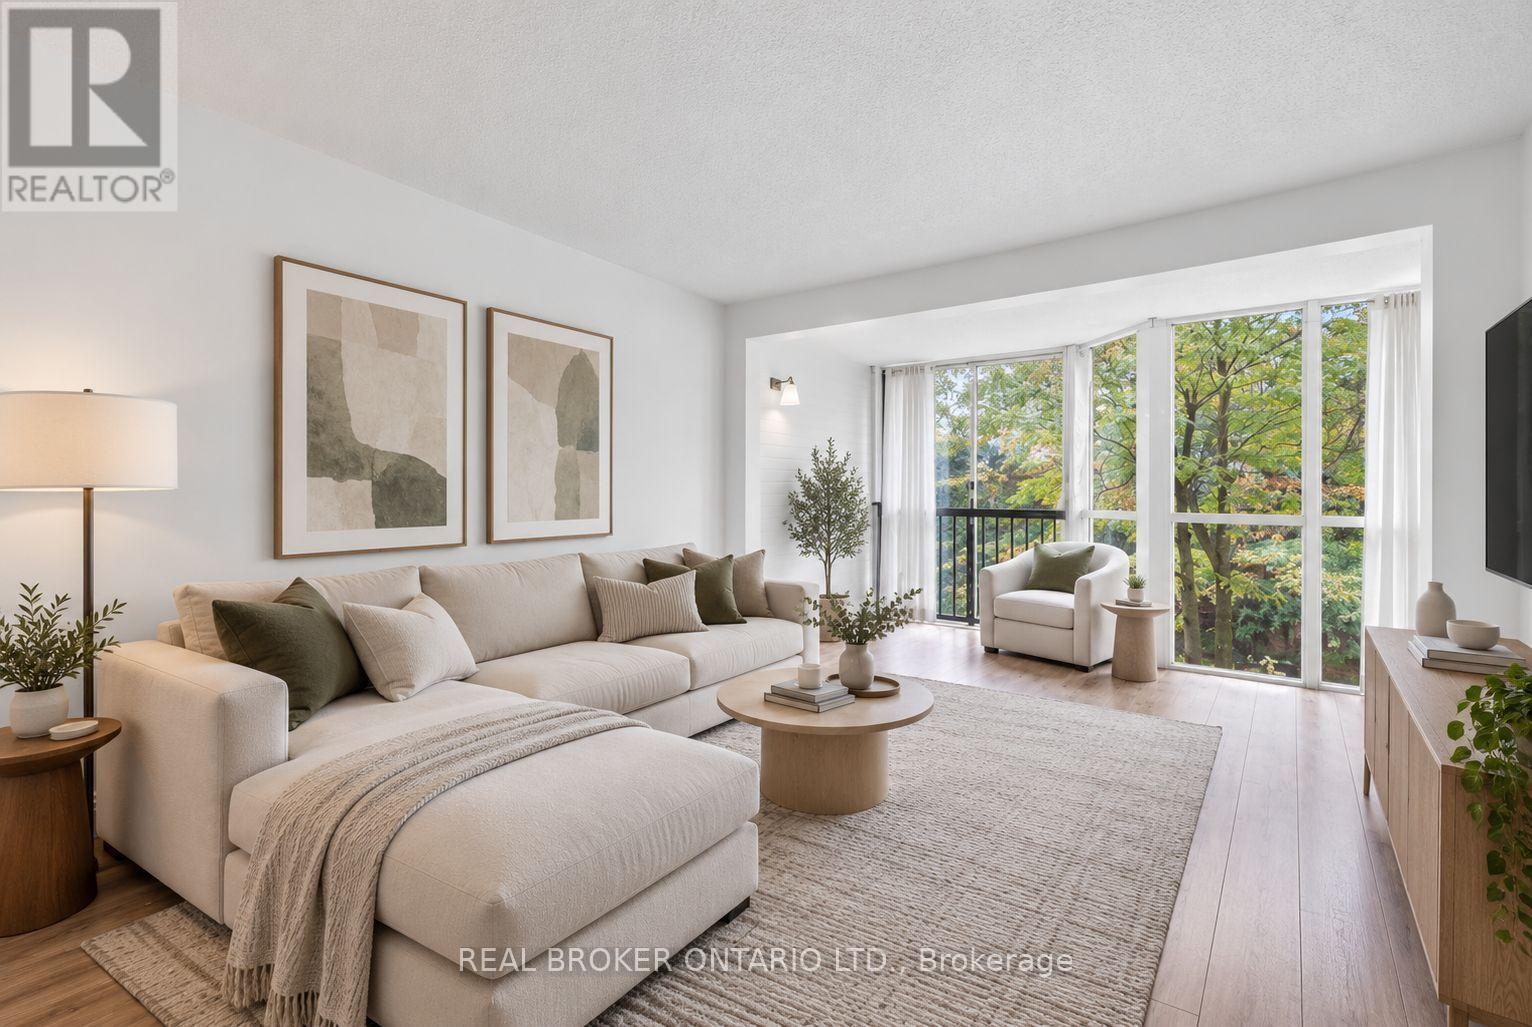
Welcome to Suite 312, a bright and sun-filled condo offering 763 sq. ft. of spacious, functional living in the heart of North York. Floor-to-ceiling windows fill the living area with natural light, while the versatile den provides the perfect space for a home office, dining area or additional living space. Complete with one parking spot, this suite offers the space and flexibility to make it your own. Step outside and enjoy everything the vibrant Yonge and Finch neighbourhood has to offer. Trendy restaurants, cozy cafés, shopping and everyday essentials are all within easy reach, with Finch Station just a 5-minute walk away for effortless access to the TTC and the rest of the city. Residents enjoy an impressive collection of amenities including indoor and outdoor pools, a gym, sauna, squash and racquet court, outdoor BBQ area, concierge, security system and parking garage. Spacious, connected and filled with natural light, a condo that offers the perfect combination of comfort, convenience and city living. Some photos have been virtually staged. (id:49269)
614 - 60 Tannery Road
Toronto, Ontario
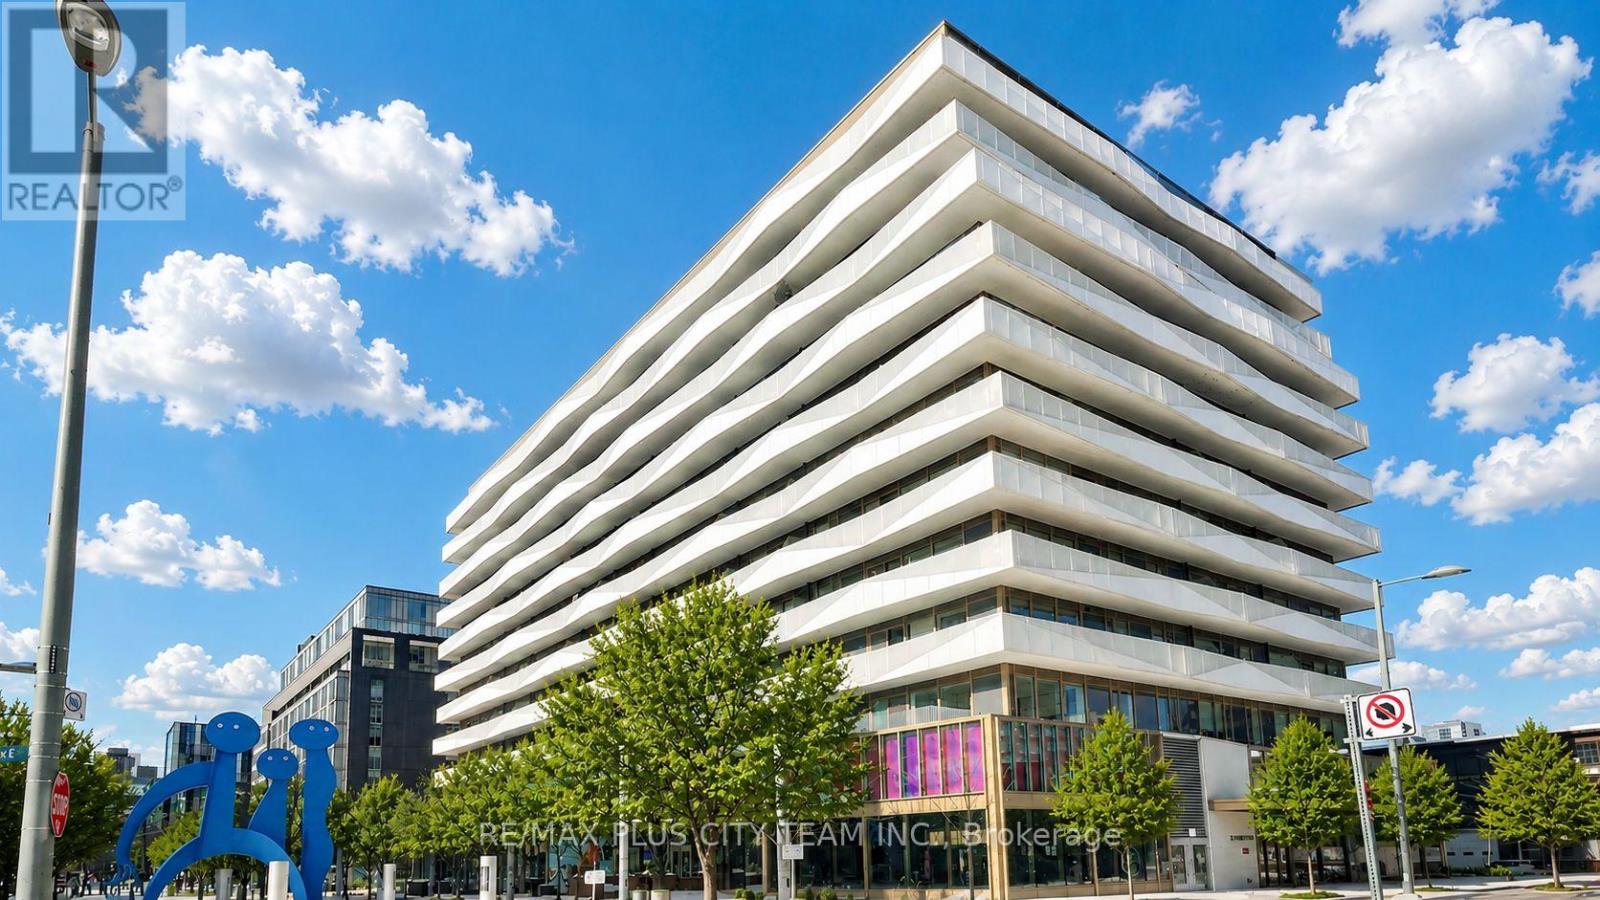
Generously sized 1-bedroom plus den suite in the Canary District, featuring a functional open-concept living and dining area filled with natural light. The contemporary kitchen offers sleek cabinetry and built-in appliances, while the versatile den is ideal for a home office or study. A spa-inspired bathroom and large private balcony complete the suite. Ideally situated in one of downtown Toronto's quieter communities, steps from Corktown Common, the Distillery District, TTC streetcar service, George Brown College's Waterfront Campus, restaurants, cafés, fitness centres, parks, trails, and everyday conveniences. Enjoy quick access to the waterfront, downtown core, and Don Valley Parkway. An excellent rental opportunity offering modern comfort and convenient city living. (id:49269)
2404 - 55 Charles Street E
Toronto, Ontario
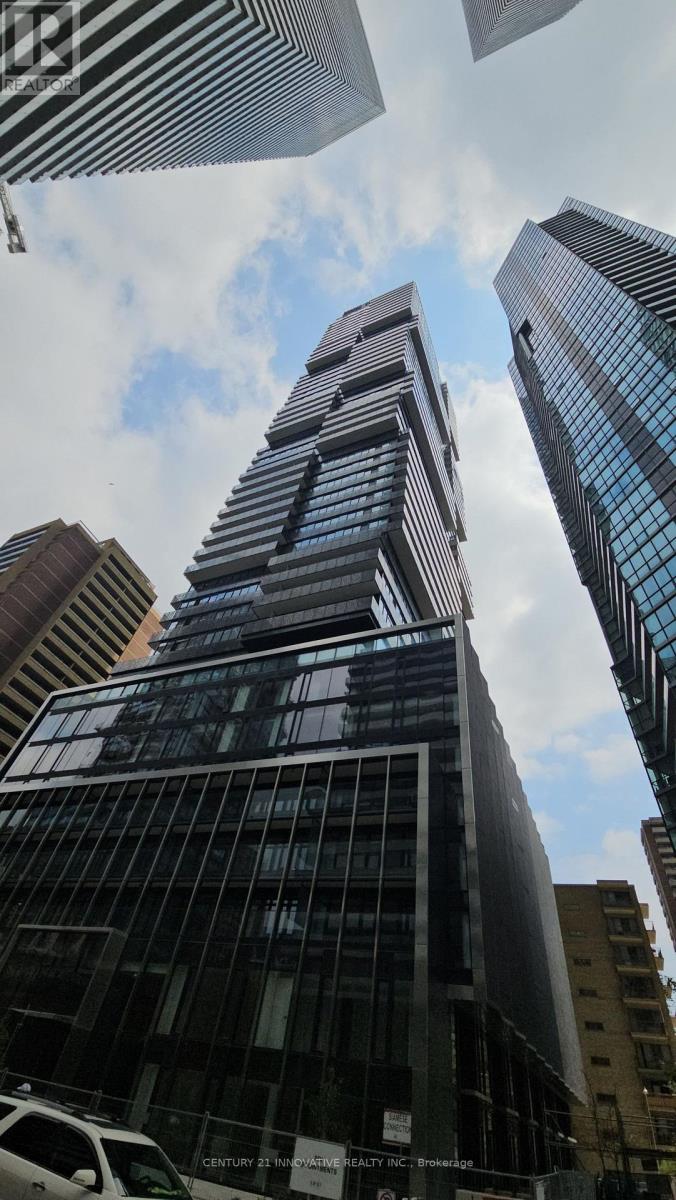
Luxury living at 55C Bloor Yorkville Residences in the heart of Toronto. Award-winning building featuring a stylish lobby and exceptional amenities including a large fitness studio, co-working and party rooms, outdoor lounge with BBQs and fire pits, and the spectacular top-floor C-Lounge with soaring ceilings, caterer's kitchen and outdoor terrace. Guest suite available for visitors. Steps to TTC, Bloor-Yonge, Yorkville, shopping, dining and entertainment. Excellent location and outstanding building amenities! (id:49269)
W0311 - 25 Dalhousie Street
Toronto, Ontario
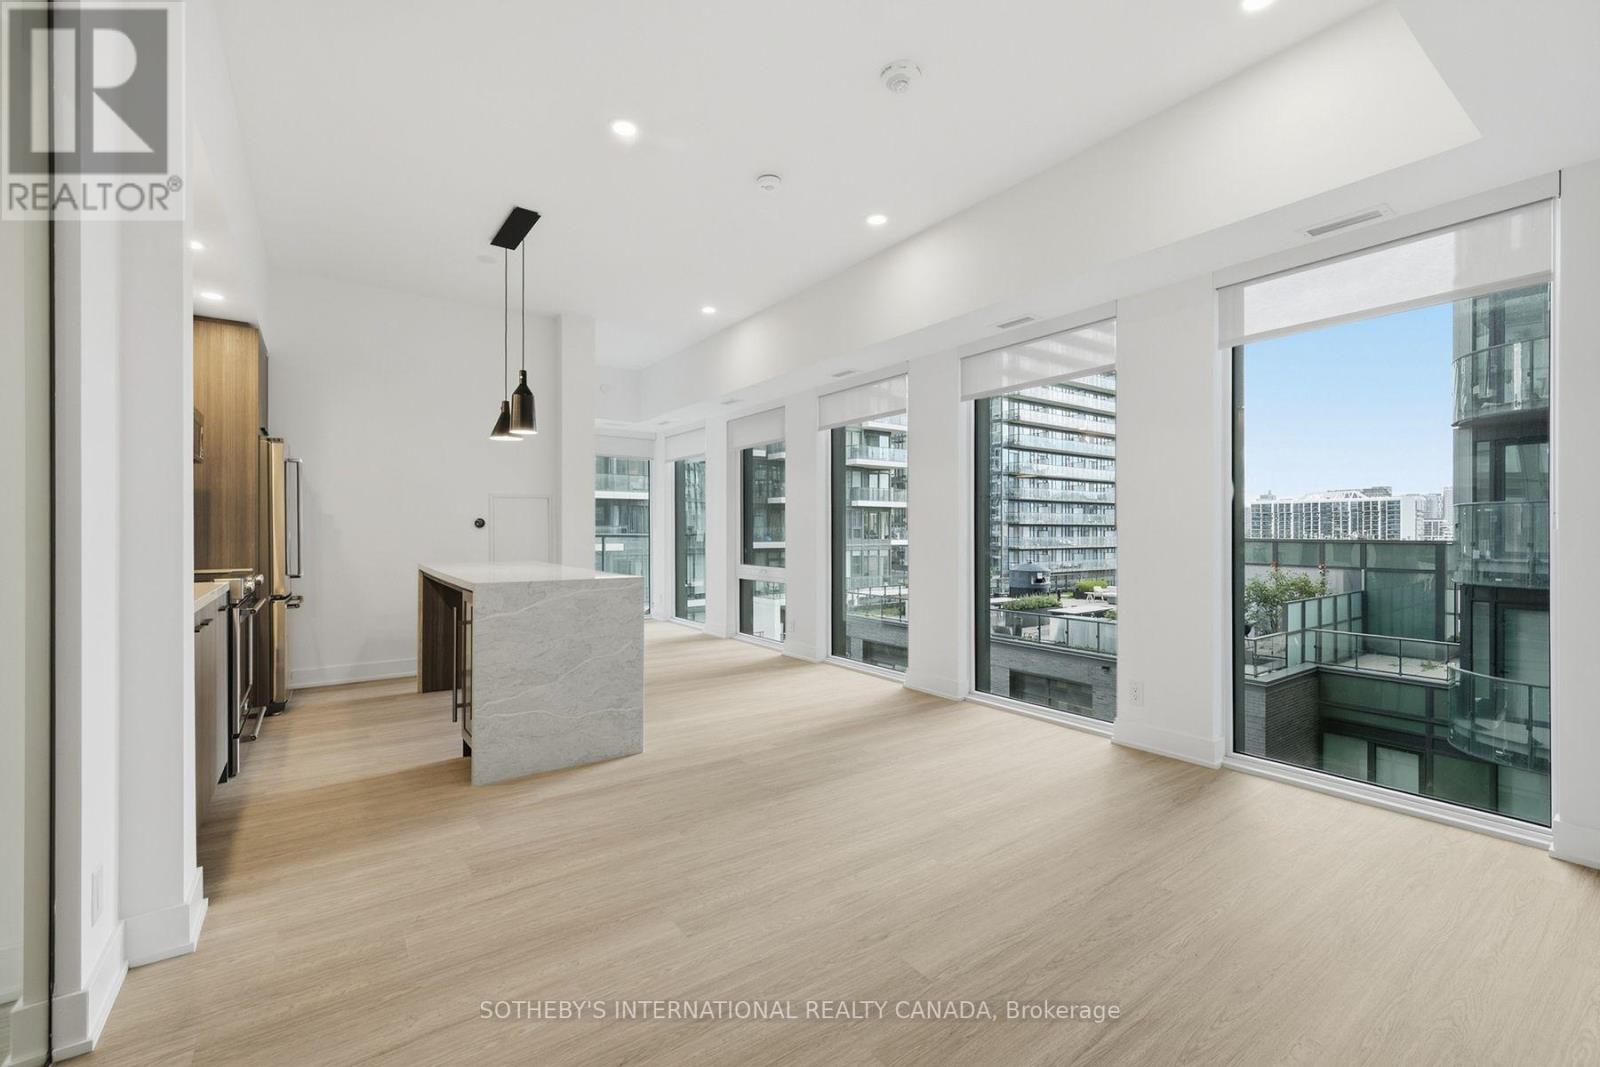
RENT: $5,480/month. SPECIAL OFFER: Sign a 13-month lease and get 1 month FREE. That means you pay rent for 12 months instead of 13, which works out to an average of $5,058/month over the lease. Longer leases get more free rent: 2 months free on an 18-month lease (5% increase months 13-18), or 2.5 months free on a 24-month lease (5% increase months 13-24). Free parking (if applicable): 1, 2 or 6 months on 13, 18 or 24-month leases. Free internet included. Offer subject to change. Elm-Ledbury, Fitzrovia's flagship rental community at Queen and Church. Suites by interior designers Figure3 feature 9' smooth ceilings, quartz countertops and full-height backsplashes, stainless steel KitchenAid appliances, panelled dishwasher, in-suite full-size washer and dryer, luxury vinyl tile flooring, porcelain tile bathrooms, custom window coverings, blackout bedroom blinds, upgraded closet organizers, Wi-Fi enabled Nest thermostat and keyless smart lock entry; select suites add kitchen islands, wine refrigerators, mudroom benches and double vanities. Award-winning amenities: LIDO rooftop infinity pool with cabanas; The Temple fitness centre with yoga, spin and reformer Pilates; Raptors basketball court; ski and F1 simulators; sports lounge; penthouse movie theatre; Battersea Bridge wine lounge; Sky Lounge and entertainment kitchen; 24-hour co-working lounge; rooftop BBQ terrace with fire pits; paw spa and skyline dog run. On site: 10 DEAN Cafe & Bar, Greenhouse Juice, Bloomsbury Academy early childhood education and complimentary virtual healthcare from Cleveland Clinic Canada. Pet friendly, furnished options available. Steps to Queen Station, the Eaton Centre, St. Lawrence Market, Toronto Metropolitan University, George Brown and the Financial District. Showings by appointment through the on-site leasing office; hours Mon to Fri 9:00AM-7:00PM, Sat and Sun 10:00AM-5:00PM. (id:49269)
2412 - 225 Sumach Street
Toronto, Ontario
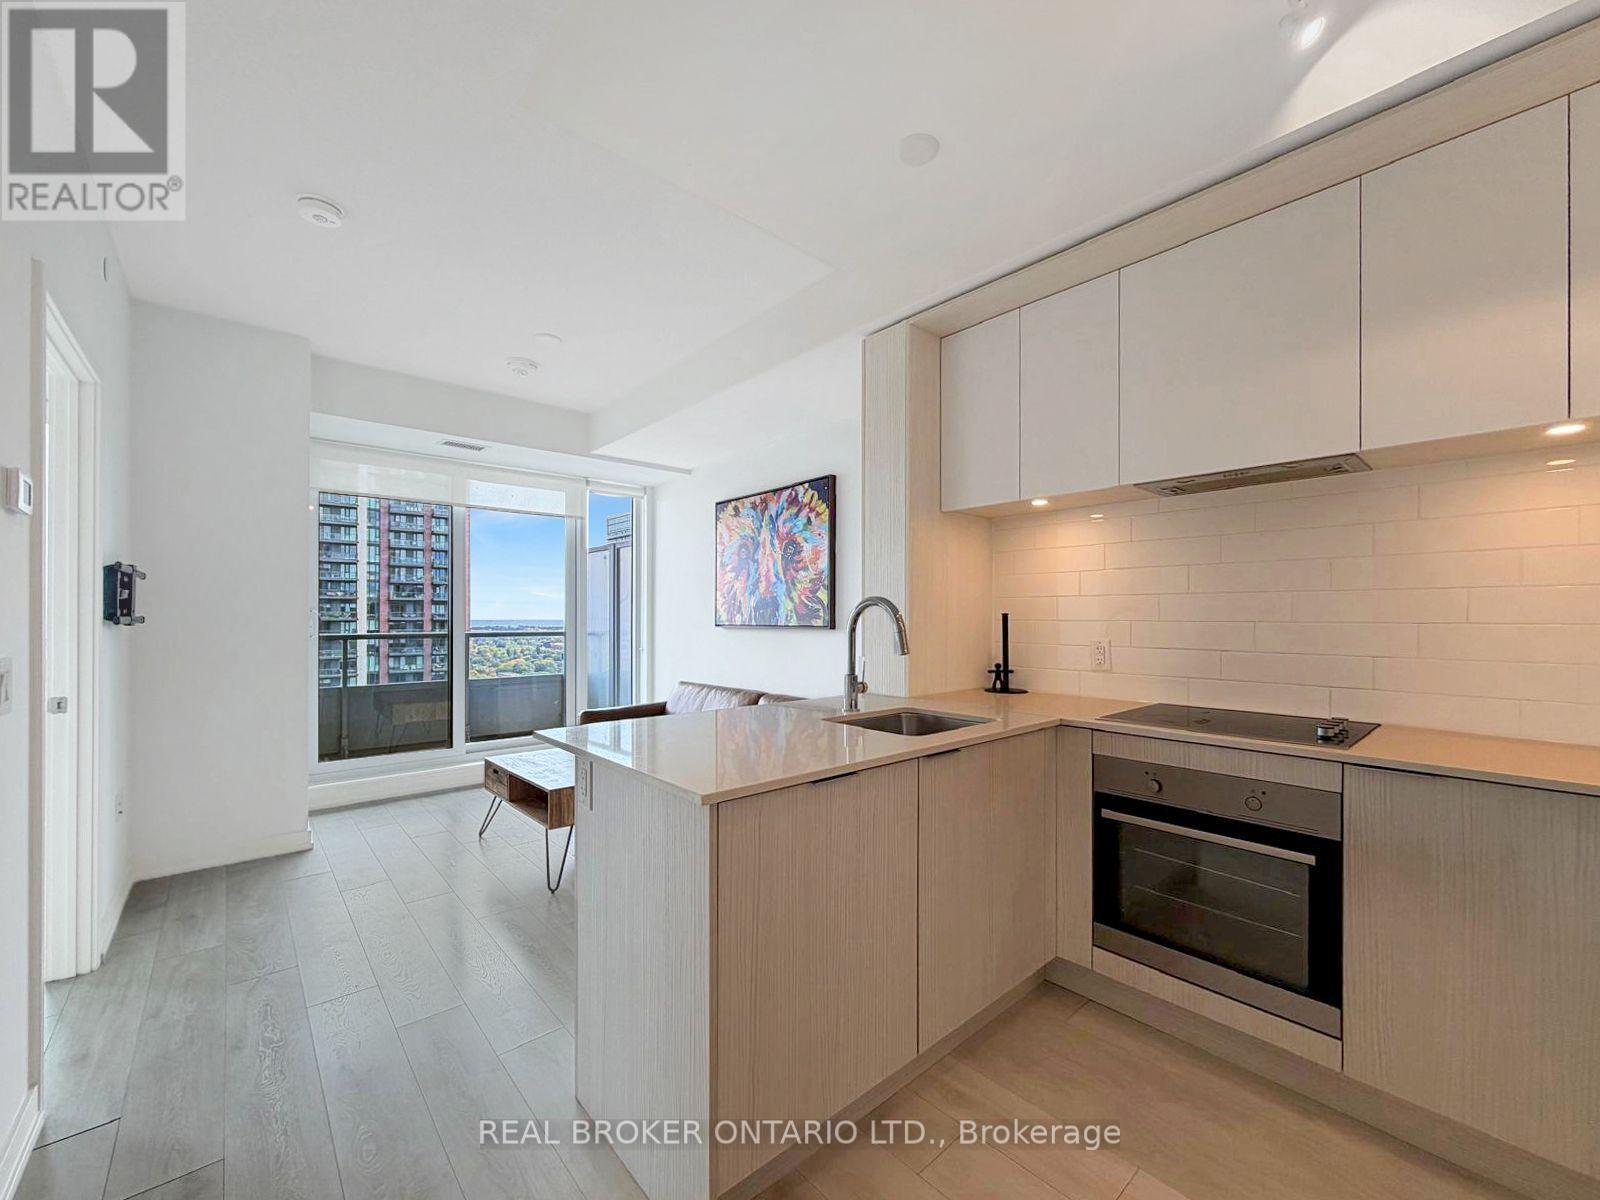
Sky-High Living in the Heart of Regent Park | 1+1 with Park, City & Lake ViewsTwenty-four floors up, your morning coffee comes with a side of treetops, skyline, and a sliver of lake on the horizon. This bright 1+1 at 225 Sumach puts the whole city on display through floor-to-ceiling windows, then hands you a walkout balcony (with privacy screens) for sunset drinks, string lights, and slow weekends.Cook in a kitchen that keeps things clean and modern: stainless steel appliances, built-in oven and cooktop, quartz counters, subway tile backsplash, and a breakfast bar where friends can pull up while you plate dinner. The open-concept living and dining area flows straight out to the balcony, so hosting feels easy.The primary bedroom fits a queen, has a mirrored closet, and wakes up to wide-open views. The den is a true home office with room for a full desk setup, or make it a reading nook, gym corner, or guest space. A 4-piece bath and ensuite stacked washer/dryer round it out.Step outside to the Aquatic Centre, Daniels Spectrum, the park and athletic grounds, with the Distillery District, Riverside, and the streetcar all close by. Come see the view. (id:49269)
W2806 - 25 Dalhousie Street
Toronto, Ontario
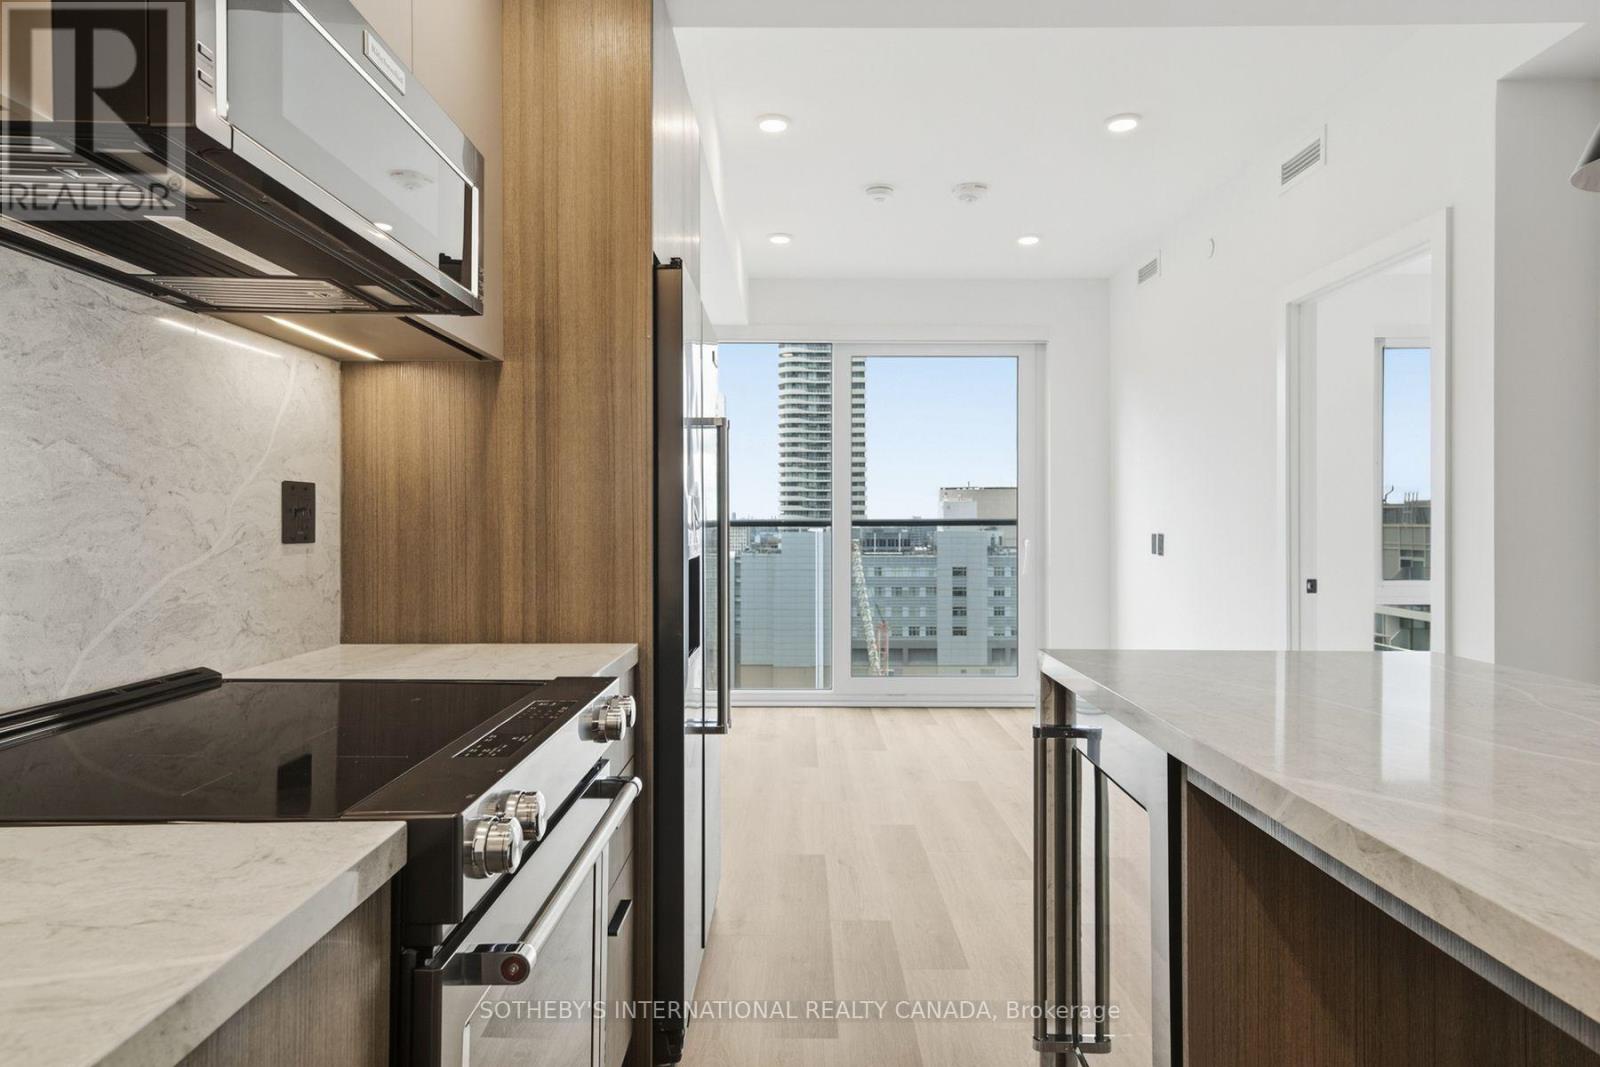
RENT: $3,370/month. SPECIAL OFFER: Sign a 13-month lease and get 1 month FREE. That means you pay rent for 12 months instead of 13, which works out to an average of $3,111/month over the lease. Longer leases get more free rent: 2 months free on an 18-month lease (5% increase months 13-18), or 2.5 months free on a 24-month lease (5% increase months 13-24). Free parking (if applicable): 1, 2 or 6 months on 13, 18 or 24-month leases. Free internet included. Offer subject to change. Elm-Ledbury, Fitzrovia's flagship rental community at Queen and Church. Suites by interior designers Figure3 feature 9' smooth ceilings, quartz countertops and full-height backsplashes, stainless steel KitchenAid appliances, panelled dishwasher, in-suite full-size washer and dryer, luxury vinyl tile flooring, porcelain tile bathrooms, custom window coverings, blackout bedroom blinds, upgraded closet organizers, Wi-Fi enabled Nest thermostat and keyless smart lock entry; select suites add kitchen islands, wine refrigerators, mudroom benches and double vanities. Award-winning amenities: LIDO rooftop infinity pool with cabanas; The Temple fitness centre with yoga, spin and reformer Pilates; Raptors basketball court; ski and F1 simulators; sports lounge; penthouse movie theatre; Battersea Bridge wine lounge; Sky Lounge and entertainment kitchen; 24-hour co-working lounge; rooftop BBQ terrace with fire pits; paw spa and skyline dog run. On site: 10 DEAN Cafe & Bar, Greenhouse Juice, Bloomsbury Academy early childhood education and complimentary virtual healthcare from Cleveland Clinic Canada. Pet friendly, furnished options available. Steps to Queen Station, the Eaton Centre, St. Lawrence Market, Toronto Metropolitan University, George Brown and the Financial District. Showings by appointment through the on-site leasing office; hours Mon to Fri 9:00AM-7:00PM, Sat and Sun 10:00AM-5:00PM. (id:49269)
776 Spadina Road
Toronto, Ontario
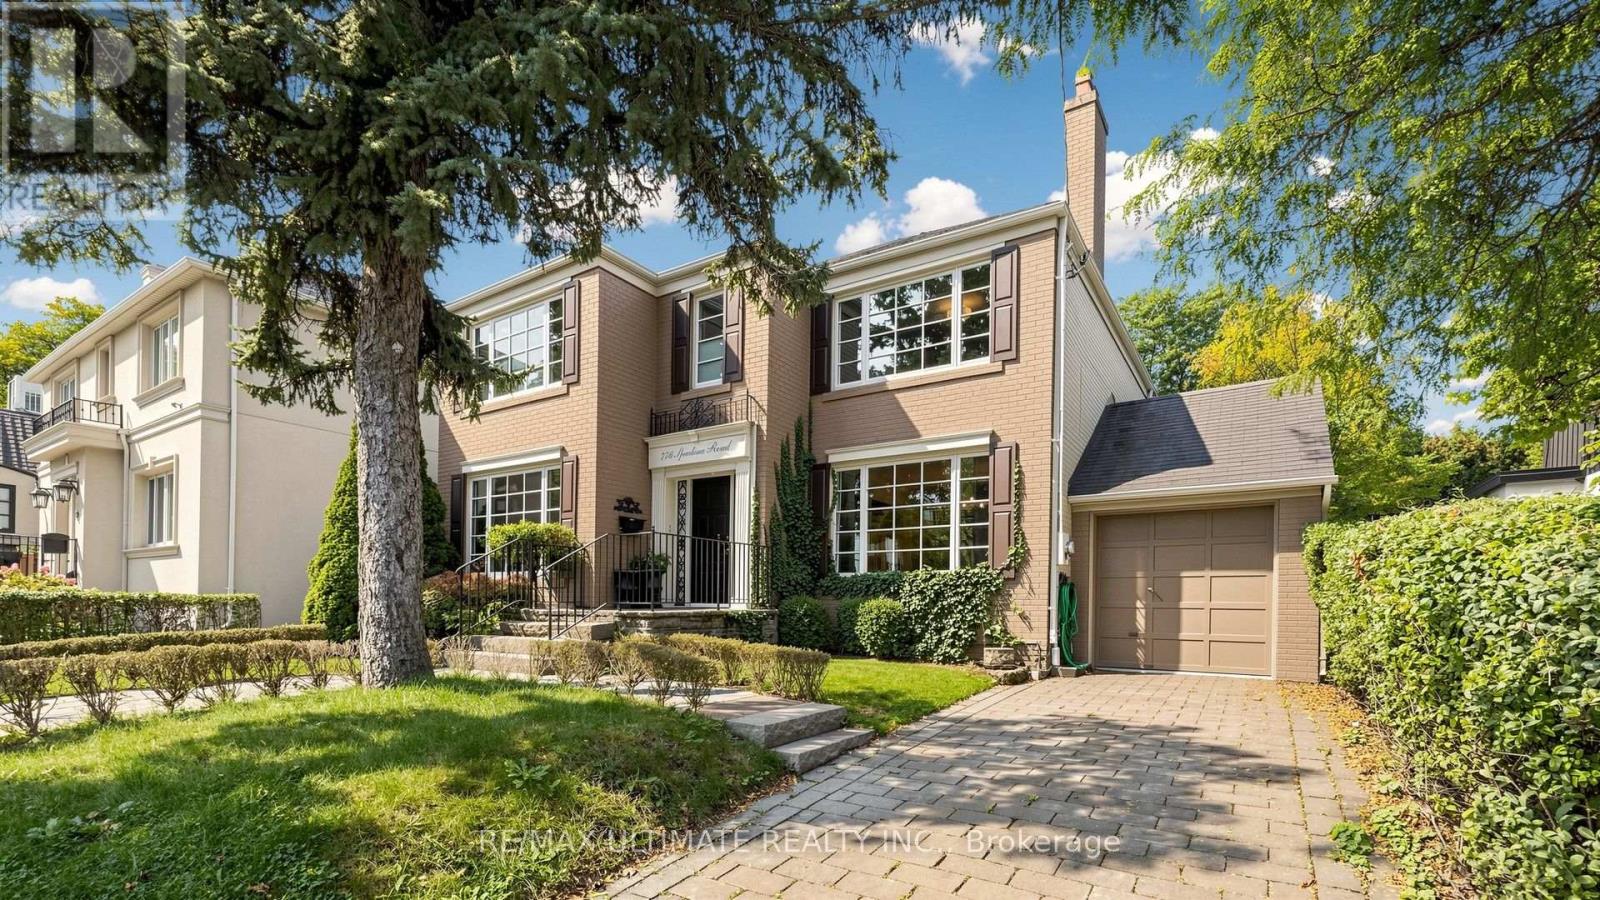
Welcome to 776 Spadina Rd, a spacious 4+2 bedroom, 4-bath detached home in desirable Forest Hill South, available for immediate occupancy. Enjoy 3 levels of generous living space, hardwood floors, a large finished basement, and private backyard with expansive deck.The main floor features a bright living room, separate dining room, kitchen with stainless steel appliances, granite counters and breakfast area with walkout to the deck, plus a family room with built-ins and powder room. Upstairs offers a spacious primary bedroom with walk-in closet and ensuite, three additional bedrooms and full bath. Finished basement includes family room, two bedrooms, bath, brand new laundry machines and storage space. Attached garage plus parking for two cars on private drive. Close to Cedarvale Station, Cedarvale Ravine and Eglinton Ave W shops, restaurants and amenities. One of Toronto's most sought-after neighbourhoods. (id:49269)
Baker Real Estate Incorporated