
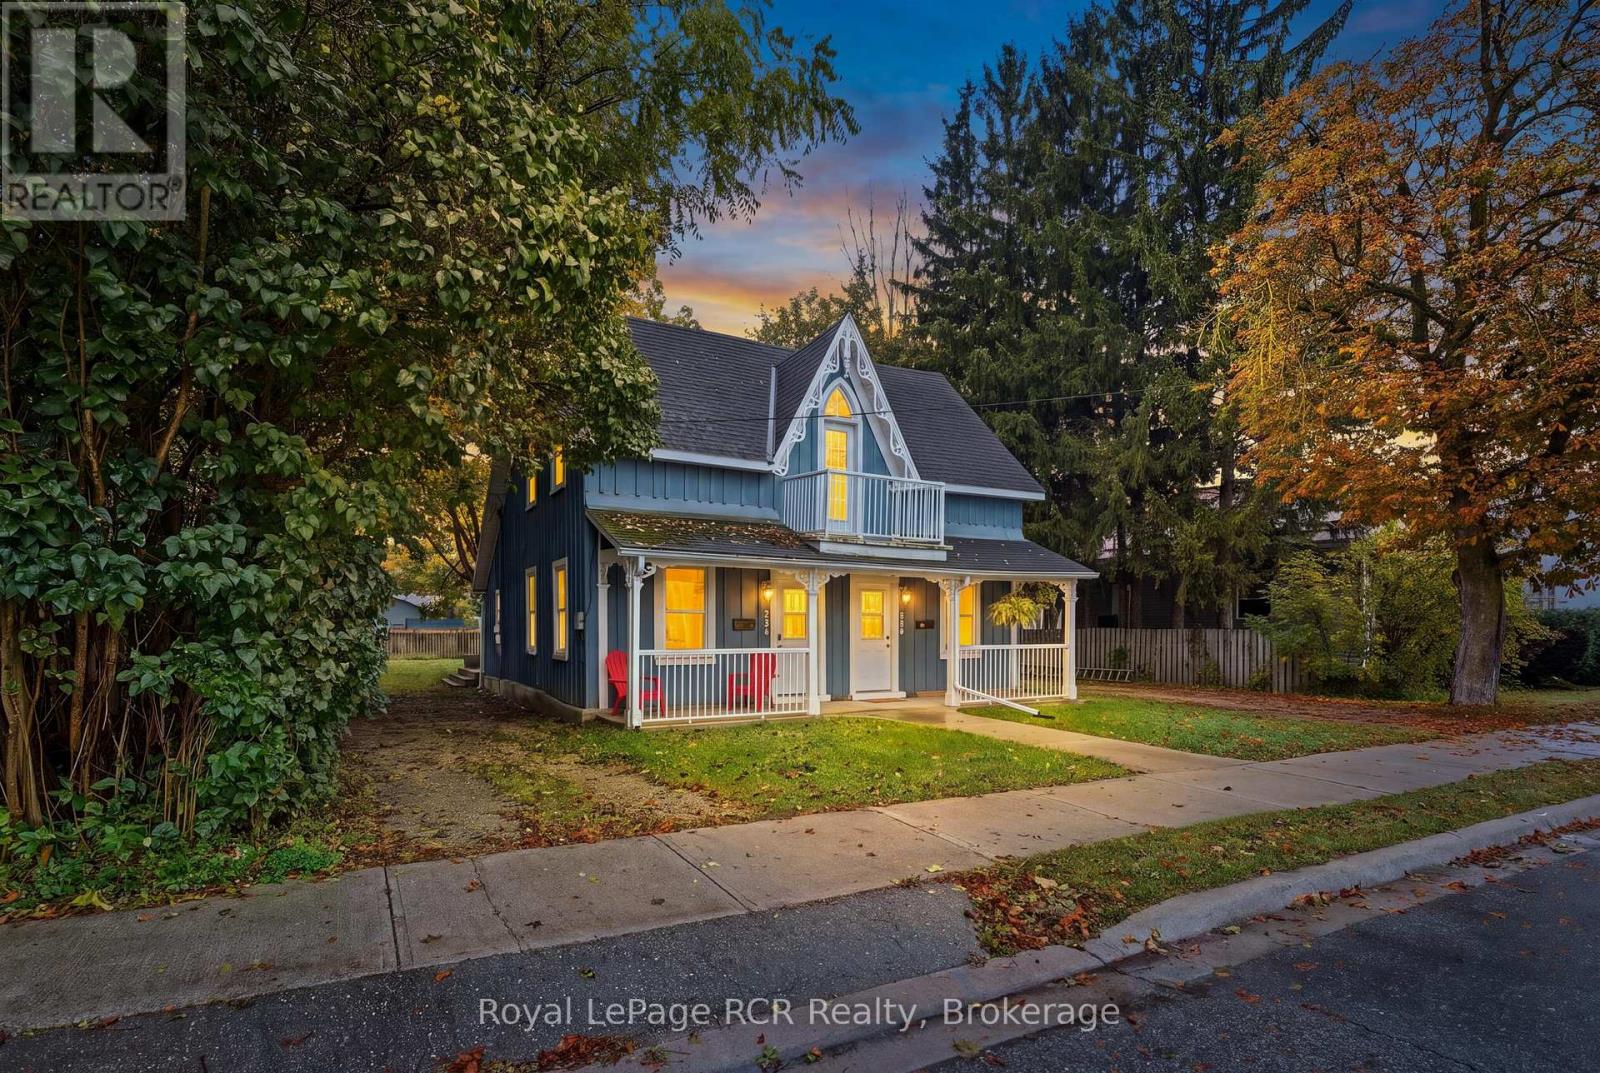
234 Elma Street E
North Perth, Ontario
Affordable Listowel Semi-Detached Welcome to a turnkey, low-maintenance home that makes smart ownership effortless. The functional main level features an efficient kitchen flowing into a bright living area, along with main-floor laundry and a full four-piece bath for maximum daily convenience. Upstairs, you will find two private bedrooms separated from the main living space.Outside, enjoy summer relaxation or room for pets in your fully wooden-fenced backyard. Additional highlights include a clean, unfinished basement perfect for seasonal storage, and updated mechanicals to keep monthly heating and utility costs low. Situated in a quiet, established neighborhood close to parks, dining, and downtown amenities, this move-in-ready property is a fantastic alternative to renting. Schedule your private tour today! (id:49269)
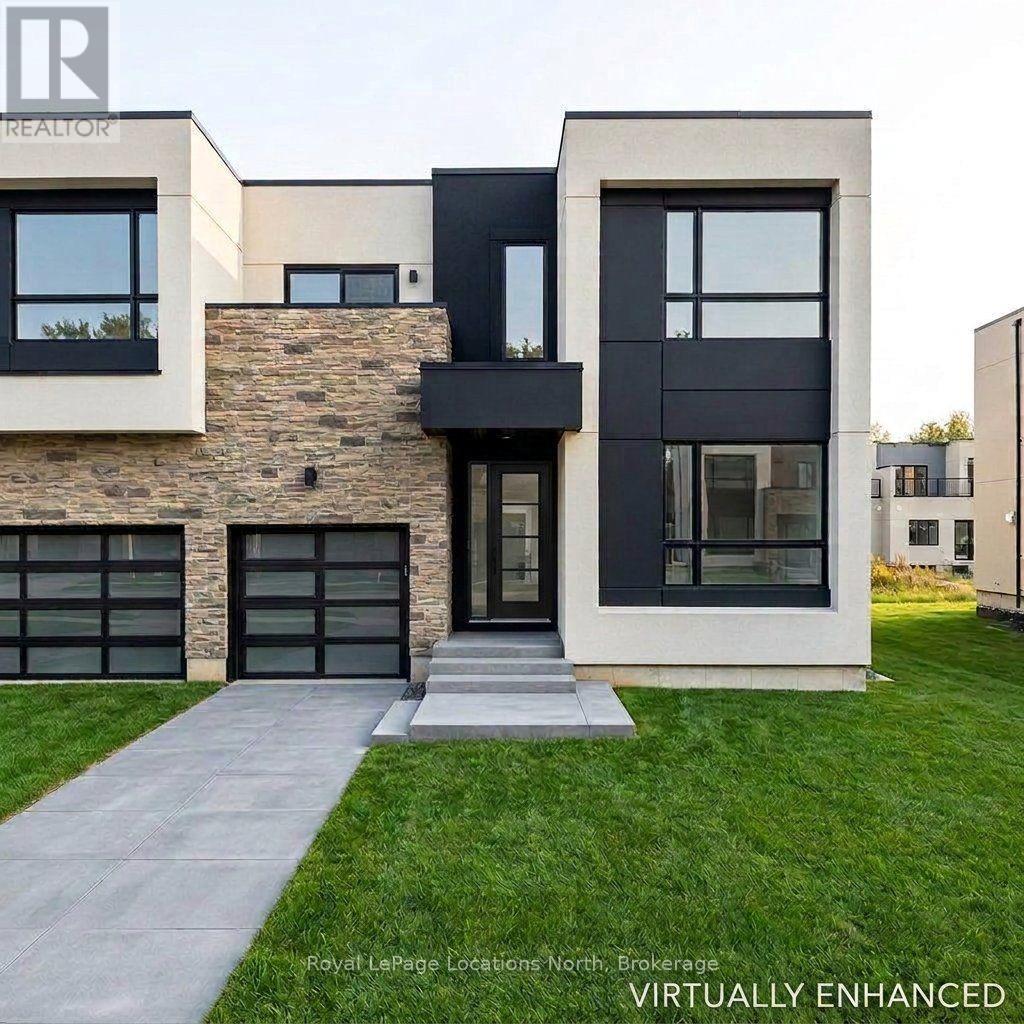
127 Yvonne Crescent
Blue Mountains, Ontario
EXCEPTIONAL BRAND-NEW LEASE OPPORTUNITY IN THE BLUE MOUNTAINS - $3,000/MONTH (ANNUAL). **The main level showcases soaring vaulted ceilings, oversized windows, and an airy open-concept layout anchored by a cozy fireplace. The upgraded kitchen features stainless steel appliances and stylish modern finishes. Enjoy the convenience of main-floor living with a generous primary retreat complete with a walk-in closet and private 3-piece ensuite, plus a separate 2-piece powder room. ***Upstairs, find two additional spacious bedrooms, a full 4-piece bathroom, dedicated second-floor laundry, and a versatile loft ideal for a home office or secondary lounge.Complete with an attached single-car garage with inside entry, private driveway, and a full unfinished basement providing exceptional storage for skis, bikes, and outdoor gear. Enjoy refined four-season living at the base of Blue Mountain in this contemporary, brand-new semi-detached home featuring over 1,700 sq. ft. of bright, upgraded living space. Perfectly situated between Scandinave Spa and Monterra Golf Course-and just minutes to Blue Mountain Village, hiking/biking trails, and Georgian Bay. **Move-in ready with immediate possession available.**Note: Annual lease term ($3,000/month + utilities). Furnace and Rinnai tankless water heater are rentals. Rental application, full credit report, employment letter, and references required. Non-smoking. Some photos have been virtually staged/enhanced for visualization purposes. (id:49269)
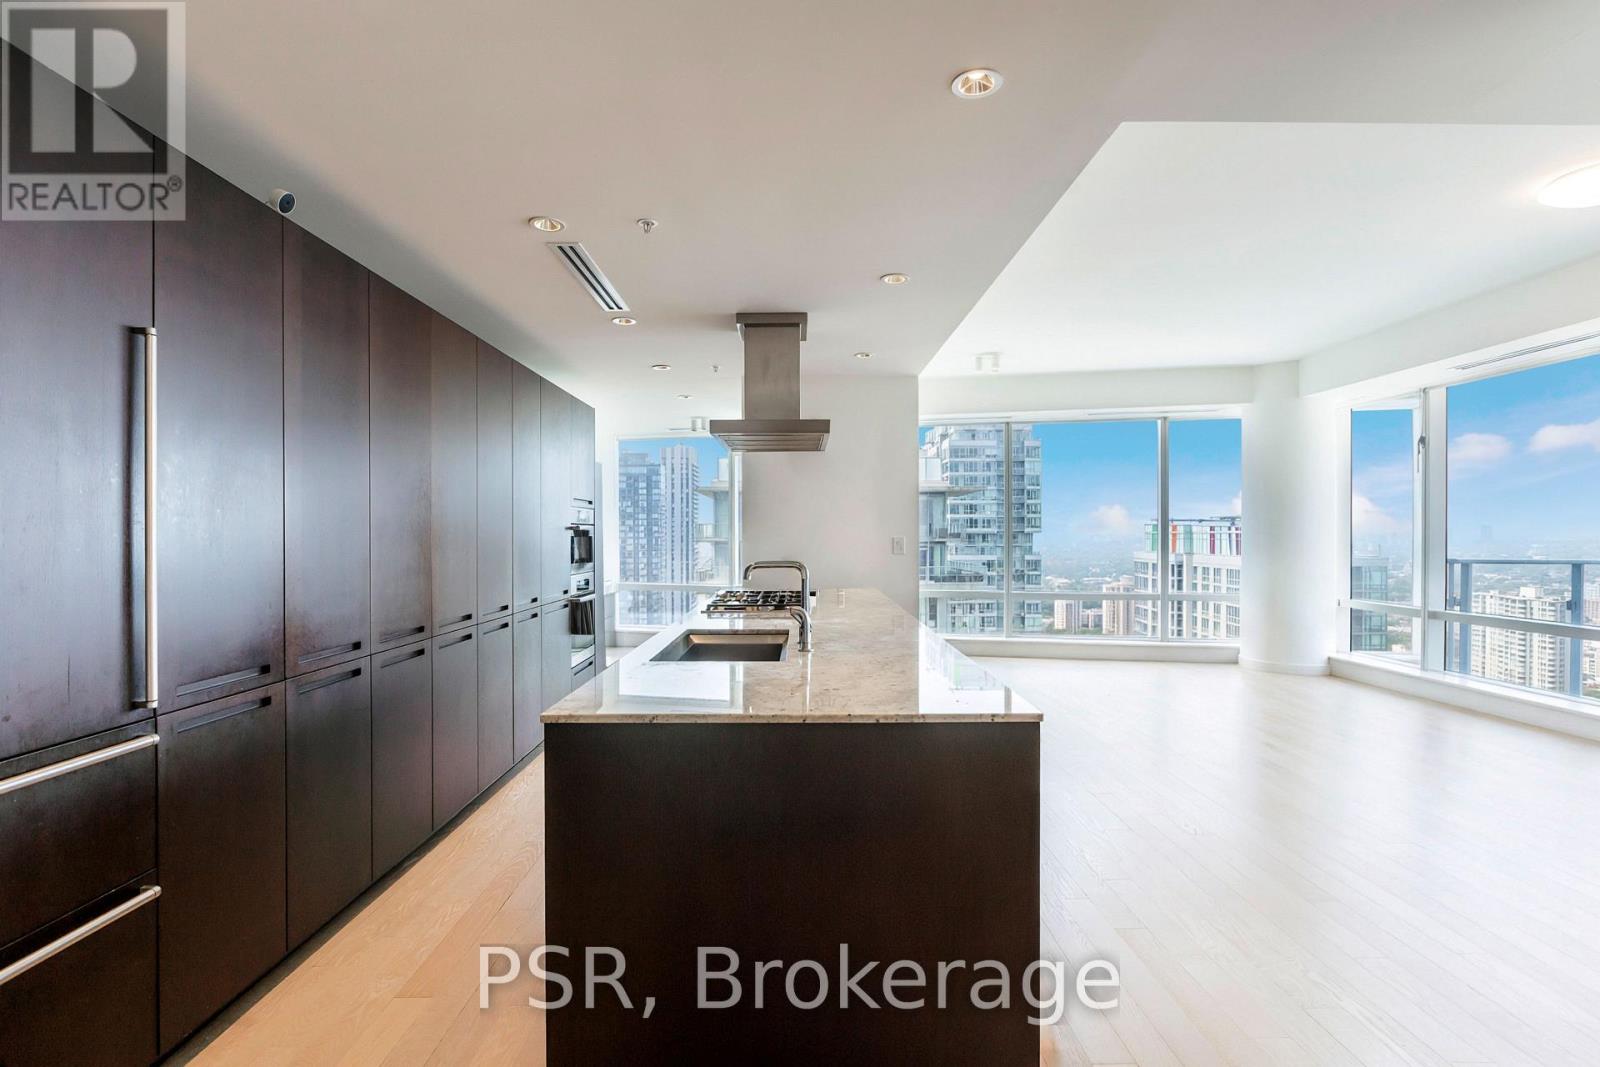
3505 - 180 University Avenue
Toronto, Ontario
Welcome To Suite 3505 At The Shangri-La Residences - A Beautifully Appointed 2 Bedroom + Den, 3 Bathroom Suite Spanning An Impressive 1,746 SF. This Layout Represents One Of The Most Desired Plans In The Private Residences, Boasting A North Western Exposure With Sweeping City Views. Boffi Kitchen Boasts Integrated Miele & Sub Zero Appliances, Gas Cook Top, Stone Countertops & Oversized Island - Seamlessly Flowing Into Generous Principal Living And Dining Spaces. Two Well-Proportioned Bedrooms, Each Appointed With Its Own Marble Clad Ensuite Bathroom, Alongside A Spacious And Versatile Den - Ideal As A Home Office Or Optional 3rd Bedroom, Perfectly Suited For Evolving Lifestyle Needs. 1 Parking Included. Building Is Rich In Amenities: 24 Hr. Concierge, World Renowned Spa, Indoor Pool, Sauna, State Of The Art Fitness Centre, Valet & Visitor Parking Available. (id:49269)
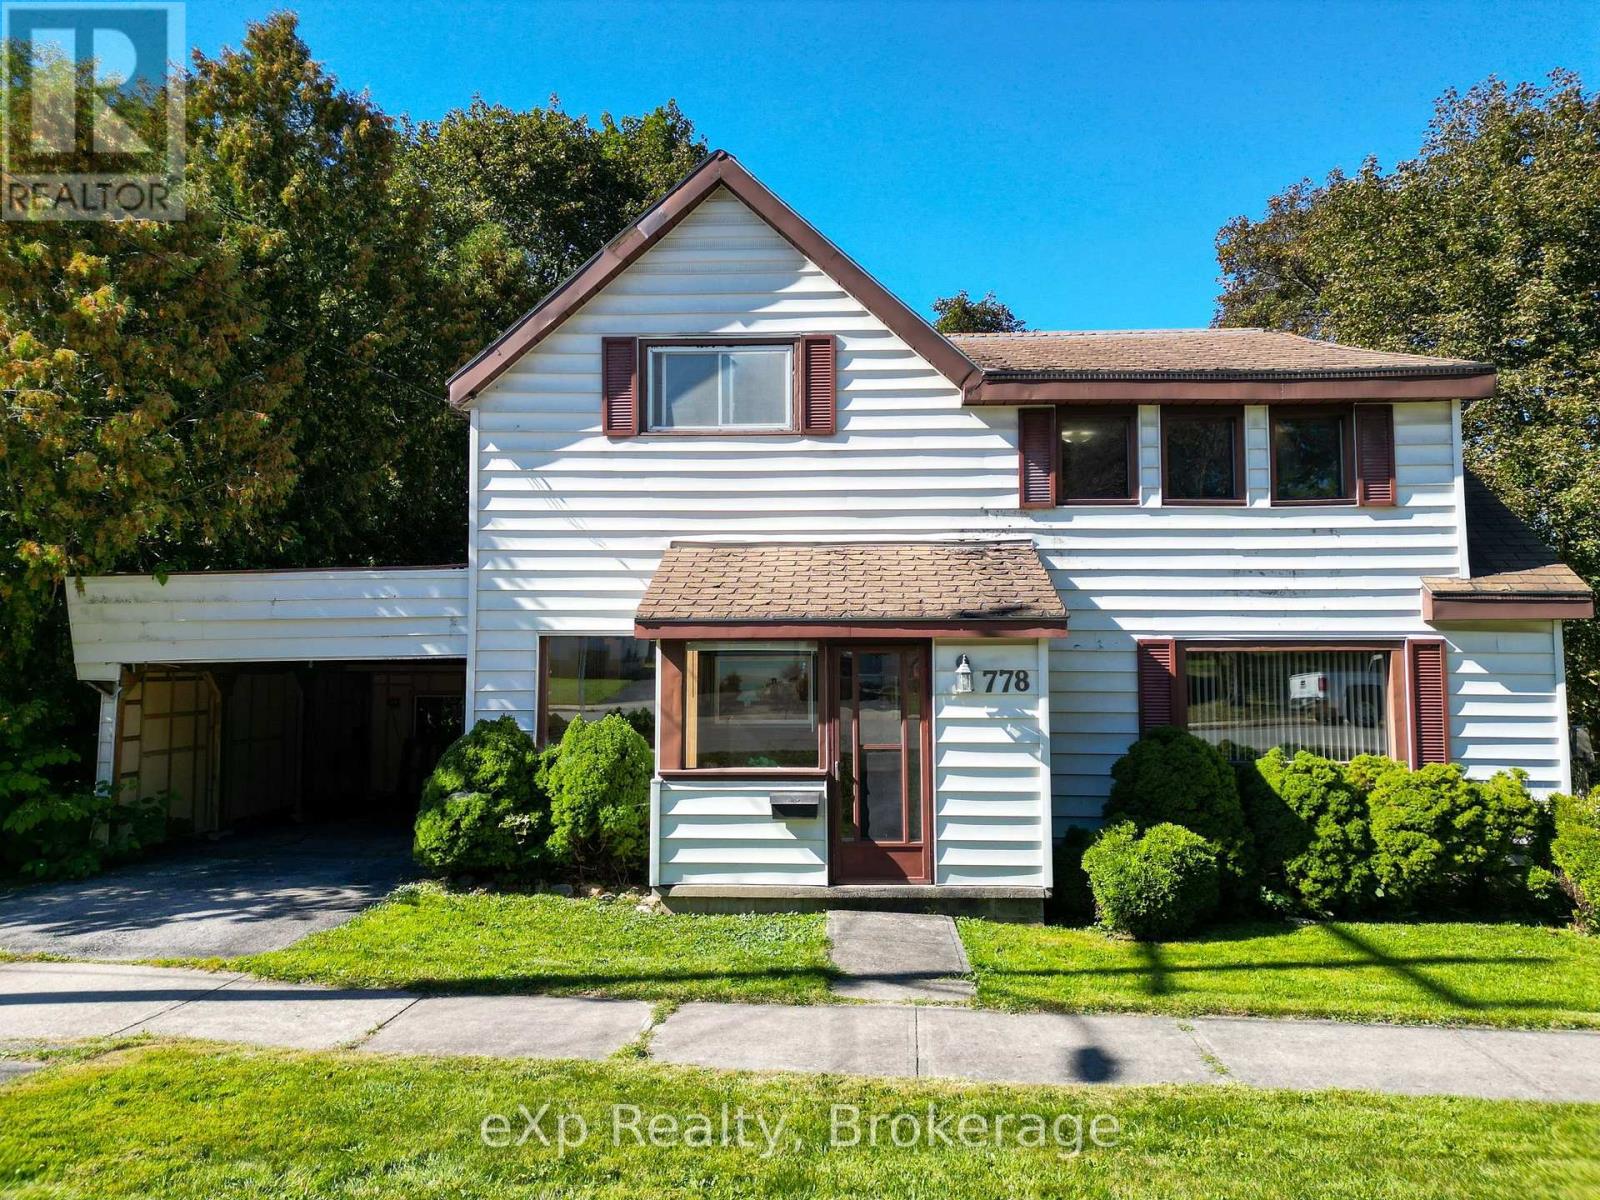
778 8th Avenue E
Owen Sound, Ontario
Welcome to this wonderful opportunity to make this four-bedroom Owen Sound home yours. It offers a classic layout with the added benefit of the primary bedroom and a four-piece bathroom conveniently located on the main floor. Upon entering, you will notice high ceilings and custom wood details crafted by the previous owner, an avid woodworker who built the solid oak kitchen cabinets. The kitchen connects to a dining room ideal for entertaining and cooking family meals, while the cozy living room features a large bay window that fills the space with natural light. An ample-sized laundry room and mudroom provide excellent functionality with convenient access to both the backyard and the attached carport. Upstairs, you will find three additional bedrooms, offering plenty of space for a growing family, guests, or a home office. Outside, the property uniquely features two separate laneways. One leads to the carport and the other provides access to a large driveshed in the backyard. The yard also includes a woodworking shop for hobbyists or extra workspace, while still leaving plenty of green space to enjoy. This home is ready for your updates, offering an exciting chance to add your personal style and adapt it to your family's needs. With its practical layout, useful outbuildings, and family-friendly design, this is the perfect place to create your next chapter. (id:49269)
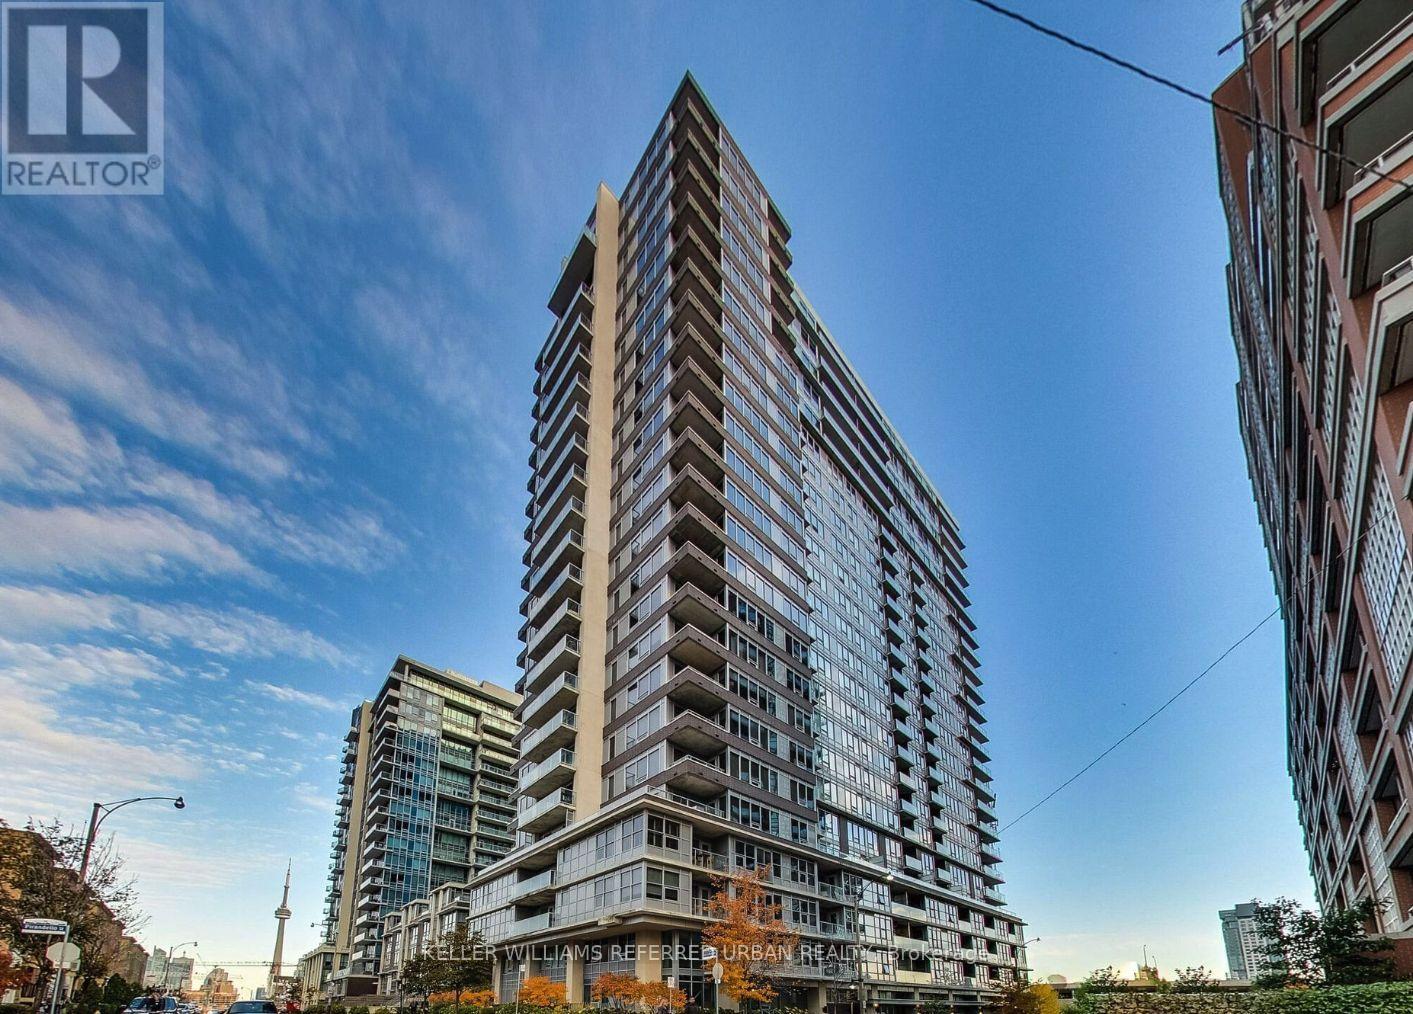
1805 - 59 East Liberty Street
Toronto, Ontario
Step Inside This Generous 1 Bedroom Suite In Liberty Village, Showcasing Large Windows.Open-Concept Design. The Sleek Kitchen Is Outfitted With Full-Sized Stainless Steel Appliances And Ample Storage, Flowing Seamlessly Into A Spacious Living Area That's Ideal For Both Entertaining And Everyday Living. The Bedroom Is Filled With Natural Light, Offering A Calm And Comfortable Retreat.Positioned In The Heart Of Liberty Village, You're Surrounded By Local Cafes, Restaurants, Parks, And Have Seamless Access To The Downtown Core. Designed For Everyday Ease In One Of Toronto's Most Connected Neighbourhoods. (id:49269)
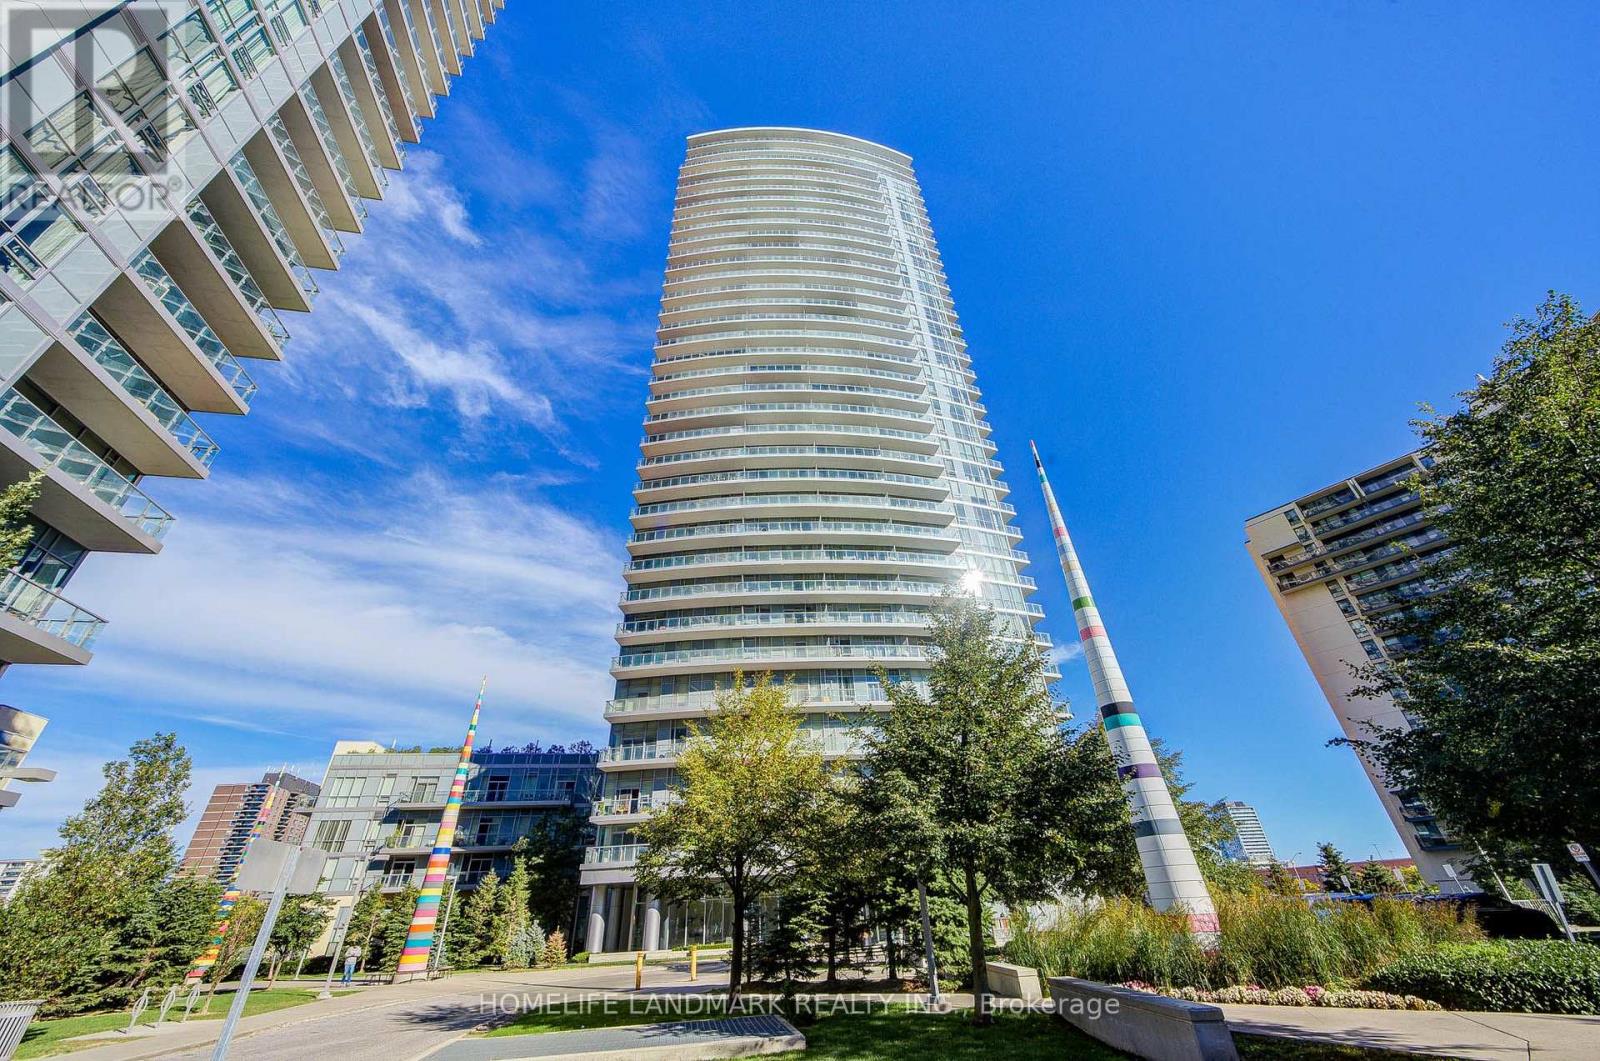
2912 - 70 Forest Manor Road
Toronto, Ontario
Luxury & Spacious Condominium With Fabulous Unobstructed Views! Bright and well-maintained unit featuring a functional and spacious layout, offering comfortable living in a highly convenient North York location. **Two privately owned parking spaces** and one locker provide exceptional convenience and storage.Located just steps from Don Mills Subway Station on P1, offering direct and easy access to transit and the TTC network. Steps to Fairview Mall, T&T Supermarket, schools, community centres, parks, restaurants, shops and everyday amenities. Easy access to Highway 404 and Highway 401 makes commuting throughout the GTA convenient.Enjoy the convenience of being close to everything while living in a well-established residential community. An excellent opportunity for end users, families or investors looking for space, parking and outstanding accessibility in North York. (id:49269)
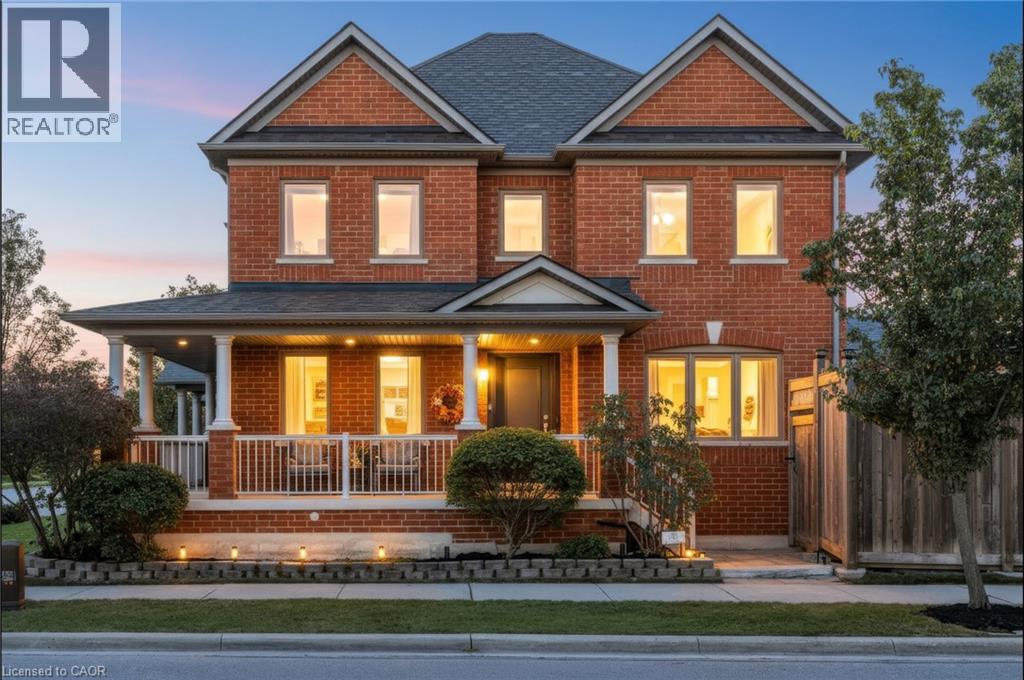
118 Lavery Heights
Milton, Ontario
BETTER THAN BRAND NEW.... ESCARPMENT VIEWS and a TWO-CAR GARAGE! This gorgeous ALL-BRICK, 3+1 bed, 4-bath LUXURY FREEHOLD home offers the space and privacy of a DETACHED HOME! Offering over 3700 sq ft of space—including the FULLY FINISHED BASEMENT. This property features an oversized DOUBLE-CAR GARAGE with parking for 4 cars, beautiful landscaping, private front porch, and long, open views with no homes directly in front. Step into the welcoming foyer and feel the openness created by the 16' ceiling, abundant natural light from extra windows, and a clean, contemporary layout. Custom eat-in kitchen features quartz countertops, tile backsplash, undermount lighting, stainless steel appliances, breakfast bar, plus access to the laundry/mudroom and garage. Step directly out from the kitchen to the backyard, perfect for summer barbecues! Spacious separate dining room accommodates large family gatherings and overlooks a bright, light-filled living room. Main floor boasts a cozy family room with a gas fireplace, pot lights, and a coffered ceiling. Upstairs, all three bedrooms are generously sized. The primary retreat features double doors, a walk-in closet, stunning escarpment views, and a 5-piece spa-inspired ensuite with a deep soaker tub, double sinks, and a glass shower. The FULLY FINISHED BASEMENT expands your living space with a large recreation room, pot lights, a gas fireplace with custom stone facade, ample storage, bonus 3-piece bathroom, and a spacious fourth bedroom. Additional Highlights: Carpet-free throughout with solid wood stairs, freshly painted in soothing neutral tones, brand-new windows, updated light fixtures, hardscaping in both yards, direct garage entry, garage mezzanine for add'l storage, and beautiful escarpment views. AMAZING LOCATION! Close to parks, top-rated schools, Milton's vibrant downtown, conservation areas, Sherwood Community Centre/Library, public transit, GO Train, and easy highway access. Completely turn-key and ready for your family! (id:49269)
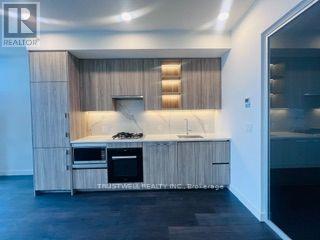
251 - 68 Esther Shiner Boulevard
Toronto, Ontario
Welcome To King's Landing By Concord! Brand New, Never-Lived-In 1 Bedroom + Den Suite Offering Approx. 760 Sq.Ft. Of Total Living Space, Including Approx. 668 Sq.Ft. Interior + 92 Sq.Ft. Outdoor Area. Functional Open-Concept Layout With A Spacious Bedroom And Versatile Den, Perfect For A Home Office Or Study. Modern Kitchen Featuring Premium Miele Appliances, Sleek Cabinetry, Blum Hardware And Kitchen Storage Organizers. Additional Features Include Closet Organizer System, Roller Shades, Premium Bathroom Fixtures And Contemporary Finishes Throughout. Enjoy A Generous Private Outdoor Space. Conveniently Located Close To Subway, Parks, Community Centre, Shopping, Restaurants, Bayview Village, North York General Hospital And Hwy 401. Excellent Opportunity For First-Time Buyers, Professionals, Downsizers Or Investors! AAA Tenant In Place And Would Like To Stay Long-Term. (id:49269)
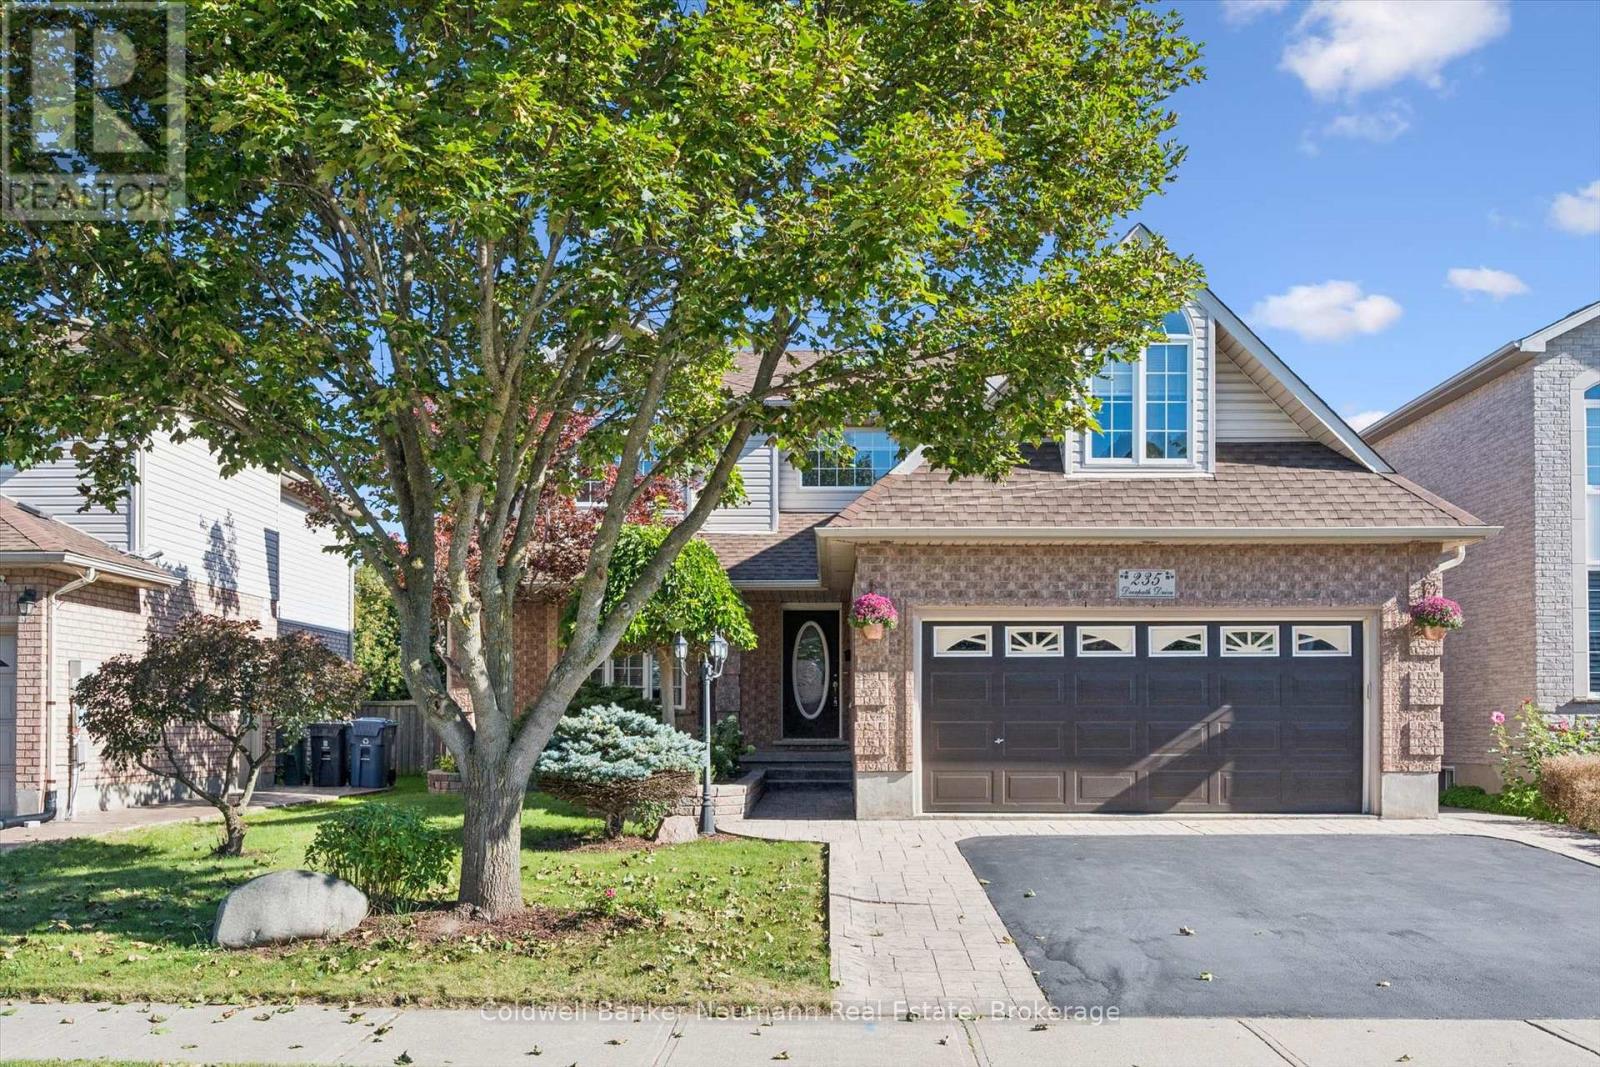
235 Deerpath Drive
Guelph, Ontario
Located in the highly desirable West End, renowned for its outstanding schools, parks, and quiet neighbourhood charm, this exceptional home offers over 3,600 sq. ft. of beautifully refreshed living space. The curb appeal immediately welcomes you with a newly resealed double driveway framed by elegant stamped concrete walkways.Inside, the main level features a massive living room with new luxury vinyl plank flooring, a dedicated dining room, a convenient 2-piece bath, and a sunlit breakfast nook filled with natural light. The well-appointed kitchen includes a brand-new smooth-top electric range and range hood. Upstairs, the second floor hosts 3 bedrooms and 2 full baths, featuring a primary suite complete with a private 3-piece ensuite and a large walk-in closet with brand-new shelving. This level also includes a flexible bonus room above the steel-insulated double garage, ideal for a playroom or home office. Freshly painted in soft neutral tones, the entire home shines with select new lighting, updated blinds, all-new plumbing fixtures, a new HRV system, and extra electrical outlets throughout.What truly sets this property apart is its ideal setup for multi-generational living or buyers looking for a mortgage helper without sacrificing personal space. Half of the basement houses a vacant, legal 1-bedroom apartment with its own private entrance, while the remaining partially finished lower level is reserved exclusively for the homeowner. This extra space includes a bedroom, a dedicated laundry area equipped with a new washer and dryer, a bathroom rough-in, and a large rec room for further family enjoyment, providing an incredible layout that standard multi-unit properties simply cannot offer. Out back, the fully fenced backyard features a stamped concrete patio with a gas BBQ hookup and a solid storage shed on a poured concrete pad, creating a wonderful setting for a private outdoor retreat. (id:49269)
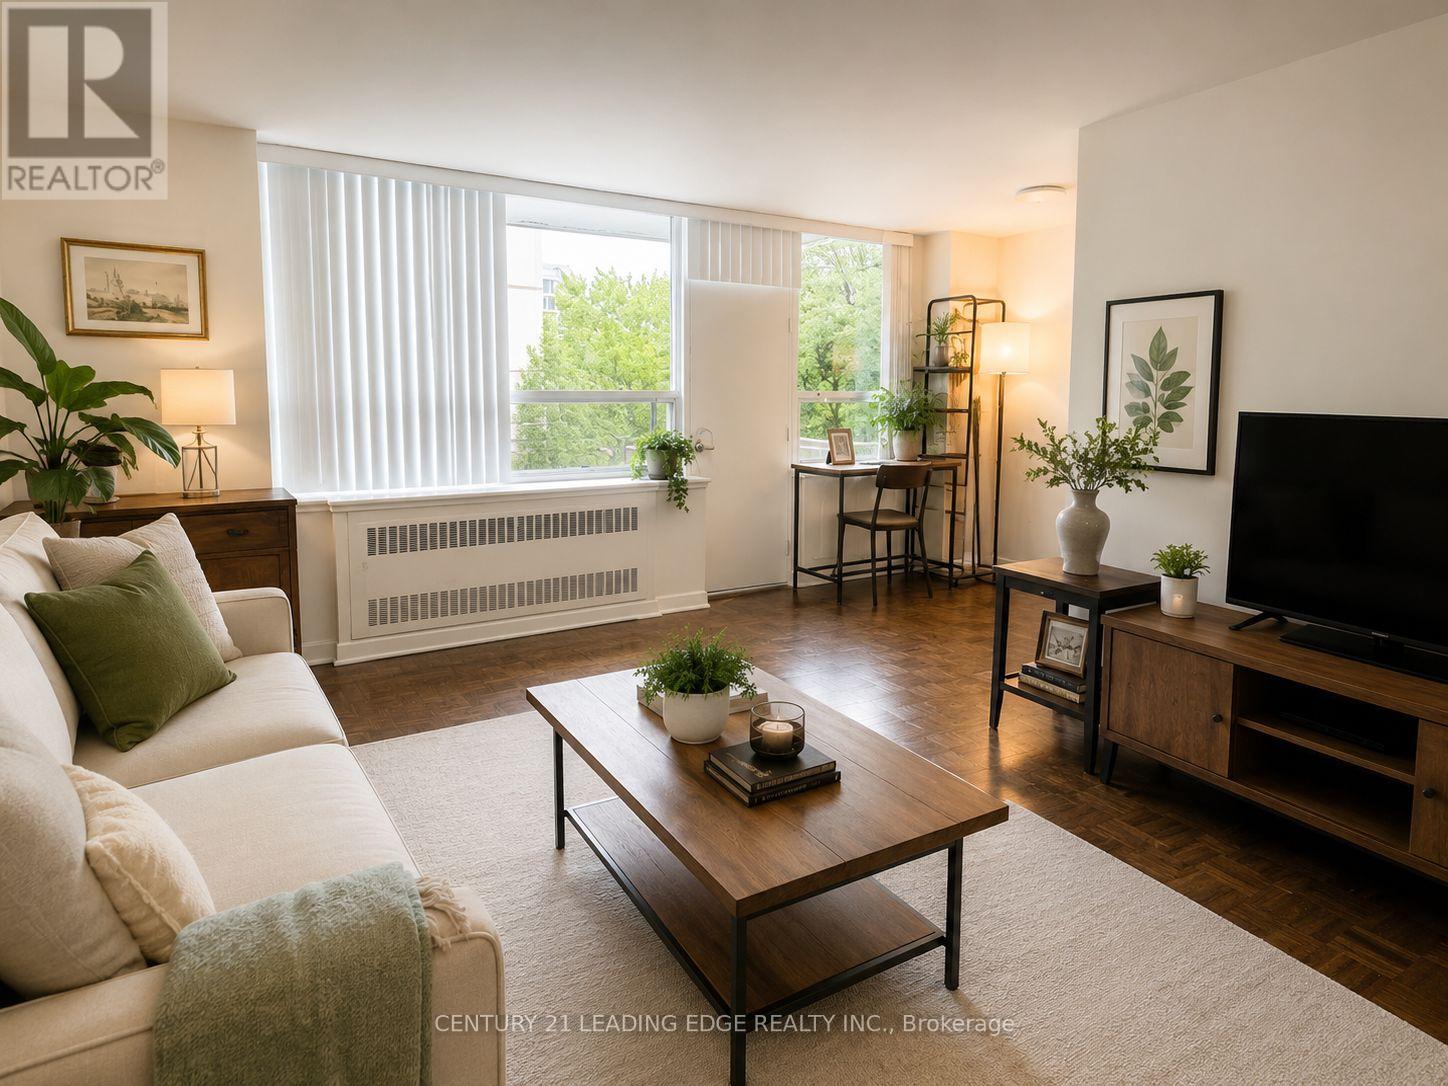
1102 - 103 Avenue Road
Toronto, Ontario
JUST FULLY RENOVATED !!!!Spacious And Bright One-Bedroom Suite In The Heart Of Prestigious Yorkville At Avenue Road And Davenport. Approximately 775 Sq. Ft. Of Well-Laid-Out Living Space Featuring Expansive Principal Room, Large Windows, And Beautifully Maintained Parquet Flooring Throughout. Updated Kitchen With Full-Size Appliances And Generous Counter Space, Perfect For Everyday Living And Entertaining. Oversized Bedroom With Ample Double Closet Space And A Clean, Modern Bathroom. Located In A Well-Maintained Building Steps To Yorkville's World-Class Shopping, Dining, Transit, Parks, And Cultural Attractions. Easy Access To Bloor Street, Subway Stations, And Downtown Core. Ideal For Professionals Seeking Space, Convenience, And A Prime Location. (id:49269)
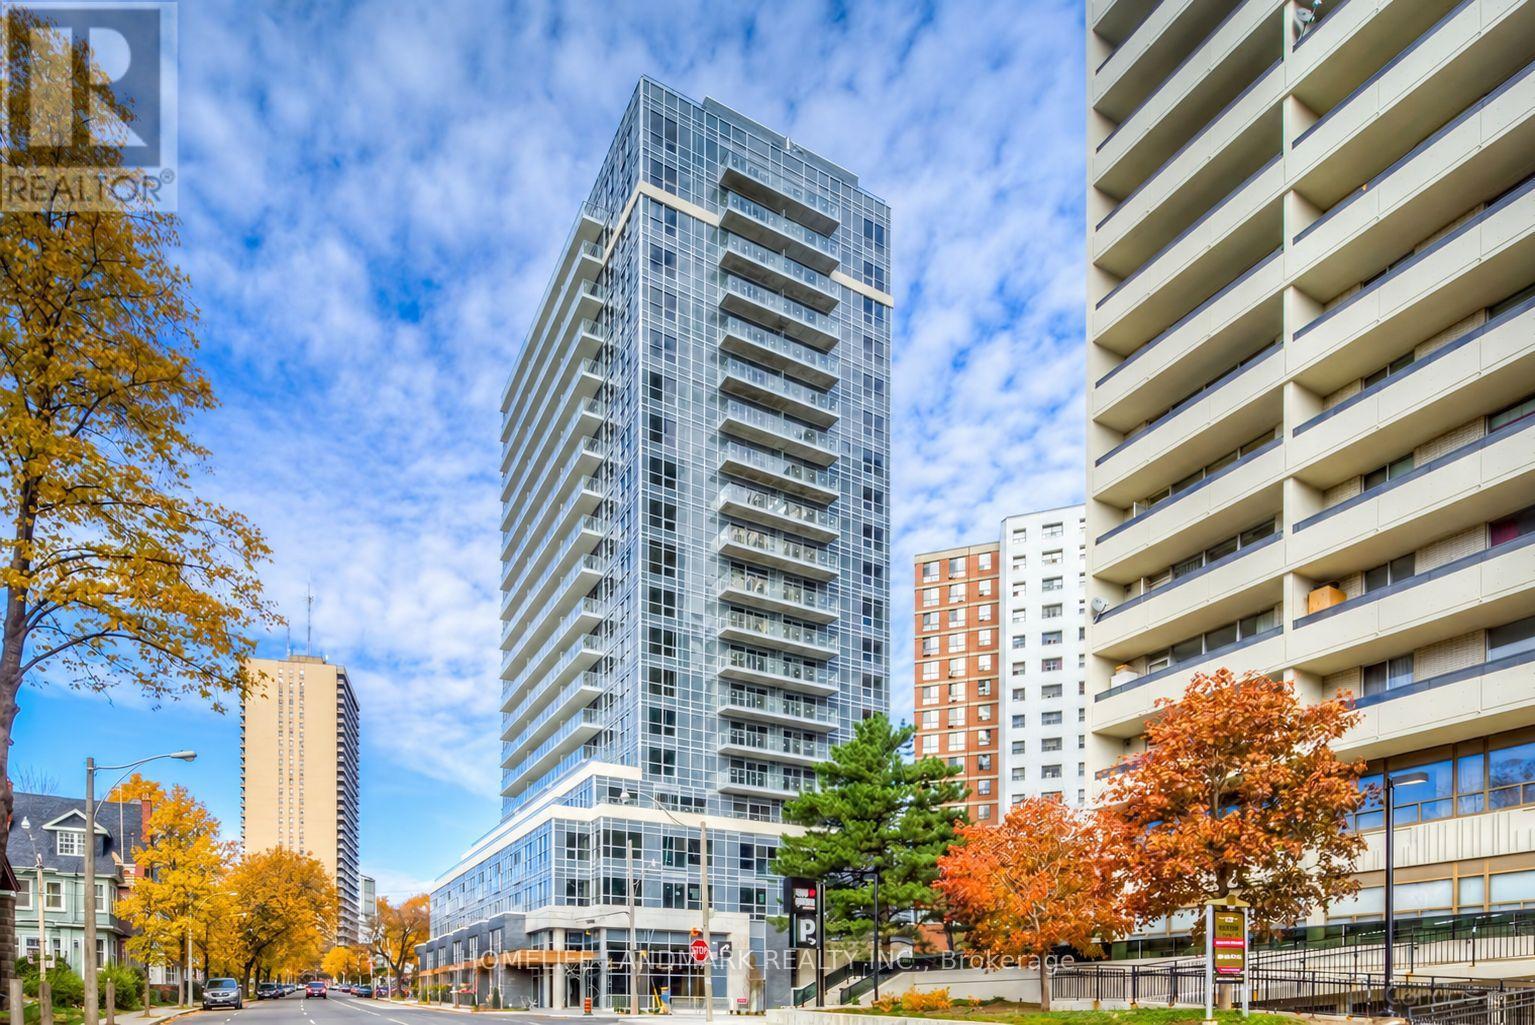
209 - 58 Orchard View Boulevard
Toronto, Ontario
Rarely offered spacious 2-bedroom, 2-bathroom suite with approximately 845 sq. ft. of well-designed living space at Yonge & Eglinton. Bright and airy throughout with large windows, an open-concept living and dining area, modern kitchen with centre island, and two generously sized bedrooms. Excellent layout offering both comfort and functionality. Includes 1 parking space and 1 locker. Enjoy unbeatable Midtown convenience just steps to TTC, shopping, restaurants, cafes, groceries, and everyday amenities. Perfect for professionals, families, downsizers, or investors looking for extra space in one of Toronto's most convenient neighbourhoods. (id:49269)

39 Ridgewood Avenue
Guelph, Ontario
Cute as a button and full of personality, 39 Ridgewood Avenue is the kind of home that just feels good the moment you arrive! Tucked beneath the canopy of mature trees on an established Guelph street, this charming home pairs character with thoughtful updates and a surprisingly versatile layout. Step inside to warm hardwood floors and a bright, inviting main living space where large windows bring in plenty of natural light, while the rich green ceiling adds just the right amount of personality. The updated kitchen is both stylish and functional, featuring sleek cabinetry, subway tile backsplash, stainless steel appliances and plenty of workspace, with room to sit down together for everyday meals. Bright and comfortable bedrooms and an updated bathroom round out the living spaces above grade, but there is more here than meets the eye! The fully finished basement, complete with a separate entrance, provides valuable additional living space and exciting in-law suite potential-perfect for extended family, guests, a home office or simply extra room to spread out. Outside, the backyard feels like its own little retreat, surrounded by mature trees and offering multiple deck and patio areas for summer dinners, morning coffee and evenings outside, along with garden beds and a screened gazebo. With its unmistakable charm, updated interior, flexible finished basement and beautiful tree-lined setting, 39 Ridgewood Avenue is proof that good things really do come in cute little packages! (id:49269)