
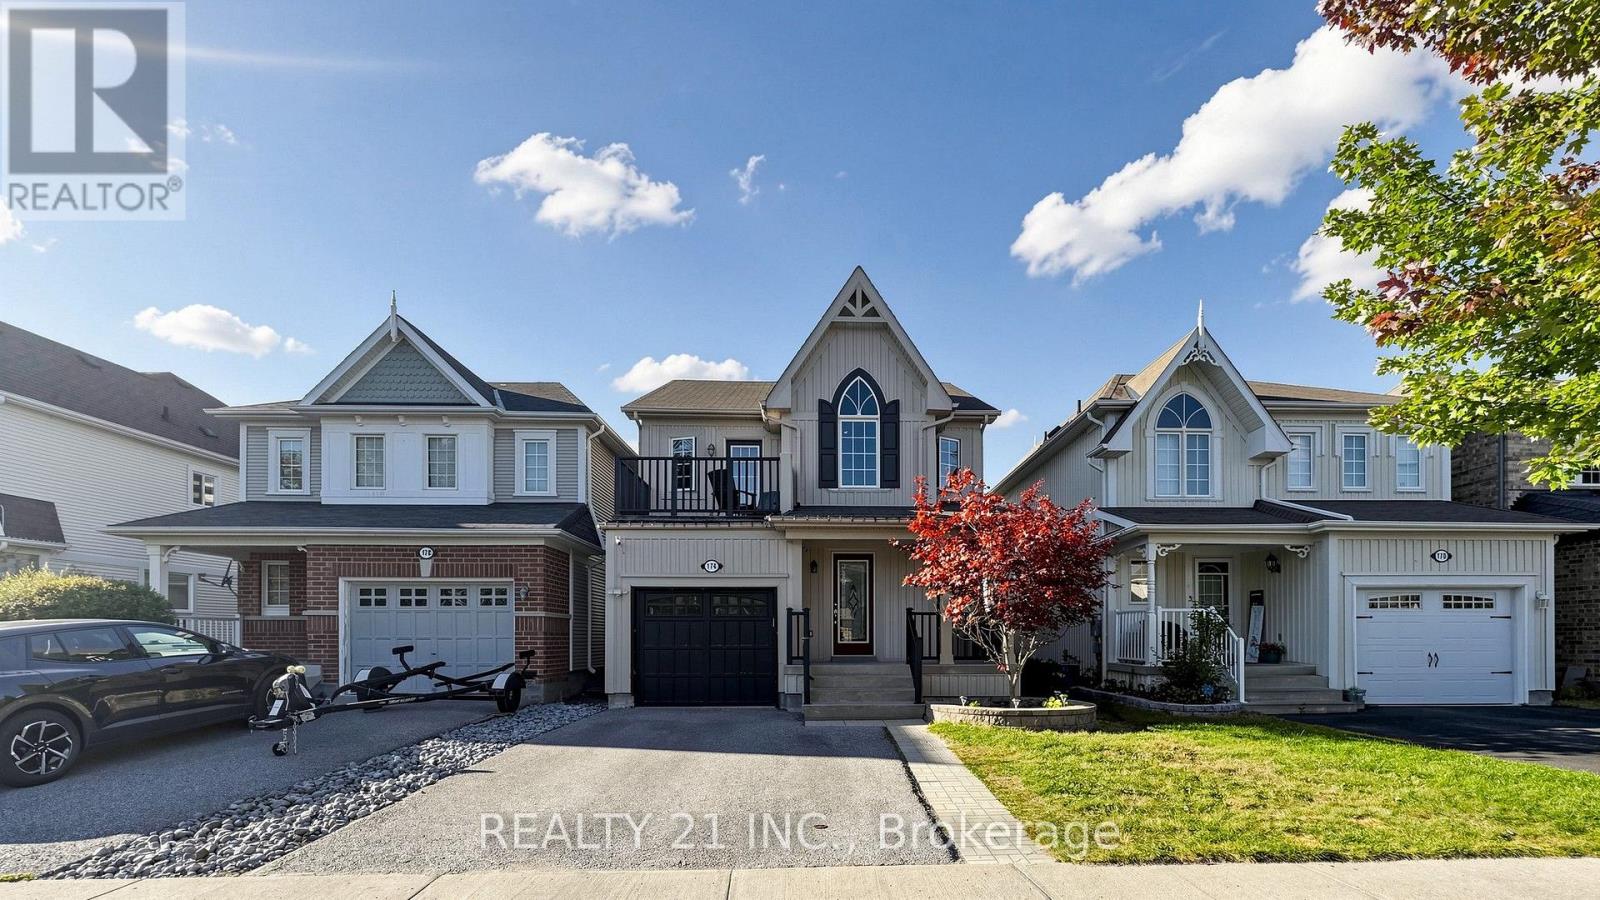
174 Honeyman Drive
Clarington, Ontario
**Welcome To This Beautiful 3+1-Bedroom Home In The Desirable Liberty Crossing Community!** Designed For Comfortable Family Living, This Bright And Spacious Home Features An Open-Concept Main Floor With Hardwood Flooring And A Well-Appointed Eat-In Kitchen Complete With Breakfast Bar, Granite Countertops, Glass Backsplash & Stainless Steel Appliances. The Generous Primary Bedroom Offers A 4-Pc Ensuite With Soaker Tub & Walk-In Closet, While The Private Second-Floor Balcony Provides The Perfect Spot To Enjoy Your Morning Coffee Or Unwind At The End Of The Day.Step Outside To A Spacious Front Porch And Fully Fenced Backyard With **No Rear Neighbours**, Backing Onto A Park/School For Added Privacy, Green Space & A Peaceful Setting. Convenient Remote Garage Entry Adds Everyday Functionality. Ideally Located Close To Schools, Parks, Transit & Everyday Amenities, This Home Offers The Space, Comfort & Location Today's Family Buyers Are Looking For. **Move-In Ready And Worth Seeing** (id:49269)
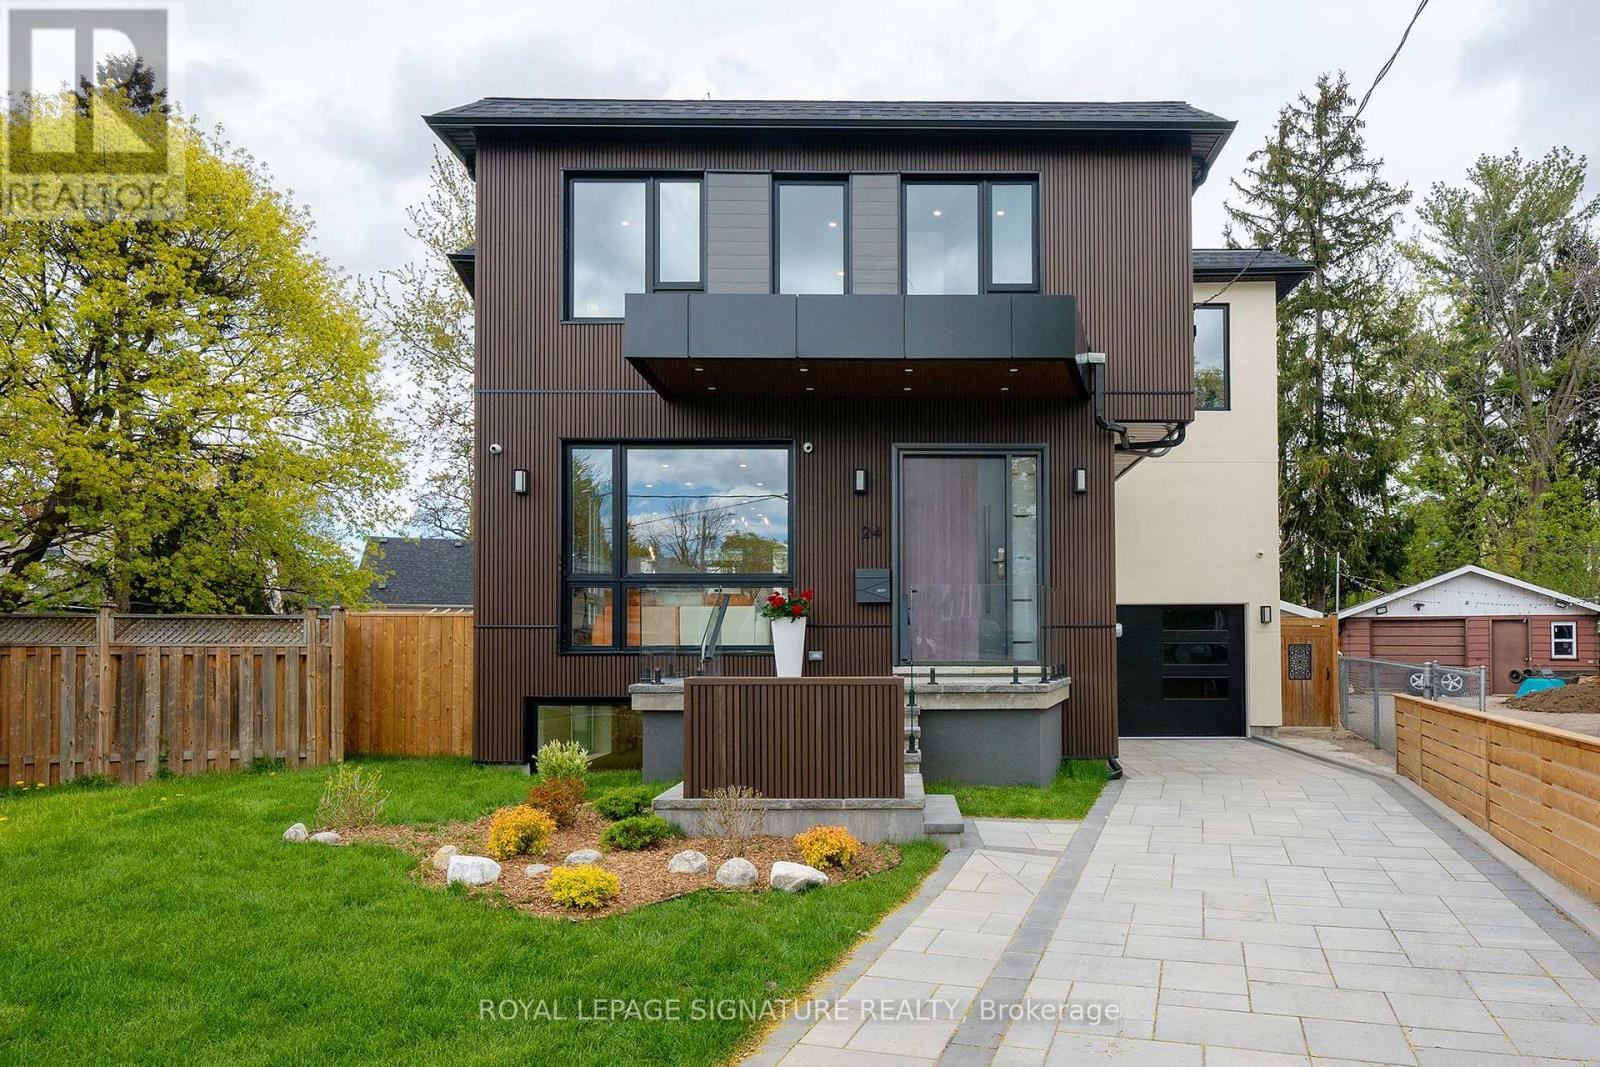
24 Merritt Road
Toronto, Ontario
Located on a quiet court, this brand new 2-storey custom-built detached home sits on a generous pie-shaped lot with an expanded rear yard. Designed with long-term family living in mind, the home offers four bedrooms on the upper levels, along with a dedicated mid-level storage/playroom that provides flexible space for children, a home office, or additional family use.The thoughtfully designed layout features open-concept principal rooms, excellent storage throughout, and practical flow for everyday living. The lower level includes two additional bedrooms, offering strong flexibility for extended family living, guests, or potential rental use.Situated in a well-established, family-friendly neighbourhood and within the Selwyn Public School catchment area, the property is surrounded by multiple parks and recreational facilities, with a public indoor pool within walking distance. The location provides easy access across the city while maintaining a quiet residential setting.A rare opportunity to own a brand new custom home in a mature neighbourhood, ideal for families seeking space, flexibility, and long-term value.The new property tax has not been assessed yet. (id:49269)
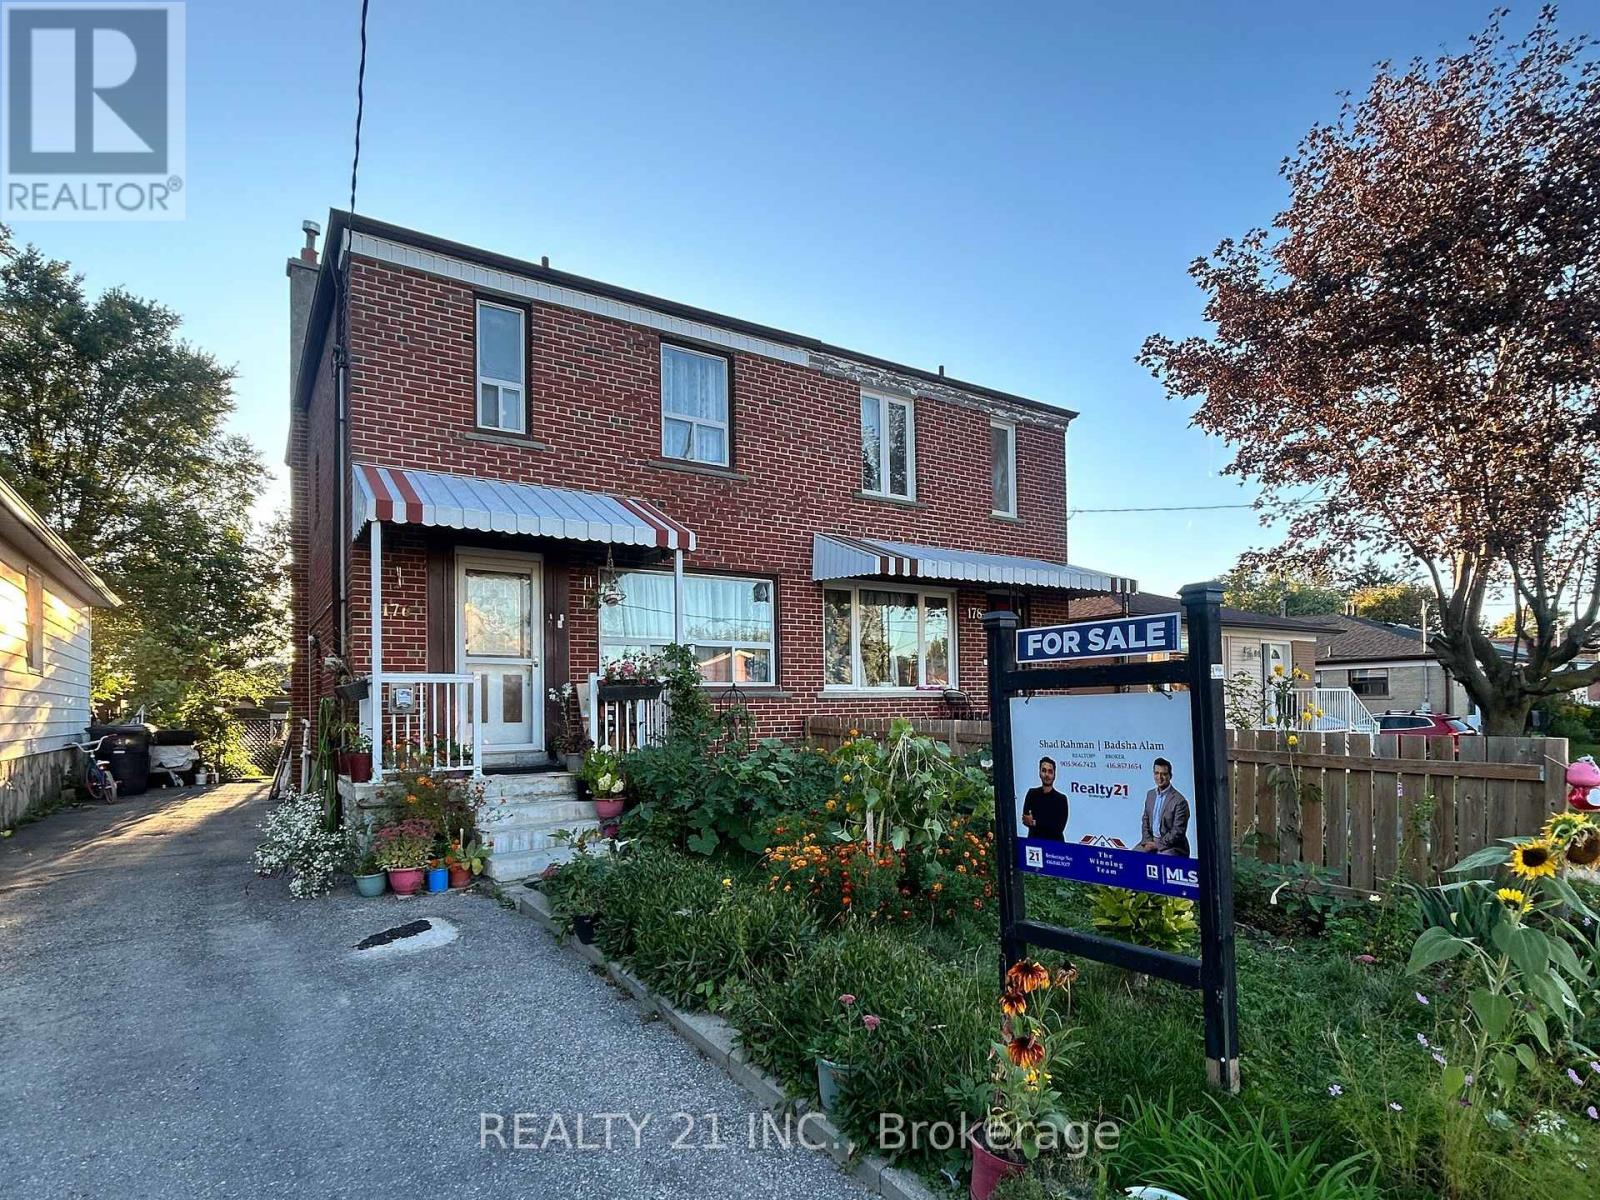
176 Linden Avenue
Toronto, Ontario
Welcome to this spacious 3-bedroom, 2-storey semi-detached brick home, offering a functional layout and versatile living space throughout. Features include hardwood flooring, 2 kitchens, and 2 bathrooms, along with a finished basement complete with a convenient walk-out.Step outside to your private, fully fenced backyard oasis, featuring a beautiful two-tiered deck, mature gardens, and a storage shed-perfect for entertaining, relaxing, and enjoying the outdoors. A wonderful opportunity to enjoy spacious living, flexible space, and your own private backyard retreat. **Don't miss this opportunity-book your private showing today and come experience everything this home has to offer!** (id:49269)
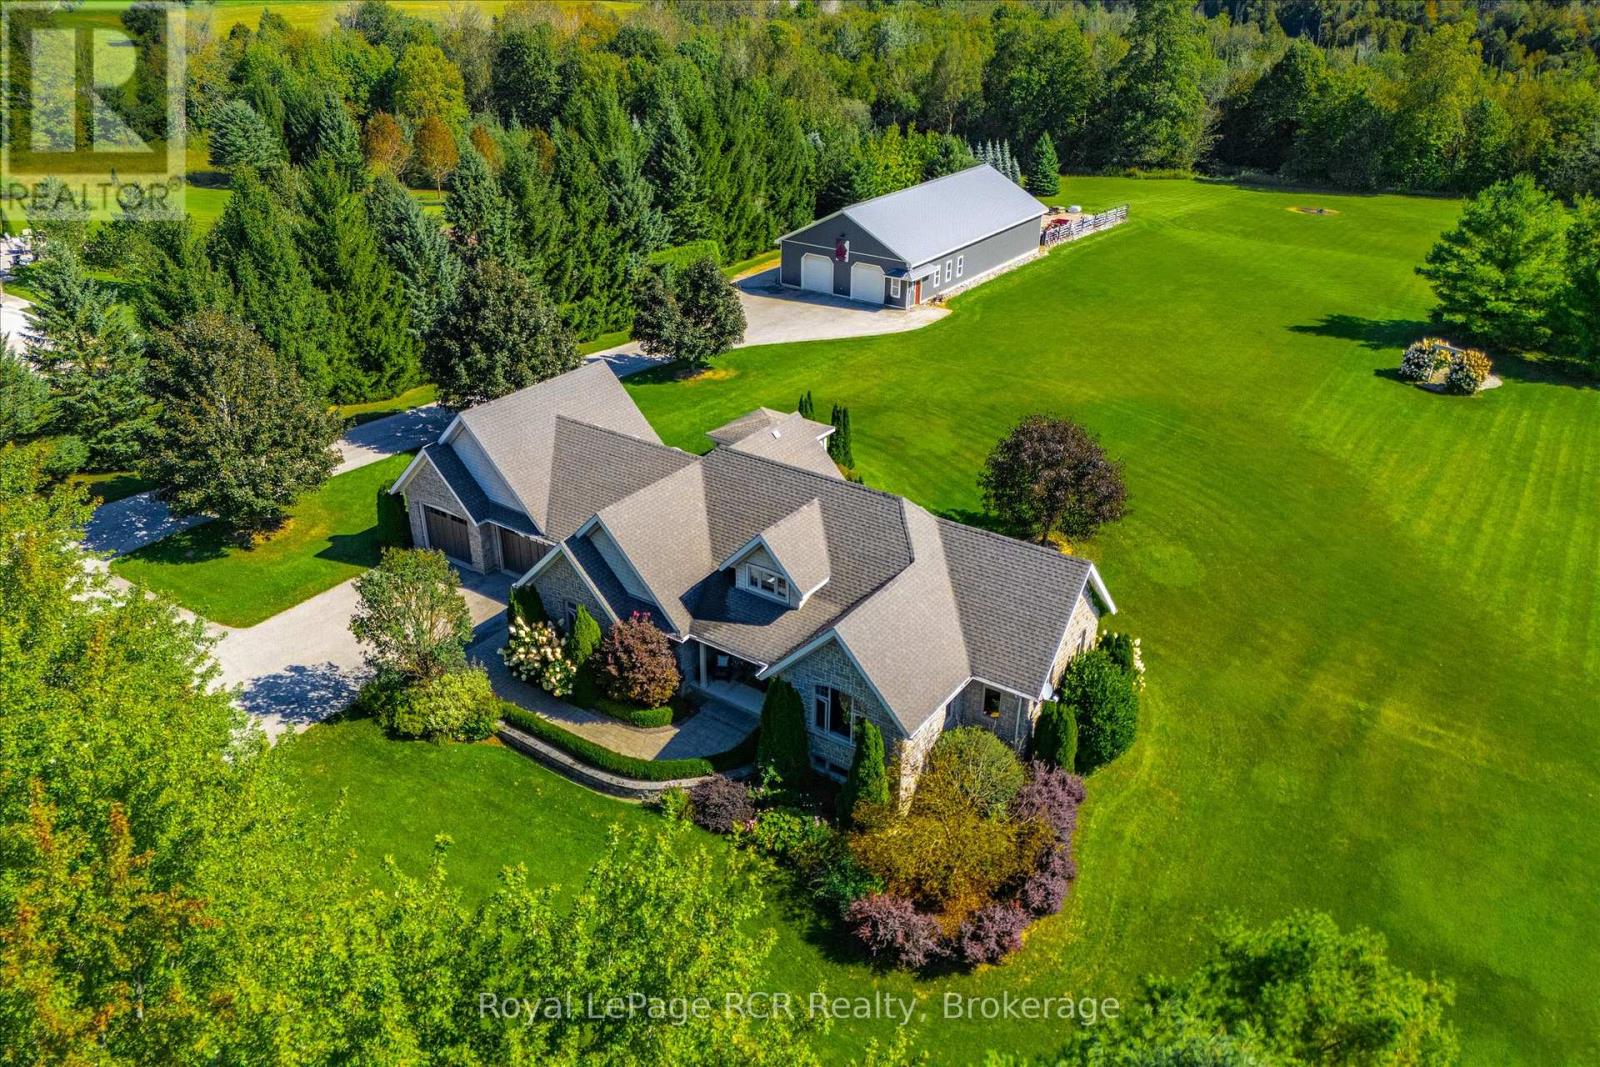
411491 Southgate 41 Side Road
Southgate, Ontario
FANTASTIC 4.2-ACRE COUNTRY PROPERTY COMPLETE WITH A STUNNING BUNGALOW AND IMPRESSIVE 40' X 80' SHOP! Set on a beautifully manicured 4.2-acre property, this impressive country estate offers the perfect combination of space, comfort, and functionality. The large bungalow provides almost 4000 sq ft of living space. With 2 bedrooms and 2 bathrooms on the main floor and 2 more bedrooms and 1 bathroom in the finished basement, there is plenty of room for family living and guests. While the standout 40' x 80' shop is ideal for the hobbyist, tradesperson, collector, or anyone needing exceptional workspace and storage, with a substantial 40' x 40' portion fully heated. The home features efficient geothermal heating and cooling, also infloor heating in the basement, adding year-round comfort and energy efficiency. Outside, the property has been exceptionally well maintained, with manicured grounds and plenty of room to enjoy the peace and privacy of country living. (id:49269)
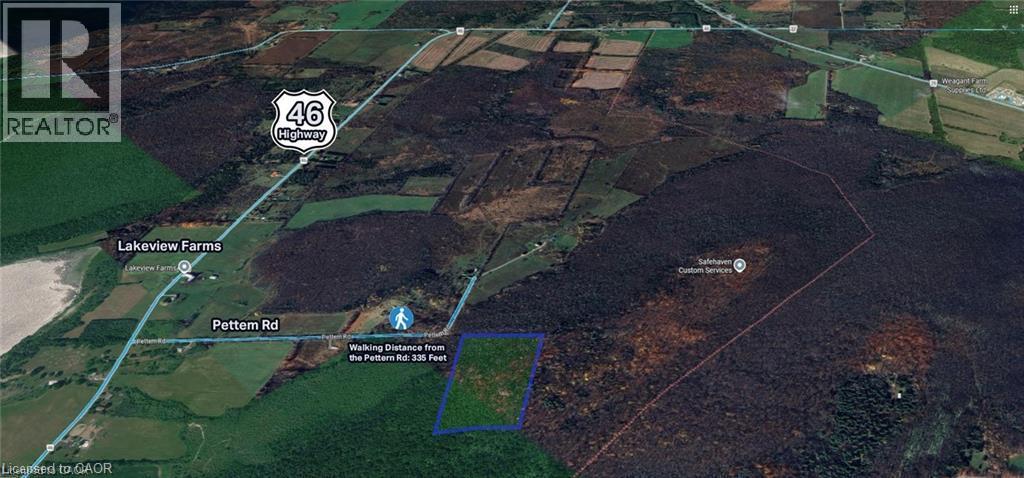
Pt Lt 29 Con 4
Elizabethtown, Ontario
Approximately 52 acres of vacant land featuring privacy and wide open space. Ideal for agricultural, recreational, or future investment purposes (subject to zoning). (id:49269)
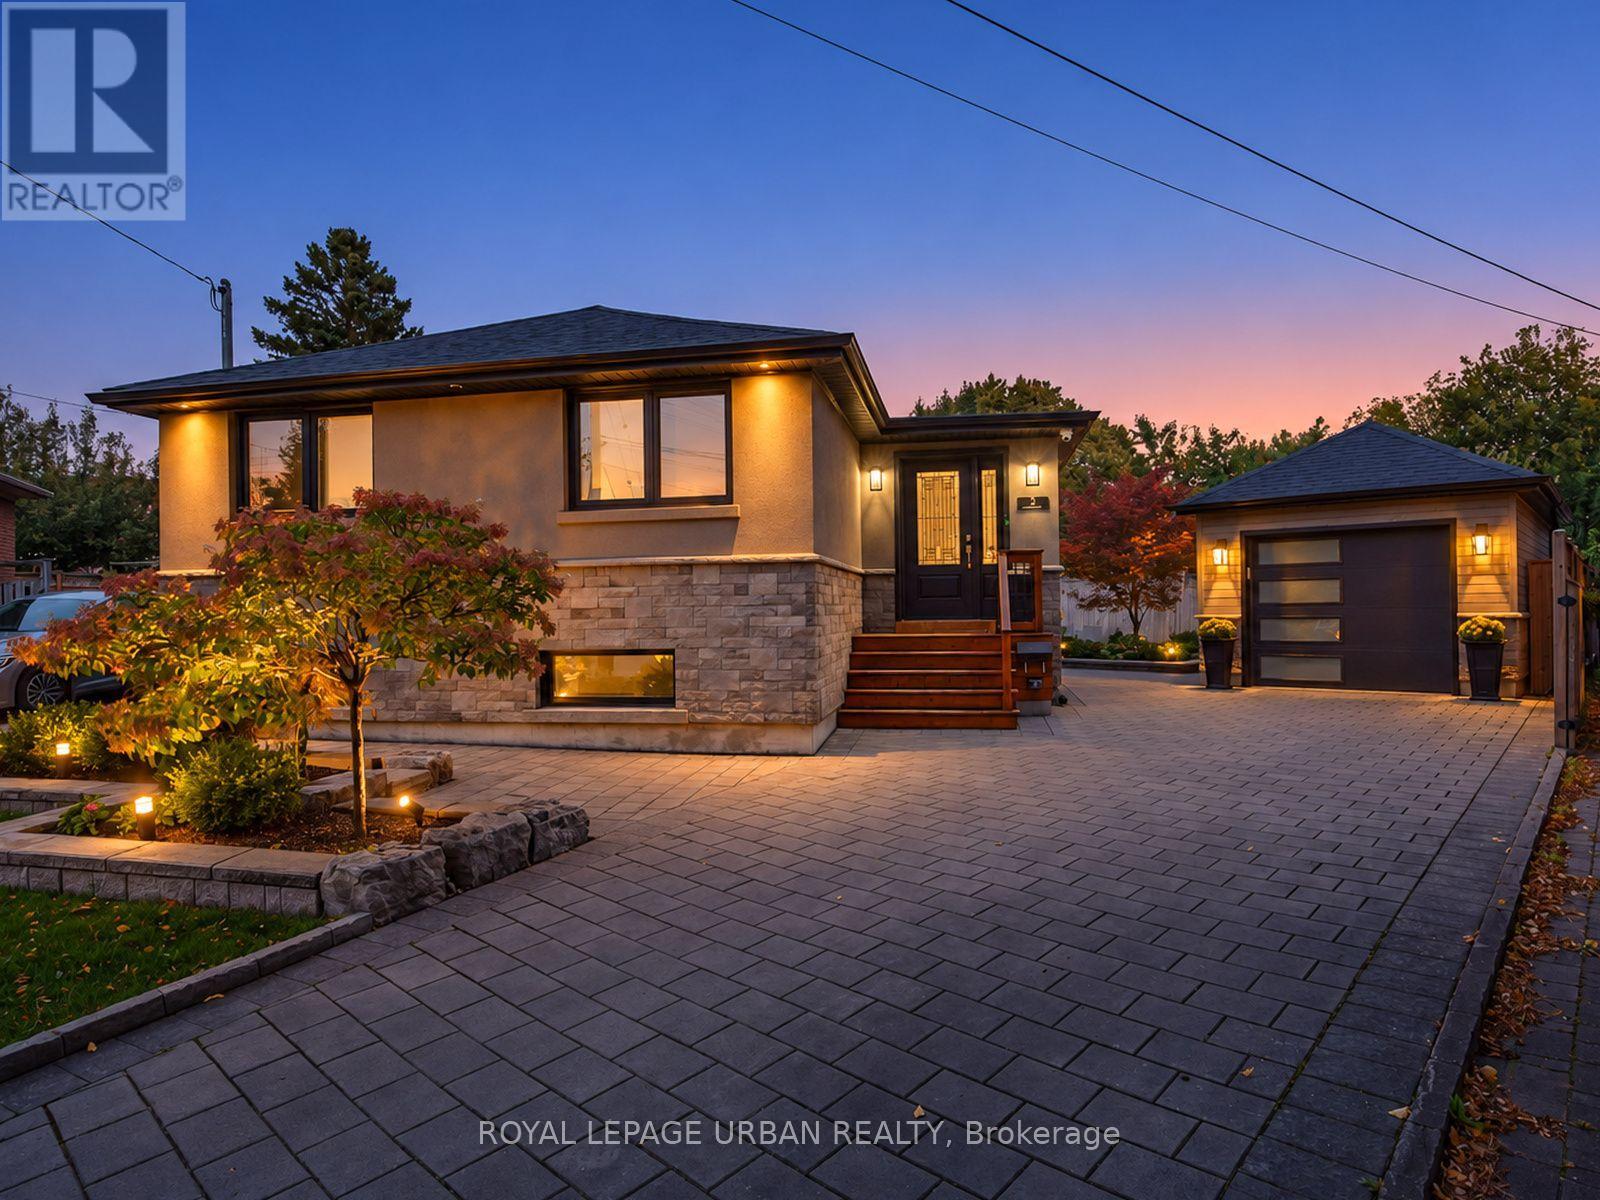
15 Samya Court
Toronto, Ontario
Welcome To 15 Samya Court - A Beautifully Renovated, Exceptionally Spacious Bungalow Tucked Away On A Quiet, Private Cul-de-sac In The Highly Desirable Wexford Community. Meticulously Maintained And Showcasing True Pride Of Ownership, This Stylish Home Offers An Impressive Combination Of Space, Functionality And Thoughtful Upgrades. Step Inside To A Generously Sized Foyer And A Bright, Inviting Interior Enhanced By Large Windows And A Layout Where Every Inch Has Been Carefully Utilized. The Renovated Main Level Features A Beautiful Kitchen, Spacious Principal Rooms And A Bathroom With Heated Flooring For An Added Touch Of Comfort. Walk Out To A Beautiful Deck Overlooking The Perfectly Private, Professionally Landscaped Backyard - An Incredible Space For Entertaining, Relaxing Or Family Living. The Impressive Exterior Landscaping Adds Instant Curb Appeal, While The Detached Garage Comfortably Accommodates A Vehicle Plus Additional Storage. Storage Is Abundant Throughout The Property, Including A Fantastic Outdoor Shed Offering Even More Space. The Finished Lower Level Adds Tremendous Versatility With A Separate Entrance, Full Kitchen And Bedroom, Making It Ideal For Extended Family, A Nanny Suite Or Potential Supplementary Income. Located On A Family-friendly Court With No Through Traffic, And Surrounded By Parks, Schools, Shopping And Everyday Amenities, This Is An Exceptional Opportunity For Families, Investors Or End Users Alike. Beautifully Renovated, Exceptionally Cared For And Truly One Of The Standout Homes On The Street - Bring Your Clients; This One Is Sure To Impress. (id:49269)
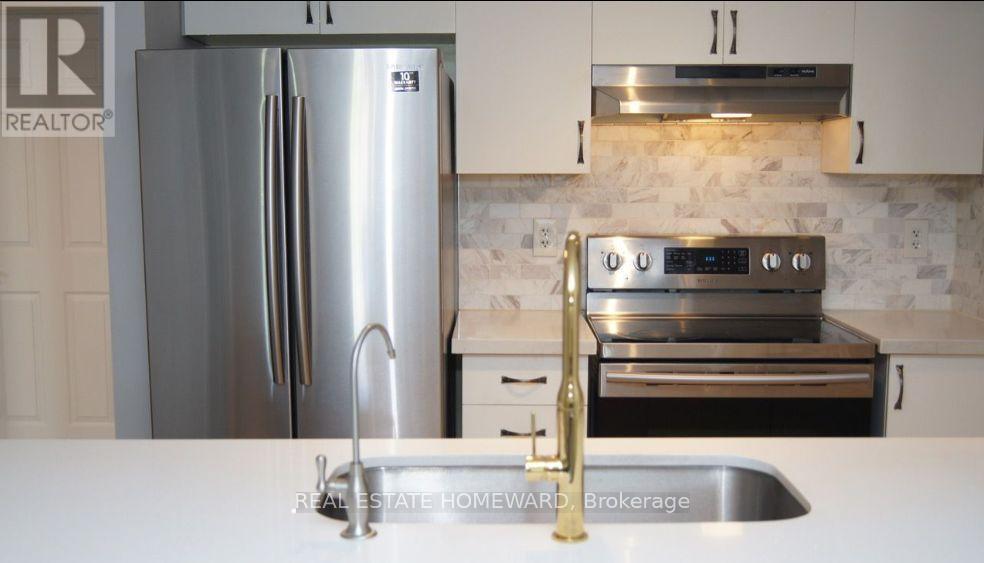
2 - 47 Petra Way
Whitby, Ontario
Bright and spacious open-concept unit conveniently located near Downtown Whitby, with quick access to Highways 401 and 407. Enjoy a private balcony overlooking the courtyard and the convenience of comfortable single-level living. The unit also features a generously sized ensuite locker, providing plenty of additional storage. Surrounded by parks and schools and close to shopping, dining, transit, and other everyday amenities, this home offers convenient living in the desirable Pringle Creek community. Tenant to pay for utilities. (id:49269)
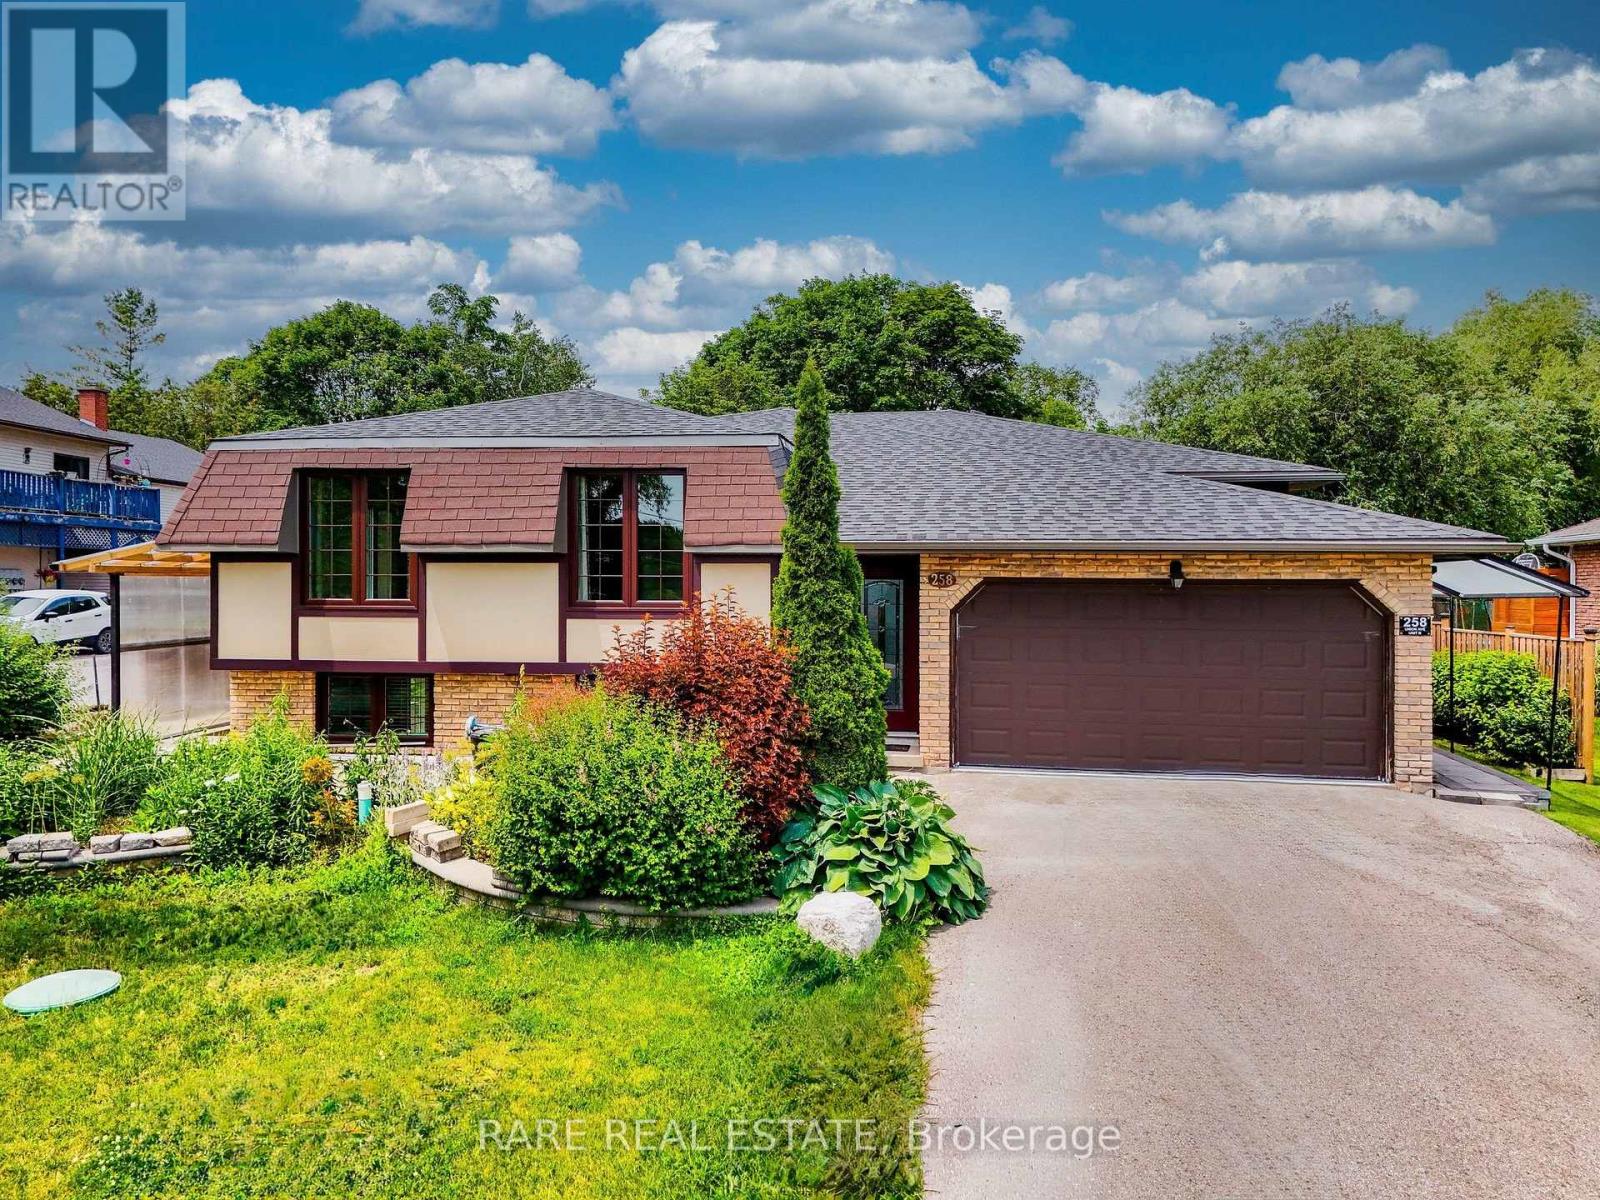
258 Union Avenue
Scugog, Ontario
Set on a rare 66 x 165 ft lot with nearly 2,900 sq ft of beautifully renovated living space in the heart of Port Perry, this exceptional home offers the perfect blend of luxury, versatility, with rare income potential. Thoughtfully designed with minimal stairs, abundant parking, and a layout ideal for multi-generational living or supplemental rental income. The main residence features 2 spacious bedrooms, 2 full bathrooms, its own laundry, and a stunning chef-inspired kitchen with an oversized island, extensive cabinetry, and generous prep space that's perfect for large family gatherings, entertaining, and everyday living. Step outside to a massive backyard complete with a private and shaded deck, offering the ideal setting for summer barbecues, relaxing evenings, and hosting family and friends. Two fully self-contained basement suites, each with its own private entrance, kitchen, bedrooms, bathroom, and laundry, provide excellent flexibility and significant rental income potential, with all three units delivered vacant for closing. Every major system has been updated for true turnkey ownership, including a new roof (2024), new furnace and air conditioning (2025), new windows (2025), and a complete extension and renovation finished in April 2025, all wrapped in a durable, low-maintenance mostly brick exterior. Located just steps from historic downtown Port Perry, Lake Scugog, beaches, parks, and golf courses, this property offers the perfect balance of small-town lakeside living with an easy commute to the GTA and convenient access to GO Transit in Whitby and Oshawa. Whether you're an investor seeking a premium income-producing asset or a family looking for exceptional space while offsetting your mortgage, 258 Union Ave delivers a rare combination of lot size, living space, high-end renovations, and income-generating flexibility that is virtually unmatched at this price point. Floor plans attached. Municipal sewer line ready for hookup as of summer 2026. (id:49269)
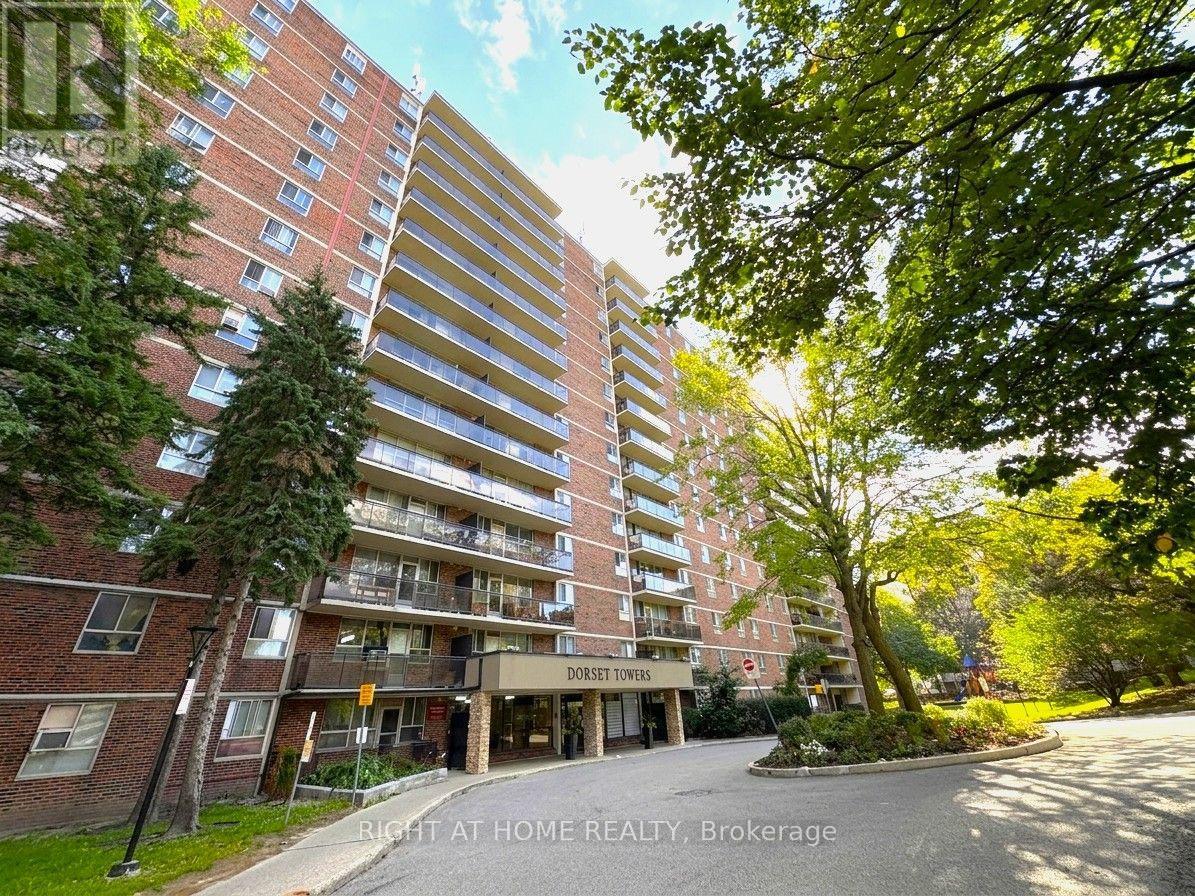
711 - 1950 Kennedy Road
Toronto, Ontario
Absolutely Stunning Newly Fully Renovated From Top To Bottom 2 Bedroom 900 Sqft Corner Unit Condo In Dorset Park! Sunny Unobstructed South Side Views From Large Balcony. Beautiful New Laminate Flooring, Baseboards And Smooth Flat Ceilings Throughout. Gorgeous Modern Open-Concept Kitchen With Quartz Counters, Solid Quartz Backsplash, Deep Large Kitchen Sink And All Stainless Steel Appliances Including A Double Door Fridge, Stove And OTR Microwave. Bright Oversized South Facing Primary Bedroom. Escape To Your Spa-Like Renovated 4 Piece Bathroom With Pot lights. All Closets Fitted With New Modern Sliding Doors. Lot's Of In-Unit Storage. Efficient Newly Updated Led Light Fixtures And Light Switches Throughout. Stay Cool Or Warm Easily With 3 Individual Ductless Mini-Split Units With Remote That Can Be Controlled Individually To Save On Your AC Bill. Updated Electric Breaker Panel. Too Many Upgrades To List Here, It's A Must See Unit. High-Speed Internet And Cable Included in Low Maintenance Fees! On-Site Exercise Room, Large Capacity Laundry Room, Entertainment Room, Outdoor Playground And Visitor Parking. Highly Desirable Area Conveniently Located Steps From Kennedy Commons Mall, Restaurants, Schools, Parks And 3 Grocery Stores (Highland Farms, Metro And Foody World). Quick Access to 401, Kennedy Subway Station, GO Transit And TTC Next Door. 1 Underground Heated Parking Spot Included. Amazing Value! Truly Move-In Ready. You Will Love Living Here! (id:49269)
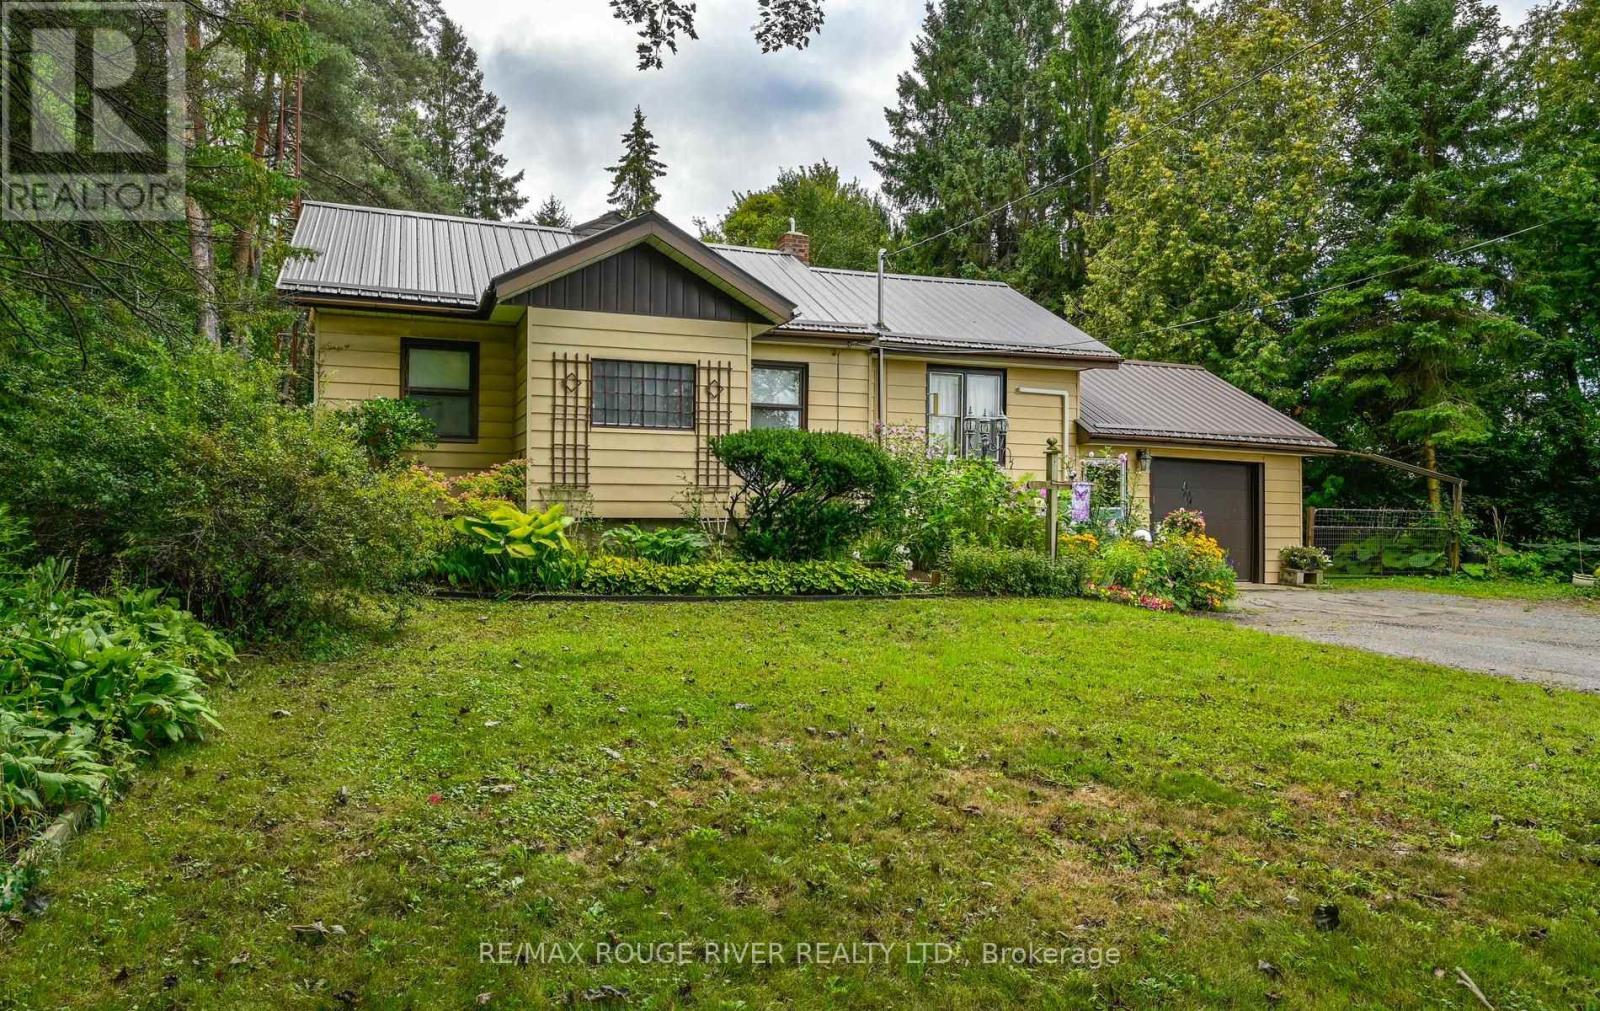
1901 Nash Road
Clarington, Ontario
Country Living Just Minutes from Bowmanville & Courtice! Welcome to the best of both worlds - peaceful country living with the convenience of being just minutes from Bowmanville and Courtice. Set on 1.15 acres of cleared, usable land surrounded by mature trees, this property offers space, privacy, and plenty of room to enjoy the outdoors. The 3-bedroom home offers generous living space, including a large living room, separate dining room, and spacious recreation room - perfect for family gatherings, entertaining, or simply spreading out and enjoying your home. A large, bright laundry room and tons of storage throughout add everyday convenience. For the hobbyist, handyman, gardener, or anyone who simply needs room to work and store their treasures, this property delivers. The workshop comes equipped with tools and accessories, while the impressive collection of outbuildings includes a garden shed, woodshed, drive sheds, barn, and pole barn. There is no shortage of space for projects, equipment, vehicles, hobbies, or country-life essentials. Outside, the 1.15-acre property provides a wonderful combination of open space and natural surroundings. Whether you're dreaming of gardens, outdoor entertaining, hobby projects, or simply having room to breathe, this property offers possibilities that are hard to find so close to town. A rare opportunity to enjoy the freedom and space of rural living while remaining conveniently close to Bowmanville, Courtice, shopping, schools, amenities, and major transportation routes. Come experience the space, privacy, and potential for yourself! (id:49269)
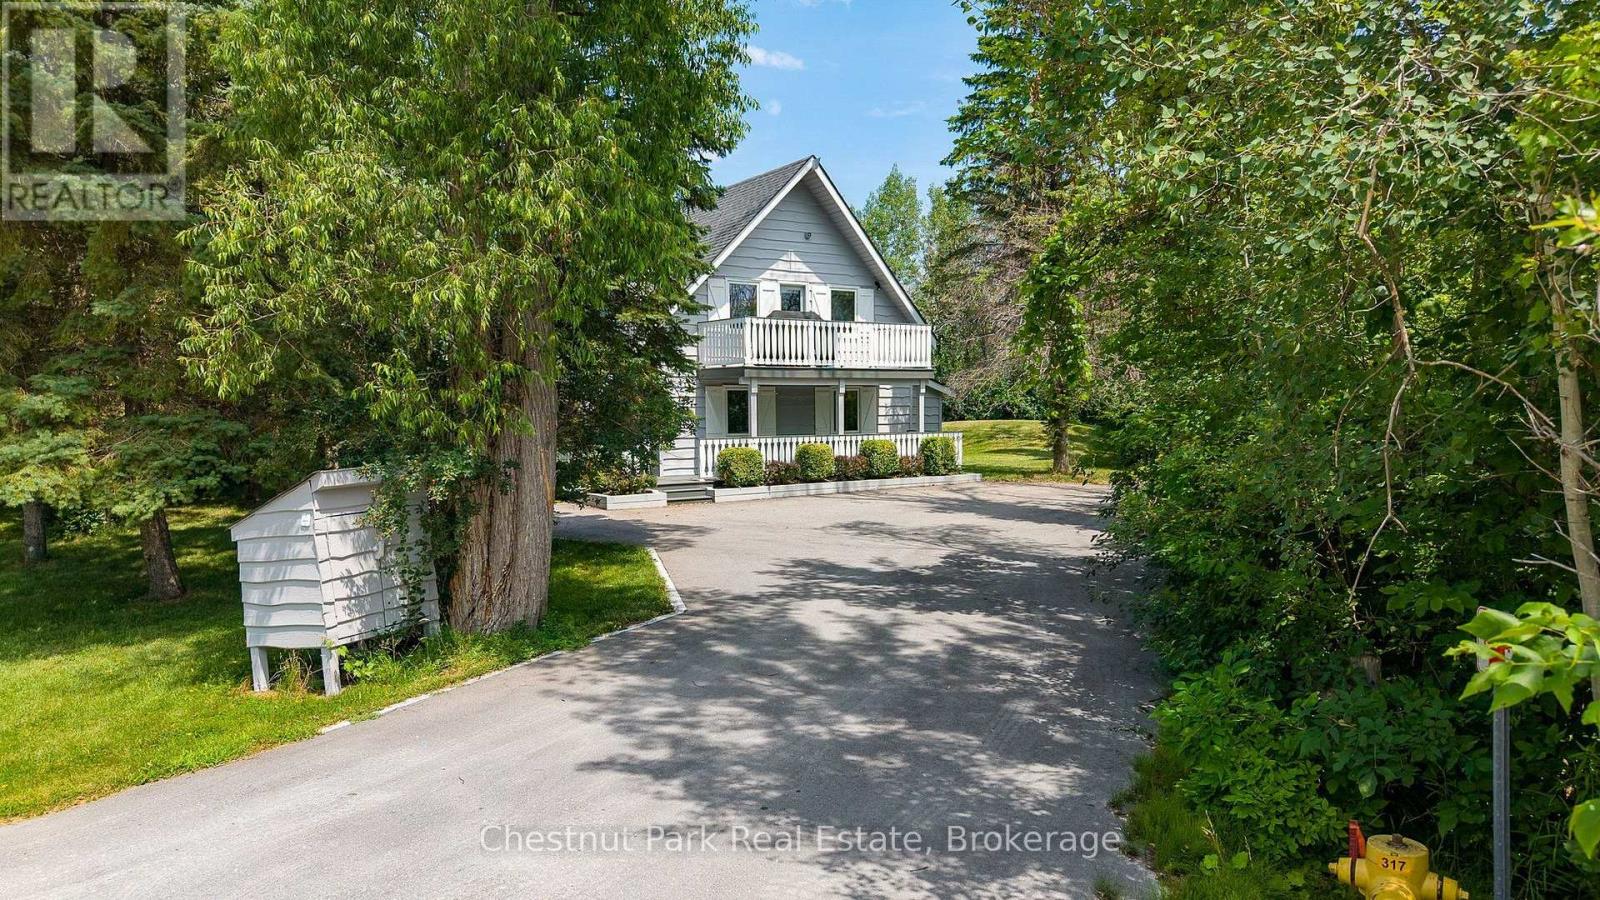
131 Martin Grove
Blue Mountains, Ontario
Ideally located at the base of the Blue Mountain ski hills, this Turn-Key classic alpine chalet offers the warmth, character and lifestyle that buyers are looking for - along with upgrades the chalet has experienced over the years. Immaculately maintained and in a sought after location, this property has recently been hooked up to the sewers in 2025 and all capital charges paid to municipality. Set at the end of the street, this four season retreat offers peace & quiet yet it is just a short walk to the ski hills and the Village at Blue Mountain Resort shops, restaurants golf, events and entertainment. Set on a landscaped lot surrounded by mature trees, enjoy the privacy on your upper oversized back deck, or bbq dinner on your front balcony off the living room. Designed in traditional chalet style, this family has enjoyed many years of gatherings and entertaining and it is now time to pass it on to the next family. The reverse floor plan offers 4 bedrooms, a recroom, hot tub room (hot tub 'as is, where is", and 2 bathrooms on the main floor with a fabulous open floor plan on the second floor. Up on the second floor, an upgraded wood burning fireplace graces the living room with plenty of space for eating in the breakfast area or dining room. The fully equipped kitchen has been upgraded with stone counters and newer appliances. A spacious primary suite at the back of the chalet with its own 3 pc ensuite and access to the back deck round out the top floor. All the decking has been replaced with composite decking for no maintenance living. Two wall air conditioning units - one on the main and one on the second floor, keep the home cool in the summer. Just minutes from Collingwood, Craigleith, Alpine and Osler, this opportunity to own an authentic Blue Mountain chalet combines timeless character and turnkey ownership in one of Ontario's premier recreational destinations. (id:49269)

54 Carpendale Crescent
Ajax, Ontario
Stunning Detached Home In Highly Desirable Northeast Ajax. Needs To Be Seen!. Close To Schools, Shops & Rec.Center. This Warm Inviting Family Friendly Home Features An Open Concept Living And Dining Combination. A Cozy Family Room Equipped With A Fireplace. Generously Sized Bedrooms. Conv. 2nd Level Laundry. A Large Backyard With A Deck Perfect For Bbq's. This Home Is Move In Ready! Smart Thermostat, Doorbell, Smoke Alarm, Water Softener. Hwt (O) Furnace (2019), Deck & Garden Shed(2019), Roof (2025), freshly Painted, New Window Covering, New kitchen & w.rooms Quartz countertop. (id:49269)