
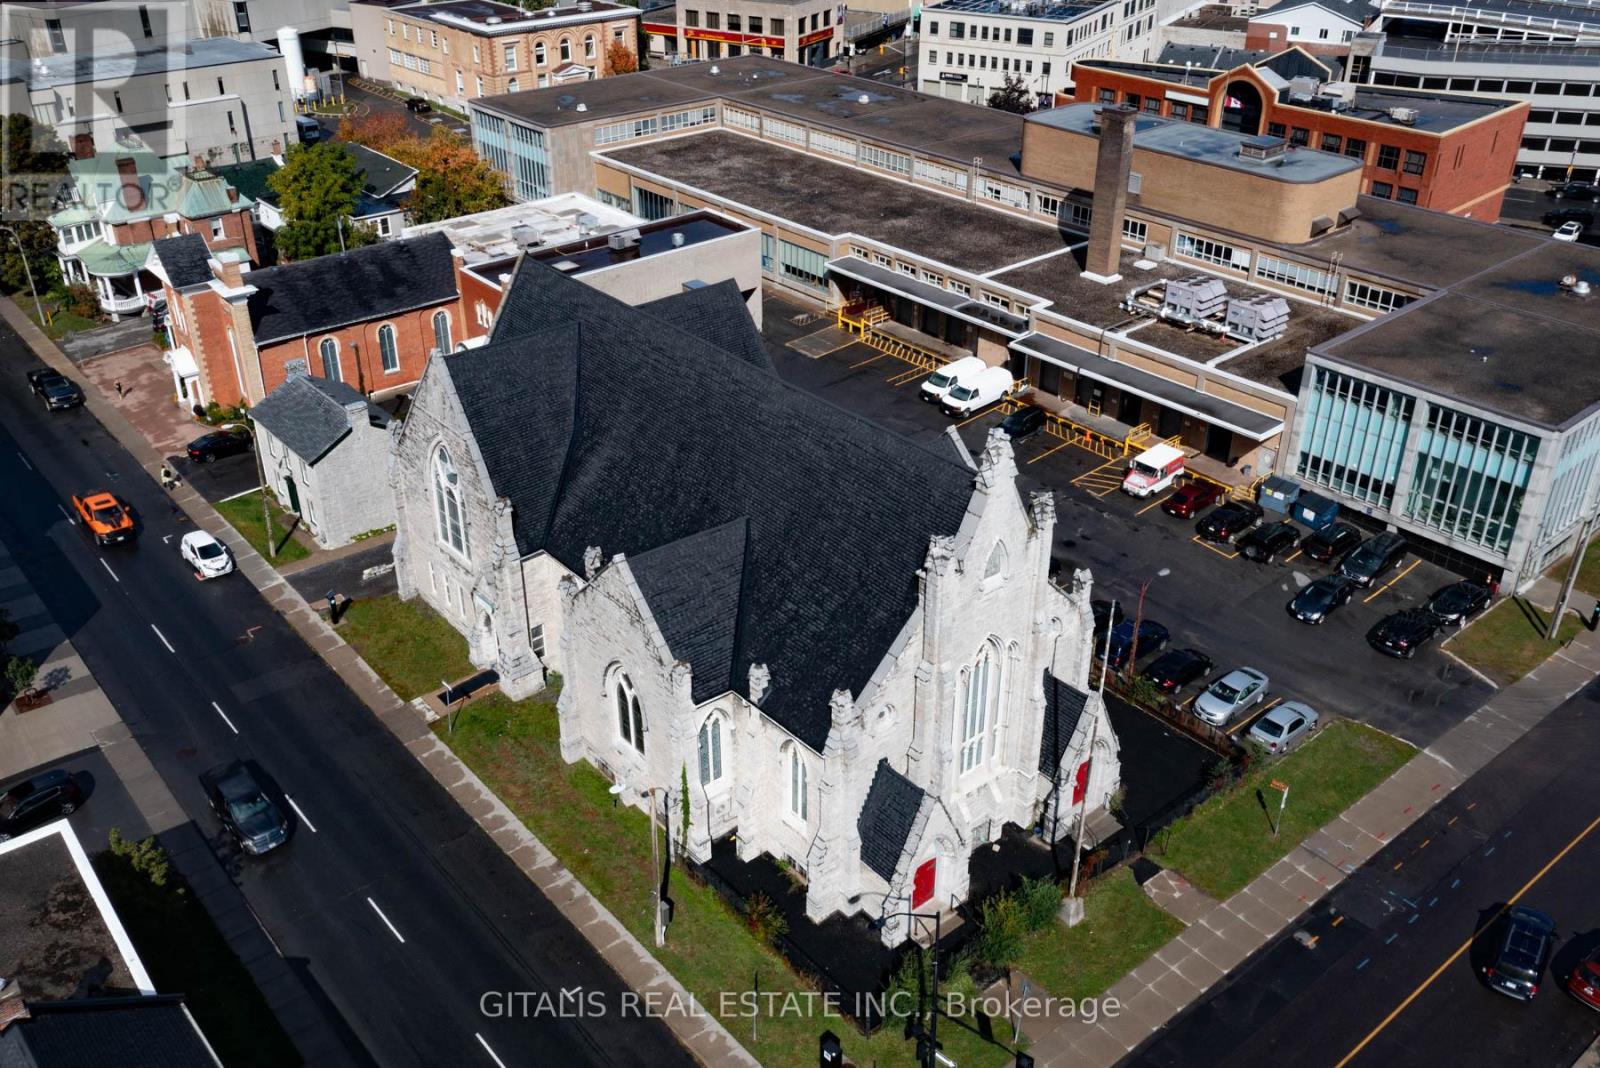
126 Wellington Street
Kingston, Ontario
Rare opportunity to lease a stunning, one-of-a-kind converted church in the heart of Downtown Kingston. Located at 126 Wellington Street, this historic 7,600 sq. ft. building features soaring ceilings, fully restored stained glass windows, and a beautiful original pipe organ that adds unmatched character and charm. Currently used as a daycare, the space is well-suited for schools, offices, performance venues, retail, wellness studios, or creative use. Just steps from City Hall, the waterfront, and Queens University, with high pedestrian traffic and excellent visibility. (id:49269)
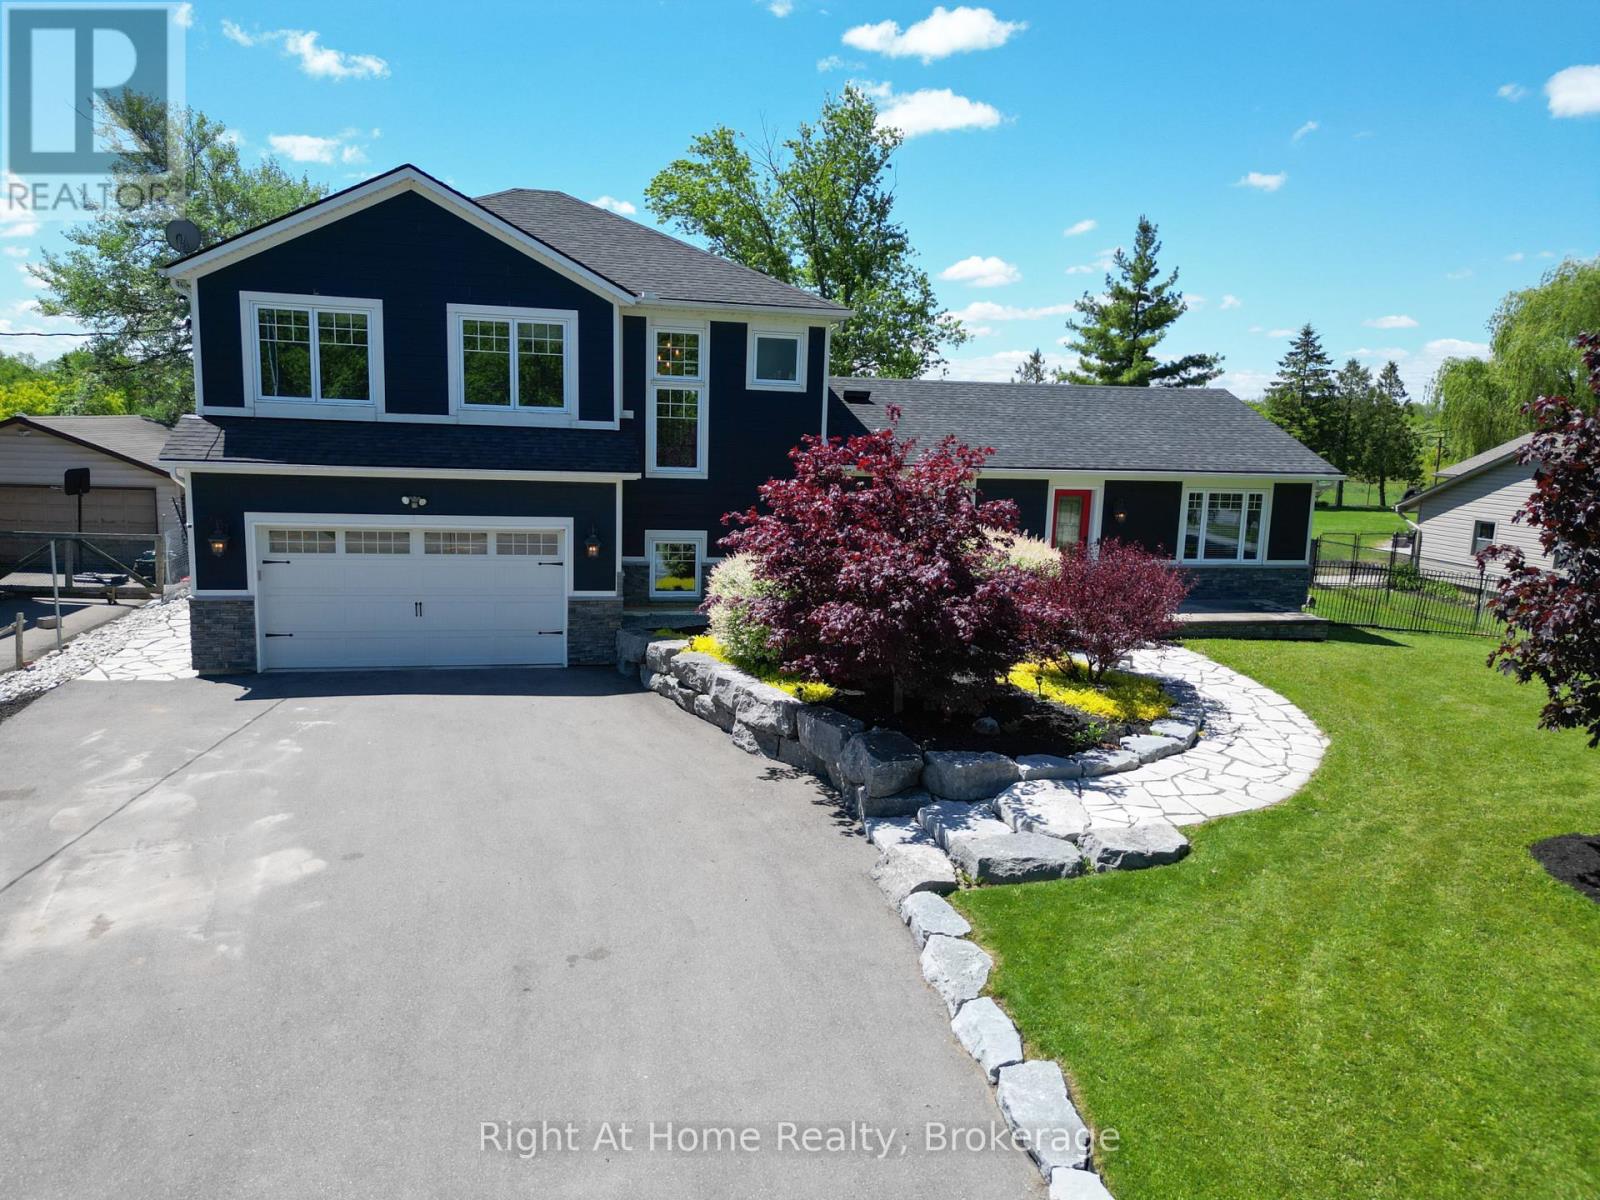
367 Golf Club Road
Hamilton, Ontario
Stunning Custom re-build with 2 storey addition in rural Hannon sitting on nearly 1/2 acre of land. 3 bedroom and 3.5 bathrooms. Quality workmanship with high end finishes completed in 2018. Engineered hardwood throughout and pot lights in abundance. The gourmet kitchen incorporates a Thermador natural gas stove with double oven and six burners / griddle. LG fridge freezer and Thermador dishwasher, and wine fridge. Walk-in pantry with upright freezer. The original bungalow was taken back to the studs and seamlessly joins the new custom 2 story addition. Uniquely has a heated 3 car garage with a double car front and single car rear garage door. You can also park 10 vehicles on the front paved driveway. Professionally landscaped with grass and flowers. Finished basement (2026) with a 3 piece bathroom and electrical fireplace in the recreation room, combined with large storage areas. Heated tiled floors in the Master Bathroom and basement bathroom. 2 furnaces and 2 air conditioners (2018). North of the property overlooks protected green space and to the South overlooks the 8th. & 9th. holes at Scenic Woods Golf Club. The backyard has a huge custom built covered Gazebo to enjoy those family BBQ's or just relax and watch the amazing sunsets. 10-15 mins to grocery stores, restaurants and farmers market. Wineries 25-45 mins. Hamilton Int. Airport - 20 mins and Toronto Pearson 60 mins. USA border 55mins. This property is a true gem and built by craftsman. Shows 10 +++. (id:49269)
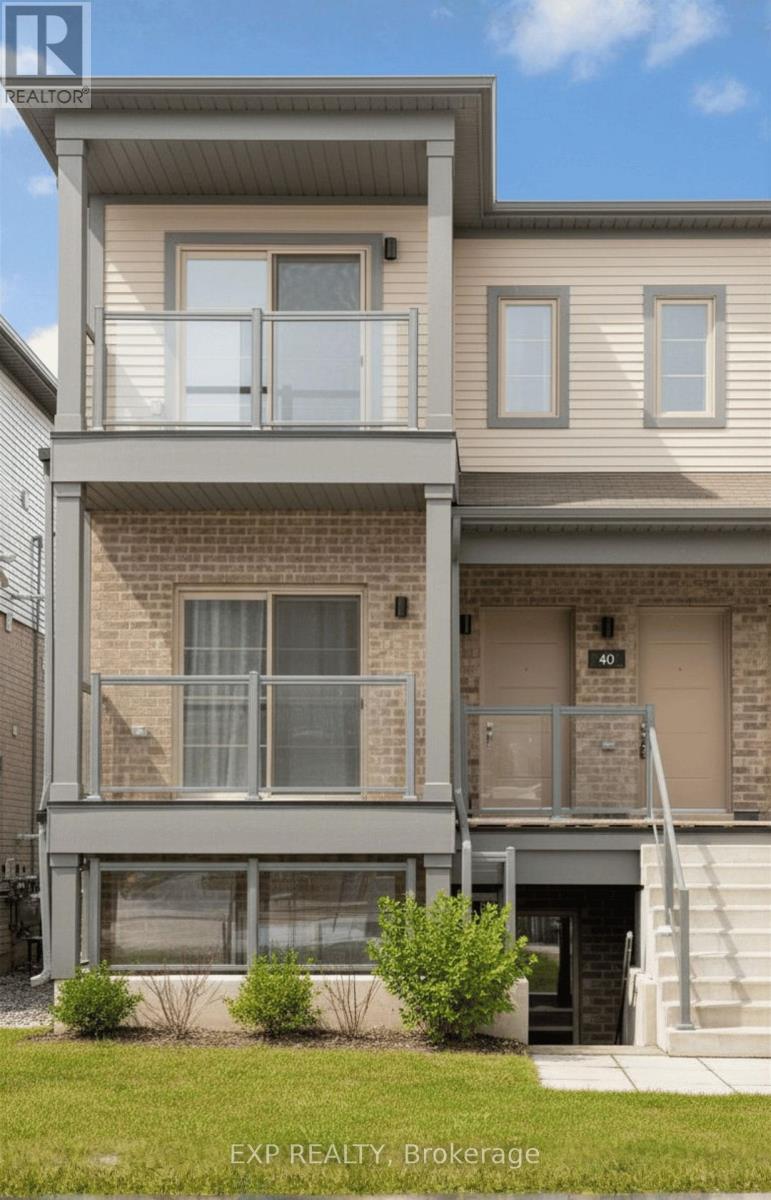
40 - 205 West Oak Trail
Kitchener, Ontario
Welcome to 57-205 West Oak Trail, Kitchener-a bright and well-maintained home offering modern comfort in a highly desirable community. This inviting unit features a functional layout with spacious living areas and well-proportioned bedrooms, perfect for everyday living. Ideally located close to schools, parks, shopping, and major highways, providing easy access for commuters. A great opportunity to enjoy convenient, low-maintenance living in one of Kitchener's sought-after neighborhoods! (id:49269)
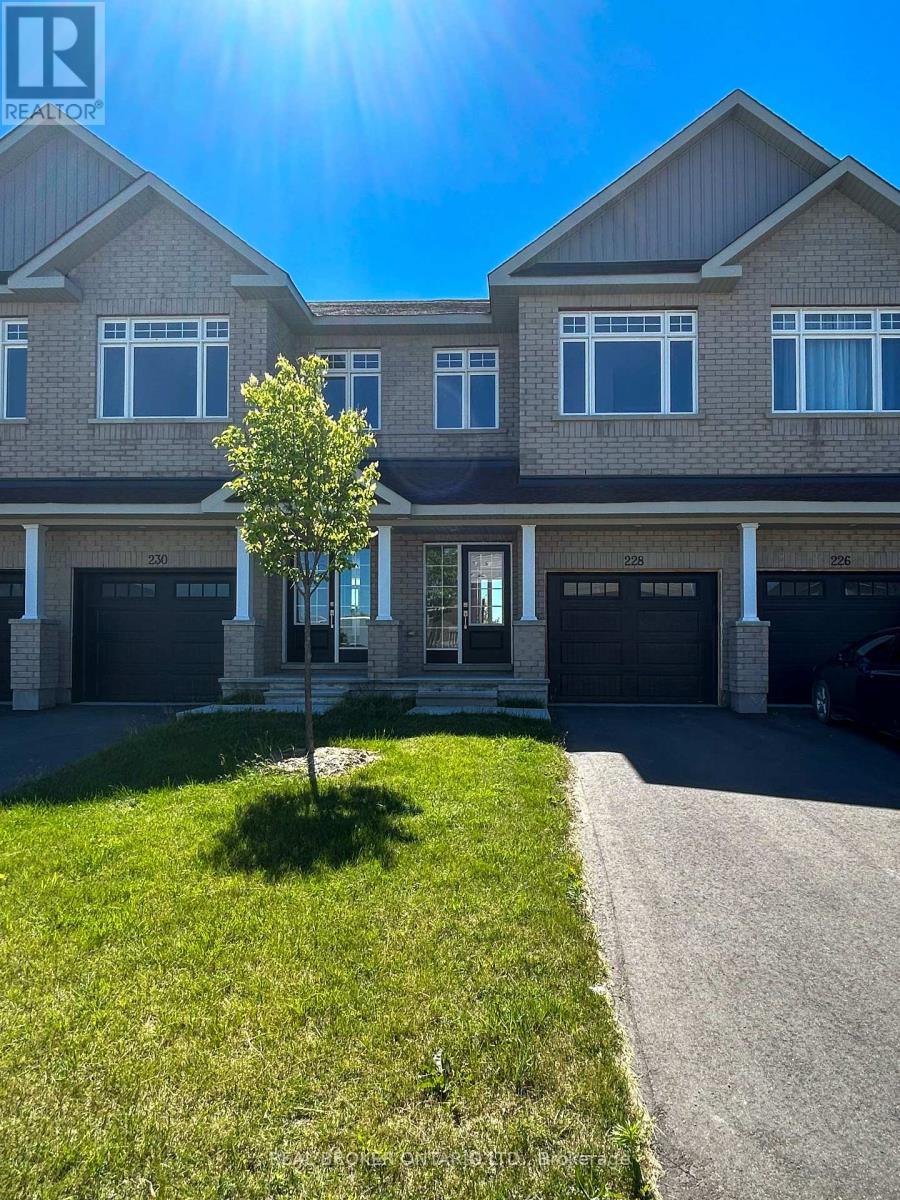
228 Hooper Street
Carleton Place, Ontario
Welcome to 228 Hooper Street, in a vibrant and growing community in Carleton Place! This spacious 4 bedroom, 2.5 bathroom townhouse is ideally located in the sought-after Carleton Landing subdivision, offering the perfect combination of modern style, everyday convenience, PLUS family-friendly living. Step inside to a bright and airy open-concept layout, featuring a crisp white kitchen that's as functional as it is beautiful; ideal for casual mornings, dinner parties, and everything in between. Whether you're hosting friends or simply relaxing at home, this space is designed for effortless living. Outside your doorstep, you'll love the unbeatable location: just steps from Shoppers Drug Mart, a nearby park and splash pad, and walking distance to shops, grocery stores, and local restaurants. With quick access to the highway and only minutes to the hospital, every essential is within reach. Start your lifestyle upgrade in one of Carleton Places most convenient and connected neighbourhoods. (id:49269)
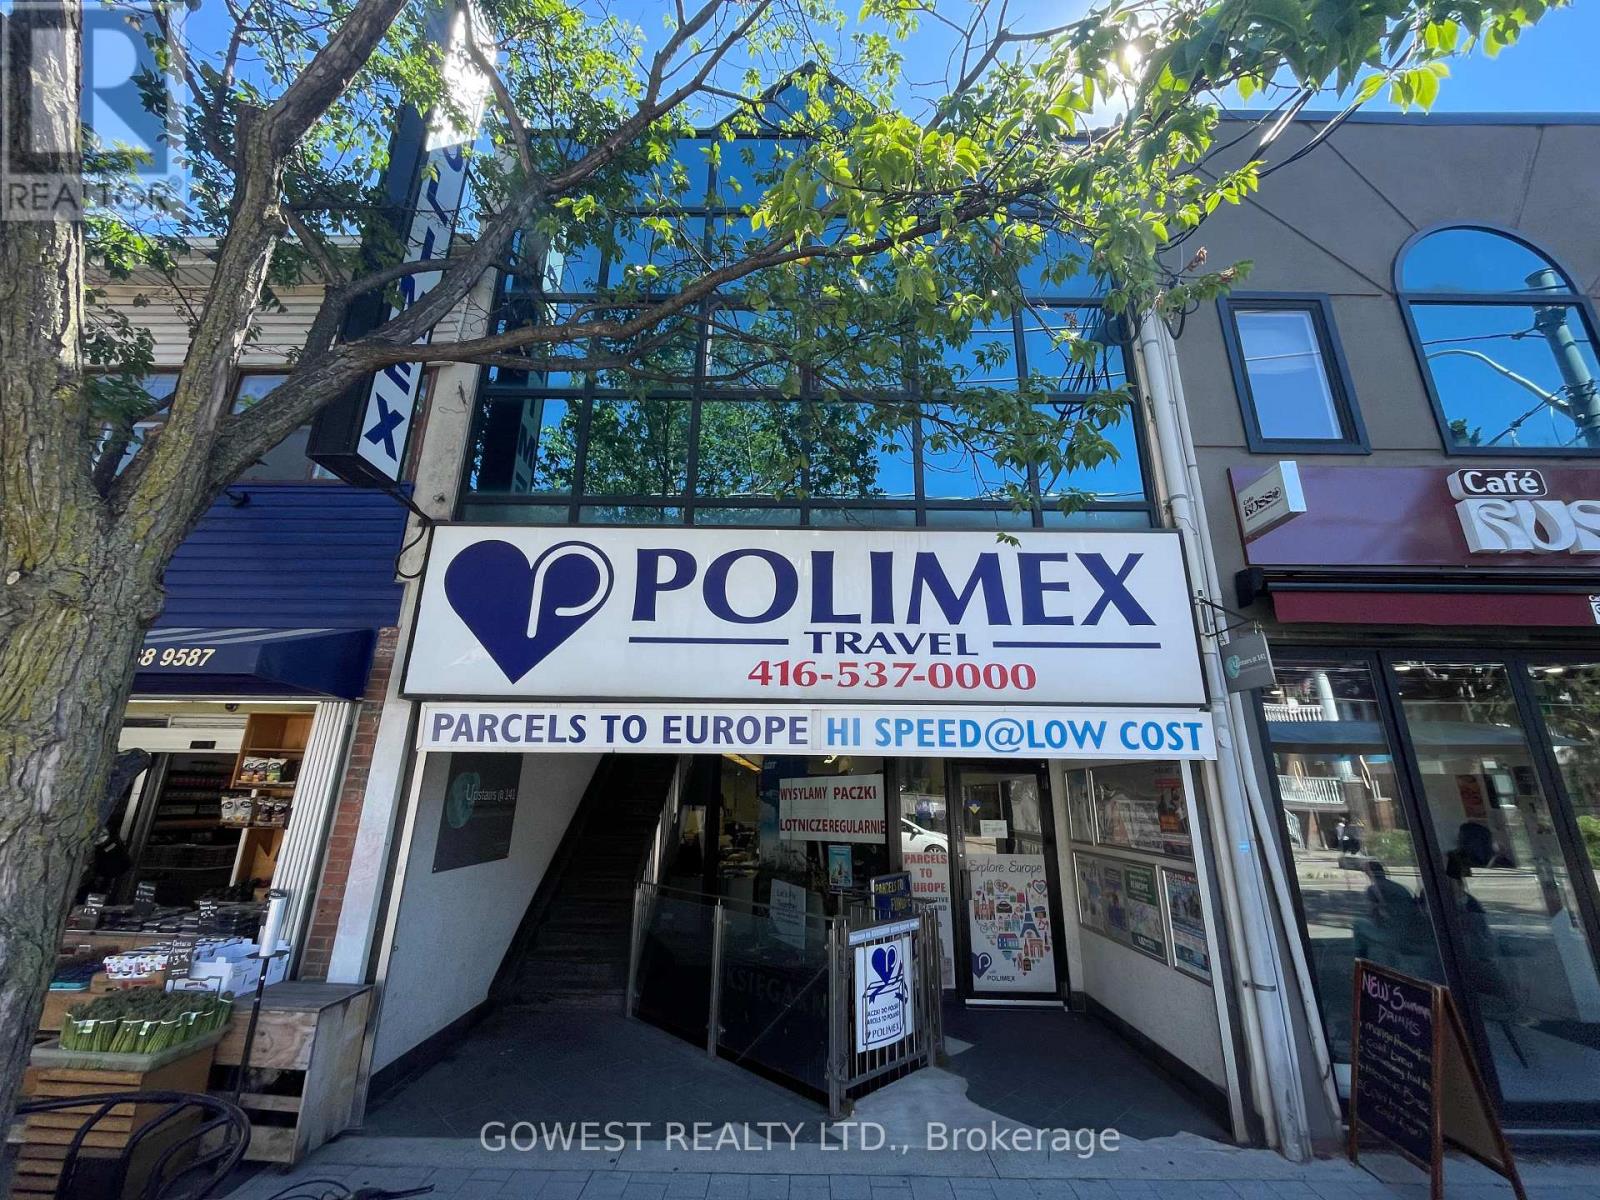
2 &3 Floor - 141 Roncesvalles Avenue
Toronto, Ontario
An exceptional leasing opportunity in one of Toronto's most desirable and dynamic neighborhoods. Located at 141 Roncesvalles Avenue, this commercial space occupies the the back of the second floor within a prominent building situated in the heart of the vibrant Roncesvalles community .The property offers a unique opportunity for businesses seeking a prestigious address, and a professional environment in a thriving mixed-use district. With flexible layouts and a variety of potential configurations, the space can accommodate a wide range of commercial uses and business concepts. Whether you are establishing a corporate office, company headquarters, creative studio, design agency, architectural firm, legal practice, accounting office, consulting business, wellness centre, educational facility, medical or professional services operation, this property provides the flexibility and visibility necessary for long-term success. Roncesvalles Avenue is widely recognized as one of Toronto's most vibrant and sought-after commercial corridors. The area combines a strong local community with a growing business presence, attracting professionals, entrepreneurs, and visitors throughout the year. (id:49269)
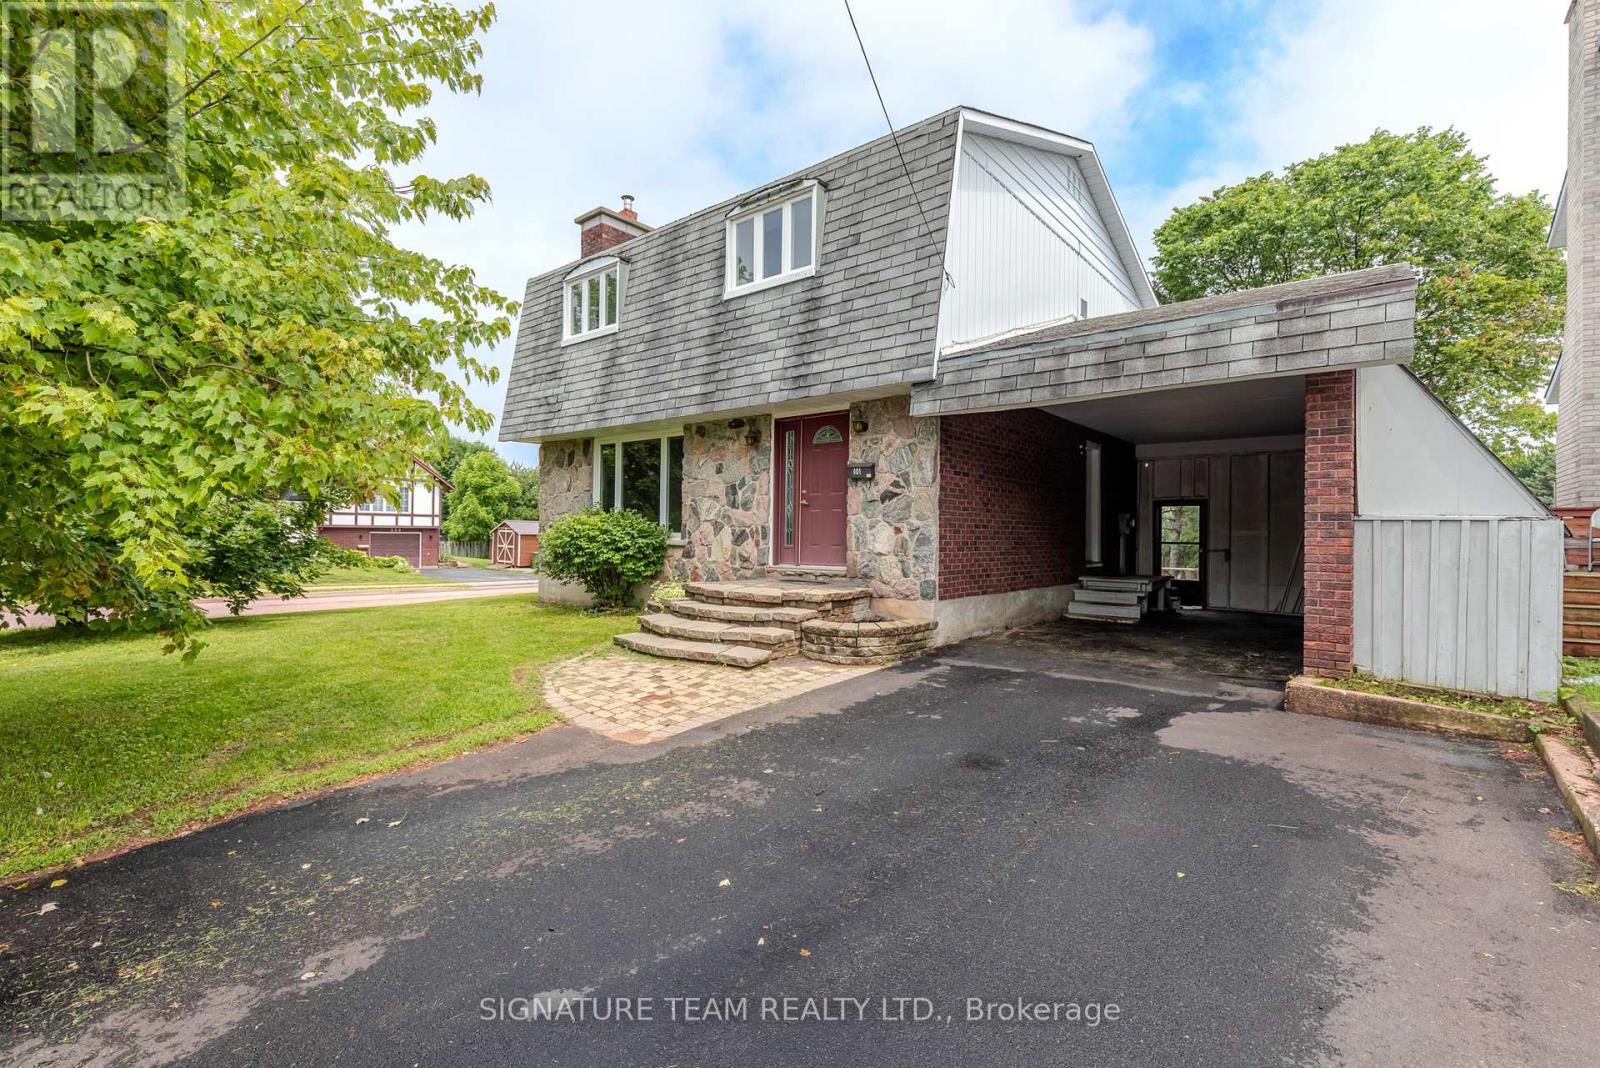
401 Broadview Drive
Pembroke, Ontario
Location, location, location! This charming two-storey home is perfectly situated within walking distance to schools, the hospital, long-term care facilities, shopping and restaurants at the East End Mall, the curling centre, public swimming pool, and more. Whether you're raising a family, working nearby, or looking to enjoy the convenience of in-town living, this location checks all the boxes. Step inside, and the main floor; it features a bright, functional kitchen complete with heated floors and stainless-steel appliances, a convenient powder room, and inviting living and dining areas highlighted by newer vinyl plank flooring; ideal for both everyday living and entertaining. The distinctive mansard roof not only enhances the home's curb appeal but also creates three exceptionally spacious bedrooms on the upper level. Gleaming hardwood floors and tile grace the second storey level. The spacious four piece bathroom boasts heated floors, a walk-in shower, tiled soaker/jet tub and conveniently houses stacked laundry units, which are also included. The finished lower level offers additional living space with an expansive L-shaped family room, where the highlights are a cozy wood stove fireplace, a built-in bar, and a 3-piece bathroom. Lots of space for kids to play, relaxing, and/or entertaining guests. Outside, you'll appreciate the attached carport, private fully fenced backyard, and desirable corner lot. Some newer windows further enhance the home's value and comfort. This home provides plenty of room for the whole family at an affordable price. With generous living space, thoughtful updates, excellent outdoor features, and an unbeatable location close to everyday amenities, this well-maintained home is ready for its next chapter. Don't miss your opportunity to make it yours! Quick closing available! (id:49269)
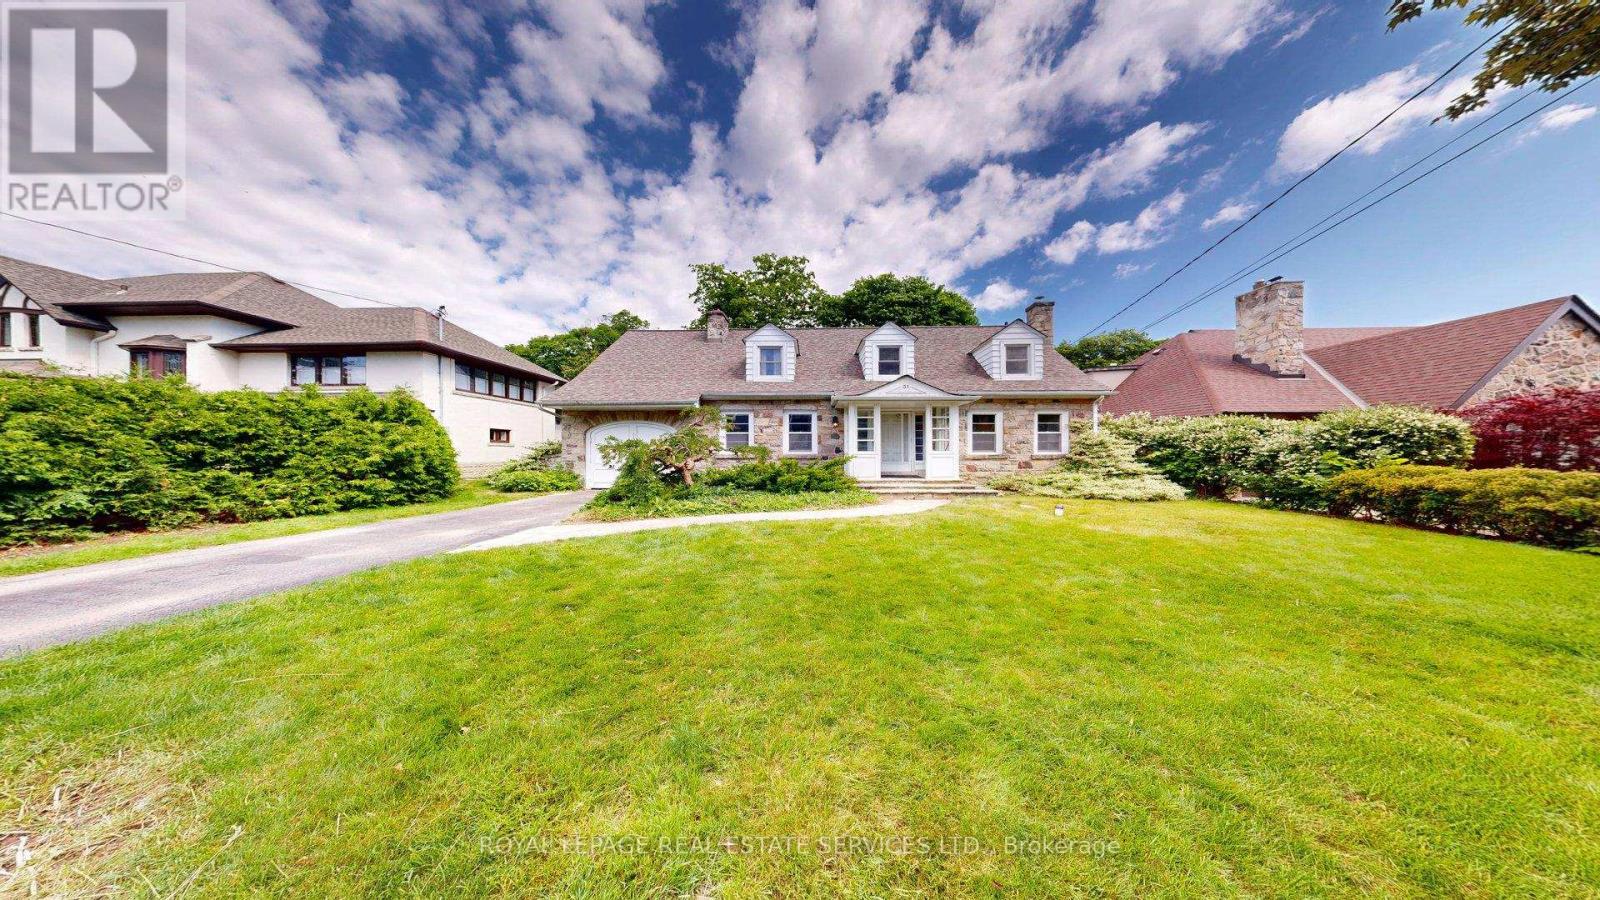
31 Burnhamthorpe Park Boulevard
Toronto, Ontario
Executive Rental. Set on one of the most desirable and prestigious, tree-lined streets in Islington Village. Large rear yard overlooks the Lush Greens of the Islington Golf and Country Club. Home features large principal rooms, 3 bedrooms plus den or office, and 2 Full Bathrooms Basement offers a Recreation room, laundry and utility area and a walk-up to the back yard. Driveway and Garage. No smokers. $6,000. Plus Utilities. (id:49269)
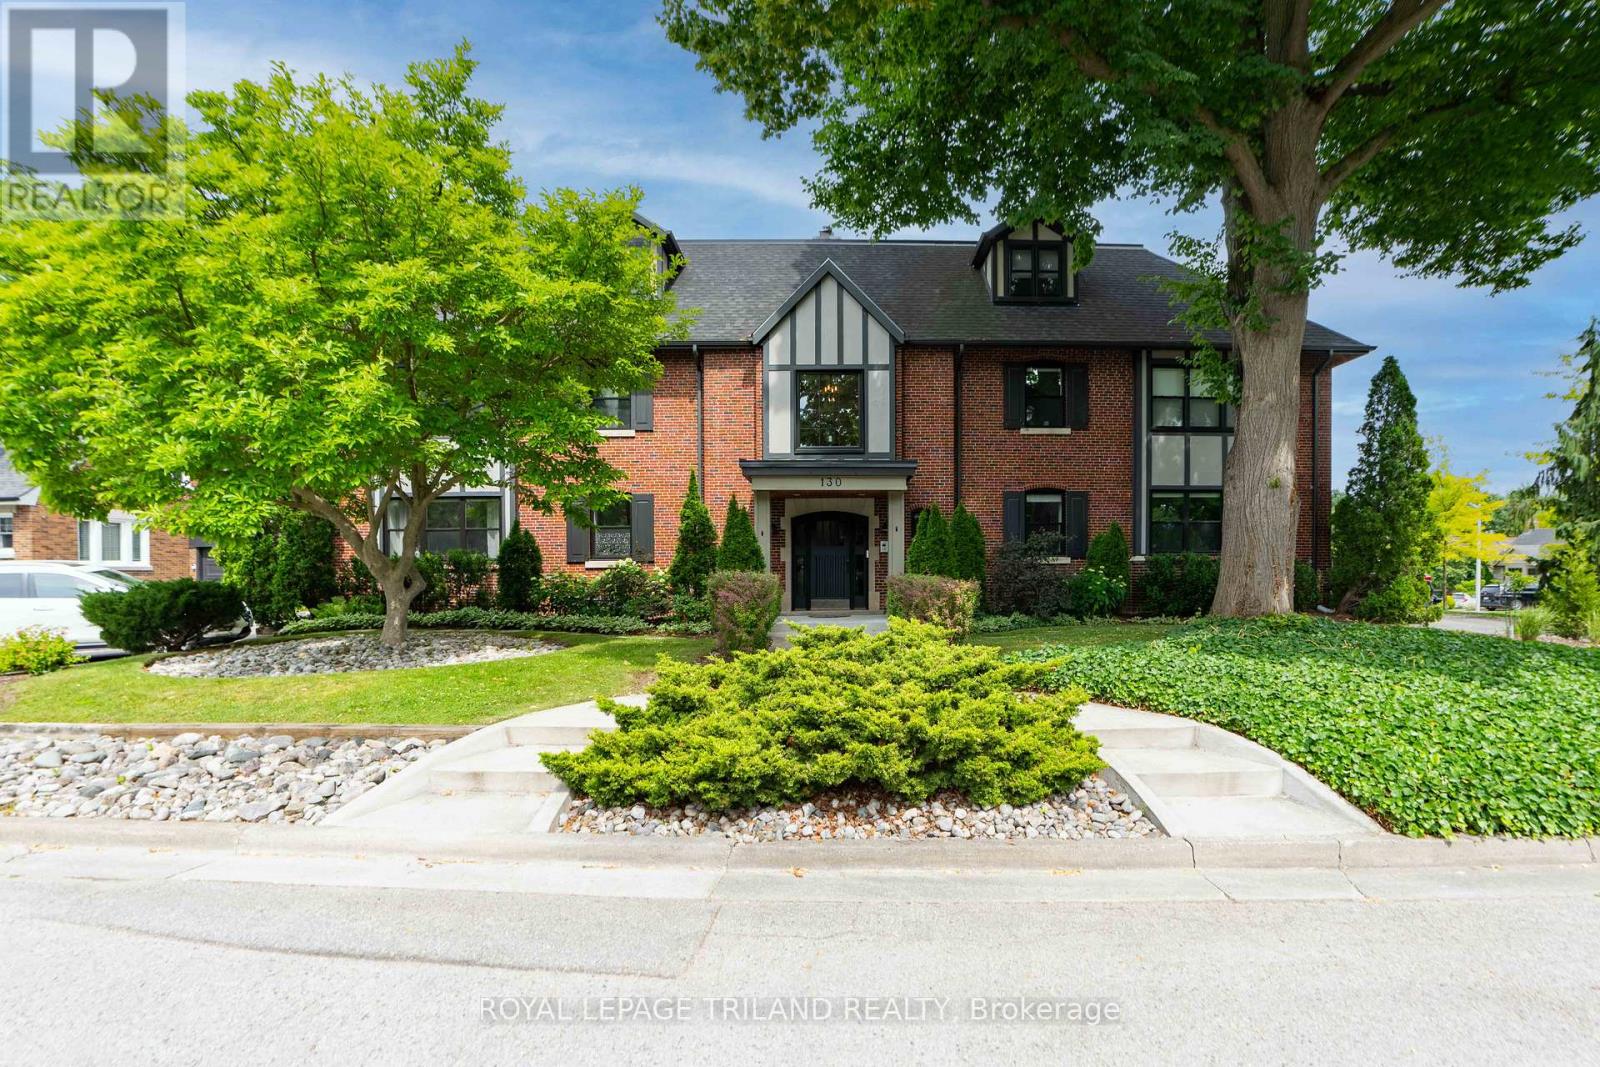
3 - 130 Windsor Crescent
London South, Ontario
LOOKING FOR A UNIQUE LIVING EXPERIENCE IN THE HEART OF OLD SOUTH? THIS 4 UNIT CONDO CONVERSION COMPLETED IN 2019 TRANSFORMED A 1930'S TUDOR REVIVAL, INTO A STUNNING, RENOVATED BUILDING, WHILE KEEPING CHARACTER ELEMENTS INTACT. A GRAND CENTRE HALL, WITH CONTROLLED ENTRY, LEADS YOU TO THE SECOND FLOOR, WHERE YOU WILL FIND UNIT 3, A 1750 SQ FT 2 LEVEL UPSCALE CONDO. NATURAL LIGHT FLOODS THE SPACE WITH EAST AND WEST FACING WINDOWS, AND WARM PLANK FLOORING WITH OPEN CONCEPT MAIN SPACES DRENCHED IN A SOFT WHITE PALETTE ADD TO THE MODERN FEEL THROUGHOUT. ANCHORED BY A SLEEK HIGH GLOSS WHITE KITCHEN, COMPLETE WITH STAINLESS APPLIANCES, QUARTZ COUNTERS AND BREAKFAST BAR, HAS ACCESS TO THE PRIVATE OUTDOOR DECK FOR ENTERTAINING, AND A SECOND ACCESS DIRECTLY TO YOUR PERSONAL ONE CAR GARAGE AND STORAGE LOCKER BELOW! DESIGNATED DINING WITH A BUILT IN BAR AREA CONNECTS SEEMLESSLY TO THE LIVING SPACE WITH VERTICAL GAS FIRE FEATURE. TWO BEDROOMS AND A 4 PC BATH, WHICH INCLUDES A SOAKER TUB AND GLASS SHOWER COMPLETE THIS FLOOR. MOVING UP TO THE 3RD LEVEL, YOU WILL FIND AN OPEN, GRAND SPACE WITH NUMEROUS USES IN MIND: MAKE IT YOUR MASTER RETREAT, ADD YOUR HOME OFFICE SPACE AND LOUNGE AREA, AS THERE ARE NOOKS AND SPACE TO CONFIGURE YOUR PERSONAL STYLE OF LIVING. AN ADDITIONAL LUX 5 PC BATH, WITH YET ANOTHER SOAKER TUB AND GLASS SHOWER MAKES THIS 3RD LEVEL ENHANCE THE POSSIBLILITIES OF THE SPACE. THIS UNIT NEEDS TO BEEN SEEN TO UNDERSTAND IT UNIQUE BEAUTY INSIDE AND OUT! (id:49269)
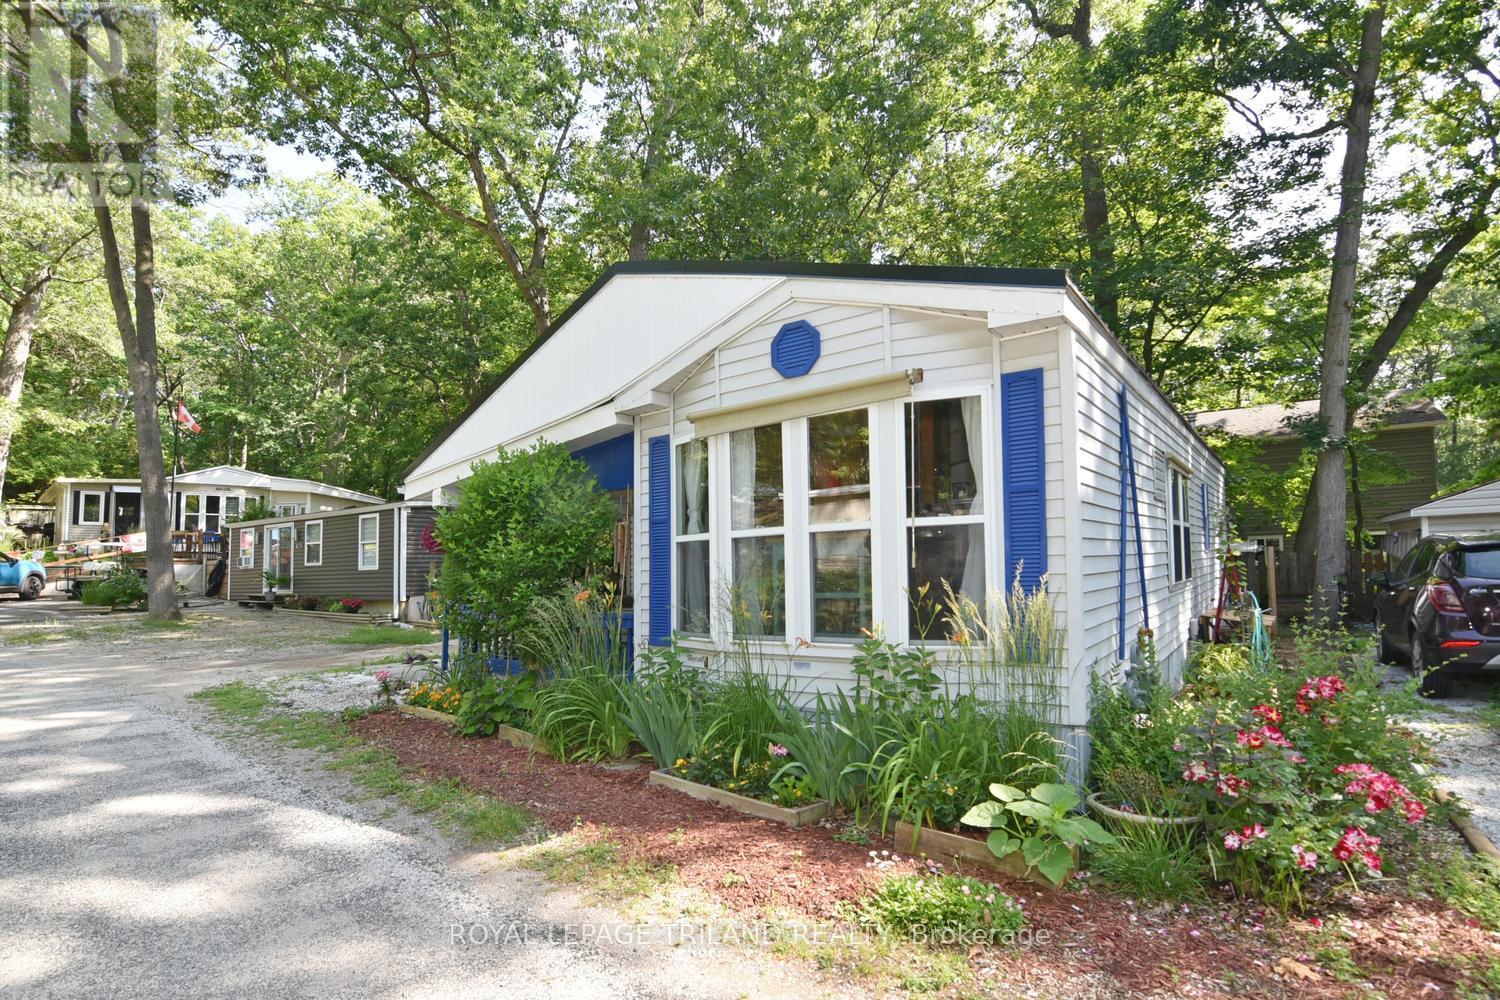
B11 - 9910 Northville Crescent
Lambton Shores, Ontario
Welcome to B11-9910 Northville Crescent, a charming 4 season home nestled in the peaceful and sought after Oakridge Park, a welcoming 55+ community. This inviting 2-bedroom, 1 (3 piece) bathroom home offers comfortable year-round living with a warm and cozy atmosphere. The living room features beautiful pine walls, a gas fireplace, and a walkout to a spacious deck - perfect for enjoying your morning coffee or relaxing outdoors. The functional kitchen is equipped with oak cabinetry, a pantry, and a gas stove, providing plenty of storage and convenience for everyday living. Additional features include central air conditioning, a durable metal roof, a storage shed, and a generous deck ideal for entertaining or simply enjoying the peaceful surroundings. Oakridge Park offers fantastic amenities, including an inground pool, clubhouse, and playground. Ideally located close to restaurants, golf courses, walking trails, and the beautiful shores of Lake Huron, you'll also appreciate being just 5 minutes to Pinery Provincial Park, 10 minutes to Grand Bend, 40 minutes to Sarnia, and 45 minutes to London. Land lease is $450/month. Property taxes are estimated at $78/year. Hydro and water are individually metered and billed quarterly, along with a quarterly garbage fee (currently $23.73). Whether you're looking to downsize or enjoy a low-maintenance lifestyle in a welcoming community, this well-maintained home offers year-round comfort in an exceptional location. (id:49269)
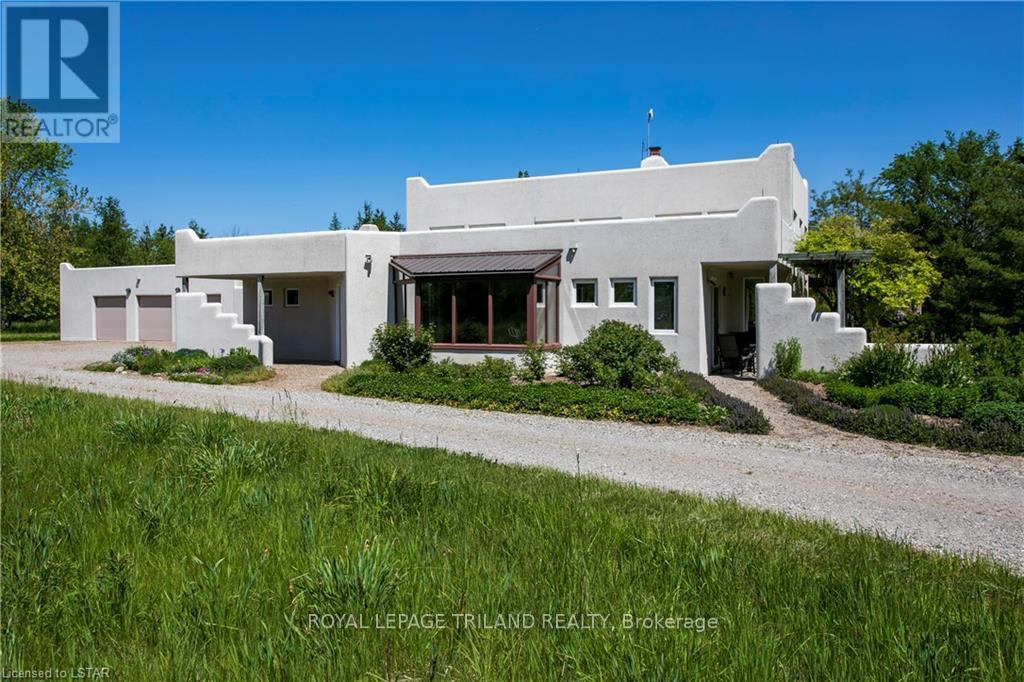
15668 Furnival Road
West Elgin, Ontario
Live at-one with nature on this wonderful 50 acre property with a unique Santa Fe inspired, Adobe styled home. Distinct characteristics of an Adobe home are rounded corners and edges which add to the beauty and smoothness of the structure. Thick wall construction adds to the sustainability and low-energy eco friendly features of the home. This custom built 2,300 +/- square foot home with scoring ceilings provides airy open concept living and dining areas, a spacious kitchen with breakfast nook, 3 bedrooms, 2 baths and a laundry area. Lovely large windows throughout provide an abundance of natural light and make for a wonderfully bright home with scenic vistas and multiple accesses to private patios and the great outdoors. The interior finishings are superb with hand-crafted doors, cupboards and shelves. The eco friendly design for this home includes solar-treated domestic water supply, rooftop water collection with an abundance of storage and a state-of-the-art hydronic heating and cooling system. A 1600 +/- square foot garage and attached workshop provides great opportunity for the avid car buff or hobbyist. Perfectly Peaceful Country living just minutes to many small town amenities and highway 401. (id:49269)
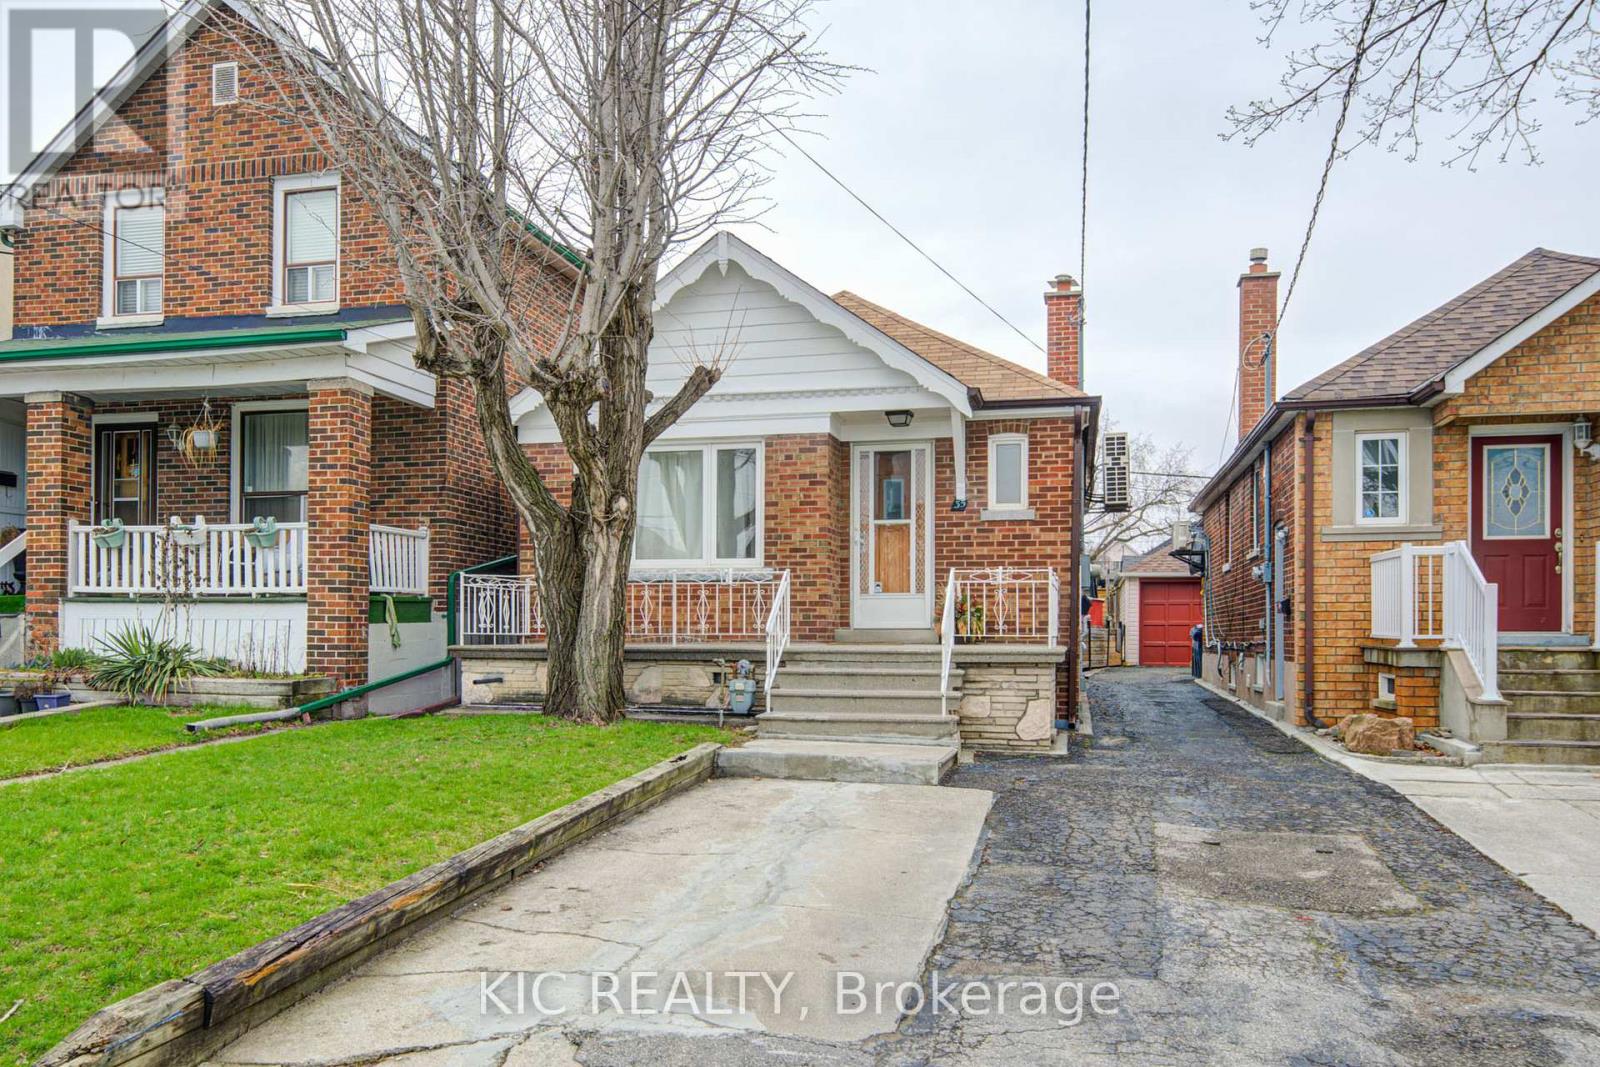
35 Montcalm Avenue
Toronto, Ontario
Detached Bungalow, well maintained in the heart of Briar Hill. Open concept Main Floor W/upgraded Kitchen. New Fridge Oct 2025. Hardwood Floors. Large Open Concept Living Room. W/Dining Breakfast Bar. Kitchen Appl/Basement are new Oct 2025. Spacious Bathrooms. Completely New Heating System-Nov 2025. Steps from Subway Station, TTC, Schools, Parks, Restaurants and Plaza. Easy Access To Allen Exp. 401 and 400. ** This is a linked property.** (id:49269)
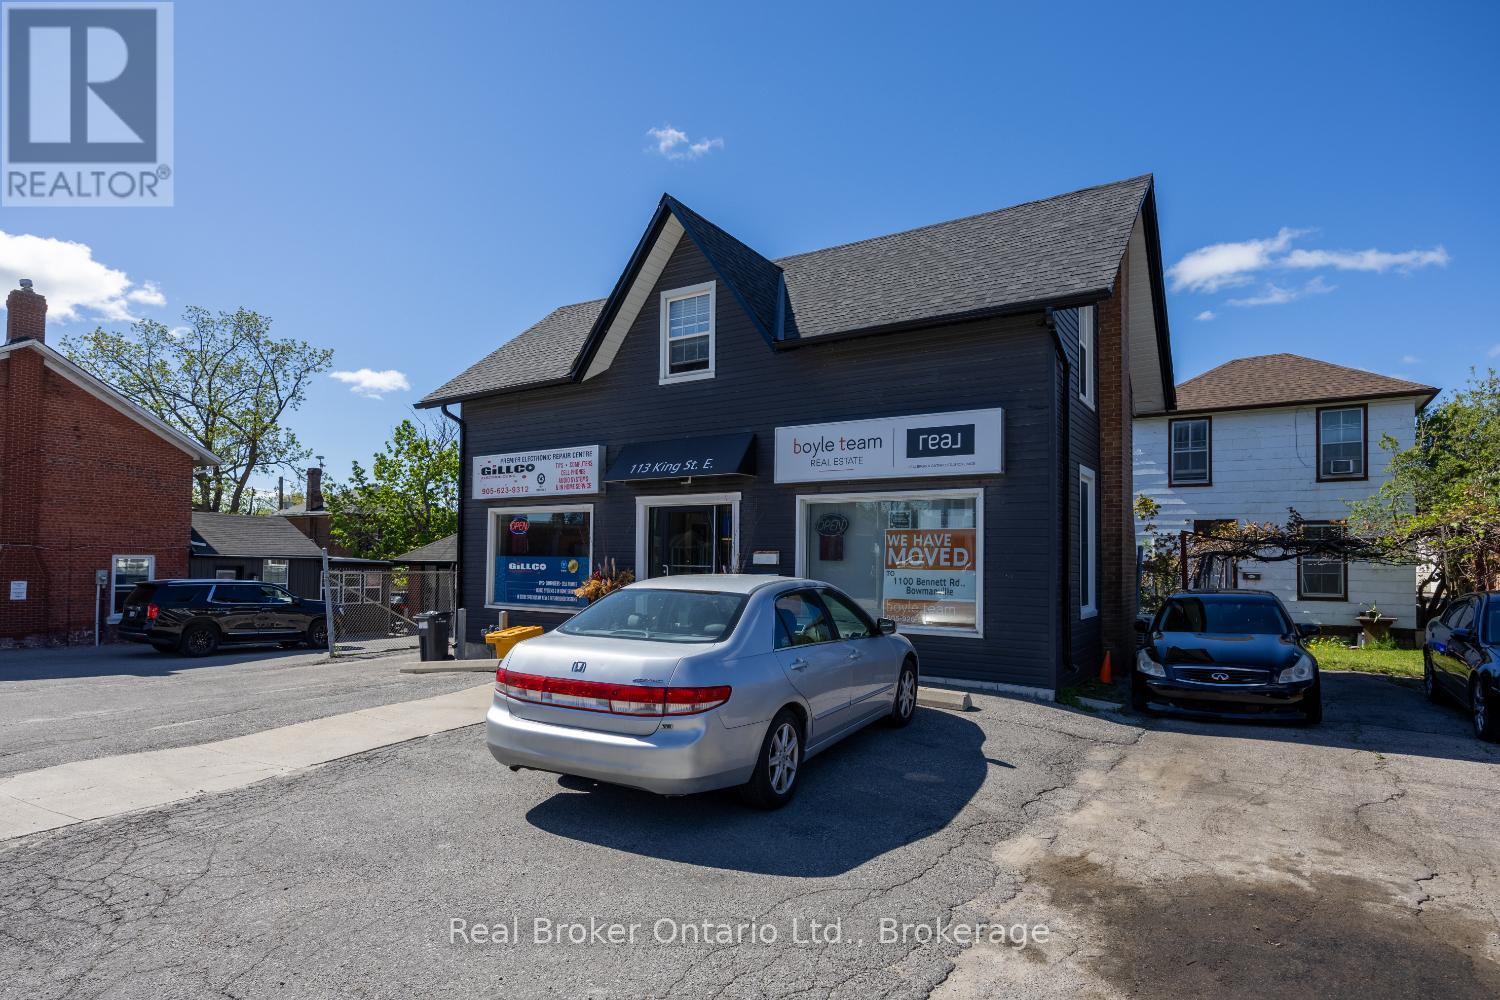
2 - 113 King Street E
Clarington, Ontario
Highly visible downtown office space, perfectly situated in a prime location with excellent exposure and strong curb appeal. Ideal for a variety of professional or service-based uses, this attractive space offers the presence and accessibility your business needs to make a lasting impression. Step inside to a welcoming reception area, perfect for greeting clients and creating a polished first impression. The layout continues into a rear office, offering meeting space, or private operations. An additional rear nook provides flexible space ideal for storage, a small workspace, or file organization. A convenient 2-piece washroom and small cupboard area with mini fridge and small microwave, adds to the functionality of the unit. With its prominent downtown setting, easy-to-find location, this is an excellent opportunity to establish or grow your business in a thriving area. (id:49269)