
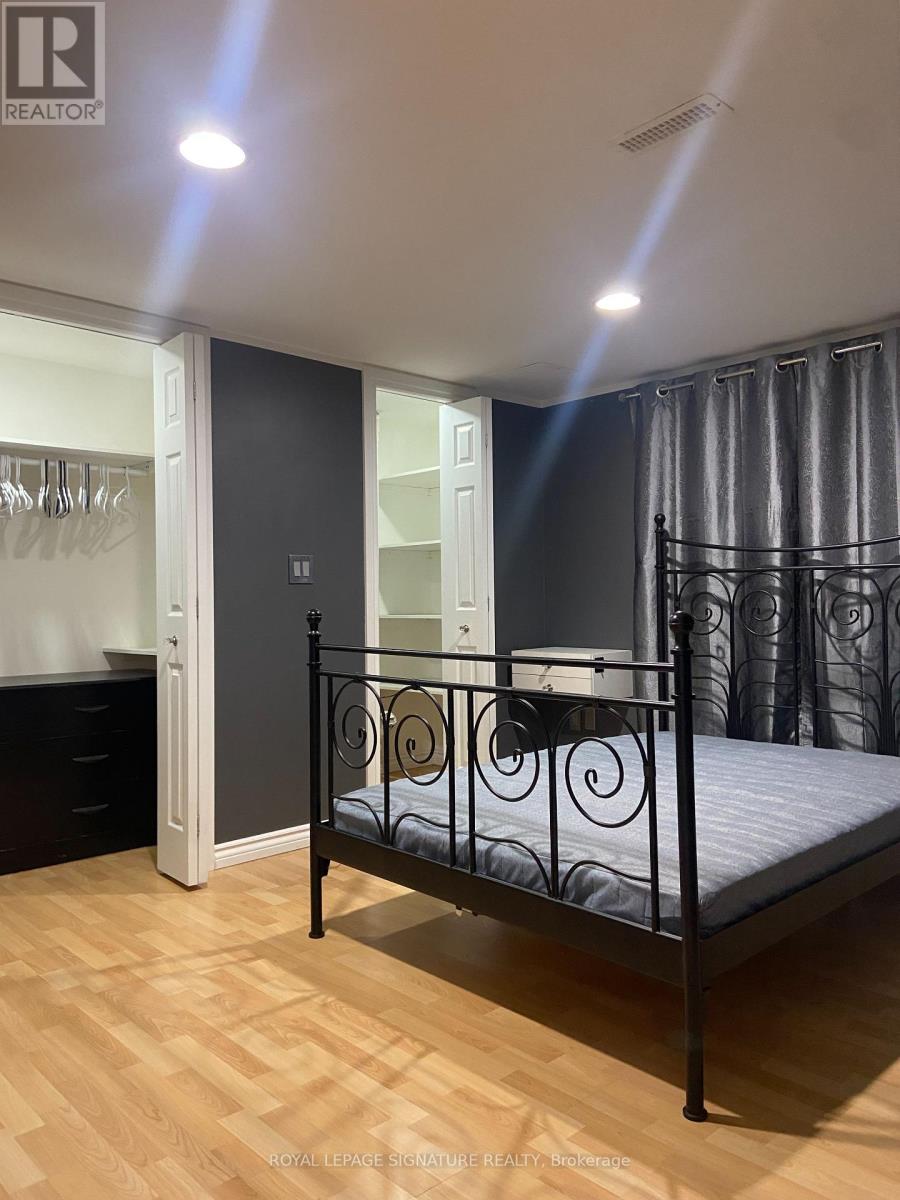
B-6 - 72 Whitehorn Crescent
Toronto, Ontario
Beautifully renovated bedroom available in a well-maintained home on a quiet crescent. Located next to Seneca College and the Hwy 401/404 intersection. Enjoy a convenient lifestyle with grocery stores and shopping just 15-minute walk away, plus one bus ride to Yonge/Finch subway or Fairview Mall. Residents have access to a spacious backyard garden, patio, and BBQ area, along with shared kitchen and modern brand new laundry machines (Separate laundry units for upper and lower level tenants). The upper level is shared with respectful young professionals, and the full bathroom is shared with only one other tenant. A great opportunity for a student or professional seeking comfort and convenience. ALL UTILITIES INCLUDED. INTERNET NOT INCLUDED BUT CAN BE ARRANGED AND SPLIT BETWEEN TENANTS. NO SMOKING (id:49269)

154-156 Dagmar Avenue
Ottawa, Ontario
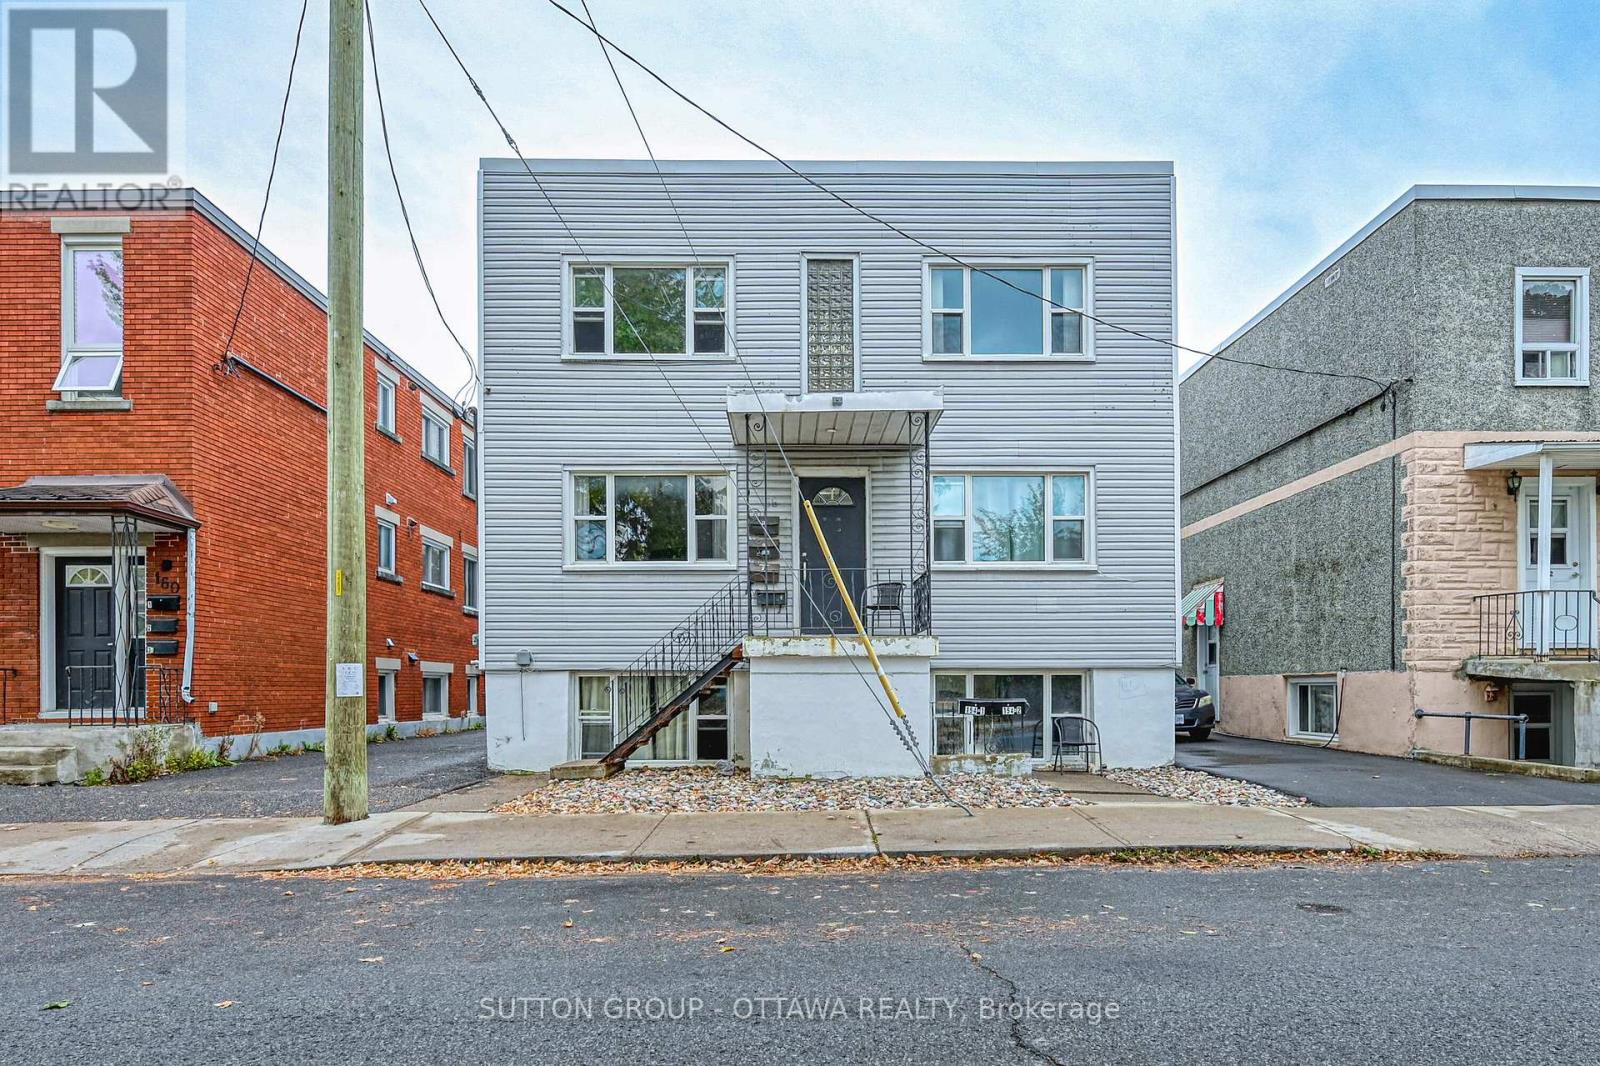
Turn-key and tenant-ready, this well-maintained 6-unit property - all 1-bed, 1-bath layouts - is now available at a newly reduced price. With a strong 6% cap rate and NOI just over $93,000 annually, 154-156 Dagmar offers investors a rare combination of stability and upside, right on the border of desirable Beechwood. Every unit has been thoughtfully updated, and major systems are in excellent condition - meaning less maintenance headache and more predictable returns from day one. The uniform 1BR/1BA unit mix simplifies management and appeals to a steady pool of renters, while a history of minimal vacancy speaks to the property's consistent demand and reliable cash flow. Whether you're growing your portfolio or making your first move into multifamily, this is an opportunity that checks the boxes: strong income, low turnover, a sought-after Beechwood-adjacent location, and a price point that just got more attractive. ey features include: master key system for efficient access (no need for multiple keys), smart thermostat control, allowing for remote management via mobile app, long-time property manager in place if you wish to continue with them. Roof (2011), windows (2012), HWT (2016). Financial highlights: Gross income $116,160, Operating expenses: $23,022, Net Operating Income (NOI): $93,138. Utilities: tenants pay their own hydro; landlord covers heat, water, and common area electricity. Some photos are virtually staged. (id:49269)
154-156 Dagmar Avenue
Ottawa, Ontario
Turn-key and tenant-ready, this well-maintained 6-unit property - all 1-bed, 1-bath layouts - is now available at a newly reduced price. With a strong 6% cap rate and NOI just over $93,000 annually, 154-156 Dagmar offers investors a rare combination of stability and upside, right on the border of desirable Beechwood. Every unit has been thoughtfully updated, and major systems are in excellent condition - meaning less maintenance headache and more predictable returns from day one. The uniform 1BR/1BA unit mix simplifies management and appeals to a steady pool of renters, while a history of minimal vacancy speaks to the property's consistent demand and reliable cash flow. Whether you're growing your portfolio or making your first move into multifamily, this is an opportunity that checks the boxes: strong income, low turnover, a sought-after Beechwood-adjacent location, and a price point that just got more attractive. ey features include: master key system for efficient access (no need for multiple keys), smart thermostat control, allowing for remote management via mobile app, long-time property manager in place if you wish to continue with them. Roof (2011), windows (2012), HWT (2016). Financial highlights: Gross rental income: $116,160, Operating expenses: $23,022, Net Operating Income (NOI): $93,138. Utilities: tenants pay their own hydro; landlord covers heat, water, and common area electricity. Some photos are virtually staged. (id:49269)
75 Edison Crescent
Stratford, Ontario
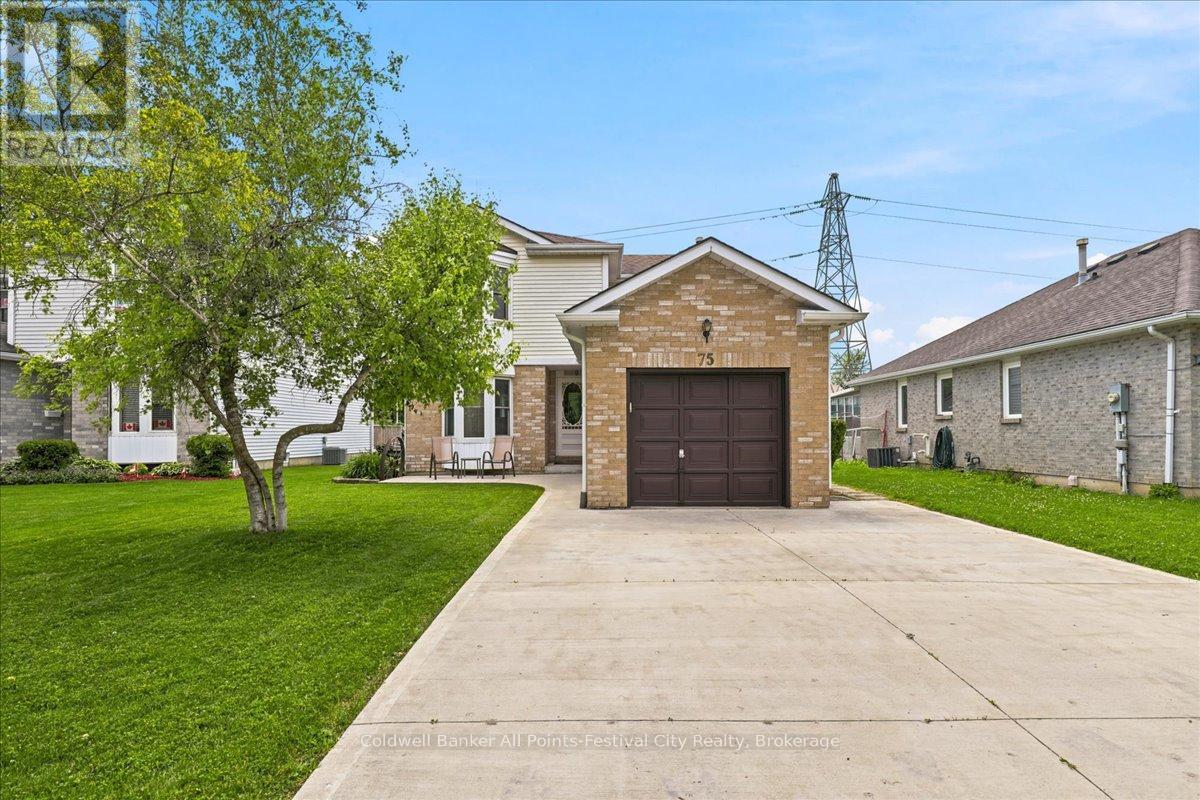
Welcome to 75 Edison Crescent, Stratford-a beautifully maintained two-storey home in a desirable neighbourhood, offering the perfect blend of comfort, space, and location.This inviting home features 3 spacious bedrooms, including a primary suite complete with its own private ensuite, providing a relaxing retreat at the end of the day. The bright and functional layout is ideal for both everyday living and entertaining.The fully finished lower level offers an exceptional recreation room complete with a custom bar, creating the perfect space for hosting family and friends or enjoying movie and game nights.Step outside to a beautifully landscaped backyard featuring a charming gazebo and a garden shed for added storage. Backing onto the Knights of Columbus property, you'll appreciate the added privacy and open feel. Golf enthusiasts will love being just steps from the Stratford Municipal Golf Course, while the concrete driveway adds curb appeal and low-maintenance convenience.Whether you're looking for a family home or a place to entertain, 75 Edison Crescent offers outstanding value in a sought-after Stratford location. Don't miss your opportunity to make this wonderful property your next home! (id:49269)
310 - 22 Costello Drive
Carleton Place, Ontario
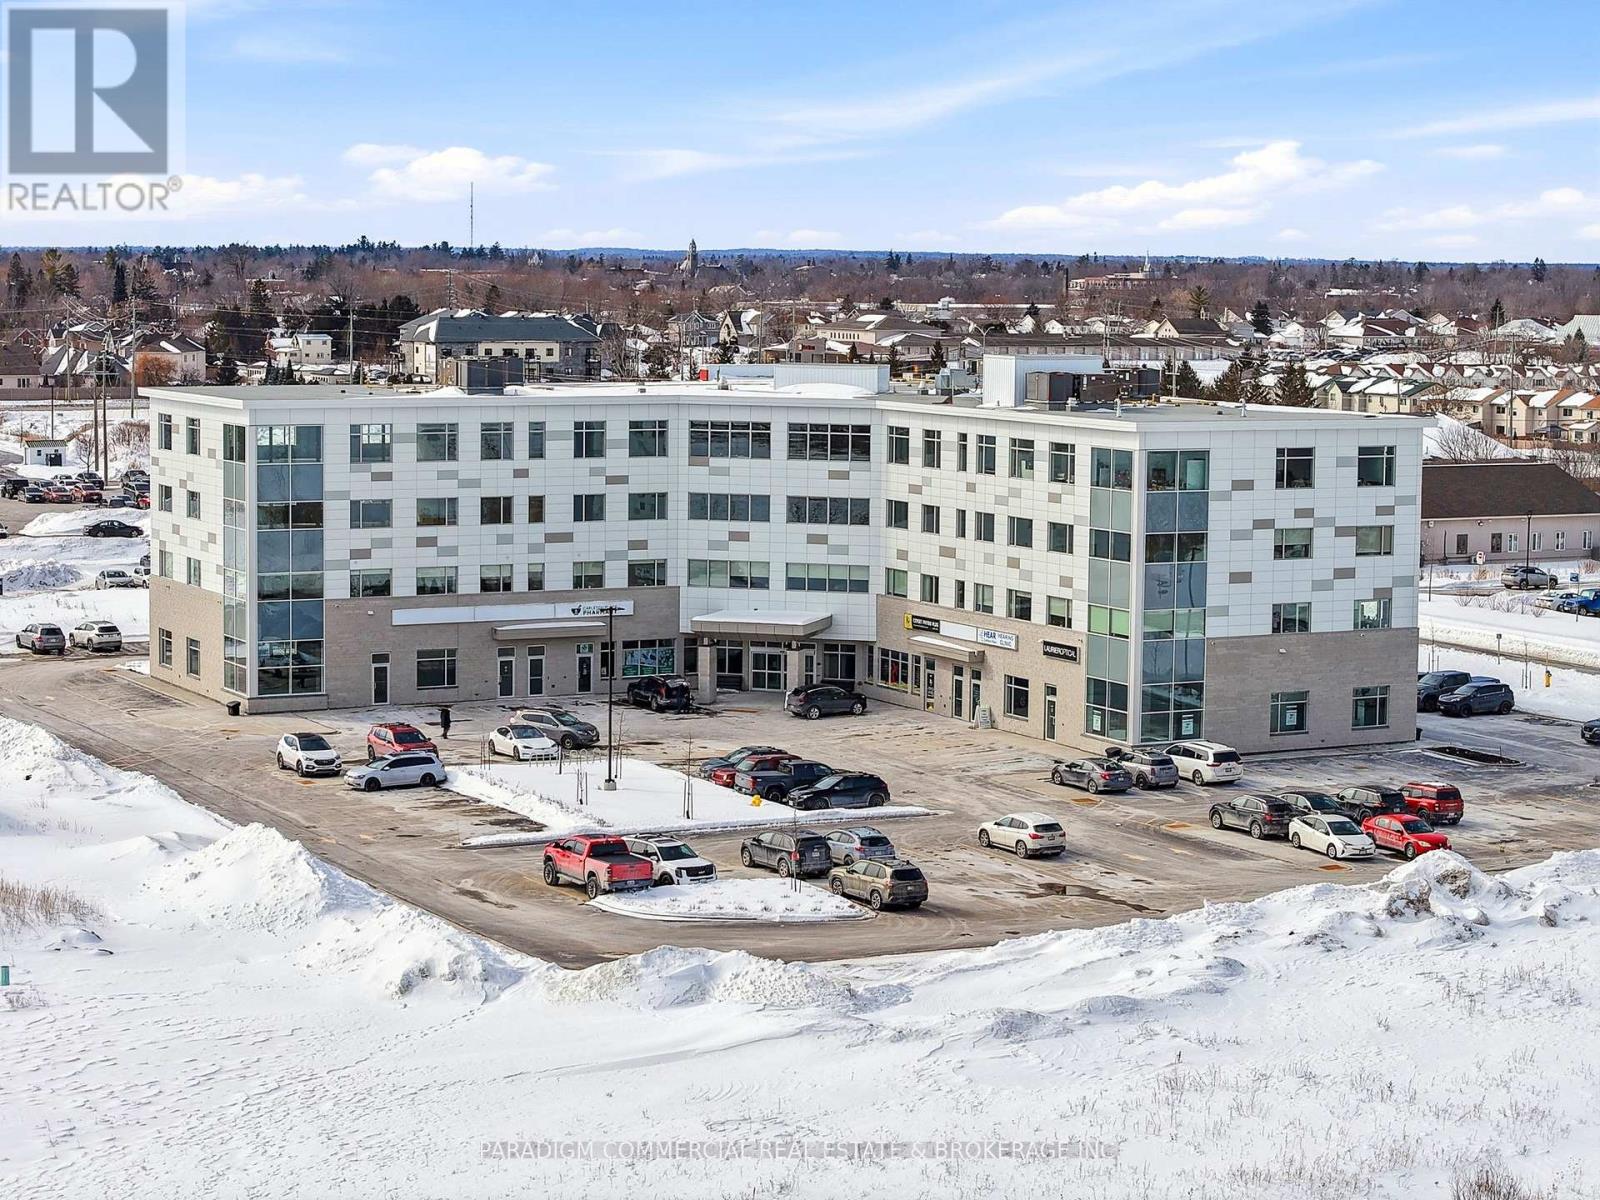
HEALTH CARE PROVIDER OPPORTUNITY. Now open and operating, the Carleton Place Regional Health Hub is a purpose-built primary care facility merging all local family physicians into a single 15,000 square foot clinic. The Hub serves the western outlying Ottawa Region from the Ottawa western suburbs to regional towns such as Perth and Smith Falls. The building currently welcomes 300+ patient visits per day and growing, creating exceptional exposure and referral opportunities for allied health providers. Physicians are looking to provide continuity and coordination of patient care by collaborating on-site with other inter-professional health providers. A strong tenant mix is already in place including pharmacy, hearing, optical, psychotherapy and counselling services. Carleton Place is the epicentre of West Regional Ottawa, Canada's fastest growing region, with easy access to a population basin over 600,000. Retail has responded to the region's growing needs with a strong presence in Carleton Place including numerous big-box players. The Health Hub is a proactive response to the region's lacking, yet continuously growing, need for primary care delivery. Exciting opportunities remain for collaboration, including podiatry, dentistry, endoscopy, dermatology, pain management, and others. Units available from 1,000 to 8,000. Some units can be merged for larger users. Unit 310 offers approximately 1,347 sq. ft. of corner unit office space with stunning views and glazing along two walls, filling the space with beautiful natural light. The layout is highly flexible and can easily accommodate a mix of enclosed offices and open-concept workspace, or be demised into smaller offices to suit a variety of medical and professional users. (id:49269)
RE/MAX Boardwalk Realty
401 - 22 Costello Drive
Carleton Place, Ontario
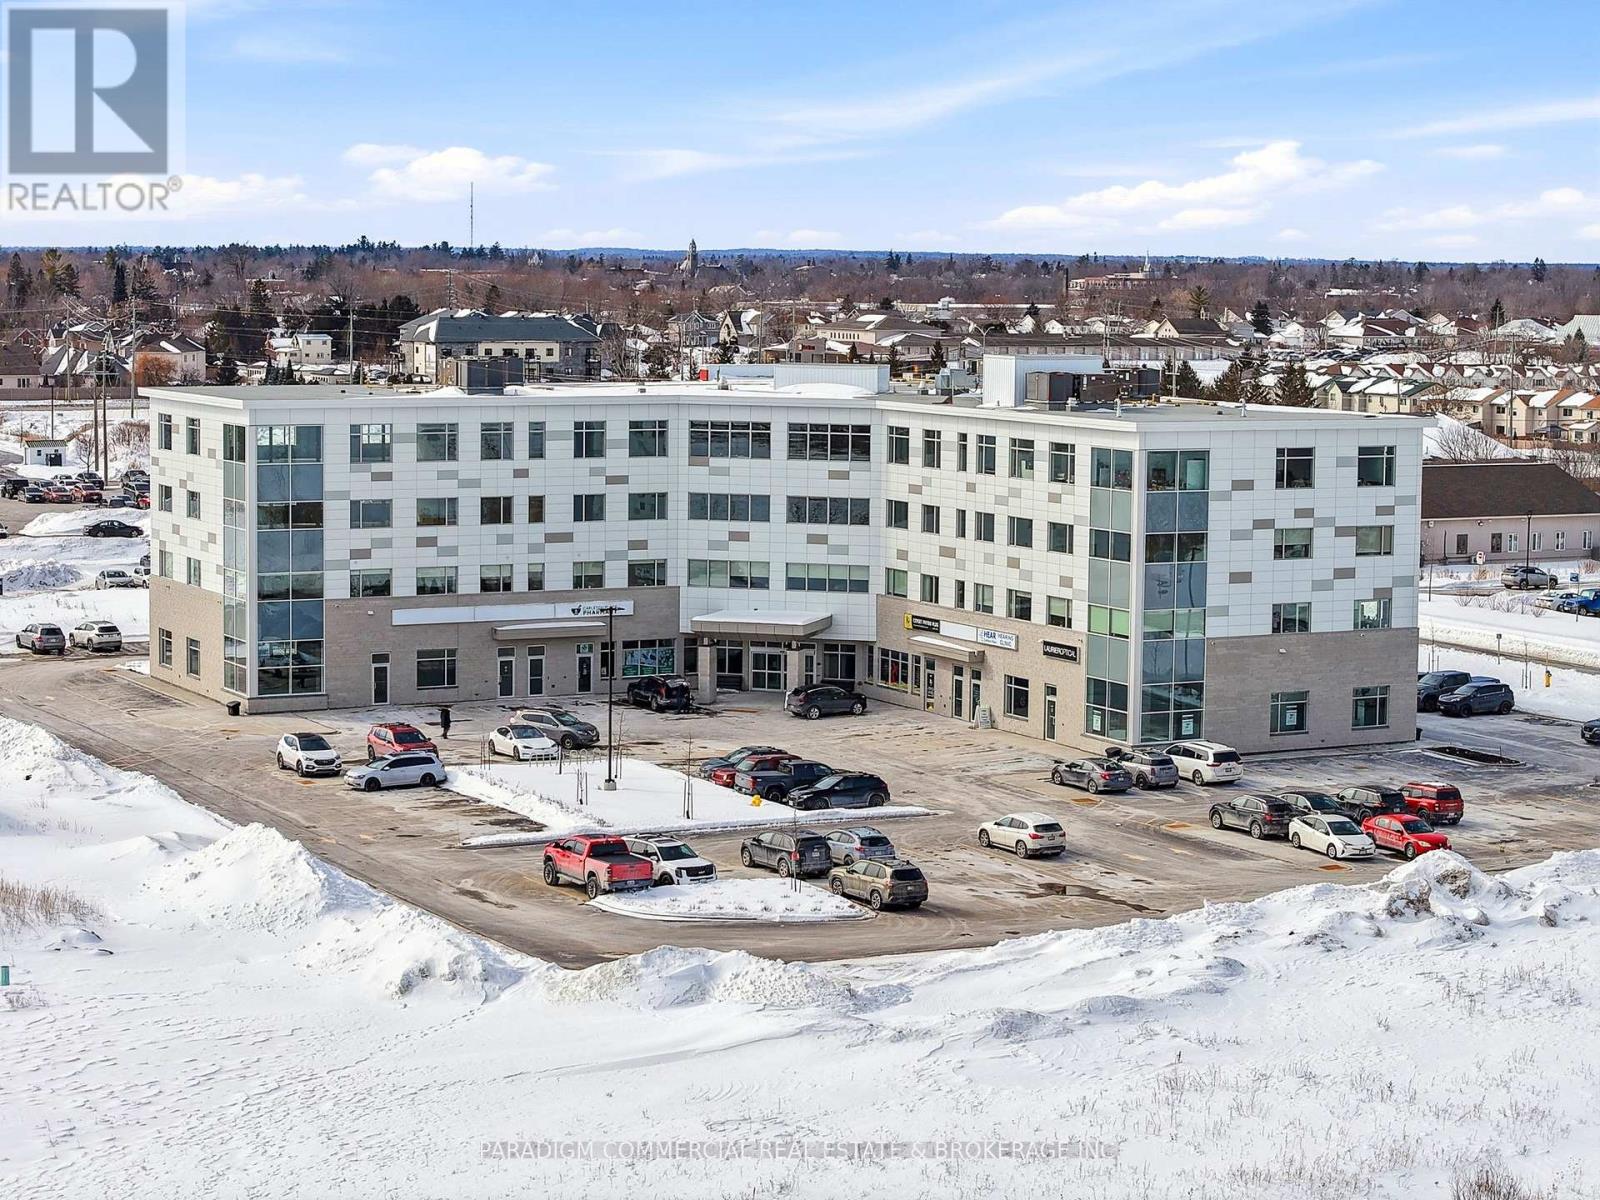
HEALTH CARE PROVIDER OPPORTUNITY. Now open and operating, the Carleton Place Regional Health Hub is a purpose-built primary care facility merging all local family physicians into a single 15,000 square foot clinic. The Hub serves the western outlying Ottawa Region from the Ottawa western suburbs to regional towns such as Perth and Smith Falls. The building currently welcomes 300+ patient visits per day and growing, creating exceptional exposure and referral opportunities for allied health providers. Physicians are looking to provide continuity and coordination of patient care by collaborating on-site with other inter-professional health providers. A strong tenant mix is already in place including pharmacy, hearing, optical, psychotherapy and counselling services. Carleton Place is the epicentre of West Regional Ottawa, Canada's fastest growing region, with easy access to a population basin over 600,000. Retail has responded to the region's growing needs with a strong presence in Carleton Place including numerous big-box players. The Health Hub is a proactive response to the region's lacking, yet continuously growing, need for primary care delivery. Exciting opportunities remain for collaboration, including podiatry, dentistry, endoscopy, dermatology, pain management, and others. Units available from 1,000 to 8,000. Some units can be merged for larger users. Unit 401 is a 2,976 SF premium top-floor corner end-cap unit with glazing on three of four sides, offering expansive views and an abundance of natural light. The efficient layout can easily accommodate a thoughtful mix of enclosed offices, a welcoming reception, and open or collaborative workspace. Ideal for a wide range of medical and professional office users seeking a bright, modern environment. (id:49269)
RE/MAX Boardwalk Realty
4821 Juliet Crescent
Windsor, Ontario
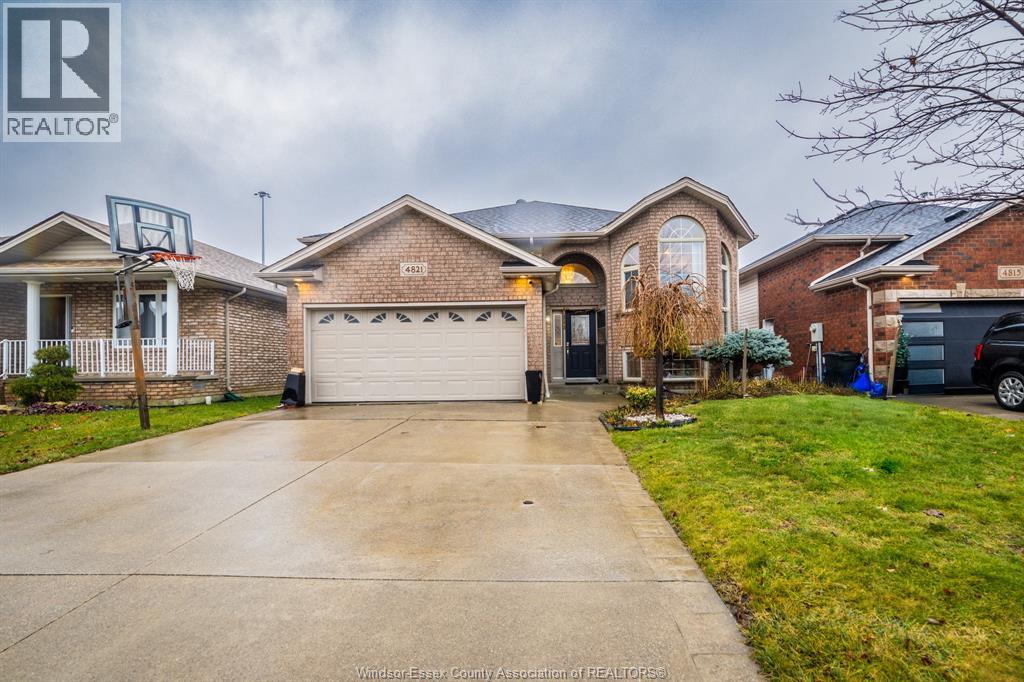
LOCATION, LOCATION. THIS BEAUTIFUL RAISED RANCH HOUSE IS LOCATED IN ONE OF THE MOST DESIRABLE AREAS OF SOUTH WINDSOR IN WALKER GATE AREA. FURNACE, A/C AND HWT TANK ARE REPLACED ON MARCH 2024. IT FEATURES 5 BDRMS, 2 LARGE BTHRMS & HAS NO REAR NEIGHBOURS. MAIN FLOOR FEATURES A BEAUTIFUL OPEN CONCEPT LIVING/DINING ROOM COMBO WITH GLEAMING HARDWOOD FLOORS & A VERY LARGE KITCHEN WITH GRANITE COUNTERTOPS & STAINLESS-STEEL APPLIANCES. ABOVE GROUND POOL WHICH IS JUST CLEANED & STARTED. (id:49269)
84 Idylewylde Place
Fort Erie, Ontario
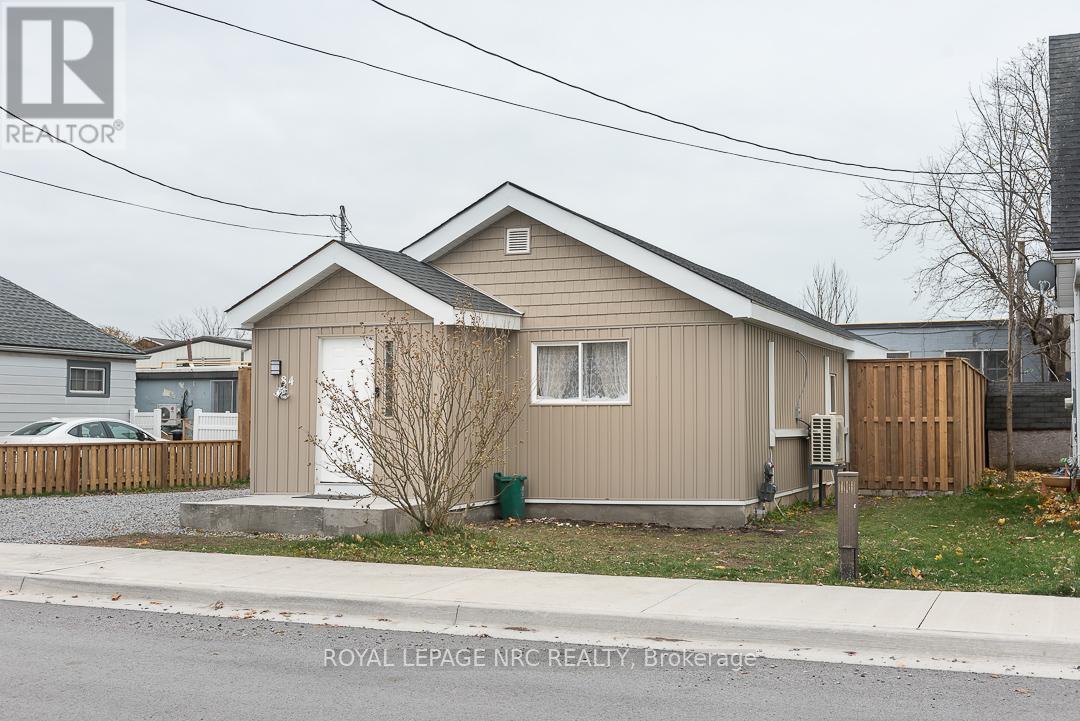
Discover simple, stress-free living in this beautifully updated 2 bedroom bungalow that's move-in ready from day one. Thoughtfully renovated with modern finishes and a bright welcoming layout, this home offers the perfect blend of comfort and practicality. The eat-in kitchen is ideal for everyday living, while the heated front vestibule provides a convenient space for coats, boots, and seasonal gear before entering the main living area. Outside, the low-maintenance backyard features a newly poured concrete patio-perfect for your morning coffee or relaxing evenings and a storage area to keep everything organized. Great location!... Enjoy the convenience of having Sugarbowl Park the Fort Erie Public Library and the Niagara River all within a five-minute walk from your front door. Whether you're buying your first home, downsizing, or simply looking for the ease of one-floor living, this charming bungalow offers exceptional value in one of Fort Erie's most walkable neighbourhoods.**Bonus:** The seller is willing to offer financing to qualified buyers on terms that are mutually beneficial to both buyer and seller. (id:49269)
11 - 20 Woodstream Drive
Toronto, Ontario
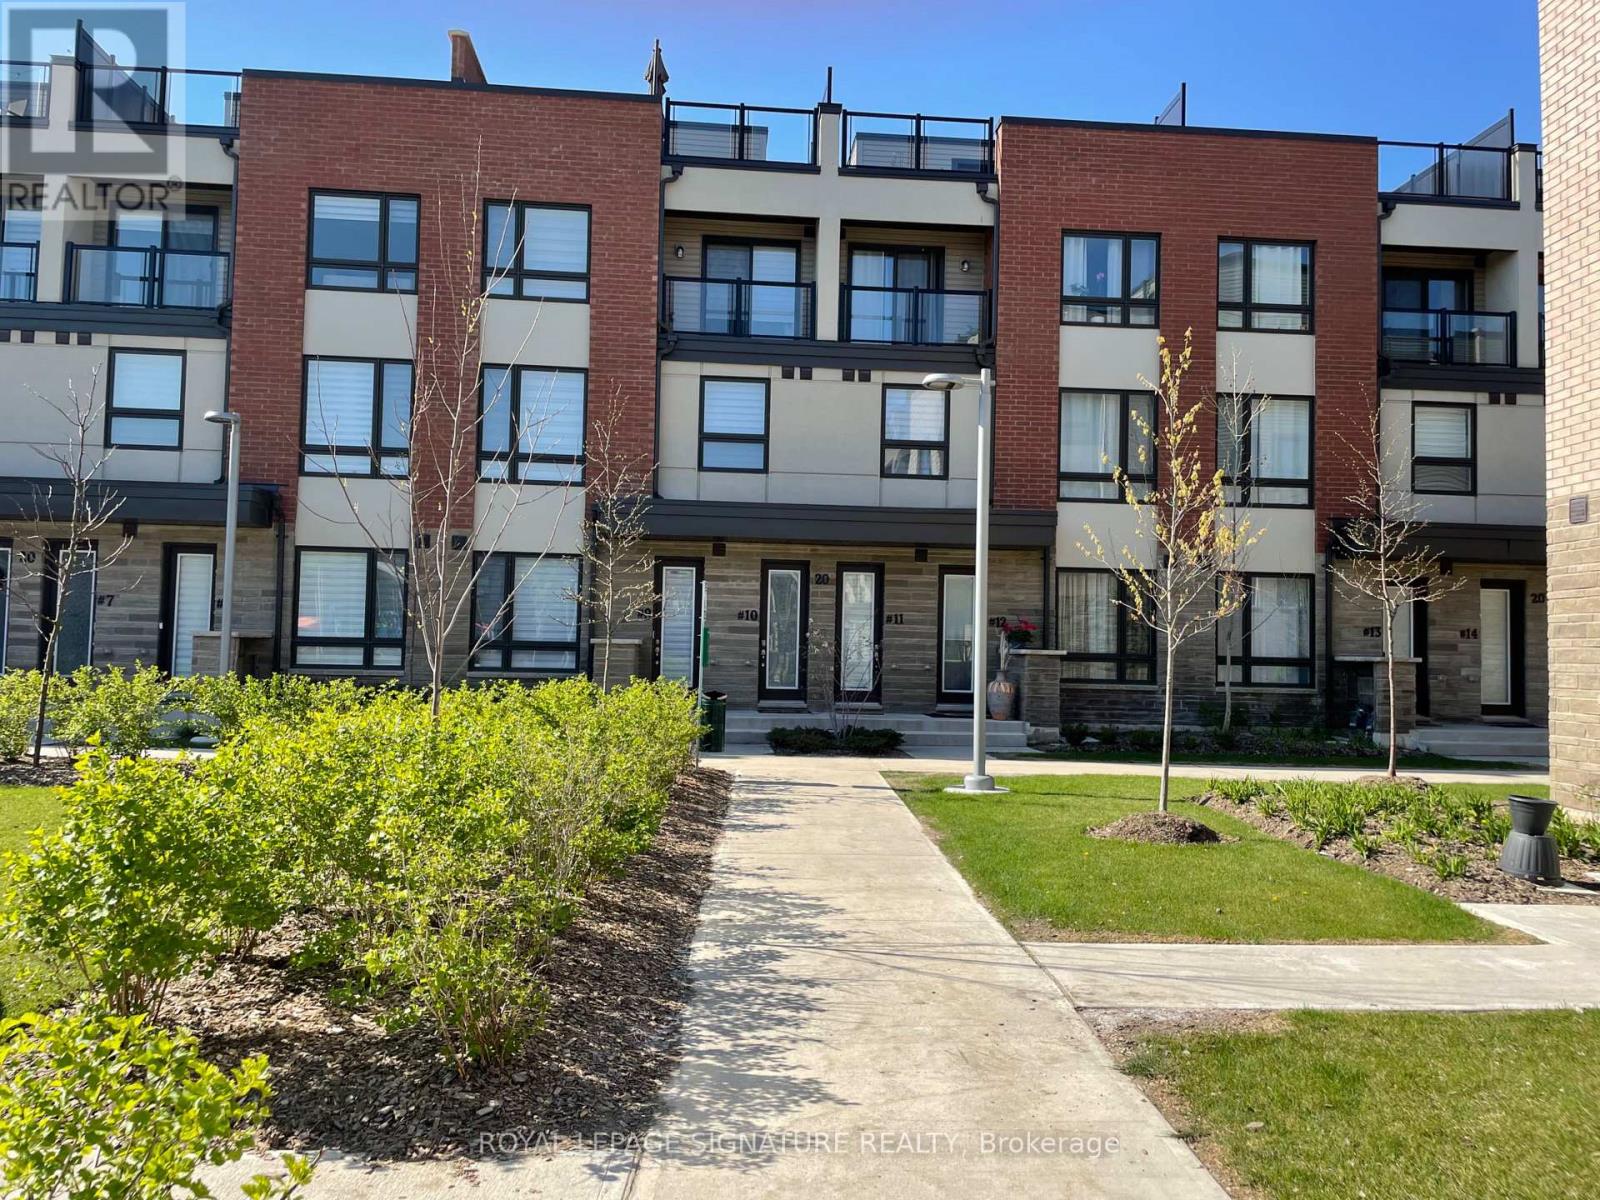
Discover contemporary urban living in this stunning, brand new townhouse! Located near Woodbine Racetrack and Woodbine Mall, this 3-storey home offers the perfect blend of style, comfort, and convenience. Step inside to a sun-drenched, open-concept main living area, perfect for modern lifestyles. This beautiful home features 3 spacious bedrooms and 2.5 bathrooms, including a convenient powder room on the main floor. Enjoy over$30,000 in builder upgrades throughout, ensuring a move-in ready experience. One of the standout features is the private rooftop terrace - your personal oasis for relaxing evenings or entertaining guests. Additional conveniences include laundry facilities located on the second level and direct access to your single parking space within the shared double garage. Perfectly situated in the desirable Humberwood community, you're minutes from major highways (407, 427, 409,401), making commuting a breeze. Enjoy close proximity to Humber College, Etobicoke General Hospital, Pearson Airport, Woodbine Casino, parks, sports fields, and shopping plazas. Many amenities including the humber river trails, are within walking distance! Includes: Stainless Steel Fridge, S/S Stove, S/S Built-in Dishwasher, Washer, and Dryer. Don't miss this rare opportunity for sophisticated, low-maintenance living in a prime location! (id:49269)
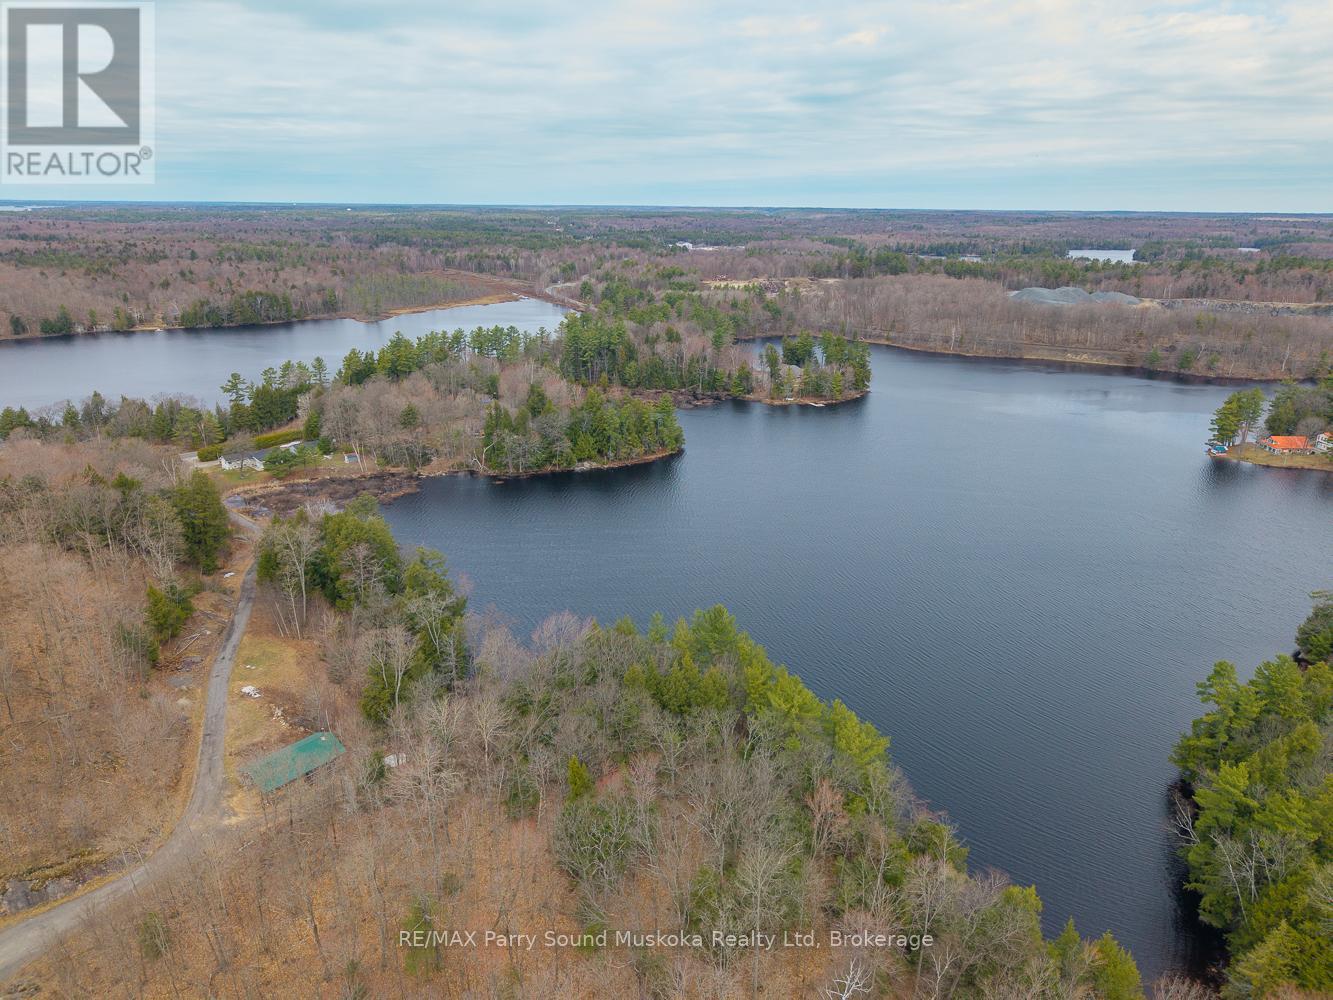
92 Blue Lake Road
Seguin, Ontario
Rare 12.25-acre waterfront package on quiet Murdoch Lake, offering an incredible 915 ft of shoreline just 10 minutes south of Parry Sound. Well-treed and nicely tucked away, the property delivers privacy, space, and beautiful lake views. The main house on the lake is a a solid 2-bedroom home, plus an unfinished half that has been taken back to the studs, ready for whatever direction you want to take it. The standout feature is the massive 4,400+ sq ft detached shop/studio with in-floor heat, multiple access points, office space, a finished upper level, and a picturesque "man-cave". Ideal for contractors, hobbyists, or home-based businesses, with plenty of functional space and flexibility throughout the property. Property also includes a second detached double garage. A rare, versatile waterfront offering with strong residential, recreational, or workspace potential. Use it as-is, complete the remaining finishes, or reimagine it to suit your needs. (id:49269)
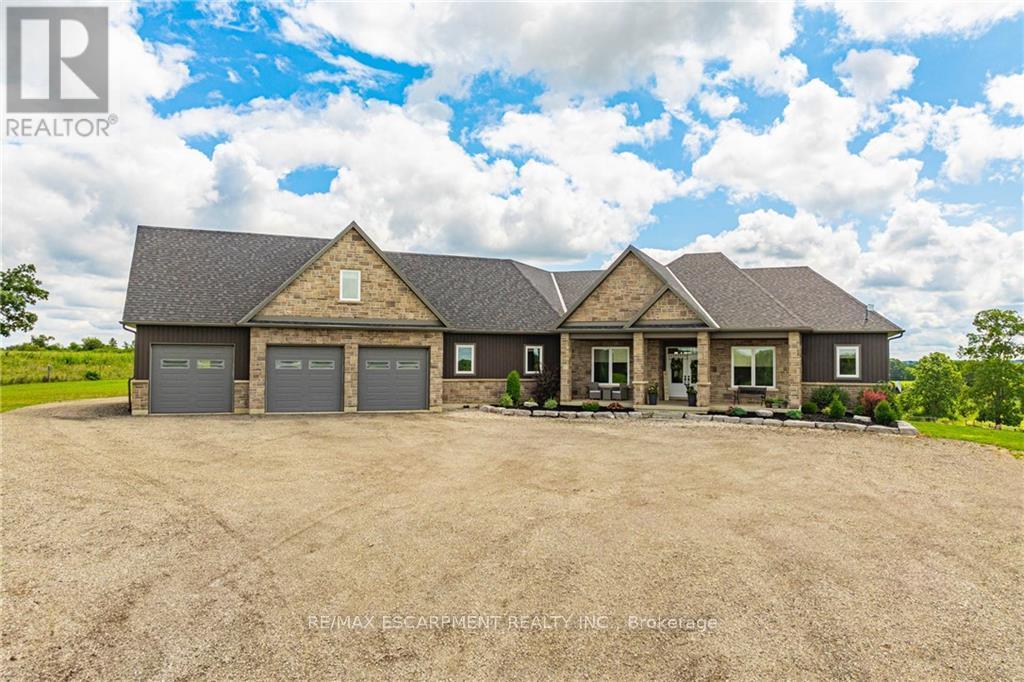
4 Middleport Road
Brant, Ontario
Welcome to your dream estate! This custom-built bungalow offers 5,500 sq ft of luxurious living space on 43 acres. It boasts three living spaces, ideal for intergenerational living. The main floor features an open layout with a high-end kitchen flowing into the great room. A double-sided fireplace warms the living room and balcony overlooking the heated saltwater pool. Four bedrooms include a primary suite with a 5-piece ensuite, plus three more bedrooms on the main level. The loft offers a private escape with a kitchenette, bedroom, bath, and separate entrance. The basement, also with a separate entrance, has two bedrooms, a bath, kitchenette, and large living area. Property highlights include a 50' x 84' barn, ideal for a hobby farm, and a 5,659 sq ft shop with offices and workshop. This home offers rare amenities! (id:49269)
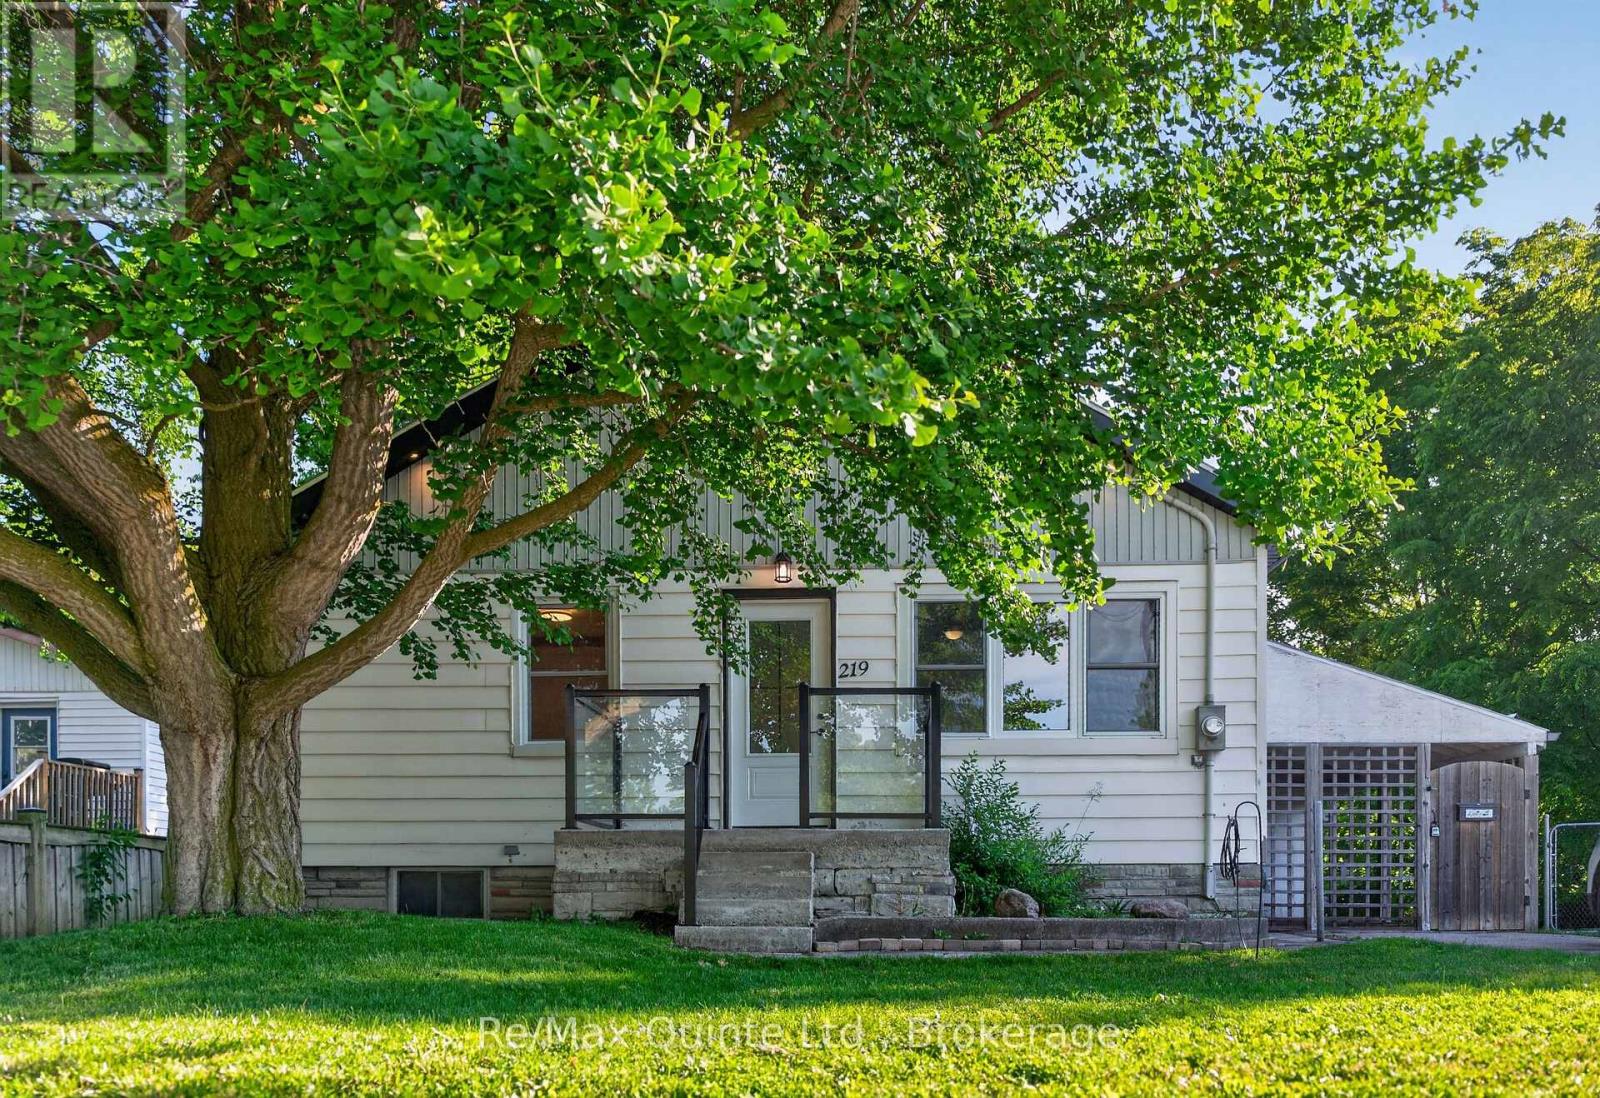
219 Marmora Street
Quinte West, Ontario
Cute and cozy 2-bedroom home in the heart of Quinte West, featuring numerous updates that make it an affordable opportunity for first-time buyers, downsizers, or investors. The plumbing and basement electrical have been updated with a 200-amp breaker panel, along with the eavestroughs, soffit, fascia, and four new vinyl windows. This home is economical to heat and cool, thanks to insulated basement walls and flooring (R22), as well as a newer forced-air natural gas furnace and central air conditioning, both installed in 2023. The kitchen showcases beautiful live-edge maple countertops and a matching backsplash. The partially finished basement offers the potential to add an additional bedroom, recreation room, or other functional living space. The front of the home features new front and patio doors, while the recently built deck is the perfect place to relax, entertain, or enjoy summer barbecues overlooking the oversized backyard. (id:49269)