
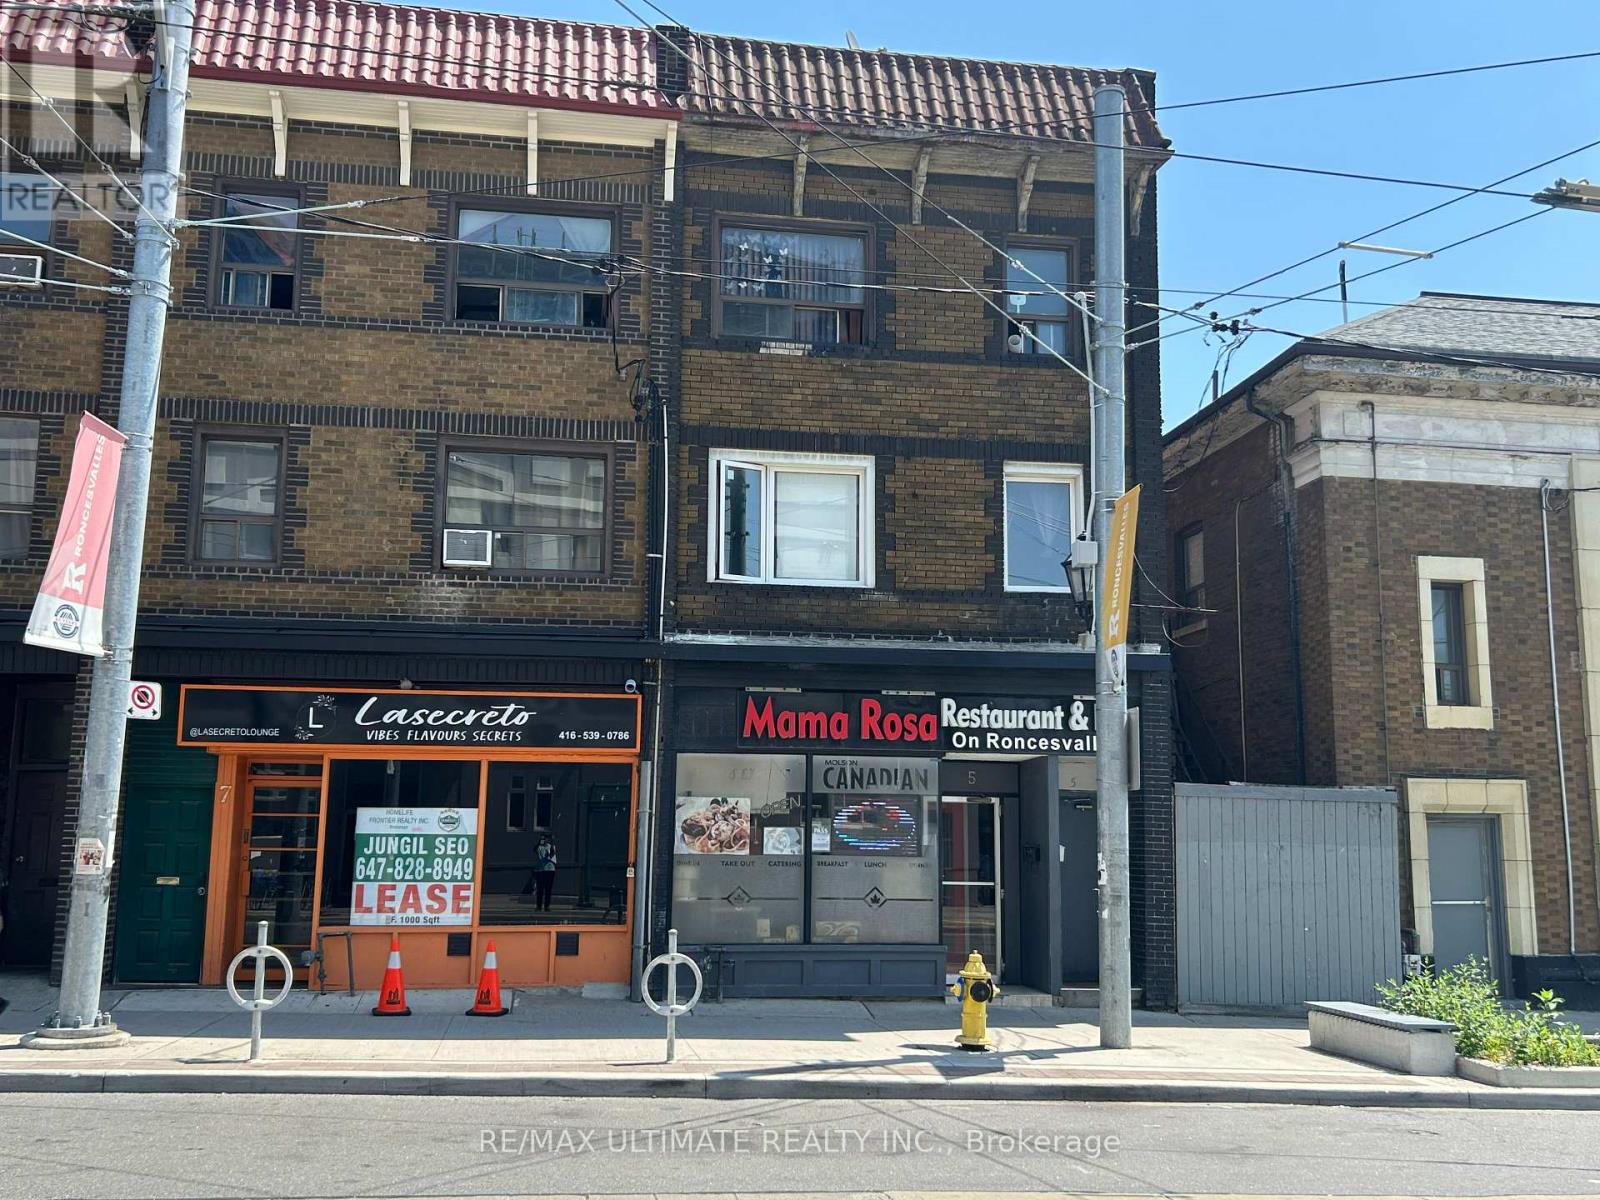
2 - 5 Roncesvalles Avenue
Toronto, Ontario
Nice, clean, second floor in great area close to everything. All utilities included in monthly rent. TTC, top restaurants, shops, vibrant Queen West location. Furniture can be left to use or landlord will remove. Freshly painted, newer laminate floor thru-out. (id:49269)
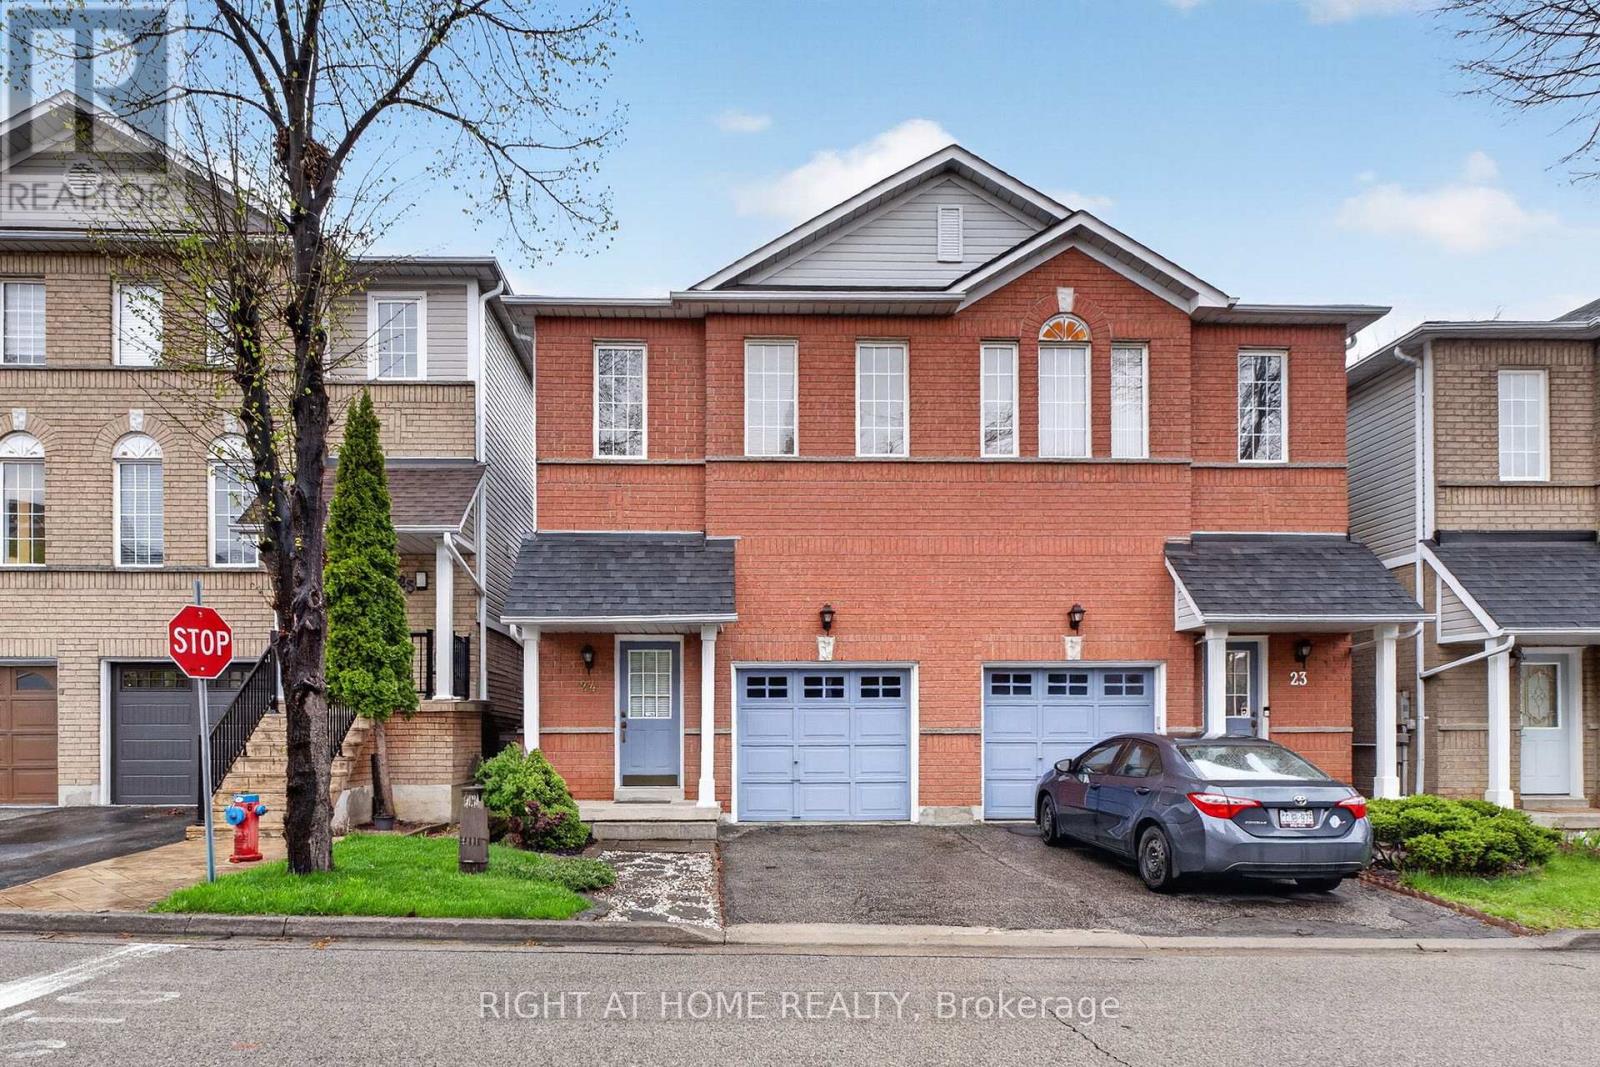
24 - 1480 Britannia Road W
Mississauga, Ontario
Beautiful Semi-Detached Condo In A Prime Mississauga Location Close To Heartland Town Centre! Move-In Ready And Meticulously Maintained. This Home Features 3 Spacious Bedrooms, 3 Bathrooms, An Open-Concept Living And Dining Area Seamlessly Connected To The Kitchen, And A Large Eat-In Kitchen With Breakfast Area And Walkout To Deck. One Of The Few Units In The Complex Offering An Unobstructed Backyard View, Allowing For Abundant Natural Light. Finished Basement Recreation Area. Direct Garage Access. Low Maintenance Fees. Conveniently Located Near Schools, Grocery Stores, Public Transit, Major Highways, Restaurants, And More. This Is The Perfect Home For Families! (id:49269)
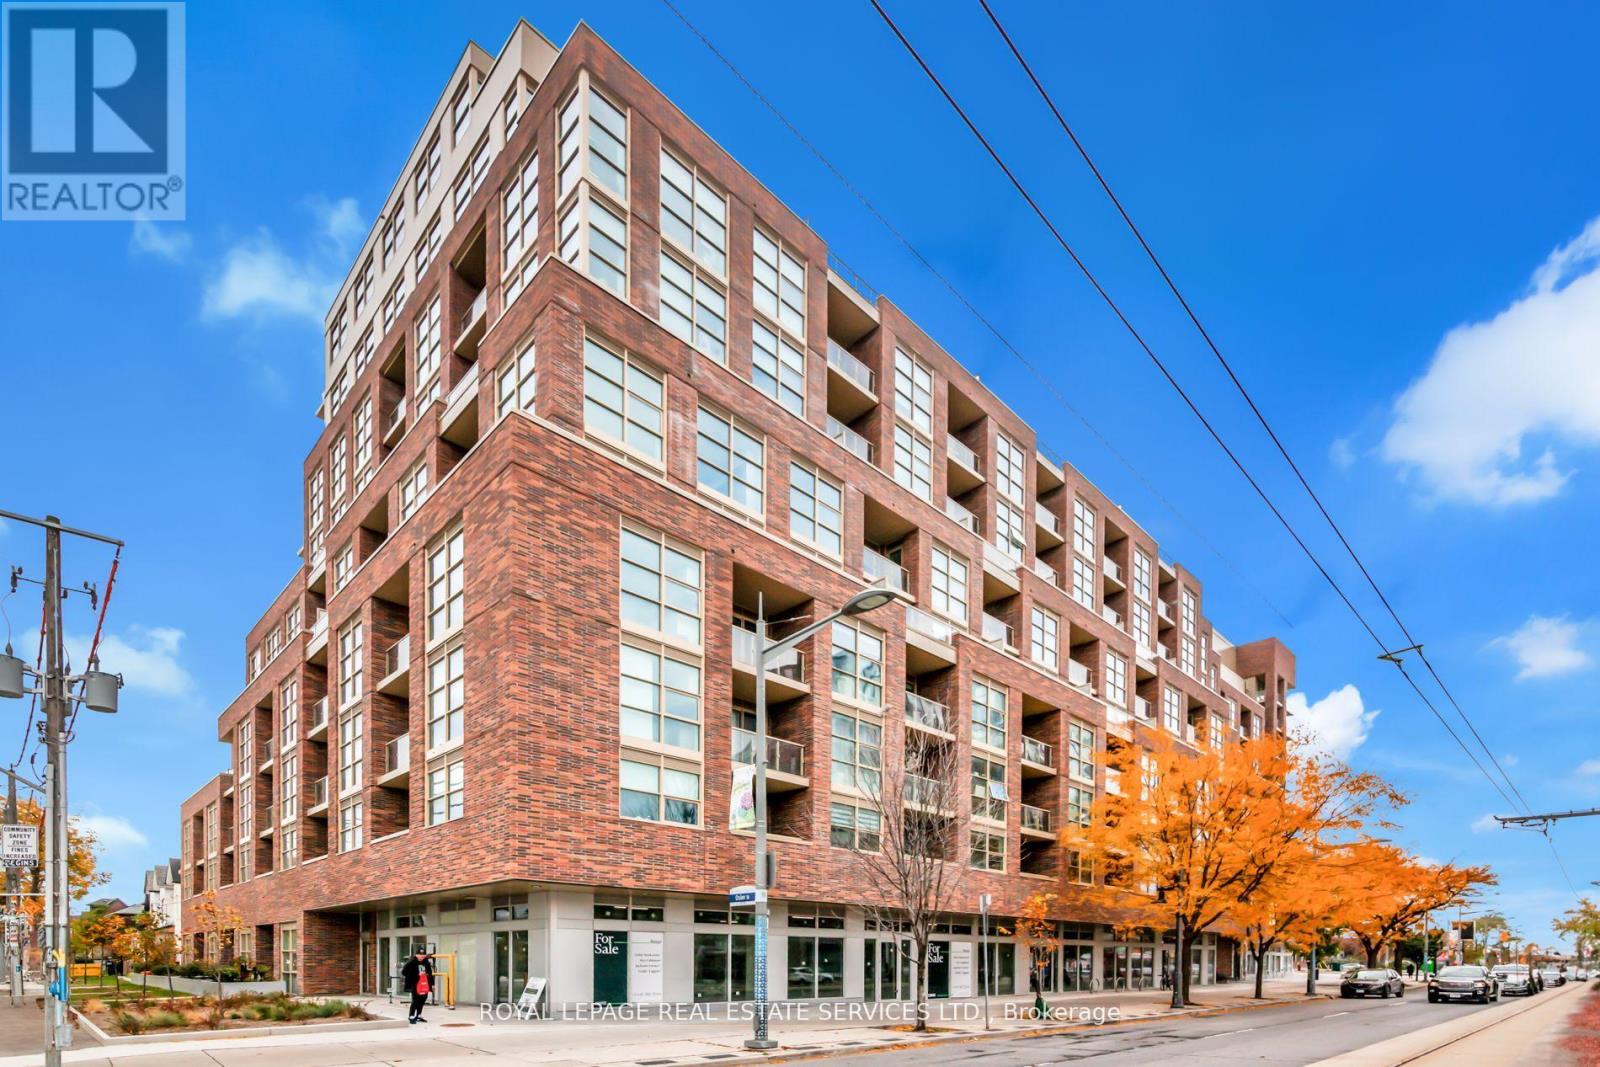
621 - 1787 St Clair Avenue W
Toronto, Ontario
Scout Condos! Well Laid Out 1 Bed, 1 Bath Unit With 501 SqFT & East Facing Balcony. Bright Bedroom With Double Closet & Large Window. Wide Plank Laminate Flooring Throughout & Tiled 4PC Bath. Open Kitchen With Stainless Steel GE Appliances. Steps To Trendy St Clair West, TTC At Your Doorstep + Plenty Of Shops & Restaurants. Building Amenities Include Concierge, Gym, Party/Meeting Room, Games Room & Rooftop Deck/Garden. Great Value! (id:49269)
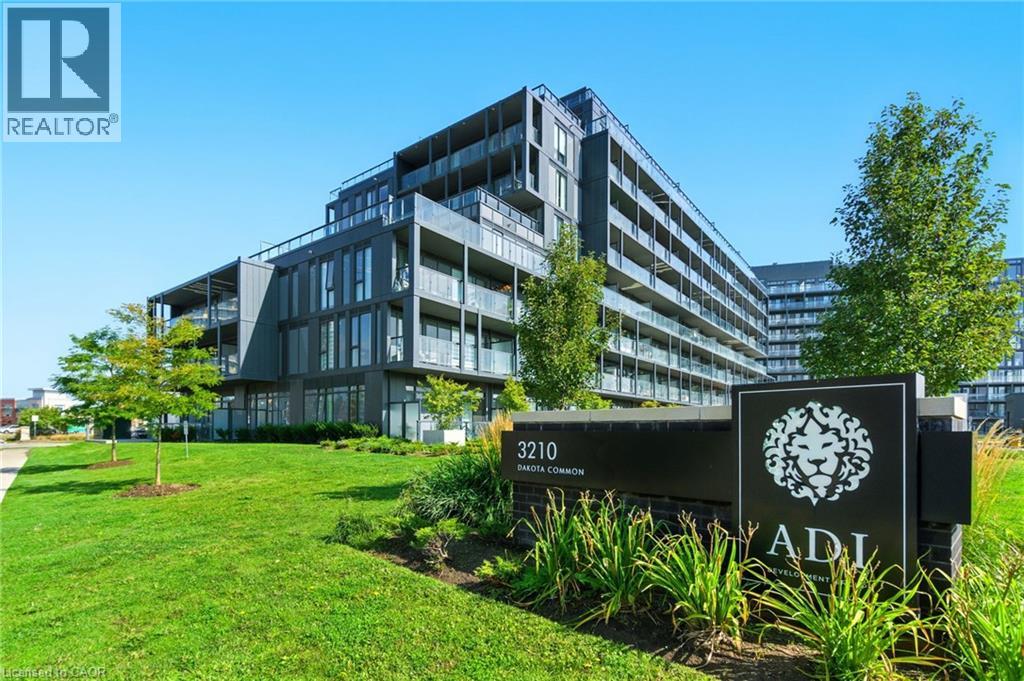
3210 Dakota Common Unit# A814
Burlington, Ontario
Rarely offered 3-bedroom corner unit just minutes from the 407, showcasing lake views, elevated finishes, and exceptional natural light. This newly updated, beautifully appointed 2-bathroom suite features 9-foot ceilings, stunning flooring, floor-to-ceiling windows, and a sleek kitchen with quartz countertops and a marble backsplash. Step out onto your generous private balcony—perfect for relaxing or entertaining. Enjoy top-notch amenities including a rooftop pool, fitness centre, BBQ area, sauna, steam room, and stylish party/meeting rooms. Prime Alton Village location close to shopping, schools, and everyday essentials. Additional parking spaces available for purchase. (id:49269)
42212 Mcbain Line
Central Elgin, Ontario
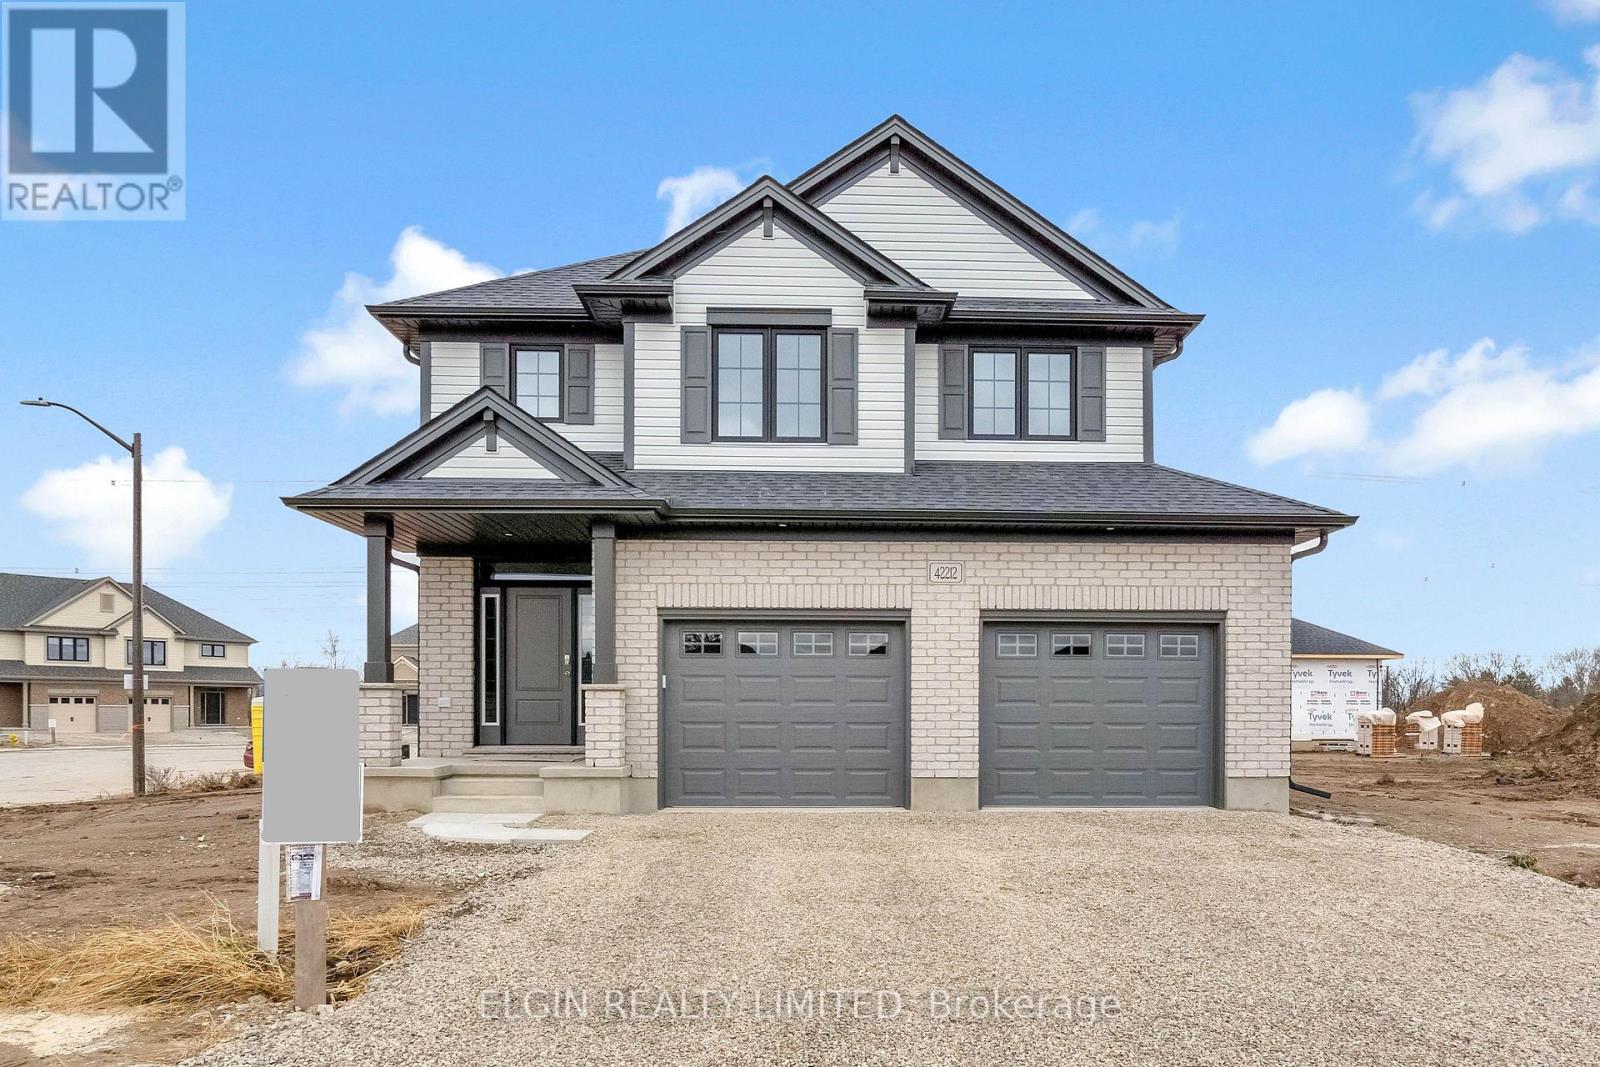
HST Removed! Net-Zero Ready - The 'Wellshire' by Hayhoe Homes is a 2-storey home built with energy efficiency and year-round comfort in mind. Featuring a dual-fuel furnace, an air-source heat pump, sub-slab insulation, triple-glazed windows (as per plan) and solar-ready capability, this home delivers modern sustainability without compromise. Offering 4 spacious bedrooms, 2.5 bathrooms, and a double-car garage, the open-concept main floor welcomes you with a covered front porch and impressive 2-storey foyer. The designer kitchen showcases quartz countertops, tile backsplash, central island, and cabinet-style pantry, flowing seamlessly into the great room with cathedral ceiling and fireplace. The dining area opens to the rear deck with BBQ gas line, ideal for entertaining. A powder room and convenient main-floor laundry with built-in bench seat complete this level. Upstairs, the spacious primary suite includes a walk-in closet and private 4-piece ensuite with soaker tub, custom tile shower, and stylish vanity, complemented by three additional bedrooms and a full bath. The partially finished basement includes a family room and excellent development potential for a future 5th bedroom and bathroom. Additional features include 9' main floor ceilings, hardwood and ceramic tile flooring, hardwood stairs, Tarion New Home Warranty, plus numerous upgrades throughout. Located in the desirable Lynhurst Heights community with easy access to St. Thomas amenities and a short drive to London and Highway 401. Taxes to be assessed. (id:49269)
101 - 171 Wellington Street
Kingston, Ontario
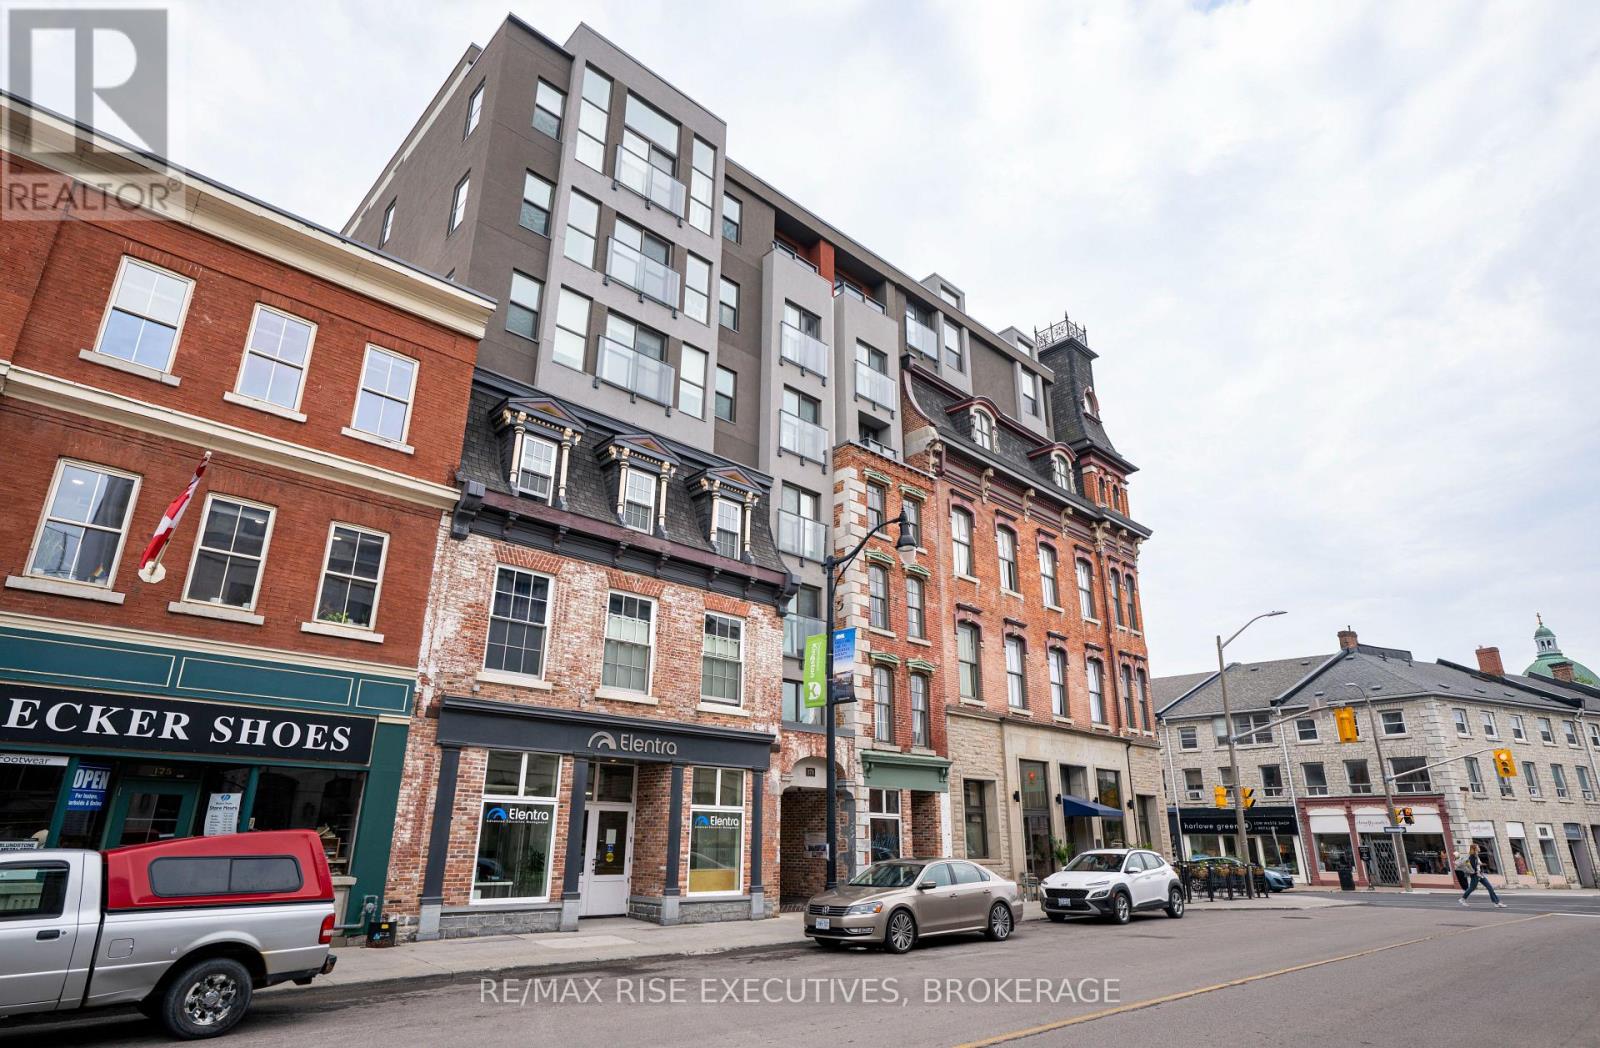
171 Wellington Street is located within the Kensington - a landmark prime corner property that was extensively redeveloped and completed in 2018, seamlessly incorporating historic design elements dating from 1834 to the 1870s with the efficiencies of a full modern redevelopment. The project gained instant recognition upon completion, receiving the prestigious George Muirhead Heritage Award from the Downtown Kingston BIA. Ideally situated in the heart of the downtown core, this location places your business within one of Kingston's most vibrant and walkable neighborhoods, surrounded by world-class restaurants, boutique shops, and key business institutions, all just steps from the waterfront and City Hall. The space itself is as unique as it is distinctive. From the glass office partitions, exposed brick, and limestone walls, to the captivating exterior facade, every detail has been thoughtfully considered. Features include a full kitchenette on the mezzanine level overlooking the main floor, fully demised private offices, boardroom and meeting rooms, and motion-activated lighting on the lower level for added energy efficiency. Additional highlights include an in-suite shower - perfect for those who cycle to work - rich plank flooring, and a design aesthetic that effortlessly blends modern sophistication with retro industrial character, all finished to a first-class standard throughout. This space is more than just an office, it's a statement of who your brand is. We invite you to preview the photos, book a tour, and explore this exceptional opportunity to locate or grow your business in the heart of downtown Kingston. Additional Rent Projected at $11.14 sq.ft. (id:49269)
117 Biggings Ave
Sault Ste. Marie, Ontario
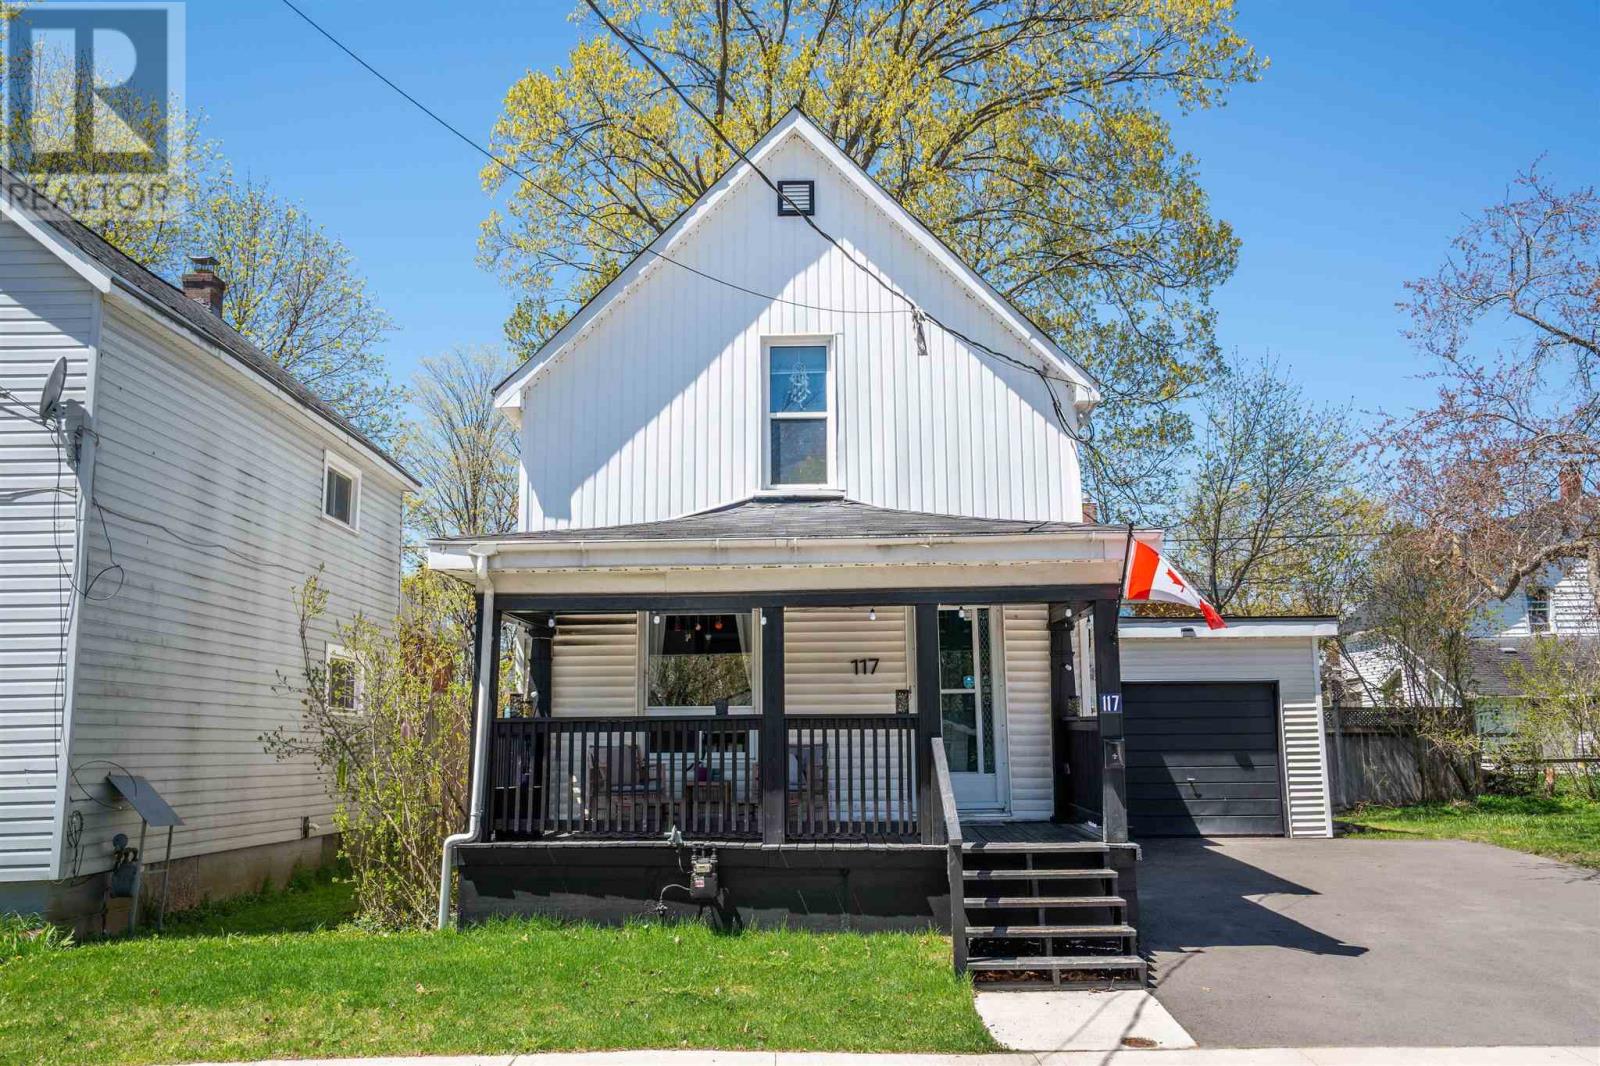
A charming and affordable opportunity perfect for first-time homebuyers or anyone looking for a low-maintenance lifestyle in a desirable central location. This inviting home offers a spacious layout with excellent flexibility, functioning comfortably as a single-family residence while also presenting the potential to be converted back into a duplex. The main floor features a bright and functional flow, creating a warm and welcoming atmosphere throughout. An attached garage provides valuable additional storage and everyday convenience. This quiet neighbourhood has recently seen major upgrades including new sewers, paving, and sidewalks, adding to the long-term appeal and value of the area. A wonderful place to call home and make your own. CALL TODAY! (id:49269)
110 Jack Monkman Crescent
Markham, Ontario
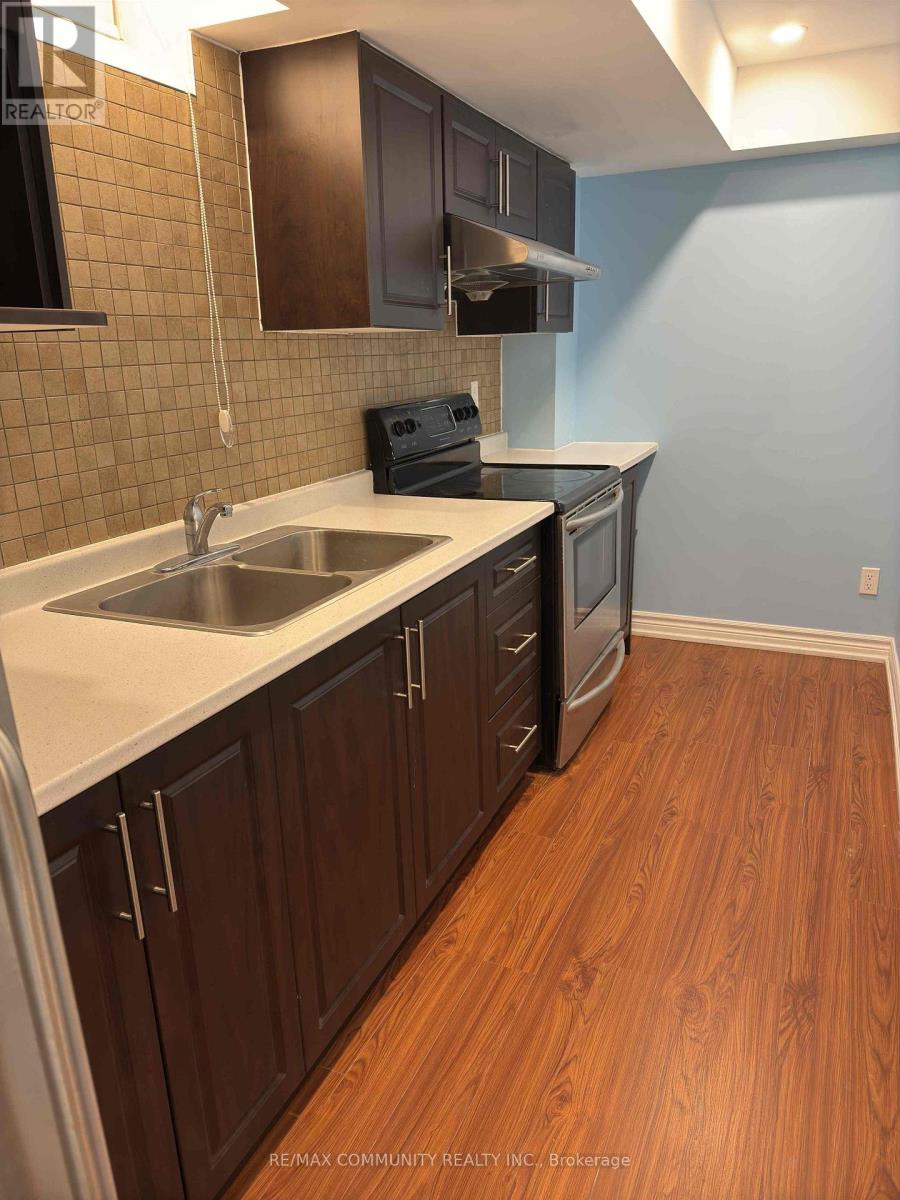
Thoughtfully designed for comfort and convenience, this modern 1 bedroom apartment is ideally located steps from Markham Rd and Denison St, surrounded by transit (TTC/YRT), schools, shopping, dining, and major retailers. Open concept living features laminate flooring, ample natural light, and a private entrance through the garage. The furnished space includes a comfortable living area and workspace, bedroom with queen sized bed and dresser, and a 3-piece bathroom. The modern kitchen is equipped with stainless steel appliances including a stove, fridge, and microwave. Rent includes internet and shared laundry access with Landlord in the basement. Tenants are responsible for 20% of utilities and must provide tenant insurance. Non Smokers and no pets preferred, and parking is NOT available. Perfect for a single female, professional/student seeking a safe, convenient and a well maintained space in a great neighbourhood. (id:49269)
35 Rainbow Drive
Vaughan, Ontario
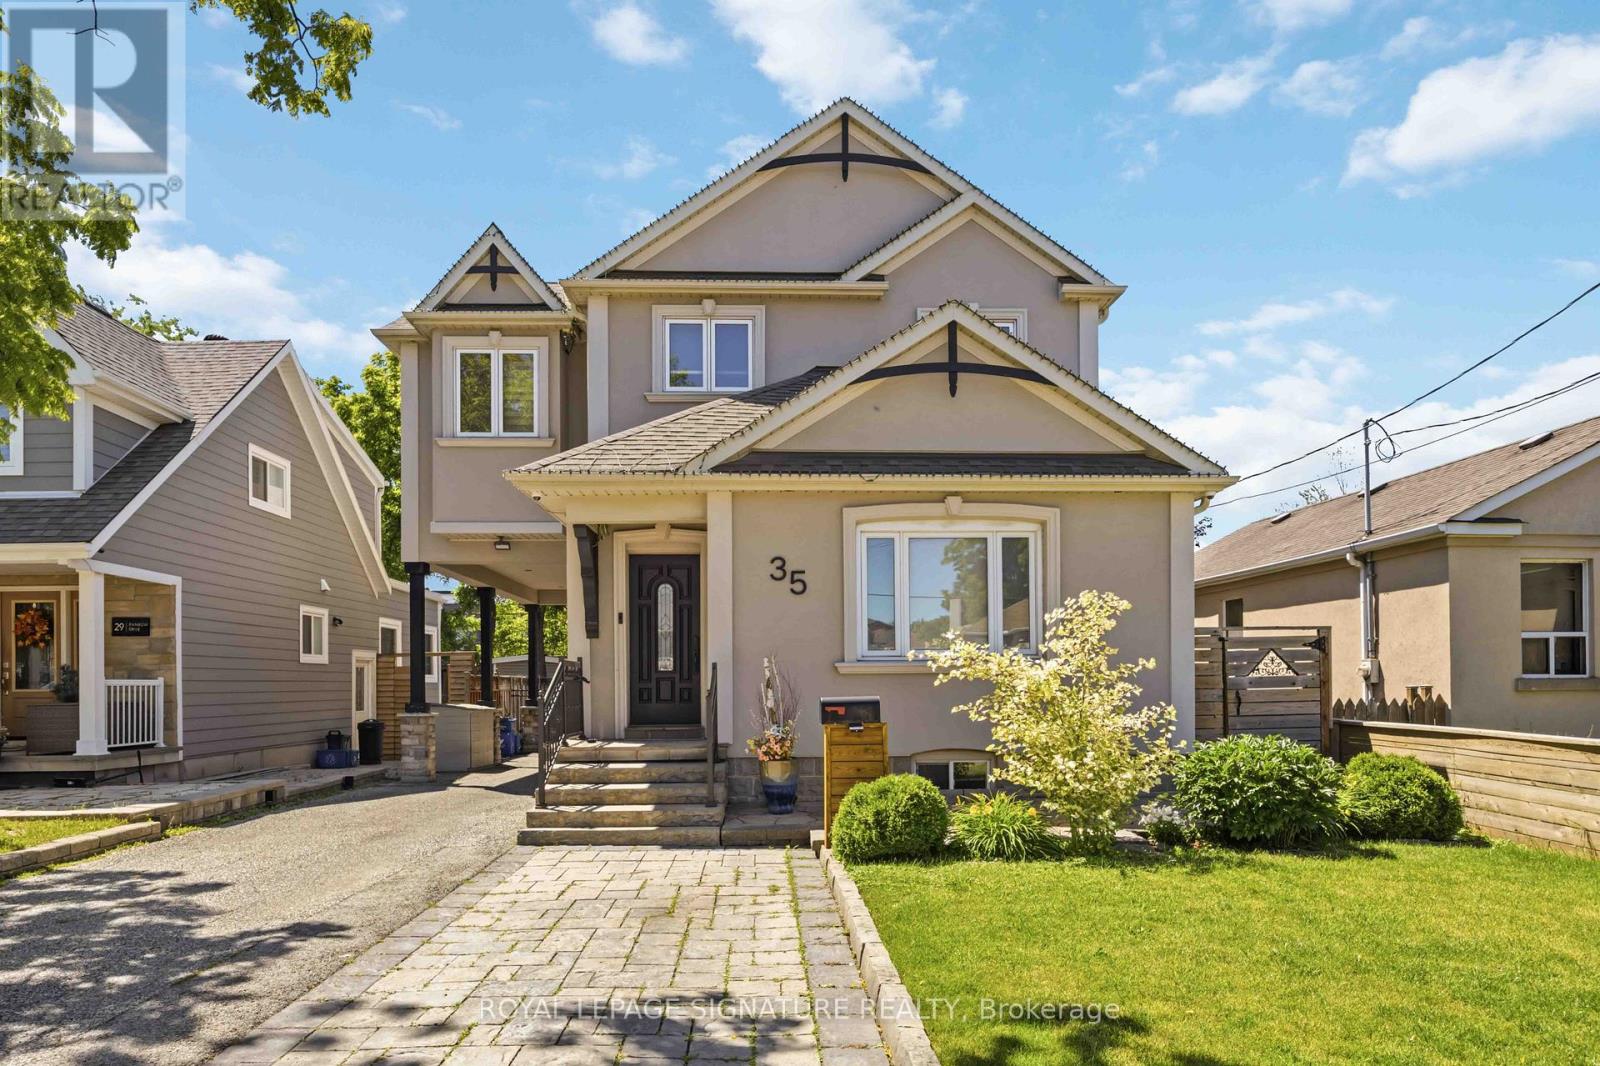
Step into 35 Rainbow Drive, a beautifully updated home where modern comfort meets thoughtful design. Expanded with a second-storey addition 12 years ago, this home offers bright, airy living spaces with seamless flow, perfect for everyday living and entertaining. Rich hardwood floors and fresh professional paint create a warm, move-in-ready atmosphere throughout. The main floor offers a cozy, open-concept layout with a functional design, perfect for everyday living and entertaining, complemented by a separate walk-in pantry for added storage. The primary suite is a sun-filled retreat with an elegant tray ceiling, spa-inspired ensuite featuring floating vanities, and a spacious walk-in closet that blends style with function. Every detail has been carefully considered, including 7.5-inch baseboards, built-in surround sound, and fully owned, updated systems: furnace, tankless hot water, humidifier, water softener, and updated plumbing, and electrical, providing comfort and peace of mind. Step outside to a spacious backyard designed for entertaining and relaxation. Relax in the saltwater hot tub beneath a custom louvered pergola crafted from reclaimed barn wood, complete with a skylight that fills the space with natural light. Entertain on the low-maintenance PVC deck, gather around the cozy gas fire pit, or enjoy the built-in outdoor kitchenette with Napoleon gas BBQ, stainless steel fridge, and granite countertops. Located just steps from public transit and minutes from the Humber River Trail, Market Lane, schools, shopping, and highways, 35 Rainbow Drive blends lifestyle, convenience, and thoughtful upgrades. Lovingly maintained and move-in ready, this home offers the perfect setting for comfortable living and memorable gatherings. (id:49269)
65 Springer Drive S
Richmond Hill, Ontario
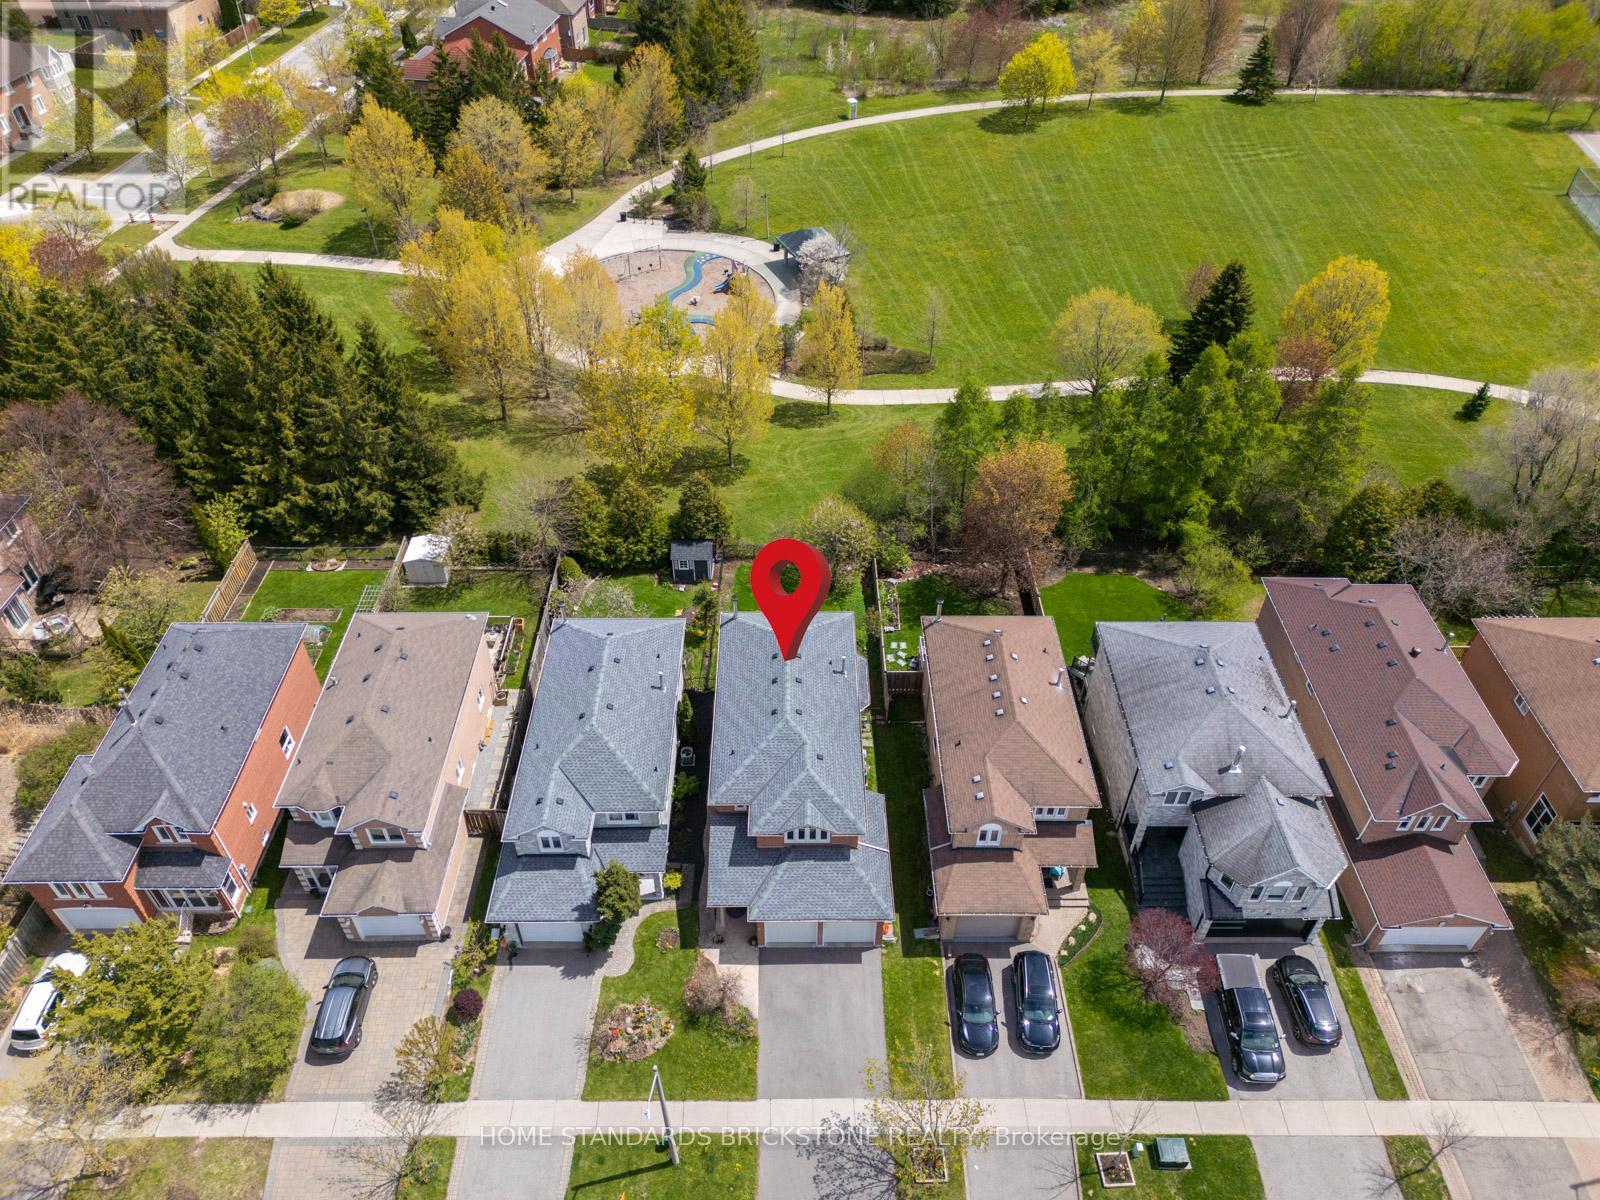
"BEAUTIFUL SOUTH-FACING BACKYARD BACKING DIRECTLY ONTO LARRATT PARK.""Exquisite Urban Sanctuary: Better Than New! (1) Pristine Renovation: Turn-key 4-BR layout with hardwood floors, newly upgraded kitchen with this month's latest tile trends, modern baths, and a brand-new roof for total peace of mind.(2) Chef's Kitchen & Premium Storage: Sun-filled, south-facing kitchen featuring a massive quartz island and beautiful park views. Offers extraordinary storage capacity with a huge custom basement pantry PLUS an adjacent lower-level laundry room pantry.(3) Nature-Connected Living: Enjoy a quiet, sun-drenched south-facing backyard directly overlooking Larratt Park. Just a 5-minute stroll to the serene forest trails of Twickenham Park.(4) Elite Education District: Zoned for Ontario's top-ranked Richmond Hill High School and St. Theresa of Lisieux Catholic High School. Features a safe, car-free walk to the adjacent elementary school through the park path.(5) Premium Convenience: Enjoy a scenic, walkable lifestyle with a brief stroll to Elgin Mills Community Centre & pool via local trail paths. Highly accessible and conveniently located just moments away from premium shopping, dining, and major transit routes. True premium value in Westbrook! Incredible extra storage with Double Pantries located in the basement !! (id:49269)
6709 Lincolnshire Court
Plympton-Wyoming, Ontario
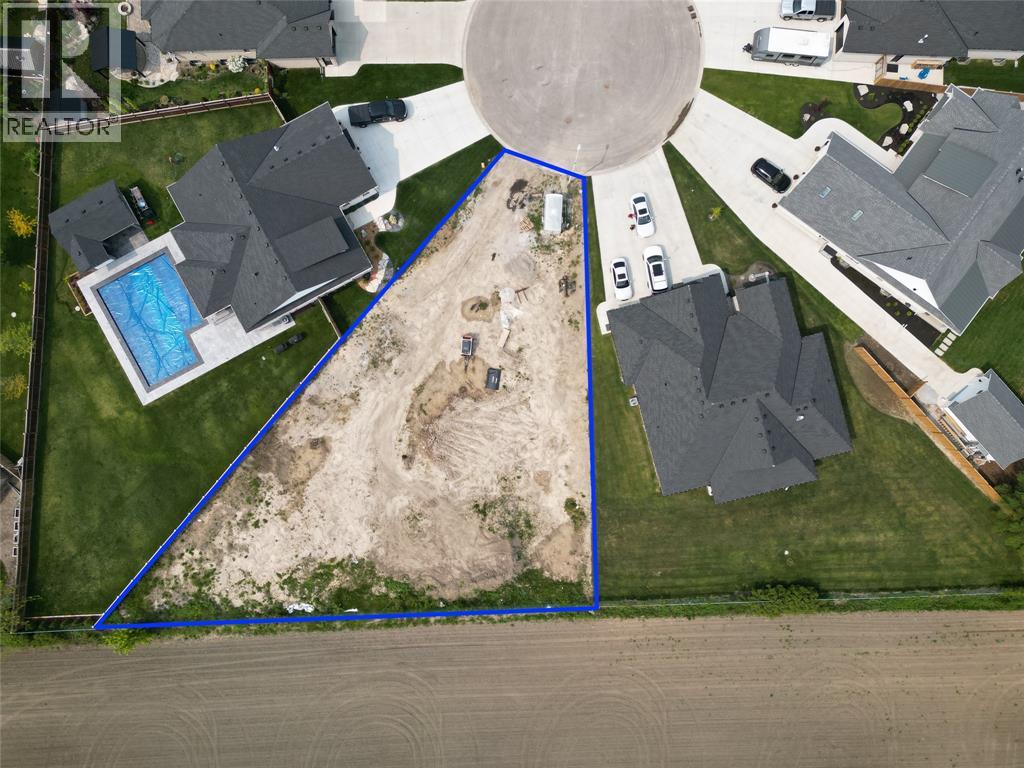
Welcome to the last remaining lot on this quiet cul-de-sac! This large, fully serviced, pie-shaped lot offers the rare opportunity to build your dream home without the disturbances of neighbouring construction. With a desirable location backing onto an open field, you can enjoy the privacy of the countryside while still being within walking distance from one of the province's top 1% of elementary schools & from one of many public beach entrances. The community is known for its laidback & family-oriented atmosphere, making it the perfect place to settle down. Plus, with just an 18-min. drive to Sarnia & 50 min. to London, you can enjoy the best of both worlds: small-town living with easy access to big-city amenities. Don't miss your chance to make this property your own! Bring your own builder or use one of ours. Price plus HST. Seller is related to Listing Agent. (id:49269)

192 Miyako Court
Oshawa, Ontario
Absolutely Gorgeous! Location ! Location! Location ! This Breathtaking Two Year New (2023 built ) OPAL Model Detached House Built By Tribute Community Builder In The Desirable Wind fields Community In North Oshawa. This 2667 Square Feet Loaded With Upgrades Like 9 Feet Smooth Ceiling , Hardwood Floor on the Main Floor and Upper Hallway. Walk In Closet, Double Door Entrance, Oak Stair case. Family Room Comes With Gas Fireplace. Extended Upgraded Kitchen Comes With Quartz Counter Top, upgraded Tiles, Stainless Steel Appliances, Taller Upper Cabinets. Second Floor Laundry for extra Convenience .Entrance To The Garage From The House. Second Floor Is Having 4 Bedrooms ,2 Full Bathrooms. Primary Bed Room Includes W/I Closet & 5Pc Ensuite. No sidewalk, Convenient Location Close To Hwy 407 ,Hwy 7,Costco, Durham College, Groceries, Transit Etc. (id:49269)