
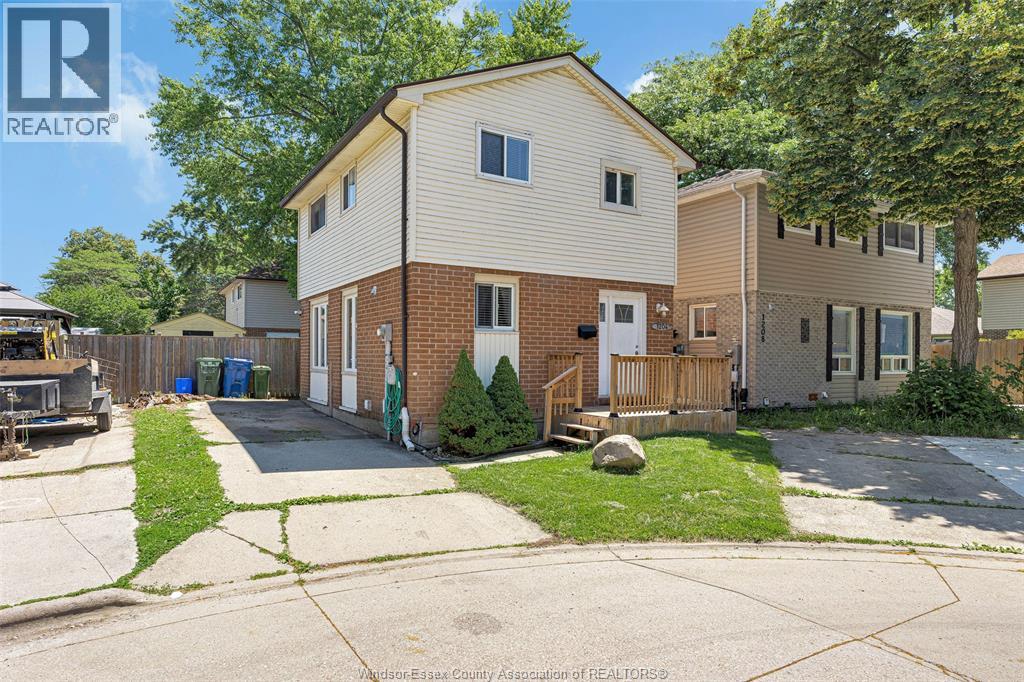
1204 Copperfield Pl
Windsor, Ontario
WELCOME TO 1204 COPPERFIELD PL, A WELL-MAINTAINED HOME TUCKED AWAY ON A QUIET CUL-DE-SAC. FEATURING A SPACIOUS AND FUNCTIONAL LAYOUT WITH SOME UPDATES THROUGHOUT, THIS HOME IS PERFECT FOR FAMILIES AND FIRST-TIME BUYERS. ENJOY A PRIVATE BACKYARD AND A CONVENIENT LOCATION CLOSE TO PARKS, SHOPPING, WALKING TRAILS, SCHOOLS, AND ALL AMENITIES. A FANTASTIC OPPORTUNITY TO OWN A MOVE-IN READY HOME IN A GREAT NEIGHBOURHOOD. DON'T MISS YOUR CHANCE TO VIEW THIS BEAUTIFUL PROPERTY! (id:49269)
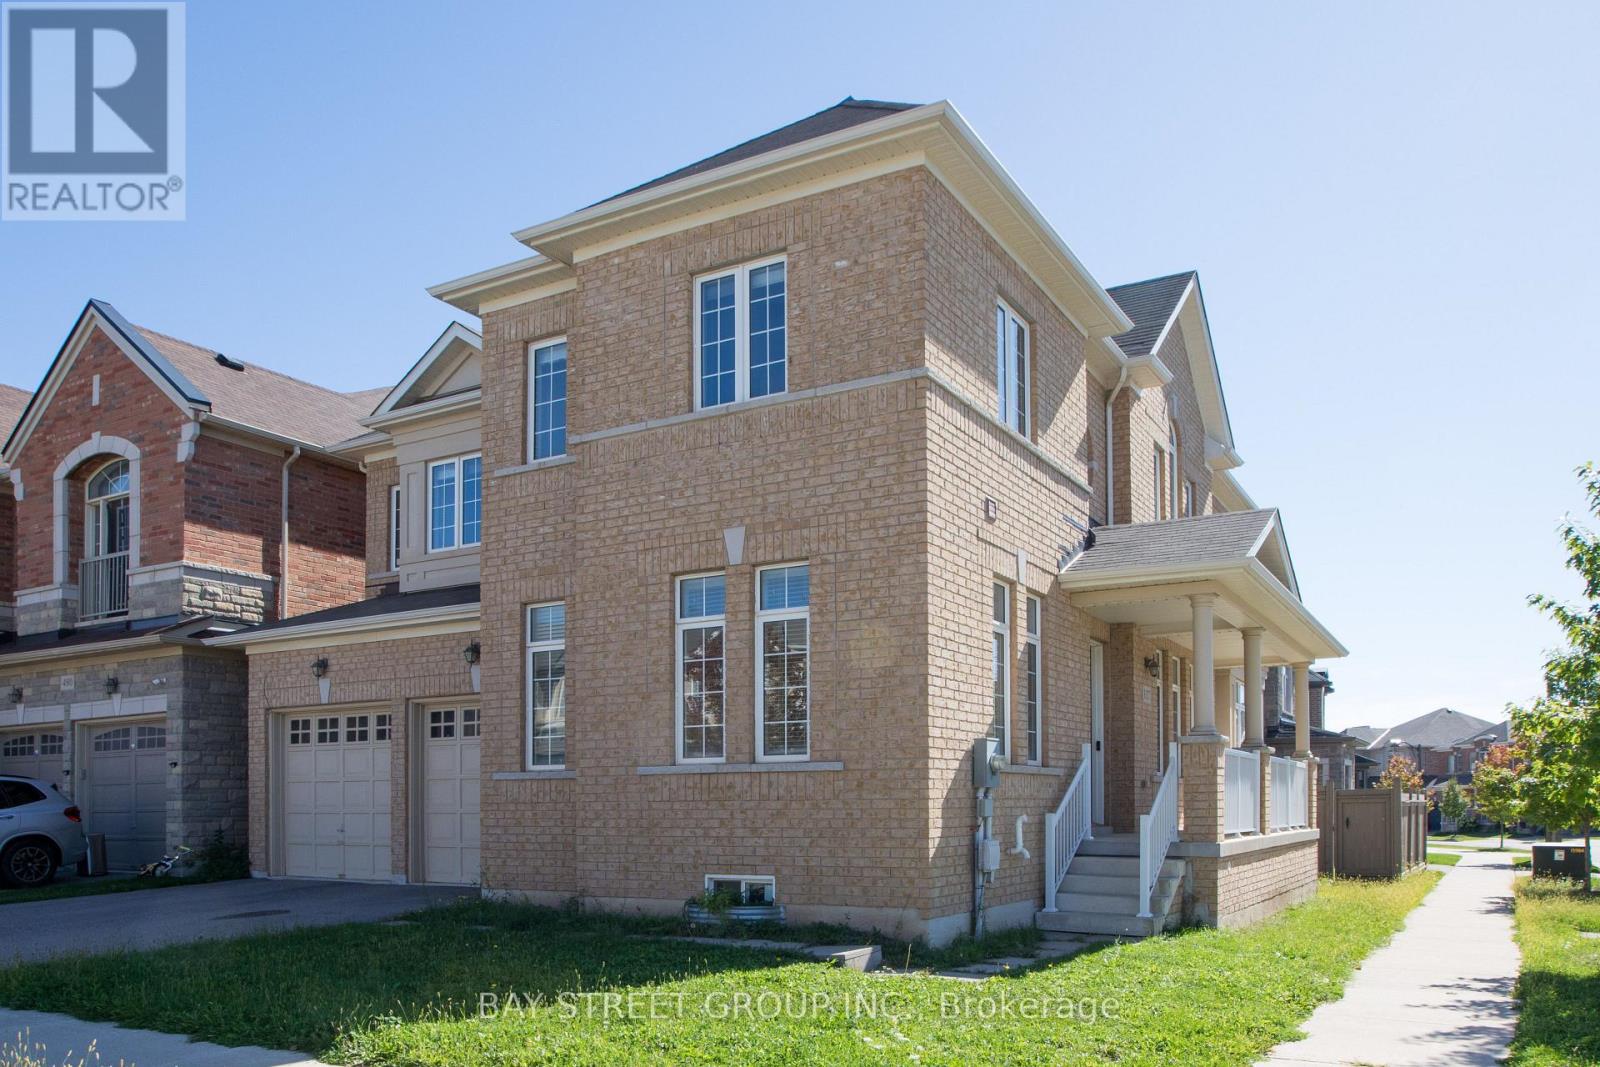
3127 Streamwood Pass
Oakville, Ontario
Newly Corner Lot Detached House With 9' High Ceilings On Main And 2nd Fl. 4 Large Bedrms, 3 Full Bathrms On 2nd Fl. Office Room On The Main Fl. Gorgeous Kitchen W/Granite Counter Tops. Built-In 2 Cars Garage & 2 Cars Parking Space On Driveway. Minutes Access To Hwy 403, 407, Qew. Close To Shopping Mall, School & Hospital. (id:49269)
300 - 5519 Yonge Street
Toronto, Ontario
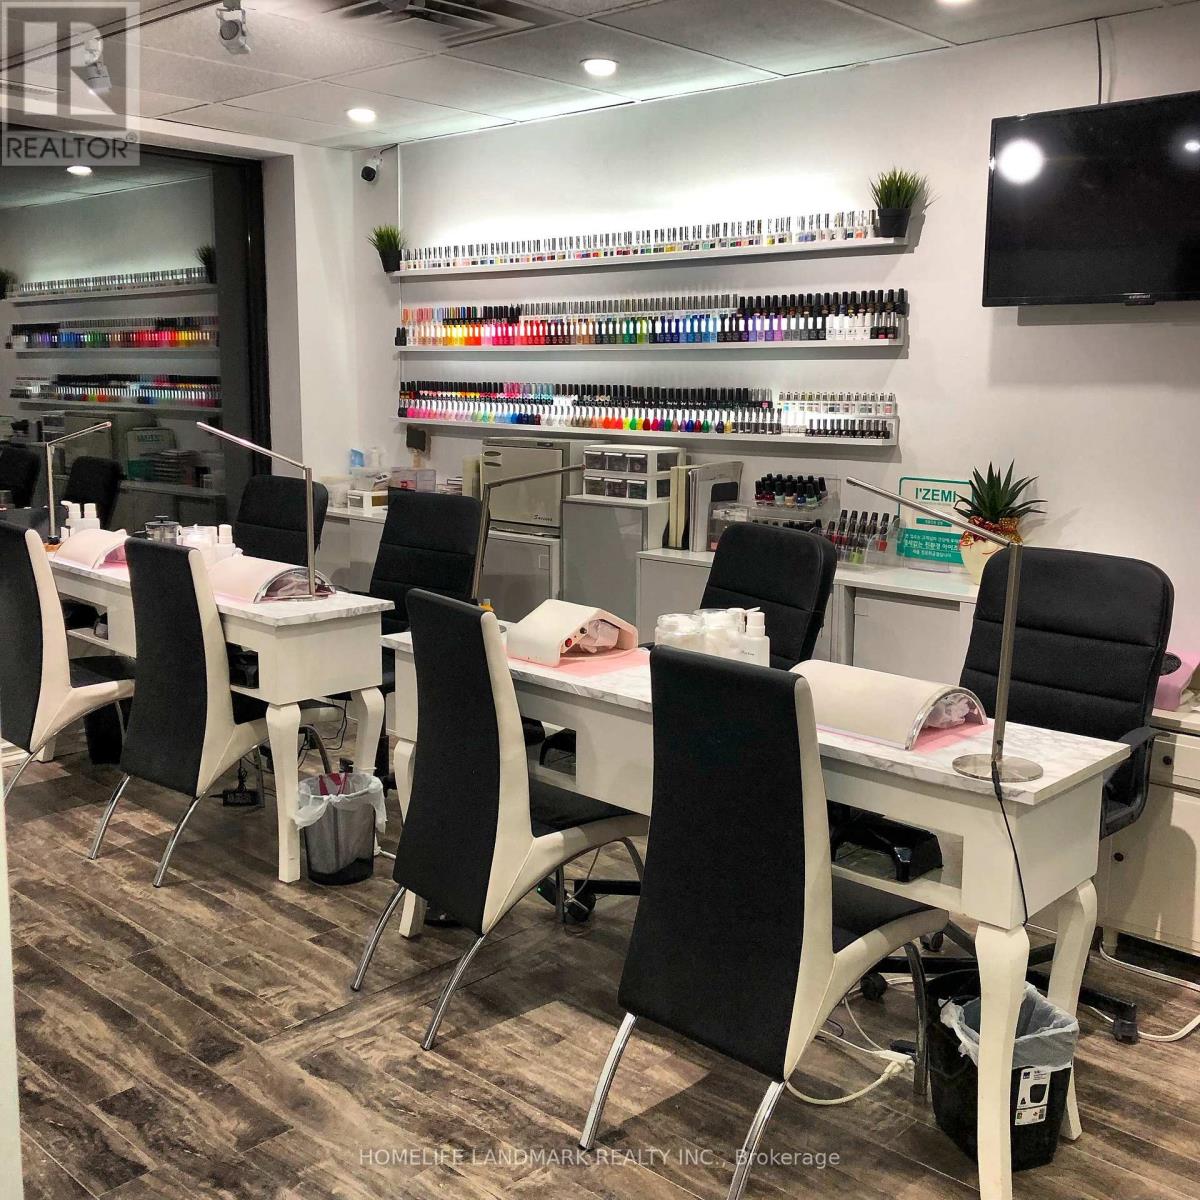
Well-established and highly profitable nail salon located at the busy intersection of Yonge & Finch. Successfully operating for 10 years, this business has built a strong and loyal clientele, along with an outstanding reputation for quality service and professionalism. The salon also benefits from a strong online presence, with over 5,000 Instagram followers. Ideally situated in a high-traffic area of North York, just a 2-minute walk from Finch subway station, offering excellent visibility and convenient access for clients. This beautifully designed and fully equipped salon features 4 nail tables, 2 pedicure spa chairs, 2 private treatment rooms with 3 lash beds and treatment beds, 1 waxing machine, 1 washroom. The modern, stylish interior creates a welcoming and comfortable atmosphere that keeps clients returning. Low monthly rent of $2,400 (TMI extra). Current lease expires in December 2026, willing to renew or negotiate a new lease. With consistent income and significant growth potential, this is an outstanding opportunity to acquire a thriving, turn-key business with minimal setup required. (id:49269)
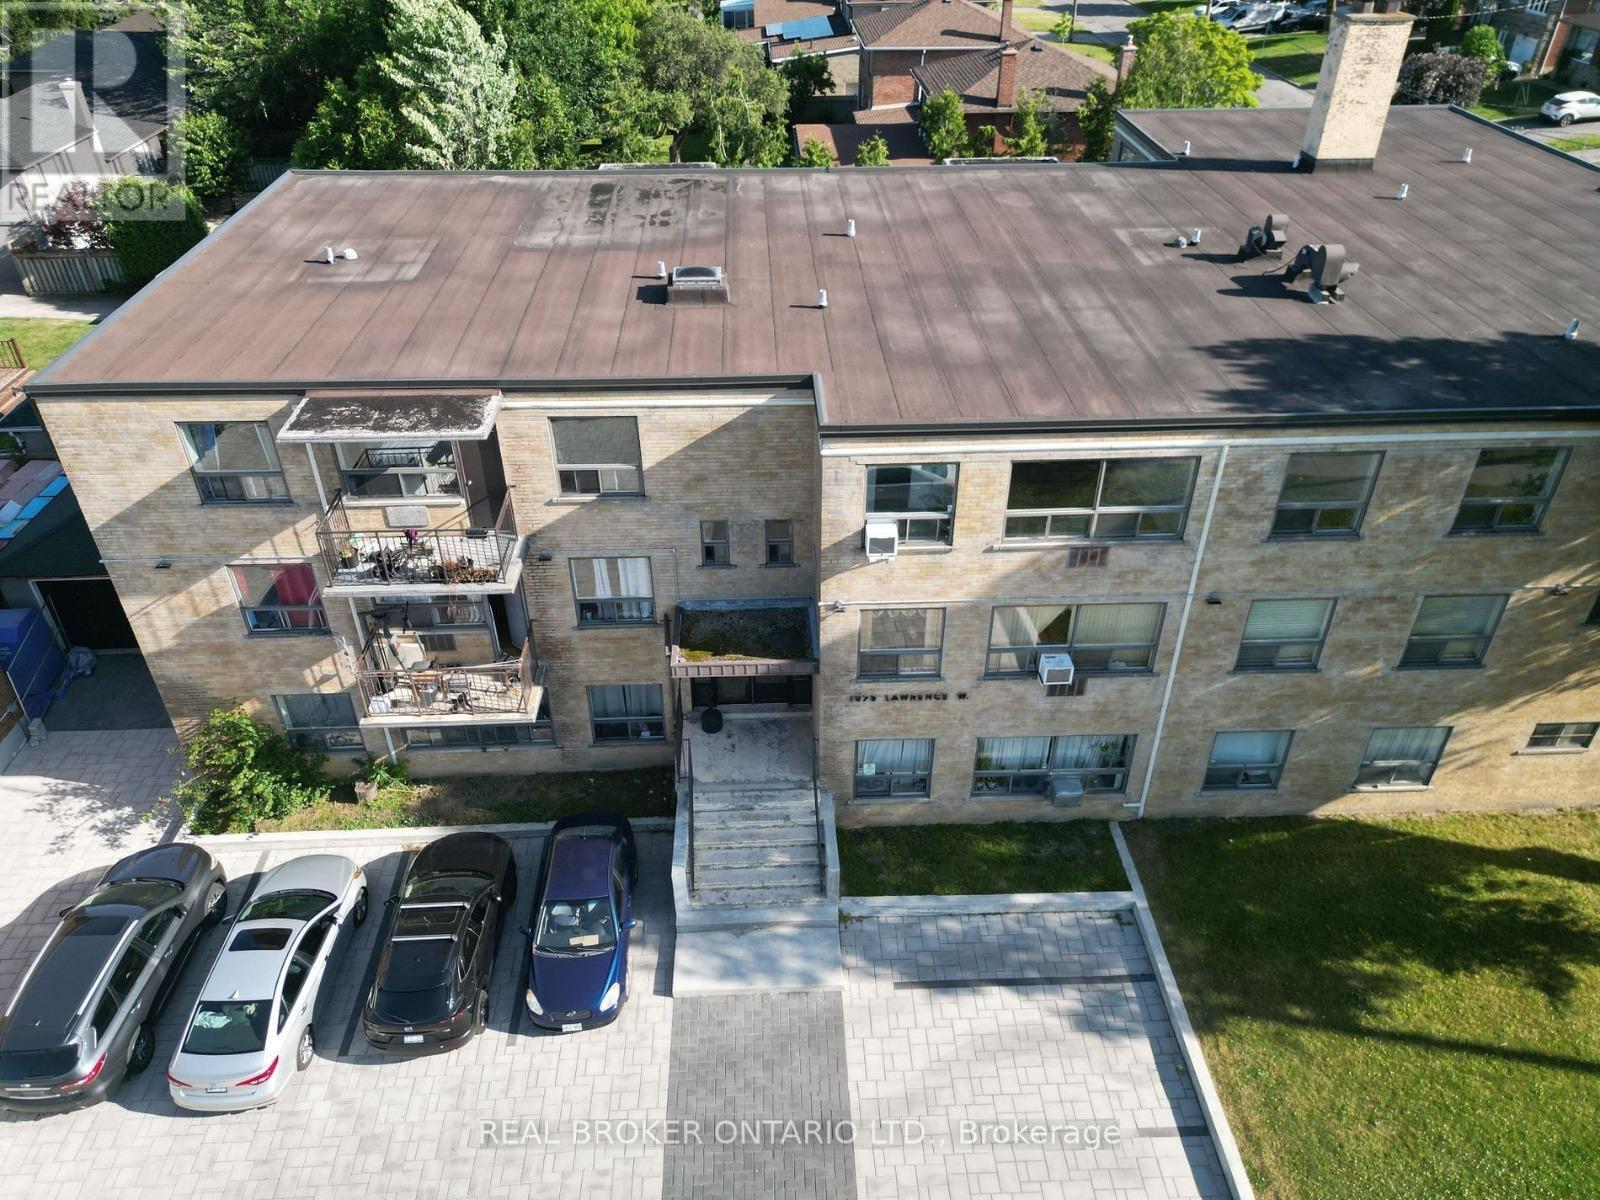
101 - 1079 Lawrence Ave W Avenue
Toronto, Ontario
Beautifully renovated 2-bedroom, 1-bath apartment available for occupancy. Located in a well-maintained apartment building (not a condo), this bright and updated unit offers modern finishes and a functional layout in a highly convenient location. Situated on Lawrence Ave W between Dufferin St and Caledonia Rd, enjoy TTC access at your doorstep with quick access to the subway, Allen Rd, Hwy 401, Yorkdale Mall, shopping, restaurants, schools, and everyday amenities. One parking space included. Tenant pays hydro. A fantastic opportunity to lease a newly renovated home in a desirable Toronto neighbourhood! (id:49269)
21 Vista Green Crescent
Brampton, Ontario
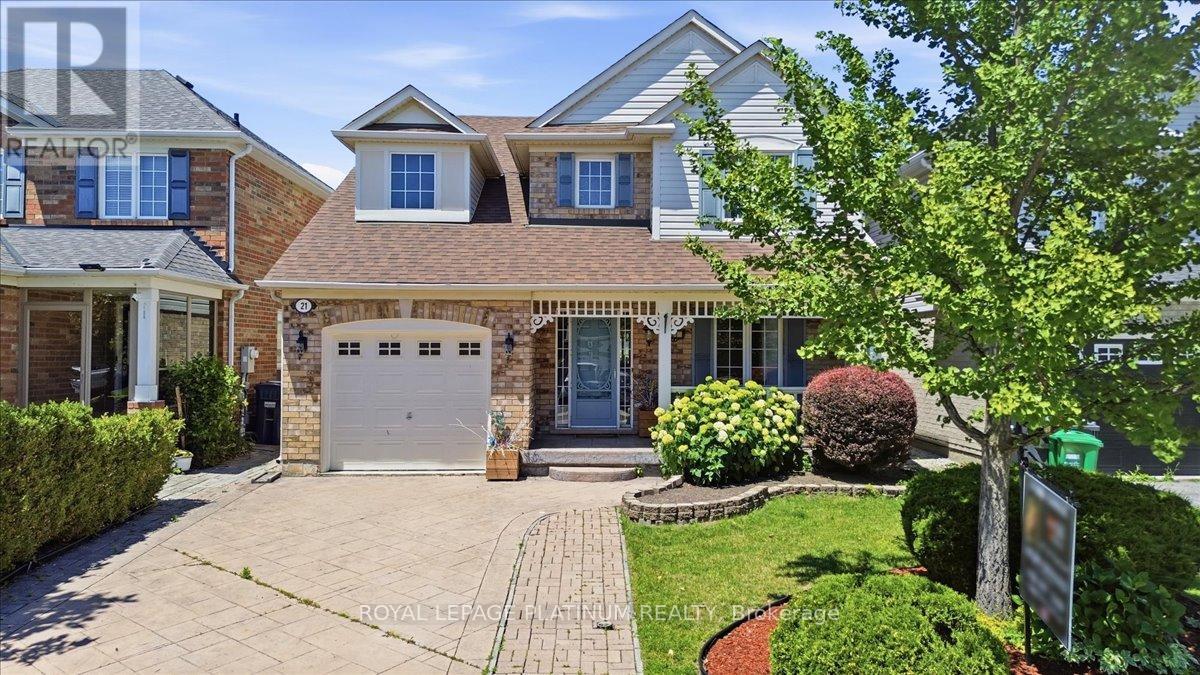
Welcome to this impeccably maintained detached home in the desirable Fletcher's Meadow Community!!! Situated in a family-friendly neighborhood, this well cared for 3 bedrooms, 4 bathroom home offers the perfect combination of comfort, functionality, and pride of ownership. The covered porch creates wonderful curb appeal, while the extended driveway and single car garage add everyday convenience. Inside, you will find bright, well appointed living spaces that have been well maintained, making this home move-in ready. The walkout from the home to the to a stone patio provides the perfect setting for outdoor dining, or simply relaxing. The finished basement is a standout feature complete with a custom-built wet bar(25) spacious rec room, (needs flooring) cold storage, laundry area and a 2pc bathroom already positioned for an easy conversion to a 4 pc. All electrical has been completed with ESA approval offering peace of mind. Located close to schools, parks, public transit, recreation facilities and everyday amenities. Home shows impeccable and has been lovingly maintained Don't miss this opportunity to make it yours!!!!!! (id:49269)
100 - 1512 Walkley Road
Ottawa, Ontario
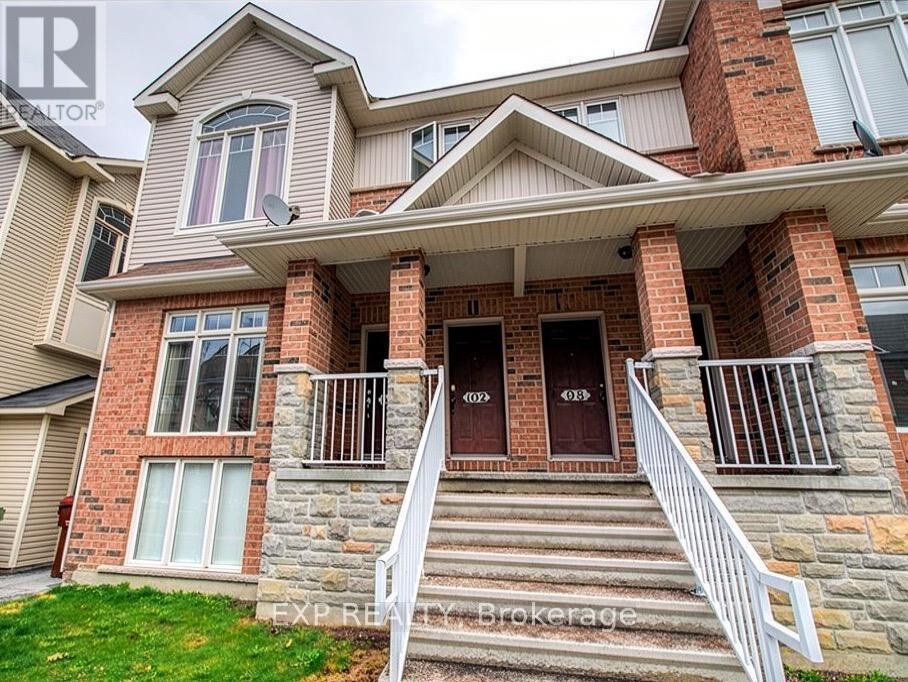
Bright, sun-filled 2-storey end-unit condo-townhome with water included in the condo fees, central A/C and gas forced-air heating for year-round comfort. The home features impressive 2-storey high ceilings in the front family room and large windows that flood both levels with natural light. The main level offers an open living and dining layout, a spacious kitchen with a bright eat-in area and a patio door to a covered veranda-ideal for morning coffee. With no rear neighbours, convenient main-level laundry and a 2-pc bath, the lower level provides a versatile family room with space for a home office. Upstairs there are two well-sized bedrooms with high ceilings; the primary includes a walk-in closet and cheater access to a 4-pc bath with oversized soaker tub and separate shower. Parking is directly in front of the unit and laminate flooring makes maintenance easy. Located steps to transit, shopping, parks, restaurants and schools, with an easy 15-minute commute to downtown, this is a great opportunity for first-time buyers or investors seeking low-maintenance comfort in a prime location. Book your showing today. (id:49269)
N/a Lyons Creek Road
Niagara Falls, Ontario
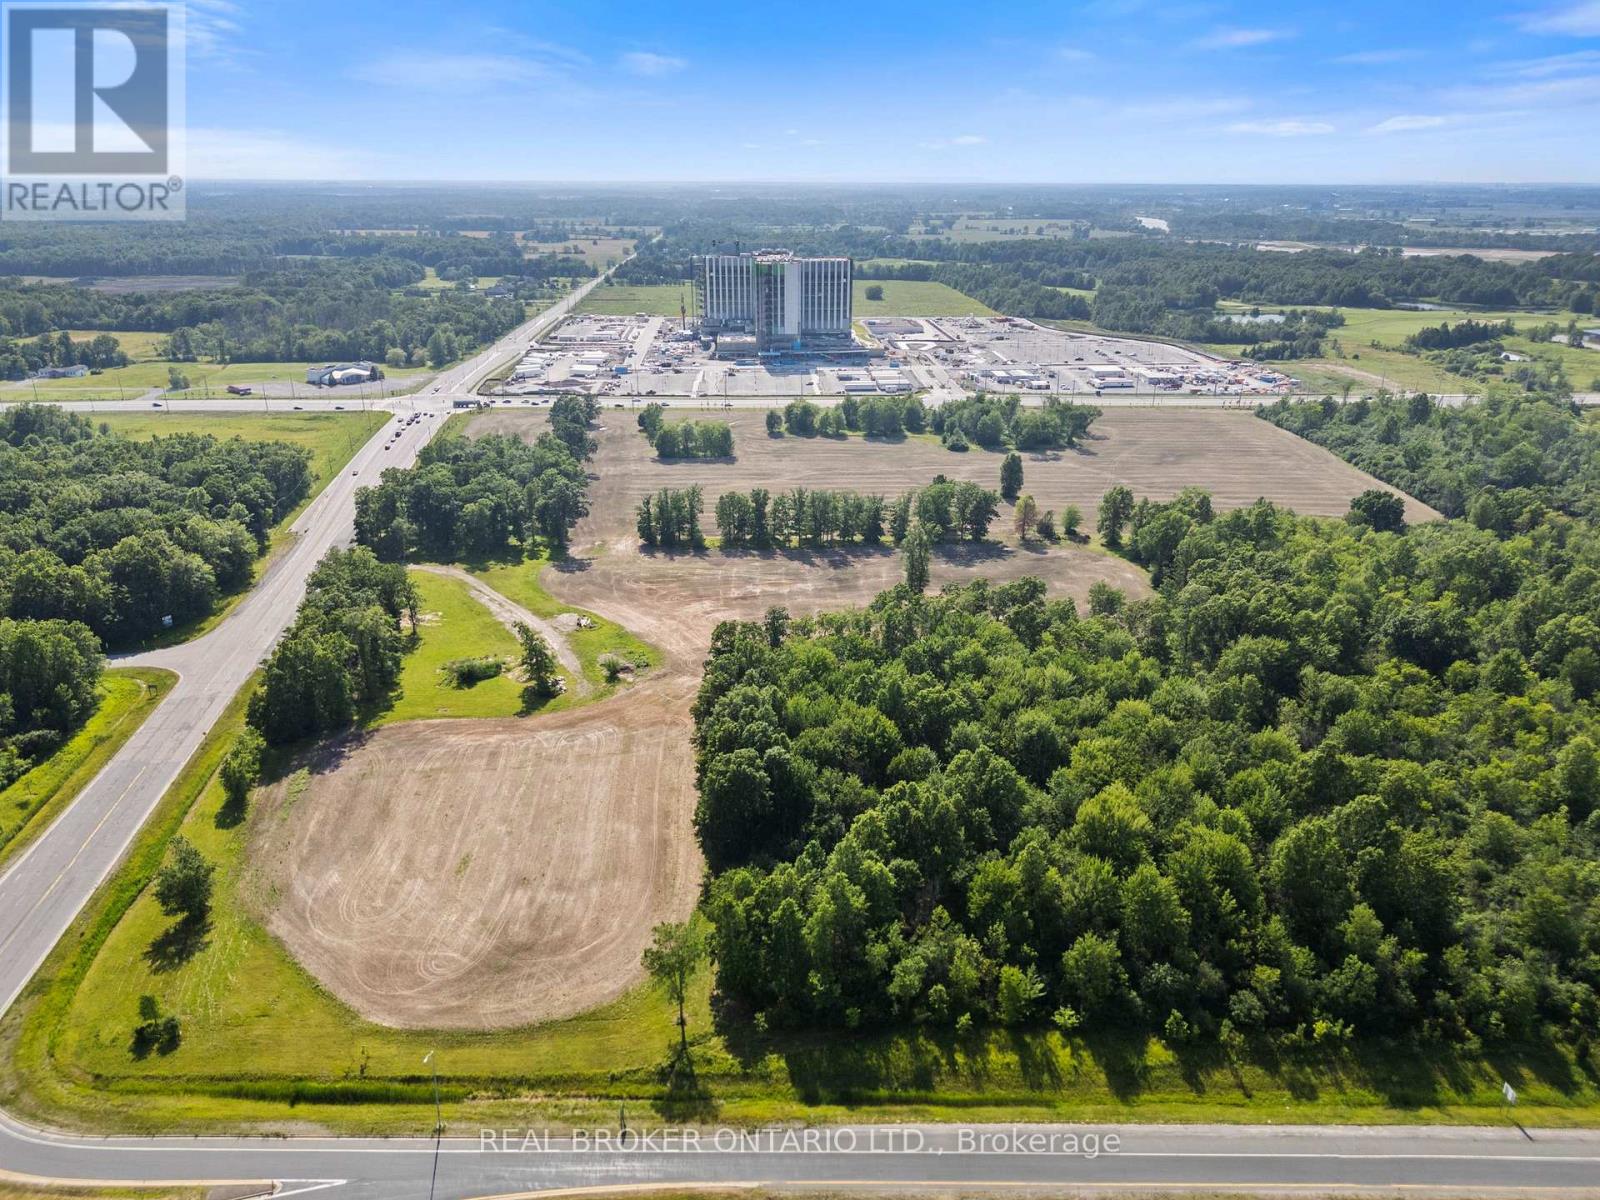
INVESTMENT EQUITY MAGNET: Premium 10.66-acre acreage land offering positioned directly across from the new $3.2B South Niagara Hospital. Boasting high-density Tourist Commercial (TC-H) multi-use zoning, this site is prime for major commercial, premium retirement/senior care complexes, or high-rise medical hospitality and wellness hotels. Unmatched highway logistics: sits right at the QEW / Lyons Creek exchange, providing a direct, seamless gateway connection north to the main Niagara Falls tourism district and south directly to the US border via Buffalo/Fort Erie. Established commercial infrastructure is already at your doorstep-located just 5 minutes away from Costco, Walmart, Metro, Rona, Winners, Golf Courses, major banks, and hospitality plazas. The property is fully serviced right to the boundary line and features an ideal layout to build high-density towers on one side while keeping beautiful park and green space on the other. A buyer has a unique chance to maximize this footprint by potentially working with adjacent city land to expand the overall project area. Capitalizing on a planned inner road design and the potential for two traffic lights, this site is engineered to generate massive, high-volume retail and customer traffic flow. High-volume QEW highway exit visibility provides an elite corporate gateway profile. Buyer to verify all services, zoning provisions, and development capacities to their own satisfaction; property sold as-is, where-is with no representations or warranties. (id:49269)
601 - 2450 Bloor Street W
Toronto, Ontario
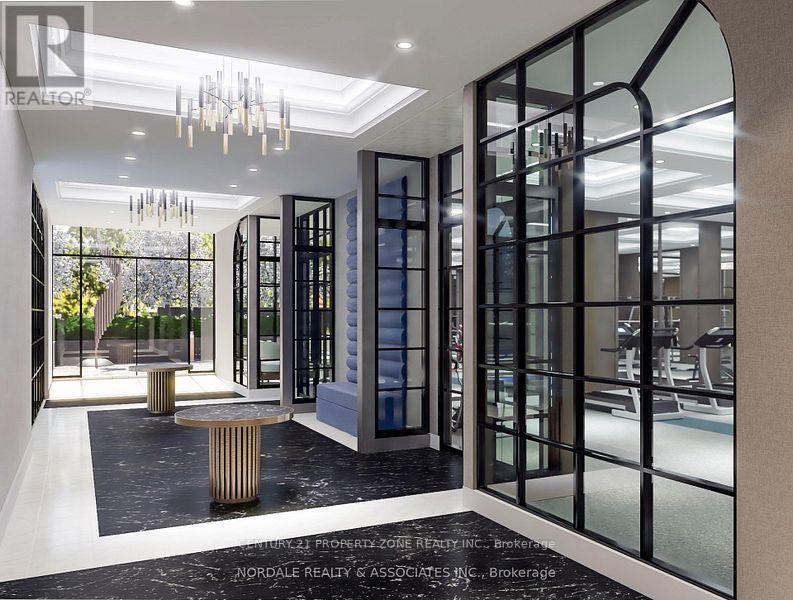
Welcome to Bijou on Bloor, Ideally Situated in one of Toronto's Most Beautiful and Vibrant Neighborhoods. This exceptional 2 - Bedroom, 2 Bathroom Residence Offers Around 1,100 Sq. Ft. Thoughtfully Designed Living Space, Soaring Above the City. This Suite includes One Parking Space for Added Convenience. This is a Pre-Construction Opportunity with Tentative Occupancy Scheduled for September/October 2026. Built by Plaza, a Tarion Award Winning Builder Renowned for Quality Craftmanship and Design Excellence. An Outstanding Opportunity to Own a Beautiful Home in a Prime Toronto Location. Images Shown are Artist's Renderings and / or Conceptual Illustrations Purposes Only and May not Represent the Final Product. They are for Illustrative Purposes Only. (id:49269)
1426 Redwing Court
Oakville, Ontario
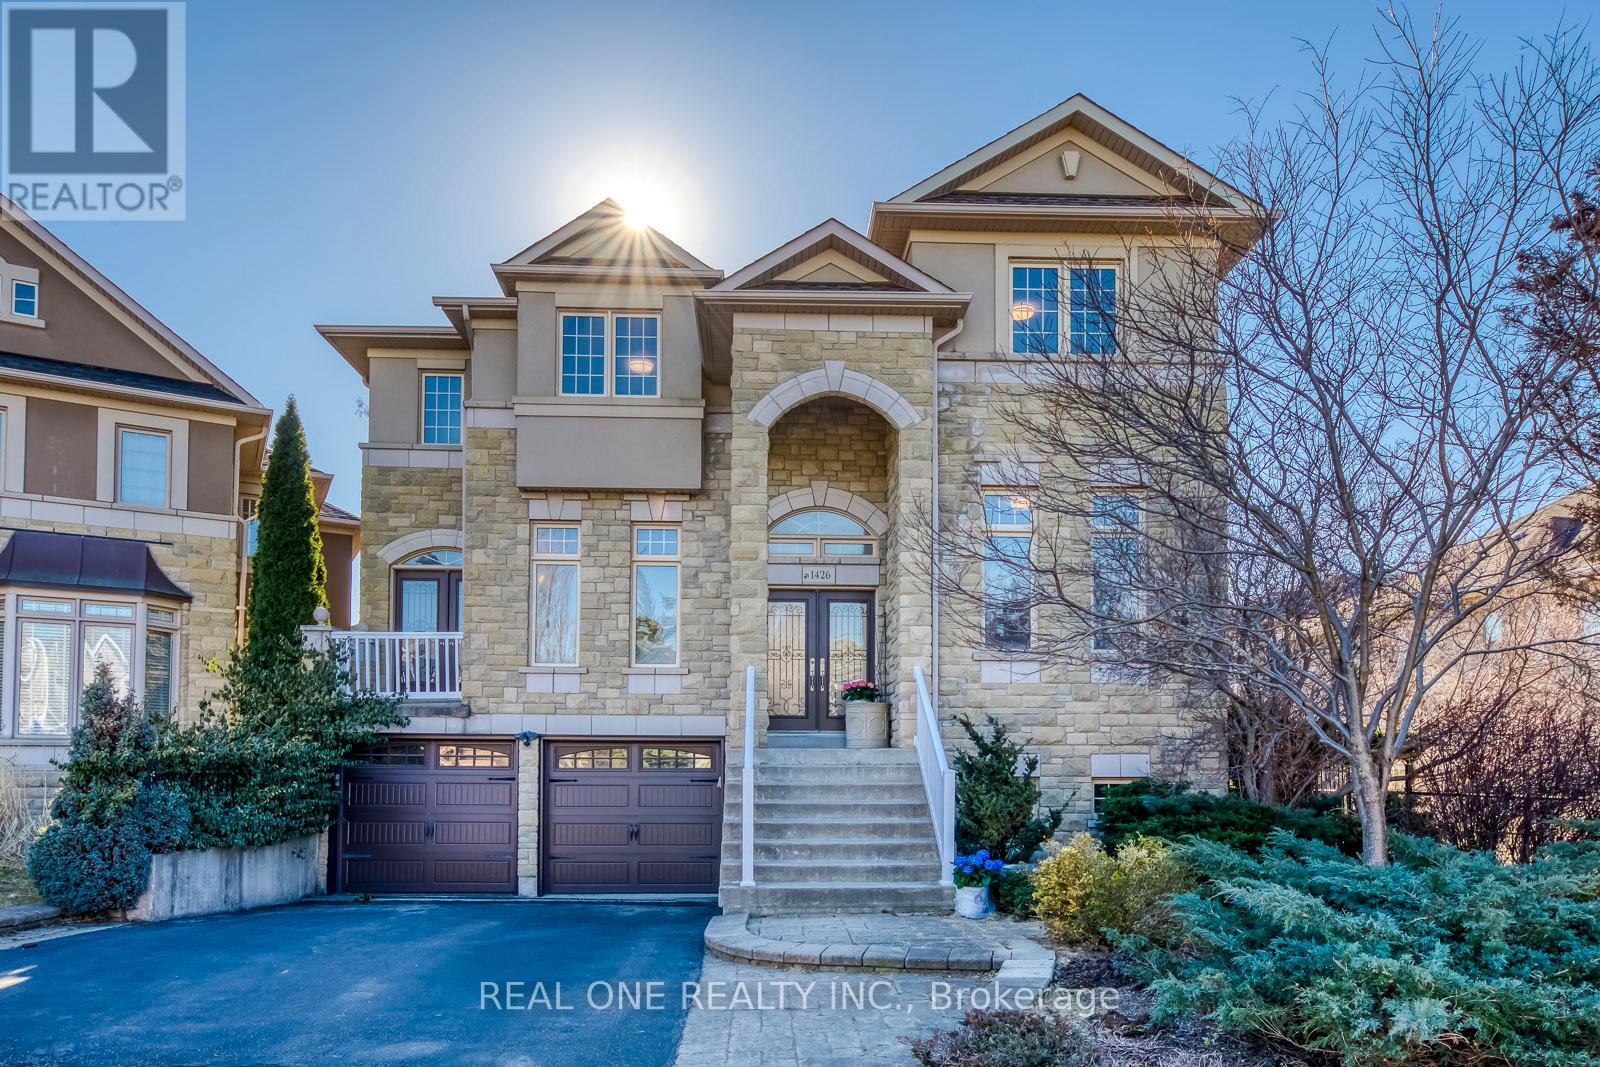
Discover Unparalleled Family Living in West Oak TrailsNestled at the end of a quiet, child-friendly cul-de-sac, this exceptional residence offers a rare blend of luxury and functional design. Set on a premium lot within one of Oakville's most sought-after communities, this home is a masterclass in comfort-just moments from top-tier schools, scenic trails, and every essential amenity.The magazine-worthy interior unfolds across a spacious floor plan, boasting 4+2 bedrooms and 6 bathrooms to accommodate multi-generational living with ease. At the heart of the home, a gourmet kitchen overlooks an expansive great room, creating a seamless environment for both intimate family evenings and grand-scale hosting.The resort-style experience continues outdoors in the beautifully landscaped backyard, featuring multiple tiered seating areas designed for alfresco entertaining. Below, a professionally finished walkout basement serves as a true secondary residence, complete with two bedrooms, two full baths, a separate entrance, and ample storage-perfect for an in-law suite or a private guest retreat.With a double-car garage, proximity to a scenic pond, and doorstep access to premier sports facilities (soccer, tennis, and basketball), this home is a rare find that must be experienced in person. (id:49269)
7 (Main Floor-Warehouse) - 595 Hanlon Creek Boulevard
Guelph, Ontario
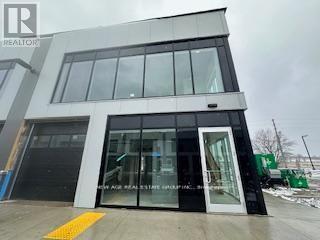
END UNIT!!! Brand New Warehouse - office space located in South Guelph's Hanlon Creek Business Park. 595 Halon Creek is 5 minutes from Highway 401 and close to Toronto, Hamilton, and Kitchener/Waterloo. This Premium Corner Unit facing Downey Road has great signage exposure! It is suitable for a wide range of Permitted Uses, including Showroom, Office, Medical Store, Clinic, Training Facility, Commercial School, Laboratory Or Research Facility, and Print Shop. This Flexible Commercial & Industrial Space has a drive-in garage door, 22-foot clearance, and A Mezzanine Level. **EXTRAS** High Ceiling, very well-lit unit, and front and back entrance doors. One of the best units in the plaza!!! (id:49269)
310 Grey Street
London East, Ontario
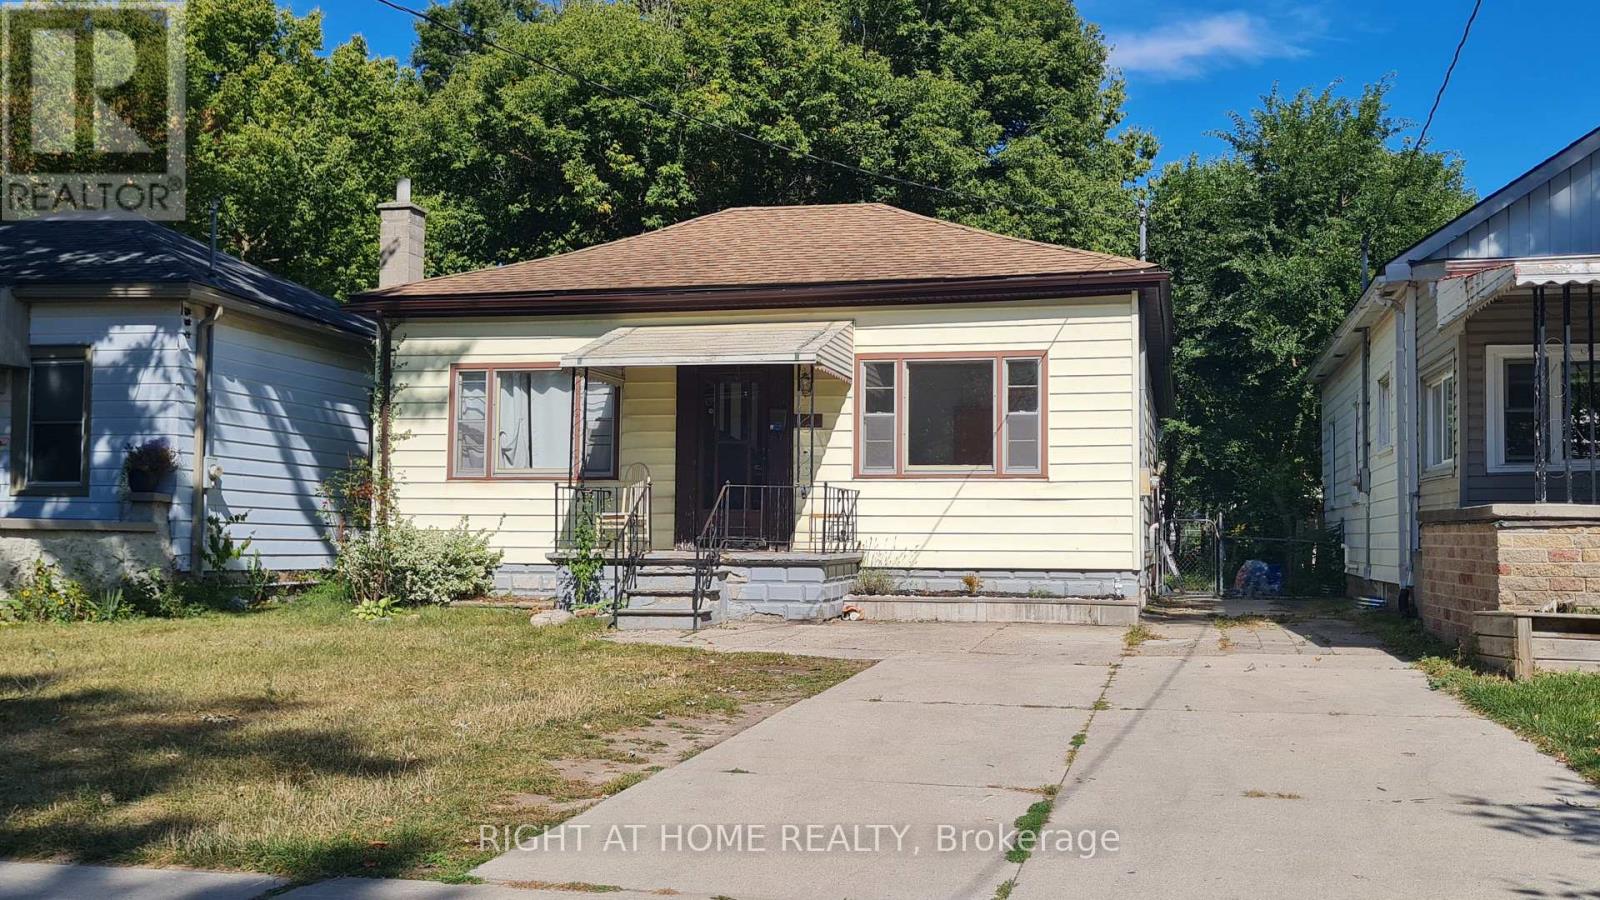
Beautiful 3-bedroom, 2-bathroom detached bungalow, perfect for the first time home buyer and investors. The main floor features laminate flooring, a bright living area, three spacious bedrooms, and a kitchen with a lovely view of the fully fenced backyard. The partially finished basement features an additional bedroom and a separate laundry area, providing excellent potential for extended family living or future rental opportunities. Conveniently situated near Richard B. Harrison Park, downtown, shopping, city transit, and the hospital. (id:49269)
464 Highway 11
Greenstone, Ontario
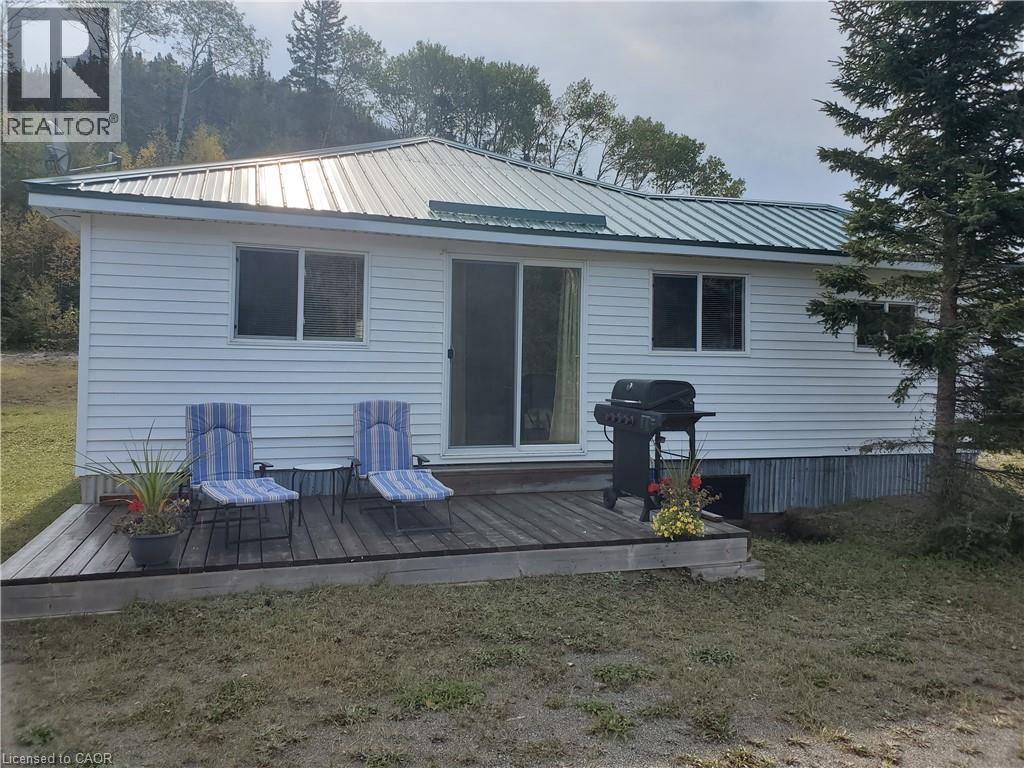
Amazing property with approx 950 feet of lake frontage on beautiful Lake Nipigon surrounded by the Canadian Shield. An absolutely breathtaking view. Former marina with 2 large post and beam buildings as well as 2 lovely modern cottages fully furnished overlooking Orient Bay - Lake Nipigon. You could live in one cottage and rent the other or rent both. Plenty of space on the property to construct additional cottages subject to permits. The property is being sold as-is where-is. $113 per year Right of way CN crossing permit. Square footage as provided by the owner is as follows: Cottage 1 is 1008 sq ft; cottage 2 is 1060 sq ft; Storage Bldg 1 is 2886 sq ft; storage bldg 2 is 2730 sq ft. (id:49269)