
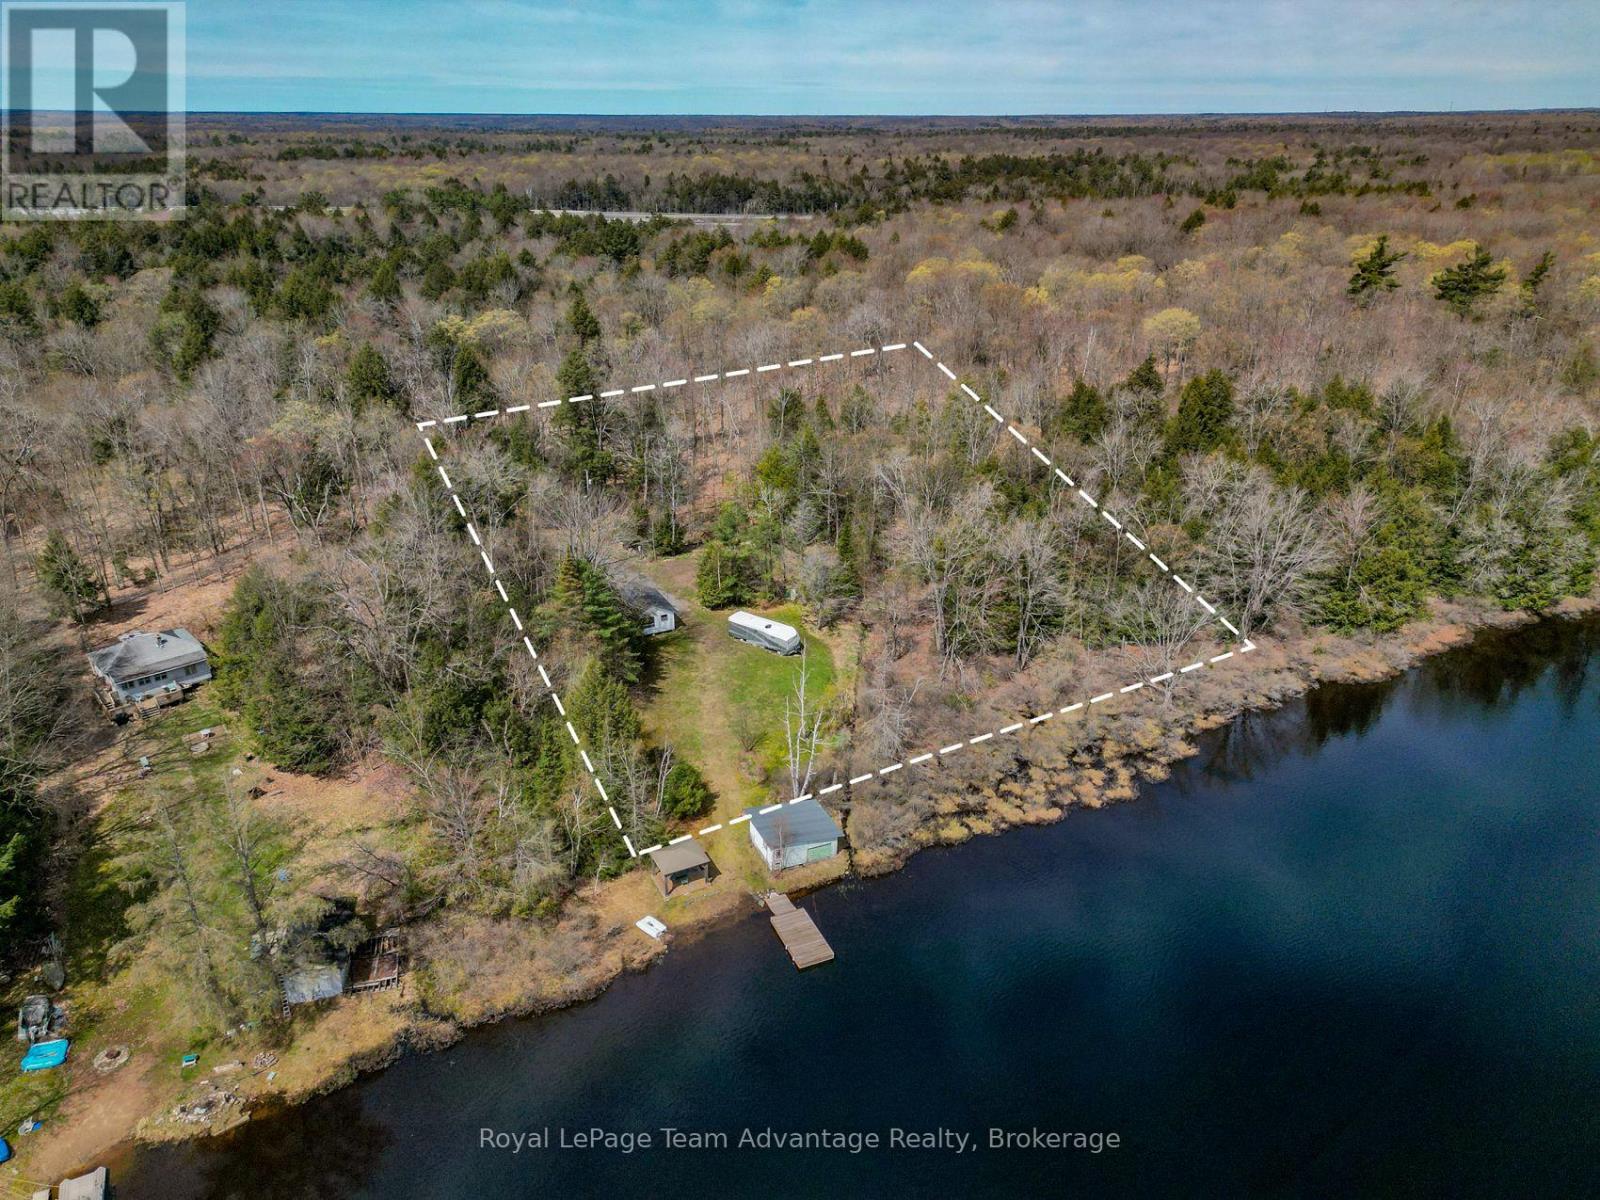
26 Mallard Road
Seguin, Ontario
Set on the shores of Robert's Lake, 26 Mallard Road offers an increasingly rare opportunity. The existing cottage is being sold as is where is and requires updating but many of the major investments have already been made including an updated septic system, hydro (including panel), a dock and a waterside gazebo. Now walk down this level lot to the dock. Sit for a moment. Take in the quiet. Picture your morning coffee by the water or an evening spent watching the reflections dance across the lake. It's easy to understand why someone saw the potential here and why the next owner might too. Robert's Lake offers a peaceful waterfront setting ideal for paddling, relaxing and escaping the pace of everyday life. Local float planes occasionally use the lake, adding a unique touch that aviation enthusiasts will appreciate. Whether you choose to renovate, reimagine or rebuild over time this may be your opportunity to create the waterfront lifestyle you have been imagining. (id:49269)
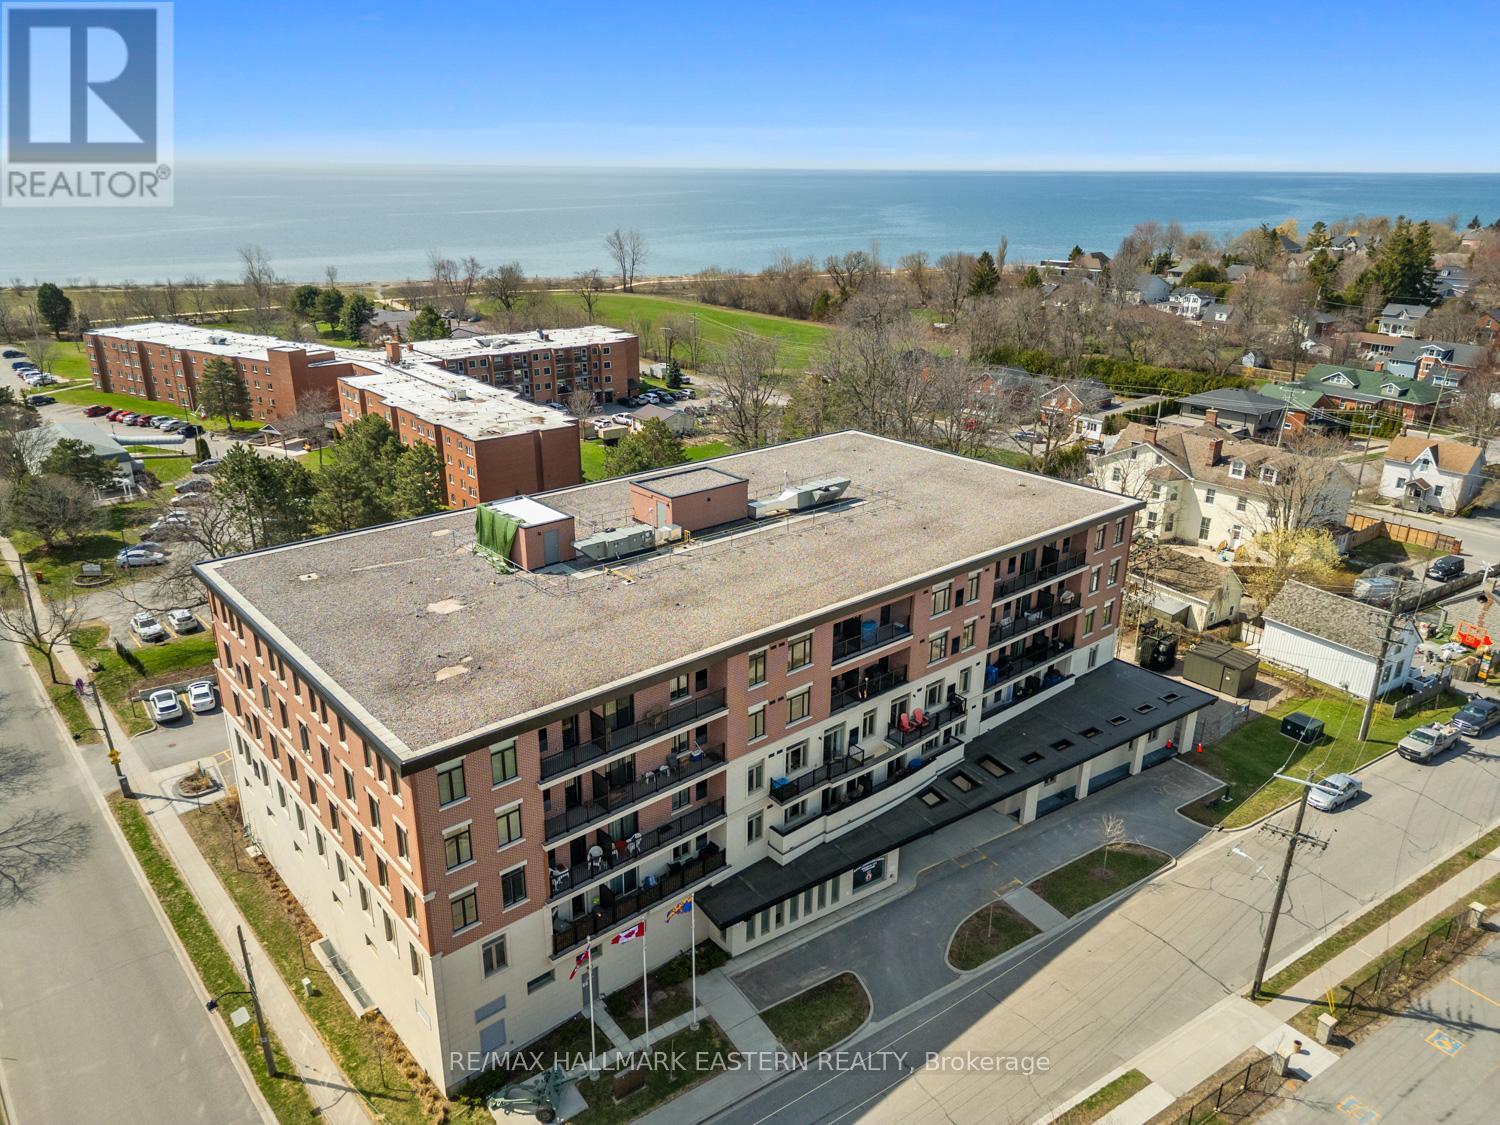
#407 - 135 Orr Street
Cobourg, Ontario
Welcome to 135 Orr Street, Unit 407, in the charming lakeside community of Cobourg. Ideally located just minutes from the renowned Cobourg Beach, Harbour front Marina, and the vibrant shops and restaurants of downtown, this exceptional residence offers the perfect blend of convenience and lifestyle. This beautifully maintained, north-facing unit showcases true pride of ownership and is filled with natural light throughout. The custom-designed kitchen features stainless steel appliances, ample cabinetry, and generous counter space-perfect for both everyday living and entertaining. Offering just over 1,200 square feet, this is one of the largest units in the building. The layout includes two exceptionally spacious bedrooms-larger than most-along with two luxurious spa-inspired 4-piece bathrooms and the convenience of in-suite laundry. Carpet free layout with engineered hardwood throughout. Additional highlights include a large private locker and abundant in-unit storage. Rarely offered, this unit comes with two parking spaces-one above ground and one underground. Set within a well-appointed, upscale building in the heart of historic Cobourg, this location is ideal for commuters with quick access to Highway 401 and the VIA Rail station. This impressive unit truly checks all the boxes. A must-see. (id:49269)
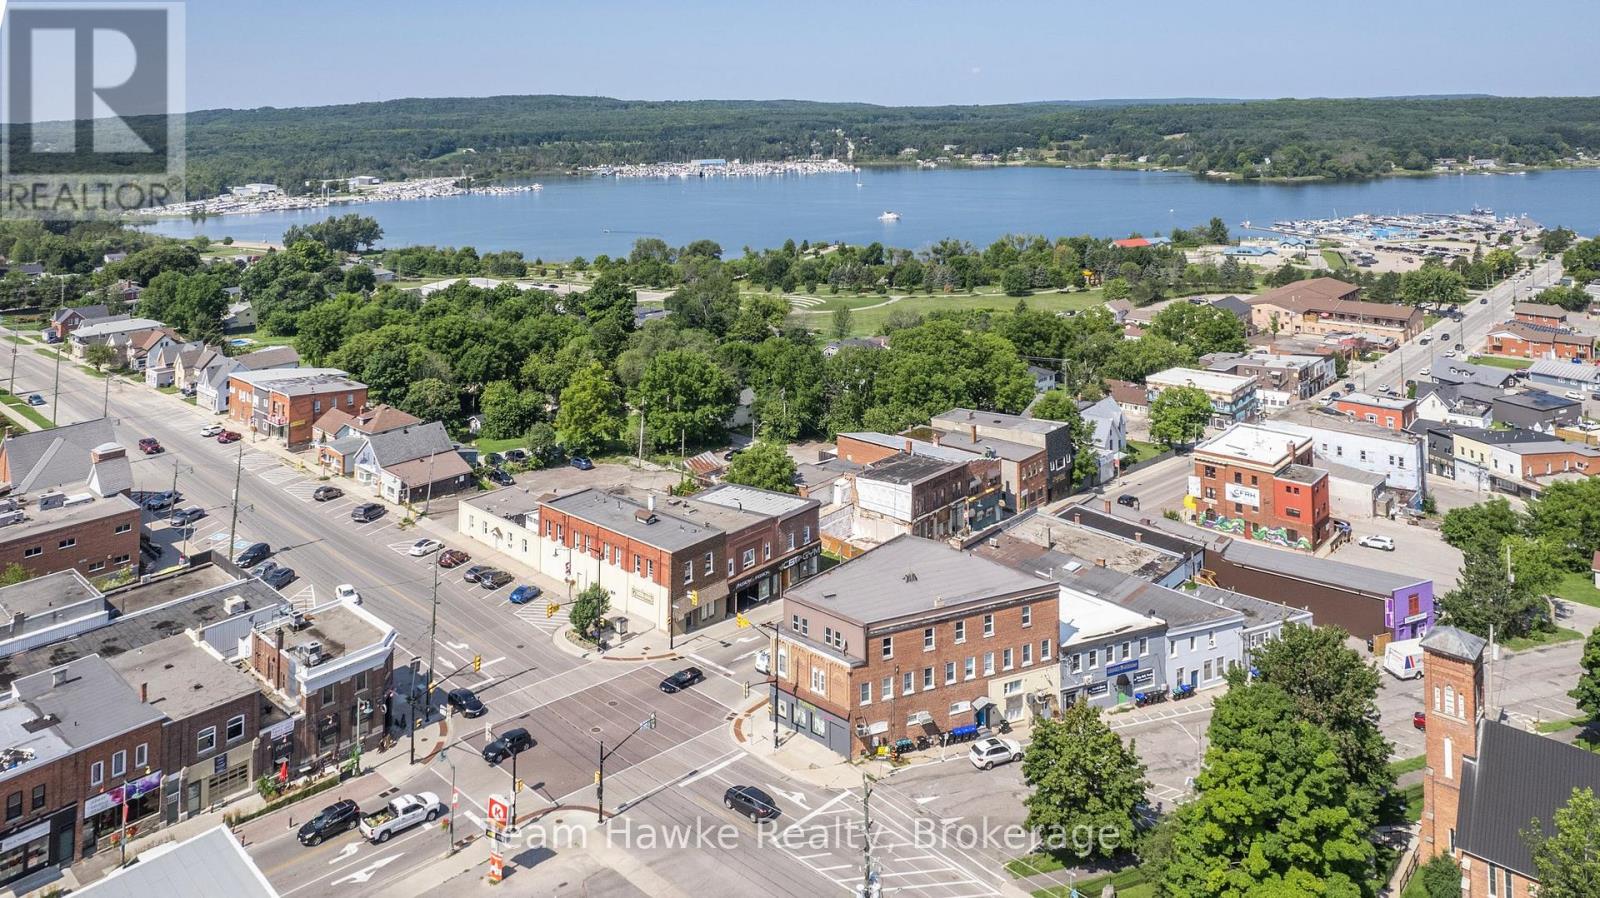
101 Main Street
Penetanguishene, Ontario
>> Fantastic commercial lease opportunity in the heart of downtown Penetanguishene. Situated at a high-visibility corner location with strong daily traffic and excellent exposure, this storefront offers the accessibility, convenience, and flexibility many businesses are searching for. Featuring three dedicated on-site parking spaces, a valuable amenity in the downtown core, this DW-zoned commercial unit accommodates a variety of permitted uses including retail, professional office, personal service, wellness, studio, cannabis retail, and other commercial operations.The space features two separate entrances, one directly from the main street and another from the rear parking area, creating convenient access for customers, clients, staff, and deliveries. A new heat pump provides efficient heating and air conditioning for year-round comfort. Position your business in a vibrant waterfront community that benefits from both a loyal local customer base and seasonal tourism traffic throughout the year. Located within walking distance of shops, restaurants, the harbourfront, and municipal amenities, this location offers excellent visibility and convenience for both business owners and customers alike. Located approximately 50 minutes from Barrie and under 2 hours from the GTA. Tenant is responsible for hydro. Water and sewer included in base rent. (id:49269)
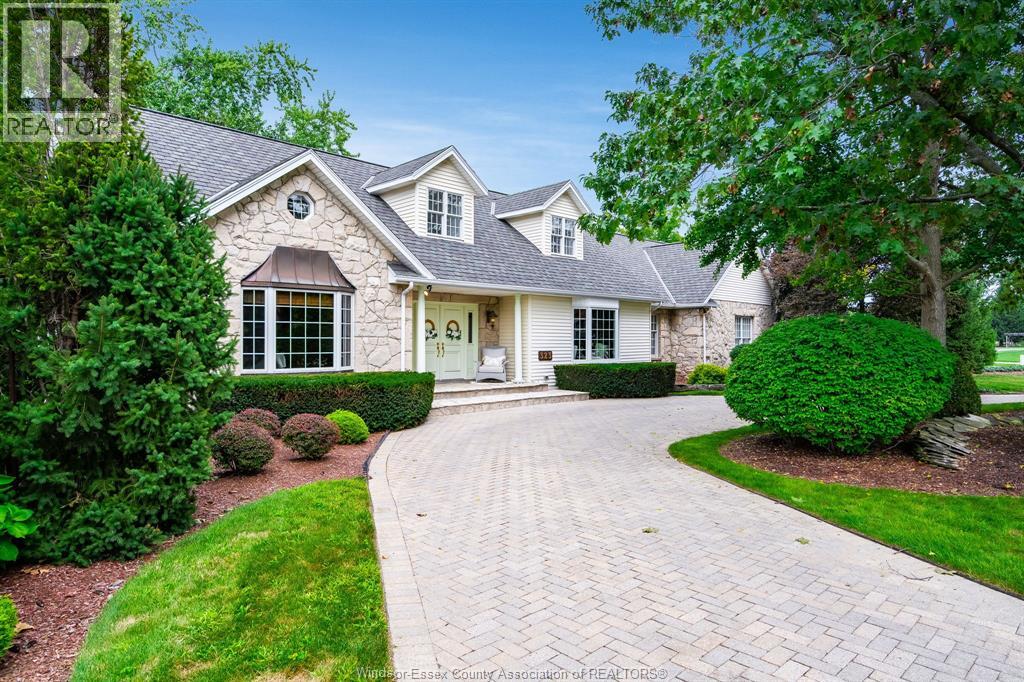
323 Talbot Street South
Essex, Ontario
Unique opportunity to own this one of a kind property sitting on a corner lot with stunning curb appeal. Step inside to find a spacious layout with large windows that fill the home with natural light offering views of a thoughtfully curated surrounding landscape of mature trees and flower gardens. Perfect for a bed and breakfast, growing family or multigenerational living. Over 3800 sq ft., this home exudes character and extras with custom woodwork, oak trim, wainscotting built-in shelving, marble floors, 2 fireplaces and a sauna. Great layout with primary suite and laundry on main floor, kitchen is accessed by surrounding rooms and an all glass 4 season sunroom provides access to a backyard oasis with an inground pool and built-in hot tub. Lower level features endless flex space to fit all your needs, in-law suite potential. Epoxy floors in 2 car garage features a workshop. All furniture and T.V.s can be included. (id:49269)
3 - 115 Roncesvalles Avenue
Toronto, Ontario
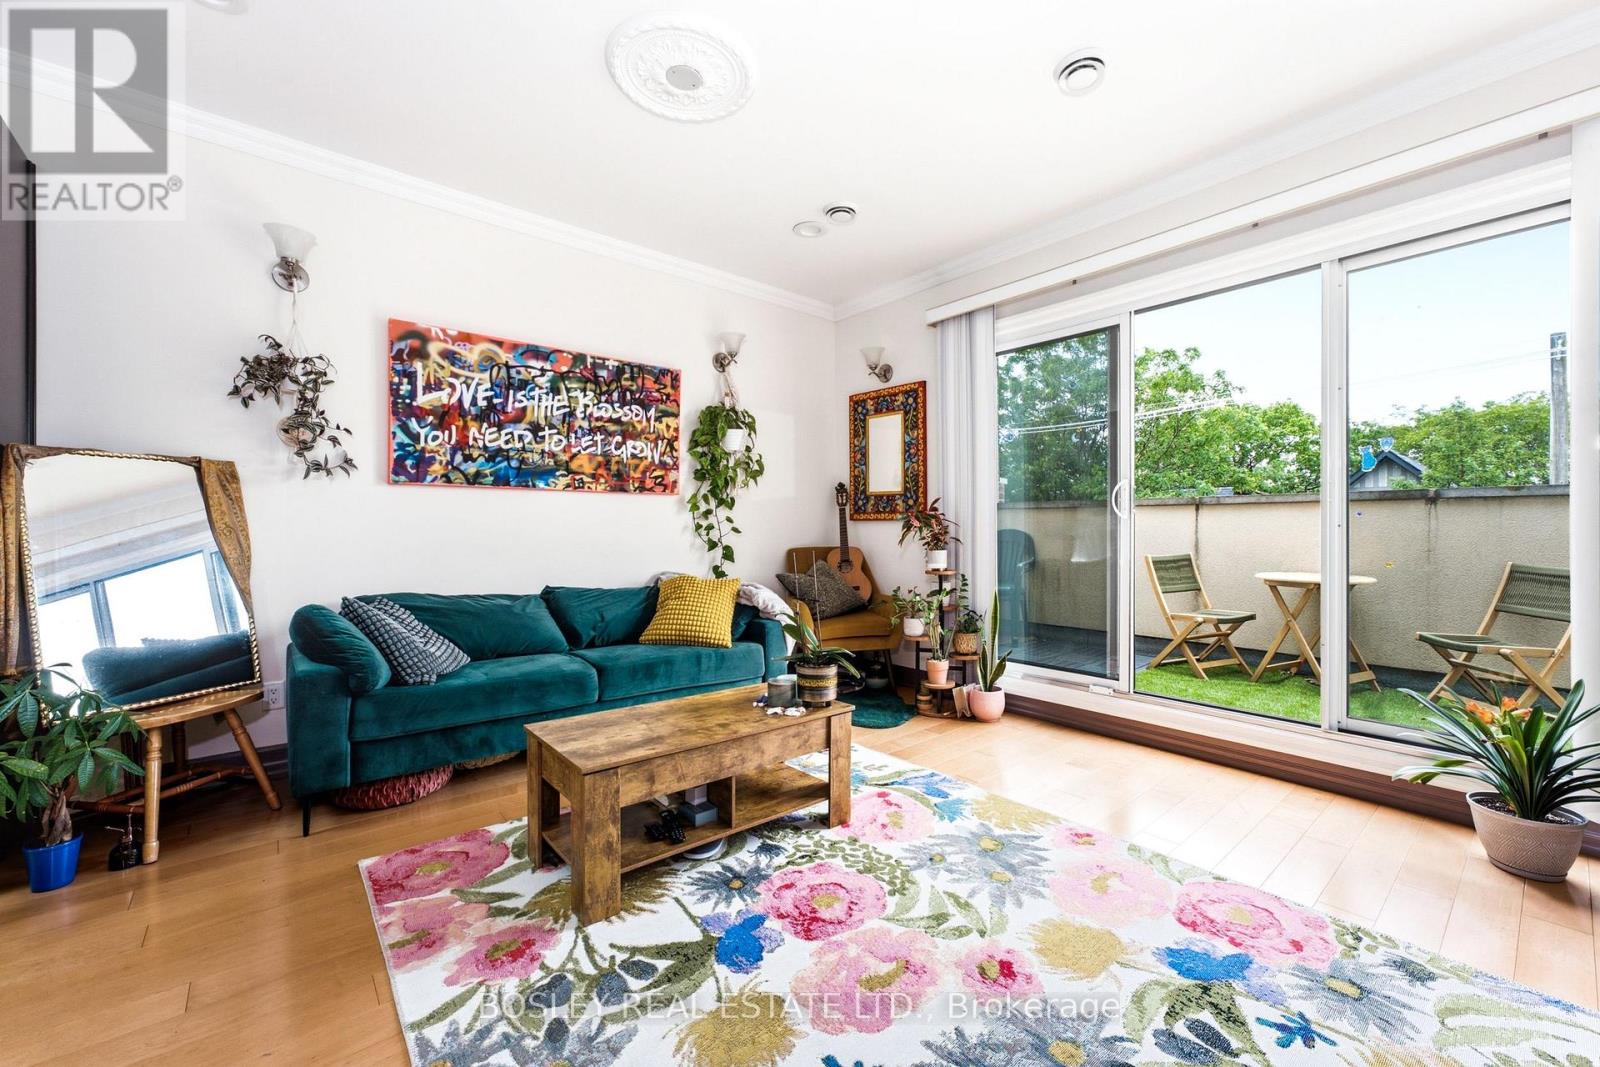
Embrace Authentic Roncesvalles Living In This Exceptionally Spacious 2-Bedroom, 2-Bathroom Apartment. Offering A Rare, Airy Footprint Not Found In Modern Condos, The Open-Concept Layout Features Impressive High Ceilings And A Central Skylight That Keeps The Entire Space Feeling Bright And Welcoming. The Seamless Living And Dining Flow Is Complemented By A Fully Equipped Kitchen, While The Primary Bedroom Features Ample Storage With Custom Closet Organizers. Double Your Outdoor Enjoyment With A Private Balcony And Access To A Shared Backyard. Located In A Prime, Walkable Hotspot Surrounded By Independent Boutiques, Top-Tier Dining, And Lush Parks, This Is A Unique Opportunity To Secure True Scale And Convenience In Roncy. (id:49269)
102 - 5 Sousa Mendes Street
Toronto, Ontario
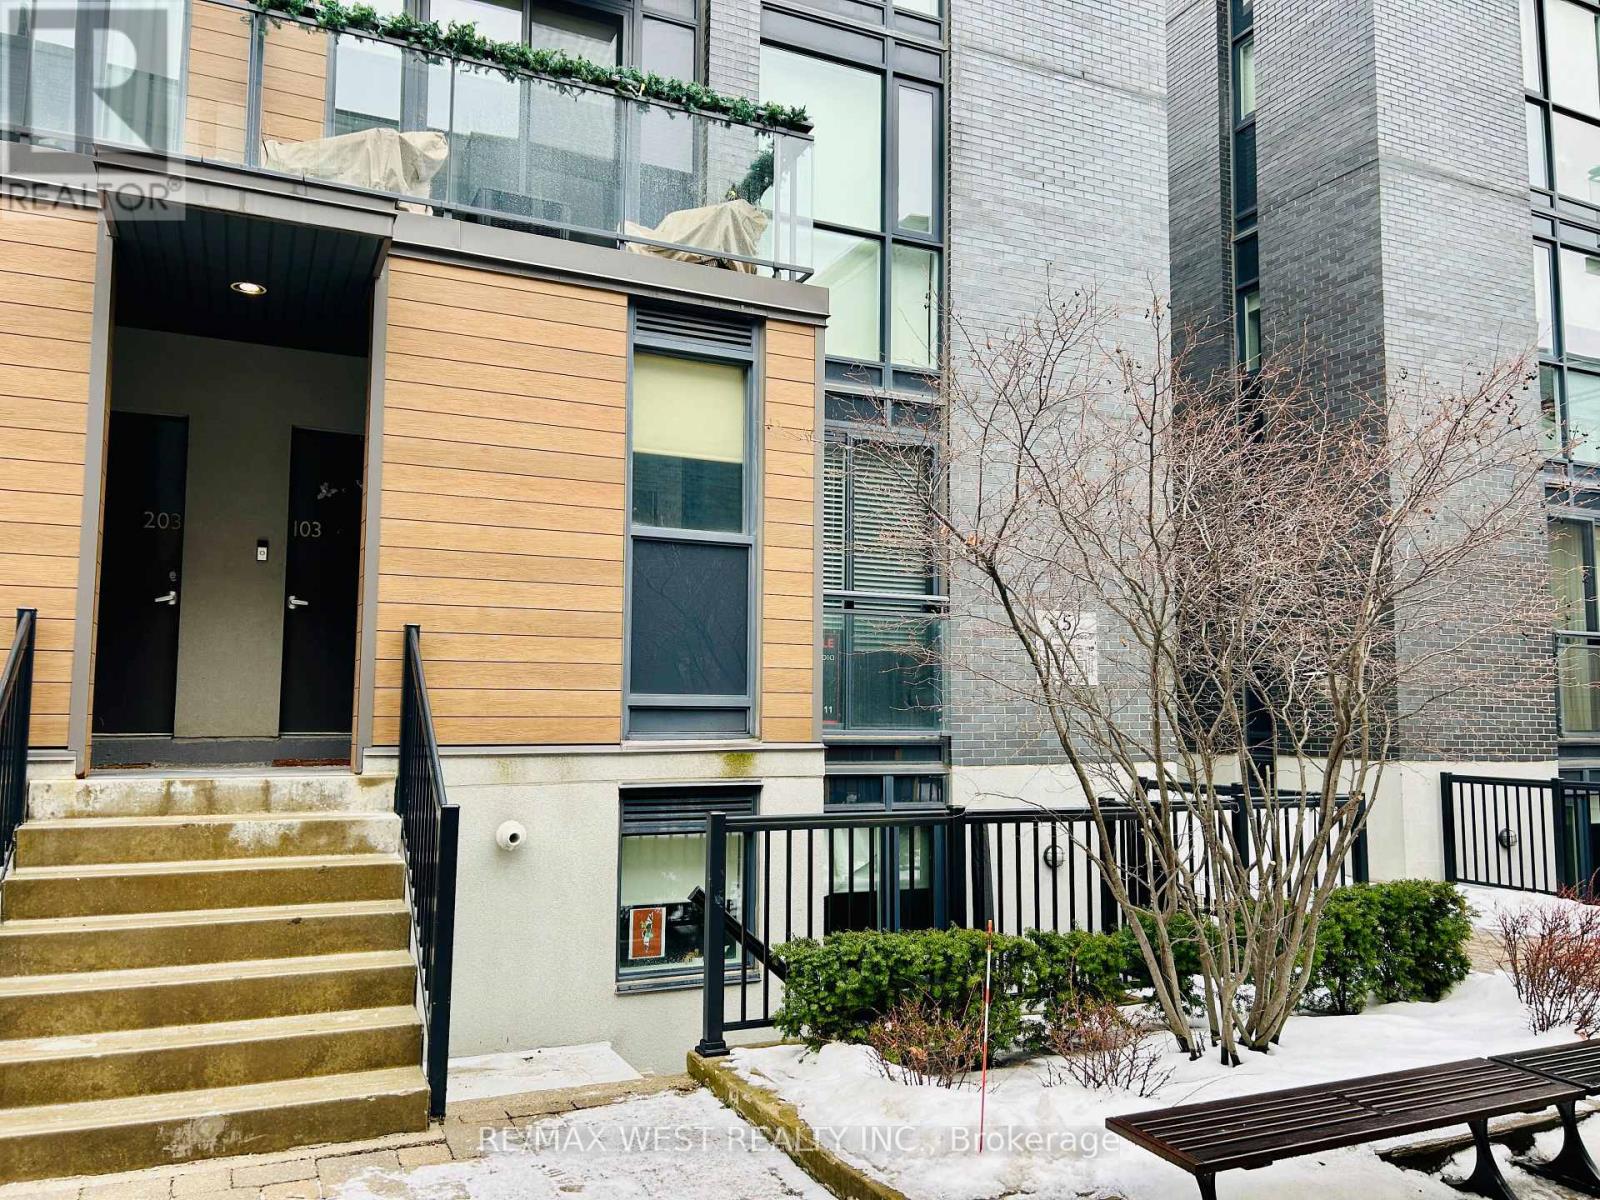
Welcome to Wallace Walk, offering refined city living in the dynamic, high-demand Junction area. This contemporary residence delivers an exceptional balance of style, comfort, and practicality. Perfectly positioned just moments from public transit, green spaces, the community center, and the Junction's acclaimed mix of dining destinations, cafes, and boutique retailers, residents benefit from a truly walkable, community-oriented lifestyle. Convenient TTC subway and GO transit access ensures smooth connections to downtown and surrounding areas, while nearby major highways simplify weekend getaways. Located minutes from High Park and surrounded by a wide range of everyday amenities, this home embodies modern urban living at its best. A Walk Score of 89 highlights the prime location. Don't miss the chance to live in one of Toronto's most sought-after neighbourhoods. (id:49269)
406 - 2060 Lakeshore Road
Burlington, Ontario
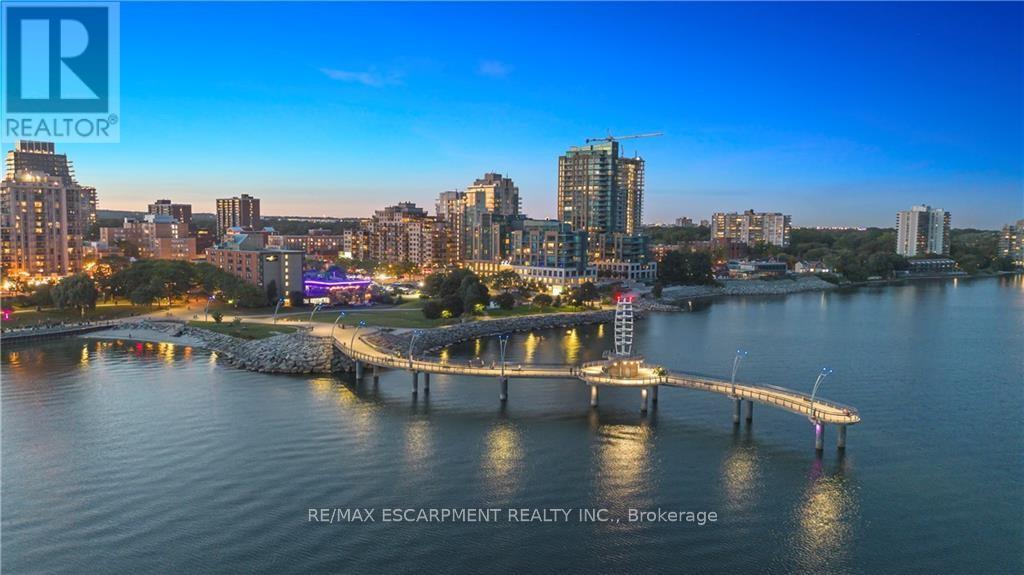
Become a member of the most prestigious development on the waterfront, The Bridgewater Private Residences. With unparalleled luxury, serenity, and design, it's sure to meet all your expectations. This lake view suite includes 1 bedroom with double closet, and 5 piece ensuite bath with gorgeous glass enclosed shower and deep surround tub, with double sink and heated floors, additional powder room included for guests. The open-concept chef's kitchen has integrated Thermador appliances, hardwood floors, stone countertops, 9' ceilings, and balcony with gas-line for a BBQ. Bosch washer and dryer included as well. Modern and light finishes made the suite bright and spacious. This suite includes 1 parking and 1 locker. At 2060 Lakeshore Road, location meets quality, comfort, and enjoyment. Pristine lake view will make it feel as though you are at an all-inclusive resort. Steps to the park, beach, shops, restaurants, and pop downstairs to the café or fine dining. Amenities include indoor swimming pool, well-equipped gym, rooftop terrace, billiards lounge, and gorgeous party room with piano. Welcoming and friendly 24-hour concierge and security make Bridgewater a step above for you and your guests. This truly is a on-of-a-kind suite in the jewel of the waterfront. This type of luxury, style, and size rarely comes along, don't miss out! (id:49269)
3199 Sixth Line
Oakville, Ontario
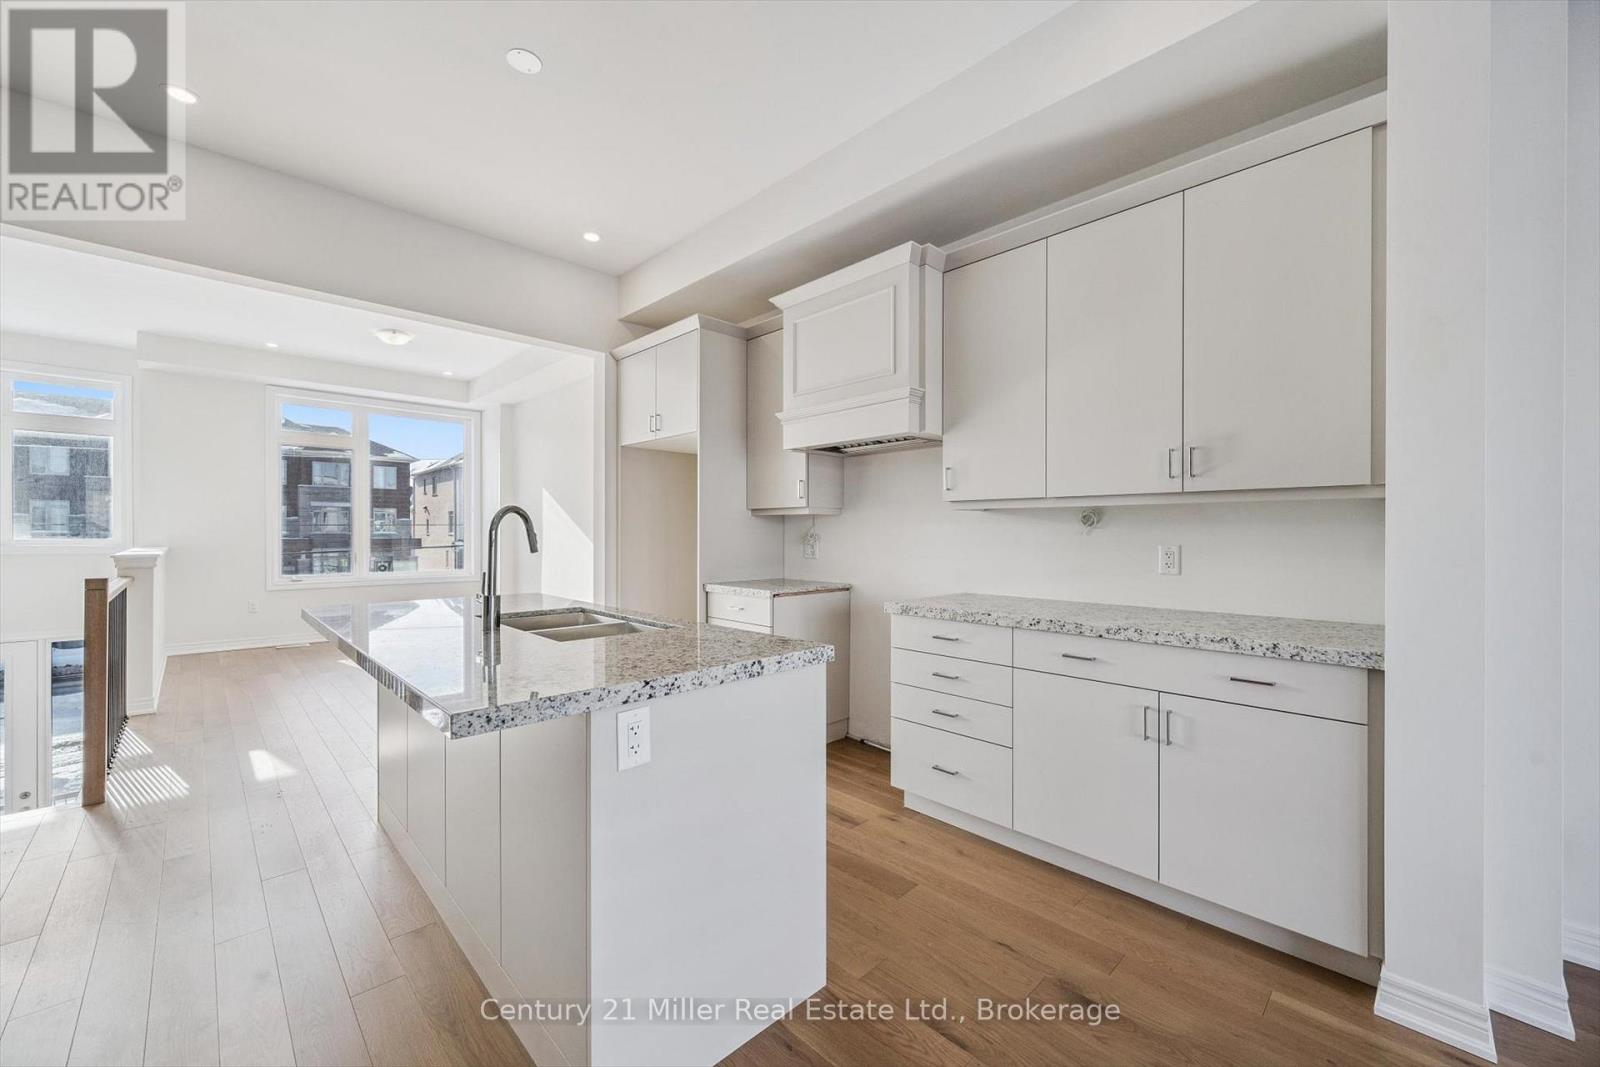
Welcome to this brand-new, 3-storey urban freehold townhouse in the heart of Oakville's vibrant Uptown Core, built in 2025 by luxury home builder Fernbrook Homes. Offering modern design, flexible multi-generational living, and POTENTIAL RENTAL INCOME, this residence features over 2,500 sq ft of finished living space. A standout feature of this home is its unique layout, offering the potential for two separate living spaces under one roof. The main and upper levels are ideal for an owner-occupied residence (1,566 sq ft), while the ground floor and finished basement can function as a private secondary suite for extended family or potential rental income (954 sq ft). The upper portion of the home features a bright, open-concept main living area with hardwood flooring and pot lights throughout the dining, kitchen, and living spaces, along with a convenient powder room for guests. The modern kitchen includes a centre island with hidden storage, while the spacious living room offers a gas fireplace and an oversized walk-out balcony filled with natural sunlight. Upstairs, you'll find 3 bedrooms, 2 full bathrooms, and a convenient laundry room. The lower living space offers in-law or income-generating potential, featuring a private side entrance, its own kitchen, powder room, den, and access to the finished basement with 2 additional bedrooms, a 3-piece bathroom, and separate laundry capabilities. Designed for comfort and efficiency, the home is equipped with two furnaces and two air conditioning units, allowing for independent climate control between living areas. This rear-lane townhouse also includes a rare double car garage plus two additional driveway parking spaces. Enjoy the peace of mind of a 7-Year Tarion Warranty. *Enhanced proposed HST rebate eligibility applies to qualified purchasers.* (id:49269)
Royalway Realty Limited
110/112 Lorne Street
Smiths Falls, Ontario
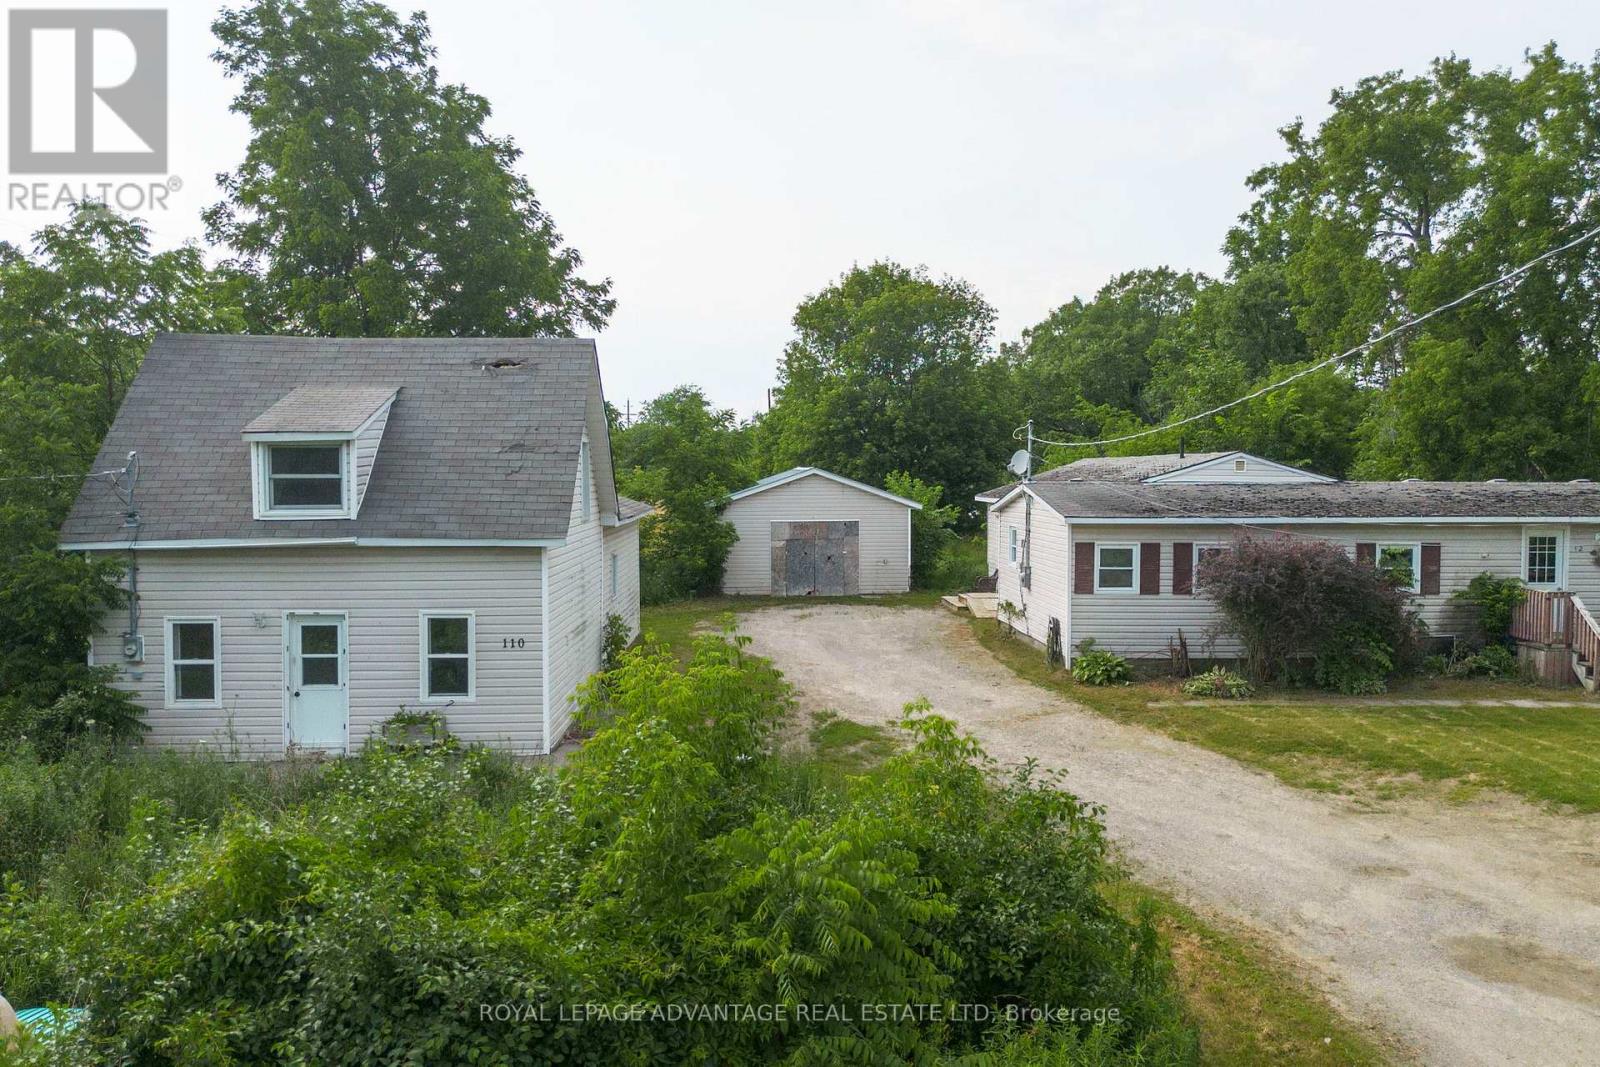
Rare investment and development opportunity in the community of Smiths Falls! Situated on approximately 4 acres, this unique property features two separate homes, a detached garage, and a storage shed, offering a variety of possibilities for investors, developers, business owners, or multi-generational families. The first home is a bungalow offering 3 bedrooms and 1 bathroom, while the second is a 1-storey home featuring 2 bedrooms and 1 bathroom. Both homes are serviced by natural gas, have their own septic systems, and share a drilled well. The property includes a 25' x 25' detached garage and a storage shed. Whether you're looking to live in one home while generating rental income from the other, add to your investment portfolio, or explore future development opportunities, this property offers exceptional potential. Zoned M2-3, the property also permits a variety of limited commercial and industrial uses, creating additional opportunities for business or redevelopment. Both homes require significant repairs and updating and are being sold strictly in "as is, where is" condition with no representations or warranties by the Seller. (id:49269)
40 Nancy Street
Wasaga Beach, Ontario
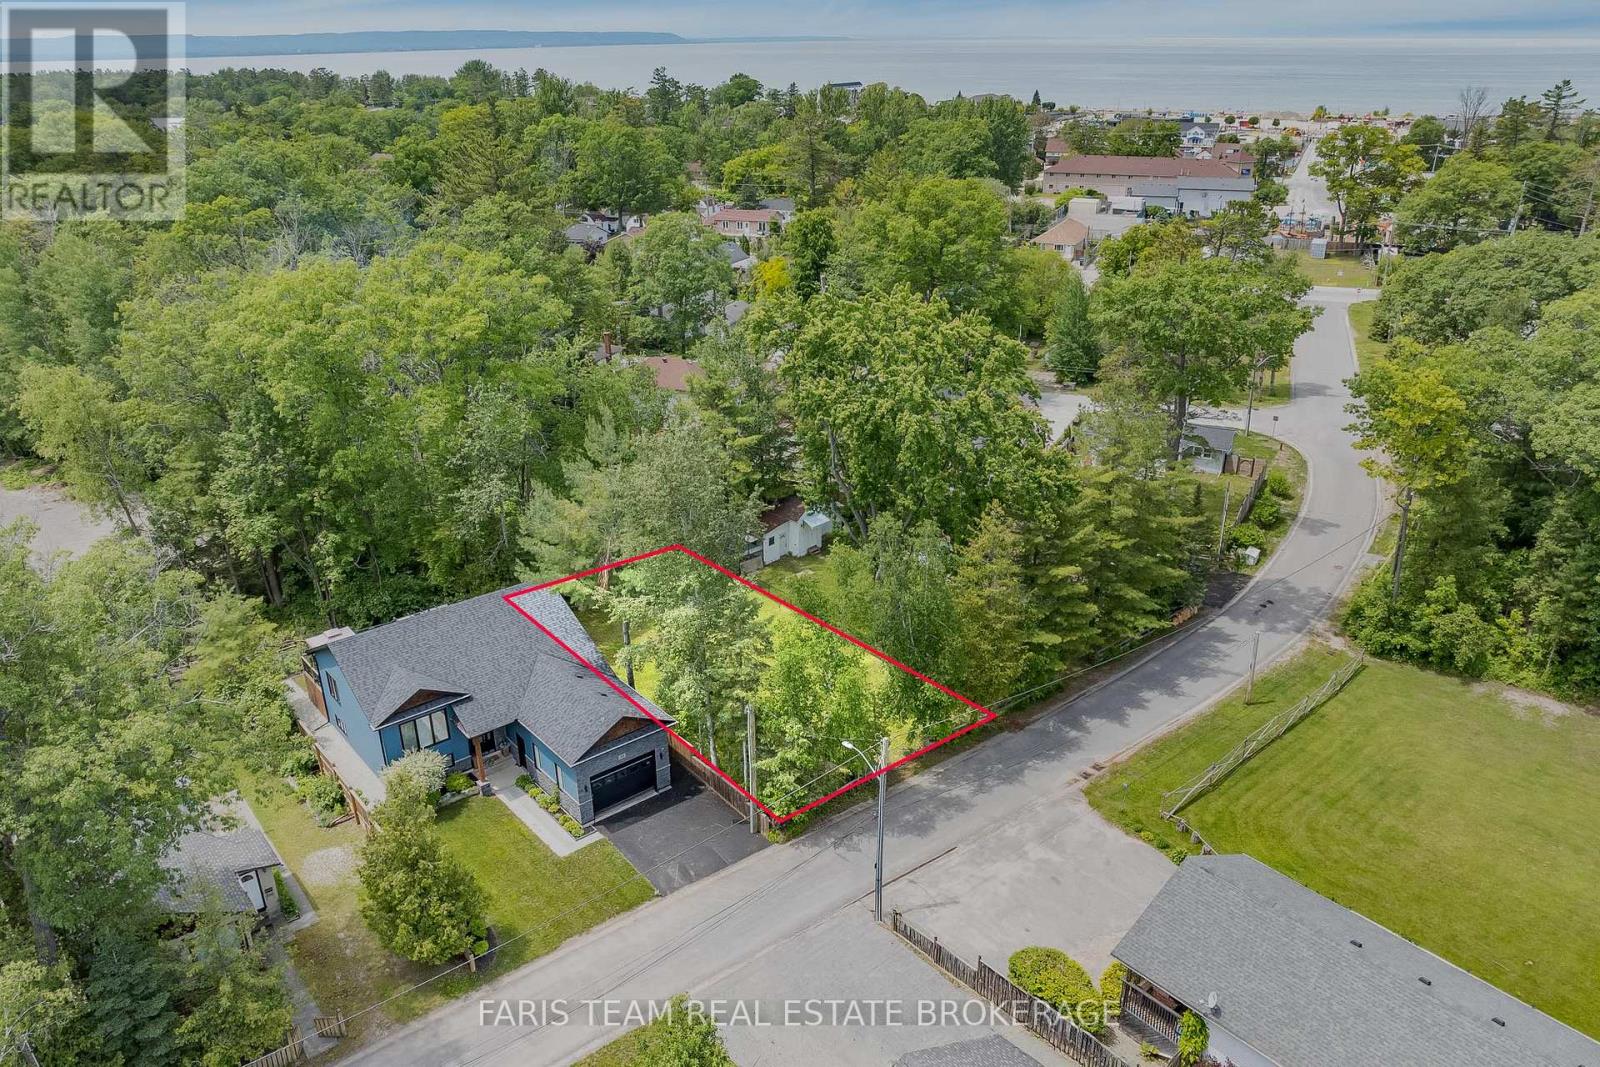
Top 5 Reasons You Will Love This Property: 1) Outstanding opportunity to build your dream home or cottage on a cleared, fully fenced 53'x92' lot, surrounded by mature trees and ideally situated on a peaceful dead-end street offering privacy and reduced traffic 2) Added convenience for your future plans with municipal water, sewer, and natural gas available at the lot line, along with a survey prepared in connection with the original severance, a lot grading sketch, and a completed test pit review already available 3) Enjoy the relaxed Wasaga Beach lifestyle with the shoreline just a short seven-minute walk away while being ideally positioned within the town's exciting revitalization corridor, placing you within close reach of new shops, dining, and expanding amenities as the community continues to evolve 4) Surrounded by endless year-round recreation, including nearby parks, trails, rivers, and easy access to hiking, cycling, skiing, and snowmobiling opportunities throughout the seasons 5) Highly accessible location approximately 90 minutes from the GTA, with convenient proximity to Barrie, Collingwood, and Midland, offering an affordable gateway to the Georgian Bay lifestyle. (id:49269)
595 Taylor Drive
Midland, Ontario
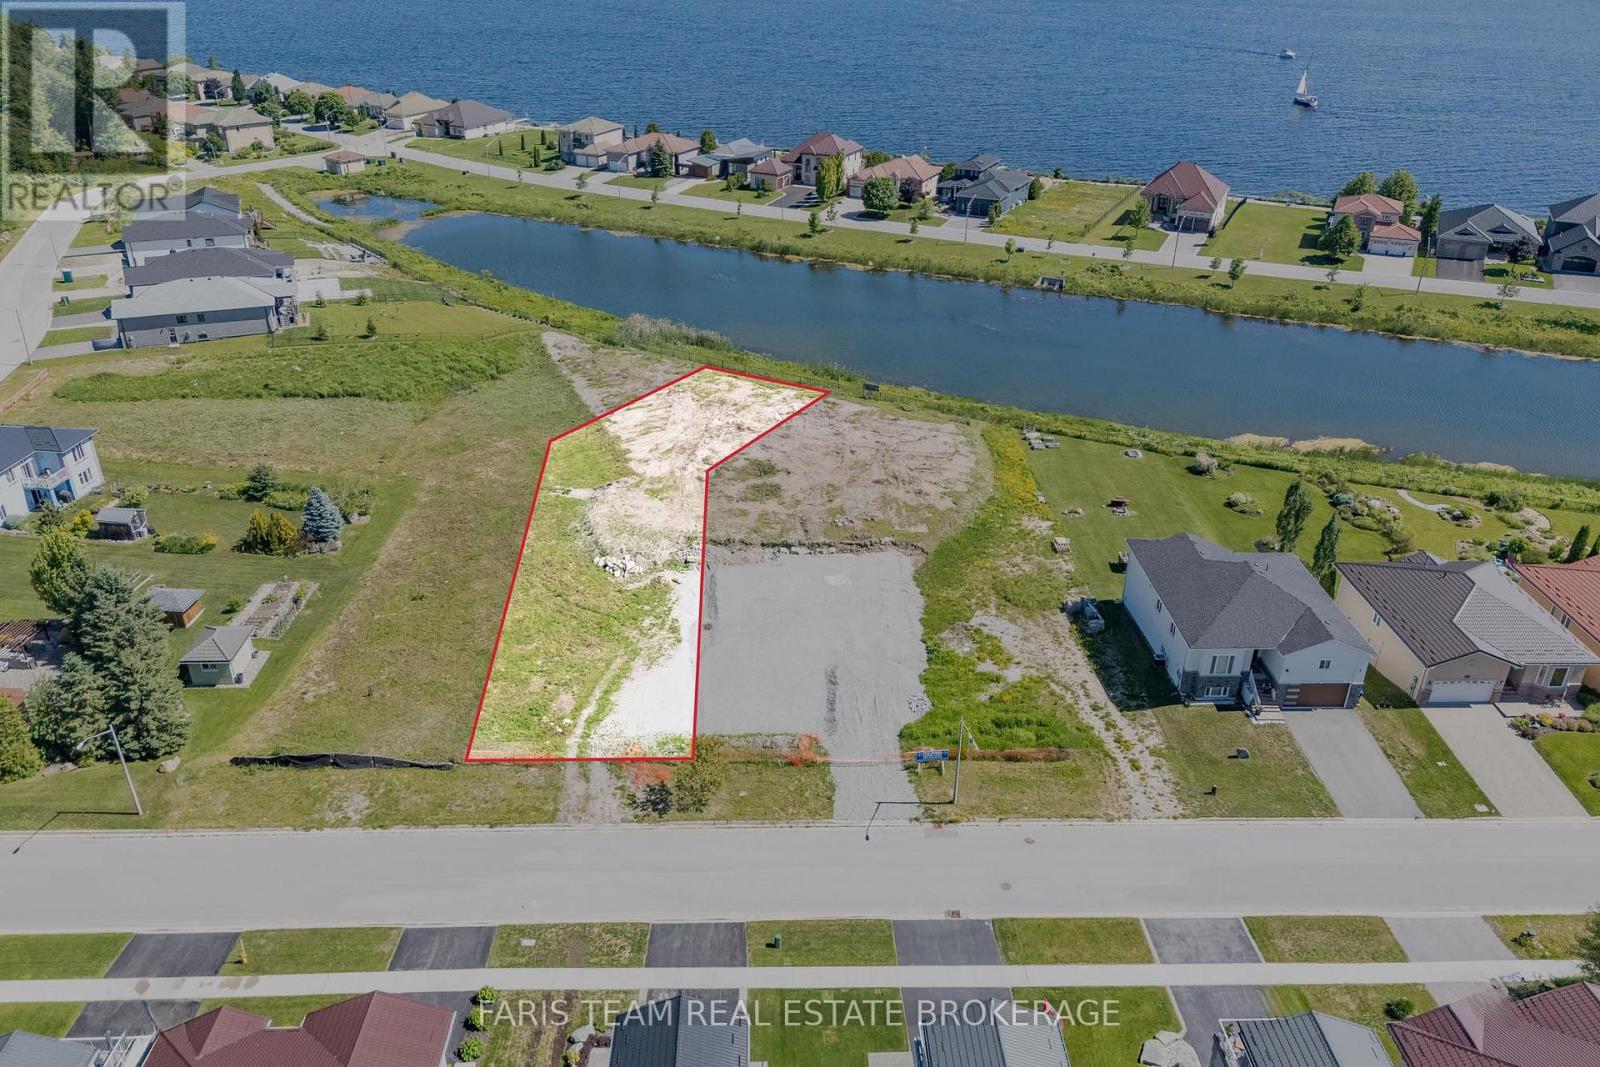
Top 5 Reasons You Will Love This Property: 1) Exceptional location near Georgian Bay featuring partial water views and backing onto the tranquil waters of Tiffin Pier Lake, offering a rare waterfront setting 2) Situated within the prestigious Aberdeen neighbourhood, renowned for its upscale homes, natural beauty, and highly sought-after setting 3) Cleared and oversized lot offering abundant space and endless possibilities to design and build your dream home 4) Exceptional opportunity to partner with a reputable builder to create a fully customized home designed to suit your unique vision, lifestyle, and preferences, with the property also eligible for a new HST rebate as well as development charge reductions at both the Municipal and County levels 5) Full municipal services, including water and sewer, alongside convenient access to all nearby town amenities and everyday essentials. (id:49269)
Basement - 544 White's Hill Avenue
Markham, Ontario
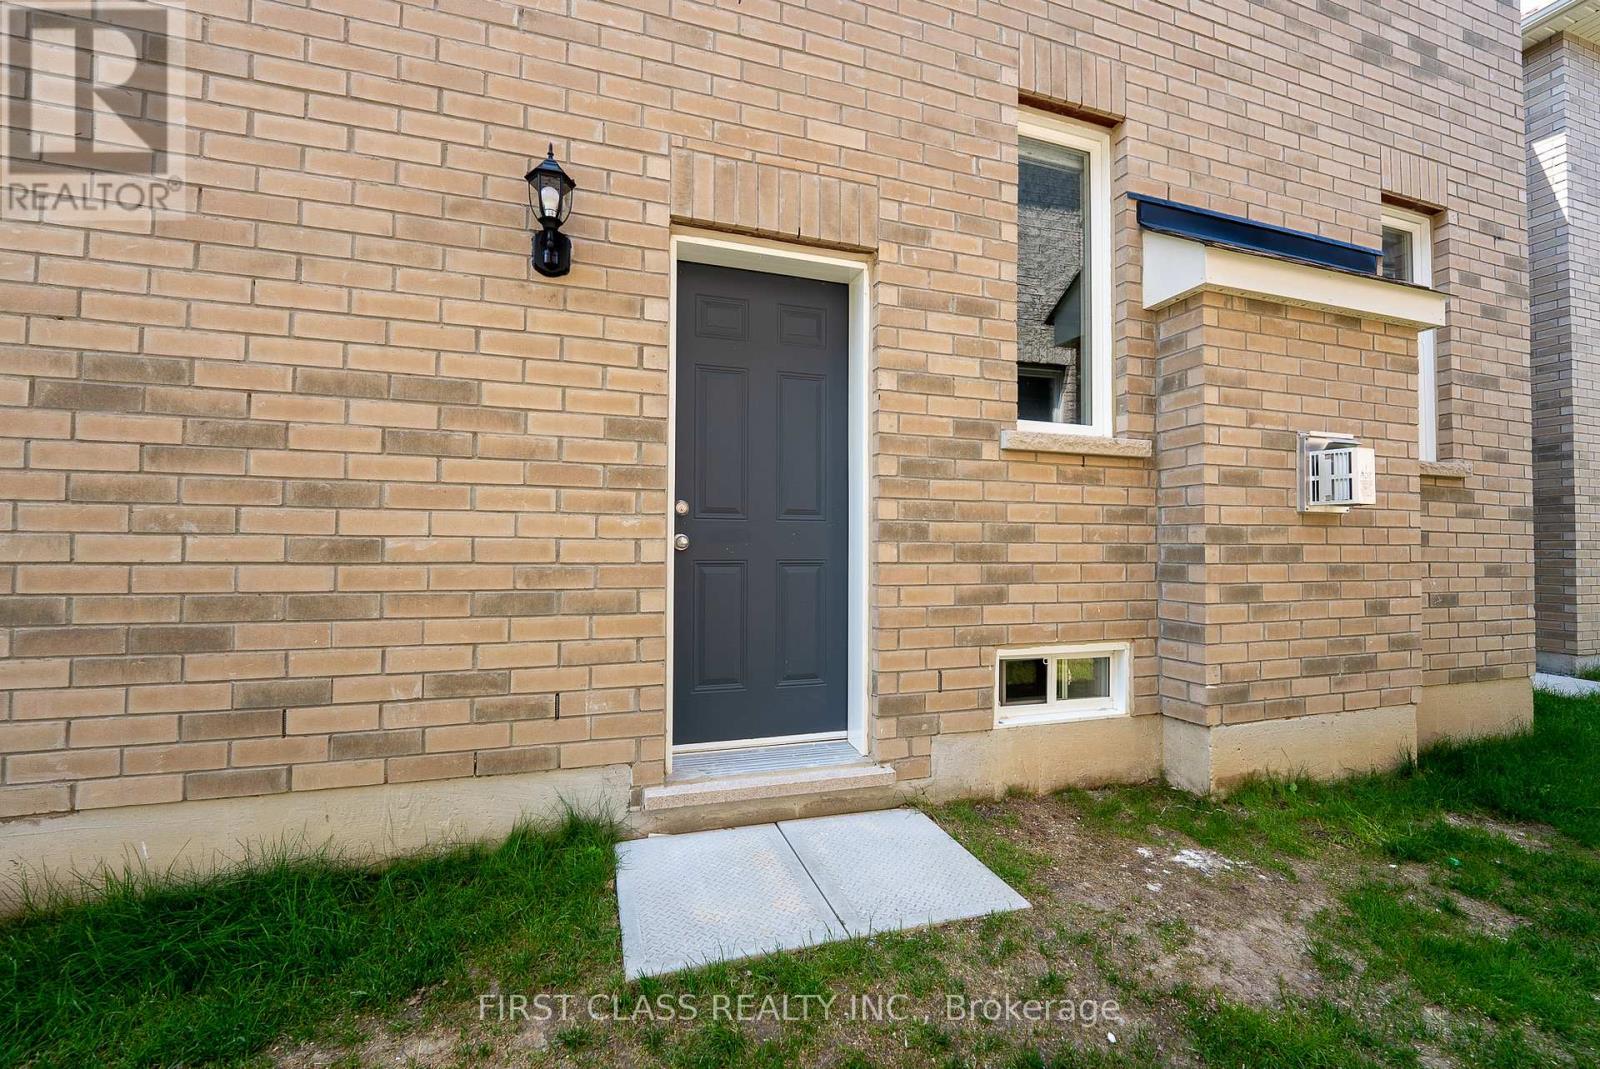
Beautifully finished, 2-bedroom basement apartment offers modern and comfortable living in the family-friendly Cornell neighborhood of Markham. Spanning 870 sq.ft. The unit features a private entrance, two spacious bedrooms, and a three pieces full bathroom, providing plenty of room for relaxation. kitchen with quartz countertops and stainless steel appliances. Additional conveniences include an exclusive laundry room with washer and dryer, as well as one outdoor parking space. Ideally located near parks, schools, shopping, public transit, and major highways (407 & 404), this unit is perfect for professionals, small families, or students seeking a clean, modern, and well-maintained home. Tenants will share 1/3 of gas, water and hydro bill for the whole house. (id:49269)