
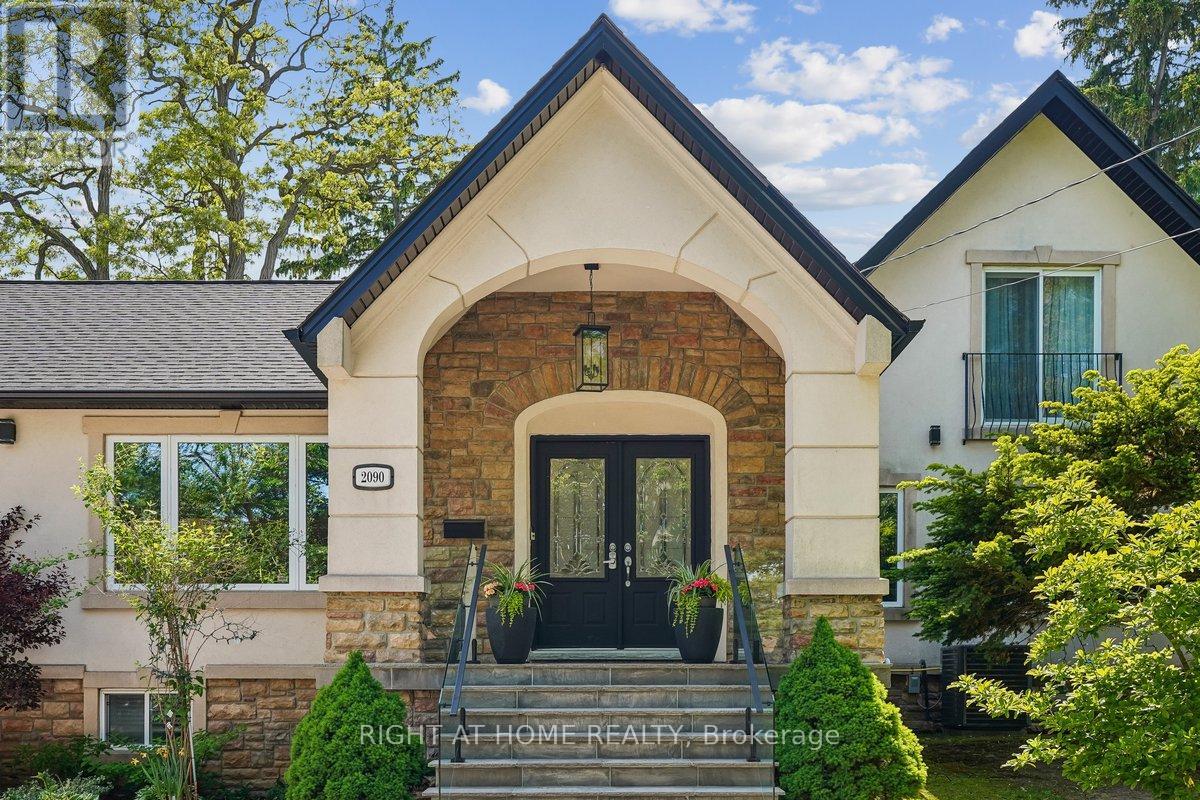
2090 Stonehouse Crescent
Mississauga, Ontario
Discover a rare blend of modern luxury & versatile main-floor living in the heart of prestigious Sheridan! Beautifully renovated throughout, this striking stone & stucco residence combines a classic 2-storey design w/ a stunning main-floor bungalow addition, offering over 3,000 sq. ft. of finished living space, 4+2 bedrooms, 5 bathrooms, and a thoughtfully redesigned open-concept layout. The sun-filled main level flows seamlessly between principal rooms, showcasing premium finishes throughout. The primary suite offers exceptional main-floor convenience with a luxurious 5-piece ensuite, elegant picture-frame moulding feature wall, and nearby laundry. A motion-sensor illuminated staircase leads upstairs, where two bedrooms each enjoy private ensuites, including one w/ heated floors.At the heart of the home, the chef-inspired kitchen features brand-new high-end appliances (2025), quartz countertops, an oversized centre island, custom cabinetry, under-cabinet lighting, and abundant of natural light. The adjacent family room is enhanced by oversized windows with custom remote-controlled blinds. Step outside to a private backyard retreat complete with a 20' x 18' composite deck with glass railings (2022) and hot tub (2022), perfect for entertaining or relaxing.The fully finished lower level includes a second kitchen, spacious recreation area with electric fireplace, additional bedrooms, updated 4-piece bath with heated floors, and separate laundry-well suited for extended family or multi-generational living. Impressive curb appeal begins with a circular driveway featuring elegant interlocking borders and ample parking. Located in one of Mississauga's most coveted neighbourhoods, this home is minutes to excellent schools, Mississauga Golf & Country Club, U of T Mississauga, Port Credit Village, Lake Ontario, QEW, Hwy 403, and Toronto Pearson International Airport. A distinctive Sheridan residence offering the space, flexibility, and location to suit every stage of life! (id:49269)
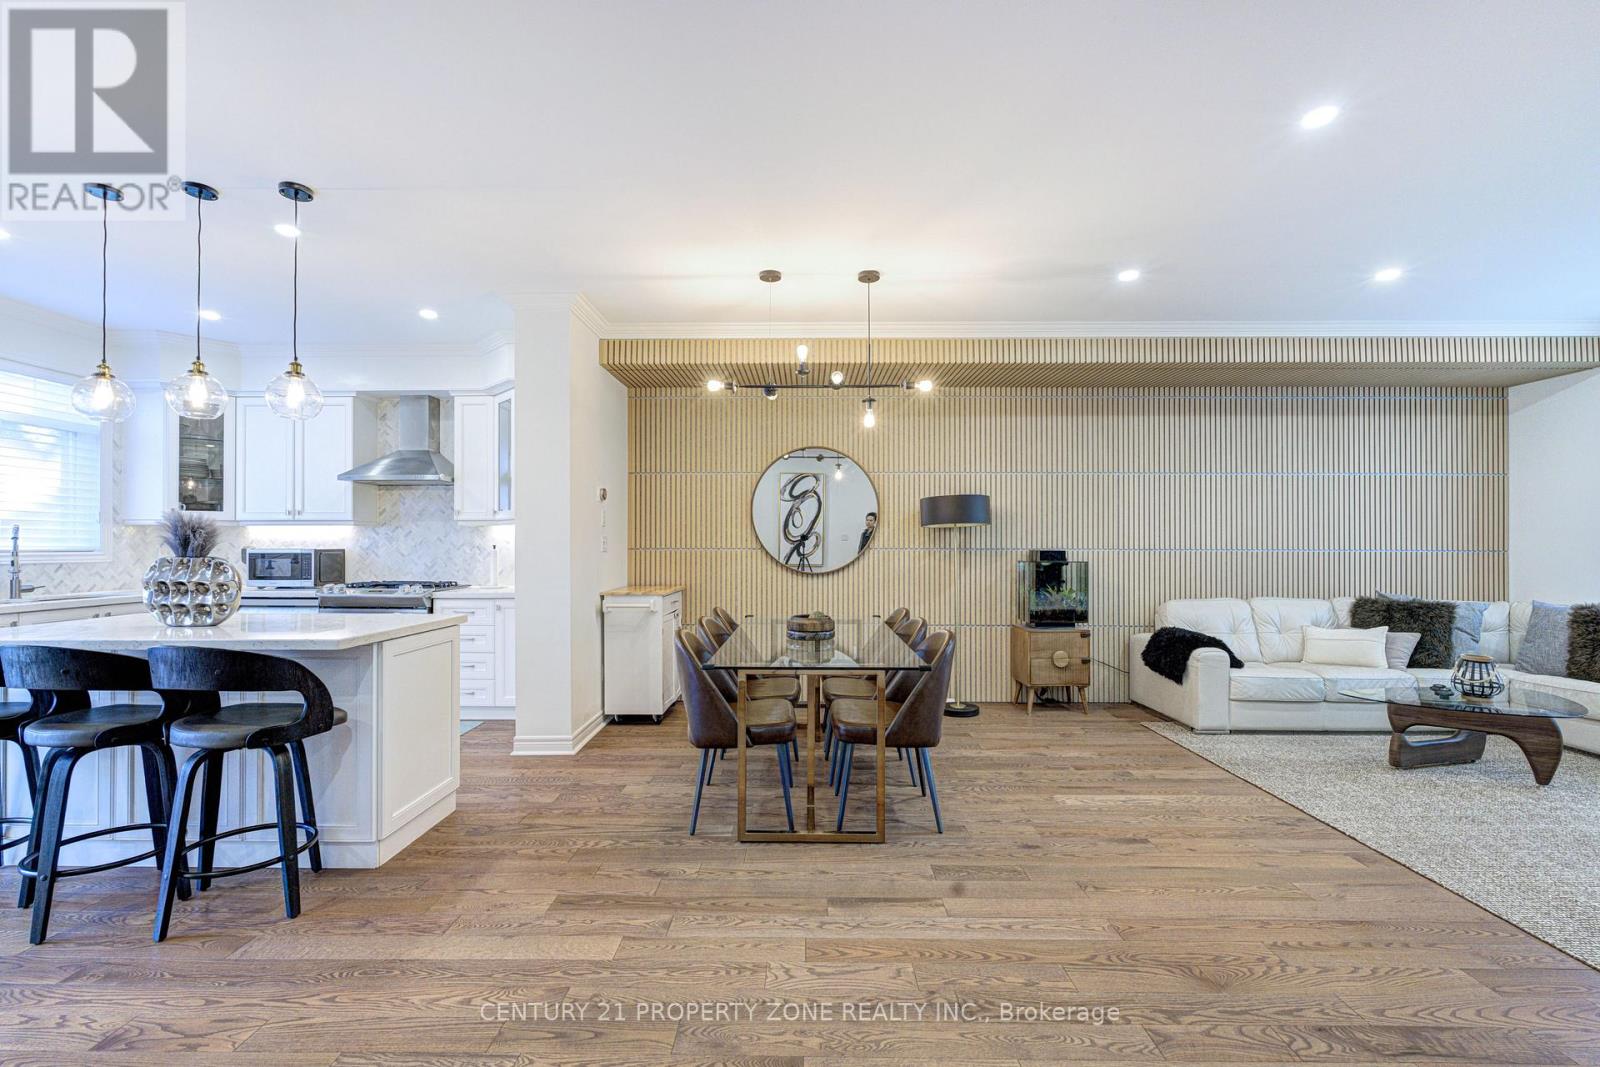
89 Milton Street
Toronto, Ontario
Fully renovated 3-storey freehold semi in Mimico, approx. 2,015 sq ft above grade (MPAC) plus a partially finished basement. 3 bedrooms, 3 baths, 1 office, built-in garage plus driveway. Open-concept second floor: kitchen with centre island, breakfast nook and stainless appliances, powder room, walk-out to the upper deck, dining area and family room with a slat feature wall, pot lights and designer fixtures. Third floor: primary with walk-in closet and 4-piece ensuite with double sinks, second bedroom, office and a 3-piece bath with a walk-in shower. Main floor: third bedroom/office behind black-framed glass doors, with gas fireplace and walk-out to the lower deck. Two-tier deck for entertaining. Hardwood throughout, oak stairs with metal spindles, full house renovation done in 2021. Partially finished basement with den and laundry. 10-minute walk to Mimico GO; minutes to the QEW, Hwy 427, TTC, waterfront trails, parks, shops and schools. (id:49269)

Bsmnt - 57 Fallstar Crescent
Brampton, Ontario
Spacious Large Legal 2Br, 1 Bathroom Basement Apartment. Spacious Kitchen Living dining area. Close to all amenities (Go Train/Bus, Shopping Plazas, Schools, Parks, Trails, Community Center and more. Tenant to Pay 30% of the utilities. Laundry and Storage Room Included. (id:49269)
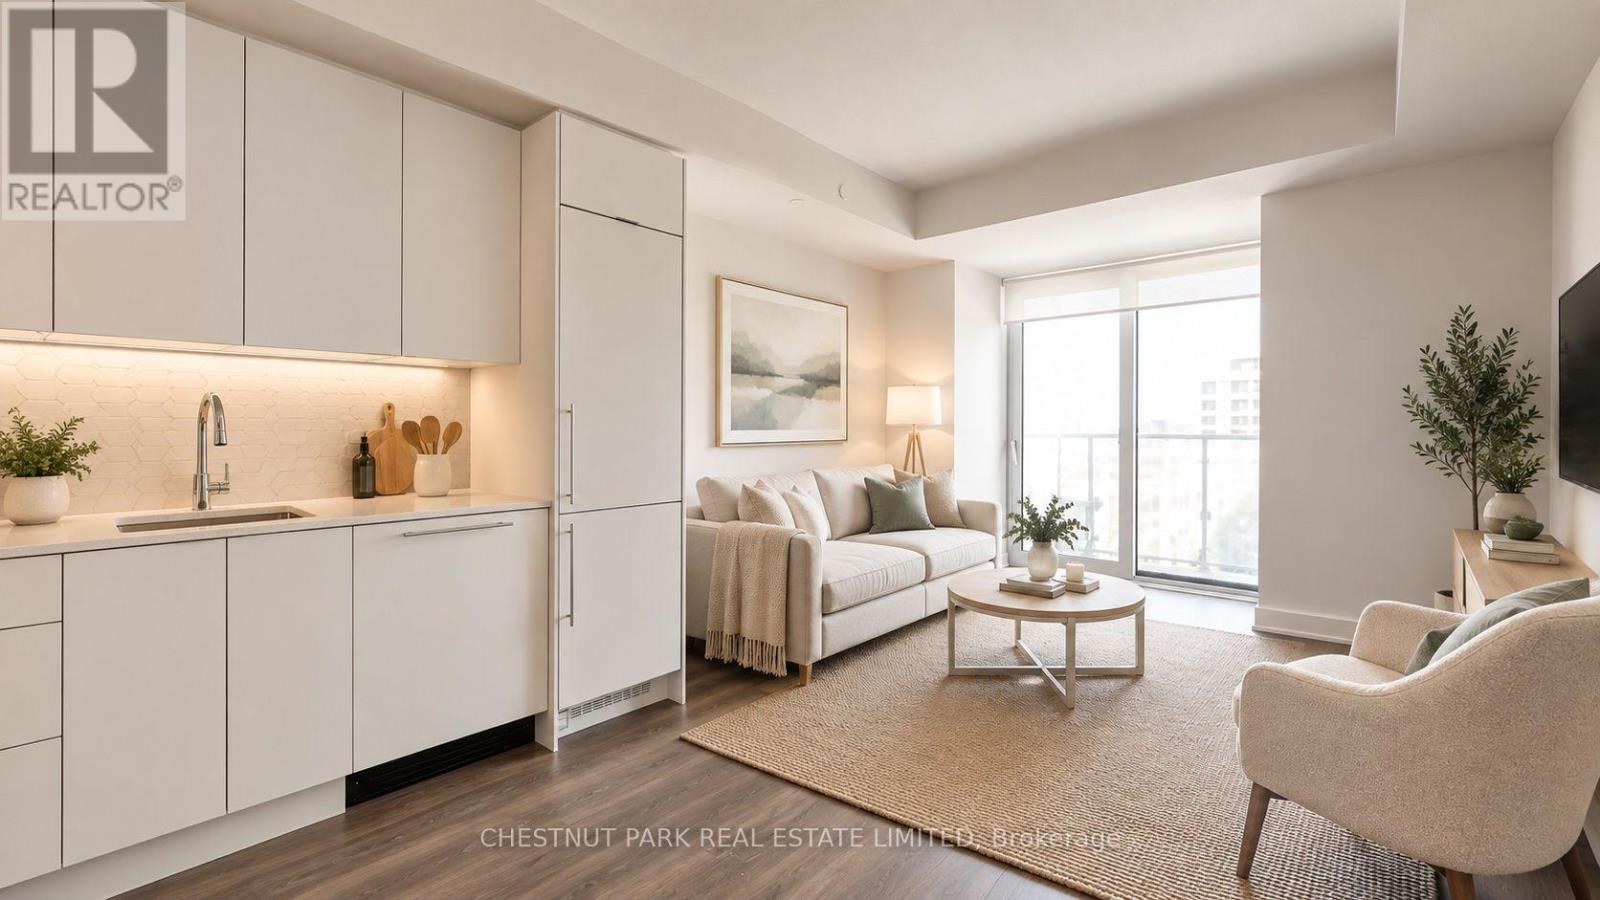
1305 - 430 Square One Drive
Mississauga, Ontario
LEASED. WAITING FOR THE DEPOSIT. Available November 1st! Bright and beautifully designed junior one-bedroom unit featuring a sought-after south-facing exposure and a modern open-concept layout with a stylish breakfast island bar.Located in the heart of Mississauga City Centre, this prime address offers unmatched convenience-just steps to public transit and within walking distance to Celebration Square, Square One Shopping Centre, Sheridan College, and the University of Toronto Mississauga campus.Enjoy access to an impressive selection of building amenities, including a fully equipped fitness centre, yoga studio with sun terrace, games and gaming lounge, theatre room, party and meeting spaces, chef's kitchen, and a rooftop terrace with BBQs and dining areas. Families will appreciate both indoor and outdoor children's play areas, while all residents benefit from 24-hour concierge service and two guest suites. A Food Basics grocery store is conveniently located right downstairs, along with many other shops and everyday essentials nearby. Tenant is responsible for utilities. The unit comes with one parking space and one locker. (id:49269)
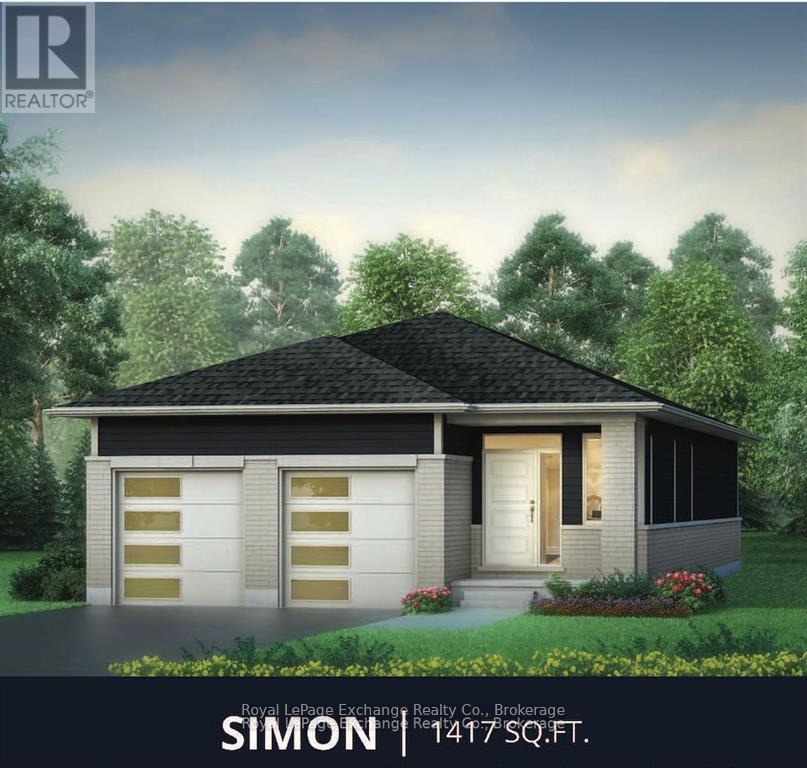
293 Mary Rose Avenue
Saugeen Shores, Ontario
The Simon Signature Edition by Walker Homes - currently under construction at 293 Mary Rose Avenue. This 1,417 sq. ft. bungalow offers 2 bedrooms and 2 full baths on the main level, plus a fully finished lower level with a third bedroom, 3-piece bath, recreation space, fireplace and custom built-ins. Signature finishes include 9' ceilings, 5" brushed herringbone white-oak hardwood, custom London White cabinetry with a rift-cut white-oak island and range hood, stacked cabinetry to the ceiling, Calacatta Borghini stone surfaces, upgraded bathrooms, designer lighting, coloured windows and doors, upgraded garage door and EV-charger conduit. Approx. $123,000 in purchaser-equivalent Signature upgrades. HST included for qualifying purchasers who assign the applicable rebate to the Seller on closing. (id:49269)
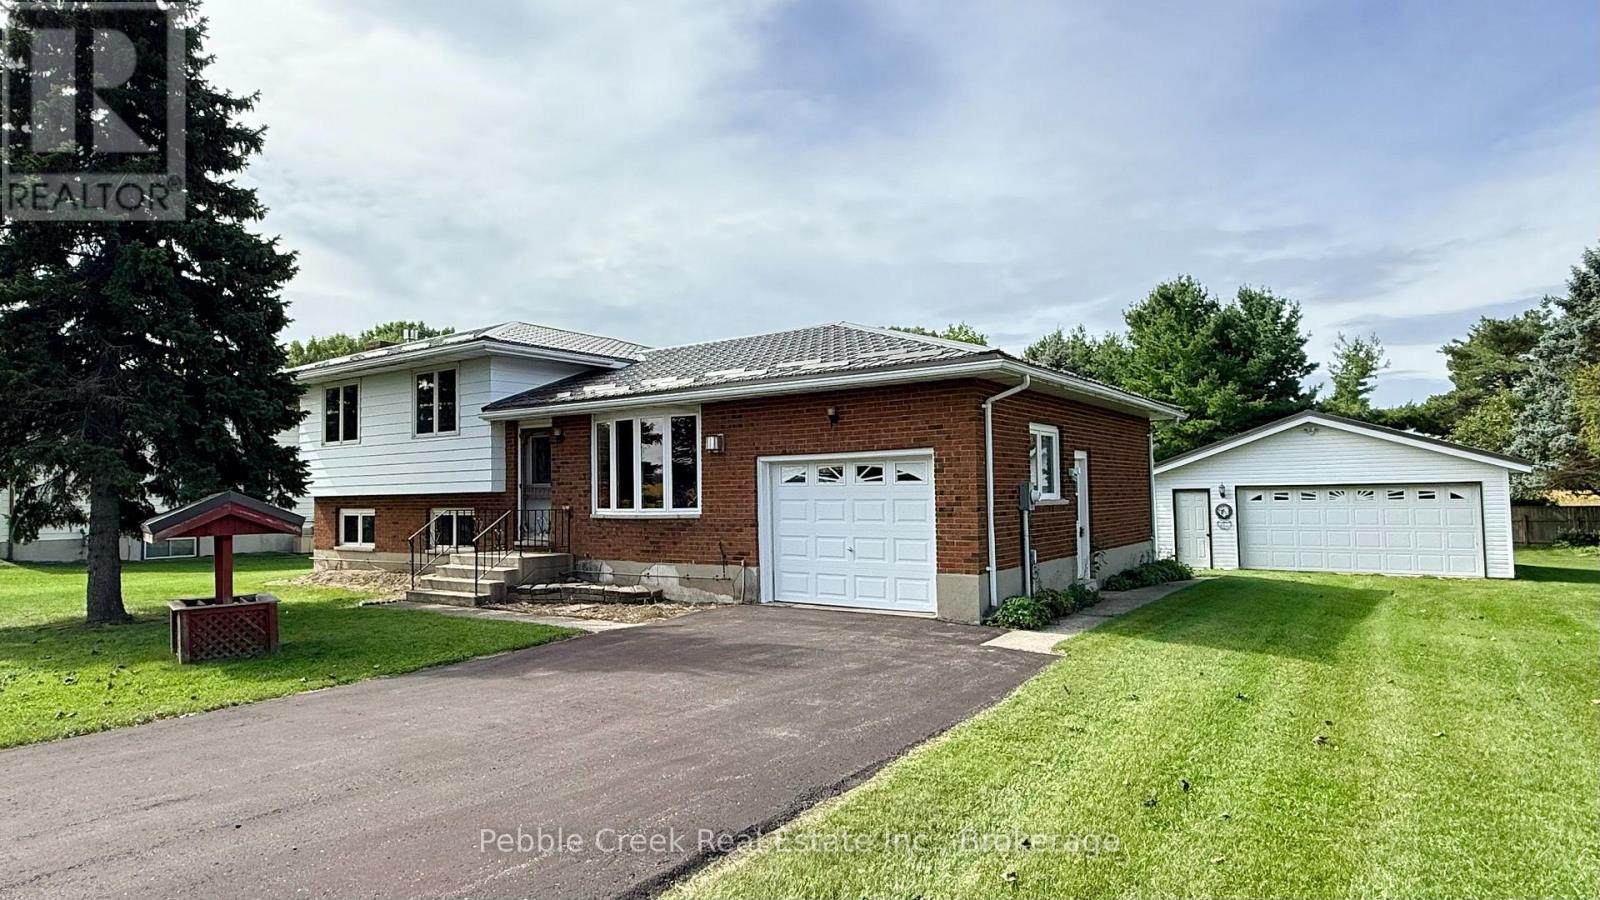
79927 Orchard Line
Central Huron, Ontario
Welcome to the best of both worlds - country living with town convenience! This terrific family home is set on a half acre lot on the edge of the Prettiest town in Canada, close to shopping, Historic Goderich Town Square and the shores of Lake Huron! With over 2300 sq ft of finished living space and 4 bedrooms, there will be plenty of space for everyone! The bright kitchen has a large window over the sink and patio doors leading to a spacious rear deck. There's a main level living room with gas fireplace as well as a family room on the lower lever with brick fireplace and wall to wall built in cabinets! The upper level offers 3 bedrooms and large 5 pc bathroom. There's an additional bedroom and two-piece bath/laundry room on the lower level. On the second lower level there's a huge finished bonus room and storage room with stairs leading to the attached 1 car garage. For those needing more garage space, there's a detached 2 car garage on the property as well! Don't miss out on your chance to move to the country while maintaining the convenience of town living you've become accustomed to! Bonus - 5 appliances included! (id:49269)
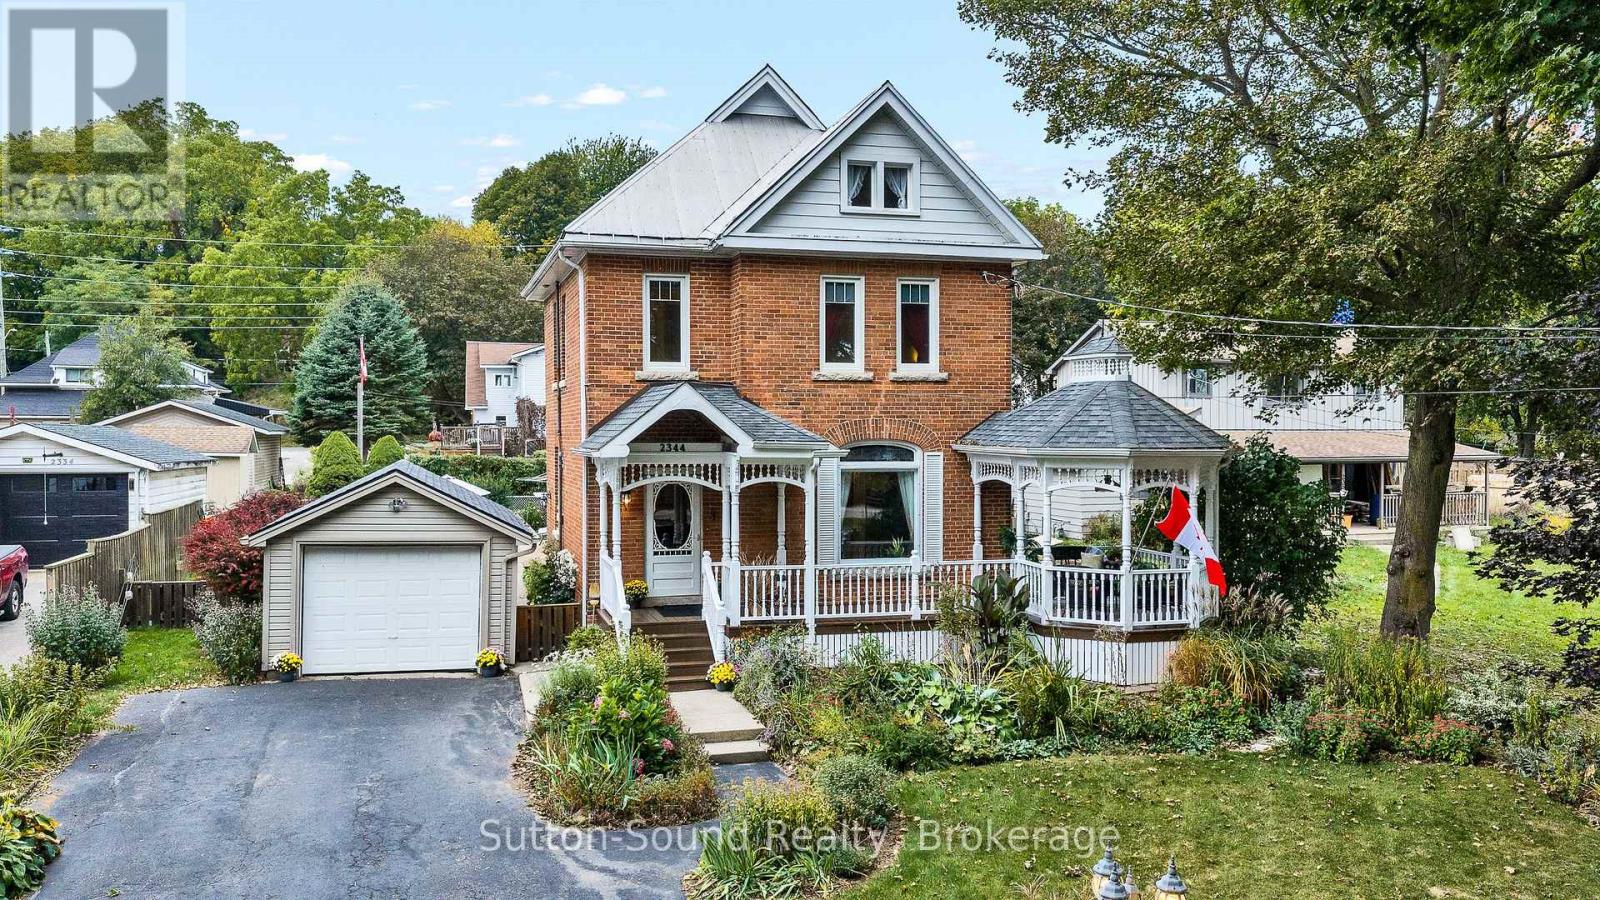
2344 3rd Avenue W
Owen Sound, Ontario
VICTORIAN CHARM, GEORGIAN BAY VIEWS & A HOME WITH A STORY! Formerly the Between the Maples Bed & Breakfast for more than a decade, this impressive century home is filled with timeless character, generous living spaces and exciting possibilities. Step inside to discover soaring ceilings, stained glass windows, glass chandeliers, intricate woodwork, a grand foyer staircase and beautiful pocket doors connecting the formal living and dining rooms. At the rear, a spacious family room with high ceilings and a fireplace provides a warm and inviting place to gather. Upstairs, three generously sized bedrooms each feature their own ensuite, a layout well suited to family living or guest accommodations. The former Silver Maple Room offers space for a king-sized bed, walk-in closet, ensuite and in-room jacuzzi. The Red Maple Room features an ensuite with a charming clawfoot tub and walk-in closet with laundry chute, while the third bedroom includes a 3-piece ensuite and access to a secondary staircase leading to the kitchen. The lower level adds even more flexibility with an office and connecting 4-piece bathroom, offering the potential to create a fourth bedroom. A second staircase continues to the third floor, where plumbing and electrical are already available for future finished living space. Outside, established perennial gardens complement the home's timeless character, while a large gazebo and inviting front porch offer wonderful spaces to relax and enjoy views toward Georgian Bay just across the road. A paved driveway with ample parking, detached garage and new furnace installed in September 2026 add convenience and peace of mind. Whether you envision a distinctive family home or dream of reviving its tradition of welcoming guests, this is a property that invites you to imagine the possibilities. Classic Victorian character, Georgian Bay views and a home with a story. Come experience Between the Maples for yourself! (id:49269)
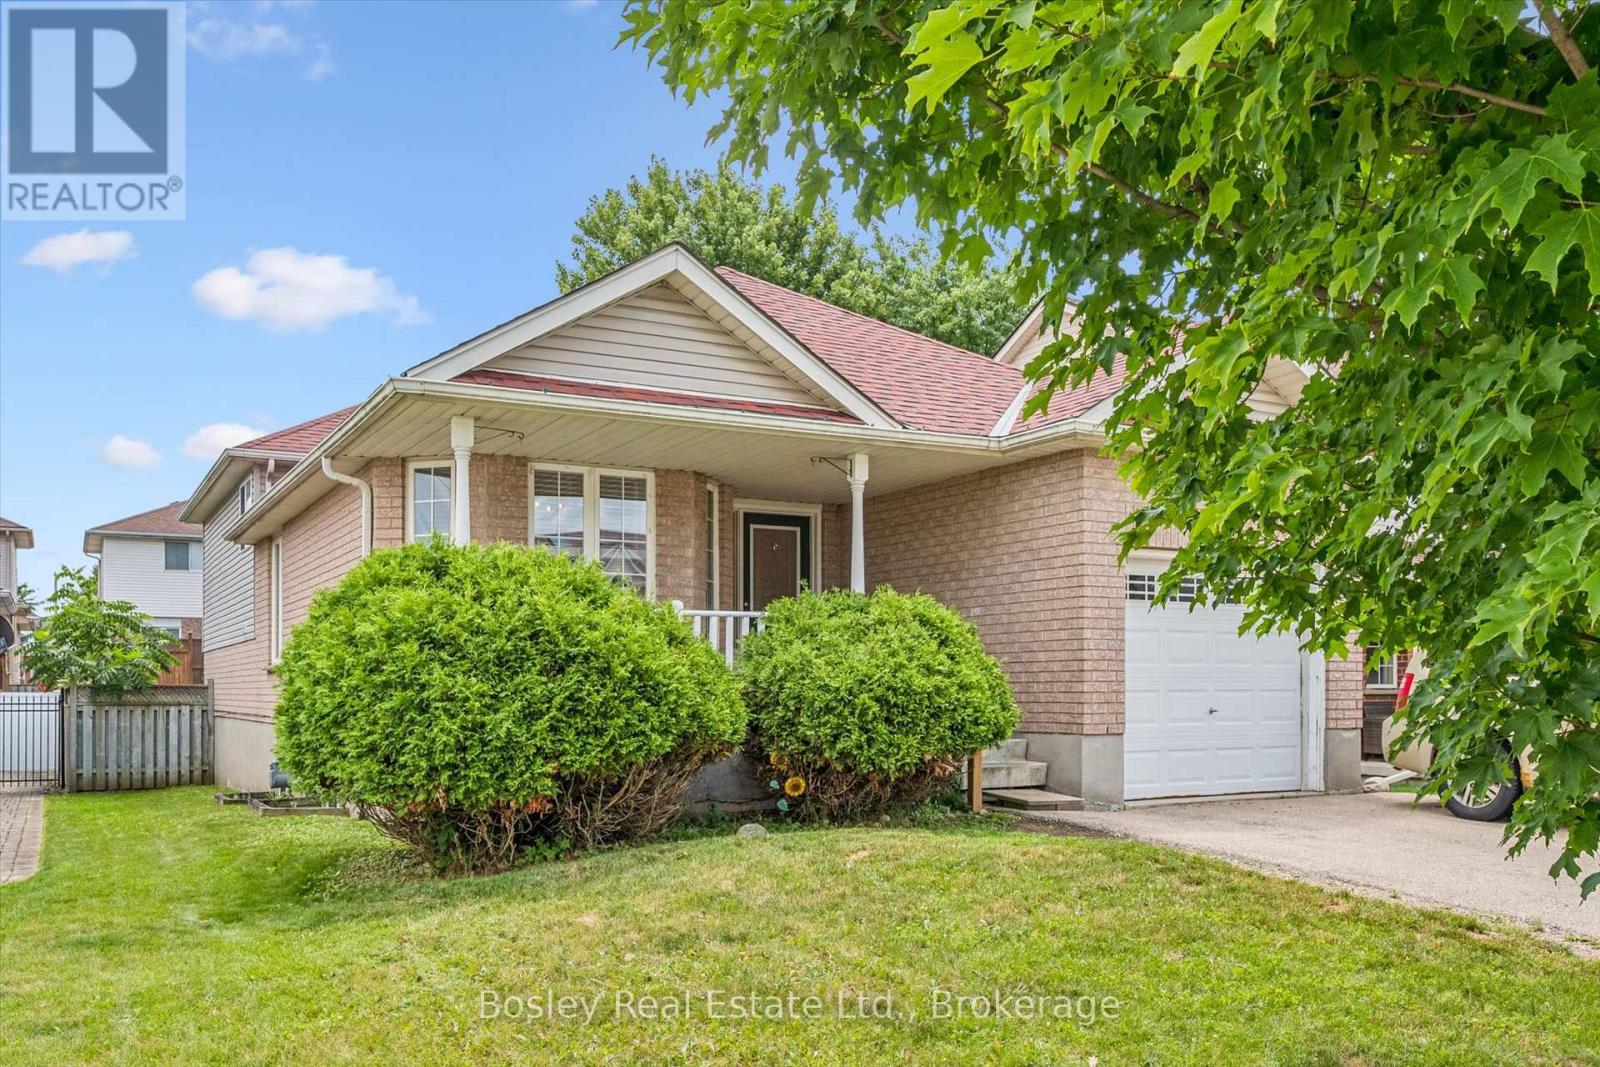
4 Hayward Crescent
Guelph, Ontario
Welcome to 4 Hayward Crescent, a detached backsplit tucked away on a quiet crescent in Guelph's highly sought-after south end. Ideally located just steps from community parks, Bishop Macdonell Catholic High School, scenic trails, shopping, and everyday amenities, this home offers an excellent combination of location, flexibility, and income potential.The VACANT upper unit is move-in ready, giving homeowners or investors the opportunity to set their own rental rate. The bright and functional main level features an open-concept living and kitchen area, 3 bedrooms, and a full bathroom, creating a comfortable and inviting space for everyday living.Downstairs, you'll find a bright and spacious LEGAL 1-bedroom plus den walkout basement apartment with its own private entrance-ideal for extended family, multi-generational living, or generating rental income.Whether you're looking to live upstairs while helping offset your mortgage with rental income, accommodate extended family, or add a versatile income property to your portfolio, 4 Hayward Crescent offers exceptional flexibility and long-term potential in one of Guelph's most desirable neighbourhoods. (id:49269)
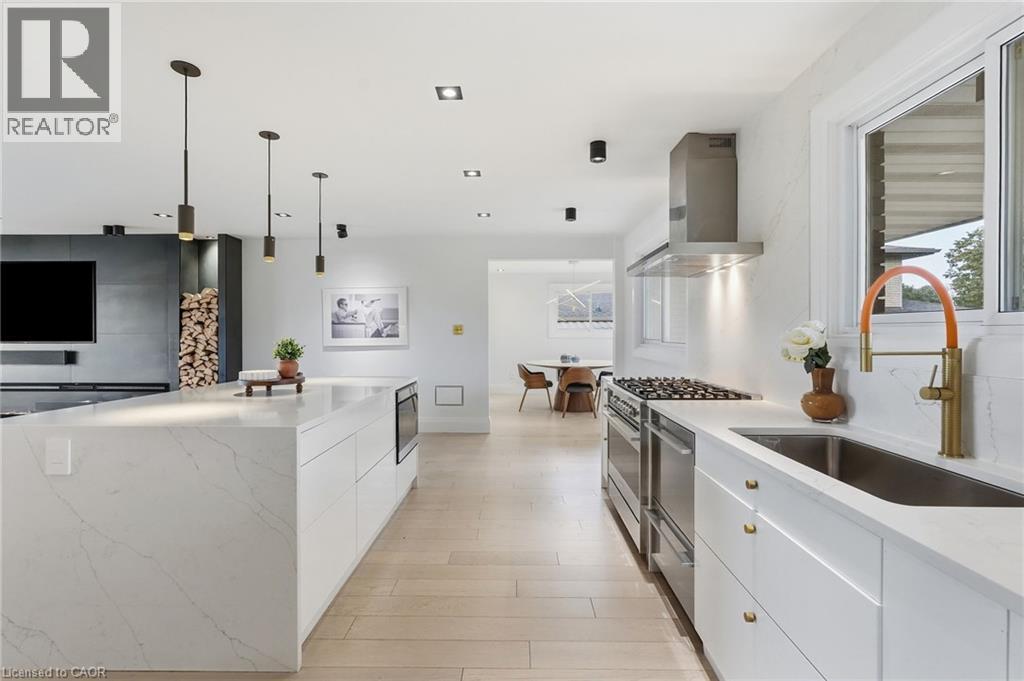
9 Donlea Drive
Hamilton, Ontario
This is not your average Hamilton Mountain bungalow. Welcome to 9 Donlea Drive, a thoughtfully reimagined home in the sought-after Sherwood neighbourhood where elevated design, smart-home technology and quality craftsmanship come together. Inside, every detail has been carefully considered. Engineered hardwood flooring runs throughout, complemented by custom-designed lighting, Buster + Punch brass switches, Legrand adorne outlets and automated Wi-Fi-enabled blinds. At the heart of the home, the kitchen was designed for both everyday living and entertaining, featuring an oversized waterfall island with extensive integrated storage, Fisher & Paykel appliances including double-drawer dishwashers, a Sharp convection microwave drawer and an impressive 168-bottle wine refrigerator. The attention to detail continues into the bathrooms with heated floors, Wi-Fi-enabled LED mirrors with integrated audio, linear shower drains and Aria architectural vents. A wood-burning fireplace brings warmth and character to the living space, while the fully finished lower level offers plenty of additional room to relax, entertain or work from home. And the upgrades go well beyond what you can see. The home underwent extensive infrastructure improvements in 2022, including a complete 200-amp electrical upgrade and rewiring, replaced/upgraded plumbing and hardwired CAT6 connectivity throughout. Oversized European-style entrance doors with a triple-lock system, hardwired exterior security cameras, and thoughtfully integrated smart-home features complete the package. Set in the established Sherwood neighbourhood, you're just steps to the Escarpment Rail Trail, while remaining close to everyday amenities, both high schools and elementary schools, and convenient Mountain access routes. 9 Donlea is the kind of home where the design catches your attention, but the quality behind it is what truly sets it apart. Don’t be TOO LATE*! *REG TM. RSA. (id:49269)
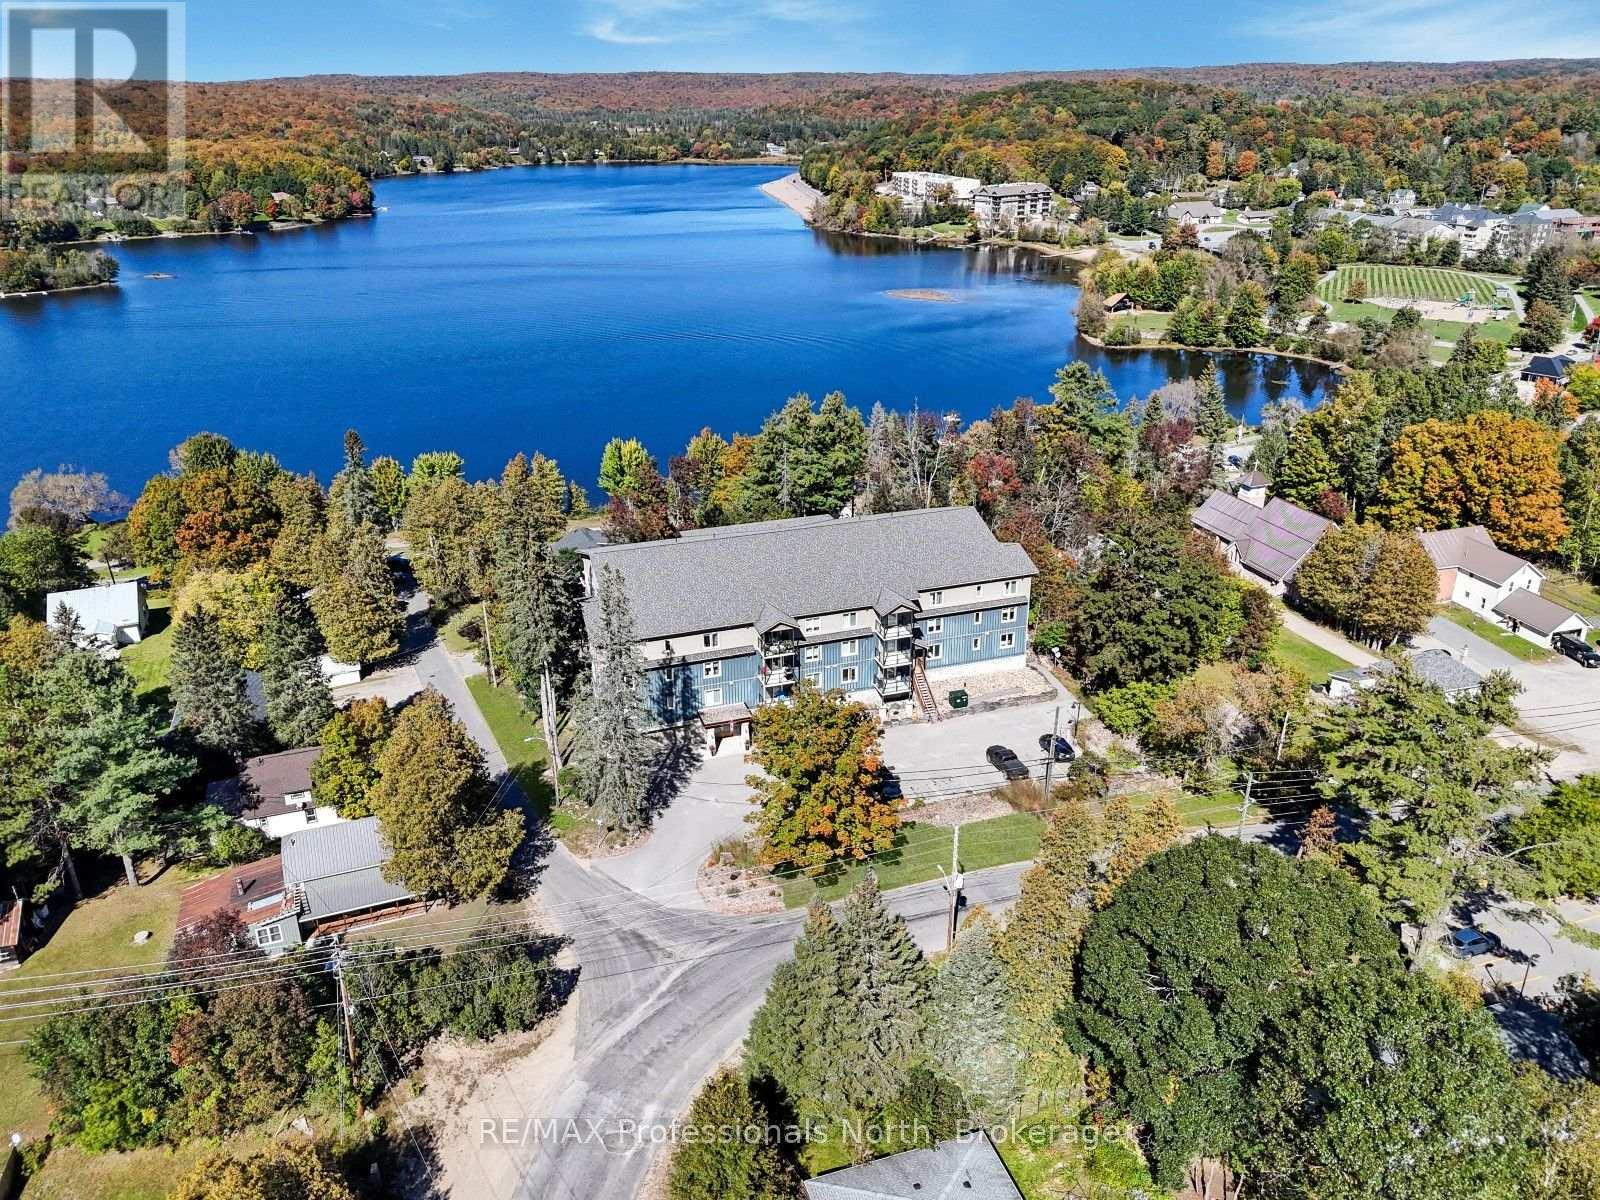
307 - 4 Lake Avenue
Dysart Et Al, Ontario
Welcome to Granite View on Lake Avenue, located in the heart of Haliburton Village and within walking distance of Head Lake and downtown. Enjoy easy access to grocery stores, restaurants, the library, parks, recreation, healthcare services, and everything else the village has to offer. This top floor corner unit offers approximately 1,200 sq ft of comfortable, accessible living space with two bedrooms and two bathrooms. The open concept kitchen, living and dining area creates a bright and inviting space for everyday living and entertaining. The covered balcony overlooking the lake is a great spot to enjoy your morning coffee or unwind at the end of the day. The spacious primary bedroom features a walk-in closet and private 3-piece ensuite, while the second bedroom provides additional space for guests, family, or a home office. In-suite laundry adds convenience, and the wheelchair accessible design makes everyday living easier. The unit includes one parking space in the parking garage, along with a large storage locker for seasonal items and additional belongings. The condo buildings front entrance also features a conference room, providing a convenient shared space for meetings or gatherings. With its top floor corner location, accessible design, generous living space, lake views, and walkable village location, Granite View is an excellent option for those looking to simplify without giving up space or convenience. Particularly well suited to retirees looking to downsize, this is an opportunity to enjoy everything Haliburton Village has to offer right outside your door. (id:49269)
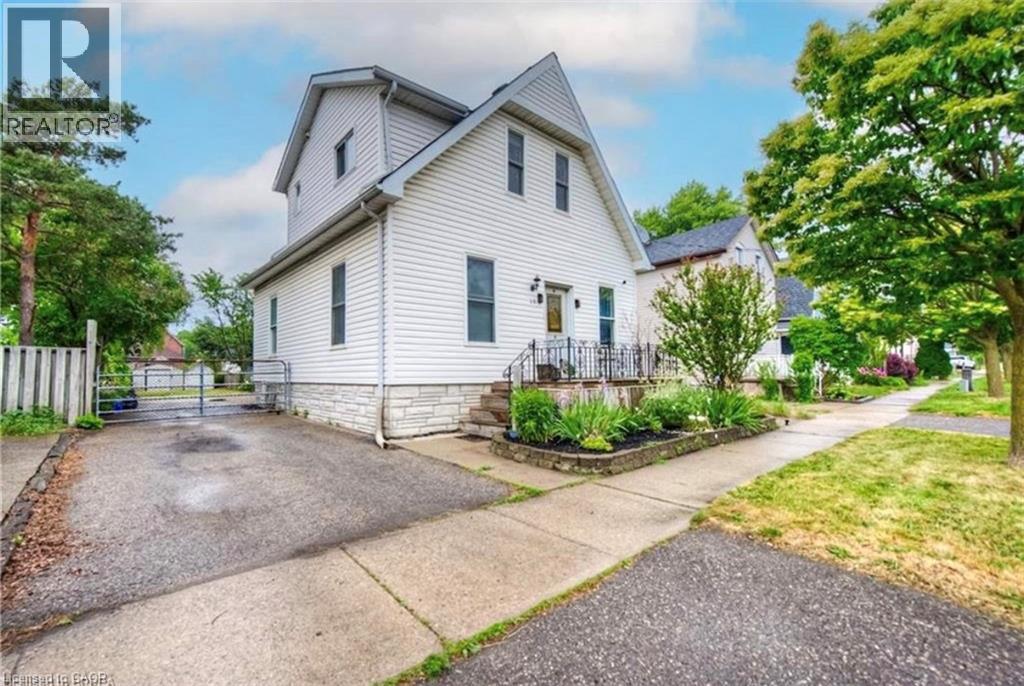
10 Bruce Street
Brantford, Ontario
Bright 2-bedroom plus den main floor unit in Brantford. One full bath, driveway parking plus street parking available. Ensuite laundry. Quiet tenants upstairs. Tenant pays 60% of utilities. Unit will be professionally cleaned and all furniture removed before move-in. Lawnmower and snowblower available in the backyard shed. (id:49269)
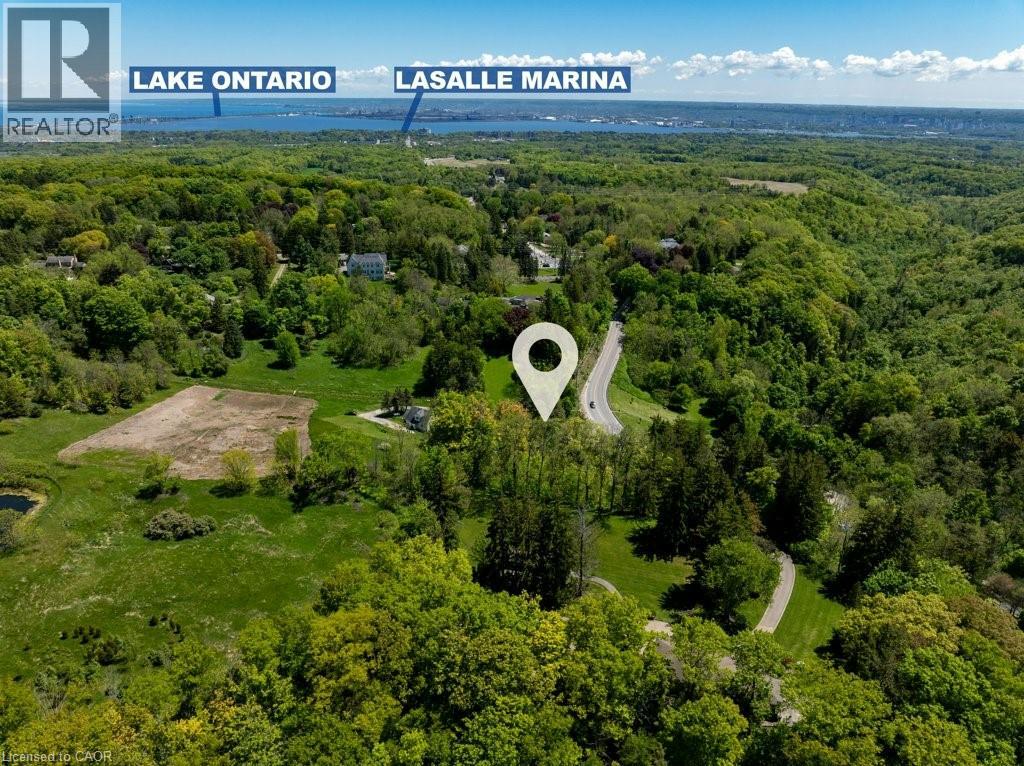
193 Mill Street S
Waterdown, Ontario
A Rare Opportunity to Create Your Dream Home in a Private, Nature-Inspired Setting. YOUR PRIVATE RETREAT. STEPS FROM THE VILLAGE. The property presents an exceptional opportunity for those looking to create something truly special in one of Waterdown's most distinctive settings. Set on approximately .58 acres, this mature, tree-filled property offers the feeling of a private Muskoka retreat while being just steps from the shops, restaurants and everyday conveniences of the village. Nestled within a conservation/greenbelt setting and directly across from the Grindstone Creek Trail, the property is surrounded by nature and offers an exceptional sense of privacy and tranquility. Smokey Hollow Waterfall, the Bruce Trail and the natural beauty of the Grindstone Creek valley are close by, while Burlington, Hamilton, major highways and Aldershot GO are easily accessible. The existing dwelling is being offered in its current condition—the real opportunity is the land and the vision it inspires. Imagine an architecturally designed custom residence surrounded by mature trees, beautiful gardens and exceptional outdoor living spaces. Create a home that is completely your own, thoughtfully positioned to embrace the natural setting and designed around the way you want to live. With approximately 200 feet of frontage and 142 feet of depth, this is an unusually generous parcel in an established village location. The NEC has indicated they are amenable to a new home being constructed on this property. For those who have been searching for privacy, nature and space without giving up village convenience, this is a rare opportunity to build something extraordinary. New Property Survey is available. Newer Septic. All home measurements are approximate. Bring your Architect. Bring your vision. Build the home you've always wanted! (id:49269)