
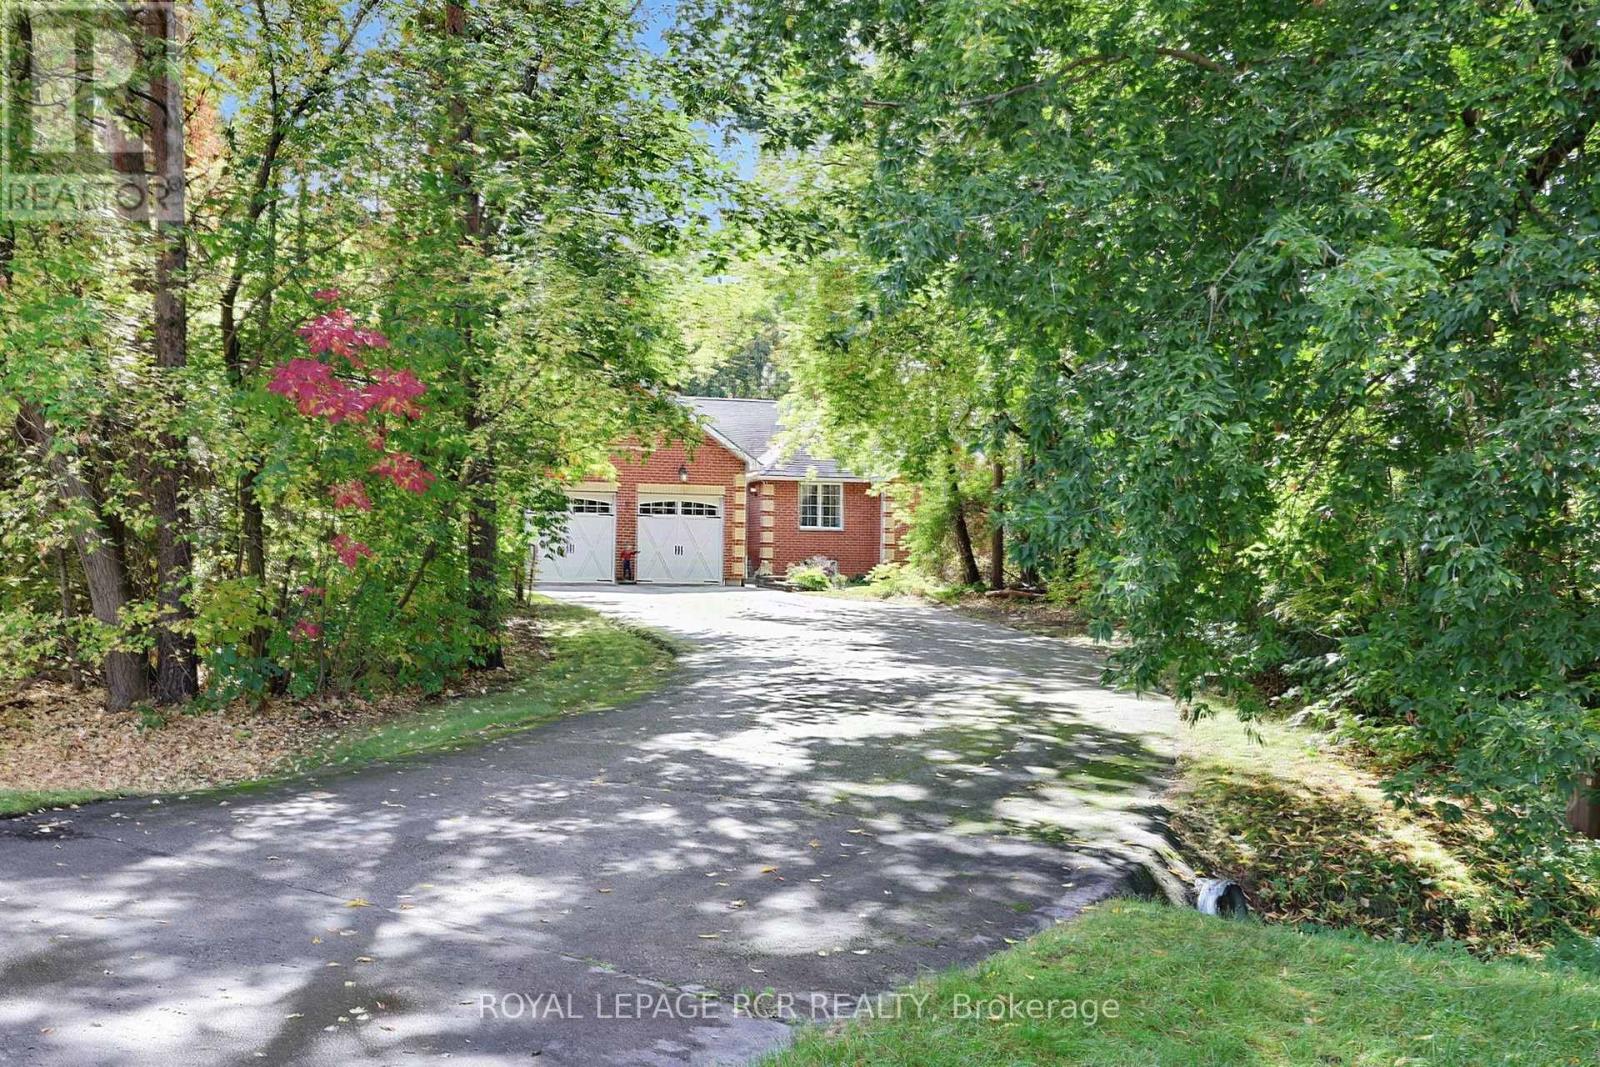
11 Fisher Drive
Adjala-Tosorontio, Ontario
First time ever offered! Beautiful custom built home on premium .63 acre lot. Home is set well back from street for a very private setting. Paved driveway. Well thought out floor plan with family living. Open, sunny main floor with a central, granite countertop kitchen. Lots of countertop space and cupboards. Breakfast bar and cute breakfast area with window seat overlooking backyard. Combined with a dining area and walkout to backyard deck. Living room vaulted ceiling and gas fireplace. 3 spacious bedrooms including a primary bedroom with 3 pc ensuite and walk in closet. Coveted main floor laundry with inside access to 2 car garage. Hardwood and ceramic tile flooring throughout. Lower level family room and pool table sized rec room. Above grade windows for lots of natural light. Gas fireplace. Wet bar great for entertaining. A 4th bedroom and 4 pc bath make ideal living space for extended family, guests or young adults. A side entrance is ideal for a potential self contained in law suite. All this plus a big backyard! Above ground pool and deck, patio area, hot tub, garden house, fire ring and even a mini putting green. Great for family fun, relaxing or entertaining, Property is beside a community large, quiet park. This home is well loved and maintained - you won't be disappointed! (id:49269)
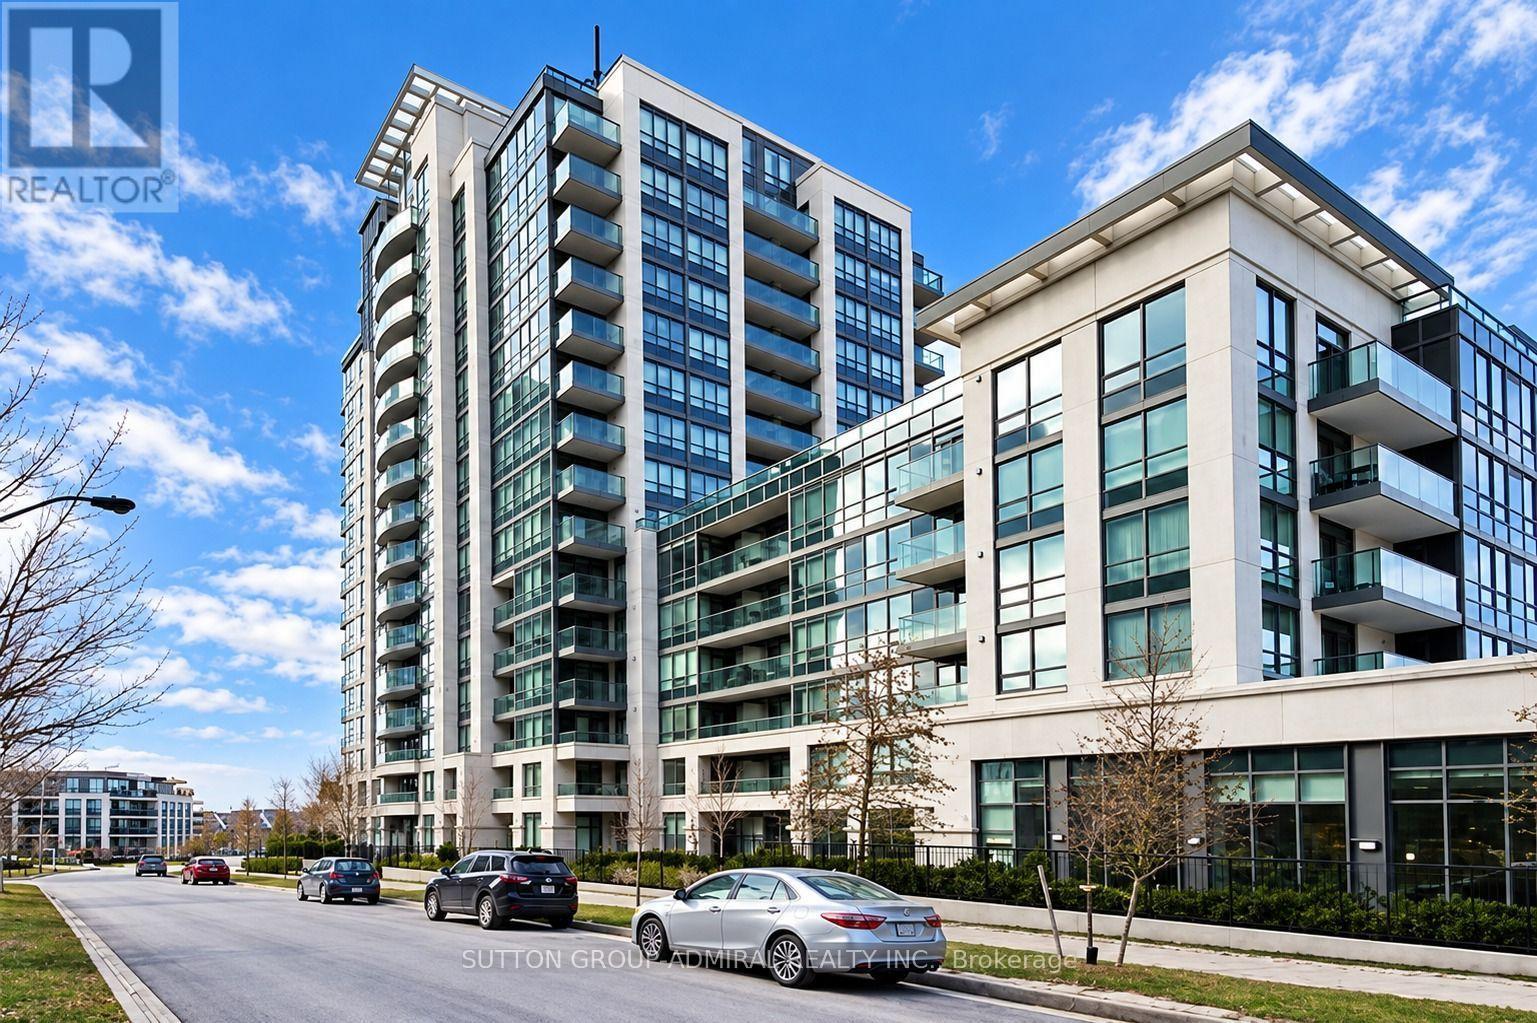
407 - 30 North Park Road
Vaughan, Ontario
Gorgeous extra-large corner unit featuring 2 bedrooms and 2 washrooms, built by Liberty in the prestigious Beverly Glen community. Bright and sunny with an open balcony and an open-concept dining room. Features stainless steel appliances and granite countertops. The primary bedroom offers a walk-in closet. Building amenities include an indoor swimming pool, exercise room, games room, party/meeting room, and sauna. Conveniently located close to Highway 407, Promenade, restaurants, shopping, schools, places of worship, and other amenities. (id:49269)
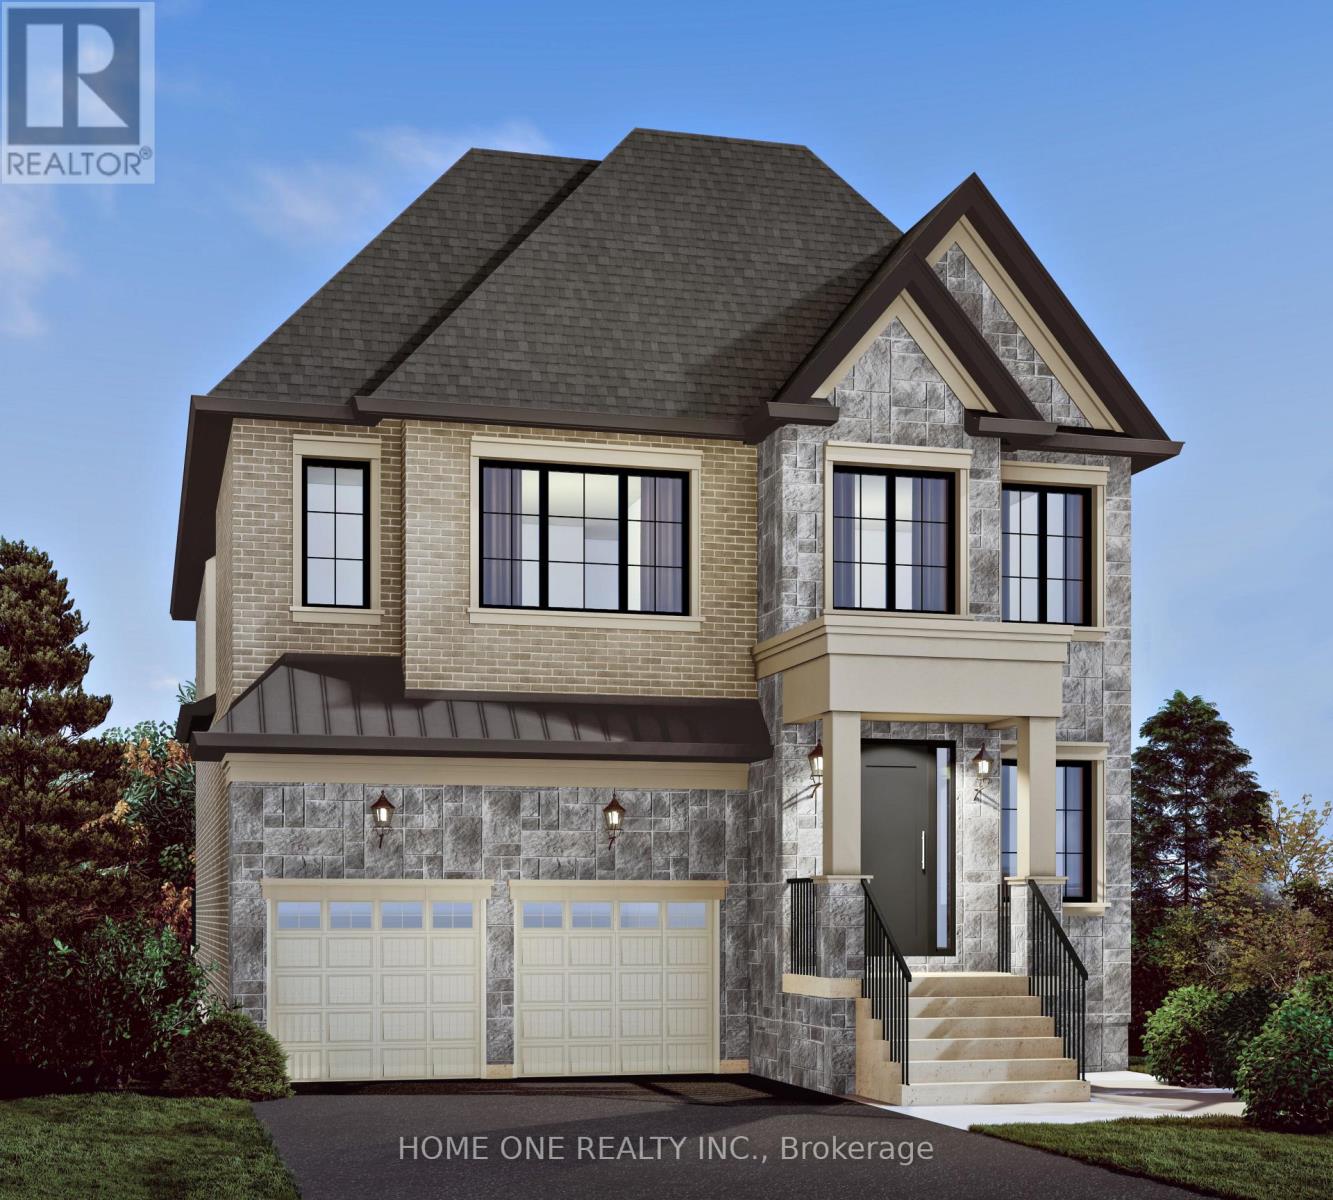
108 Roy Rainey Avenue
Markham, Ontario
New Construction Luxury Double Garage Detached Home in Markham's Prestigious Wismer Community!Featuring a beautifully selected exterior façade, this exceptional home offers approximately 10' ceilings on the main floor and 9' ceilings on the second floor and basement, creating an impressive sense of space and elegance.All bedrooms feature private ensuites, offering comfort and privacy for every family member. The main floor features a sunken laundry room, while 6" engineered hardwood flooring and smooth ceilings throughout add a sophisticated, contemporary finish.The luxurious primary ensuite includes a freestanding soaker tub. Additional premium features include 200-amp electrical service, full set of kitchen appliances, and ceiling-height kitchen cabinets with soft-close doors at no additional cost. Tankless Water Heater Is Owned, Not Monthly Rental Payment From Pocket. A rare opportunity to own a thoughtfully designed luxury detached home in Wismer, Markham, combining upscale finishes, functional design and exceptional family living.The current property Tax Bill Based On the Land Value Only. (id:49269)
Everland Realty Inc.

224 Westway Crescent
Vaughan, Ontario
Welcome to this impeccably maintained, original-owner townhome in a highly sought-after, family-friendly neighbourhood near top schools, parks, and everyday amenities. Seamlessly combining modern luxury, functional space, and exceptional value, this turnkey property features extensive recent high-end upgrades throughout. Main Living & Dining Layout features a bright, spacious open-concept design crafted for everyday comfort and entertaining; warm up or welcome your guests by the cozy fireplace, and step out onto the large wooden deck in the backyard. Modern Kitchen: with newly upgraded cabinets, rich granite countertops, heated tile flooring, and premium appliances including a GE fridge, dishwasher, ceramic cooktop, and ceramic hood. Generously sized second-floor master bedroom with a 4-piece ensuite and a walk-in closet featuring modern custom organizers. Additional bedroom includes a walk-in closet, plus a bright third bedroom with a standard double-door closet. Modernized full 4-piece family bathroom with upgraded vanities, convenient linen closet, and a dedicated 2nd-floor laundry room with LG washer and dryer. Completely carpet-free: hardwood on the main floor, hardwood staircase, engineered hardwood flooring throughout the entire second floor, vinyl plank flooring in the basement. Basement Suite (Renovated 2026) features a separate private entrance through the garage, a modern kitchenette with stylish cabinetry, durable vinyl plank flooring, a 3-piece bathroom with a glass shower, plenty of storage and its own independent laundry setup (washer and dryer), making it an ideal turnkey nanny suite, guest retreat, or potential income-producing rental. (id:49269)
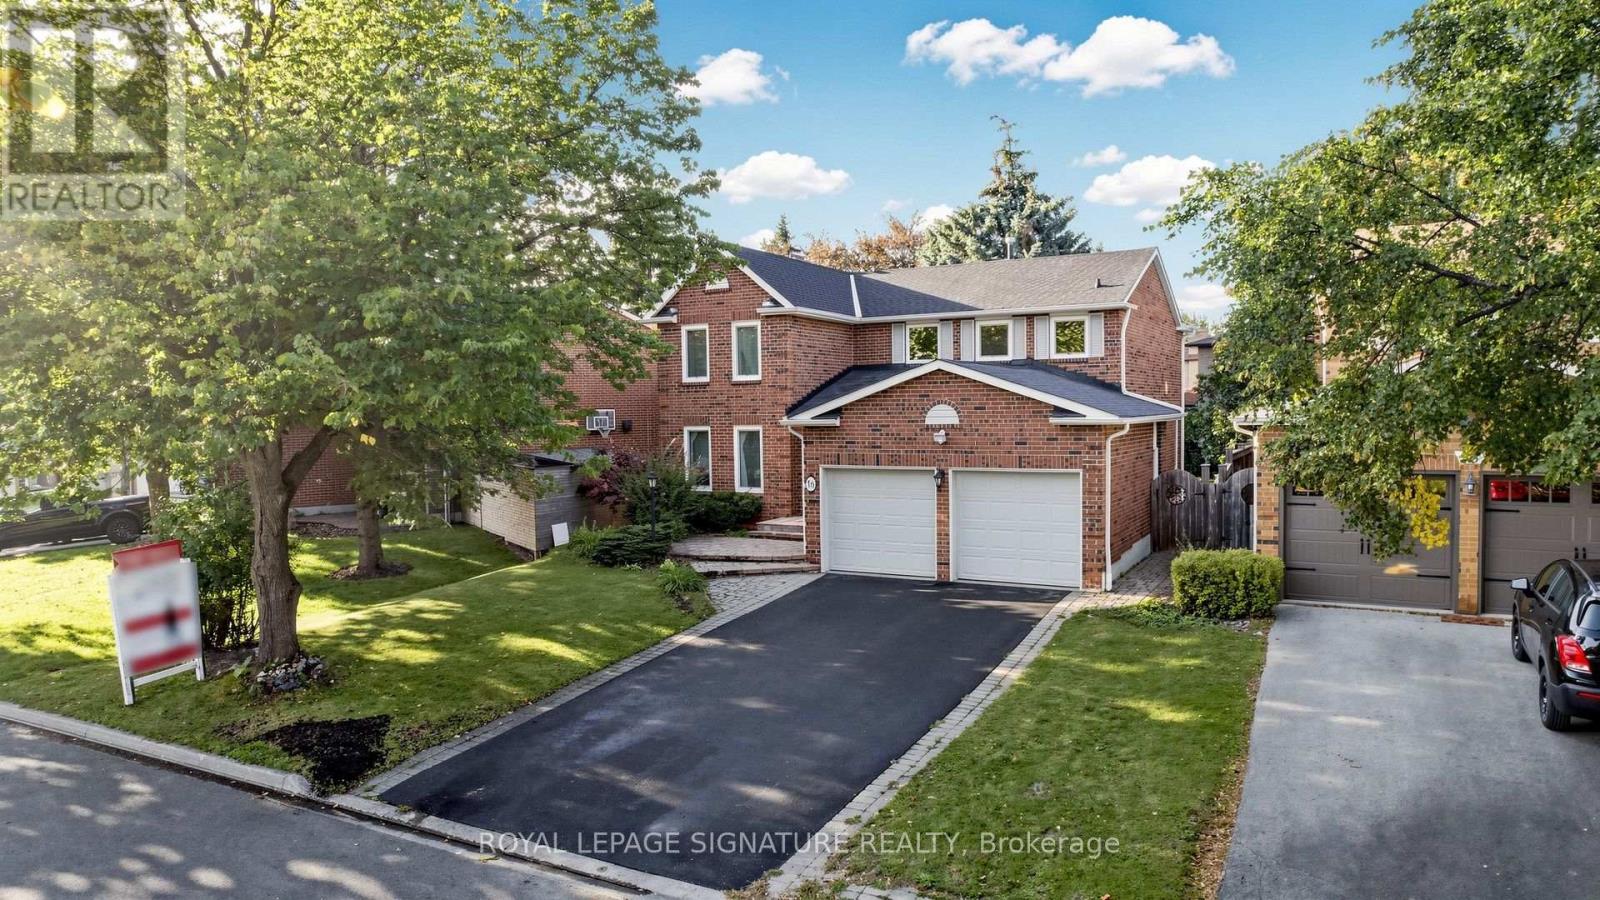
16 Meyer Circle
Markham, Ontario
Beautifully Maintained 2-Storey Home Situated On A Quiet Street In The Highly Sought-After Markham Village Community! Showcasing True Pride Of Ownership, This 4-Bedroom, 3-Bathroom Home With A 2-Car Garage Has Been Lovingly Cared For Over The Years. The Main Floor Features A Formal Front Living Room, Separate Formal Dining Room With Hardwood Flooring And French Doors, And A Spacious Family Room With A Cozy Wood-Burning Fireplace And Walk-Out To The Fenced Backyard. The Bright Kitchen Includes A Breakfast Area With A Second Walk-Out To The Private Backyard, Creating A Great Space For Family Gatherings, Summer BBQs, And Outdoor Entertaining. Direct Access To Garage. Recent Improvements Include A New Roof ('26), Exterior Window Caulking ('26), Upgraded 3-Piece Ground Floor Washroom ('24) for Multi-Generational Living, Updated Light Fixtures In The Kitchen, Entrance And Basement ('24), Newly Paved Asphalt Driveway ('23), Newer Washer & Dryer ('24), Updated Landscaping And Concrete Patio Along The Side Of The Home ('24), A Custom Backyard Shed ('24) and More! Ideally Located In A Desirable Family-Friendly Markham Village Neighbourhood, Close to Schools, Parks, Community Centres, Shopping Plazas, Hospital, Easy Access To GO Transit, The Cornell Bus Terminal, And Highway 407, And All Essential Amenities. A Wonderful Opportunity For Families Looking For A Well-Maintained Home With Valuable Recent Updates And A Private Outdoor Space. See Virtual Tour, Floor Plan & 3D Matterport! (id:49269)
154 Ted Miller Crescent
Clarington, Ontario
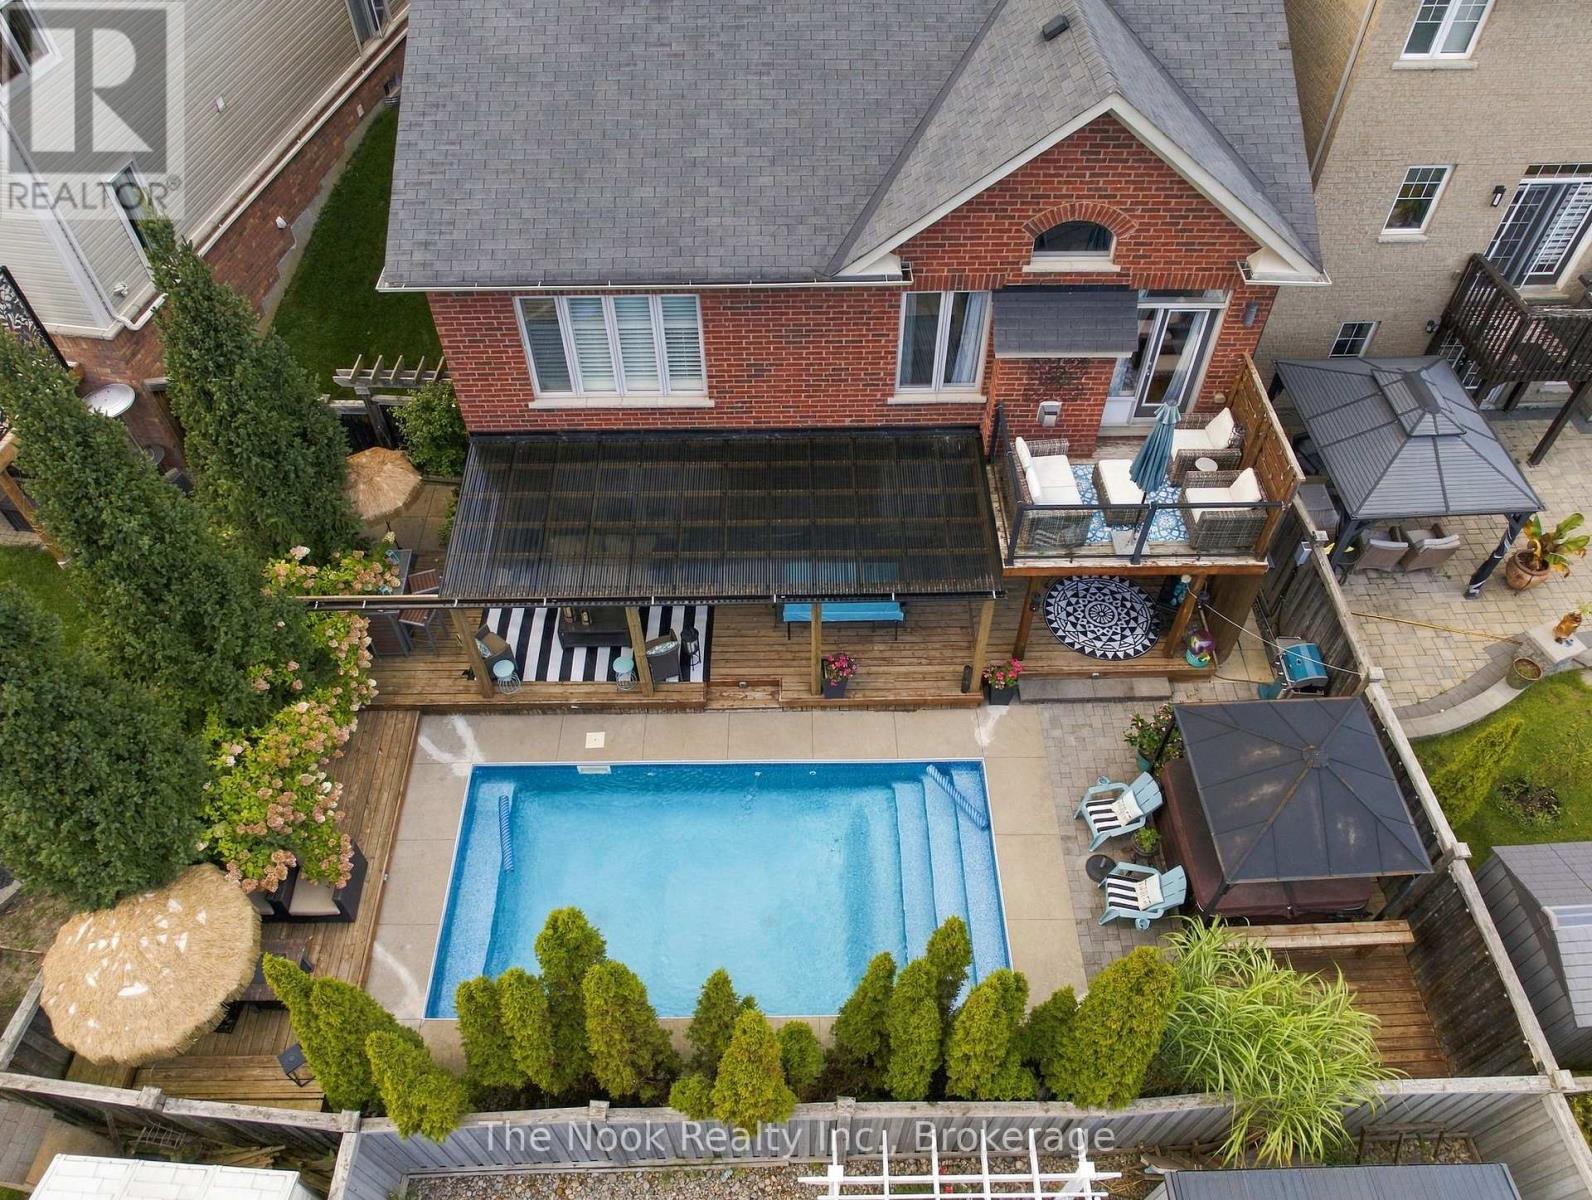
Welcome to 154 Ted Miller Crescent, an exceptional R2000 bungaloft offering approximately 2500-3000 sq. ft. of beautifully finished living space, designed for both everyday comfort and unforgettable entertaining.From the moment you step inside, the home's impressive architecture takes centre stage, rich hardwood floors, custom millwork, california shutters and an elegant travertine foyer lead to a spectacular great room with soaring 17ft. ceilings stone cast gas fireplace and abundant natural light.The main floor is made for entertaining featuring a beautifully appointed kitchen featuring a gas range, granite counters, customer cabinetry and a generous island overlooking the great room.The main floor primary offers exceptional convenience and privacy complete with customer millwork, california shutters and a luxurious ensuite featuring Carrrera marble double vanity and custom glass shower.Upstairs, the spacious loft provides additional living space along with two generous bedrooms and a Jack-and Jill bathroom.The finished walkout lower level takes the entertaining possibilities even further, offering an expansive recreation space, multiple seating areas, two electric fireplaces, a wine fridge and additional refrigerator. With its separate walkout access, this level offered tremendous flexibility for guests, extended family or a spectacular entertainment space.step outside and discover your own private backyard retreat. A 12-24 inground pool, hot tub, covered outdoor living area, BBQ hookup and beautifully landscaped surroundings create a resort like style for summer gatherings, quiet mornings and memorable evenings with family and friends.With a covered front porch, no sidewalks, four car parking including a two car garage,main floor primary suite, finished walkout basement and exceptional indoor/outdoor living this is a rare opportunity to enjoy a home that truly offers luxury, flexibility and lifestyle in one remarkable package,Simple move in and enjoy. (id:49269)
6 Park Unit# 205
Kingsville, Ontario
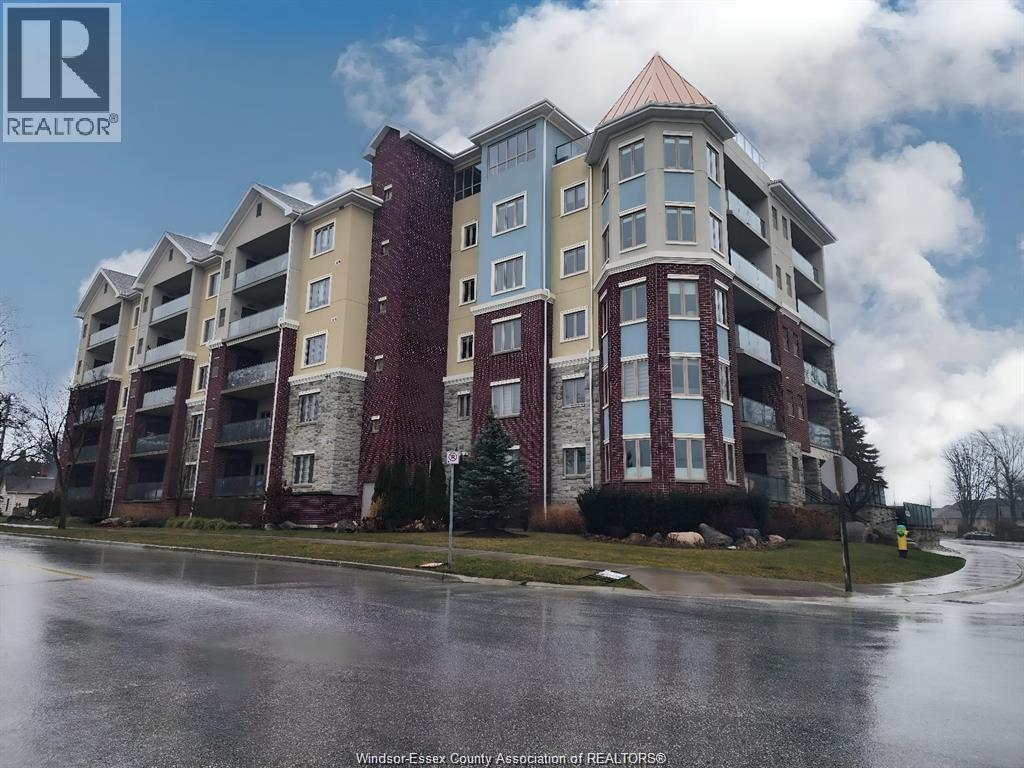
STYLISH CONDO WITH A COMFORATBLE AND CONTEMPORARY LIFESTYLE FOR LEASE IN KINGSVILLE. LOCATED ACROSS FROM LAKESIDE PARK, LAKE ERIE AND CLOSE WALK TO ALL THAT KINGSVILLE HAS TO OFFER. UPGRADES IN THIS UNIT SUCH AS THE MODERN FIREPLACE. 2 BEDROOM, OPEN CONCEPT KITCHEN AND LIVING SPACE. IN SUITE LAUNDRY & BALCONY OVERLOOKING THE QUIETER SIDE OF THE BUILDING. ENJOY THE USE OF THE OUTDOOR PATIO WITH BBQ'S AND THE SKYDECK COMMON ROOM WITH GREAT INDOOR AND OUTDOOR SPACE. TENANT RESPONSIBLE FOR ALL UTILITIES. UNIT INCLUDES STORAGE UNIT AND ONE UNDERGROUND PARKING SPOT. (id:49269)
190 Walnut Lane
Harrow, Ontario
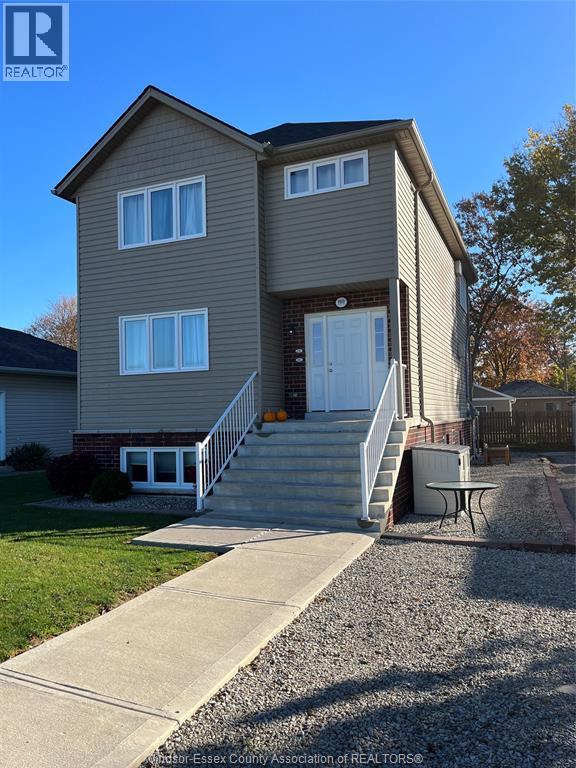
2 BEDROOM APARTMENT AVAILABLE NOVEMBER 1, 2026. UPPER LEVEL IN A TRIPLEX UNIT WITH ITS OWN GRADE ENTRANCE AND APPLIANCES, IN UNIT LAUNDRY ROOM AND LARGE WINDOWS, WALK IN CLOSET. LOCATED BETWEEN HARROW AND COLCHESTER. SHORT WALK TO COLCHESTER BEACH, RESTAURANTS AND MORE. FIRST AND LAST REQUIRED AS WELL AS ANY REFERENCES FROM PREVIOUS LANDLORDS, CURRENT LETTER OF EMPLOYMENT AND UPON REQUEST A CREDIT CHECK. $1550.00 PLUS UTILITIES. IDEAL FOR A SINGLE INDIVIDUAL OR A COUPLE. RENTAL APPLICATION TO BE COMPLETED BY ANY POSSIBLE TENANTS. UNIT IS PET AND SMOKE FREE. (id:49269)
19 Noble Street
Markham, Ontario
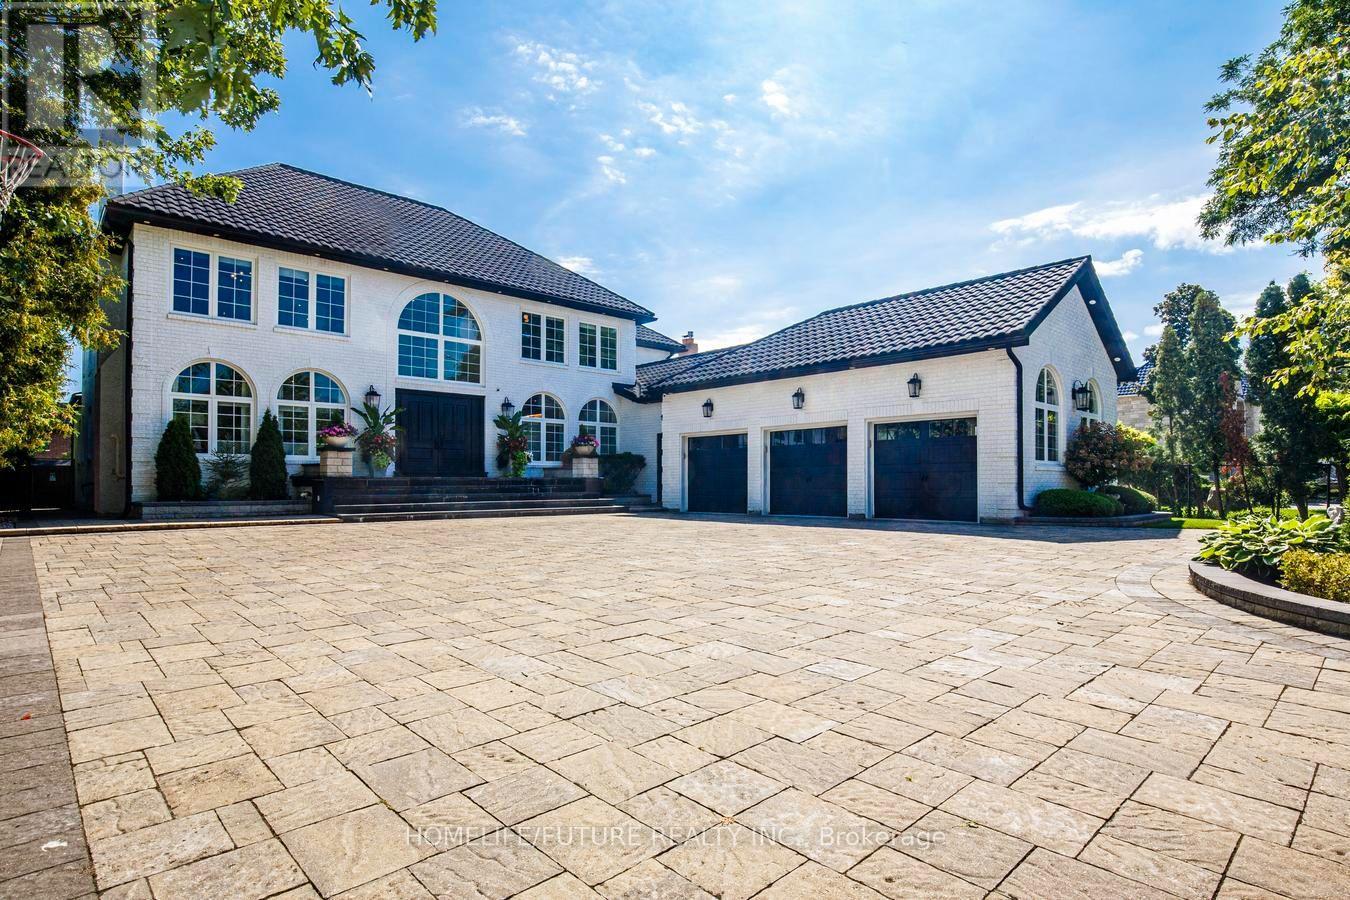
Exceptional Markham Estate | Resort-Style Living. Welcome To An Exceptional Markham Estate On An Impressive 80 X 206 Ft. Lot, Offering Approximately 7,000 Sq.Ft. Above Grade Plus A Fully Finished Lower Level. Thoughtfully Designed Throughout By A Renowned Interior Designer, This Sophisticated 4 +2 Bedroom Home Features A Striking Circular Driveway, Oversized 3-Car Garage With EV Charging, And Beautifully Designed Open-Concept Living Spaces. The Chef's Kitchen Showcases Wolf And Sub-Zero Appliances And Flows Seamlessly Into The Spacious Family Room. The Luxurious Primary Suite Offers A Spa-Inspired Ensuite And Private Retreat. The Main Level Delivers True Resort-Style Living With A Private Indoor Pool, Sauna, And Hot Tub. The Finished Lower Level Is Designed For Entertaining And Fitness, Featuring His-Hers Gyms, An Expansive Recreation Area, Dedicated Bar, And Separate Kitchen. Outside, An Enormous Deck Over Looks The Beautifully Landscaped, Fully Fenced Grounds-Perfect For Summer Entertaining And Relaxed Family Living. With 7.5 Bathrooms, Excpetional Indoor And Outdoor Amenities, And An Extraordinary 80 X 206 Ft.Lot, This Remarkable Residence Offers Space, Privacy, And Resort-Style Living In A Truly Special Setting. (id:49269)
51 Squire Fletcher Drive
Clarington, Ontario
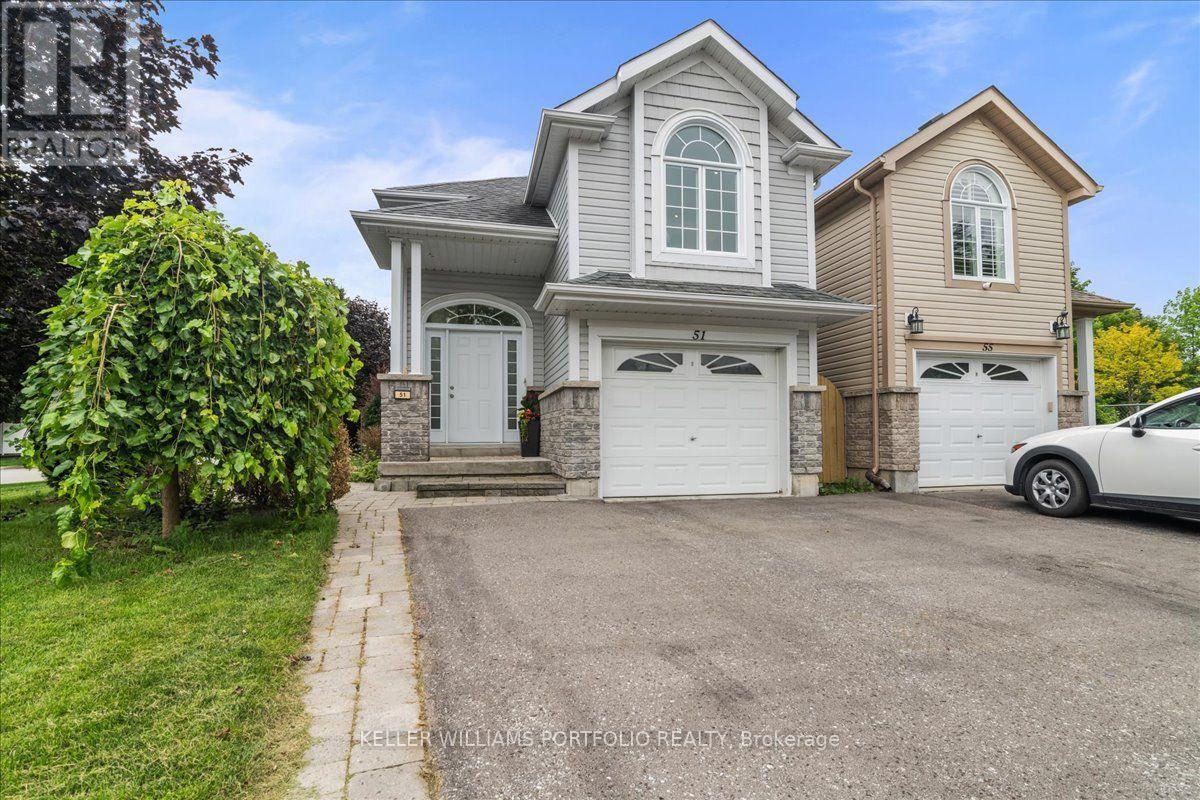
Welcome to 51 Squire Fletcher Drive, a bright, beautiful, and lovingly maintained home in the heart of Bowmanville. From the moment you step inside, you'll appreciate the inviting atmosphere, thoughtful layout, and sense of comfort this home offers. With a functional floor plan designed for everyday living and entertaining, this is a home where you can truly settle in, make memories, and enjoy everything Bowmanville has to offer. Natural light fills the home, creating warm and welcoming spaces throughout. The layout offers the perfect balance of open, connected living areas and comfortable spaces to retreat to, making it equally suited to busy family life, quiet evenings at home, or hosting friends and loved ones. One of the home's standout features is the beautiful, spacious deck - an extension of the living space and the perfect place to enjoy your morning coffee, unwind after a long day, or gather with family and friends on a warm summer evening. Imagine weekend barbecues, children playing nearby, or simply relaxing outdoors with a glass of wine as the day winds down. It's the kind of outdoor space that invites you to slow down and enjoy home. Set in a welcoming Bowmanville community, this home places you close to the everyday conveniences that make life easier. The neighbourhood offers access to parks, walking trails, recreation, schools, shopping, dining, and essential services, making it a wonderful choice for families, first-time buyers, and anyone looking for a more relaxed lifestyle without giving up convenience. Just steps from home, Squire Fletcher Parkette provides a nearby green space and playground for those quick outdoor breaks with the kids. 51 Squire Fletcher Drive isn't just a house - it's a place to put down roots, create memories, and enjoy the lifestyle you've been looking for. Beautiful, bright, functional, and cared for, this is a home that is ready to welcome its next chapter. (id:49269)
204 - 15 Glen Manor Drive
Toronto, Ontario
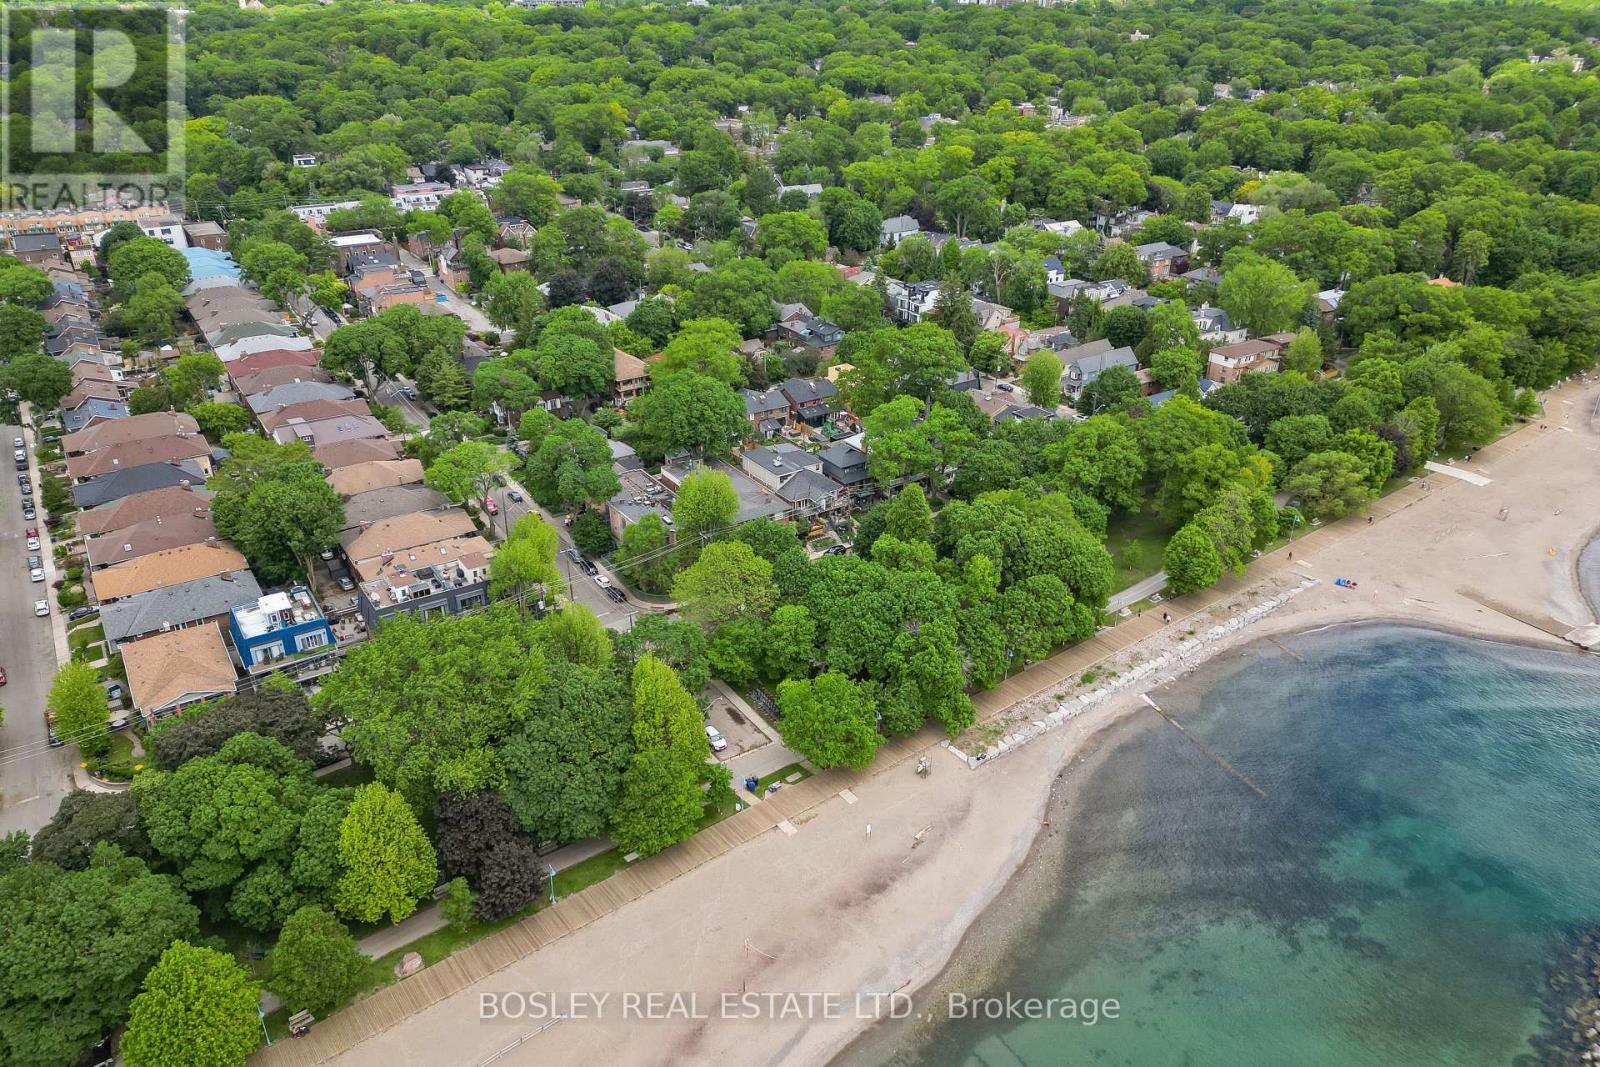
Steps to the beach & boardwalk with beach views from your balcony! Don't miss this fantastic opportunity to own a premium 1-bed, 1-bath suite in a tightly held, self-managed boutique building south of Queen St E right at the water's edge! This well kept unit features hardwood floors throughout and a bright, open-concept kitchen that combines beautifully with the main living area. The living room is anchored by a warm fireplace and features double doors leading out to your private balcony--an ideal spot to unwind while enjoying views of the beach and the lake. The generous bedroom offers a large window with plenty of natural light, excellent closet space, and ensuite laundry. Unmatched location at Hubbard & Glen Manor Dr means the water's edge, parks, fitness trails, and top-tier dining are right at your doorstep. Perfect for first-time buyer, downsizers, or anyone looking for the ultimate walkable, car-free Beaches lifestyle! This isn't your average condo, this is truly a hidden gem in a coveted location. (id:49269)
361 Strouds Lane
Pickering, Ontario
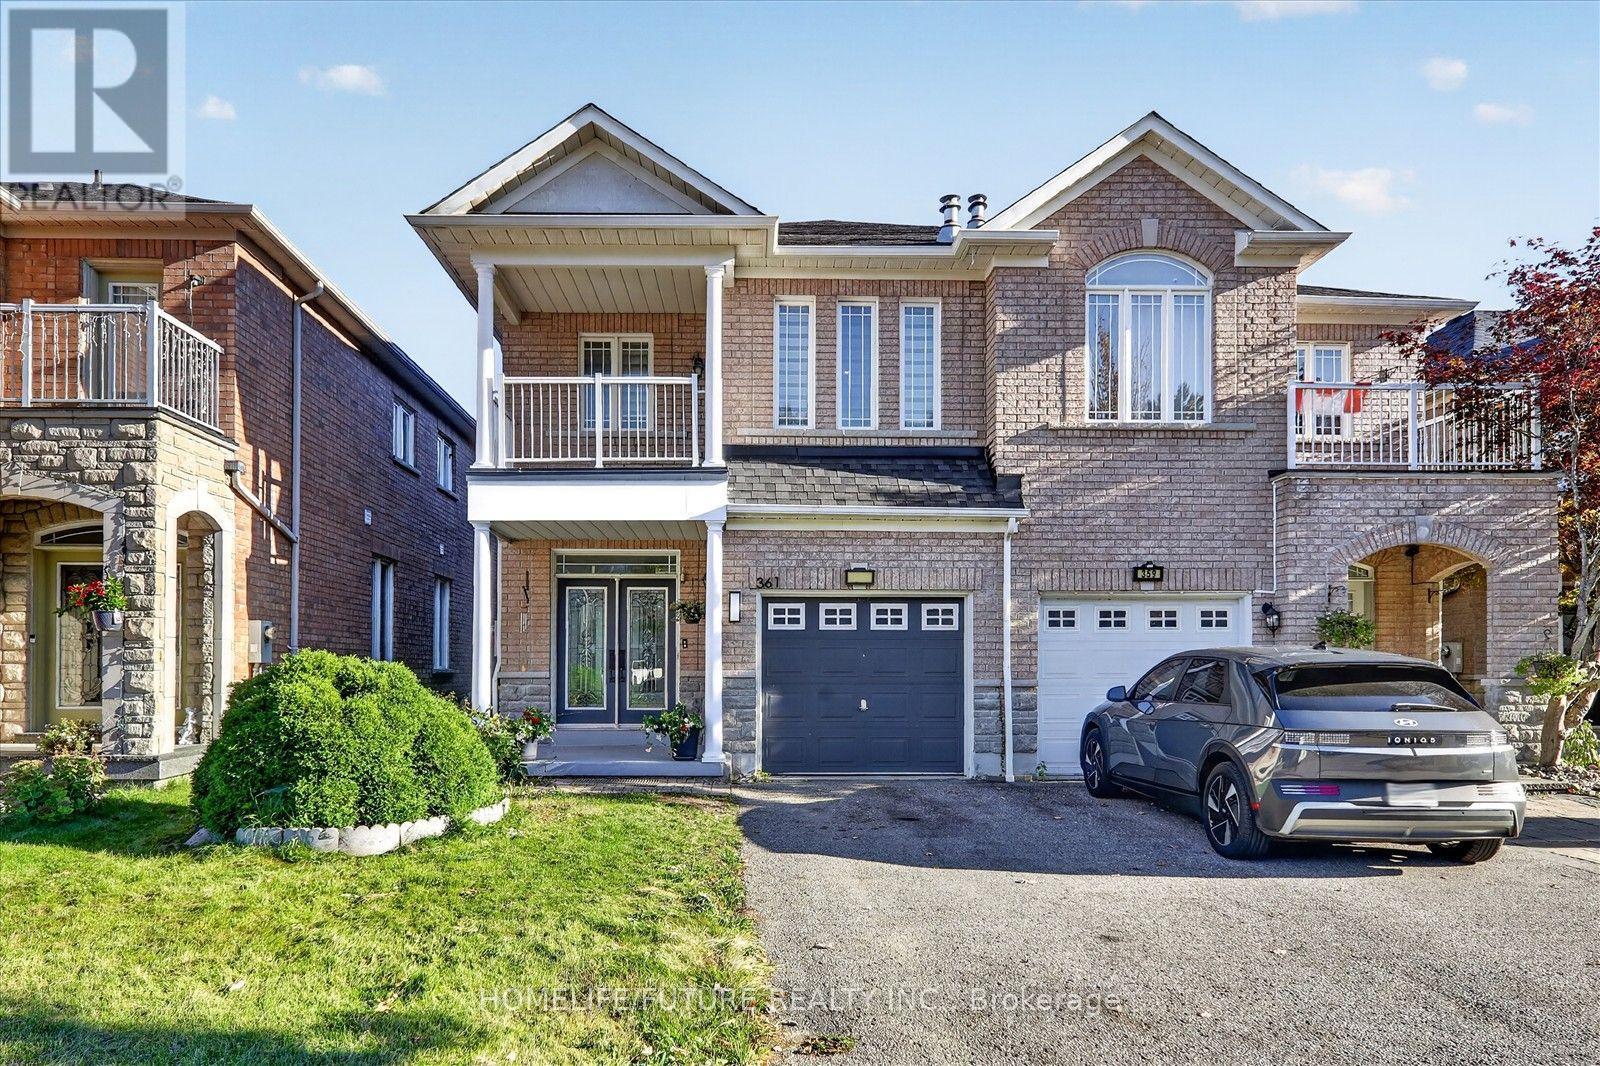
Discover Refined Living In This Elegant Brick And Stone Semi-Detached Home By North Star Homes, Situated In Pickering's Desirable Highbush Community. Freshly Painted, This Home Offers 3+1 Bedrooms And 4 Bathrooms, With 9-Foot Ceilings, Hardwood Flooring Throughout, A Double-Door Entrance, And A Hardwood Staircase Accented By Metal Pickets. The Open-Concept Design Creates An Inviting Setting For Everyday Living And Entertaining, Complemented By A Generously Sized Kitchen With Granite Countertops And An Extra-Deep Chef's Sink. The Second-Floor Family Room Opens Onto A Balcony And Offers The Potential For Conversion Into An Additional Bedroom. The Finished Basement Includes One Bedroom, A Kitchen, And A Full Bathroom, Providing Additional Living Space For Extended Family. Conveniently Located Near Schools, Parks, Shopping, Public Transit, And Altona Forest Trails, With Easy Access To Highway 401. An Excellent Opportunity For First-Time Buyers And Growing Families! (id:49269)