
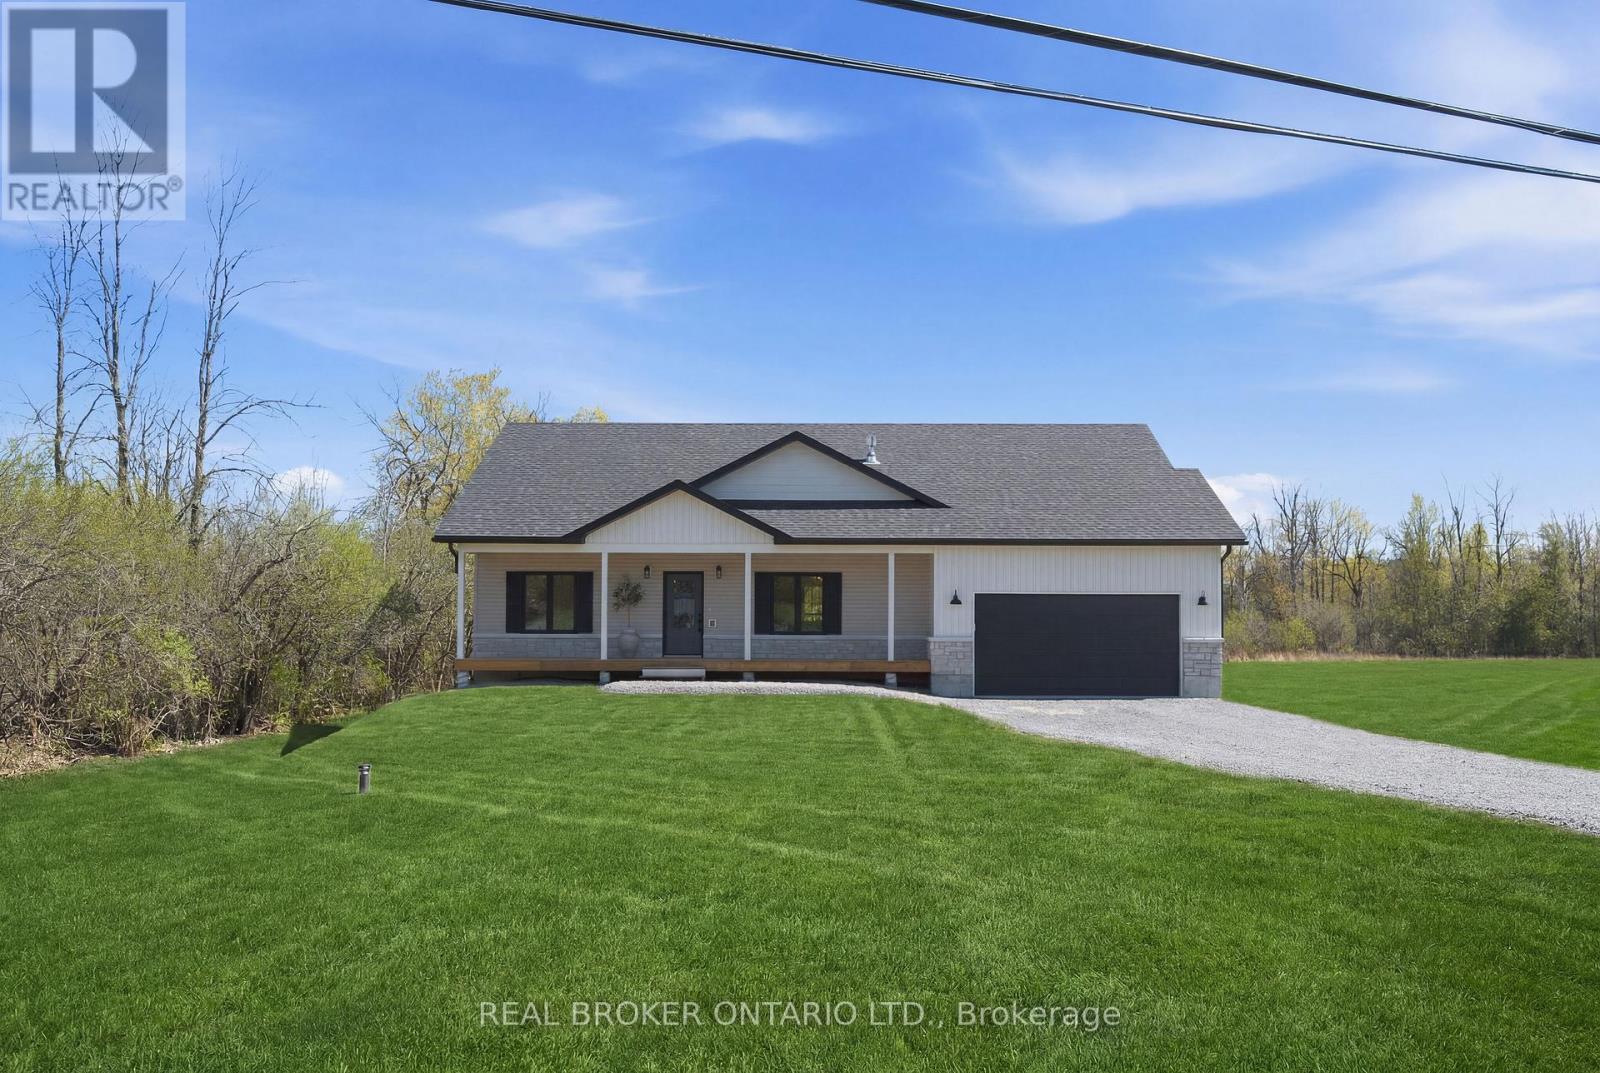
1710 County Road 18 Road
North Grenville, Ontario
Absolutely stunning brand new build by Archstone Homes set along the Kemptville Creek within 5 minutes to Kemptville amenities. It doesn't get any better than this. This 3 bedroom (+ a versatile gym, den & living space on the lower level), 3 bathroom home with a fully finished walk out basement is move-in ready with space for the whole family. Fantastic curb appeal and with a generous 1.3 acre lot. The interior features an open, bright and airy layout with a gorgeous quality kitchen and dining area, a living room with a gas fireplace, three bedrooms including a spacious primary suite with a 4-piece ensuite, and a convenient 3-piece bath. The fully finished walk-out basement expands your living space considerably, offering two additional rooms, a large recreation room, a 3 piece bathroom and ample storage - ideal for a gym or a home office setup. Outside, you'll find an attached 2-car garage, parking for up to 8 vehicles, and a lovely creek view that makes every season something to enjoy. Stone and vinyl siding, an asphalt shingle roof, and a concrete foundation speak to the solid construction throughout. Not to mention the extensive covered deck off the back of the home overlooking the yard and creek. Heated by propane forced air with central air conditioning and an air exchanger for year-round comfort. Owned shoreline allowance, and conservation regulations in place to protect the natural beauty surrounding the property. A rare opportunity to enjoy country living without sacrificing space or convenience. (id:49269)
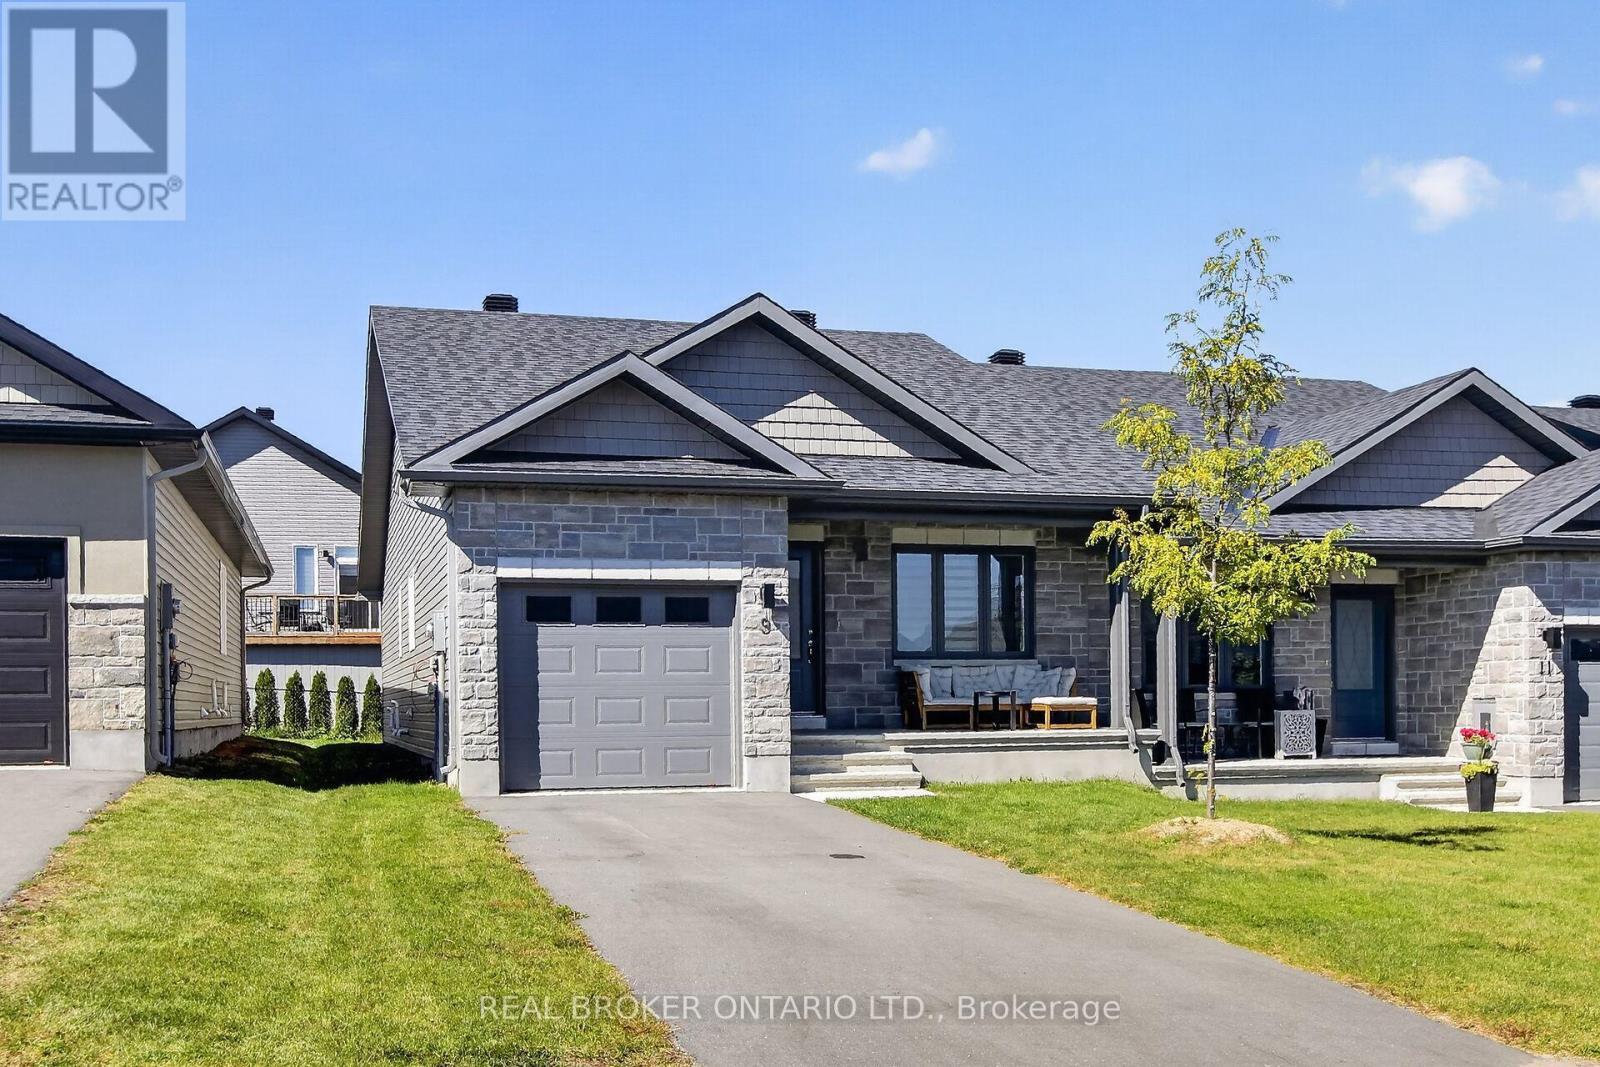
9 Yade Road
Arnprior, Ontario
Come see this wonderful 2 bedroom, 2 full bath end unit bungalow right in the heart of Arnprior! Gorgeous open concept layout with vaulted ceilings and main floor laundry. The kitchen has tons of counter and cupboard space. Open concept living/dining room offers lots of natural light. The primary bedroom features a walk through closet to a spacious ensuite. The second bedroom is located at the front, and could also be used as a home office. Everything you need is nearby including the Madawaska River and Robert Simpson Park. Close to the highway and Arnprior's historic downtown, you can't go wrong! As per the builder floorplan this bungalow offers 1159 sq ft plus a large unfinished basement. Be among the first to call this home! (id:49269)
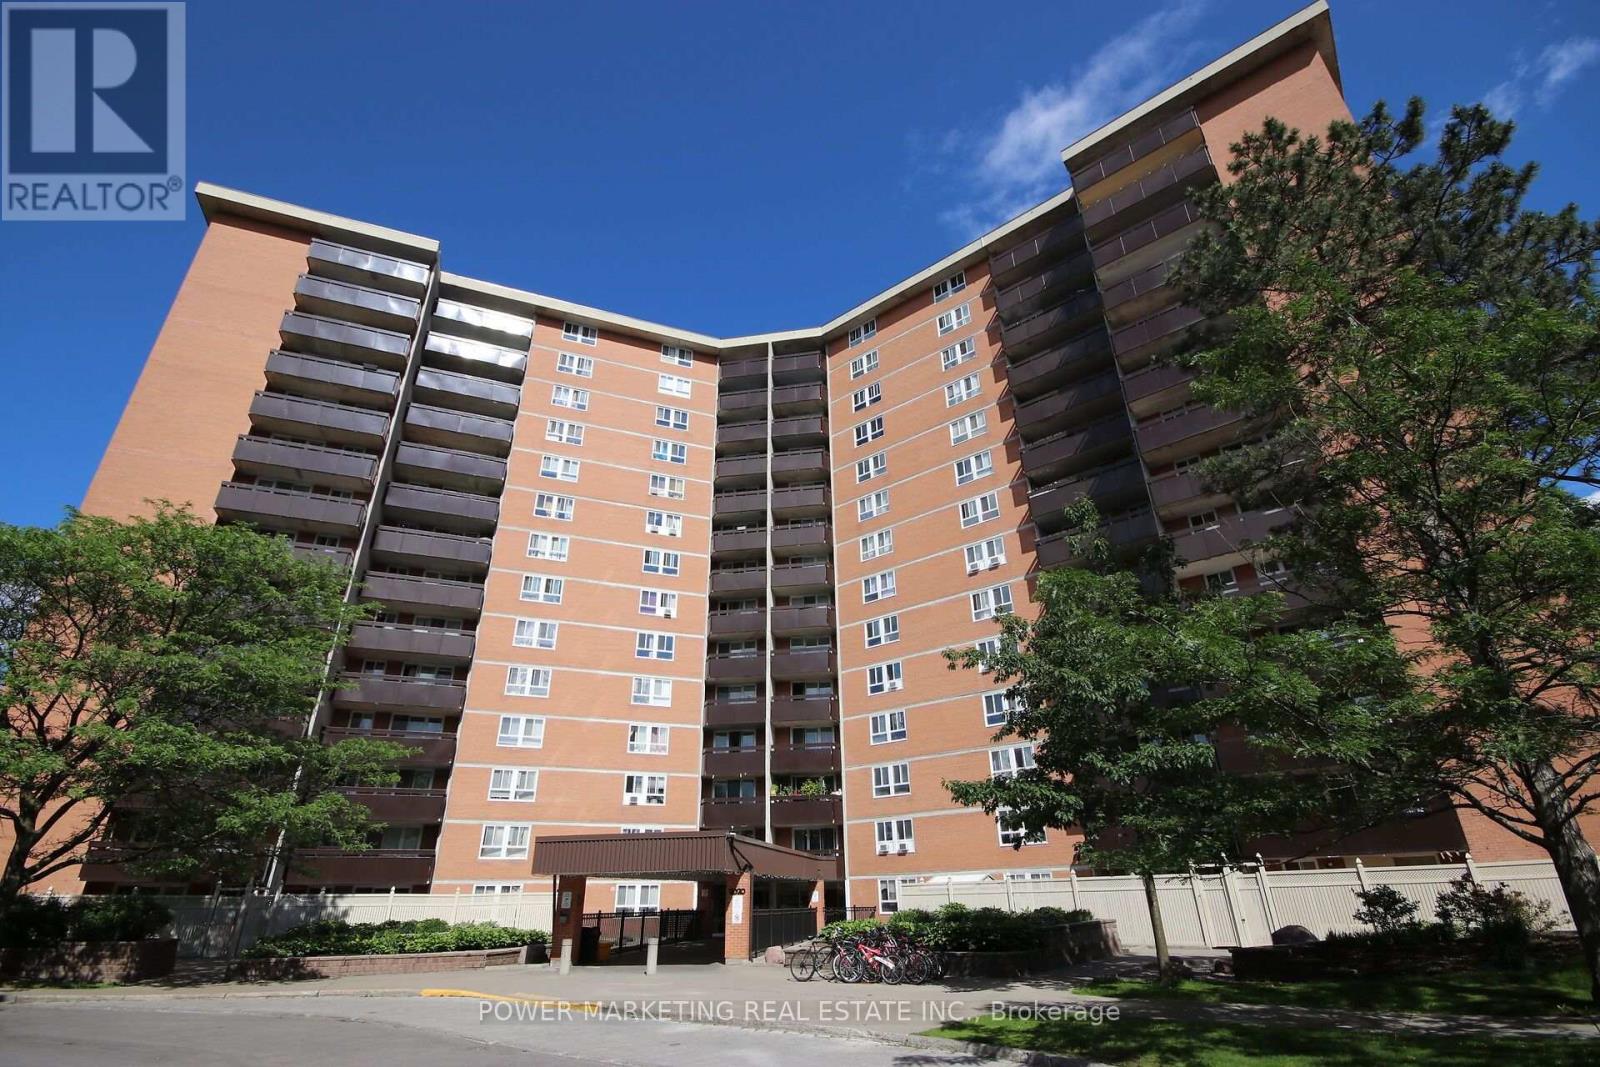
810 - 2020 Jasmine Crescent
Ottawa, Ontario
Welcome to the Premium Corner Suite!!This exceptional corner layout offers unparalleled privacy and abundant natural light, with windows in every room, including all three bedrooms and the living room. Experience a sun-drenched retreat from sunrise to sunset. Dual-LRT Connectivity: Strategically positioned between Blair Station and the newly constructed Montreal Road LRT station ,this location is a commuter's dream, providing unrivaled transit access.The scenery effortlessly combines natural beauty with city convenience, as you can also see the LRT and the Hwy 417/174 split. Bonus Storage: A dedicated, private storage space in the basement adds an extra layer of convenience. Lifestyle: Described as a sun-filled sanctuary, this home is trilingual-family ready and perfectly situated for effortless commuting. Building amenities include Indoor Pool, Sauna, Tennis Court, Party Room, Storage Locker, and Visitor Parking. Note: This is vacant unit with freshly painted walls and recently restored floor. Photo id, 2 recent paystubs, Employment letter and credit report is required with rental application (id:49269)
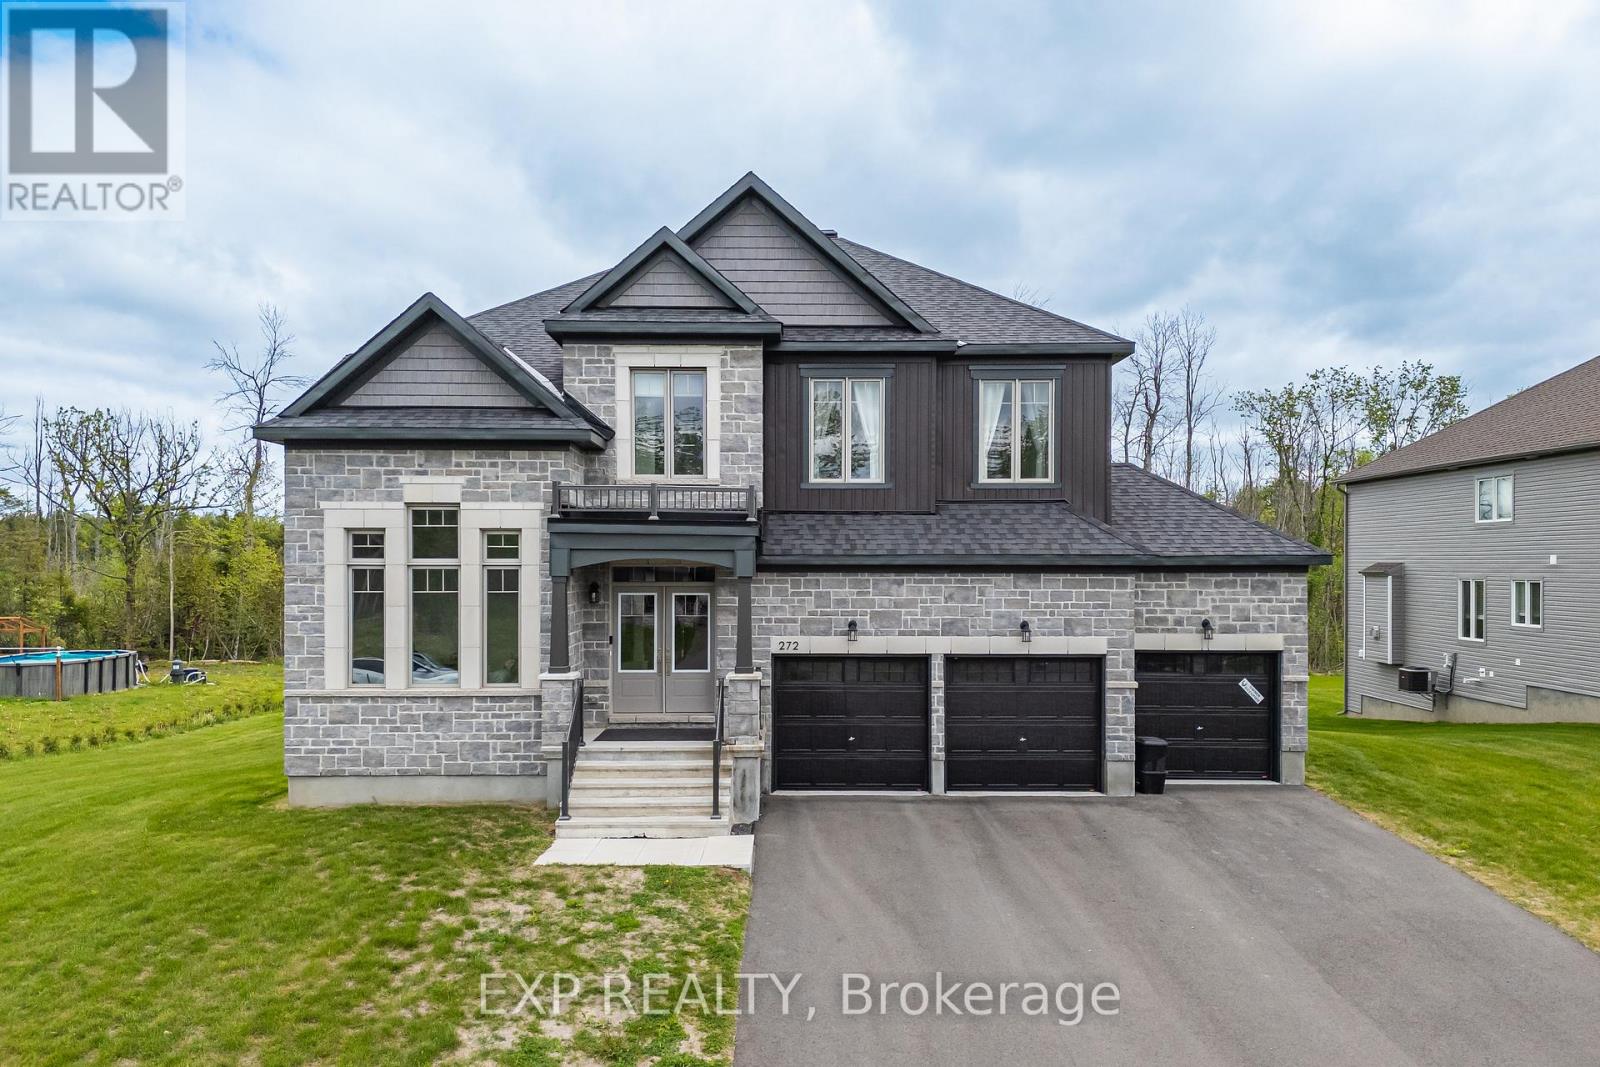
272 Antler Court
Mississippi Mills, Ontario
Welcome to 272 Antler Court - a stunning 2024-built home in the prestigious White Tail Ridge community of Almonte, set on a premium oversized lot that blends luxury, space, and everyday functionality. A walk-out basement, 3-car garage, and extra-wide driveway make this a truly rare offering.Step inside to discover soaring 9-ft ceilings on all three floors, upgraded smooth ceilings, 8-ft doors, elegant light fixtures, and a stylish main-floor study with French doors - ideal as a home office or private retreat. The open-concept living and dining area flows into a designer kitchen featuring Classic Calacatta quartz countertops, ceiling-height cabinetry with crown moulding, soft-close drawers, a large island, and a premium gas cooktop. Patio doors lead to a future deck, with gas rough-ins ready for both deck and walk-out BBQ connections - perfect for indoor-outdoor entertaining. Upstairs, four generously sized bedrooms include a luxurious primary retreat with a spa-inspired 5-piece ensuite and walk-in closet. A second bedroom has its own ensuite, while the remaining two share a Jack & Jill bath. Upgraded vanity heights throughout add comfort and storage.The walk-out basement with 9-ft ceilings offers endless potential for future living space, recreation, or customization, complete with two rough-ins for future washrooms. Outside, the expansive premium lot is a blank canvas for your dream outdoor retreat. A Level 2 EV charger installed, compatible with all vehicles adds even more value. Located minutes from Almonte's charming historic downtown, this is tranquil, nature-filled living at its finest! (id:49269)
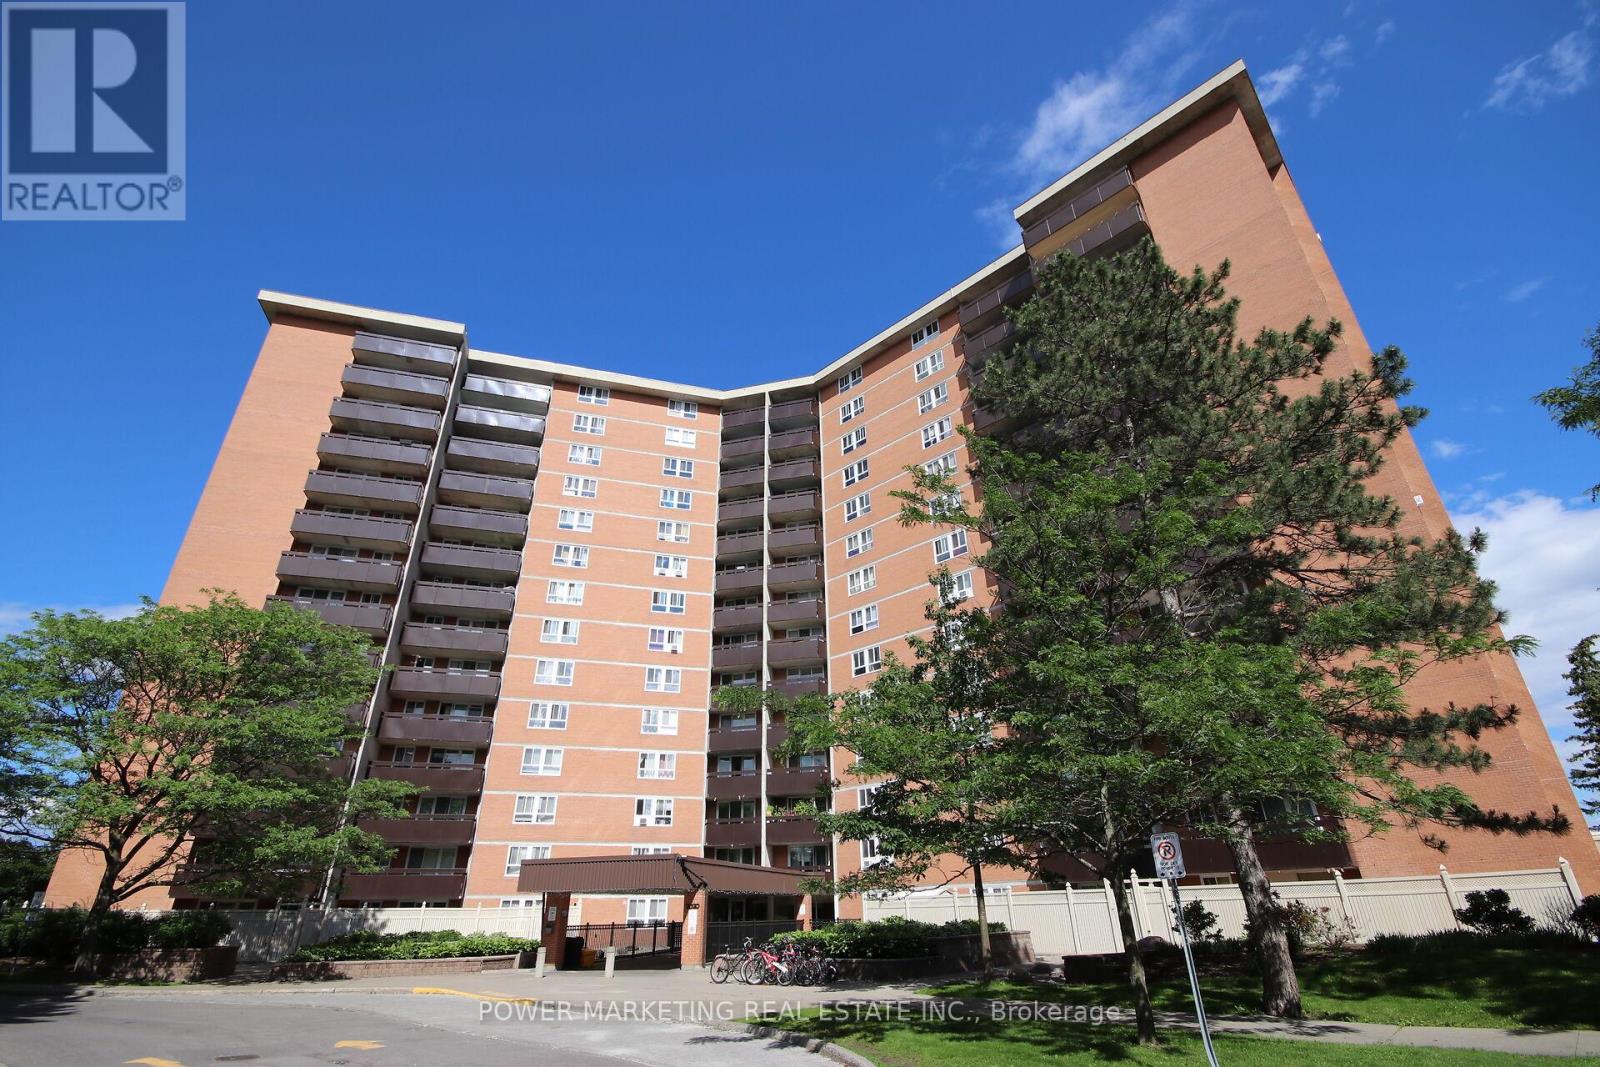
810 - 2020 Jasmine Crescent
Ottawa, Ontario
Welcome to the Premium Corner Suite!!This exceptional corner layout offers unparalleled privacy and abundant natural light, with windows in every room, including all three bedrooms and the living room. Experience a sun-drenched retreat from sunrise to sunset. Dual-LRT Connectivity: Strategically positioned between Blair Station and the newly constructed Montreal Road LRT station ,this location is a commuter's dream, providing unrivaled transit access.The scenery effortlessly combines natural beauty with city convenience, as you can also see the LRT and the Hwy 417/174 split. Bonus Storage: A dedicated, private storage space in the basement adds an extra layer of convenience. Lifestyle: Described as a sun-filled sanctuary, this home is trilingual-family ready and perfectly situated for effortless commuting. Building amenities include Indoor Pool, Sauna, Tennis Court, Party Room, Storage Locker, and Visitor Parking. Note: This is vacant unit with freshly painted walls and recently restored floor. (id:49269)
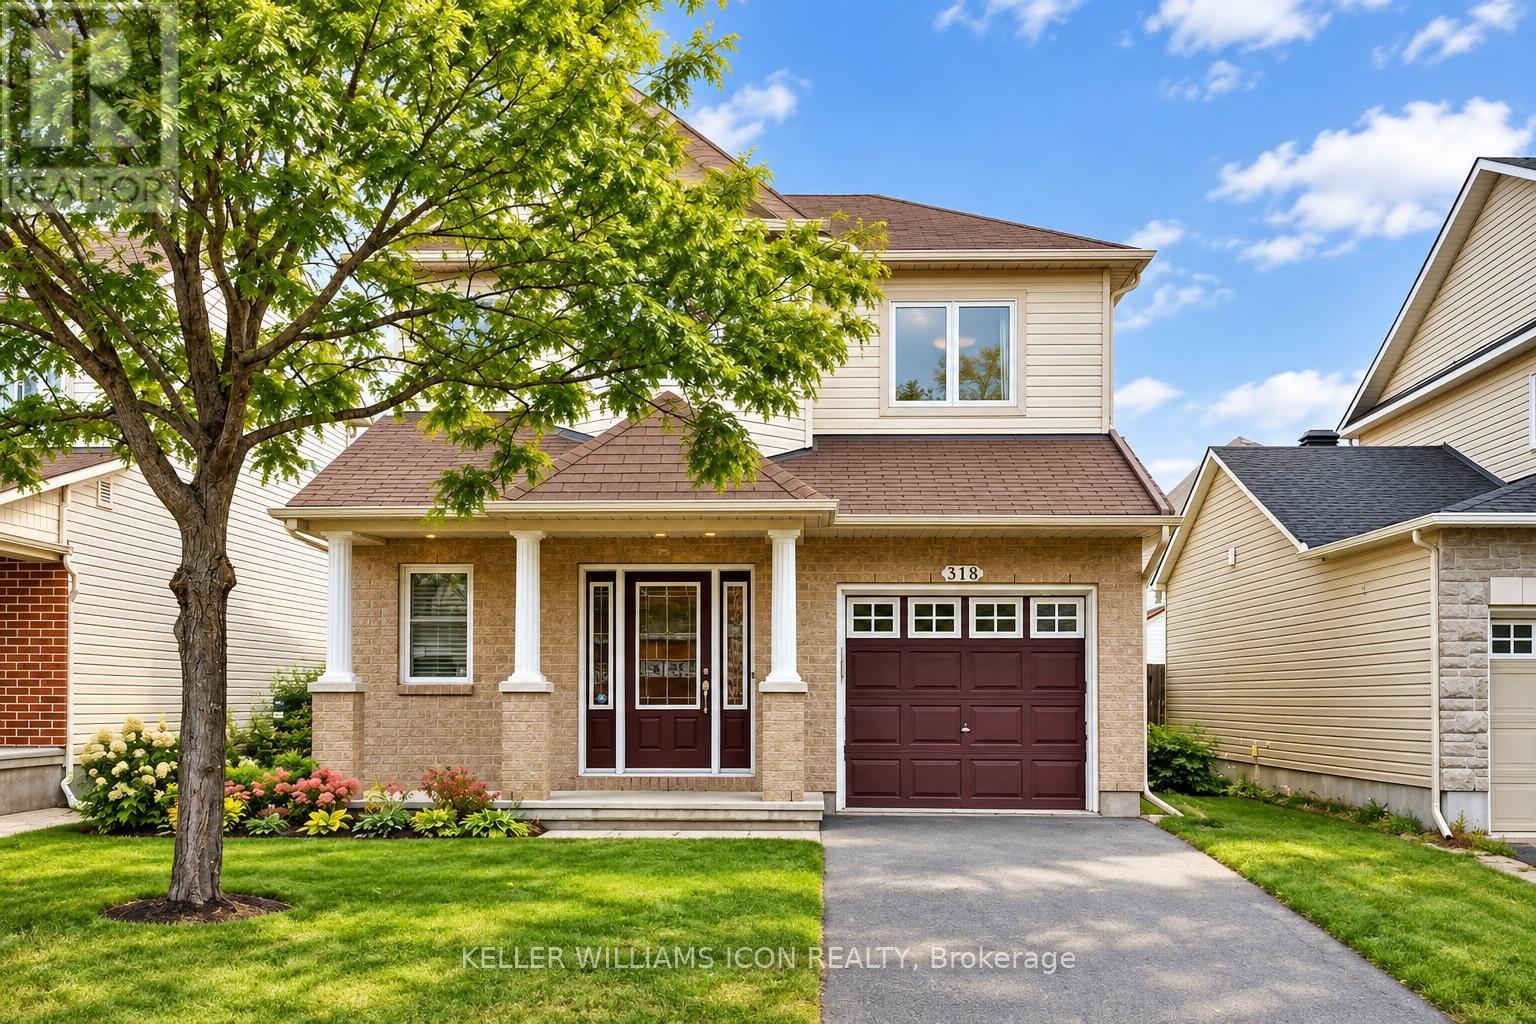
318 Ventanna Way
Ottawa, Ontario
AVAILABLE IMMEDIATELY! Welcome to this 3-bedroom, 3-bathroom home in the heart of Barrhaven, close to highly regarded schools, Foot Guards Park, transit, shopping and Barrhaven Marketplace. The practical layout begins with a spacious sunken foyer and tucked-away powder room, then opens to a bright living area and eat-in kitchen with an island, stainless steel appliances, tiled backsplash and ample storage. The adjoining family room features a gas fireplace with a wood surround.Upstairs, the spacious primary bedroom offers a sitting area, walk-in closet and 3-piece ensuite. Two additional bedrooms and a full bathroom complete the second level. The builder-finished basement provides a generous recreation room, laundry, storage and a bathroom rough-in. Enjoy a large backyard that is FULLY ENCLOSED WITH PVC FENCING, with a storage shed and gates on both sides of the home. (id:49269)

7384 Splendour Drive
Niagara Falls, Ontario
Welcome to Satisfaction. Custom built luxury two storey semi-detached house well positioned in Splendour subdivision in south Niagara Falls. This 2,078sf semi has (4+1) large bedrooms, (2.5+1) bathrooms and (1+1) kitchens. With large open concept living/dining area overlooking the backyard, complete with rear deck off the dining room, custom kitchen with island, stainless steel appliances and quartz countertops. Large living room with electric fireplace that opens to rear deck overlooking the backyard. Engineered hardwood and tile flooring provide a solid. The spacious primary suite feature a walk-in closet and luxurious en-suite with glass shower and soaker tub. Three additional oversized bedrooms and a full bathroom upstairs. Complete with single car garage, main floor laundry, pot lights, 9 foot ceilings, HRV system, tankless on demand hot water heater. The basement (750sf) has a side walk-up entrance, an additional bedroom, full bath, kitchen and laundry to use as an in-law suite. Conveniently located in the desirable new Splendour subdivision, with easy access to great schools and public transit. Backing onto the new Thundering Heights Public School, close to parks, Heartland Forest, walking distance to bigbox retail, grocery, restaurants, and the QEW. Enjoy the best of what Niagara has to offer from this central location. (id:49269)
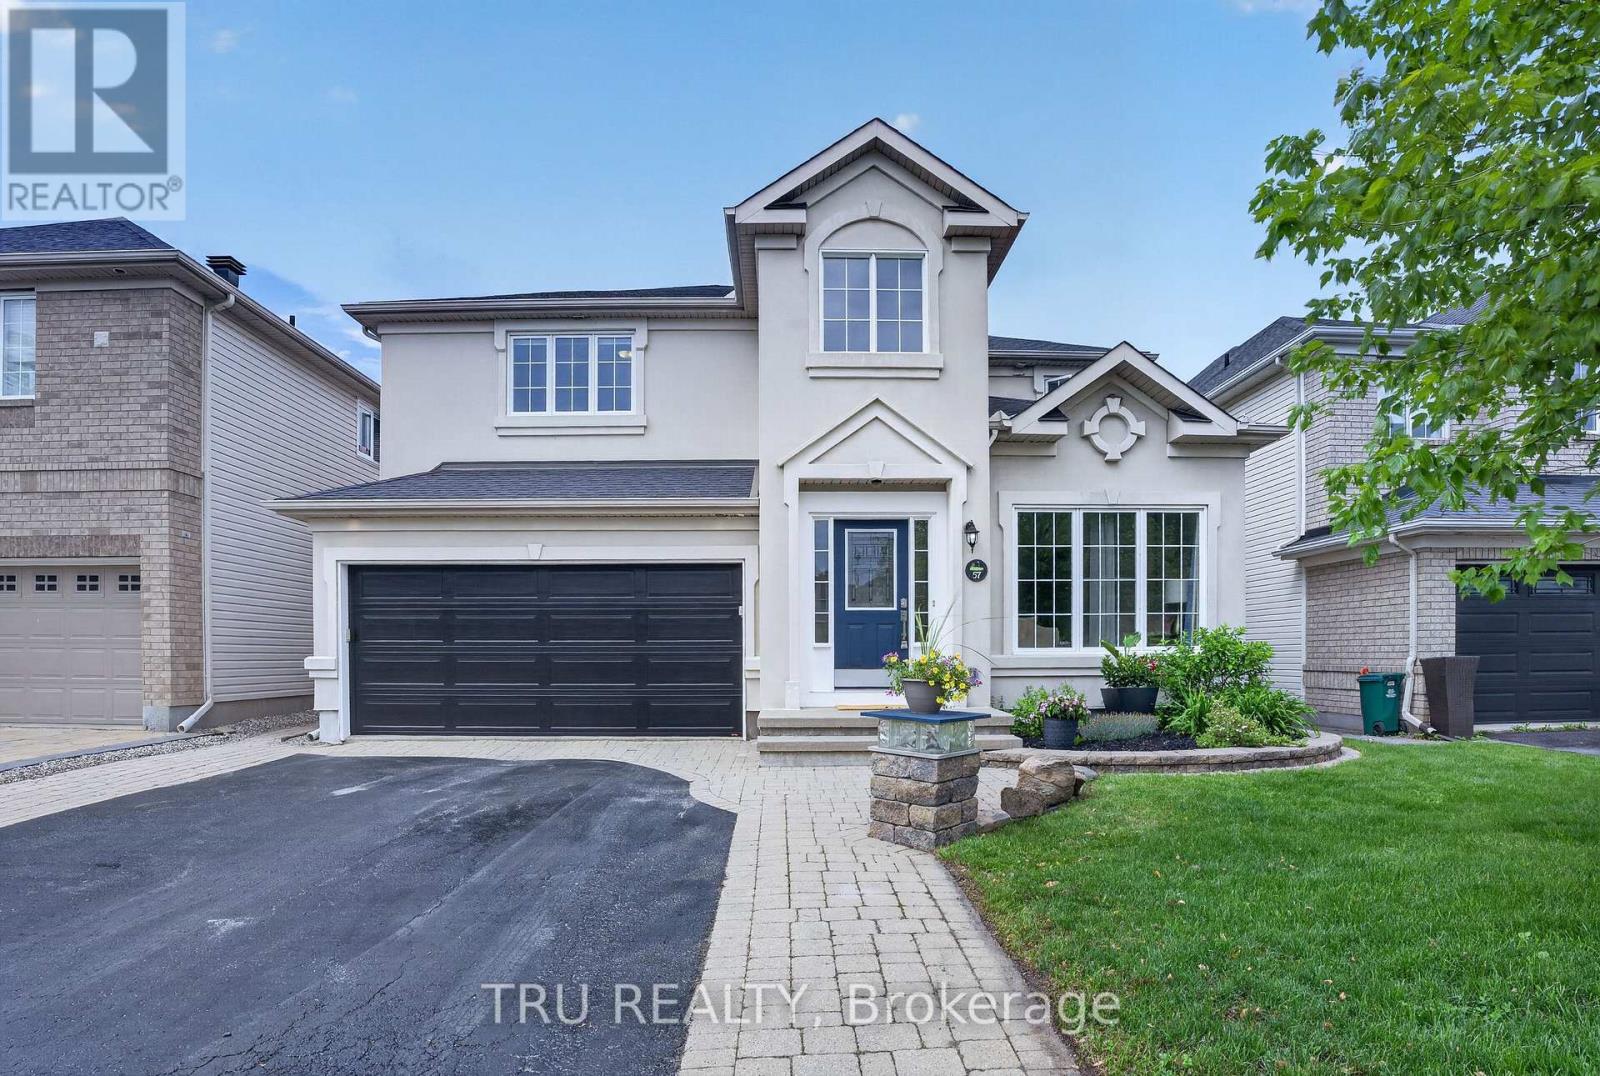
57 Golflinks Drive
Ottawa, Ontario
OPEN HOUSE Sun Oct 4th from 2-4pm. Start your next chapter in this majestic Cardel Stirling II model offering an exceptional blend of elegance, functionality, & resort-style living! Well maintained with many updates & located in the master-planned golf course community of Stonebridge on a deep 118' lot, it's perfect for families, entertaining, or those seeking a low-maintenance luxury lifestyle. Step inside to soaring 17-foot cathedral ceilings & rich hardwood that flows throughout the main level, anchored by a striking hardwood staircase. The gourmet kitchen features non-porous Corian countertops, newer stainless-steel appliances, & a spacious walk-in pantry. Laundry room conveniently located on main level. Upstairs, the large primary is a peaceful sanctuary complete with new carpet, 4-piece ensuite & walk-in closet. Two generous secondary bedrooms provide ample space for family, guests, or home office, each sharing a 4-piece bath. The lower level is an entertainer's delight or potential in-law suite with a large family/games room, wet bar w/wine fridge, 3 PC bath, flex room for a 4th bed or gym/office & two storage areas. Outside, forget about everything in your own fully fenced resort style backyard. Everything you need if there for summer fun and family gatherings - the heated inground pool, hot tub, professional landscaping, shed & all the furniture are all included. With so many spaces to work, rest & play & a community you'll be proud to call home, this property should on your must-see list! (id:49269)

40 Bishops Mills Way
Ottawa, Ontario
Welcome to 40 Bishop Mills Way, a well-maintained 3-bedroom home offering comfortable and functional living in a convenient Kanata location. Freshly painted and professionally deep cleaned, this home is move-in ready with a fresh, welcoming feel throughout. The practical layout offers plenty of space for everyday living, with a combination of ceramic tile, laminate, vinyl, and carpet flooring throughout. A brand-new washer and dryer add extra convenience, while the overall condition of the home reflects consistent care and maintenance. The basement provides additional flexible space for recreation, a home office, storage, or everyday living. Please note that the cracked basement window will be repaired prior to closing. Ideally situated close to shopping, schools, parks, recreation, public transit, and everyday amenities, this well-kept 3-bedroom home is a great opportunity to settle into an established Kanata community. (id:49269)
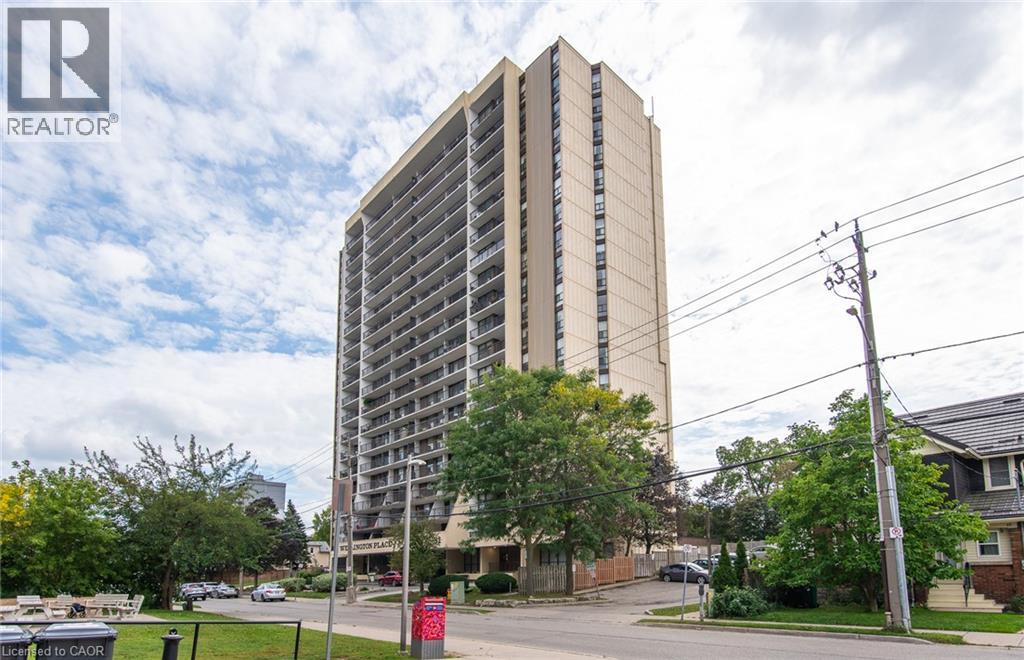
81 Church Street Unit# 202
Kitchener, Ontario
Conveniently located on the 2nd floor of Wellington Place, this 2 bedroom unit has one of the biggest balconies in the building! Not only does the balcony extend your living space by approximately 430 Sq Ft but the unit boasts 950 Sq Ft which includes a large foyer with closet, dining room, eat-kitchen, 2 large bedrooms and updated four piece bathroom. The laundry room is located in the unit and provides lots of extra storage. An additional storage locker is located in the basement. Updates include bathroom (2021)& dryer (2026). Wellington Place is a well managed condominium with a tight knit community and offers lots of amenities including an indoor pool, exercise room, saunas, party room, landscaped outdoor area with a barbeque, and underground parking. Fantastic location close to downtown Kitchener, Victoria Park, trails, Rockway Golf Course and the expressway. (id:49269)

405 - 330 Loretta Avenue S
Ottawa, Ontario
Stunning 1-Bedroom plus Den in The Norfolk by Domicile. Located in the heart of Ottawa's vibrant Hintonburg and Dow's Lake neighbourhood, this premium boutique condo, with only 10 storeys and 85 units, is just steps from the O-Train station, Little Italy, and the Civic Hospital.This spacious suite boasts 9'2" ceilings, hardwood flooring, and elegant granite countertops. Enjoy the convenience of in-suite laundry, ample storage, and a sizeable16' x 6'7" private balcony equipped with a natural gas Weber BBQ. The unit includes an owned, heated underground parking space and a convenient same-floor storage locker.The Norfolk features exceptional amenities, including a fitness centre, bike storage, and a modern party room located just off the Lobby. Experience ultimate urban convenience surrounded by the area's best restaurants and parks. (id:49269)

149 Bristol Crescent
North Grenville, Ontario
OPEN HOUSE SATURDAY 19th 2-4 PM. Rarely does a townhome offer this much. Set on a desirable Kemptville street with no front neighbours, overlooking a pond and future park, and just steps from the path to the river; 149 Bristol Crescent delivers a setting that stands apart. Built in 2023, this 3-bedroom, 3-bathroom townhome offers approximately 1500 sq. ft. of thoughtfully designed living space, plus a finished lower level. The main level is designed for everyday living and entertaining, featuring a bright, functional layout, a spacious kitchen with plenty of storage, convenient powder room, and a welcoming living area with a natural gas fireplace and stunning vaulted ceilings. Upstairs, the primary bedroom includes an upgraded 4-piece ensuite with a soaker tub and walk-in closet. Two additional bedrooms, a full bathroom, and convenient upper-level laundry complete the second floor. The finished full basement adds valuable flexibility for a recreation room, home office, fitness area, media space, hobbies, or guests (AND a basement bathroom rough in for added convenience). The backyard offers the perfect place to relax and entertain with a new deck and landscaped area. An attached garage and two-car driveway provide parking for three vehicles, with street parking as overflow. Ideally located close to Kemptville's shops, services, restaurants, schools, and commuter routes, this is an opportunity to enjoy modern living, practical space, and an exceptional outlook. (id:49269)