
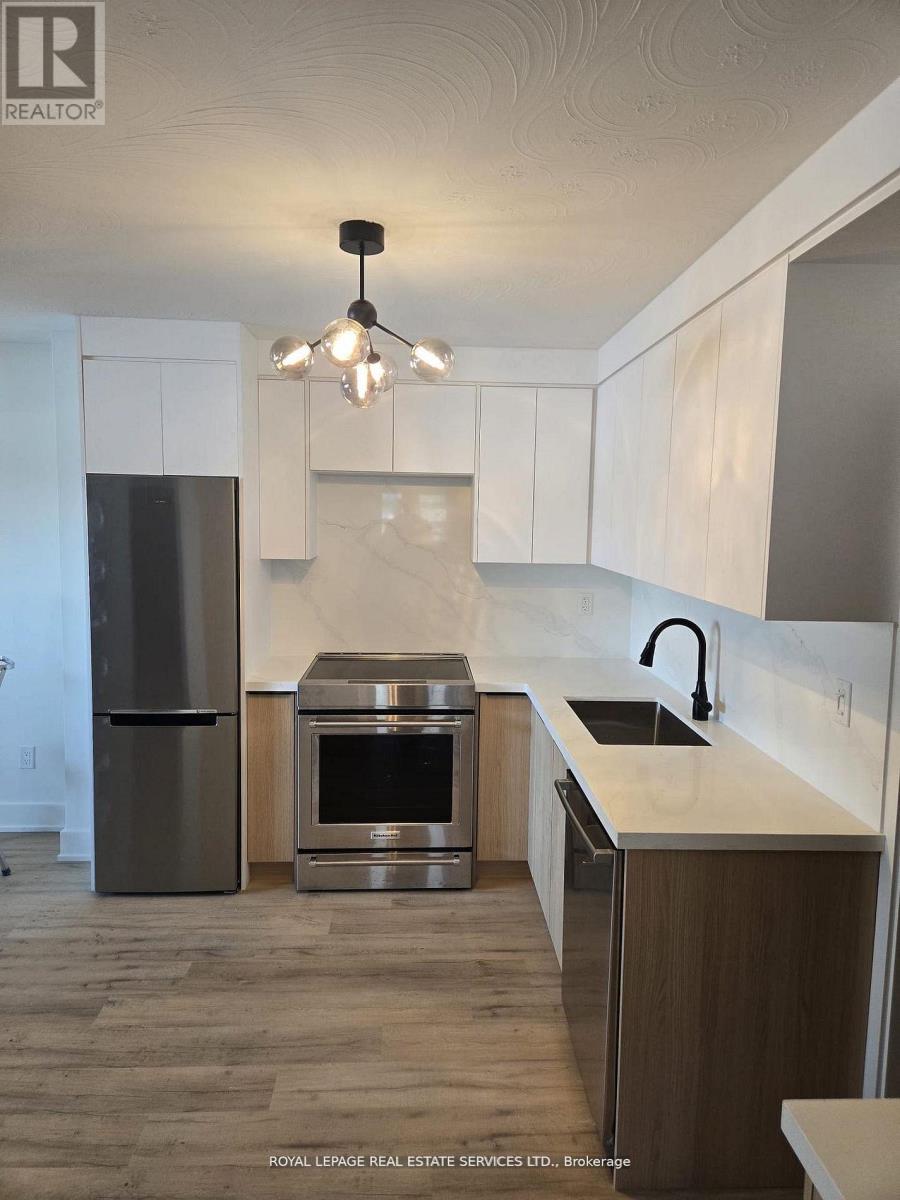
1 - 52 Peter Street
Mississauga, Ontario
Don't Miss This Stunning, Newly Renovated 2 Bedroom, 1 Bathroom Suite For Lease In The Heart Of Port Credit! Offering Just Under 1,000 Sq Ft Of Well-Designed Living Space. Spacious and Contemporary Design The modern living roon seamlessly connects to an open-concept kitchen, highlighting a harmonious blend of natural materials and contemporary architecture. This thoughtful design fosters a warm, inviting, and sophisticated atmosphere in every corner of the home. Both bedrooms have full size windows and good size closet. Bathroom with heated floors and glass shower. Prime Location in Port Credit Located in the highly sought-after Port Credit neighbourhood, convenience is at your doorstep. Enjoy Scenic Lakefront Trails, Marina Views, Trendy Restaurants, Cafes, And Boutique Shops All Just Steps From Your Door. Commuters Will Appreciate The Walkable Access To The GO Train, Major Highways, And Transit, Making DowntownToronto Easily Accessible, as well as the Port Credit GO Station and the upcoming Hurontario LRT. (id:49269)
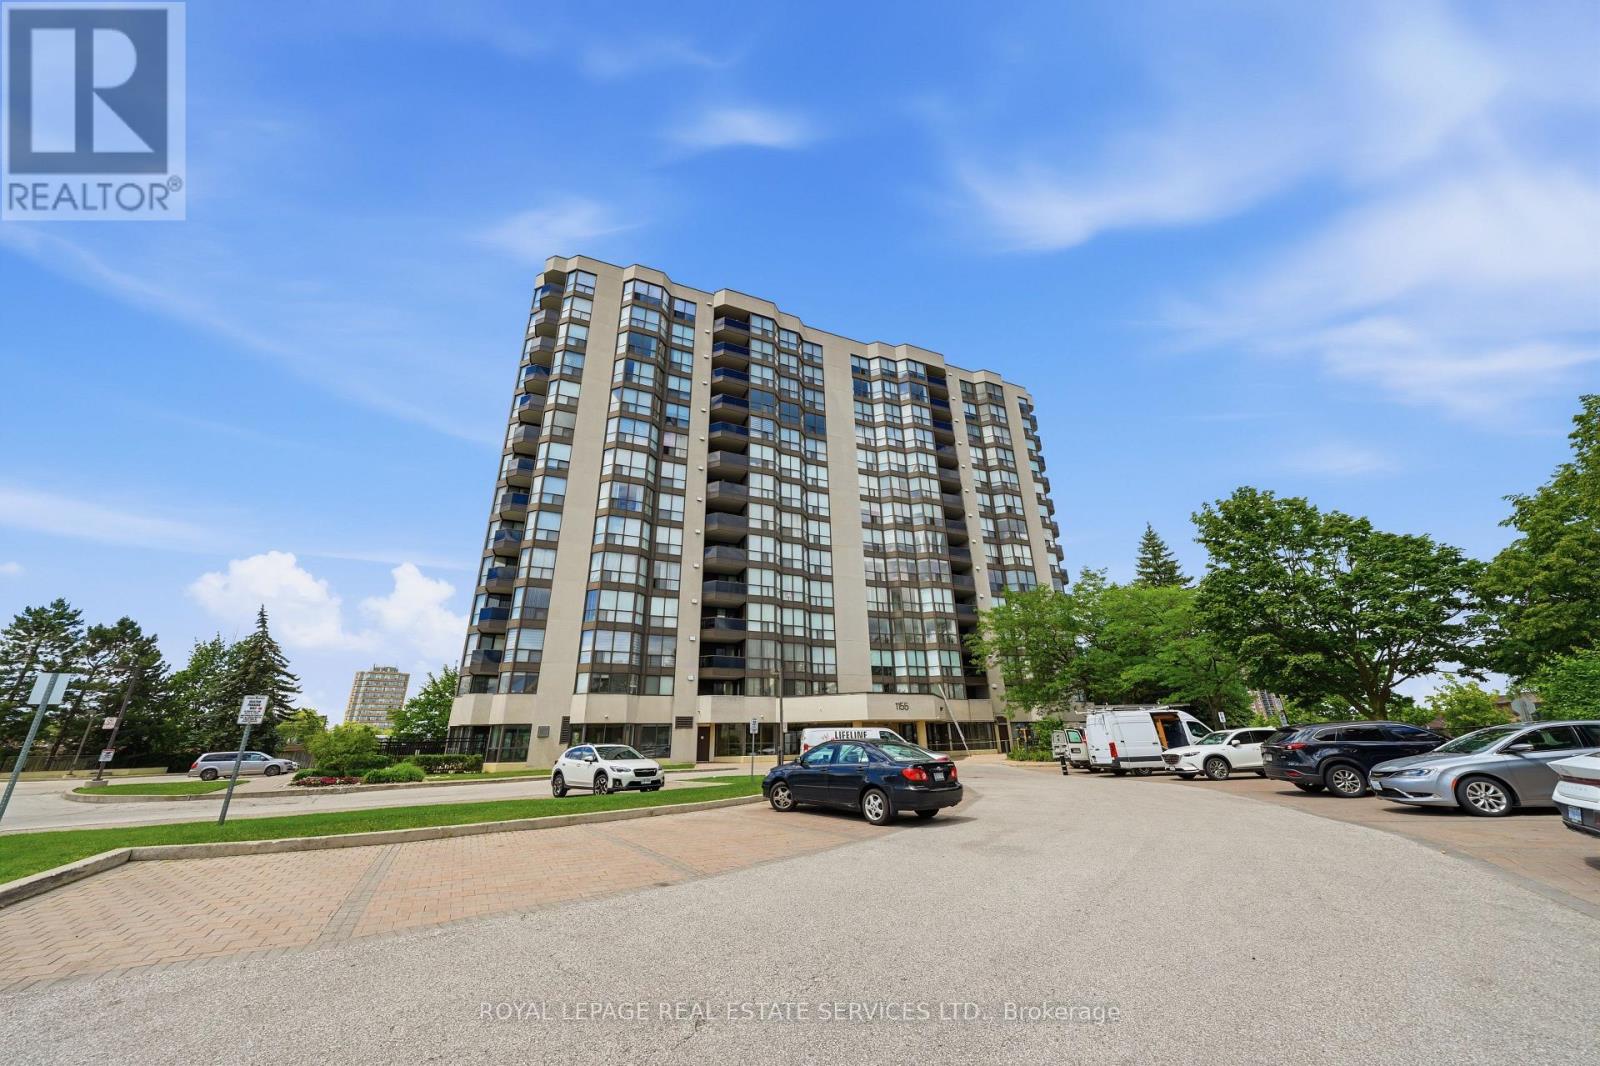
405 - 1155 Bough Beeches Boulevard
Mississauga, Ontario
Welcome to Suite 405 at 1155 Bough Beeches, a beautifully updated two-bedroom-plus-den residence in Mississauga's sought-after Orchard Place II. Offering nearly 1,000 square feet of highly functional living space, this turnkey suite has been refreshed with brand-new engineered flooring throughout and a crisp, professional paint job - move-in ready, with nothing left to do. The spacious, open-concept living and dining rooms make an elegant setting for both quiet evenings and easy entertaining. The well-appointed galley kitchen flows into a bright, sun-filled den with direct access to a large private balcony - the kind of flexible bonus space that works as a home office, reading room, or morning-coffee retreat. A generous primary suite completes the home with a walk-in closet and private ensuite, alongside a second bedroom, a second full bath, a deeded locker room, and two deeded underground parking spaces. Beyond the suite, Orchard Place II is an exceptionally well-managed building offering an indoor pool and party room - with maintenance fees that cover heat, central air, water, cable, and high-speed internet - electricity is metered separately. Minutes from Pearson, the 403/401/427, and Square One, it strikes a rare balance of urban convenience and everyday calm. (id:49269)
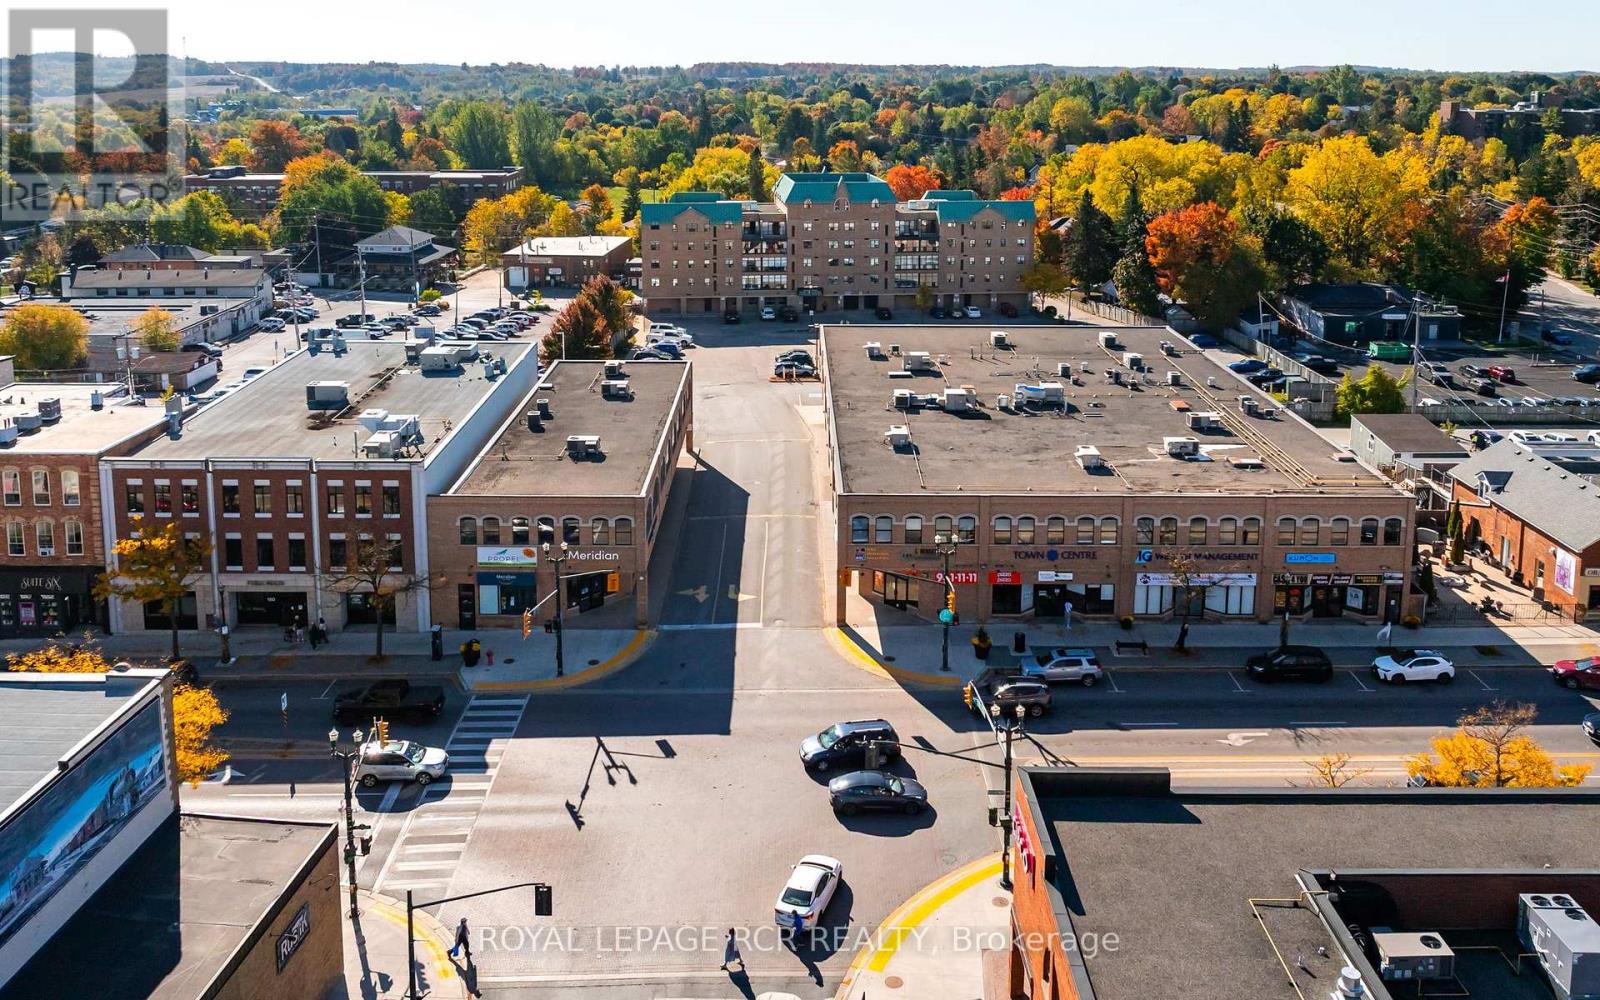
204 - 210 Broadway
Orangeville, Ontario
210 Broadway offers a strong leasing opportunity in the heart of downtown Orangeville, positioned at the prominent corner of Broadway and First Street. This well-located commercial building features one available suite of approximately 2,850 square feet, suitable for a range of professional and service-based uses. Located within the Central Business District (CBD), the property benefits from established surrounding businesses, including secure, national and multi-national tenants, reinforcing the strength and stability of the immediate commercial area. The building provides excellent street exposure along one of Orangeville's main corridors, supporting visibility and an elevator for accessibility for both clients and customers. A significant advantage of this property is the availability of one of the larger parking areas in the downtown core, located at the rear of the building, offering convenience for both staff and visitors. Surrounded by a well-established mix of local shops, restaurants, and essential services, 210 Broadway places your business in a high-traffic, amenity-rich environment. This central location supports day to day operations while enhancing client accessibility, making it a practical and strategic choice for businesses seeking space in downtown Orangeville. (id:49269)
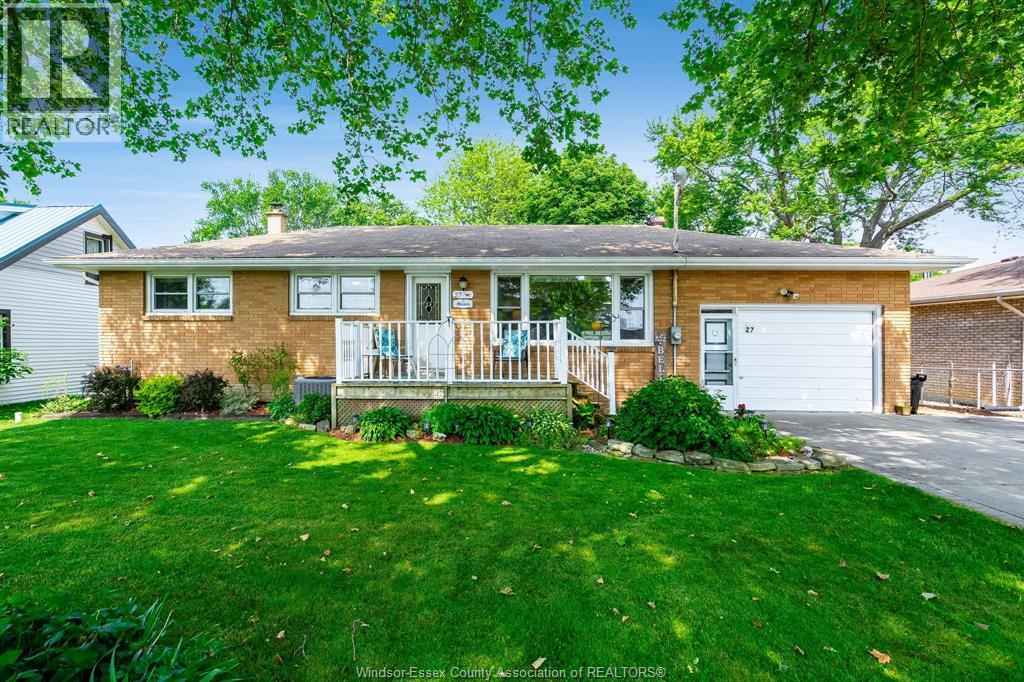
27 Mersea Rd 12
Leamington, Ontario
Charming brick-to-roof ranch nestled on a private, tree-lined lot just minutes from Point Pelee National Park. This well-maintained 3-bedroom home features a newly redesigned kitchen with modern cabinetry and tasteful finishes. Both bathrooms have been recently updated, including a full bath in the partially finished basement—ideal for guests or extended family. Enjoy the convenience of an attached garage and a tranquil backyard perfect for birdwatching or relaxing in nature. Major updates include a new roof (July 2025), furnace and A/C (2018). Seller will pay off remaining sewer surcharge upon closing (approx. $1,620/year until 2027). Whether you're looking to downsize, invest, or enjoy peaceful living near nature, this move-in ready home is a rare find in a desirable location. Book your showing today! (id:49269)
6385 Yonge Street
Innisfil, Ontario
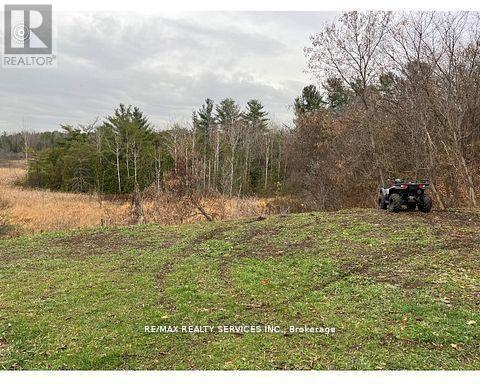
Your dream awaits in Innisfil's desirable Churchill area!! Discover this rare prime vacant parcel (just over 1/2 acre 119ft x 218 ft) nestled in highly sought after Churchill Neighbourhood of Innisfil. Perfectly positioned to back onto lush, private forest with picturesque views, this tranquil lot offers endless possibilities for your custom home, retreat or investment in established estate area. Driveway culvert already installed, cable, telephone, gas, hydro, water available at lot line, zoned for residential. Great commuter location with access to Hwy 400. (id:49269)
104 - 1645 Warden Avenue
Toronto, Ontario
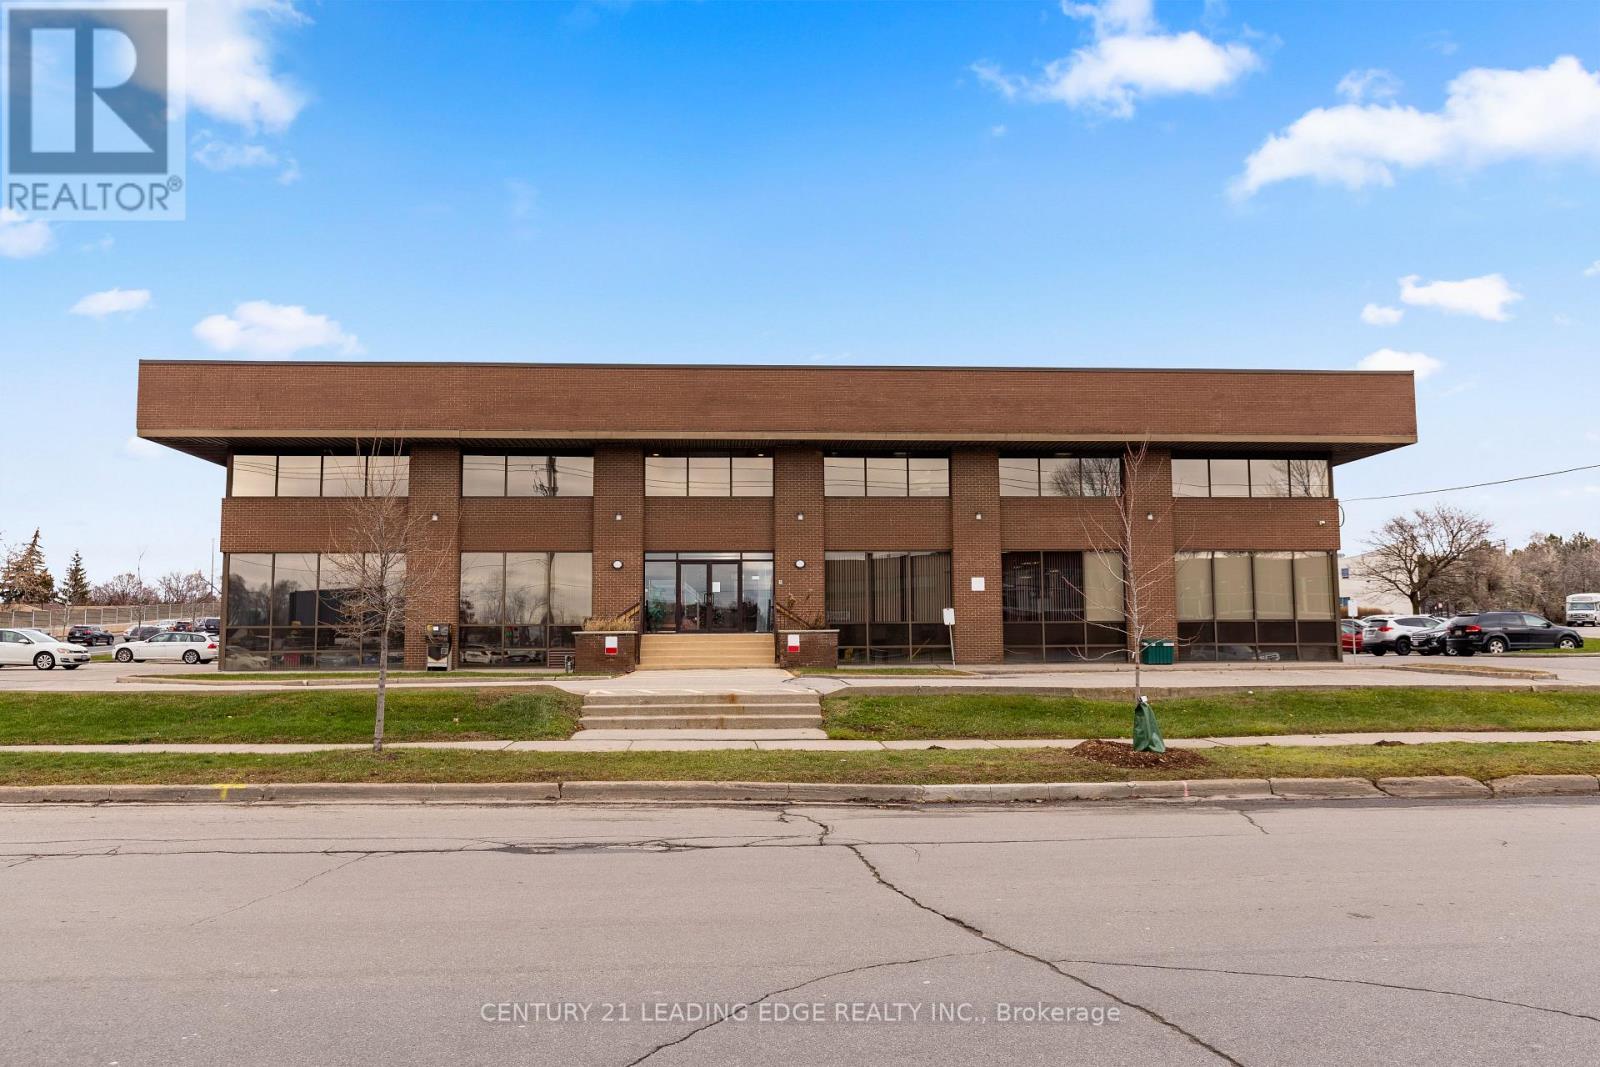
Well maintained mixed use professional 3 storey building located at the corner of Warden Ave & Metropolitan Rd just south of the 401. Excellent street exposure in a high traffic transit hub. Zoning HC, permitted uses: Place Of Worship, Day Care, Offices, Financial Institutions, Retail & other uses. Easy access to 401 & DVP, TTC bus/LRT/Subway routes, amenities, restaurants, shops. Ample unreserved surface parking. (id:49269)
Main - 635 Queen Street W
Toronto, Ontario
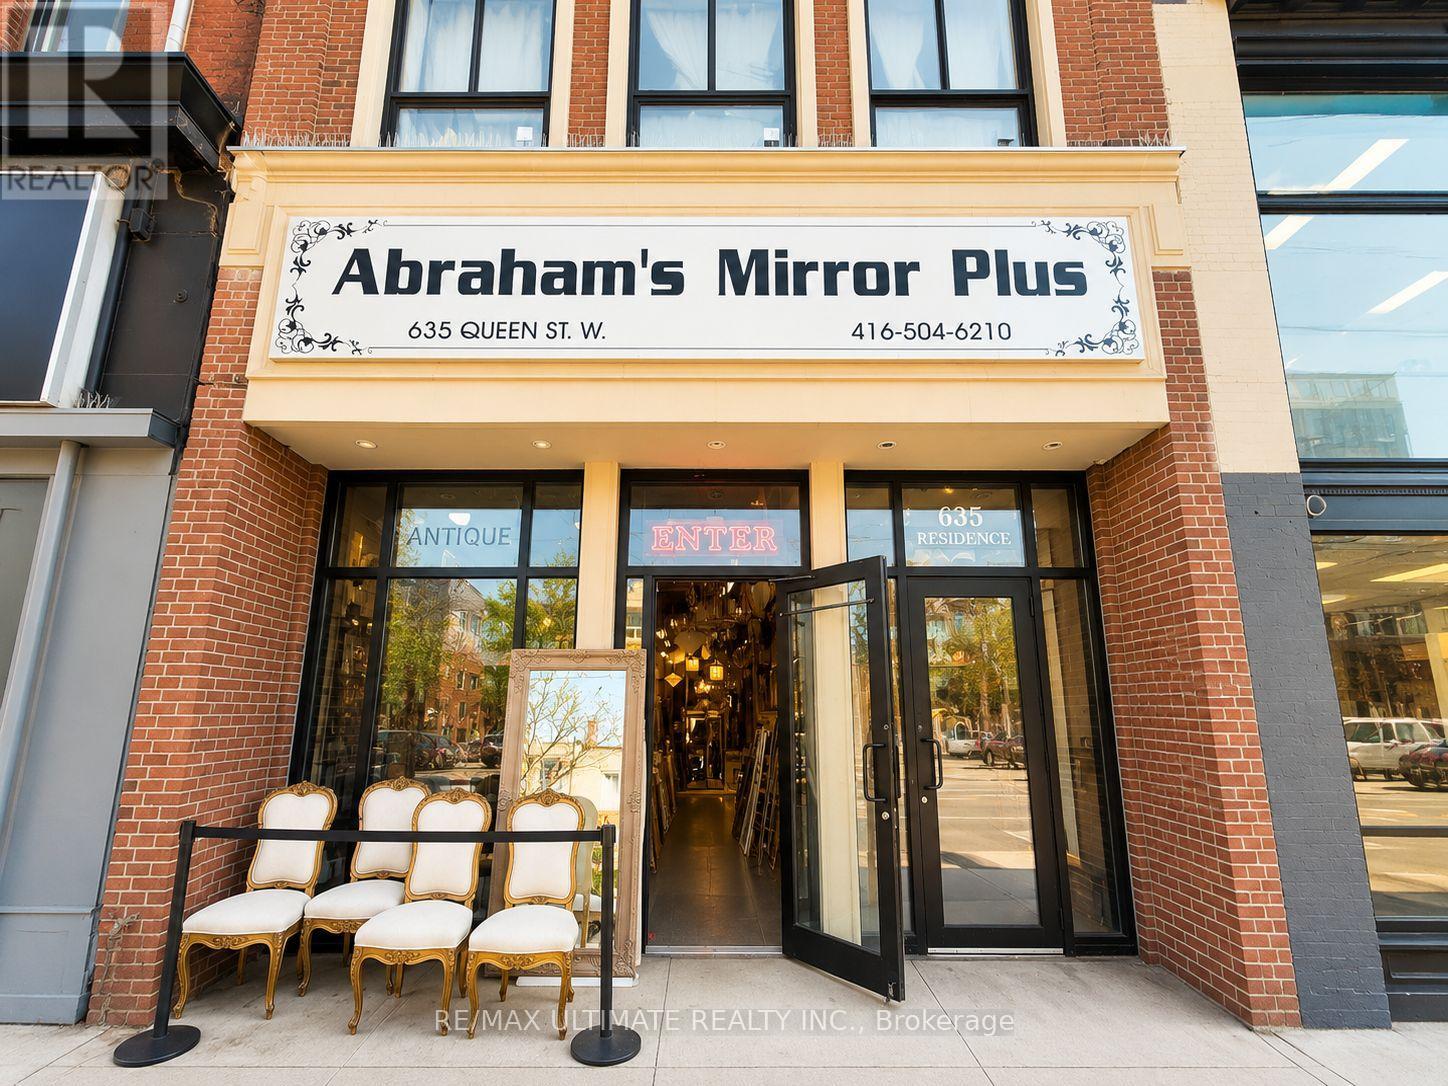
Exceptional retail leasing opportunity in the heart of vibrant Queen West. This spacious, open-concept main floor commercial space offers an inviting layout with excellent frontage, making it ideal for a wide range of retail, showroom, gallery, or service-based businesses. Positioned in one of Toronto's most dynamic retail corridors, the property is surrounded by an outstanding mix of established retailers, popular restaurants, cafés, and lifestyle amenities, benefiting from constant pedestrian and vehicular exposure. Conveniently located with TTC streetcar access at the doorstep and just moments from Trinity Bellwoods Park and the Fashion District. $8,000.00 Net lease + $3,950.00 TMI/Month + Hst + Utilities. (id:49269)
2212 - 170 Sumach Street
Toronto, Ontario
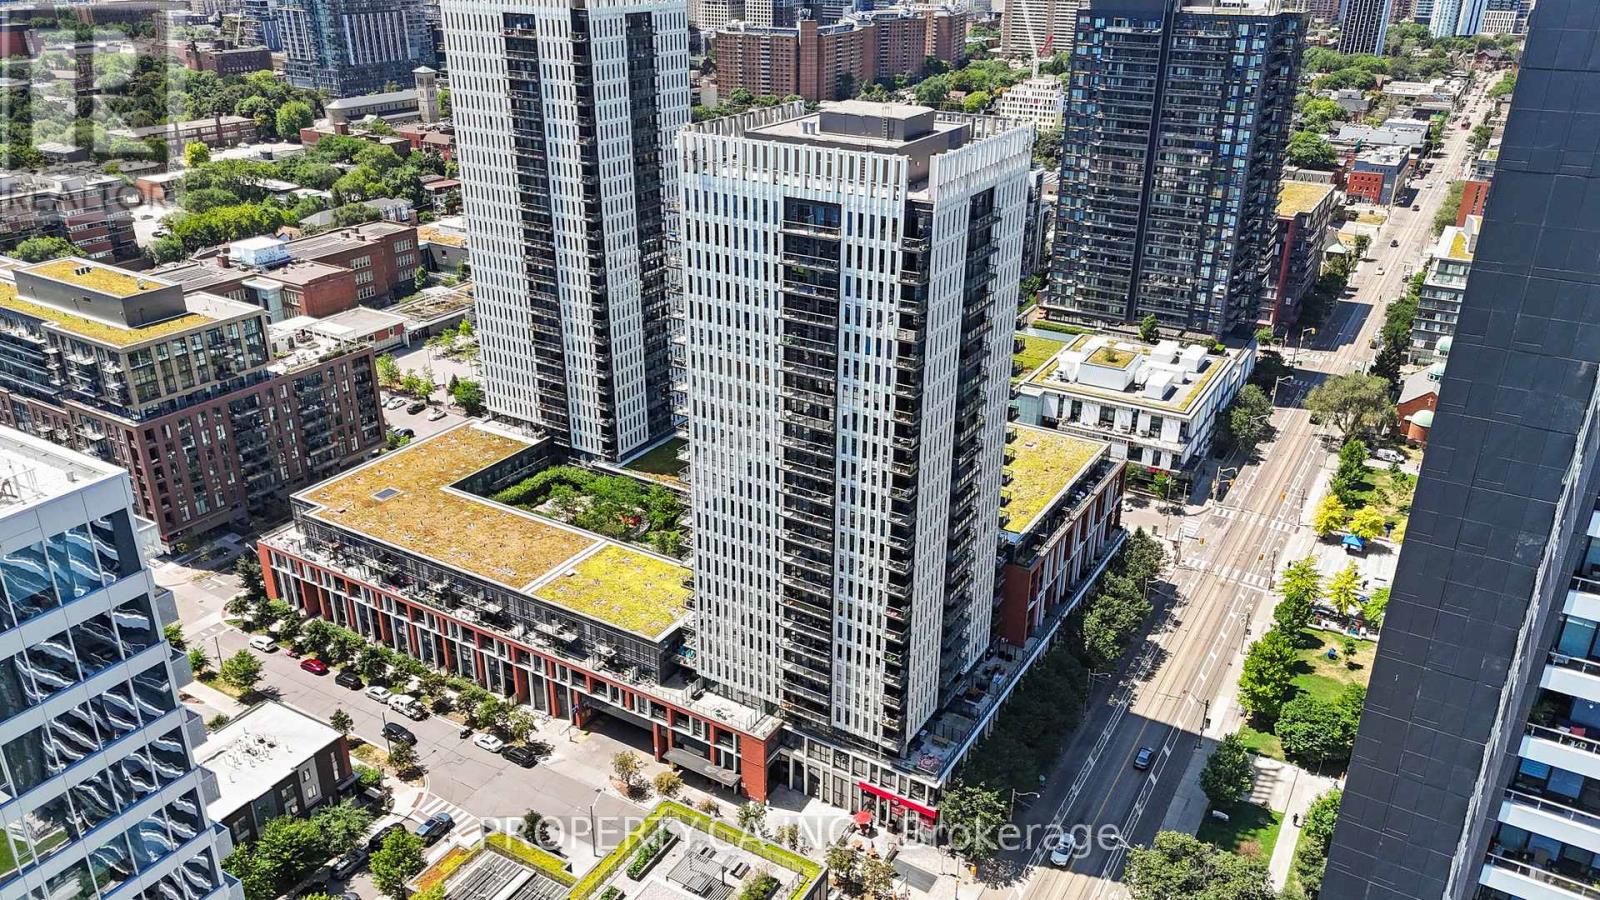
Welcome to Suite 2212 at 170 Sumach a stunning 1 Bed + Den condo with rare breathtaking 180 unobstructed views to the north and stunning water views to the south. This unique and functional layout is one of a kind, offering a spacious living area and a versatile den perfect for a home office or guest space. The upgraded bathroom is a true spa-like retreat, featuring a luxurious steam shower and waterfall showerhead. Floor-to-ceiling windows flood the space with natural light, making every corner feel open and airy. Located in the heart of the vibrant Regent Park neighbourhood, this condo is part of a building loaded with premium amenities: fully equipped gym, basketball court, rooftop terrace with BBQs, party room, and 24/7 concierge. Steps to parks, TTC, restaurants, and more. A truly special suite you wont find anywhere else! (id:49269)

86 Dupont Street
Toronto, Ontario
86 Dupont offers an exceptional opportunity to own a fully renovated three-storey home that perfectly balances timeless style with modern living. This stunning 3-bedroom, 3-bathroom residence is ideally situated in one of the city's most sought-after neighbourhoods, just moments from Yorkville.The main floor showcases a bright, open-concept design that seamlessly connects the living, dining, and kitchen spaces-perfect for both everyday living and effortless entertaining. The inviting living room features a gas fireplace, adding warmth and character, while large windows fill the space with natural light. At the heart of the home, the chef-inspired kitchen is beautifully appointed with contemporary finishes, a generous breakfast bar, and a large wine fridge, creating an ideal setting for hosting. A walkout leads directly to a private deck and landscaped backyard-perfect for summer BBQs and outdoor gatherings.The second floor offers two spacious bedrooms, a stylishly updated 3-piece bathroom, and a versatile lounge area-ideal for a home office, reading nook, or family space.The entire third floor is dedicated to an impressive primary retreat, complete with a luxurious 5-piece ensuite and ample closet space, offering comfort and privacy.The finished lower level, with a separate entrance, includes a large recreation room, an additional bedroom, and a rough-in for a kitchen-well-suited for a nanny suite or potential income opportunity.Just steps to Yorkville, top restaurants, shops, parks, transit, and excellent schools, this home delivers a rare combination of location, design, and functionality. (id:49269)
809 - 8 Tippett Road
Toronto, Ontario
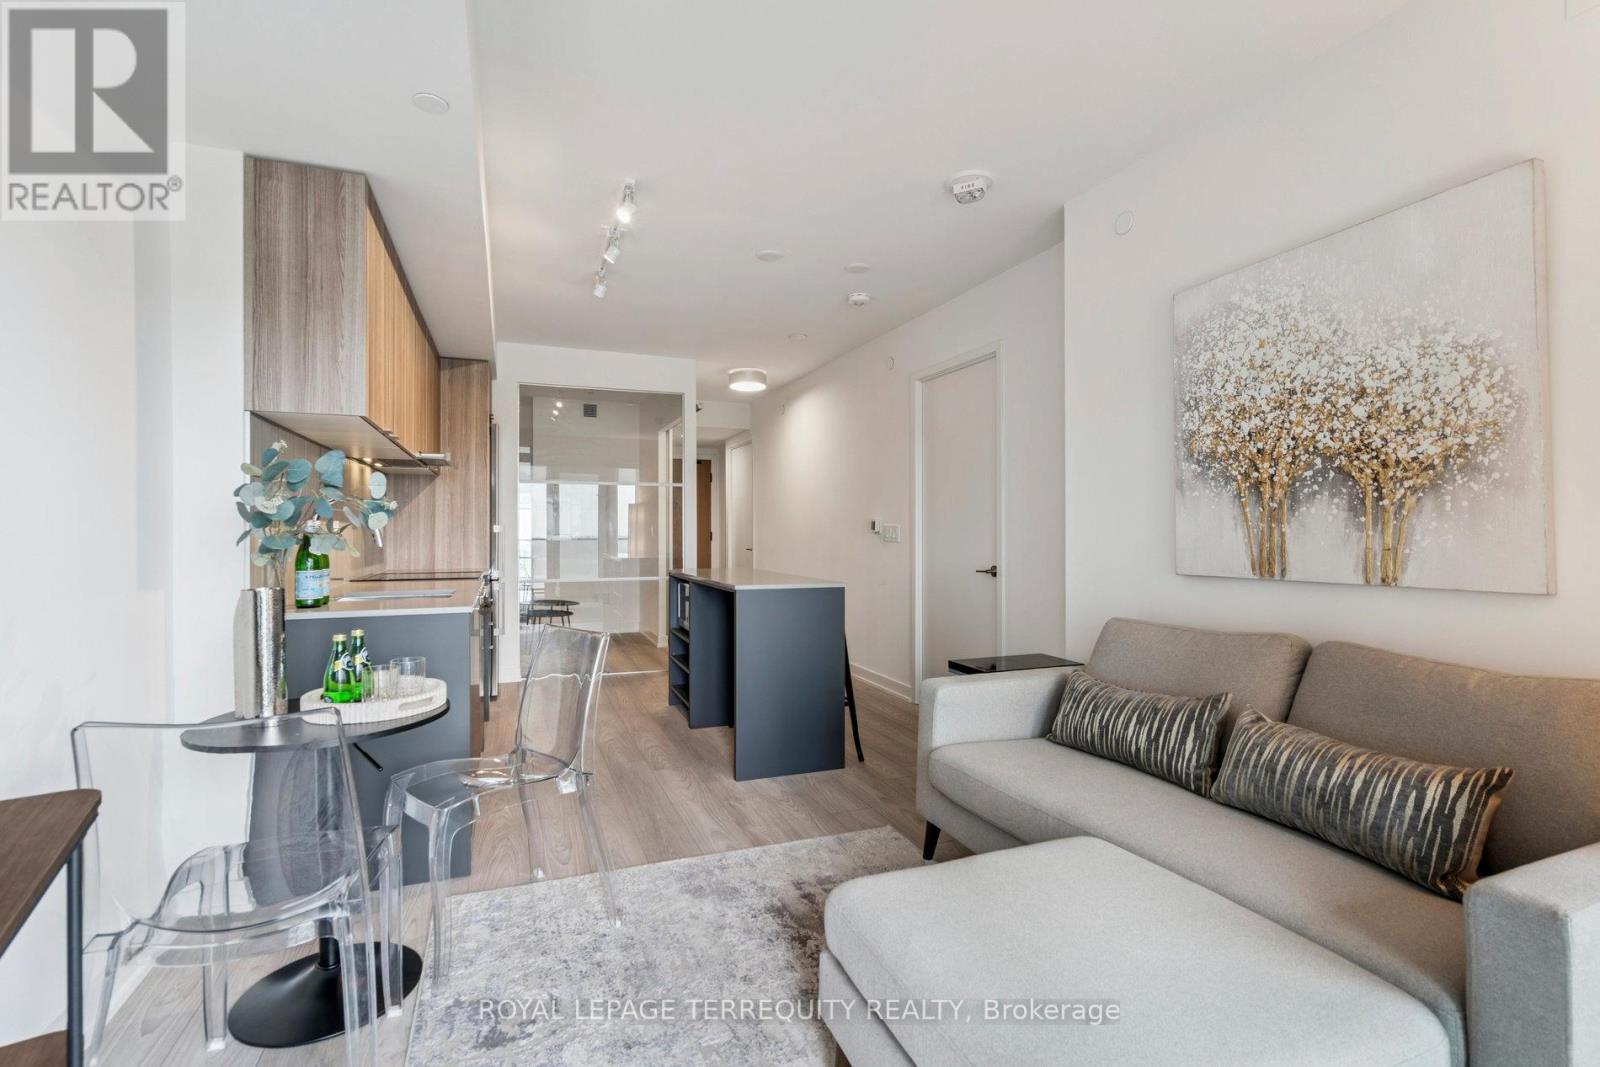
This Suite is pristine and ready for you to enjoy. Photos show furnished potential! Relax, entertain, host and enjoy your open balcony. Wide plank flooring & window blinds installed for you! Great Natural Light With Large Windows. Open Concept Kitchen Features Modern Cabinetry, quartz Counters with Centre Island & Microwave, great prep area for when you entertain. Primary Bedroom features walk-in closet & 3 pc ensuite upgraded with cabinet for storage. 2nd bedroom furnish it with a click clack sofa for when you have guests or work from home! 2nd 4 pc Bath contains a full sized a washer/dryer. Smooth Ceilings, Tasteful Color Choices, Quartz Counters, New Window Blinds, Organized Closets, All ELFs. $5000 Spent In Upgrades! Steps To Wilson Subway Station. Minutes To The Hwy 401/404, Allen Rd, Yorkdale Mall, York University, Humber River Hospital, Costco, Grocery Stores, Restaurants, Parks. Top Nearby Schools Include Baycrest Public School (0.68 Km), Faywood Arts-Based Curriculum School (0.83 Km), & Lawrence Heights Middle School (1.33 Km). Building Amenities: Modern Lobby With 24-Hour Concierge, 7th Floor Terrace Sundeck W/Loungers & Mist Zone, Party Room With Bar & Lounge Area, Wifi Lounge/Library, Kids Play Room, Fitness Room With Yoga Studio, Private Dining Room With Catering Kitchen, Private Courtyard With Bbqs, Pet Spa, Guest Suite, Visitor Parking. (id:49269)
33 Castlefield Avenue
Toronto, Ontario
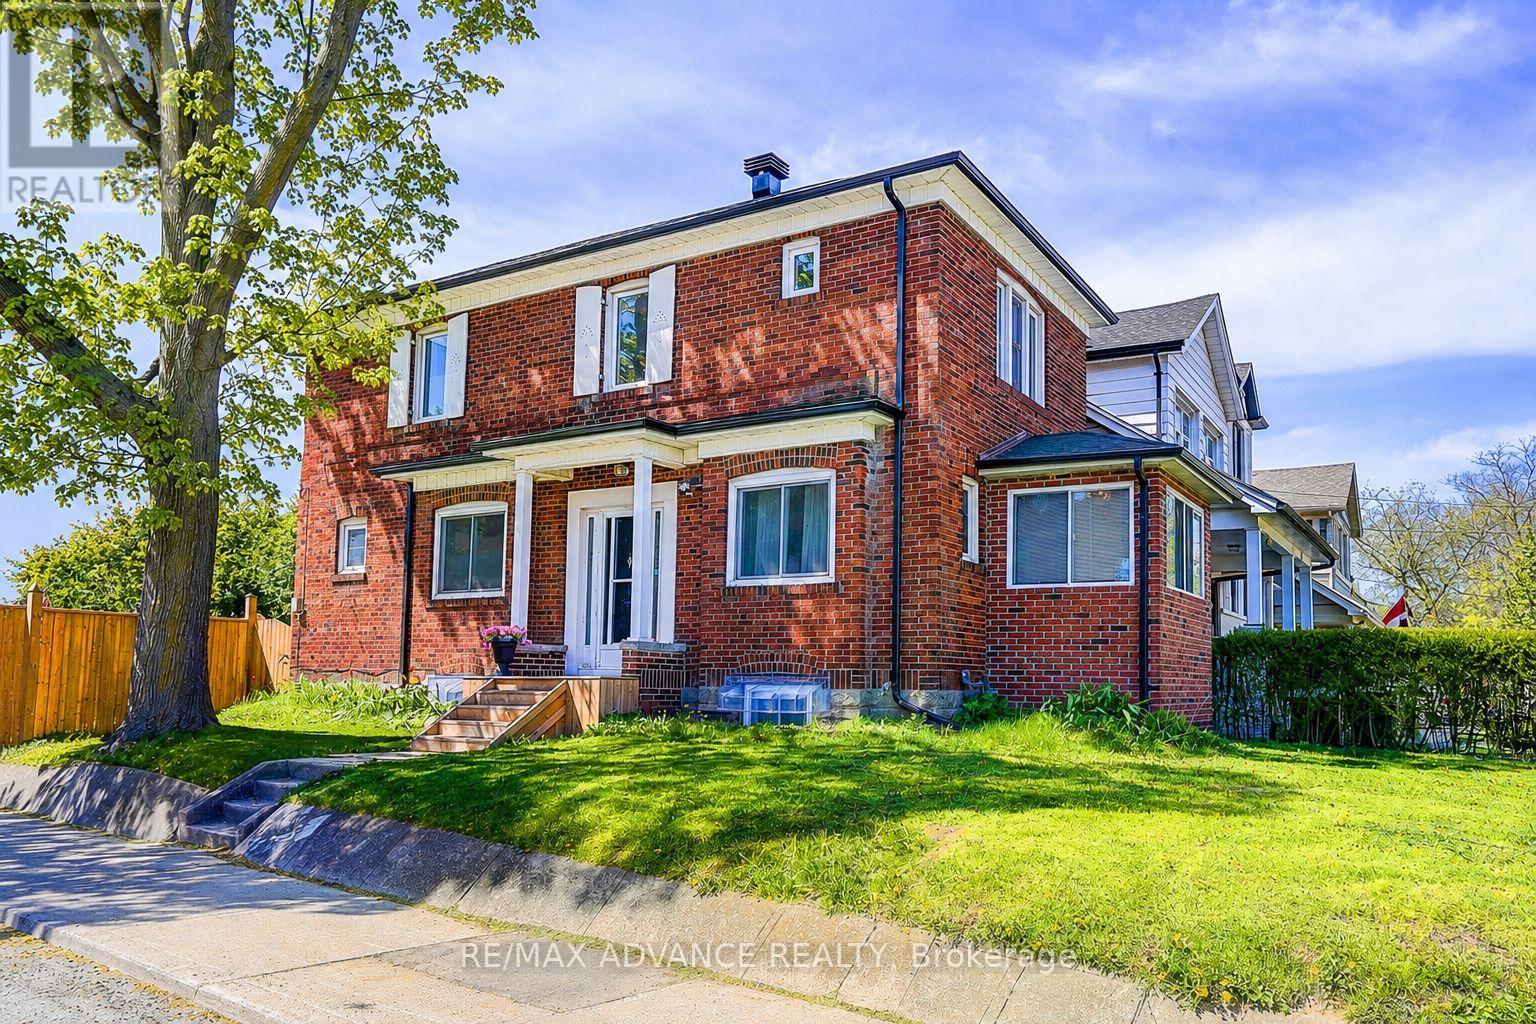
Exceptional opportunity in the highly desirable Yonge & Eglinton neighbourhood! in one of Toronto's most sought-after communities. Flexible zoning allows for a variety of residential building options and select commercial uses, offering outstanding long-term potential. Property qualifies under Toronto's Garden Suite Program with potential for a rear garden suite up to approximately 1,291 sq. ft. Included are valuable planning resources such as the Planner's Building Potential Report, Laneway Housing Advisors Garden Suite Report, and 2022 survey. Conveniently located steps to shops, restaurants, cafes, transit, parks, and top-ranked schools. Upgrades & Improvements: Newer flooring, stairs, windows, and kitchen, New washer & dryer on the main floor, New basement kitchen range hood, washer & dryer, Updated roof, gutters, and roof insulation Replaced water heater, A/C system (id:49269)
228 Second Street W
Cornwall, Ontario
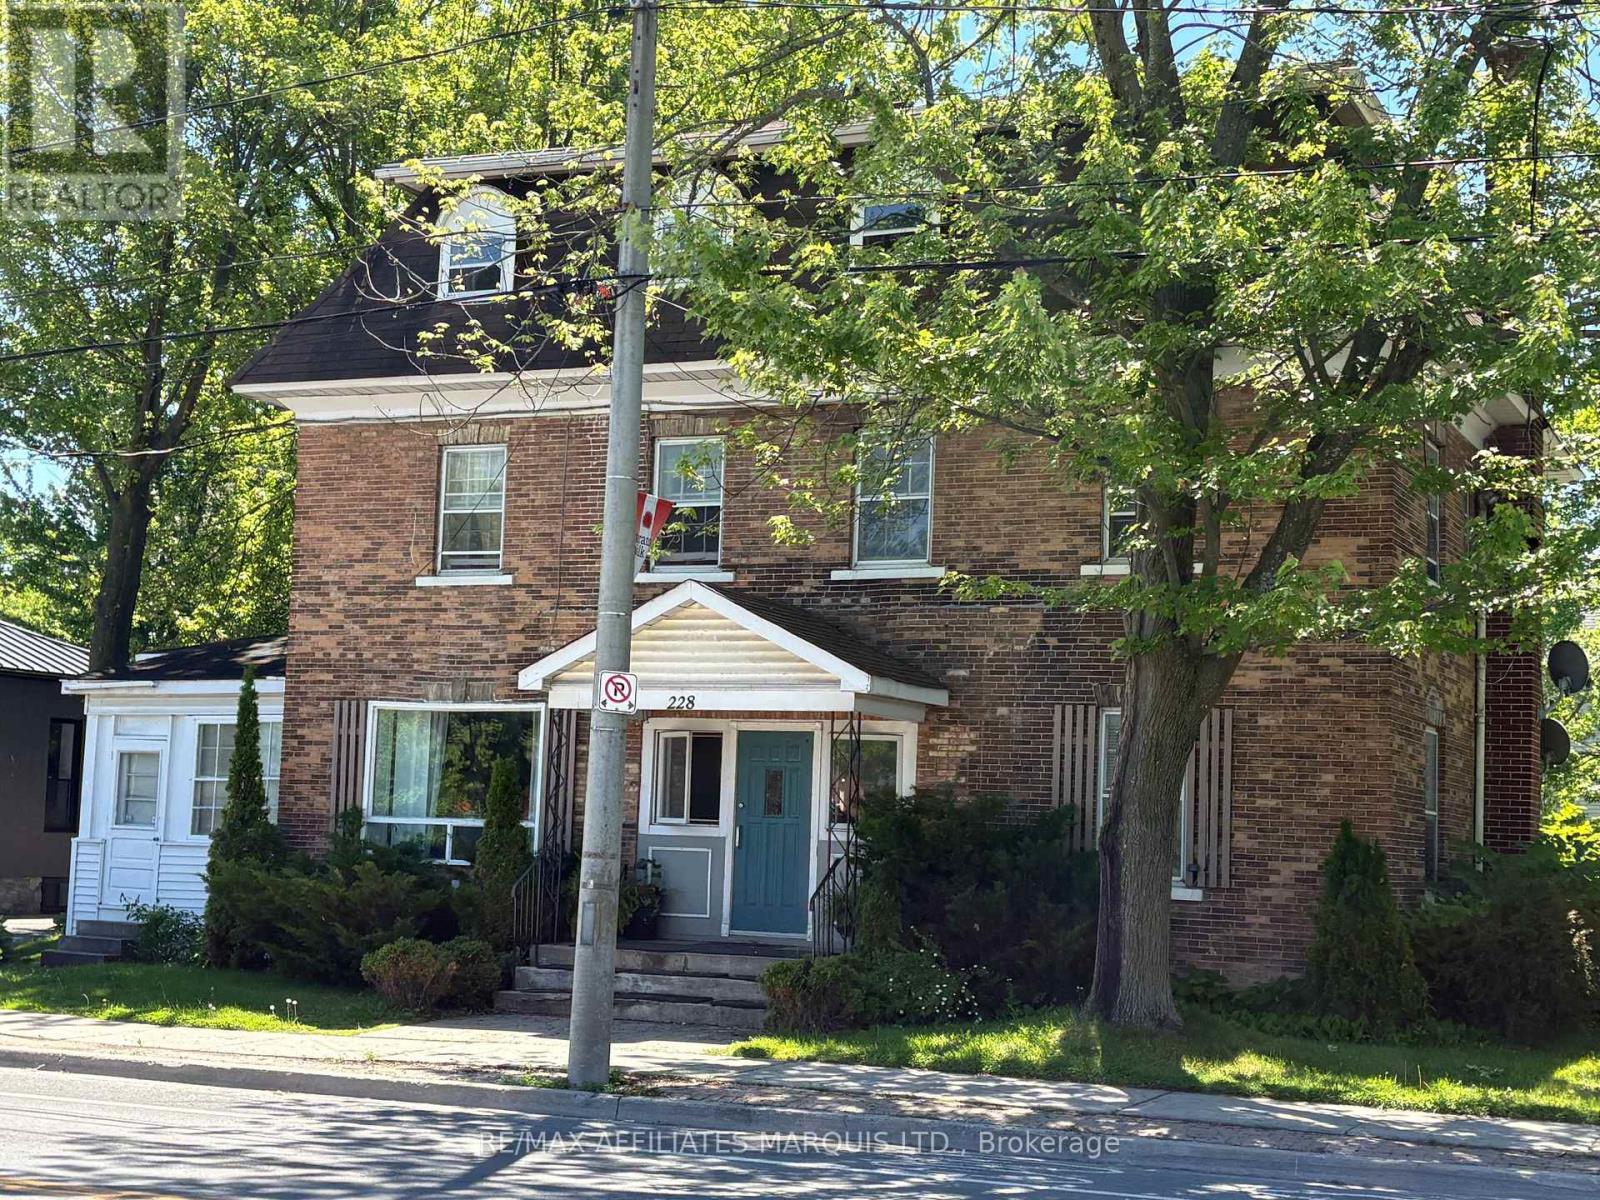
The subject property is a 6 unit mixed commercial and residential rental building located at 228 Second St. West, Cornwall, Ontatio. In all there are 2 commercial units and two 2 bedroom units and Two 1 bedrom units. Net Income to the Landlord of 2025 is approximately $50,331.00 based on current tenancies. There is a 400 amp electrical service, tenant pay separately metered electricty. Heating is supplied by gas fired hot water system. There is a coin operated laundry facility. The building is a three story well maintained century building with lots of parking in a centrally located part of the City. Zoning is SPU 20 which allows a mix of commercial and residential uses. (id:49269)