
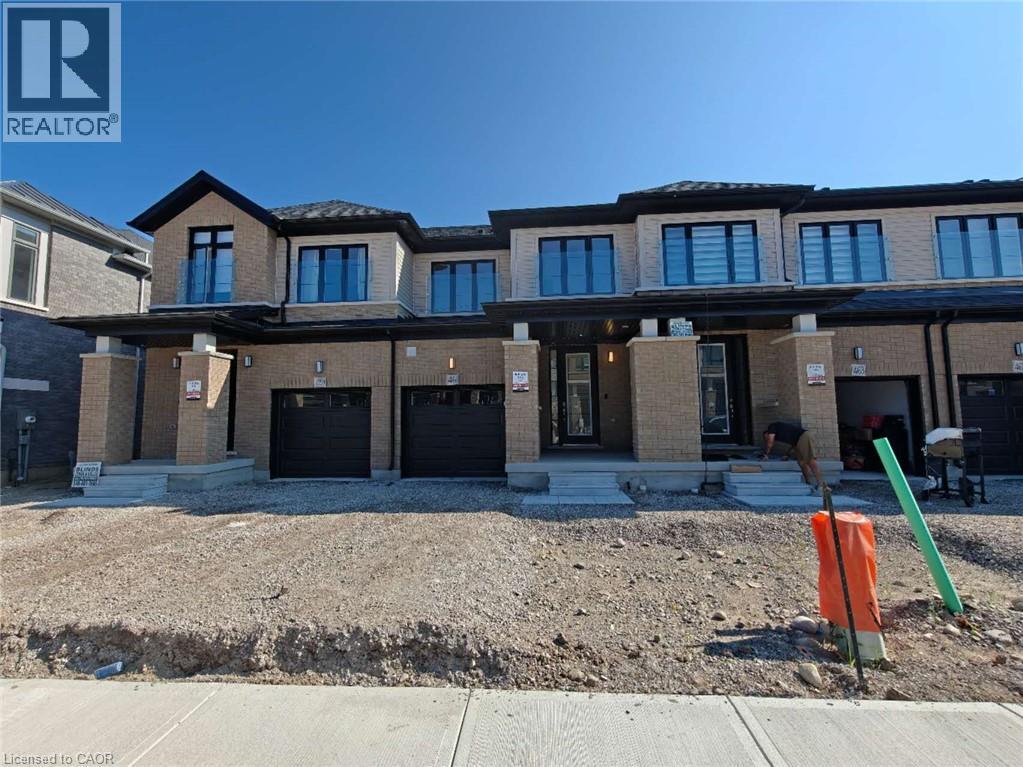
461 Jack Wilford Way N/a
Woodstock, Ontario
Welcome to 461 Jack Wilford Way, Woodstock! This beautiful newer home offers 4 spacious bedrooms, 4 bathrooms, and a fully finished walk-out basement, providing plenty of space for comfortable family living. The bright, open-concept main floor features a modern kitchen with appliances included, spacious living and dining areas, and a convenient powder room. Upstairs offers 3 well-sized bedrooms and 2 full bathrooms, including a private ensuite. The fully finished walk-out basement features its own bathroom, direct access to the backyard, and currently features a wet bar. This flexible space is ideal for a family room, home office, recreation area, or additional living space. Conveniently located in a family-friendly community close to Woodstock Hospital, parks, schools, shopping, and everyday amenities, with easy access to Hwy 401. Move-in ready and perfect for tenants looking for a newer, spacious home in a convenient location! (id:49269)
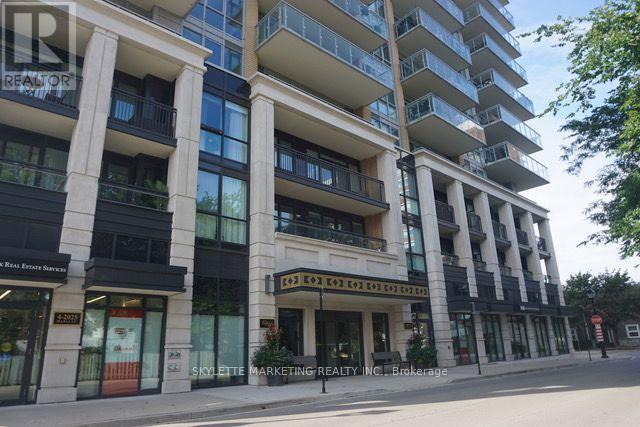
1301 - 2025 Maria Street
Burlington, Ontario
Welcome to refined living high above the city at 2025 Maria Street.Perched on a high floor of the exclusive Berkeley Condos, this exceptional suite captures what downtown Burlington luxury is truly about - ELEVATION, LIGHT, and LOCATION. Wake up to sweeping southwest views of Lake Ontario and the Escarpment, and unwind with glittering city lights at night - all from your private wraparound balcony.Built in 2018 by renowned Carriage Gate Homes, The Berkeley is a sophisticated, hotel-inspired residence offering 24-hour concierge service and resort-class amenities.Live steps from everything: Burlington's vibrant waterfront, Spencer Smith Park, Mapleview Mall, boutique shopping on Brant, Joseph Brant Hospital, and Burlington GO Station.A rare opportunity to own a high-level view suite in one of Burlington's most sought-after buildings.The unit is newly renovated with up-to-date design with new flooring, vanity and shower. Guest rooms, Party Room and Fitness Centre are located in 7/F, a great entertainment centre with friends and family. (id:49269)
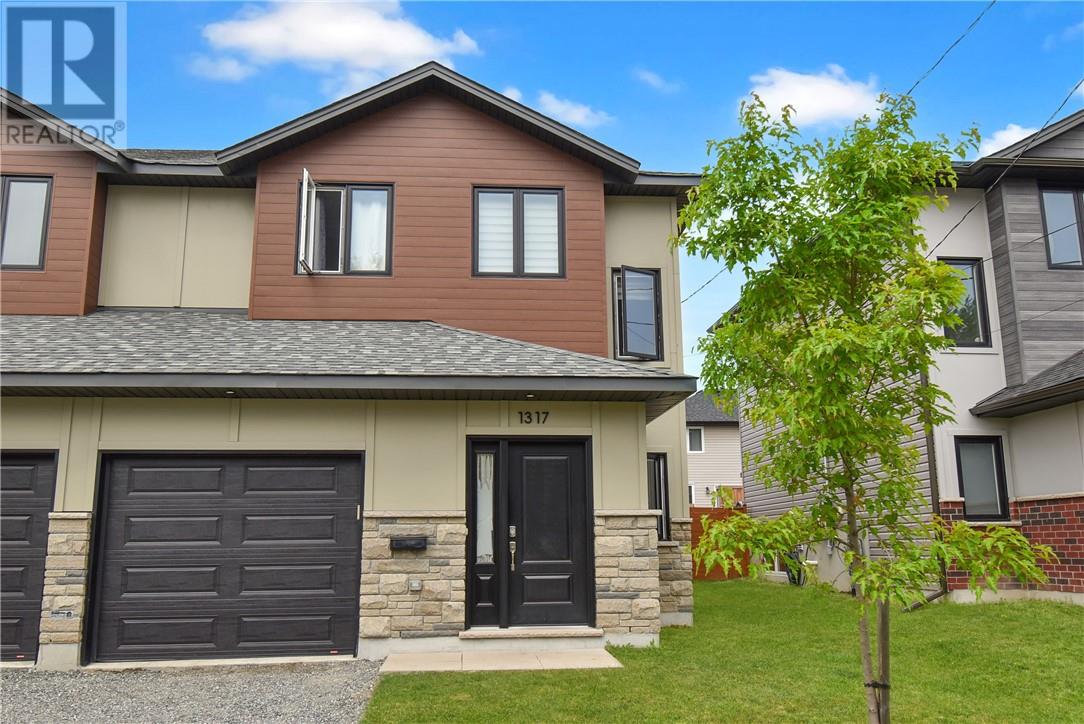
1317 Holland Road
Sudbury, Ontario
Welcome to your dream home! This beautiful, semi-detached property offers the ultimate blend of modern style, functional design, and prime location. Built in 2022, this home looks and feels brand new, offering total peace of mind with a complete, remaining Tarion home warranty. The heart of the home is a bright, open-concept main floor that flows seamlessly from the stylish living area into a contemporary kitchen equipped with brand-new stainless steel appliances. From there, enjoy a convenient walk-out to your private deck—perfect for outdoor relaxation and entertaining. With a flexible 4 bedroom + den and 3 bathroom layout, this home adapts effortlessly to your lifestyle, making it ideal for a growing family or multigenerational living. Nestled in one of the city's most desirable neighborhoods, ultimate convenience is right at your doorstep. You are located just minutes away from schools, excellent shopping, dining, and all major amenities. Modern, stylish, and completely move-in ready, this New Sudbury gem is a must-see—schedule your private viewing today! (id:49269)
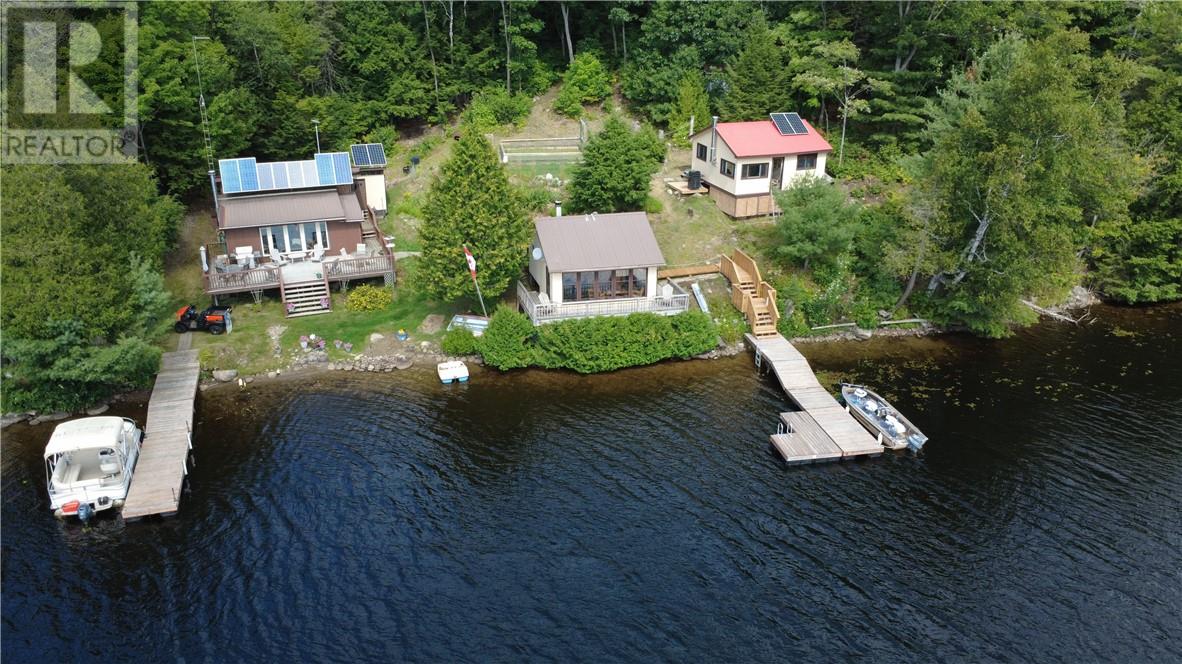
13 Tyson Lake
Killarney, Ontario
If you're searching for the perfect camp or family getaway, look no further than this stunning Tyson Lake property! Fully self-sufficient, it operates on solar power and a generator, offering all the modern comforts of home, including lights, internet, TV, fridge, stove, and even a washing machine. The main camp has a fantastic flow with an open-concept design with breathtaking views of the lake, along with walking trails at the back for your outdoor adventures. Need to unwind after a busy day? The sauna building features a cozy bedroom for rest and a spacious sunroom, perfect for family gatherings, playing board games, or even holding virtual meetings in peace. For additional sleeping arrangements, there's a separate sleep camp that accommodates up to eight people and includes a full kitchen, making it ideal for larger groups. This incredible property also includes a full septic system, a PONTOON BOAT, and a KUBOTA for your exploring needs. With great value and only a few weeks left to enjoy the beauty of the area before winter sets in, don’t miss this opportunity to make lasting memories! (id:49269)
248 Harmony Beach Rd
Goulais River, Ontario
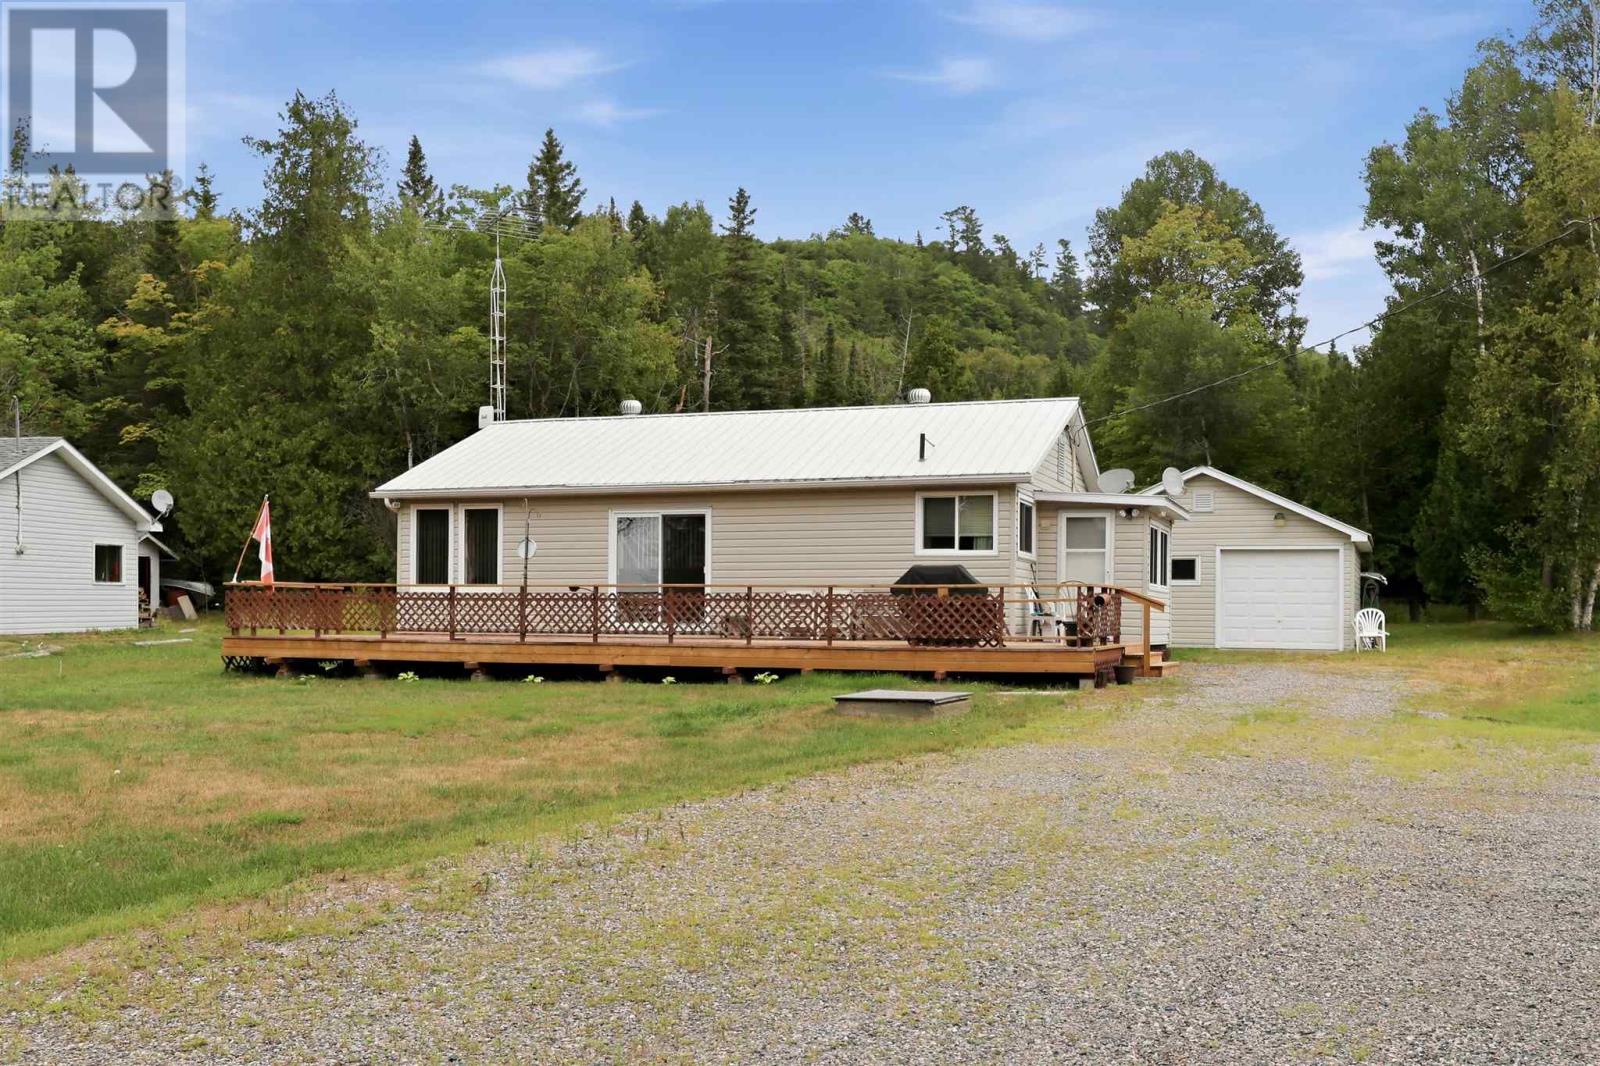
Welcome to this charming year-round home on desirable Harmony Beach Road! Situated on a spacious lot, this well-maintained 800 sq. ft. home offers comfortable living with 2 bedrooms and 1 full bathroom, making it an ideal year-round residence, cottage, or investment property. The property features a detached 20' x 20' wired garage, providing ample space for parking, storage, or a workshop. A separate 12' x 12' bunkie adds extra accommodation for family and guests or can be used as a home office or hobby space. (id:49269)
236 Deerbrook Drive
Lakeshore, Ontario
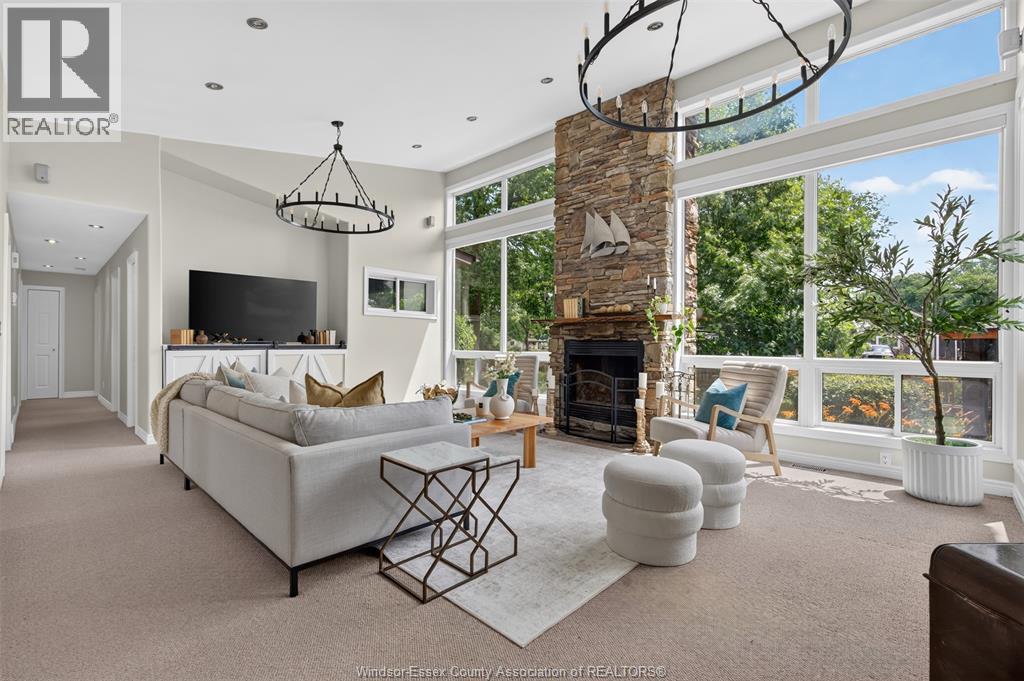
Boat.Swim. Golf. Fish. Relax. Repeat. Your own private waterfront retreat awaits. This upscale 3-beds, 2-baths ranch sits on a spacious lot with a partial basement, offering the perfect blend of comfort and resort-style living. Soaring ceilings and a striking stone fireplace anchor the living room, while the expansive kitchen and dining space impress with rich cedar ceilings, two skylights, and a walk-in pantry. Step outside to beautifully landscaped grounds featuring an inground pool, cabana and patio — your own backyard oasis. Ideally situated next to Rochester Golf Club, with easy access to Highway 401 and just minutes to town centre, this property offers the rare combination of privacy and convenience. Additional income potential exists with short-term rental possibilities (to be verified with the town). A true four-season escape for boating, golfing, and fishing enthusiasts alike. (id:49269)
7678 Talbot Trail West
Cedar Springs, Ontario
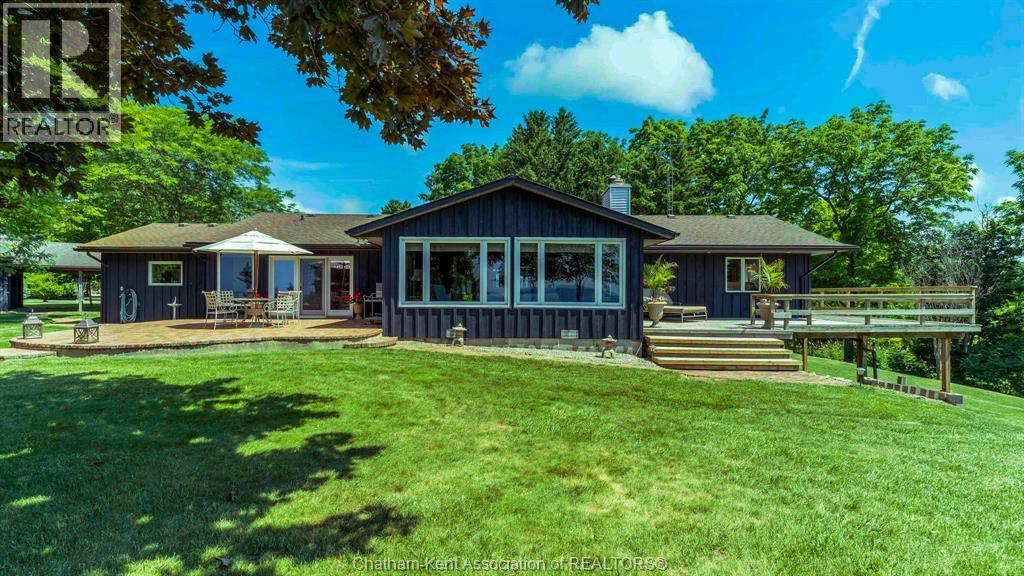
Welcome to Hare Hollow, a truly special Lake Erie property offering 5.5 acres and approximately 452 feet of panoramic frontage on the North Shore of Lake Erie. A long, tree-lined private drive leads to this custom-built 2,525-square-foot ranch, nestled among mature trees beside a ravine for exceptional privacy and tranquility. Built and lovingly maintained by its original owner, the home has never before been offered for sale. Its thoughtful split-bedroom design provides privacy for owners and guests, while expansive lake views can be enjoyed from many rooms. The lakefront primary suite opens onto an enormous wraparound deck—perfect for morning coffee or evenings overlooking the water. Two additional bedrooms and a full bath are privately situated on the opposite side of the home. At the heart of the house is a sun-filled chef's kitchen with panoramic lake views, complemented by a spacious dining area and welcoming living room. Three fireplaces—in the living room, kitchen and lower-level walkout—add warmth and character throughout the seasons. A large laundry room provides abundant storage and convenient main-floor living. The finished lower-level walkout adds a bedroom, full bath, generous living area and striking three-sided fireplace, creating an ideal private retreat for family and guests. Outside, enjoy an extraordinary combination of acreage, shoreline and privacy. A private beach provides a beautiful setting, while the detached 28' x 38' building offers ample room for boats, jet skis, vehicles, equipment and seasonal storage. Despite its secluded setting, Hare Hollow is approximately 10 minutes from Blenheim, 20 minutes from Chatham and 1½ hours from Detroit Metropolitan Wayne County Airport, and just a five-minute walk from the 27-hole Deer Run Golf Course. Properties combining this scale, privacy and Lake Erie frontage are rarely offered. Hare Hollow is a remarkable year-round retreat, ready for its next owner. (id:49269)

34 Peachtree Crescent
Cambridge, Ontario
Welcome to 34 Peachtree Crescent, a beautifully maintained Cape Cod-style home in one of Cambridge's desirable family-friendly neighbourhoods. Offering 4 bedrooms, 2 full bathrooms, and a fully finished basement, this move-in-ready home provides exceptional space for growing families, multi-generational living, and those who love to entertain. Freshly painted throughout and featuring a brand-new high-efficiency HVAC system (2025), newer roof (2021), you'll enjoy modern comfort and peace of mind from day one. A central vacuum system adds everyday convenience, while the functional layout offers versatility for today's lifestyle. Step outside to a private backyard oasis complete with a finished deck and tranquil pond, convenient shed, perfect for summer entertaining or relaxing evenings at home. Ideally located 10 minutes from Highway 401, close to schools, parks, walking trails, shopping, restaurants, theatre, and major commuter routes, this home combines timeless charm with outstanding convenience. A rare opportunity to own a beautifully updated home in a sought-after Cambridge community. Book your private showing today! (id:49269)
24 Castlefield Drive
Hamilton, Ontario
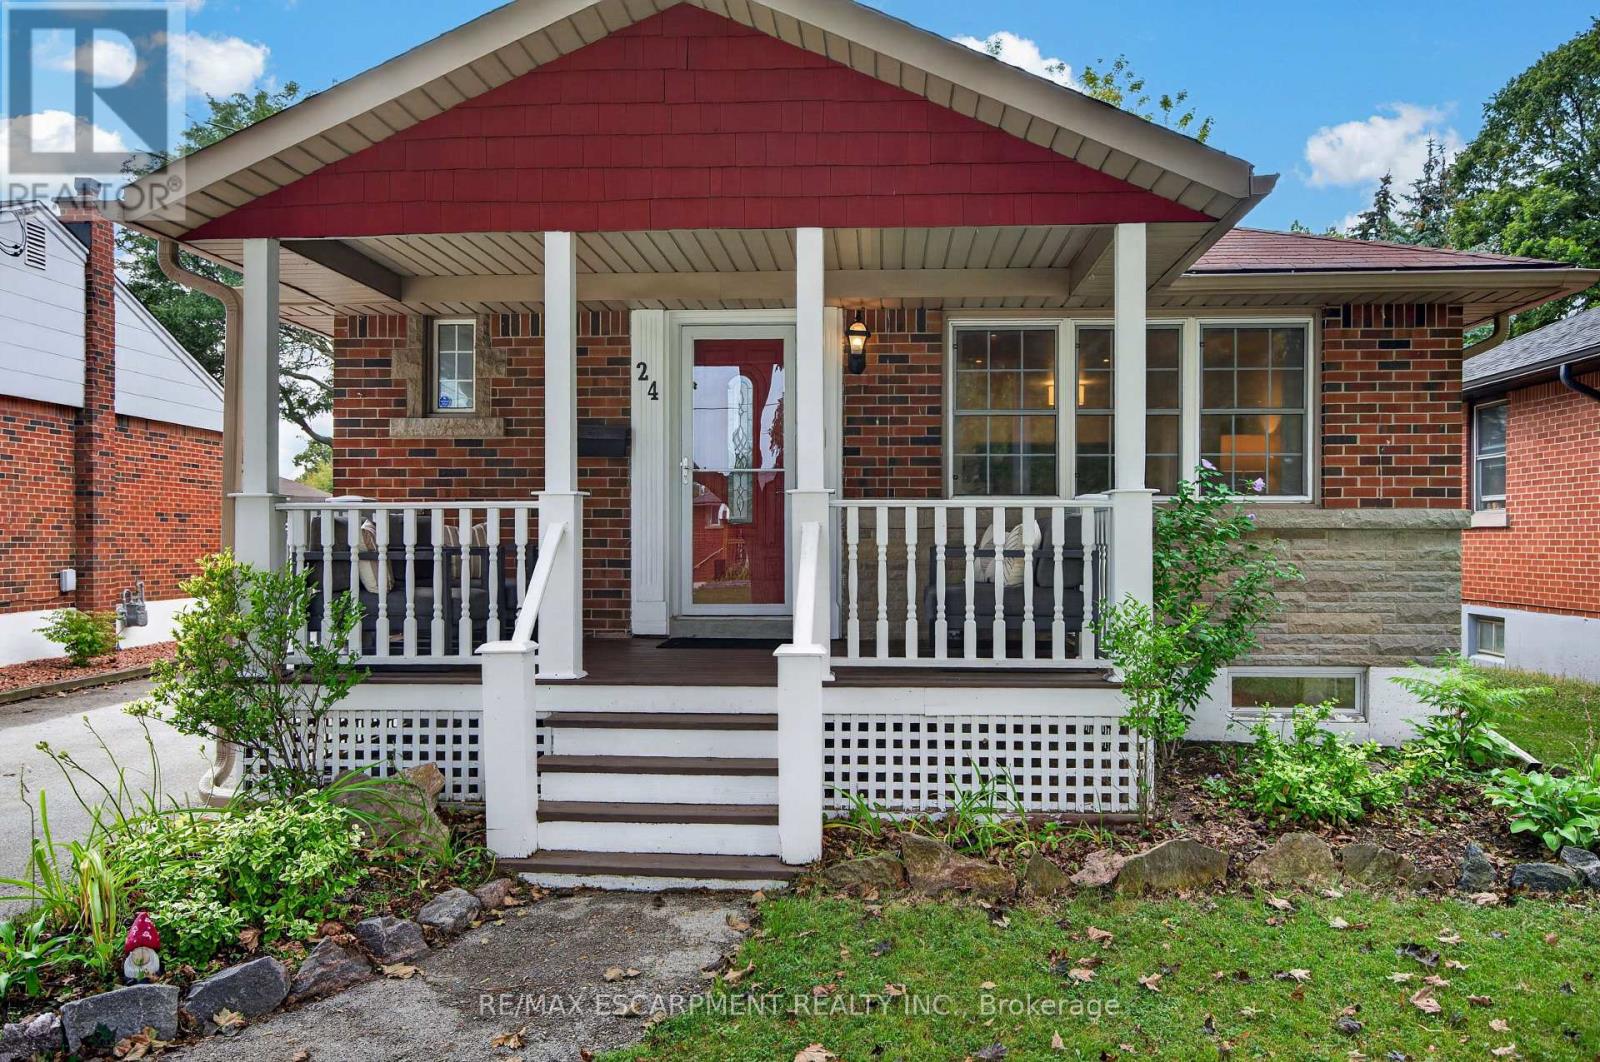
This beautifully renovated bungalow is move-in ready on a quiet street in a desired community! A welcoming covered front porch offers a cozy sitting area. Stepping inside, you'll find an open-concept layout with amazing natural light, pot lights, and updated flooring throughout. The spacious main floor living room flows into a dining area and opens up to a white kitchen with black accents, stainless steel appliances, and a convenient island with a butcher block top and ample storage. A generous-sized primary bedroom features a feature wall, while a second bedroom rounds out the living space. A four-piece bathroom completes the main floor. A handy mid-level side door provides easy access from the driveway or a separate entrance, which could be ideal for an in-law suite. Downstairs, you'll enter through double barn doors into a spacious family room with a feature wall, electric fireplace, wet bar, fridge, built-ins, and a work-from-home or homework station. This lower level is bright and also includes a third bedroom and a three-piece bathroom with storage. Completing this level is a laundry room and utility/storage area. The fully fenced yard features a garden shed, gardens and plenty of grassed area. The home is conveniently located within walking distance of schools, parks, transit, grocery stores, restaurants. Highway access is within minutes. Don't miss out on this lovely home in a great area! (id:49269)
3104 - 30 Inn On The Park Drive
Toronto, Ontario
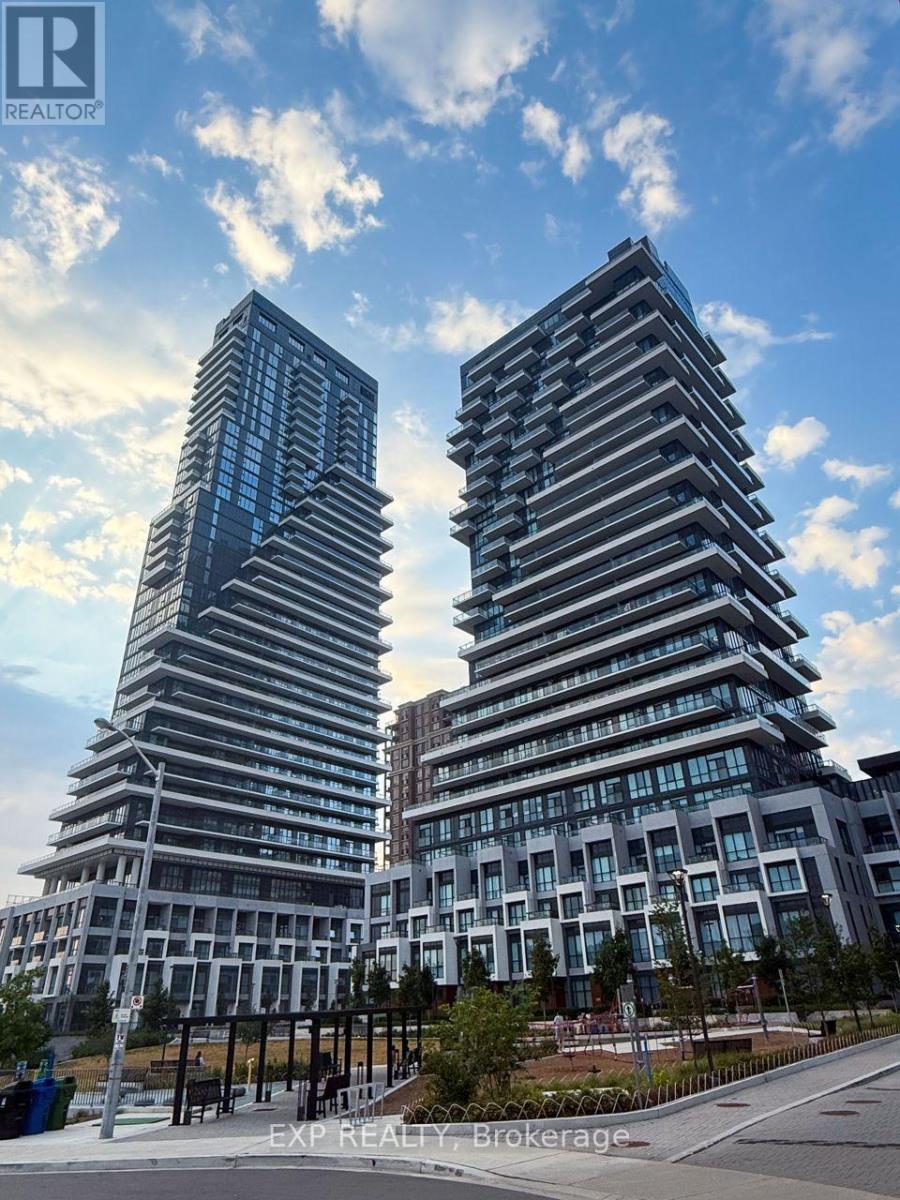
Welcome To This Stylish 2-Bedroom, 2-Bathroom Corner Suite At Tridel's Prestigious Auberge On The Park, Offering 899 Sq Ft Of Thoughtfully Designed Living Space With A Smart Split-Bedroom Layout. Floor-To-Ceiling Windows Flood The Suite With Abundant Natural Light And Showcase Expansive Northeast Views. The Open-Concept Living And Dining Area Is Both Functional And Inviting, Complemented By A Sleek Upgraded Kitchen Featuring Built-In Appliances, Stone Countertops And Contemporary Finishes, Ideal For Everyday Living And Entertaining. The Spacious Primary Suite Offers A Walk-In Closet And Private 4-Piece Ensuite, Creating A Comfortable Retreat, While The Generous Second Bedroom Features A Large Closet And Is Served By A Full Second Bathroom. Includes 1 Owned Underground Parking Space And Electric Car Charger. Enjoy Premium Building Amenities Including 24-Hour Concierge, State-Of-The-Art Fitness Centre, Outdoor Pool, Party/Meeting Room, Rooftop Terrace, Visitor Parking And More. Exceptional Convenience Just Steps To The Eglinton Crosstown LRT, DVP, Parks And Shops At Don Mills, Offering A Sophisticated, Transit-Connected Urban Lifestyle. (id:49269)
1920 - 4010 Eglinton Avenue W
Toronto, Ontario
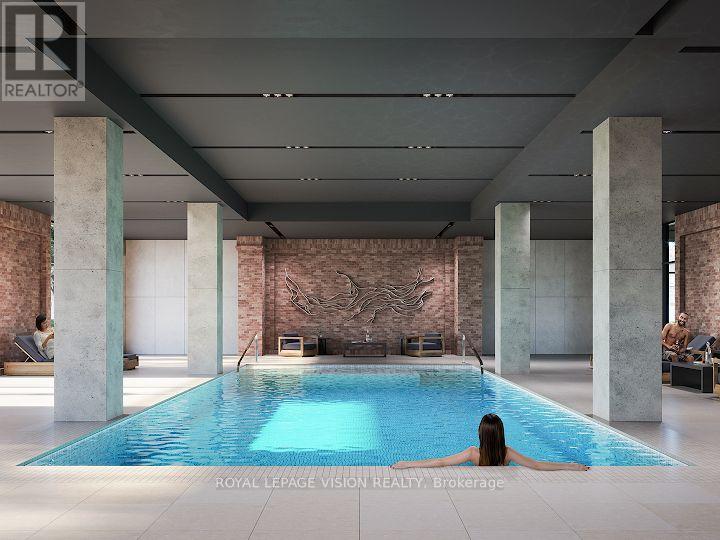
New never lived in One bedroom with one parking spot, clear unobstructed North views, modern kitchen with S/S appliances and granite tops. Building and amenities under construction ( Attached builder renderings illustrates when site is complete in 2027 ), across from a park / Royal York rd TTC stop and future Royal York rd LRT stop ( LRT phase 2 ). Proposed park also on site and ground floor retail in 2028. Landlord will consider longer than 1 year term lease. (id:49269)
Main + Office - 41 Brookland Drive
Brampton, Ontario
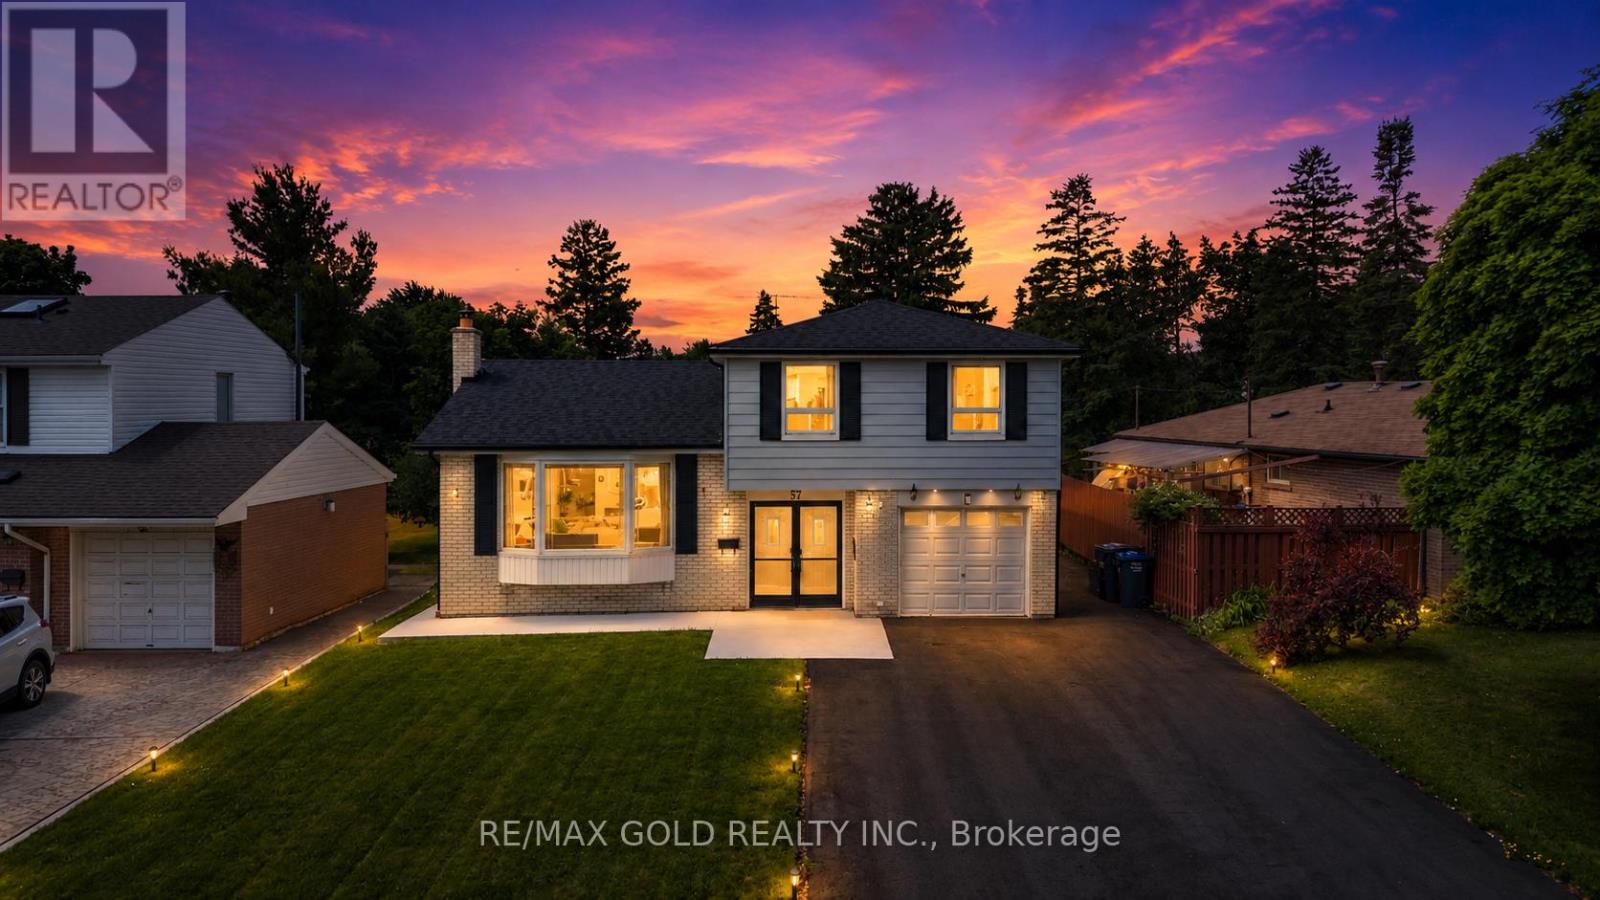
THE COMPLETE PACKAGE!! This extensively renovated executive sidesplit checks all the boxes for turn-key luxury and massive rental flexibility! Nestled in a peaceful, highly convenient Bramalea pocket on a rare 51ft x 121ft lot with no winter sidewalks to shovel, nearly every major upgrade has been done for you. The main level and basement showcase a brand-new kitchen and sleek flooring (2025), complemented by a newly renovated 2pc washroom, digital smart lock, a 4-camera security system, and fresh LED pot lights. The upper level features 3 spacious bedrooms, including a primary retreat with a private 4pc ensuite. The brilliant 1-bedroom ground floor layout offers total versatility: use one bedroom for the main home (making it 4 beds total) and other room as office. Exceptional mechanicals and exterior features include a new roof and covered patio roof (2023), freshly painted patio (2026), updated A/C (2020), and new concrete walkways wrapping three sides of the home (2025) leading to a massive, newly extended driveway (2025) parking. Enjoy an abundance of natural light unblocked by large trees. Unbeatable location: walk 11 mins to Bramalea City Centre, 14 mins to the Rogers Corporate Campus, and steps to Clark Blvd Public School, Clark Park, Knightsbridge Park, and Norton Place Park. Just a 7-min drive to Bramalea GO Station, 14 mins to Downtown Brampton, and 16 mins to Pearson Airport. Turn-key excellence with a built-in mortgage helper-don't miss out! Unfurnished but can be furnished at additional cost. (id:49269)
Main - 41 Brookland Drive
Brampton, Ontario
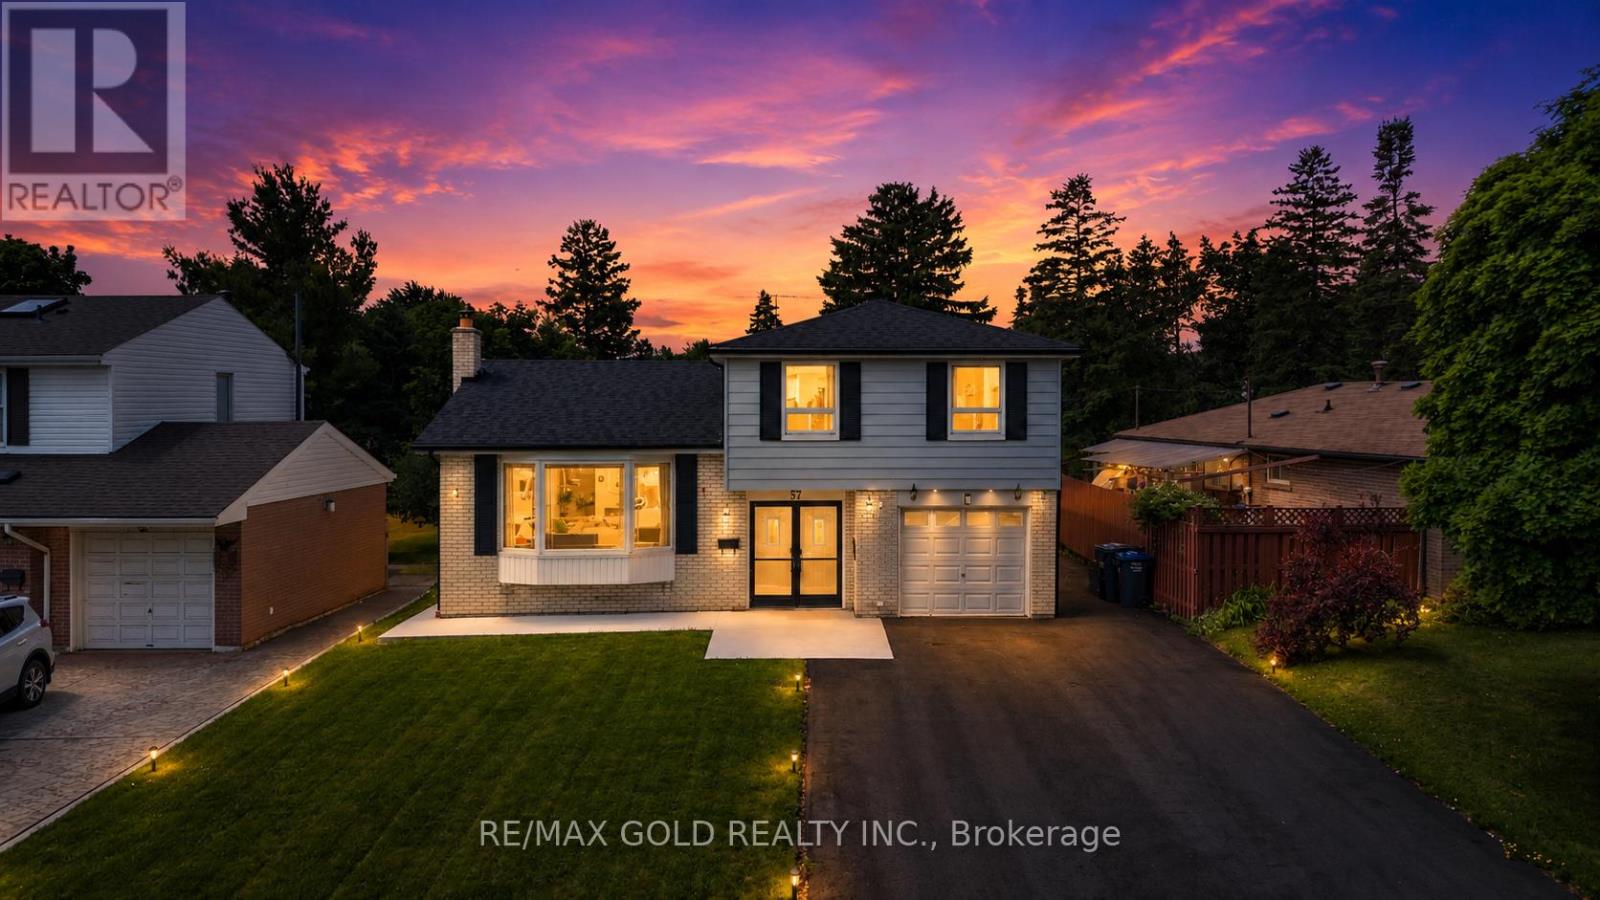
THE COMPLETE PACKAGE!! This extensively renovated executive sidesplit checks all the boxes for turn-key luxury and massive rental flexibility! Nestled in a peaceful, highly convenient Bramalea pocket on a rare 51ft x 121ft lot with no winter sidewalks to shovel, nearly every major upgrade has been done for you. The main level and basement showcase a brand-new kitchen and sleek flooring (2025), complemented by a newly renovated 2pc washroom, digital smart lock, a 4-camera security system, and fresh LED pot lights. The upper level features 3 spacious bedrooms, including a primary retreat with a private 4pc ensuite. Exceptional mechanicals and exterior features include a new roof and covered patio roof (2023), freshly painted patio (2026), updated A/C (2020), and new concrete walkways wrapping three sides of the home (2025) leading to a massive, newly extended driveway (2025) parking. Enjoy an abundance of natural light unblocked by large trees. Unbeatable location: walk 11 mins to Bramalea City Centre, 14 mins to the Rogers Corporate Campus, and steps to Clark Blvd Public School, Clark Park, Knightsbridge Park, and Norton Place Park. Just a 7-min drive to Bramalea GO Station, 14 mins to Downtown Brampton, and 16 mins to Pearson Airport. Turn-key excellence with a built-in mortgage helper-don't miss out! Unfurnished but can be furnished at additional cost. (id:49269)
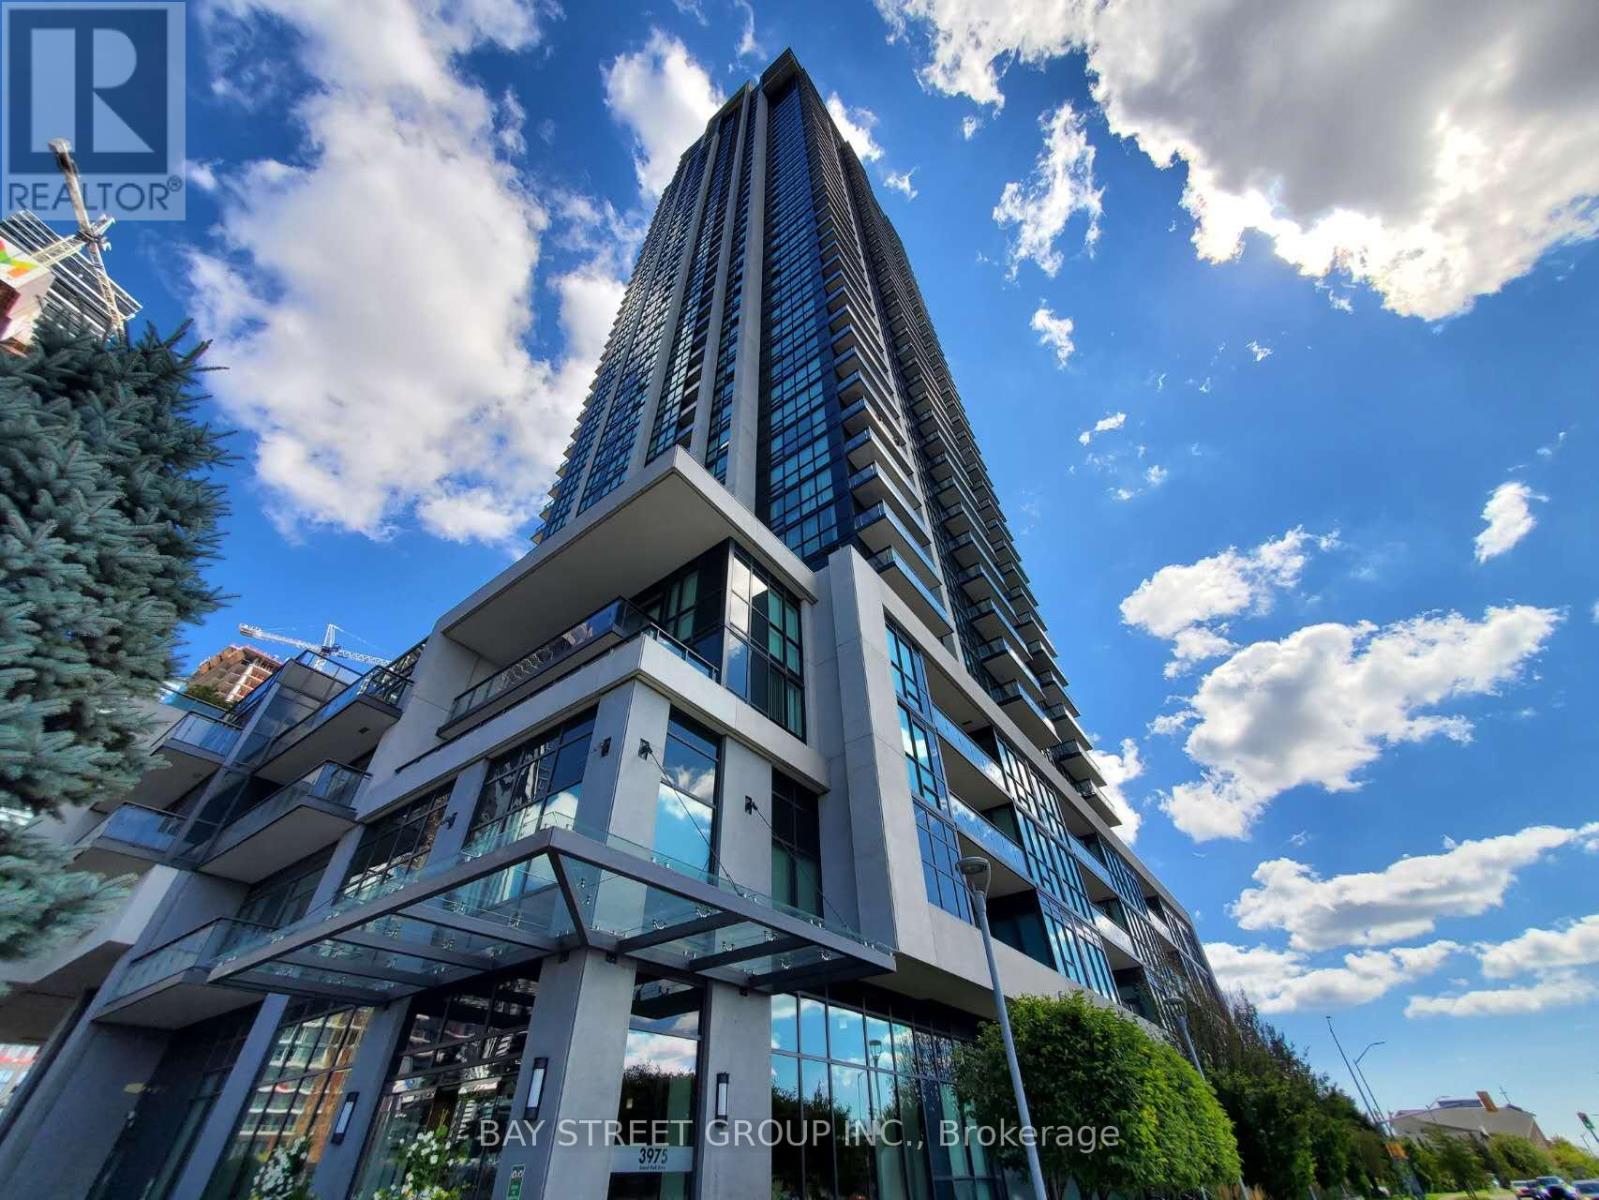
2307 - 3975 Grand Park Drive
Mississauga, Ontario
Welcome To Suite 2307 At Pinnacle Grand Park 2 - A Spacious And Beautifully Designed 2 Bedroom + Den Residence In The Heart Of Mississauga! Offering Approximately 984 Sq Ft Of Well-Designed Living Space, This Bright And Inviting Suite Features A Highly Functional Open-Concept Layout, Soaring 9-Foot Ceilings And Floor-To-Ceiling Windows That Fill The Home With Natural Light. The Generous Den Provides The Perfect Flex Space For A Home Office, Study Or Additional Living Area, While Two Full Bathrooms Offer Exceptional Everyday Convenience. The Modern Kitchen Features Stainless Steel Appliances And Ample Cabinetry, Complemented By Ensuite Laundry, Central Air Conditioning And A Private Balcony. One Underground Parking Space And One Locker Are Included. Enjoy An Exceptional Lifestyle With Outstanding Building Amenities, And An Unbeatable City Centre Location Just Steps To Square One, Celebration Square, Central Library, City Hall, Sheridan College, T&T Supermarket, Restaurants And Public Transit, With Easy Access To Highway, Nearby UofT Mississauga. A Rare Opportunity To Enjoy Space, Comfort And Convenience In One Of Mississauga's Most Sought-After Condominium Communities! (id:49269)
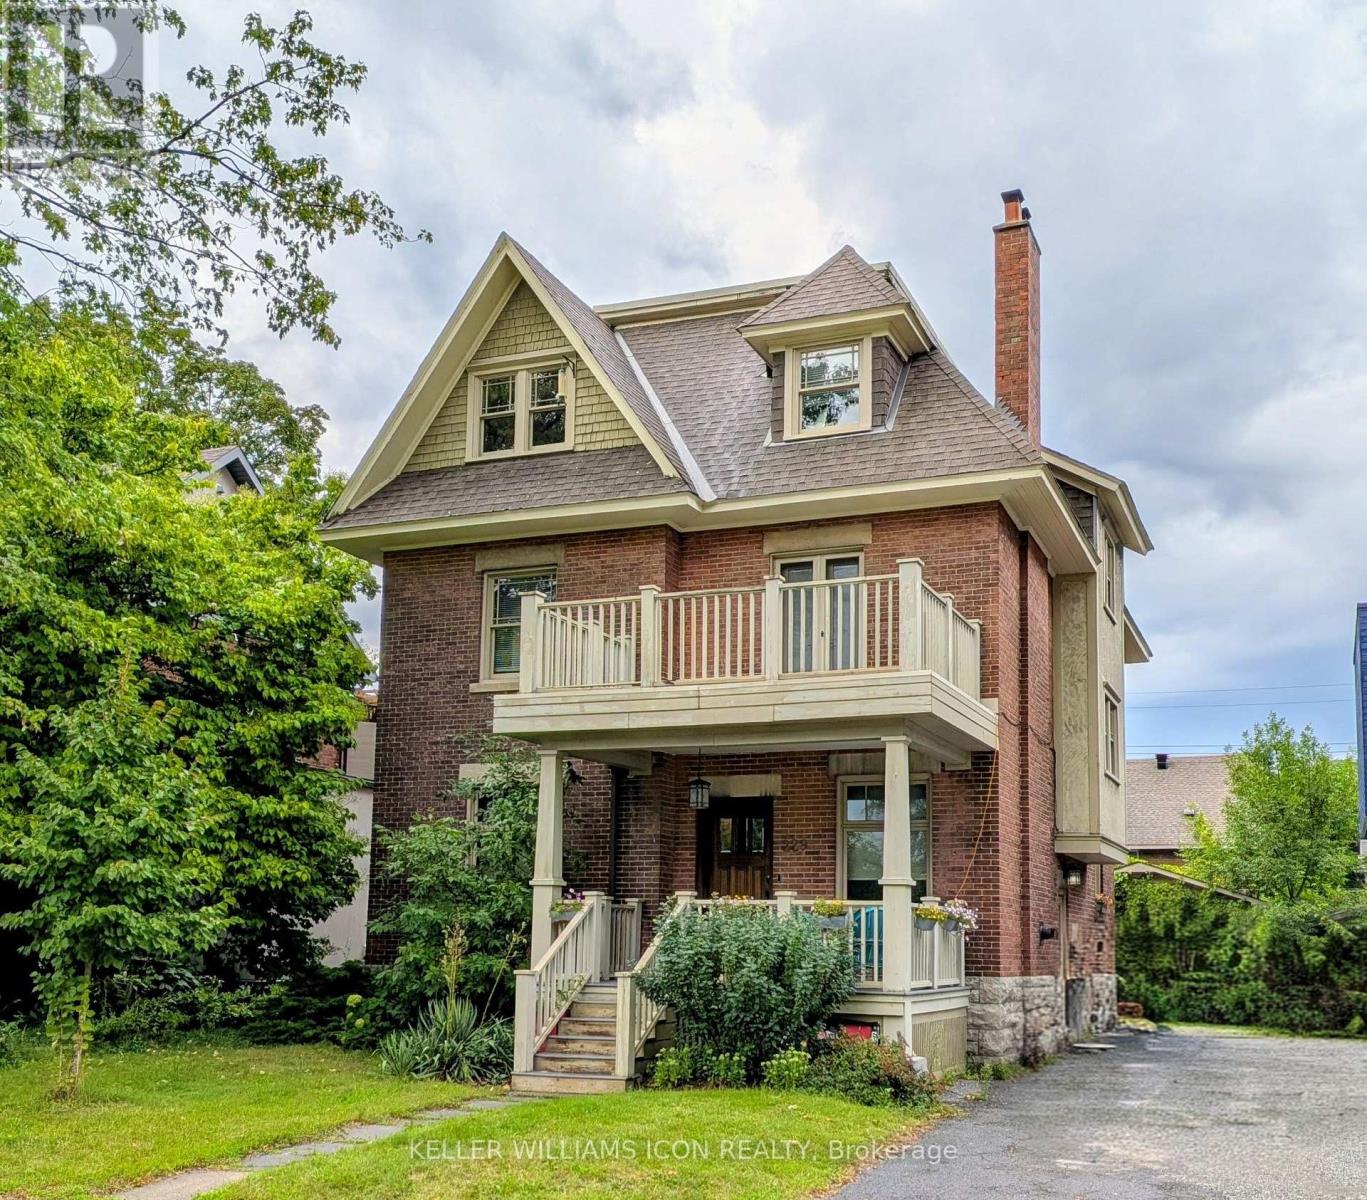
229 Glebe Avenue
Ottawa, Ontario
Like a gem, a pretty and elegant house close to Glebe Collegiate Institute. Flooring: Tile, Classic Glebe Arts-and-Crafts Elegance. 3 stories, ideally proportioned for entertaining and family Living. Inviting Front Porch opens to a cozy sitting room complete with a "coal grate" Gas Fireplace. Oak woodwork abounds, a Formal Living and Dining Room. The kitchen is a Chef's delight, with SS Appliances and loads of storage space. The 2nd Floor features a Family Room with a balcony, three Bedrooms, a full bath and a 3-season sun room. The 3rd Floor is a private Master Suite with a large, bright bedroom with a dressing room, a den, and an Ensuite Bath with a slipper tub & separate shower. (id:49269)
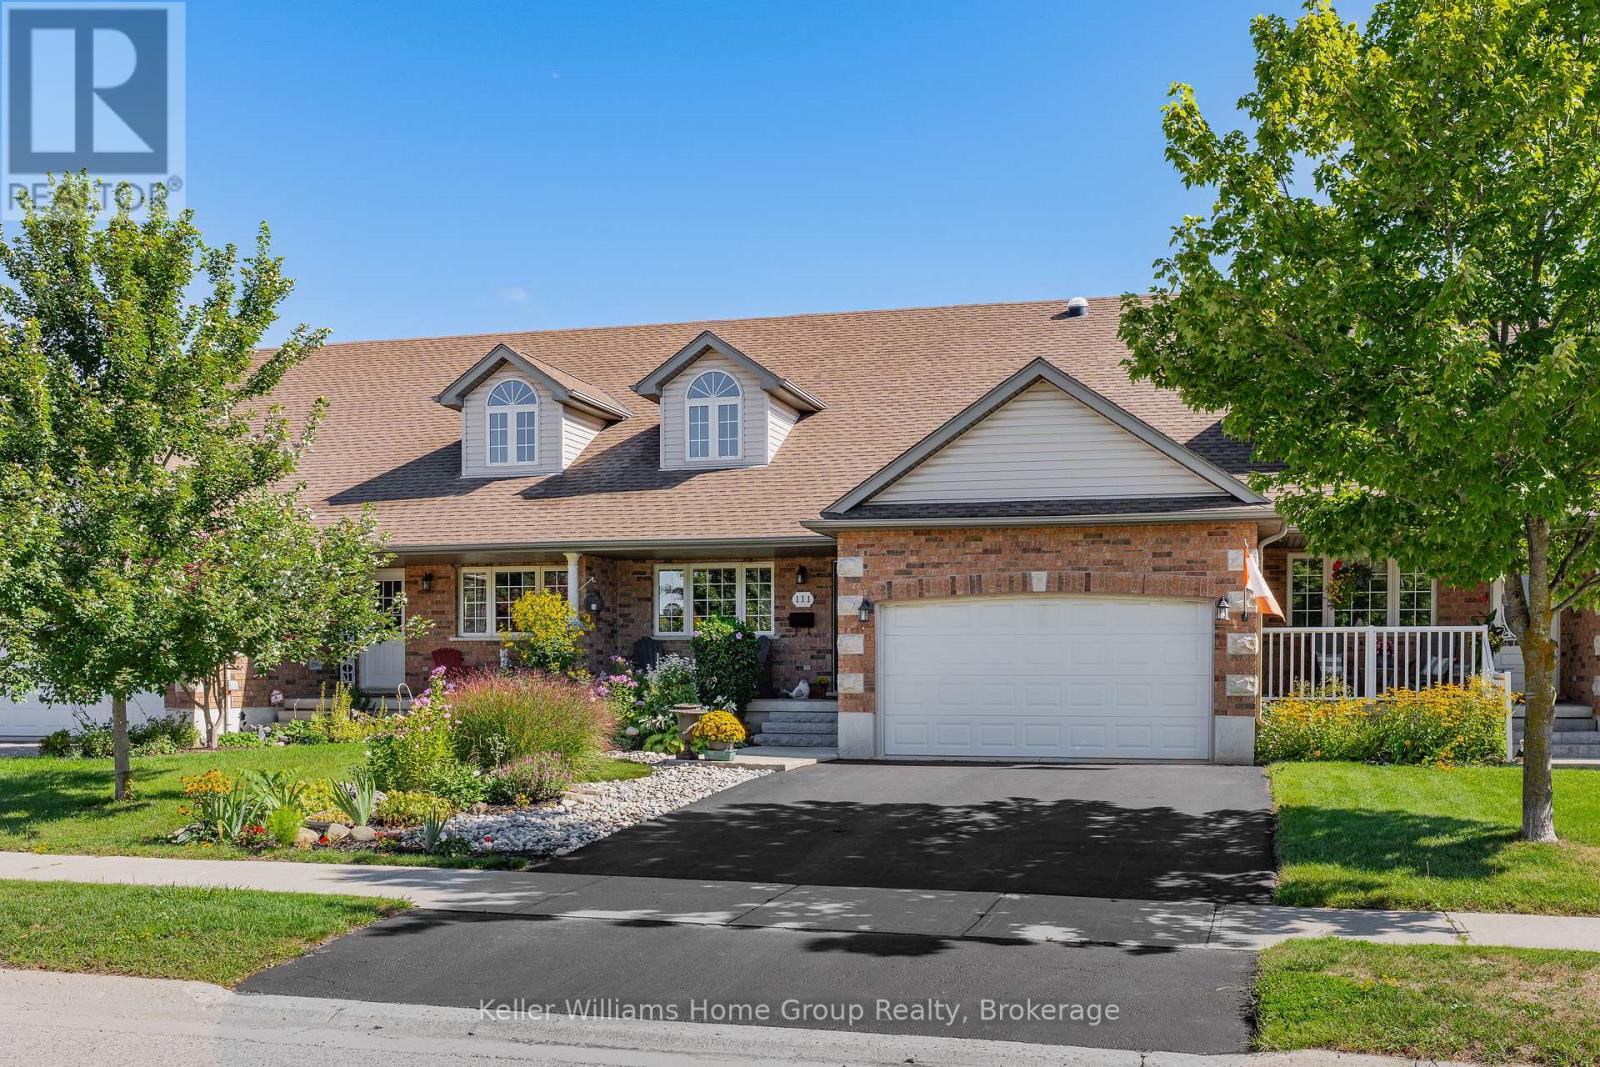
111 Halls Drive
Centre Wellington, Ontario
Welcome to this beautifully maintained freehold WrightHaven Homes bungalow in one of Elora's most desirable communities, with no condo fees and just minutes from gorgeous downtown Elora! Offering the perfect combination of quality, privacy, comfort and effortless main floor living, this home features 2 bedrooms and 2 full bathrooms on the main level, a bright and airy layout, soaring vaulted ceilings in the family room and a spacious dining area made for entertaining. The recently renovated mudroom offers convenient main floor laundry with high-end appliances, while the recently renovated kitchen also features high-end appliances and a solar tube skylight that fills the space with lots of sunlight and moonlight. The fully finished basement provides even more living space with an additional bedroom, 3 piece bathroom, a rare cold room, and plenty of room for games night with space for a pool table. Outside, beautifully landscaped grounds create exceptional curb appeal, while the private backyard oasis is the perfect place to relax or entertain. A breezeway and separate man door provide convenient access directly from the 1.5 car garage to the backyard. For added privacy, the property is connected to the neighbouring home only at the garage, with no shared wall along the kitchen, mudroom, primary bedroom or ensuite. With the roof replaced in 2021, this home has been thoughtfully cared for inside and out. Built by highly respected local builder WrightHaven Homes and surrounded by fantastic neighbours, this is more than a great house, it's the kind of community you'll be proud to call home. (id:49269)
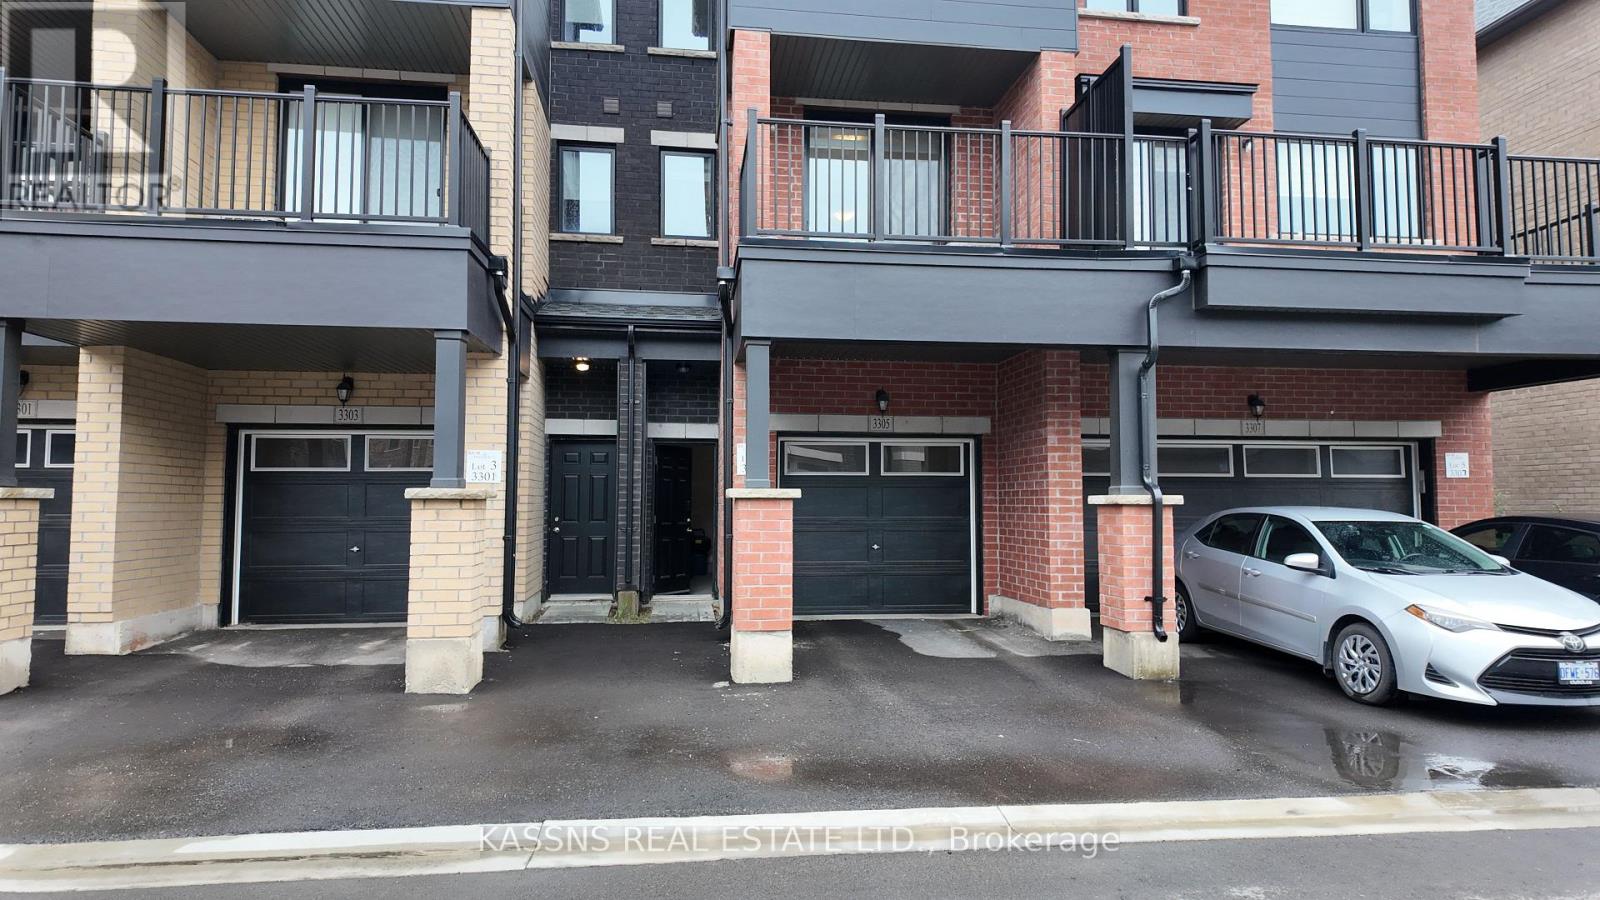
3305 Sixth Line
Oakville, Ontario
Exquisite newly constructed townhouse situated in the luxurious community of North Oakville located at the intersection of Dundas Street and Sixth Line. Featuring an open-concept design with 9-foot ceilings on the main floor, a one-car garage, and large windows that allow for ample natural light. Professionally painted interior, granite countertop in the kitchen ,center island with a built-in dishwasher, and brand new stainless steel appliances. This three-story townhome offers approximately 2,000 square feet of living space, including three bedrooms, two and a half bathrooms, and a den. The master bedroom is complete with an ensuite bathroom and a walk-in closet. The property is move in ready, available for immediate occupancy. (id:49269)

19 Front Street
South Bruce Peninsula, Ontario
BID COUNT: 16 CURRENT BID: $365,000.00 ~ ONLINE PROPERTY AUCTION - BID TODAY! Bidding closes 06 September 2026. ** NO RESERVE ** Soft-close auction. Property is being sold "AS IS, WHERE IS." HOME INSPECTION AVAILABLE BY EMAIL. This auction is conducted by the Auctioneers and posted on MLS as a Mere Posting. All Agreements of Purchase and Sale must be be submitted as Un-Conditional set for closing. No conditional offers will be accepted. Offers must remain irrevocable until one (1) day following the auction close. A 15% deposit, including a 10% Buyer's Premium plus HST, is required as detailed in Schedule "A" of the APS. Buyers may bid through their REALTOR, who will be paid a 2% cooperating commission on completion by the Auctioneer. Unrepresented buyers may contact our Auctioneers for assistance in preparing and submitting bids. Discover this exceptional custom-built riverfront home offering 130+ feet of scenic river frontage on a quiet dead-end street in the desirable Clifford subdivision, just east of Sauble Beach. This private property combines peaceful waterfront living with the convenience of nearby amenities. Bright and thoughtfully designed, the home features a kitchen dinette surrounded by a wall of windows overlooking the river, a formal dining room, a sunken family room with patio doors leading to expansive rear decks, and a spacious living room warmed by a gas fireplace. Upstairs, the primary suite offers a walk-in closet and a private 4-piece ensuite, complemented by two additional bedrooms and a full bath. The finished lower level includes a bedroom, recreation room, laundry, utility room, and generous storage. Natural gas forced-air heating, a gas water heater, 200-amp electrical service, a water treatment system, circular driveway, detached garage, and beautifully landscaped grounds with the potential to restore the once-spectacular terraced gardens complete this remarkable riverside retreat. (id:49269)
32 Arnold Drive
Unorganized Townships, Ontario
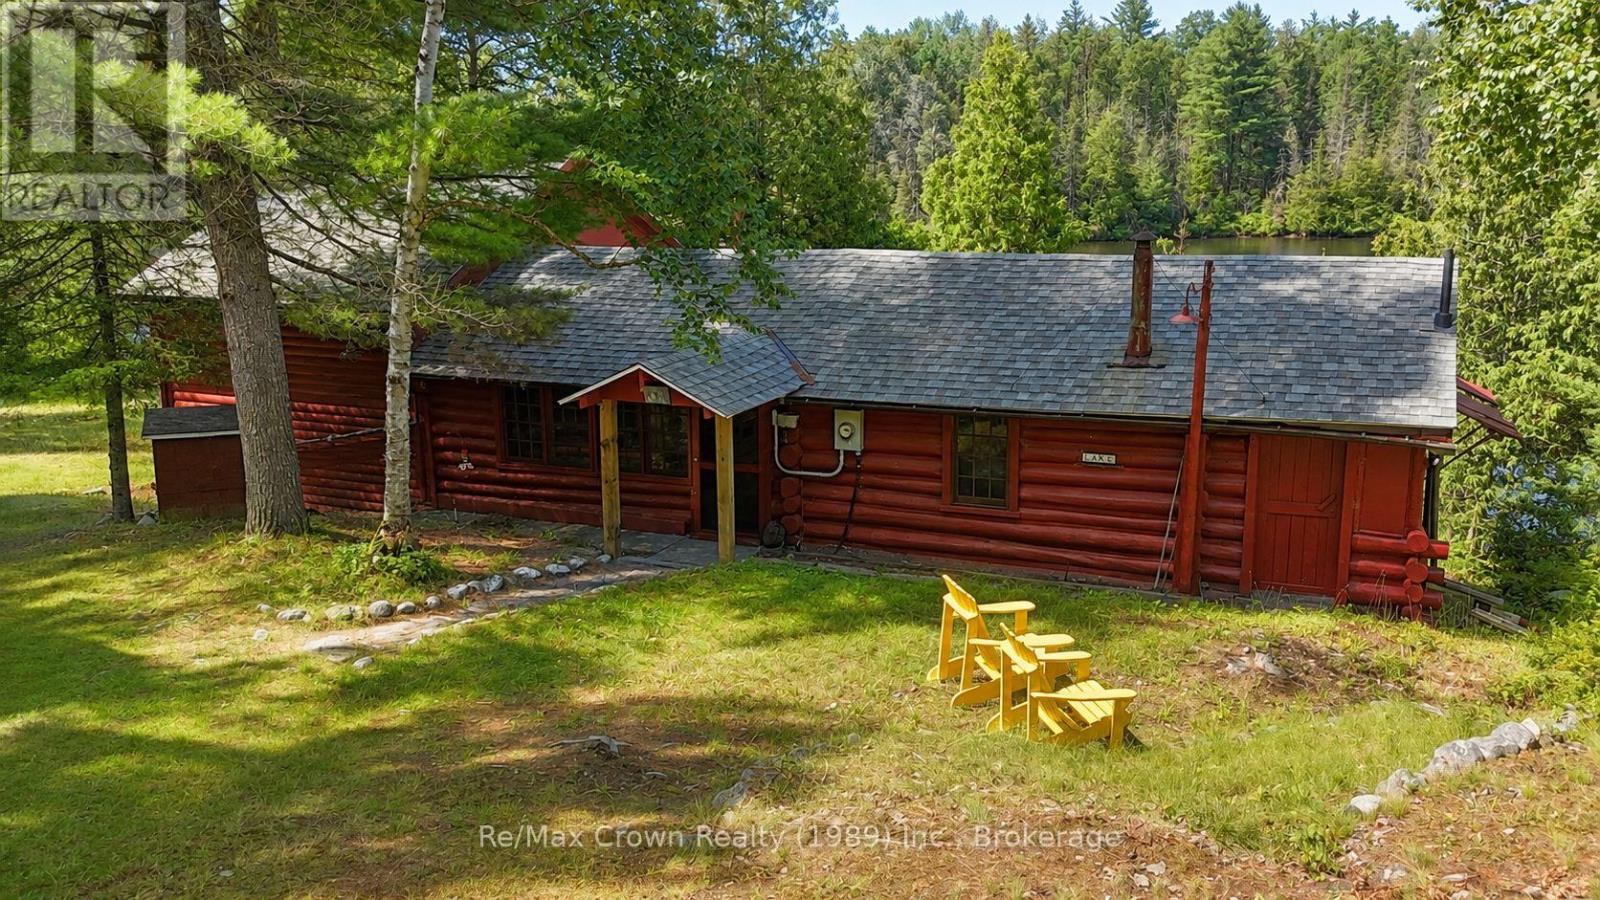
Welcome to 32 Arnold Drive on stunningTilden Lake. This beautifully maintained three-bedroom, two-bathroom authentic 3 season Log Cabin with a spacious loft offers the perfect family retreat, featuring 185 feet of private natural shoreline and everything you need to start making lifelong memories. Being sold fully furnished, this turnkey property includes: appliances, canoe, docking system, generator, and even a boat on a back lake, allowing you to begin enjoying cottage life from day one. Living area features warm log finishes, and timeless character throughout, while the spacious sunroom provides stunning lake views. Additional features include a full septic system, owned shore road allowance, backup generator, and a 12' x 26' garage/workshop with hydro, ideal for storing all your recreational equipment and tools. Located on a year-round municipally maintained road in an unorganized township, you'll enjoy the benefit of low property taxes. Bordering the Tilden Lake control dam, the property enjoys an added sense of privacy and open space that enhances this already peaceful setting. Whether you're looking for a family getaway or a true waterfront escape, this impeccably cared-for log cabin captures everything people love about cottage life. (id:49269)
76 Larratt Lane
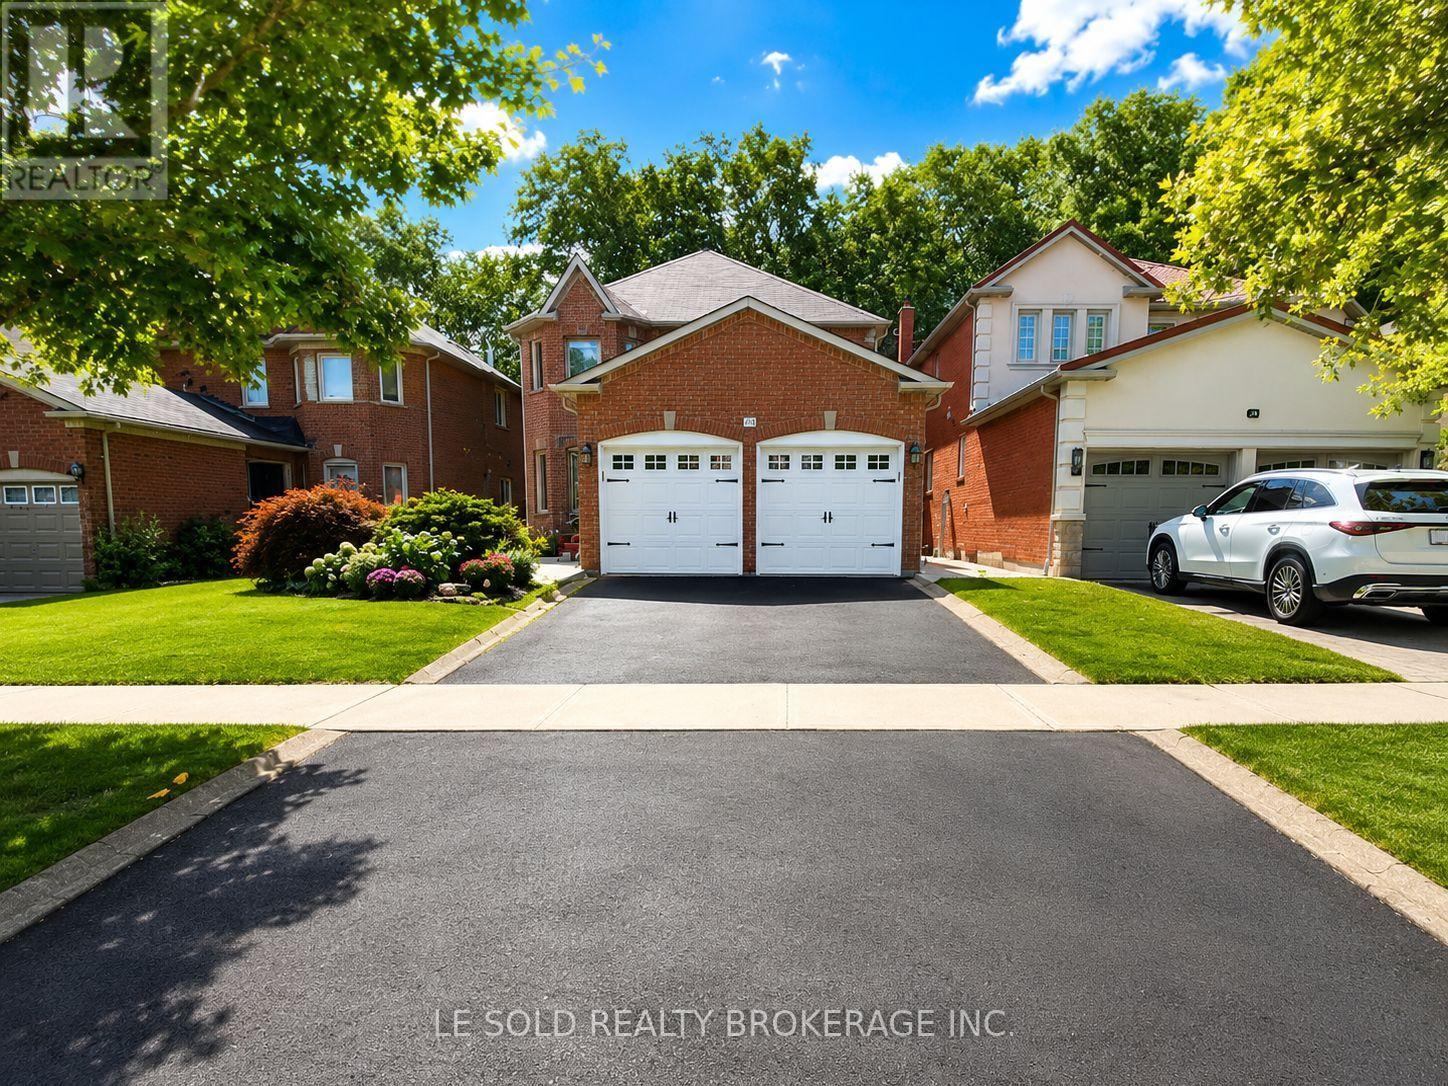
Richmond Hill, Ontario
Stunning 4+1 Bedroom Detached Home on Premium Ravine Lot! Located in the heart of high-demand Richmond Hill Westbrook, this beautiful home offers a rare private setting backing onto conservation with no neighbours behind. Featuring a thoughtfully designed layout with spacious principal rooms and abundant natural light. Open-concept living and dining. Modern, family-sized kitchen with ample cabinetry and a bright breakfast area. Spacious family room with a cozy fireplace. Primary bedroom features large windows with beautiful ravine views, a walk-in closet, and a luxurious 4-piece ensuite. Three additional well-appointed bedrooms each offer closets and windows. The professionally finished basement provides valuable additional living space, including a recreation area, 3-piece bathroom, and an extra bedroom. Convenient location, steps to bus stops, close to high-ranking schools, community centre, parks, shopping plaza, and all amenities. (id:49269)
22823 Weirs Side Road
Georgina, Ontario
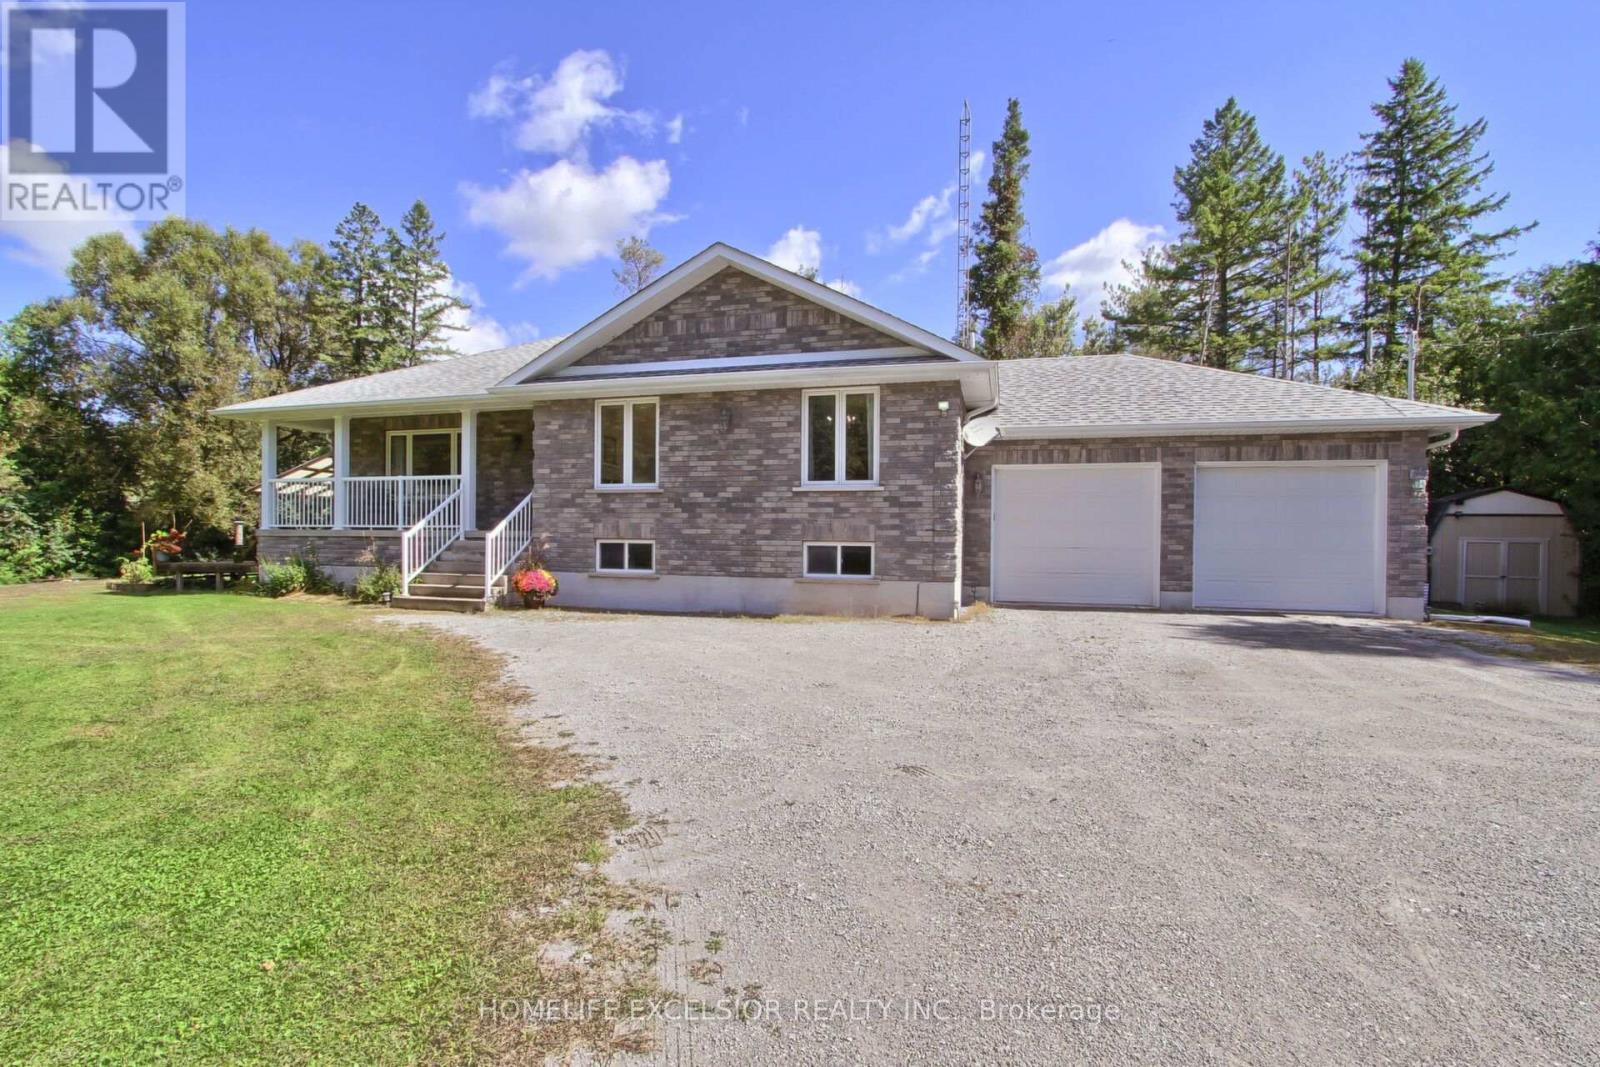
PRIVATE HALF-ACRE - 5 BEDROOMS - 2 KITCHENS - LOWER LEVEL SEPARATE ENTRANCE - MULTI-GENERATIONAL LIVING! Looking for space, complete privacy, and flexibility? This beautifully maintained 2011 5-bedroom home sits on a private half-acre wooded lot and offers two separate living areas, and a private entrance-perfect for multi-generational living, guests, or potential rental income. Bright, open-concept main floor with a custom kitchen, large island, spacious primary suite, a second bedroom, two full baths, and walkout to an expansive deck and fenced yard. The finished lower level adds 3 bedrooms, a second kitchen, a full bath, separate entrance, and garage access. Enjoy nature, mature trees, trails, lake activities, and high-speed fibre-optic internet, all while having the space to live your way. A rare combination of privacy, space, and versatility. Come see it for yourself! (id:49269)
269 Broadview Avenue
Toronto, Ontario
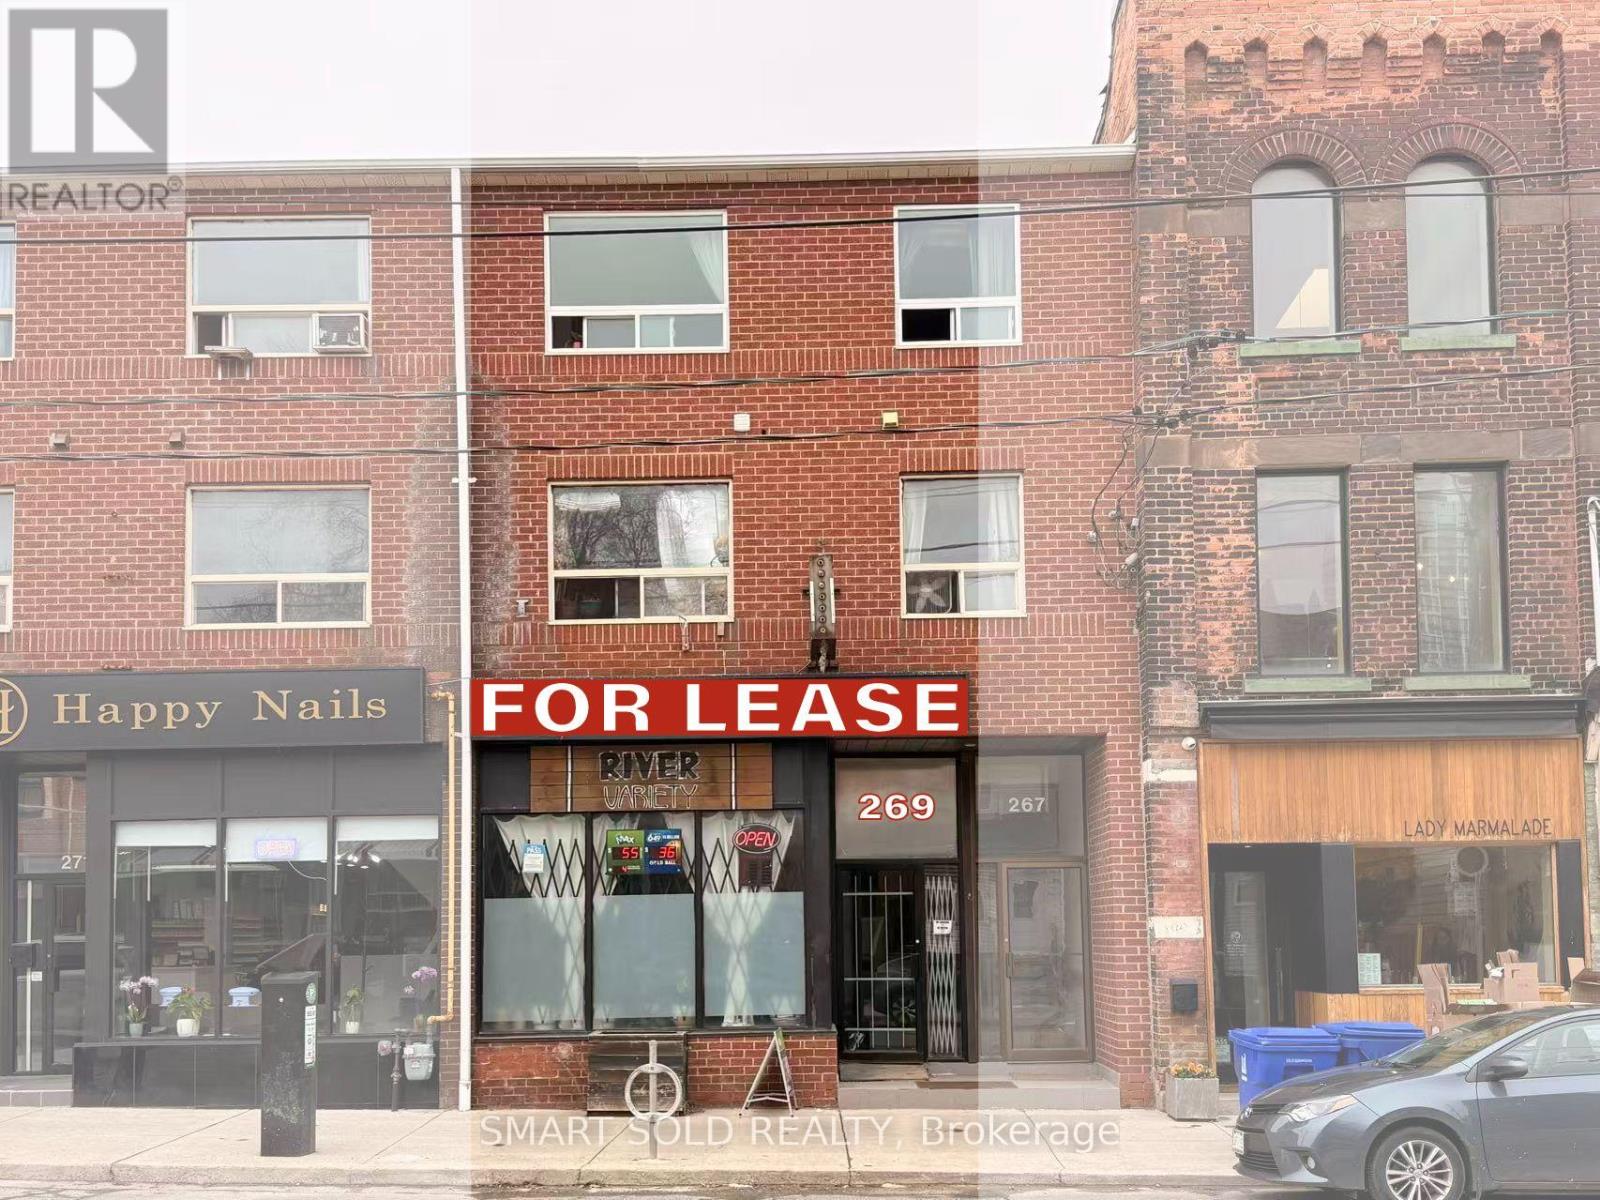
Prime Downtown Location! This 1,400 sq. ft. unit on busy Broadview Ave offers amazing street exposure and easy access to the D.V.P. Steps away from 24-hour TTC and streetcar lines (King/Dundas), it is surrounded by popular shops and restaurants. The space features a bright retail front, a rear loading area with a back door, 2 full washrooms, and a large kitchen. Perfect for retail, medical clinics, offices, or learning centre. $3500 Including T.M.I. Electricity And Parking Are Not Included . (id:49269)
Main/lower - 793 Dufferin Street
Toronto, Ontario
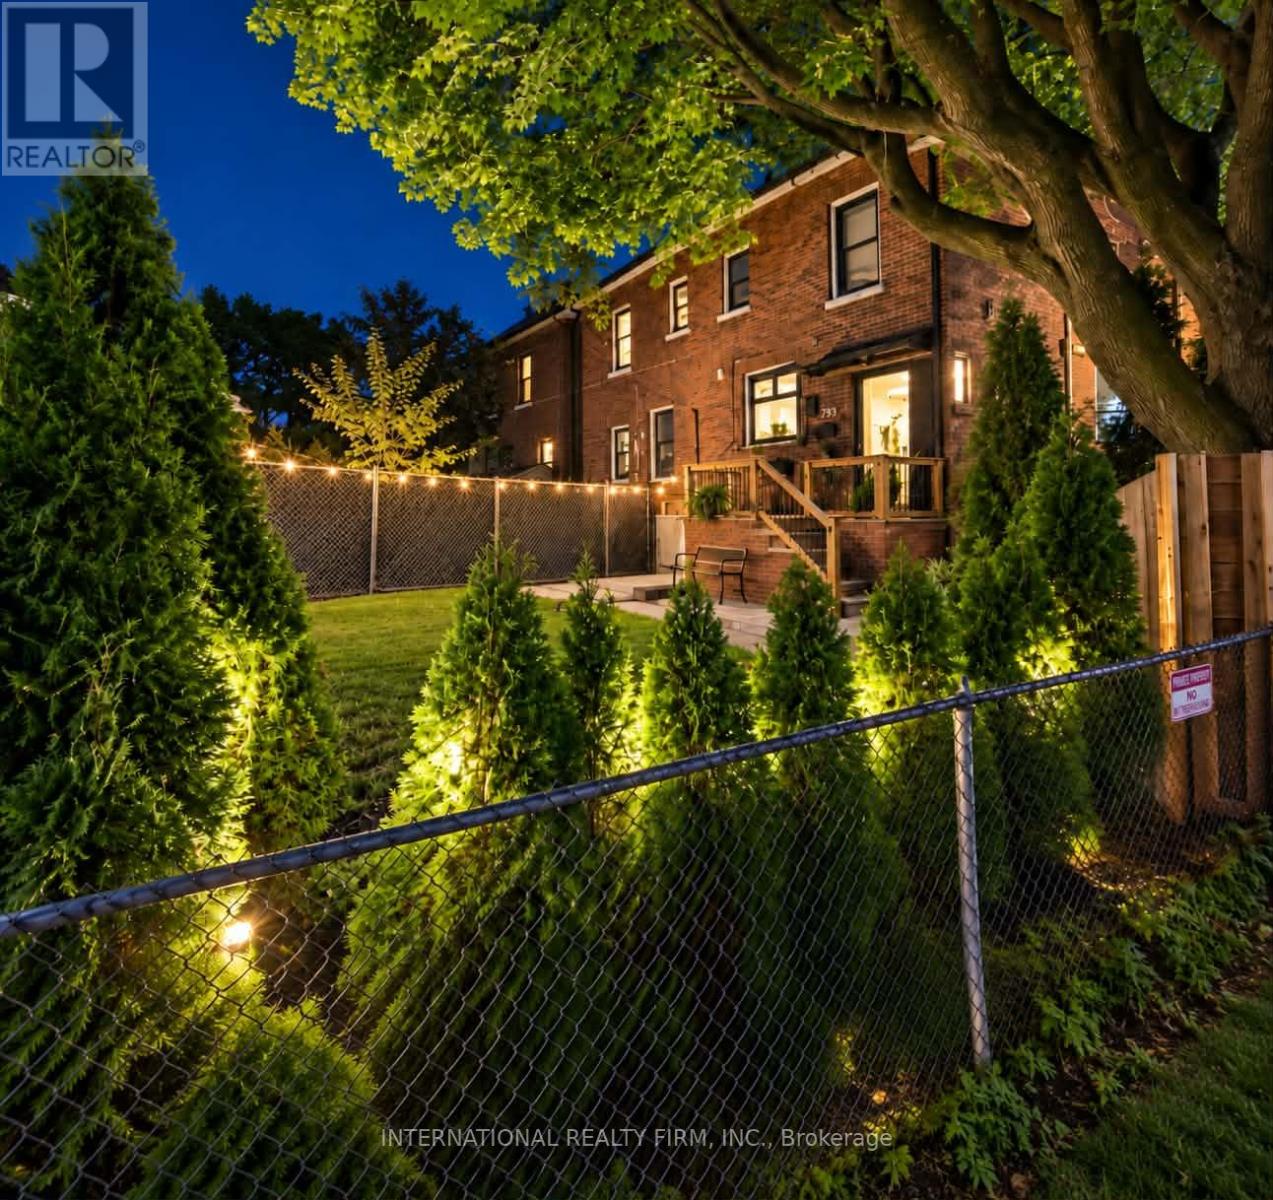
Brand New Renovated Suite in Prime Dufferin Grove Location - New and Never Lived In! Welcome to this beautifully renovated, modern but authentic main floor & basement suite in the heart of vibrant Dufferin Grove. Featuring custom finishes throughout, this home offers glass showers, pot lights, stainless steel appliances, modern fixtures, convenient ensuite laundry and numerous brand new large windows with custom blinds. 3 bright bedrooms, a den that is the perfect office, and a large private backyard overlooking the park - what more does one need?! Enjoy a highly connected location with everything at your doorstep - Dufferin Mall, TTC bus service, Dufferin Subway Station, glorious Dufferin Grove Park, cafes, restaurants and schools. With a 95 Walk Score and 95 Transit Score, commuting and daily errands are effortless. Monthly rent includes heat, water, hot water tank rental, garbage, basic Wi-Fi internet, and 1 parking space. Tenant pays only 50% of hydro for house. (id:49269)
103 - 555 Wilson Avenue
Toronto, Ontario
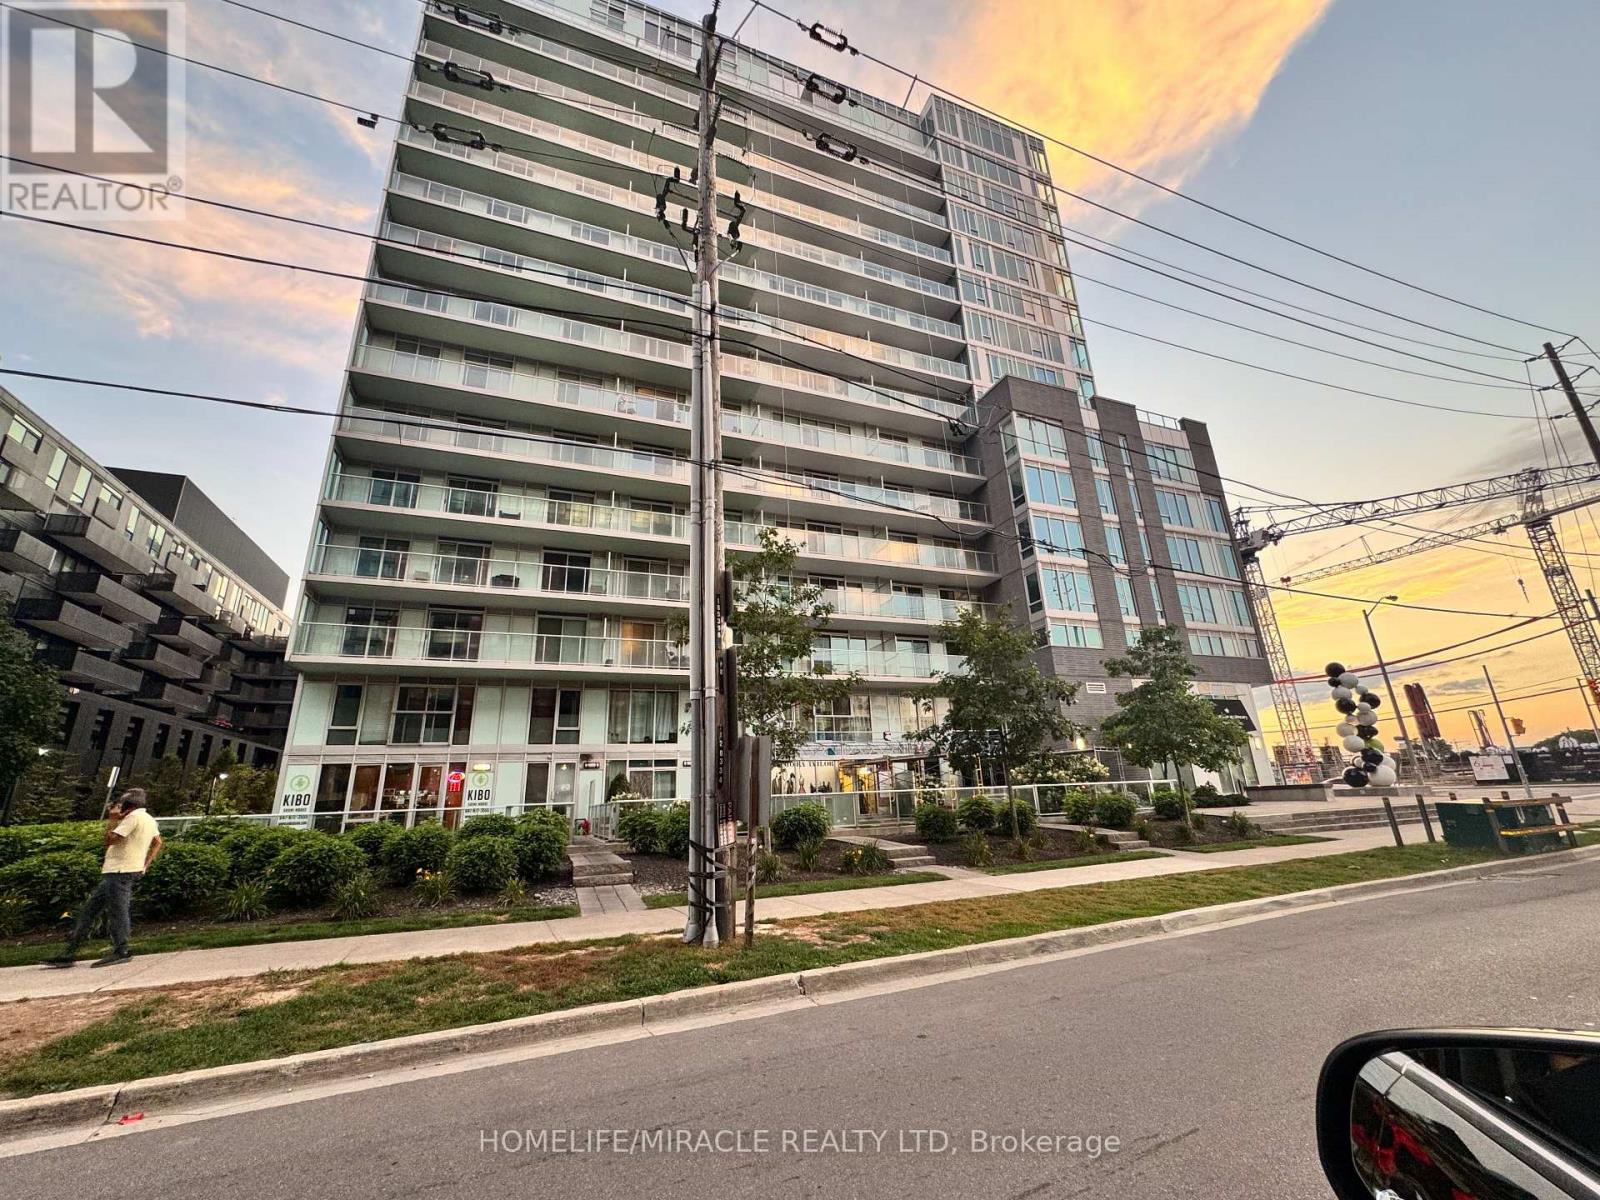
Rarely Offered 2-Storey, 2-Bedroom, 2-Bathroom Condo Townhouse-Style Suite At The Station Condos! This Unique Ground-Level Residence Offers The Convenience Of Condo Living With The Feel Of A Townhouse. Featuring An Open-Concept Kitchen And Living Area, Soaring Ceilings, Large Windows And Walk-Out From The Living Room To An Oversized Private Patio - Perfect For Relaxing Or Entertaining. Modern Kitchen With Granite Counters, Breakfast Bar And Stainless Steel Fridge, Stove, Microwave And Dishwasher. Two Well-Proportioned Bedrooms, Two Full Washrooms And Ensuite Stacked Washer & Dryer. Includes 1 Parking Space.Excellent Building Amenities Including Indoor Pool, Fitness Centre, Concierge, Visitor Parking And Impressive Lobby/Common Areas. Conveniently Located On Wilson Ave With TTC At Your Doorstep And Easy Access To Wilson Subway Station, Allen Rd, Hwy 401, Yorkdale Shopping Centre, Shopping, Restaurants, Schools And Everyday Amenities. Fantastic Opportunity To Lease A Spacious And Unique Two-Level Residence In A Highly Accessible Toronto Location. (id:49269)