
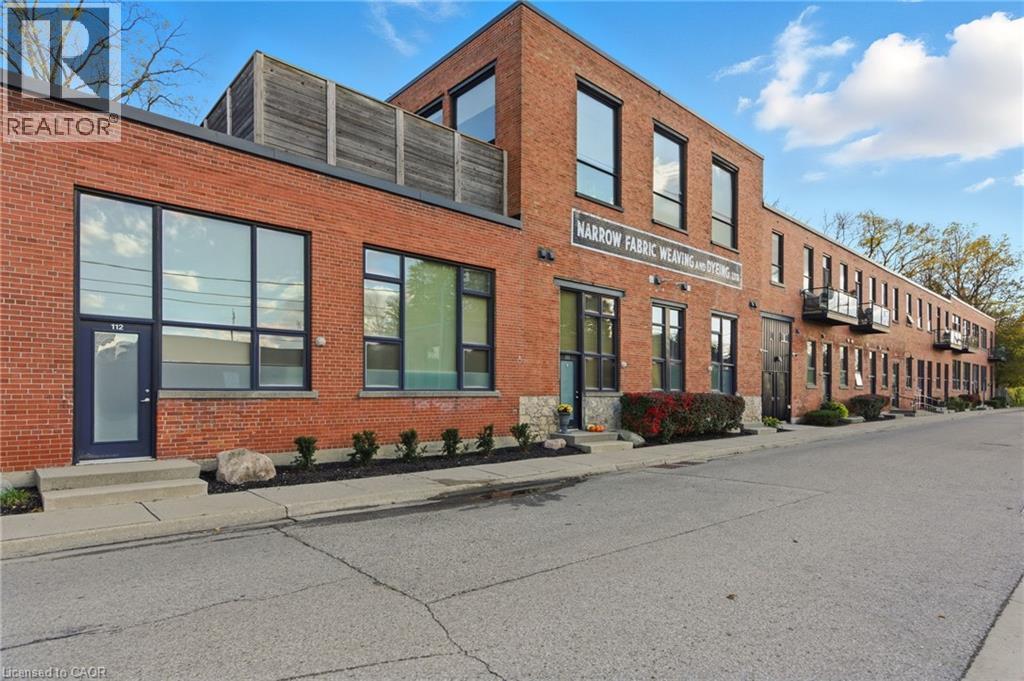
85 Spruce Street N Unit# 203
Cambridge, Ontario
Welcome to Spruce Street Lofts, where industrial heritage meets modern style in the heart of East Galt. This spacious 947 square foot loft blends original character, and boasts a two bedroom, two bathroom set up, with loft vibes accentuated by exposed brick, soaring ceilings, and oversized windows, the contemporary finishes for a truly one- of-a-kind living experience. Steps from the Grand River, the Gaslight District, cafés, shops, trails, and parks, this location offers both urban walkability and natural beauty.Residents enjoy secure entry, a fitness centre, party room, parking, and storage. With its generous floorplan, unique charm, and unbeatable location, this unit is perfect for professionals, downsizers, or investors looking for something special in Cambridge.Historic charm meets Modern comfort, with Downtown convenience. Welcome home to 203- 85 Spruce Street! (id:49269)
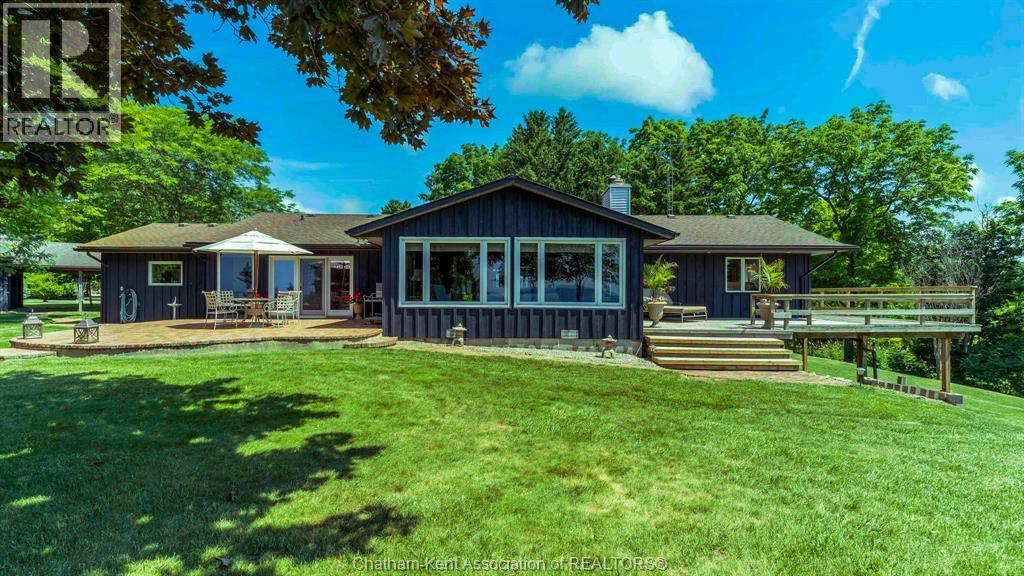
7678 Talbot Trail West
Cedar Springs, Ontario
Welcome to Hare Hollow, a truly special Lake Erie property offering 5.5 acres and approximately 452 feet of panoramic frontage on the North Shore of Lake Erie. A long, tree-lined private drive leads to this custom-built 2,525-square-foot ranch, nestled among mature trees beside a ravine for exceptional privacy and tranquility. Built and lovingly maintained by its original owner, the home has never before been offered for sale. Its thoughtful split-bedroom design provides privacy for owners and guests, while expansive lake views can be enjoyed from many rooms. The lakefront primary suite opens onto an enormous wraparound deck—perfect for morning coffee or evenings overlooking the water. Two additional bedrooms and a full bath are privately situated on the opposite side of the home. At the heart of the house is a sun-filled chef's kitchen with panoramic lake views, complemented by a spacious dining area and welcoming living room. Three fireplaces—in the living room, kitchen and lower-level walkout—add warmth and character throughout the seasons. A large laundry room provides abundant storage and convenient main-floor living. The finished lower-level walkout adds a bedroom, full bath, generous living area and striking three-sided fireplace, creating an ideal private retreat for family and guests. Outside, enjoy an extraordinary combination of acreage, shoreline and privacy. A private beach provides a beautiful setting, while the detached 28' x 38' building offers ample room for boats, jet skis, vehicles, equipment and seasonal storage. Despite its secluded setting, Hare Hollow is approximately 10 minutes from Blenheim, 20 minutes from Chatham and 1½ hours from Detroit Metropolitan Wayne County Airport, and just a five-minute walk from the 27-hole Deer Run Golf Course. Properties combining this scale, privacy and Lake Erie frontage are rarely offered. Hare Hollow is a remarkable year-round retreat, ready for its next owner. (id:49269)
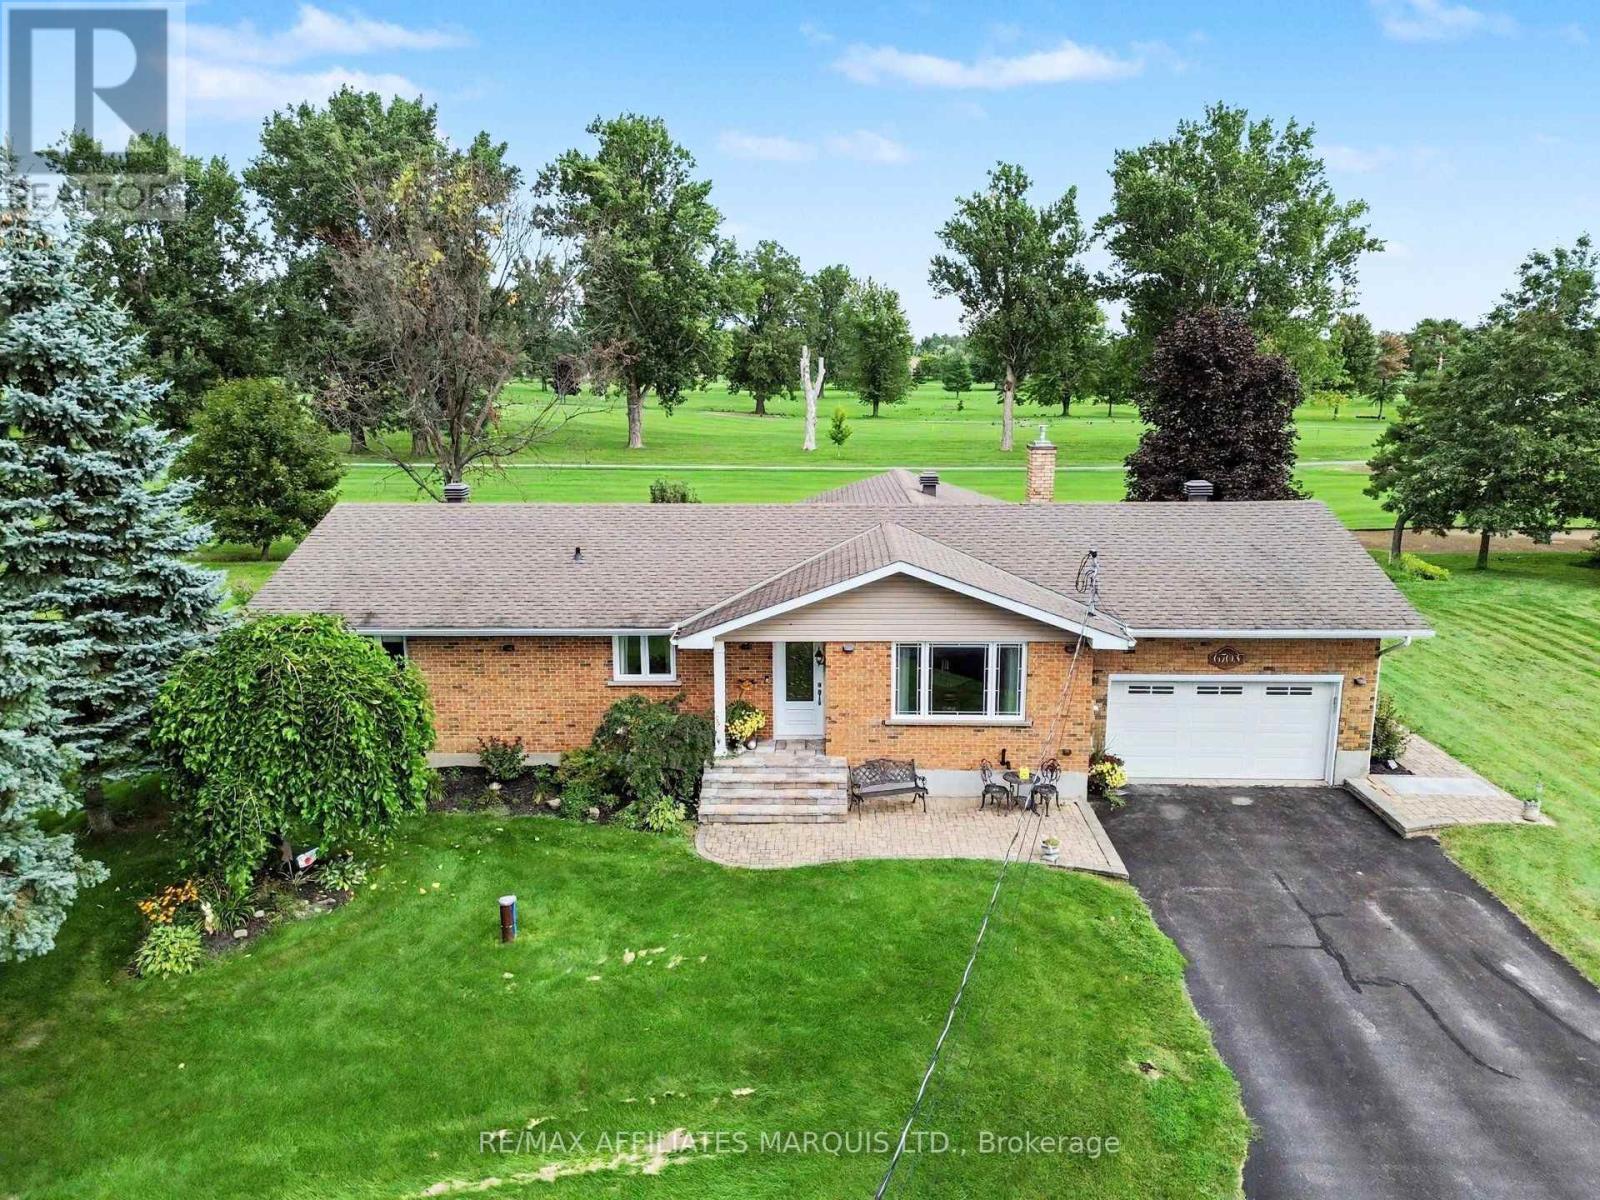
6703 Gilmore Hill Road
South Glengarry, Ontario
Updated all-brick bungalow in an exceptional location overlooking the ninth fairway of the Cornwall Golf & Country Club.This inviting two-bedroom home combines comfort, quality, and an enviable golf-course setting. A bright, year-round sunroom offers peaceful views of the fairway and provides a wonderful space to relax in every season.Inside, the home features two gas fireplaces, including one in the main living room, creating a warm and welcoming atmosphere. The updated kitchen is equipped with high-end stainless-steel appliances and offers both style and functionality.The spacious primary suite ample built-in shelving and storage. A second bedroom provides flexibility for guests, a home office, or additional living space.The finished basement features a large recreation room, ideal for entertaining, movie nights, a games area, or family gatherings.Additional highlights include an attached 1.5-car garage, 8' X 43' storage shed, and the enduring quality and low-maintenance appeal of all-brick construction.A rare opportunity to enjoy an updated, comfortable home with beautiful golf-course views in one of Cornwall's most desirable neighbourhoods. (id:49269)
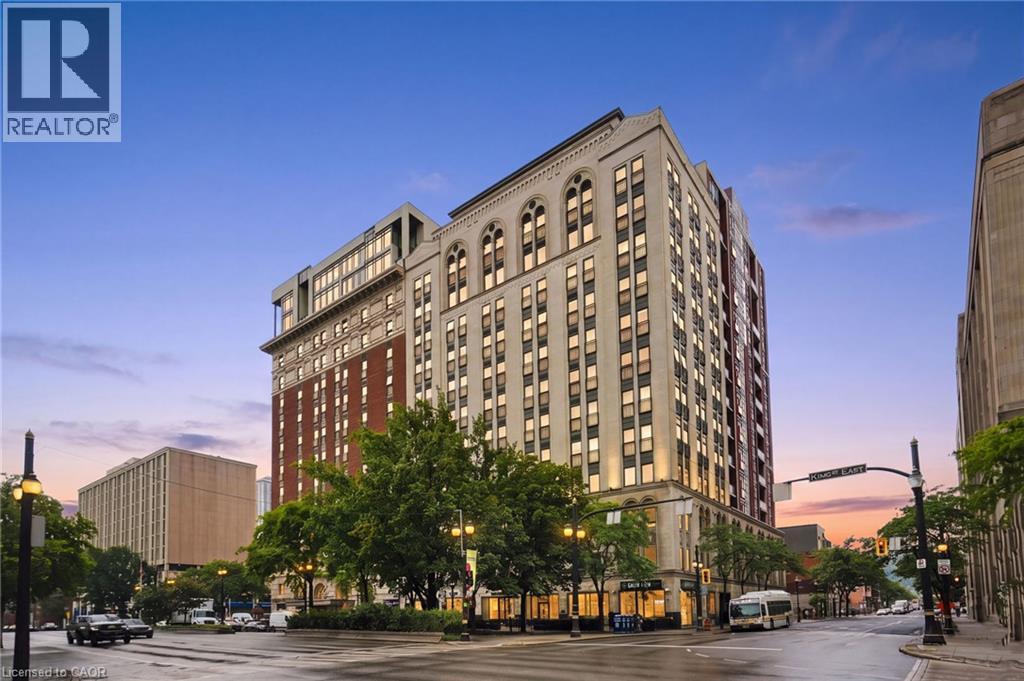
112 King Street E Unit# 909
Hamilton, Ontario
Welcome to Unit 909 at the iconic Royal Connaught. Recently renovated throughout under the direction of a NY-based interior designer, this spacious 1,084 sq. ft. corner residence has never been lived in since completion. The 2-bedroom, 2-bathroom home features a brand-new kitchen with new cabinetry and quartz countertops, updated bathrooms, new hardwood flooring throughout, new lighting and fresh paint. Large windows bring abundant natural light into the bright open-concept living and dining area, with elevated views over downtown Hamilton. Generously sized bedrooms, custom curtains and quality finishes throughout complete this move-in-ready home. One owned underground parking space is included. Located in the heart of downtown Hamilton, the Royal Connaught puts restaurants, shopping, transit and everyday conveniences close at hand. (id:49269)
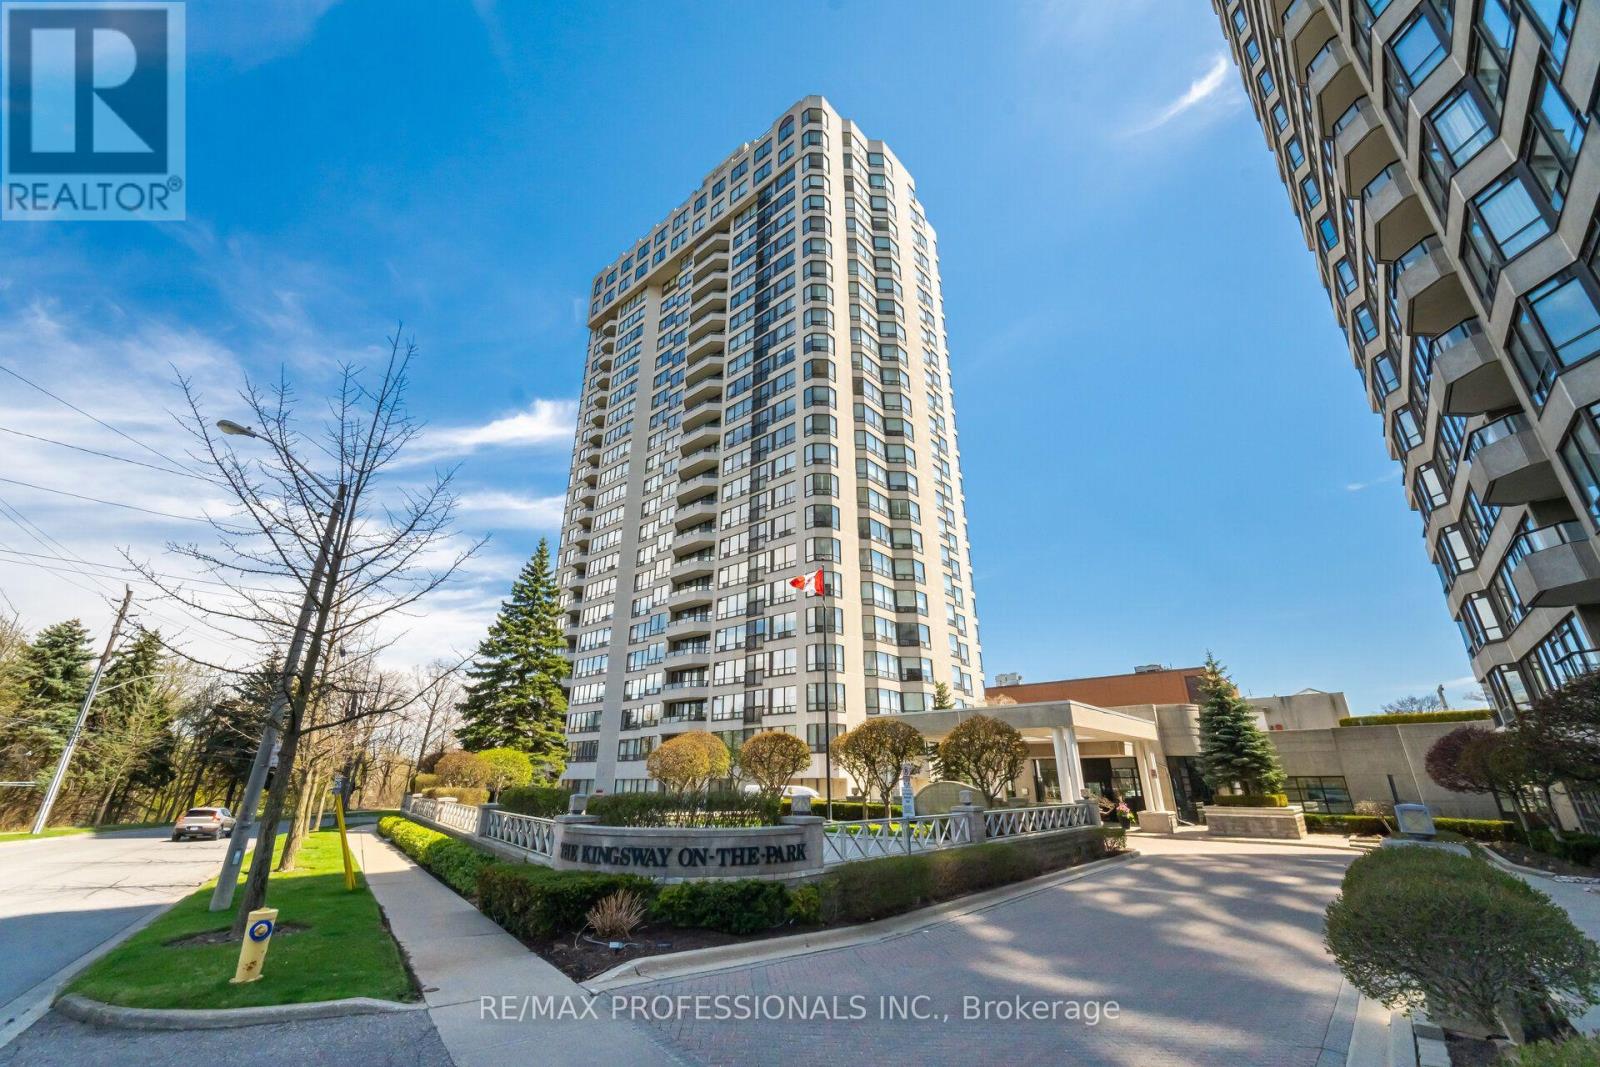
1411 - 1 Aberfoyle Crescent
Toronto, Ontario
A fully renovated corner suite in the prestigious Kingsway on the Park building offering 1,589 sqft of living space with 2 bedrooms, 2 bathrooms, and unobstructed city views. Completely renovated in 2023, every finish, fixture, and system in this unit is brand new. The kitchen features custom cabinetry, quartz countertops, and integrated appliances. New flooring runs througout the open-concept living and dining space, framed by oversized corner windows on two exposures that flood the suite with natural light throughout the day. Both bathrooms were fully renovated with modern tile work and updated fixtures. The primary bedroom includes a private ensuite and generous closet space; the second bedroom works well as a guest room, home office, or den. The unit also includes furnace/AC upgrade, an optional building-wide enhancement, and comes with underground parking space. Kingsway on the Park offers 24-hour concierge and security, an indoor salt water pool, gym, sauna, whirlpool, tennis court, car wash, library, party room, and guest suites. the building sits directly across from Tom Riley Park and connects directly to Islington Subway Station, offering quick access to transit along with green space at the doorstep. A move-in-ready corner suite with city views, full renovations, underground parking, and direct subway access - a strong option for buyers looking for turnkey condo living in a well-run building. (id:49269)
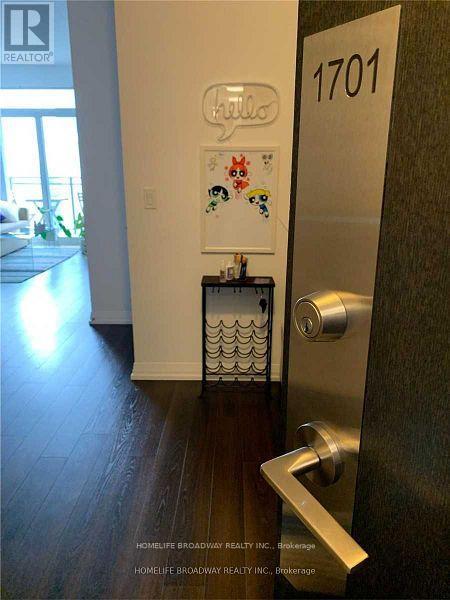
1701 - 55 Ann O'reilly Road
Toronto, Ontario
Luxury Tridel Alto Condo Spacious 1 Bdrm + Den Unit Higher Floor with North View, Open Concept. This Unit Features a Balcony, Modern Stainless Steel Appliances, a Gorgeous Kitchen & Laminated Flooring for ease of cleaning, Amazing Hotel Amenities, 24 Hr Concierge, Walking to Don Mills Subway Station, Fairview Mall... Close to 401 & 405, Cinema, Seneca College, North York General Hospital, Restaurants... ***Photos from Previous Listing.*** No Smoker & No Pet Please! (id:49269)

153 Medici Lane
Hamilton, Ontario
Premium Lot.. offered with no rear neighbors, this beautifully upgraded home is located in a sought-after Hamilton community bordering Ancaster. Offering over 2,700 sq ft of bright, functional living space, it is perfectly suited for families seeking comfort, privacy, and convenience. The main living area features a custom wall-to-wall built-in entertainment unit with an integrated fireplace, display shelving, and premium millwork-serving as a standout focal point. The professionally finished backyard deck provides a private outdoor retreat, ideal for entertaining or family enjoyment. The main floor includes a private office adjacent to a full washroom, (Originally was a bedroom for parents with full bathroom attached) offering flexibility for remote work, guests, or multi-generational living. The upgraded kitchen is equipped with built-in appliances, including a wall oven, stove, and microwave, combining style with everyday functionality. Upstairs, the home offers three spacious bedrooms and a large loft with the potential to convert into a fourth bedroom. The layout allows for up to five bedrooms, with convenient washroom access for three bedrooms and the added benefit of second-floor laundry. Ideally located near parks, schools, public transportation and Hamilton Airport employment corridor, and amenities along Upper James, this property delivers an exceptional blend of space, upgrades, and a prime location. Few pictures are AI generated! (id:49269)

1576 Blue Heron Drive
Windsor, Ontario
Beautifully remodelled. Move-in ready. Amazing views. Open concept ranch with 2 beds and 2 baths on the main floor and first-floor laundry. Basement fully finished with plenty of storage and extra-large family room with half bath. Fully finished games room with wet bar and live edge counters. Maintenance-free. Hot water tank with Reliance. $110 Monthly HOA fee for lawn maintenance, snow removal, and roof repair. *For Additional Property Details Click The Brochure Icon Below* (id:49269)
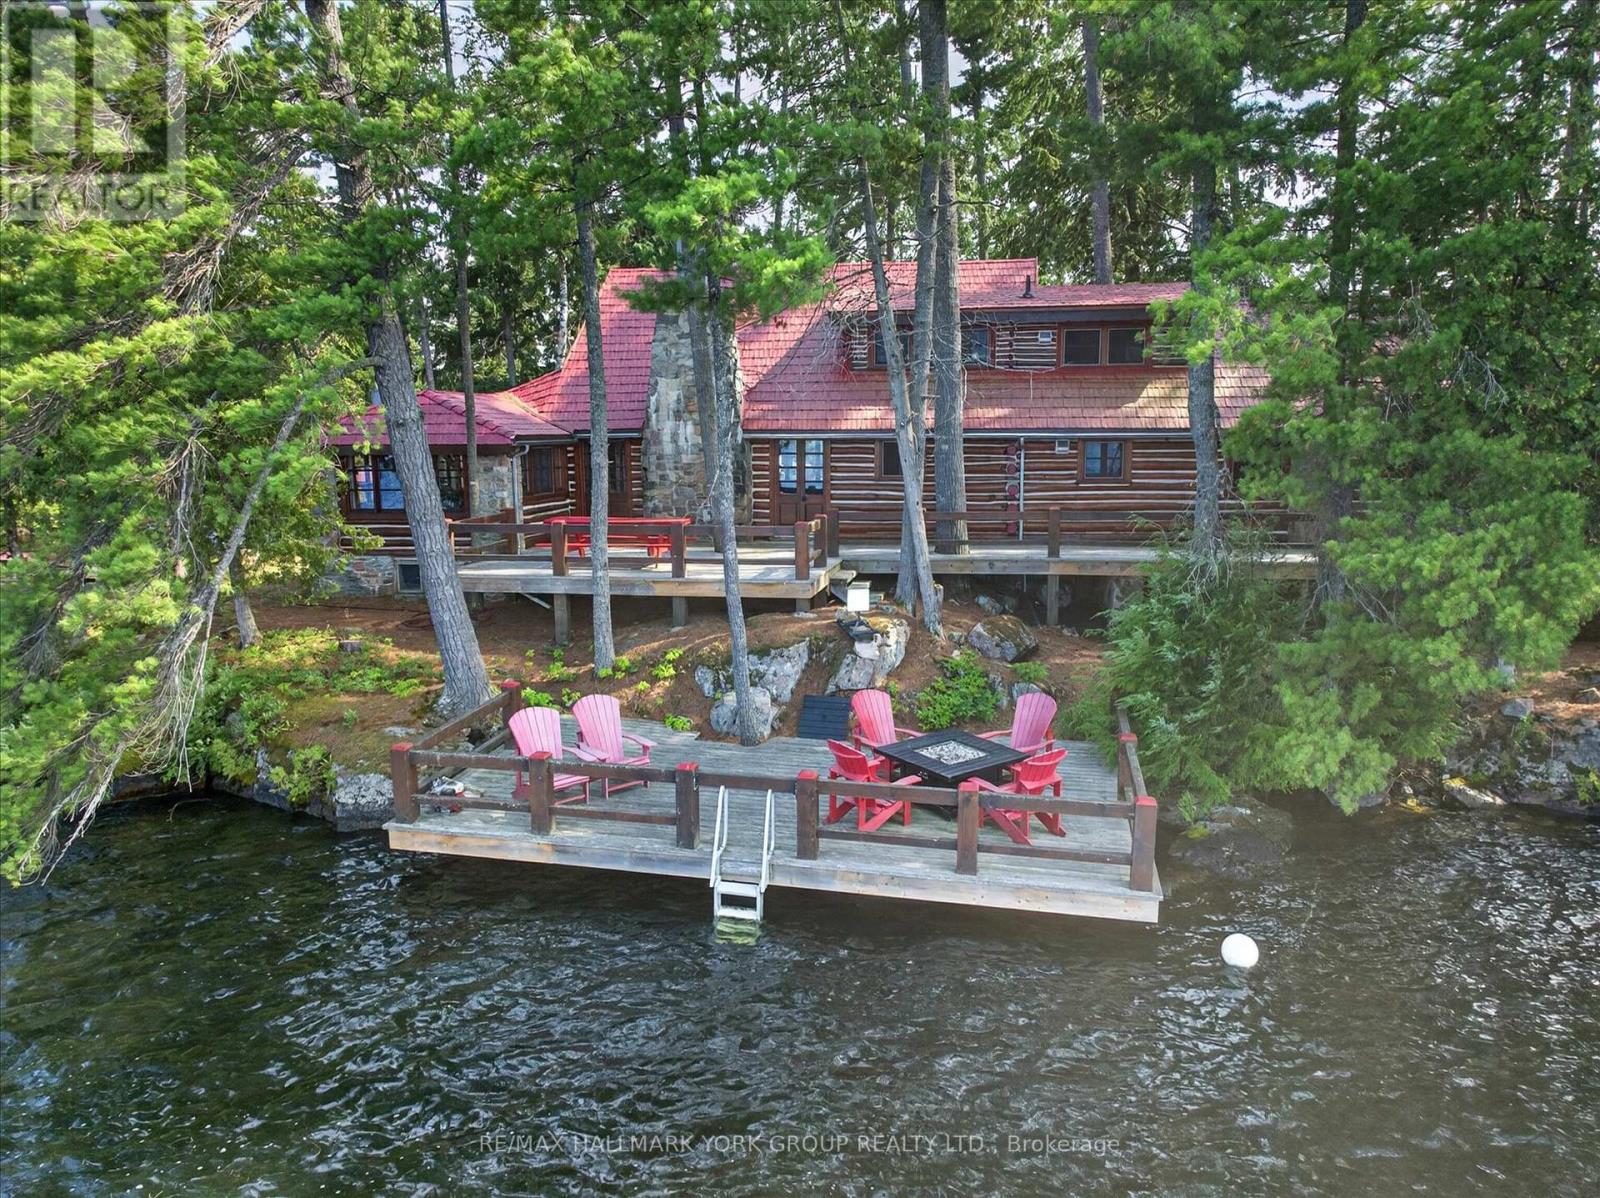
12 Eastland Island, Jack Lake
Havelock-Belmont-Methuen, Ontario
Welcome to Westwood, a once-in-a-generation PRIVATE ISLAND, log constructed estate on the crystal-clear waters of Jack's Lake, one of the Kawarthas' most coveted and picturesque destinations. Encompassing an extraordinary 6.8 acres of complete privacy, this enchanting legacy property offers an unrivaled waterfront lifestyle where timeless charm, natural beauty, and modern comfort exist in perfect harmony. Originally crafted in 1945, this Ralph Lauren inspired, beautifully maintained main cottage exudes warmth, character, and authentic cottage elegance, while thoughtfully integrated modern conveniences ensure effortless enjoyment for generations to come. Surrounded by towering pines, rugged Canadian Shield shoreline, and breathtaking lake vistas, Westwood captures both spectacular sunrises and unforgettable sunsets from multiple vantage points across the property. Designed for gathering family and friends, the island features an impressive collection of log outbuildings, including charming guest bunkies, a classic boathouse, workshop, and lakeside sauna, creating a private compound that comfortably accommodates guests while preserving a sense of tranquility and seclusion.Exceptional waterfront amenities include both permanent and floating docks, deep clean water ideal for swimming, outstanding fishing, and endless opportunities for boating, paddling, and watersports. A private helicopter pad provides convenient access and elevates the property's exclusivity. Rich in history yet perfectly suited for modern cottage living, Westwood is more than a property-it is a cherished family retreat, a landmark on Jack's Lake, and an extraordinary opportunity to own one of the Kawarthas' most treasured island estates. This is a rare turn key offering, walk in and start enjoying! (id:49269)
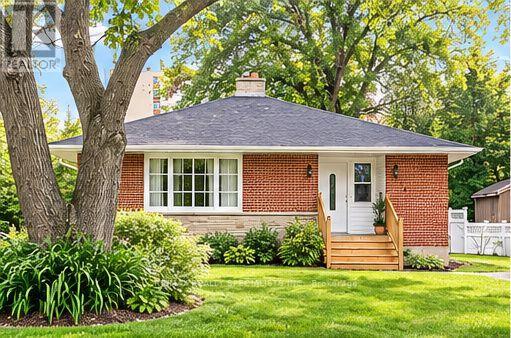
Bsmt - 378 Torrance Street
Burlington, Ontario
Totally renovated & extremely charming space to call home. Huge open living space with an open concept kitchen, Primary bedroom with Ensuite bath. Very bright with lots of windows all around. Situated in a quiet street steps away from all the downtown attractions. Steps away from Lake, parks, shopping, entertainment and transit. Prefer no pets. (id:49269)
2801 - 47 Mutual Street
Toronto, Ontario
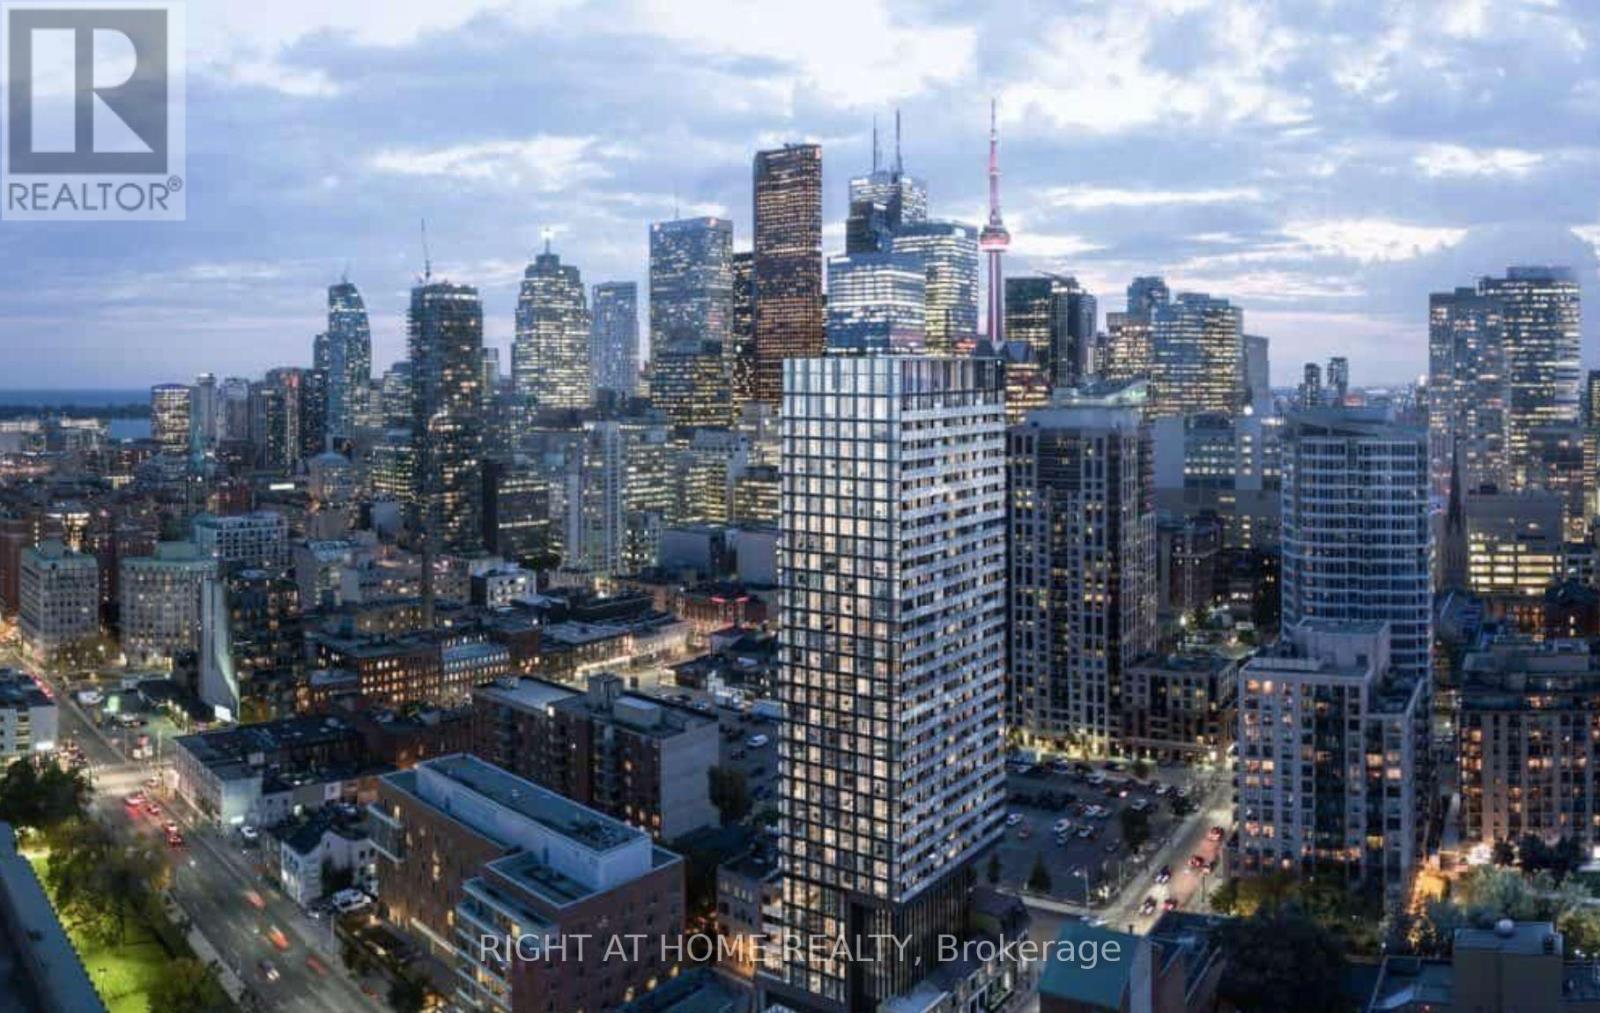
Welcome to The Garden District Condos, ideally located at Church & Shuter in the heart of Downtown Toronto! This modern 2-year-old 1+Den suite features a functional, open-concept layout with no wasted space, a desirable south-facing exposure and a large private balcony. The spacious den can be used as a second bedroom, and the landlord is willing to install a door upon request. The bed in the primary bedroom can also remain for the tenant's use, if desired. Unbeatable downtown location-just steps to No Frills, shopping, restaurants, universities and everyday conveniences. Excellent TTC access with a 100/100 Transit Score and approximately a 10-minute walk to Dundas Subway Station. Students welcome! (id:49269)
525 New Dundee Road Unit# 226
Kitchener, Ontario
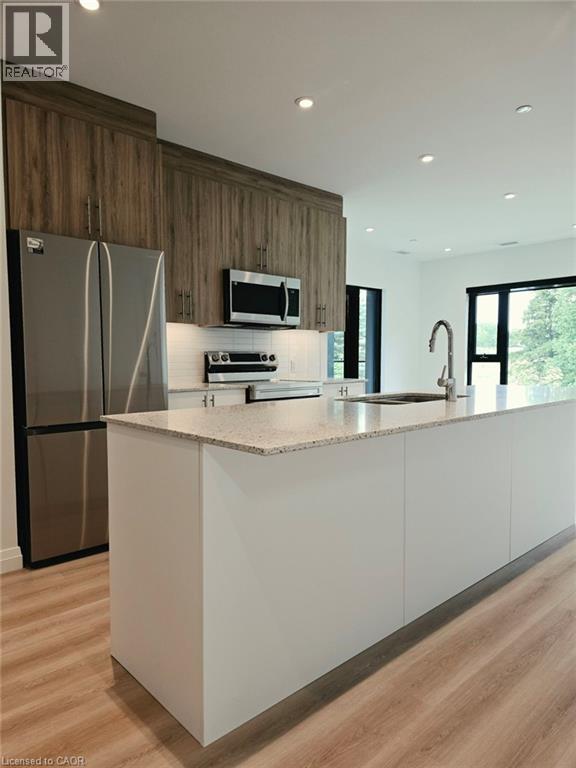
Experience elevated living in this beautifully appointed 2-bedroom, 2-bathroom condo set against the tranquil backdrop of Rainbow Lake. Situated on the 7th floor, Unit 226 offers breathtaking views and 1,055 square feet of thoughtfully designed contemporary space. The open-concept layout effortlessly blends the kitchen, living, and dining areas, creating a bright, inviting setting ideal for both everyday living and entertaining. The modern kitchen is equipped with stainless steel appliances and ample cabinetry, making it as functional as it is stylish. Step out onto your private balcony to unwind and enjoy peaceful views of Rainbow Lake and the surrounding conservation lands. The primary bedroom features a generous walk-in closet and a sleek 3-piece ensuite, while the second bedroom offers abundant natural light and excellent storage. Residents of this highly sought-after community enjoy premium amenities, including a fitness centre, yoga studio with sauna, library, social lounge, party room, pet grooming station, and direct access to scenic walking trails around Rainbow Lake. Don’t miss the opportunity to lease this exceptional condo in one of Kitchener’s most desirable locations! (id:49269)
1433 - 3888 Duke Of York Boulevard
Mississauga, Ontario
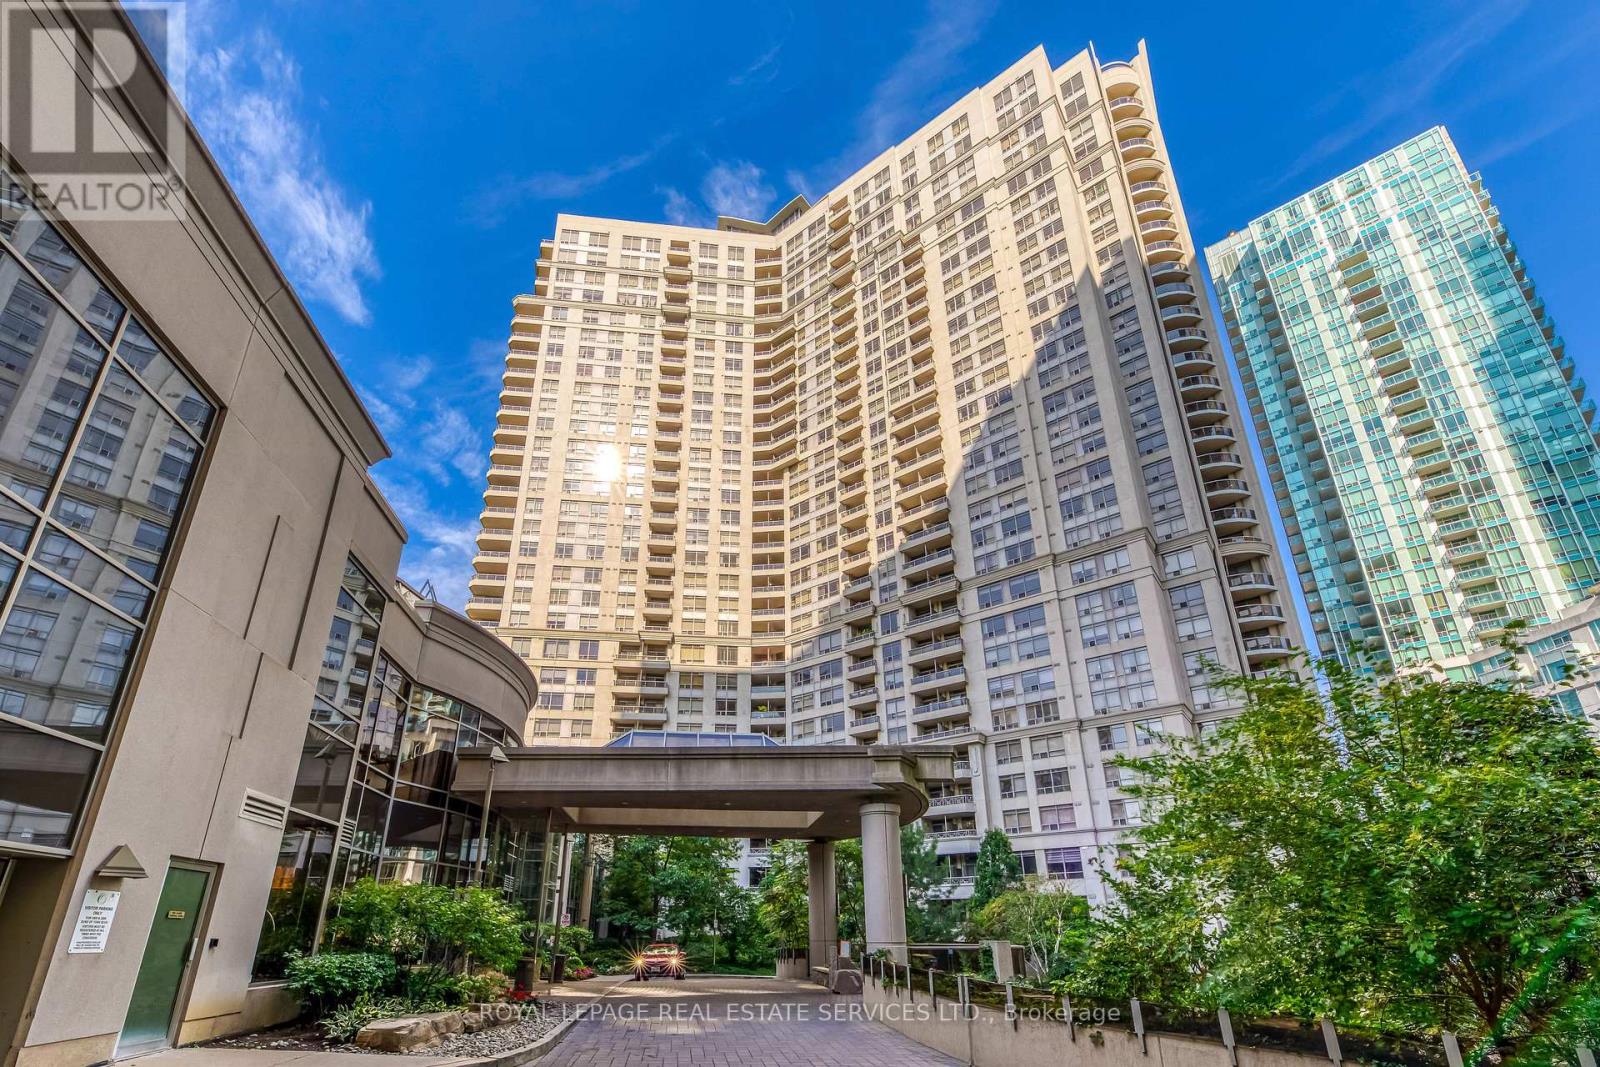
Welcome to Ovation II by Tridel, where space, location and resort-style living come together in the heart of Mississauga! This rare 3-bedroom corner suite offers the space of a home with the convenience of condo living. Featuring 3 full bedrooms, 2 full bathrooms, abundant natural light, beautiful lake views and a private balcony, this exceptional layout is ideal for families, professionals or downsizers who don't want to compromise on space. The suite includes one underground parking space and a locker, while the maintenance fees offer exceptional convenience by including heat, hydro/electricity, water and central A/C. The real showstopper is the incredible collection of amenities shared by the Ovation community. Enjoy an indoor swimming pool, fully equipped fitness center, sauna, bowling alley, billiards, games and recreation rooms, theatre, party and meeting rooms, guest suites, BBQ terrace and landscaped outdoor gardens - all complemented by 24-hour concierge and security. And the location is hard to beat: directly in Mississauga's vibrant City Centre, just steps from Celebration Square, Square One Shopping Centre, Central Library, Living Arts Centre, restaurants, entertainment and public transit. A rare opportunity to own a true 3-bedroom corner suite with lake views in one of Mississauga City Centre's most amenity-rich communities. Come for the space. Stay for the lifestyle. (id:49269)
499 Valley Drive N
Oakville, Ontario
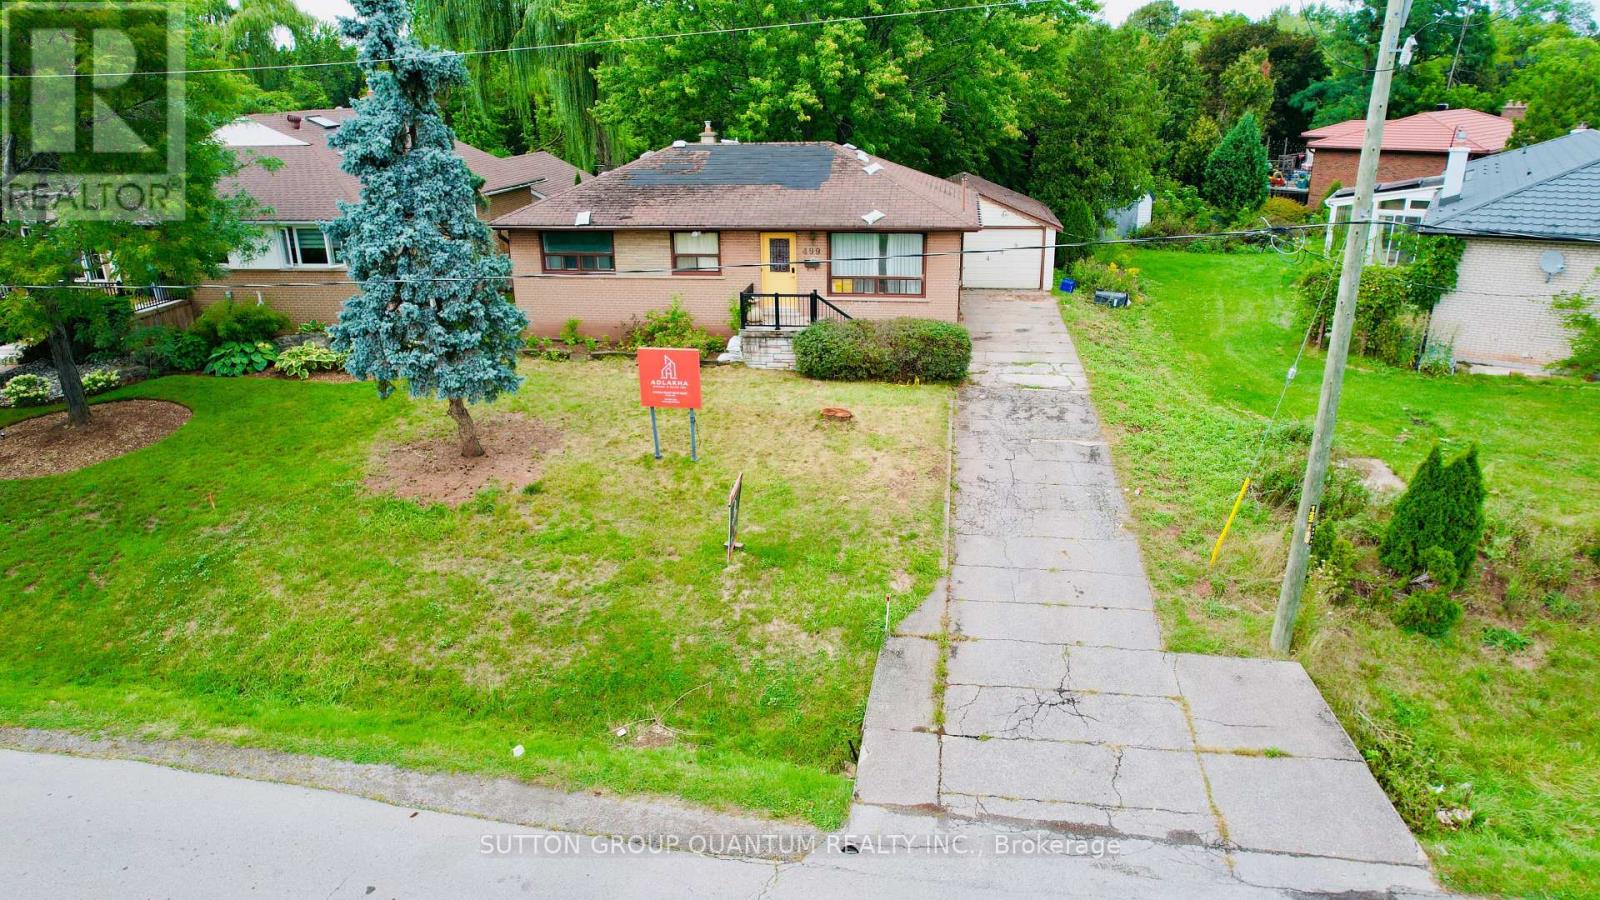
Rare 60 feet by 252 feet Ravine Lot with Income-Producing Bungalow and Near Shovel-Ready Custom -Home Plans (Trees have been cleared from the Lot) - Welcome to 499 Valley Drive-an exceptionally rare redevelopment opportunity in one of Oakville's most desirable neighbourhoods. Set on an extraordinary 60 252-ft lot backing onto a creek and ravine, this property offers the privacy, depth and natural surroundings that are increasingly difficult to find in Oakville.The property currently features a four-bedroom bungalow, providing buyers with the flexibility to live in the existing home, continue using it as an income-producing property, or build the proposed luxury custom residence when ready. The bungalow is presently leased for approximately $3,400 per month, offering immediate rental income while the purchaser completes their construction planning.The property is being offered with substantially completed plans and permits for a magnificent neoclassical custom residence by Adlakha Design & Build Inc. The project is expected to be approximately 15 days away from shovel-ready status, subject to final municipal processing and approvals. (id:49269)
94 - 15 Applewood Lane
Toronto, Ontario
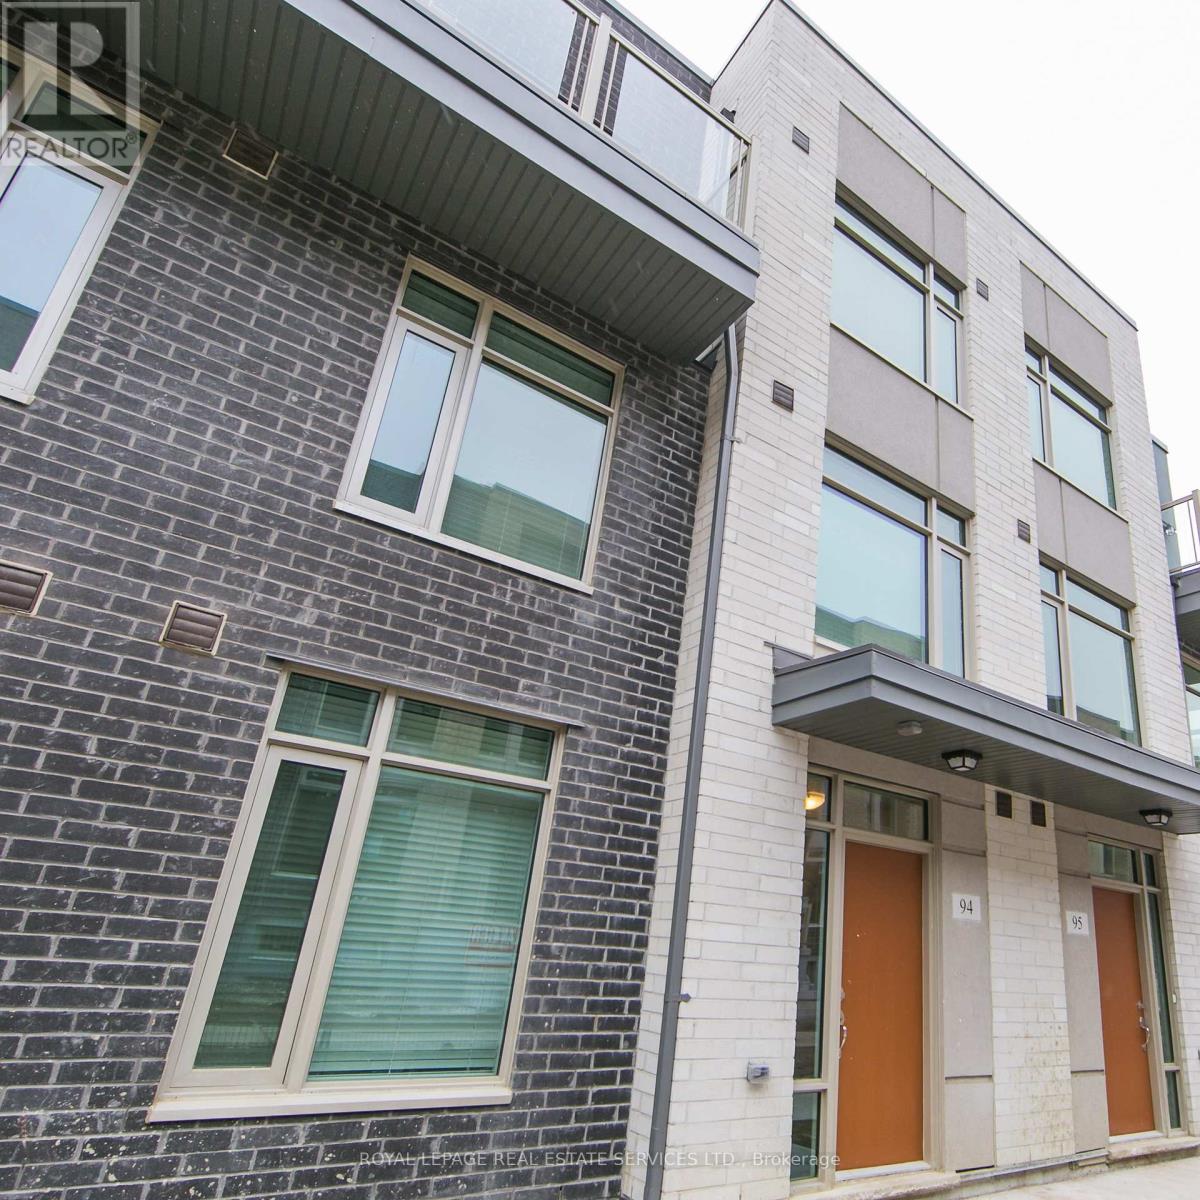
Fantastic Townhome Offering Approximately 1,500 Sq. Ft. Of Bright, Open-Concept Living Space In A Great Community And Convenient Location. Featuring High Ceilings And A Spacious Second-Floor Primary Bedroom With Two Walk-In Closets And A Private Ensuite. Enjoy An Impressive Approx. 230 Sq. Ft. Private Rooftop Terrace With City Views-Perfect For Relaxing, Entertaining Or Outdoor Dining. Plenty Of Storage Throughout. Ideally Located Close To Transit, Shops, Parks, Highways And Everyday Amenities. A Great Opportunity To Enjoy Spacious Townhome Living With Exceptional Private Outdoor Space! (id:49269)

53 - 80 Strathaven Drive
Mississauga, Ontario
Exceptional location just steps from the LRT, this low maintenance fee townhouse is beautifully renovated and meticulously maintained. It offers outstanding convenience, style and long-term value in the highly sought-after Strathaven community. With approximately $138K invested in upgrades, this turnkey home features a fully updated kitchen, three renovated washrooms, stainless steel appliances, pot lights throughout, new flooring and stairs, an owned water softener, and numerous premium enhancements. Situated in a quiet, low-maintenance complex close to Square One, Hwy 401/403, top-rated schools, community centres, restaurants, shopping, and major transit, the property is located within a rapidly developing, transit-oriented corridor with strong future growth potential. The bright and spacious layout offers three bedrooms, three washrooms, and a large loft with a walk-in closet. Freshly painted and finished with gleaming hardwood floors and tasteful modern details throughout. Enjoy a private patio and deck backing onto a common play area, ideal for families with young children. Additional features include garage access from the basement and ample visitor parking. Move-in ready and an excellent opportunity in a prime, high-demand location. (id:49269)
1036 Bad Habit Trail
Dysart Et Al, Ontario
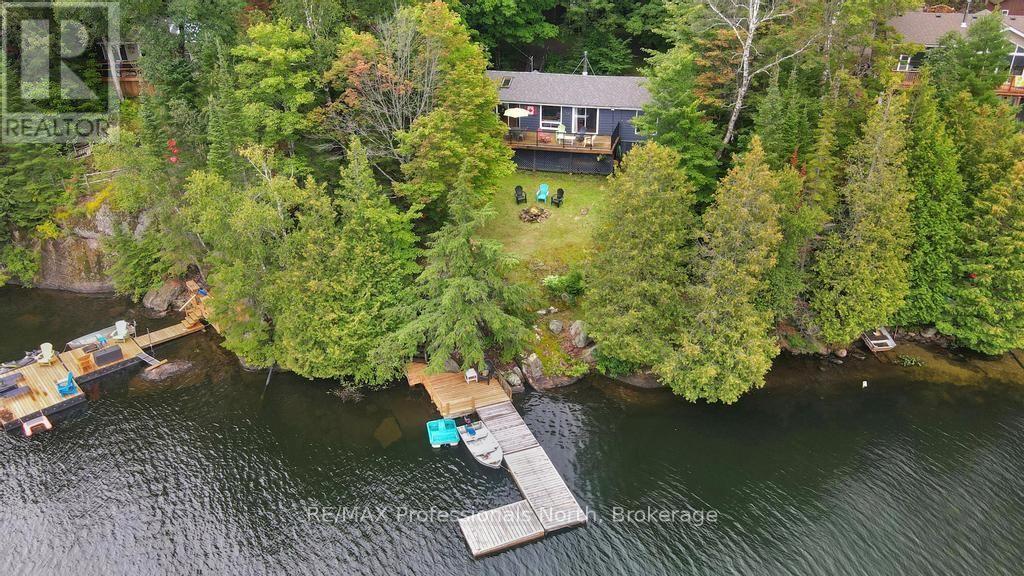
Welcome to 1036 Bad Habit Trail, an adorable three season cottage located on pretty and peaceful Blue Hawk Lake. Lovingly cared for, maintained and updated, this 3 bedroom, 1 bathroom getaway is ready for you to make memories! The inviting open-concept living, kitchen, and dining area provides a comfortable space to gather, with a walkout to the large deck-ideal for BBQs, entertaining, and soaking in beautiful lake views. A spacious screened-in porch offers the perfect spot for morning coffee or lazy afternoons while the cozy woodstove creates a warm and welcoming atmosphere on cool fall evenings. Outside, enjoy beautiful waterfront, deep water off the dock for swimming, and a designated bonfire area perfect for roasting marshmallows under the stars. A bonus bunkie provides extra space for guests, while the sheds offer plenty of storage for cottage toys and equipment. If you're looking for a peaceful weekend escape to create generations of cottage memories, this delightful property is ready to enjoy. Conveniently located just 15 minutes from the Village of Haliburton and its amenities, while still offering the tranquility of lakeside living. Come relax, unwind, and enjoy everything cottage life has to offer! (id:49269)
72 Grey Street S
Saugeen Shores, Ontario
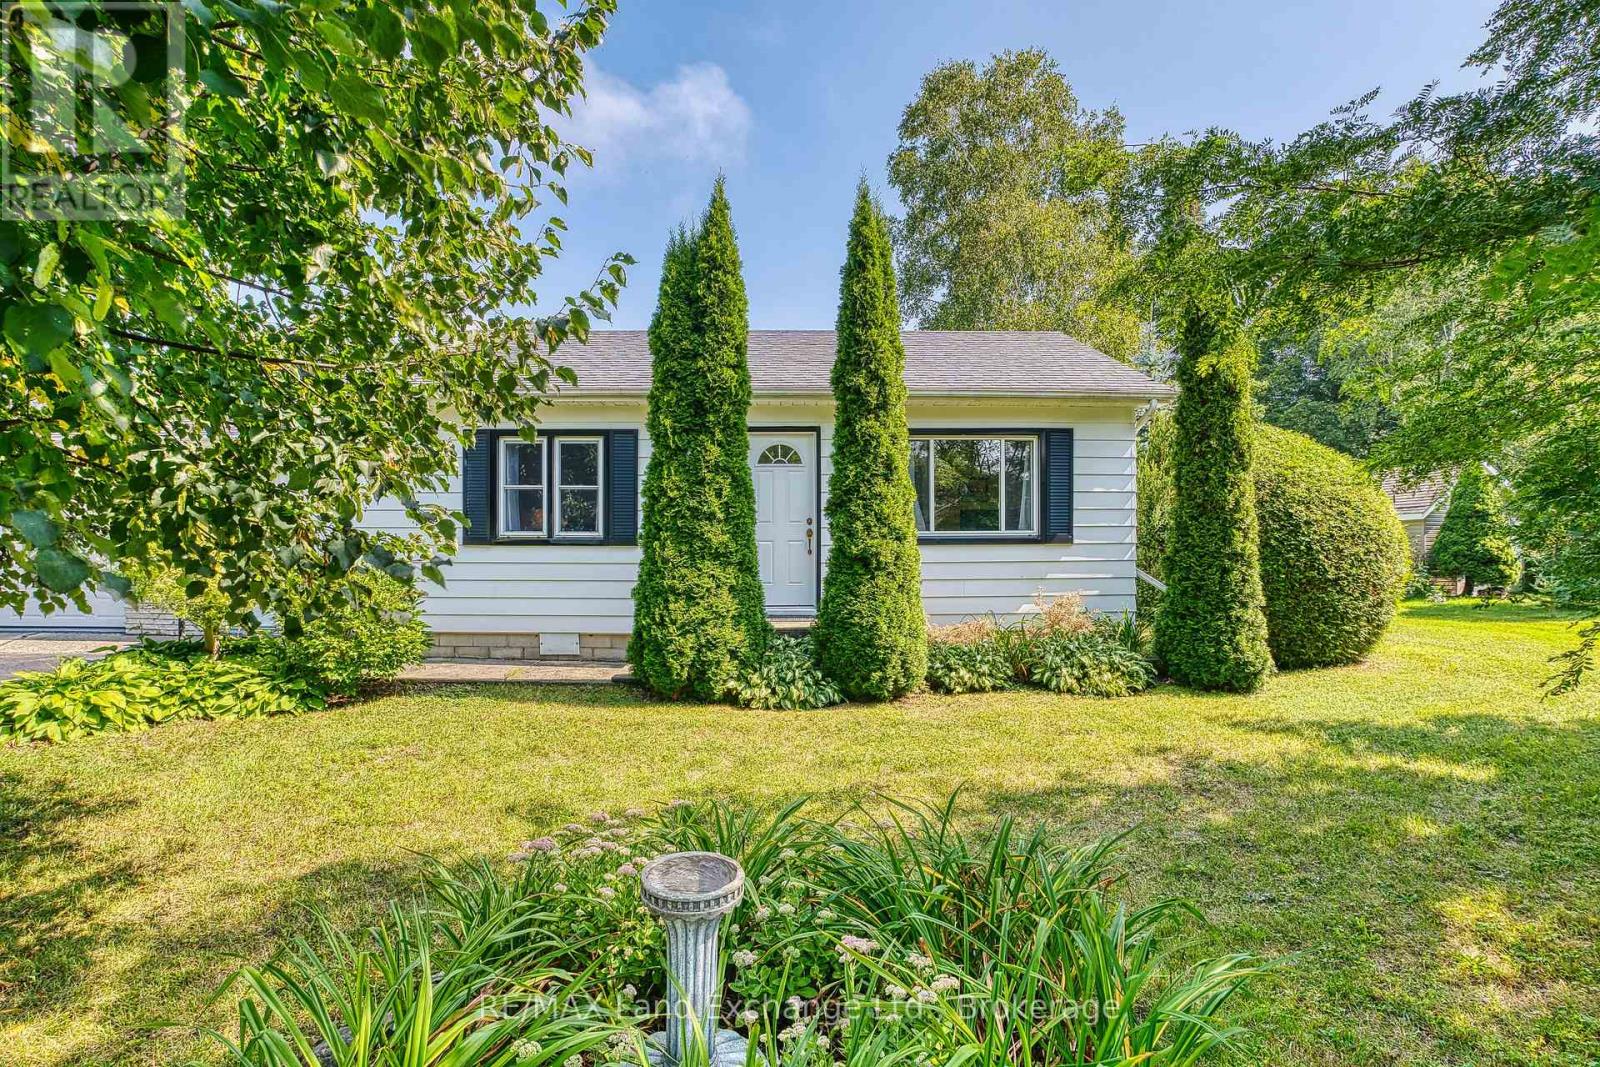
Cute as a button in the heart of Southampton! Welcome to a home that proves great things really do come in small packages. This lovingly maintained bungalow is as charming as they come-bright, welcoming, and impeccably cared for, offering an easy lifestyle for first-time buyers, retirees, cottagers, or anyone looking for a smart investment in one of Bruce County's most beloved communities. Step inside to an inviting open-concept living, dining, and kitchen space where natural light pours in and the cozy gas fireplace creates the perfect place to unwind year-round. Every corner of this home has been thoughtfully maintained, making it truly move-in ready. The spacious laundry and mudroom provides plenty of storage and convenient access to the fully fenced backyard, where you'll discover a private outdoor space complete with two garden sheds, room to garden, and plenty of space to enjoy warm Southampton summers. An attached garage with its own workshop and utility room is a wonderful bonus for hobbyists, gardeners, or anyone who appreciates extra workspace. Whether you're searching for your very first home, the perfect place to retire, a weekend getaway near the lake, or an income-producing property, this delightful bungalow in a quiet location offers comfort, practicality, and undeniable curb appeal-all wrapped into one adorable package. Move in, unpack, and start enjoying the Southampton lifestyle. (id:49269)
155 Main Street W
Huntsville, Ontario
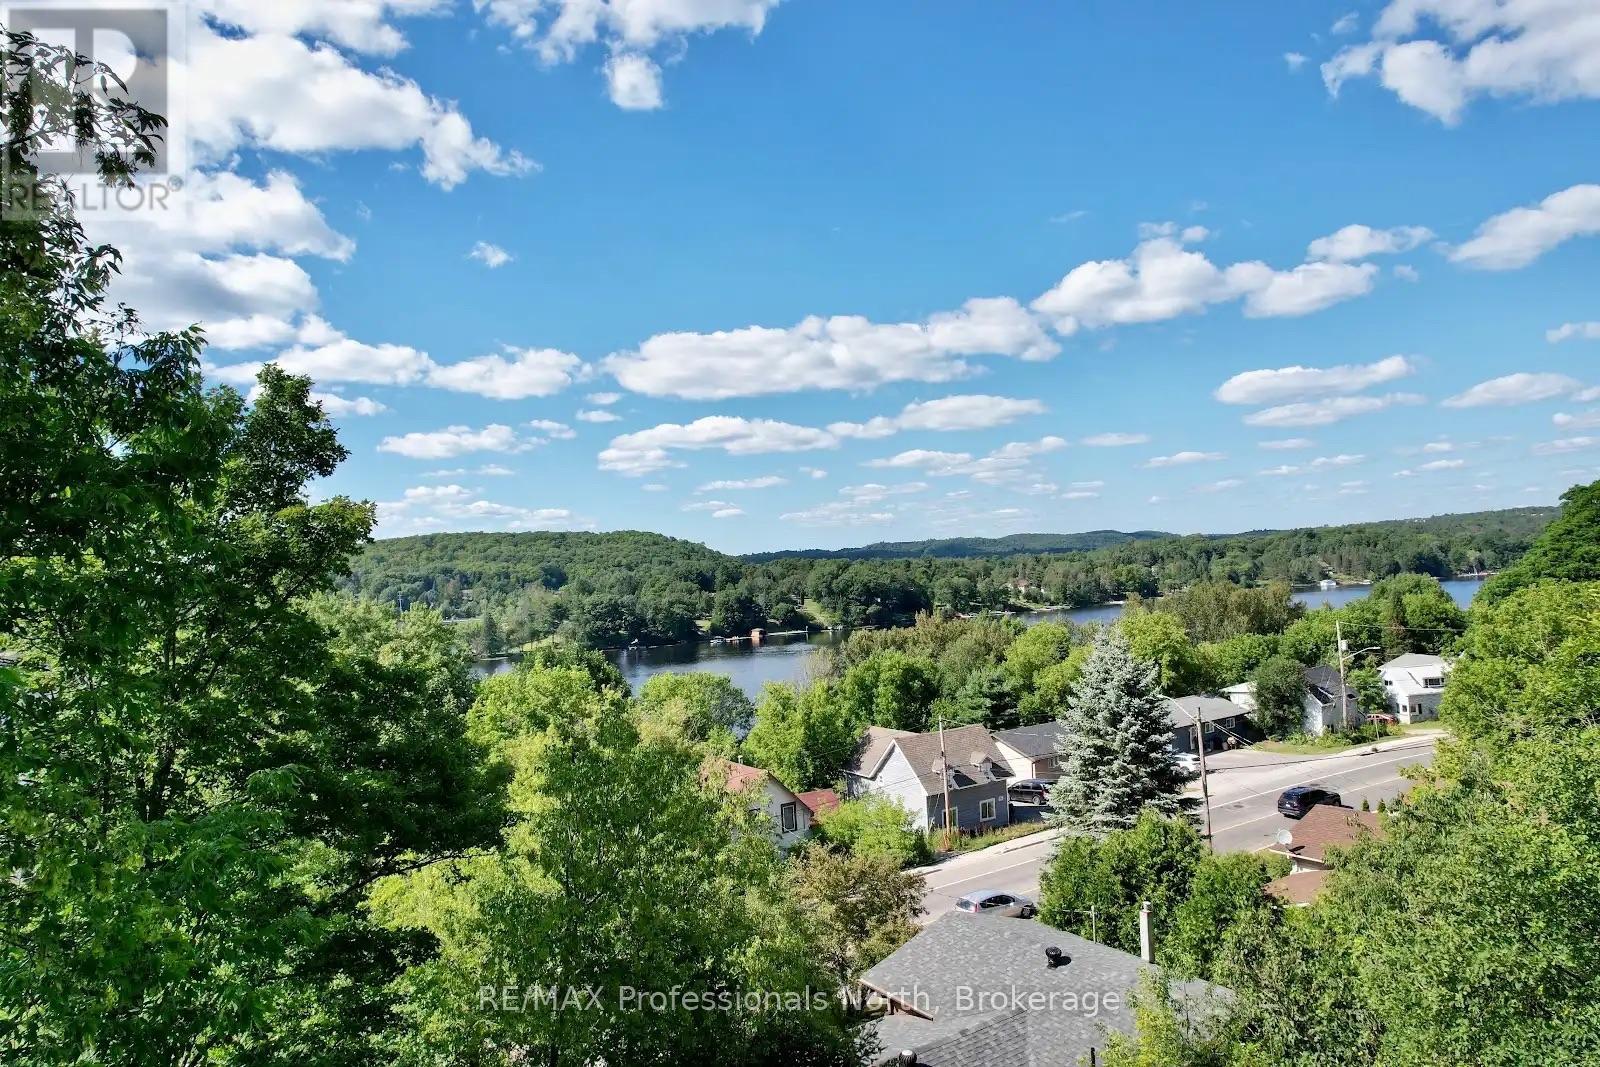
Huntsville Residential and Commercial mixed-use land opportunity situated in a high-traffic location. Three Lots have been combined to form one. A Concept Drawing and Survey are included to help envision the property's potential scale and uses. The Entrance Permit in place from the District of Muskoka. Please note that this rendering is based on current topographic conditions and will need to be adjusted to include the proposed excavation work. Additionally, because some improvements are required for code compliance, the drawing only intends to show the sense of scale. While a buyer can certainly bring their own plans and ideas, please keep in mind that the area's zoning is changing, which will impact the height restrictions. The current drawing features multi-story condos designed with a common upper backyard area accessible to all residents. This land is ideal for development and features a view of Hunters Bay from the top of the property. Owner is available to build for the Buyer if desired. (id:49269)
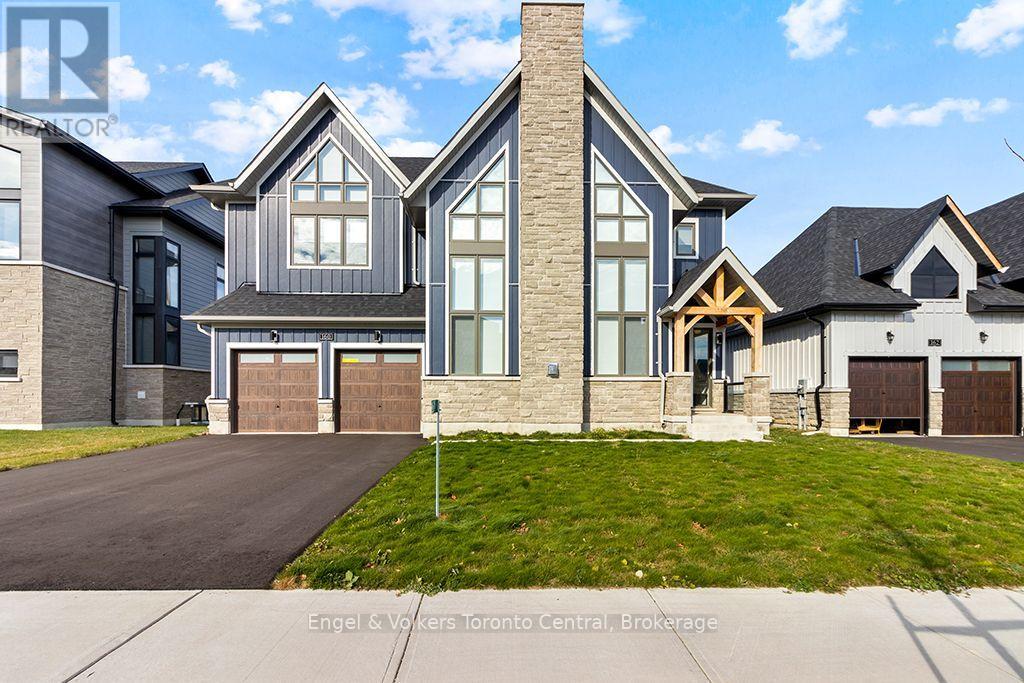
160 Springside Crescent
Blue Mountains, Ontario
Welcome to your Blue Mountain retreat! This stunning, newly built home offers the perfect blend of luxury, comfort, and convenience, with breathtaking views overlooking the golf fairway. Featuring approximately 2,400 sq.ft. of beautifully designed living space, this fully furnished home offers 3 bedrooms and 3 bathrooms, making it an ideal year-round or seasonal retreat for those seeking a stylish and comfortable escape. The spacious Great Room is designed for relaxation, featuring vaulted ceilings, and cozy fireplace with a mounted TV above, perfect for unwinding after a day on the slopes or enjoying time with family and friends. The fully equipped Gourmet-style kitchen features a gas cooktop, wall-mounted oven, and plenty of space for entertaining. Just off the kitchen, the breakfast room provides convenient access to the impressive covered Loggia deck, where you can relax and take in peaceful views across the golf fairway. Additional highlights include a spacious primary suite with 5 piece ensuite including a free standing soaker tub, 2 additional bedrooms and 2 bathrooms. The home features approximately 2,400 sq. ft. of living space. Inside entry from a spacious 2-car garage offers additional storage for bikes, skis, and recreational equipment while also providing indoor parking in the winters. Located in the heart of the Blue Mountain area, this exceptional property provides a wonderful opportunity to enjoy four-season living, from skiing and snowboarding in the winter to hiking, biking, golf, and outdoor adventures throughout the warmer months. Escape the everyday and make this beautiful Blue Mountain retreat your next home. (id:49269)
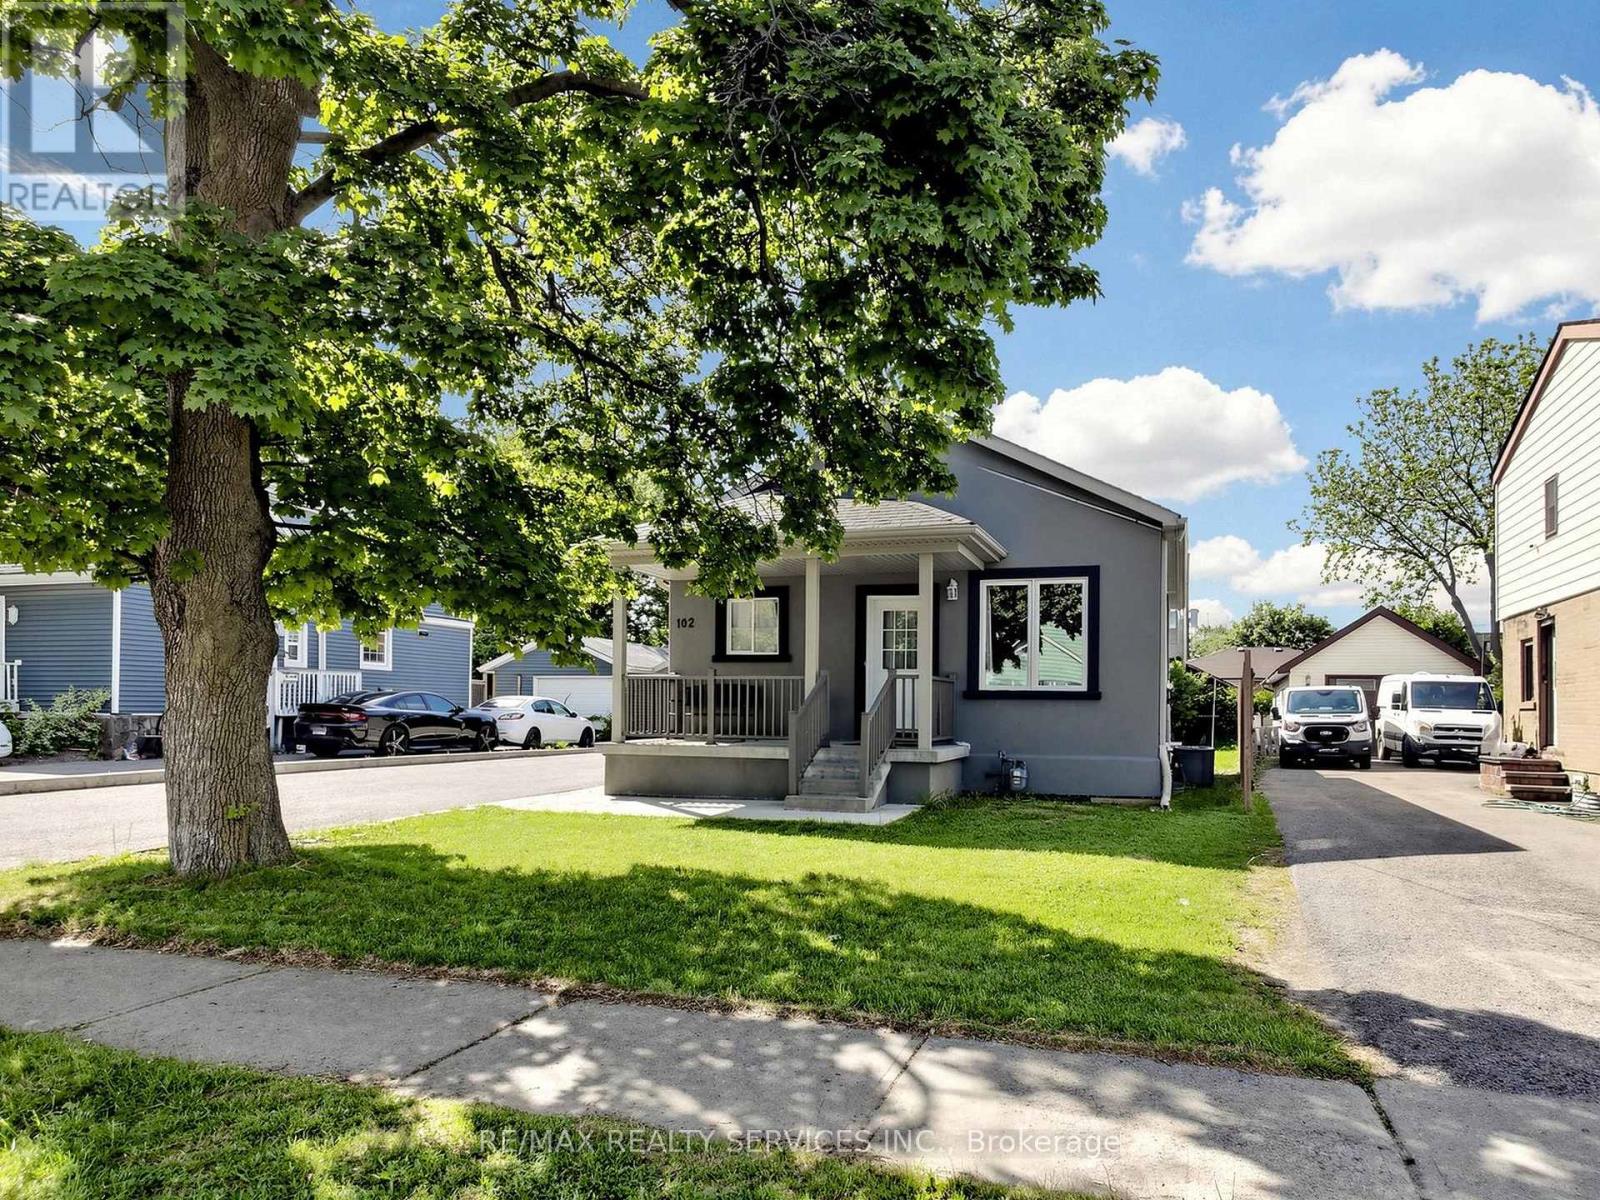
102 Woodward Avenue
Brampton, Ontario
Welcome to this charming 3-bedroom detached bungalow with 2 Bedroom Legal basement Apartment, perfectly situated on an impressive 50 x129 ft lot in one of Brampton's most sought-after neighbourhoods. This property offers the ideal combination of comfortable living and exceptional investment potential. The oversized garage comfortably fits up to 4 vehicles and at 798 sq ft, also presents a fantastic opportunity to convert into a garden suite. Add the private driveway with space for8 more cars and you have something truly hard to come by. The expansive backyard provides even further possibilities for outdoor living or additional development. Adding immediate income appeal, the property features a newly built 2-bedroom legal basement apartment, currently tenanted at $1,500/month - an excellent offset for mortgage costs or a strong addition to any investment portfolio. Ideally located near the future Queen St. development corridor, this home offers exciting long-term appreciation potential. Steps to top-rated schools, parks, shopping, and transit, this is a true lifestyle location for families and commuters alike. Whether you are a first-time buyer looking to enter the market with built-in rental income, or a savvy investor , this one checks all the boxes. Don't miss this outstanding opportunity! (id:49269)
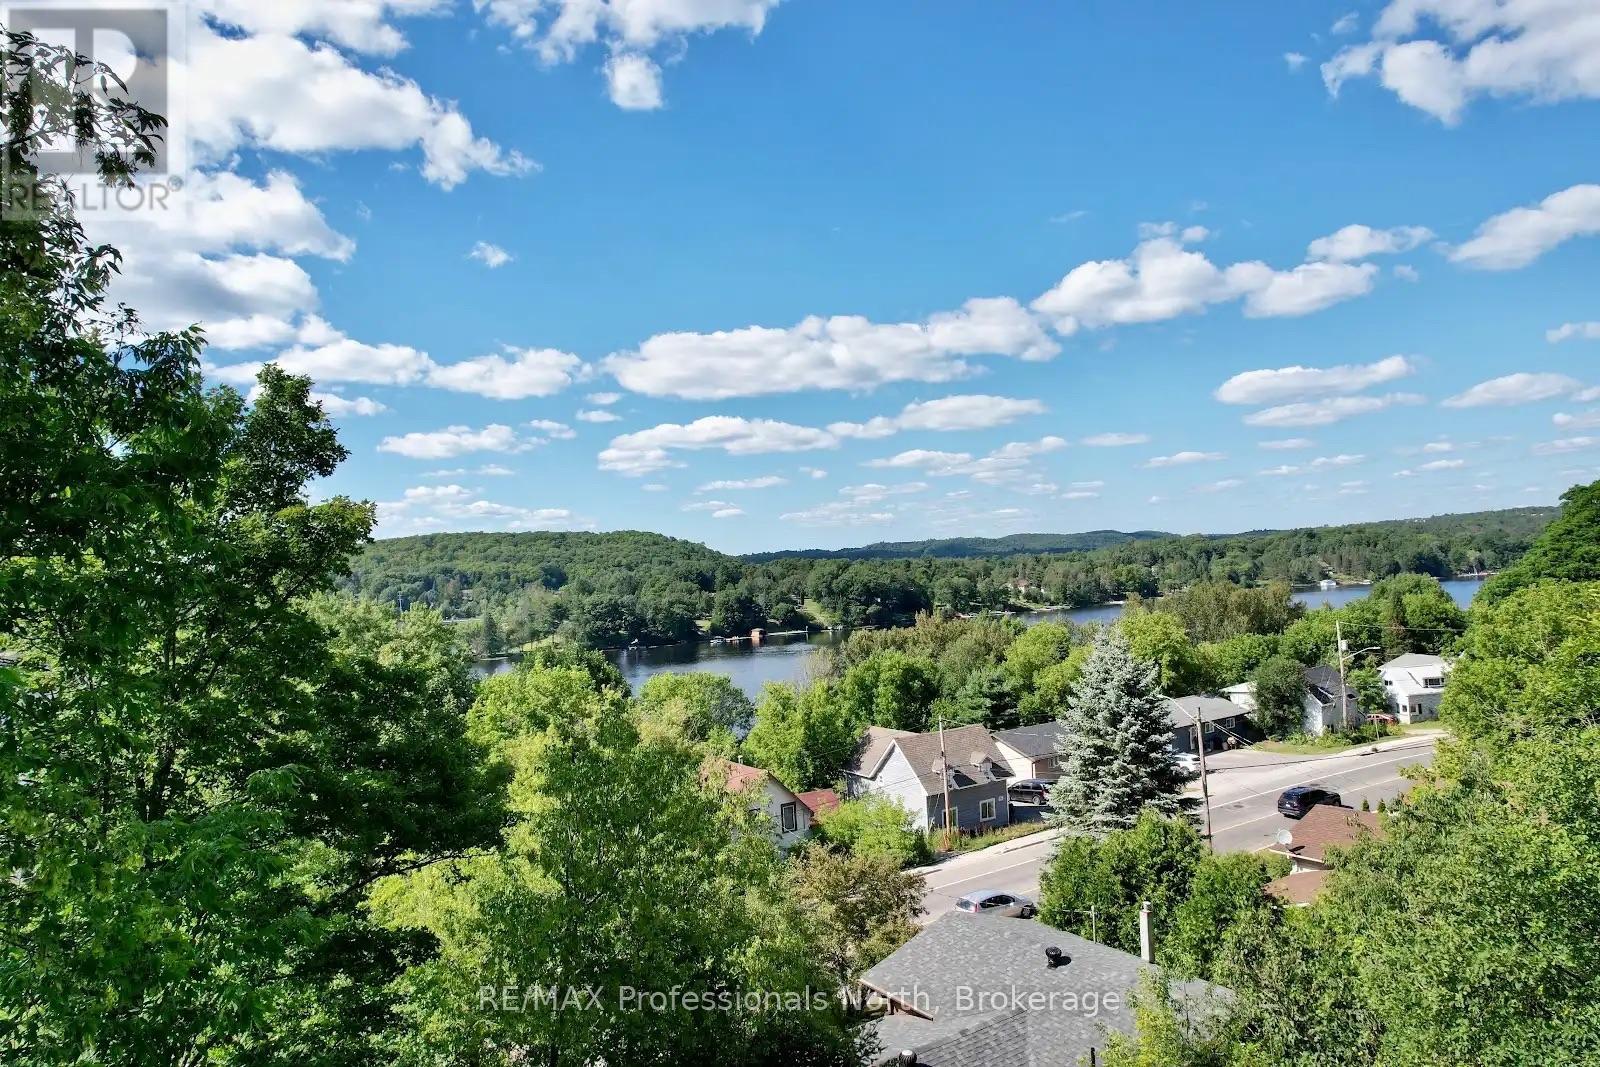
155 Main Street W
Huntsville, Ontario
Huntsville Residential and Commercial mixed-use land opportunity situated in a high-traffic location. Three Lots have been combined to form one. A Concept Drawing and Survey are included to help envision the property's potential scale and uses. The Entrance Permit in place from the District of Muskoka. Please note that this rendering is based on current topographic conditions and will need to be adjusted to include the proposed excavation work. Additionally, because some improvements are required for code compliance, the drawing only intends to show the sense of scale. While a buyer can certainly bring their own plans and ideas, please keep in mind that the area's zoning is changing, which will impact the height restrictions. The current drawing features multi-story condos designed with a common upper backyard area accessible to all residents. This land is ideal for development and features a view of Hunters Bay from the top of the property. Owner is available to build for the Buyer if desired. (id:49269)
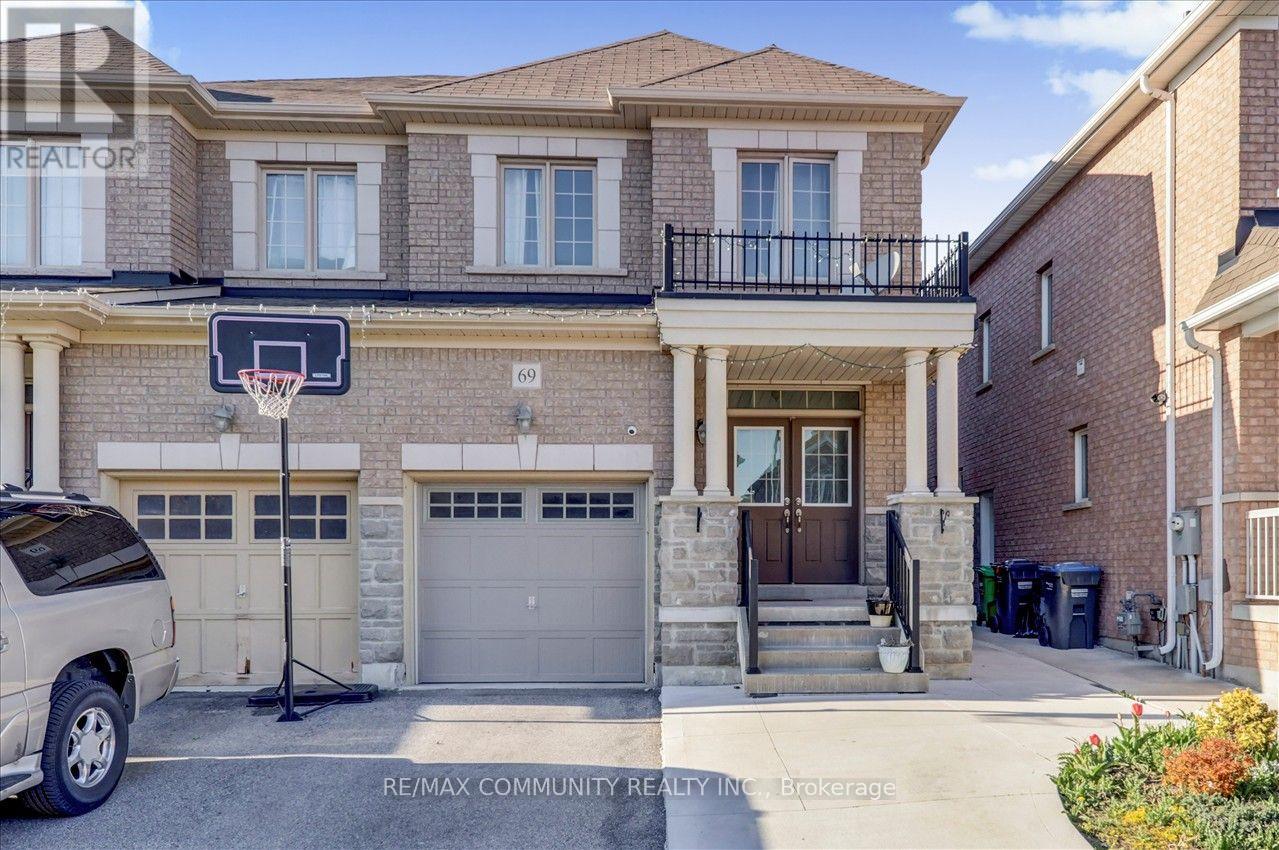
69 Clearfield Drive
Brampton, Ontario
3 Bedroom Semi In The Highly demand area, Double Door Entry, Gorgeous, Bright & Meticulously Cared For, Gleaming Tiles Floor Through out main Floor, Excellent Open Concept Layout W/ Gas Fireplace, 9Ft Ceiling On Main Floor, Oak Stairs, Separate Entrance To Basement, Retreat To Your Spacious Master W/ 5Pc Ensuite. Laundry Conveniently Located On 2nd Floor. Garage Access Thru House. Pond & Trails At End Of Street. Easy Access To 427. Close To Schools, Park, Plaza & Transit! (id:49269)
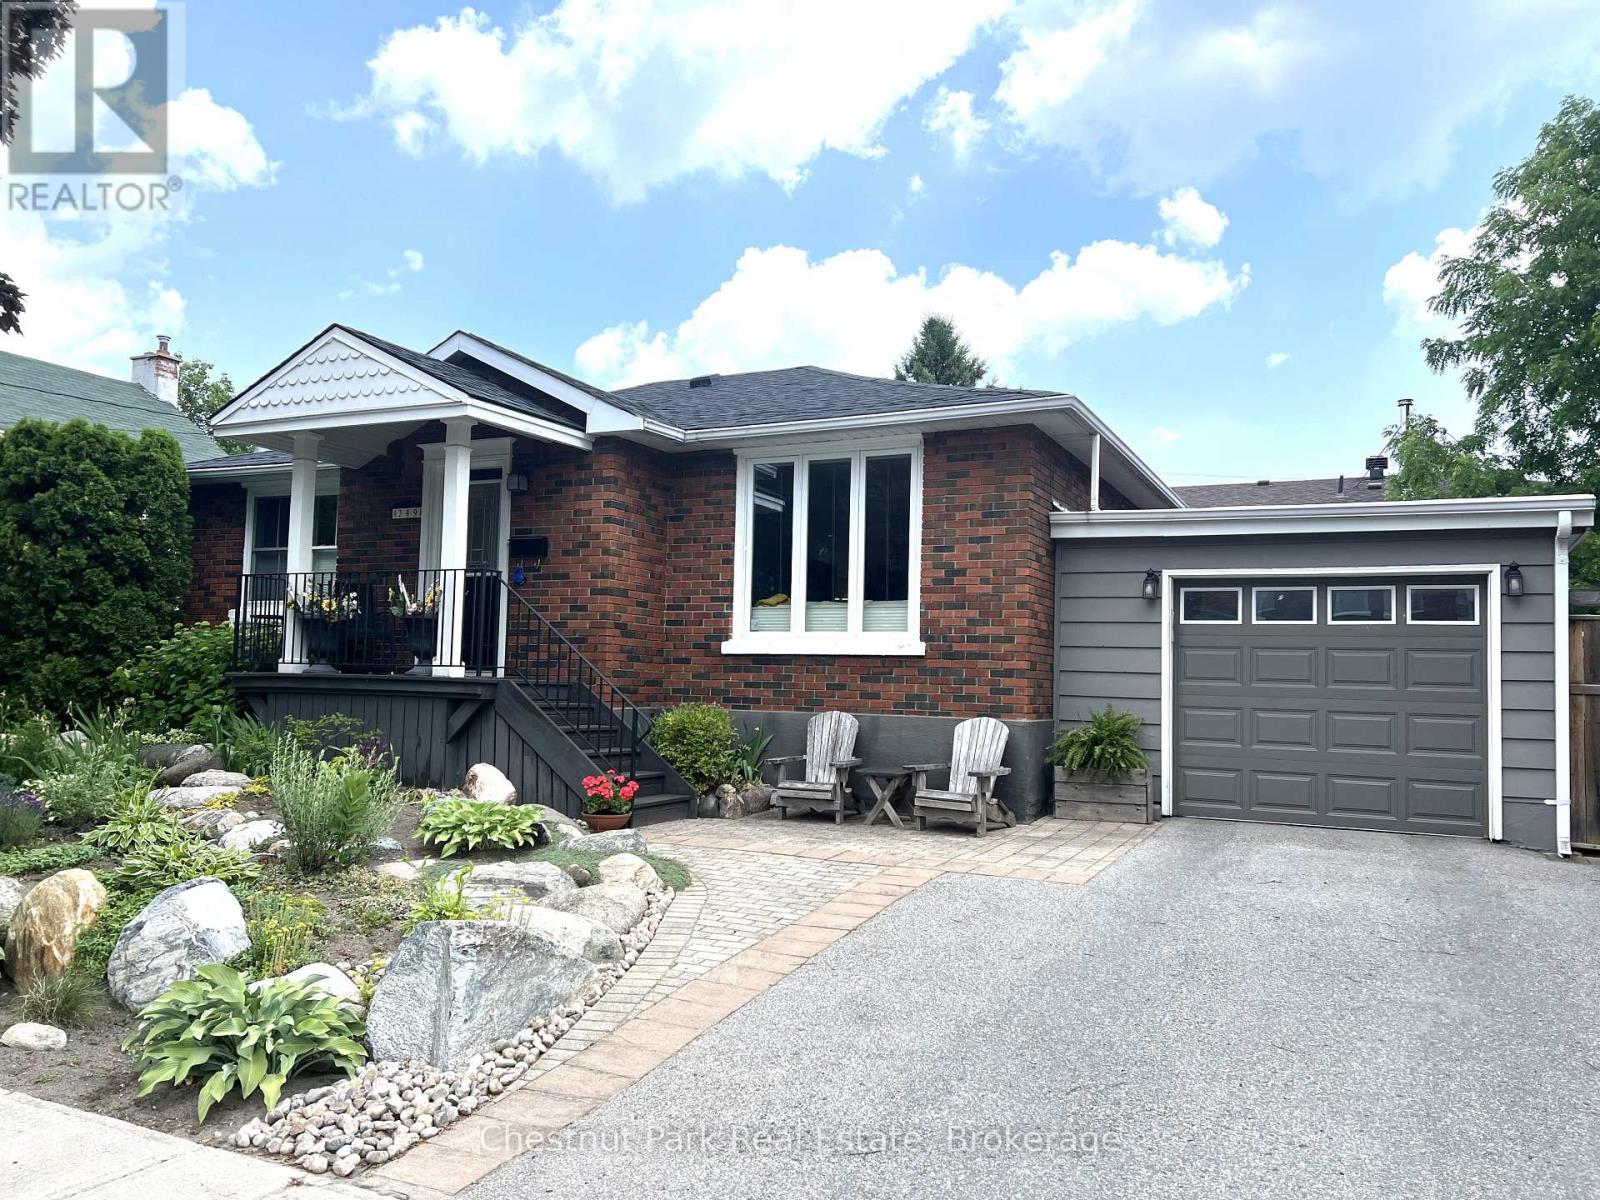
249 Pine Street
Collingwood, Ontario
Cute as a button this cozy downtown Collingwood bungalow makes the perfect place for a peaceful & relaxing EXTENDED Ski Season in the heart of this 4 Season destination. Very Flexible on dates.3 Beds and 2 Baths with spacious Living/Dining Room & Kitchen overlooking the serene back yard. Large deck accommodates the BBQ. Snuggle up in the basement for a movie evening around the fireplace. Garage & driveway parking. After a fun day on the slopes the downtown is just steps from your front door to explore boutique shopping & sample the delights of the renowned local restaurants. What better way to end your day. A short drive to all the private ski clubs & Blue Mountain. Access close by to the Collingwood Trails network & all the Winter activities you could wish for in this stunning and scenic area of South Georgian Bay. (id:49269)