
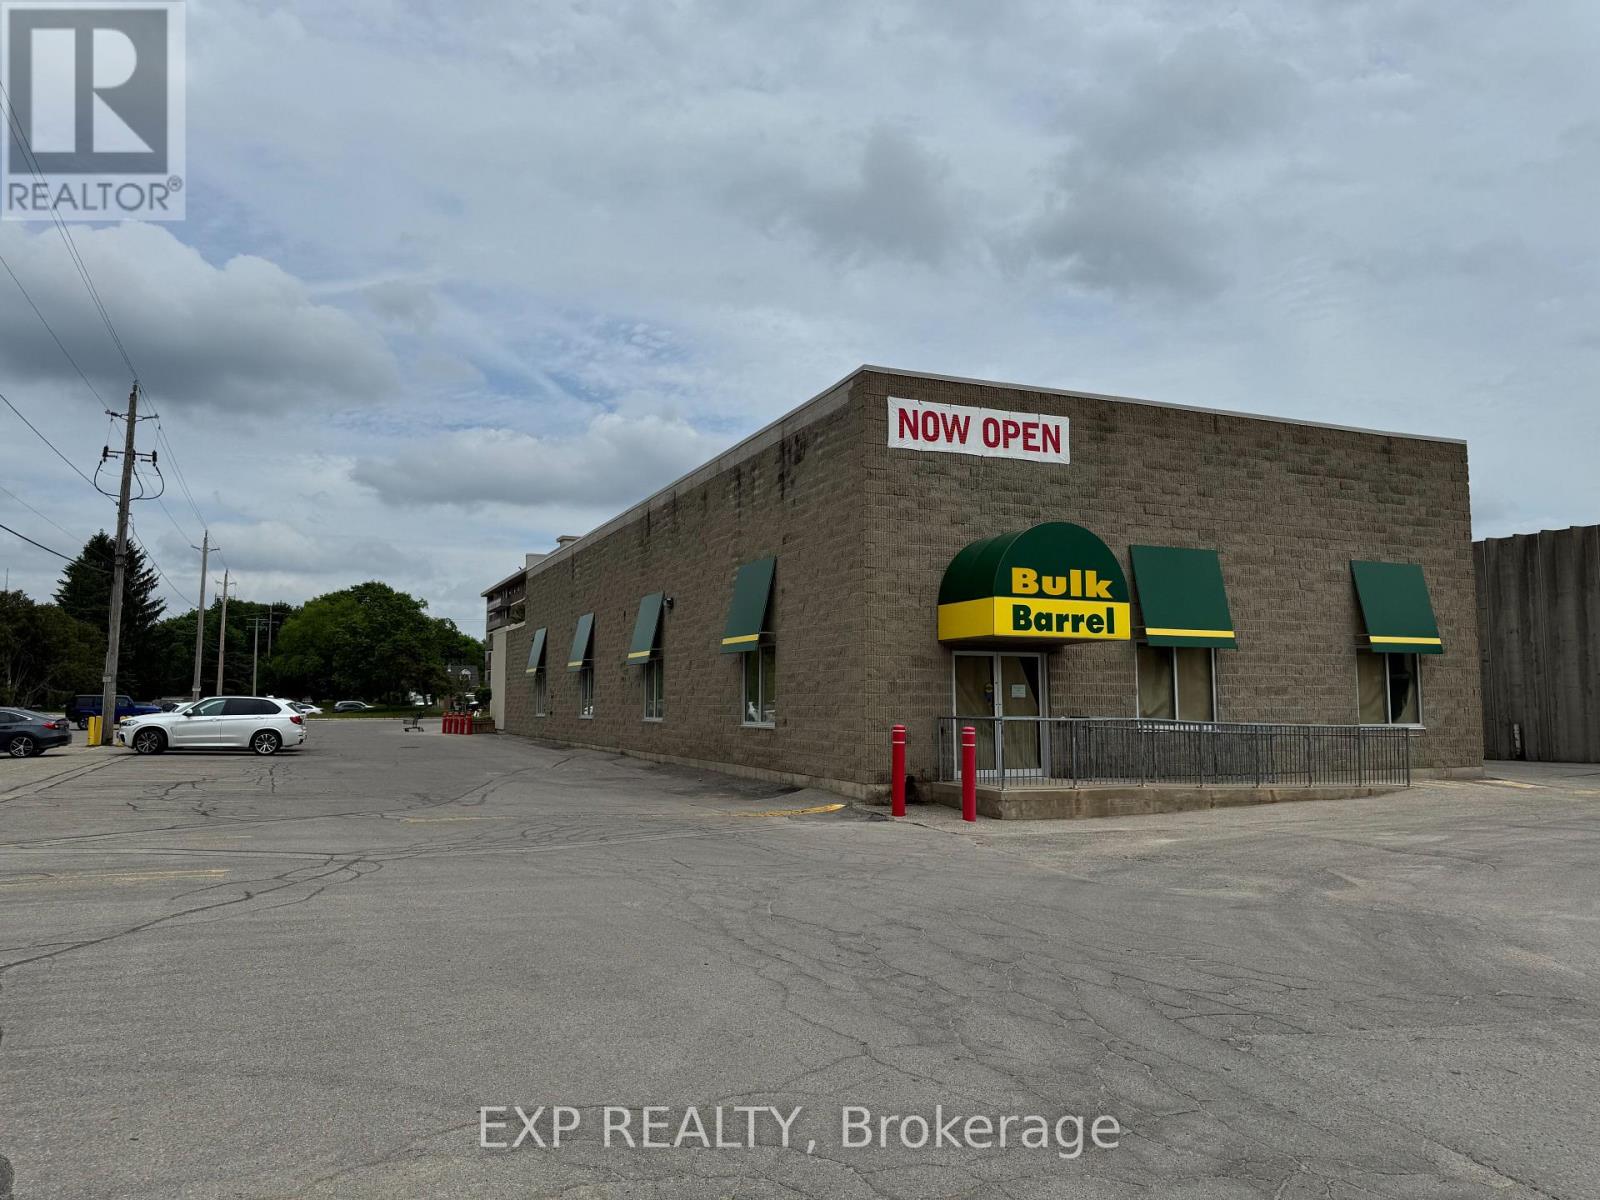
76c - 301 Oxford Street W
London North, Ontario
Rare opportunity to lease a 5,082 square foot unit in a virtually standalone building within Cherryhill Village Mall, offering an open concept and over 18 feet of clear ceiling height with sleek black-painted ceilings. Perfect for many uses under CSA4(1) Zoning, including Gyms, Commercial Recreational, Medical, Daycares, Retail, Personal Services, Restaurants, and much more! Just under 2 km from Western University, it benefits from proximity to a large student and faculty population. The space features a private, handicap-accessible entrance facing 13 high-rise apartment buildings with over 2,000 residential units, providing consistent foot traffic. With ample free parking and the added benefit of a mall entrance during mall hours, the unit is strategically located next to the Passport Office and Shoppers Drug Mart. Cherryhill Village Mall, under new management, is home to more than 50 businesses, including popular tenants like Metro, Stacked Burger, King of Pigs, Chatr Mobile, Ginos Pizza and many more, offering a vibrant and bustling retail environment for any business. Net rent $15 per SF, additional rents of $16.55 per SF. Monthly total $13,361.42 plus HST and utilities. (id:49269)
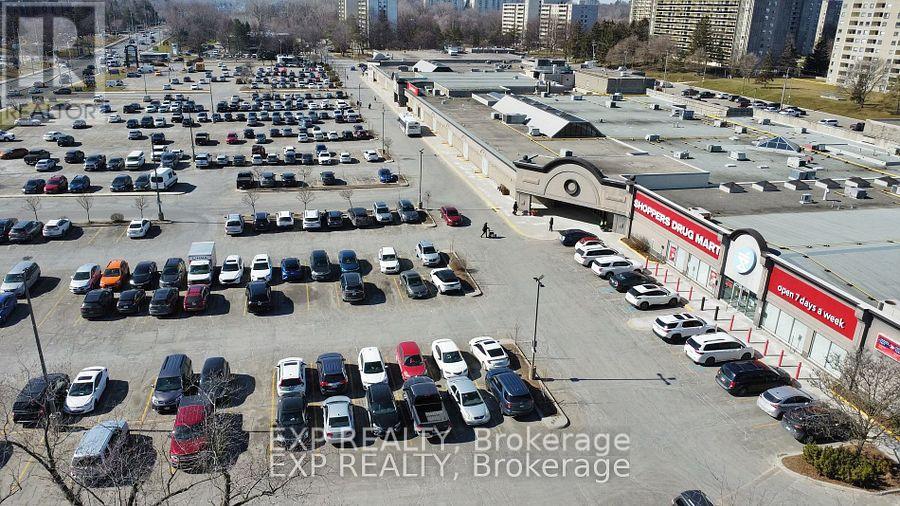
32 - 301 Oxford Street W
London North, Ontario
Prime 4,507 SF retail opportunity inside the newly managed Cherryhill Mall, offering incredible visibility next door to Shoppers Drug Mart and the Passport Office. Recently renovated with new flooring, fresh paint, and LED lighting, the unit features a large open area, 2 washrooms, a kitchenette, and rear loading access. Excellent signage opportunities are available on the mall facade, with pylon signage also available. Located in a high-traffic mall with 50+ stores, anchored by Metro and Shoppers Drug Mart, and surrounded by dense high-rise residential, Western University, Downtown London, and public transit routes. The mall is home to strong traffic drivers including the Passport Office, Stacked Burger, Chatr Mobile, the Public Library, a fully tenanted food court, Gino's Pizza, and more. Annual rent is $15.00/SF net plus $16.55/SF additional rent, totalling approximately $11,849.65/month plus HST and utilities. (id:49269)
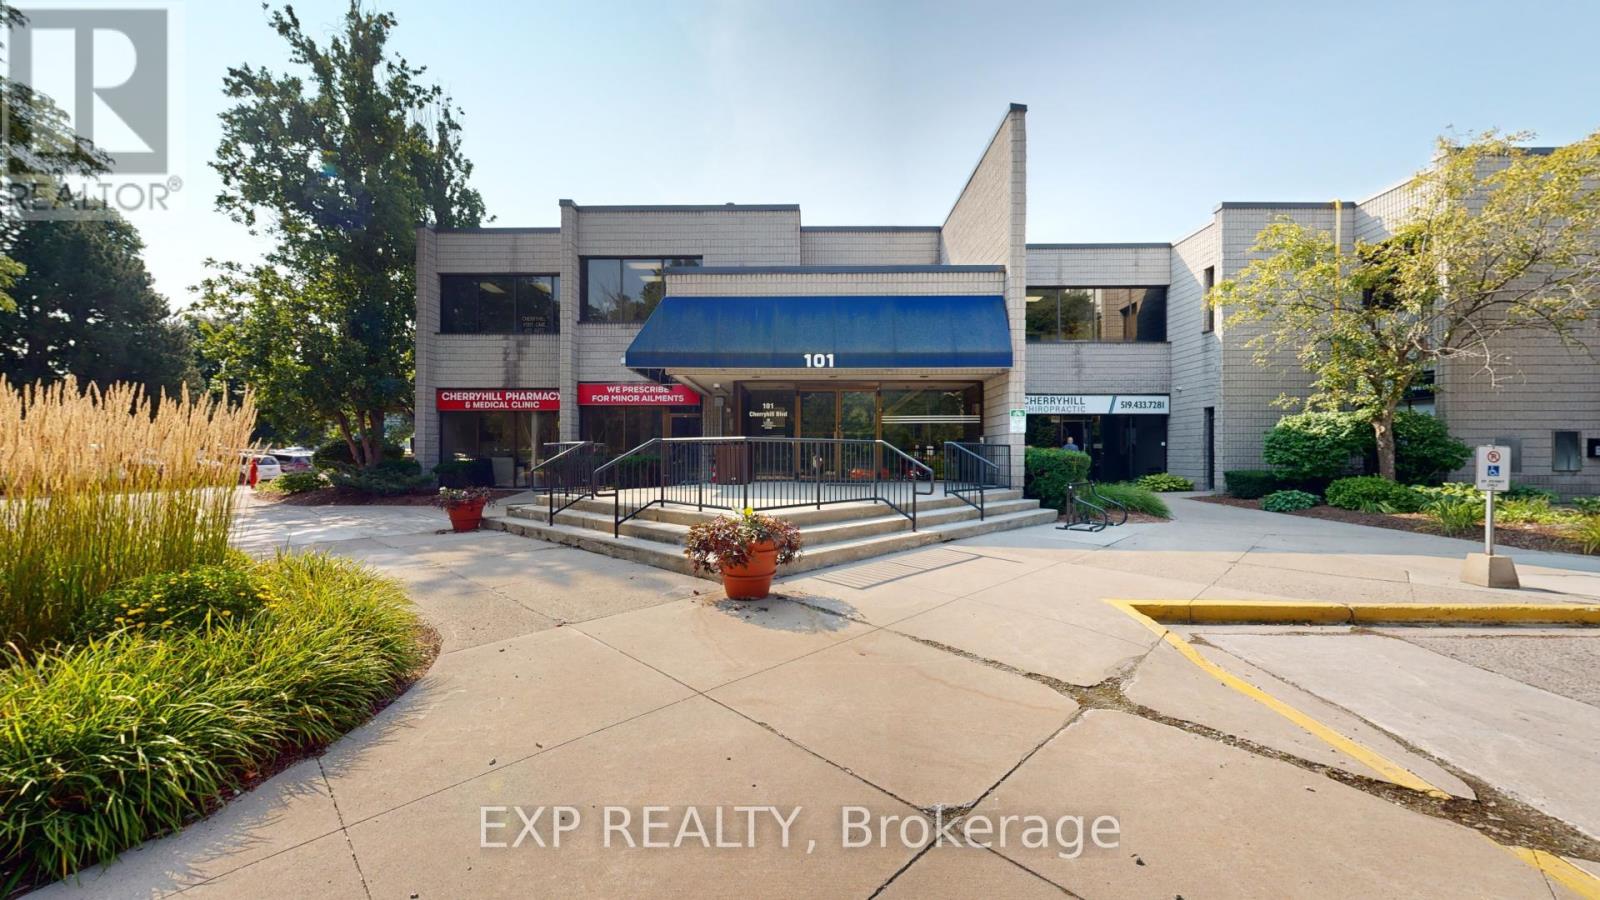
217 - 101 Cherryhill Boulevard
London North, Ontario
3027 square foot unit on the second floor of a highly visible office building in North London. Space includes 7 offices with tons of natural light, 1 large board room, electrical room, reception/waiting area, and kitchenette. Net rent $12 per SF + additional rents $16.00 per SF annually. Gross rent of $7,063.00 plus HST per month INCLUDES utilities. Ample free, onsite parking. Elevator access to the building. Common area washrooms steps away. Zoning ASA(1)(3)(4) allows for a wide variety of uses including, but not limited to: Clinics, Medical/Dental Offices, Insurance, Professional Offices, Studios, Financial Institutions, Personal service establishments and much more! (id:49269)
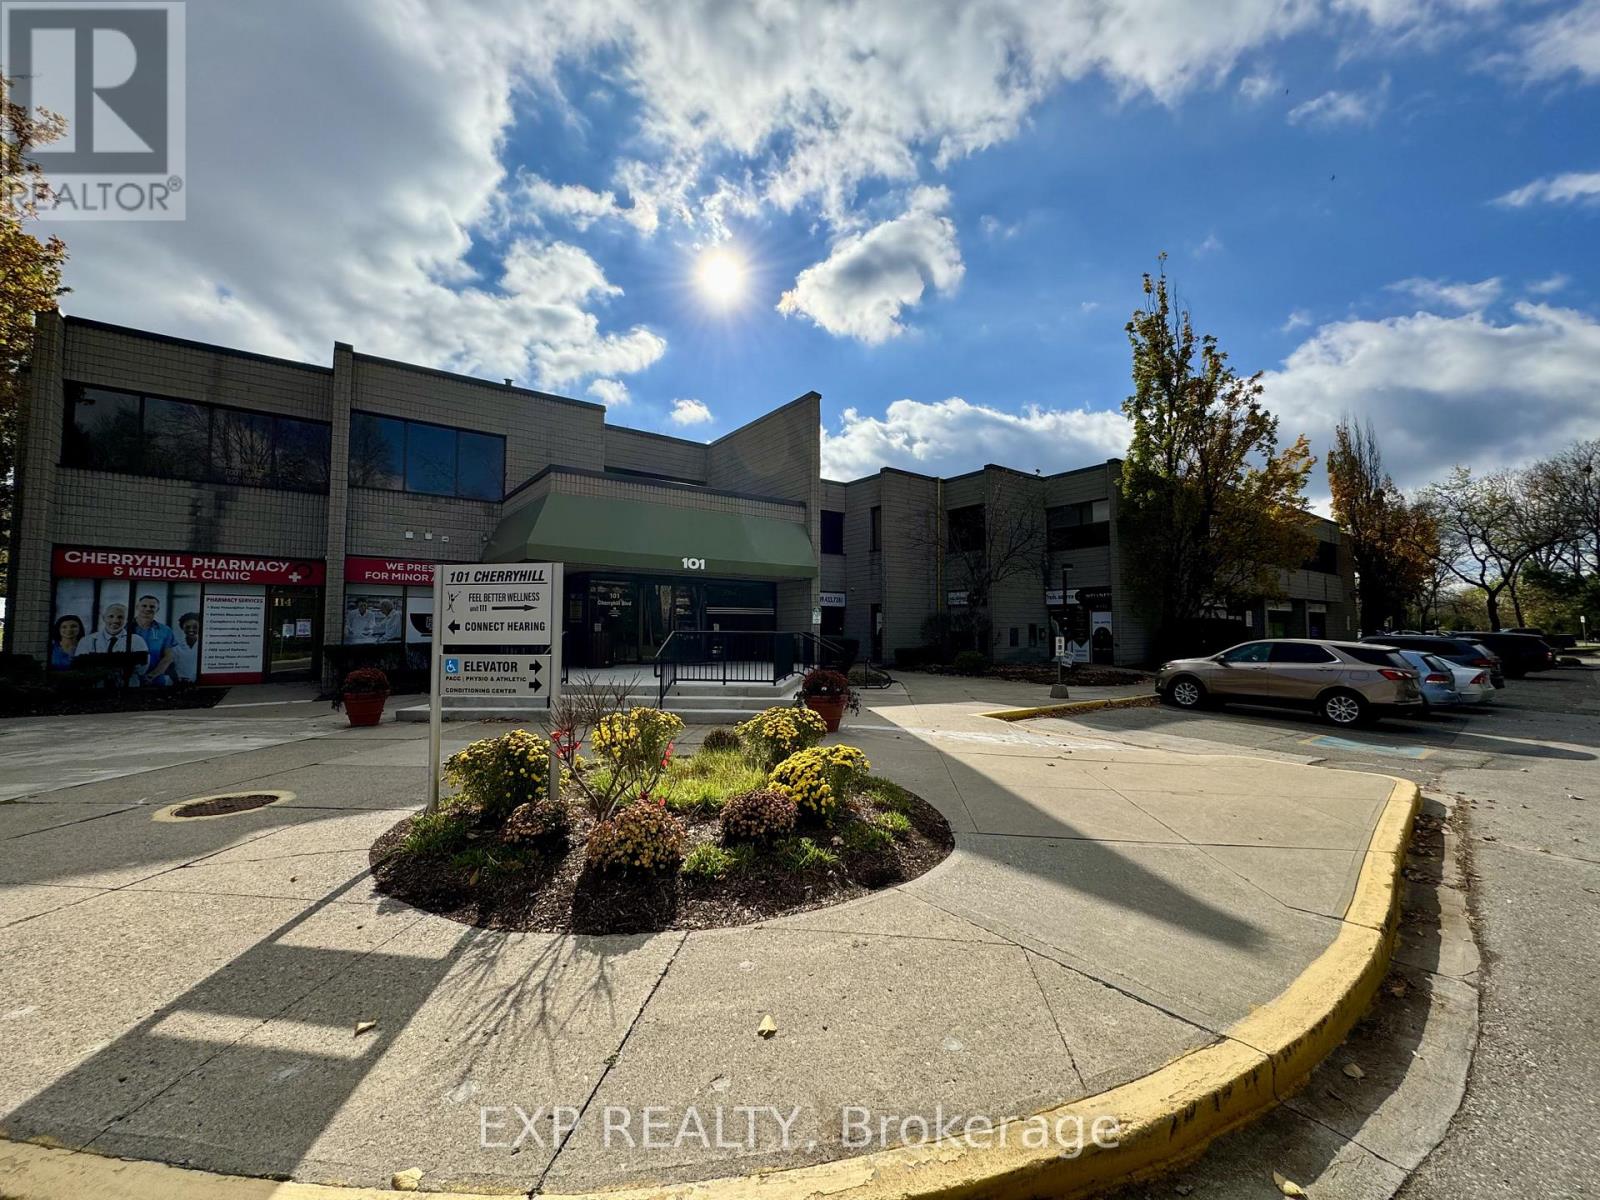
201 - 101 Cherryhill Boulevard
London North, Ontario
Recently renovated office space available immediately in one of North London's most sought-after commercial locations. Located at 101 Cherryhill Boulevard, Unit 201 offers 1,979 SF of bright, professional office space on the second floor of a highly visible office building. The unit features four large private offices with abundant natural light, a reception area, storage room, and a spacious open work area. Recent upgrades include new flooring, glass doors, paint, and LED lighting throughout. Join a strong mix of professional and medical co-tenants including a pharmacy, walk-in clinic, medical specialists, accountants, and other established businesses. The building offers elevator access, ample free on-site parking, and common area washrooms conveniently located just steps away. Situated in the heart of Northwest London, the property benefits from excellent access to public transit, major arterial roads, surrounding residential neighbourhoods, and Western University. ASA(1)(3)(4) zoning permits a wide variety of uses including clinics, medical and dental offices, professional offices, insurance offices, financial institutions, studios, personal service establishments, and more. Net rent is $12.00 per SF plus additional rent of $16.00 per SF annually, with gross monthly rent of approximately $4,617.67 plus HST, including utilities. Immediate possession available. (id:49269)
L30 - 186 King Street
London East, Ontario
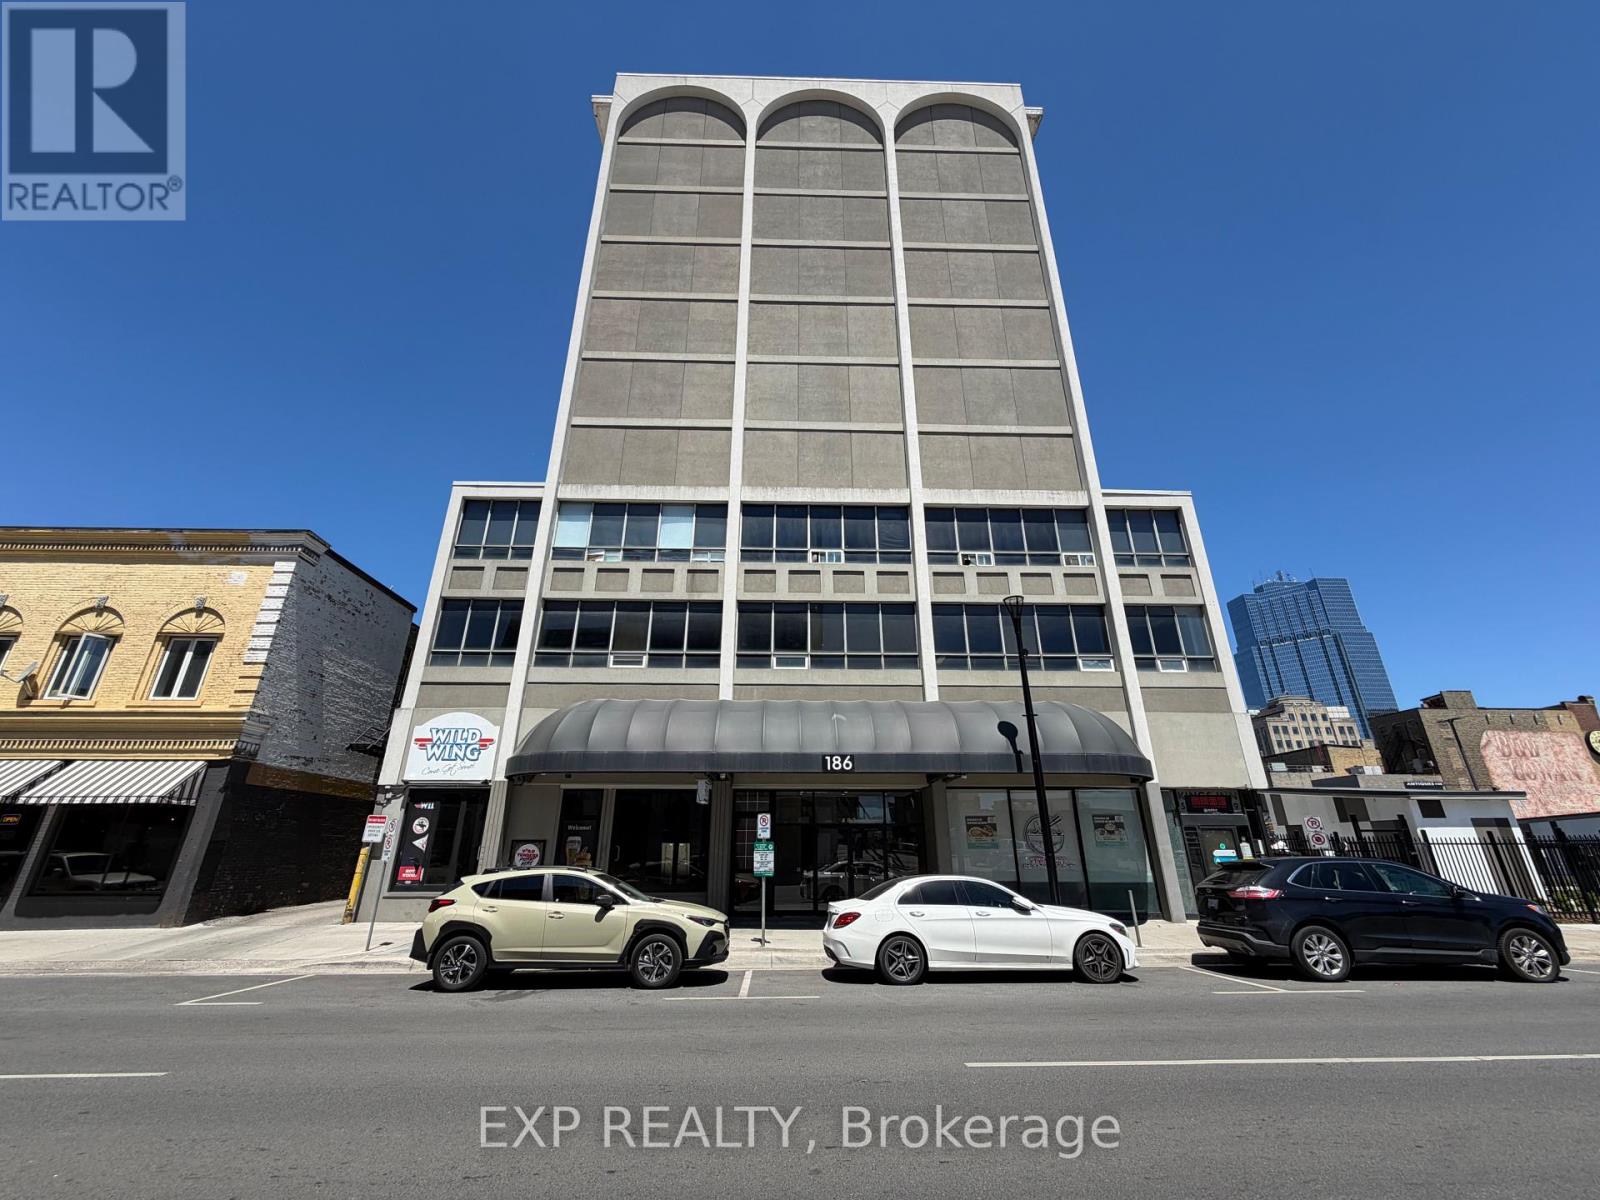
Professional office space available for lease at 186 King Street in the heart of Downtown London. Located within a secure, professionally managed building, this 3,200 SF suite features 11 private offices, a kitchenette, washrooms, reception area, and a functional layout suitable for a variety of professional users. Recently upgraded LED lights and freshly painted walls and doors. The DA1(9) and TSA5 zoning permits a wide range of uses including medical offices, professional offices, studios, wellness services, educational uses, and more. The landlord is willing to work with qualified tenants to create a customized, signature space tailored to their operational needs. Opportunity exists to expand and build out up to approximately 7,300 SF for tenants requiring additional space.Strategically positioned directly along London's new Bus Rapid Transit corridor, the property offers outstanding accessibility and visibility. Surrounded by office towers, retail businesses, entertainment venues, hotels, and hundreds of residential units, including approximately 200 apartment units directly above the building, the location provides a built-in customer and employee base. Just steps from Covent Garden Market and Canada Life Place, home to major sporting events, concerts, and year-round attractions, this location places your business at the center of London's downtown activity. A large public parking lot directly across from the building provides convenient visitor parking, while secured employee parking is available next door for an additional fee.Net rent: $14.00 per SF plus $7.50 per SF TMI ($5,733.33 per month), plus HST and utilities. (id:49269)
2 - 301 Oxford Street W
London North, Ontario
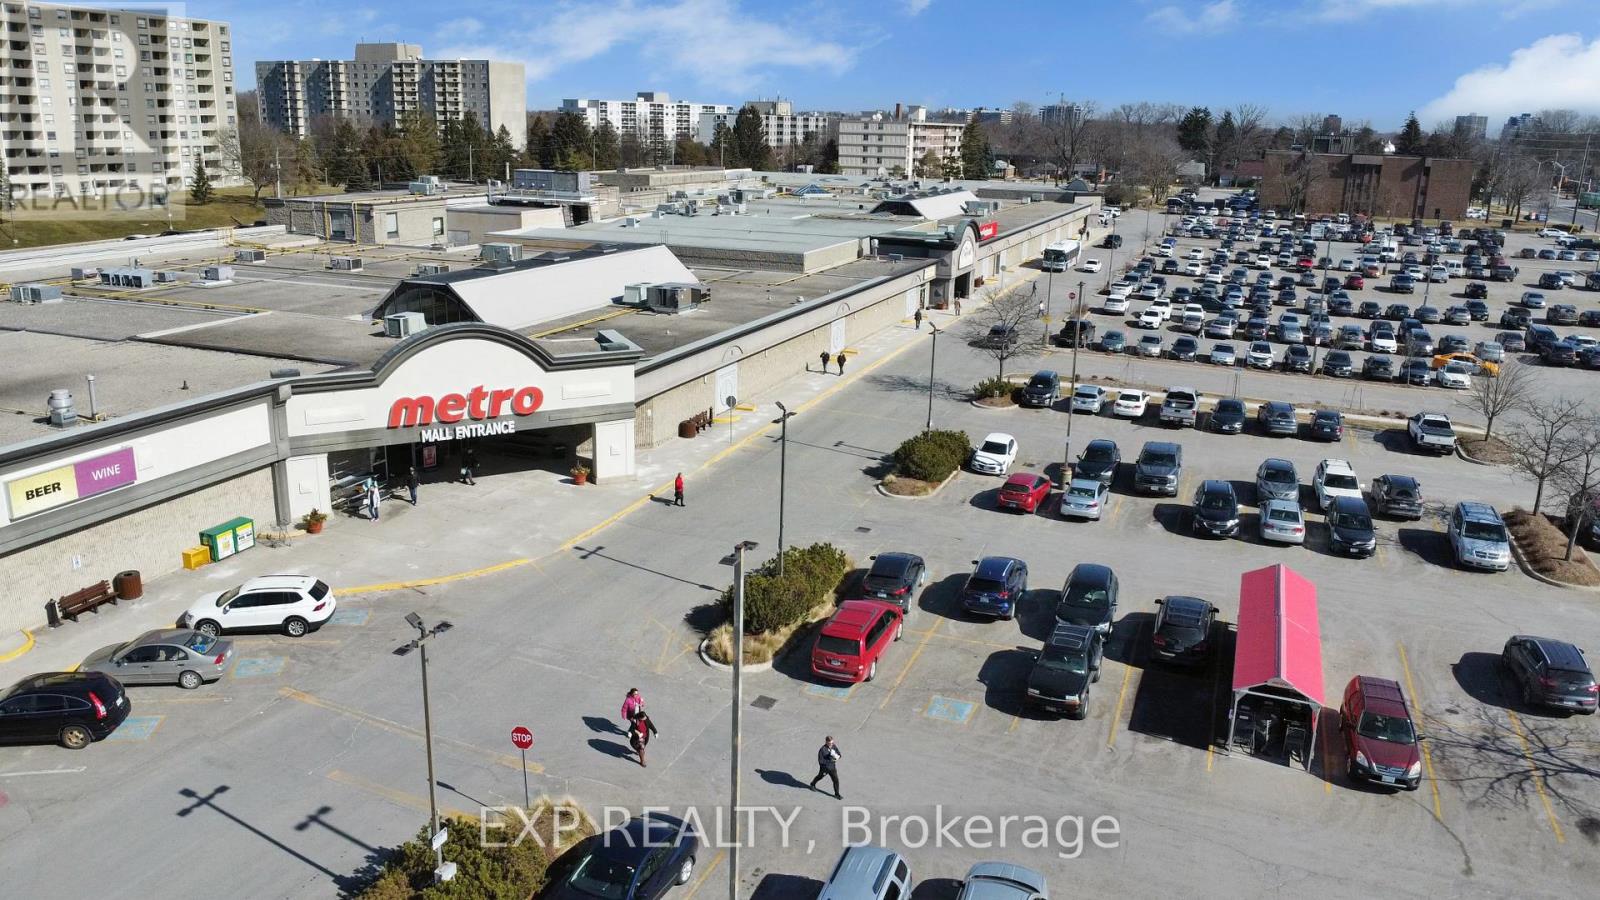
Prime retail unit located directly beside Metro inside Cherryhill Mall, offering a rare opportunity to operate beyond standard mall hours matching Metros extended schedule allowing you to stay open until 10 PM Monday to Friday and until 9 PM on weekends. Unit 2 spans 3,107 SF and is strategically positioned near Western University and Downtown London with easy access to major public transit routes. Cherryhill Mall features over 50 diverse retailers and services, anchored by Metro and Shoppers Drug Mart, and draws heavy foot traffic from the surrounding dense cluster of high-rise apartments with excellent exposure along Oxford Street, one of Londons busiest arterial roads. Current tenants include; Stacked Burger, Metro, Shoppers Drug Mart, Passport Canada Office, Chatr Mobile, London Public Library, The Real Thrift Store, a fully tenanted food court, Gino's Pizza, and many more. LANDLORD WILLING TO WORK WITH QUALIFIED TENANTS TO BUILD A SIGNATURE SPACE. Lease rate is $16.00 per SF net plus $16.55 per SF additional rent, totalling $8,427.73 per month plus HST and utilities. (id:49269)
407 - 1080 Terra Verde Way
Kingston, Ontario
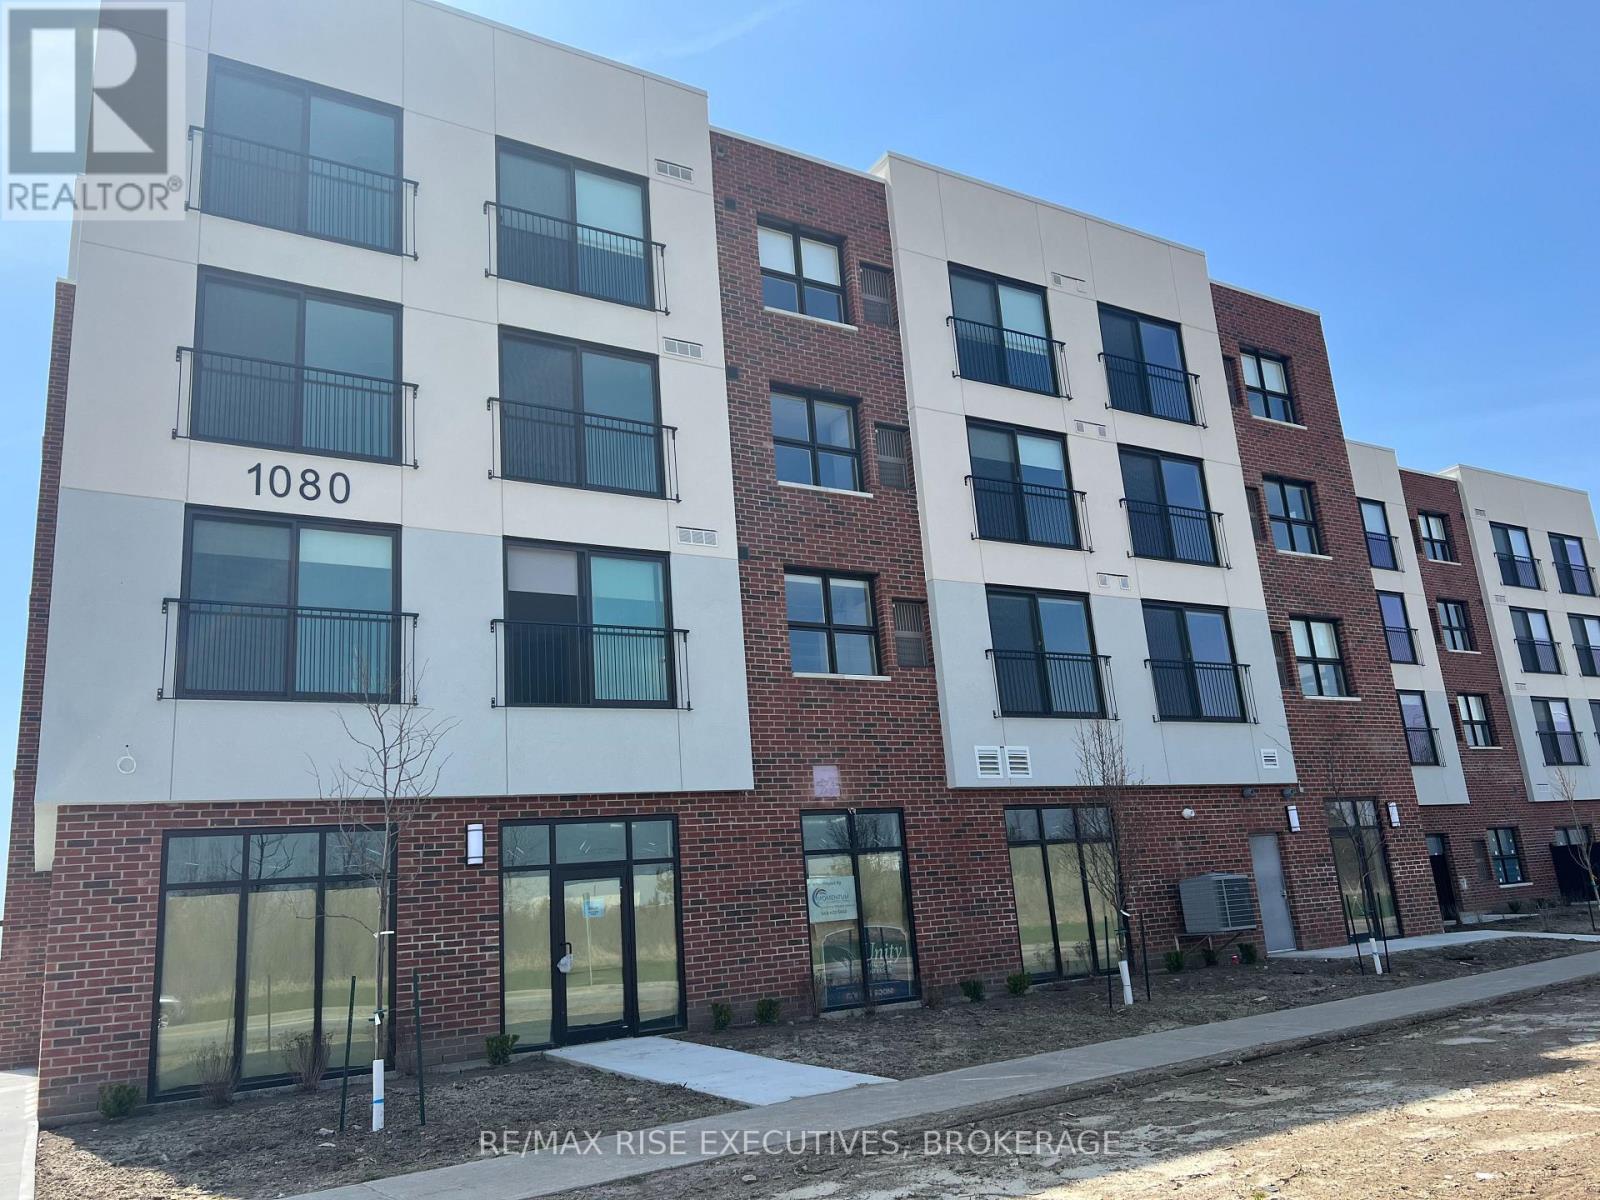
Welcome to Garden Square Apartments. This is a newer building featuring large bright units in a secure building. This unit isa 2 bedroom 2 bathroom and includes; fridge, stove, dishwasher, blinds and 1 parking space. All utilities are included as wellexcept Hydro. There is coin laundry in the building, a bike storage room and storage lockers available at an extra fee. Pleasenote there is only 1 parking space per unit available. Feel free to reach out to set up a viewing. There is an application processand first and last months rent is required. (id:49269)
2 Alwington Avenue
Kingston, Ontario
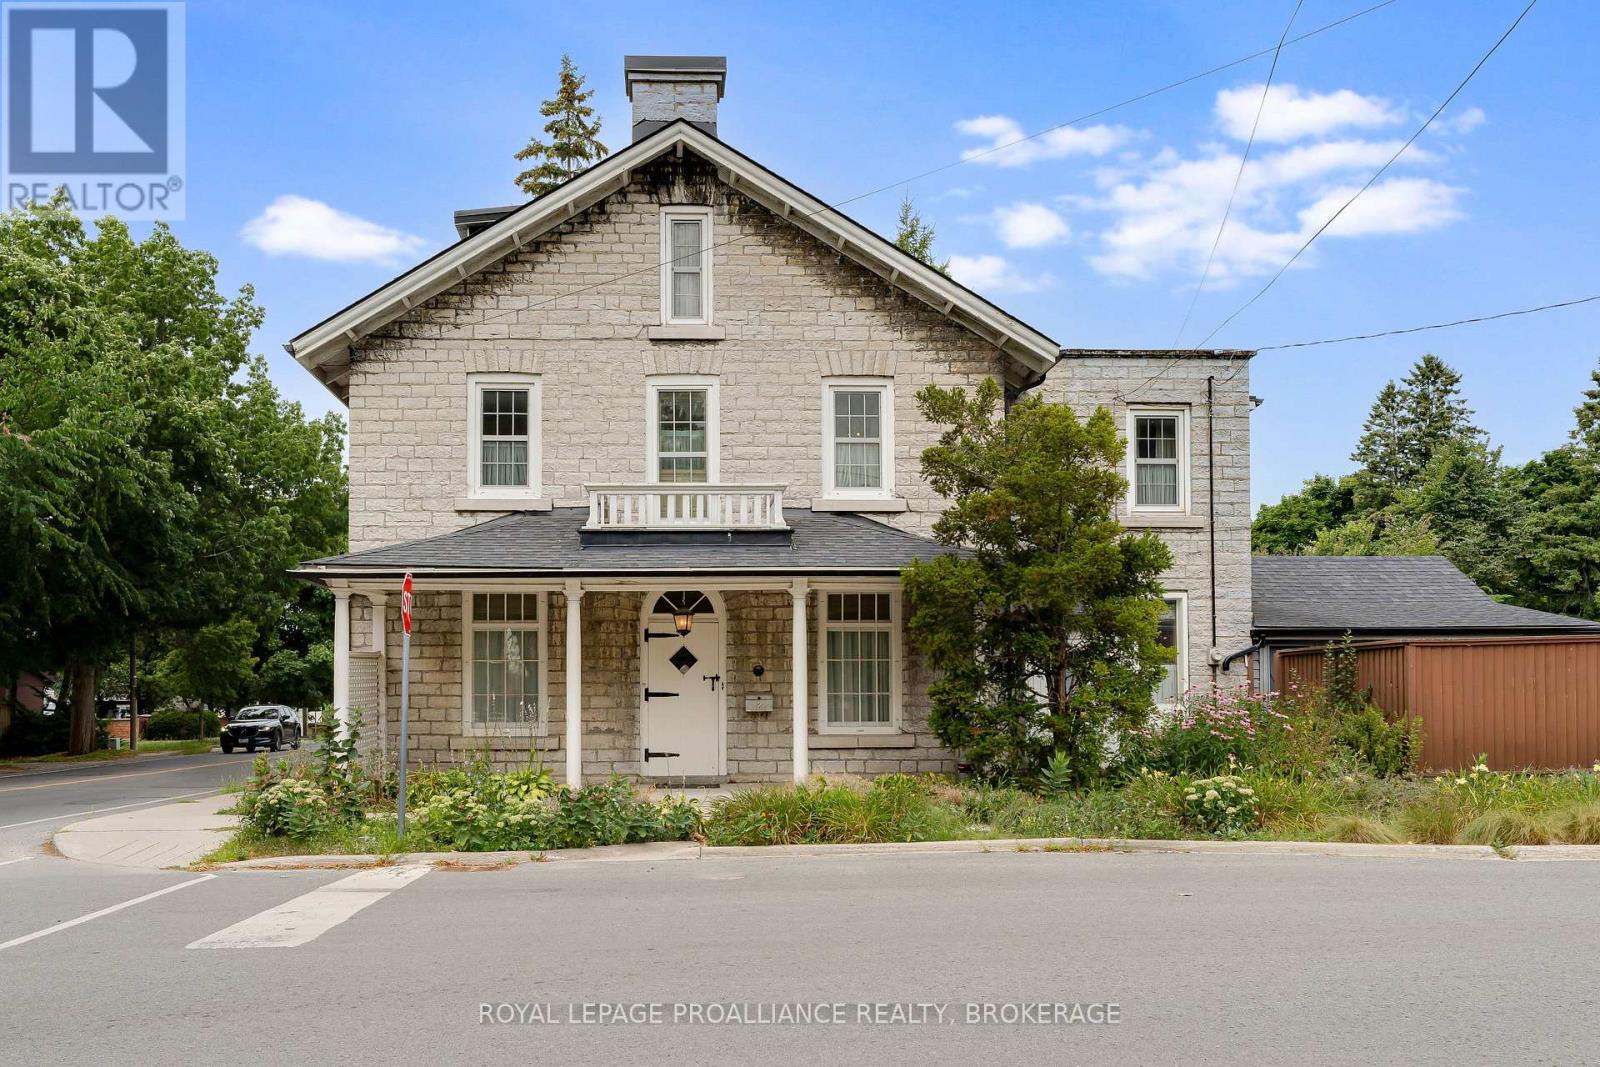
Set on a beautifully landscaped and fully fenced 0.36-acre corner lot (15,950 sq. ft.) in one of Kingston's most prestigious neighbourhoods, 2 Alwington Avenue presents a once-in-a-lifetime opportunity to own a historic limestone home on an exceptional parcel of land. Properties offering this combination of heritage, privacy, and lot size in the heart of the city are indeed, rare. Designated with a heritage plaque dating to 1850, this remarkable residence has been lovingly maintained by the same family for more than 50 years. It holds a special place in the story of The Tragically Hip, serving as a home and gathering place where members of the legendary Canadian band spent countless hours together. Rich in character and craftsmanship, the home showcases wide-plank hardwood floors, detailed wood trim, oversized windows that fill the interior with natural light, and thoughtfully designed living spaces equally suited to everyday family life and entertaining. Spanning three finished levels, the home offers five bedrooms plus a study with potential for a sixth, five bathrooms, generous storage, and flexible spaces that can easily accommodate growing or multigenerational families. Outside, the expansive grounds create a private retreat rarely found in downtown Kingston, complete with an in-ground pool, stone patio, and impressive lawn with room to relax, entertain, and play. At the rear of the property, a detached 700-square-foot garage provides ample parking along with excellent workshop, studio, or hobby space. Beyond its immediate appeal, the generous lot may lend itself to severance or redevelopment opportunities, subject to necessary municipal approvals. Located just moments from Kingston General Hospital, Queen's University, waterfront parks, and scenic trails, 2 Alwington Avenue offers an unmatched combination of history, craftsmanship, land, and location. A landmark property that is as significant as it is welcoming, ready to be enjoyed for generations to come. (id:49269)
Homelife Power Realty Inc
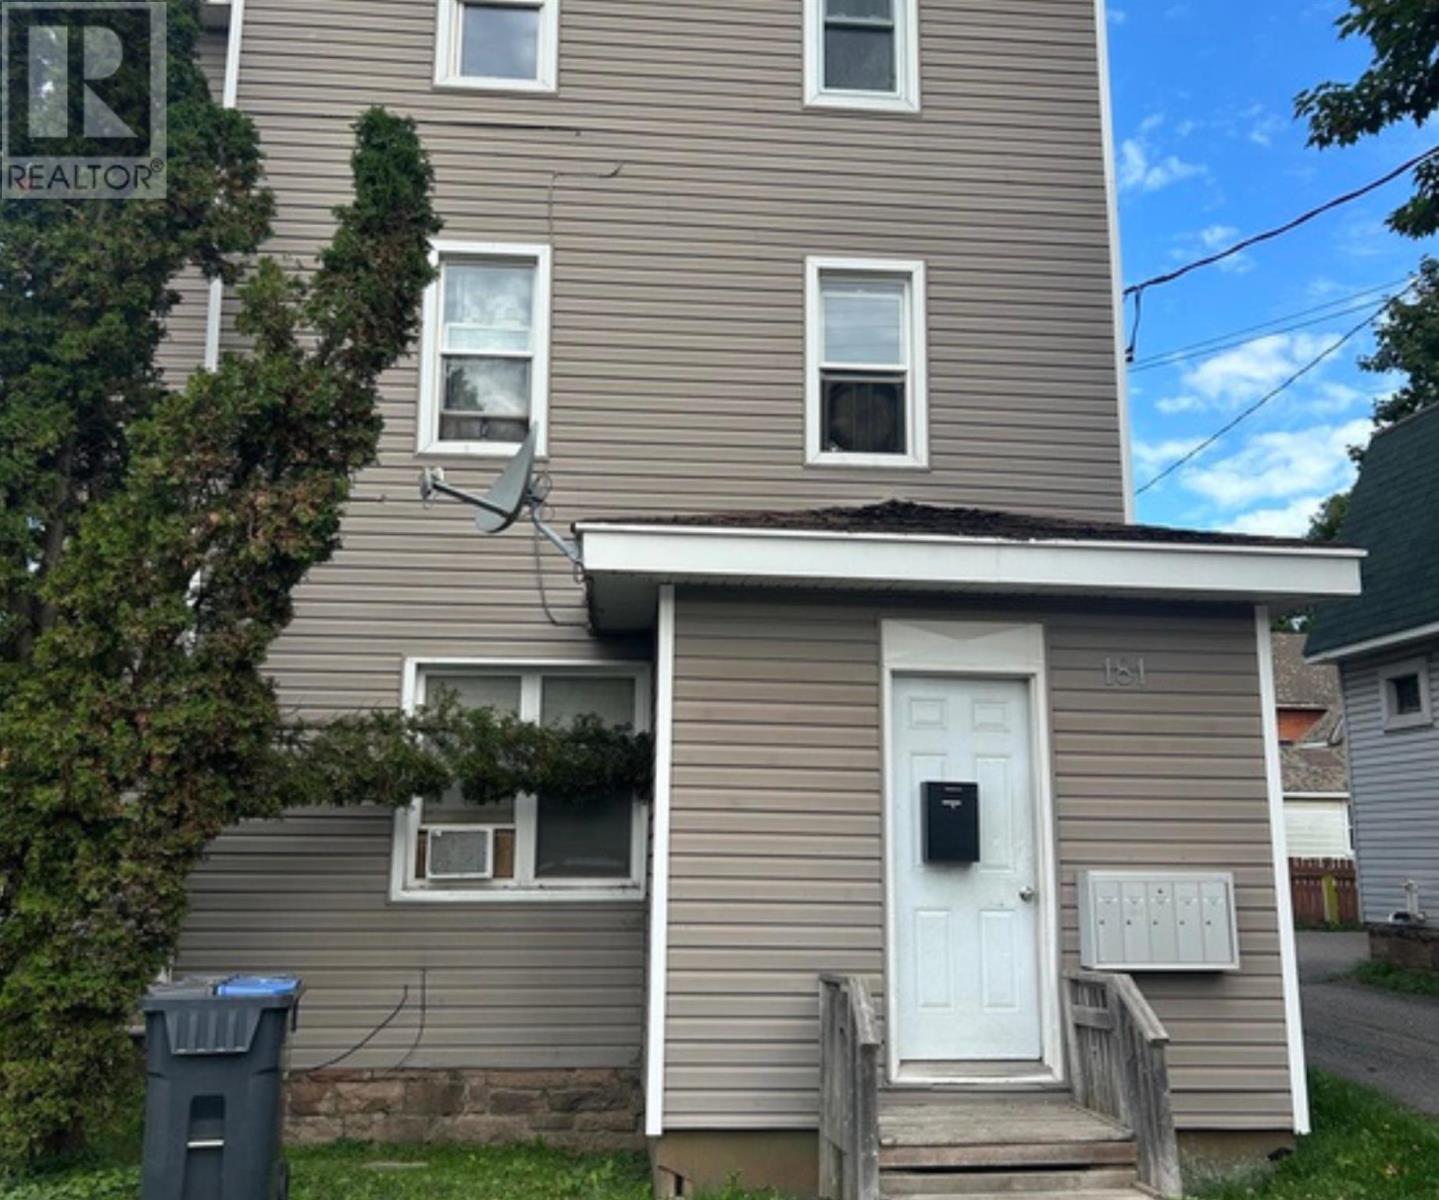
181 Elgin St
Sault Ste. Marie, Ontario
Attention Investors! Welcome to 181 Elgin St. This affordable 6-plex is ideally located in the downtown core, close to numerous amenities and offering a solid investment opportunity. The building is in good operating condition and has seen many updates over the years. The property features 2 two bedroom units, 1 one-bedroom unit and 3 bachelor units, with separate electrical meters for each unit. The owner currently pays all utility expenses. The property also offers parking for approximately 8 vehicles. With an annual gross rental income of $65,769 and net income of approximately $44,000, this property is a great opportunity for investors looking to add a well-maintained multi-unit property to their portfolio. Make the call today and book your viewing! (id:49269)

87 Sunset Dr
Sault Ste. Marie, Ontario
Welcome to Sunset Ridge Estates, where your dream home in a serene country setting awaits! This spacious 1.25-acre vacant building lot is just one lot in from Leigh's Bay Rd., offering desirable southern exposure. Enjoy the convenience of access to natural gas, cable, and power as you design your perfect retreat. Embrace the tranquility of this exclusive executive neighborhood and seize the opportunity to create lasting memories. Your ideal lifestyle starts here! (id:49269)
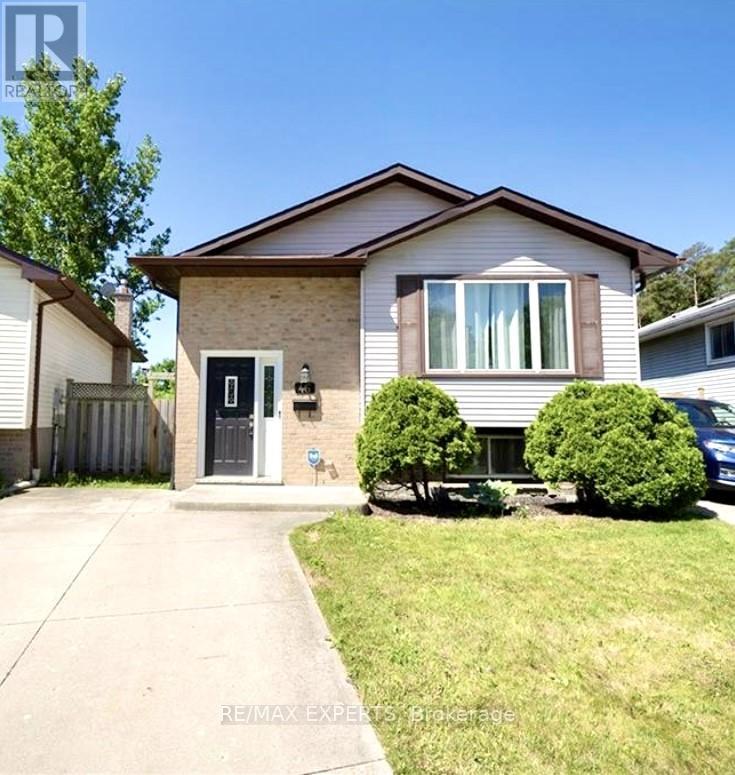
46 Caprice Crescent
London East, Ontario
Welcome to 46 Caprice Crescent, nestled in the desirable Ronleigh Village community in East London. This bright and spacious basement apartment in a well-maintained raised bungalow offers comfortable living with 2 bedrooms and 1 full bathroom, complete with convenient ensuite laundry. Thoughtfully finished in neutral tones with stylish white cabinetry, the unit provides a clean and modern feel throughout. Enjoy the privacy of your own separate entrance and peaceful views with no backyard neighbours. Situated on a large lot in a quiet, family-friendly neighbourhood, this home is perfect for tenants seeking a well-cared-for space in a great location. (id:49269)
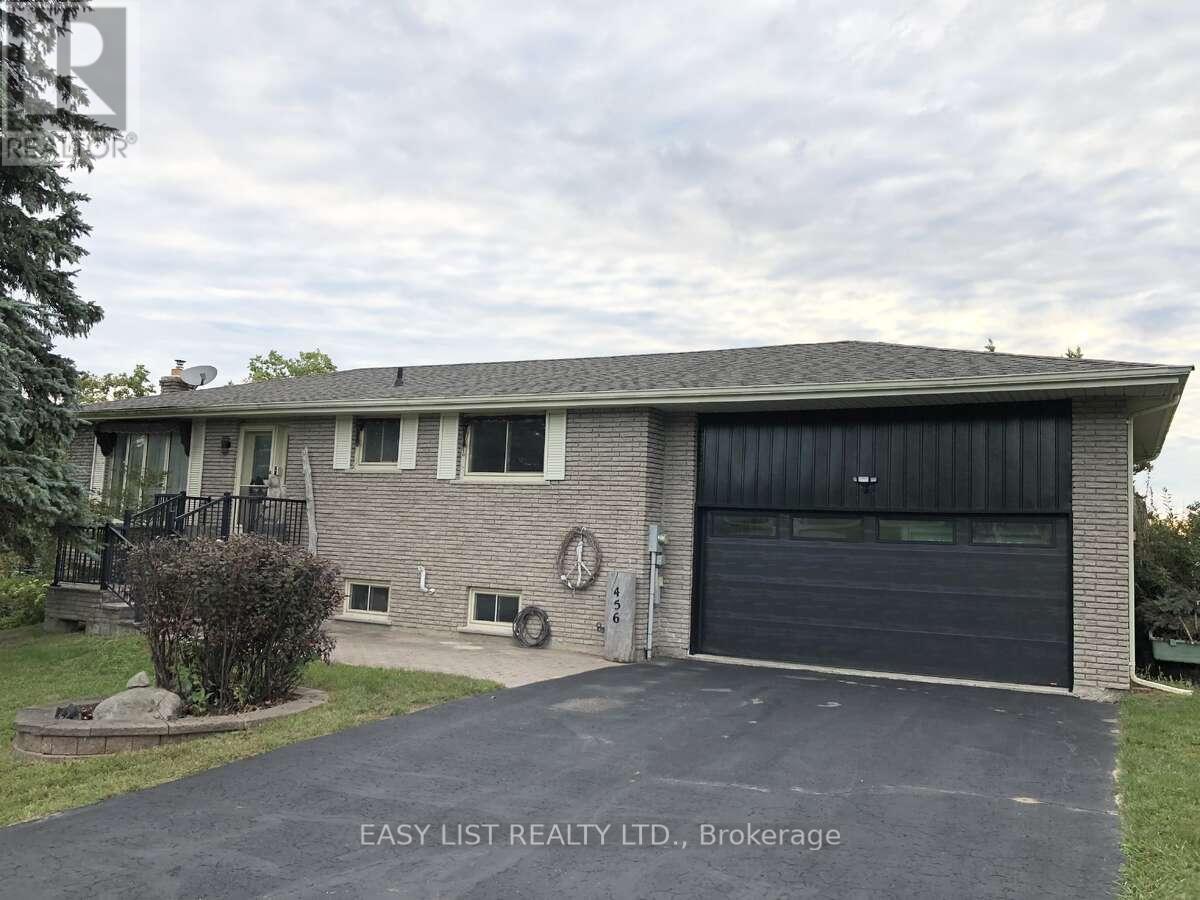
456 Old Surrey Lane
Kawartha Lakes, Ontario
Visit the REALTOR website for further information about this Listing. Welcome to Victoria Place, one of Kawartha's most desirable waterfront communities, boasting over a mile and a half of shoreline on Pigeon Lake. This brick bungalow has a walkout basement and is move in ready. Features 2 bedrooms and two bathrooms with the possibility of a third bedroom downstairs. A modern kitchen with stainless appliances awaits and includes a walkout to the rear deck. Perfect for entertaining, relaxing or enjoying summer barbecues. Pocket views of the lake and amazing Kawartha sunrise's never get old. Bright and spacious open concept living and dining rooms, make gathering and quiet times enjoyable. The lower level is bright and dry with a family room that has a gas fireplace and relaxing views accessible from the walkout. A bright laundry room with outdoor access if you prefer to hang to dry. There is interior access to the garage from the basement, abundant storage and a dedicated furnace and utility room with a small workshop. Energy efficient forced air propane furnace (natural gas at the road), with central air/whole house heat pump and enclosed ductwork. Newer owned water heater and water softener. Enjoy time at the lake with your own dock and docking space located in the middle harbour. Victoria Place has some great amenities including 2 sandy beaches, a dog beach, boat ramp, swimming pool, pickle ball/tennis courts, clubhouse with mailroom, lawn bowling, bocce, shuffleboard, gated storage compound, storage barn, and woodland trails. Potable water supplied from community wells overseen by the City of Kawartha Lakes, irrigation drawn from Pigeon Lake and many organized activities and events within the community. Access to 5 lakes between locks right from your dock. Minutes away from Bobcaygeon for charming shops, dining and day to day amenities, and of course the Kawartha Dairy! (id:49269)