
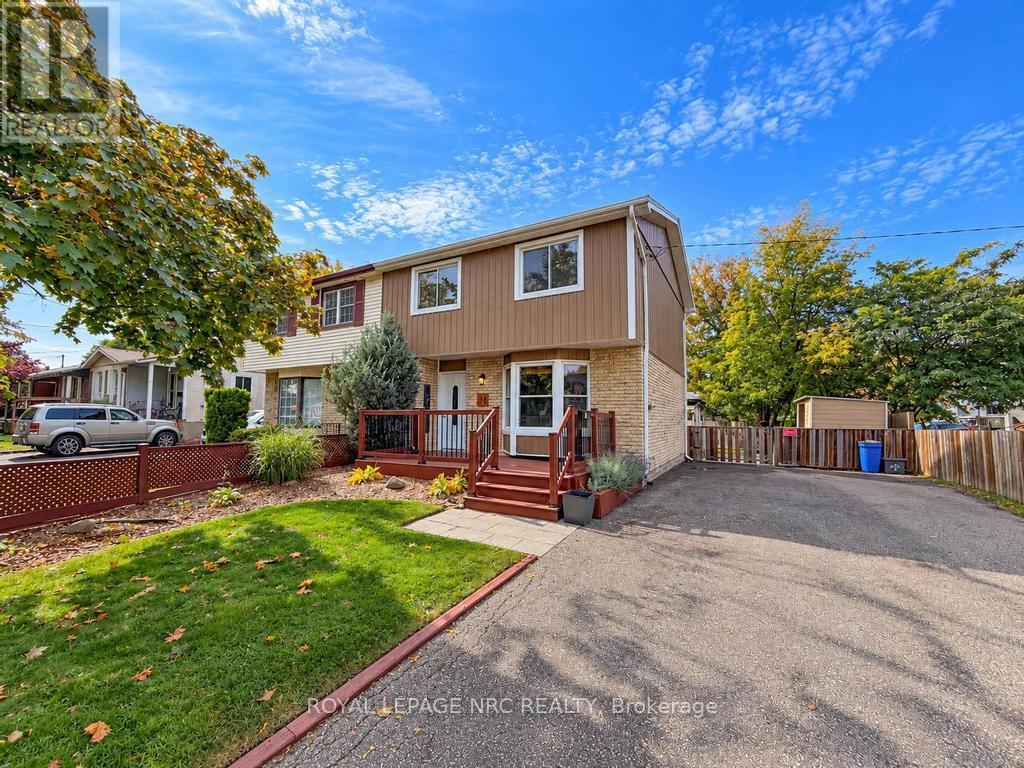
51 Stanmary Drive
St. Catharines, Ontario
Cute 3 bedroom two-storey semi-detached home located on a mature street in central St. Catharines. Situated on a large corner lot, close to highway access, schools, transit and all amenities, this location is sure to please. Interior features of the home include a bright living room with large bay window, separate dining room with sliding doors leading to the covered backyard deck space, kitchen with plenty of cabinets and work space, 3 large bedrooms and full 4 piece bath. The basement is partially finished including rec-room, office, utility room and a rough in for a 2 piece bath. The exterior features a large front deck to enjoy your morning coffee, a fully fenced backyard with mature trees for privacy and plenty of room to play and entertain. The home also has a private double wide driveway large enough for 6 vehicles. (id:49269)
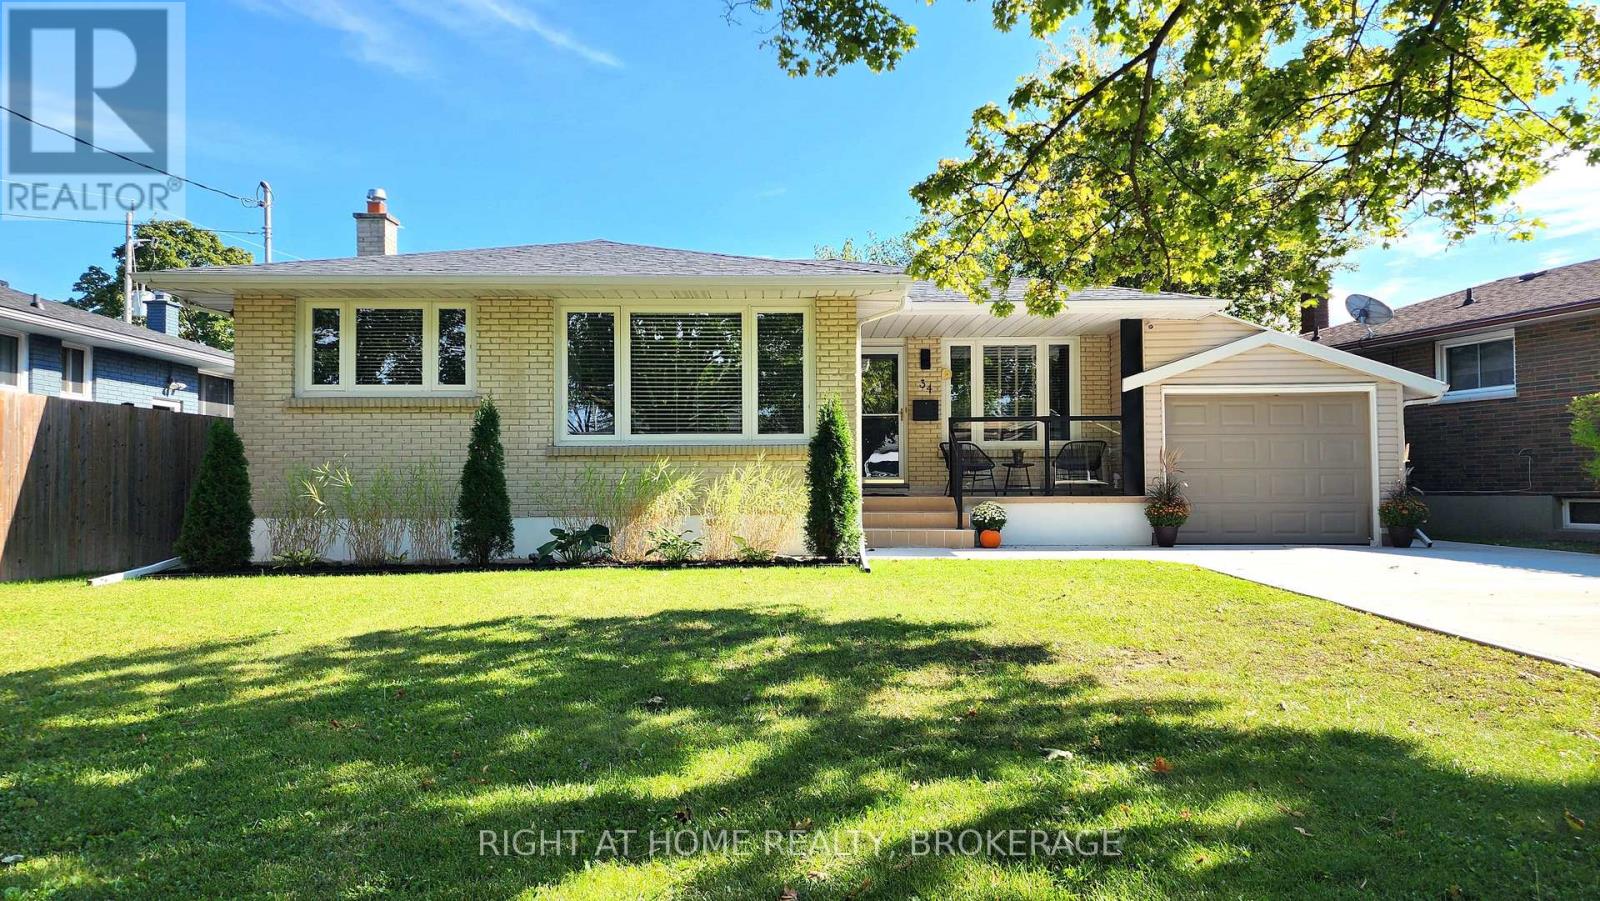
34 Densgrove Drive
St. Catharines, Ontario
Welcome to this spacious 3+3 bedroom, 3 full bathroom detached bungalow situated on a quiet street in the desirable North End of St. Catharines. This move-in-ready home offers an impressive amount of living space and a versatile layout ideal for families and multigenerational living.The bright main floor features three comfortable bedrooms, a beautifully finished full bathroom, luxury laminate flooring and plenty of natural light. The spacious living room features a large picture window, pot lighting and smart switches. The kitchen offers white cabinetry, generous counter and storage space, a gas stove, Bosch dishwasher, stainless steel appliances and a large sink, with an adjoining dining area.The fully finished lower level offers excellent in-law or multigenerational potential with a separate entrance, second kitchen, family room, three additional bedrooms and two beautifully renovated full bathrooms. Good-sized windows, pot lights, luxury vinyl flooring and plenty of storage create a bright and comfortable space. Enjoy a fully fenced backyard with green space, patio and gazebo. An attached garage with large rear doors provides convenient backyard access, while the spacious driveway offers parking for up to six vehicles.Additional features include a concrete driveway completed in Spring 2025, owned water heater (2025), owned furnace and roof (2020).Enjoy the convenience of this established North End neighbourhood, with schools, parks and everyday essentials close by. Grantham Plaza is just minutes away, offering convenient access to shopping, groceries, restaurants, banking and other amenities, while nearby highway access makes getting around the Niagara Region easy. Come see everything this home has to offer and make it yours-an opportunity like this is not to be missed! (id:49269)
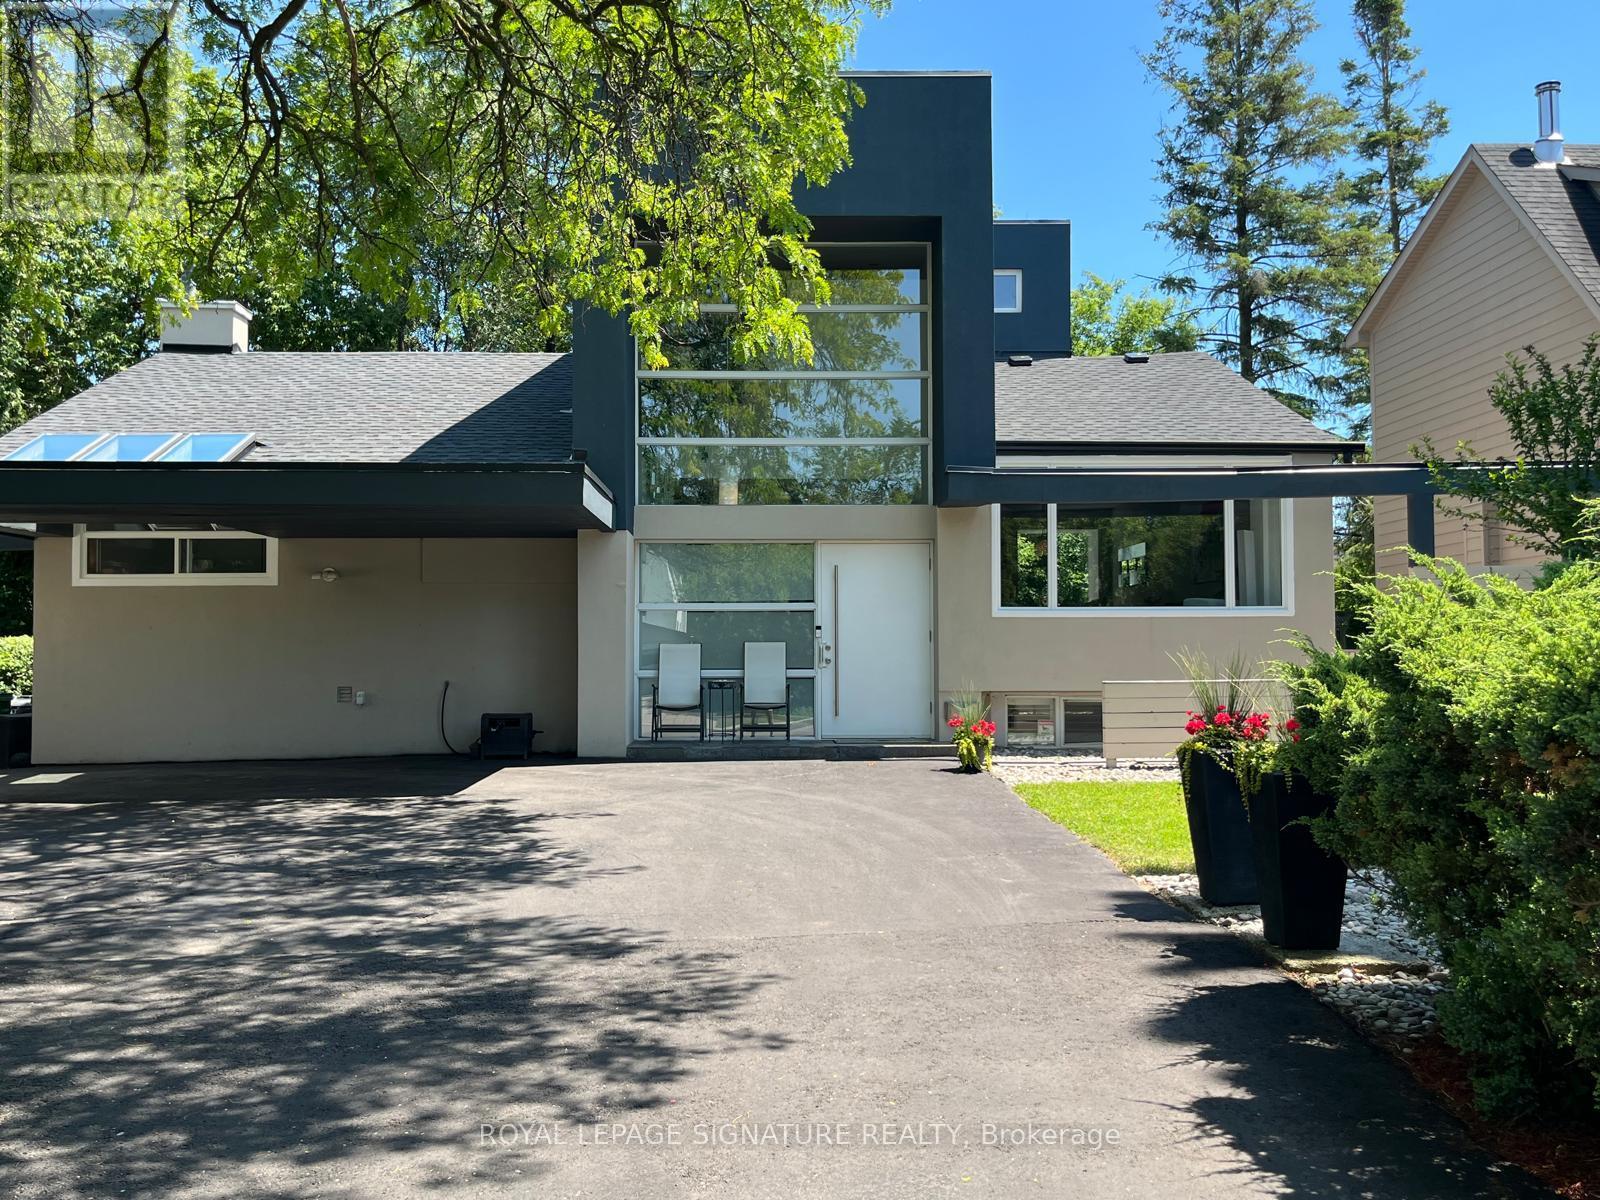
90 Berkinshaw Crescent
Toronto, Ontario
Unique Timeless Modern Bungalow Loft in the heart of Don Mills. Superbly Renovated with a Classic Contemporary Design. A truly one-of-kind home for people with a Vision and Passion for Living. This home is bright sun filled with a 23 ft foyer ceiling on a private treed property with lush greenery and river rock landscaping-a little oasis in the city! Located on a quiet street walking distance to Norman Ingram School, Parks, Lush walking/biking Trails, Edwards Gardens, Wilket Creek Park, Library and TTC. Perfect for everyone seeking conveniences of essential amenities, supermarkets and trendy retail Shops at Don Mills for all your dining, entertainment and shopping needs. A perfect blend of urban living and natural beauty, this neighbourhood is truly exceptional! Recent upgrades include: Roof(2024), Furnace( 2025,) Water tank (2023), Fully Renovated Main Floor Bathroom and Engineered hardwood flooring (2025) through-out the main floor. (id:49269)
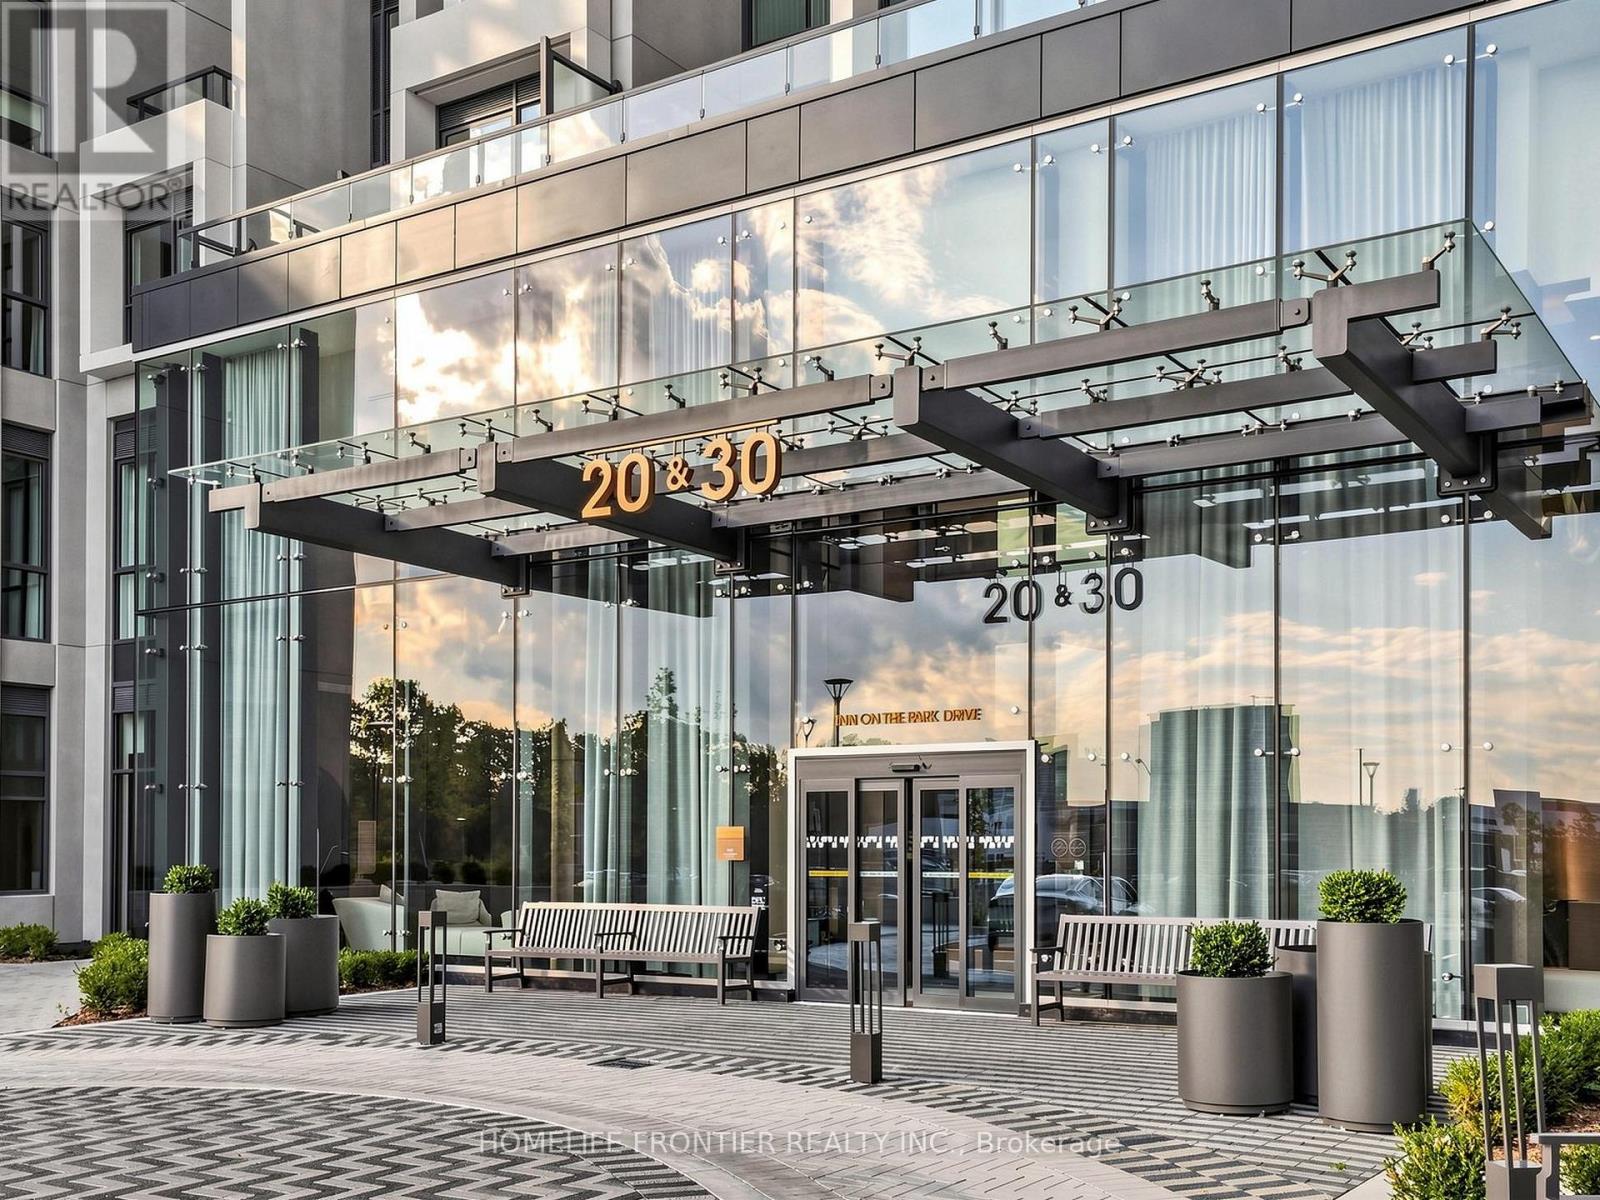
1938 - 20 Inn On The Park Drive
Toronto, Ontario
Luxury Living in Tridel Auberge On the Park!. This Wonderful 1 Bed room offers open concept layout, 9 feet Ceiling with Floor to Ceiling Windows. Spacious Balcony, Modern Kitchen with Stylish Built-in Appliances and Modern Washrooms. Sunnybrook Park, E.T. Seton Park, LRT, Shops at Don Mills, Locker included. (id:49269)
724 George Street
Burlington, Ontario
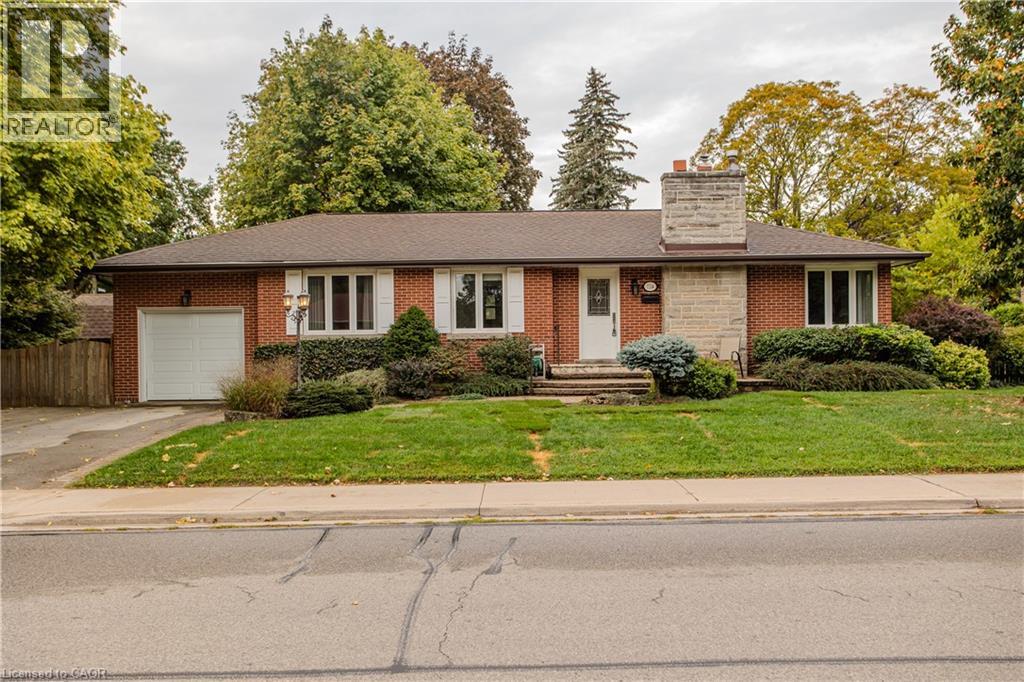
Set on a mature corner property in an established Burlington neighbourhood, 724 George St is a solid and meticulously cared-for brick bungalow offering 2,355 sf of living space, 3 bedrooms, 2 baths, a garage and driveway parking for 4 cars. Surrounded by mature trees and established landscaping, the home offers a functional layout, generous outdoor space and plenty of potential to make it your own. Hardwood flooring flows throughout the main level, where the bright living and dining rooms connect seamlessly and a gas fireplace with a classic white mantle creates an inviting focal point. The updated white kitchen features granite counters, s/s appliances, tiled backsplash and generous cabinetry, with a breakfast bar providing additional workspace and casual seating. Three well-proportioned bedrooms and a full 4-pc bath complete the main floor, offering the ease and convenience of bungalow living. A separate rear entrance provides access to both the main floor and basement, adding valuable flexibility. The lower level offers a spacious recreation area with a second gas fireplace, an additional flex/office space and full 3-pc bath, along with laundry and additional storage. Outside, the corner setting provides an impressive amount of usable space around the home. The private backyard features a large interlock patio, mature cedars and an oversized shed, while additional lawn areas extend along the property. The generous driveway and extra space beside the home add even more versatility. The location offers an easy everyday lifestyle with parks, schools, shopping, restaurants and community amenities close at hand. Downtown Burlington, the waterfront and lakefront parks are within easy reach, while nearby transit and major routes make commuting throughout Burlington and beyond convenient. 724 George St combines the ease of bungalow living, a mature corner property and a flexible layout with an opportunity to personalize and create a home that suits your lifestyle. (id:49269)
11871 Sodom Road
Niagara Falls, Ontario
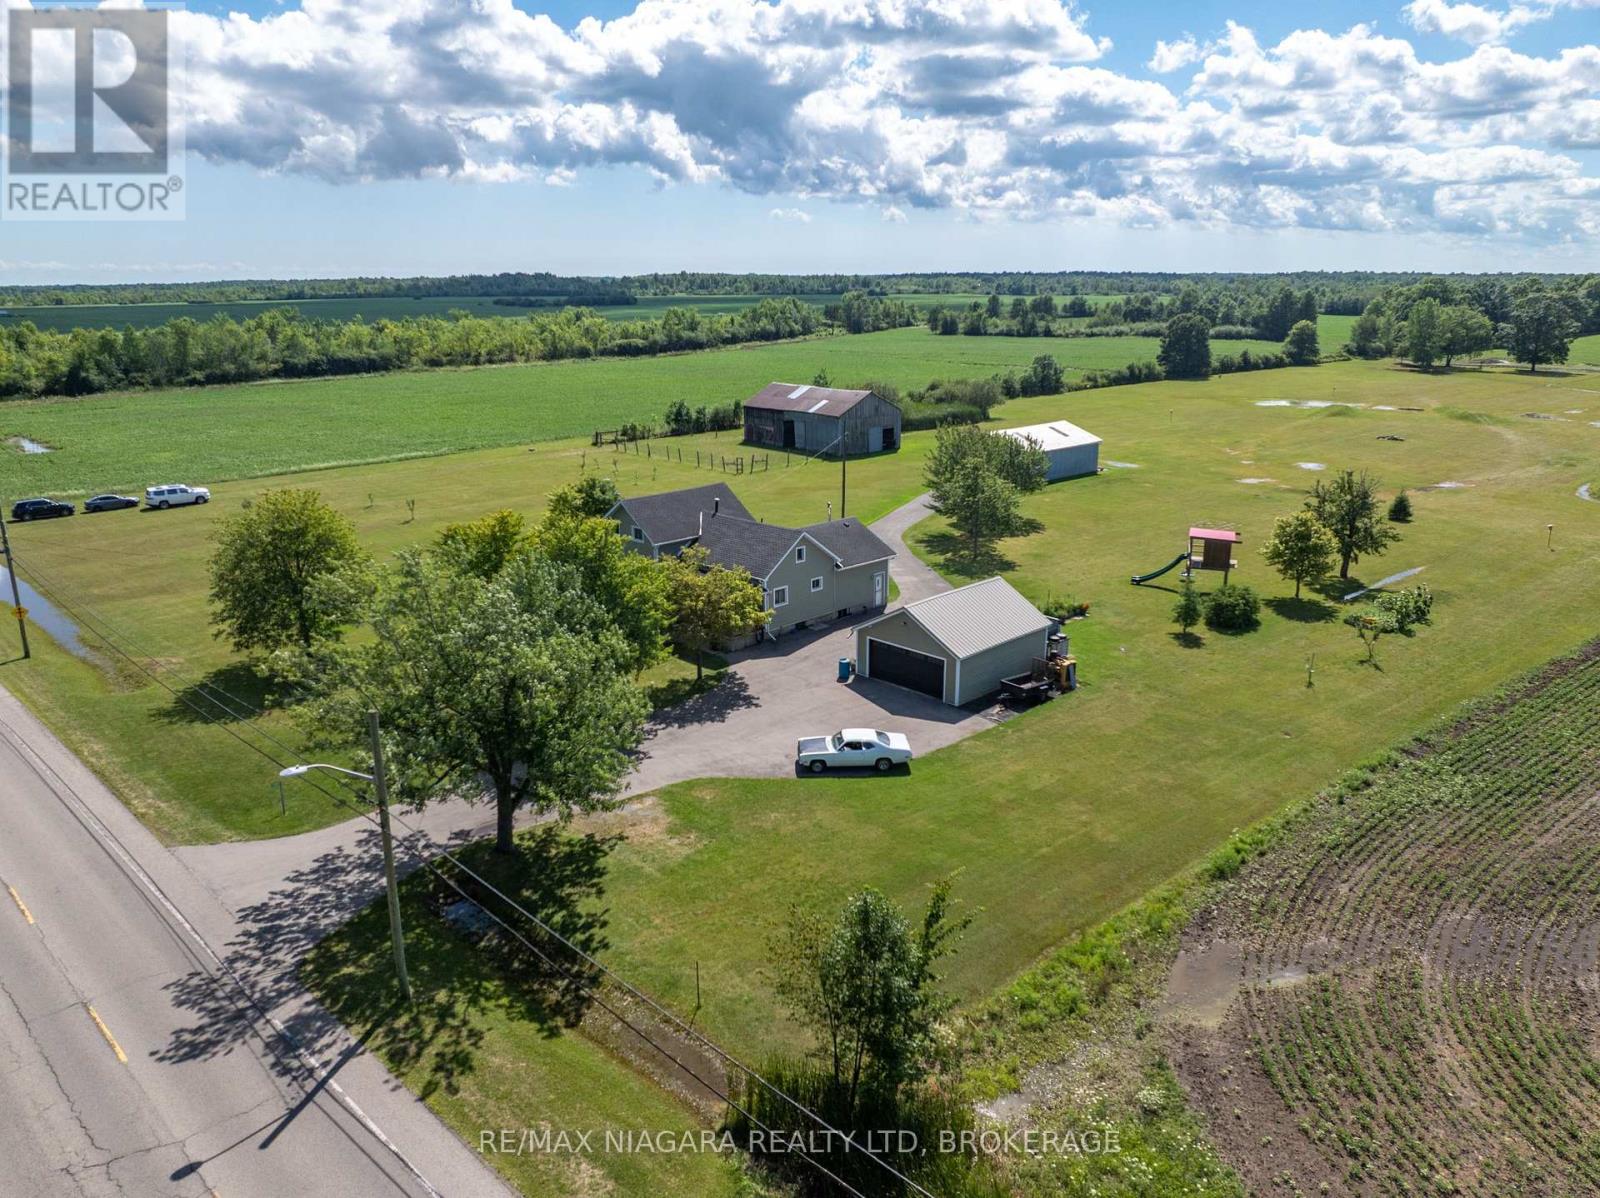
Discover the perfect blend of country charm, productive farmland, and endless potential with this exceptional 24-acre rural estate in Niagara Falls. Set well back from the road, this beautifully maintained property features a classic 4-bedroom farmhouse that has been lovingly cared for, offering timeless character, comfortable living spaces, an inviting kitchen, updated vinyl siding, and a welcoming 23-ft wide covered front porch overlooking the peaceful estate grounds. Approximately 6 acres surrounding the home provide a picturesque estate setting with manicured lawns, mature trees, and outstanding privacy, while nearly 17 acres of productive farmland present an excellent opportunity for hobby farming, agricultural use, or investment. Additional features include a heated and insulated detached garage with hydro, a versatile 40 x 30 ft outbuilding with 100-amp electrical service ideal for equipment, workshop, or storage, and a traditional 30 x 55 ft barn with a history of housing horses. Whether you're seeking a private country retreat, hobby farm, or property with exceptional space for recreational vehicles, contractors, or livestock, this rare offering combines rural tranquility with outstanding functionality, all within minutes of the amenities and conveniences of Niagara Falls. (id:49269)
433 Rosedale Road S
Montague, Ontario
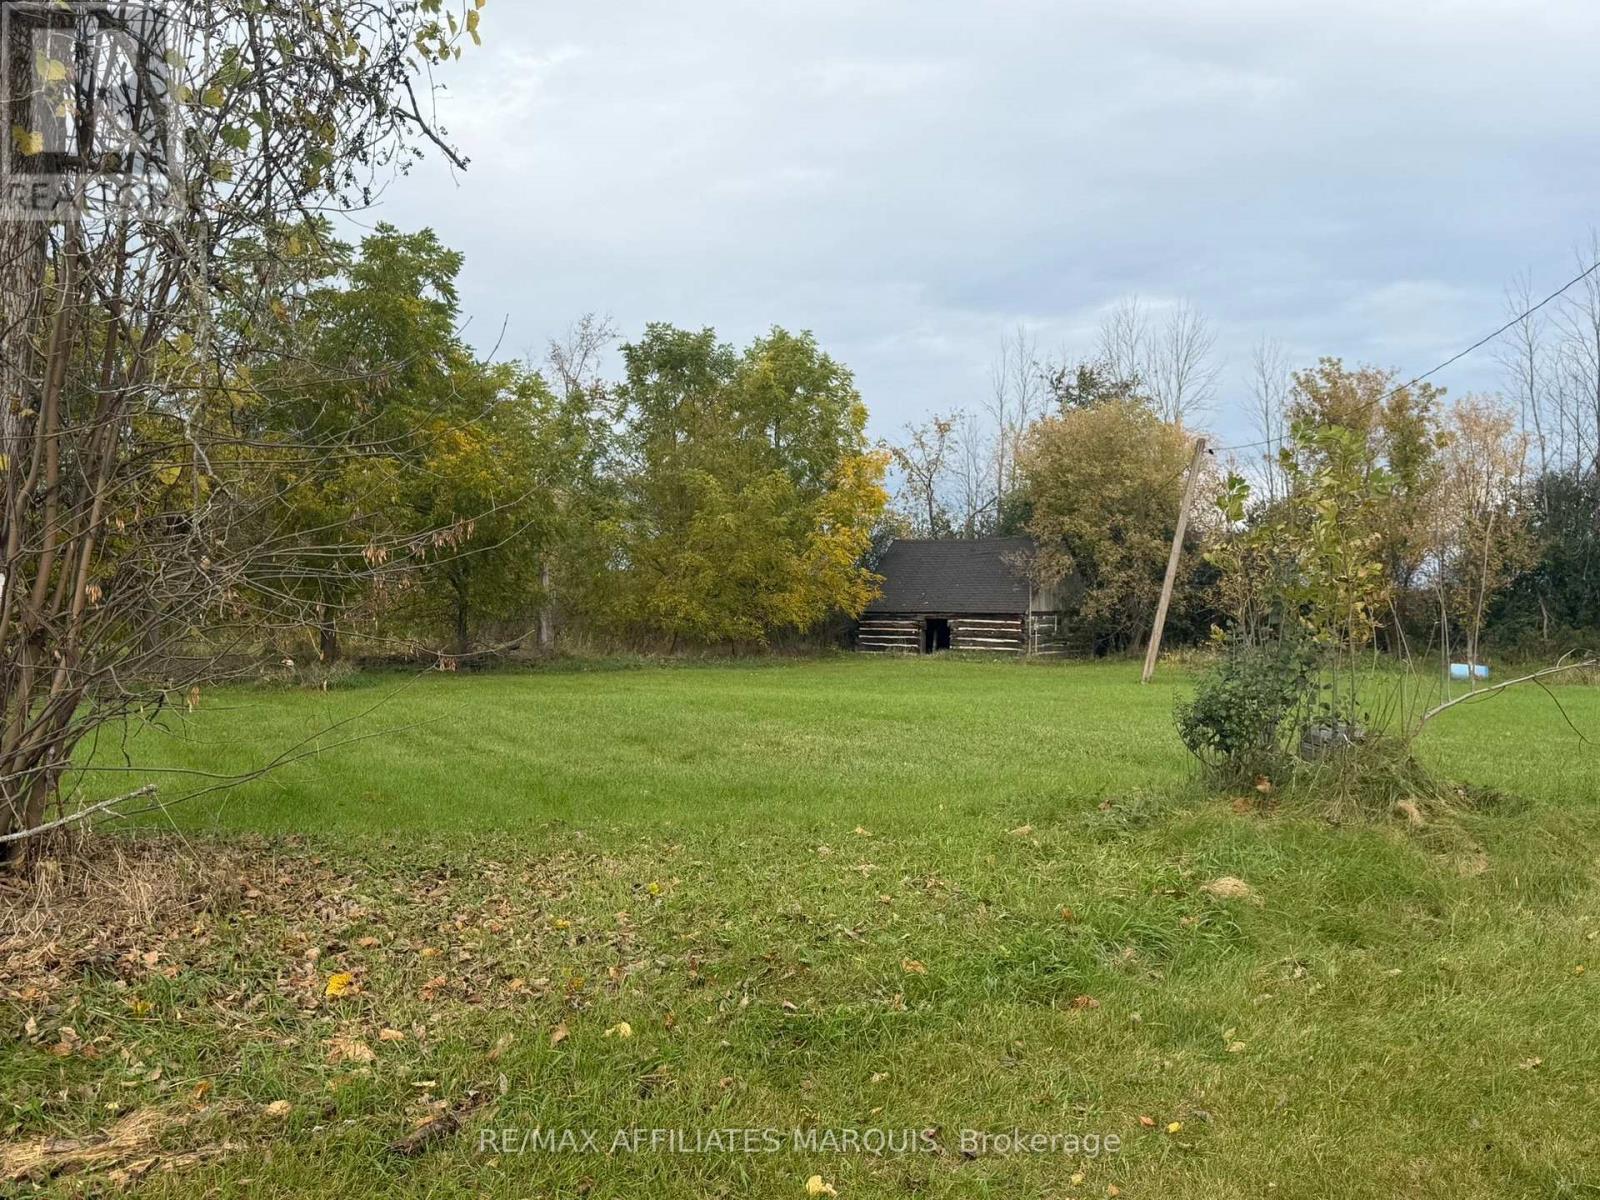
Cleared lot with existing driveway in place, ideally located just 9 minutes to Smiths Falls and 10 minutes to Merrickville. This property offers excellent value with electricity already connected on site, a well with submersible pump, and an original log structure with hydro already in place. The original log structure adds character and offers potential for storage, workshop use, or future restoration. With key services already established, this lot is well suited for your new build, with the possibility of parking an RV and residing on the property while construction is underway, subject to municipal approvals. Surrounded by open fields with treed lot lines for added privacy, and conveniently close to trails and town amenities, this is a rare opportunity to secure a build-ready lot in a desirable rural location. (id:49269)
210 Pingwi Place
Ottawa, Ontario
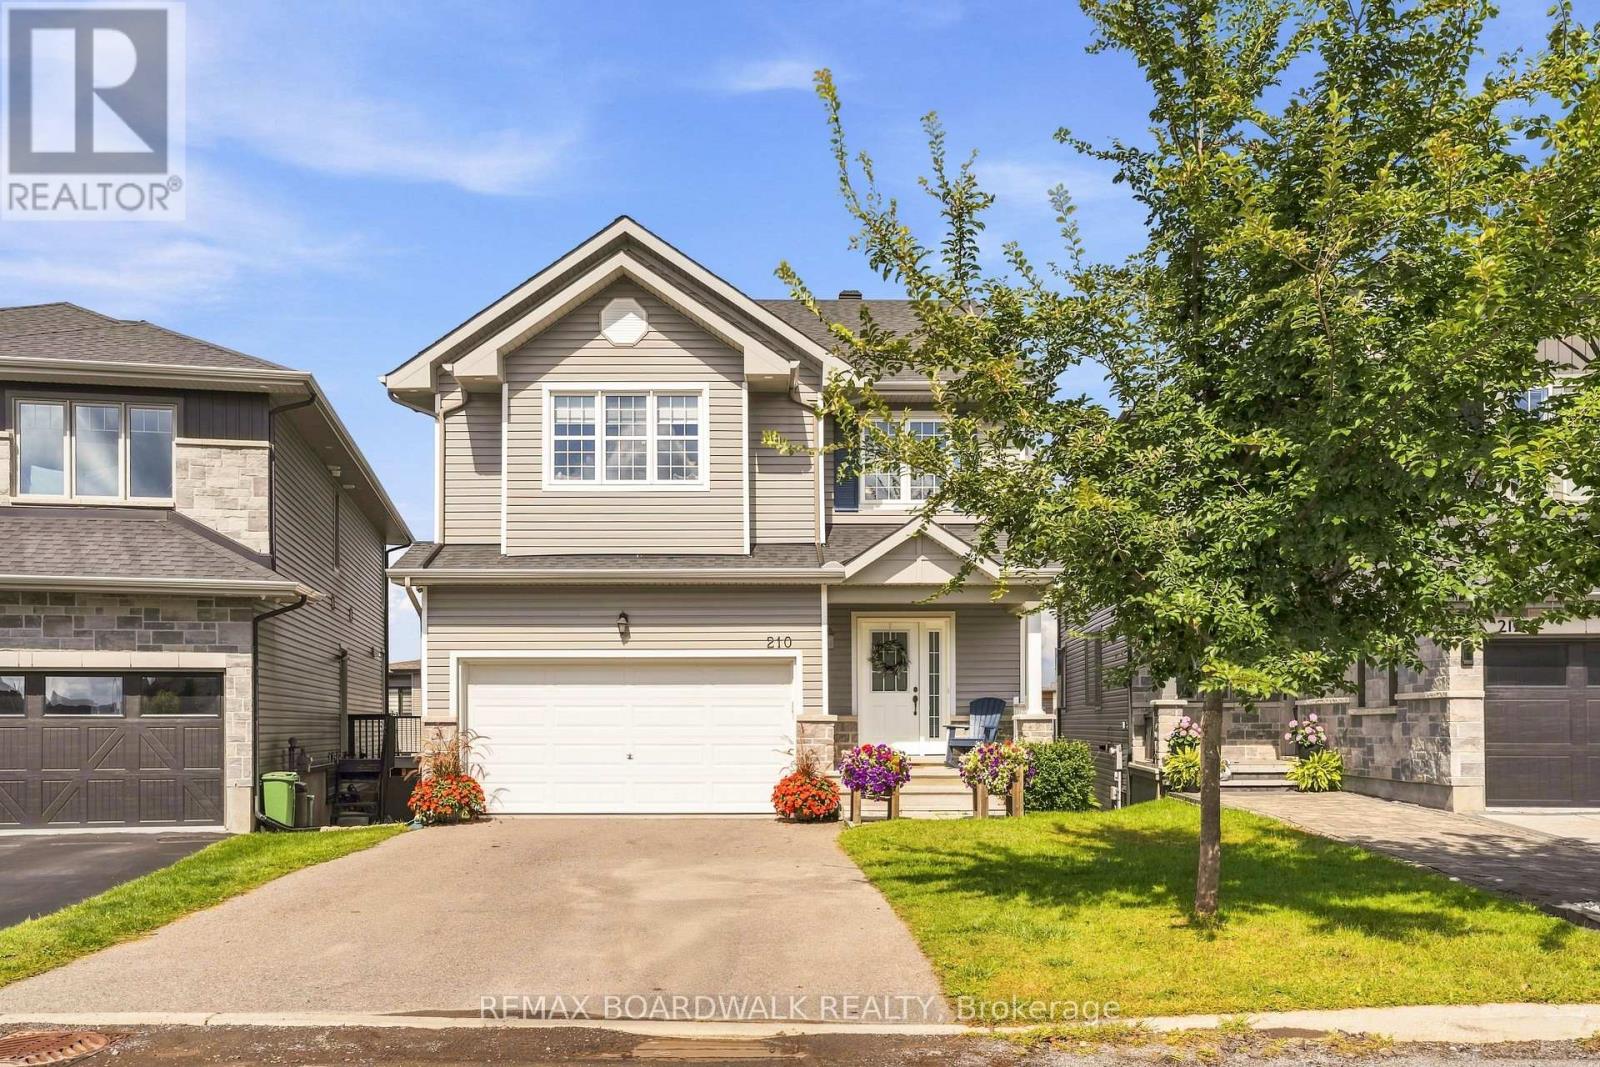
Welcome to 210 Pingwi Place, a beautifully upgraded 2019-built home set on a premium irregular lot and featuring a sought-after walkout basement. Offering approximately 2,800 sq. ft. of finished living space, 3 bedrooms, 4 bathrooms and parking for 6 vehicles, this home delivers an impressive combination of space, functionality and thoughtful upgrades. The bright, open-concept main level is anchored by a chef-inspired kitchen featuring upgraded cabinetry, stainless steel appliances and a gas range. The kitchen flows seamlessly into the generous living and dining areas, where a gas fireplace with a striking floor-to-ceiling tile surround creates an inviting focal point.Upstairs, you'll find three generously sized bedrooms, convenient second-floor laundry and a spacious primary suite complete with an ensuite and oversized glass shower. Completing the upper level is an impressive approx. 223 sq. ft. loft, offering exceptional flexibility as a second family room, home office or potential fourth bedroom.The professionally finished walkout lower level significantly expands the home's living space with a large recreation room, 3-piece bathroom and kitchenette featuring shaker-style cabinetry and quartz countertops. A built-in bench, laminate flooring, pot lighting and direct backyard access create a versatile level ideal for entertaining, guests or extended family.Step directly from the main level onto a large elevated PVC deck, complete with a custom wood pergola overlooking the fully fenced backyard. River rock landscaping and a 6' x 6' cedar sauna further enhance the outdoor setting. Additional features include exterior pot lighting, 200-amp electrical service, custom garage shelving and a 6-camera Lorex security system.A standout Findlay Creek home offering a rare combination of a walkout lower level, premium lot, flexible living areas and exceptional indoor-outdoor space. (id:49269)
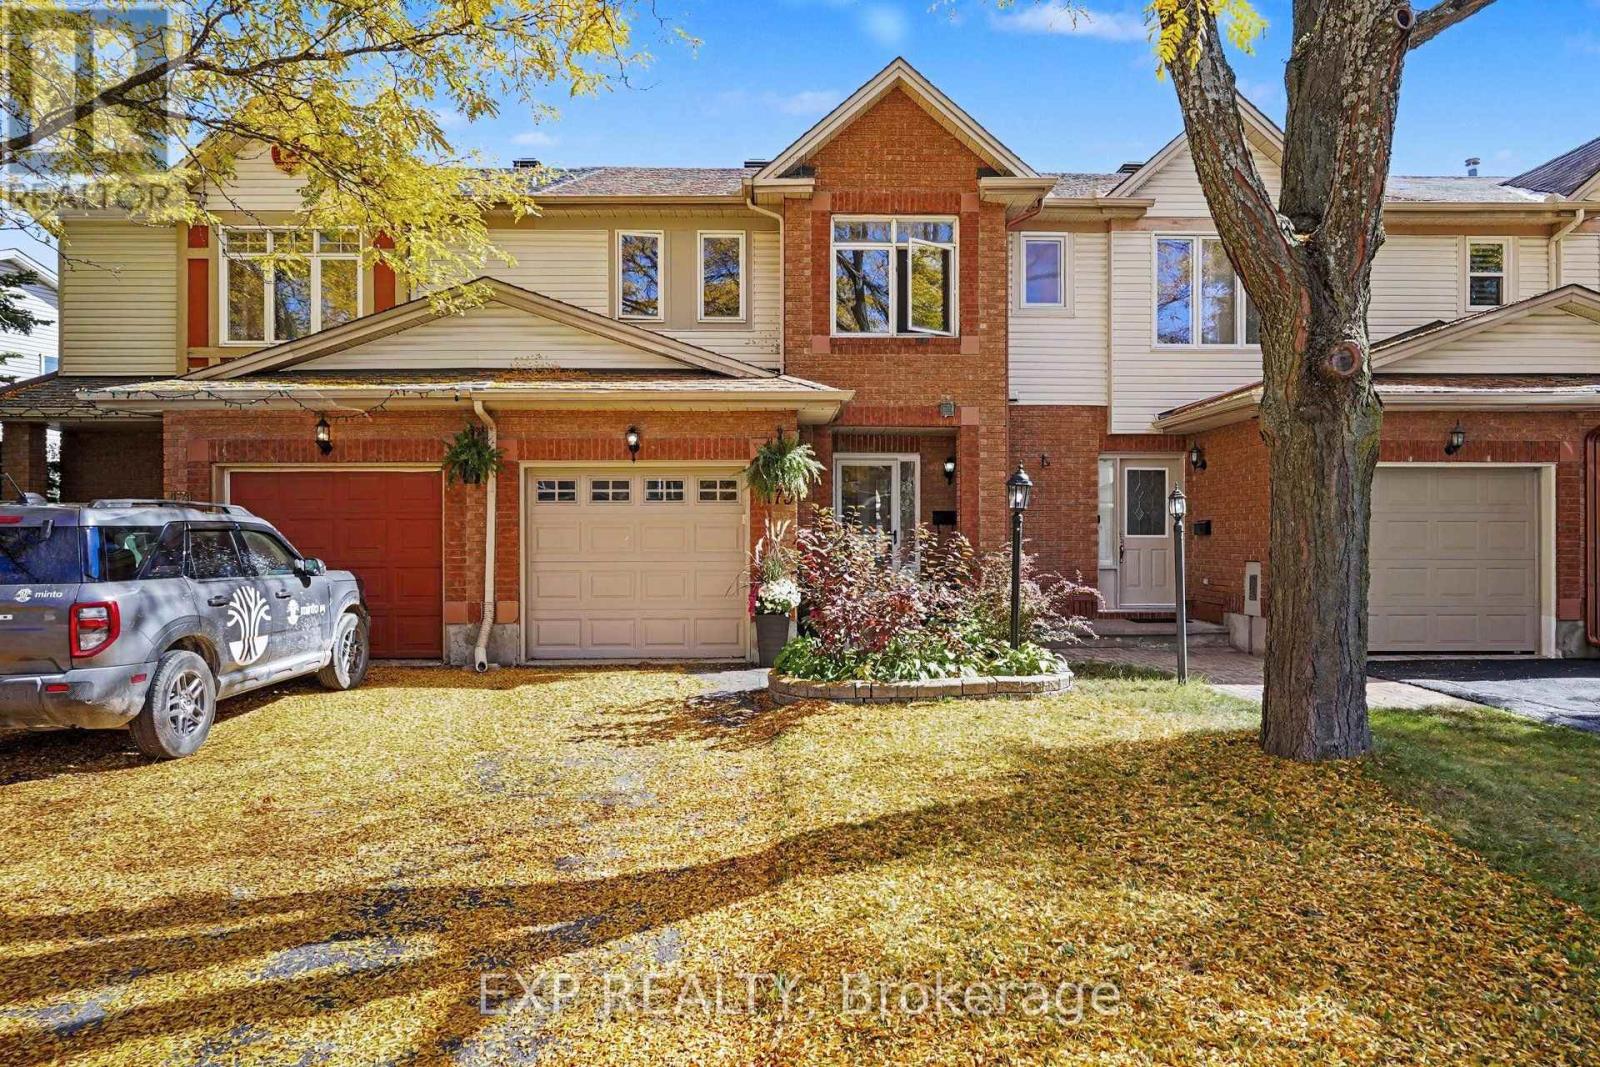
173 Beatrice Drive
Ottawa, Ontario
Welcome to 173 Beatrice Drive! Loved by its original owners and ready for its next chapter, this charming freehold townhome sits in the heart of Barrhaven's family-friendly Longfields community. Step inside to warm hardwood on the main level and a bright, easy-flowing layout made for everyday living. Upstairs, three bedrooms feature fresh new flooring, large windows, and ample space. The main bath and primary ensuite have both been refreshed with new fixtures, so you can move in and enjoy right away. Head downstairs to the spacious finished lower level, where a gas fireplace sets the scene for movie nights, game days, or a cozy spot for the kids to play. The backyard is where you'll really fall in love. Picture a private retreat with a fence-to-fence deck (2021) wrapped around the hot tub, plus a gazebo for shady summer afternoons. Host barbecues all summer, then sink into the hot tub on snowy winter nights. And you'll love the location: walk the kids to nearby schools, spend weekends at the local parks, and enjoy having shopping, dining and transit just minutes away. Everything your family needs is right around the corner. This is the one you've been waiting for. Come see it for yourself! (id:49269)
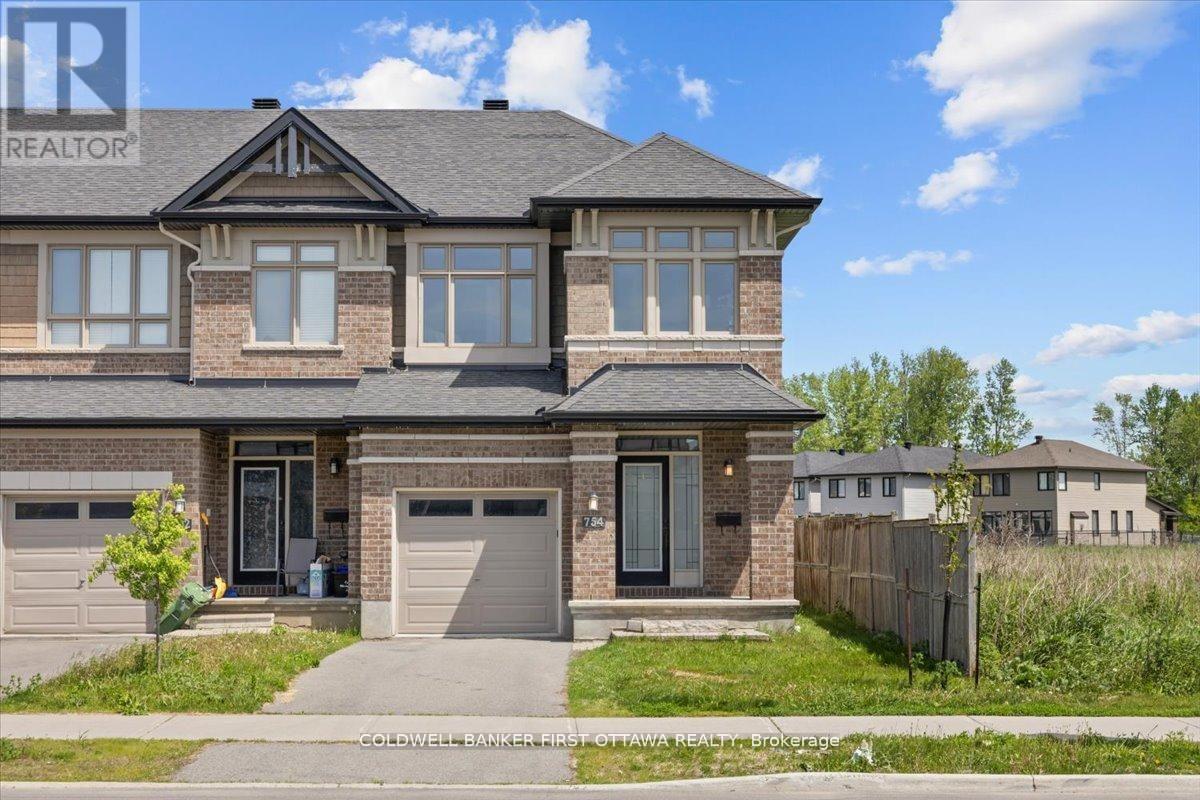
754 Brian Good Avenue
Ottawa, Ontario
A meticulously enhanced residence that offers three bedrooms PLUS a versatile loft space, all united by a vision of refined design andeverydaylivability. Featuring premium upgrades, this home achieves a seamless balance of elegance, comfort, and elevated function. Awelcoming tiledfoyer introduces the main level, which has been thoughtfully arranged to accommodate both gracious entertaining and effortlessdaily life. Thedining room is distinguished by a striking space, while curated lighting throughout imbues each room with warmth andsophistication.On thesecond level, we present a spacious loft-an ideal setting for a home office, lounge, or additional living area and threespacious bedrooms with abeautiful primary bedroom enclave. The fully finished basement continues this sense of refinement with hardwoodflooring and an extrabedroom, offering flexible space for guests or extended family. Each bathroom has been tastefully updated with modernfinishes, resulting inspa-inspired retreats that marry form and function.The outdoor spaces are equally compelling. Set on a nicely sized lot,backyard is designedfor low-maintenance living without sacrificing style. With its upgrades, cohesive design, and exceptional indoor-outdoorflow, this turnkeyproperty presents a rare opportunity in a highly sought-after neighbourhood of Riverside south. Square footage is approximate. (id:49269)
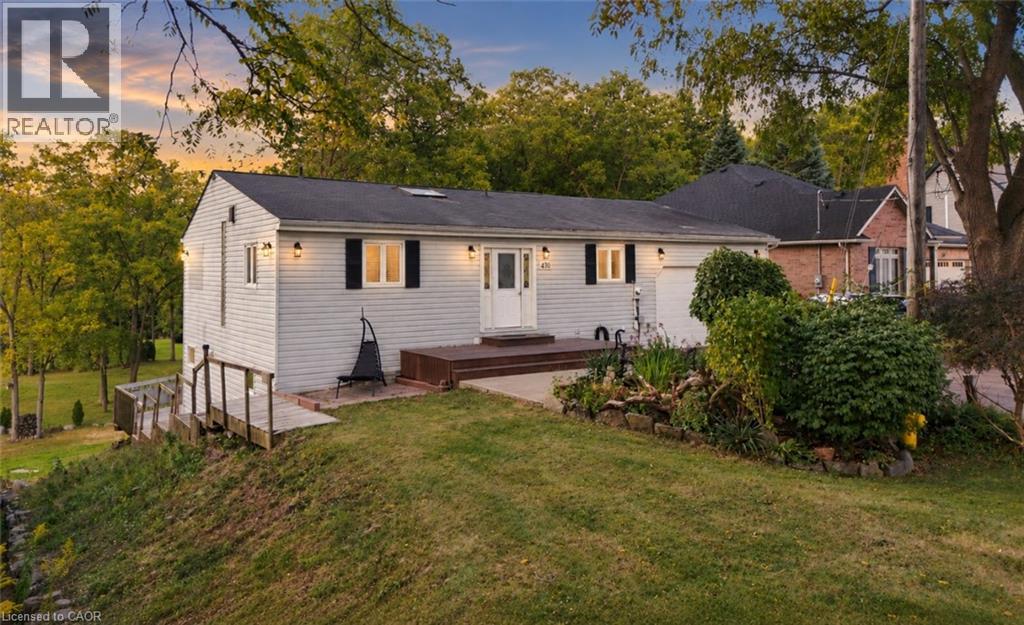
430 Winniett Street
Caledonia, Ontario
Welcome to a truly private and peaceful bungalow surrounded by nature. Tucked away with no rear neighbours, this home backs directly onto an open stretch of grass and mature trees, offering a beautiful tree-lined skyline and a sense of seclusion that is increasingly hard to find.The main level features soaring lofted ceilings that create an impressive sense of openness and space, complemented by a bright, functional layout designed for comfortable everyday living. A double-car garage provides plenty of room for vehicles, storage and hobbies. The fully finished walkout lower level adds exceptional versatility, featuring a kitchen, full bathroom and bedroom — ideal for an in-law suite, extended family, guests or independent living. The space can also simply function as additional living area, giving the next owner flexibility to suit their needs.With its private rear setting, walkout design, double garage, flexible lower level and spacious-feeling main floor, this is a home that offers both tranquility and versatility in one exceptional package. (id:49269)
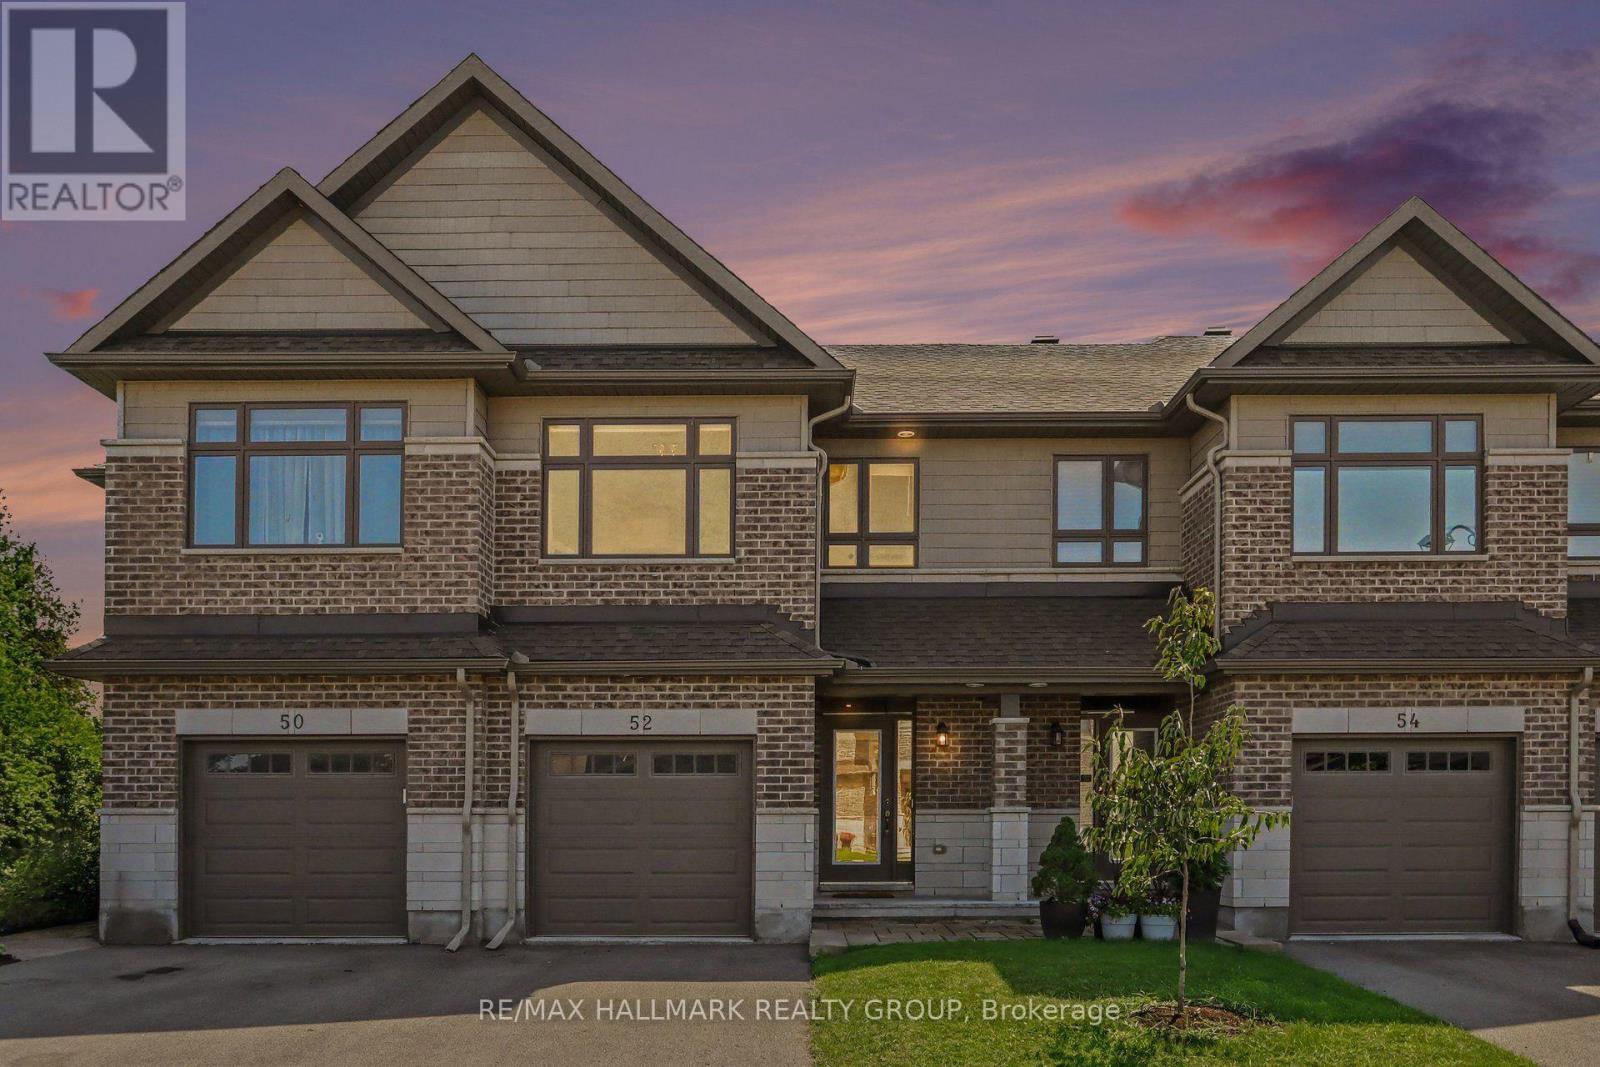
52 Porter Street
Ottawa, Ontario
Built in 2018, this Ashton Model Patten townhome is set on a premium lot backing onto protected, city-owned land creating a private tree lined backyard with no rear neighbours! With over $70,000 in builder and owner upgrades, this incredible 3 bedroom, 3 bathroom townhome has nothing left to do but move in! The open concept main floor focuses around the stunning upgraded chef's kitchen that is complete with gas range, Custom Deslaurier cabinetry, Kitchen Aid appliances, expansive centre island and walk-in pantry for added storage! Pass the second dining area to walk-out to the back deck that overlooks the greenspace and offers a gas hook up, making entertaining inside or out a breeze. Relax in the inviting living room with a gas fireplace and TV mount conveniently hung. The main floor is complete with LEVOLOR motorized blinds. Upstairs you will find three spacious bedrooms, primary bedroom offering large closet and 3 piece ensuite, ideally located laundry and lush berber carpet throughout this level. The finished lower level ties everything together with plenty of storage space, a versatile rec room and a walk-out to the 19 x 17 interlock patio. Additional upgrades include: basement rough-in for bathroom, central vac roughed in, Lennox Elite high-efficiency central A/C, CAT6 Ethernet wiring plus 8-port Gigabit switch, LiftMaster Wi-Fi/myQ garage door opener, Insulated garage with Level 2 EV charger and Garage tire racks and overhead storage in garage. Everything has been thoughtfully chosen and upgraded and all in a highly sought after family friendly location. This home is truly a must see! (id:49269)