
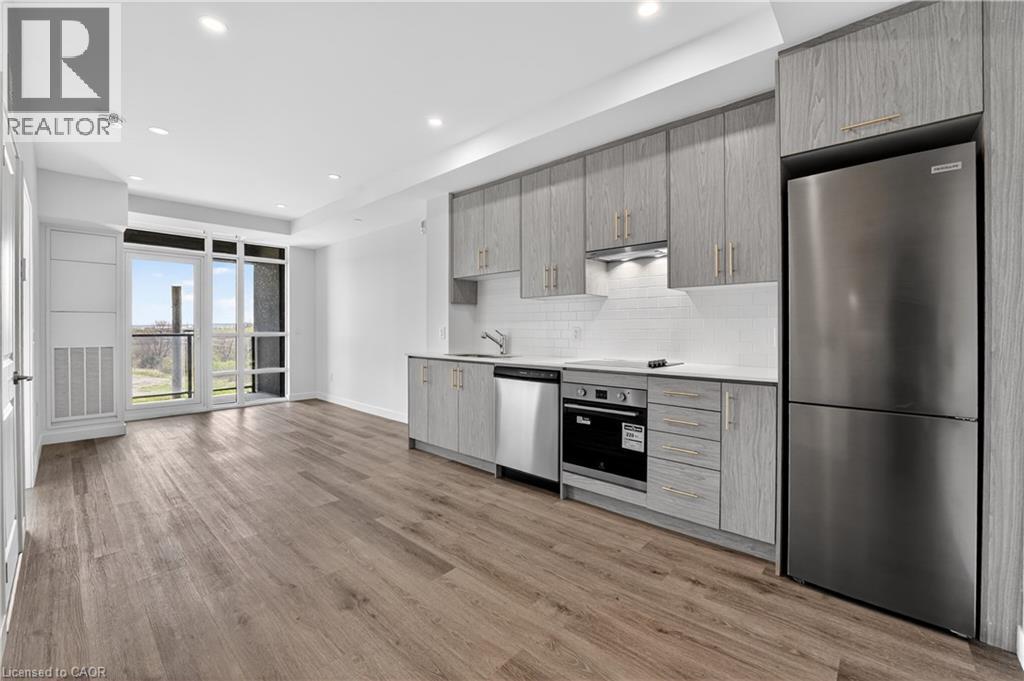
461 Green Road Unit# 321
Stoney Creek, Ontario
Welcome to MUSE Condos by DeSantis Homes. This never-lived-in one-bedroom suite offers over 500 square feet of bright, thoughtfully designed living space, in addition to the private balcony. Floor-to-ceiling windows fill the suite with natural light, while the contemporary kitchen features sleek cabinetry, quartz countertops and stainless steel appliances. Complete with in-suite laundry, one parking space and one locker, this move-in-ready suite offers easy, modern living. Residents enjoy an impressive collection of amenities including a rooftop terrace, community garden, club and party rooms, chef's kitchen and private dining room, media and co-working lounge, art gallery and more. Ideally located near the lake, trails, shops and restaurants, with Confederation GO Station just minutes away. (id:49269)
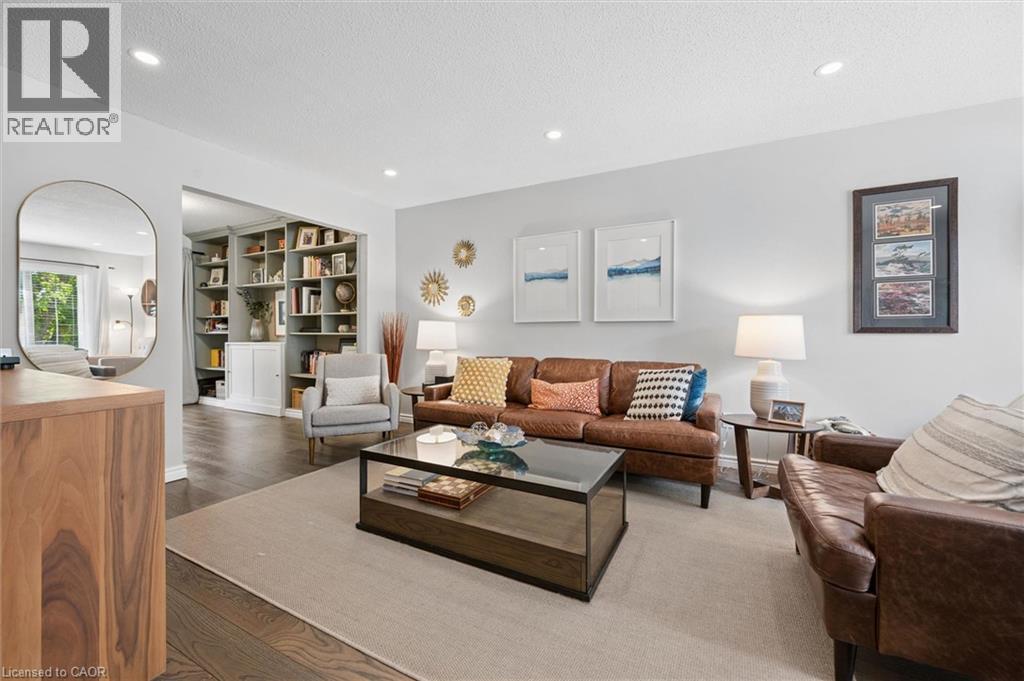
134 Bechtel Drive
Kitchener, Ontario
Welcome to 134 Bechtel Drive, a 3 bed, 3 bath detached home in Kitchener's Pioneer Park neighbourhood. It offers over 1,700 sq ft above grade plus a fully finished basement, and the big updates are already done. The custom front foyer (2021) has a built-in bench and storage for coats, boots and backpacks. New oak hardwood runs throughout the main floor, with large windows and a home office lined with built-ins. The kitchen features custom refaced cabinets (2022), quartz counters, a Turkish tile backsplash, a gas range and a Bosch dishwasher. Upstairs, the primary bedroom has a closet organizer and an ensuite with double vanity, glass shower and built-in storage. Every bathroom was renovated in 2025/2026 with quartz counters, tile imported from Italy and Spain, and Delta and Moen fixtures. The basement is made for game nights, with wood beams, a custom bar, an electric fireplace and surround sound wiring. It also has a separate laundry room and plenty of storage. Outside, the terraced yard offers a fire pit area and a fenced garden. The 2024 Trex composite deck has aluminum railing, wired LED lighting and a gas BBQ hookup. Key updates include triple-pane windows (2019/2022), a two-stage furnace (2020), R60 attic insulation (2023), a new 125 amp panel with whole-home surge protection, and a metal roof with warranty. The 1.5-car garage adds loft and tire storage. Close to Pioneer Park, Doon and St. Timothy elementary schools, plus Huron Heights and St. Mary's high schools. Pioneer Plaza and the new community centre are a 10-minute walk, the home is on GRT Route 16, and the 401 is 5 minutes away with Conestoga College close by. A move-in-ready family home where the work has been done right. (id:49269)
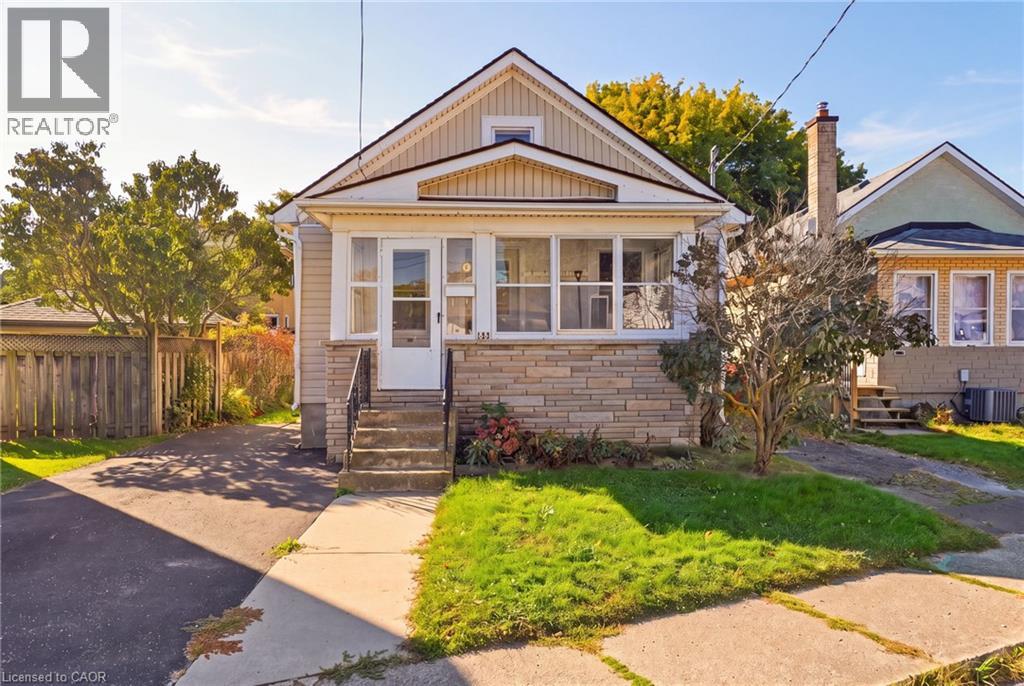
132 Grass Avenue
St. Catharines, Ontario
Located in downtown St. Catharines, 132 Grass Avenue is a great opportunity for renovators, investors, or buyers looking to take on a project and make it their own. This 2-bedroom home offers approximately 812 sq. ft. of above-grade living space plus an unfinished basement with lookout windows. The main floor features an eat-in kitchen, carpet-free flooring, ceiling fans, and plenty of natural light from the numerous windows. The enclosed front porch adds additional space, while the fully fenced yard provides a private outdoor area. The unfinished basement includes laundry, large utility sink, utility area, and a new furnace (2026), offering excellent potential for future development. A gas stove, washer, dryer, and existing ceiling fans are included. This property is not move-in ready and requires updating, making it an excellent opportunity for those looking to renovate and add value. Conveniently located close to public transit and with easy highway access, 132 Grass Avenue offers plenty of potential in a central St. Catharines location. (id:49269)
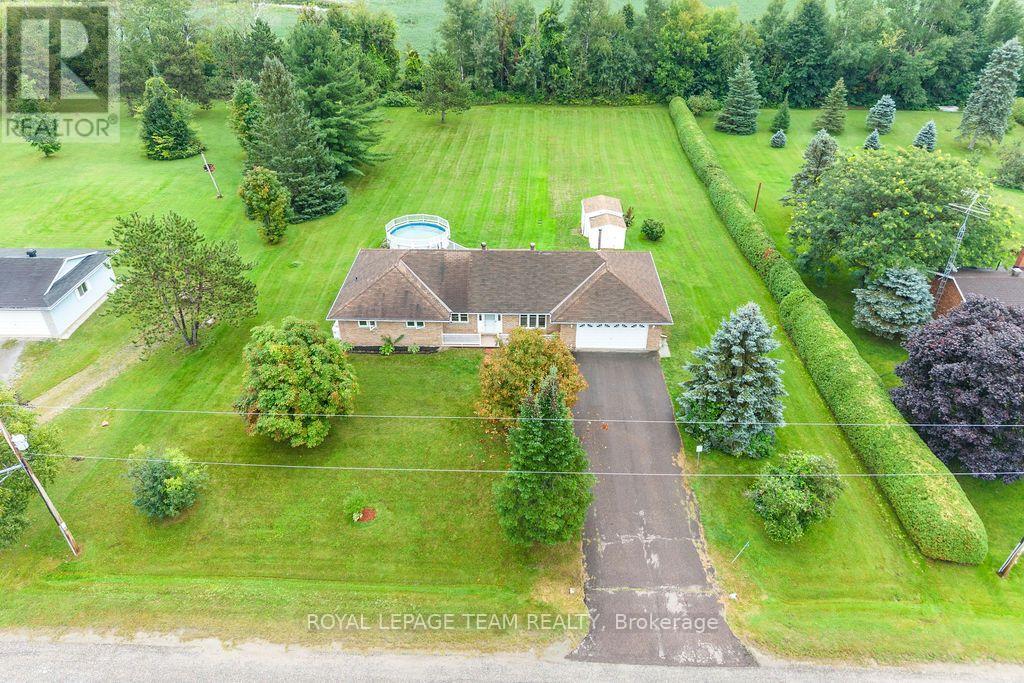
13 Springfield Drive
Whitewater Region, Ontario
Country living just minutes from Cobden! Set in a quiet, mature neighbourhood on a large lot, this well-maintained all-brick bungalow is being offered for sale for the first time. Conveniently located with quick access to Highway 17 and nearby amenities. Offering 3 bedrooms and 3 bathrooms, the home features comfortable one-level living with an open-concept main living area plus a versatile bonus family room/office space. The main floor has been freshly painted, creating a bright and inviting feel throughout. Enjoy plenty of storage in the crawlspace, an attached garage with convenient inside entry, and a spacious rear deck overlooking the backyard and pool - perfect for summer entertaining and relaxing outdoors. A great opportunity to enjoy the peace and space of country living while remaining close to everything Cobden has to offer.24-hour irrevocable required on all offers. (id:49269)
16 Lansdowne Park Crescent
Middlesex Centre, Ontario
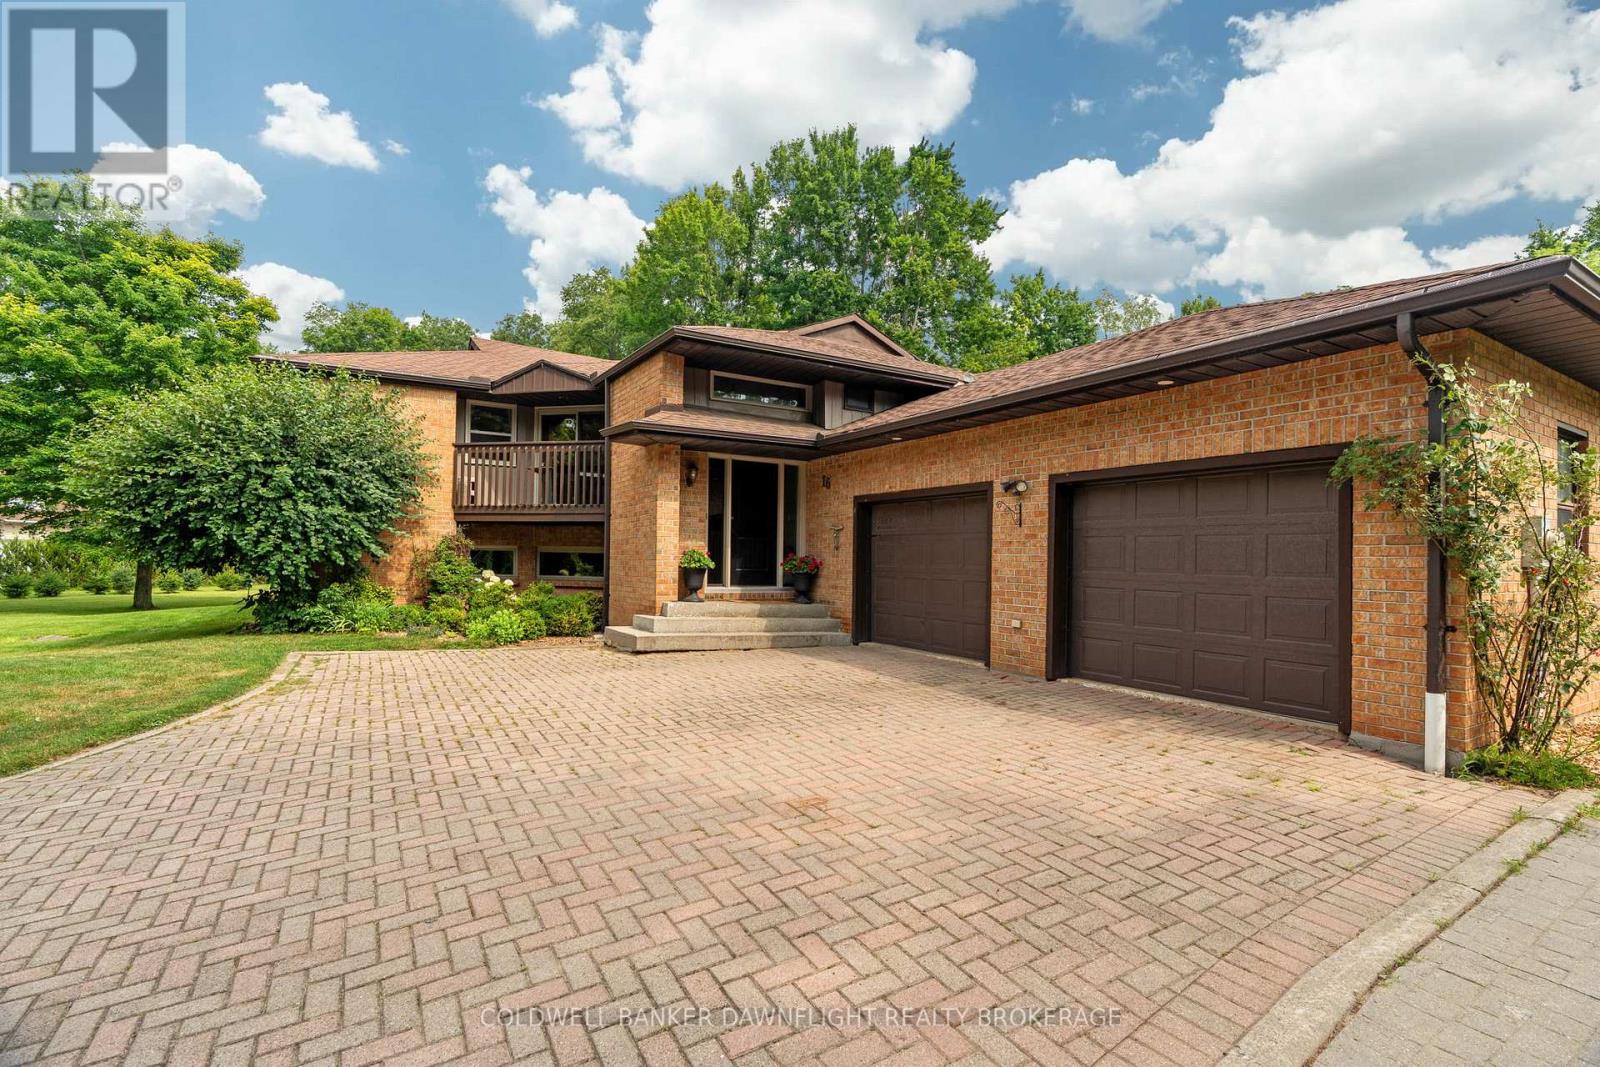
Welcome to 16 Lansdowne Park Crescent, an estate property on 2 private acres in the sought-after Lansdowne Park Estates. Offering just over 2,800 sq. ft. of finished living space, this home blends country charm, privacy, and modern convenience. Located just 5 minutes from Komoka and 15 minutes from London, you can enjoy the serenity of rural living while remaining close to schools, shopping, parks, and amenities. Surrounded by mature trees and greenery, the property offers a peaceful and private setting ideal for both family living and entertaining. Inside, the upper level is filled with natural light and showcases views from the open-concept living, kitchen, and dining areas. A cozy wood-burning fireplace anchors the living space, while the well-designed kitchen and adjoining dining area provide plenty of room for gatherings. The main level features a spacious primary suite with a 4-piece ensuite, a second bedroom, and an additional 3-piece bathroom. The fully finished walkout lower level provides versatile living space, including a large recreation room with a second wood-burning fireplace, two additional bedrooms, a 4-piece bathroom, and a bonus room that's ideal for a games room, home office, or flex space, with direct access to the attached garage. Step outside to your own backyard retreat, complete with an in-ground pool featuring a new pool liner (2025), expansive deck space, and a cozy firepit area for evenings under the stars. The wraparound upper-level deck provides additional space to entertain, relax and take in the beautiful natural surroundings. Additional recent updates include a new hot water tank, water softener, and dishwasher (2026), adding even more value and convenience to this impressive property. Located in the Komoka community and close to excellent schools, parks, growing commercial amenities, and recreation, 16 Lansdowne Park Crescent is a rare opportunity to enjoy the space and privacy of an estate property without sacrificing convenience. (id:49269)
11 - 100 Stroud Crescent
London South, Ontario
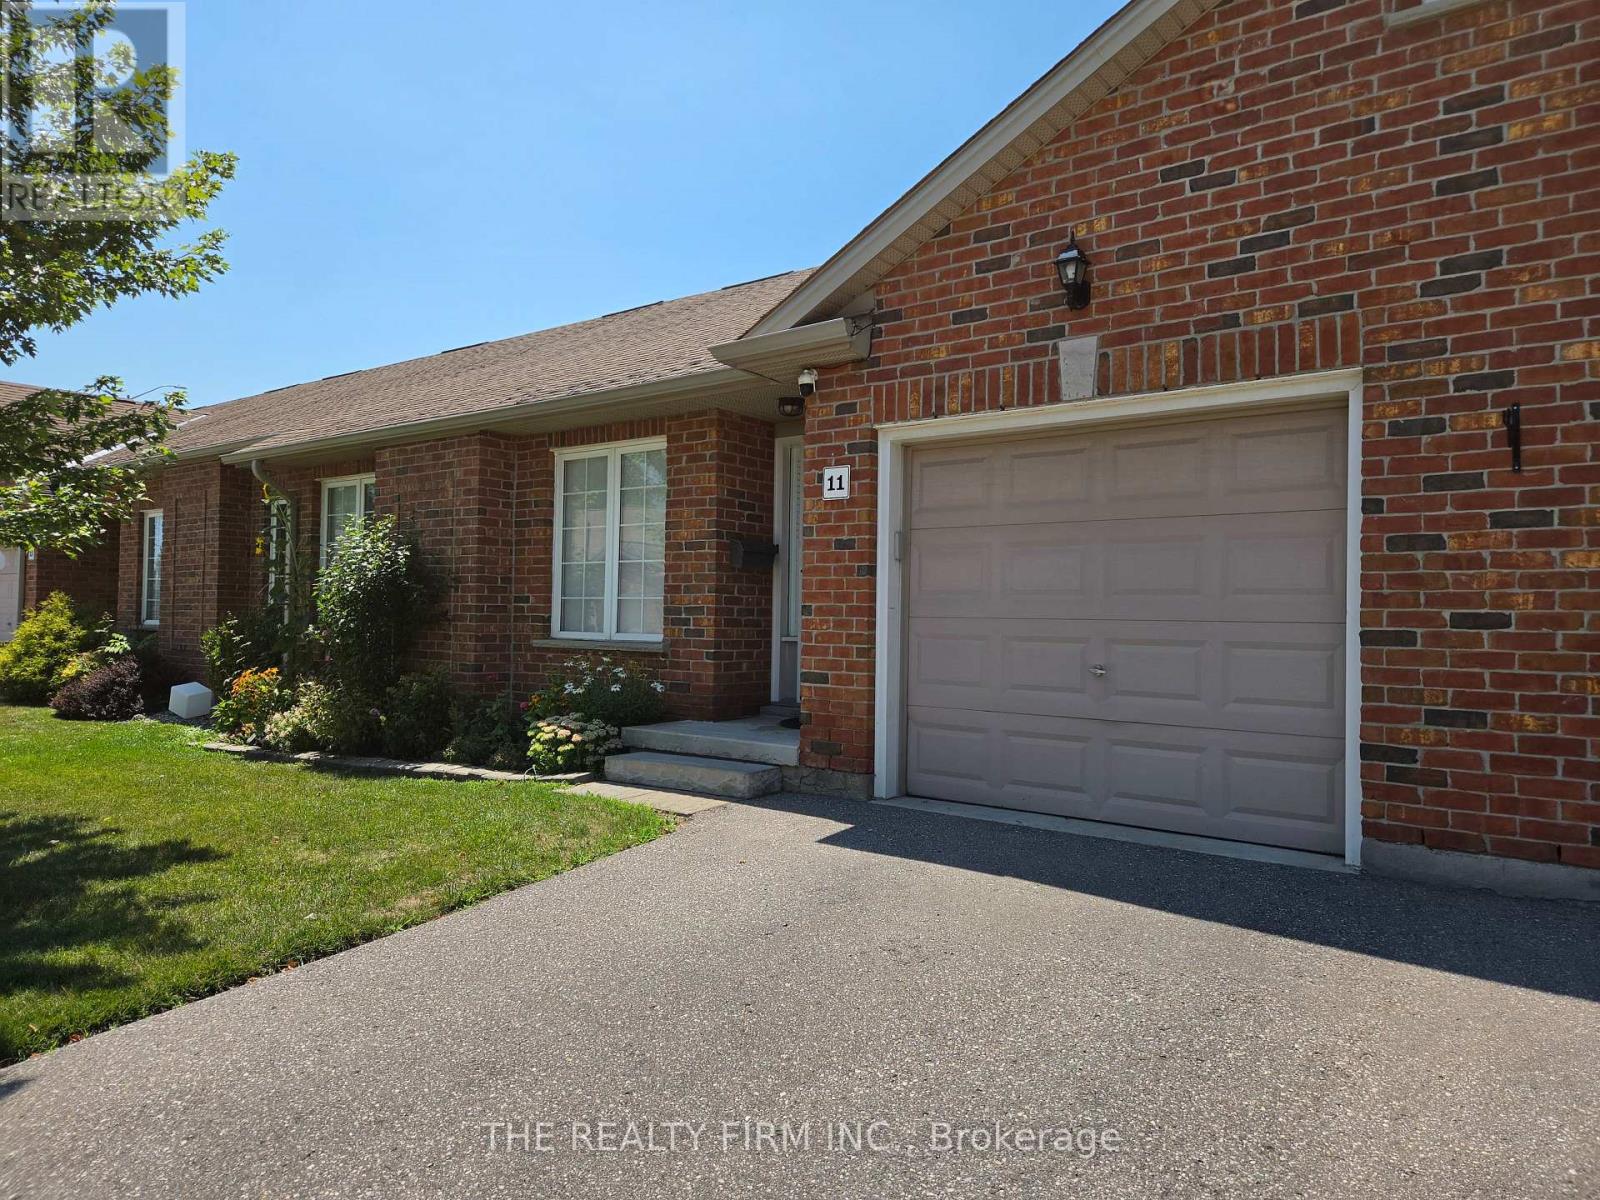
Fantastic one floor condo with an attached garage and finished basement! Located within walking distance to White Oaks Mall & library, and access to highways 401 and 402 are just a short drive away. Main floor offers a large living room, updated eat in kitchen with patio door to deck & fenced in yard, renovated bathroom (shower updated in 2024), 2 spacious bedrooms (flooring updated in both in 2024, windows updated in both in 2023), and inside entry from the garage. Downstairs features a big recroom, 3rd bedroom, huge storage room and a 3 piece bathroom. The condo complex also has plenty of visitor parking available. In addition, an attractive gazebo was added to the deck in 2024. (id:49269)
1025 Upper Gage Avenue Unit# 1
Hamilton, Ontario
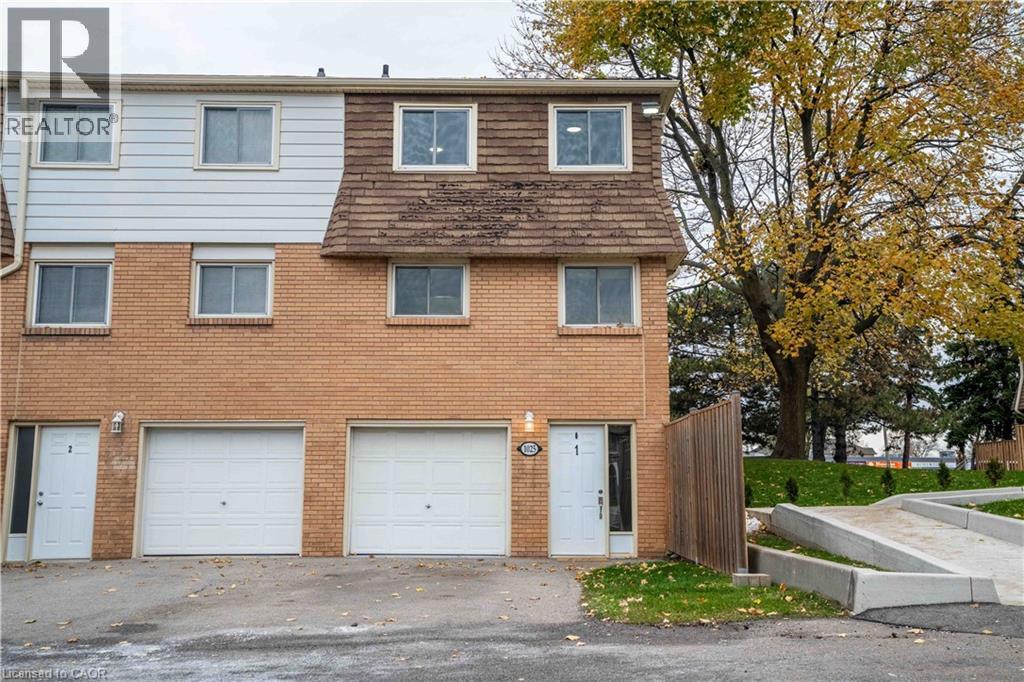
Welcome home to this renovated and well-maintained end-unit townhome in a desirable and family friendly neighbourhood. The open-concept main level features brand new laminate flooring throughout, a spacious living room with a stylish electric fireplace wall, full dining area and large eat-in kitchen. The second floor features three generously sized, carpet-free bedrooms and a four-piece bathroom. Perfectly situated close to all major amenities-including schools, parks, restaurants, shopping, public transit, and highway access-this home truly has it all. There's nothing left to do but move in! (id:49269)
24 Yeoville Court
Hamilton, Ontario
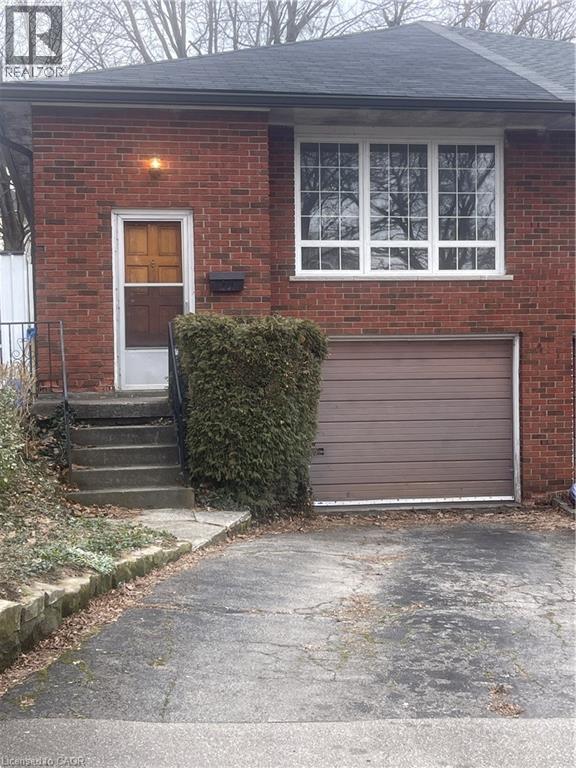
Welcome to 24 Yeoville Court, a semi-detached bungalow located on a quiet court in Hamilton's Rolston-Yeoville neighbourhood. This 3-bedroom, 2-bathroom home offers a fantastic opportunity for buyers looking to add their personal touch and build equity. Featuring a functional bungalow layout with spacious principal rooms, this home has great bones and endless potential for renovation or modernization. The main level offers three bedrooms and a full bath, while the lower level provides additional living space and a second bathroom—ideal for a recreation room, home office, or in-law potential. Set in an established community known for its family-friendly atmosphere, Rolston—Yeoville offers convenient access to parks, schools, shopping, and everyday amenities. Nearby green spaces like Yeoville Park and William McCulloch Park provide plenty of outdoor recreation, while quick access to the Lincoln M. Alexander Parkway and public transit makes commuting across Hamilton and the GTA easy. Whether you're a first-time buyer, renovator, or investor, this property is a great opportunity to create your vision in a well-connected Hamilton neighbourhood. Bring your ideas and unlock the potential at 24 Yeoville Court! (id:49269)
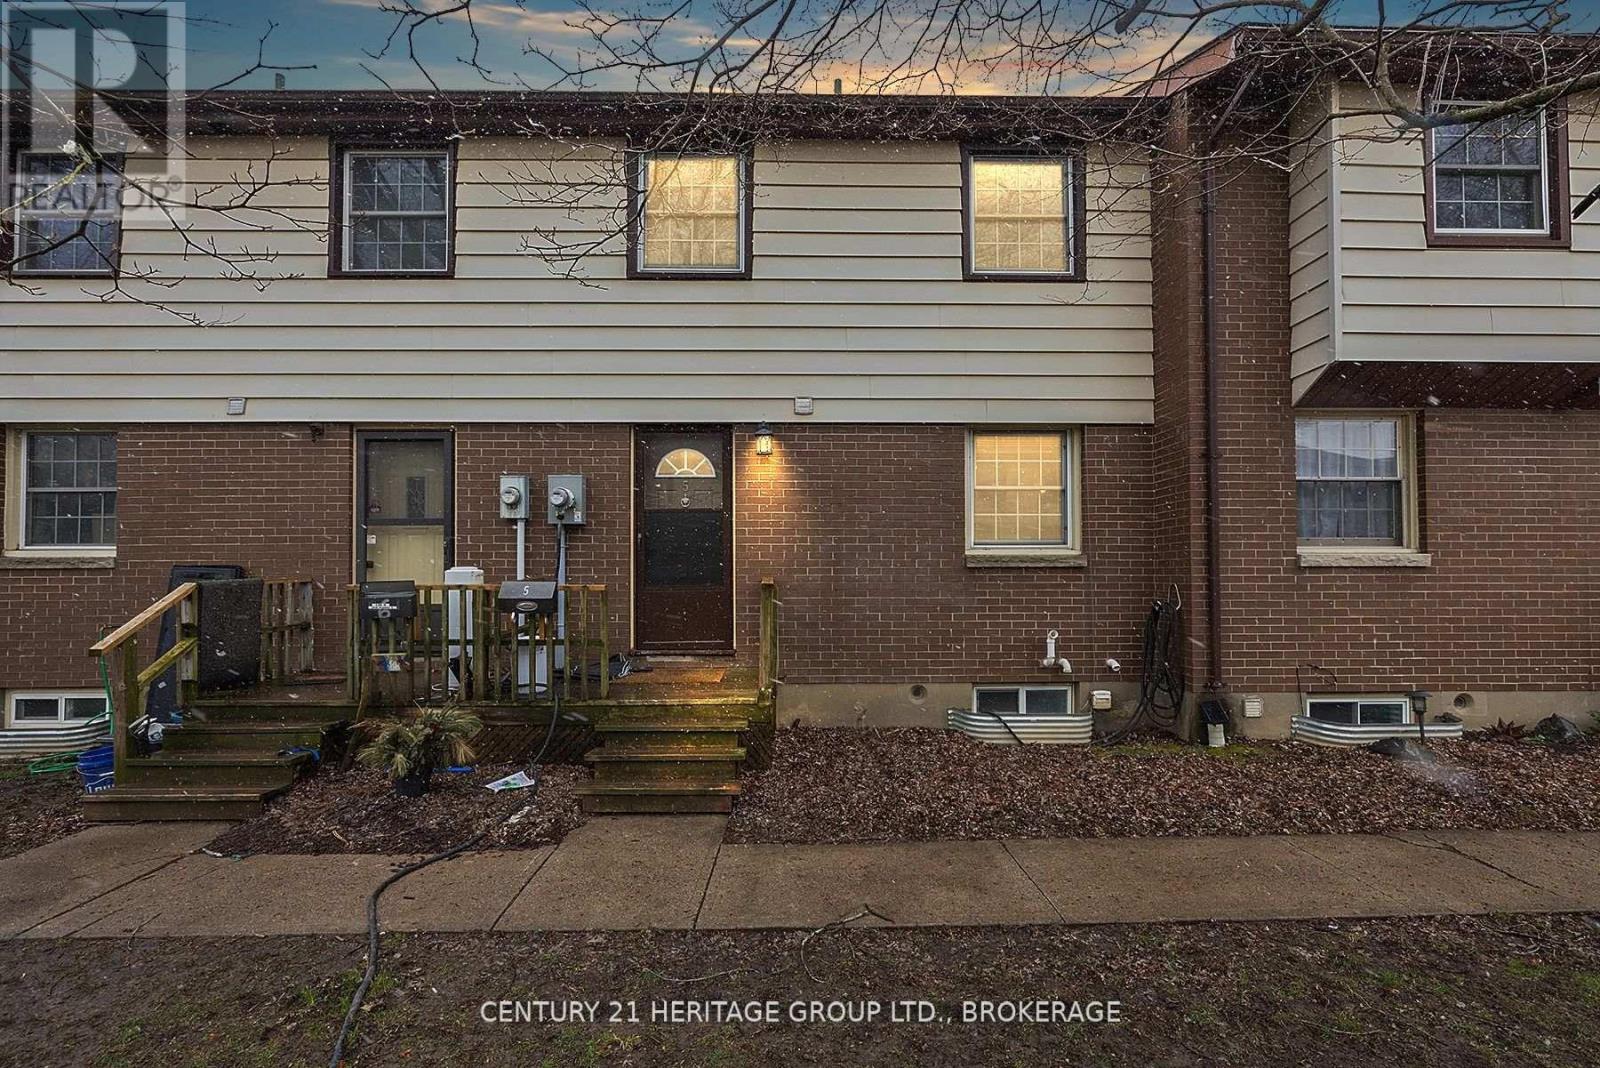
5 - 136 Notch Hill Road
Kingston, Ontario
Vacant and ready for you to move in!!!! Sick of renting? This is your opportunity to enter home ownership and pay yourself rent! This centrally located townhouse is low maintenance, has many updates including newer gas furnace, central air, flooring, kitchen and bathrooms. Three bedrooms upstairs, 1.5 bathrooms and a finished basement... Don't miss this opportunity knocking! (id:49269)
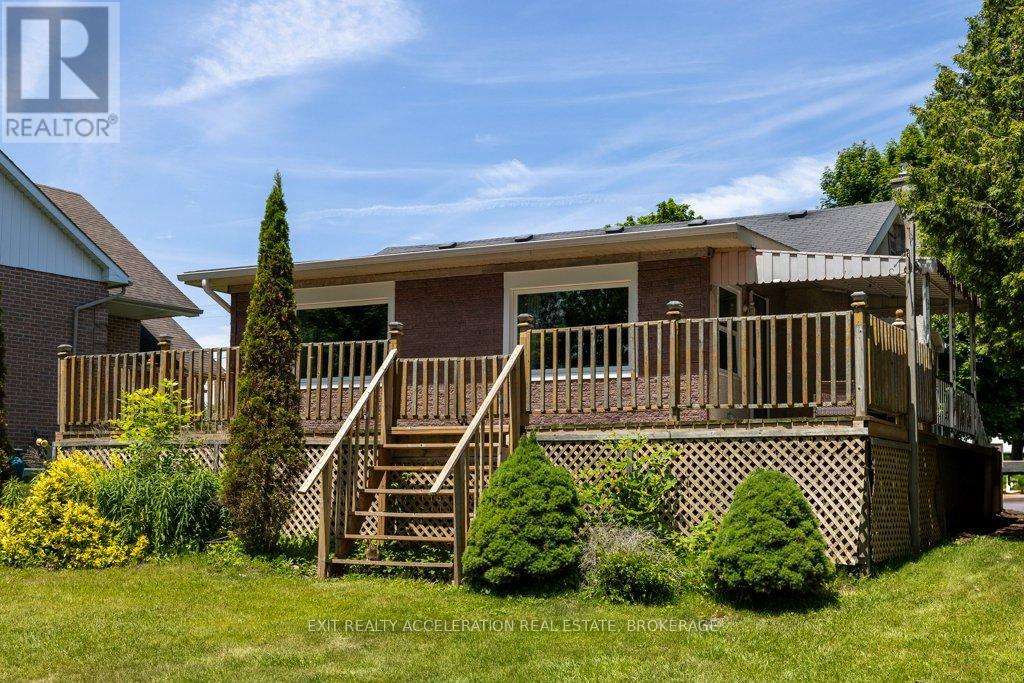
84 Main Street
Deseronto, Ontario
Welcome to your waterfront escape on the Bay of Quinte! This fully renovated, move-in-ready home offers 67 feet of pristine, swimmable shoreline, complete with a dock for lounging in the sun and convenient waterfront storage. Step inside to a charming open-concept interior filled with natural light and showcasing stunning water views from nearly every room-including the kitchen. Relax or entertain on the spacious waterfront deck while watching swans glide by. The property also features an updated garage/workshop-ideal for hobbies or extra space-as well as an attic with future potential. Located within walking distance to a local boat launch and scenic waterfront park, and just minutes from Highway 401 between Ottawa and Toronto, this home offers the perfect blend of tranquility and convenience. Recent updates include a modern kitchen with quartz countertops and a cozy breakfast nook, engineered hardwood flooring, a fully renovated spa-like bathroom, new central A/C, gas hot water tank, updated insulation and drywall, fresh paint, and all new appliances. Whether you're looking for a full-time home, a summer getaway, or an investment property, this waterfront gem has it all. With most furniture included, it's truly move-in ready. (id:49269)
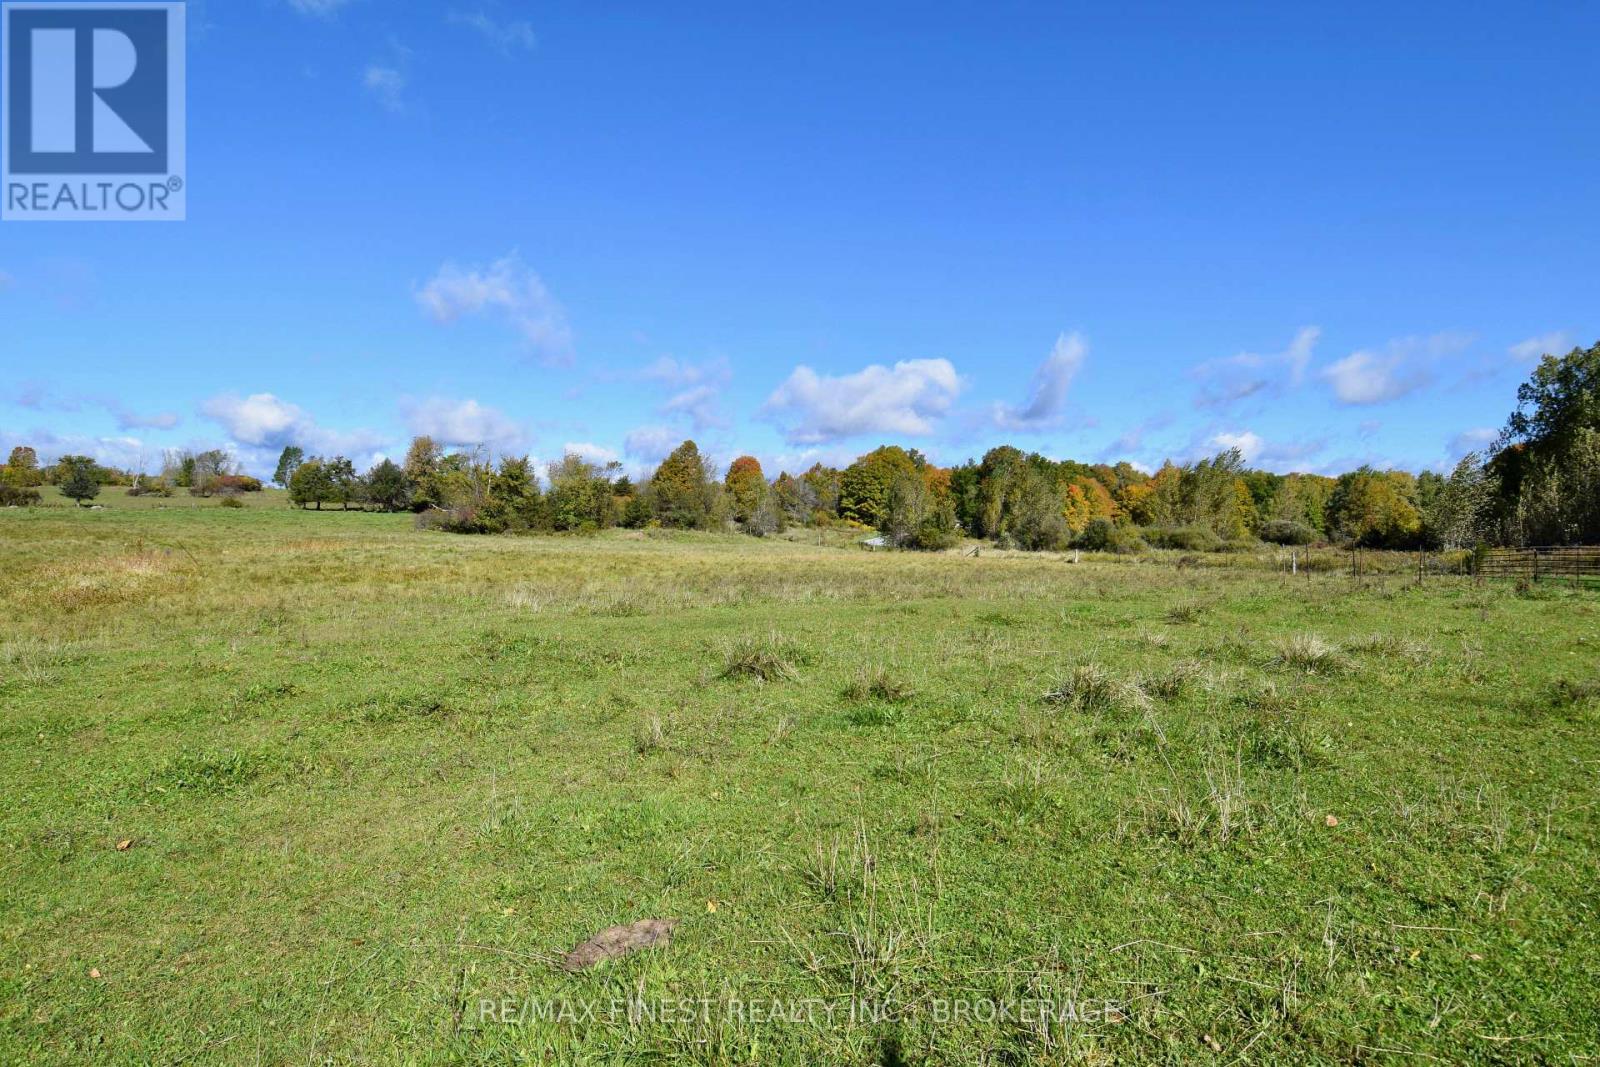
Lot 16 Wilmer Road
Frontenac, Ontario
Discover the perfect setting to build your dream home with this beautiful 1.2 acre vacant lot, ideally located on Wilmer Road in sought after South Frontenac. Combining peaceful country living with easy access to recreation, amenities, and the city, this is a wonderful opportunity to secure your own slice of the Frontenac countryside. With 1.2 acres to work with, you'll enjoy plenty of room to design the home, yard, and outdoor spaces you've always wanted. Whether you're picturing a sprawling bungalow, a cozy custom build, or a country retreat, this lot offers the space, privacy, and natural setting to bring your vision to life. Room to breathe, room to garden, and room to simply enjoy the beauty of rural living. The surrounding area is one of the biggest draws. The renowned Cataraqui Trail is nearby, offering kilometres of scenic trail for walking, cycling, snowmobiling, and exploring the great outdoors year round. Just a short distance away, Sydenham Lake provides outstanding opportunities for boating, swimming, fishing, and lakeside relaxation, perfect for anyone who loves spending time on the water. Location truly sets this lot apart. You're only 5 minutes from the village of Sydenham, where you'll find local shops, services, schools, and everyday conveniences. Need the city? Kingston is just 20 minutes away, giving you quick access to shopping, dining, healthcare, and entertainment while still enjoying the peace and quiet of South Frontenac. Vacant lots of this size, with such a strong combination of natural surroundings, outdoor recreation, and commutable access to Kingston, are increasingly difficult to find. If you've been waiting for the right piece of land to call your own, this could be the one. (id:49269)
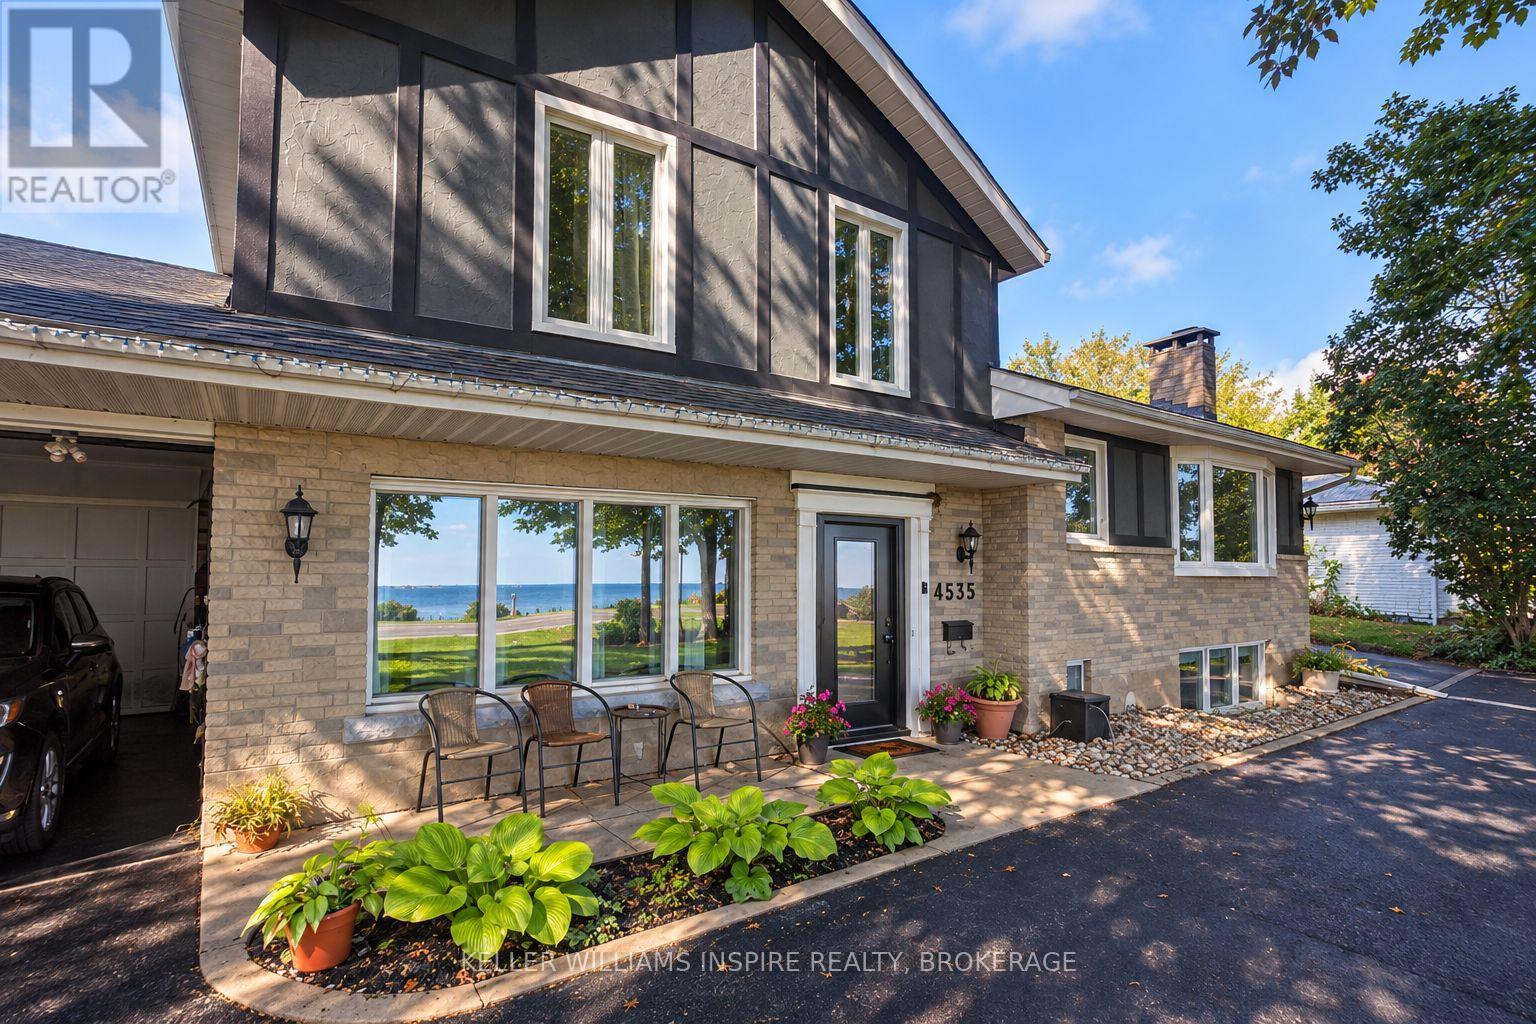
4535 Bath Road
Loyalist, Ontario
EXCEPTIONAL COUNTRY ESTATE WITH HEATED 7-CAR GARAGE! An extensively updated residence finished in timeless neutral tones with a striking black/charcoal exterior. Inside, this spacious 4-bed, 2-bath home features a main-floor suite with a wood-burning fireplace-ideal for a primary retreat or guest suite-plus 3 bedrooms upstairs. At the heart of the home is a grand chef's kitchen boasting rich granite countertops, custom soft-close ash & mahogany cabinetry, engineered Jatoba hardwood, and expansive prep space with room for a 6-seat dining table before flowing into a bright sunroom. Main living areas feature a redesigned oversized bay window and new custom exterior doors that flood the space with light while offering superior efficiency and sound insulation. Car collectors, trade professionals & entrepreneurs will love the heated 2,000+ sq ft 7-car garage setup (attached 2-car & detached 5-car layout w/ dual carports, 100-amp power & 220V plugs). The 5-car portion offers incredible utility or potential future uses. Fully fenced backyard, updated systems (water, sewer, plumbing), and just minutes to Kingston-unmatched space, luxury, and functionality! (id:49269)