
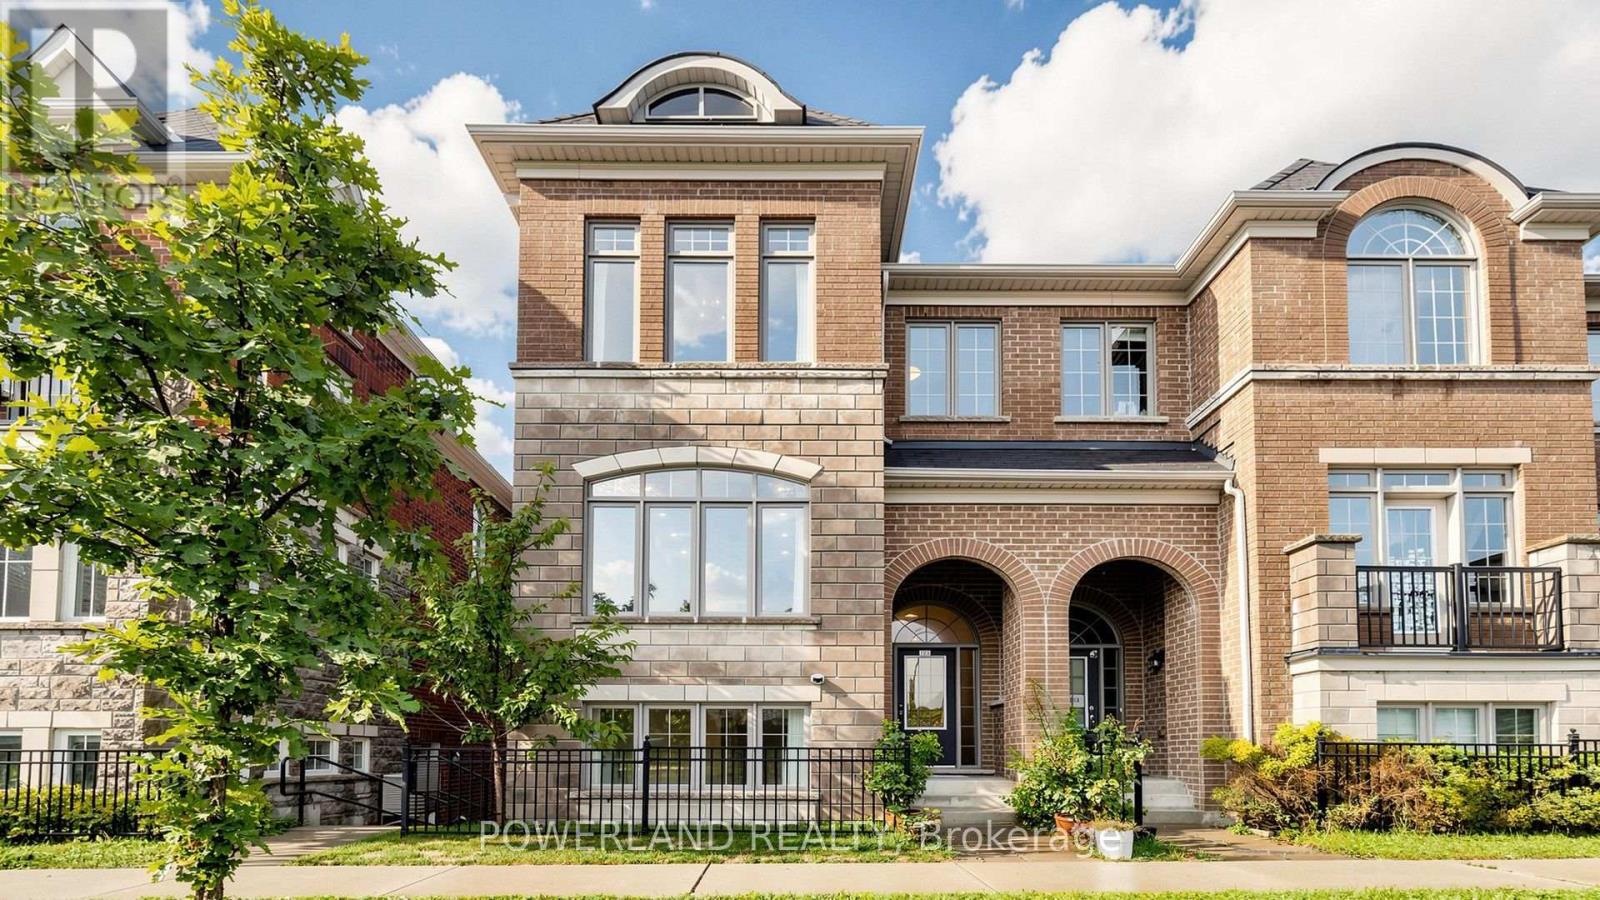
259 Dundas Way
Markham, Ontario
Bright & Spacious End-Unit Townhouse in Sought-After Greensborough! Open-concept layout with unobstructed views, large walk-out balcony, full-size double garage & double driveway. Extensively upgraded with 2025 new windows/glass, 6" engineered hardwood flooring, quartz countertops, smooth ceilings throughout, owned Navien Combi Boiler (2022), owned water softener, RO water filtration & Insinkerator. 2022 appliances including stove, fridge, dishwasher, range hood, washer & dryer. EV charger outlet & 5 exterior + 1 garage security cameras. Modern kitchen with walk-out to balcony. Close to parks, schools, GO Train, Hwy 407 & all amenities. (id:49269)
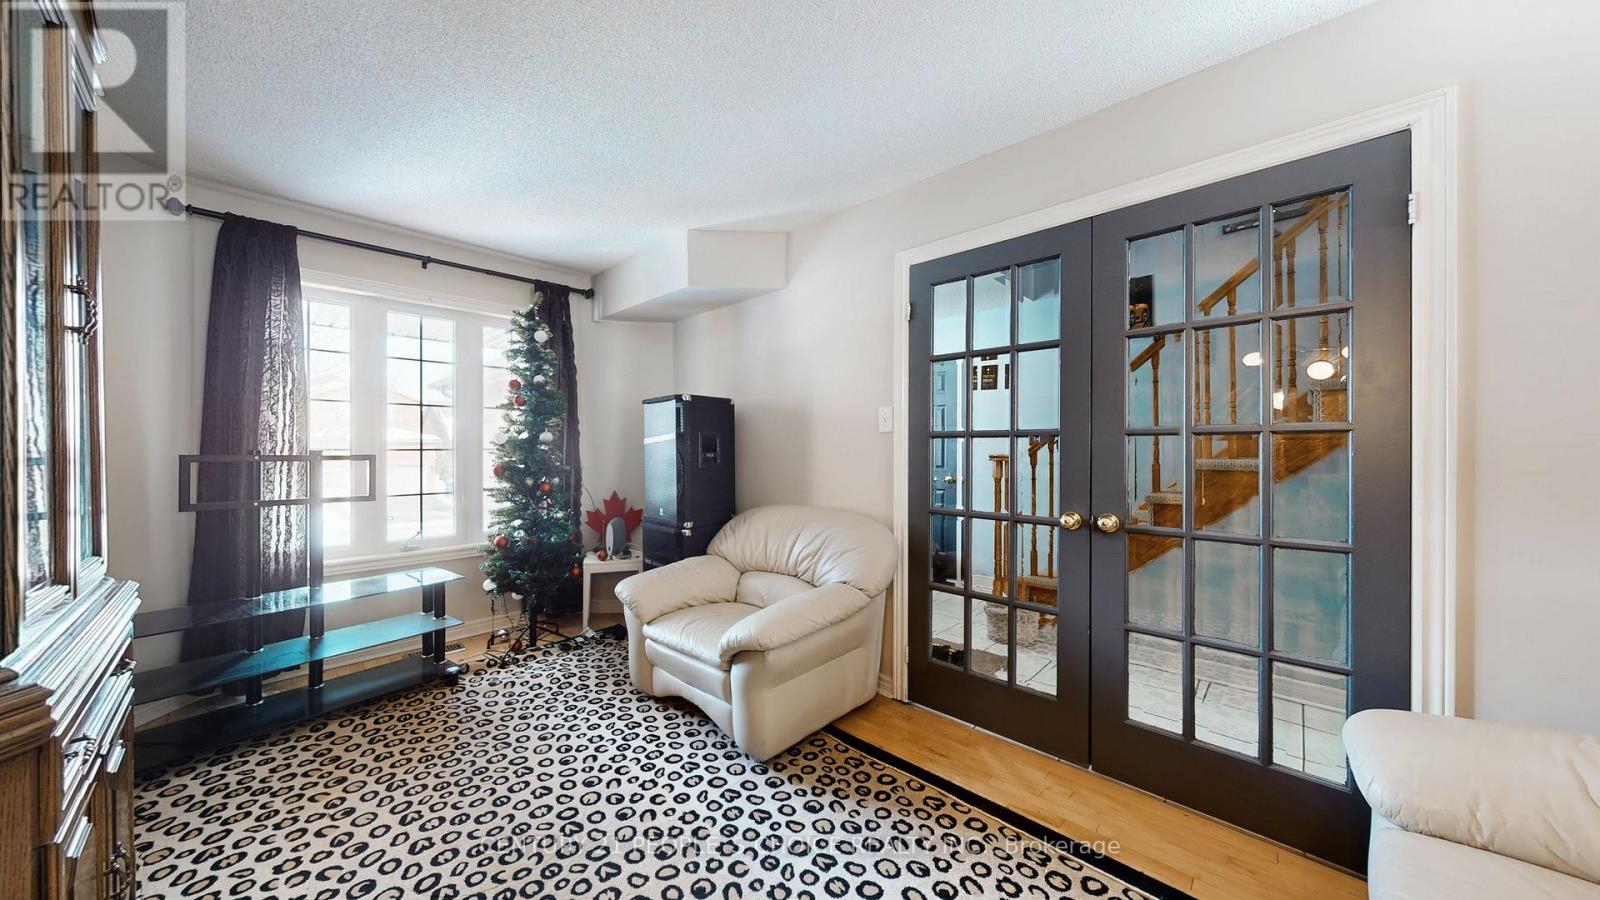
9 Roughley Street
Bradford West Gwillimbury, Ontario
Beautifully maintained home featuring a stunning maple kitchen with granite island, strip hardwood floors throughout, and elegant French doors. Newly professionally finished basement with 3-pc bath and rough-in wet bar. Main floor laundry and direct garage access. Large 4-car driveway plus huge garage mezzanine with stairs. Concrete patio and walkways. Includes 2 fridges, stove, dishwasher, washer & dryer, all ELFs, central air, central vac, and all window coverings. Move in ready-must see! (id:49269)
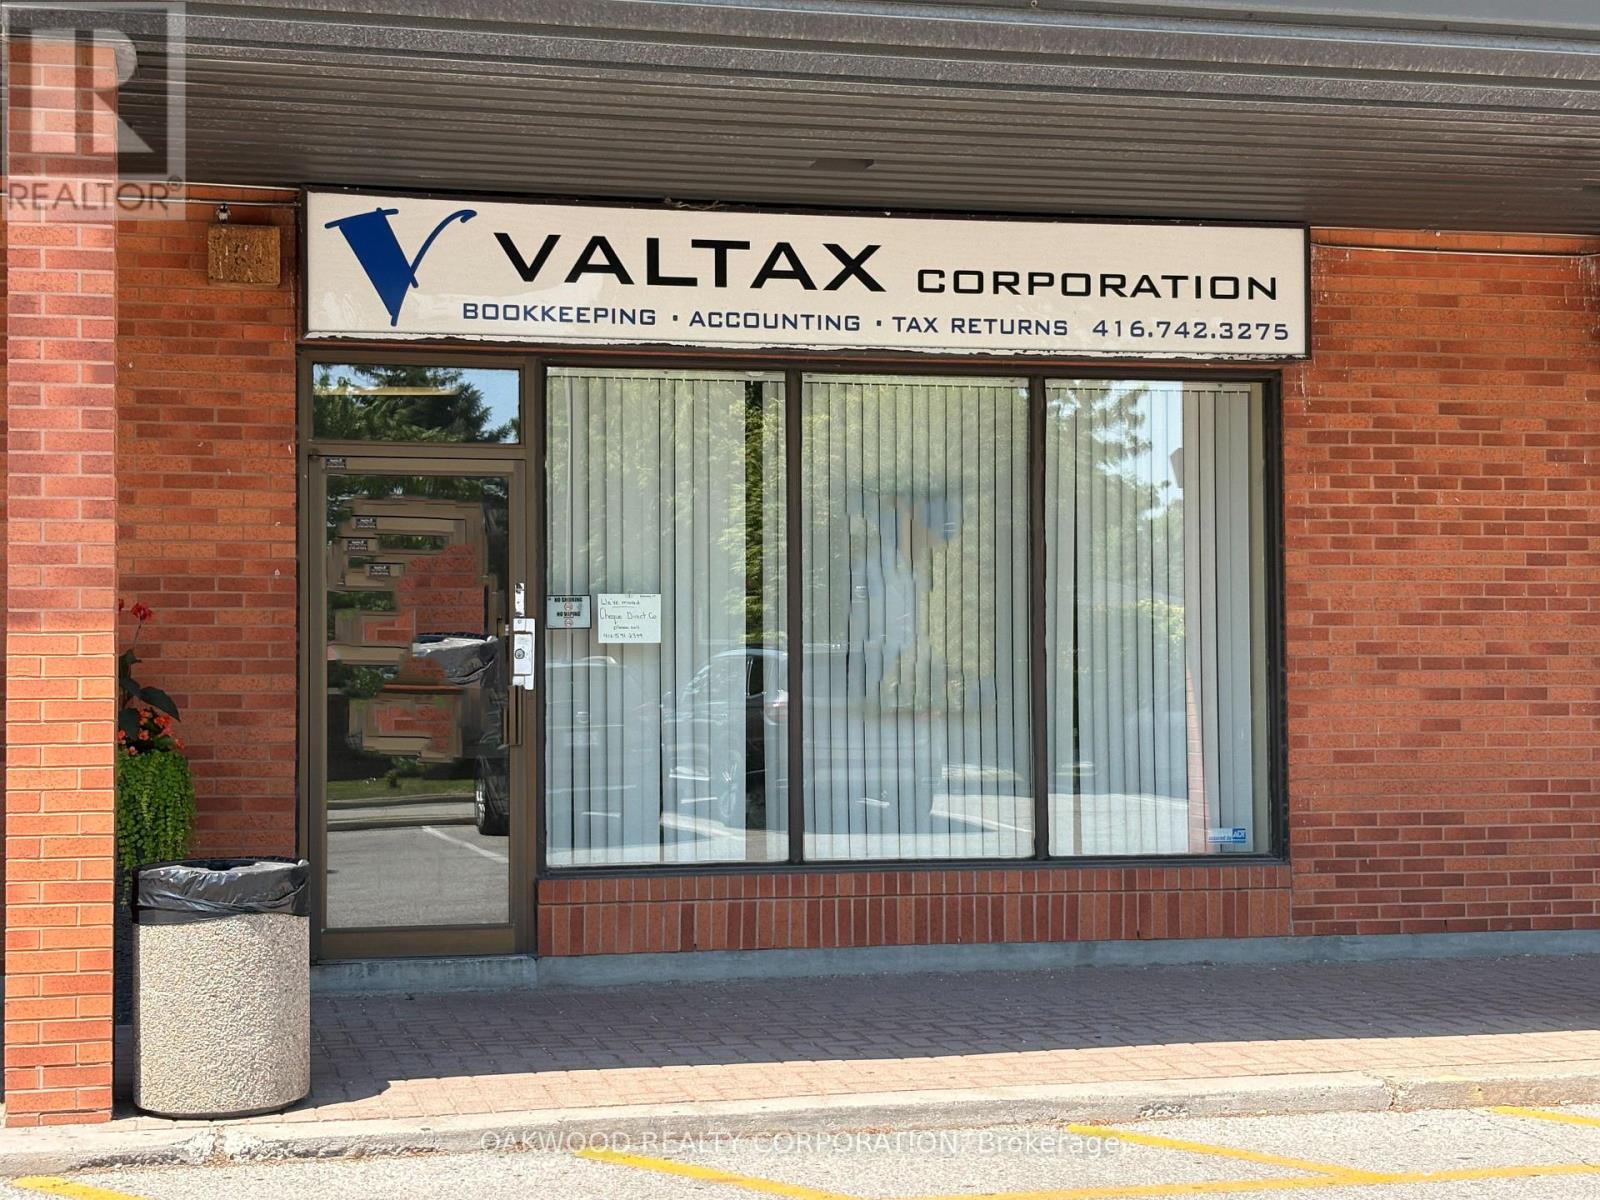
2 - 2 Tall Grass Trail
Vaughan, Ontario
BUSY AND WELL MAINTAINED NEIGHBOURHOOD PLAZA WITH EXPOSURE FROM PINE VALLEY DRIVE, FINISHED BASEMENT WITH SEPARATE ENTRANCE, 2 BATHROOMS IN BASEMENT (1-2 PCE AND 1-3PCE), BASEMENT KITCHEN AND FINISHED OFFICE AREA. MANY COMMERCIAL, RETAIL OR OFFICE USES PERMITTED. (id:49269)
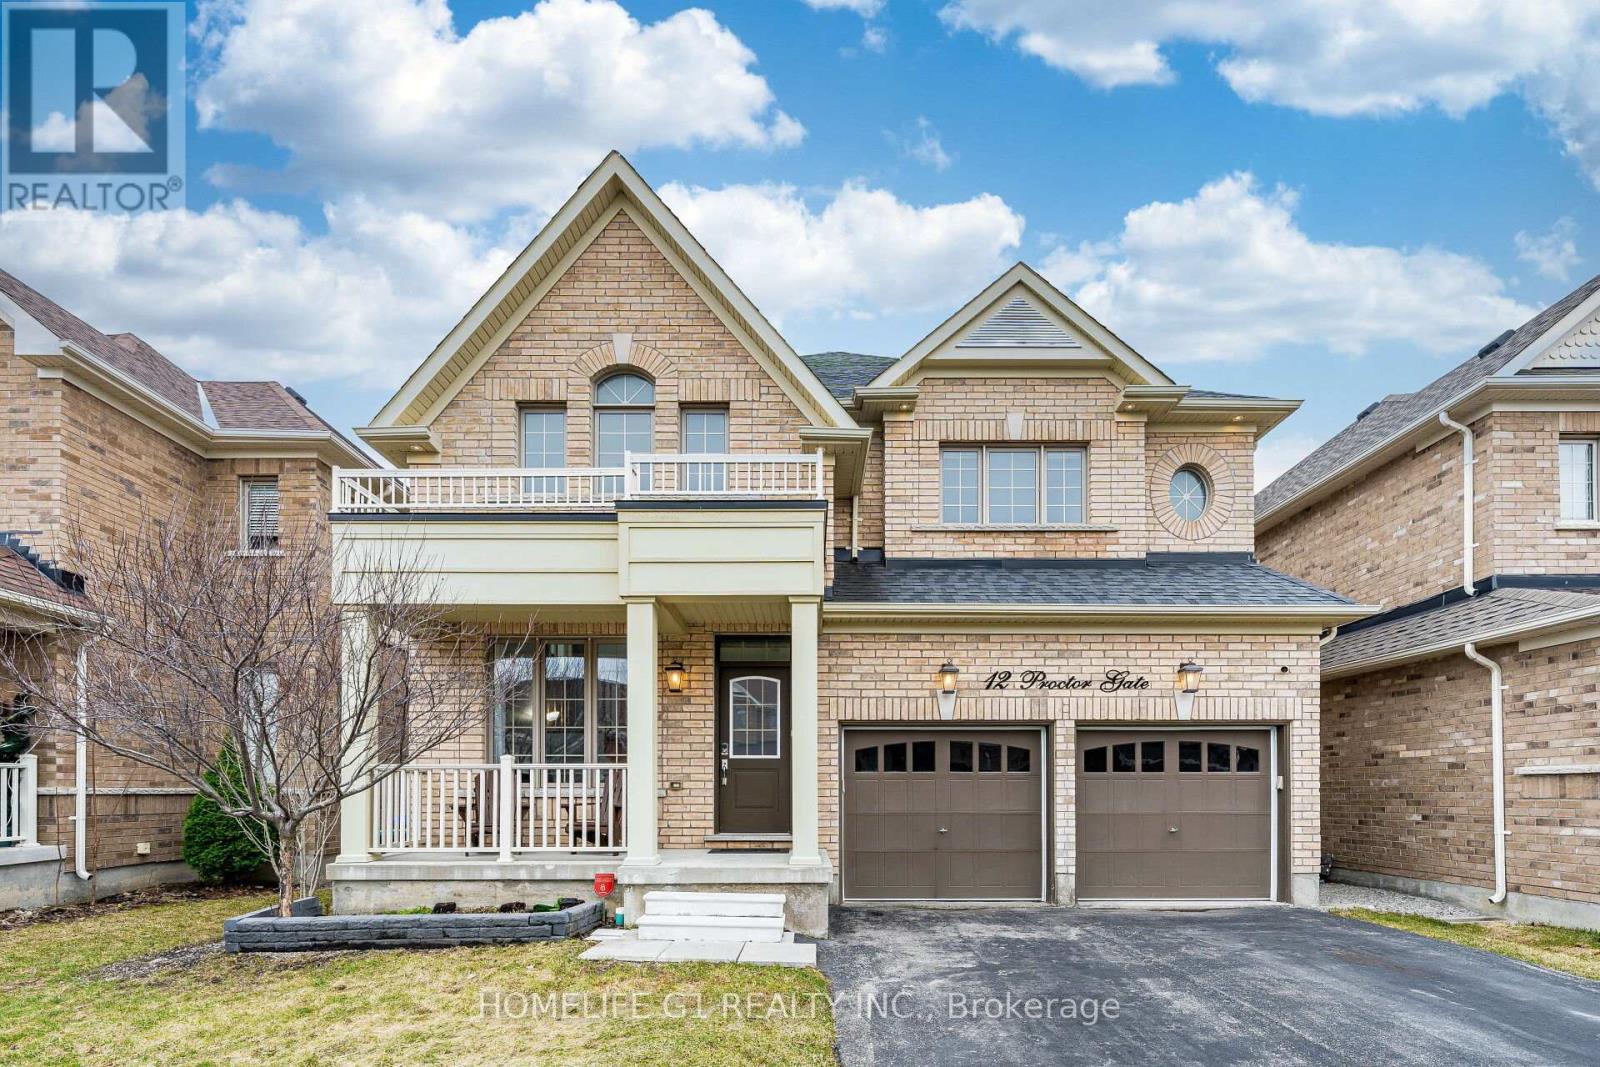
12 Proctor Gate
New Tecumseth, Ontario
Immaculate Sun-Filled Home Loaded W/Quality Upgrades & Highly Desirable Layout! Formal Living/Dining Rms Lead To Dazzling Chef Inspired Kitchen W/Gas Cooktop, Quartz Counters &Island, B-Fast Area W/Huge Garden Door W/O To Deck & Fenced Yard. Fam Rm W/Stone Cast F/Pl, Luxurious Hdwd Floors & Maple Stairs, Generously Sized Bdrms All W/Ensuites Incl Master SuiteW/His & Hers Closets, Lavish Bath W/Frameless Glass Shower & Double Sinks. Don't Miss Out! (id:49269)
544 Gillmoss Road
Pickering, Ontario
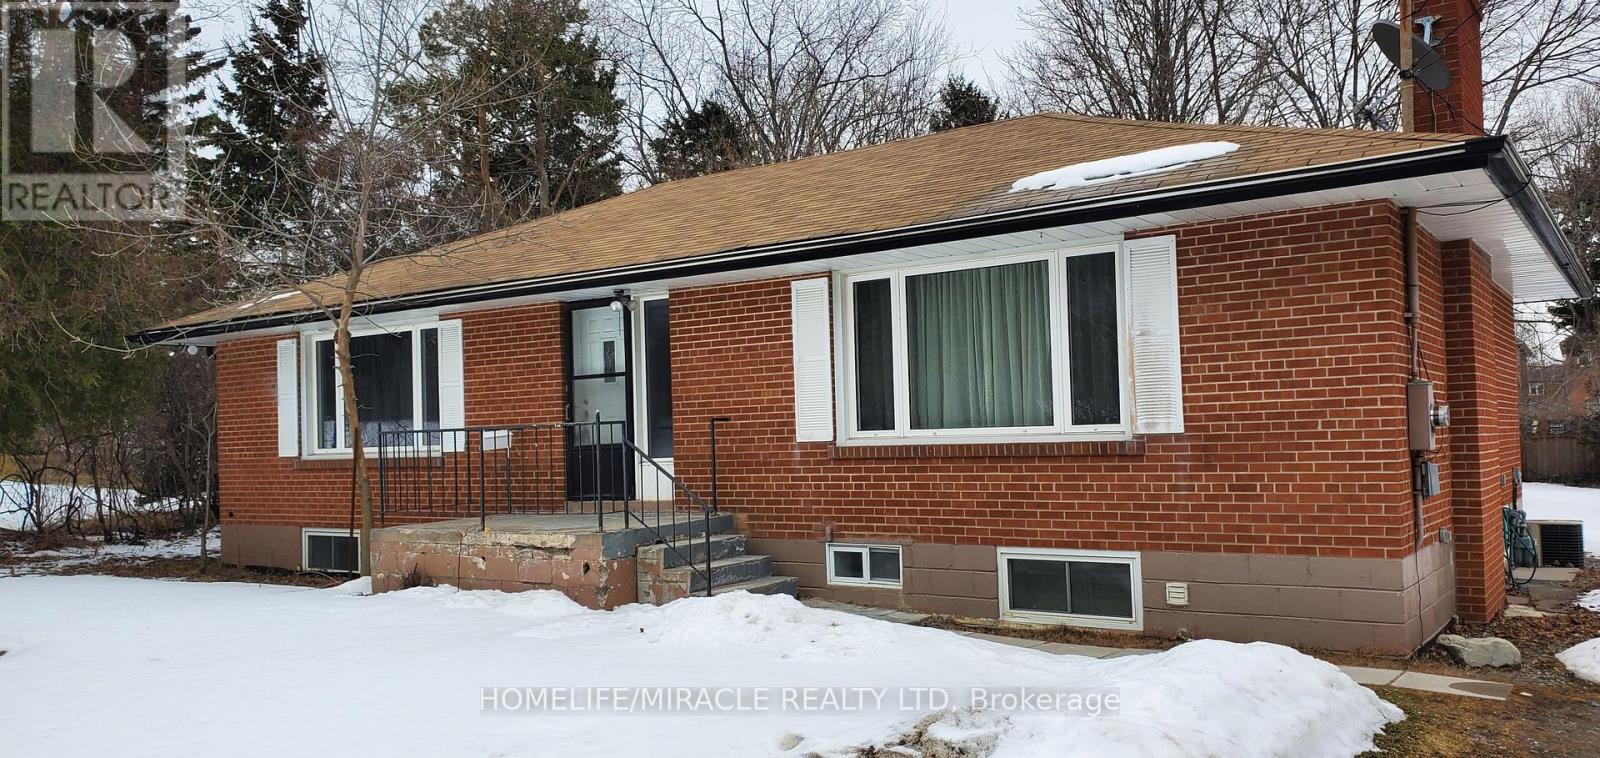
Attention Builders, Developers And Savvy Investors new construction home next door! Rose Bank Neighbourhood, Pickering Prime Residential Development Opportunity Build your dream home, The site has development potential single detached lots with direct frontage onto the future extension of Gillmoss Road through the site. 3 Bedroom Brick Bungalow With Separate Entry To Basement. (id:49269)
Bsmt - 214 Flood Avenue
Clarington, Ontario
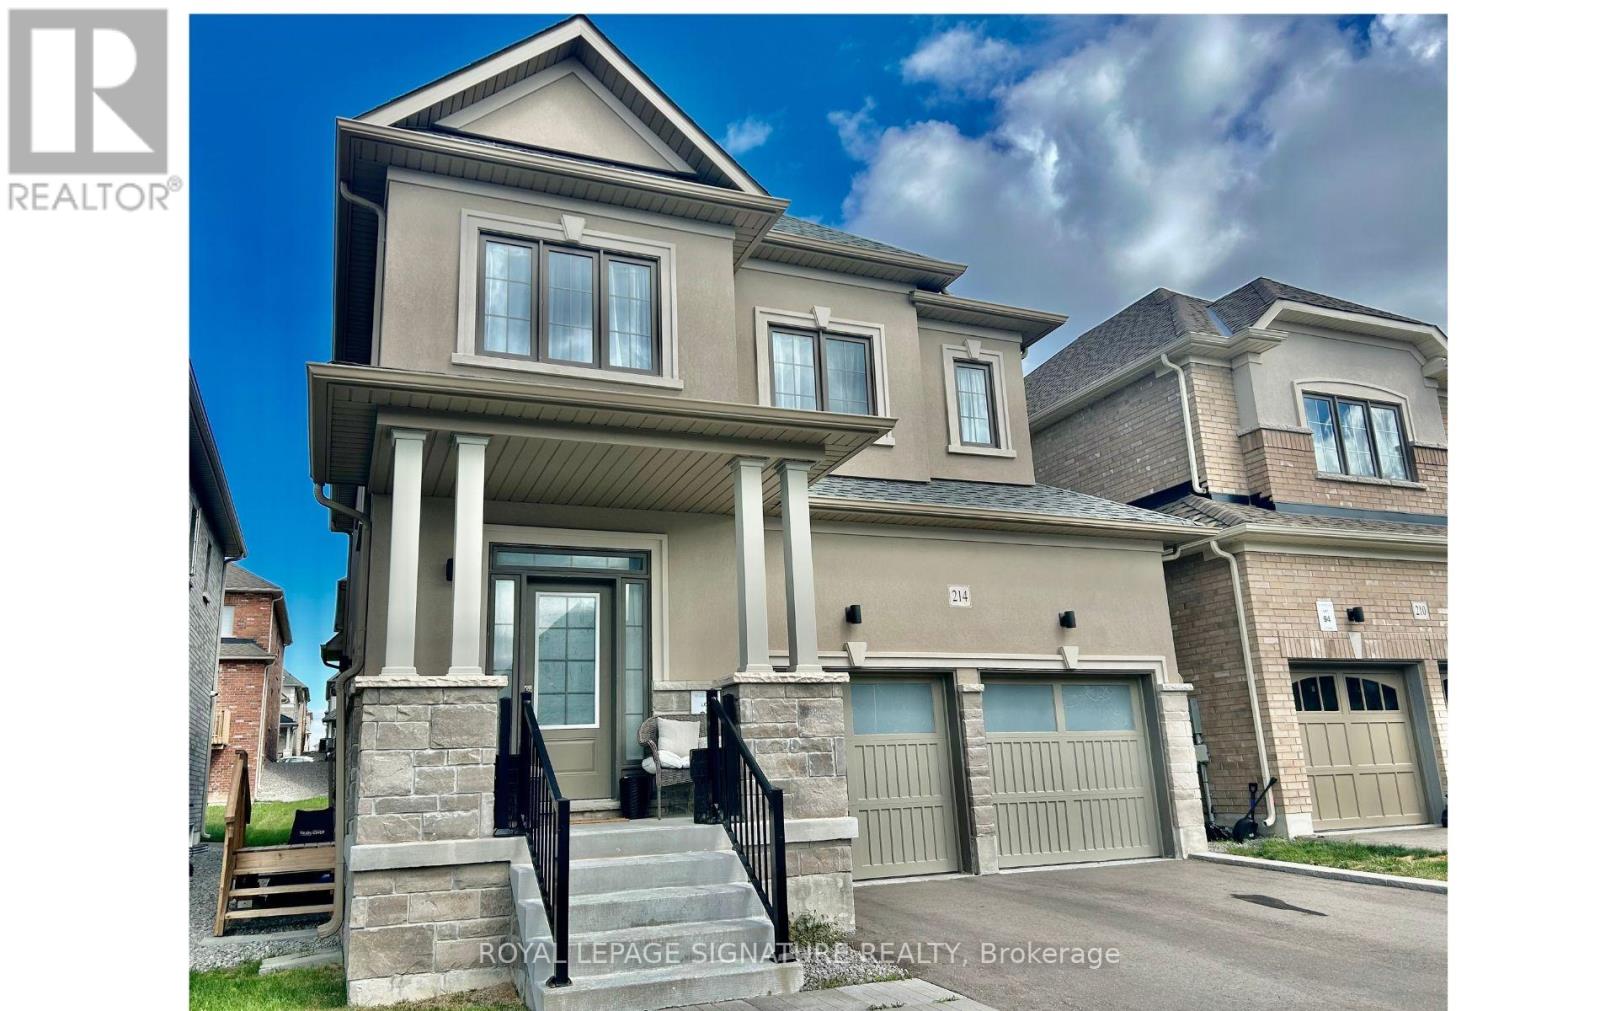
Brand New Basement Apartment with a separate entrance & egress windows in both bedrooms.Modern vinyl plank flooring and a crisp paint palette gives the apartment a clean esthetic. You enjoy quartz counters & backsplash, hood vent, and brand new appliances throughout. This home is fully carpet free and includes your own, private ensuite laundry and ensuite storage room.Close to 401. Rent + 30% utilities. Looking for a quiet, responsible tenant for this space. Tenant documents required include credit report, employment letter, rental application, & pay stubs. Shared Ventilation so no smoking. 1 Parking on drive. Landlord open to a 6 month lease also. This is a pretty suite and a lovely place to call home. (id:49269)
2 Longshore Way
Whitby, Ontario
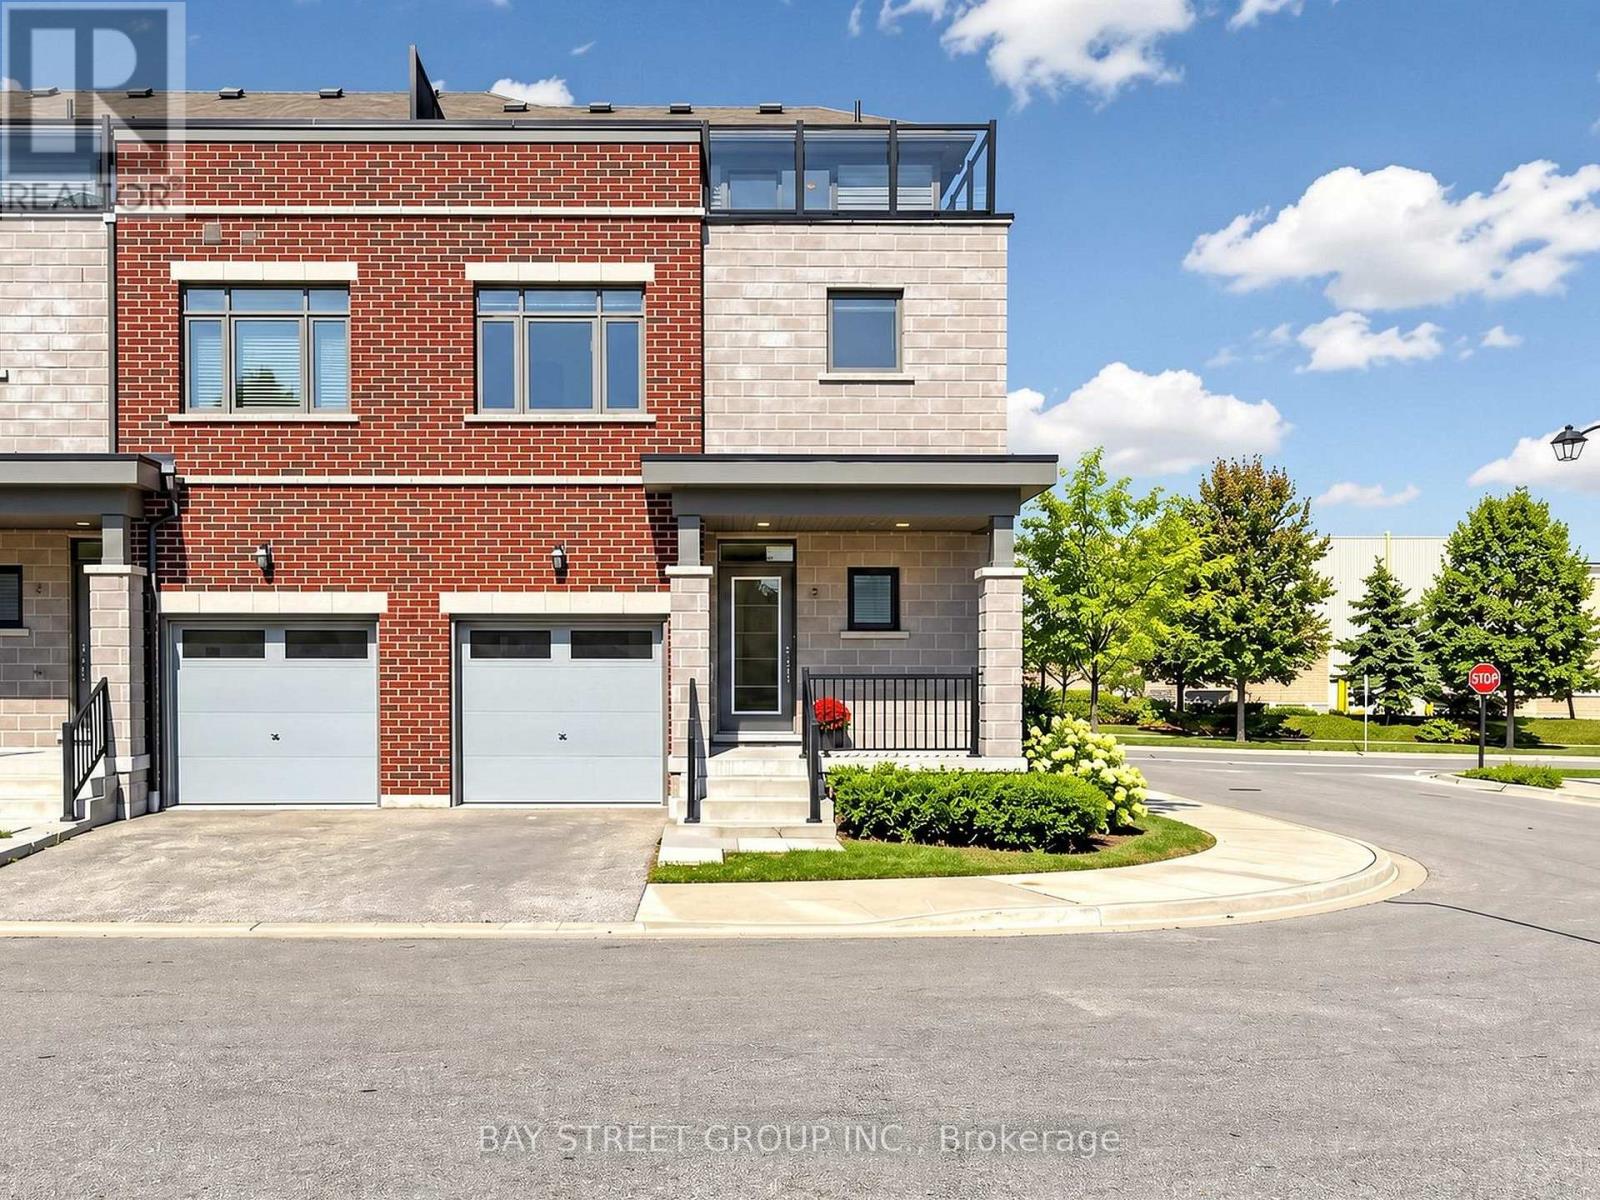
Stunning End-Unit Urban-Style Townhome Offering Over 1,800 Sq. Ft. Of Bright, Spacious Living-One Of The Larger Layouts In The Complex-Located In The Highly Sought-After Port Whitby Community Between Tranquil Lynde Creek And Scenic Whitby Harbour. The Main Floor Features 9-Ft Ceilings, New Flooring, Fresh Paint, And A Sun-Filled Open-Concept Layout Ideal For Modern Living And Entertaining. The Newly Updated Kitchen Showcases New Countertops, Stainless Steel Appliances, Ample Cabinetry, And A Convenient Breakfast Bar Flowing Seamlessly Into The Dining And Living Areas. The Second Floor Offers Three Generously Sized Bedrooms Plus A Versatile Media Room, Including A Spacious Primary Retreat With A Luxurious 5-Piece Ensuite. Enjoy Beautiful Rooftop Terrace Views Overlooking Lake Ontario-Perfect For Relaxing Or Entertaining Guests. Additional Updates Include Renovated Washrooms, New Flooring, Updated Stairs, Fresh Paint Throughout, And New Countertops. Prime Location Just Steps To The Waterfront Trail, Marina, Beaches, Parks, Schools, Restaurants, Shopping, Whitby Centrum, Lynde Shores, Hospital, And Metro Plaza, With Quick Access To Hwy 401, Hwy 412, And Whitby GO Station. An Exceptional Opportunity Combining Style, Space, Extensive Updates, And An Unbeatable Waterfront Location. (id:49269)
Lower - 18 Cheetah Crescent
Toronto, Ontario
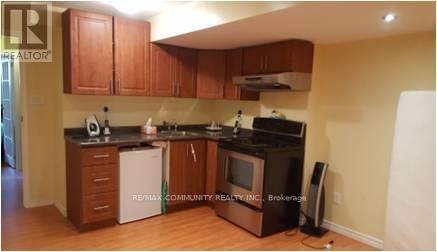
Bright and well-maintained 1-bedroom lower-level apartment in a quiet East Scarborough/Rouge community. Features a spacious open-concept living and dining area, functional kitchen with fridge, stove, and microwave, 3-piece bathroom with stand-up shower, ensuite laundry, and private separate entrance. Tile flooring throughout the living, dining, kitchen and bathroom areas, with laminate/vinyl flooring in both bedrooms. Conveniently located approximately less than 5 minutes to the Sheppard bus route, with easy access to Hwy 401, U of T Scarborough Campus and nearby amenities. One parking space included. Tenant pays 30% of utilities. No smoking and no pets. Ideal for professionals, a couple or small household. Photos provide a good representation of the unit and layout - please see the property in person to appreciate the space. (id:49269)
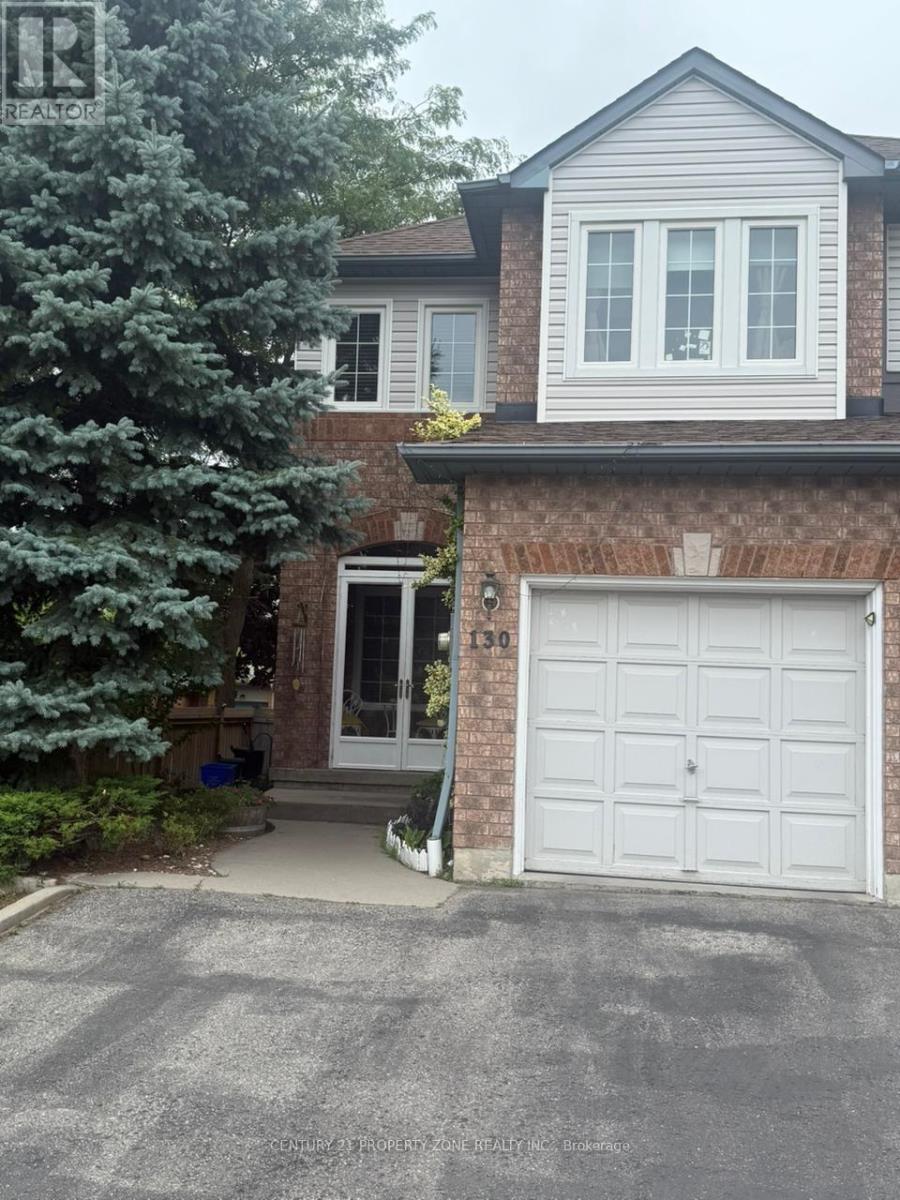
130 Waller Street
Whitby, Ontario
Spacious 4-bedroom, 4-washroom semi-detached home available for lease at 130 Waller Street,Whitby. The upper level offers three bedrooms and three washrooms, while the finished basementincludes one bedroom, a living area, and a full washroom. This home provides an open andfunctional layout with two-car parking. The basement space can be used as an office, recreationarea, or guest suite. Conveniently located near schools, parks, shopping, and major highways.Available from 1st November 2026. (id:49269)
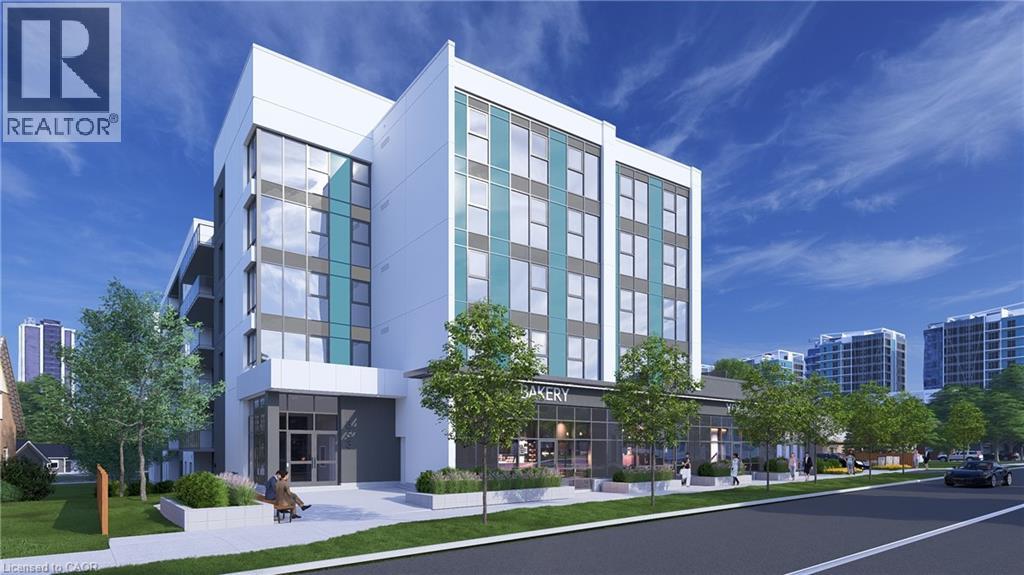
333 Albert Street Unit# C2
Waterloo, Ontario
Position your business at 333 Albert Street, a brand-new mixed-use development in one of Waterloo’s fastest-growing corridors. Unit C2 offers 1320 sq. ft. of ground-floor commercial space with strong street-level visibility and frontage in a high-density urban setting. The unit is available individually or may be combined with Units C1, C3, and C4 to provide up to 3,945 sq. ft. of contiguous commercial space. Utility rough-ins are already in place to help streamline the tenant fit-out. The space is well suited for retail, café, medical, professional office, wellness, personal service, and other permitted commercial uses. Nine exclusive on-site parking spaces are reserved strictly for customers. Employees may utilize municipal street parking within approximately one-hundred metres, helping preserve the on-site spaces for customers. The residential portion of the building is already 100% leased for September 1, 2026 occupancy, creating immediate built-in demand within the development. Hundreds of additional residential units are also coming online throughout the surrounding corridor in 2026 and 2027, bringing substantial new density, pedestrian activity, and consumer demand directly to the area. A new regional hospital is also planned for the nearby University of Waterloo campus, further strengthening long-term demand for food, medical, retail, wellness, and service-oriented businesses. With strong visibility, convenient access, surrounding amenities, and continued neighbourhood growth, Unit C2 provides a solid foundation for long-term business success. Commercial occupancy is available September 2026. (id:49269)
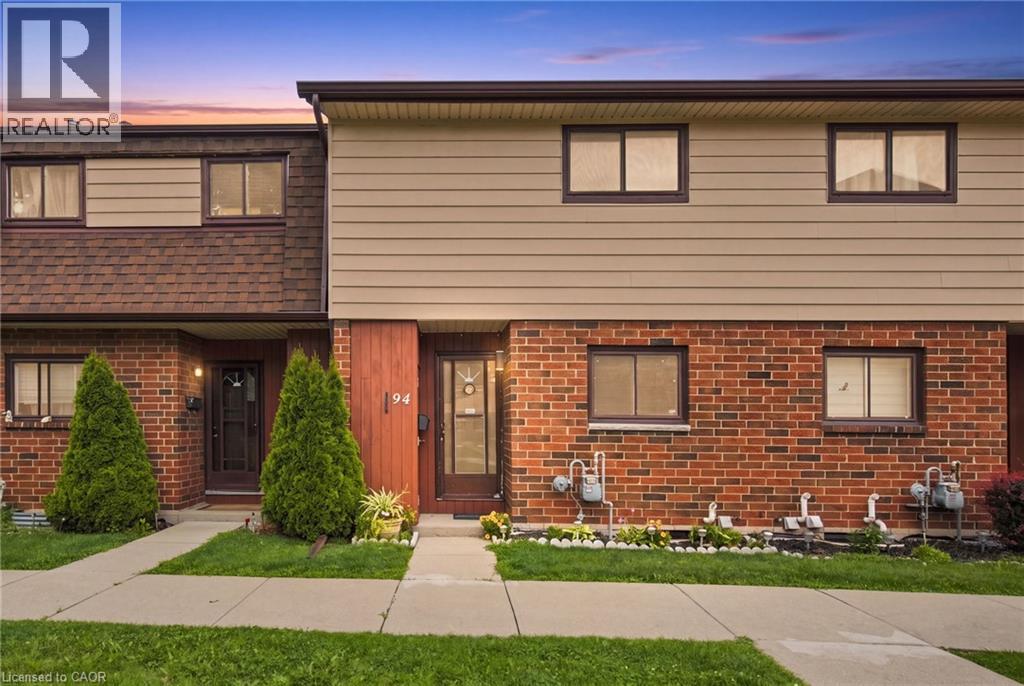
20 Glenvale Drive Unit# 94
Hamilton, Ontario
Welcome to an affordable opportunity to enter the market and make homeownership your own! This well-appointed 3-bedroom condo townhouse offers the space, privacy and lifestyle of a traditional home, with the added benefit of low-maintenance condo living and low monthly fees. Enjoy your own private backyard complete with a hydrotherapy hot tub — the perfect spot to unwind after a long day or entertain friends in the warmer months. A dedicated parking space is included for added convenience. Ideal for first-time buyers, young professionals or anyone looking to take that important first step into the housing market, this home offers an excellent balance of affordability, comfort and convenience. Centrally located close to shopping centres, everyday amenities, dining and major highway arteries, making commuting and getting around the city a breeze. An excellent opportunity to stop renting and start building equity in a home you can truly call your own! (id:49269)
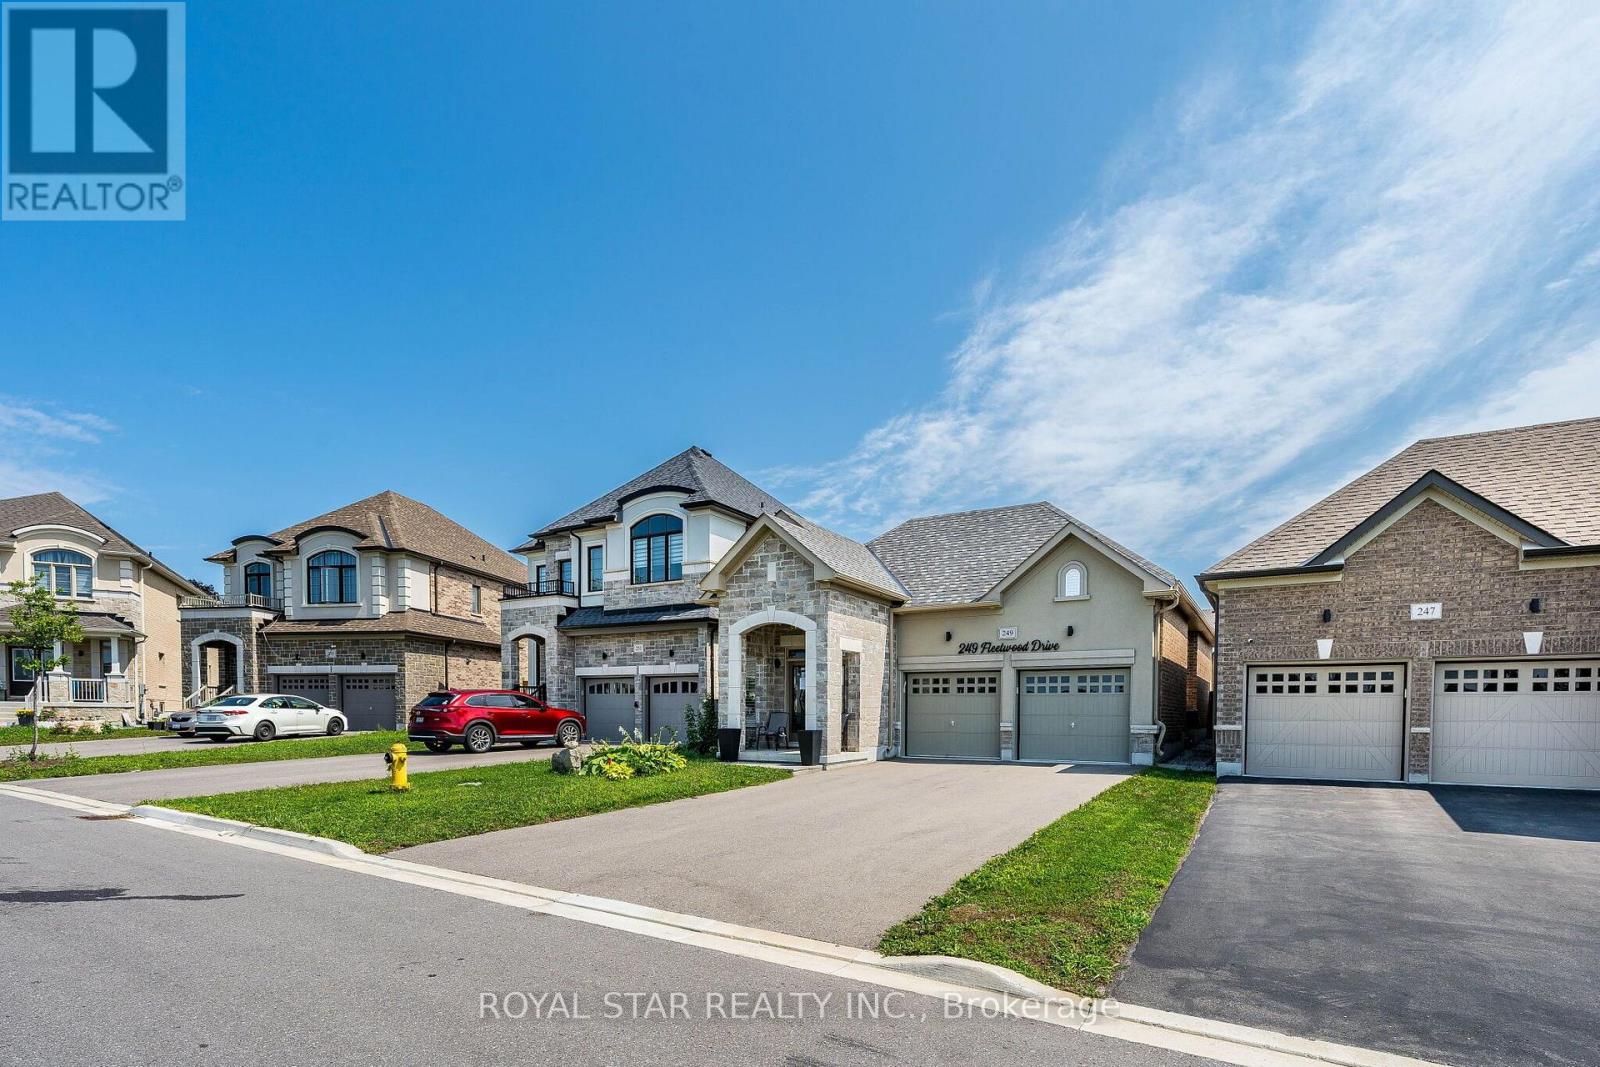
249 Fleetwood Drive
Oshawa, Ontario
Under Power Of Sale, Around 4 Years Old Bungalow, 2 Bedrooms, 2 Washrooms, Double Door Entrance, Double Car Garage, Gleaming Hardwood Floors Flowing Throughout The Entire Home, The Chef's Layout: A Separate Formal Dining Room, Which Flows Seamlessly Into The Open-Concept Kitchen And Great Room. The Premier Bedroom Is A Total Flex. It Features A Massive 4-Piece Ensuite With An Oversized Separate Shower And A Large Size Soaker Tub . The Basement Is Unfinished And Waiting For Your Imagination. Home Gym? Man Cave? Extra Bedrooms? Selling As Is Where Is. (id:49269)
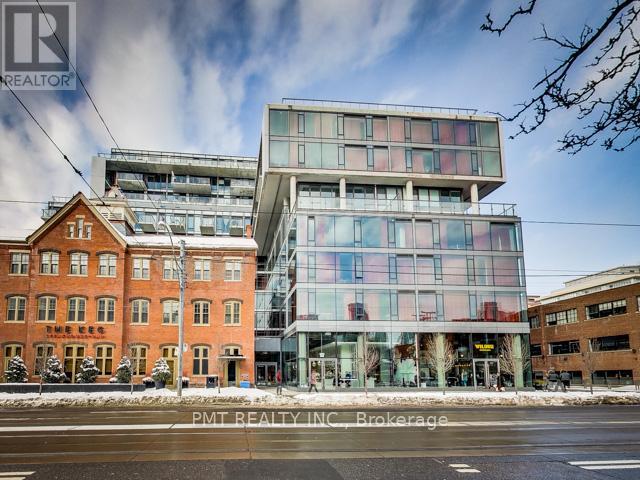
526 - 560 King Street W
Toronto, Ontario
Step into modern urban living at its finest in the heart of King West! This stylish unit at the renowned Fashion House Condos is ideal for young professionals or couples craving location, luxury, and lifestyle. Featuring sleek engineered hardwood floors, upscale designer appliances, soaring 9 ft exposed concrete ceilings, and floor-to-ceiling windows that fill the space with natural light, this condo is the perfect blend of comfort and contemporary flair. Unwind on your private balcony and enjoy top-tier building amenities, including a stunning rooftop swimming pool with city views, fully equipped exercise room, chic party room, and 24-hour concierge service. (id:49269)
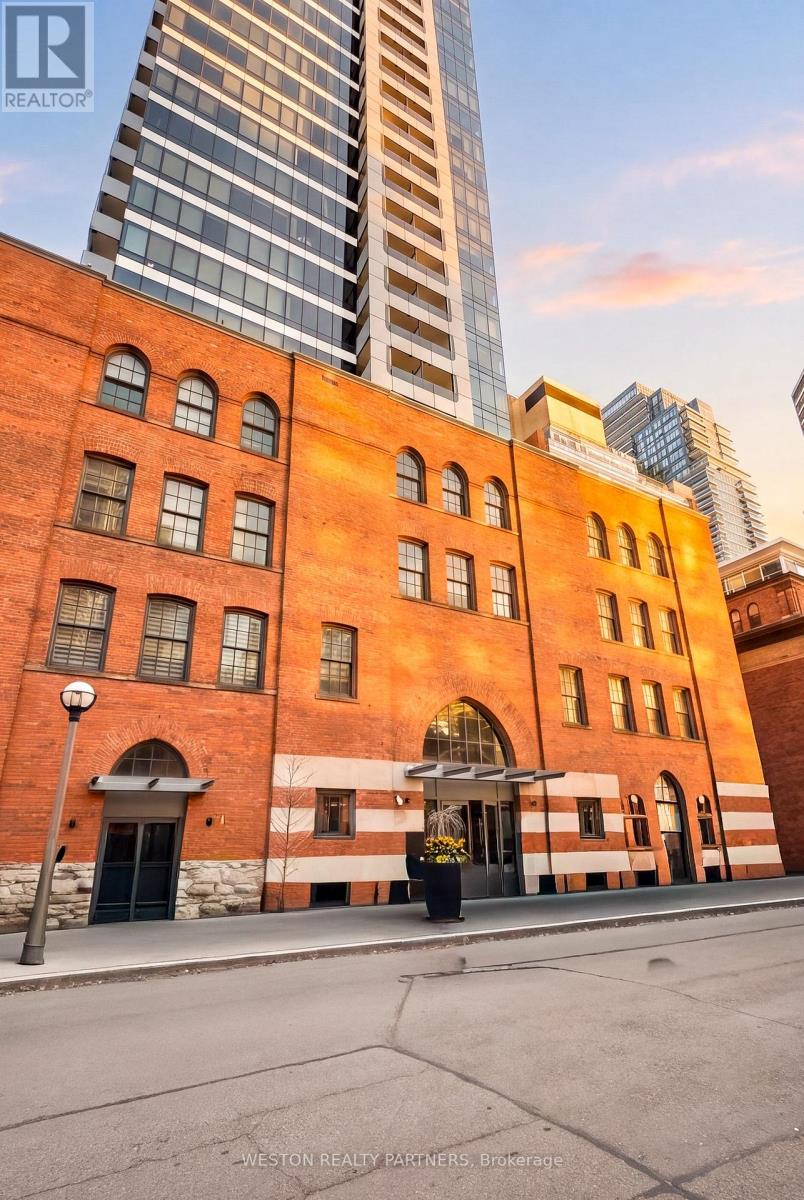
5 St Joseph Street
Toronto, Ontario
Oversized Studio at the Award-Winning FIVE Condos! Experience the perfect blend of historic charm and modern luxury in this spacious studio. Located in the heart of the Bay Street Corridor, Unit 208 features a functional, layout that eliminates wasted space. Professionally repainted throughout and move-in ready! A separate, dedicated den perfect for a home office, quiet reading nook, or use for additional storage space. 9ft ceilings.The FIVE Lifestyle:Enjoy world-class amenities spanning 16,000 sq. ft., including a state-of-the-art fitness centre, steam rooms, a piano lounge, and a stunning 5th-floor rooftop terrace with BBQs and lush landscaping.Unbeatable Location:Boasting a 99 Walk Score and 98 Transit Score, you are steps from Wellesley Subway Station, the University of Toronto, TMU, hospitals, and the high-end shops of Yorkville. Effortless urban living for students, professionals, and anyone who values true urban convenience. (id:49269)
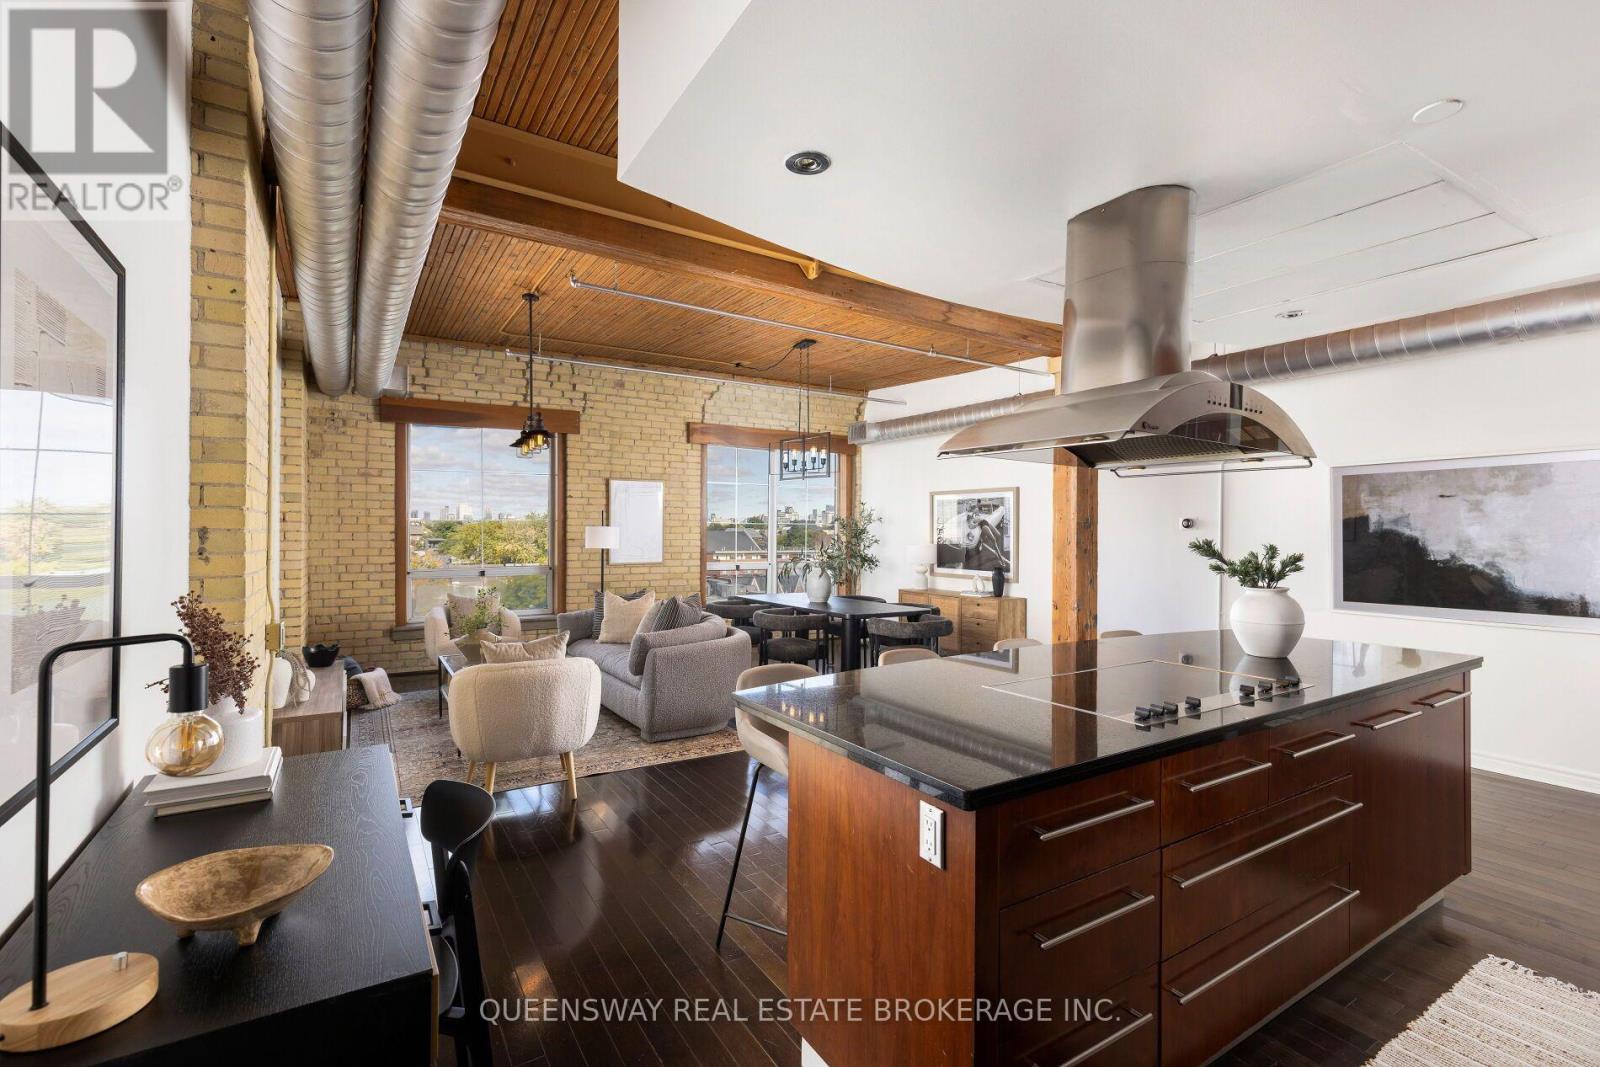
602 - 781 King Street W
Toronto, Ontario
Penthouse loft in the heart of King West! Just minutes from Toronto's top restaurants and entertainment district. 1050+ sqft hard loft with 10ft wood slate ceilings, original beams & brick walls. Custom chefs kitchen & unobstructed views. Includes 1 parking and storage locker. (id:49269)
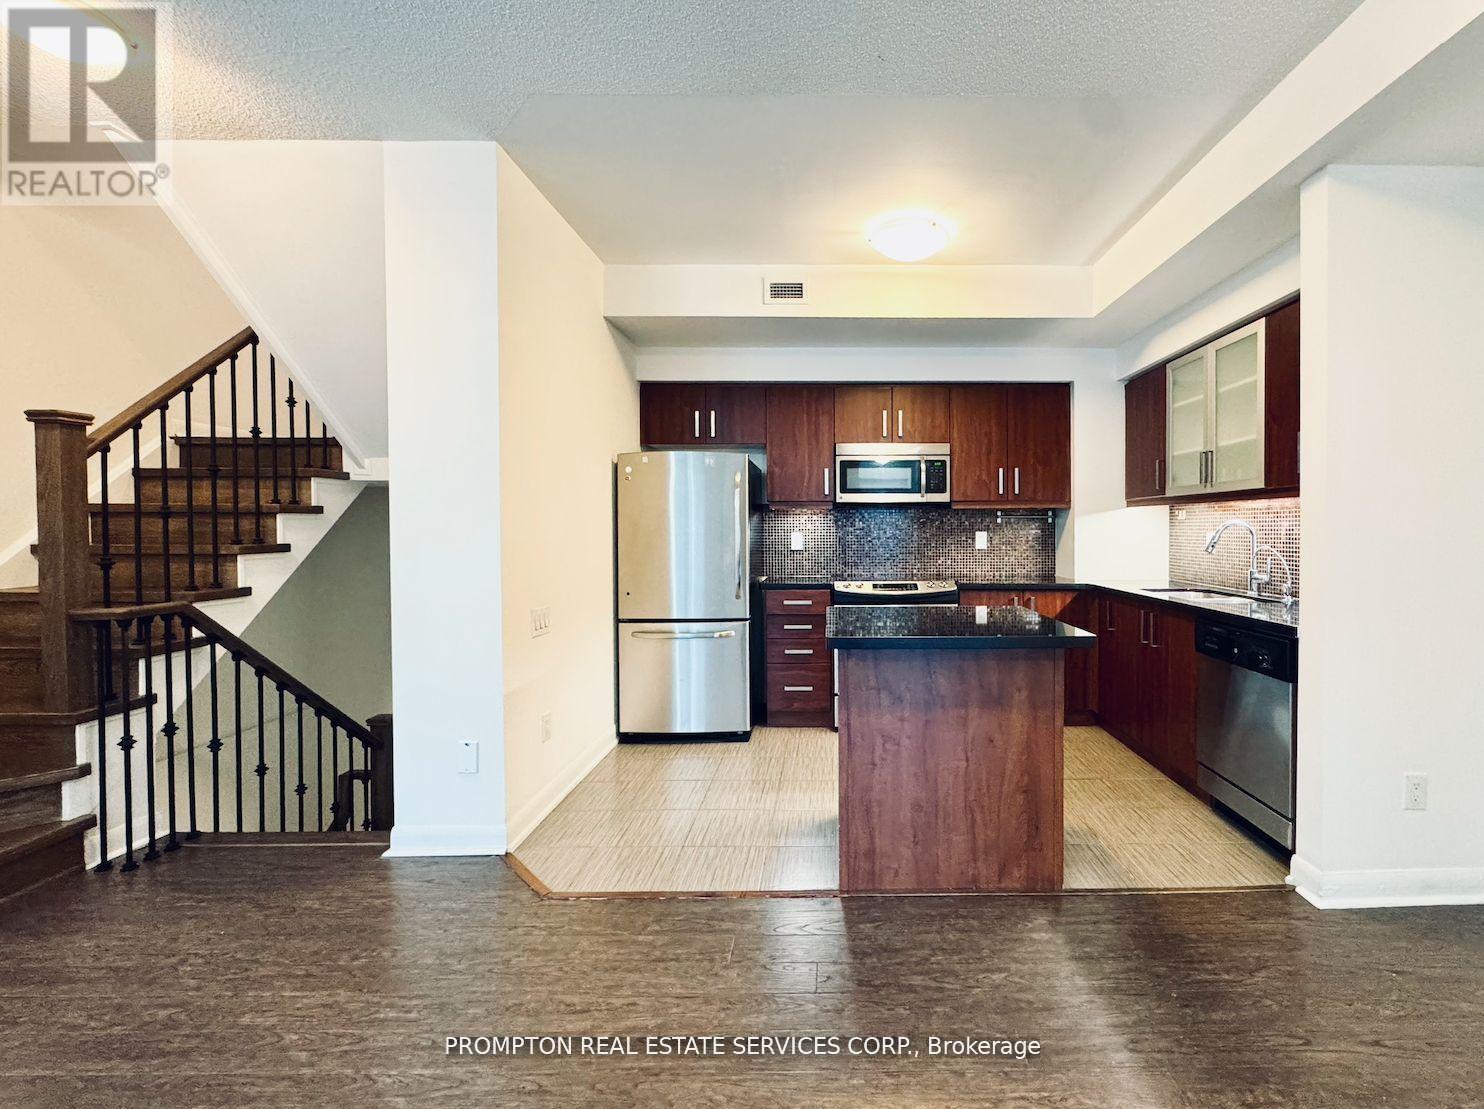
Th10 - 19 Anndale Drive
Toronto, Ontario
Desirable North York Yonge & Sheppard 3-Bedroom 3 washroom Condo Townhouse * LOW Maintenance Fee * Bright south-facing courtyard view * Spacious layout featuring a huge primary bedroom * Laminate flooring throughout * Direct basement access to 2 underground parking spaces * Conveniently located at the unit basement entrance * Low maintenance fees * Great amenities * Just a 3-minute walk to Yonge & Sheppard Subway and close to Hwy 401, supermarkets, restaurants, and everyday conveniences * A fantastic opportunity in a prime location! (id:49269)
302 - 33 Chatsworth Drive
Toronto, Ontario
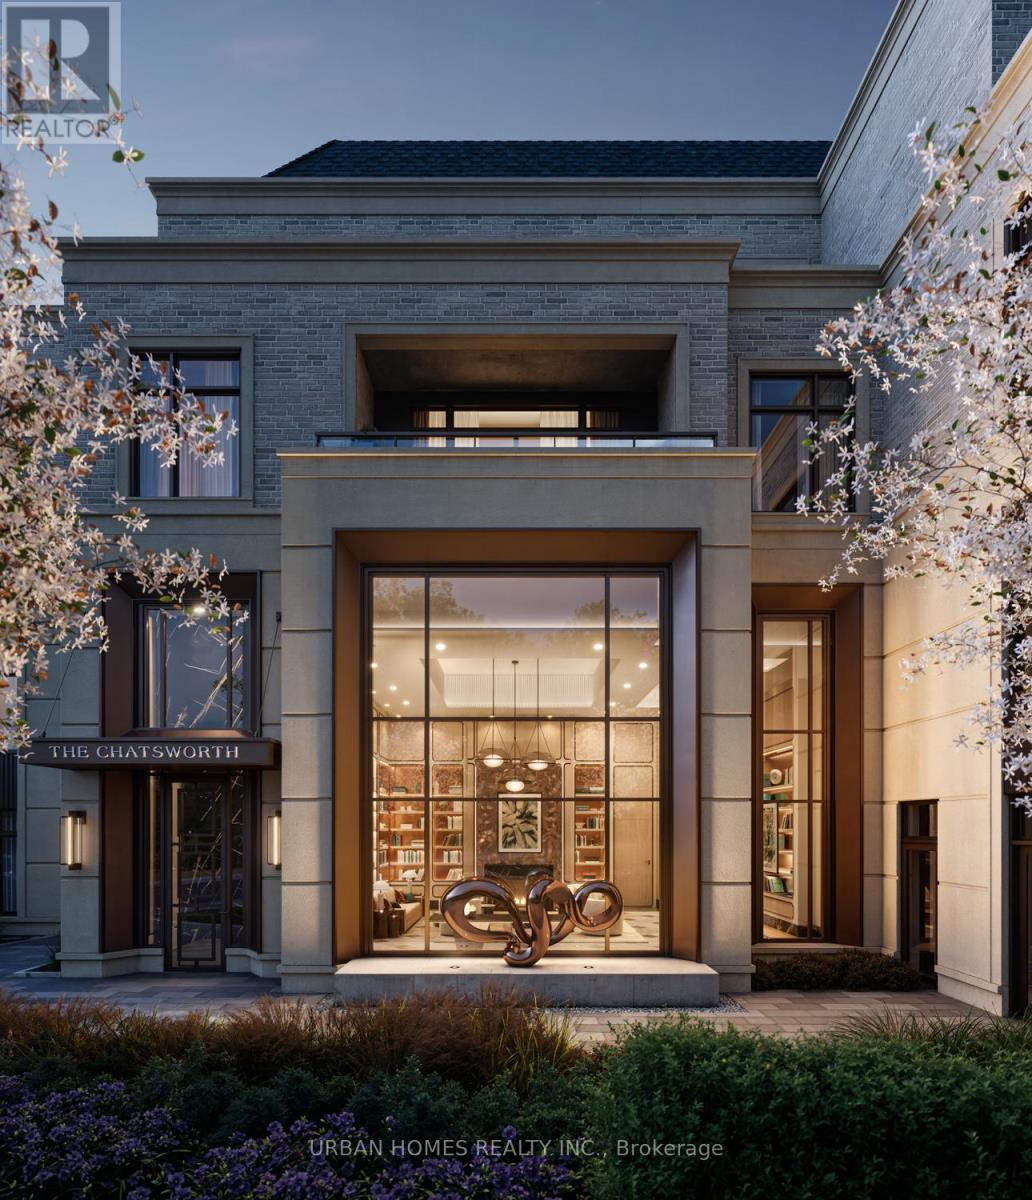
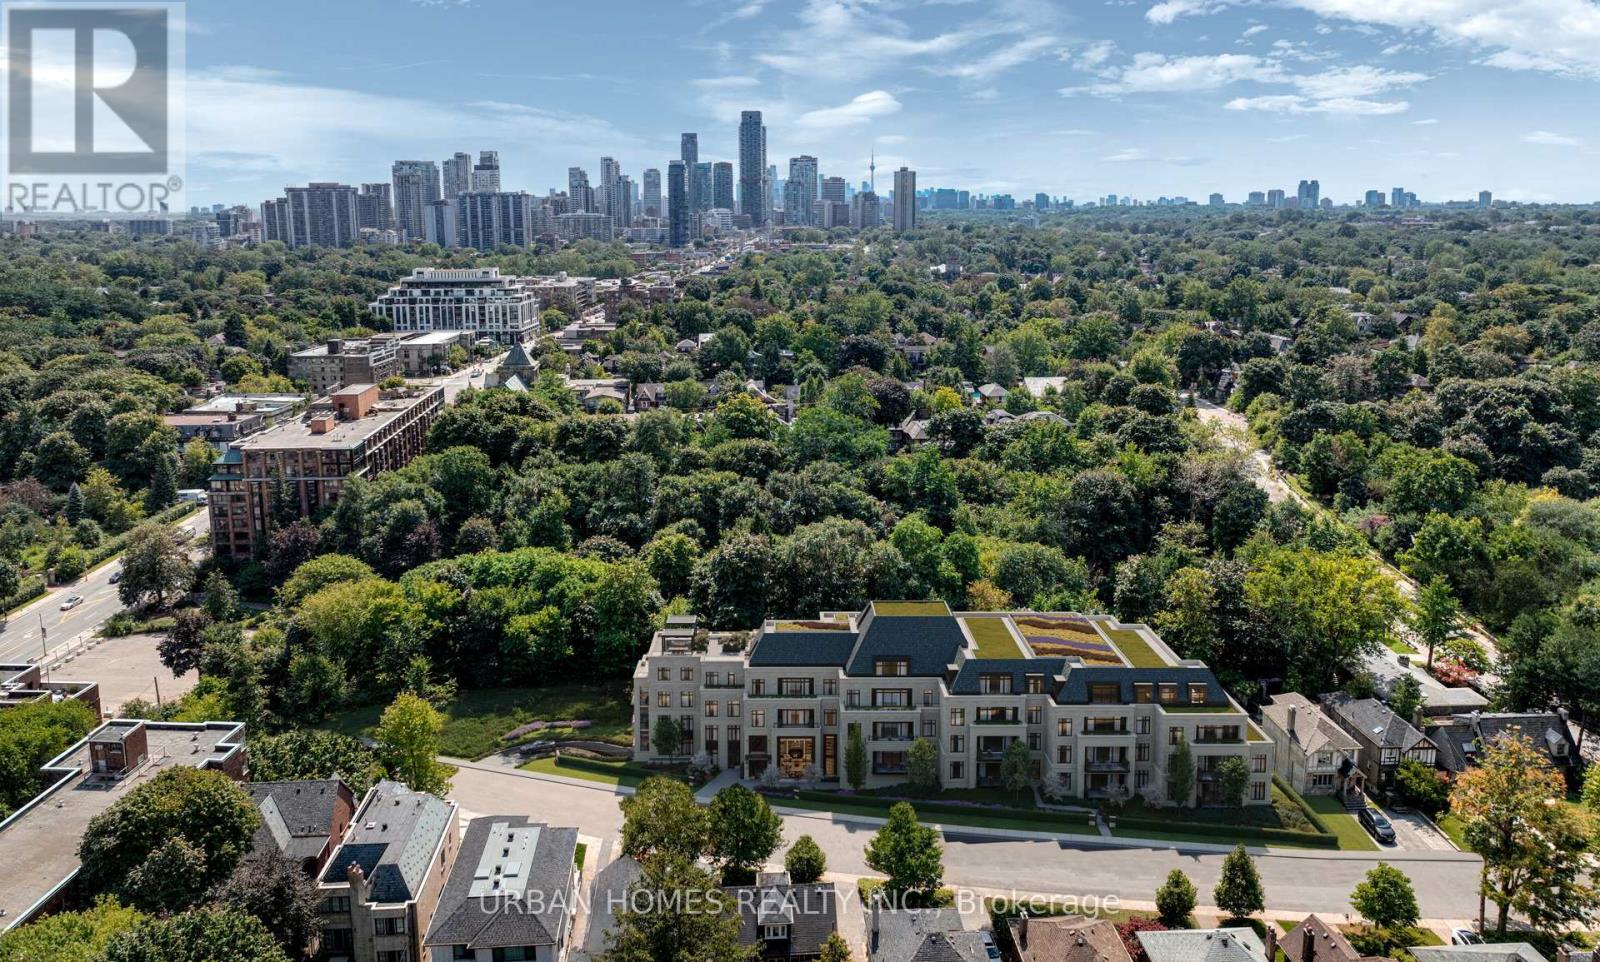
Welcome to The Chatsworth - refined boutique living in the heart of Lawrence Park South. This exceptional 2-bedroom + family residence offers 3,423 sq. ft. of sophisticated interior living plus 332 sq. ft. of terraces, soaring 10-ft ceilings, and floor-to-ceiling windows that create an impressive sense of scale and light. Designed for those who appreciate exceptional quality and timeless design, the residence features an Italian-designed kitchen with custom cabinetry, integrated appliances, dramatic stone countertops, and a full-height slab backsplash. The serene primary retreat features a generous walk-in closet with custom built-ins and a spa-inspired ensuite with freestanding tub, glass-enclosed shower, double vanity, and private water closet. The second bedroom is beautifully appointed with equally elevated finishes. Interior finish and design customization options provide the opportunity to personalize the residence. Additional features include smart lighting and climate controls, keyless entry, and a private terrace with gas and water connections. Two parking spaces and a storage room valued at $400,000 are included. An intimate collection of just 29 suites, The Chatsworth offers an exceptional level of service and privacy, including 24-hour executive concierge, elegant lobby, fitness studio, and multi-purpose lounge. Set on a quiet one-way residential street, yet moments from Yonge Street, ravine trails, top-rated schools, and transit, The Chatsworth offers a rare combination of tranquility, convenience, and sophisticated urban living. The listing brokerage represents the builder for the entire Chatsworth development. Taxes not yet assessed. (id:49269)
1202 - 75 St Nicholas Street
Toronto, Ontario
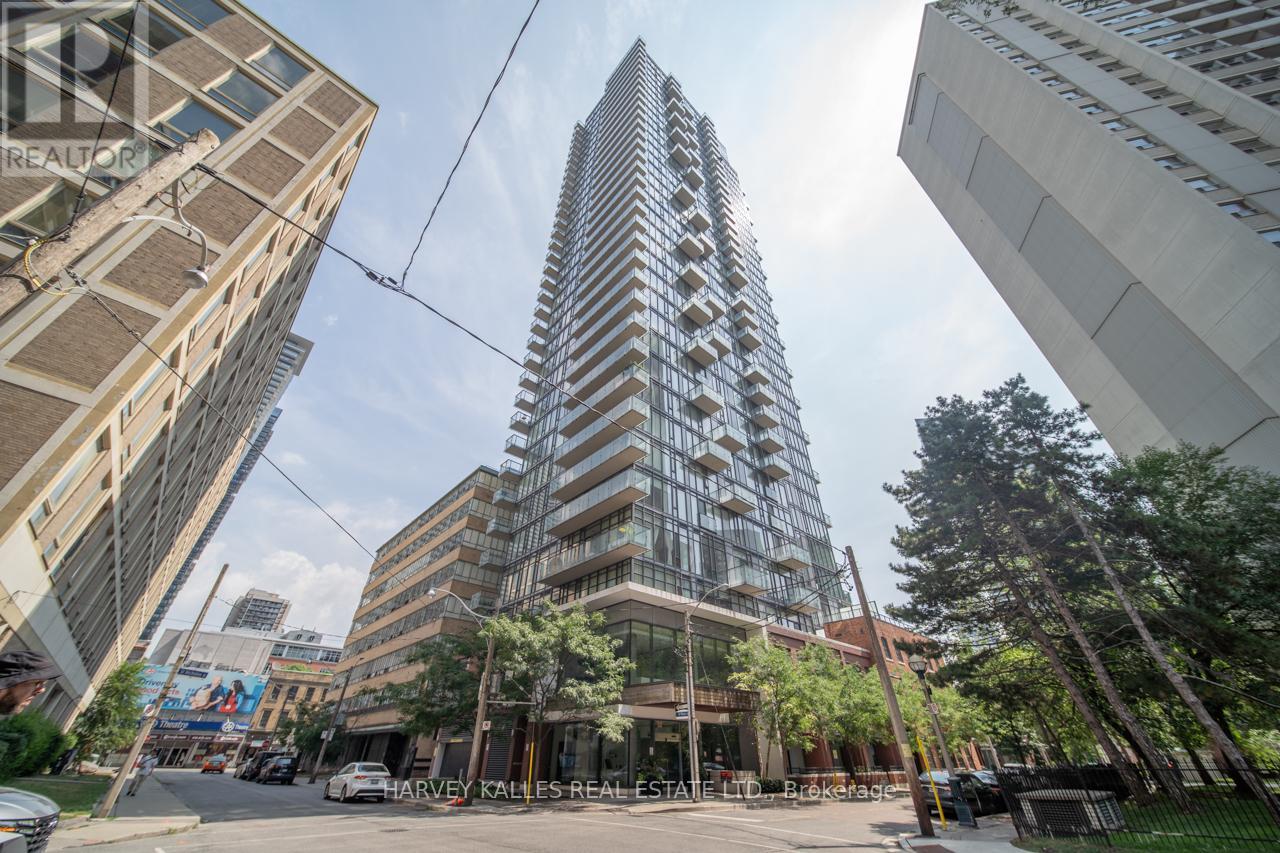
Fully Furnished Spacious 2 Bedroom & 2 Bath Southeast Corner Unit at Nicholas Residences! Bright and open-concept layout, Highend finishes throughout, 9-ft ceilings and floor-to-ceiling windows. Walk-out to a large balcony with stunning city views. Locker and Parking Included.Steps to U of T, Yonge & Bloor subway lines, Yorkville, the ROM, restaurants, and world-class shopping, one of the best downtown living location. Exceptional building amenities with 24-hour concierge. (id:49269)
204 - 33 Chatsworth Drive
Toronto, Ontario
Welcome to The Chatsworth - refined boutique living in the heart of Lawrence Park South. This exceptional 2-bedroom residence offers 1,677 sq. ft. of sophisticated interior living plus a private 138 sq. ft. terrace, soaring 10-ft ceilings, and floor-to-ceiling windows that create an impressive sense of scale and light. Designed for those who appreciate exceptional quality and timeless design, the residence features an Italian-designed kitchen with custom cabinetry, integrated appliances, dramatic stone countertops, and a full-height slab backsplash. The serene primary retreat features a generous walk-in closet with custom built-ins and a spa-inspired ensuite with freestanding tub, glass-enclosed shower, double vanity, and private water closet. The second bedroom is beautifully appointed with equally elevated finishes. Interior finish and design customization options provide the opportunity to personalize the residence. Additional features include smart lighting and climate controls, keyless entry, and a private terrace with gas and water connections. One parking space and a locker valued at $200,000 are included. 2nd parking spot can be purchased separately ask L/A. An intimate collection of just 29 suites, The Chatsworth offers an exceptional level of service and privacy, including 24-hour executive concierge, elegant lobby, fitness studio, and multi-purpose lounge. Set on a quiet one-way residential street, yet moments from Yonge Street, ravine trails, top-rated schools, and transit, The Chatsworth offers a rare combination of tranquility, convenience, and sophisticated urban living. The listing brokerage represents the builder for the entire Chatsworth development. Taxes not yet assessed. (id:49269)
712 - 80 Western Battery Road
Toronto, Ontario
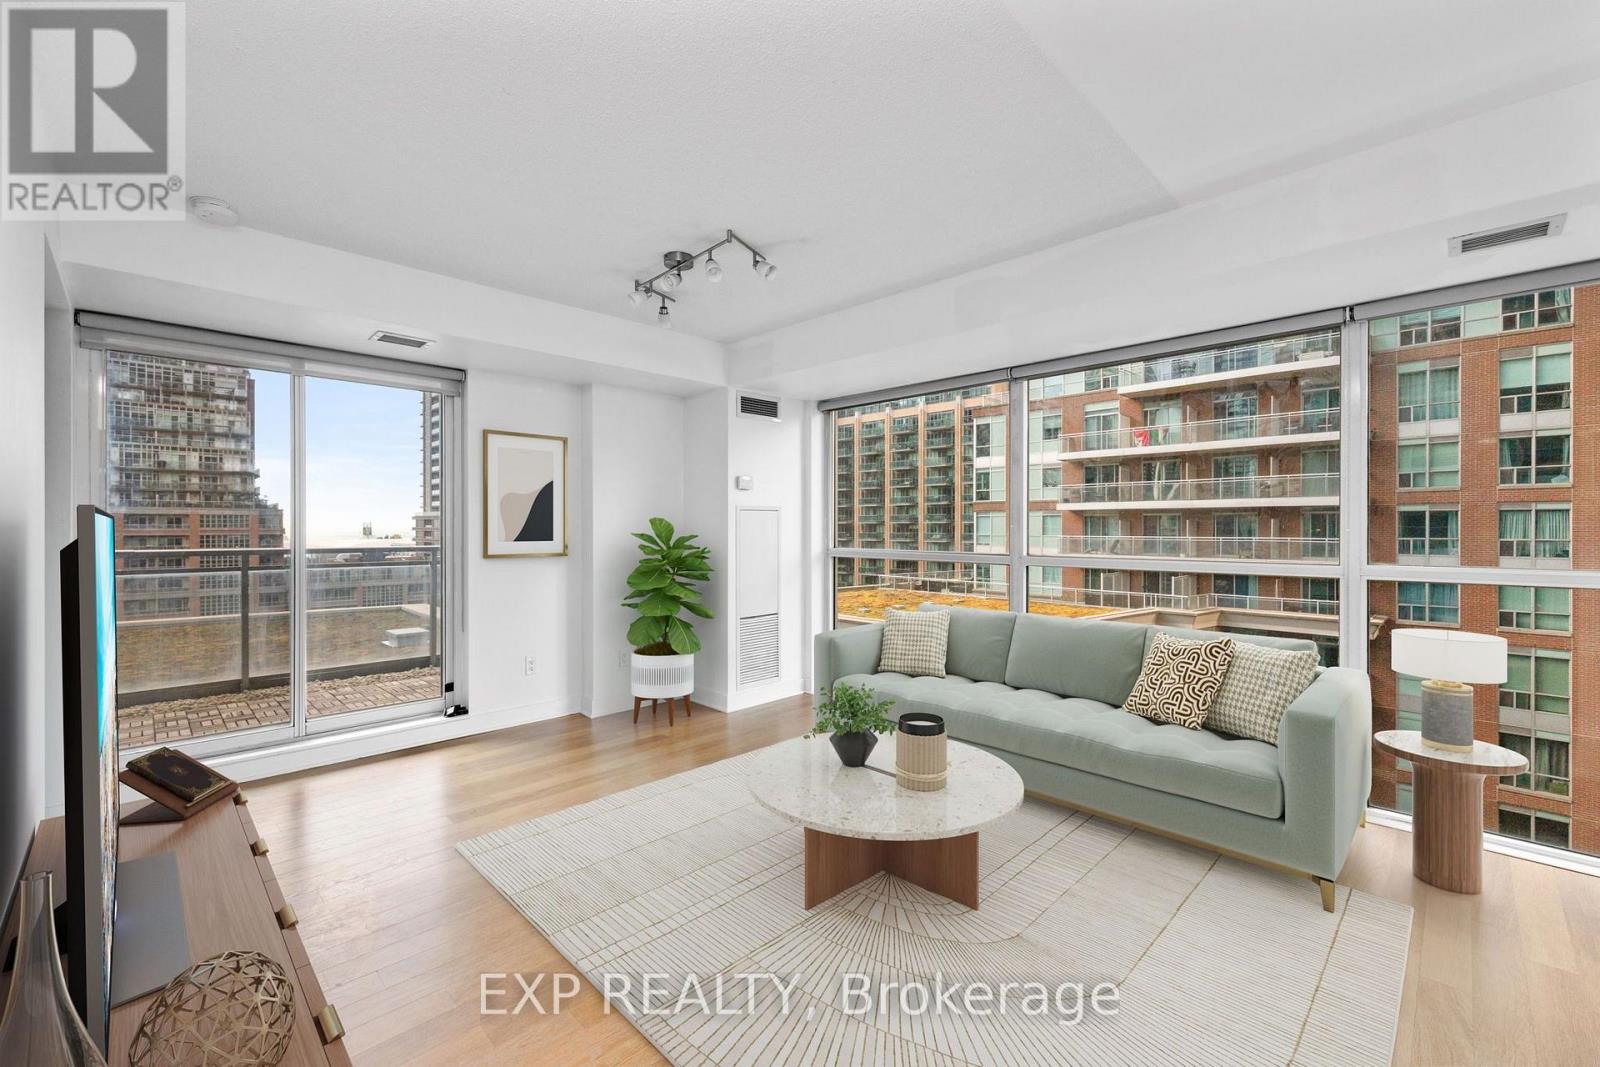
Bright corner unit in the heart of Liberty Village! This 2 bedroom suite features a desirable split bedroom layout, floor-to-ceiling windows and south/west exposure bringing in plenty of natural light throughout the day. The open concept kitchen features stainless steel appliances and overlooks the living and dining area. Step outside to a large, tranquil balcony with green space in front and gorgeous views of the lake, making it a great spot to relax and unwind. Parking included. Excellent building amenities include 2 gyms, indoor pool, party room with BBQs, theatre room, billiards room, business centre, guest suites, shipping lockers, visitor parking and 24-hour concierge. All in one of Toronto's most vibrant neighbourhoods, with Liberty Village shops, restaurants, cafes, transit and everyday conveniences right outside your door. Make sure to check additional photos and video in the virtual tour (4 photos have been virtually staged to provide an interior design idea) (id:49269)
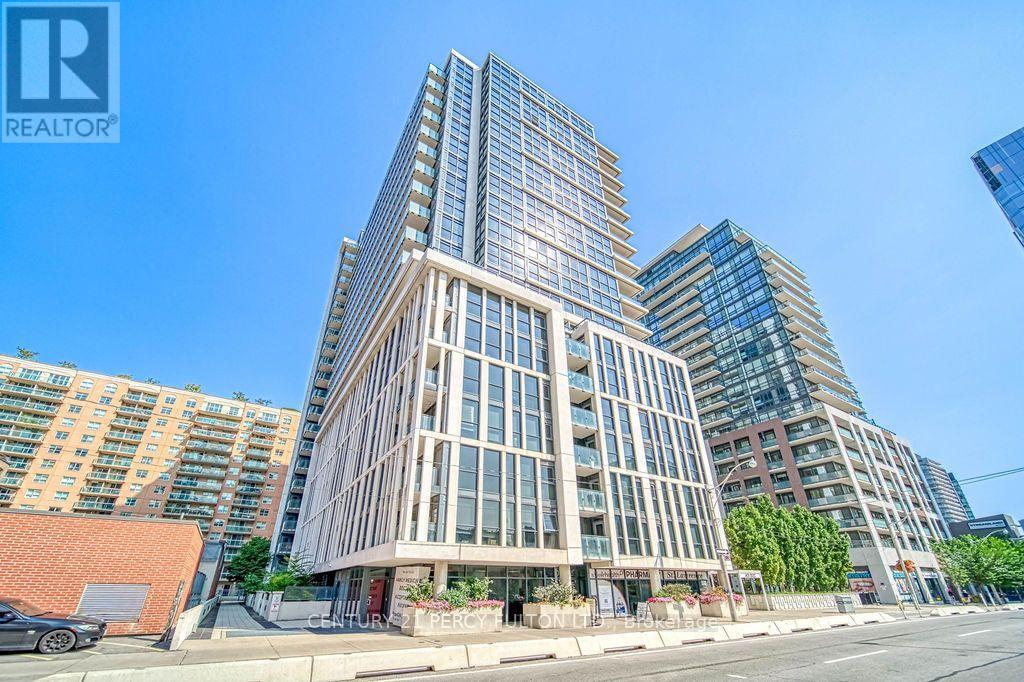
1107 - 400 Adelaide Street E
Toronto, Ontario
Welcome To Ivory On Adelaide! This Beautifully Updated 1-Bedroom Suite Offers Stylish, Move-In Ready Downtown Living With A Private Balcony And Locker. Featuring New Laminate Flooring, Fresh Paint, New Blinds, Modern Light Fixtures, Stainless Steel Appliances, And Granite Countertops, This Suite Combines Contemporary Finishes With Everyday Comfort. Enjoy An Impressive Range Of Building Amenities, Including A Rooftop Lounge, Party Room, And Fitness Facilities. Ideally Located Just Steps From St. Lawrence Market, Renowned Restaurants, Boutique Shopping, Entertainment, And Convenient Transit. Experience The Best Of Downtown Toronto Right At Your Doorstep! (id:49269)
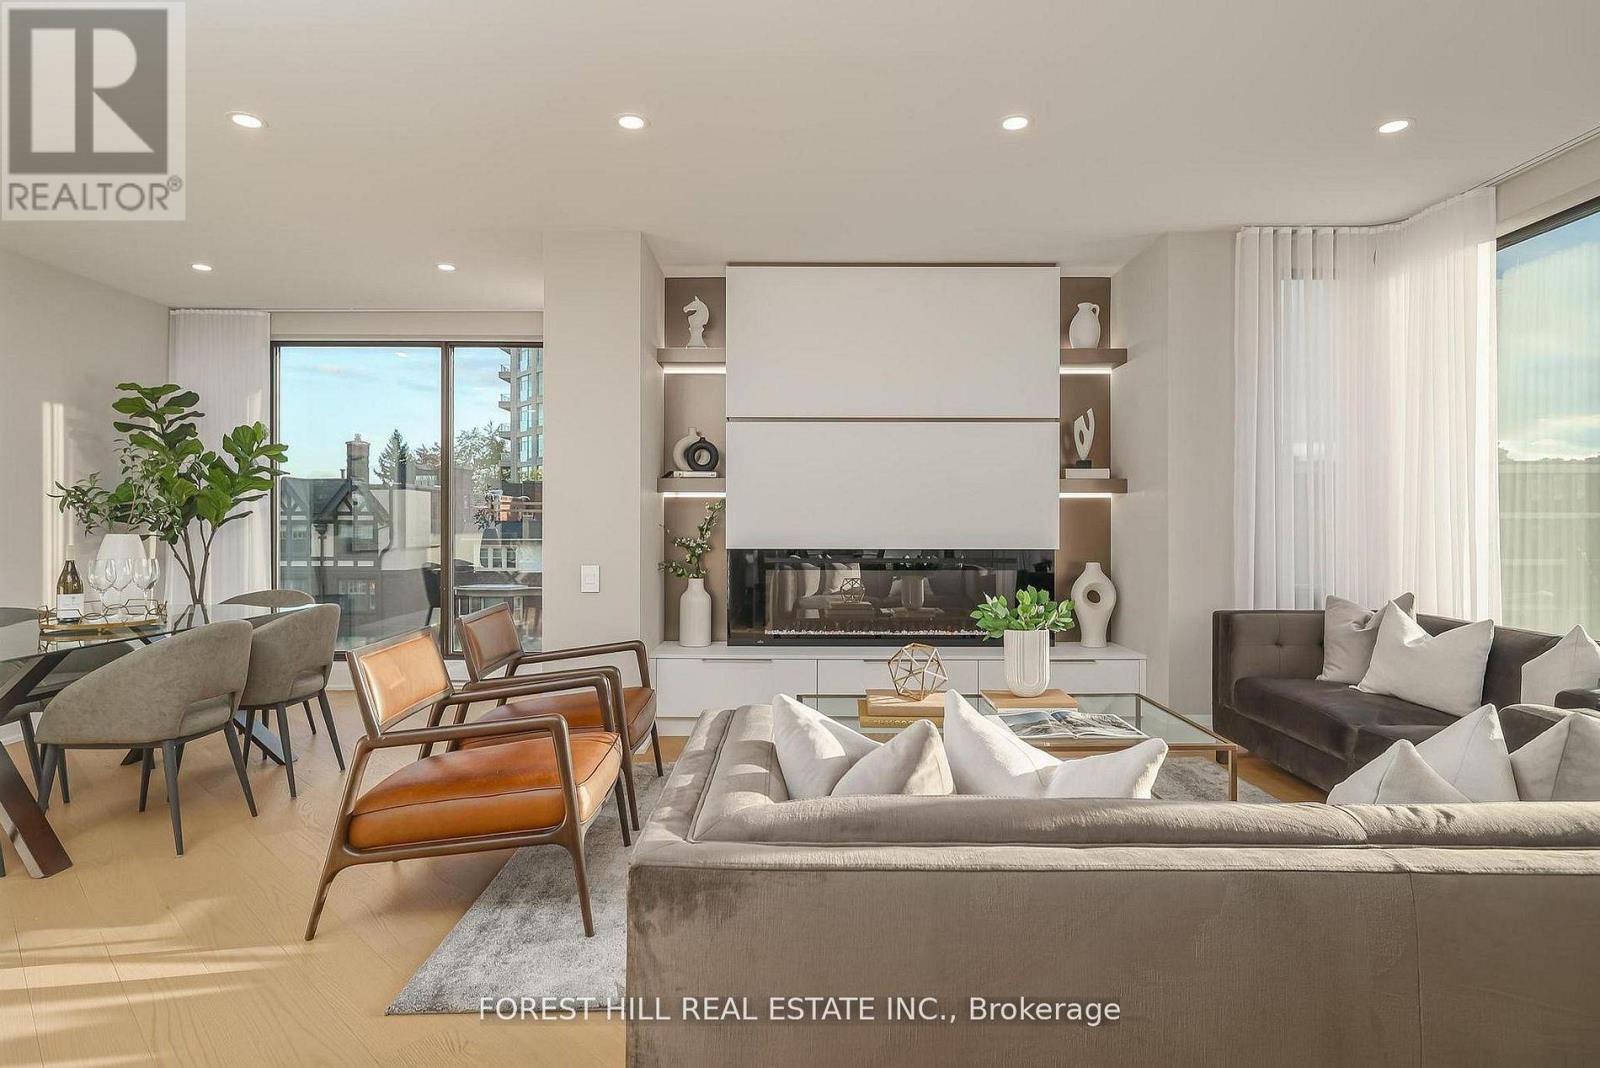
301 - 342 Spadina Road
Toronto, Ontario
Nestled in a boutique residence of only 20 suites in prestigious Forest Hill Village is this meticulously renovated 1,750 SF corner suite. This turnkey residence showcases 2 spacious bedrooms & 2 bathrooms, boasting bespoke finishes that elevate everyday living. Bathed in natural light, the suite features floor-to-ceiling glass creating a bright and airy atmosphere. The sumptuous light wood floors add a sophisticated touch to every room. A striking fireplace with custom built-ins & integrated lighting, serves as the anchor of the main living space. The thoughtfully designed split floor plan offers a seamless flow ideal for entertaining. The chef's kitchen is equipped with high-end Miele appliances, a stunning quartz center island with overhead hood fan & ample cabinetry. Breathtaking views of the surrounding tree canopy. Retreat to the gracious primary suite, featuring custom built-in cabinetry & a spa-like ensuite, complete with double sinks, a spacious walk-in shower with bench, heated floors & heated towel rack & exquisite finishes that exude opulence. The generous second bedroom is the epitome of comfort & style, while the additional bathroom boasts a luxurious soaker tub, heated floors & towel rack. This impressive suite also includes a full laundry room with sink and extra storage. Completing the package are 2 parking spaces & large locker. Situated just steps away from The Village, Loblaws, boutique shops & fine dining options, as well as Winston Churchill Park & scenic ravines. Public transit is conveniently around the corner. This exceptional residence harmonizes exquisite design with an unbeatable location, setting the stage for an enviable lifestyle in one of Toronto's most sought-after neighbourhoods. (id:49269)
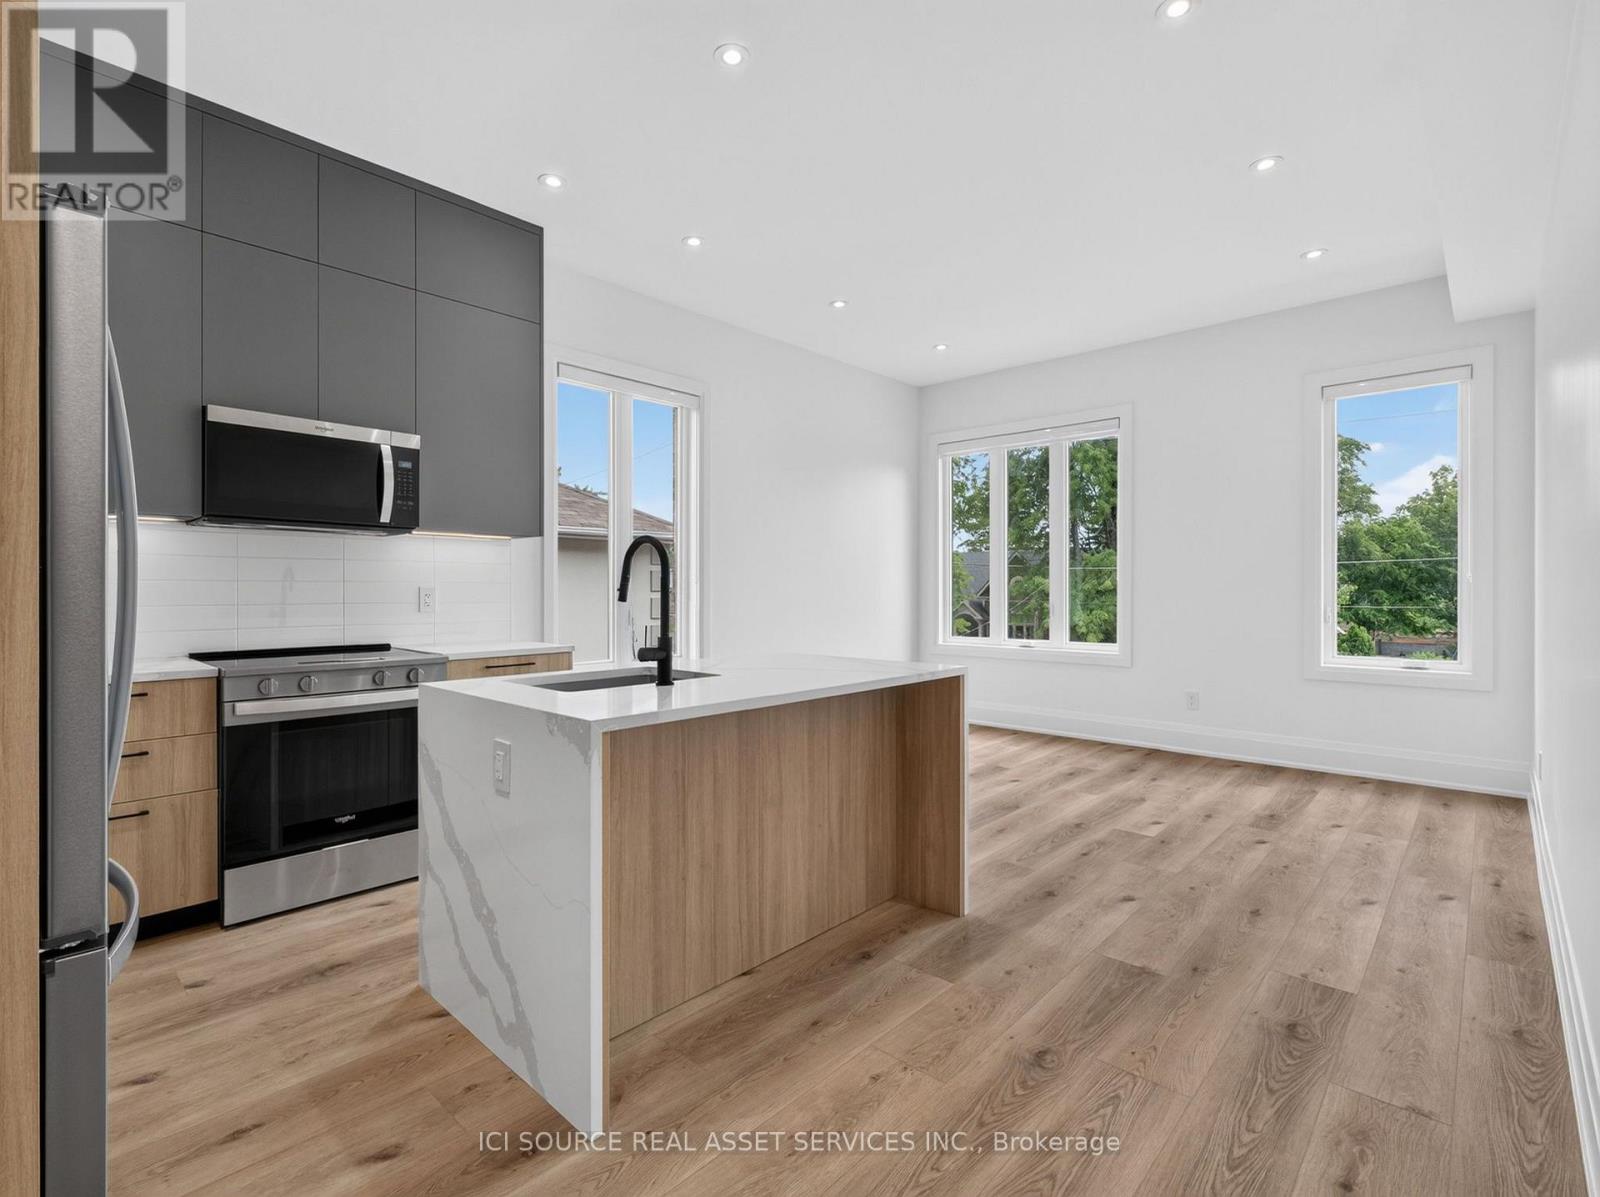
Unit 4 - 28 Norcross Road
Toronto, Ontario
Newly built upscale rental suites in Clanton Park. Walking distance to Sheppard West subway station. Property has not been previously occupied. Ten foot ceilings and custom-home-level finishes throughout. 2-bedroom 2-bathroom units. Large open concept kitchen and living area. Large backyard area included. Parking available. Available for lease immediately. Located on a quiet residential street surrounded by newly-built custom homes. Close proximity to schools, parks, recreational facilities, and entertainment options. 30 minute transit ride to downtown Toronto and easy access to Highway 401. Units come with in-suite laundry, private outdoor balcony, new full-size appliances, ample storage space, doorbell camera and intercom system, tile and quartz backsplashes, wide-plank vinyl flooring, porcelain tile in washrooms and laundry rooms, roller blinds on all windows, private driveway parking. Landlord is a registered Salesperson with RECO. (id:49269)
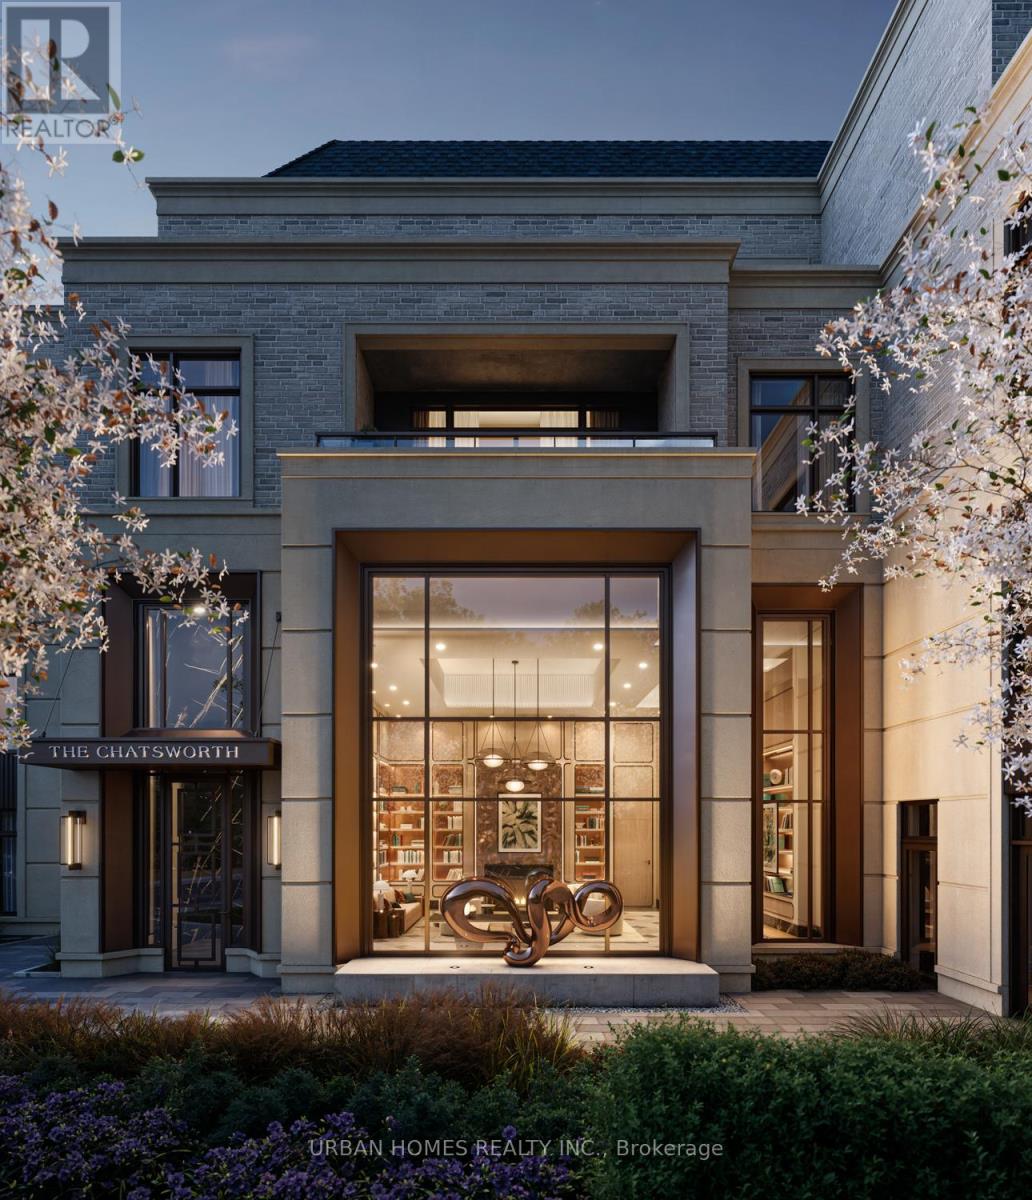
101 - 33 Chatsworth Drive
Toronto, Ontario
Welcome to The Chatsworth - refined boutique living in the heart of Lawrence Park South. This exceptional 3-bedroom + family residence offers 4,036 sq.ft. of sophisticated interior living plus a private 1,012 sq. ft. terrace, soaring 10-ft ceilings, and floor-to-ceiling windows that create an impressive sense of scale and light. Designed for those who appreciate exceptional quality and timeless design, the residence features an Italian-designed kitchen with custom cabinetry, integrated appliances, dramatic stone countertops, and a full-height slab backsplash. The serene primary retreat features a generous walk-in closet with custom built-ins and a spa-inspired ensuite with freestanding tub, glass-enclosed shower, double vanity, and private water closet. The second & third bedrooms are beautifully appointed with equally elevated finishes. Interior finish and design customization options provide the opportunity to personalize the residence. Additional features include smart lighting and climate controls, keyless entry, and a private terrace with gas and water connections. Two parking spaces and a storage room valued at $400,000 are included. An intimate collection of just 29 suites, The Chatsworth offers an exceptional level of service and privacy, including 24-hour executive concierge, elegant lobby, fitness studio, and multi-purpose lounge. Set on a quiet one-way residential street, yet moments from Yonge Street, ravine trails, top-rated schools, and transit, The Chatsworth offers a rare combination of tranquility, convenience, and sophisticated urban living. The listing brokerage represents the builder for the entire Chatsworth development. Taxes not yet assessed. (id:49269)
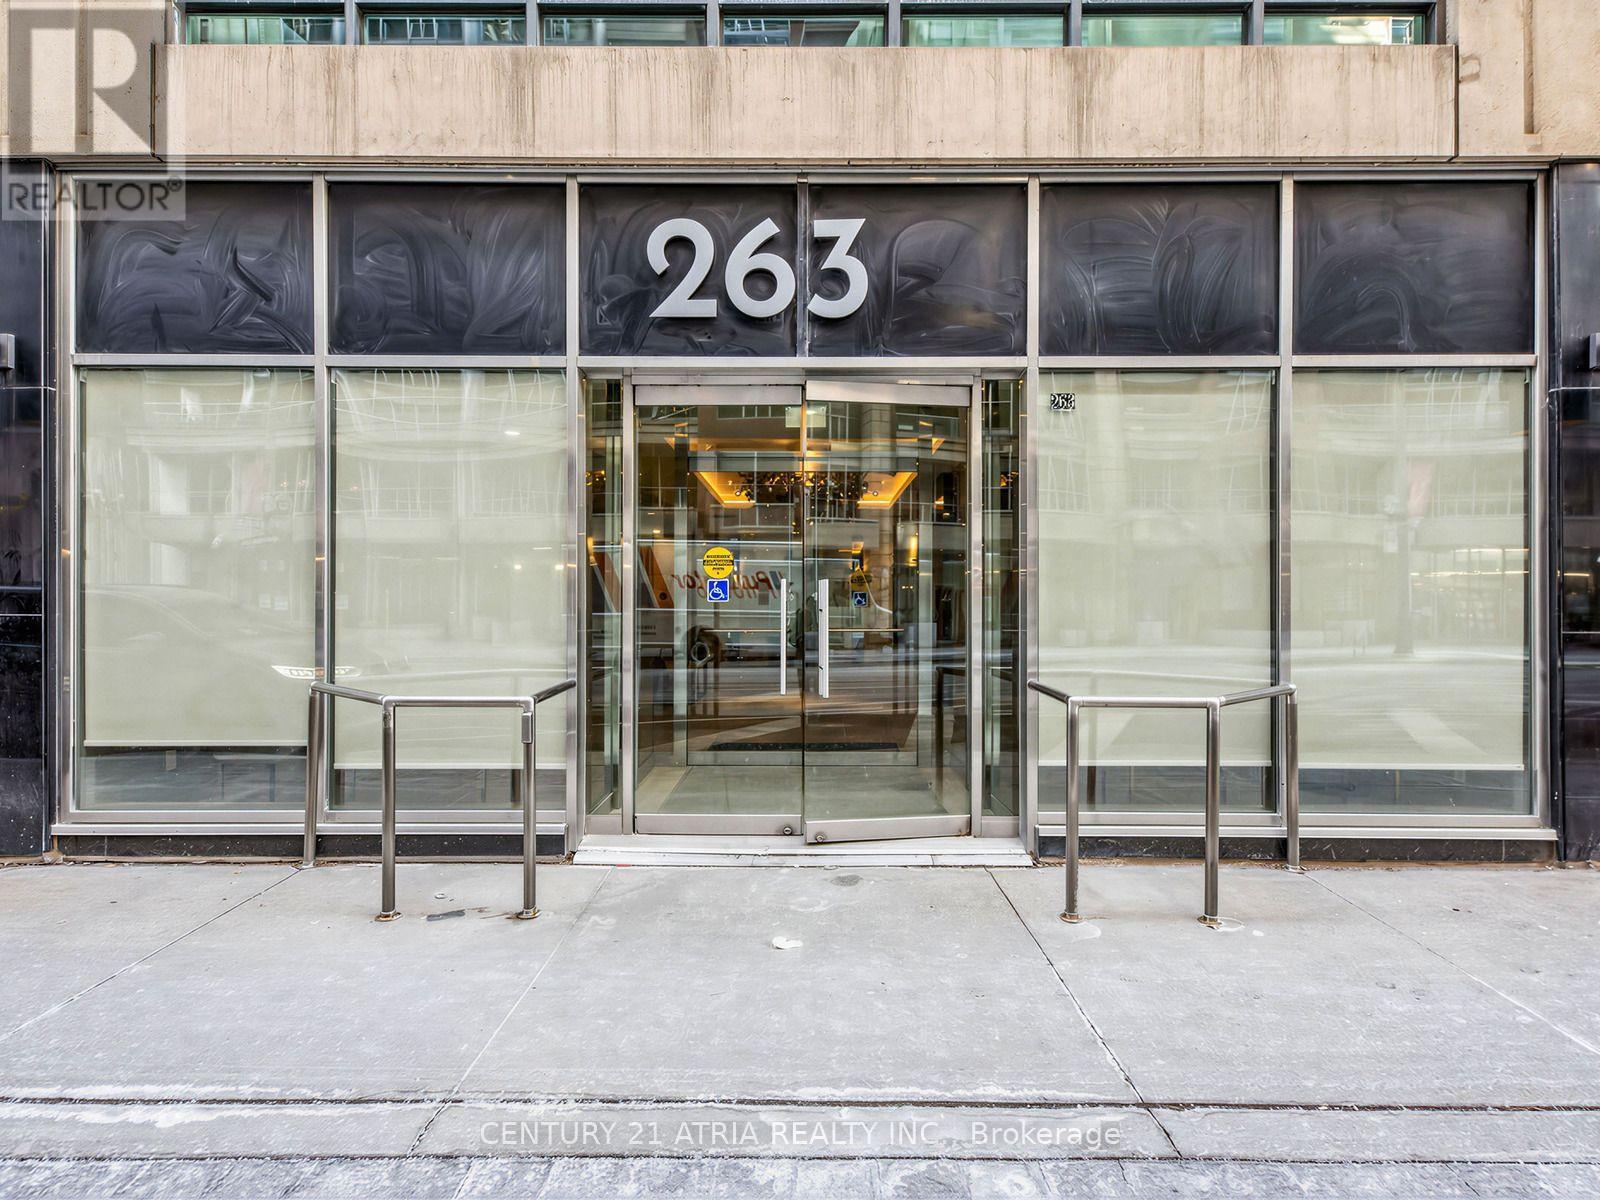
601 - 263 Wellington Street W
Toronto, Ontario
Move in with just your suitcase. This spacious, fully furnished 2-bedroom condo in the heart of Toronto's Entertainment District is ready for you utilities, internet, and essentials all included. At approximately 1,000 square feet, this suite offers generous living space rarely found in downtown furnished rentals. Enjoy an open-concept layout with a well-appointed kitchen, comfortable living and dining areas, and two bedrooms with ample closet space. What's included: All utilities, internet, and furnishings, everything you need from day one. The location: Steps from King West's best restaurants, bars, and cafés. Walk to the PATH, Union Station, St. Andrew and King subway stations, the CN Tower, Scotiabank Arena, TIFF Bell Lightbox, and the Financial District. A true walk score champion with transit, groceries, and nightlife all at your doorstep. Ideal for: Relocating professionals, young families, athletes, corporate stays, or anyone seeking a turnkey downtown lifestyle without the hassle of furnishing or setting up accounts. (id:49269)
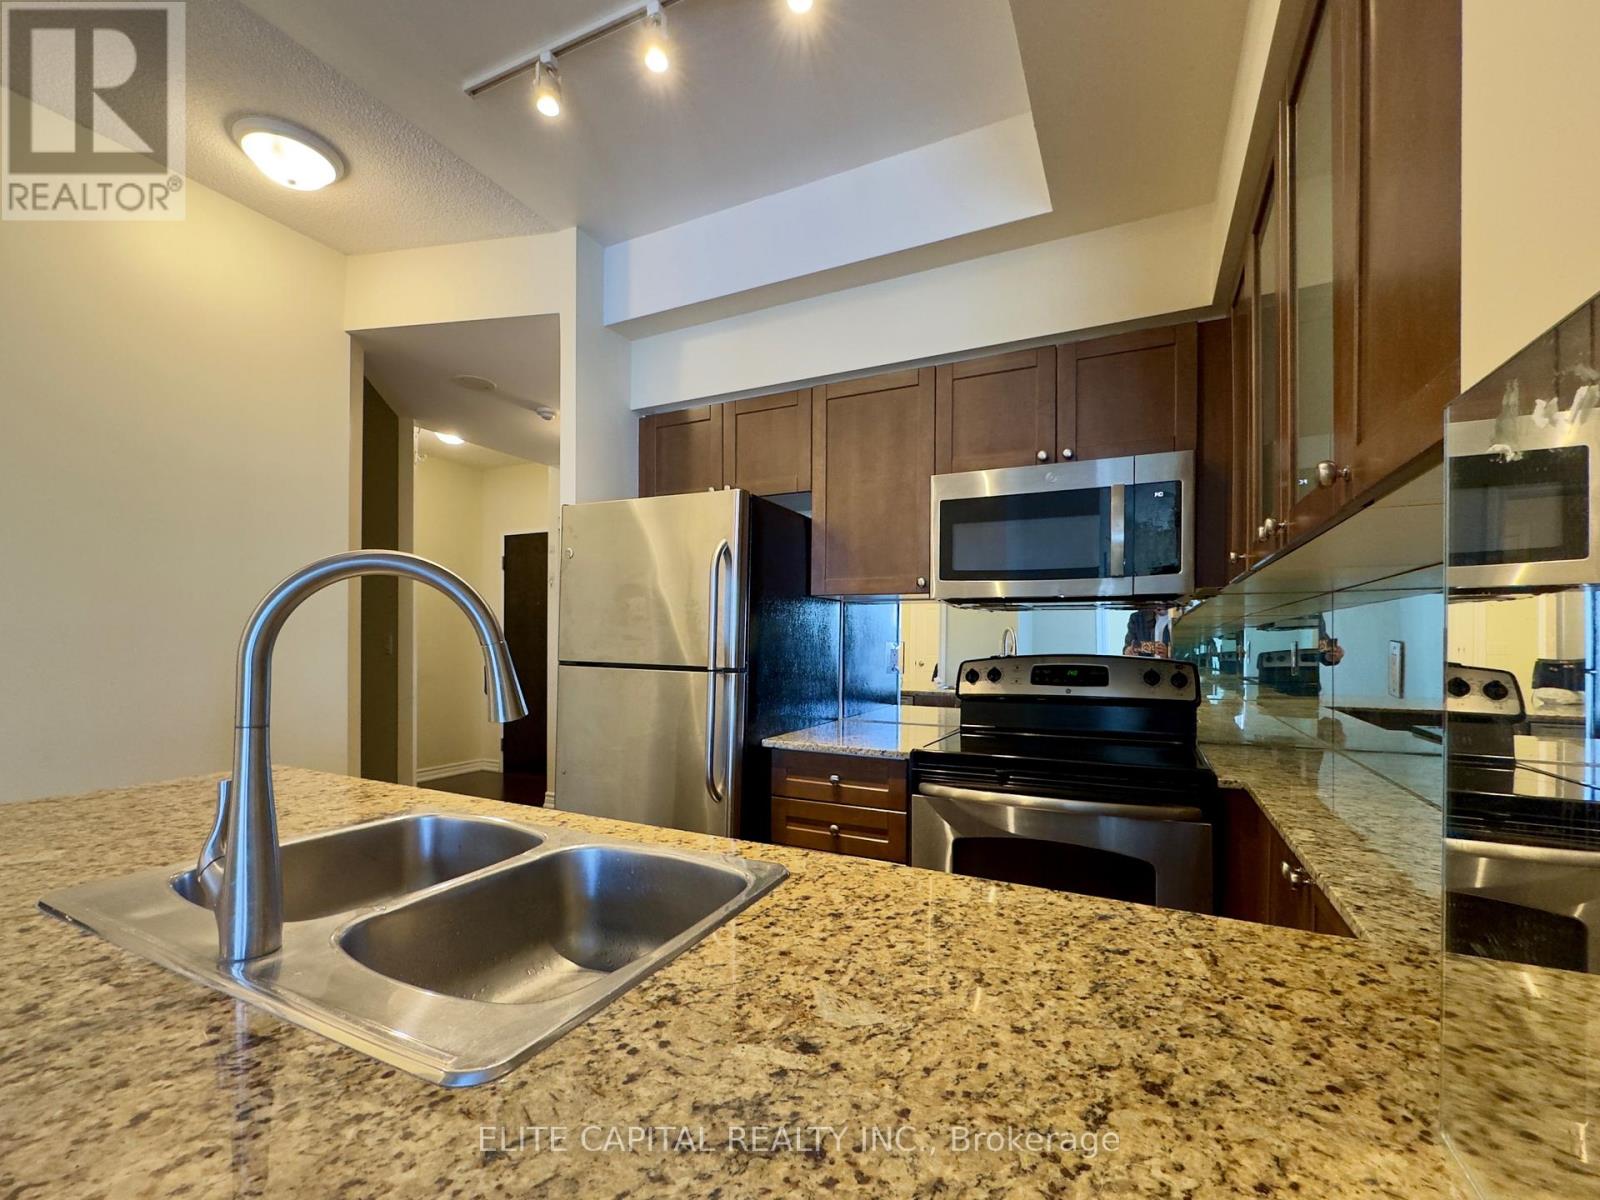
3502 - 761 Bay Street
Toronto, Ontario
Stunning 2+1 Bedroom Suite in a Highly Sought-After Location! Enjoy a bright South-East exposure with breathtaking city views, soaring 9-ft ceilings, and elegant wood flooring throughout. Ideally situated in the heart of the city, just minutes from major hospitals, the Financial District, University of Toronto, and Toronto Metropolitan University. Enjoy exceptional convenience with 24-hour concierge service and indoor access to the subway, food court, and supermarkets. A perfect blend of comfort, convenience, and vibrant urban living. (id:49269)
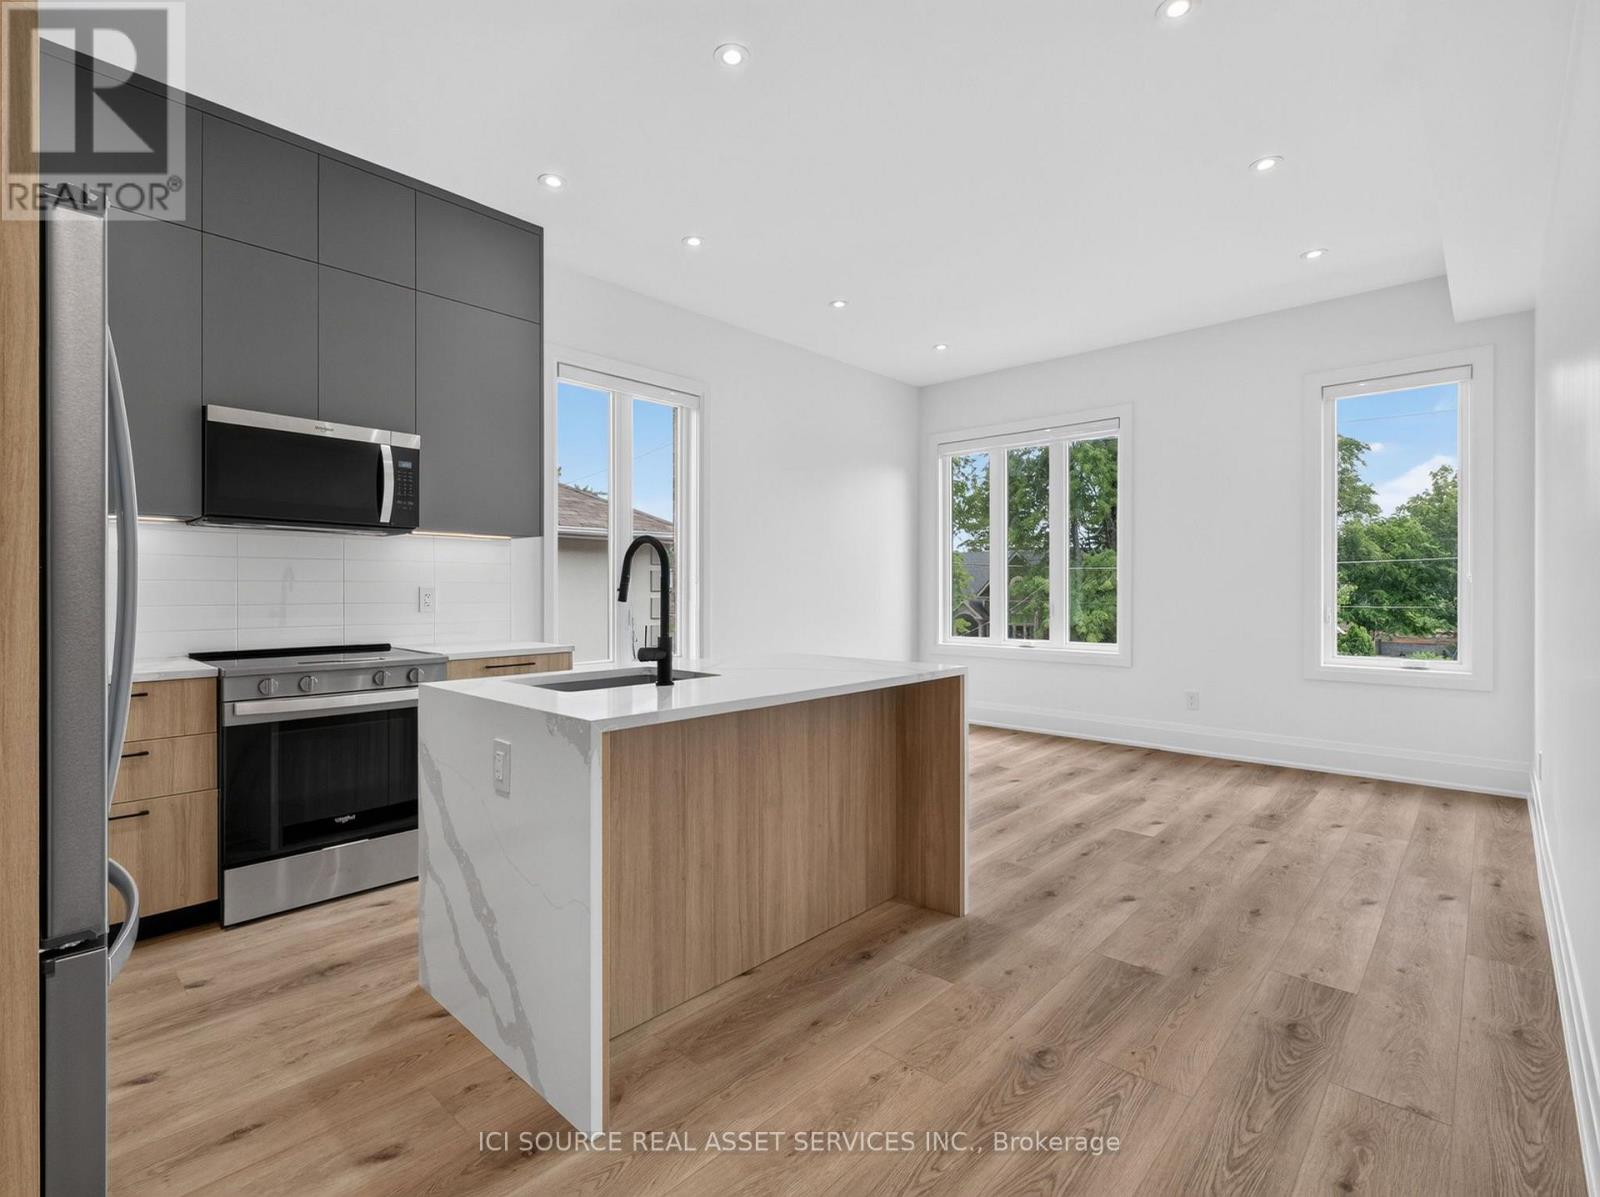
Unit 2 - 28 Norcross Road
Toronto, Ontario
Newly built upscale rental suites in Clanton Park. Walking distance to Sheppard West subway station. Property has not been previously occupied. Ten foot ceilings and custom-home-level finishes throughout. 2-bedroom 2-bathroom units. Large open concept kitchen and living area. Large backyard area included. Parking is available for $100 additional per month. Available for lease immediately. Located on a quiet residential street surrounded by newly-built custom homes. Close proximity to schools, parks, recreational facilities, and entertainment options. 30 minute transit ride to downtown Toronto and easy access to Highway 401. Units come with in-suite laundry, private outdoor balcony, new full-size appliances, ample storage space, doorbell camera and intercom system, tile and quartz backsplashes, wide-plank vinyl flooring, porcelain tile in washrooms and laundry rooms, roller blinds on all windows, private driveway parking. Landlord is a registered Salesperson with RECO. (id:49269)
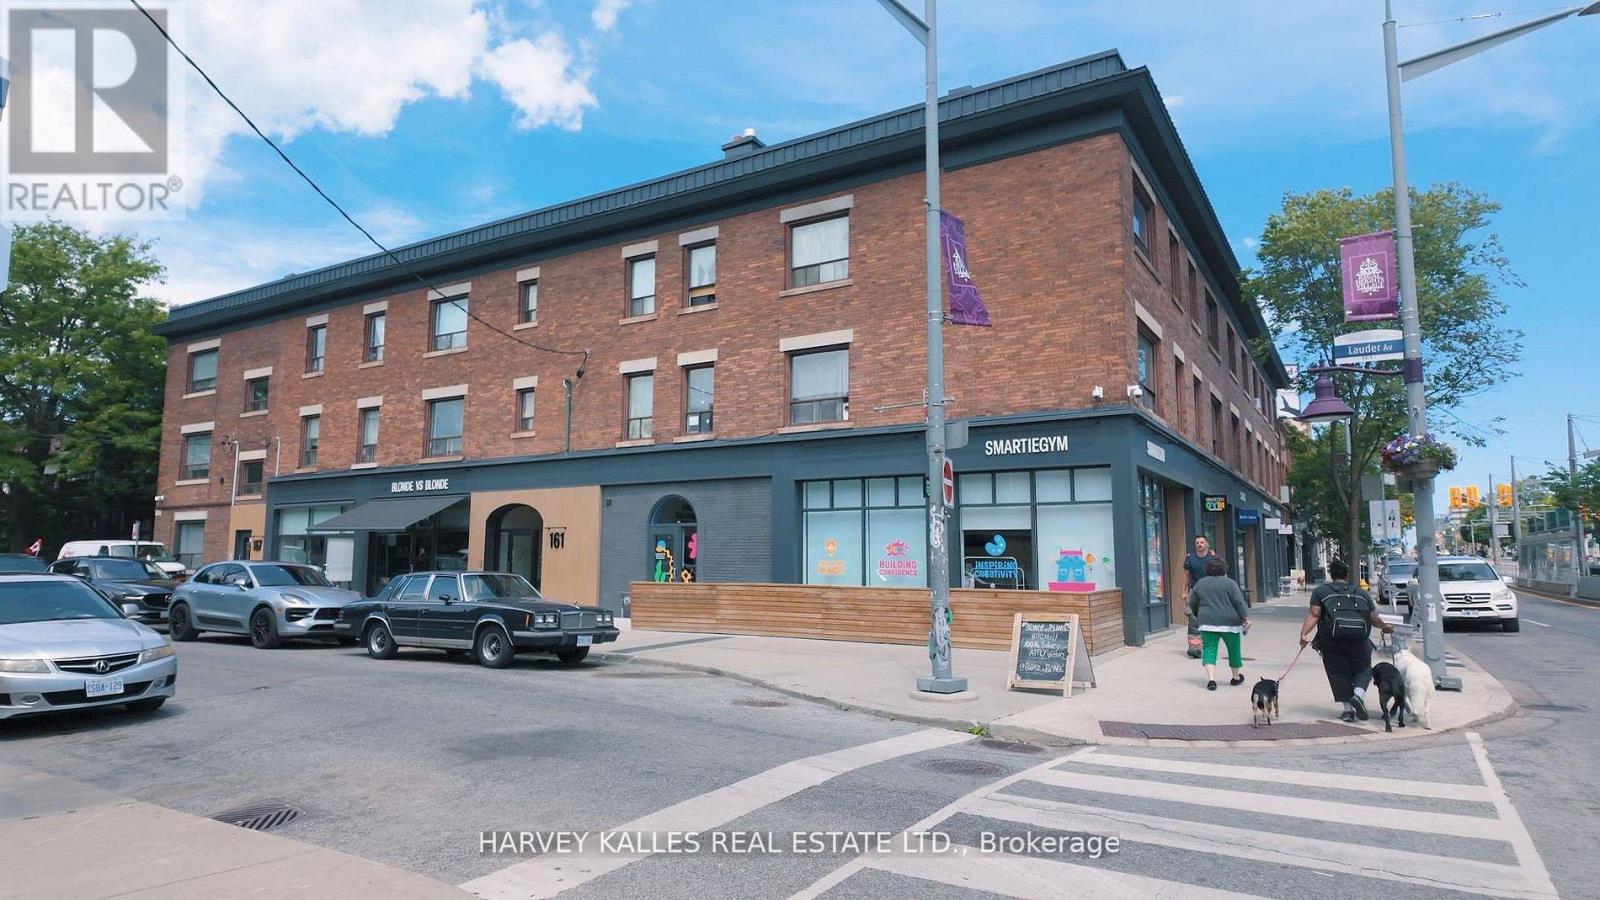
3 - 1074 St Clair Avenue W
Toronto, Ontario
Welcome to this exciting offering in dynamic Oakwood Village. This 2BR apartment features large bedroom and excellent layout is located in a building of such distinct and historical character that is based in a such a central, dynamic, and safe neighbourhood. Be the one to live in this freshly renovated 678 Square Foot gem and benefit from the brand new appliances (fridge, freezer, stove, oven, and dishwasher) as well as the tastefully designed aesthetic touches. The art deco style of your new home will inspire inhabitants and guests alike and enjoy the spacious pad, updated kitchen, large living/dining room and durable hardwood flooring. The Regal Heights neighbourhood in trendy St. Clair West offers the best of Toronto's dining and retail scenes as well as wonderful schools, green spaces and places of worship. An opportunity not to be missed. (id:49269)
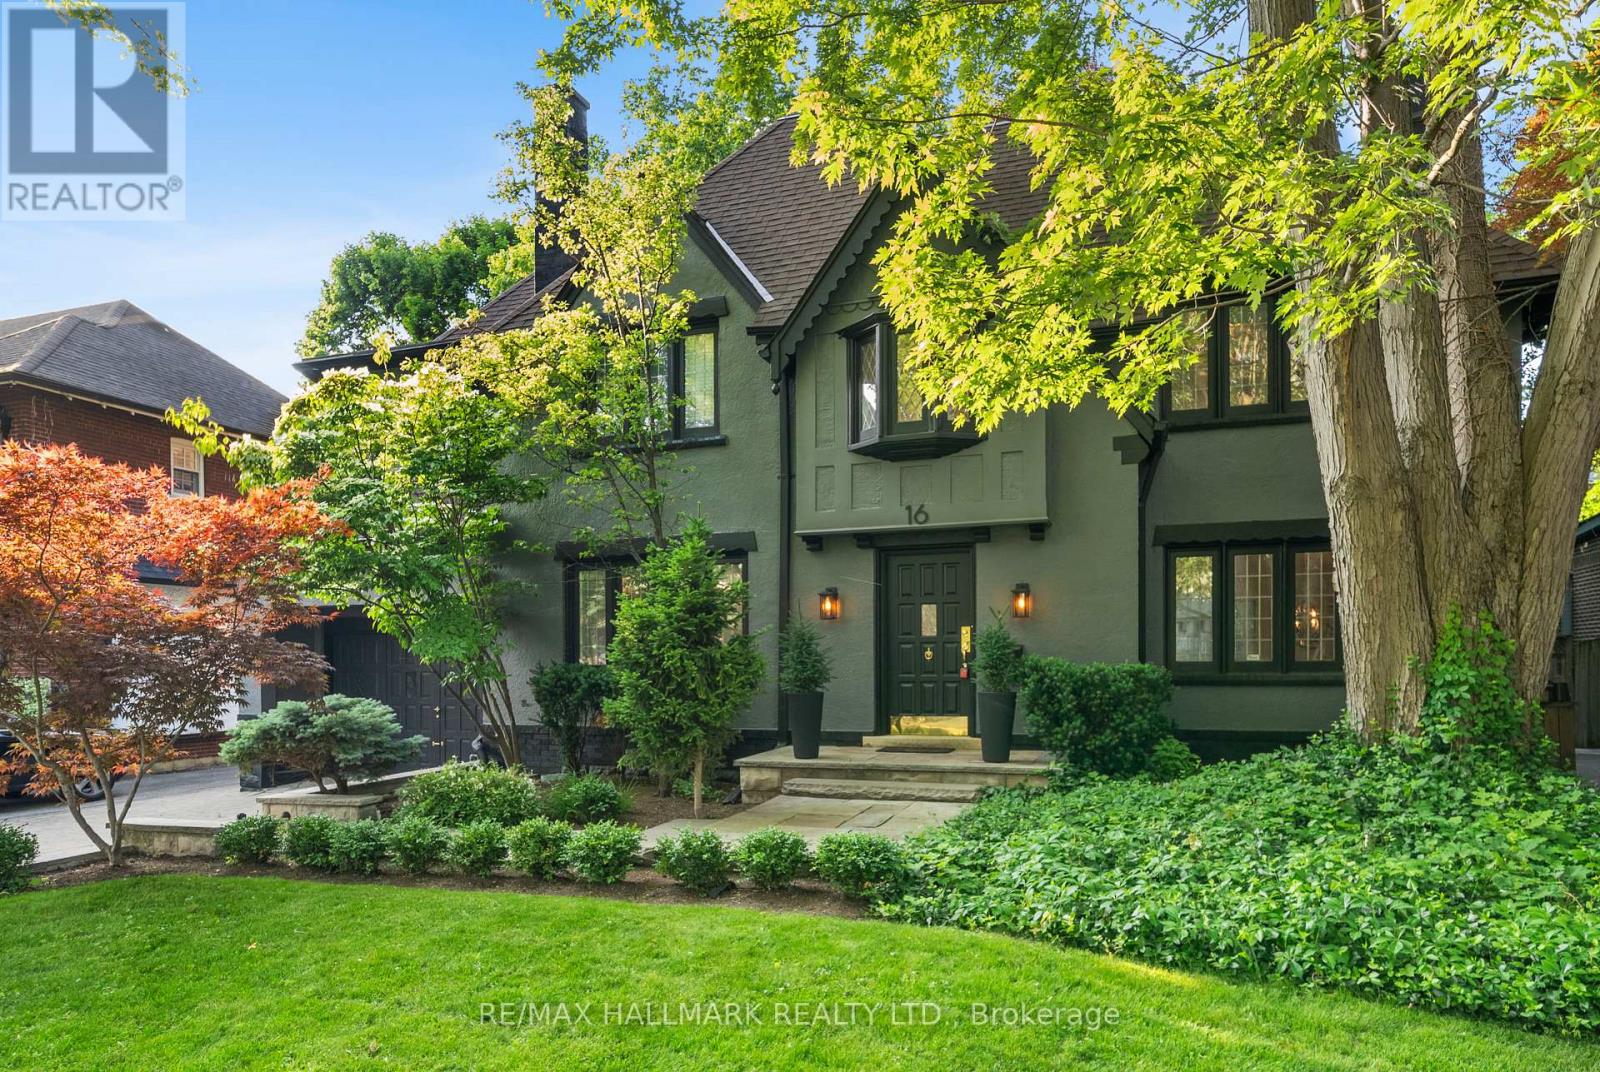
16 Elderwood Drive
Toronto, Ontario
Elegance on a Rare 60-Foot Lot in Forest Hill South Ideally positioned on a premium 60-foot frontage in one of Toronto's most prestigious neighborhoods, this renovated residence blends timeless architecture with modern comfort. The main floor offers formal living and dining rooms with French doors and expansive windows that fill the home with natural light. An inviting family room with fireplace anchors the heart of the home, while the updated kitchen features newer appliances and ample space for everyday living and entertaining. With five generously sized bedrooms and five upgraded bathrooms, including a primary suite with a 6-piece ensuite, every detail speaks to thoughtful design and functionality. Highlights include hardwood floors and pot lights throughout, a finished basement with a separate entrance, and a self-contained second-floor Suite ideal for extended family, guests, or added income potential. Located within walking distance to Forest Hill Village, top-rated public and private schools, parks, restaurants, shops, and transit, this is a rare opportunity to own a beautifully upgraded home on one of Forest Hill South's most sought-after streets. (id:49269)
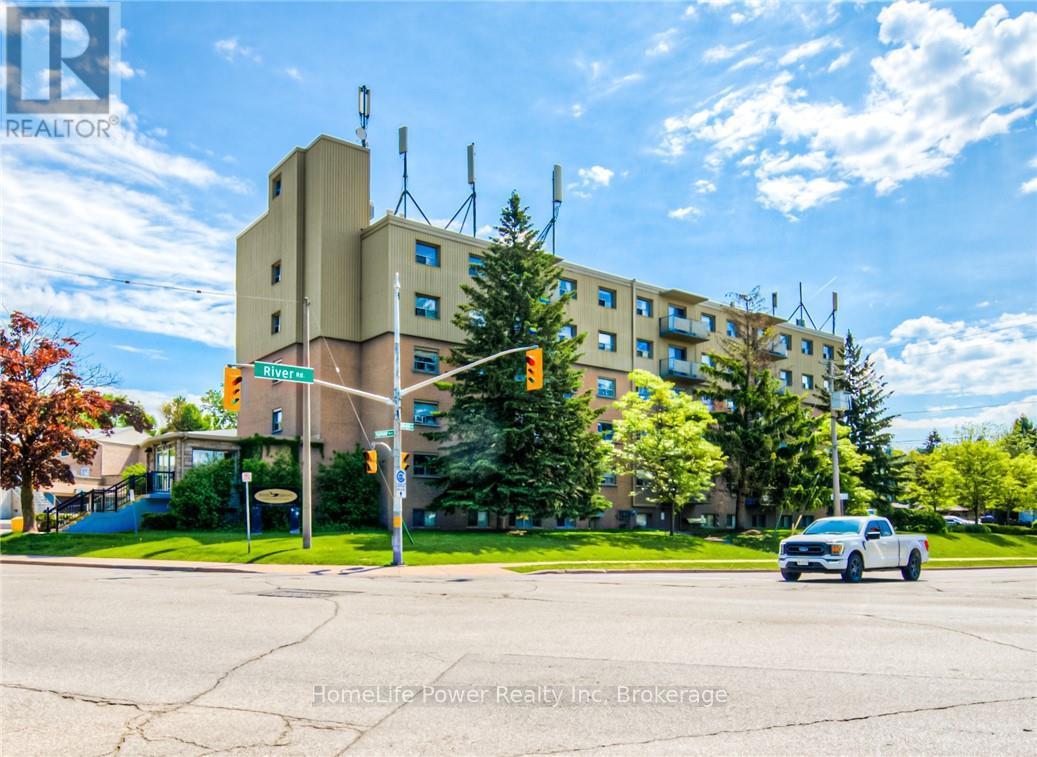
501 - 283 Fairway Rd Road N
Kitchener, Ontario
ATTENTION FIRST TIME HOME BUYERS OR INVESTORS! Welcome to this bright and spacious, 2-bedroom condo in Kitchener. Find yourself conveniently located near schools, parks, shopping, and public transit, this condo is perfect for first-time buyers, downsizes, or investors. Featuring a good sized living space to wind down after a long day in, as well as a modern kitchen with ample cabinet space. This unit is filled with natural light from large windows throughout. The generous-sized bedrooms offer great closet space, while the 4-piece bathroom provides comfort and functionality. Condo fees include Hydro, Water and Building insurance, this ensures worry-free living with all your essential utilities covered. Laundry is available in the building. Prime location as its just minutes to Highway 8, Fairway Mall, Chicopee Park, Grocery stores and schools. RARE TO FIND SINGLE CAR GARAGE WHICH COMES WITH UNIT. Don't miss this fantastic opportunity. (id:49269)
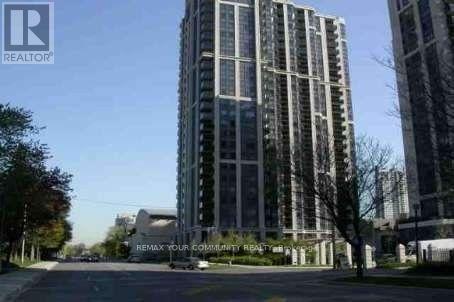
310 - 155 Beecroft Road
Toronto, Ontario
Broadway Condominiums by Menkes, Located in the heart of North York with direct underground access to North York Centre & TTC Station. Great for winter and rainy days. Steps to Empress Walk, Loblaws (Future T & T), Restaurants, Cinemas, Parks, Library, North York Performing Art Centre and Mel Lastman Sqaure. Functional Open-concept Layout with balcony. Spacious bedroom fits a queen bed with a double closet. Low maintenance fees (including water) & Great amenities: 24hr concierge, Indoor pool, Sauna, Exercise Room, Billiards, Party Room and Guest Suites. Include One Parking and One Locker. Perfect for first-time buyers or investors who value convenience, walkablility (98 score), and lifestyle. (id:49269)
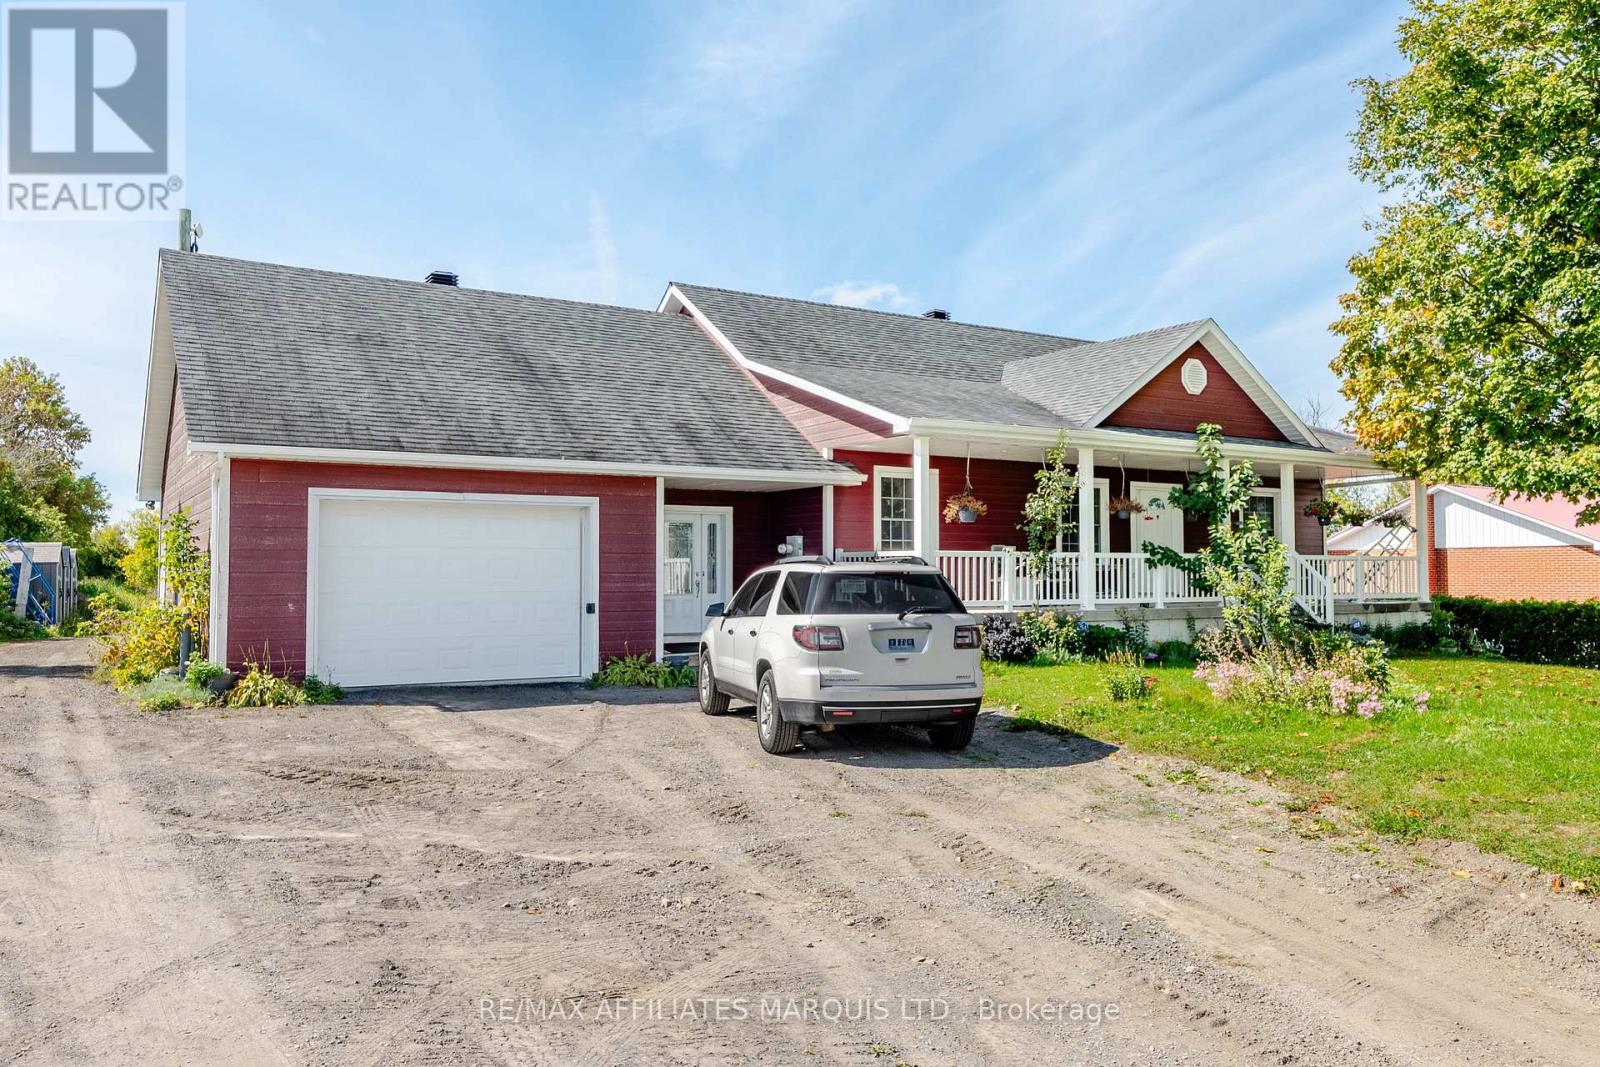
2448 Old Military Road
North Glengarry, Ontario
Welcome to country living, conveniently located just 10 minutes from Alexandria and 15 minutes from Vankleek Hill! Set on nearly 2 acres, this spacious property offers plenty of room to enjoy the outdoors, along with a large driveway, attached drive-through garage, detached garage, and several additional outbuildings. Built in 2009, the home features a bright, open-concept layout with hardwood floors, large windows, and an abundance of natural light. The main entrance opens into a generous foyer/mudroom with direct access to the garage, a convenient 2-piece bathroom and laundry area, and the main living space. The impressive open-concept kitchen, dining, and living area features hardwood flooring throughout, an abundance of cabinetry and counter space, and a cozy gas fireplace. The main floor also offers two spacious bedrooms and a full 4-piece bathroom. The partially finished basement provides even more living space, including an additional bedroom, full bathroom, expansive recreation or family room, and a large storage area. Outside, the nearly 2-acre lot offers endless possibilities for gardens, recreation, hobbies, or simply enjoying the peace and privacy of country living. With multiple outbuildings, ample parking, and plenty of space both inside and out, this property offers the perfect combination of comfort, functionality, and rural living. As per Seller's Direction 24h irrevocable required on all offers. (id:49269)
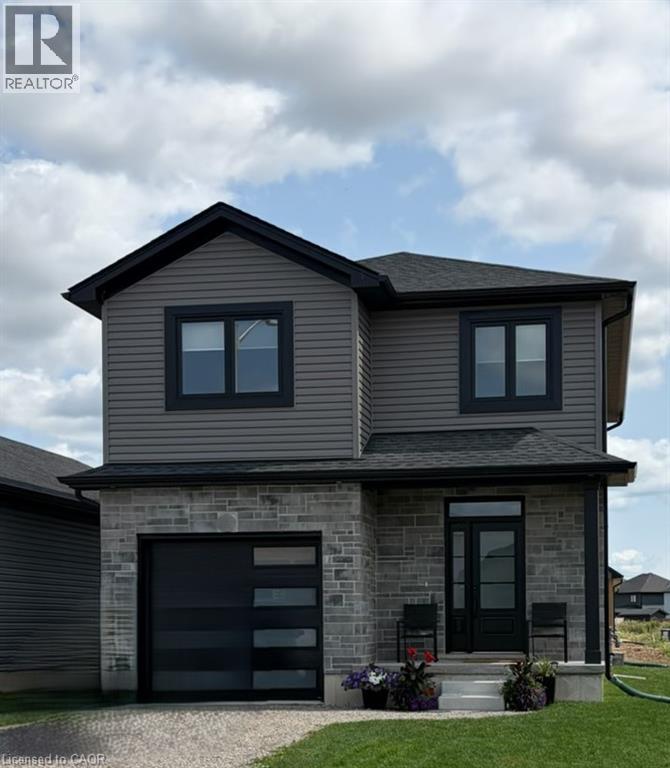
178 Lafayette Street E
Jarvis, Ontario
TO BE BUILT! Incredible opportunity to own a brand-new 2-storey home. This thoughtfully designed 1,614 sq. ft. floor plan offers 3 bedrooms, 3 bathrooms, convenient second-floor laundry, and an attached single-car garage. The bright, open-concept main floor is ideal for everyday living and entertaining, while the upper level features a spacious primary suite and two additional bedrooms designed with comfort and functionality in mind. Make this home uniquely yours by choosing from an extensive selection of quality builder finishes, including cabinetry, countertops, flooring, paint colours, and more. Enjoy the benefits of new construction, quality craftsmanship and modern design features backed by an experienced local builder. Perfect for first-time buyers, families, or those looking for the peace of mind that comes with a brand-new home. Don’t miss your opportunity to personalize every detail and build the home you've been dreaming of. Price does not include HST. HST shall be payable by the purchaser to the vendor on the closing date if the purchaser does not qualify for the current program. HST new home rebates & rebate amounts are subject to change with updates to legislation. Pictures shown are from a previous model home. (id:49269)
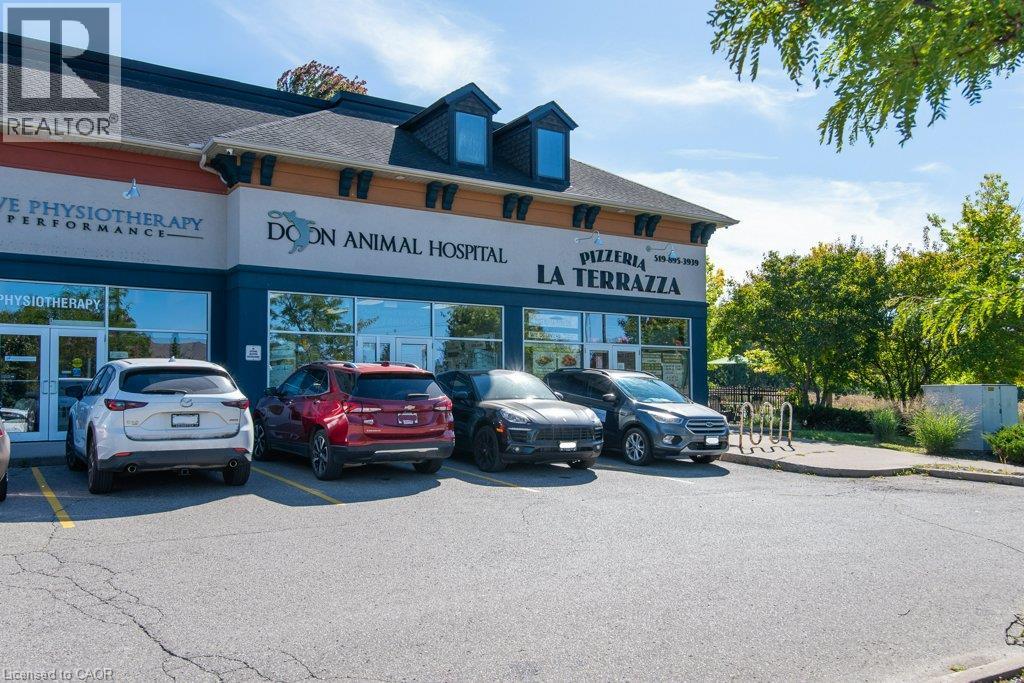
260 Doon South Drive Unit# 10
Kitchener, Ontario
Welcome to Pizzeria La Terrazza – Established Gourmet Pizzeria in the Heart of Doon South, Kitchener..Discover a remarkable opportunity to own a thriving, privately owned gourmet pizza restaurant located in Kitchener’s sought-after Doon South community — a vibrant, family-oriented area home to over 31,000 residents. This 955 sq. ft. restaurant features a well-maintained interior with seating for 20+ guests, plus a 16-seat licensed patio, both fully approved under the LLBO for alcohol service. Renowned for its authentic, handcrafted pizzas and loyal local following, Pizzeria La Terrazza is a beloved destination for lunch, dinner, and relaxed evenings. Ideally situated within a dense residential hub, the business benefits from steady foot traffic, excellent visibility, and a strong repeat customer base. The location also offers untapped potential to expand catering or delivery services to four nearby schools located just 4–7 minutes away. The sale includes a long-term lease with very reasonable rent, providing an outstanding turnkey opportunity for an owner-operator. Fully equipped and ready to operate, the space offers flexibility — continue its success as a boutique pizzeria or transform it into your own franchise or specialty dining concept. A rare opportunity to own a proven, profitable business in one of Kitchener’s fastest-growing communities! (id:49269)
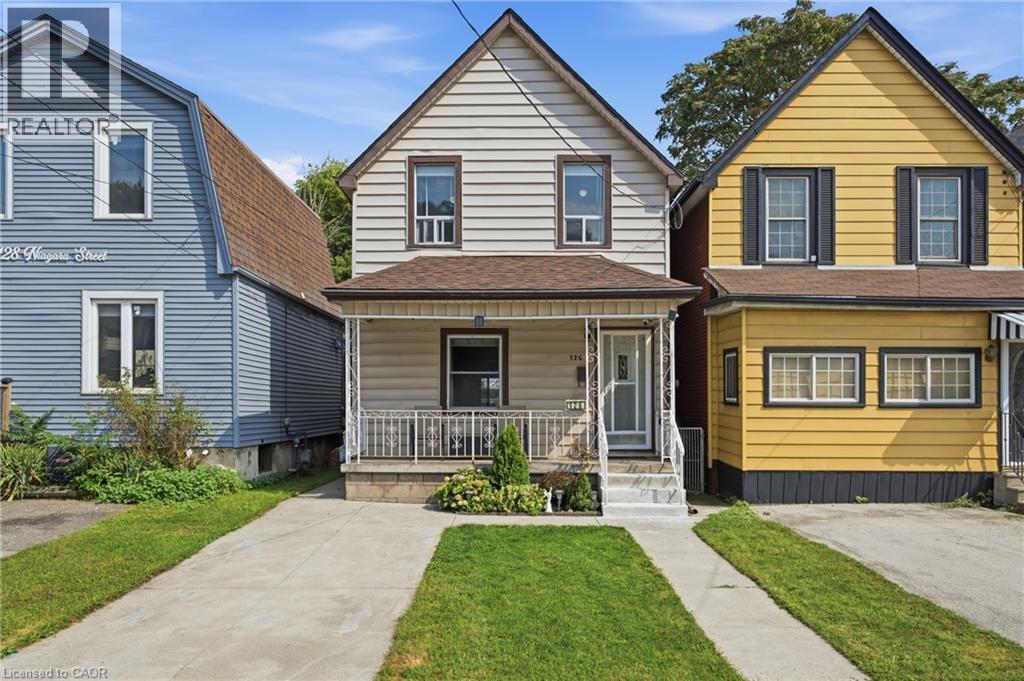
126 Niagara Street
Hamilton, Ontario
A fantastic opportunity for first-time buyers and growing families in a quiet Hamilton Centre neighbourhood! This beautifully maintained and modernized home offers more than 1,400 sq. ft. of bright and comfortable living space with 3 bedrooms, 1.5 bathrooms and spacious principal rooms throughout. Updated main-floor flooring and fresh, light-toned walls throughout create a bright and airy feel, while the generous eat-in kitchen offers plenty of space for family meals and large main floor living area for everyday living. Thoughtful updates provide added peace of mind, including the roof completed in 2019, furnace and air conditioning in 2018, and an on-demand water heater installed in 2021. Step outside to a fabulous deep backyard featuring a deck perfect for entertaining and a large grassy area with plenty of room for kids and furry family members to play. Front drive parking adds everyday convenience. Enjoy a central location just minutes from Pier 4, Bayfront Park, the restaurants and shops of vibrant James Street North, downtown Hamilton and easy highway access. A wonderful combination of space, updates, outdoor living and location, ready for its next family to call home! (id:49269)

2807 - 11 Charlotte Street
Toronto, Ontario
Welcome to Suite 2807: an owner-designed residence offered on the MLS for the first time. Perched on the 28th floor in one of downtown Toronto's best locations, this almost 1,000-sq.-ft. Gem was thoughtfully reimagined to maximize light, views and usable space. Floor-to-ceiling windows wrap the open-concept living and dining areas, filling the interior with natural light. A custom CAD/CAM-engineered cabinet and component stand follows the radius of the concrete column, creating an ideal location for a theatre-sized television while preserving the spectacular views. Inset floor-to-ceiling mirrors reflect the skyline and evening light, visually expanding the space, while a matte Italian porcelain feature wall adds warmth and texture. Designed for entertaining, the stylish kitchen offers a generous island and breakfast bar, gas cooktop, stainless-steel appliances and custom wine storage. The flexible office or second bedroom features an organized double closet and a full-height rolling glass wall that preserves valuable floor space. Another organized closet is concealed behind frosted-glass doors in the entrance hall. Two beautifully appointed four-piece bathrooms include a Philippe Starck soaker tub, Versace plaster wallcovering, custom backsplashes, oversized medicine cabinets, a double vanity and an upgraded multifunction shower. The private primary bedroom offers a fully organized walk-in closet, with stacked laundry conveniently located nearby. The showstopper is the covered, south-facing balcony-approximately 259 sq. ft., almost 49 feetlong and extending the full length of the suite. With a natural-gas connection and included Weber barbecue, it is a true outdoor room for dining, entertaining and year-round enjoyment. Residents enjoy a 24-hour concierge, rooftop pool and gym, with the best of downtown just outside the door. One secured underground parking space and three storage lockers registered on title complete this distinctive home. (id:49269)
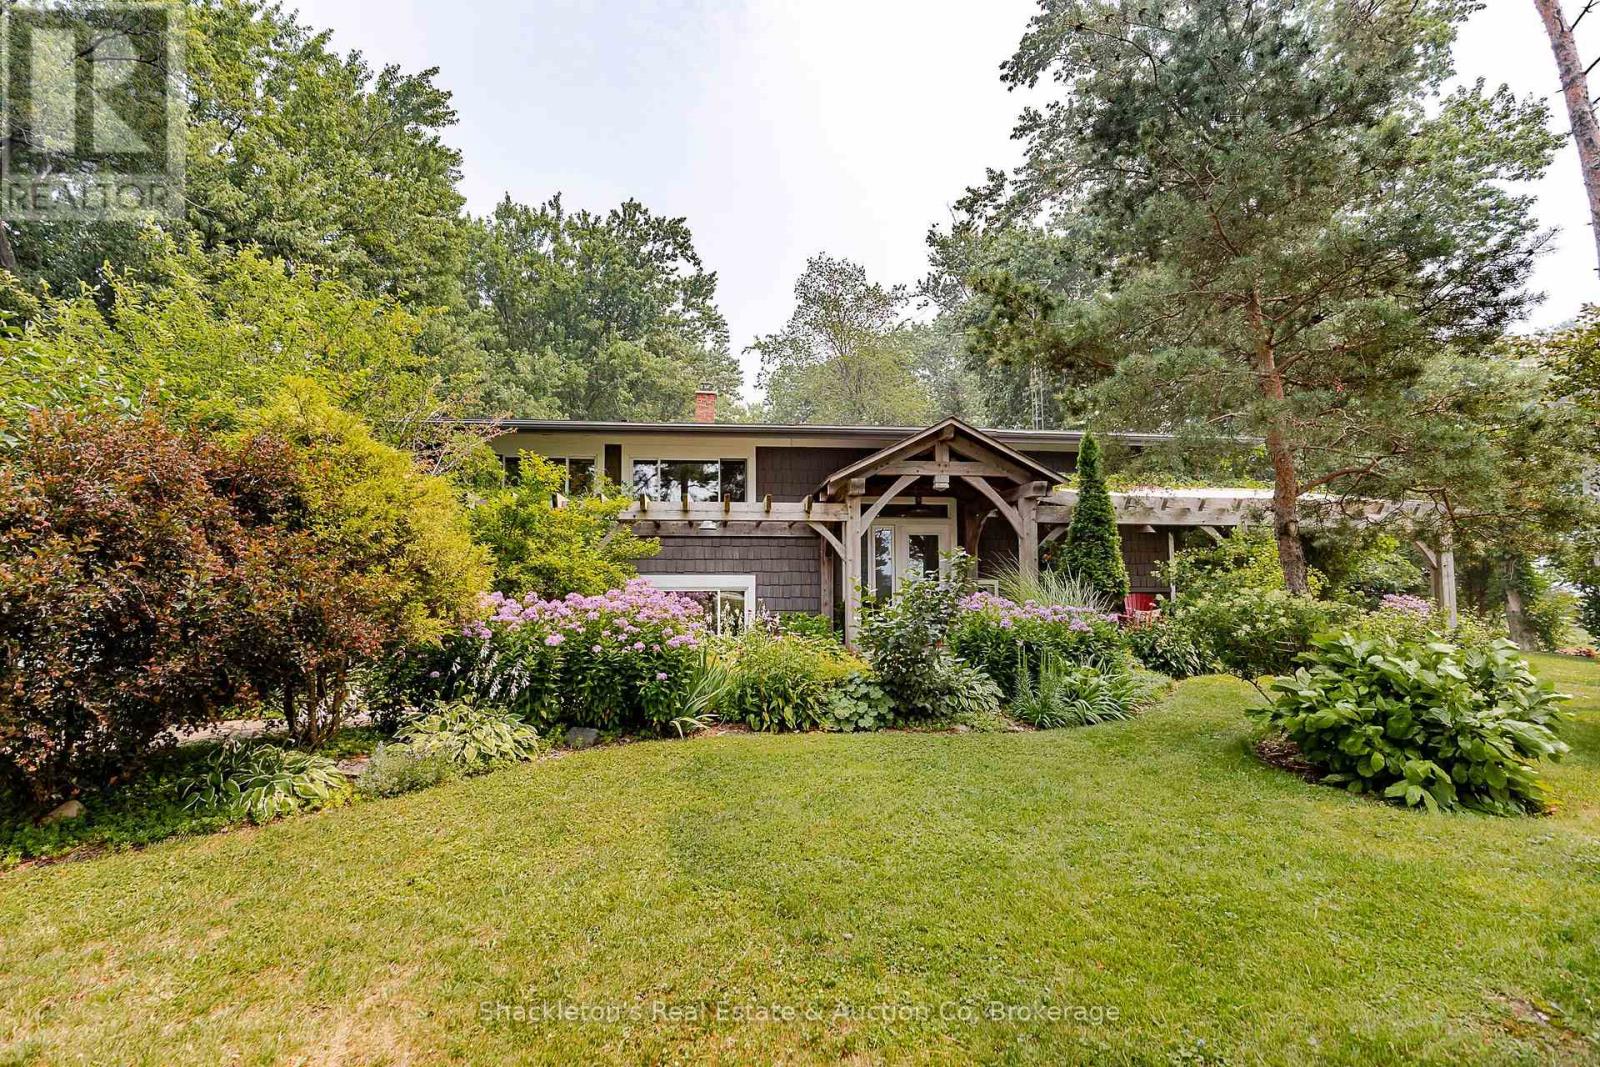
2237 Perth 118 Road
Perth South, Ontario
Enjoy the peace and space of country living on this well cared for raised bungalow, situated on just over half an acre with beautiful gardens and a private backyard. The main floor offers a bright, open concept kitchen, dining, and living area, making it easy to gather with family and friends. You'll also appreciate the convenience of main floor laundry, two bedrooms, and two full bathrooms, including a primary bedroom with a walk-in closet and ensuite. The lower level features an additional bedroom along with plenty of storage and flexible space that can easily be used as a family room, home office, or hobby area. Step outside and enjoy the beautifully maintained backyard, complete with colourful butterfly friendly gardens, a large deck for relaxing or entertaining, and a tucked away shed in the back corner that's perfect for storage, a chicken coop, or a dog kennel. The spacious garage provides plenty of room for vehicles, tools, and outdoor equipment. The home has seen a number of updates, including a new roof (2010), new well pump (2010), an updated kitchen (2010), most windows replaced (2010). If you're looking for a move in ready country property with practical updates, beautiful outdoor space, and room to enjoy a quieter lifestyle, this home is ready to welcome its next owners. Located approx. one mile from Wildwood Conservation Authority and central to St. Marys and Stratford. Call your local Realtor today. (id:49269)
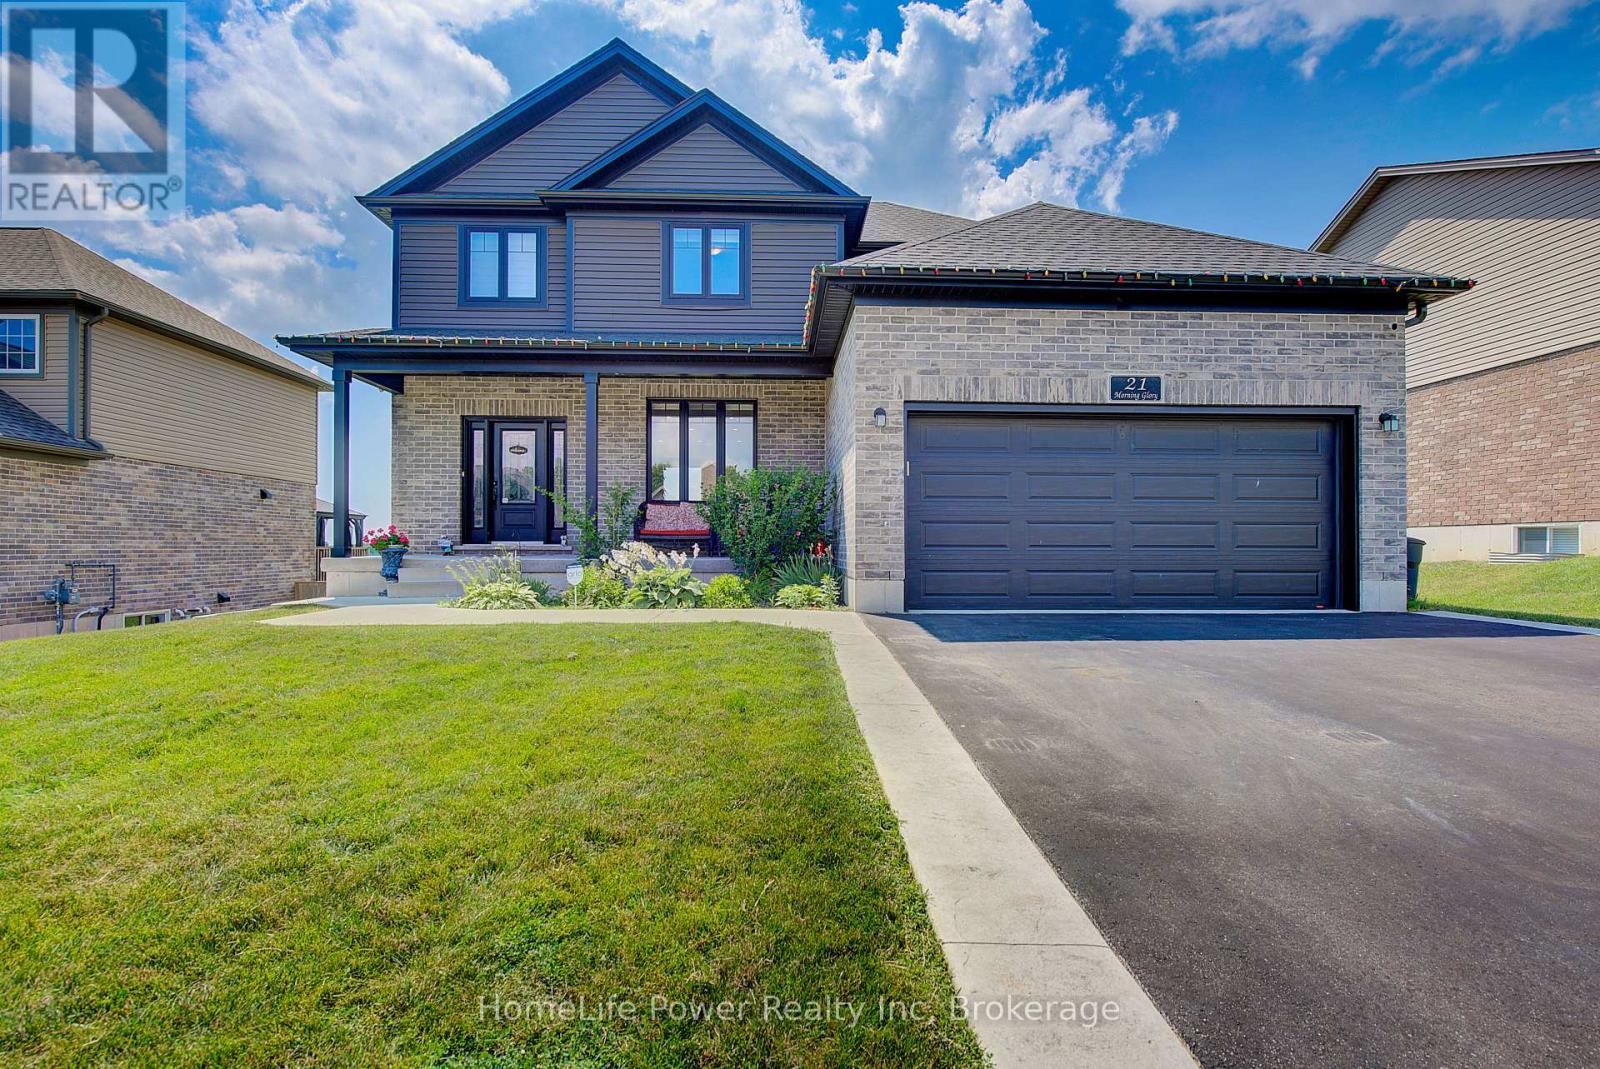
21 Morning Glory Drive
Tillsonburg, Ontario
Welcome to Elegant Premium 4+1 Bedrooms & 4.5 Baths , Double car Garage ,Carpet Free Detached House with Walk Out Finished Basement ,Sitting on large lot. The open concept main floor includes 9' ceilings, luxury vinyl flooring, designer kitchen with island with Breakfast Bar , pantry, and large great room and patio door to good size wood deck & Backyard. Upgraded light Fixtures. The second floor features 4 bedrooms and 3 Full washrooms (2 Ensuite washrooms +1 common). The spacious Primary bedroom offers a walk-in closet and 5-piece ensuite. The finished Walk out basement includes a large family room,1 bedroom and 3 pcs bathroom. Close to all Amenities. Sure to Impress Your Clients !! (id:49269)
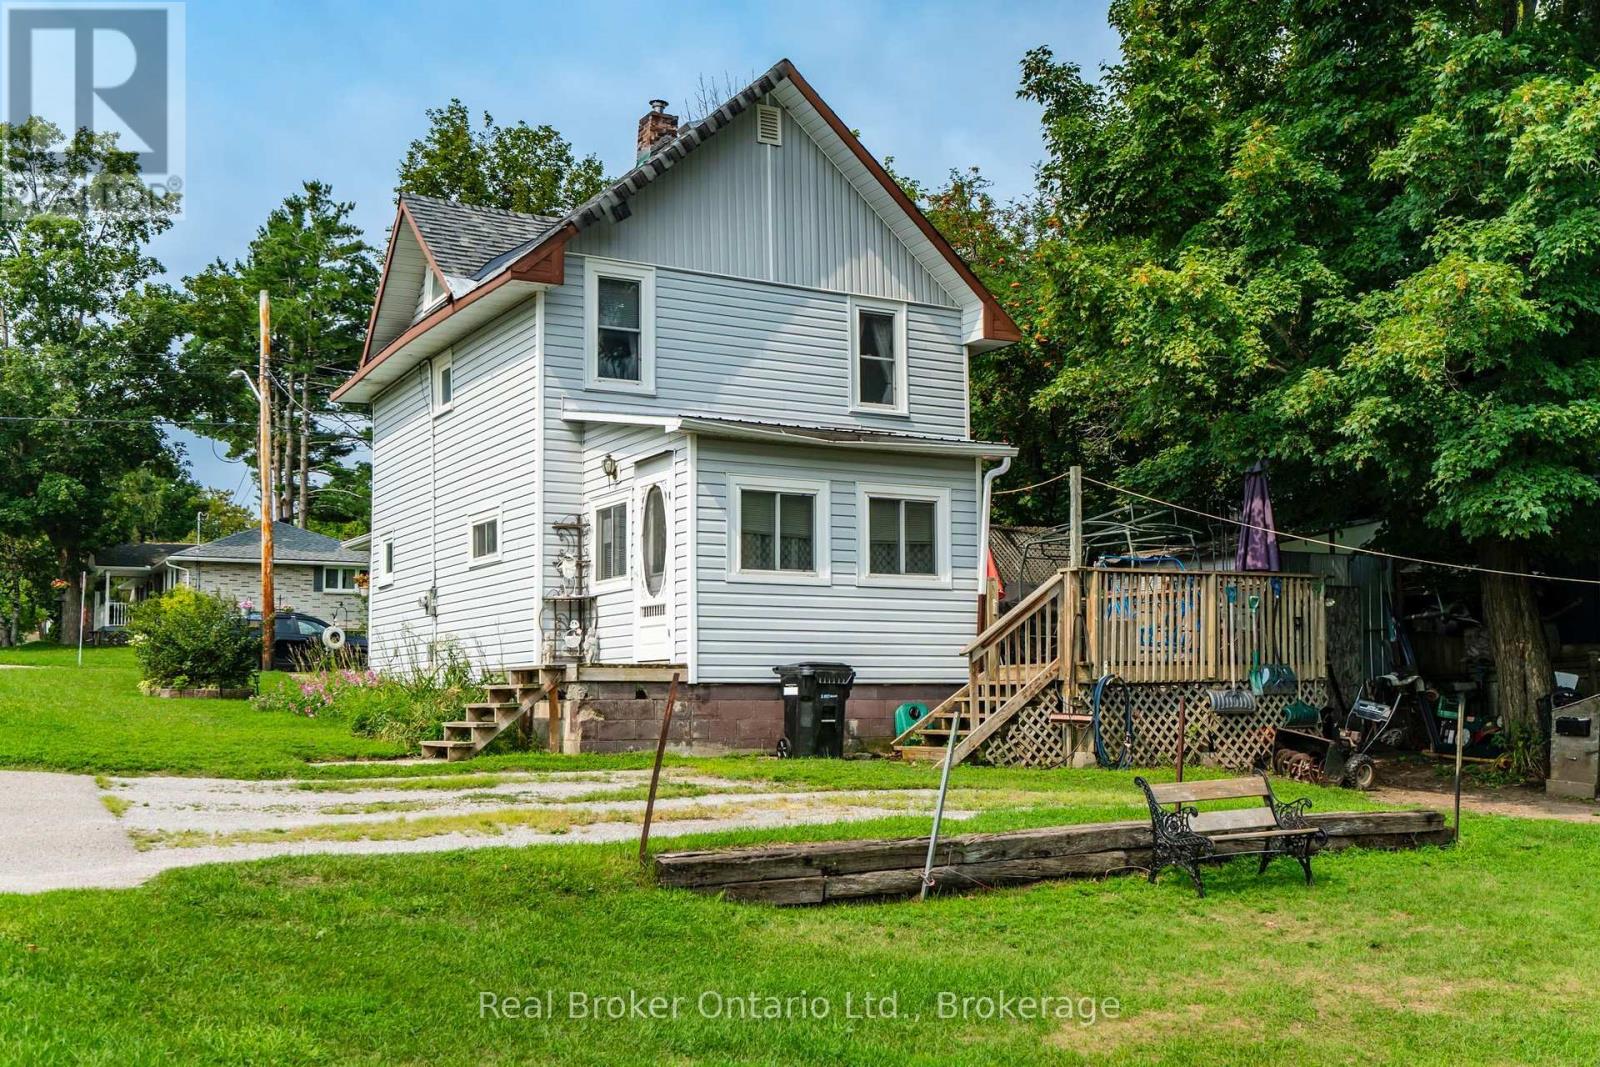
179 Seventh Street
Midland, Ontario
Enjoy quiet mornings on the welcoming front porch or relaxing evenings on the private rear deck. With three bedrooms and 1 bath this century home is ideally situated on a large corner lot in a mature West end Midland neighbourhood, just minutes from the shops, restaurants, waterfront and amenities of downtown. Recent updates include a new furnace (2022), central air conditioning (2023), washer and dryer (2024), and electric hot water tank (owned 2021). The property provides exceptional parking, with space for four vehicles in the driveway off Montreal Street plus an additional one-car driveway off Seventh Street. The Primary features a large walk in closet, the unfinished basement offers plenty of storage, while the workshop in the rear yard provides additional space for hobbies, projects or equipment. Don't miss this opportunity to enjoy a spacious lot, ample parking and a convenient location close to the heart of Midland. (id:49269)
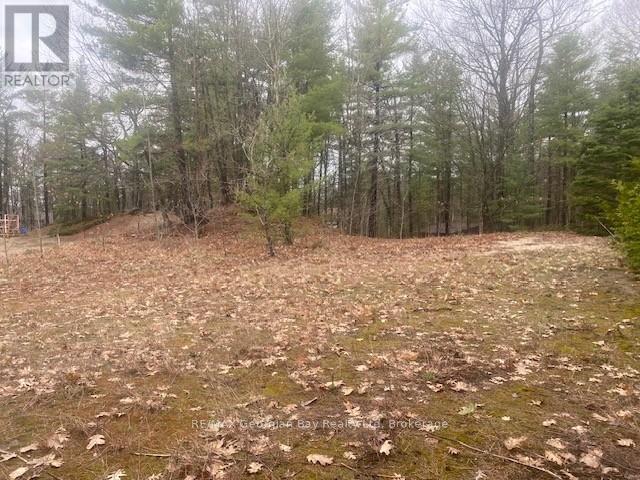
Lot 514 Tall Pines Drive
Tiny, Ontario
WORK AND PLAY IN GEORGIAN BAY! BUILD YOUR DREAM HOME AT THE BEACH! This vacant partially cleared lot has a 20 Ft easement and is a Short Walk to Georgian Sands Beach. Beautiful parks and walking path to the beach. West facing a panoramic views of Georgian Bay, Blue Mountain, Christian Island and sunsets. Great location for boating enthusiasts providing access to explore the 30,000 Islands of Georgian Bay. Just 90 minutes North of the GTA, 12 minutes to Penetanguishene & 15 minutes to Midland for amenities. 3 tennis courts, 2 ball diamonds and 5 other facilities are within a 20 min walk of this lot. 4 public & 4 Catholic schools serve this home. Buyer is responsible for all development & permit fees. Don't delay start today to be ready for your new lifestyle to begin! (id:49269)
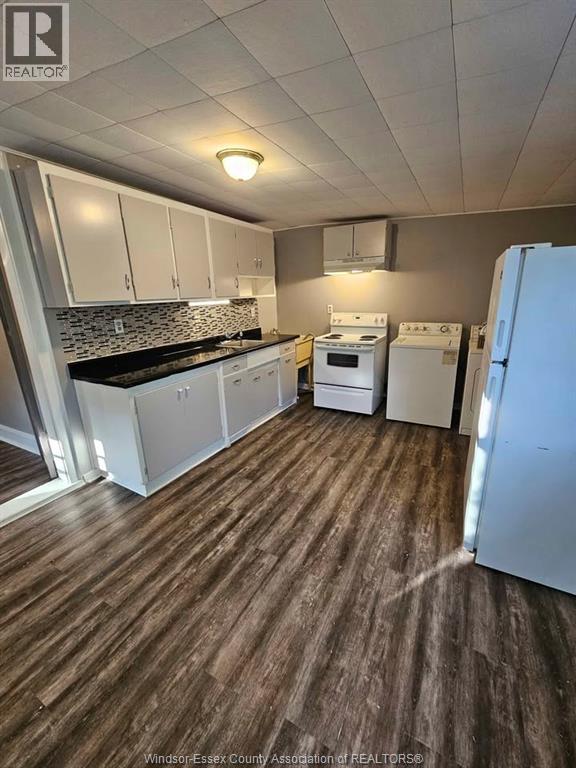
4275 Wyandotte East Unit# 2
Windsor, Ontario
Welcome to 4275 Wyandotte East. Conveniently located steps from the riverfront, with shopping, parks and playgrounds nearby, this property is just waiting for you to move in. This upper two-bedroom, one-bath unit comes with all appliances included. The landlord covers heat and Water; the Tenant is only responsible for hydro. The Unit is available for immediate possession; first and last month's rent are required, as well as a one-year lease. (id:49269)
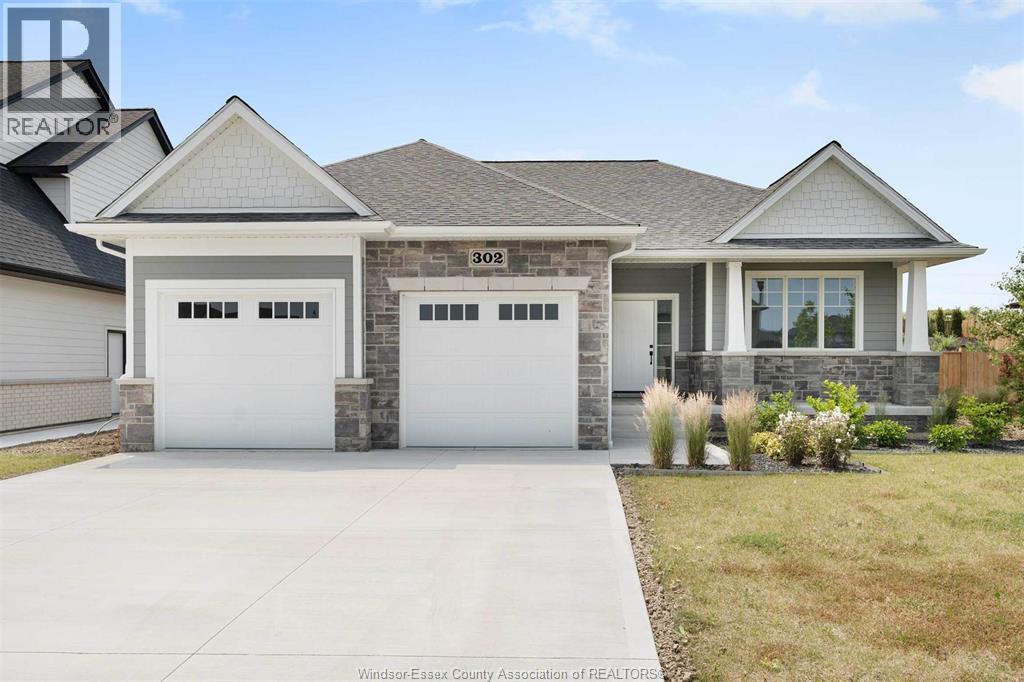
302 Blake Avenue
Belle River, Ontario
NOW REDUCED – INCREDIBLE VALUE! This beautifully built BK Cornerstone ranch in Belle River features 9' ceilings, 2 bedrooms & 2 full baths on the main floor, including a spacious primary suite with walk-in closet & ensuite with quartz counters, dual sinks & tiled shower. The open-concept layout offers a custom kitchen with quartz throughout, oversized island & generous dining area flowing into a cozy living room with a gas fireplace. Main floor laundry & mudroom with custom shelving add everyday convenience. Built with energy efficiency in mind, this home delivers lasting comfort & savings. Now offered at an exceptional new price, it includes a concrete driveway, full front yard landscaping with sod & sprinklers, and no rear neighbours—just peace, privacy & premium living. Don't miss this outstanding opportunity in one of Belle River's most desirable neighbourhoods! Some photos have been virtually staged. **List price includes HST rebate.** Open house held at 300 Blake. (id:49269)
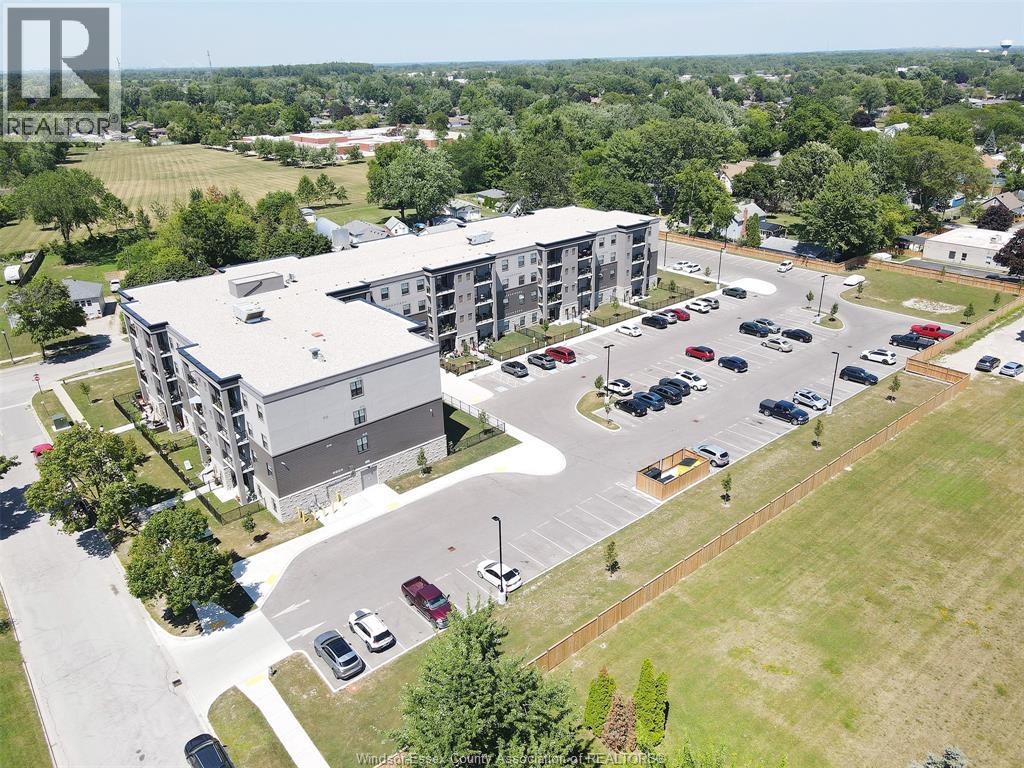
207 Brock Unit# 117
Amherstburg, Ontario
St. John's Apartments are right around the corner, near everywhere you want to be in historical Amherstburg! Walking distance to schools, churches, parks, shopping, restaurants and the breathtaking waterfront. A 4-storey building offering this spacious 2 bedroom, 2 bathroom unit. The kitchen has quartz countertops with durable soft close cabinetry. Stainless-steel fridge, stove, dishwasher and microwave. Primary bedroom with 3pc. ensuite and large walk-in closet. The second bedroom has ample closet space, open concept living room/ kitchen, in-suite laundry and a 4pc bathroom with generous counter space. Rest, relax & recharge on the main floor unit with a fenced in area maintained by the apartment complex or enjoy your spacious balcony on the second third and fourth floor. Also included is one parking spot and a large storage locker. Don't miss out, Call Today! Note this unit has a large fenced in yard! (id:49269)
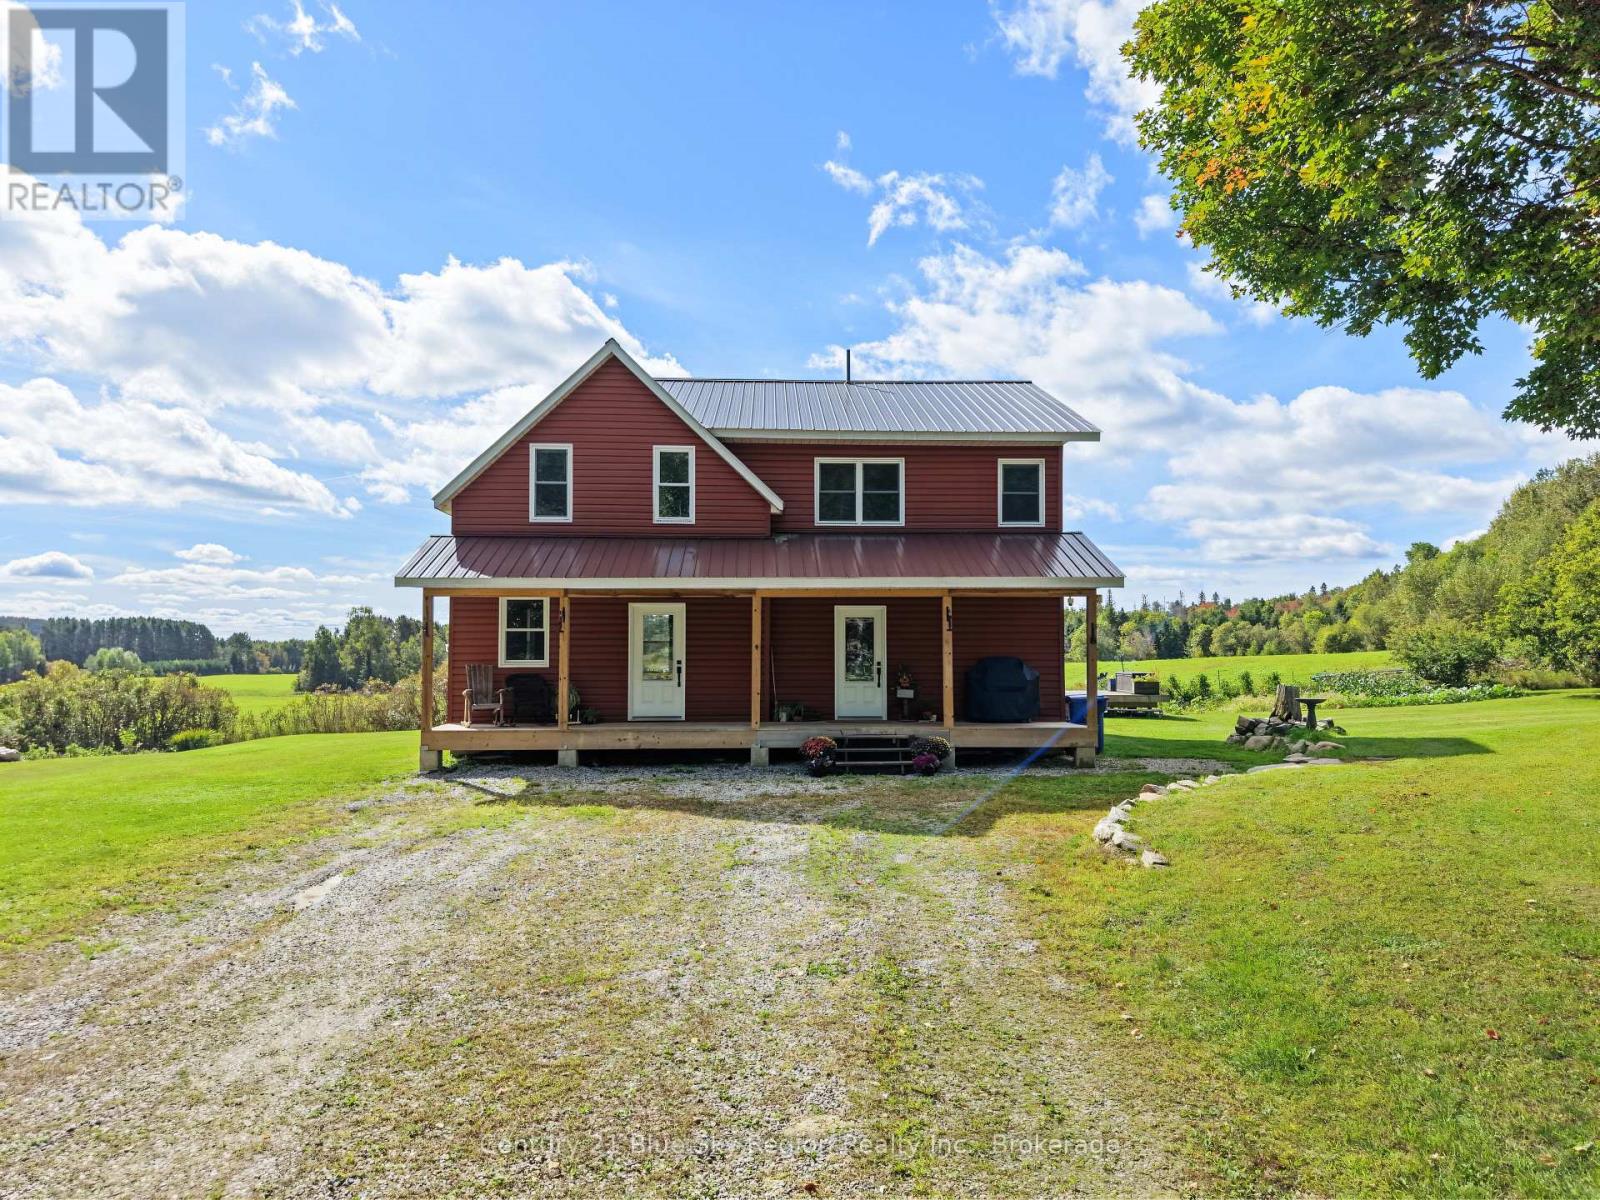
2111 Four Mile Lake Road
North Bay, Ontario
Some homes are beautiful. Some homes have character. And then there are homes like this - where incredible craftsmanship and modern living come together in a way that simply cannot be replicated. Set on an expansive 2.6-acre property overlooking stunning neighbouring pastures, this remarkable country home blends the warmth and soul of a restored log home within the comfort and functionality of an expansive addition. Step inside and you'll immediately feel the charm of the original hand-hewn logs, which remains the heart of this home. The spacious foyer offers a convenient mudroom and main-floor laundry before leading into the open concept kitchen and dining area. Featuring a generous centre island, granite countertops, and ample workspace. Large windows fill the rooms with natural light while capturing panoramic views of the property. The living room, nestled within the restored log home, is truly a Hallmark movie kind of space - warm, charming, and made for cozy evenings, holiday gatherings, and creating memories. Upstairs, four spacious bedrooms offer plenty of room for family and guests. The primary bedroom features a walk-in closet with laundry chute and private three-piece ensuite. A four piece bathroom completes the upstairs. Outside, the large back deck overlooking the pastures is perfect for morning coffee while watching the sunrise or enjoying summer dinners. The inviting front porch offers another peaceful place to relax and enjoy nature. An impressive 1,200 sq.ft. shop provides endless possibilities for equipment and storage. The log home has been incorporated onto the concrete block foundation, preserving its timeless character while offering the benefits of modern construction. Enjoy close proximity to Four Mile Lake and local snowmobile trails, plus convenient access to Walmart and Canadian Tire just 15 minutes away. The beauty of this home is in the balance - authentic character paired with timeless sophistication. Book your private viewing today! (id:49269)
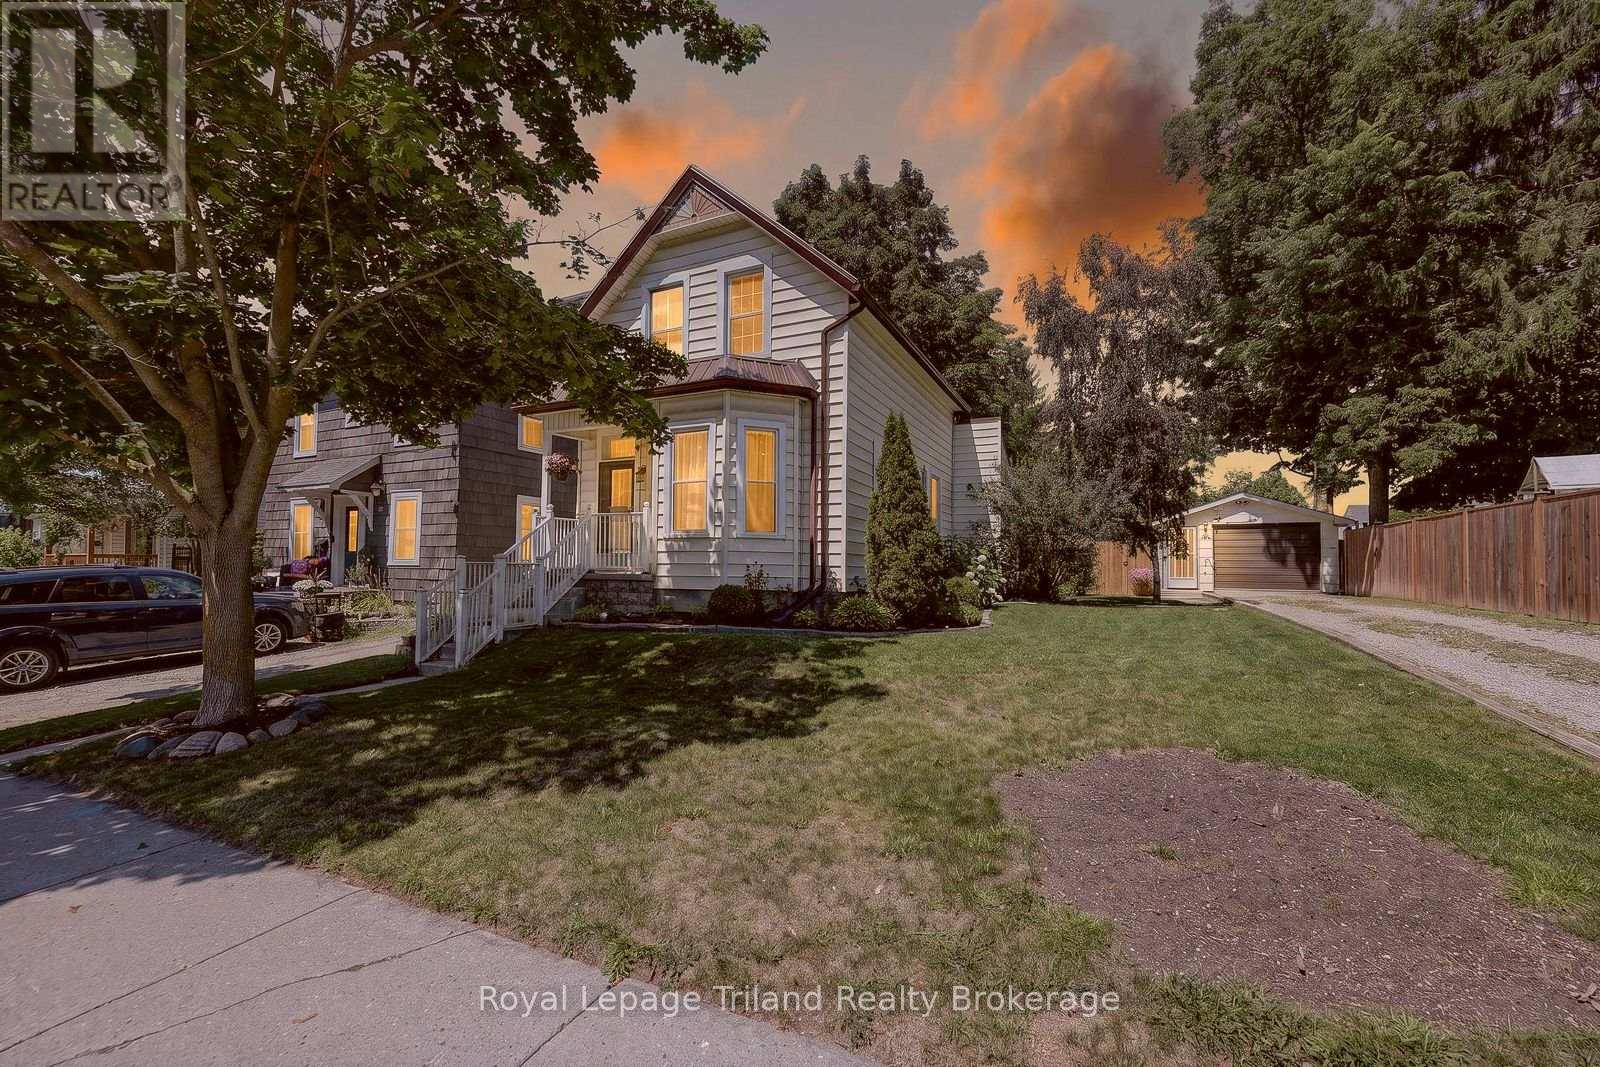
257 Hunter Street
Woodstock, Ontario
Welcome to this inviting 1 1/2 storey home offering a comfortable layout and plenty of family-friendly features. The main level includes a practical kitchen space, open living and dining area, a convenient office, and a 4-piece bathroom. The second level offers three bedrooms and a handy 2-piece bathroom. Enjoy tasteful, neutral décor throughout, creating a warm and welcoming atmosphere. Outside, the fully fenced backyard provides a great space for children and pets to play and enjoy the outdoors. A detached single garage offers added parking and storage. A great opportunity for first-time buyers, young families, or anyone looking for a comfortable home in a welcoming setting. (id:49269)
8 Downriver Drive
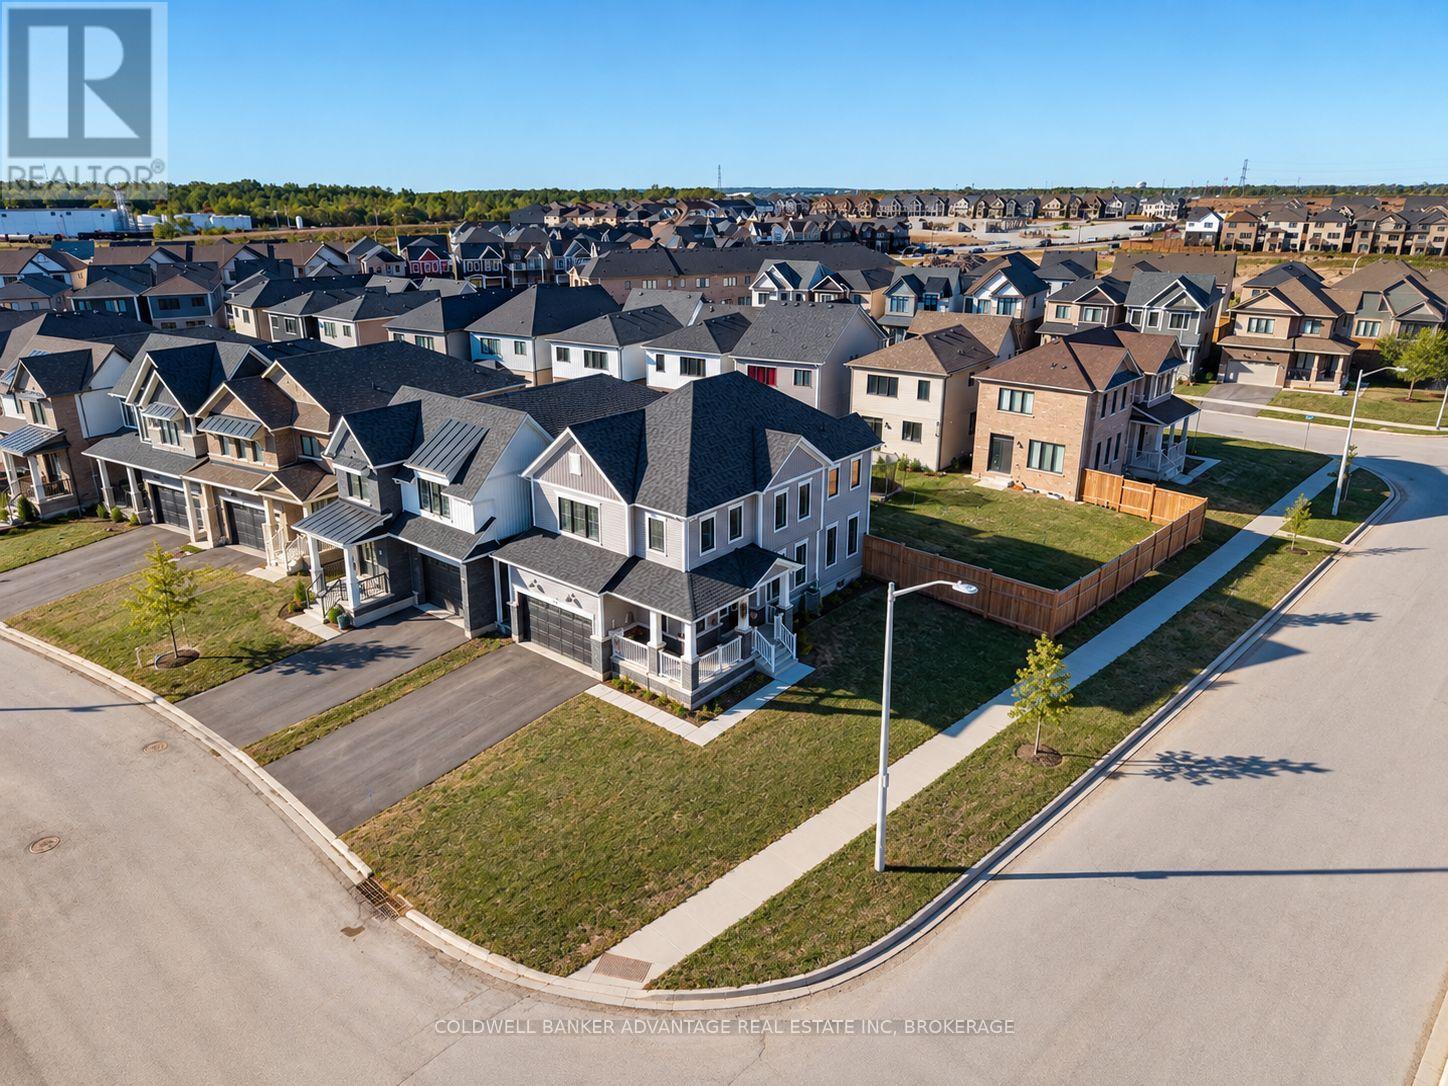
Welland, Ontario
Welcome to 8 Downriver Drive, Welland! This bright and spacious 2-storey home sits on a desirable corner lot just steps from the Welland Canal. Offering 4+1 bedrooms and 3 bathrooms, the home features a functional layout with plenty of natural light and comfortable living space throughout. All four bedrooms are conveniently located on the second floor along with the laundry room, making everyday living that much easier. The spacious primary bedroom features a walk-in closet and private ensuite. Enjoy the convenience of being close to shopping, schools, parks, restaurants and everyday amenities, while the nearby canal and recreational trails provide a peaceful setting for walking, cycling and enjoying the outdoors. The property is currently tenanted by fantastic tenants who truly love the home and have treated it with great care. A bright, well-kept home with a spacious layout, great location and plenty to offer! (id:49269)
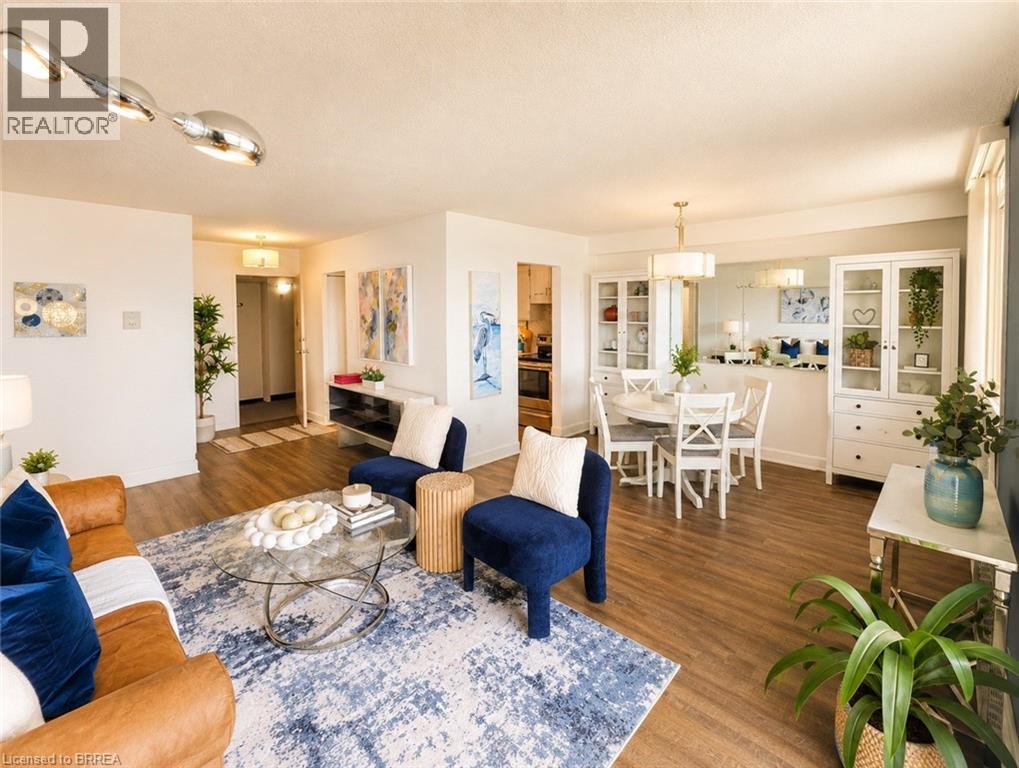
640 West Street Unit# 901
Brantford, Ontario
Welcome to Village Tower! This bright 2 bedroom 1 bathroom condo offers comfortable living in a convenient Brantford location. Situated on the 9th floor, enjoy your morning coffee from your large private balcony with east-facing views and sunrises! The unit features neutral decor, fresh paint and an abundance of closet and storage space plus an additional locker conveniently located in the main floor laundry area. Residents of Village Tower enjoy a wide range of amenities including a weight room with a sauna, party room, pool table/games room, hobby workshop, laundry facilities. Your designated parking space is located close to the elevator for added convenience. Condo fees include heat, hydro, water as well as maintenance of the building and grounds, offering excellent value and low-maintenance living. The building is also a smoke-free environment. Ideally located close to shopping, highway access, and the Wayne Gretzky Sports Centre, this condo is perfect for downsizers, first-time buyers or anyone seeking affordable living with great amenities in a desirable location. Book your showing today! Some photos have been digitally enhanced for brightness, colour correction, decluttering, or virtual staging. (id:49269)
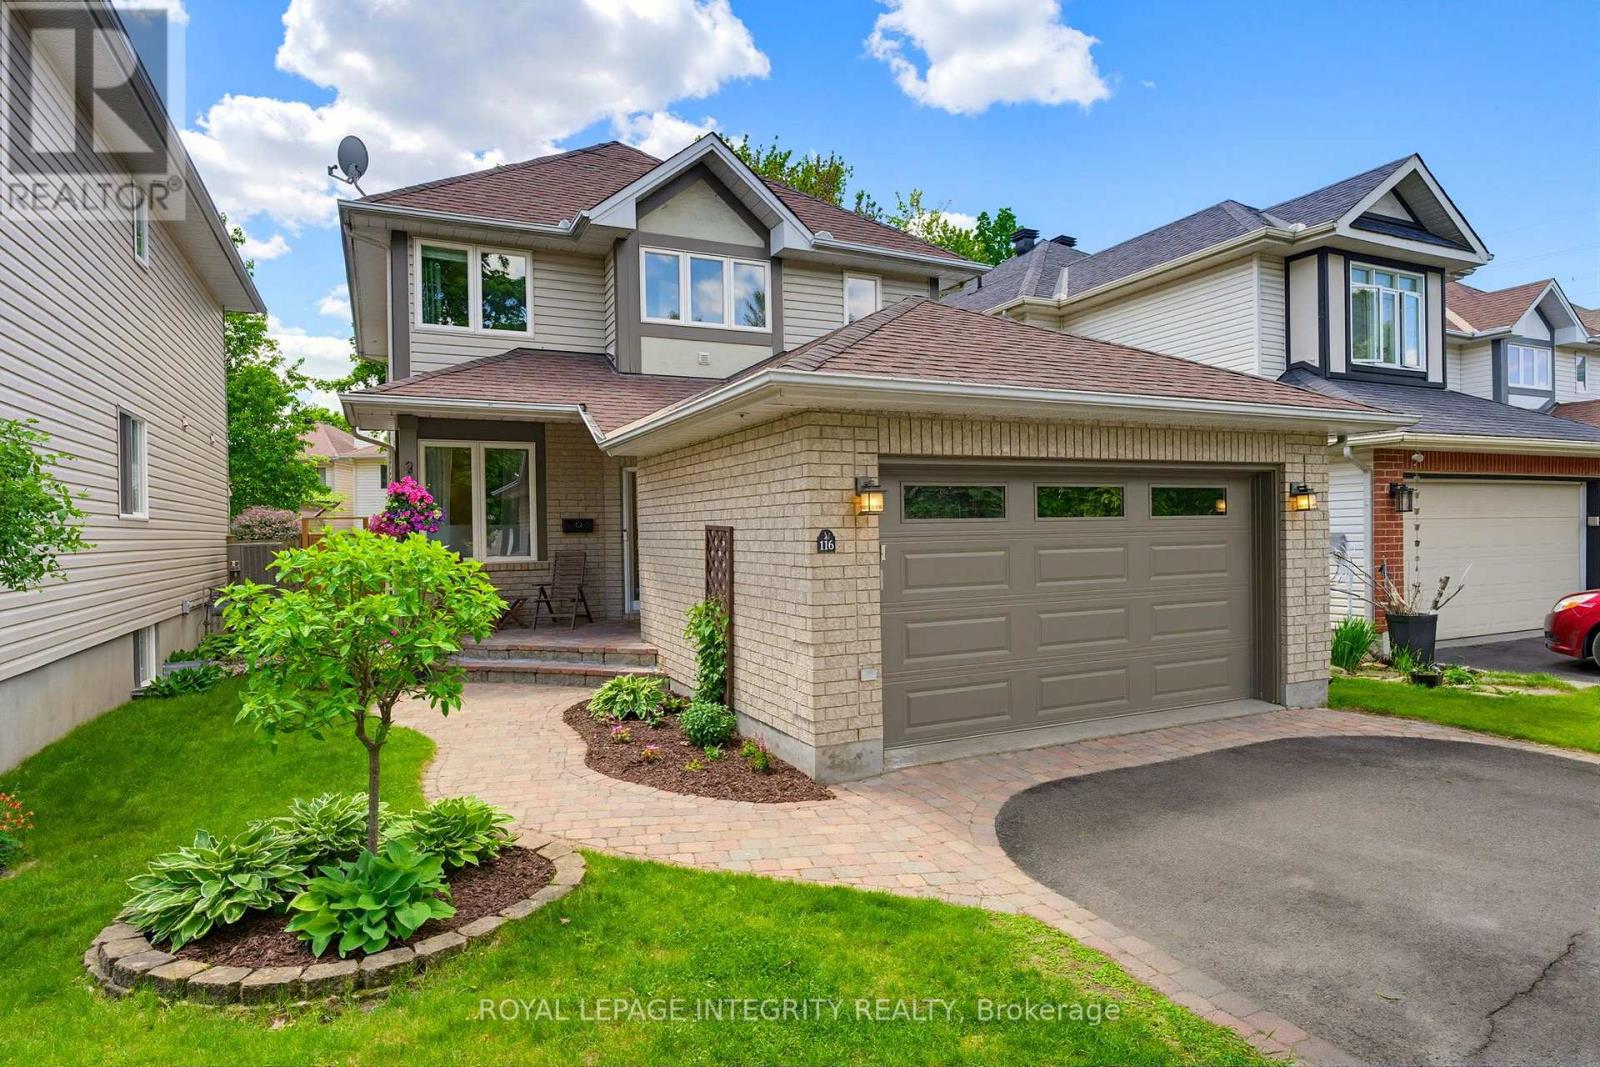
116 Springcreek Crescent
Ottawa, Ontario
Move-in ready & meticulously maintained, this home offers the perfect balance of lifestyle, location and lasting value. 116 Springcreek is a beautifully updated family home set on a serene lot surrounded by mature trees, lush landscaping and exceptional curb appeal. This home has been thoughtfully maintained and upgraded for an elevated aesthetic and peace of mind. The main floor offers an elegant and functional layout featuring formal living and dining spaces, ideal for entertaining or giving the whole family room to gather and unwind. A stunning two-sided fireplace creates a warm focal point between the dining and family room, while the bright kitchen overlooks the private backyard retreat. Upstairs features three spacious bedrooms, including a serene primary suite complete with large bay windows, a walk-in closet and ensuite bath. Two additional bedrooms share an updated full bathroom, while convenient second-floor laundry adds everyday practicality. The fully finished basement offers a versatile rec room perfect for movie nights, kids' hangouts or entertaining, along with a fourth bedroom or private home office and plenty of additional storage space. Upgrades include Furnace (2025), Water Heater (2025), AC (2024), Upstairs Bathroom (2025) Carpet (2021), Main Floor Flooring (2018). Outside, enjoy a beautifully refaced deck, gazebo, and peaceful backyard oasis designed for relaxation and outdoor living. Ideally located on one of the area's most desirable streets, directly across from green space, walking paths, and by Stonemeadow Park, while also being within walking distance to multiple schools and public transit. (id:49269)