
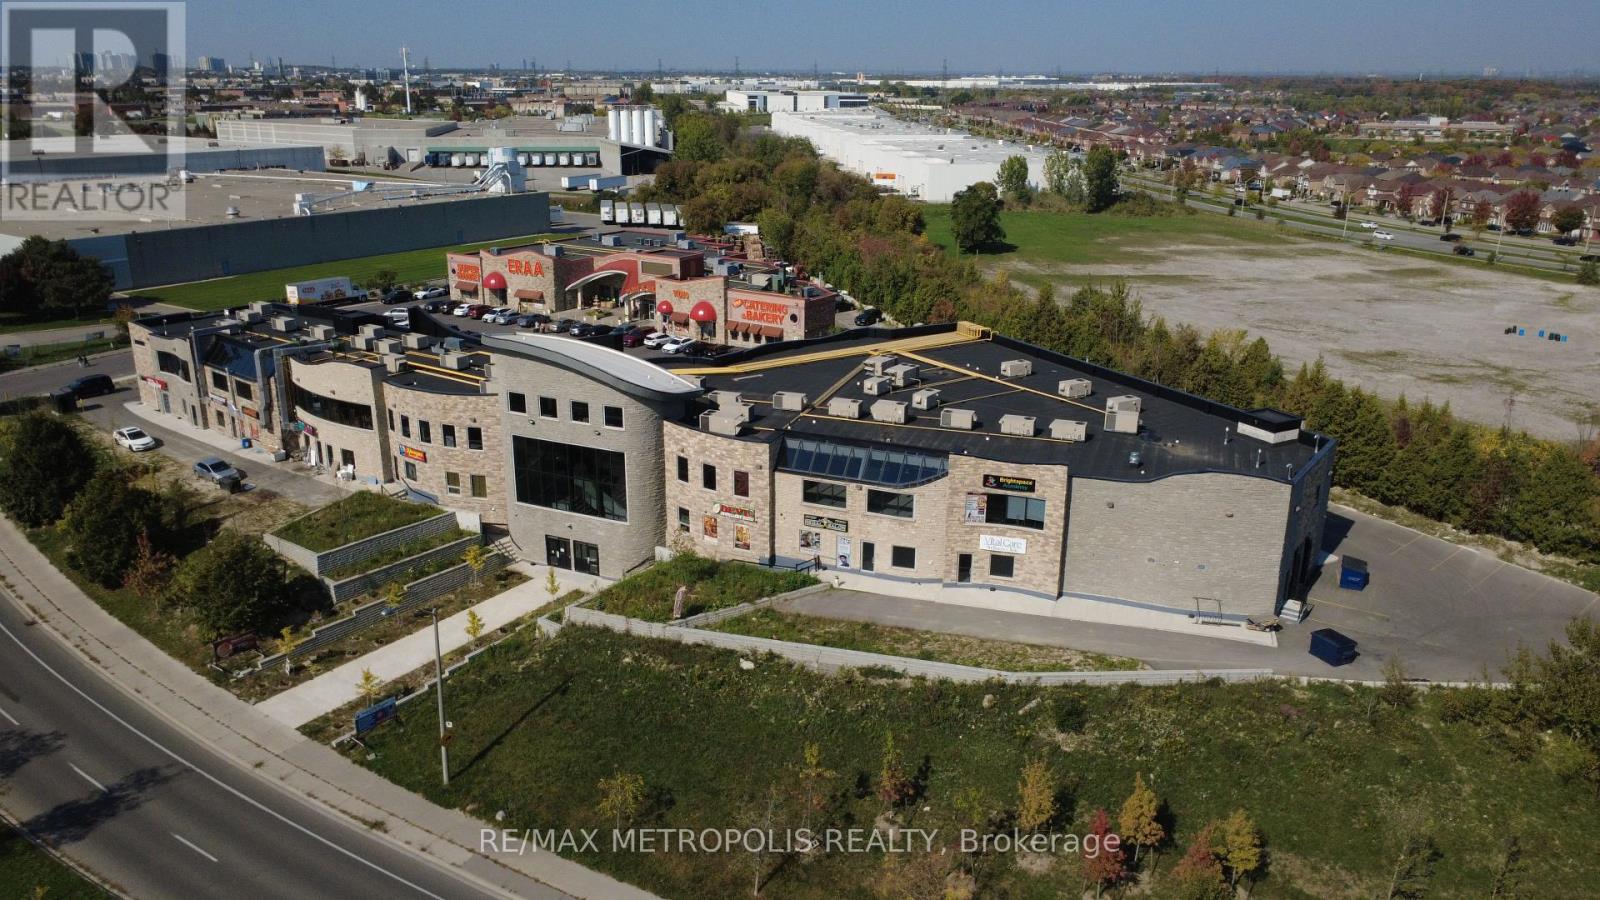
221 - 5928 Finch Avenue E
Toronto, Ontario
Prime retail opportunity available in a busy, high-traffic commercial plaza. This 710 sq. ft. second-floor unit is ideal for a variety of retail, service, studio, or professional uses. Located in a well-established plaza with strong daily foot traffic and excellent visibility, the space offers a great opportunity for businesses looking to grow in a vibrant commercial environment.Conveniently situated with ample parking (auxiliary underground parking available) and easy customer access, the unit is move-in ready and positioned among established businesses that help drive consistent traffic throughout the day. Perfect for boutique retail, beauty services, office use, wellness businesses, or specialty concepts looking for an affordable and professional location in a thriving plaza setting. Lease rate is HST exclusive and TMI Inclusive (id:49269)
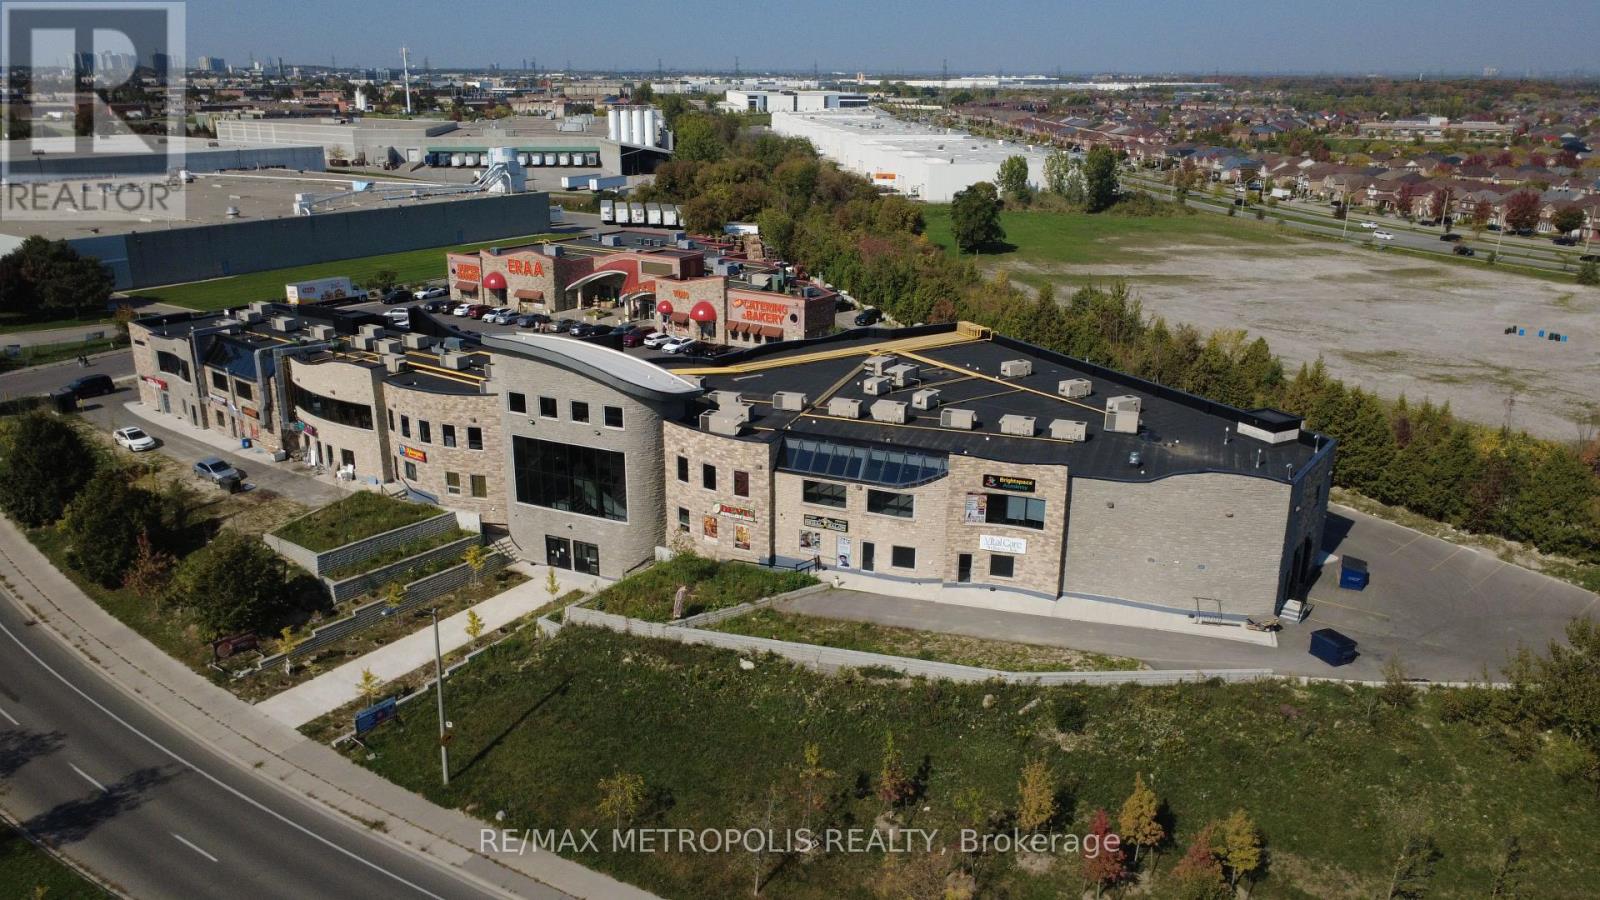
219 - 5928 Finch Avenue E
Toronto, Ontario
Prime retail opportunity available in a busy, high-traffic commercial plaza. This 700 sq. ft. second-floor unit is ideal for a variety of retail, service, studio, or professional uses. Located in a well-established plaza with strong daily foot traffic and excellent visibility, the space offers a great opportunity for businesses looking to grow in a vibrant commercial environment. Conveniently situated with ample parking (auxiliary underground parking available) and easy customer access, the unit is move-in ready and positioned among established businesses that help drive consistent traffic throughout the day. Perfect for boutique retail, beauty services, office use, wellness businesses, or specialty concepts looking for an affordable and professional location in a thriving plaza setting. Lease rate is HST exclusive and TMI Inclusive (id:49269)
Unknown Address
,
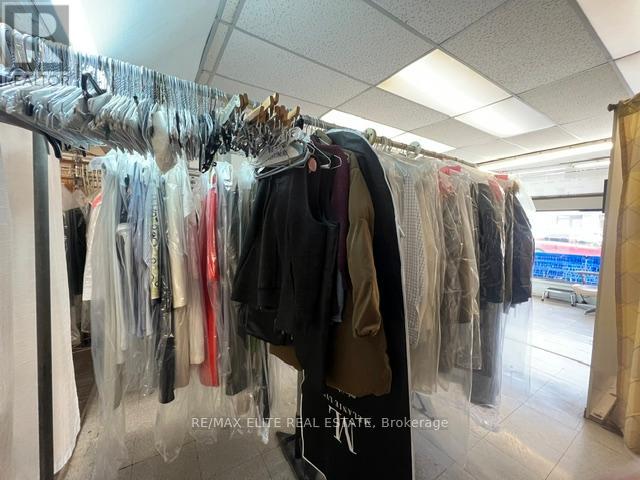
Retiring Sale after 20 years successful operation! Profitable dry clean depot on the busy Eglinton Ave* Surrounding by prestige neighborhoods! Very Easy to run! Stable Income and low cost with loyal clientele for over 30 years! Washer and dryer, pressor machine in place. Big potential to add wash and fold business! The Sewing Machines Are included. Easy to learn and do Alterations with machines. Existing part time staff can be seamstress and can also stay if Buyer prefers. Short hours and only 6 days/wk! Seller training and support will be provided! Business is still running. Pls do not go direct and disturb the business. Pls do not ask staff. (id:49269)
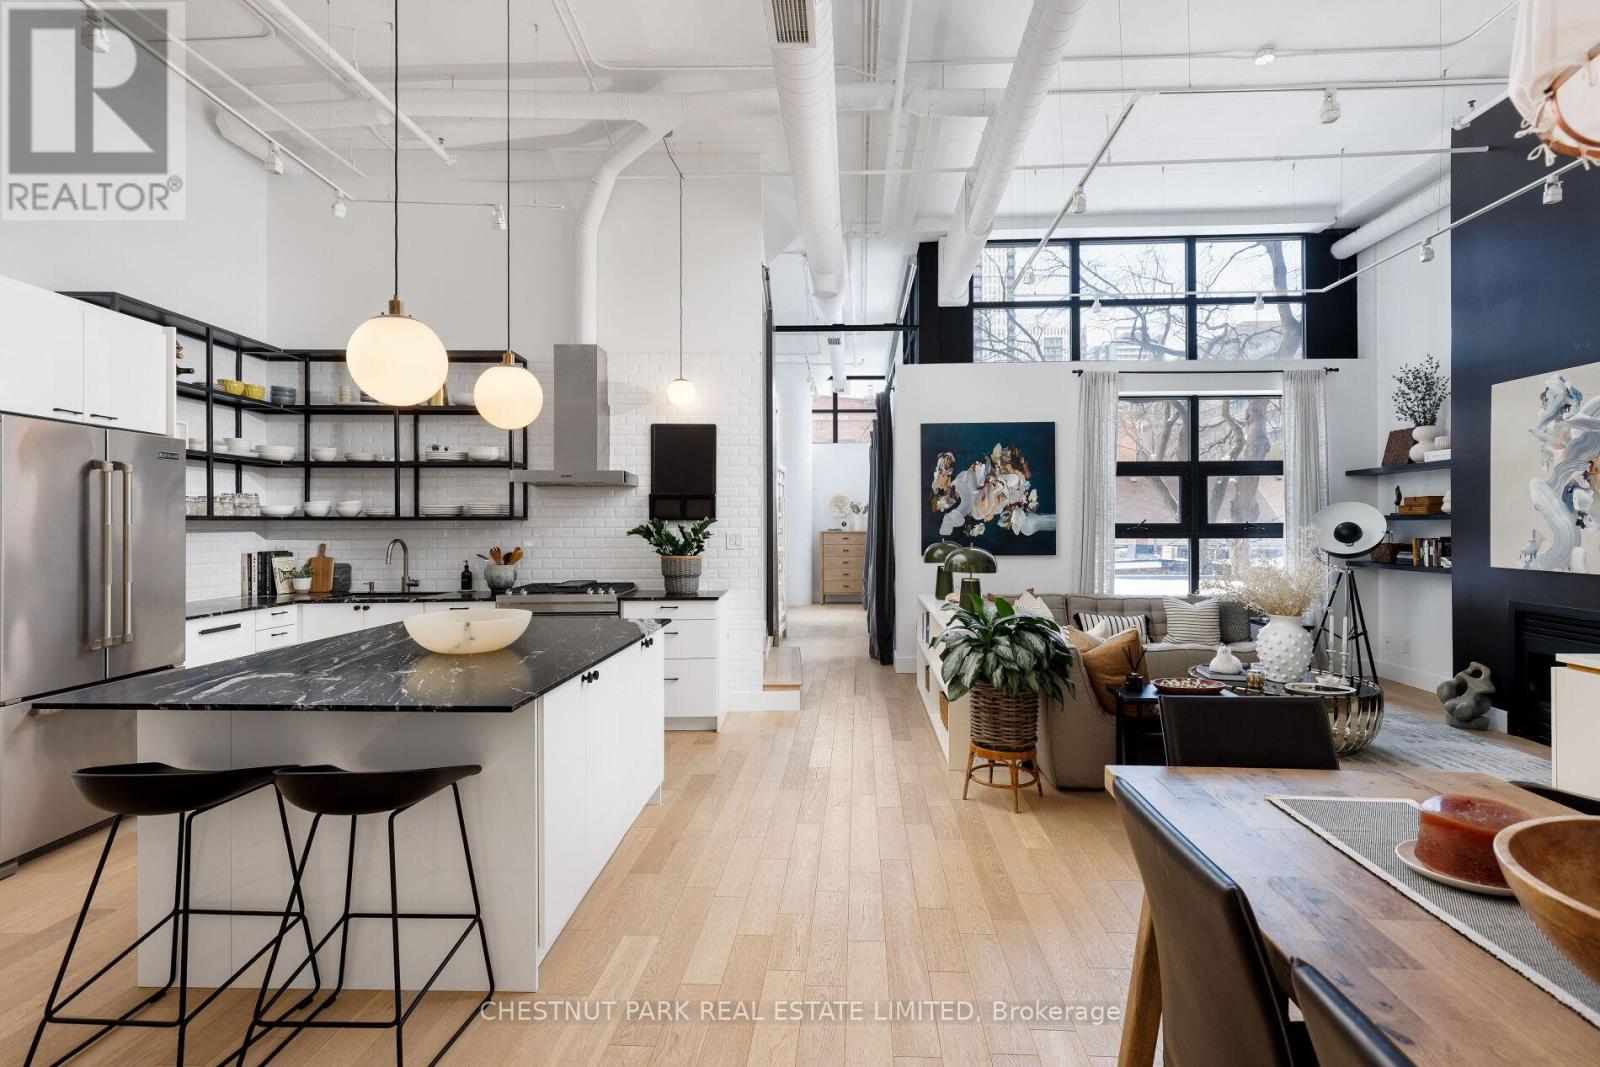
313 - 90 Sumach Street
Toronto, Ontario
This loft is inspirational. Bright, airy, and undeniably authentic, this magazine-worthy residence at 90 Sumach captures the essence of loft living. Soaring 14-foot ceilings and expansive windows flood the approximately 1,600 square feet with natural light, amplifying the scale and architectural integrity of the original conversion. Timeless, neutral renovations honour the building's industrial roots while introducing refined, modern comfort. The kitchen is thoughtfully designed with stainless steel Jenn-Air appliances, custom cabinetry, marble countertops and generous workspace - equally suited to casual mornings or elevated entertaining. Defined living and dining areas create a sense of intention within the open plan with white oak floor throughout, balancing volume with function. Two well-proportioned bedrooms and two baths provide privacy and flexibility, while custom built-ins throughout add polish and practical storage. Life at 90 Sumach, formerly known as Brewery Lofts, extends beyond the suite. Mingle with neighbours on the landscaped rooftop terrace and take in city views above the treetops. Step outside to explore the cafes, parks, and restaurants of Corktown, Leslieville, and the Distillery District, with quick access to the DVP, Gardiner Expressway, Union Station, and financial district. The building needs little introduction - one of Toronto's most celebrated loft conversions, known for its scale, character, and enduring appeal. For those who understand true loft living, this one speaks for itself. Authentic volume, timeless architecture, unmistakable presence. (id:49269)
542 - 22 Leader Lane
Toronto, Ontario
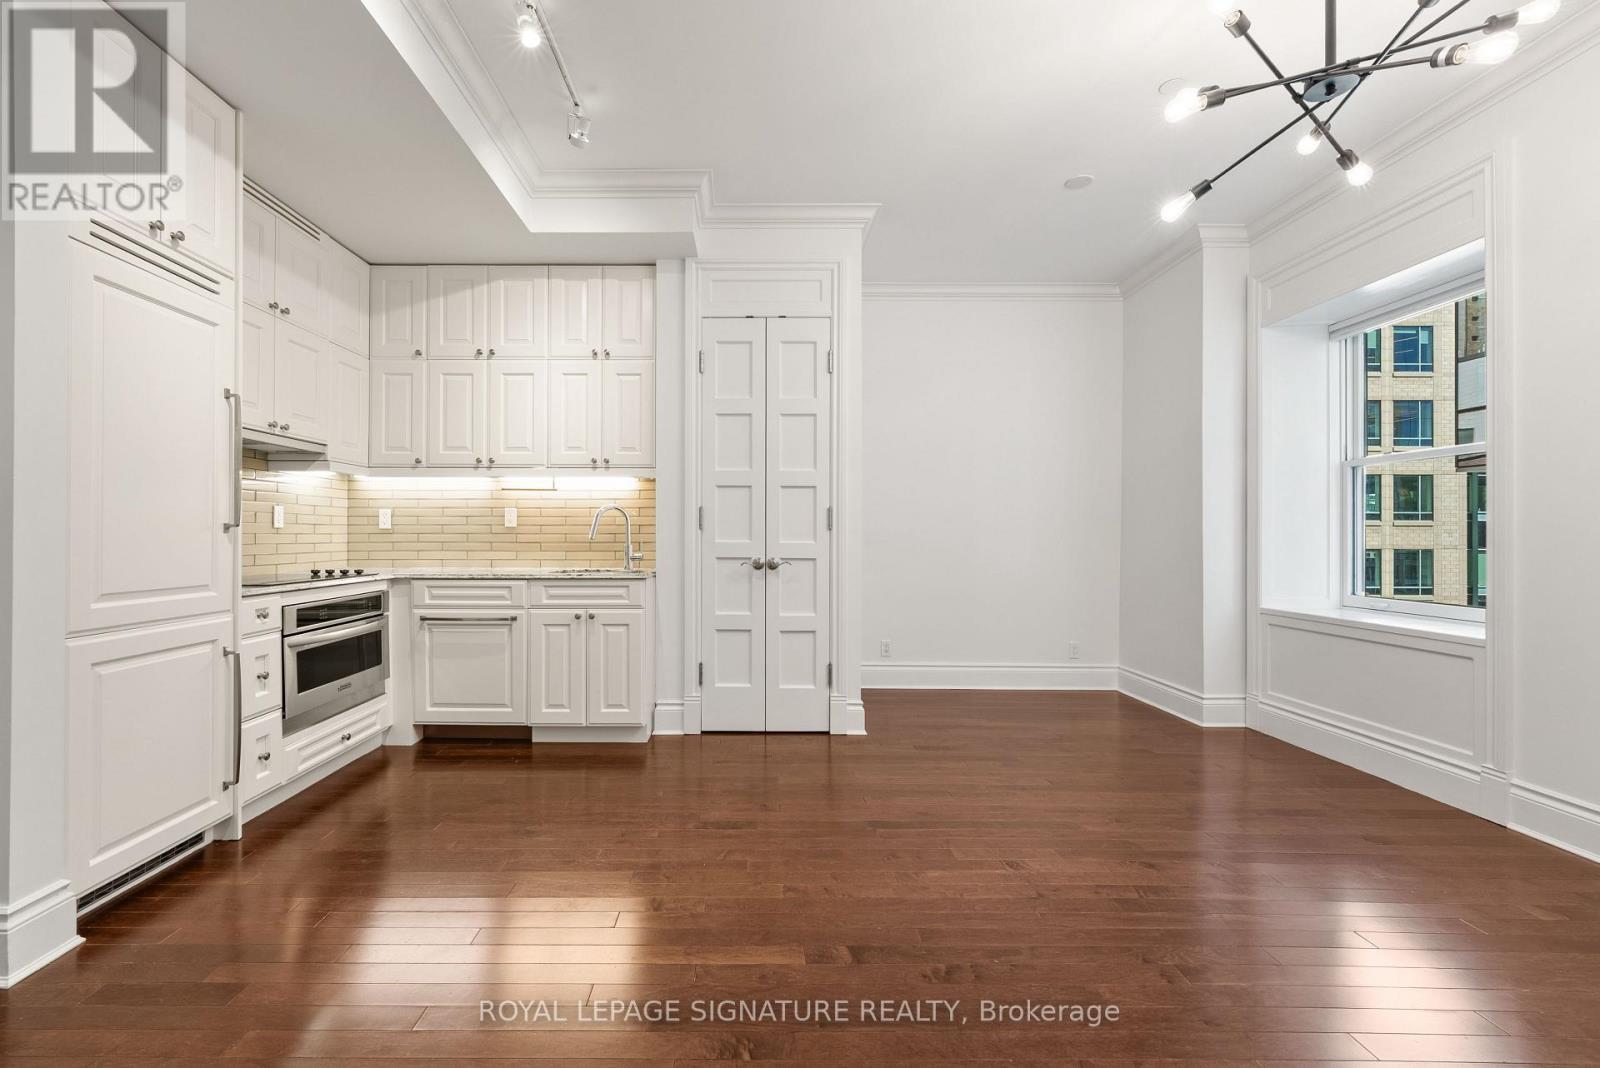
Quiet, private, and tucked at the end of the hall, this one-bedroom end unit resides in the King Edward Private Residences, the residential wing of Toronto's landmark hotel. Nearly 10-ft ceilings and hardwood flooring throughout. The kitchen pairs integrated appliances with refinished cabinetry, and the bathroom includes a soaker tub for slow mornings. The entire suite was freshly painted and fitted with custom window coverings, a brand-new washer/dryer, closet organizers, and an included storage locker. Under one historic roof: a spa with resident discounts, a restaurant, hair salon, flower shop, cafe/bakeshop, a 24/7 fitness centre (well above the usual condo gym), 24-hour concierge/security, and access to full hotel amenities including the Royal Club Lounge. The building is well-run with a healthy $2.2M reserve fund and a 45-year study period (vs. the standard 30). Outside, you're in the heart of the Financial District: steps from the St. Lawrence Market, King Street dining, and transit, with Union Station a short walk away. Polished and turnkey, in one of the city's most distinctive addresses. (id:49269)
29 Deerview Drive
Quinte West, Ontario
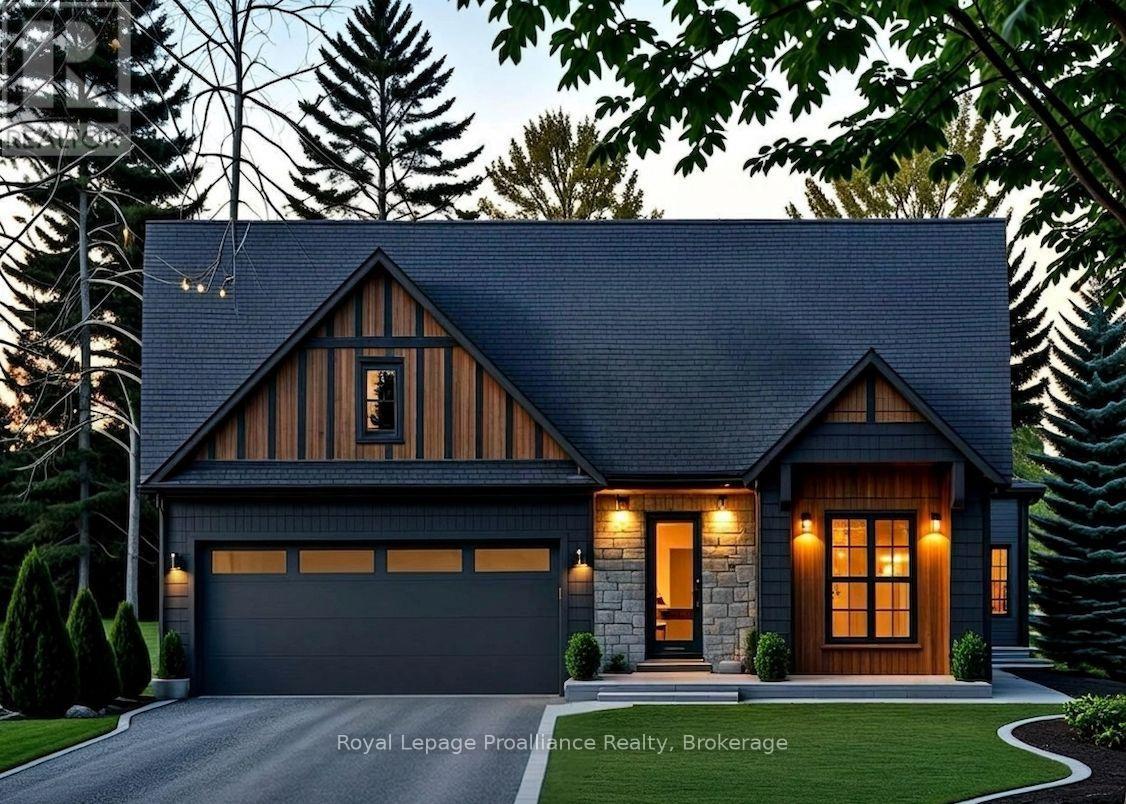
This beautifully crafted custom home by Van Huizen Homes, located in the charming Woodland Heights community, combines contemporary style with practical living. The main floor offers 2 comfortable bedrooms, including a primary suite with a large private ensuite and a spacious walk-in closet. A second bathroom on the main floor adds extra convenience. The open-concept living area is perfect for both relaxing and entertaining, with a striking tray ceiling in the living room that adds a touch of elegance. The kitchen is equipped with a generous walk-in pantry, providing plenty of storage space for all your culinary needs. Convenience is key with a mud and laundry room that connects directly to the attached two-car garage, offering easy access to the home. Relax and enjoy the outdoors with a large covered front porch and a rear deck measuring 12' x 10', ideal for dining or lounging. If you're looking for more space, the basement offers the option to be finished at an additional cost, adding two extra bedrooms, a third bathroom, and a recreation room - perfect for expanding your living space to suit your needs. Stop by the model home at 37 Deerview Drive to see how Van Huizen Homes can help you customize your ideal home! Price reflects new HST Rebate. (id:49269)
25 Deerview Drive
Quinte West, Ontario
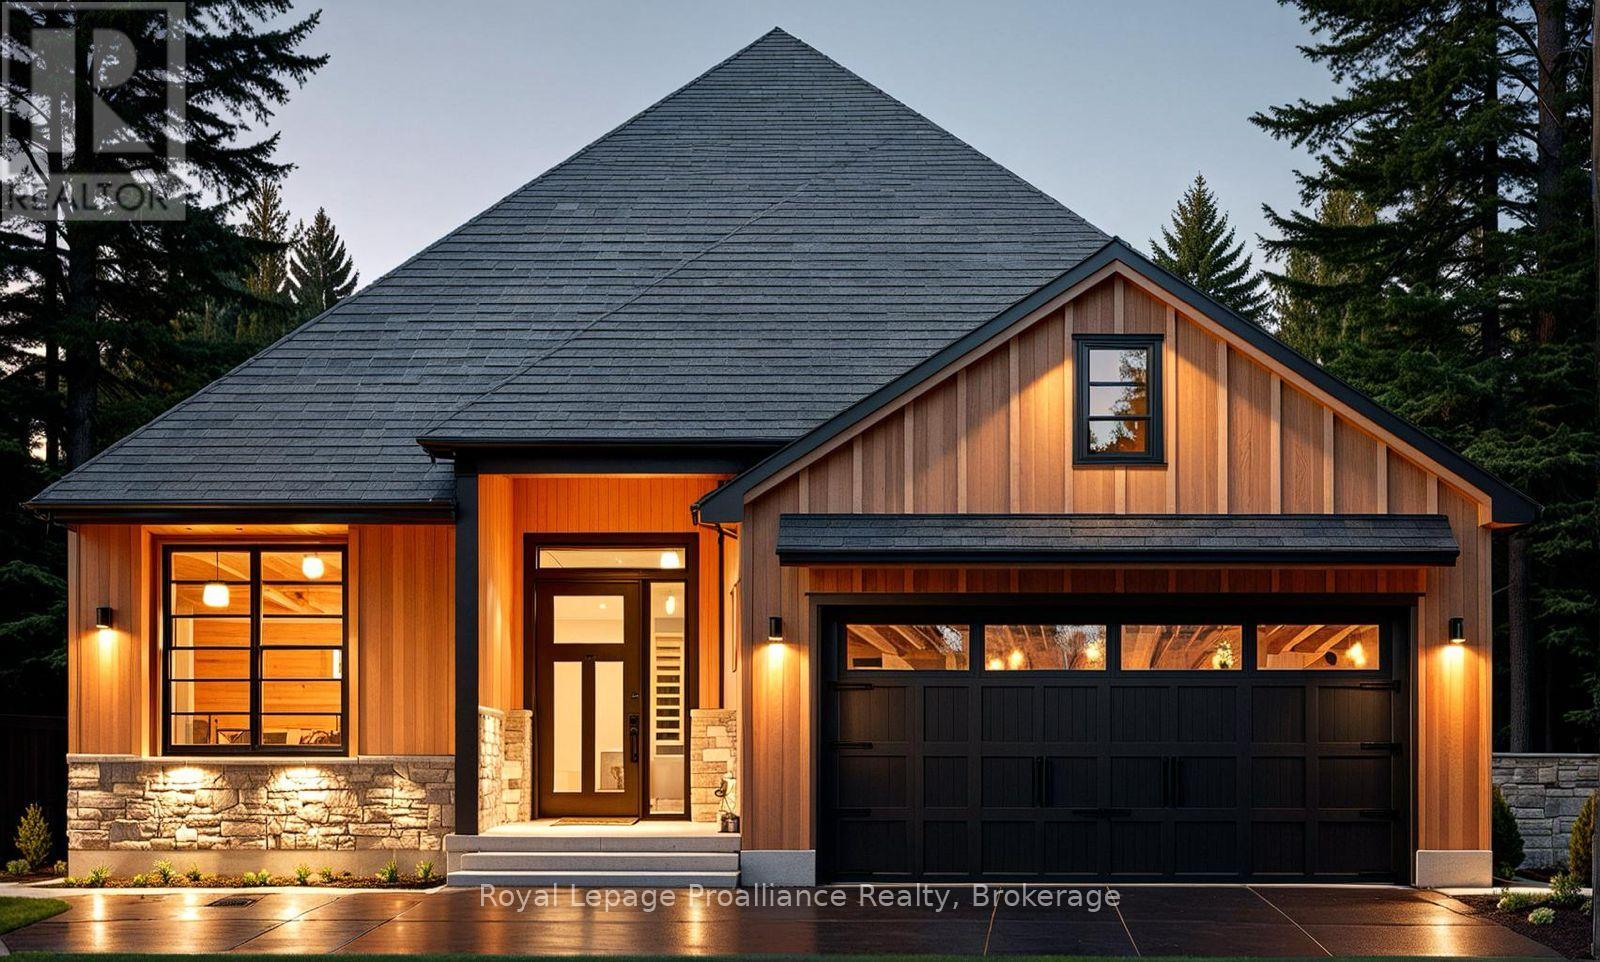
This stunning custom home by Van Huizen Homes offers modern living with style and convenience. The primary bedroom is a peaceful retreat, featuring a walk-in closet and a private ensuite with double vanity. A second bedroom and bathroom are also located on the main floor. The heart of the home is the beautifully appointed kitchen, complete with custom cabinets, quartz countertops, and a walk-in pantry. The kitchen seamlessly flows into the open-concept living and dining areas, enhanced by a tray ceiling in the living room, and elegant engineered hardwood floors throughout. Step outside to the 12' x 12' rear deck, which is ideal for outdoor living, with the option to cover the deck for added enjoyment. Additional highlights include a mudroom off the attached two-car garage, main floor laundry, and the potential to finish the basement for extra living space. At an additional cost, the basement can include a third bedroom, a third bathroom, and a recreation room. Visit the model home at 37 Deerview Drive to explore customization options and see how you can make one of these lots your own. Price reflects new HST Rebate. (id:49269)
32 Deerview Drive
Quinte West, Ontario
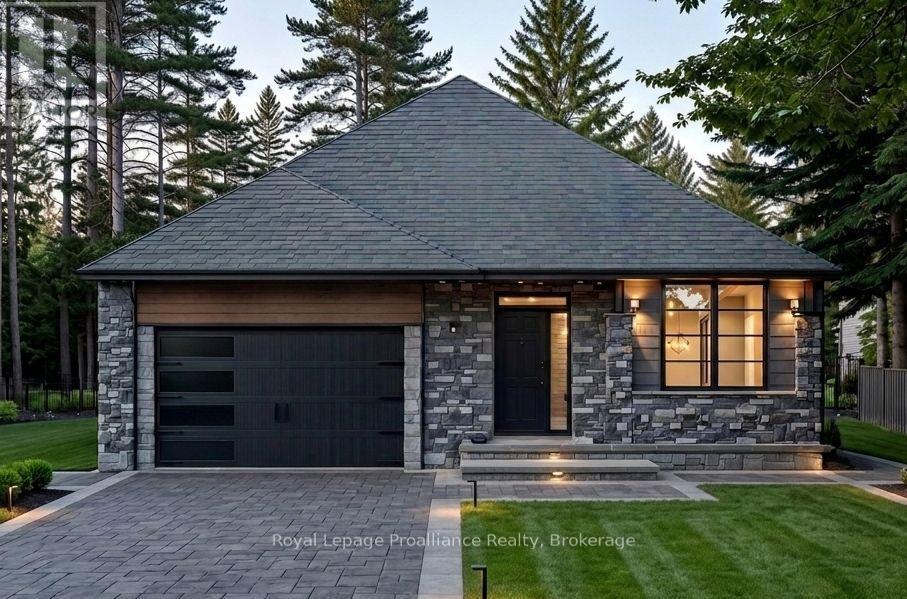
Discover the perfect combination of comfort and style with this custom home by Van Huizen Homes, located in the desirable Woodland Heights community. The spacious primary bedroom includes a 4 piece ensuite and a large walk-in closet. A second bedroom and bathroom on the main level adds added convenience. The open-concept living area is ideal for both relaxing and entertaining, featuring a living room with a tray ceiling and charming beam details that bring warmth and character to the space. The kitchen is equipped with a generous size island with quartz countertops, ensuring plenty of storage and prep space for all your essentials. The mud and laundry room is thoughtfully located with direct access to the attached two-car garage, making day-to-day living a breeze. Enjoy outdoor living with a covered rear deck measuring 10' x 12', perfect for dining or simply unwinding. For those looking to expand their living space, the basement can be finished at an additional cost, adding two more bedrooms, a third bathroom, and a recreation room - creating a perfect retreat for family or guests. Visit the model home at 37 Deerview Drive to explore how Van Huizen Homes can help bring your dream home to life! Price reflects new HST Rebate. (id:49269)
36 Deerview Drive
Quinte West, Ontario
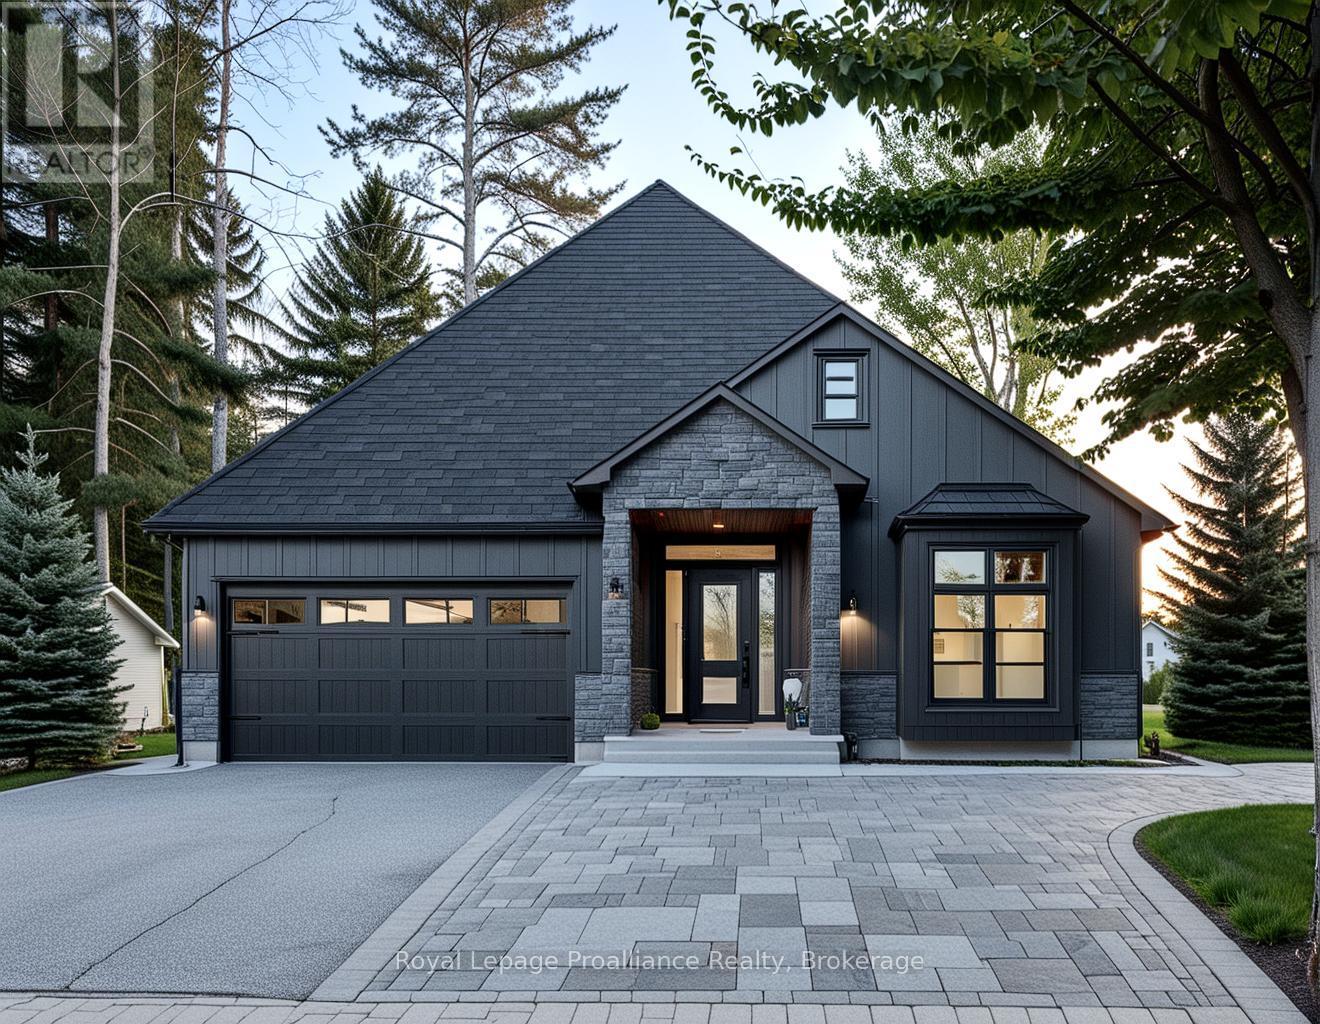
This custom home by Van Huizen Homes, nestled in the sought-after community of Woodland Heights, offers a perfect blend of modern design and practicality. The home features 3 bedrooms on the main level, including a spacious primary bedroom complete with a walk-in closet and a luxury ensuite. The second main floor bathroom is conveniently accessible from the second and third bedrooms, ensuring comfort and privacy for all. The open-concept living space is designed for both relaxation and entertaining, with a stunning living room featuring a tray ceiling that adds a touch of elegance. The kitchen is equipped with custom cabinetry, quartz countertops, and a walk-in pantry, providing ample storage and functionality. For added convenience, the attached two-car garage includes a mud and laundry room that leads directly into the home, making it easy to keep things organized and tidy. Step outside to enjoy the expansive rear deck, measuring 14" x 12', ideal for outdoor dining or relaxing with family and friends. For those seeking additional living space, the basement can be finished atan extra cost, adding two more bedrooms, a recreation room with a wet bar, and an additional bathroom - perfect for creating your ideal entertainment space.Visit the model home at 37 Deerview Drive and explore how you can make this thoughtfully designed home your own with Van Huizen Homes! Price reflects new HST Rebate. (id:49269)
21 Deerview Drive
Quinte West, Ontario
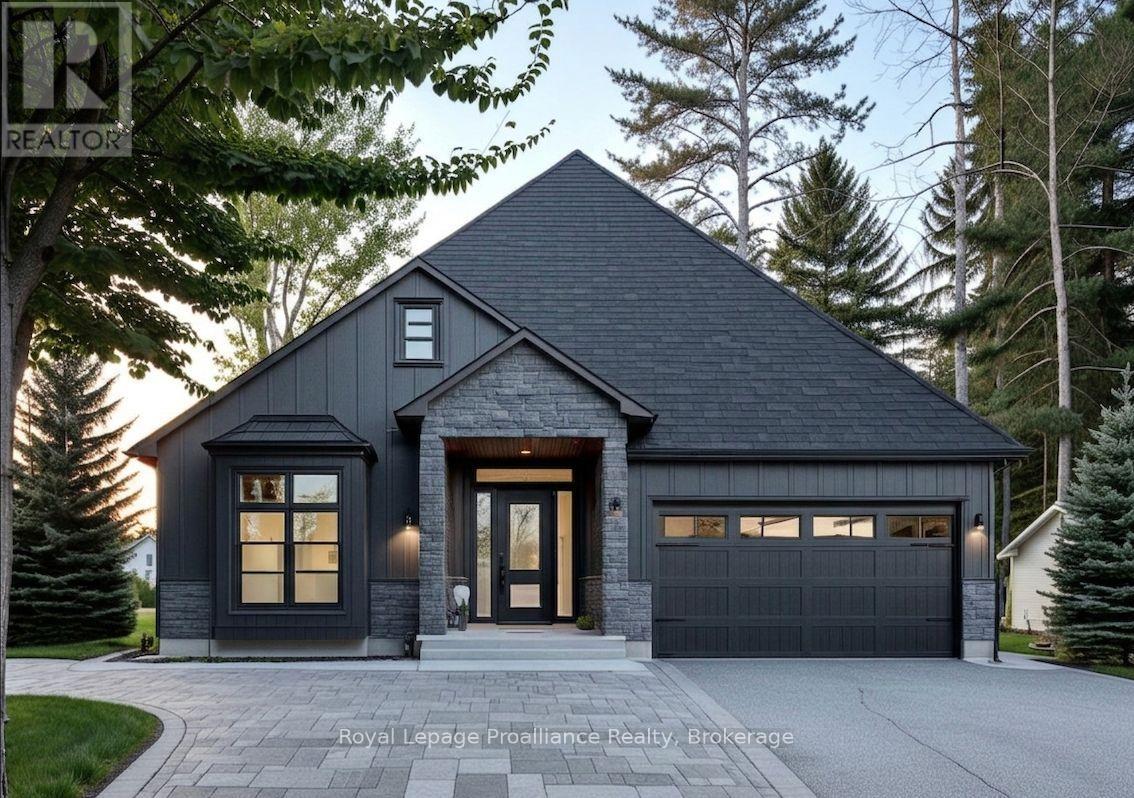
Welcome to your future home in the stunning new community of Woodland Heights, where luxury and personalization come together with Van Huizen Homes. This beautifully designed and completely customizable model features 2 bedrooms and 2 bathrooms on the main floor, including a spacious primary bedroom with an ensuite and walk-in closet. The second bathroom on the main floor adds extra convenience. Enjoy the ease of main floor laundry and a practical mudroom off the attached two-car garage. The open concept living area is perfect for both everyday living and entertaining, with engineered hardwood flooring and a chef-inspired kitchen featuring custom cabinetry and sleek countertops. Step out onto the 12' x 12' back deck, ideal for outdoor enjoyment. For those looking for additional space, there is an option to finish the basement at an extra cost, which could add two additional bedrooms, a bathroom, and a recreation room.Visit the model home at 37 Deerview Drive to see the outstanding craftsmanship and design of Van Huizen Homes firsthand. Price reflects new HST Rebate. (id:49269)
100 Reid Street
Kawartha Lakes, Ontario
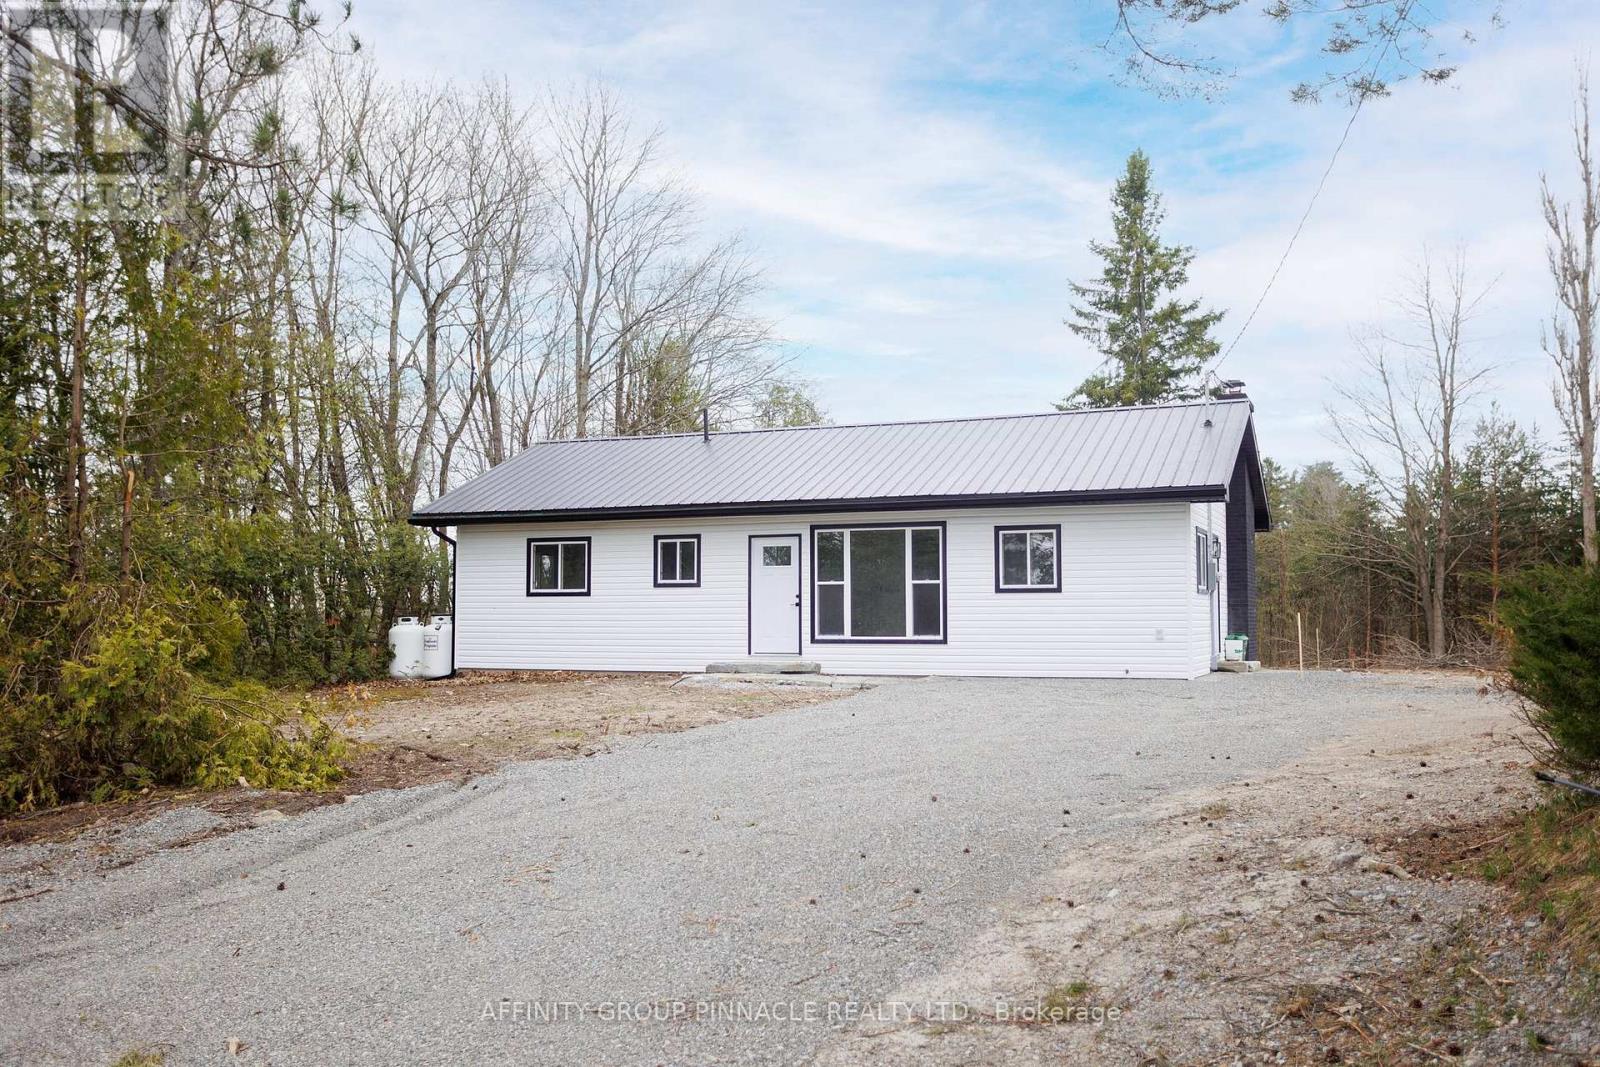
Welcome to 100 Reid St. Located on a sought after street in Bobcaygeon this 2 bed 2 bath bungalow has been completely redone! The main floor features a functional layout with an eat-in kitchen, large living room with electric fireplace and a walkout to the backyard. The primary bedroom features a brand new ensuite with a double vanity and shower. The main floor also features an additional bedroom and a new 4 pc bathroom and has new flooring and trim throughout. The lower level has been partially finished and is ready for your personal touch. In addition to all the new finishings the home also has a brand new furnace, HRV and AC. All the hard work has been done, just bring your furniture and enjoy everything Bobcaygeon has to offer! (id:49269)
28 Landrigan Street
Arnprior, Ontario
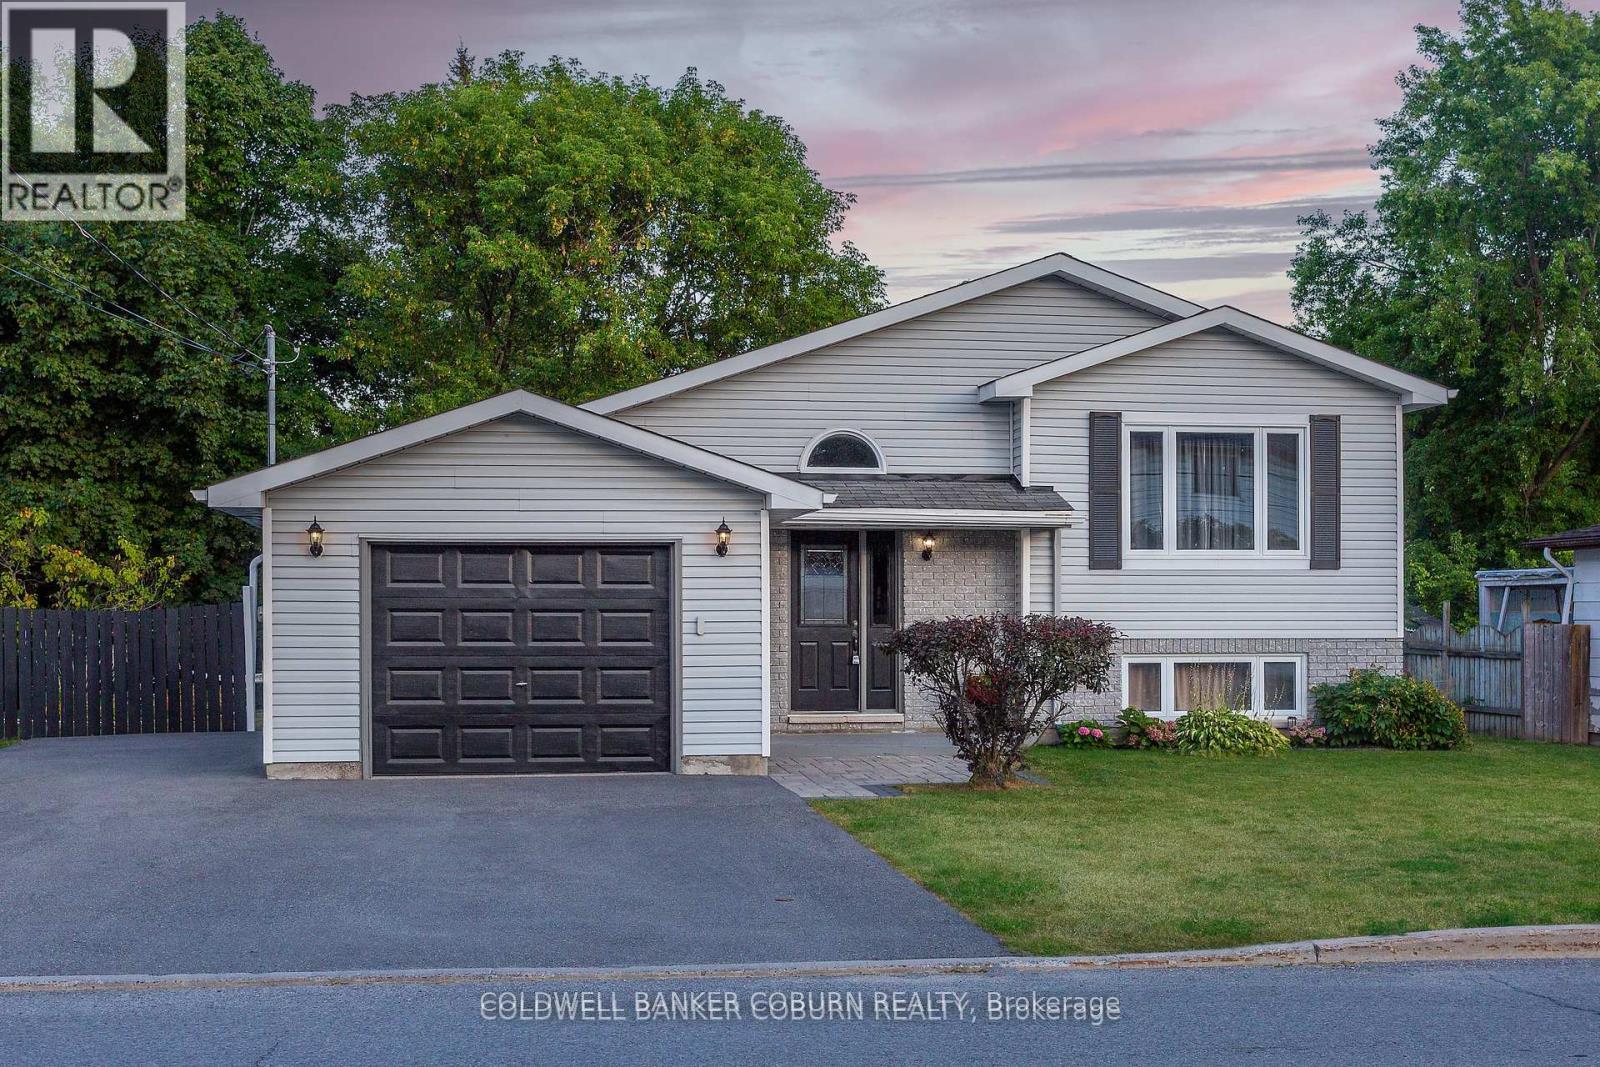
This beautifully updated, multi-functional home is centrally located within easy walking distance to Madawaska Boulevard and the Algonquin Trail. The fully finished lower level, complete with a bathroom, provides versatile living space perfect for an in-law-suite, adult children, or private guest quarters. Furnace (2023) Air Conditioner (2012, serviced annually and in good condition) Gas Fireplace (2025 with a 5 year warranty) Fridge (2024) Stove (2023) Dishwasher (2021) Washer/ Dryer (2022) Come take a look, you won't be disappointed! (id:49269)