
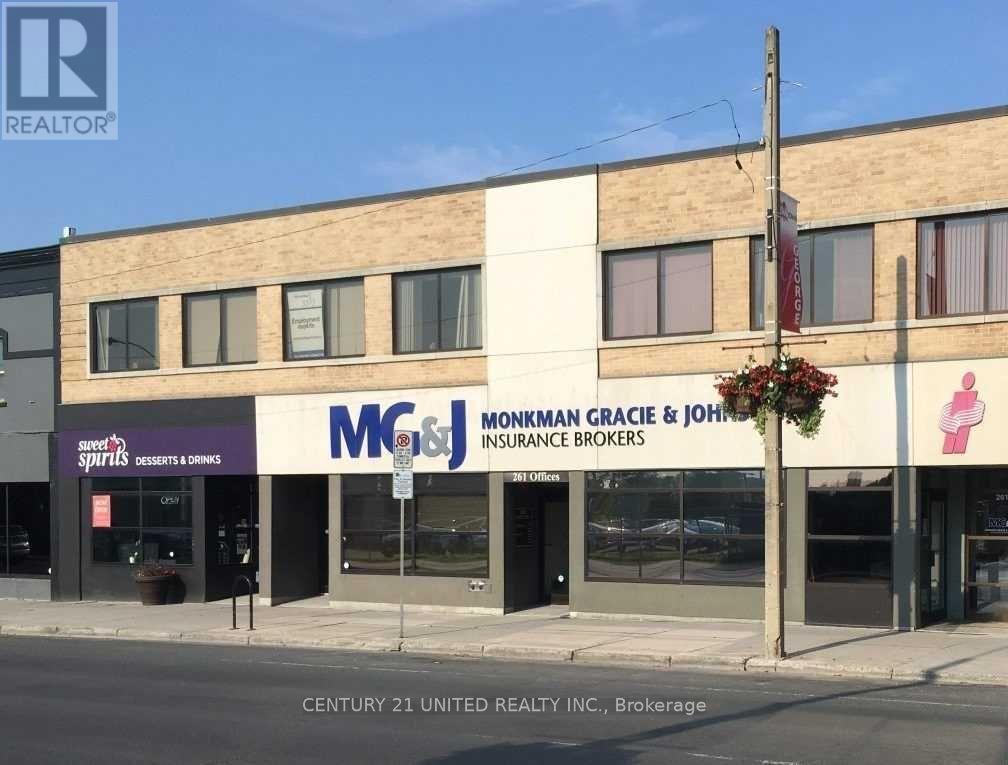
206/208 - 261 George Street N
Peterborough, Ontario
Approximately 2,321 Sf Professional Office Space In Prestigious Building Situated In Excellent Downtown Location. Across From The King St Parkade, With Reasonable Monthly Passes Available, And Close To The Peterborough Square Mall And Downtown Amenities. Space Can Be Divided 1,300 Sf (Unit 206) And 1,021 Sf (Unit 208). Additional Rent Estimated At $10.70 per square foot (O/C $8.45; P/T$ 2.35). With Utilities Included. Wheel Chair Accessible. (id:49269)
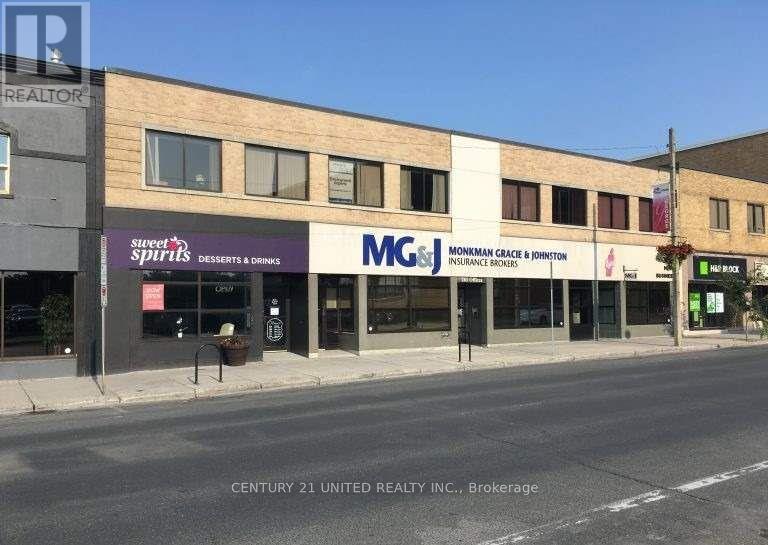
201 - 261 George Street N
Peterborough, Ontario
Large Bright Professional Office Suite Consisting Of Approximately 1,728 Sf And Located On The 2nd Floor At 261 George Street North In The Heart Of The Downtown Business Core. Elevator And/Or Stair Access With Shared Washrooms. Within Walking Distance To The Peterborough Transit Station And King Street Parking Garage. Additional Rent Estimated At $10.70 per square foot (O/C $8.45; P/T$ 2.35). With Utilities Included. (id:49269)
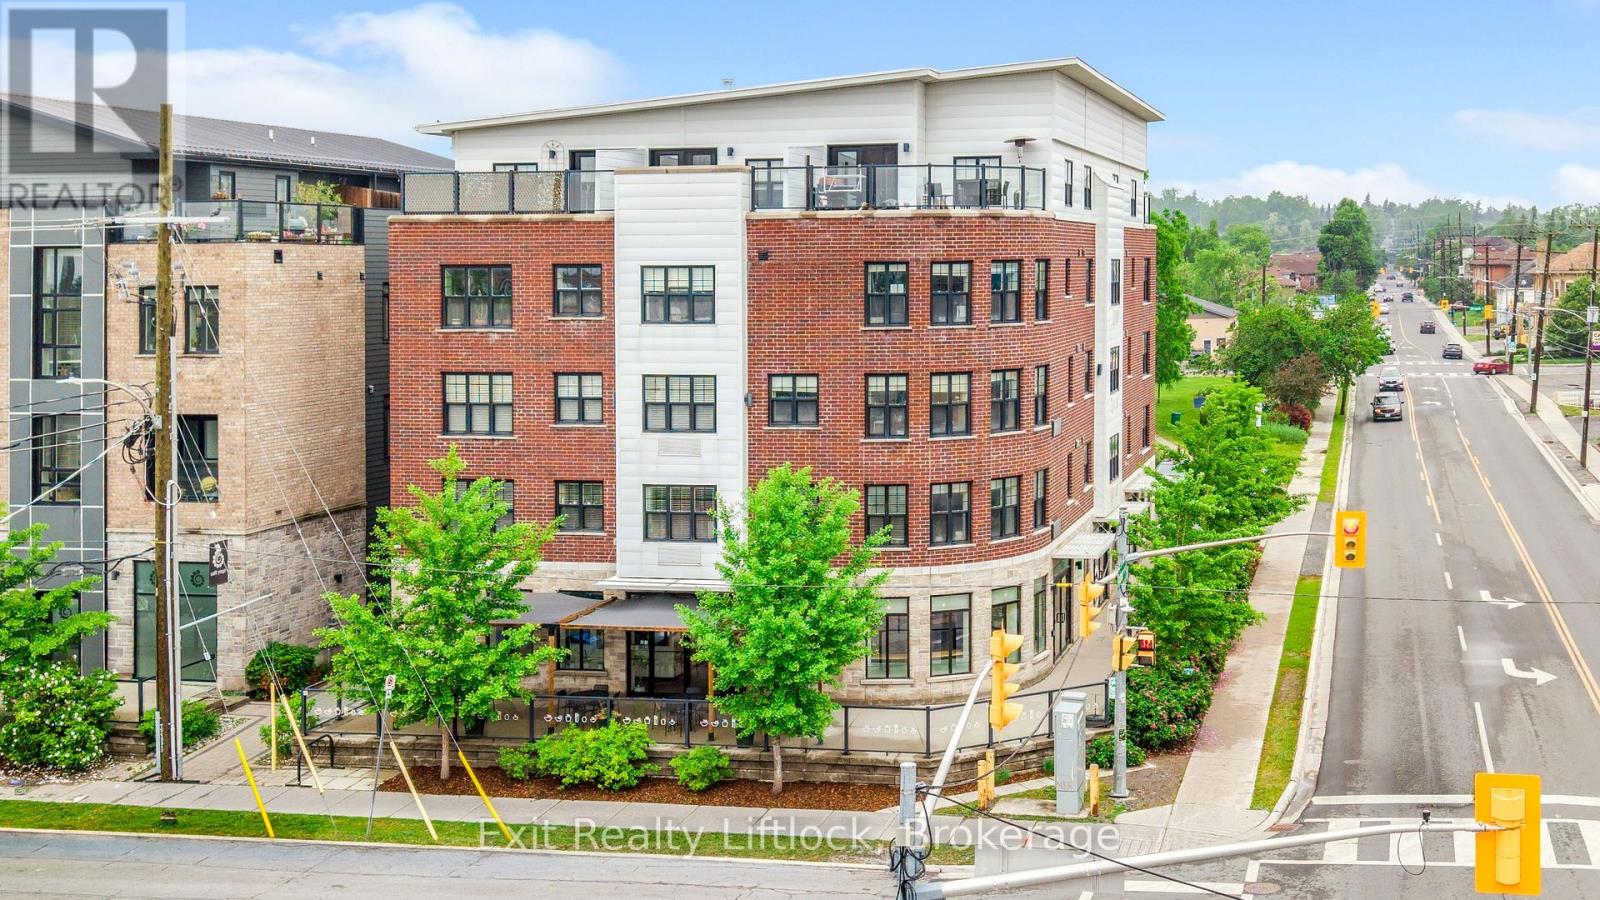
Unit 1 - 234 Hunter Street W
Peterborough, Ontario
Established franchise opportunity in the heart of downtown Peterborough. Located at the high-visibility corner of Hunter Street and Aylmer Street, this well-known Freshii franchise has been successfully operating for 12 years in one of the city's busiest restaurant and caf hubs. This bright and modern 1,200 sq ft corner unit offers excellent exposure, a functional QSR layout, seating for 16 guests inside plus 32 patio seats, and the added convenience of a large customer parking lot shared with surrounding businesses and tenants. Strong weekly sales averaging approximately $12,000/week with low fixed operating costs make this an excellent opportunity for an owner-operator or entrepreneur looking to step into an established business with strong brand recognition and repeat clientele. Lease rate is $3,000/month + HST (TMI included) with 8 years remaining, with option to extend to 10. Royalties are 8% total (6% franchise + 2% marketing). Business includes trained staff, Freshii branded delivery app integration, catering program, and setup on all major delivery platforms. Full support and training available through both Seller (totaling 40 hrs) and Head Office. Sale subject to franchisor approval, credit checks, and financial qualification of the Buyer. Please do not go direct or speak to staff regarding the sale of the business. (id:49269)
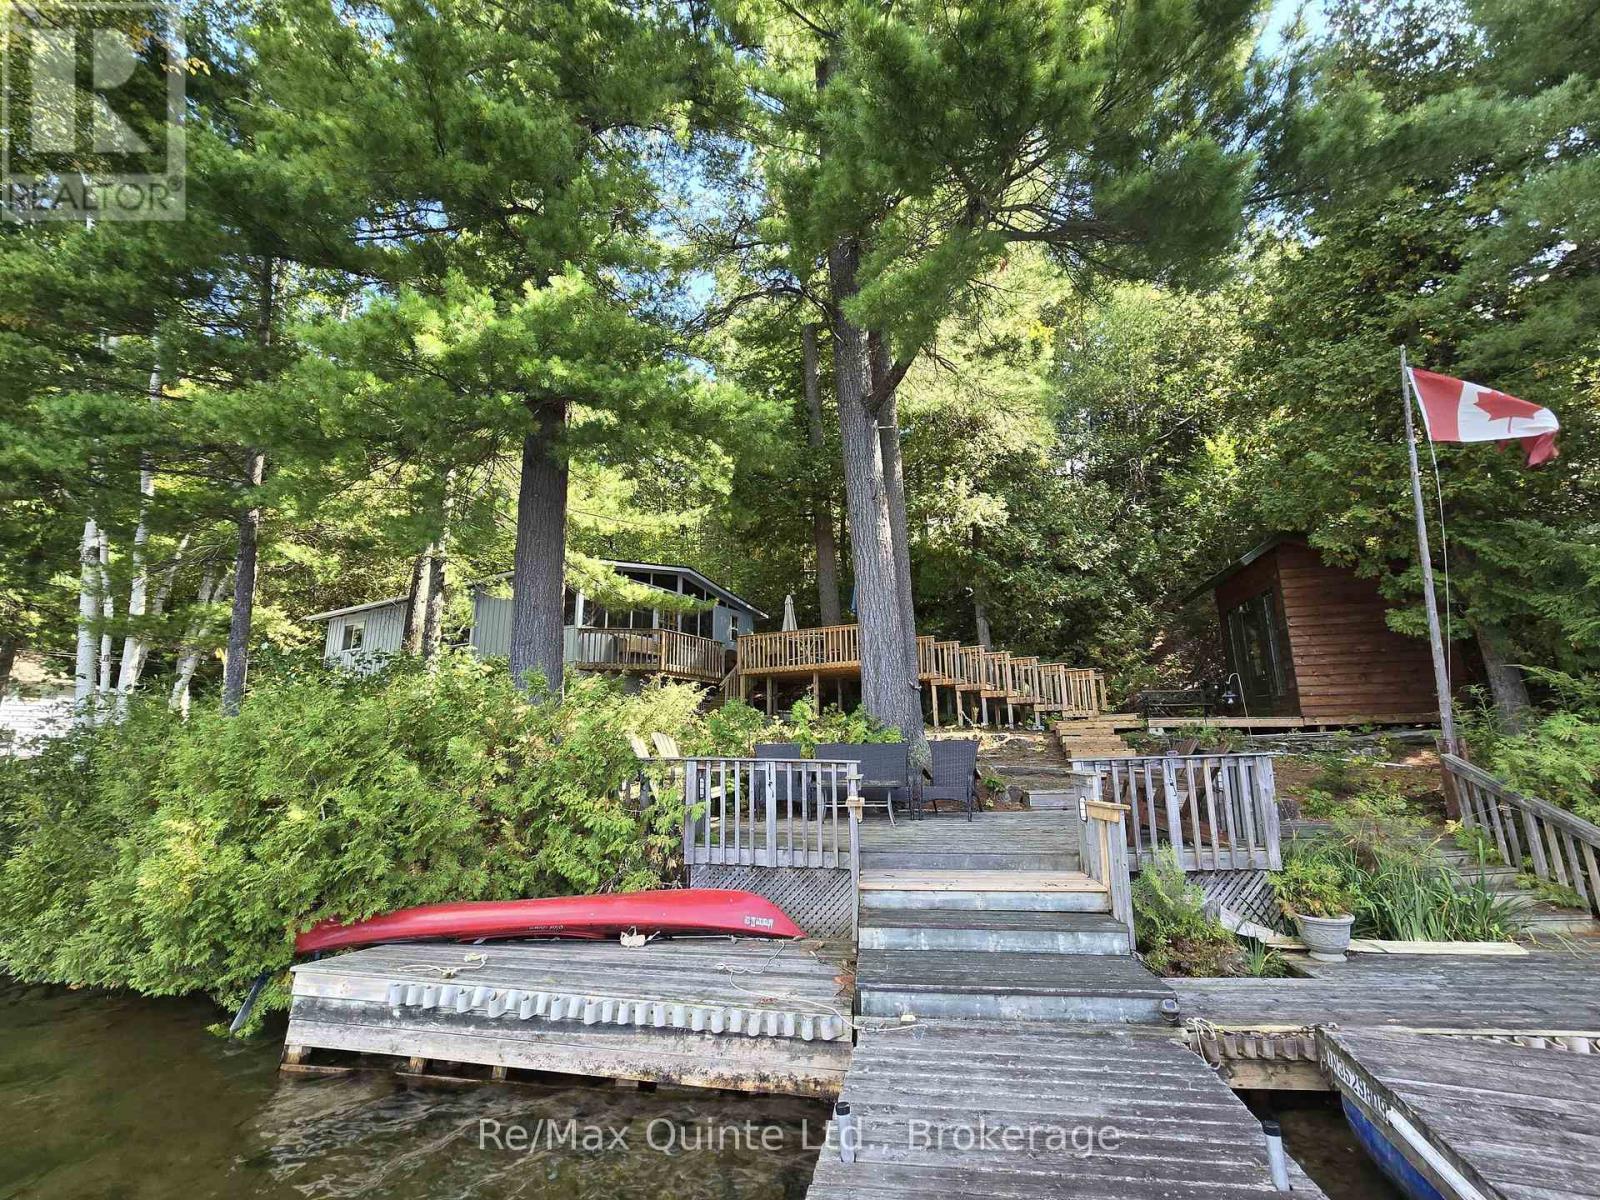
1261a Shawenegog Lake Lane
Frontenac, Ontario
Welcome to this charming cottage that was once owned by hockey legend Mike Palmateer & Family. This three-season furnished cottage offers warmth with its rustic character and is situated on the Pristine shores of Shabomeka Lake. Inside you'll find a unique open concept with vaulted ceilings and wood floors. Kitchen with an abundance of cabinetry and walkout to a deck for all your BBQ's, dining/ living area has a cozy woodstove and large windows with amazing views. Lovely sunroom ideal for morning coffee or afternoon tea. Spacious primary bedroom and another generous size bedroom currently being used as an office/den. Bathroom and a separate shower room. Outside you'll find a bunkie/boathouse with hydro, bedroom, kitchenette and deck ideal for all yours guests, 12x8 shed/workshop for tinkering, large detached double garage with a loft and several decks for enjoying breathtaking sunsets. New septic system and baseboard heaters. Close to Shabomeka beach and boat launch. Whether touring around the lake on your own barge or relaxing around your firepit, this lakeside paradise could be the perfect cottage for you! (id:49269)
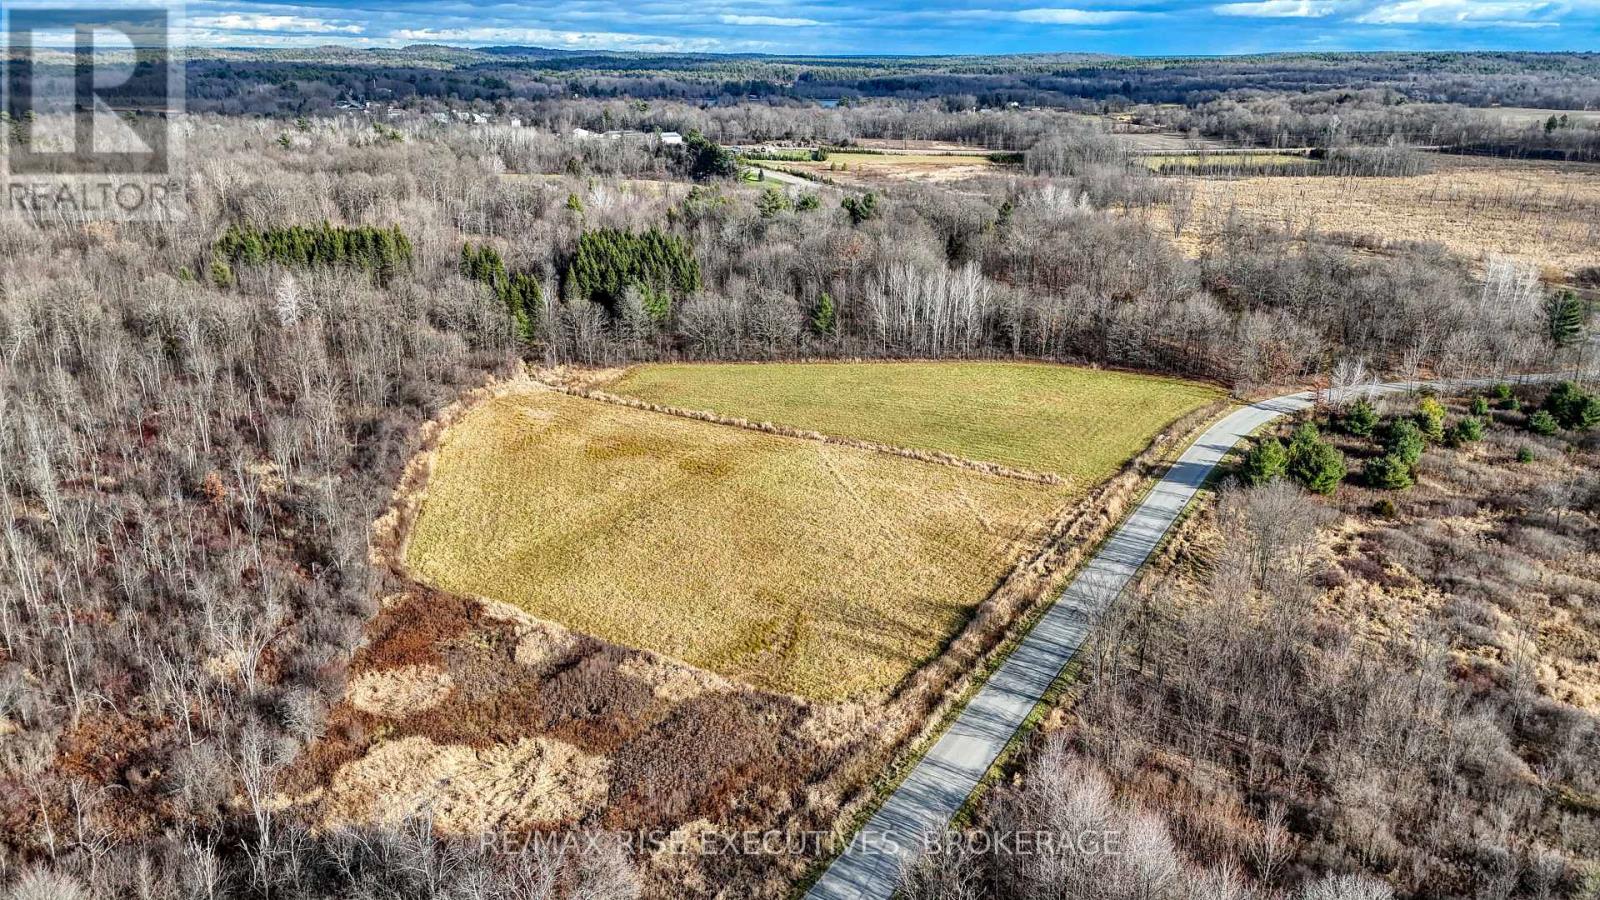
260 Briar Hill Road
Leeds And The Thousand Islands, Ontario
Nestled between area lakes. This level open acreage (4.9 acres) is on a paved municipal road near the Village of Lyndhurst (Home of the Historic Stone Bridge and The Lyndhurst Turkey Fair). Many local lakes to enjoy and Kendricks Beach. This area is well known for its fishing. Explore your building options. It's an easy commute to Kingston, Brockville and Smiths Falls. (id:49269)
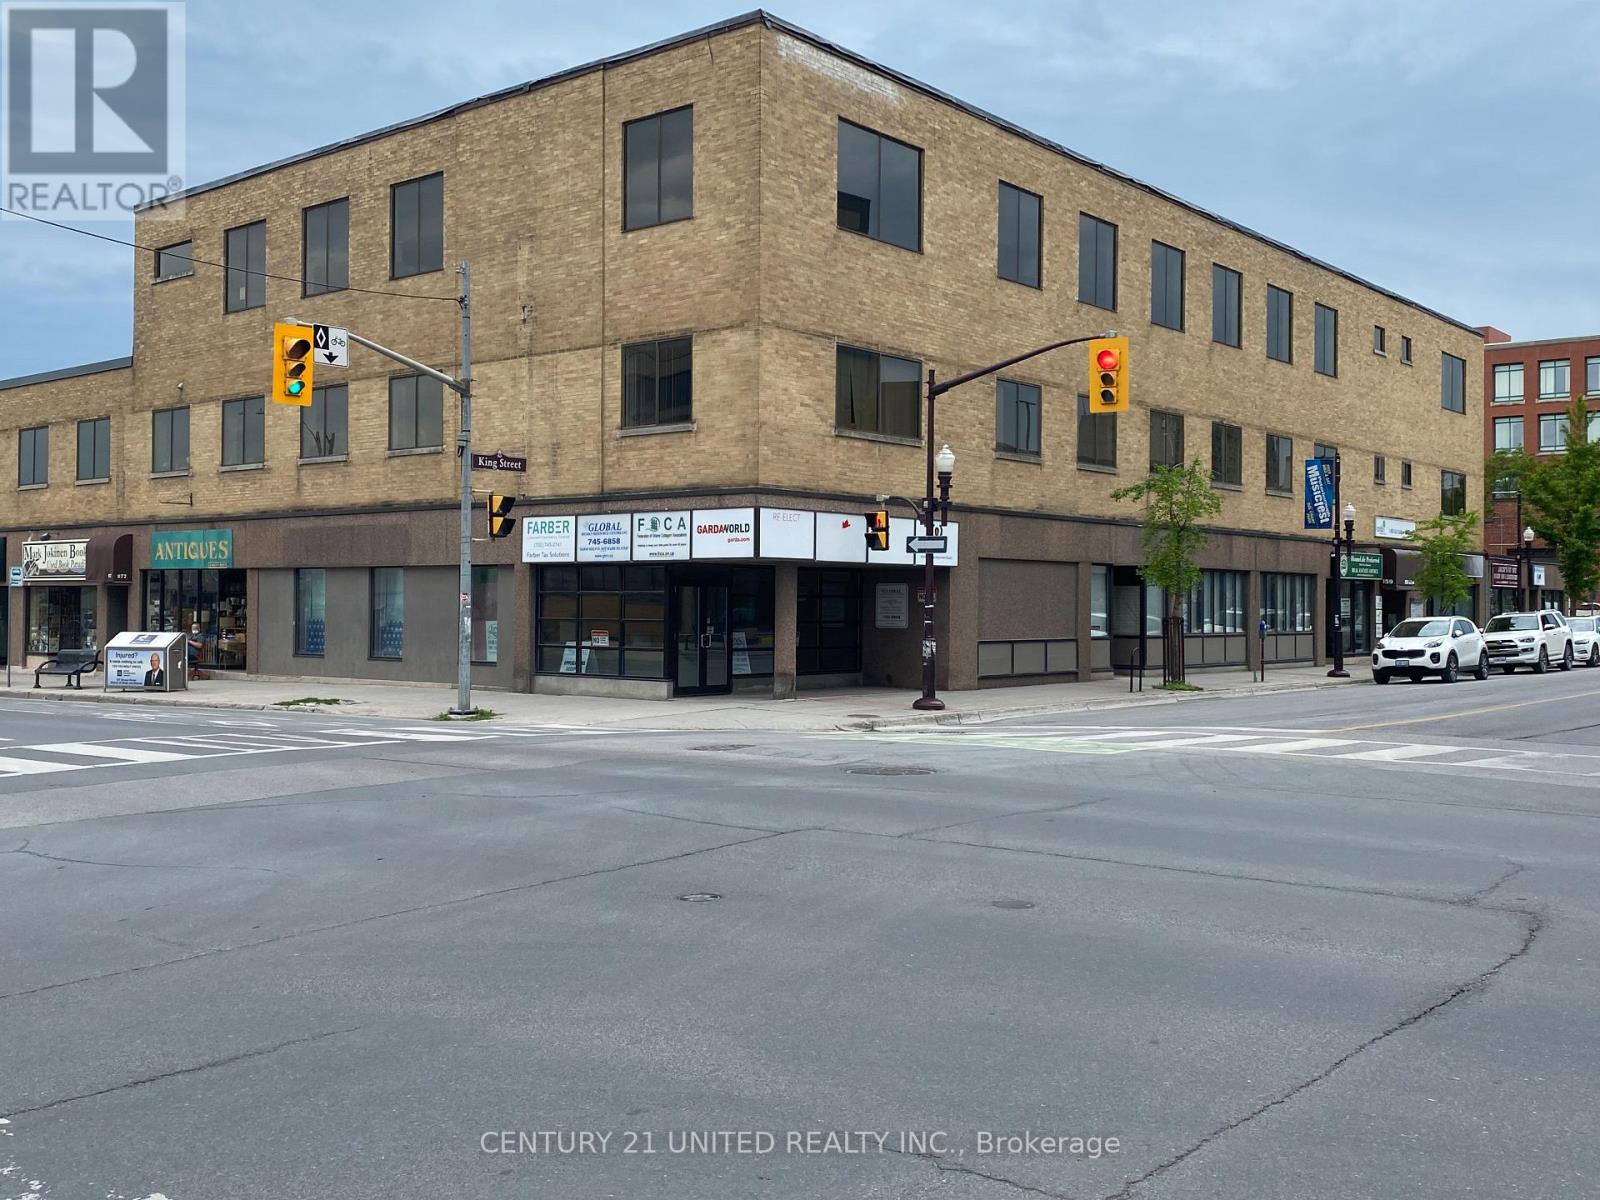
109 - 159 King Street N
Peterborough, Ontario
Convenient Downtown Location With Approximately 450 Sf. Across From The King Street Parking Garage And Close To City Transit. Additional Rent Estimated At $8.20 per square foot (O/C $5.85; P/T$ 2.35). With Utilities Included. (id:49269)
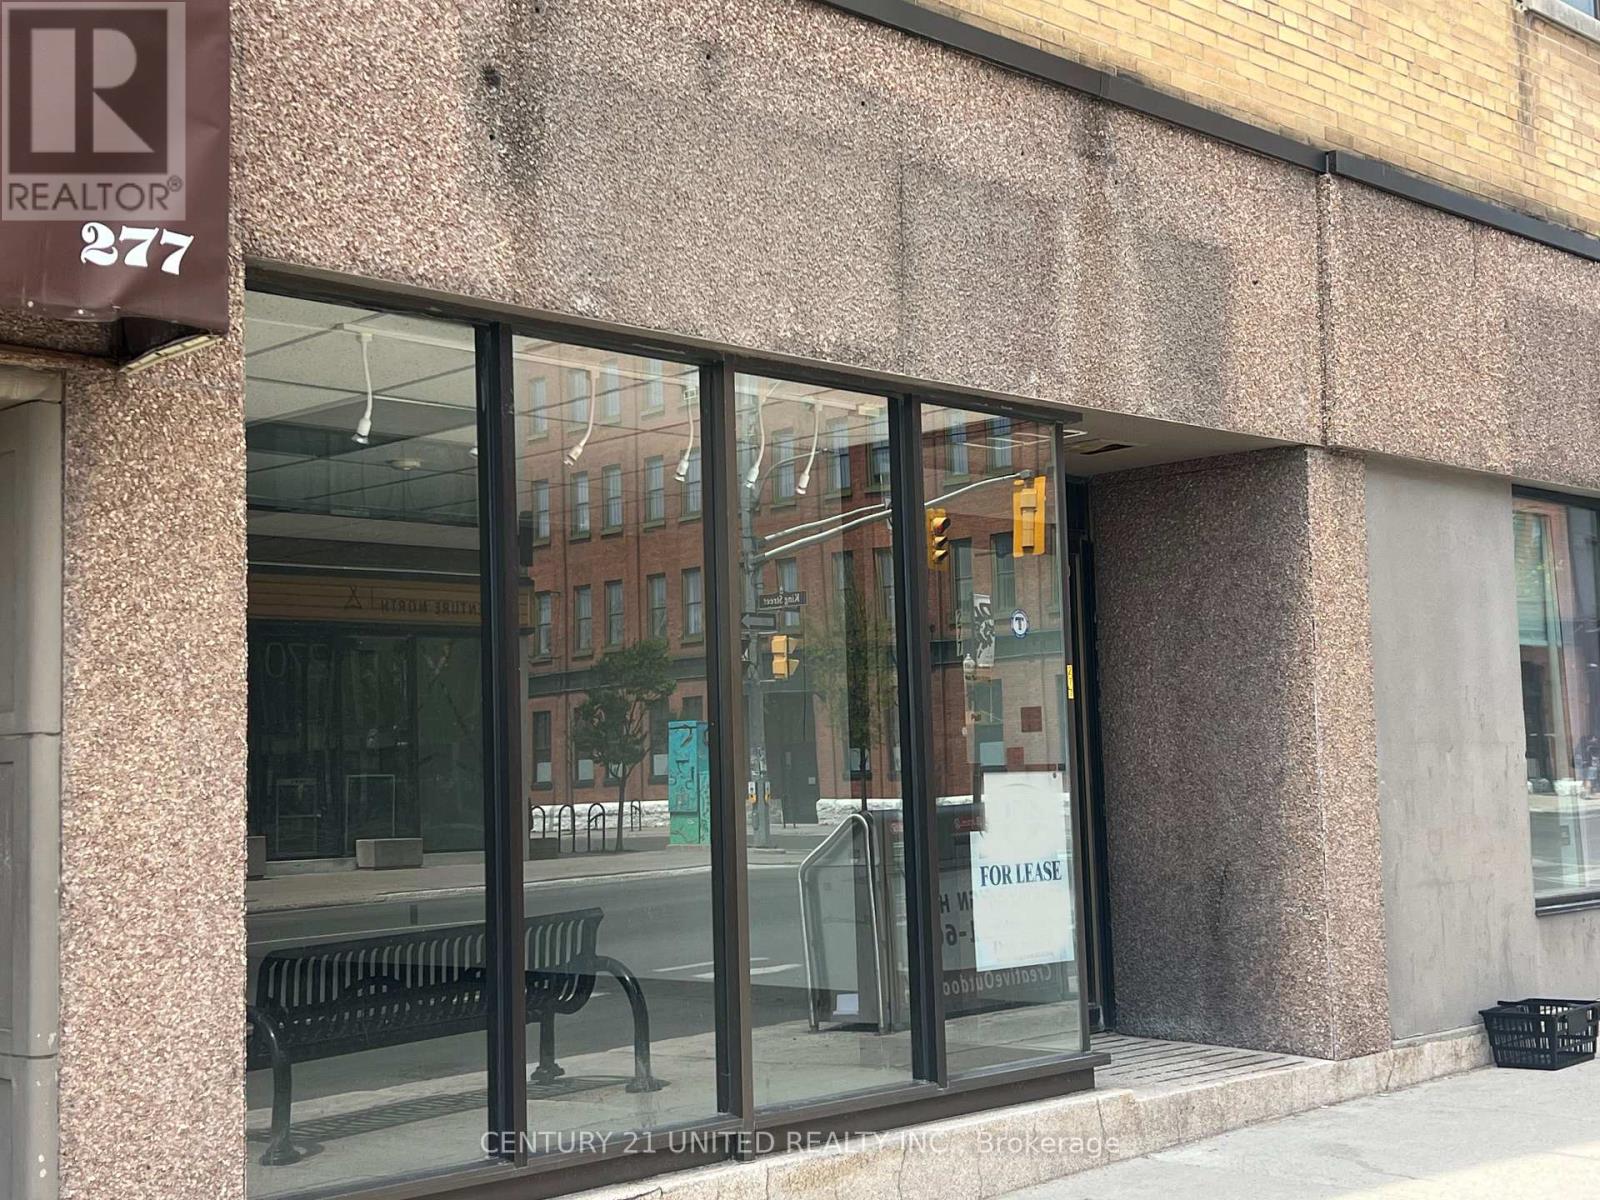
S35 - 277 George Street N
Peterborough, Ontario
Great high traffic location for this retail storefront. Approximately 1,498 SF with many approved uses. 2 pc washroom. Close to all downtown amenities and Municipal parking. On City Bus Route. Additional Rent Estimated At $7.40 per square foot (O/C $5.05; P/T$ 2.35). With Utilities Included. (id:49269)
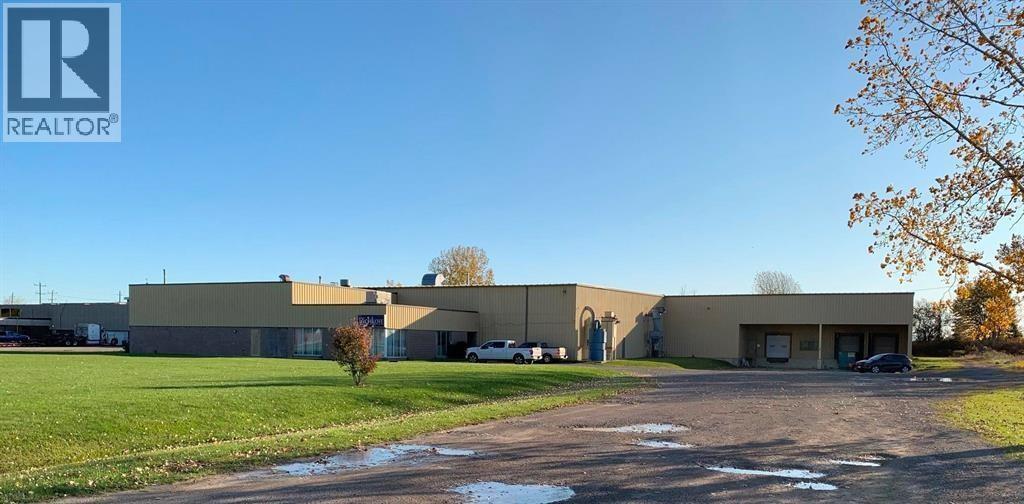
1053 Wellington Street
Dresden, Ontario
Tremendous value in this 47,000 square foot facility, ready for your businesses manufacturing or warehousing needs. Building features 20' clear height, 3 dock level doors and 2 grade height doors. Built in 1987 on 4.4 acres of land. 3,000 amp 3 phase 600V service with 12,600 volt transformer on site. Approx. 4,000 sqft of office space heated and cooled via rooftop HVAC. Balance warehouse heated via suspended gas heaters and is fully sprinklered. Located 18 minutes off Highway 401, 50 minutes from the Bluewater Bridge USA crossing in Sarnia, 80 minutes from Gordie Howe Bridge USA crossing in Windsor, and 60 minutes from St. Thomas / London. (id:49269)
1053 Wellington Street
Dresden, Ontario
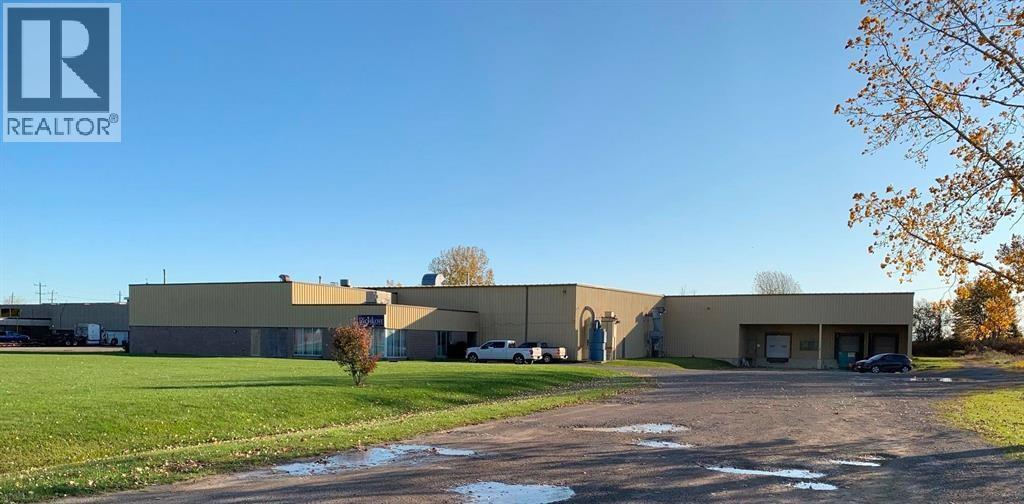
Tremendous value in this 47,000 square foot facility, ready for your businesses manufacturing or warehousing needs. Building features 20' clear height, 3 dock level doors and 2 grade height doors. Built in 1987 on 4.4 acres of land. 3,000 amp 3 phase 600V service with 12,600 volt transformer on site. Approx. 4,000 sqft of office space heated and cooled via rooftop HVAC. Balance warehouse heated via suspended gas heaters and is fully sprinklered. Located 18 minutes off Highway 401, 50 minutes from the Bluewater Bridge USA crossing in Sarnia, 80 minutes from Gordie Howe Bridge USA crossing in Windsor, and 60 minutes from St. Thomas / London. (id:49269)
221 - 3060 Rotary Way
Burlington, Ontario
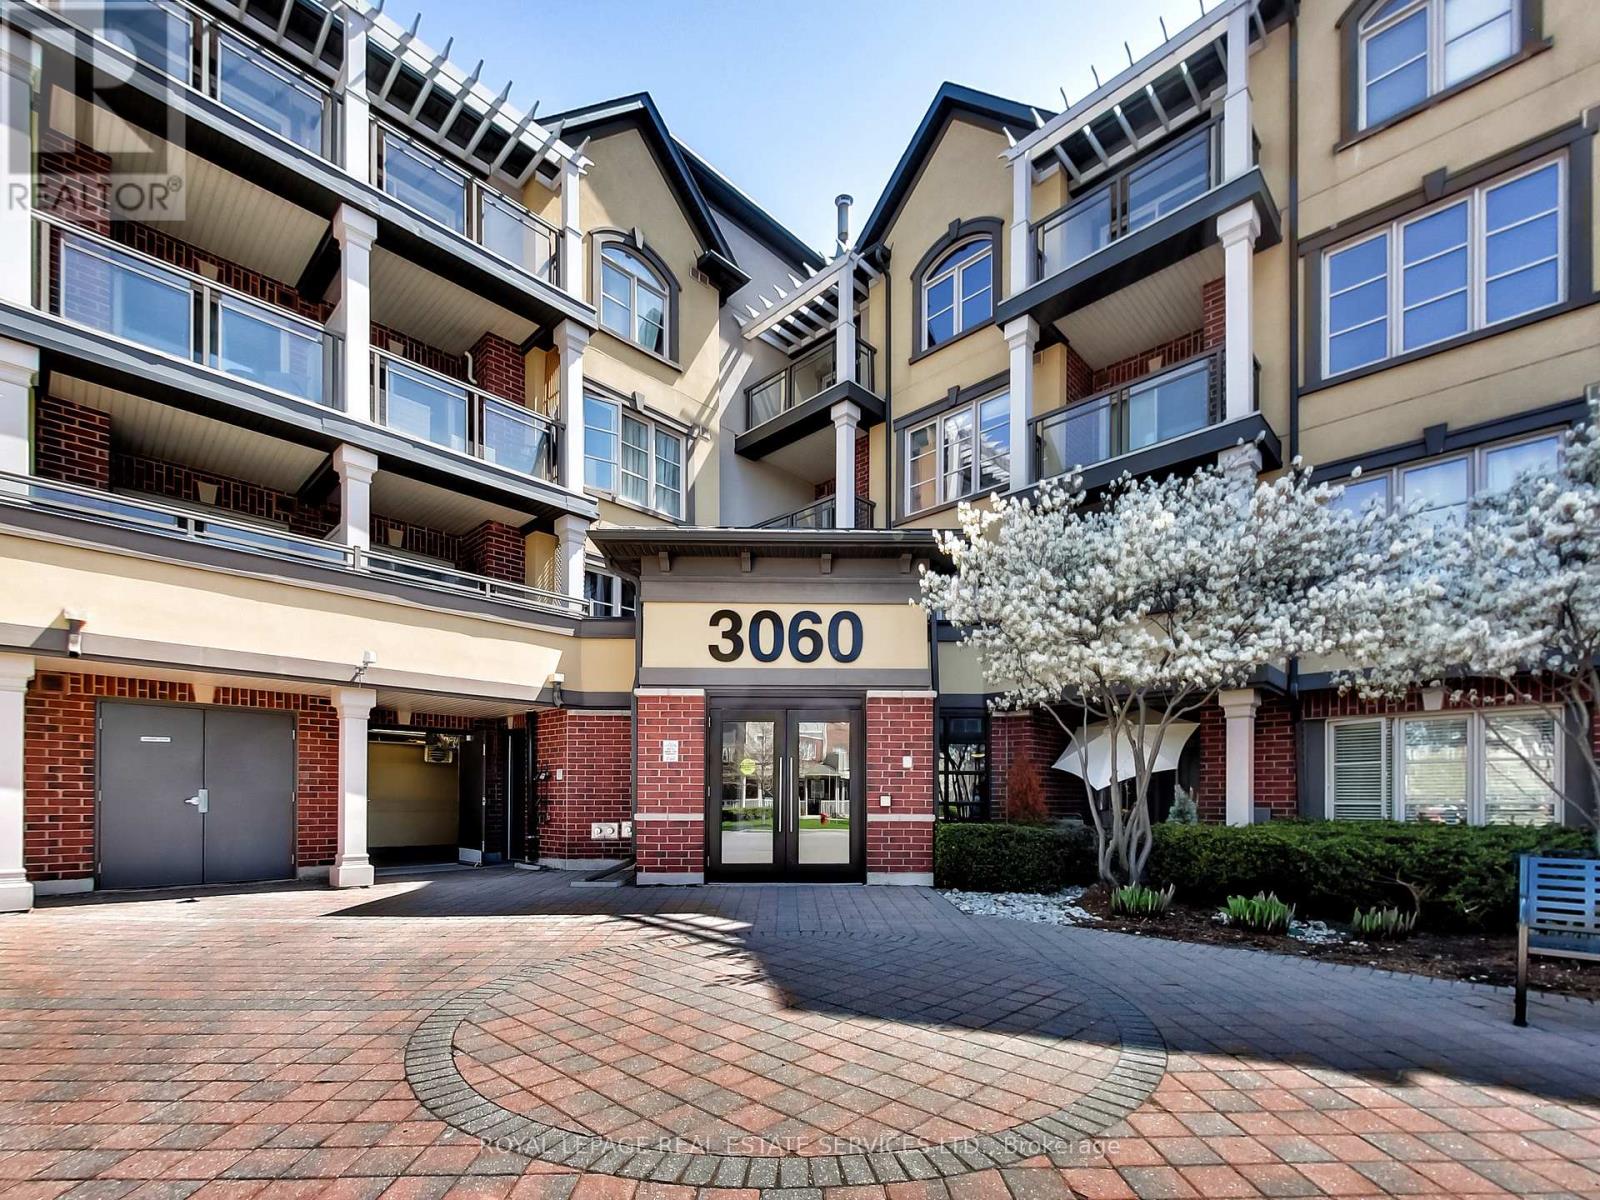
Welcome to this beautifully updated 2-bedroom, 2 full-bathroom condo in Burlington's highly sought-after Alton Village community. Bright and inviting, this sun-filled home features a spacious 818 sq/ft open-concept layout with exceptional use of space, creating a modern and comfortable living environment. Thoughtfully upgraded throughout, the unit showcases contemporary finishes, new vinyl flooring, and a stylish kitchen with breakfast bar perfect for both everyday living and entertaining.The open-concept living and dining area is flooded with natural light, creating a warm and airy atmosphere. Step out onto your private balcony and enjoy your morning coffee or unwind at the end of the day. Both bedrooms are generously sized, while the two full bathrooms offer added convenience and privacy for families, professionals, or roommates alike. Situated in a well-maintained building, this home is ideally located close to parks, shopping, schools, restaurants, and everyday amenities, with easy access to public transit and major highways for effortless commuting. This property is also an excellent opportunity for investors. Combining style, comfort, and an unbeatable location, this move-in-ready condo is a fantastic opportunity to own in one of Burlington's most desirable communities. (id:49269)
5 Trillium Avenue
Stoney Creek, Ontario
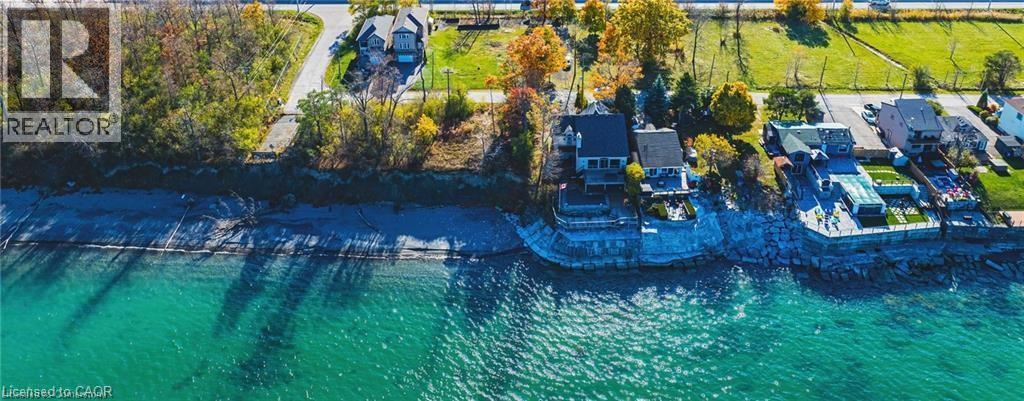
Rare opportunity to purchase a building lot directly across the road from Lake Ontario. Fully serviced lots ready for permit. These lots are positioned on a prestigious street lined with multi-million dollar homes. Facing the lake across vacant land zoned residential, these lots currently enjoy an unobstructed view of the lake. Enjoy 126 feet of depth with mature trees on the lot. Three drawings for potential homes meeting city requirements are available. Located minutes from QEW access and all amenities. Building lots like these are hard to come by, don't wait, act today (id:49269)
424 Ginger Crescent
Ottawa, Ontario
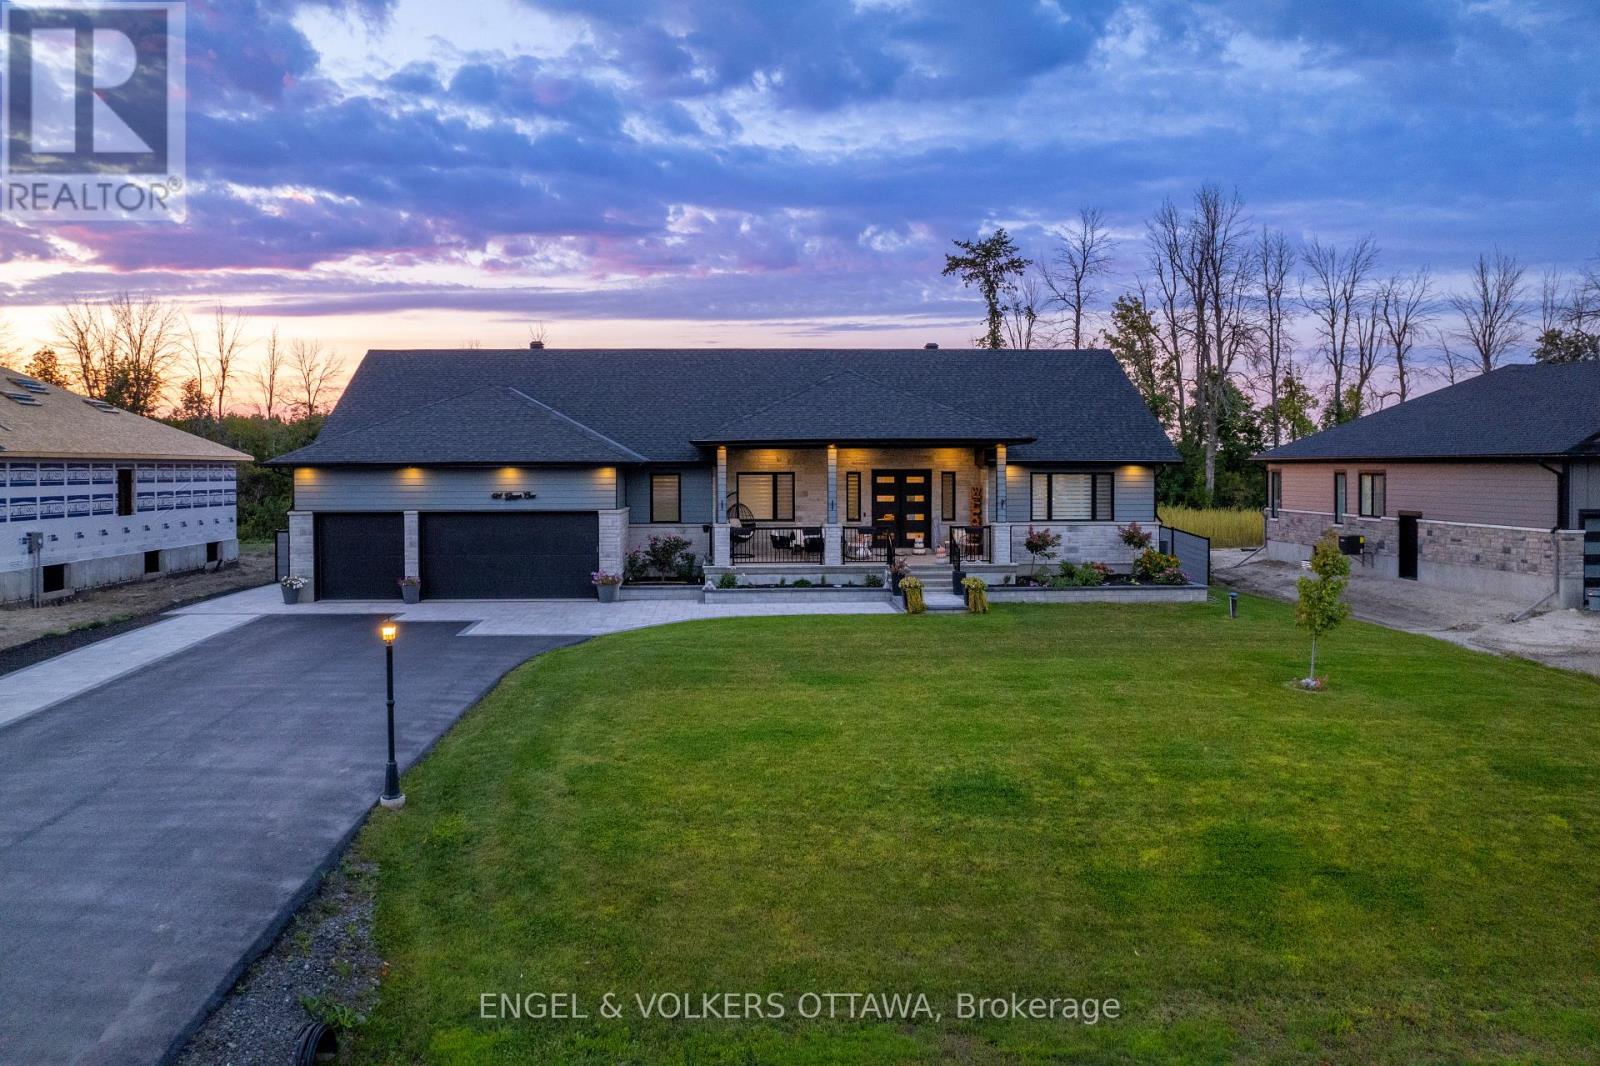
Welcome to 424 Ginger Crescent, an exceptional custom home offering luxury, space and privacy in the family-friendly community of Metcalfe. Situated on a premium half-acre lot with no rear neighbours, this impressive residence delivers the perfect blend of elegant living and outstanding outdoor amenities. A welcoming 300 sqft. covered front porch provides the ideal place to relax and enjoy peaceful mornings. Inside, thoughtfully designed living space features an open-concept layout with a bright living room, dining area, dedicated office and a stunning chef-inspired kitchen complete with brand-new high-end stainless steel appliances and under-cabinet lighting.The main floor showcases hardwood flooring throughout and includes a spacious primary suite featuring a luxurious 5-piece ensuite and two walk-in closets. Two additional bedrooms are connected by a convenient Jack-and-Jill bathroom, while a powder room, oversized laundry room with premium appliances, mudroom and insulated oversized garage complete the level.The fully finished basement expands the living space dramatically, offering a large recreation room, home gym, bar area with kitchenette and endless possibilities for entertaining family and friends. Step outside to your private backyard retreat. Designed for both relaxation and entertaining, the outdoor space features a beautiful in-ground pool, hot tub, expansive deck with plenty of seating areas and generous green space for children, pets and outdoor activities.This remarkable property offers the perfect combination of luxury finishes, functional living space and resort-style outdoor living in one of Metcalfe's most desirable settings. (id:49269)