
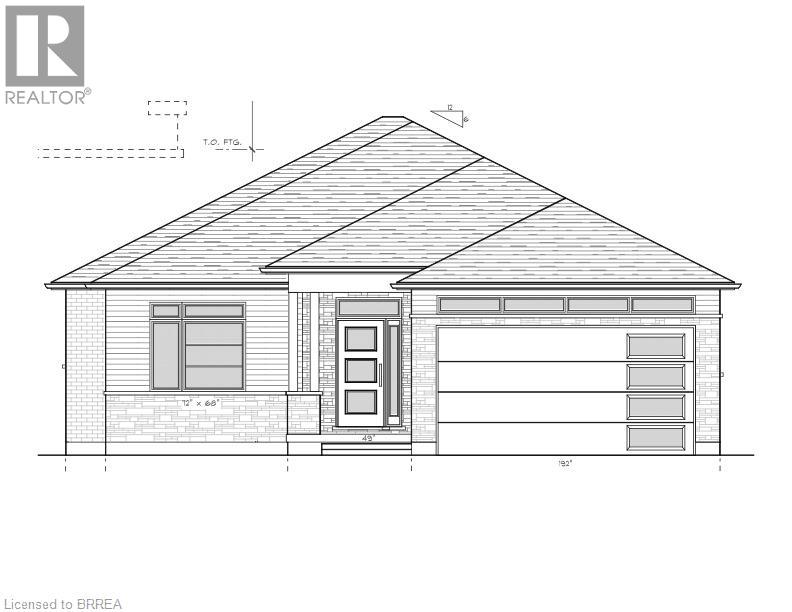
109 Vanrooy Trail
Waterford, Ontario
Welcome to the wonderful Cedar Park II Subdivision in the quaint town of Waterford. This beautiful bungalow is sure to impress. With 3 bedrooms on the main floor there is room for the growing family as well as room to entertain in the open concept living area. This home will include lots of features such as engineered hardwood and tile throughout the main floor, beautiful cabinetry with quartz countertops, a covered deck for relaxing after long days and so much more. The Primary Bedroom, separated from the other bedrooms, is set for privacy and relaxation with an ensuite including a tiled shower with glass door, vanity as well as walk-in closet. Other plans and lots are available. Please call to see what options are available to you. RRESP related to Seller. House is currently under construction (id:49269)
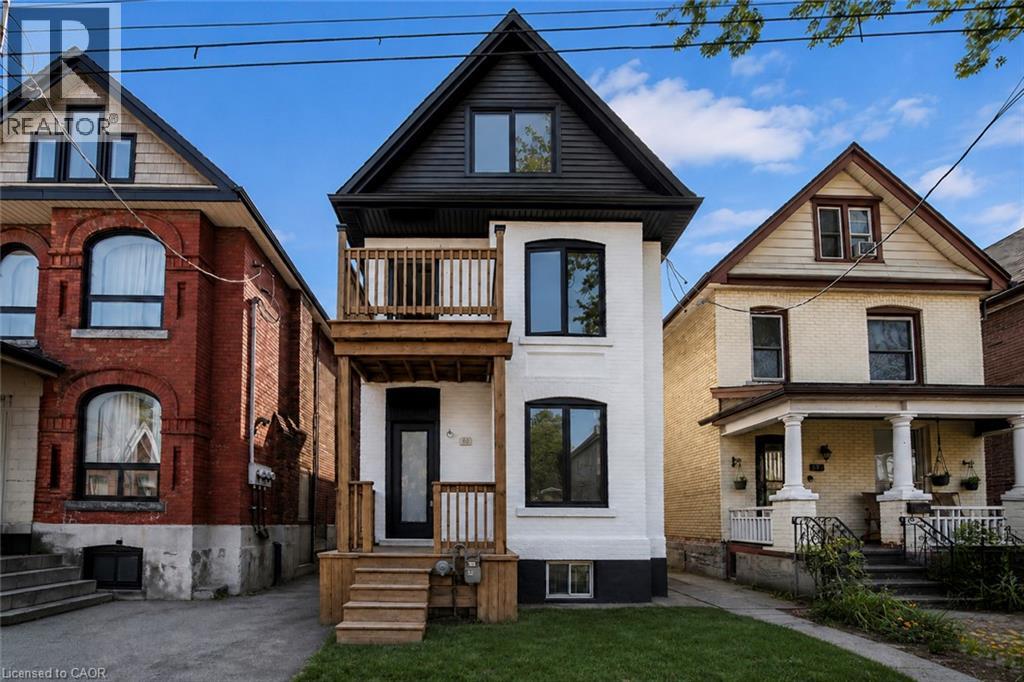
60 William Street
Hamilton, Ontario
Renovated large triplex - Extensive renovations in 2026 with building permits - Include three new kitchens, 2 new full baths, rare -- Individual 3 furnaces and 3 central air, one for each unit!! Large 3 bedroom top floor unit, main floor unit 2 bedroom, rear unit one bedroom, rare investment opportunity!! Excellent location near General Hospital and near Downtown Hamilton. Must see this!! (id:49269)
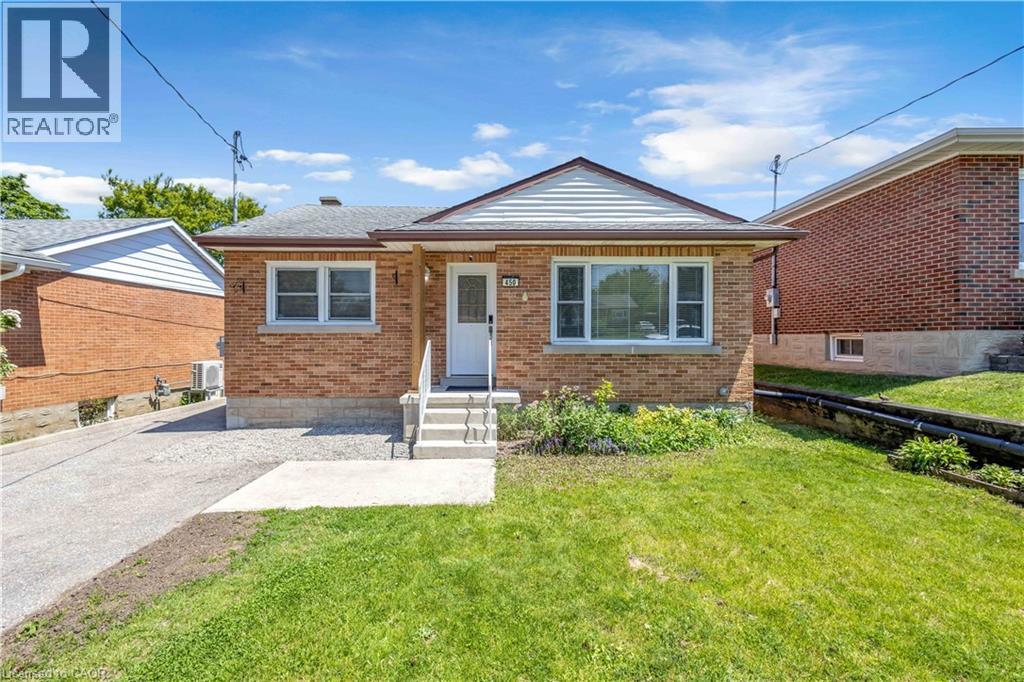
450 Highland Road E
Kitchener, Ontario
Exceptional opportunity to own a beautifully updated legal duplex raised bungalow in a peaceful, desirable neighbourhood. Flexible multi-unit living with the ability to reside in one unit and rent the other, or use both as income-producing rental or Airbnb accommodations. This impressive property features two fully self-contained units, each offering its own private entrance, kitchen, bathroom, and separate hydro meter for excellent flexibility and privacy. The upper unit was completely renovated in 2020 and featurs a bright open-concept layout, updated kitchen with modern appliances, spacious bedrooms, and a beautifully refreshed bathroom. The lower unit, professionally added in 2021, offers a thoughtfully designed two-bedroom suite complete with a stylish kitchen, modern bathroom, and generous storage including two sheds, added in 2023 and 2023, for additional storage for tenants. This turnkey property offers exceptional versatility and strong income potential. Conveniently located close to public transit, major highways, shopping, and 10 minutes to Wilfrid Laurier and Waterloo Universities. As an added bonus, 2 sets of appliances, 2 sheds, and all furniture from the lower unit are included, and upper-level furniture can be negotiated as part of an offer, making this an outstanding move-in-ready investment opportunity. Legal duplexes of this quality and condition rarely come available. (id:49269)
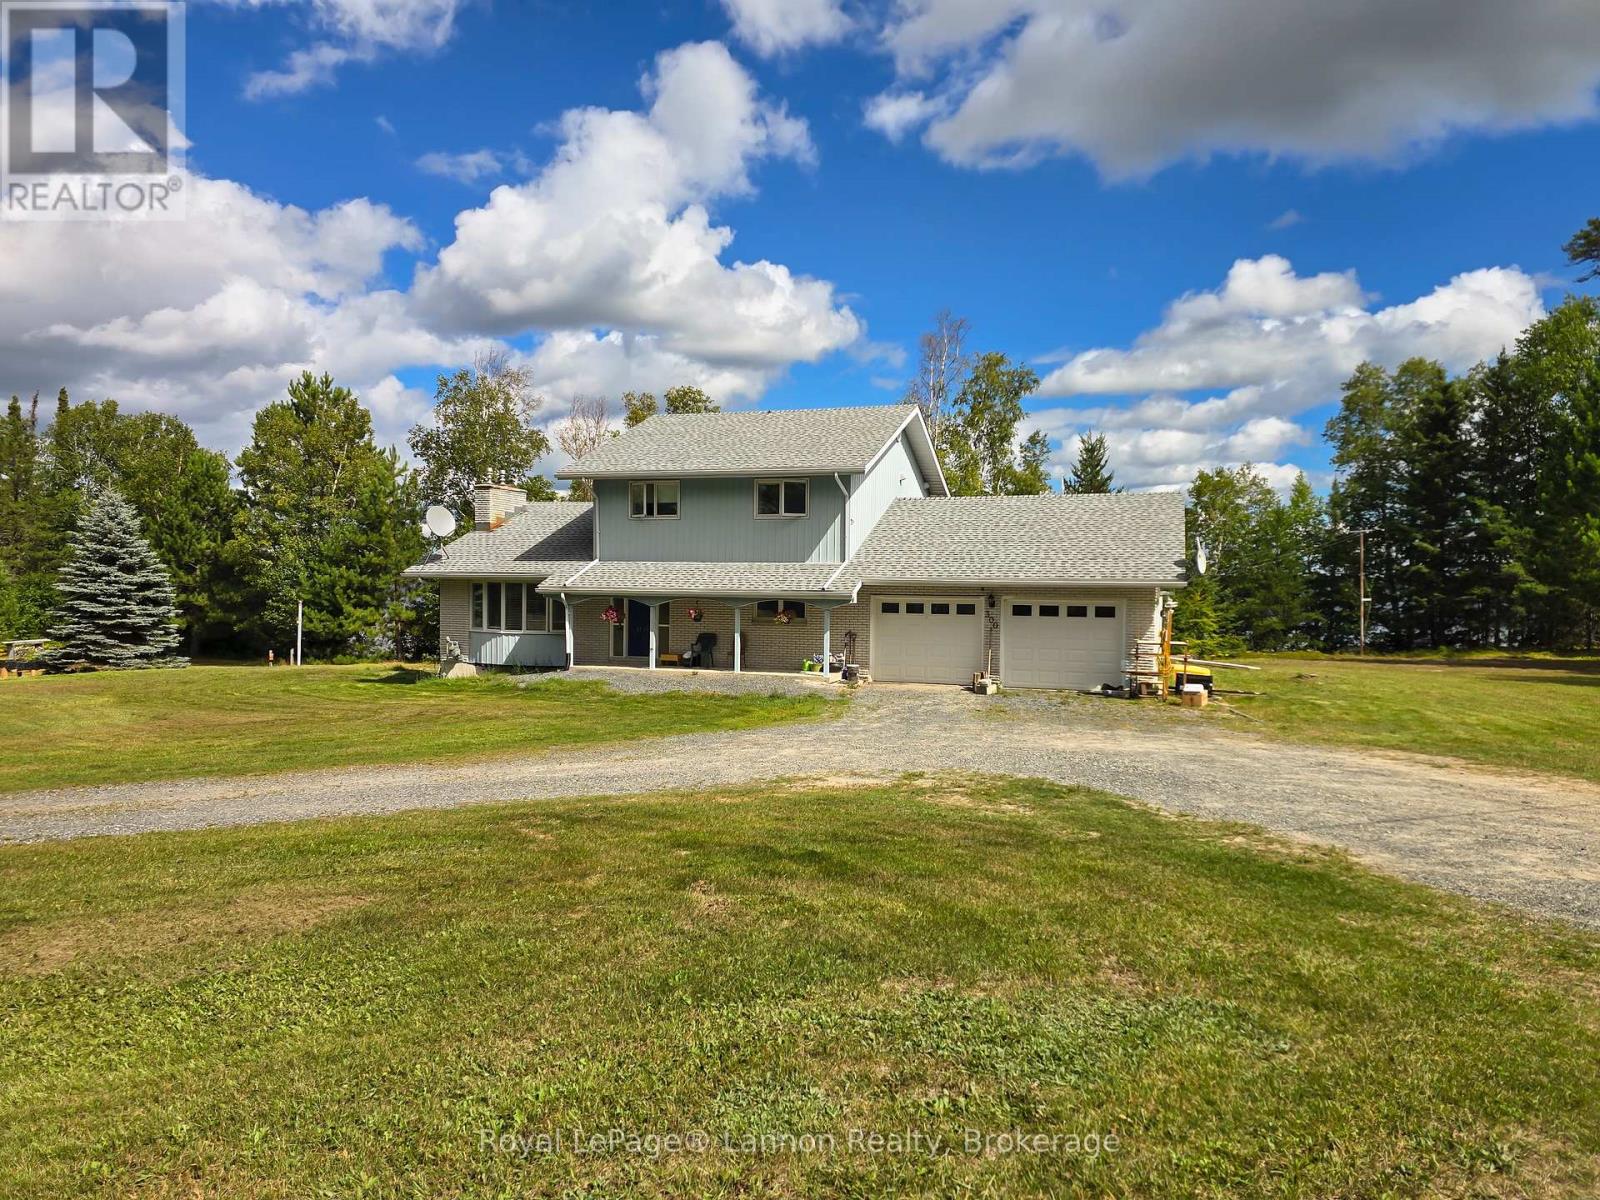
300 West Beach Drive
Ignace, Ontario
Welcome to 300 West Beach Dr, a year-round waterfront home on beautiful Agimak Lake in Ignace. Built in 1980, this spacious 1.5 storey home sits on approximately 3 acres and features 3 bedrooms, 2.5 bathrooms, with all three bedrooms located on the upper level, plus an attached double garage. Enjoy peaceful lakefront living with a sandy shoreline, direct access to the water, mature trees, expansive grounds and plenty of space for family, guests and recreational equipment. Recent updates include a 2024 gas furnace and 2023 shingles. Whether you're looking for a year-round home or a four-season retreat, this Agimak Lake property offers space, privacy and the opportunity to enjoy the best of Northern Ontario waterfront living. Come experience lake life for yourself! (id:49269)
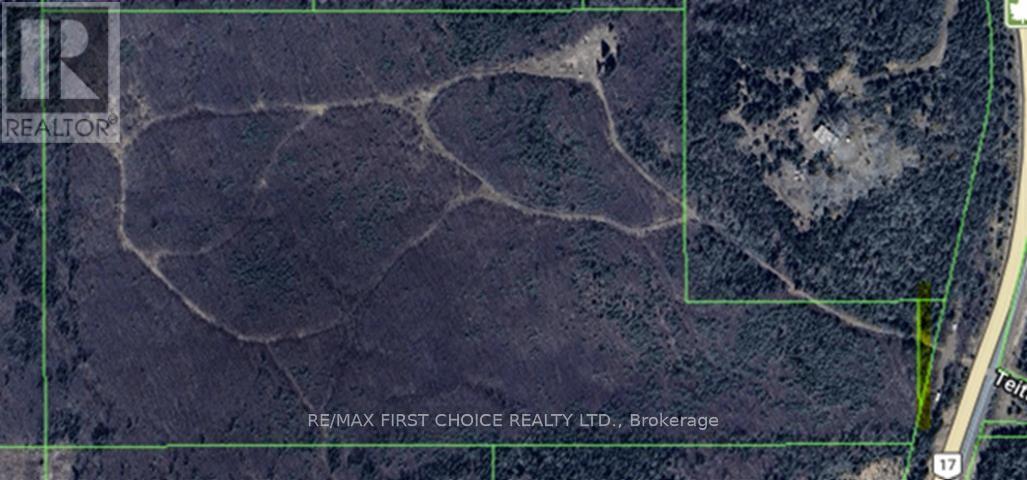
5937 Highway 11/17
Thunder Bay Remote Area, Ontario
Looking for space, privacy and endless possibilities? This 67-acre parcel offers a fantastic opportunity just off Highway 11/17 in Kakabeka. The property features hydro at the property, an existing driveway, a dug well and mature trees, providing a great starting point for your plans. Build your dream home or country retreat, create a private get away, or enjoy the land as your own hunting and recreational property. With plenty of space and natural beauty, the possibilities are yours! (id:49269)
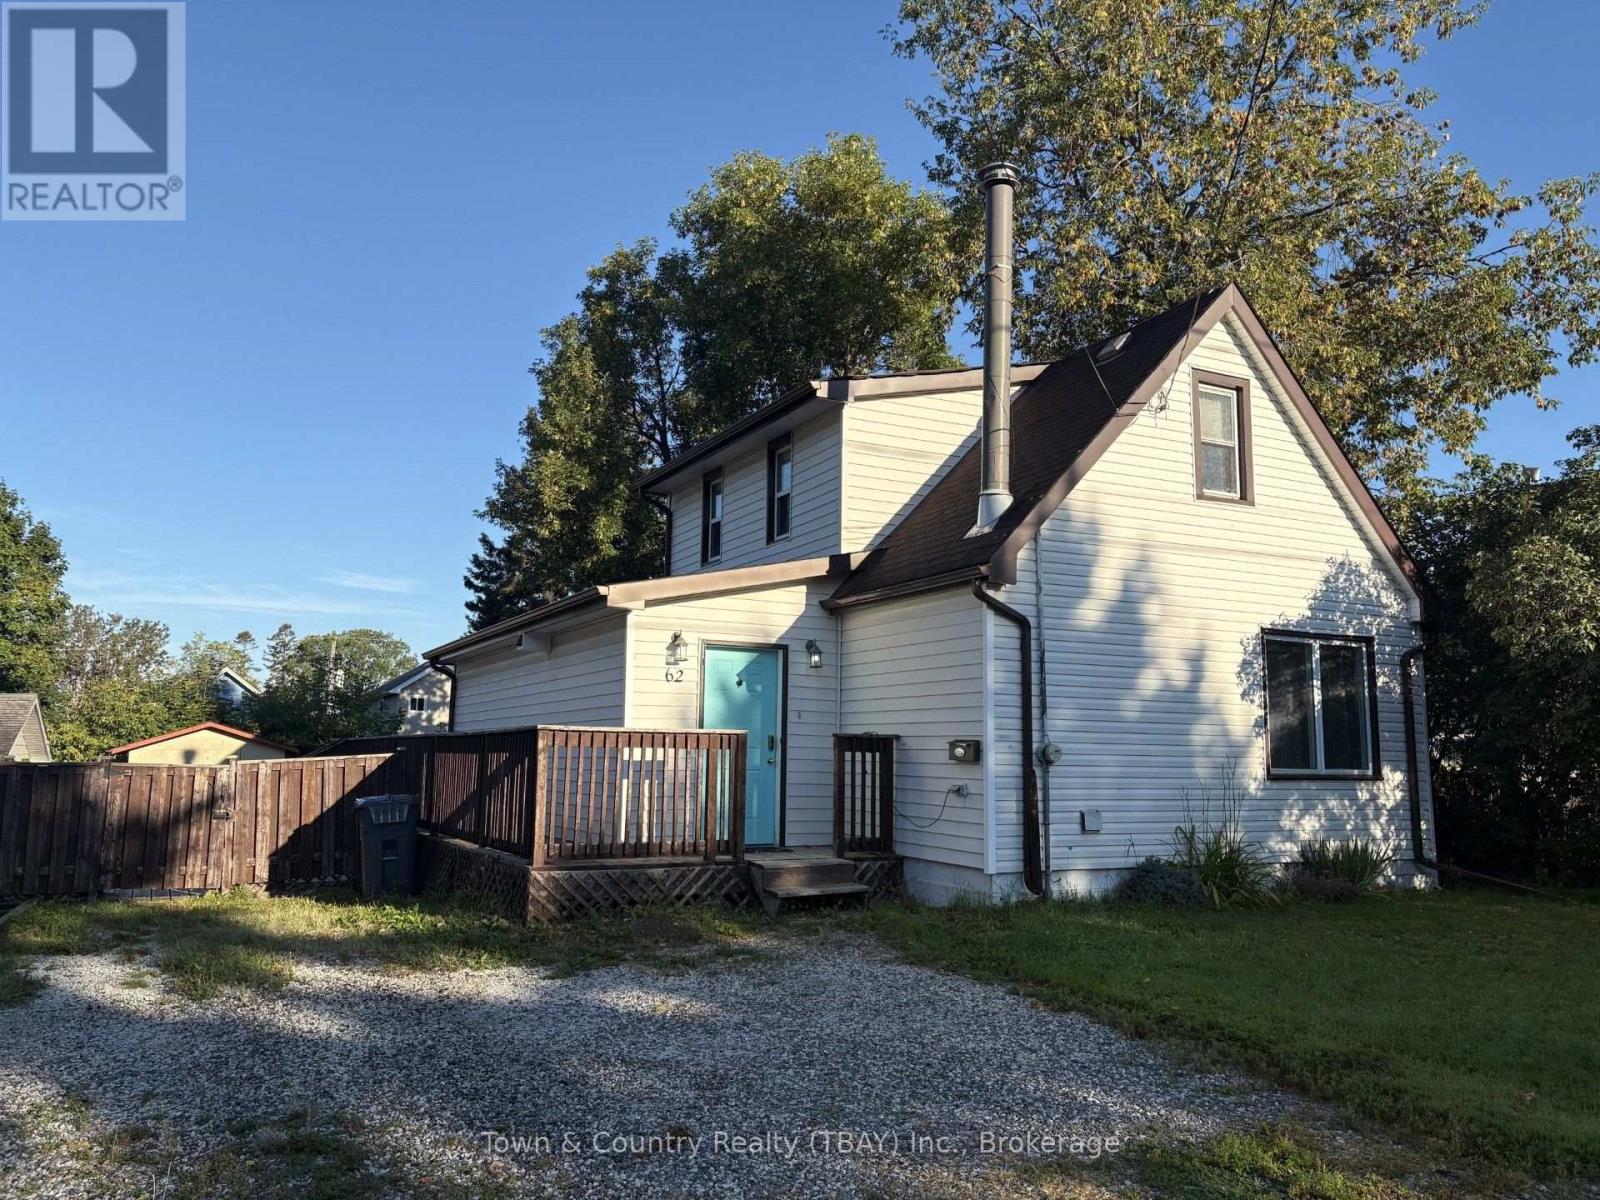
62 Rockwood Avenue N
Thunder Bay, Ontario
College Heights! This 3 bedroom 3 bath home located in great family neighborhood features large living room, dining room, huge kitchen with 3 bedrooms upstairs, 4pce bath on main and 3pce bath and finished lower level. Westerly facing rear deck and fenced back yard with loads of roam to park. (id:49269)
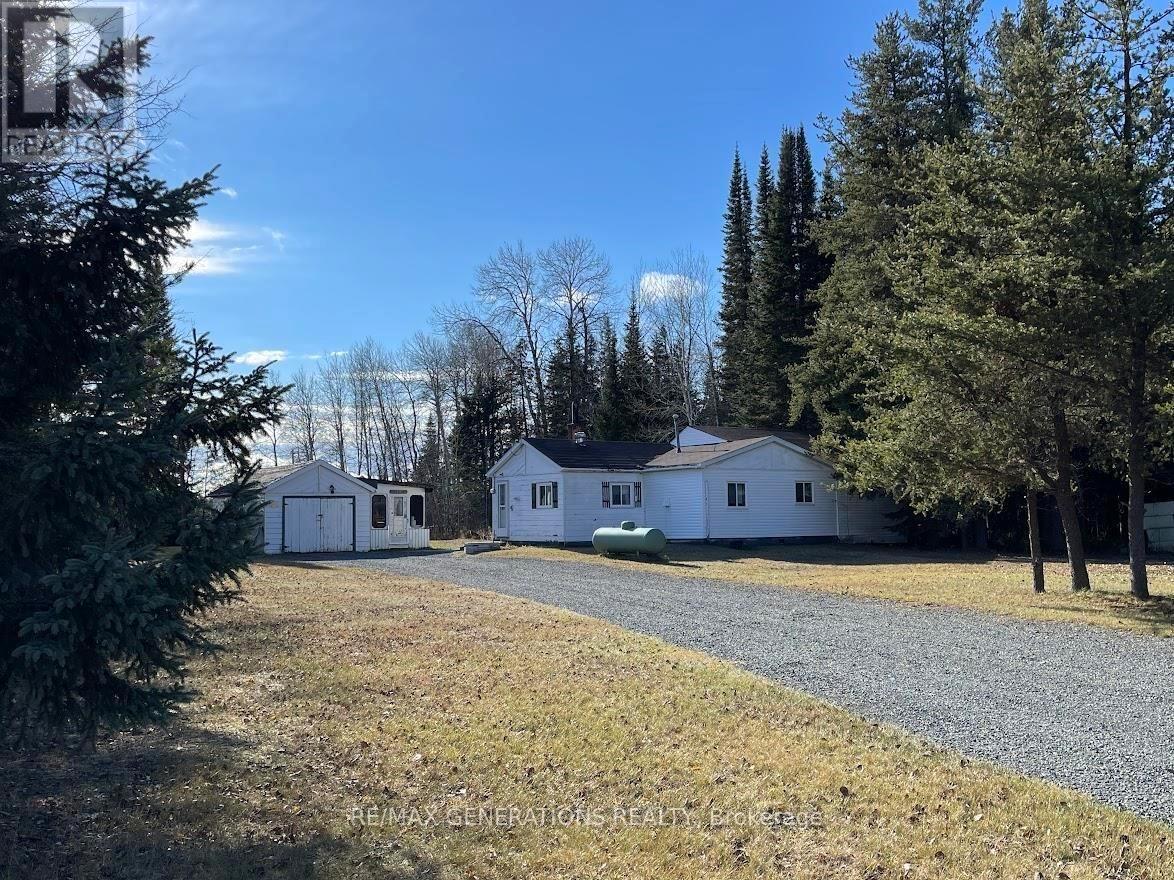
13 1st Street
Thunder Bay Remote Area, Ontario
13 1st Street, your ultimate serene retreat! This charming 962 sq ft bungalow offers a blend of privacy and picturesque views, coming fully equipped! Surrounded by lush greenery, this property provides a peaceful escape whilst hosting convenient amenities. Inside, find a warm and inviting open living/dining space, ideal for family living or entertaining guests. Large kitchen with ample storage space, 3 bedrooms, 3pce bathroom, and a wood burning stove perfect for those cooler nights. One car detached garage, sun-soaked deck on the back, wood shed, and outhouse. World class fishing and hunting right at your doorstep! 5 minute ride to White Otter Lake. (id:49269)
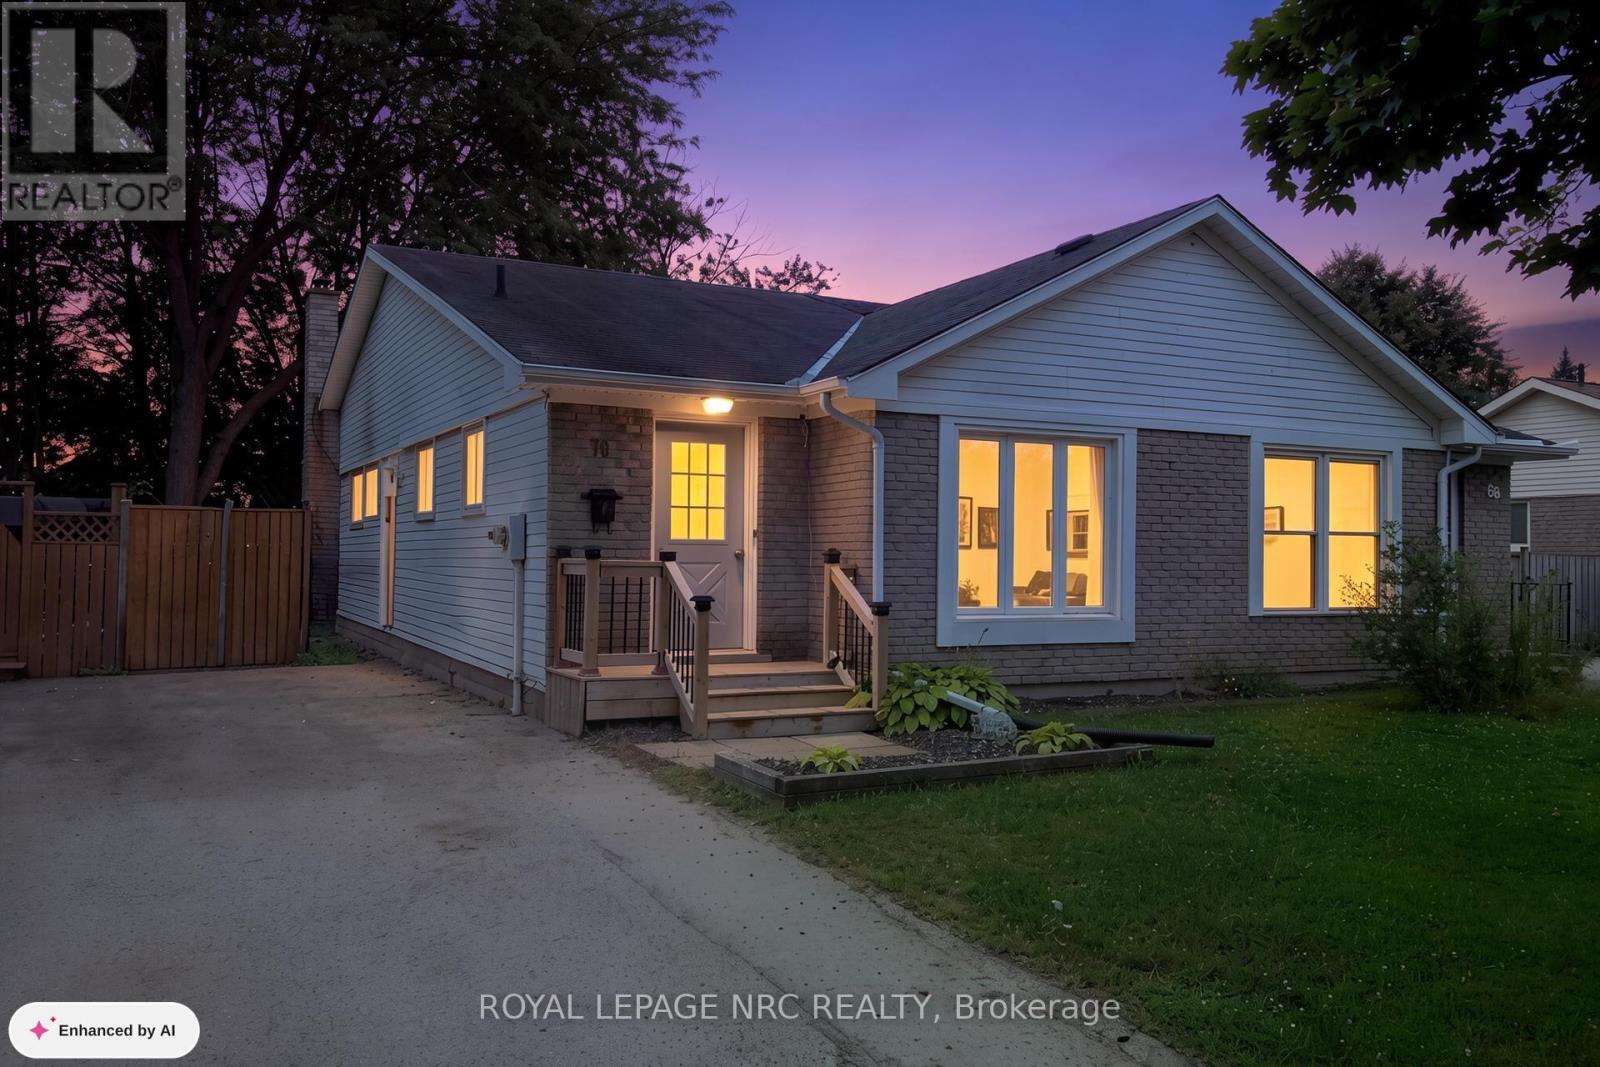
70 Oxford Street
St. Catharines, Ontario
"""SPACIOUS SEMI-DETACHED BUNGALOW WITH INLAW-CAPABILITY WITH 3+1 BEDS & 1.5 PC BATHS (APPROX 1600 SQ FT OF LIVING SPACE) LARGE FENCED BACK YARD & BACKING ON TO PARK ON QUIET DEAD-END STREET IN SECORD WOODS, IS GREAT STARTER OR SOMEONE LOOKING TO DOWNSIZE""" Welcome to 70 Oxford St in St. Catharines, Approaching this home, you immediately notice how quiet this area is as you enter into the home. You have a large foyer area with spacious Living Rm/Dining rm on right and good sized Galley kitchen & dinette area with plenty of counter & cabinet space. Off the dining rm you are led down the hallway to 3 generous sized bedrooms & separate 4 pc bath. Off the kitchen you have a side entrance to downstairs (easily converted to in-law set up) where you have a large recroom & games area & 2 pc bath to one side and a 4th bedroom/office, laundry & workshop/storage on the other. After completing inside, head outside to a large patio area to a very private deep fence backyard with plenty of shade and backing onto park. Close to ammenities, schools, Welland Canal Walking Path & Museum, Pen Centre & Niagara College & Brock. Great opportunity for someone looking to buy instead of rent (NOTE - SOME PICTURES ARE VIRTUALLY STAGED) (id:49269)

40 Murray Street E
Norfolk, Ontario
Welcome to 40 Murray Street, Vittoria, a beautifully maintained ranch-style home offering the perfect blend of comfort, functionality, and privacy. Nestled on a spacious lot with no rear neighbours, this property provides a peaceful country feel while still being conveniently located near Simcoe, Port Dover, and the shores of Lake Erie. Inside, you'll find a large updated kitchen designed for both everyday living and entertaining, featuring ample cabinetry, generous counter space, and plenty of room for family gatherings. Comfortable living spaces throughout the home are complemented by the convenience of central vacuum and the peace of mind provided by a whole-home backup generator, ensuring you're prepared year-round. Step outside and discover your own private retreat. The backyard offers exceptional privacy and is the perfect place to relax and unwind, featuring a hot tub ideal for enjoying quiet evenings under the stars. Outdoor enthusiasts, hobbyists, or those needing extra workspace will appreciate the insulated 12' x 24' workshop, perfect for projects, storage, or a home-based business. The attached garage is enhanced with a screened door, allowing you to enjoy fresh air while keeping insects out during the warmer months. Whether you're entertaining guests, gardening, soaking in the hot tub, or simply enjoying the tranquility of village living, this property offers a lifestyle that's hard to find. Perfect for first-time buyers, downsizers, or anyone seeking a home with added versatility and comfort, 40 Murray Street delivers exceptional value in one of Norfolk County's most charming communities. Don't miss your opportunity to make this wonderful Vittoria property your next home. (id:49269)
13330 Lundy's Lane
Thorold, Ontario
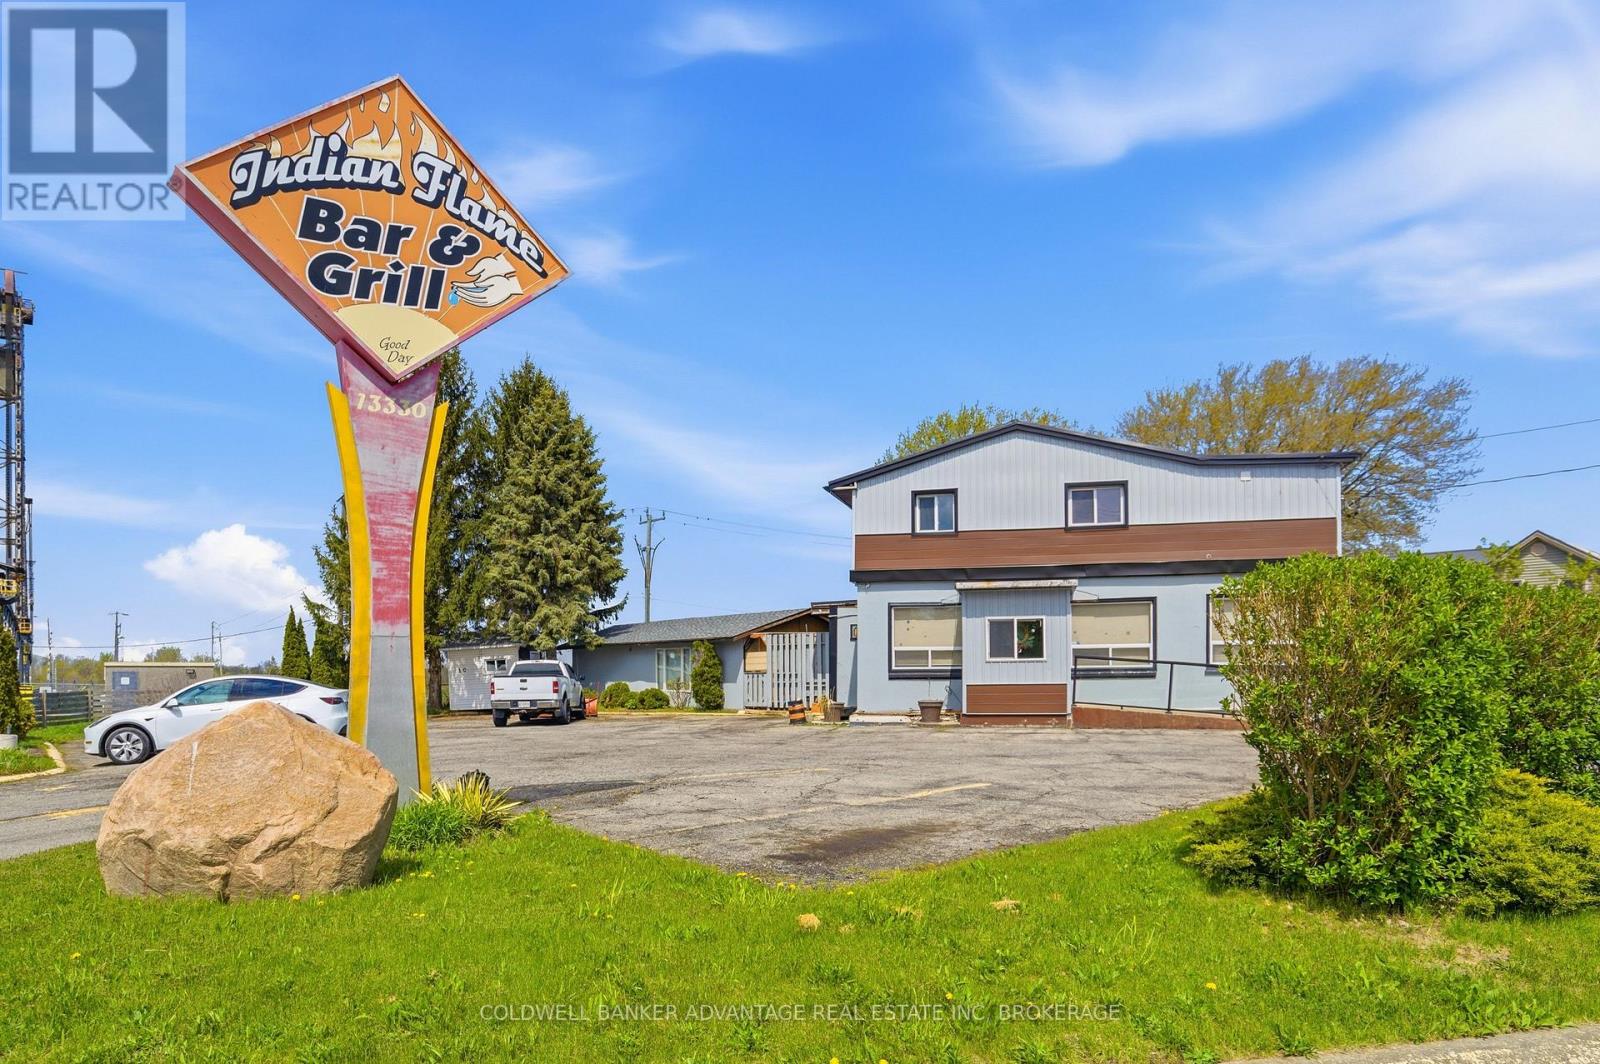
Welcome to 13330 Lundy's Lane! Situated on a prominent 130' x 130' corner lot backing onto the Welland Canal, this unique mixed-use commercial property offers exceptional exposure in a rapidly growing area just minutes from Niagara Falls, expanding residential subdivisions, places of worship, and a variety of local amenities.The commercial component features approximately 1,500 sq. ft. of indoor seating and kitchen space, a fully equipped commercial kitchen, 3 washrooms, and a spacious outdoor patio previously licensed for up to 110 patrons. The expansive lot also provides ample on-site parking and additional outdoor space for storage or future expansion.Above the commercial space is a spacious residential unit offering 4 bedrooms and 3 bathrooms, along with a lower-level in-law suite featuring 1 bedroom and 1 bathroom, creating excellent flexibility for owner occupancy, multi-generational living, or supplementary rental income. Neighbourhood Commercial zoning permits a wide range of business uses, making this an outstanding opportunity for restaurateurs, expanding businesses, investors, entrepreneurs, and developers alike. A rare opportunity to acquire a high-visibility property with strong income potential and future development upside in one of Niagara's growing communities. Book your private showing today! (id:49269)
701 - 5100 Dorchester Road
Niagara Falls, Ontario
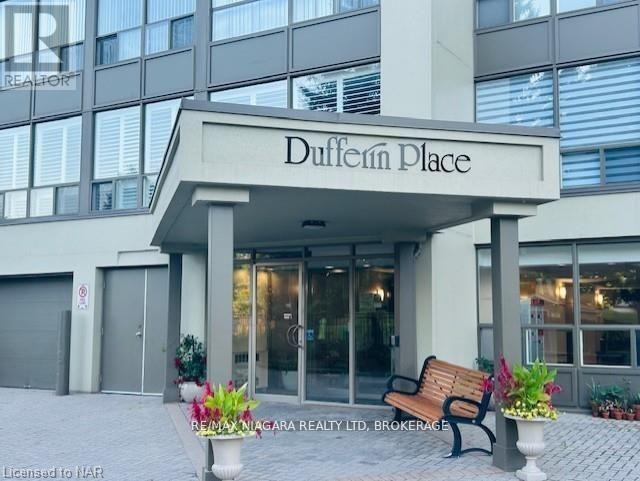
Dufferin Place is centrally located with proximity to the QEW, shopping, churches, and public transit. Well-maintained security building with elevators, underground parking, outdoor inground pool with washroom facilities, community BBQ and outdoor Social area. The building also features a gym, a social room with a kitchen for hosting events and meeting with other residents. Unit 701 is a well-kept, spacious 2-bedroom, 2-bath unit featuring a sun room, eat-in kitchen, newer convection oven and newer dishwasher, stacking washer and dryer in suite, large walk-in storage closet, freshly painted throughout, Lovely east view overlooking the pool area. This unit comes with 2underground parking spots,#33 and #42 and a storage locker (id:49269)
743 Quaker Road
Pelham, Ontario
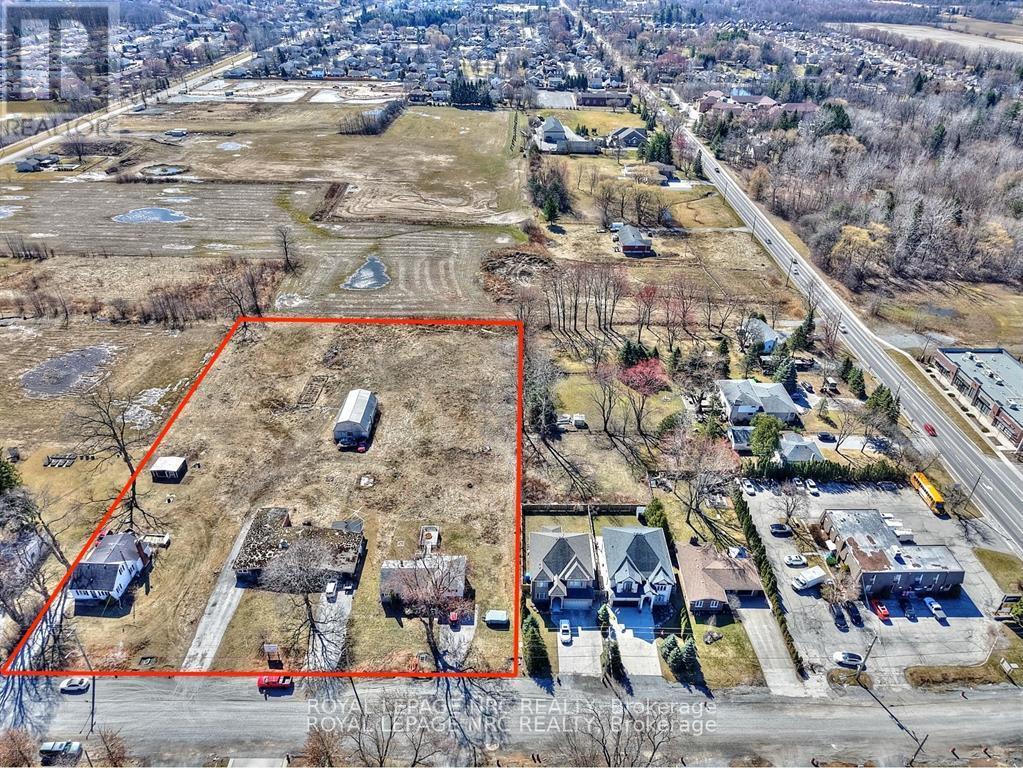
Attention Developers! 3.022 acres in a prime Fonthill Location. Draft plan approved for 10 singles, 12 street towns and 6 semi detached lots. Shovel ready with services on Quaker Road. Quaker road is currently being urbanized with bike lanes and sidewalks to the Bauer Trail. Only mere minutes to downtown Fonthill and all amenities on Niagara Street in Welland. Easy access to Highway 20 and the 406. (id:49269)
346 - 3033 Townline Road
Fort Erie, Ontario
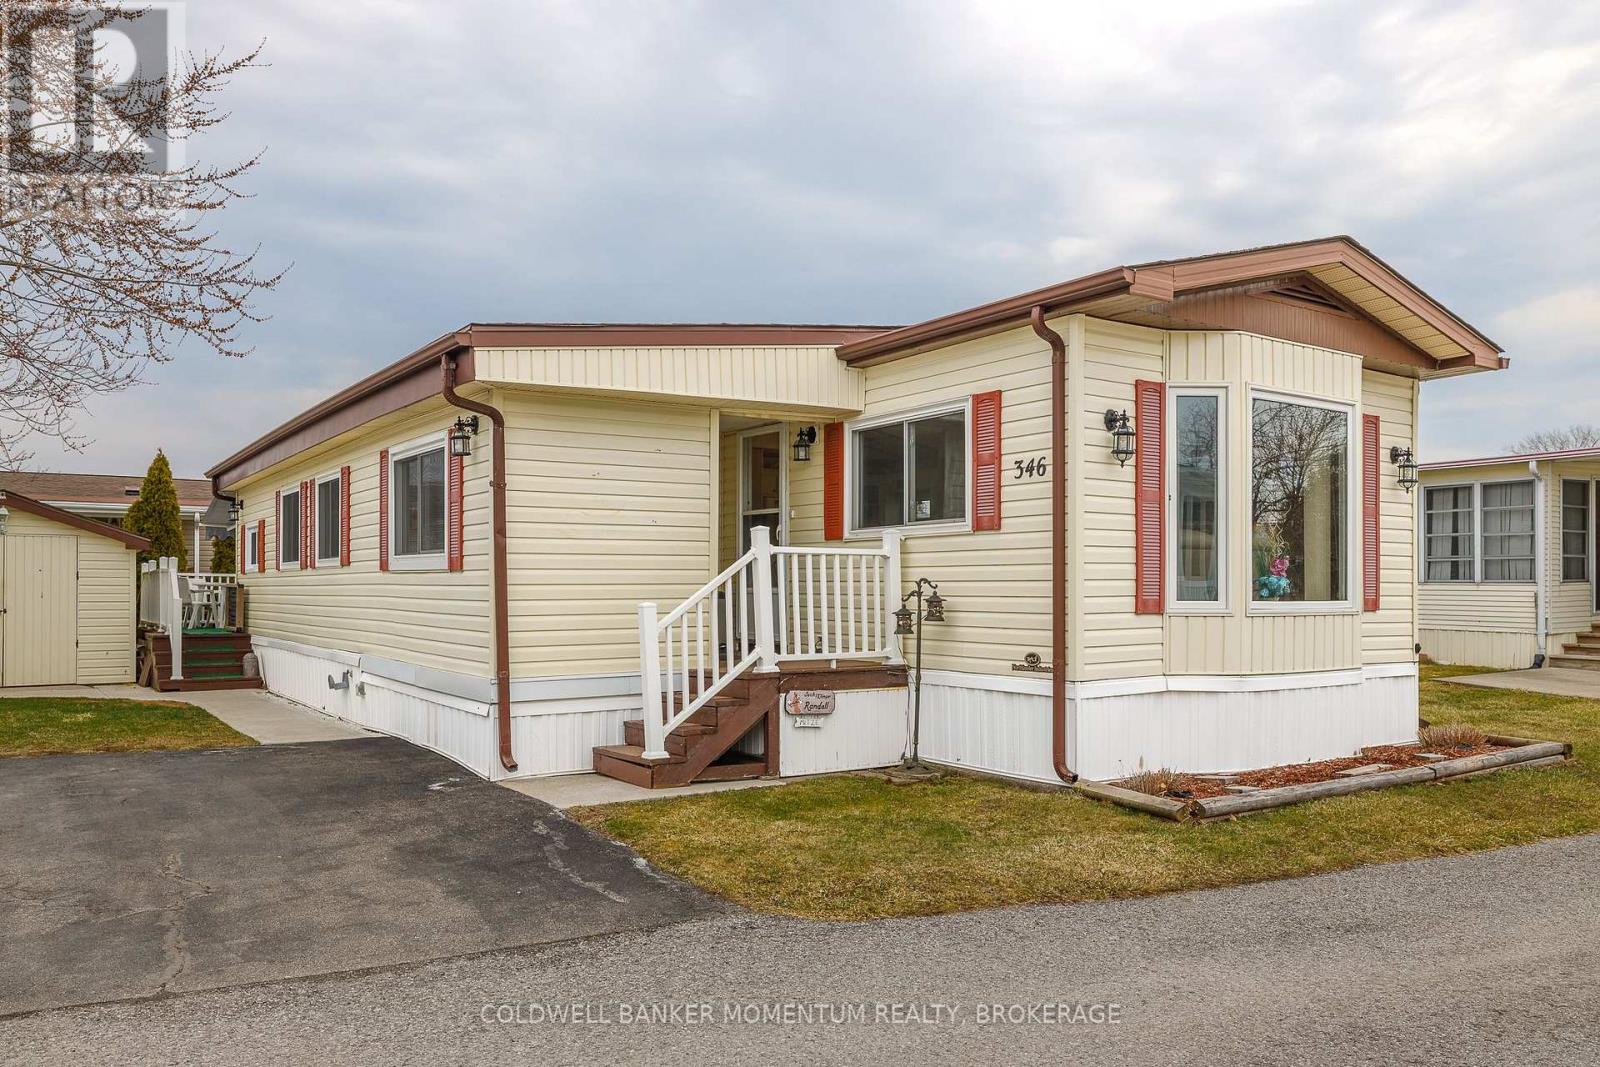
Adorable and Affordable describes this 2 Bed, 1 bath Unit in the Retirement Community of Black Creek in Stevensville. This bungalow is bright and airy and offers a formal livingroom as well as a family room...no need to share your TV or reading space. Vinyl flooring and some carpeting adorn the floors. The main bathroom has a walk in shower, high boy toilet and has been updated nicely. Newer windows and Hot Water Heater, New Awning 2025 over deck. New thermostat. Large shed(would fit a golf cart. Private side yard and back deck(with awning). Retire in style! (id:49269)

1 Anchor Road
Thorold, Ontario
Imagine being able to build your custom dream home in a quaint and quiet community on the edge of town, but with all of the amenities and services of being in the city. This is Allanburg Estates and this is your opportunity to build the custom home of your dreams. This master planned community is now building Phase One. With 17 of 22 lots remaining you are sure to be able to find your preferred view of the canal and ships as they pass by. All home are constructed by highly regarded luxury home builder Eric Wiens Construction Ltd. and built to your specific needs and tastes. The model home (as seen) is open weekly to show off the quality and fit you can expect from these expert craftsmen. The model is also for sale and comes with a finished basement. We encourage you to reach out to our sales team and book your private walk through to get all of your questions answered. Please see the attached media and links to view the project a little deeper. (id:49269)
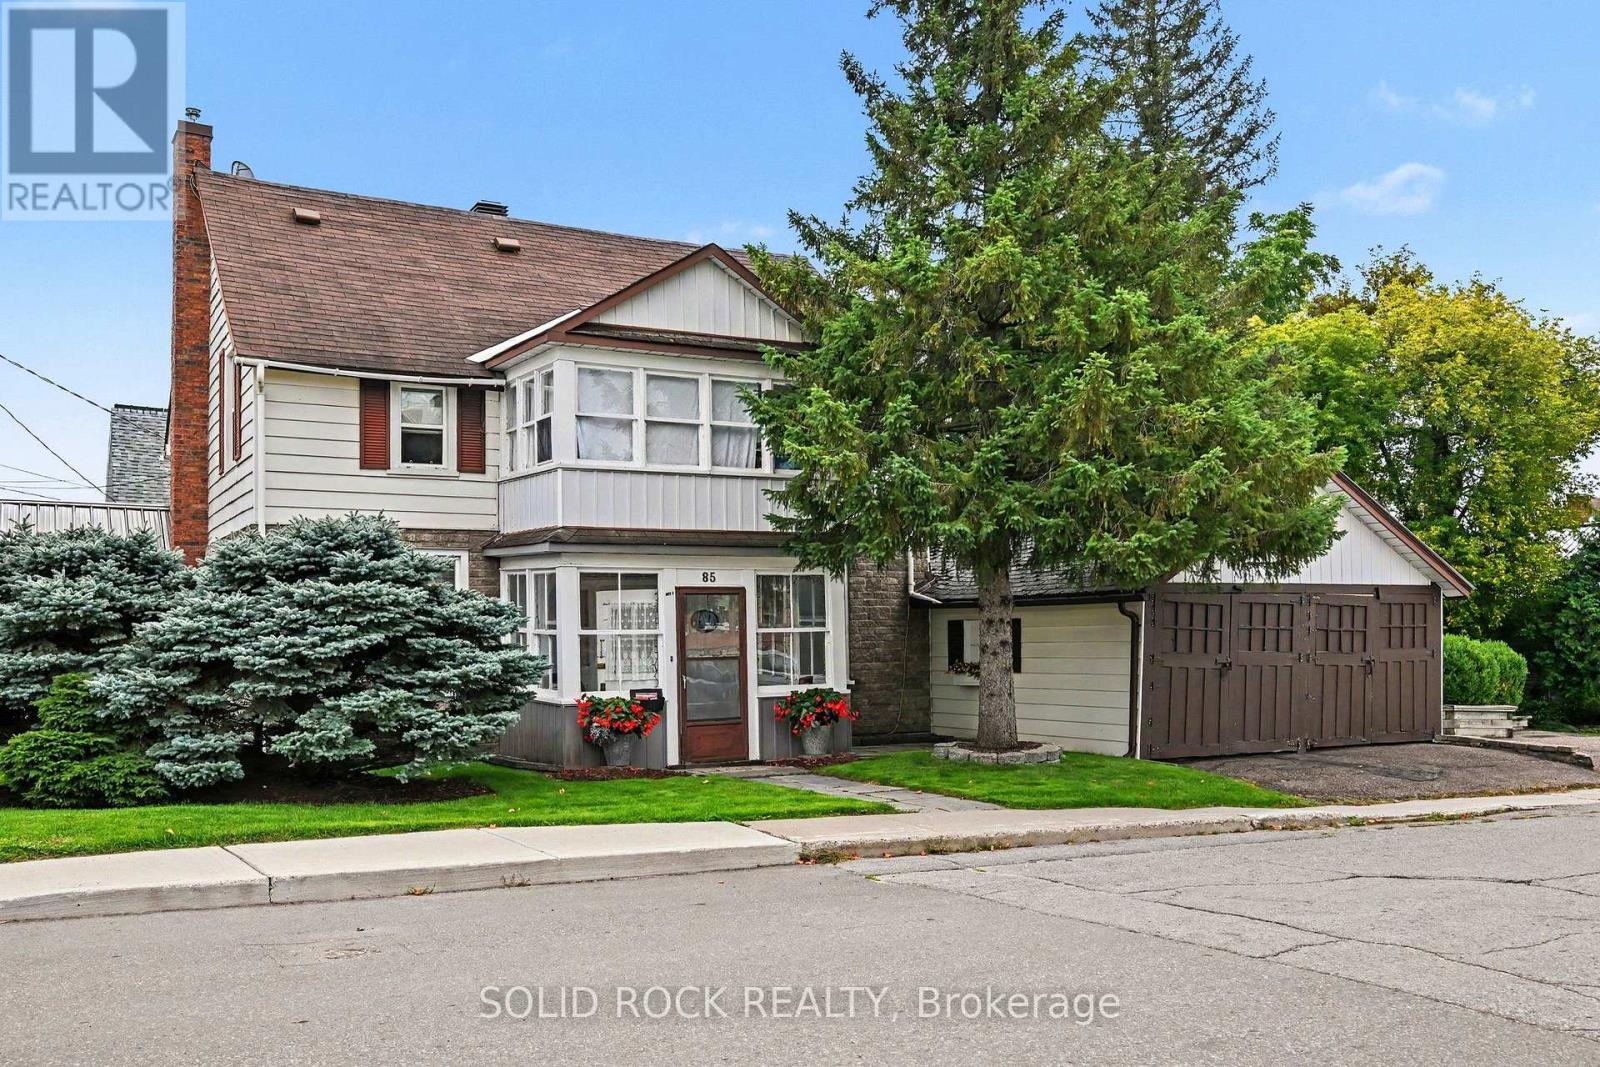
85 Renfrew Avenue W
Renfrew, Ontario
Opportunity, Location & Income Potential in the Heart of Downtown Renfrew. Looking for an affordable way to get into the market with the potential to offset your costs? This unique property offers an exciting opportunity for a savvy buyer, investor or entrepreneur looking to combine business, home and income all in one great downtown location. This property is within easy walking distance of downtown shops, restaurants, services and amenities. The building offers a flexible layout with two separate 2-bedroom apartments, plus an office space with a charming three-season sunroom-creating plenty of possibilities for a live/work setup or investment property. Imagine running your own business from the office space while living in one of the apartments and generating additional rental income from the second. Alternatively, investors may see potential to maximize the property's income-producing possibilities. The home retains much of its original character and finishes, making this a property for someone who appreciates older homes and is ready to bring their own ideas, improvements and vision. The property has great curb appeal and is set on a beautiful town lot. Bring your vision and explore the possibilities! 48 hours irrevocable on all offers. (id:49269)
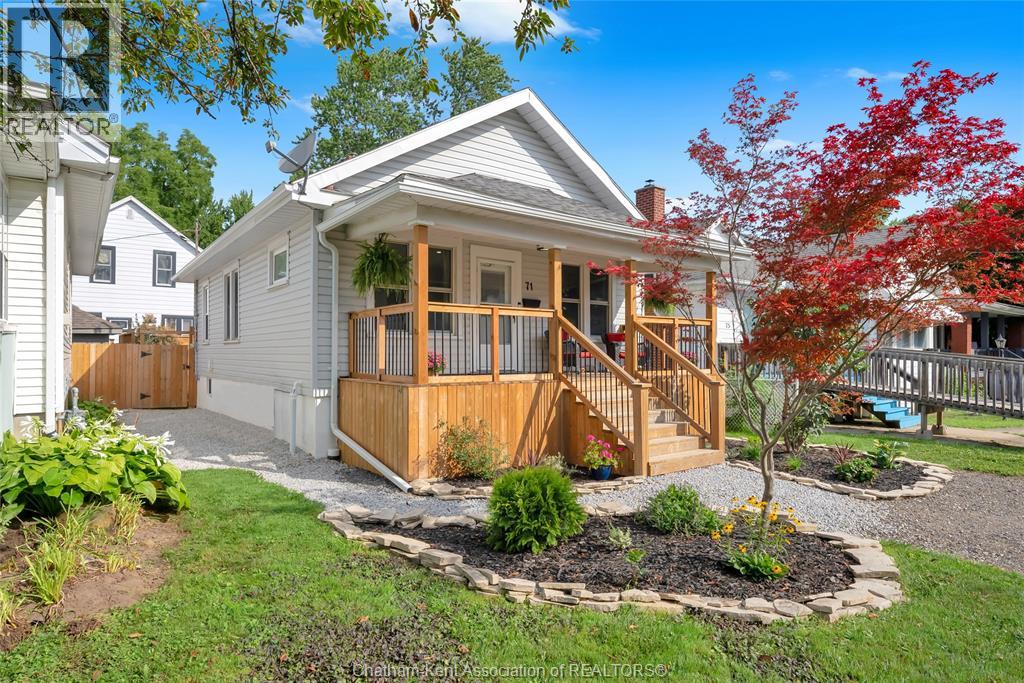
71 Forest Street
Chatham, Ontario
Beautiful. Efficient. Move in ready. This fully renovated 3 bedroom bungalow is absolutely stunning. Featuring an open concept kitchen/living/dining room with all new cabinetry, quartz counters, tile backsplash, plus updated flooring, trim and lighting. All 3 bedrooms are a good size with the primary accommodating a king bed. The 4pc bathroom is also fully updated with a new tub and a handsome tile surround, new vanity and a new toilet. The full basement is unfinished, spray foam insulated and has a waterproofing system across the back wall installed by Advanced Basement Systems. The back yard is fully fenced with a new deck (2024), gazebo, and a vinyl storage shed. The covered front porch offers extra outdoor living space to enjoy your morning coffee or read a book. The home has a high efficiency gas furnace (2009), newer AC unit (2021), 50 year shingles installed in 2010, mostly new plumbing, owned water heater (2020), and an updated 100 AMP hydro panel, making it truly turnkey! Book your viewing now. (id:49269)
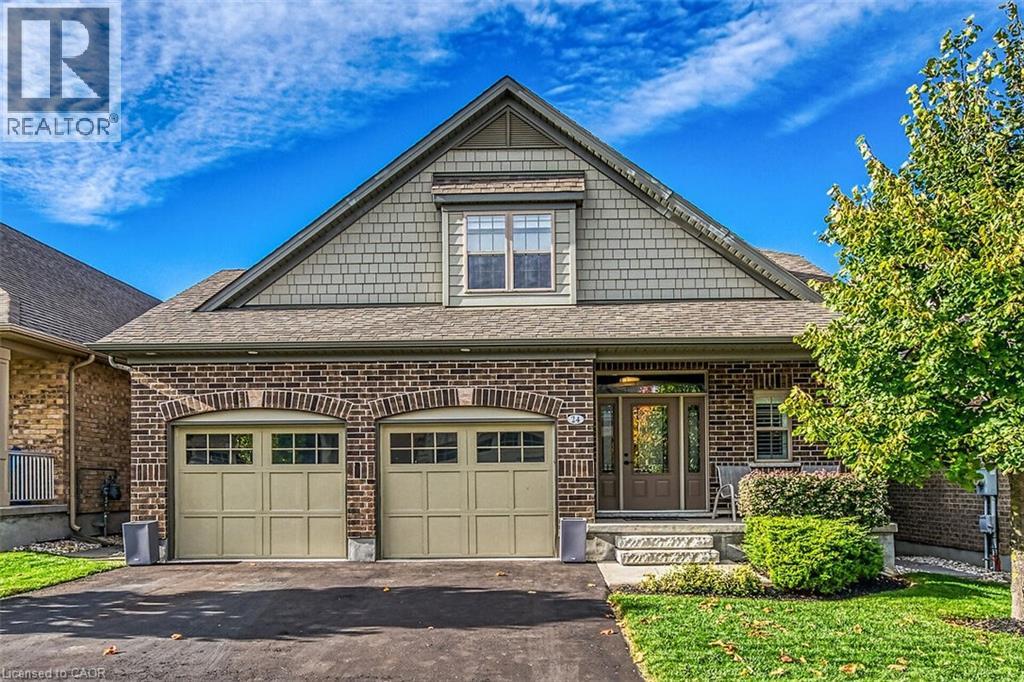
24 Chestnut Drive
Rockwood, Ontario
Elegance and sophistication await in this one of a kind “Bristol” model by Charleston Homes in the Noble Ridge community of Rockwood. This home features over 3,300 square feet of finished space and was designed to meet the expectations of the most discerning buyers. At the heart of this home is the showstopping kitchen featuring upgraded Barzotti cabinetry, Silestone Counters, an oversized double waterfall island and premium Miele appliances including a convection wall oven, speed oven, warming drawer and 36” gas range. The open-concept great room features soaring cathedral ceilings, custom built-ins, linear gas fireplace and integrated surround sound system. The main level is complete with a separate office space, dining room, powder room and mudroom with laundry. The primary retreat includes an oversize walk-in closet and spa-like five-piece ensuite with deep soaker tub, twin floating vanities and a frameless glass shower. The second bedroom also features a 4 piece ensuite. Fully finished walkout basement is complete with a second great room, an additional bedroom, wet bar and a 3 piece bath. The garage is finished with the same attention to detail including epoxy floors, wall panel organizer system plus premium steel cabinets and workbench. Additional upgraded finishes include premium porcelain and hardwood flooring, upgraded trim and light fixtures and “Control 4” whole home automation including motorized blinds throughout. With too many additional features to list, you need to view this home to see all it has to give. Monthly common element fee of $165.00 covers private road maintenance. (id:49269)
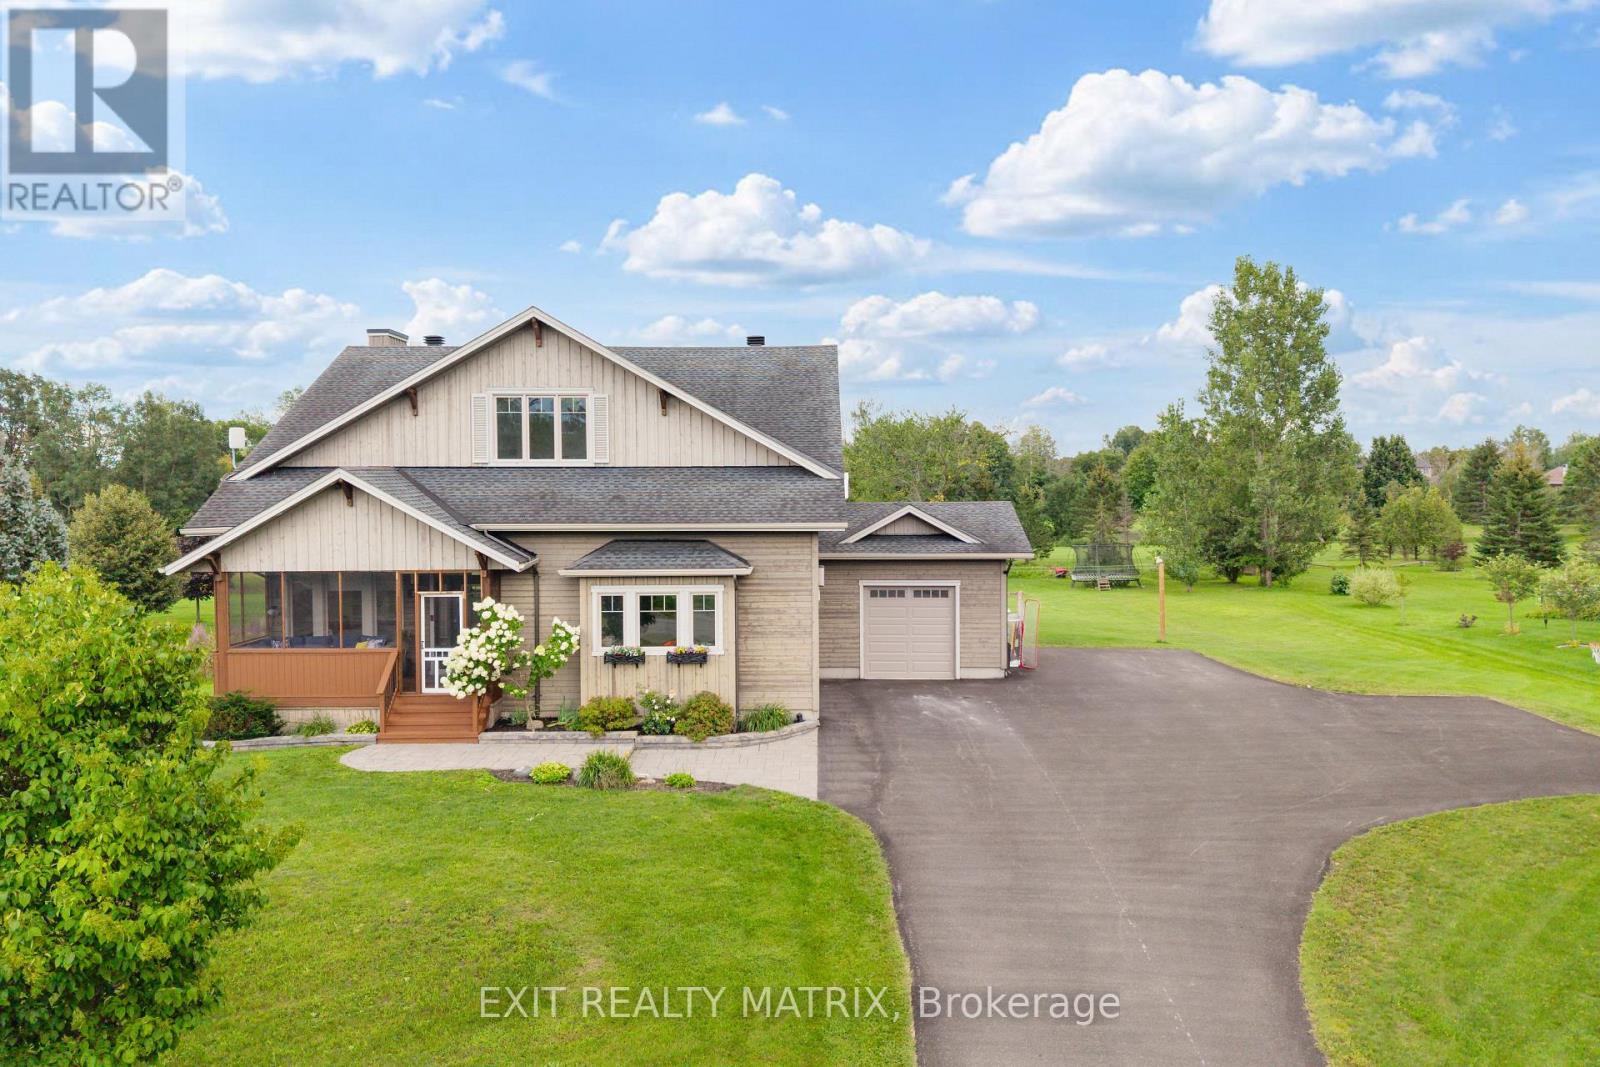
123 Muirfield Court
Mississippi Mills, Ontario
Welcome to 123 Muirfield Court, an inviting home nestled in the sought-after community of Pakenham, backing onto the beautiful Pakenham Highlands Golf Club. Offering a wonderful combination of modern updates, comfortable living spaces and an exceptional setting, this is a home where everyday life feels a little more special. Extensively updated throughout, this home offers a bright and welcoming interior with thoughtful improvements that make it truly move-in ready. The spacious main living areas provide plenty of room for family life and entertaining, while large windows bring in an abundance of natural light and showcase the peaceful surroundings. The kitchen offers afunctional space to gather, connect and enjoy everyday meals, with a seamless flow into the dining and living areas. Upstairs, you'll find comfortable and well-appointed bedrooms, including a spacious primary retreat, offering room for the whole family to spread out and unwind. The finished lower level provides additional flexible living space - perfect for a family room, home office, gym, playroom or guest area. Outside is where this property truly shines. Sitting on a 1-acre lot, you can enjoy your morning coffee overlooking the greens, gather with friends for summer dinners or simply relax and take in the beautiful surroundings. And when you're ready to explore, Pakenham has plenty to offer. Enjoy the Mississippi River, nearby trails and outdoor recreation, the local ski hill and the charm of downtown Pakenham, all while being part of a welcoming and established community. Whether you're looking for more space, a quieter pace or simply a place where your family can create memories for years to come, 123 Muirfield Court offers something truly special. (id:49269)
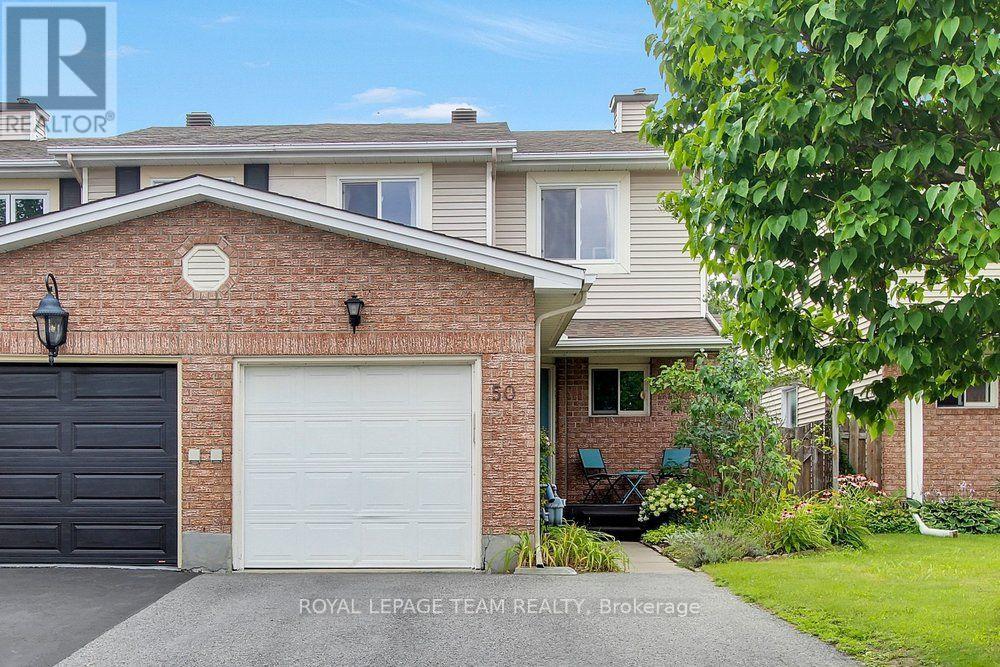
50 Burlington Crescent
Ottawa, Ontario
Welcome to 50 Burlington Crescent, an inviting end-unit townhome in the desirable Hunt Club Park/ Greenboro neighbourhood. Step inside to a bright and welcoming interior where beautiful hardwood flooring that flows throughout the main and second levels. The spacious main floor features a kitchen with generous counter space that opens to the dining area and adjoining family room, creating a comfortable layout for everyday living and entertaining. Upstairs, the primary bedroom offers a full wall of built-in shelving, plenty of storage and a private four-piece ensuite. Two additional bedrooms and another four-piece bathroom complete the second level. The finished basement provides versatile additional living space, ample storage and a convenient laundry area. Outside, enjoy a private, fully fenced backyard surrounded by lovely perennial gardens and mature trees. A peaceful setting for relaxing, entertaining and enjoying the outdoors. This three bedroom, three bathroom home is conveniently located near schools, parks, community centre/library and public transit.Book your showing today! (id:49269)
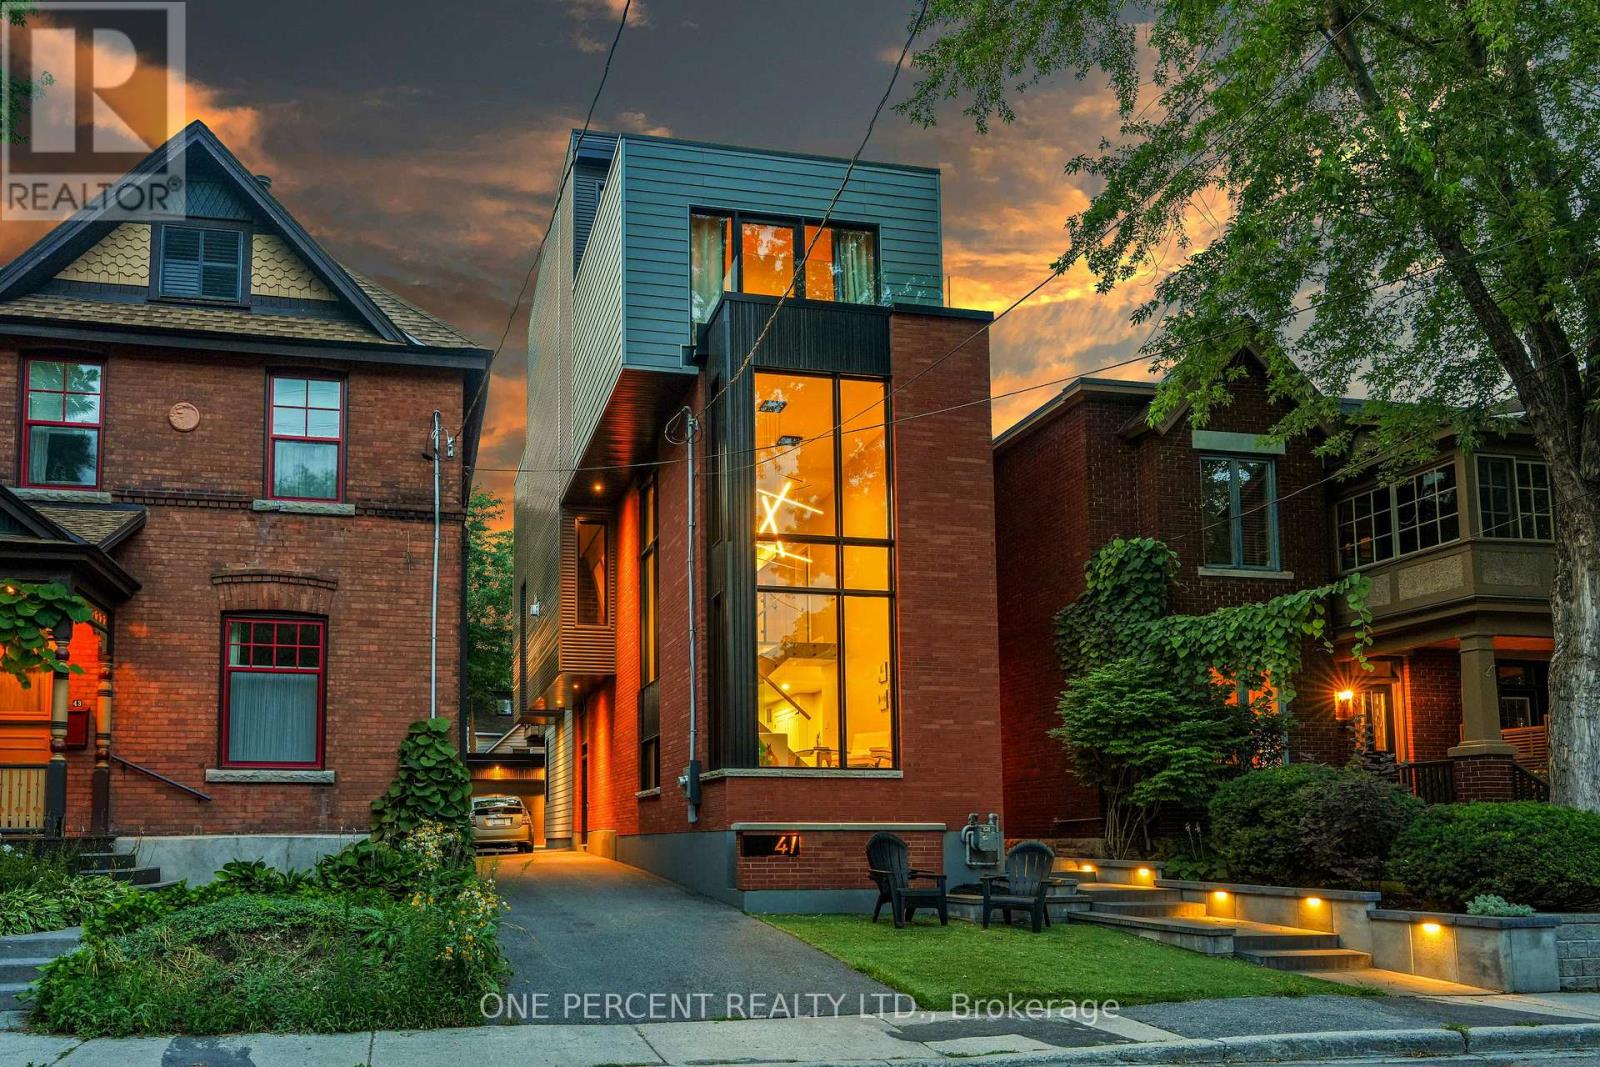
41 Second Avenue
Ottawa, Ontario
Rare opportunity to purchase an architectural GEM in The Glebe, one of Ottawa's most sought-after neighbourhoods. This stunning 3,200-square-foot home was built in 2021, thoughtfully retaining a portion of the original home to preserve its generous setbacks and allow for the creation of this magnificent residence, complete with an elevator .Every detail has been thoughtfully designed for today's active family, including a versatile flex room that can easily be converted into a fourth bedroom if desired. The home also offers four full bathrooms and one half bath, providing exceptional convenience for both family living and entertaining. The massive designer kitchen features heated floors, dual dishwashers, and an amazing hidden walk-in pantry. Dual laundry areas and dual furnaces and air-conditioning systems add an extra level of functionality, with one HVAC system exclusively dedicated to the third floor to ensure it stays cool even on the hottest days .A built-in multi-room audio system with speakers throughout the home is perfect for both everyday enjoyment and entertaining. The elevator services every level, taking you seamlessly from the basement to the spectacular rooftop terrace, complete with a natural gas BBQ hookup-perfect for entertaining, relaxing, and enjoying the outdoors. The property is also complemented by a double tandem detached garage with 40-amp electrical service, offering exceptional parking, storage, and flexibility for today's modern lifestyle. New Water Service & Sewer + Stormwater Mains replaced all the way from the city service Complete with Backwater valves. (id:49269)

1064 Candlewood Street
Ottawa, Ontario
Bright, spacious Minto Manhattan tucked into one of Orléans' most family-friendly communities, this end-unit freehold townhome makes everyday living feel effortless. Only one shared wall and lots of large windows to bring in natural light and a welcome sense of privacy.Inside, new wide-plank flooring runs across an open main level where the living and dining areas flow together and step out through patio doors to a raised deck and a fully fenced backyard with no rear neighbours. The updated kitchen is finished with crisp white cabinetry, a subway-tile backsplash and stainless steel appliances, with a sunny breakfast nook framed by an arched window.Upstairs are three comfortable bedrooms, including a generous primary with its own private ensuite and soaker tub. A refreshed second-floor bathroom and good closet space complete the level. Downstairs, the finished lower level adds a warm recreation room anchored by a fireplace, a flexible space for movie nights, play or a home office, with handy storage close by.Recent updates bring real peace of mind, including the roof (2022), a high-efficiency furnace (2021) and several newer appliances, so the major work is already behind you. An attached garage and a private driveway, never shared with a neighbour, keep parking simple.Convenience is the other big draw. A transit stop sits just steps away on Brian Coburn, while the François Dupuis Recreation Centre, neighbourhood parks, splash pads and walking trails are only minutes from the door. Schools across the English, French and Catholic boards are close by, and the shops and grocery stores along Innes and Tenth Line are a short drive away.An end-unit freehold townhome in a connected, established neighbourhood, ready for its next chapter. Book your private showing today. (id:49269)

157 Fairlop Way
Ottawa, Ontario
***OPEN HOUSE-->SUNDAY SEP 6th 2:00-4:00PM***This is the kind of Barrhaven location families wait for! Set well within Longfields on a quiet residential street, 157 Fairlop Way offers easy walkability to Berrigan Elementary, Mother Teresa High School, Longfields-Davidson Heights, parks, transit and shopping along Strandherd and Greenbank. Beautifully cared for by its original owners, this spacious 'Florence' model offers approx. 3,147sqft above grade plus a fully finished lower level, with 5 bedrooms, 4 bathrooms and an attached 2-car garage. The bright main level features a vaulted foyer, 9' ceilings, formal living/dining rooms, and an open kitchen connected to the sunken family room with gas fireplace. A rare main-floor bedroom sits directly beside a 3-piece bathroom, creating excellent flexibility for multigenerational living, guests or home office use. The family-sized kitchen has been refreshed with quartz counters, tile backsplash, under-cabinet lighting, and an updated sink/faucet, while also offering a centre island, stainless steel appliances including a gas range, and a separate eating area. Upstairs, hardwood floors continue through 4 generous bedrooms, including an expanded primary retreat with sitting area, large walk-in closet and NEWLY RENOVATED ('26) ensuite with glass-enclosed walk-in shower, updated fixtures and new tile flooring. The finished basement is ideal for entertaining, with a large rec room, custom wet bar, 3-piece bathroom, laundry/utility area and excellent storage. Outside, enjoy low-maintenance landscaped yards, including a fully fenced backyard with tiered interlock patios, river stone, lush gardens and mature trees. Updates include heat pump('24), roof('18), hardwood staircase and 2nd-level hardwood('15), HWT('21), resealed driveway w/ interlock border ('23), and regularly serviced systems. With exceptional space, meticulous pride of ownership, and one of Longfields' most family-friendly locations, this home truly checks the boxes. (id:49269)
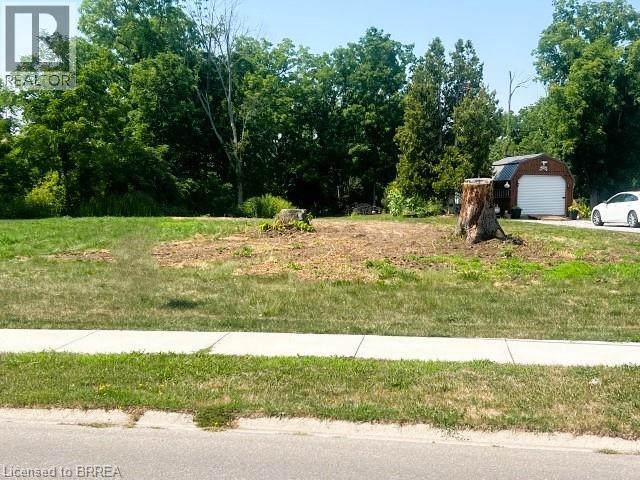
75 Wolven Street
Port Rowan, Ontario
Build your dream home in the serene lakeside community of Port Rowan! Custom build your dream home on this magnificent building lot with panoramic view of Long Point Bay. This stunning building site includes a 20% common area ownership of the 2 acre picturesque waterfront parcel across the street, municipal address 94 Wolven Street; providing protected views and lake access. Municipal water and natural gas available. Small town lifestyle with a variety of amenities including shops, golf, a marina, several churches, cafe's and restaurants. Time to explore Ontario's South Coast offering award-winning wineries and breweries, eco-adventures, ziplining, world-class birding, walking/hiking/cycling trails, farmer's markets, shopping and world-class freshwater beaches. Retirement never looked better! Minutes to the white sandy beaches of Long Point. Experiencing nature to the fullest thanks to the Long Point Biosphere Reserve (A Unesco World Heritage Site), boating & fishing on Lake Erie. If you want experience a little culture than the Lighthouse Festival Theatre is a shore drive away in Port Dover; outdoor concerts at the Burning Kiln Winery at St. Williams. The history buffs will love Port Burwell with its Museum of Naval History - HMCS Ojibwa. The perfect active lifestyle for the young at heart, active retiree see what Ontario's South Coast has to offer. (id:49269)

191 Cathcart Street
Ottawa, Ontario
A large, private backyard is a rare find in this peaceful neighbourhood and one of the many features that make this charming century home truly stand out. Nicely landscaped with an expansive deck and generous green space, it's the perfect setting for entertaining, gardening, or simply relaxing outdoors. The property also includes the legal right to covered carport parking, a valuable convenience that's uncommon in the area. Inside, the home features hardwood or tile throughout. The bright galley kitchen offers an abundance of cabinetry, a gas stove, and an adjoining eating area. The inviting living room is perfect for everyday living, while the rear addition includes a main floor laundry room, powder room, and direct access to the backyard. Upstairs, the spacious primary bedroom can accommodate a king sized bed. The second bedroom provides access to a versatile loft, ideal as a home office, reading nook, creative studio, or guest space. The basement offers excellent storage. Located on a quiet, tree lined street in one of Ottawa's most established neighbourhoods, you'll enjoy an exceptional lifestyle. Bingham Park, Cathcart Park, and Cumberland Park are all just a block away, while the Ottawa River and the NCC pathway at Bordeleau Park are only a 10 min walk from home. Enjoy the cafés, restaurants, shops, and energy of the ByWard Market, then return home to the peace and quiet of this mature residential street. Whether you work downtown, at Global Affairs, Elizabeth Bruyère Hospital, or across the river in Gatineau, commuting is easy by car, bike, public transit, or on foot. Updates include Freshly Painted (2026), Main Floor Hardwood Sanded/Refinished (2026), New Rear Deck (2026), Front Porch (2026), Front + Side Interlock (2026), Fresh Sod (2026), New Carport (2026), Shed Roof (2026), Extensive Structural Improvements to Rear Addition (2026), Back Door (2026), Gas Furnace (2017), A/C (2026), Windows (2018), Varying roof sections (2002-2019 as per previous owner). (id:49269)
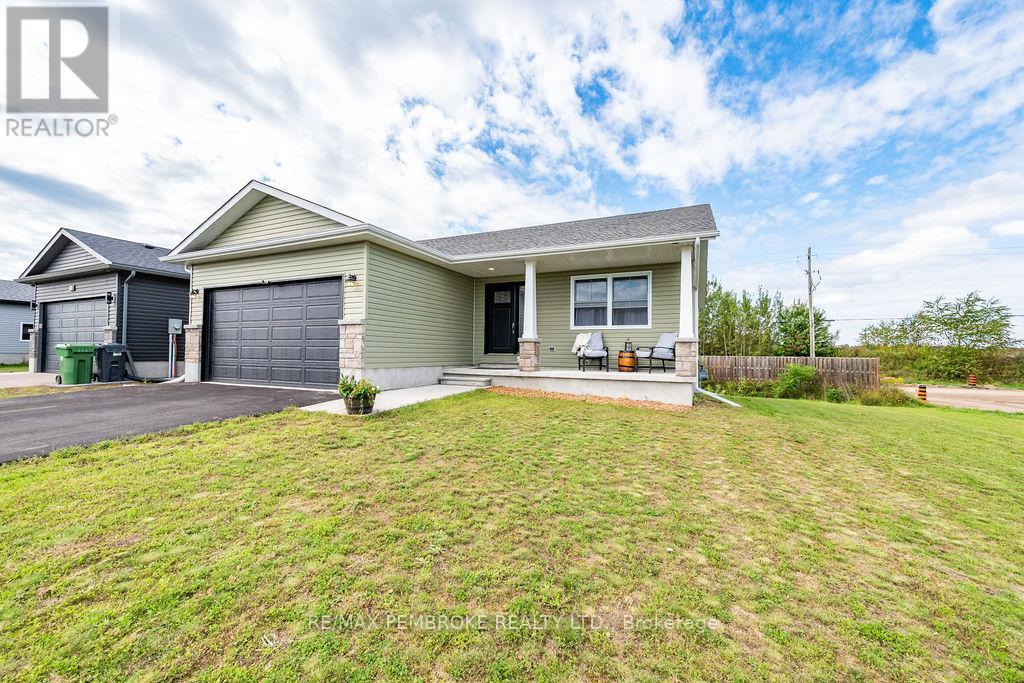
20 Terrance Drive
Petawawa, Ontario
Welcome to Portage Landing! Set on an oversized corner lot in one of Petawawa's popular family-friendly communities, offering modern living in a peaceful natural setting. Built in 2022, this property backs onto Portage where you'll find nearby green space, walking trails, ravines and access to the Algonquin Trail. Offering the benefit of no rear neighbours. Step inside to a bright, open main level where large windows fill the living and dining areas with natural light. The kitchen features an L-shaped breakfast bar, stainless steel appliances, and a newly added White Artisan tile backsplash for a clean, timeless finish. Three bedrooms include a spacious primary suite with a walk-in closet and ensuite, while the additional bedrooms are conveniently located near the main bath. A double attached garage leads directly into the laundry/mudroom for added everyday convenience, while continuous laminate flooring creates a seamless, polished look throughout.The bright, unfinished lower level offers endless potential, with large above-grade windows, ample space for additional living, a home office, recreation room, gym, or storage, plus a rough-in for a third bathroom.Outside, the generous backyard provides plenty of room for play, entertaining, gardening, or relaxing, with mature trees and green space creating a peaceful, inviting setting.Ideally located for both convenience and outdoor enjoyment, with walking trails, parks, the Petawawa River, and Garrison Petawawa all nearby. Shopping and everyday amenities under 3 km, while CNL commuters benefit from a convenient commute of under 40 km. This home is ready for its next owners. 24-hour irrevocable on any written Offer. (id:49269)
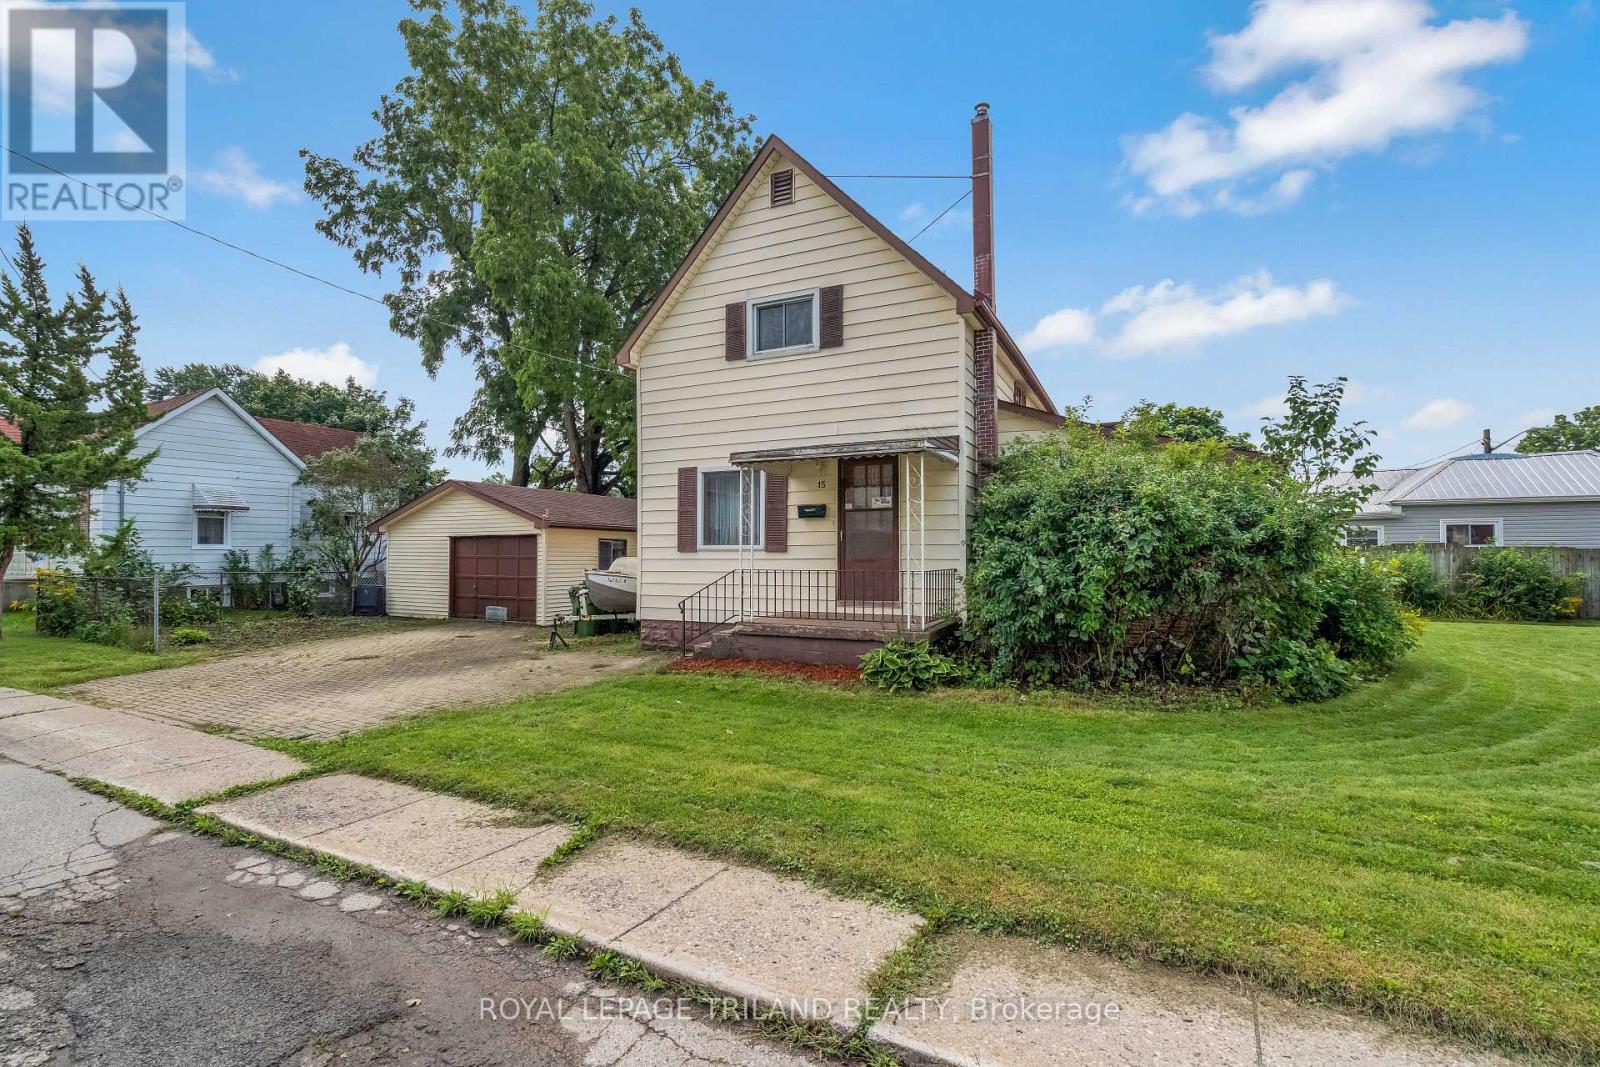
15 Antrim Street
St. Thomas, Ontario
Looking for an affordable home with space, a great lot and room to make it your own? Welcome to 15 Antrim Street. Offered at $329,900, this 3-bedroom, 1-1/2 storey home offers plenty of potential for first-time buyers, investors, renovators or anyone looking for a property they can update over time. The main floor features a spacious living and dining area with laminate flooring, a large eat-in kitchen with plenty of cabinetry and a full 4-piece bathroom. At the side of the home, the year-round heated sunroom is surrounded by windows, creating a bright and versatile bonus space that could be enjoyed as a family room, hobby area or comfortable place to relax. Upstairs you'll find three bedrooms, while the partially finished lower level provides even more usable space with a recreation room, utility and storage area, cold room and second bathroom. The basement is ready for updating, giving the next owner an opportunity to make the space their own. Outside, the approximately 112' x 70' lot offers plenty of room to enjoy, with a partially fenced yard and fire pit area. The detached garage has hydro and workshop space, and there's parking for two vehicles in the driveway plus one in the garage. The furnace and central air are only a few years old and are rented. Microwave, stove and dryer are included. This isn't a cookie-cutter, freshly renovated home, and that's exactly where the opportunity lies. Bring your ideas and make 15 Antrim your own. (id:49269)
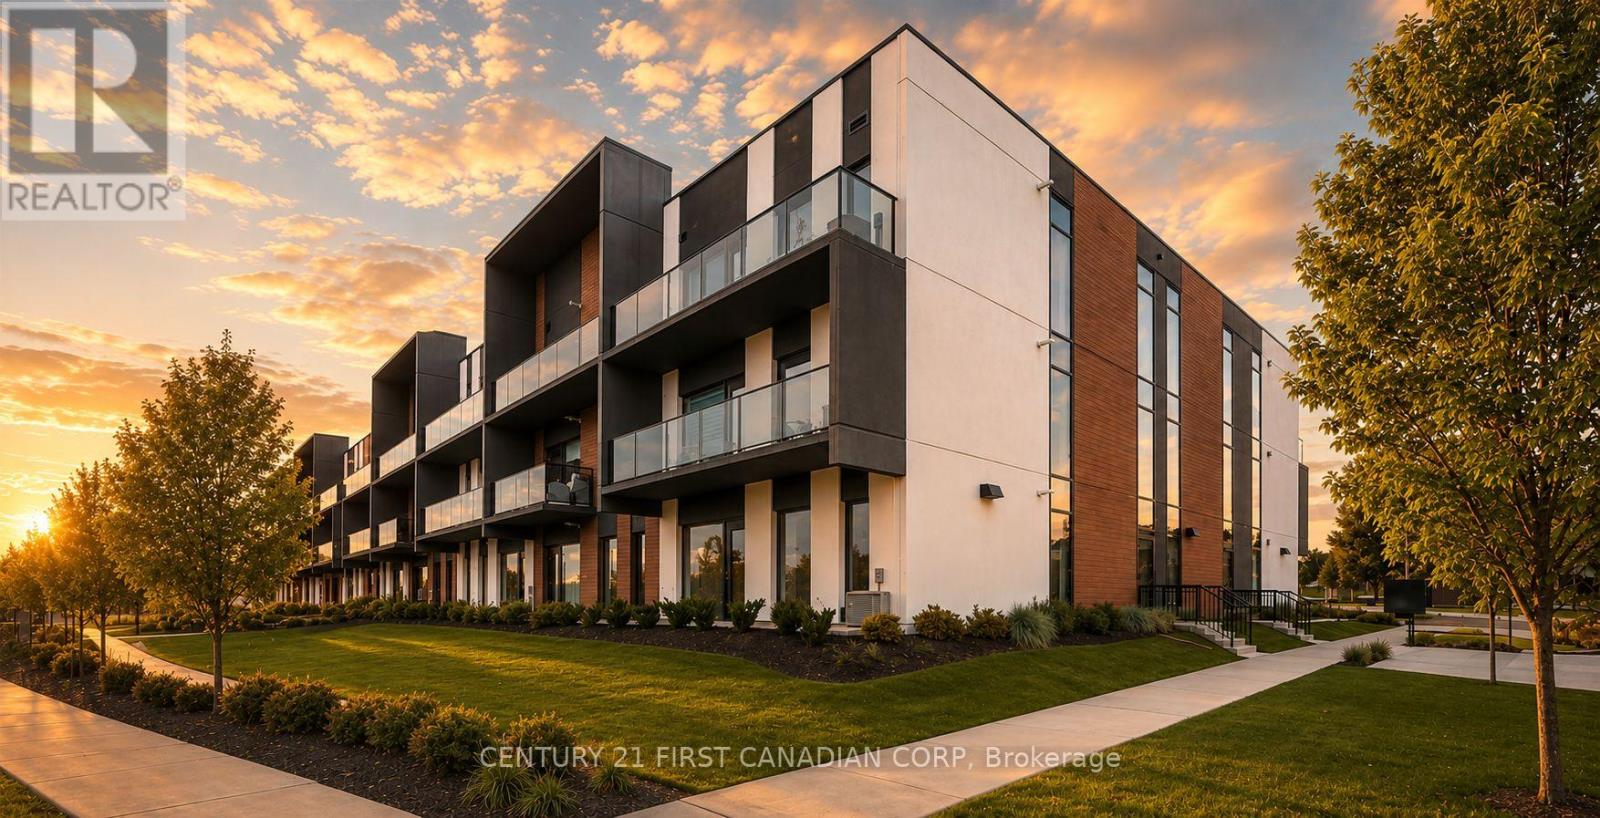
311 - 5 Wake Robin Drive
Kitchener, Ontario
Welcome to 5 Wake Robin Drive! This bright and inviting top-floor 1-bedroom, 1-bathroom condo offers comfortable, low-maintenance living in sought after West End Condos in Kitchener. Step inside to a carpet-free, open-concept layout featuring high ceilings, neutral finishes and extra-large windows that fill the space with natural light. The contemporary kitchen offers quartz countertops, stainless steel appliances, a tiled backsplash making it stylish and functional. The bedroom provides a comfortable retreat, while the open living area offers a place to relax or entertain. Enjoy the convenience of in-suite laundry, a 4-piece bathroom and a new air conditioner installed in 2026. One of the standout features is the two underground parking spaces, plus a large storage locker - an uncommon and valuable combination that provides plenty of extra convenience and storage. Outside, residents can enjoy beautifully maintained grounds, a welcoming patio and sitting area, shared BBQ and visitor parking. Condo fees include building insurance, property management, private garbage removal, snow removal, lawn maintenance, roof and window maintenance, making ownership simple and worry-free. The location is just as appealing, with groceries, shopping, restaurants and public transit within walking distance, plus easy access to the expressway for commuting throughout Kitchener, Waterloo and beyond. Whether you're a first-time buyer, professional or downsizer, this well-maintained condo offers the perfect blend of comfort, convenience and easy living. Come see why 5 Wake Robin Drive could be the place you've been looking for! (id:49269)
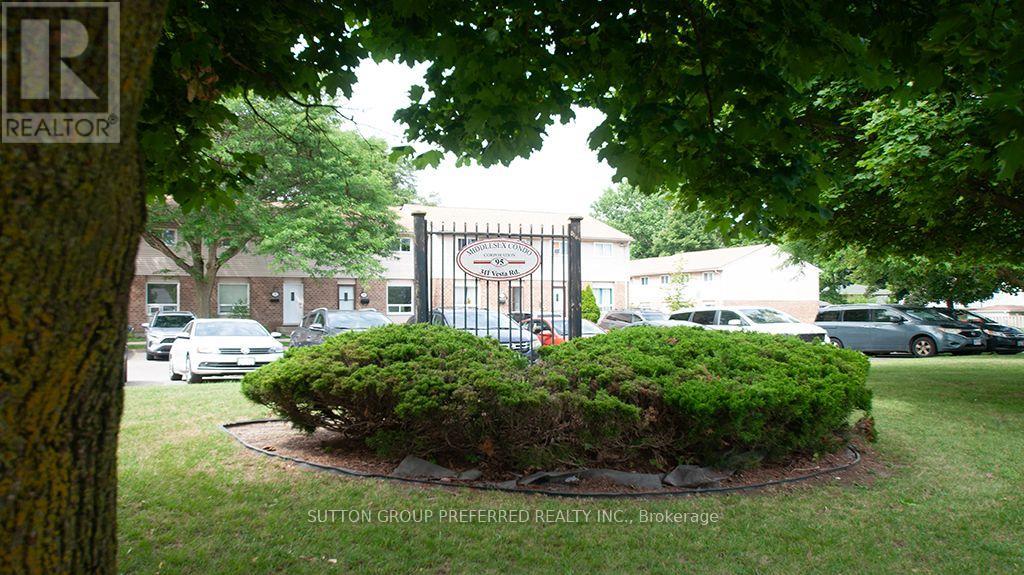
16 - 311 Vesta Road
London East, Ontario
Great townhouse (move-in condition) for the 1st time buyers, investors and growing family in a very convenient location. Large, bright living/dining room, eat-in kitchen with door leading to the patio. Lower level with the rec room and 4 piece bathroom. Many upgrades in 2026: flooring, kitchen, stove, fridge, freshly painted, front door. Minutes to Fanshawe College, shopping, parks, schools bus route, airport. Easy access to HWY#401. (id:49269)
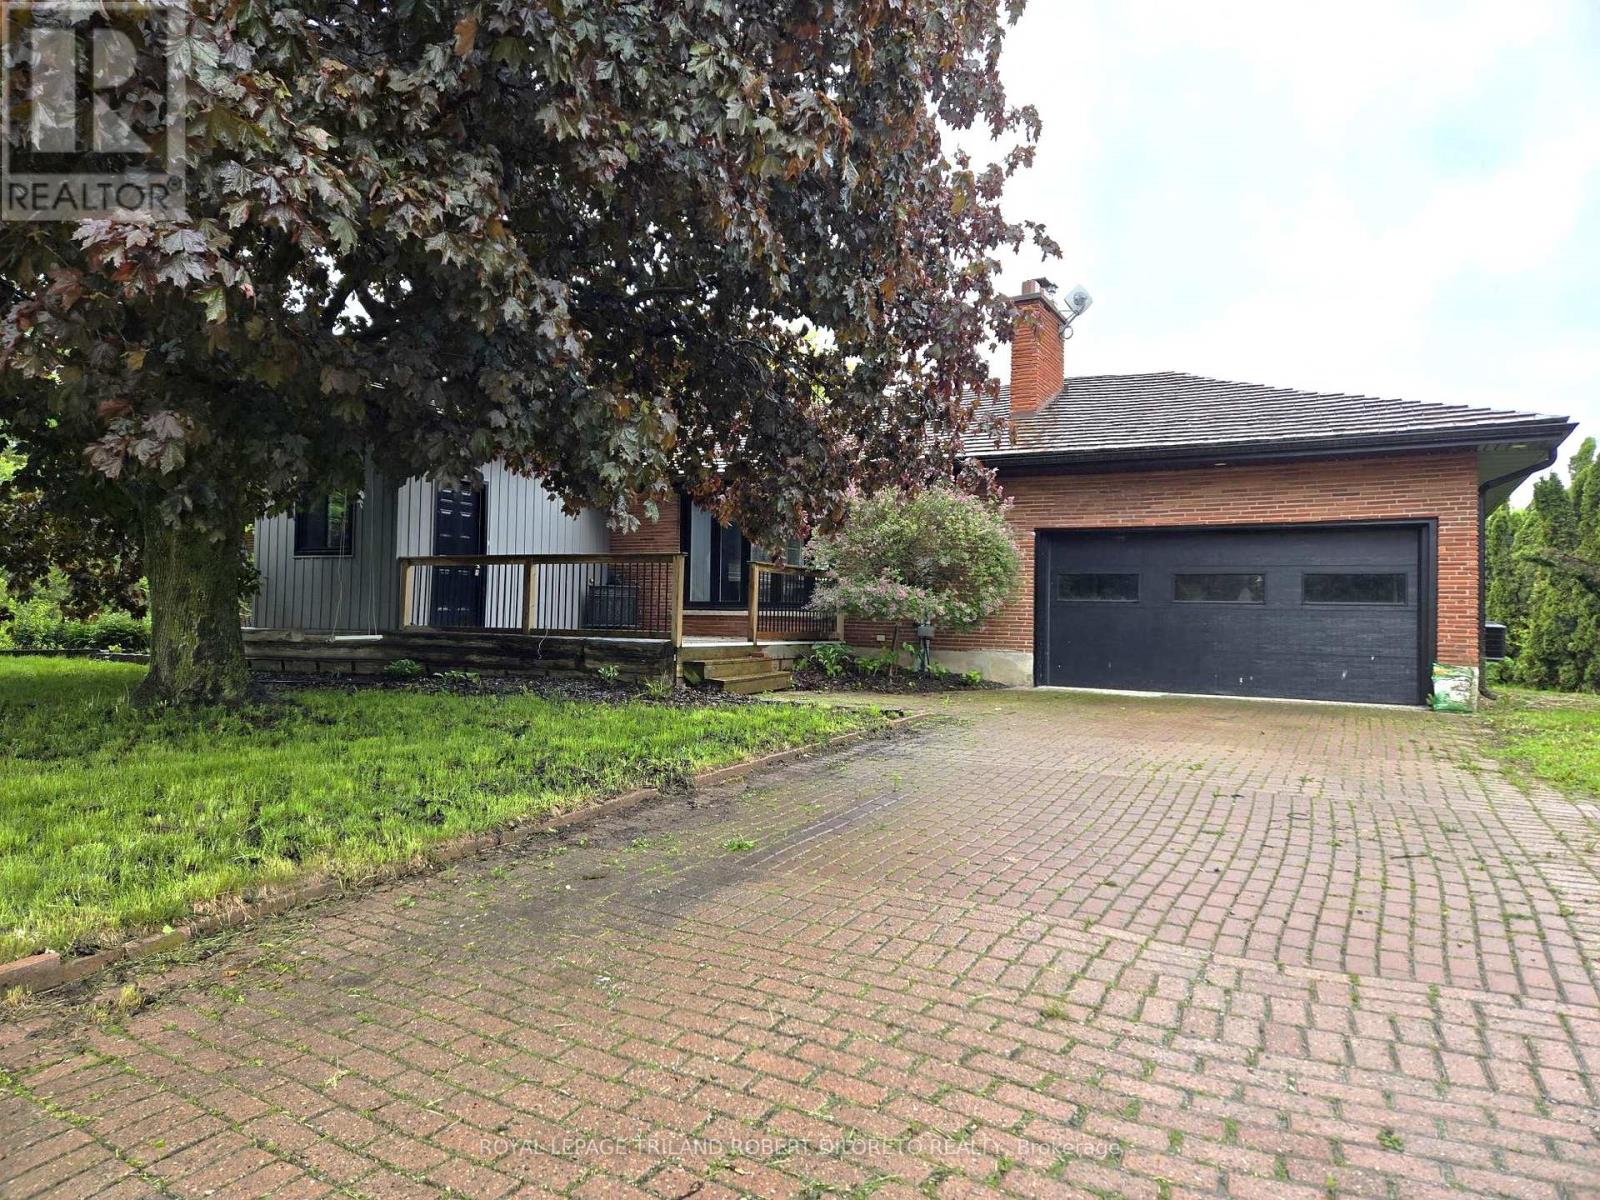
9755 Longwoods Road
Middlesex Centre, Ontario
Approximately 2 Acres of country living on paved road just west of London! Very spacious 3+2 bedroom, 3 bath bungalow, finished lower level and main floor family room conversion. Carpet free; neutral decor; open concept main living areas included kitchen with white cabinets and island open to living and dining areas; 3 main floor bedrooms; family room with 5pc bath and storage; large lower level; loads of potential and fast possession available. Easy access to London, Delaware and HWYs 401 & 402. More details available. (id:49269)
310 - 150 Heritage Park Drive
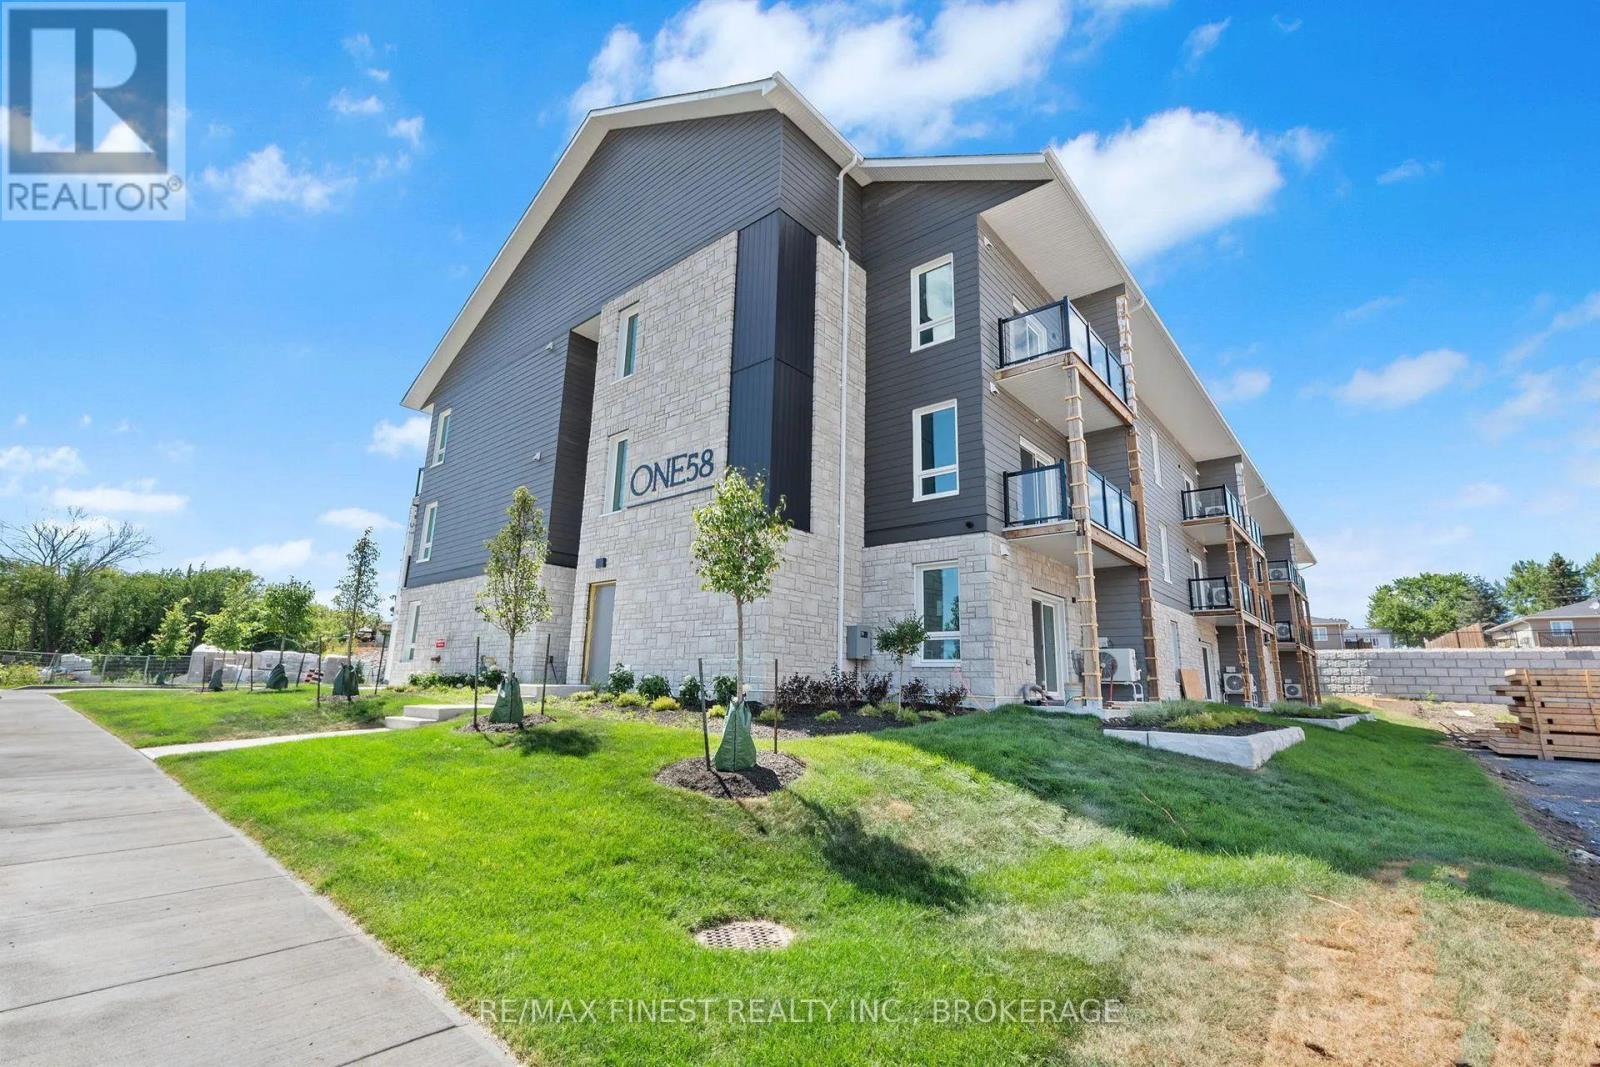
Greater Napanee, Ontario
Welcome to ONE50, an upscale rental community designed for modern comfort and convenient living. These spacious 1-bedroom, 1-bathroom suites feature stylish finishes throughout, including durable hard-surface flooring, quartz countertops, stainless steel appliances, and the convenience of a full-size washer and dryer in each unit. The secure, energy-efficient building offers an elevator, tenant storage, and a welcoming common room for residents to enjoy. Ideally located close to grocery stores, restaurants, parks, schools, and healthcare services, ONE50 offers a comfortable, low-maintenance lifestyle with everything you need close at hand. (id:49269)
19 - 2700 Buroak Drive
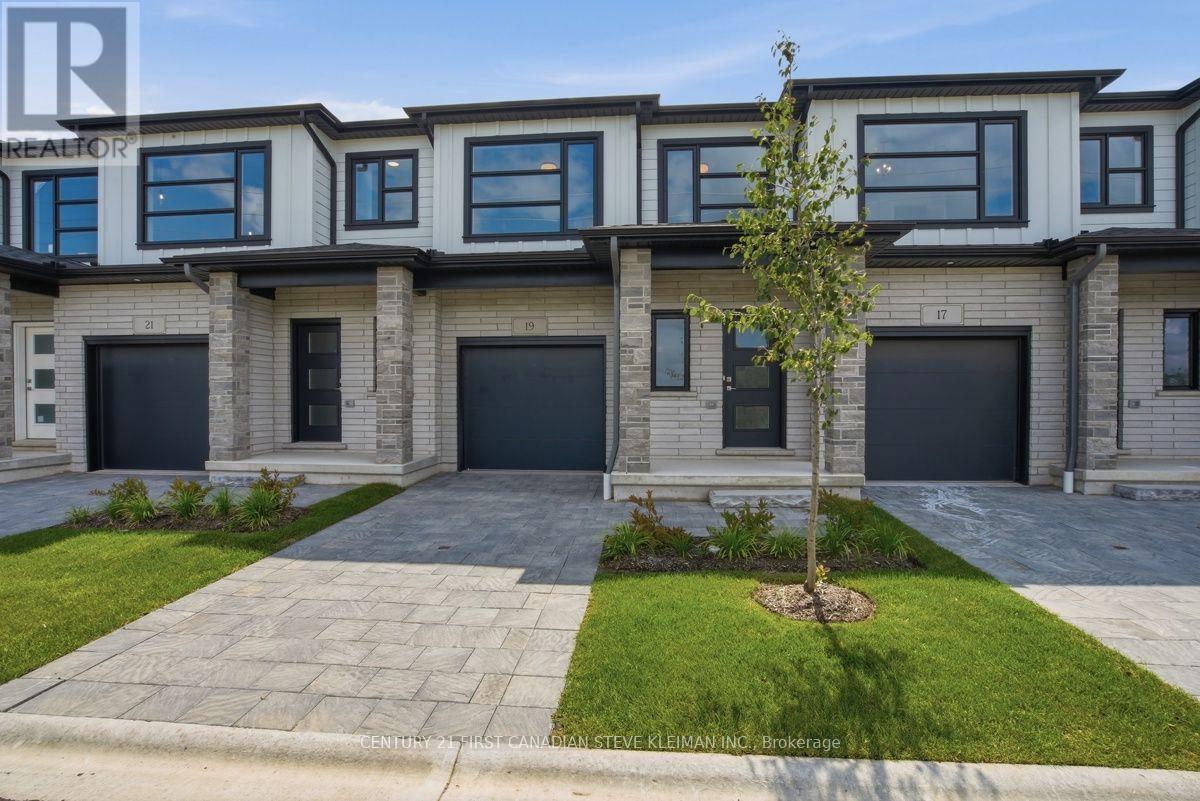
London North, Ontario
The Stuart 2 floor plan at Fox Crossing is the most popular. Fox Crossing by Auburn Homes, their newest, Modern Two Storey Town House Condo site. "Designed for your Life". Open concept main floor with modern finishes that include: Solid surface flooring on the main floor. Gourmet Kitchen features premium Cardinal Fine Cabinetry with soft close doors & drawers, floating shelves, under and over cabinet lighting. Lots of counter space plus a breakfast bar island all with quartz counter tops. Dining room & great room, are awash with natural light. Oak railings with Black iron spindles, & plush carpet lead you upstairs. Convenient laundry on this 2nd floor (with floor drain). Primary bedroom will be your private escape: ensuite walk-in shower with marble base, tiled surround and a glass door, & walk-in closet. There are two other bedrooms on this level, plus 4piece bath with tiled tub surround. Outside: modern exterior black windows and doors, single car garage, insulated door, stone driveway pavers, professionally landscaped, covered front porch. Plus, you will be able to enjoy your own private 10 ft. x10 ft. deck off the great room. Battery back-up on the sump pump included. Never water grass (underground sprinkler system), cut the grass or shovel snow again! Easy living with an extra sense of community. We have others that you can choose your finishes with in-house designer! New park located across the street from the site entrance & new North Wast elementary school almost done. Model homes located at 2366 Fair Oaks Blvd. OPEN SAT AND SUN 2-4. Price includes HST rebates. including primary residence or qualifying rental. Unit 19 has a finished basement and is ready for quick possession. (id:49269)
12 - 484 Frankford Stirling Road
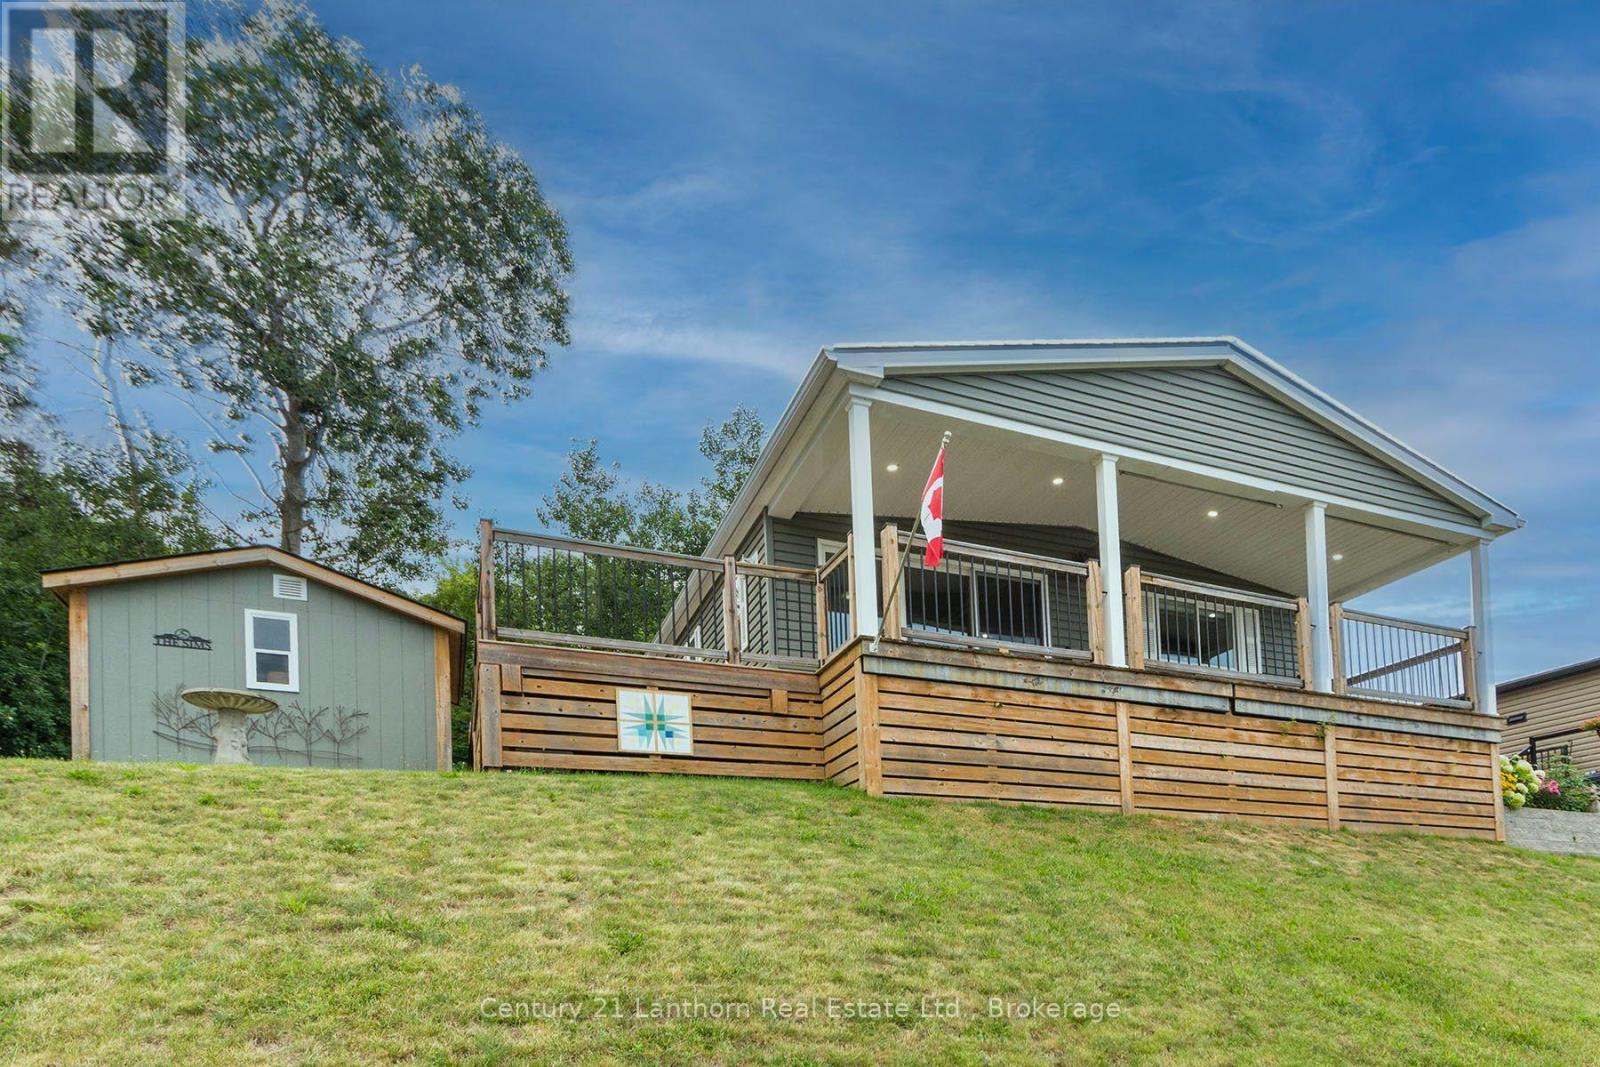
Quinte West, Ontario
Welcome to Unit 12 at Trent River Estates, a rare opportunity to own the very first home in this sought after resort community to be offered on MLS! This beautifully maintained 2020 Northlander Escape offers the perfect blend of modern comfort, quality finishes, and carefree living with beautiful views of the Trent River.Step inside to a bright open concept layout featuring vinyl flooring throughout, a stunning floor to ceiling fireplace, and a beautifully designed kitchen complete with modern cabinetry, gorgeous backsplash, ample prep space, and quality finishes throughout. Offering 2 spacious bedrooms and 2 bathrooms, this thoughtfully designed home is perfect for entertaining family and friends or simply relaxing in comfort.Step outside onto the covered deck and enjoy your morning coffee or evening BBQ while taking in the peaceful river views. The property also features parking for two vehicles, a solid 10 x 10 storage shed, and a beautifully maintained lot requiring very little upkeep.Trent River Estates offers an exceptional resort lifestyle with outstanding amenities including a saltwater pool, recreation halls, planned social events throughout the season, private boat launch, docks with access to the Trent Severn Waterway, and beautifully maintained common areas. Lawn maintenance, snow removal, road maintenance, and groundskeeping are all taken care of, allowing you to enjoy a truly low maintenance lifestyle.Whether you're looking for a peaceful seasonal retreat, a weekend escape, or a welcoming community filled with friendly neighbours and endless activities, this is an opportunity you won't want to miss. Experience waterfront resort living at its finest and discover why Trent River Estates has become one of the area's most desirable communities. Book your private showing today! Monthly park fees are $765 per Month + HST (id:49269)
18 - 484 Frankford Stirling Road
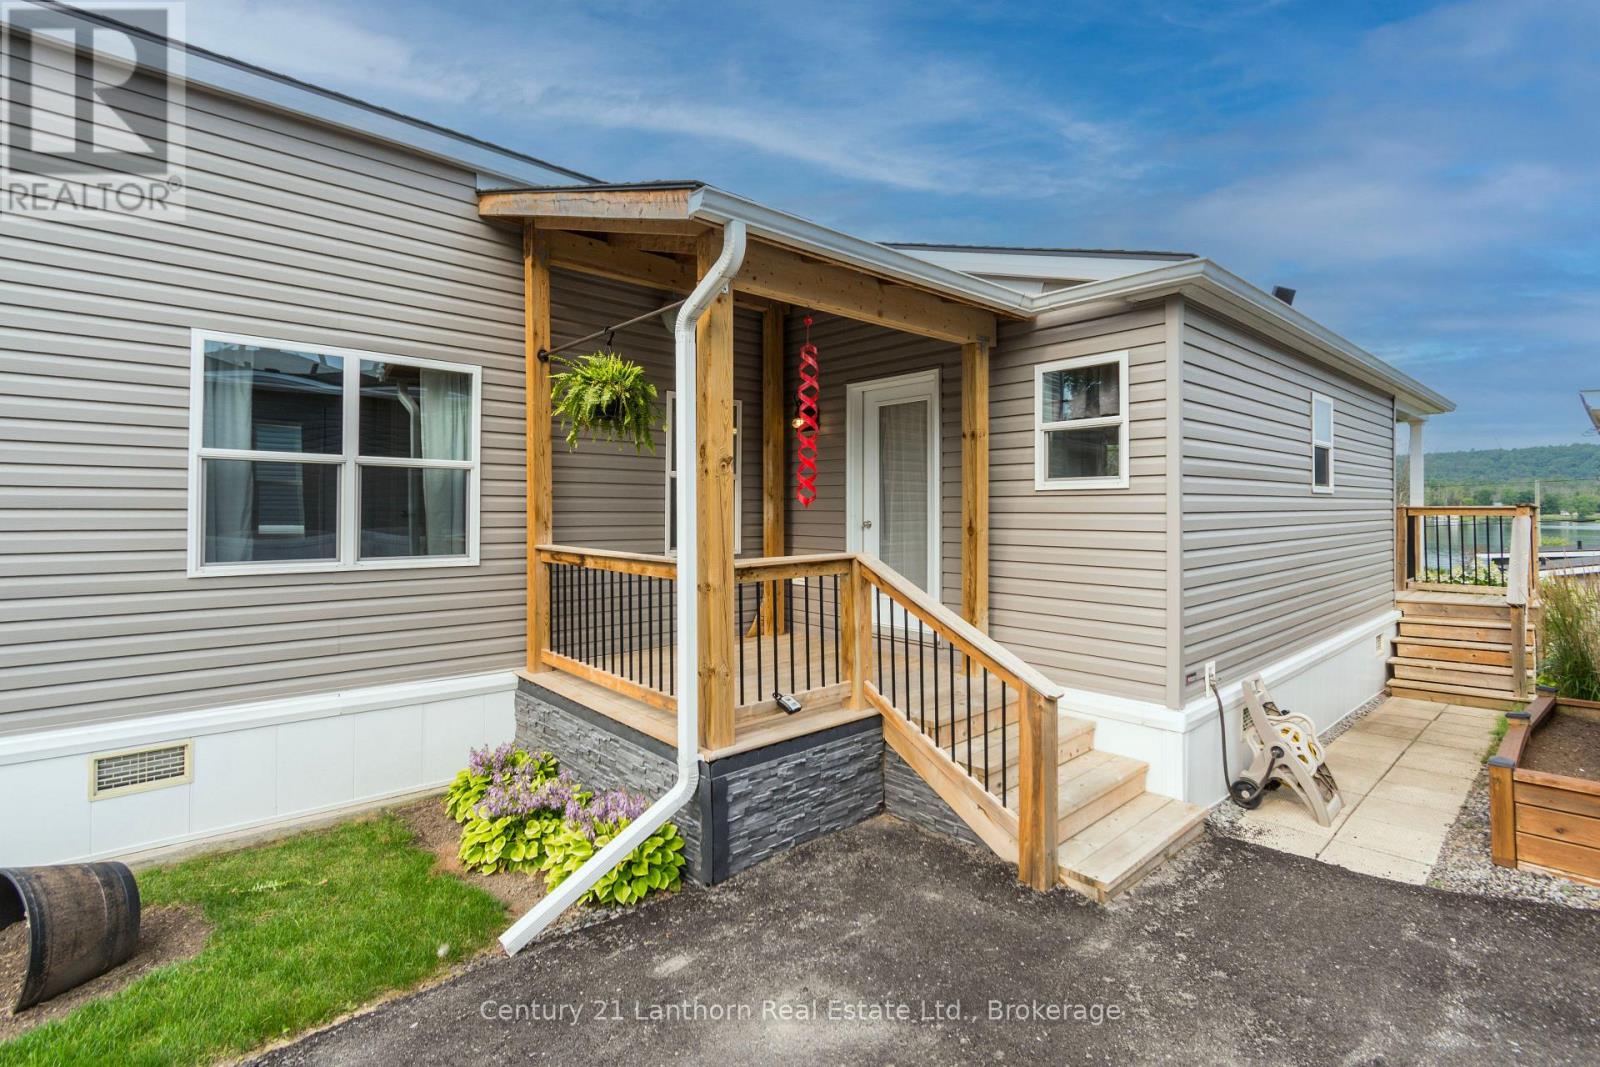
Quinte West, Ontario
Welcome to Trent River Estates, a highly sought after adult lifestyle community where every day feels like a vacation. This beautifully maintained 2019 Northlander Cottage Escape AS offers the perfect blend of modern comfort, quality craftsmanship, and low maintenance seasonal living. The thoughtfully designed open concept floor plan creates a bright, spacious feel, highlighted by recessed lighting throughout, large windows, contemporary finishes, and a stylish kitchen that flows seamlessly into the living and dining areas, making it ideal for entertaining or simply relaxing. The spacious bedroom and well appointed bathroom complete this move in ready retreat. Step outside onto your private deck featuring a propane BBQ hookup, the perfect place to enjoy your morning coffee, host family and friends, or unwind while taking in beautiful views and watching the boats and river activity along the Trent River. Additional features include parking for two vehicles and a 10 x 10 storage shed for all your seasonal storage needs. Residents enjoy an exceptional resort lifestyle with access to private waterfront, a boat launch, private docks, a heated saltwater pool, recreation hall, games room, beautifully maintained grounds, and a full calendar of organized community events and social activities throughout the season. Lawn maintenance, road maintenance, snow removal, and use of all common amenities are included, allowing you to truly enjoy carefree living in this welcoming community with wonderful neighbours. Whether you're spending the day on the water, relaxing poolside, enjoying a community event, or simply taking in the peaceful surroundings, you'll quickly appreciate the incredible lifestyle Trent River Estates has to offer. An incredible opportunity to own a newer park model in one of the area's premier waterfront resort communities. Monthly park fees are $765 per Month + HST (id:49269)
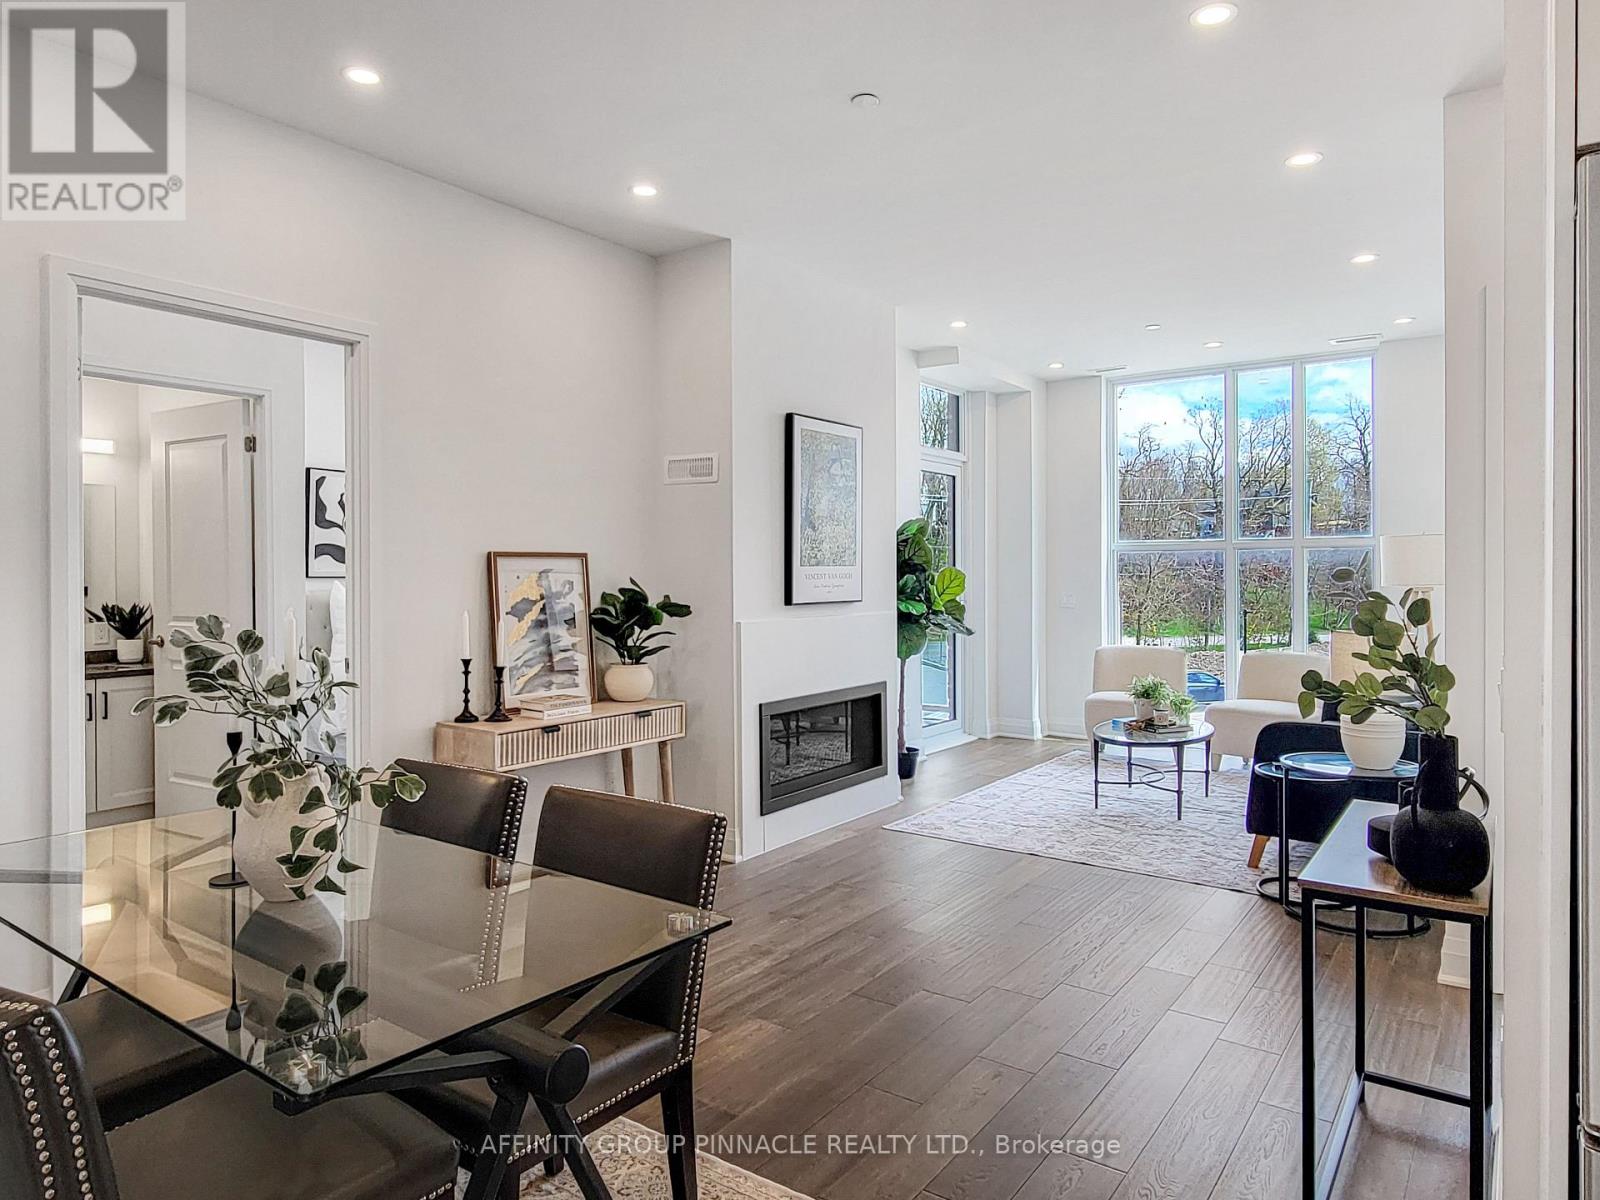
201 - 99 Louisa Street
Kawartha Lakes, Ontario
Truly the first of its kind, The Moorings on Cameron Lake has set the bar for luxury condominium living with all the charm and serenity of living on the water. Welcome to Unit 201, a two bedroom, two bath, 977sqft condo suite with 9ft ceilings and extensive windows, engineered hardwood & porcelain tile, stainless steel kitchenaid appliances (incl. wall-mounted oven and microwave/air fryer), quarts countertops, in-suite laundry (whirlpool washer/dryer). Primary bedroom features luxury 3-pc ensuite, walk-in closet, and walk-out to covered balcony (equipped with natural gas line for BBQ). Suit 201 also offers TWO secure side-by-side underground parking spots and private locker. Building amenities are second-to-none. The third-floor owners lounge (bookable for private events!) overlooks the lake through wall-to-wall windows, and is fully equipped with a caterer's kitchen, extensive dining seating, cozy fireside lounge, high-top tables, and in-house theater room with premium cinema seating. The second-floor fitness center is equipped with cardio and weight machines, change rooms, and a dedicated yoga/pilates room with an attached cedar sauna. Outside, owners enjoy a heated pool and spa, tennis/pickle ball courts, sprawling lakeside courtyard, and extensive waterfront docking and swimming platform. Condo fees include high-speed internet and natural gas. Boat slip available for purchase. Nestled on the shores of Cameron Lake, featuring blazing sunsets and wide lake views, the Moorings offers it's residents a luxe and active lifestyle nestled in the heart of Fenelon Falls, Ontario. Explore miles of biking, hiking, snowmobiling, and ATVing on the Victoria Rail Trail, boat the world famous Trent Severn Waterway, and walk to dinner, shopping, and entertainment in historic and charming Fenelon Falls. With robust and modern condo amenities set amongst the lush natural backdrop characteristic of the Kawarthas, your low-maintenance, richest, fullest life awaits. (id:49269)
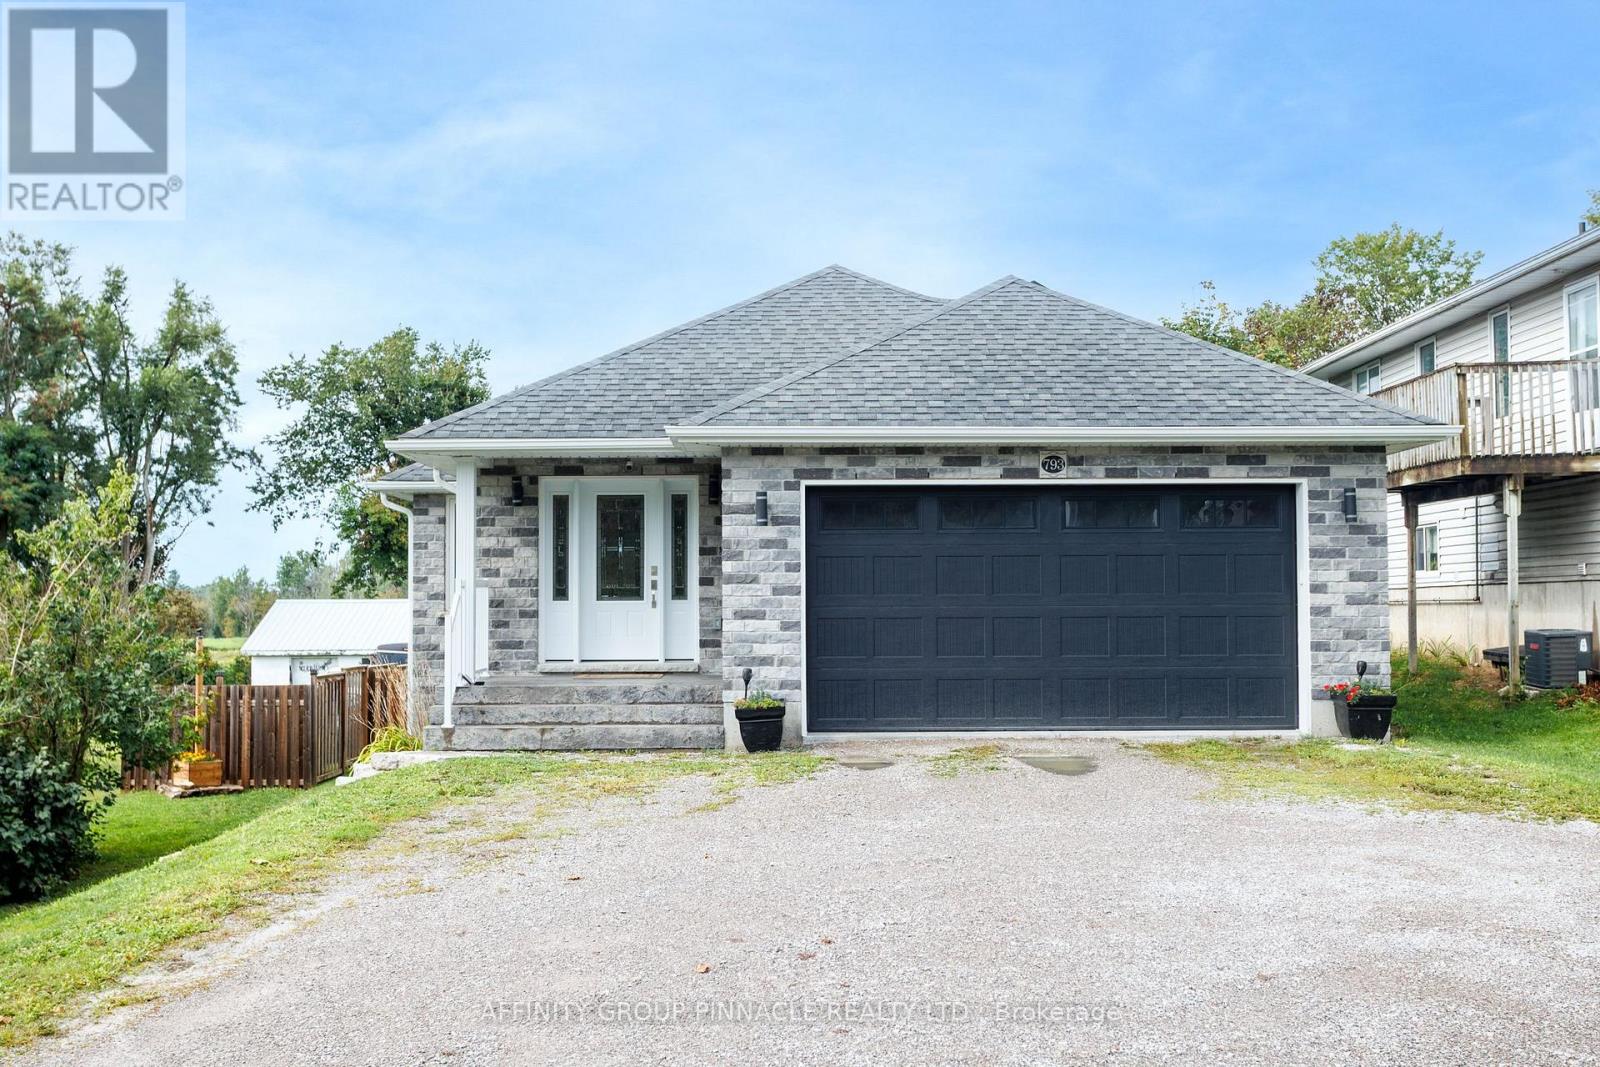
793 County Road 121 Road
Kawartha Lakes, Ontario
Built in 2018, this solidly constructed custom 2-bedroom, 2-bath, 1272 square foot bungalow backs onto picturesque farm fields and is within walking distance of Fenelon Falls. A stone and vinyl exterior complements the bright, open-concept interior, featuring a kitchen with quartz countertops and ample cabinetry, kitchen island, stainless steel appliances and under cabinet lighting. The generous open concept living area walks out to a fully fenced backyard with peaceful country views. The spacious primary bedroom includes a 3-piece ensuite and dual closets, while the second bedroom offers a double closet. Main-floor laundry, a 4-piece main bath, and an attached 20' x 20' double garage with interior access add everyday convenience. Additional features include a high-efficiency furnace and on-demand water heater. The full unfinished basement includes high ceilings with full windows, a bathroom rough-in and room to easily create additional living space and 3rd bedroom. Fast closing available and preferred. This home is move-in ready with space to grow! Book your showing today!! (id:49269)
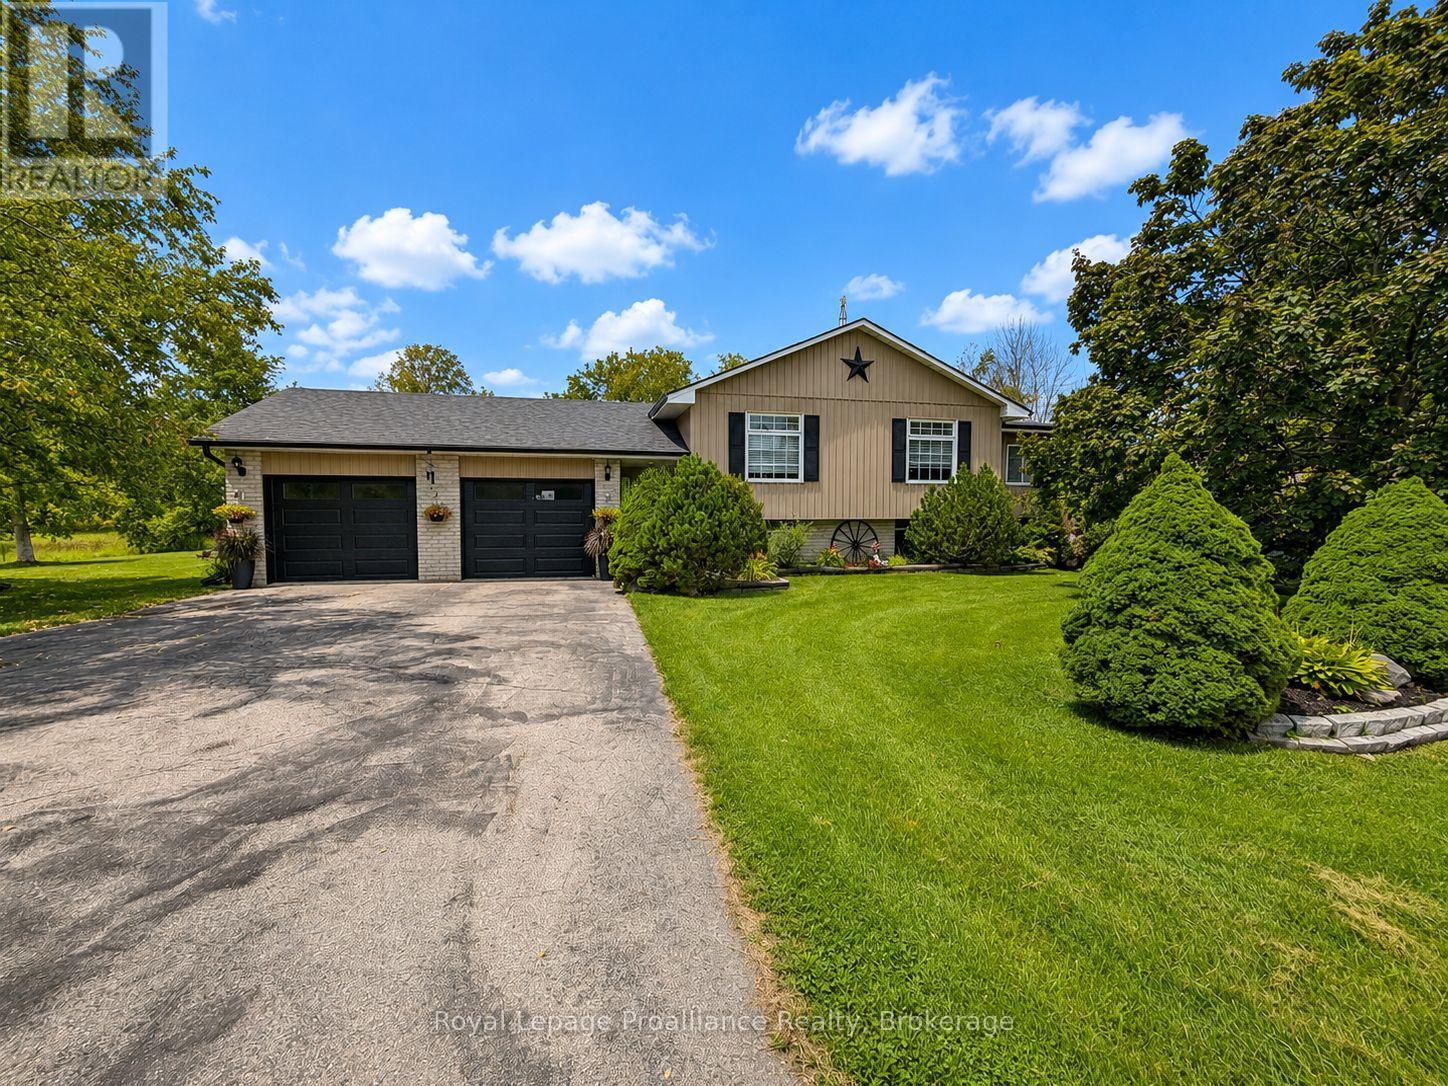
661 Flying Club Road
Quinte West, Ontario
Nestled among the rolling Oak Hills, just minutes from the conservation area, golf club and Trent River, this spacious raised bungalow offers the space, privacy and versatility a growing family has been looking for. The main floor features four bedrooms, a recently renovated bathroom with a walk-in shower, a bright sunroom, and an inviting open-concept kitchen, dining and living area. Downstairs, the finished walkout lower level adds even more living space with a large recreation room featuring an electric fireplace, an updated bathroom, laundry area and two additional bedrooms, plus excellent potential to add a second kitchen. Storage is plentiful throughout the home, while the attached two-car garage features newer garage doors. Set on over two acres with more than 350 feet of road frontage, the property offers plenty of room to enjoy the outdoors, including your own private pond, a spacious back deck and an inground pool with an updated liner. Two backyard sheds provide additional storage for pool and property-maintenance equipment. A rare combination of space, privacy and flexibility in a beautiful country setting, while remaining close to local amenities. (id:49269)
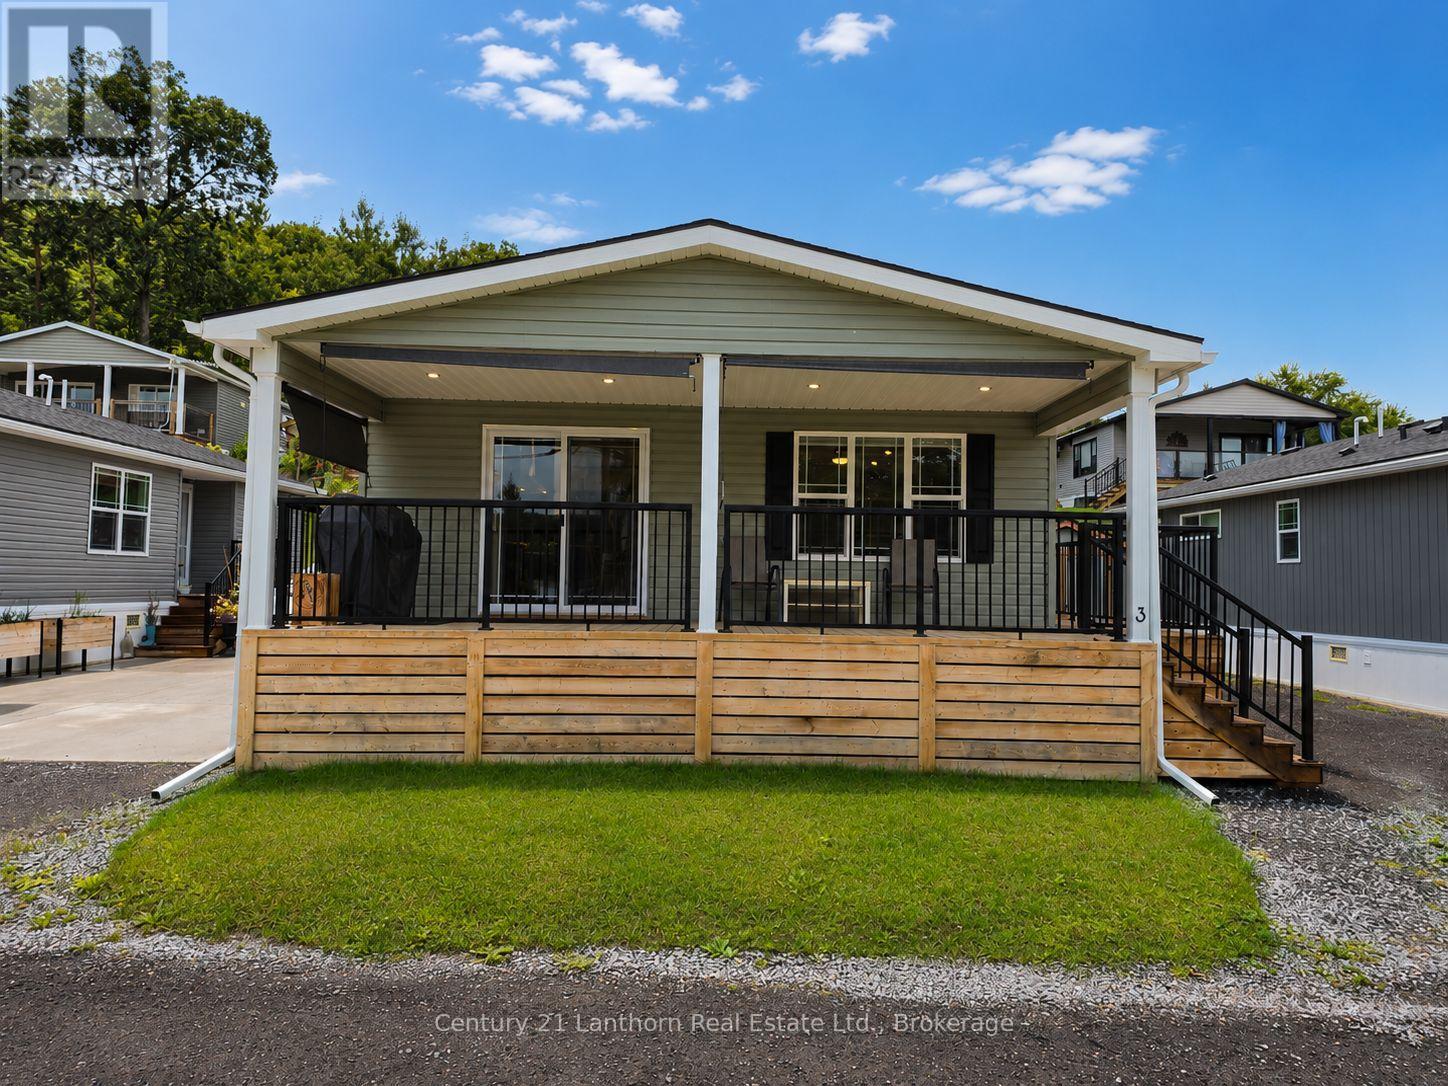
Unit 3 - 484 Frankford Stirling Road
Quinte West, Ontario
Welcome to 484A Frankford Stirling Road, Unit 3, located in the sought-after Trent River Estates, a welcoming 55+ seasonal community along the beautiful Trent River. This impressive 2023 General Coach Raymore Series offers a bright, modern layout with 2 bedrooms and 2 bathrooms, including a spacious primary suite. The open-concept kitchen and living area features an abundance of cabinetry, stainless steel appliances, generous counter space, large windows, and a stylish fireplace that creates a warm and inviting focal point. Step outside to the expansive covered deck, providing an incredible extension of the living space and the perfect setting for morning coffee, entertaining, or simply relaxing outdoors. The property also offers attractive landscaping, ample parking, and a storage shed for added convenience. Enjoy everything Trent River Estates has to offer, including a saltwater pool, recreation facilities, planned social activities, private boat launch, available docking, and direct access to the Trent-Severn Waterway. With lawn and grounds maintenance, road maintenance, water and sewer, and snow removal included in the park fees, you can spend less time on upkeep and more time enjoying the lifestyle. A fantastic opportunity to own a newer, beautifully maintained seasonal home in a vibrant waterfront community just minutes from Frankford and a short drive to Trenton and Belleville. Monthly park fees are $765 per Month + HST (id:49269)
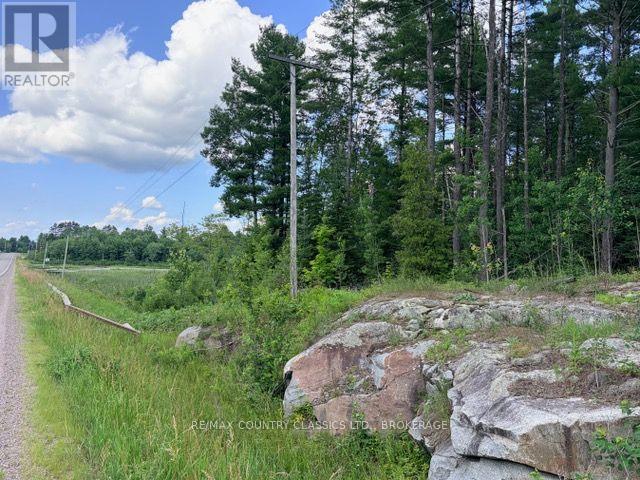
00 41 Highway
Addington Highlands, Ontario
Welcome to this incredible vacant land opportunity on Highway 41, just south of Northbrook! Offering approximately 128 acres in total, this unique property spans both sides of the highway, with 48 acres on the east side and 80 acres on the west side. The east parcel is conveniently located just south of Addison's Frozen Foods, while the west parcel begins just south of the last residential home, providing excellent access and plenty of privacy. Zoned Rural, this property offers endless possibilities for outdoor enthusiasts, recreational use, hunting, or those looking to invest in a large acreage with potential for future severance (subject to municipal approvals). With hydro available right at the road and no existing buildings, you'll have a blank canvas to bring your vision to life. Whether you're dreaming of a private retreat, recreational property, or exploring future development opportunities, this expansive property offers exceptional potential. Properties of this size and location don't come along often. Don't let this opportunity pass you by - book your private showing today! (id:49269)
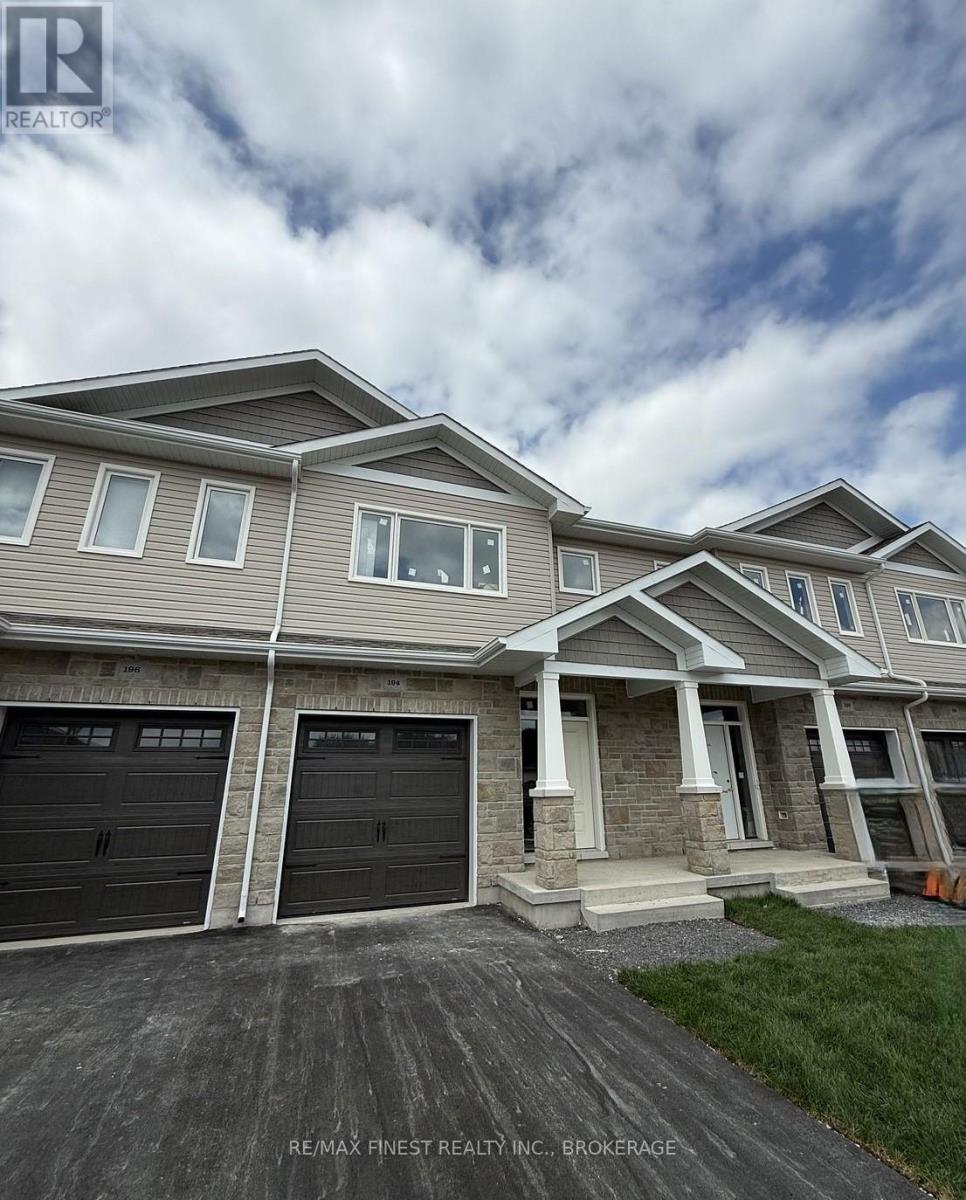
192 Heritage Park Drive
Greater Napanee, Ontario
INTRODUCING THE JULIANNA PLAN FROM SELKIRK LIFESTYLE HOMES, THIS 1695 SQ/F TOWN HOME FEATURES 3 BEDS, 2.5 BATH, LARGE PRIMARY BEDROOM W/ 4 PCE ENSUITE & LARGE WALK-IN CLOSET, SECONDARY BEDROOMS ALSO W/ WALK-IN CLOSETS, OPEN CONCEPT MAIN FLOOR W/ SPACIOUS KITCHEN & PANTRY, UPPER or MAIN LEVEL LAUNDRY, TAKE ADVANTAGE OF EVERYTHING A BRAND NEW HOME HAS TO OFFER INCLUDING INTERIOR SELECTIONS & FULL TARION WARRANTY. (id:49269)
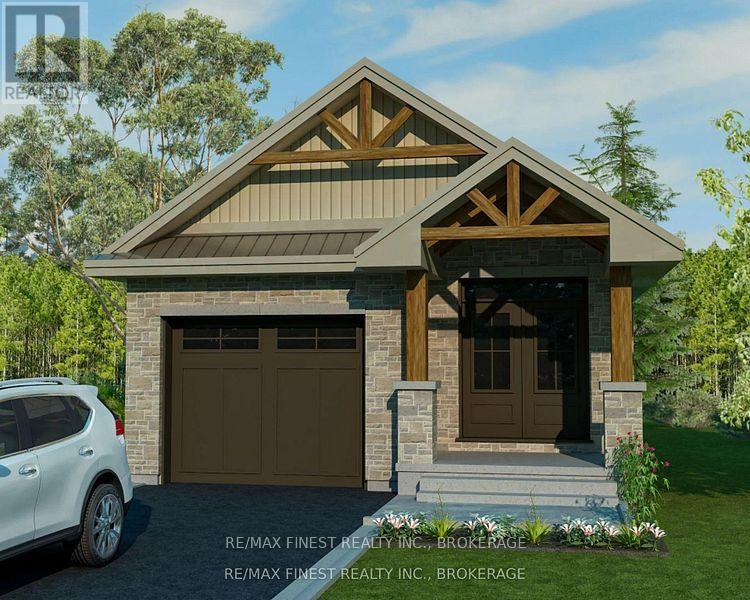
8 Stone Street
Greater Napanee, Ontario
INTRODUCING THE ALEASHA PLAN FROM SELKIRK LIFESTYLE HOMES. THIS 1285 SQ/F DETACHED BUNGALOW HOME FEATURES 2 BEDS, 1 BATH, OPEN CONCEPT MAIN FLOOR W/ SPACIOUS KITCHEN & GREAT ROOM, MAIN FLOOR LAUNDRY, TAKE ADVANTAGE OF EVERYTHING A BRAND NEW HOME HAS TO OFFER INCLUDING INTERIOR/EXTERIOR SELECTIONS & FULL TARION WARRANTY, SEPARATE ENTRANCE/WALK-OUT BASEMENT AVAILABLE! (id:49269)
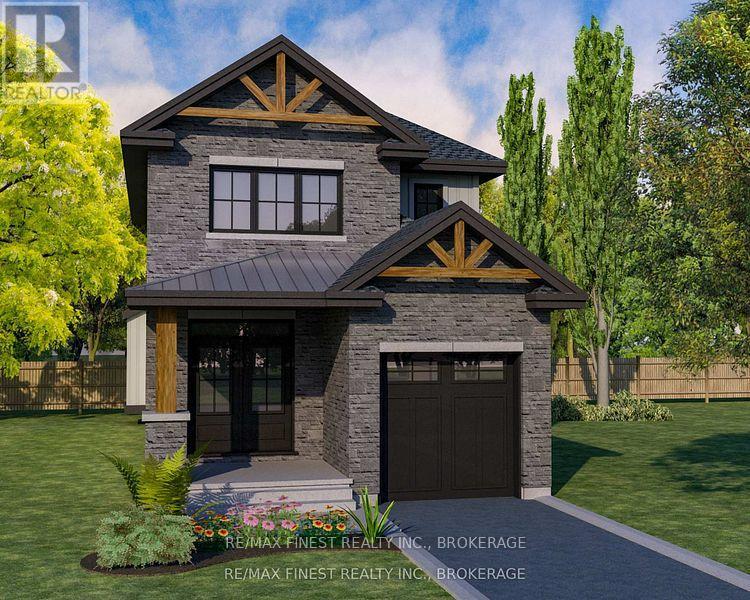
6 Stone Street
Greater Napanee, Ontario
INTRODUCING THE ASHLEY IV PLAN FROM SELKIRK LIFESTYLE HOMES. THIS 1900 SQ/F DETACHED HOMES FEATURES 4 BEDS & 2.5 BATHS, LARGE PRIMARY BEDROOM W/ 4 PCE ENSUITE WALK-IN CLOSET, OPEN CONCEPT MAIN FLOOR W/ SPACIOUS KITCHEN & GREAT ROOM, UPPER LEVEL LAUNDRY, TAKE ADVANTAGE OF EVERYTHING A BRAND NEW HOME HAS TO OFFER INCLUDING INTERIOR/EXTERIOR SELECTIONS & FULL TARION WARRANTY, SEPARATE ENTRANCE/WALK-OUT BASEMENT AVAILABLE! (id:49269)
206 - 1110 King Street W
Kingston, Ontario
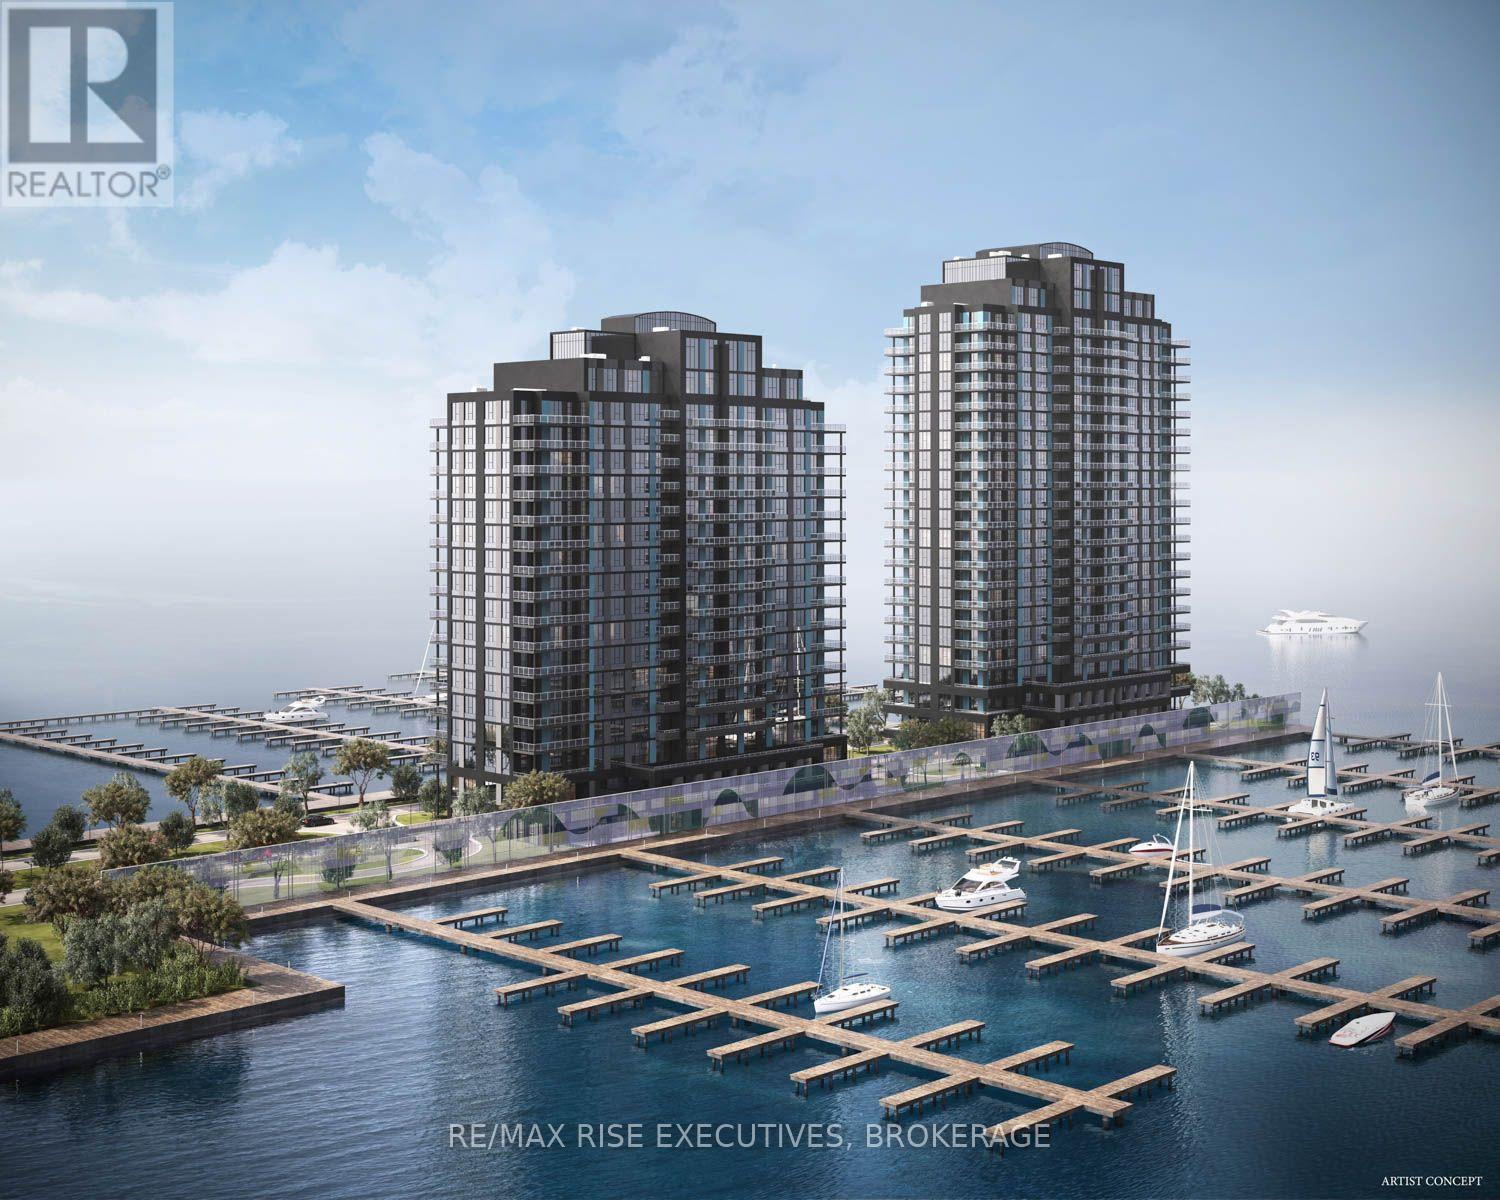
How suite it is, surrounded by waterfront within the spacious Busselton Suite at 1110 King West a truly exceptional 3 bedroom suite featuring spacious gathering room / dining area with panorama of windows overlooking the lake with 2 access points to sweeping 200 sq.ft. + balcony (balcony size varies per floor). Main bedroom with walk-in and spacious ensuite bath, Kitchen with two pantry's and open breakfast bar all finished with granite counters and Cartier Level 2 Kitchen, marble flooring in the bathrooms, five appliances, and one covered parking space included, with the option to acquire a second space, subject to availability. Limited Time Offer: Your choice of either an EV charging station or a storage locker and bike rack. Residents will enjoy a fitness centre, Owners' Lounge, party room, Guest Suite, and a spectacular 23rd-floor Sky Deck with sweeping lake and city views. An exceptional location adjacent to Lake Ontario Park, Kingston's largest urban waterfront park, a private golf course, the start of the Rideau Trail, and the Lake Ontario waterfront pathway. Just minutes from Downtown Kingston, Queen's University, St. Lawrence College, Kingston Health Sciences Centre, and Portsmouth Olympic Harbour. Tarion registered and site plan approved, including approval for a 35-slip marina. Purchase Price reflects the full HST Rebate pursuant to new Ontario legislation for qualifying purchases completed prior to March 31, 2027, in accordance with the Seller's Form of Contract. Purchase today for a 2029 closing with a phased-in deposit structure. (id:49269)
215 Heritage Park Drive
Greater Napanee, Ontario
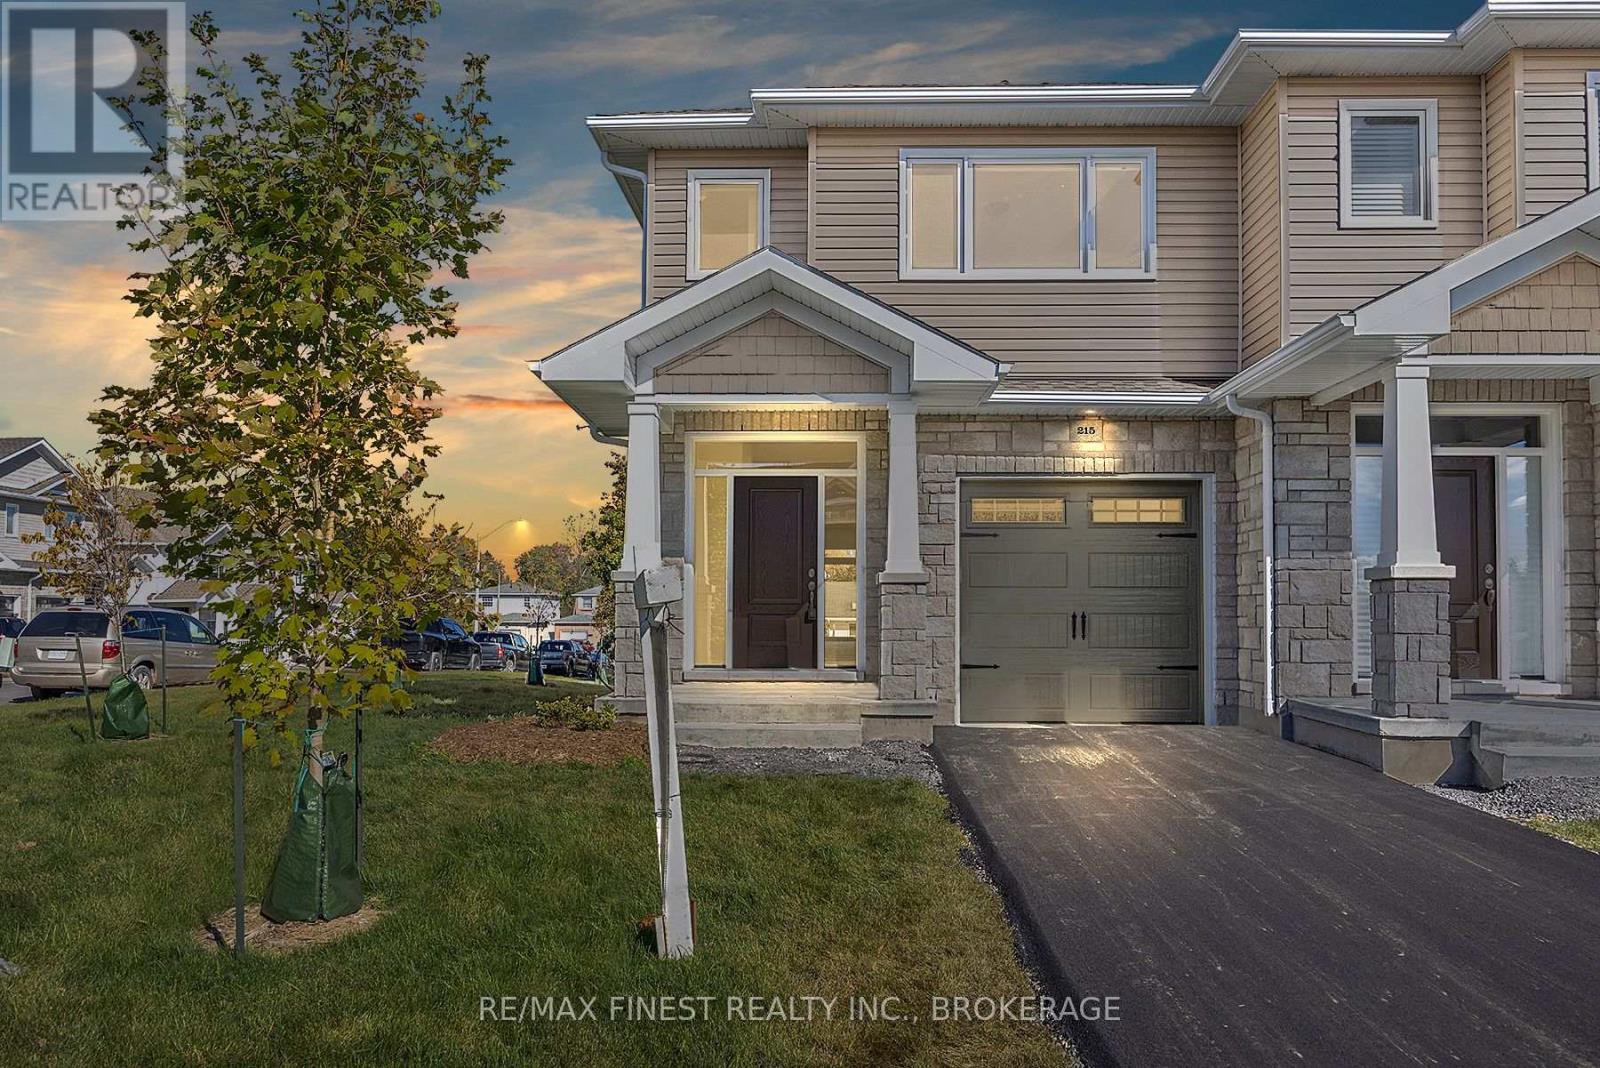
IMMEDIATE OCCUPANCY AVAILABLE! BUILDER MODEL HOME, THE BROOKE PLAN FROM SELKIRK LIFESTYLE HOMES, THIS 1695 SQ/F ENDUNIT & CORNER LOT TOWNHOME FEATURES MANY FLOORING & INTERIOR UPGRADES, 3 BEDS, 2.5 BATH, LARGE PRIMARY BEDROOM W/ 4PCE ENSUITE & LARGE WALK-IN CLOSET, OPEN CONCEPT MAIN FLOOR W/ SPACIOUS UPGRADED KITCHEN, MAIN FLOOR LAUNDRY, LAWNSPRINKLER SYSTEM, UPGRADED EXTERIOR STONE, FULL TARION WARRANTY, CALL TODAY TO BOOK YOUR TOUR! (id:49269)
2450 Victoria Springs Lane E
Selwyn, Ontario
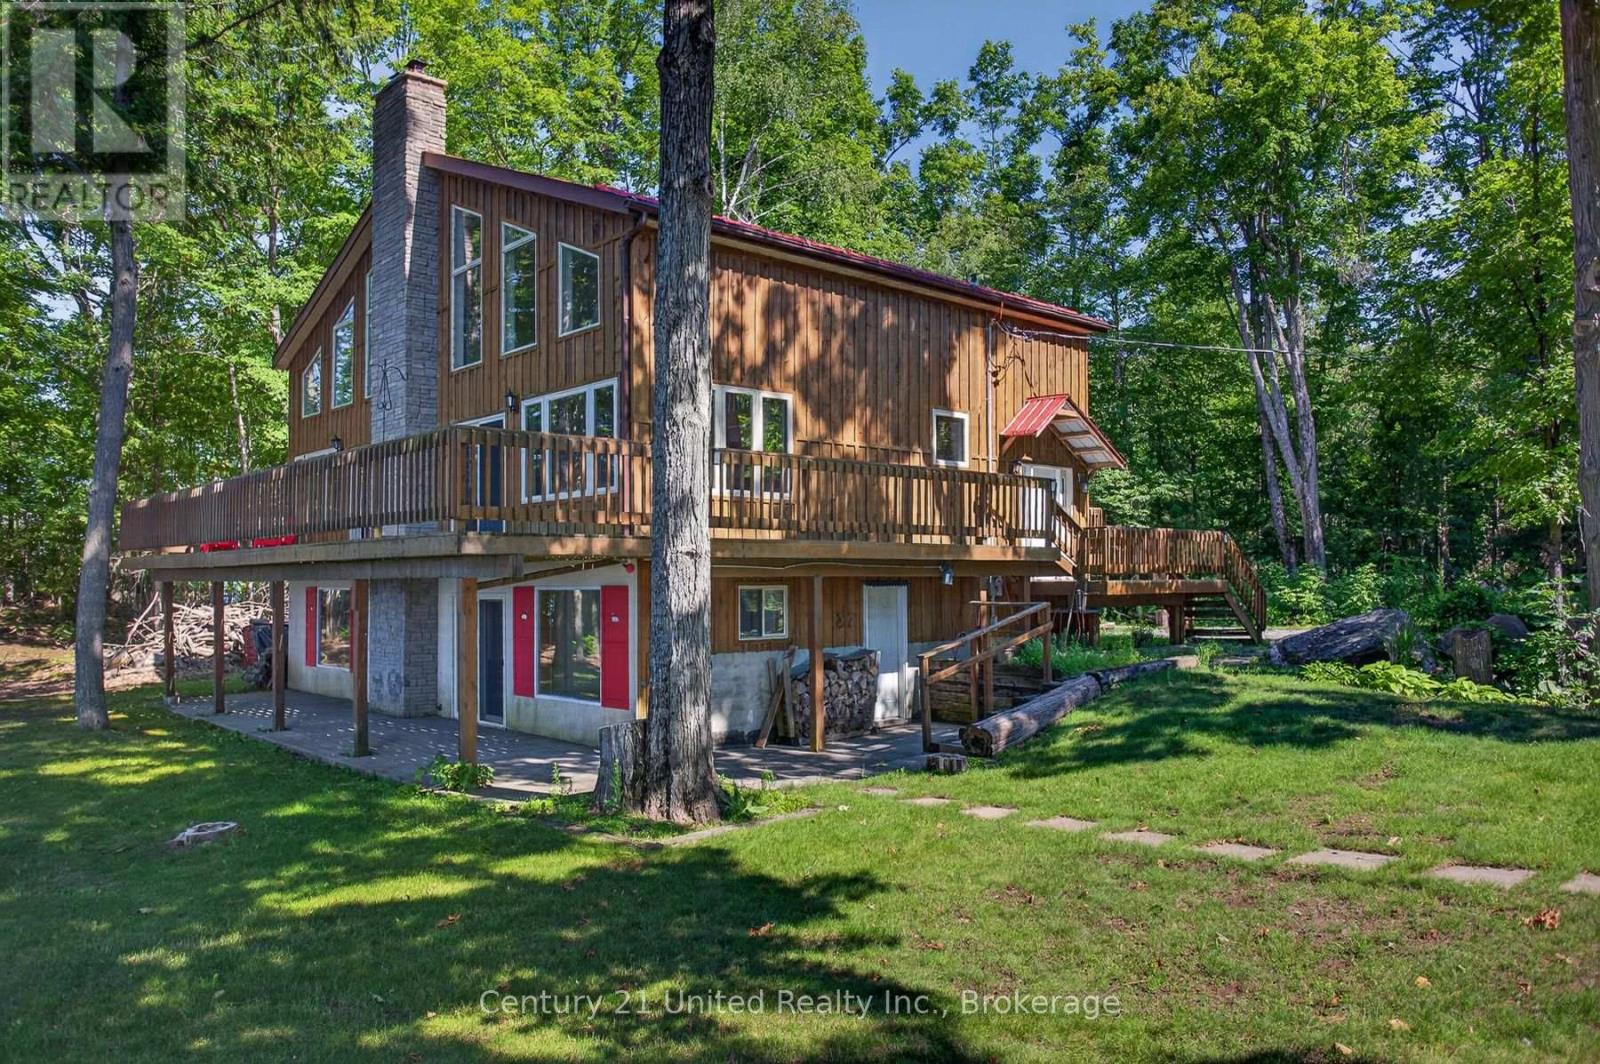
Welcome to one of Lower Buckhorn Lake's most extraordinary waterfront offerings: a 6.67-acre private peninsula with approx. 800 ft of water frontage, panoramic lake views, exceptional privacy and endless possibilities for generations to enjoy. Properties of this calibre are seldom available especially on the Trent-Severn Waterway, where opportunities to own a property of this scale, privacy and setting are exceptionally rare. Picture the traditions yet to come, children learning to swim from the beach, afternoons exploring the shoreline, boating from your private dock, evenings around the fire and sunsets shared with family and friends. This is more than a cottage, it's the place your family will always come back to! Privately positioned with N, NE and NW exposure, this custom-built Viceroy-style 4-season cottage is surrounded by water and natural beauty. Offering over 2,100 sq. ft. above grade, it showcases soaring vaulted ceilings, floor-to-ceiling windows and multiple walkouts framing breathtaking views from nearly every principal room. The open-concept main level features a spacious kitchen with an oversized island, generous living and dining areas designed for gathering centred around a custom woodstove + a primary bdrm with a semi-ensuite bath. The loft offers an additional bdrm, 3-pc bath and flexible living space overlooking the lake. The bright walkout lower level offers incredible potential with 8-ft ceilings, large windows and much of the drywall already completed to create 3 additional bdrms, a spacious rec room/games area + secondary kitchen ideal for extended family and guests. Outside, enjoy a level, clean natural shoreline, private beach, wet boat launch, dock, waterside wood-burning sauna, wraparound decks, mature trees and room to explore. Comprised of 2 separate roll numbers and located just minutes from Buckhorn, Lakefield and Peterborough, this is a once-in-a-generation opportunity to own one of the area's truly remarkable waterfront properties. (id:49269)
53 Helen Street
Kawartha Lakes, Ontario
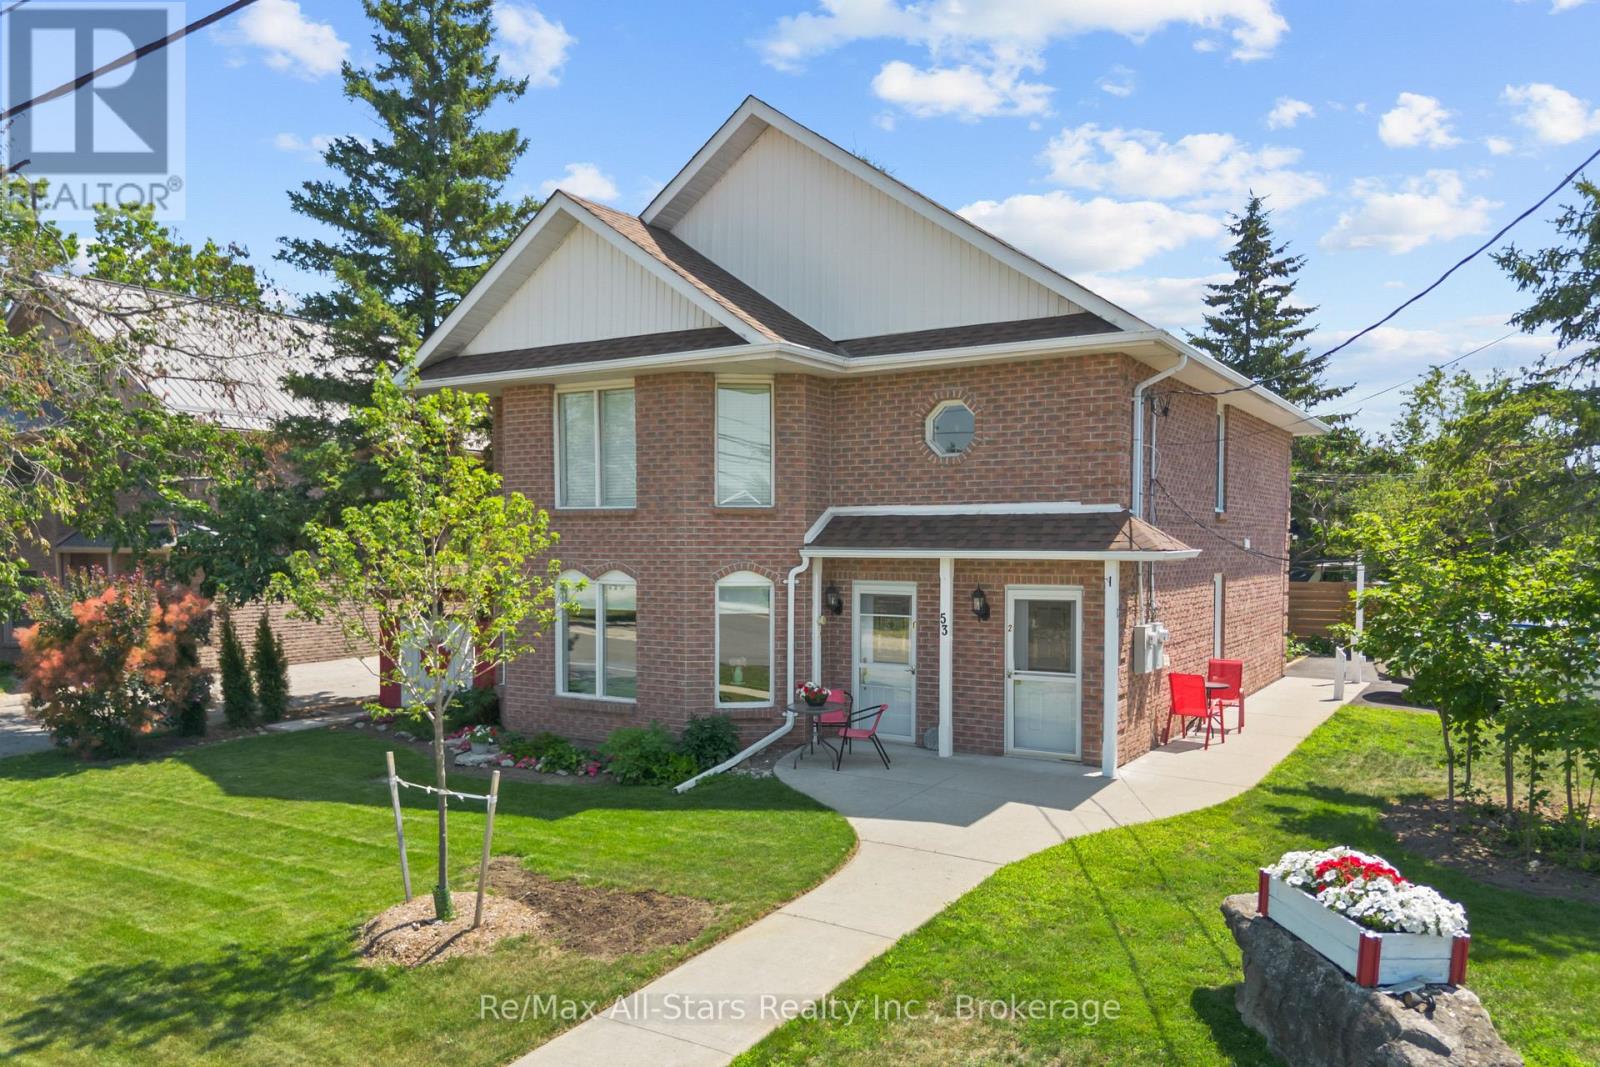
Well maintained brick DUPLEX on a desirable corner lot in the heart of Bobcaygeon, just a short walk to shops, restaurants, the waterfront, and local amenities. Ideal for investors, multi generational families, or owner occupants looking to offset expenses, this property offers two self contained units with separate entrances, hydro meters, laundry, and smart thermostats. The main floor suite features approximately 1,200 sq. ft. with 2 bedrooms, 2 bathrooms, an open concept living and dining area with bay windows, wainscoting, and a propane fireplace. The updated kitchen opens to a bright sunroom overlooking the private patio, gazebo, and landscaped backyard. The upper suite includes 2 bedrooms, 1 bathroom, a renovated kitchen, newer flooring , a spacious family room, and a covered screened in balcony. Outside, enjoy a beautifully landscaped yard, private patio and gazebo, parking for up to four vehicles, and low-maintenance living. With quality updates and strong income potential, this is an exceptional opportunity in the heart of Bobcaygeon. (id:49269)
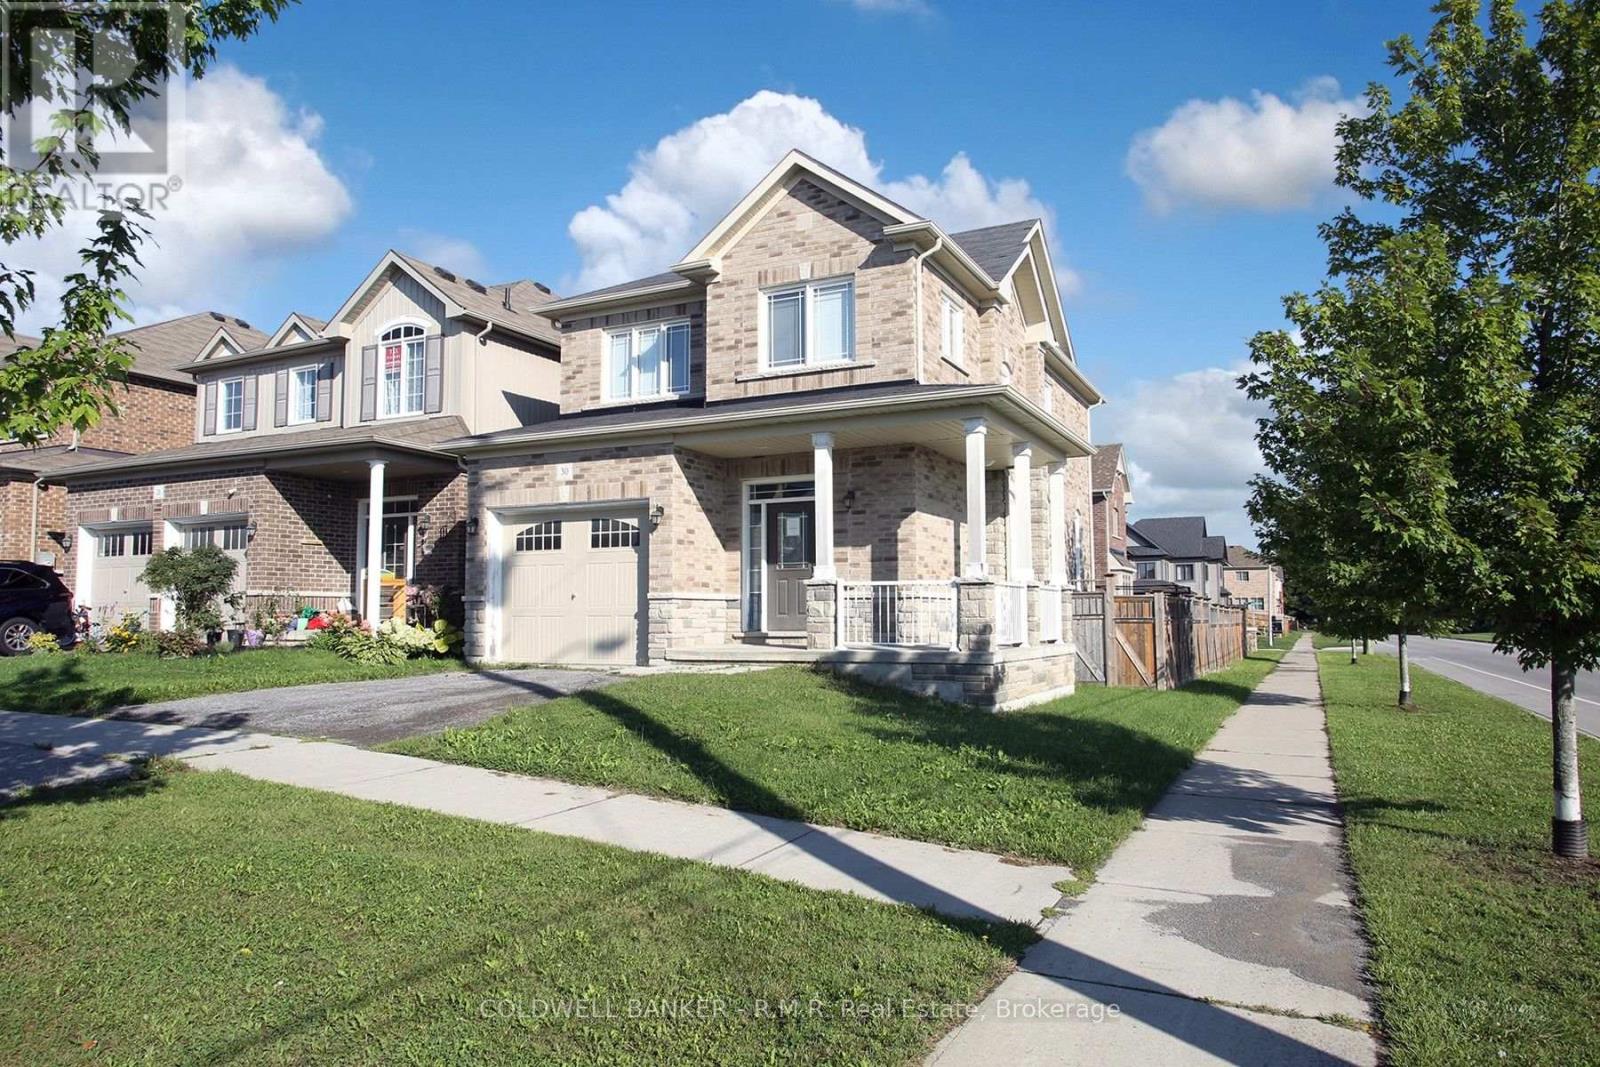
30 Moses Crescent
Clarington, Ontario
Welcome to north Bowmanville's sought after Northglen neighbourhood! This is your opportunity to own in this fabulous family friendly community, close to two new elementary schools, the Rickard Recreation Complex, historic downtown shopping and dining, abundant big-box stores, and easy access to major highways. Quality built Halminen all brick detached home featuring an open concept layout, fenced yard, main level laundry and direct access to garage, 4 bedrooms and 3 baths. Don't miss out on this opportunity! (id:49269)
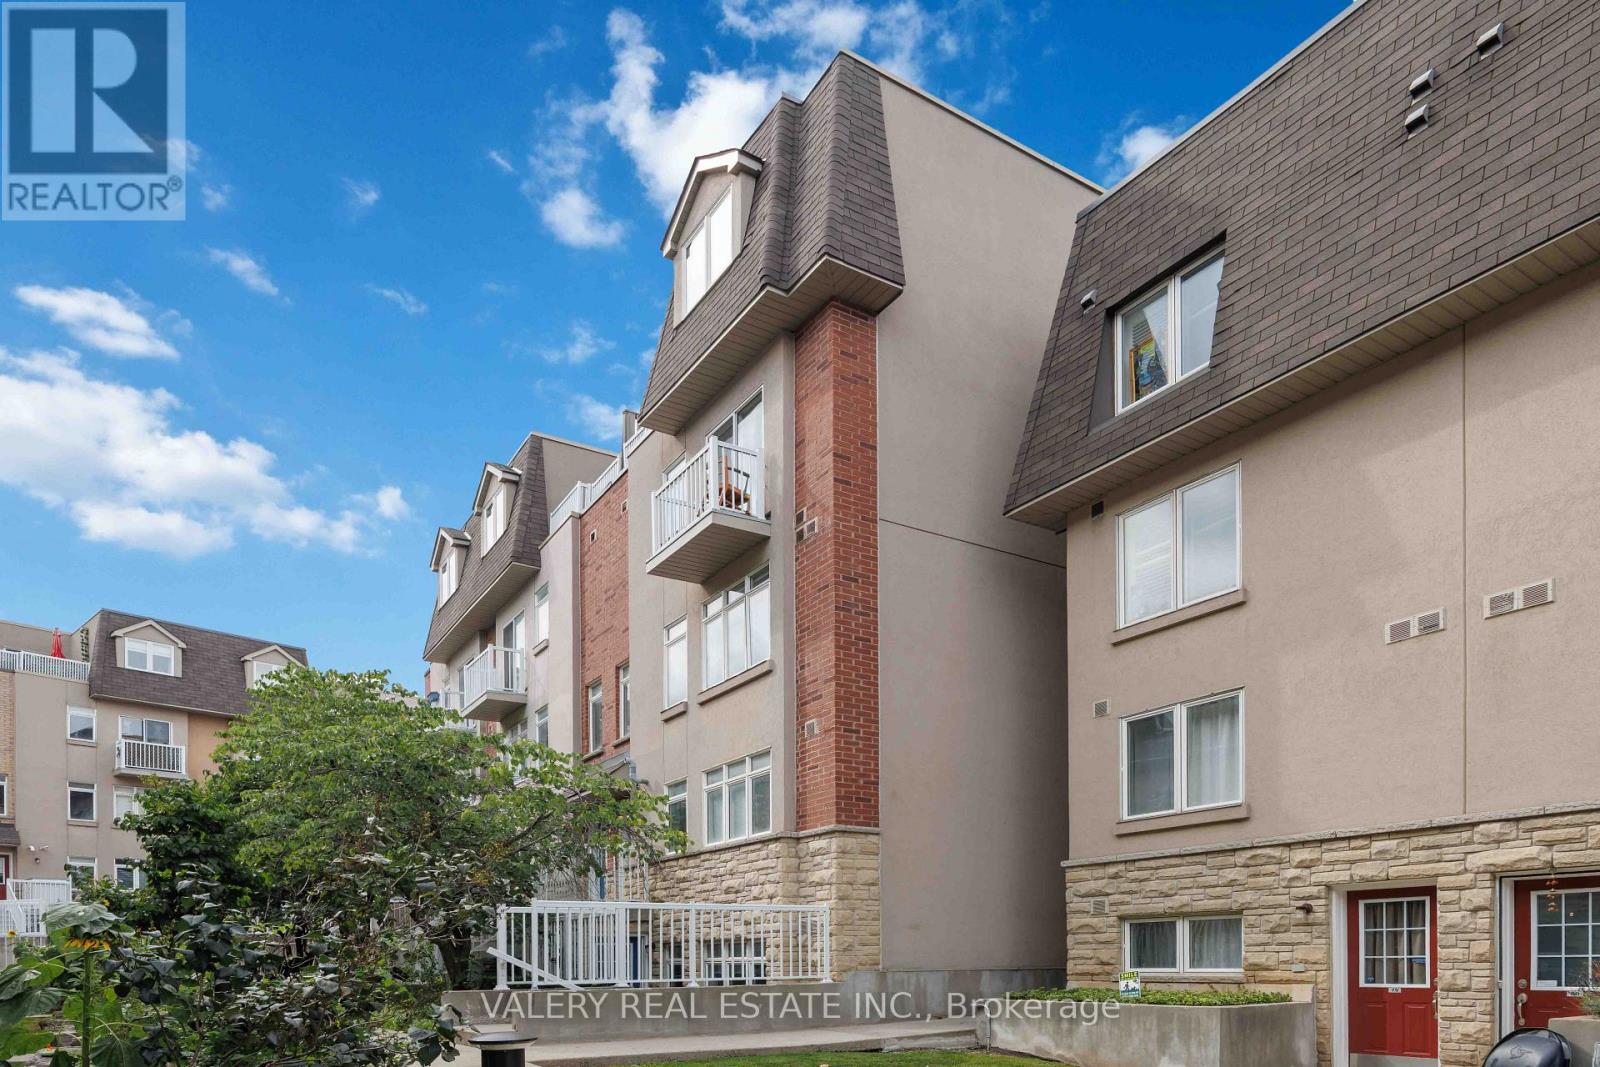
62 - 50 Turntable Crescent
Toronto, Ontario
Rarely offered 3-storey townhome in Davenport Village, recently painted, newer kitchen appliances, and ready to move in. This bright, south-facing home offers 3 spacious bedrooms plus a versatile den, ideal for a home office or study area. Enjoy plenty of natural light and your own private rooftop terrace, perfect for outdoor dining and summer BBQs. Set in a convenient west-end community close to TTC access, Earlscourt Park, Corso Italia, The Junction and the shops and everyday amenities of the Stockyards. Visitor parking is also readily available, making it easy to host family and friends. A spacious and well-connected place to call home. (id:49269)
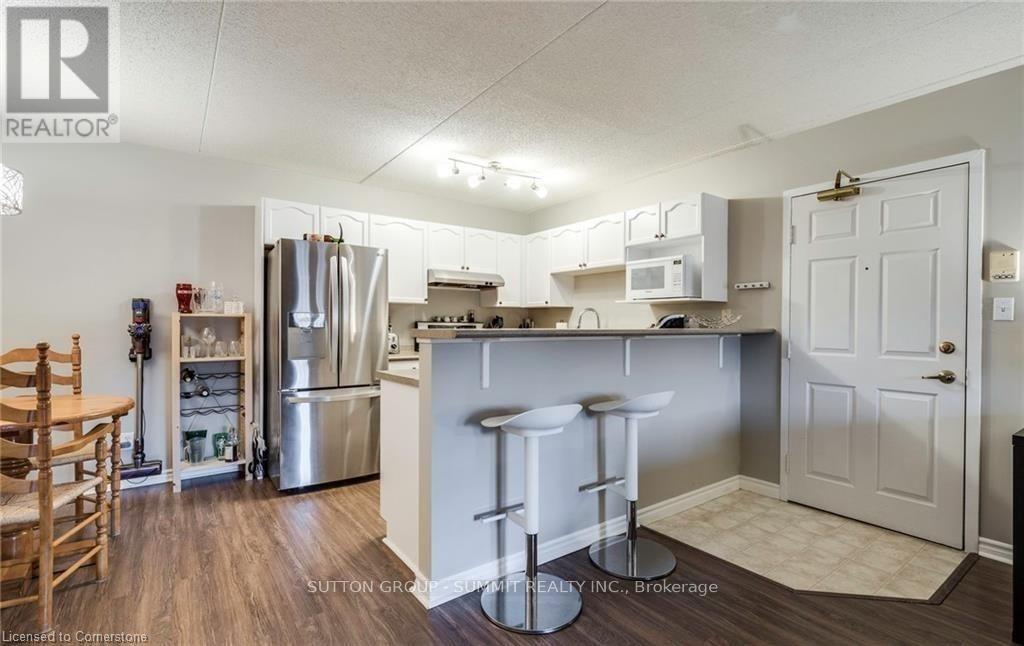
104 - 1411 Walker's Line
Burlington, Ontario
Immaculate ground floor unit in Wedgewood Community. Newer flooring and appliances. Includes underground parking & locker, plus plenty of visitor parking. 640 SQUARE FEET and main floor access. Underground parking , storage locker and water included. GYM AND PARTY ROOM INCLUDED (id:49269)