
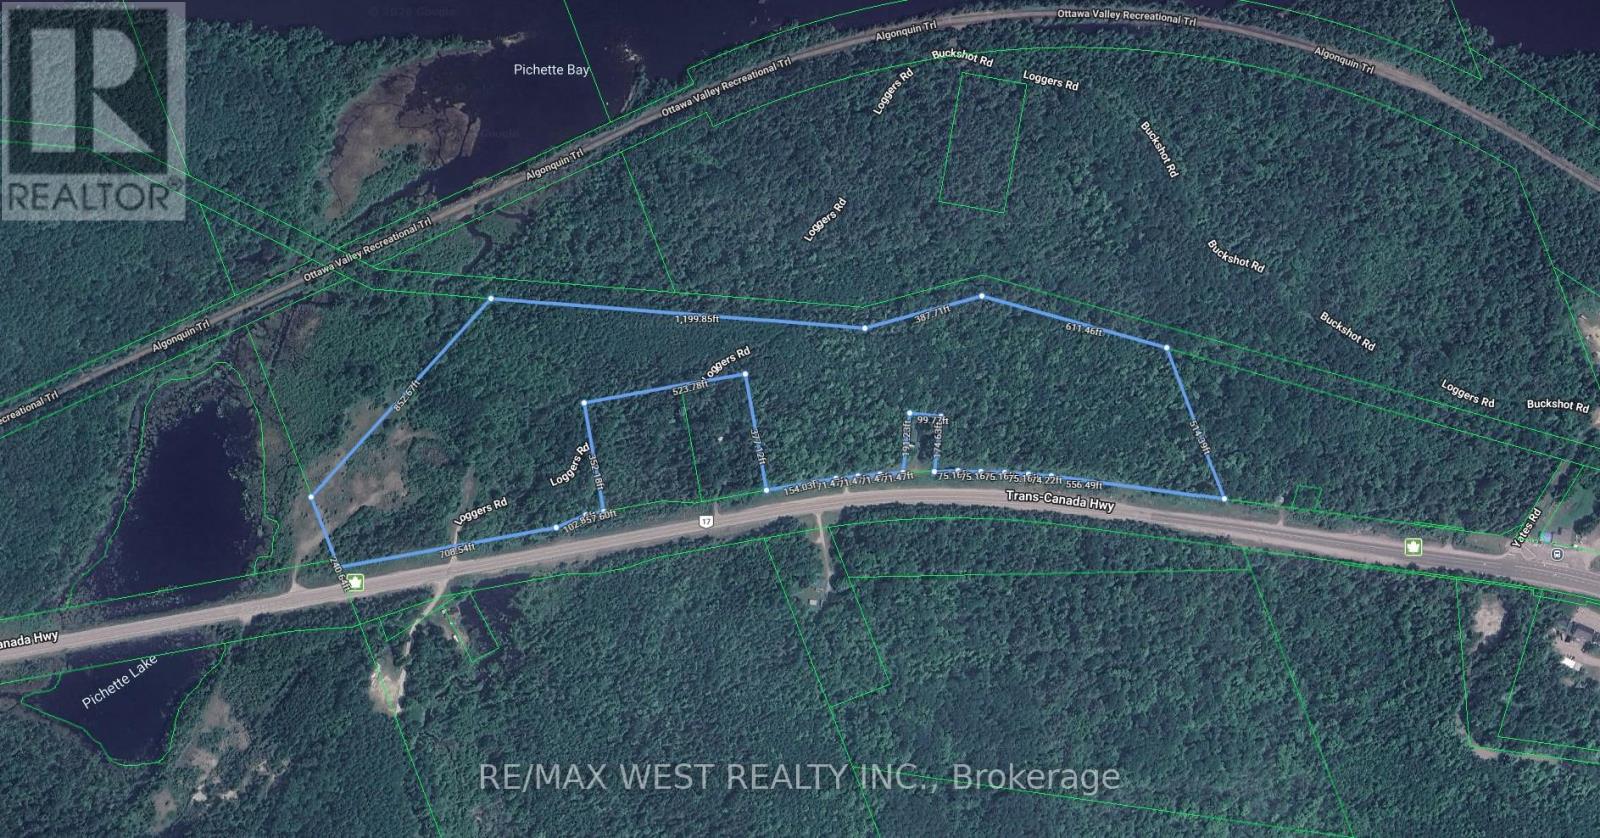
40960 Highway 17
Head, Ontario
This scenic rural vacant property offers an excellent opportunity to build your dream home or recreational retreat. Enjoy direct access to extensive snowmobile and ATV trail networks, along with outstanding fishing and hunting opportunities nearby. Conveniently located just minutes from a federal boat launch, the property also features a gravel pit with direct access from Highway 17. (id:49269)
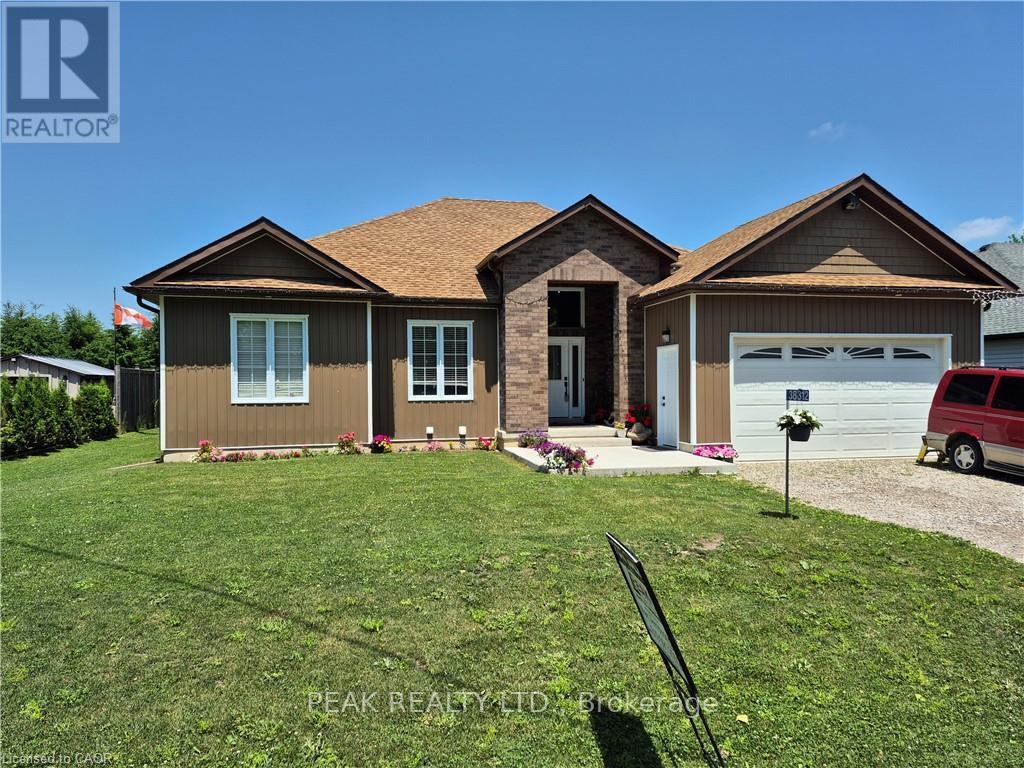
38812 Vienna Street
Bluewater, Ontario
Three bedroom bungalow with self contained 2 bedroom in-law setup. Main floor offers large eat in kitchen with island and walk out to covered deck and private yard. Large foyer overlooking living room with cathedral ceiling and electric fireplace. Master bedroom with ensuite and walk in closet. Basement consists of 2 large bedrooms, large eat in kitchen, its own laundry facilities, its own private entrance plus much more. (id:49269)
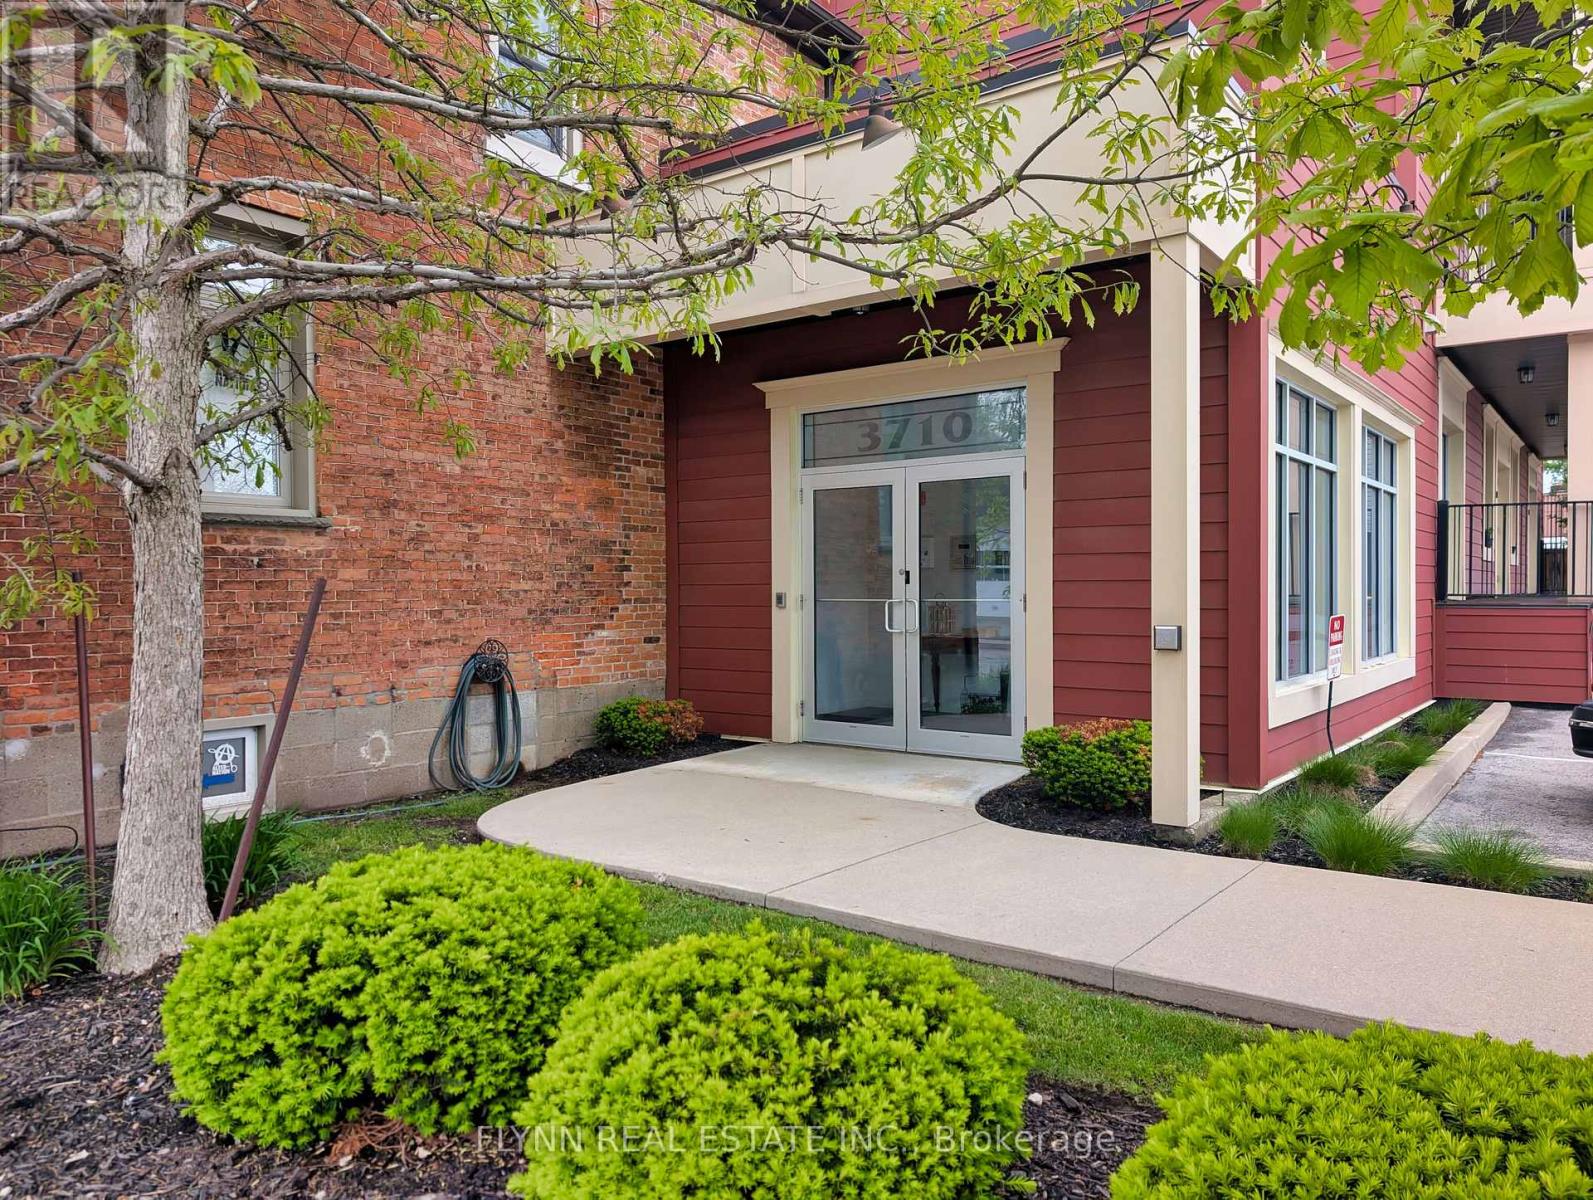
207 - 3710 Main Street
Niagara Falls, Ontario
Welcome to Kaumeyer Place - a beautifully maintained condo offering not just a home, but a lifestyle in the heart of charming Chippawa. This bright and modern 2-bedroom, 2-bathroom unit features an open-concept layout with stylish finishes, spacious bedrooms, in-suite laundry, and a stunning kitchen complete with marble countertops. The inviting living area is enhanced by a beautiful skylight that fills the space with natural light, creating a warm and airy atmosphere throughout the day. Pride of ownership is evident throughout with thoughtful updates, including fresh paint, a new bedroom window (2024), updated caulking in the kitchen and bathrooms, a new bedroom ceiling fan/light fixture, and a newly installed hallway bathroom cabinet. Enjoy the convenience of an exclusive parking space, storage unit, and mailbox, all while being just steps from the Niagara River, scenic Niagara Parkway trails, local bus stops, and popular restaurants, including Sal's Pizzeria, B-Jays, and Riverside Tavern. Experience the vibrant community atmosphere of nearby Cummington Square, known for its summer live music, local events, and festive holiday charm. Located only a short 10-minute drive from downtown Niagara Falls, casinos, shopping, and entertainment, this condo is ideal for first-time buyers, downsizers, investors, or anyone seeking a low-maintenance lifestyle in one of Niagara's most desirable communities. (id:49269)
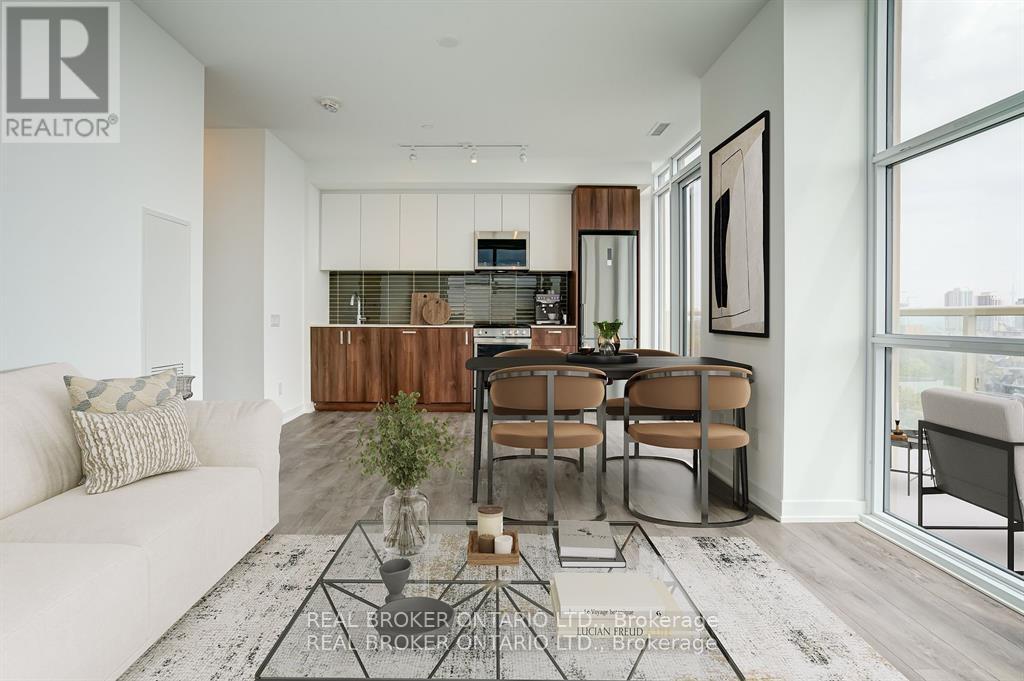
1105 - 1787 St Clair Avenue W
Toronto, Ontario
Stylish Corner Residence in the Heart of Downtown | 2+1 Bedrooms | 2 Bathrooms | Parking + 2 LockersExceptional value meets elevated city living in this rarely available 1,015 sq.ft. southwest corner suite, located in one of Toronto's most exciting and rapidly evolving neighbourhoods. Just three years new and offered below original purchase price, this is an incredible opportunity to own a spacious, designer-inspired home in the urban core.Thoughtfully designed with both functionality and style in mind, this sun-drenched residence features 2 generously sized bedrooms plus a versatile den - ideal as a third bedroom, nursery, or sophisticated home office. Floor-to-ceiling windows flood the space with natural light while showcasing sweeping southwest skyline views.The seamless open-concept layout is complemented by contemporary finishes throughout, brand-new stainless steel appliances, and a tranquil primary retreat complete with a walk-in closet and private ensuite. Step outside to your oversized 100 sq.ft. private balcony - the perfect extension of your living space for entertaining or unwinding above the city.A true standout feature: this suite includes 1 premium parking space and 2 full-size lockers - an increasingly rare and valuable offering downtown.Residents enjoy access to an impressive collection of resort-inspired amenities including a state-of-the-art fitness centre, elegant rooftop terrace with BBQs and lounge areas, stylish party room, and more.Perfectly positioned steps from TTC transit, top-rated schools, cafés, restaurants, parks, and everyday essentials, this home offers the ideal balance of vibrant city living and comfortable retreat.Whether you're an end-user or investor, this is a rare opportunity to secure exceptional space, luxury finishes, and long-term value in a high-growth neighbourhood.An extraordinary offering not to be missed. Must See! (id:49269)
Lot 80 Five Stakes Street
Southwold, Ontario
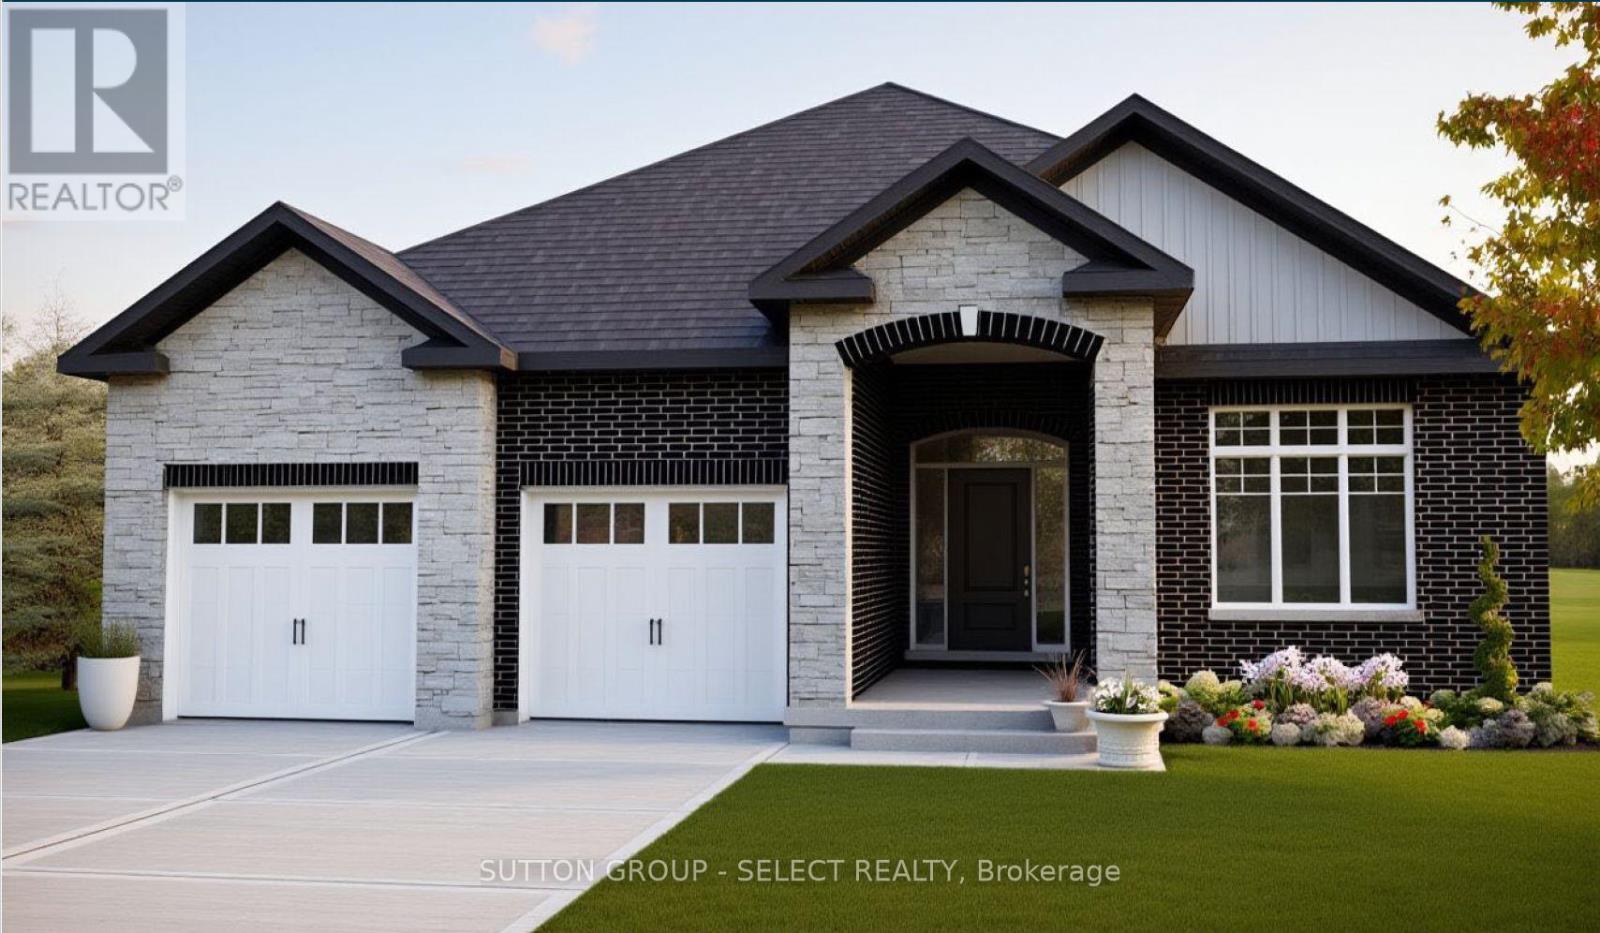
List price reflects inclusion of the proposed (not yet enacted) GST/HST New Housing Rebate with eligibilty for the new housing rebate.The New Haven Model, a beautifully designed one-floor bungalow offering the perfect blend of modern style, comfort, and unbeatable value. Featuring 3 spacious bedrooms and 2 full bathrooms, this home is ideal for those seeking effortless main-floor living without compromising on space or quality.Step inside to a bright, open-concept layout where the great room, kitchen, and dining area seamlessly connect-perfect for both everyday living and entertaining. The great room is warm and inviting, complete with a sleek electric fireplace, while the kitchen is thoughtfully designed with a large island, walk-in pantry, and ample cabinetry. The adjoining dining area offers plenty of space for family gatherings and features a walkout to the backyard.The primary bedroom serves as a private retreat, showcasing a generous walk-in closet and a luxurious 5-piece ensuite bath. Two additional bedrooms provide flexibility for family, guests, or a home office.Practicality meets style with a convenient laundry/mudroom located just off the garage, making daily routines a breeze. High-quality finishes throughout include stunning hardwood oak flooring, adding warmth and elegance to the home.This is your opportunity to own a brand-new bungalow in Talbotville Meadows at an unmatched price point-don't miss out on this exceptional value! (id:49269)
382 Beach Road
Hamilton, Ontario
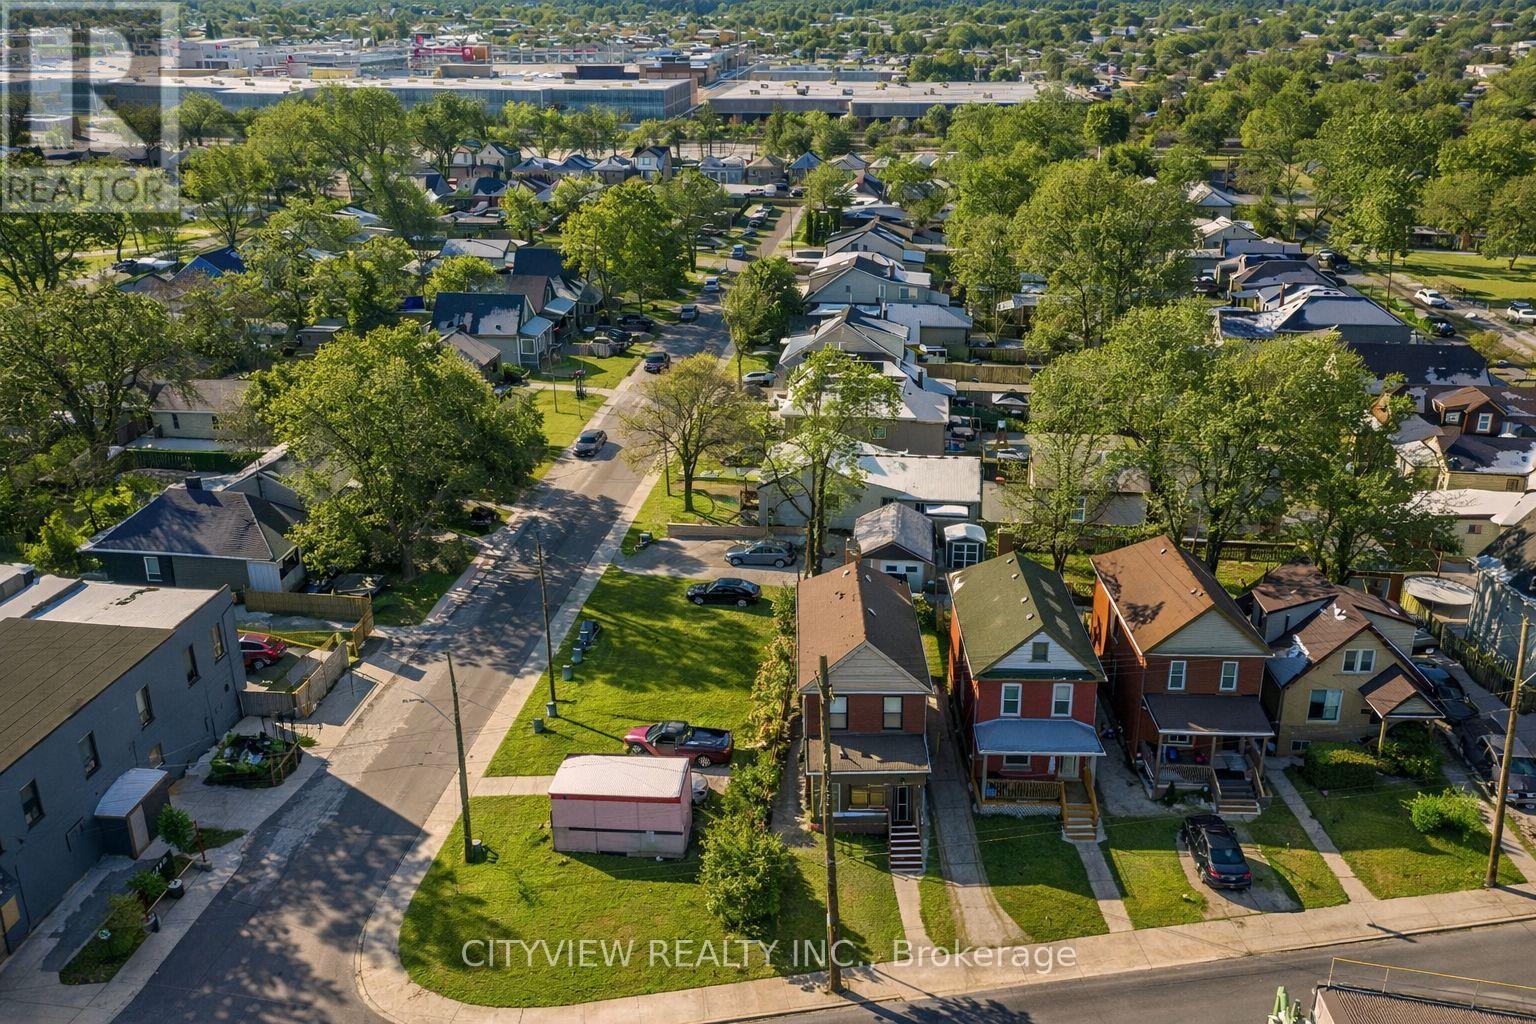
Welcome to your newly Renoed starter home. This 1 plus 1 bedroom has great potential to get your foot in real estate. with only 5%down you can get this great investment that can pay almost 60% of your mortgage payments. why rent when you can own and get tenant to pay your mortgage. located in center of Hamilton, this home offers all new features, bright one windows and a variety of improvements. The finishes are like living in a brand me condo without the maintenance fee. (id:49269)
Th-17 - 4055 Parkside Village Drive
Mississauga, Ontario
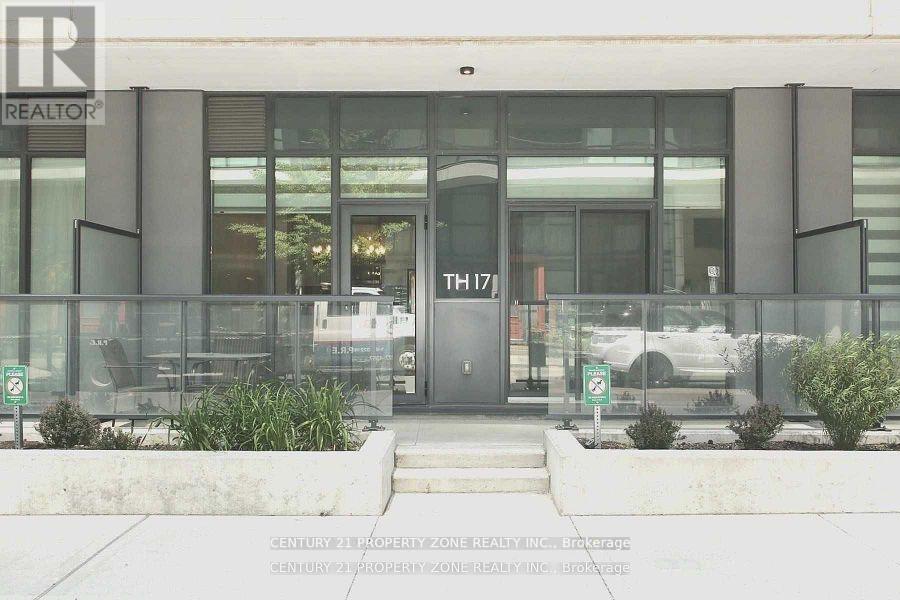
Absolutely Luxurious 3-Bed, 3-Bath Townhome! Experience modern living in this beautifully upgraded home featuring an open-concept layout, brand-new luxury vinyl flooring, and fresh designer paint throughout. Enjoy 9-ft ceilings, a chef-inspired kitchen with a large quartz island (seating for 4), and premium stainless steel appliances. The primary bedroom offers a spa-like ensuite and walk-in closet, providing the perfect retreat. The second and third bedrooms are bright and spacious. Perfect for entertaining with a walkout terrace and second-floor balcony for outdoor relaxation. Includes 1 parking space and 1 locker for added convenience. Located in the heart of Mississauga just steps to Square One, YMCA, Living Arts Centre, City Hall, Sheridan College, major transit routes, highways, and Pearson Airport. (id:49269)
1703 - 310 Burnhamthorpe Road W
Mississauga, Ontario
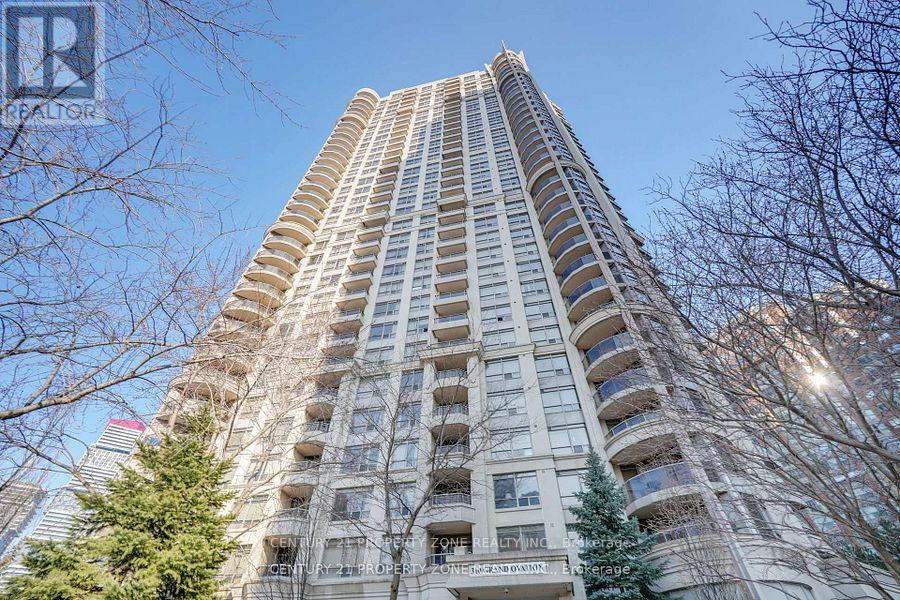
Welcome to this spacious and beautifully maintained **3-bedroom, 2-bathroom condo apartment** in the heart of Mississauga. The unit features a bright, open-concept living and dining area with a **walk-out to a private balcony**, offering abundant natural light and the perfect place to unwind while enjoying breathtaking city sunsets. The kitchen is equipped with a **built-in oven** , stove, fridge, dishwasher, sleek cabinetry, and **granite countertops**, providing both style and functionality. All **three bedrooms are generously sized**, offering ample closet space and flexibility. The unit also includes **in-suite laundry** and **one underground parking spot** for added convenience. Residents enjoy access to exceptional building amenities, including an **indoor pool, sauna, hot tub, fully equipped gym, theatre room, virtual golf, pool table, and 24-hour concierge service**. Ideally located just steps from Square One Mall, Living Arts Centre, Mississauga Transit, GO Transit, and the upcoming Hurontario LRT, this unit offers the perfect blend of comfort, convenience, and modern urban living. Note : Maintenance includes Heat and Water. (id:49269)
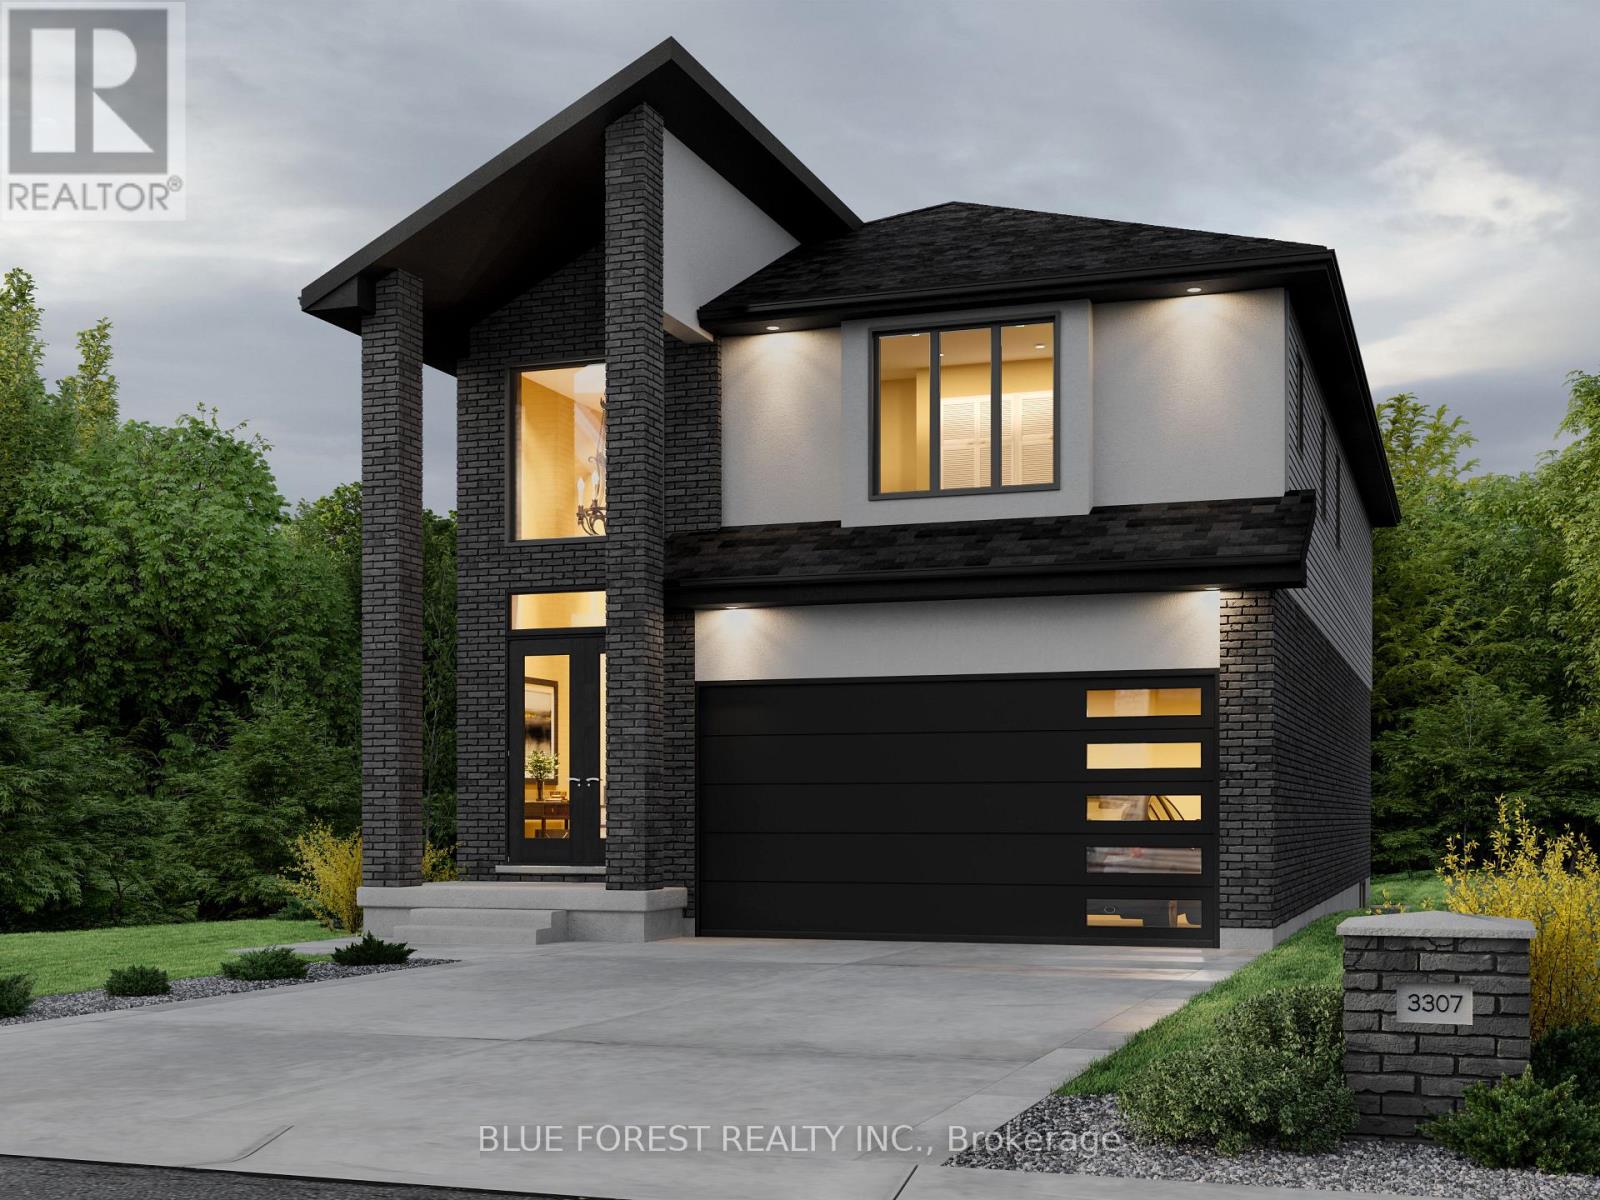
Lot 94 Darwin Crescent
London South, Ontario
Proudly presenting the new PAXTON MODEL by Magnolia Homes! This to-be-built 2,366sqft home features an open to below grand foyer, and 9ft ceiling height in the open concept main floor. The seamless flow between the great room, dining room and kitchen, means entertaining in this home will be a breeze. Choose between granite or quartz countertops to compliment your tiled backsplash in your kitchen, with a large centre island. Hardwood flooring throughout the main floor and upstairs hallway, with tile in the bathrooms and mudroom/laundry room. Upstairs you'll find 4 spacious bedrooms with 8ft ceilings, and a spa like ensuite and large walk-in-closet in the primary. Bedrooms 2 and 3 share a 5-piece Jack-and-Jill. Situated in a newly developed area, this home is close to the 401, grocery stores, coffee shops, and restaurants. Final rebate amount is subject to the passing of Provincial and Federal legislation and purchaser eligibility as per government guidelines, including primary residence or qualifying rental. (id:49269)
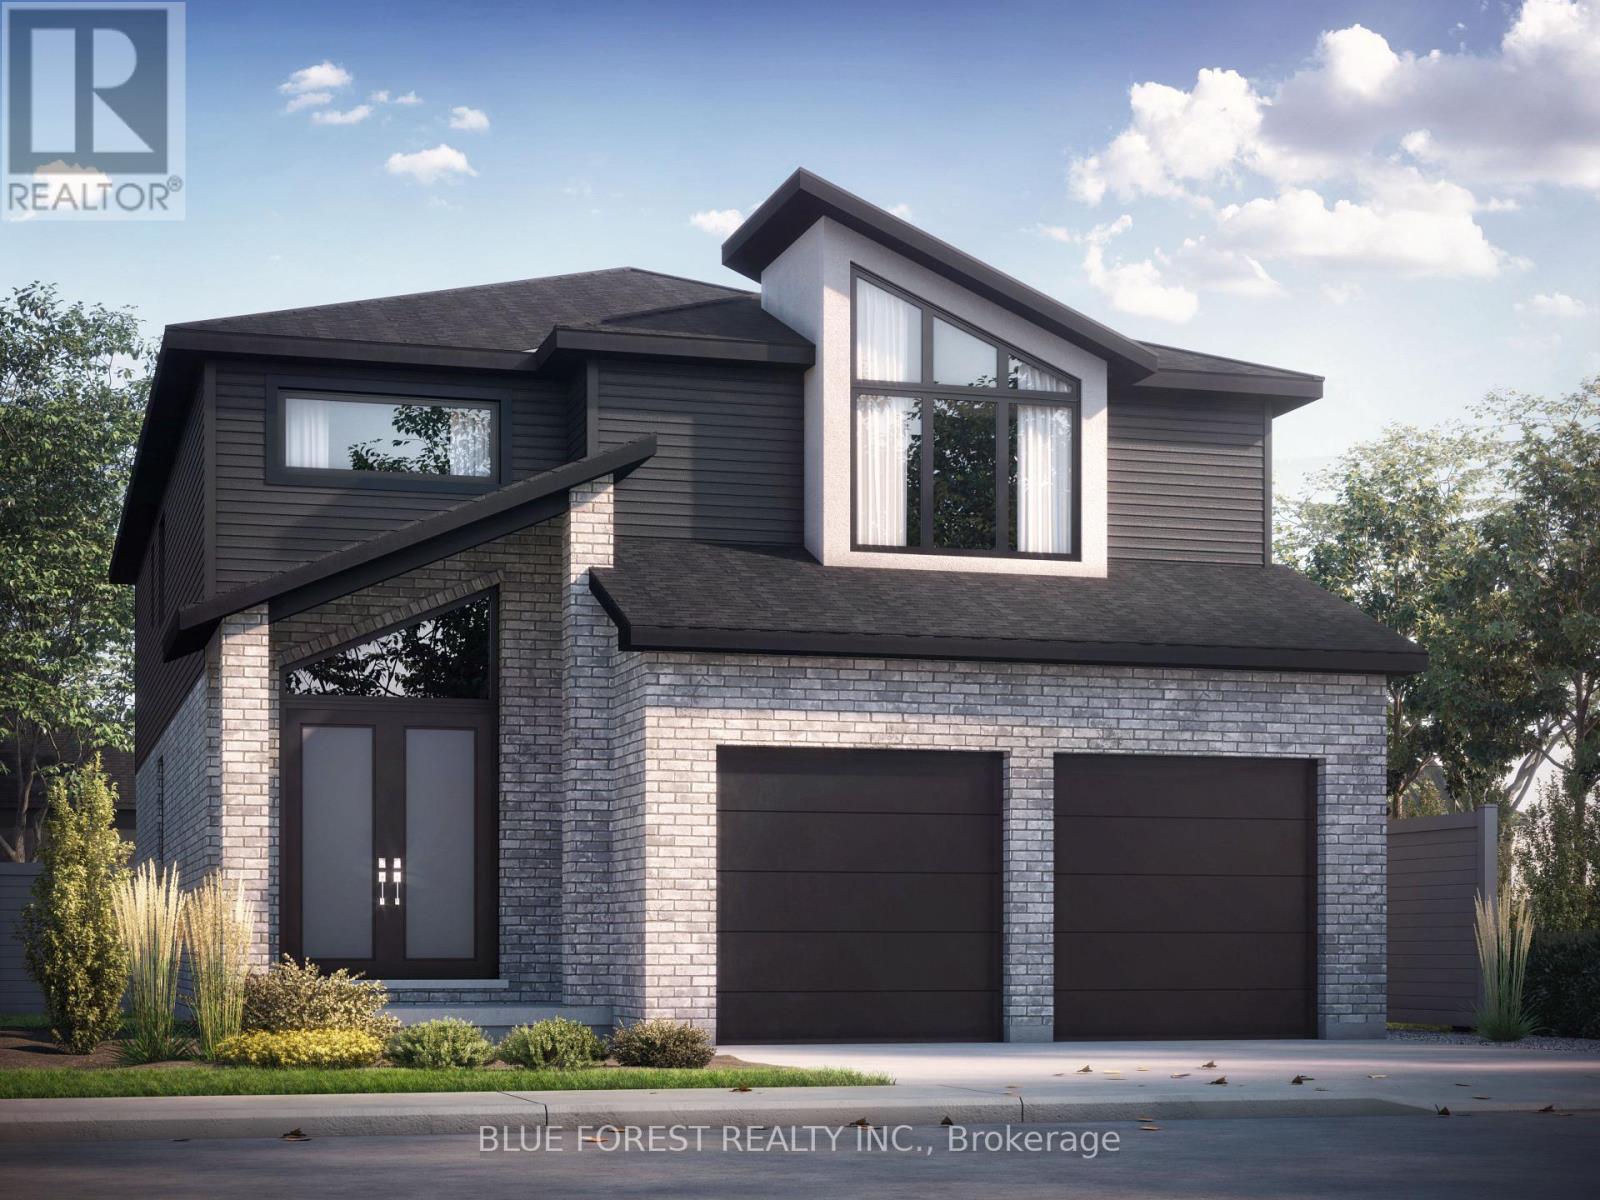
Lot 95 Darwin Crescent
London South, Ontario
Proudly presenting the new LANDON MODEL by Magnolia Homes! This to-be-built 2,530sqft home features a grand, two-storey foyer as soon as you enter, with a 9ft ceiling height in the open concept main floor. The seamless flow between the great room, dining room and kitchen, means entertaining in this home will be a breeze. The main floor also features a study. Choose between granite or quartz countertops to compliment your tiled backsplash in your kitchen, with a large centre island. Hardwood flooring throughout the main floor and upstairs hallway, with tile in the bathrooms and mudroom/laundry room. Upstairs you'll find 4 spacious bedrooms with 8ft ceilings, and a spa like ensuite and large walk-in-closet in the primary. Bedrooms 2 and 3 share a 4-piece Jack-and-Jill, and bedroom 4 enjoys its own Jr. ensuite. Situated in a newly developed area, this stunning home is close to the 401, grocery stores, coffee shops, and restaurants. Final rebate amount is subject to the passing of Provincial and Federal legislation and purchaser eligibility as per government guidelines, including primary residence or qualifying rental. (id:49269)
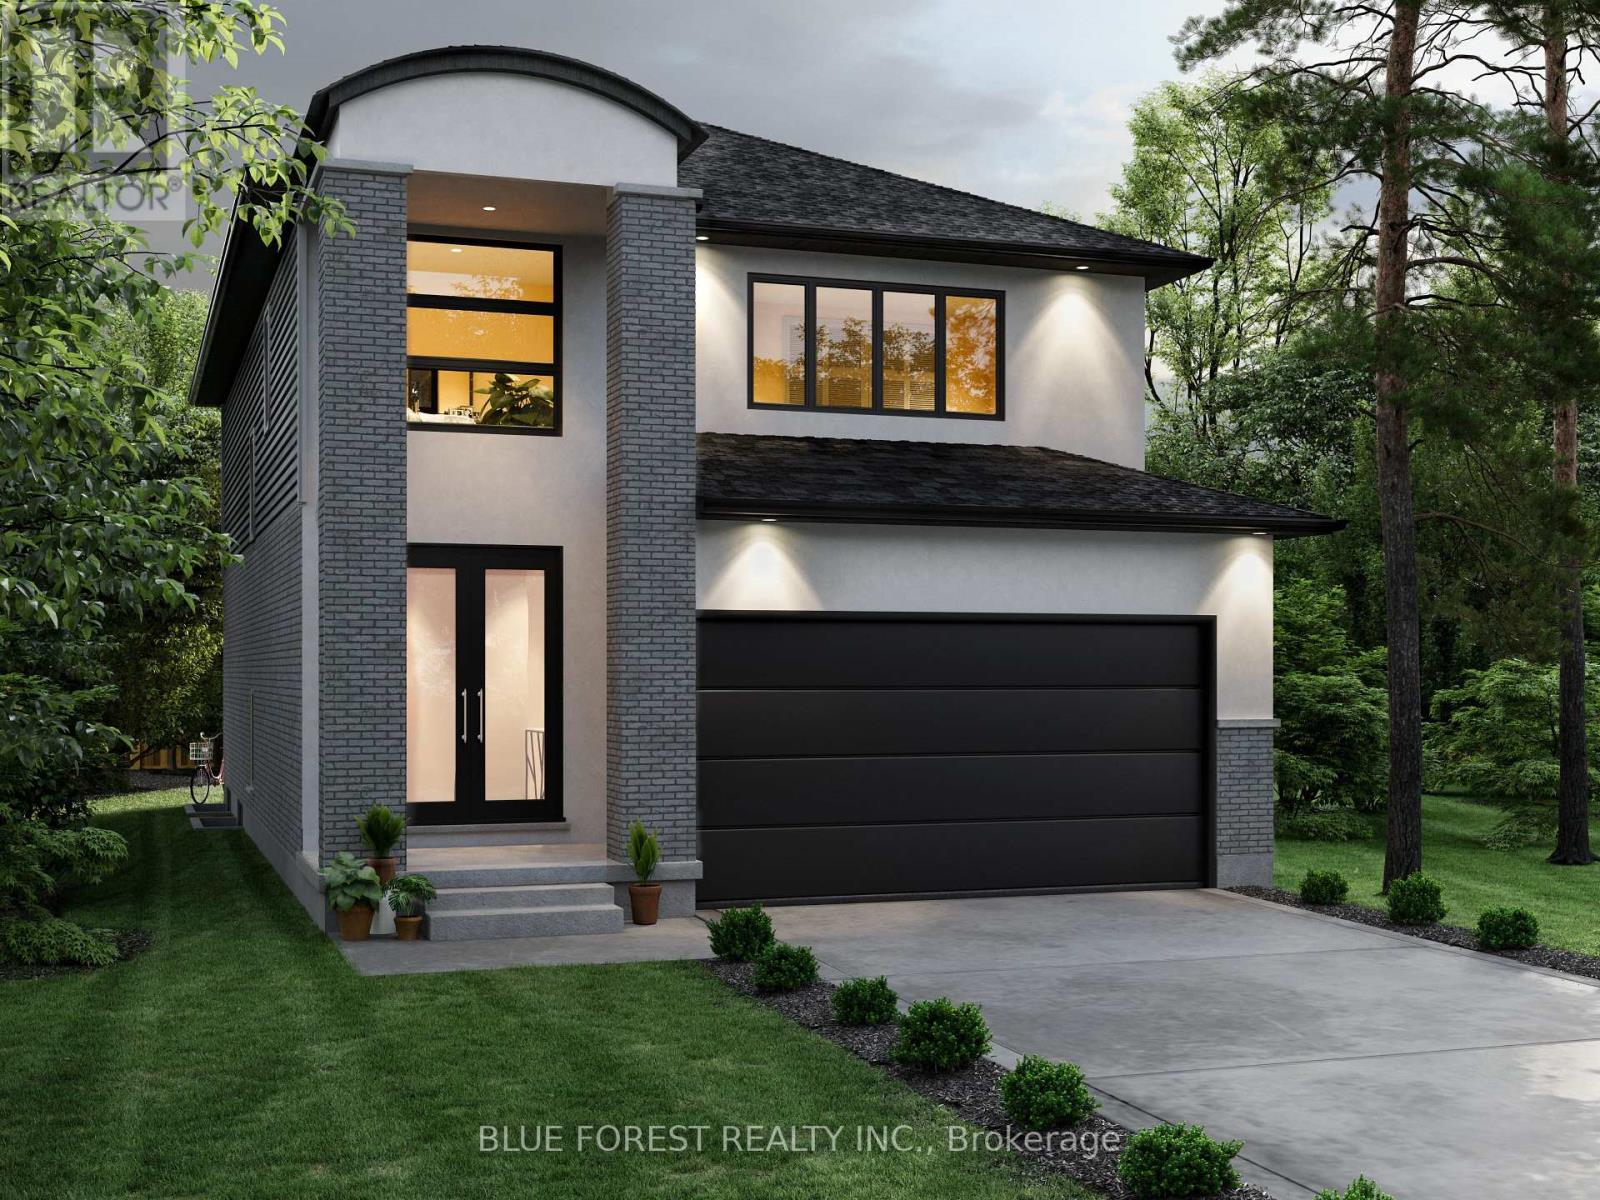
Lot 93 Darwin Crescent
London South, Ontario
Proudly presenting the new WALTON MODEL by Magnolia Homes! This to-be-built 2,202sqft home features a 9ft ceiling height in the open concept main floor. The seamless flow between the great room, dining room and kitchen, means entertaining in this home will be a breeze. Choose between granite or quartz countertops to compliment your tiled backsplash in your kitchen, with a large centre island. Hardwood flooring throughout the main floor and upstairs hallway, with tile in the bathrooms and mudroom/laundry room. Upstairs you'll find 4 spacious bedrooms with 8ft ceilings, and a spa like ensuite and large walk-in-closet in the primary. Situated in a newly developed area, this home is close to the 401, grocery stores, coffee shops, and restaurants. Final rebate amount is subject to the passing of Provincial and Federal legislation and purchaser eligibility as per government guidelines, including primary residence or qualifying rental (id:49269)
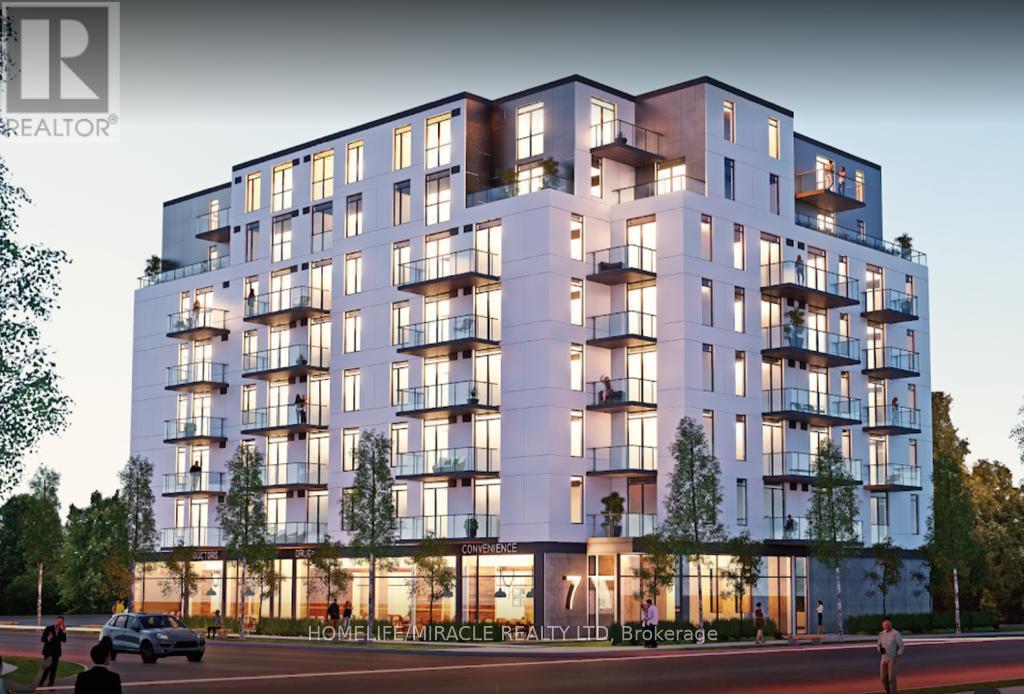
414 - 7 Erie Avenue
Brantford, Ontario
Bright and Spacious Condo 2 Bed + Den, 2 Bath, 1 Parking & 1 Locker Condo. 9Ft Ceilings! Euro-Contemporary Style Cabinetry in Kitchen with Center Island and Stone Countertops. Stainless Steel Appliances, Fridge, Stove, Built in Dishwasher, Built in Microwave, Stackable Washer, Dryer and Laundry in unit. Located minutes from Wilfrid Laurier University, The Grand River, Elements Casino, Tim Hortons, Freshco, Dollar Store, LCBO, and numerous other amenities. (id:49269)