
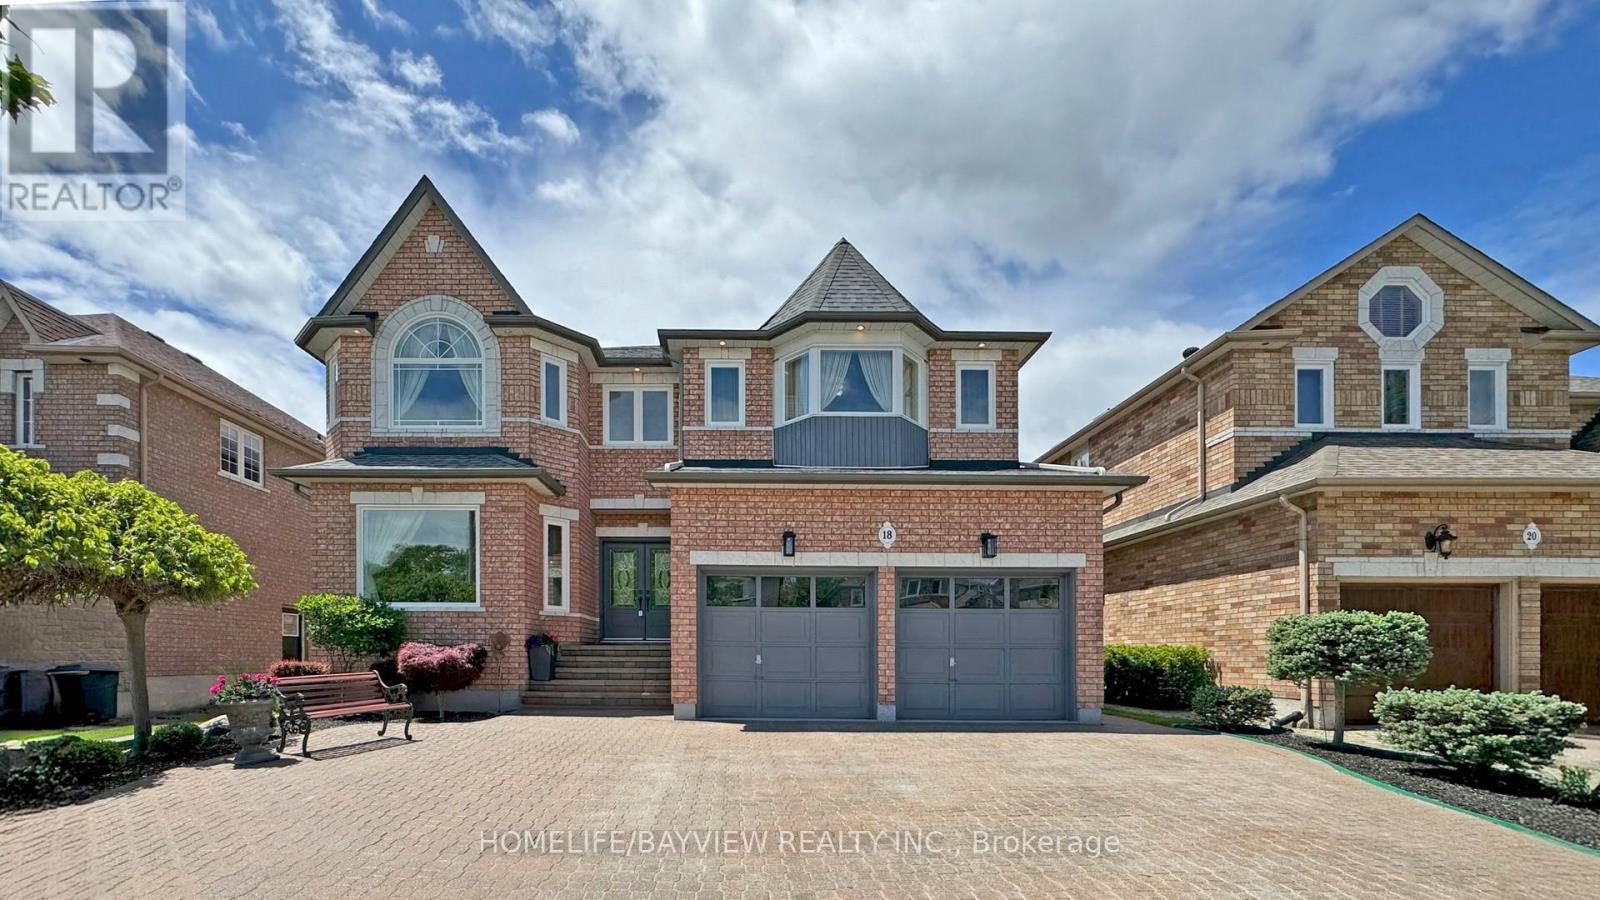
18 Marinucci Court
Richmond Hill, Ontario
Welcome to this exceptional 5+2 bedroom, 5-bathroom detached home in the prestegious Mill Pond Community ! Nestled on a quiet, family-friendly court, this beautifully maintained property offers over 5,000 sq ft of total living space including a professionally finished 2-bedroom basement apartment with separate entrance, perfect for extended family or rental income. The main level features a bright and functional layout with a dedicated office, skylight, abundant natural light throughout . A stunning Brand New Kitchen featuring Granite Countertops and Backsplash, Stainless Appliances and Reverse Osmosis water filter. A Huge Island opens to a cozy family room, ideal for entertaining or relaxing. Freshly Painted. Water Softener. sprinkler System Brand new hardwood floor and staircase. Brand new shared bathroom and stand shower and much more. Enjoy the luxury of no sidewalk with a huge driveway that accommodates multiple vehicles. The landscaped front and backyard create a peaceful outdoor oasis, perfect for summer gatherings. Located just steps to top-ranked schools, parks, trails, and all amenities. This home offers the perfect blend of comfort, space, and location. Don't miss this rare opportunity in one of the most sought-after neighbourhoods! (id:49269)
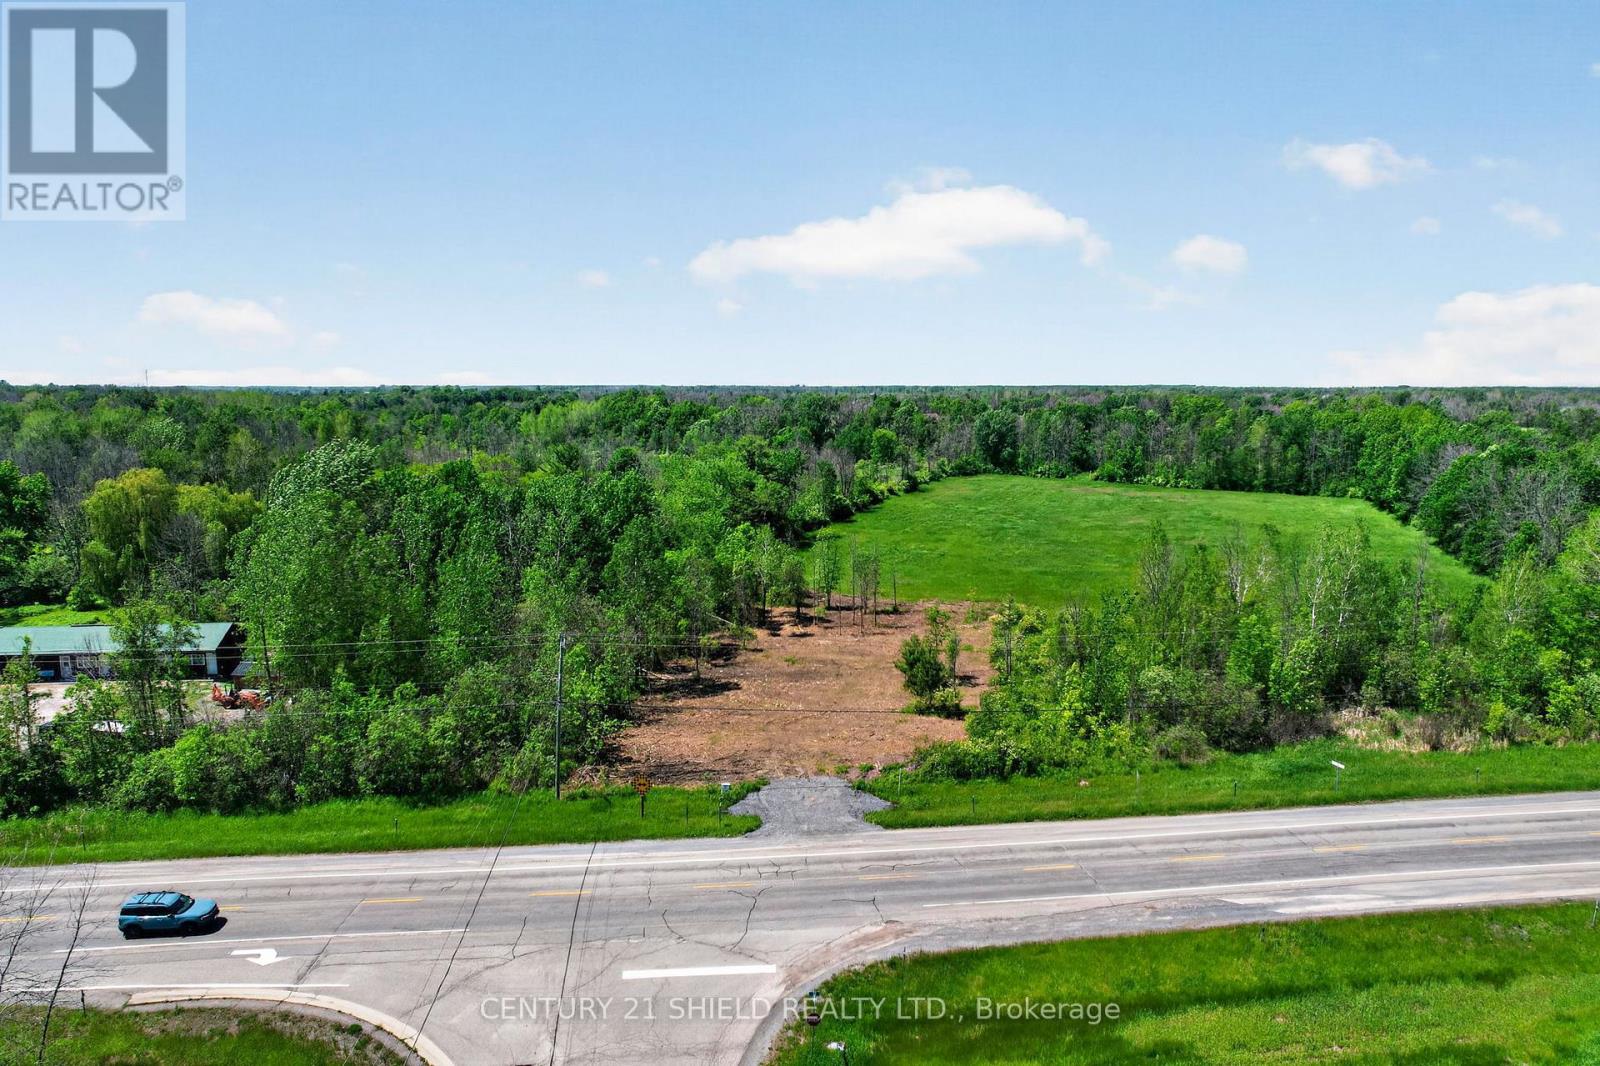
14001 County Road 2 Road
South Stormont, Ontario
Looking for a building lot on a paved road and close to all amenities? This 0.83 acre lot is ready for its new owner. This lot offers a great location for water enthusiasts, golfers or cyclists! Located within minutes to the St Lawrence Parks, Crysler Marina, Upper Canada golf course, and bicycle trails! Into winter sports, the snowmobile trail is across the road as well as cross country skiing close by! If you are looking to commute, it is located within an hour of Ottawa and 25 minutes to Cornwall! Call today to book a showing! (id:49269)
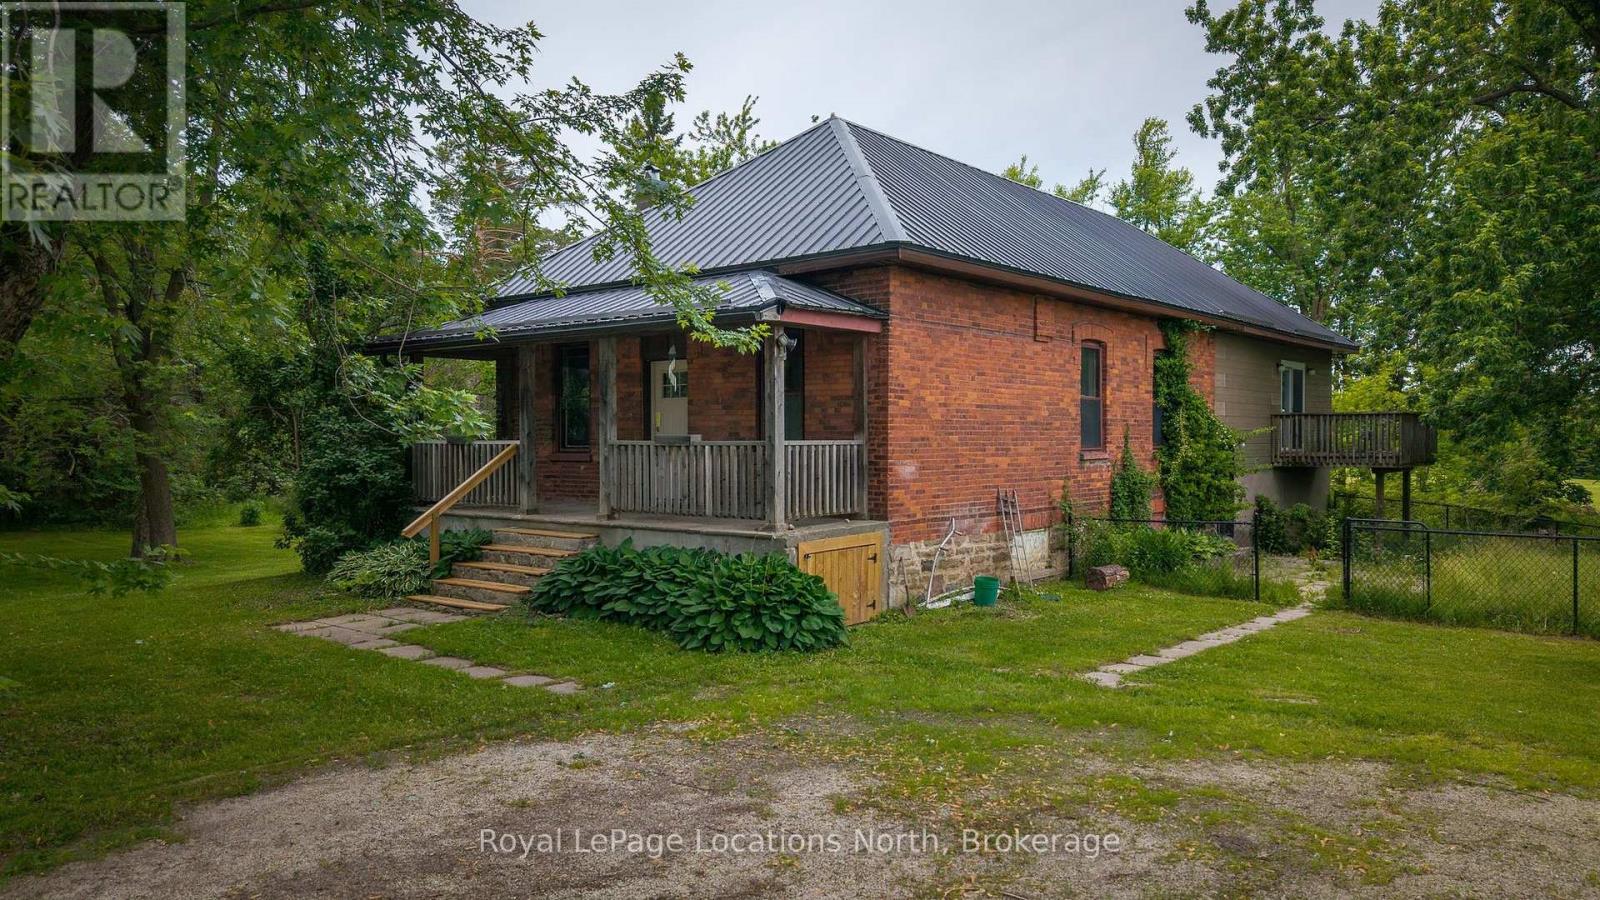
9038 County Rd 91 Road
Clearview, Ontario
Unlock the potential of one of Duntroon's most intriguing properties. Offered for sale for the first time in decades, this historic one-acre parcel presents a rare opportunity to create a truly spectacular country estate in one of the area's most desirable four-season locations. Framed by a picturesque year-round stream and surrounded by the natural beauty of the Niagara Escarpment, the property combines heritage character with exceptional flexibility for future development. The original brick bungalow showcases high ceilings and timeless architectural details reminiscent of a Regency-style home, providing a solid foundation for a stunning restoration or luxury renovation. A more recent addition offers substantial additional living space, creating over 2,400 square feet in total and opening the door to countless possibilities for reimagining the property. Whether your vision is a refined country residence, a multi-generational family retreat, or a distinctive recreational getaway, the existing layout provides the space and versatility to bring ambitious plans to life. The expansive lot offers room to enhance the outdoor living experience with gardens, entertaining areas, or other estate-style improvements, all while enjoying the privacy and charm of this unique setting. Ideally located for year-round recreation, Devil's Glen Ski Club is just minutes away, while Highlands Nordic and Duntroon Highlands Golf Club are even closer. Opportunities to acquire a property of this size, character, and redevelopment potential in such a sought-after location are increasingly rare, making this an exceptional chance to create something truly special. (id:49269)
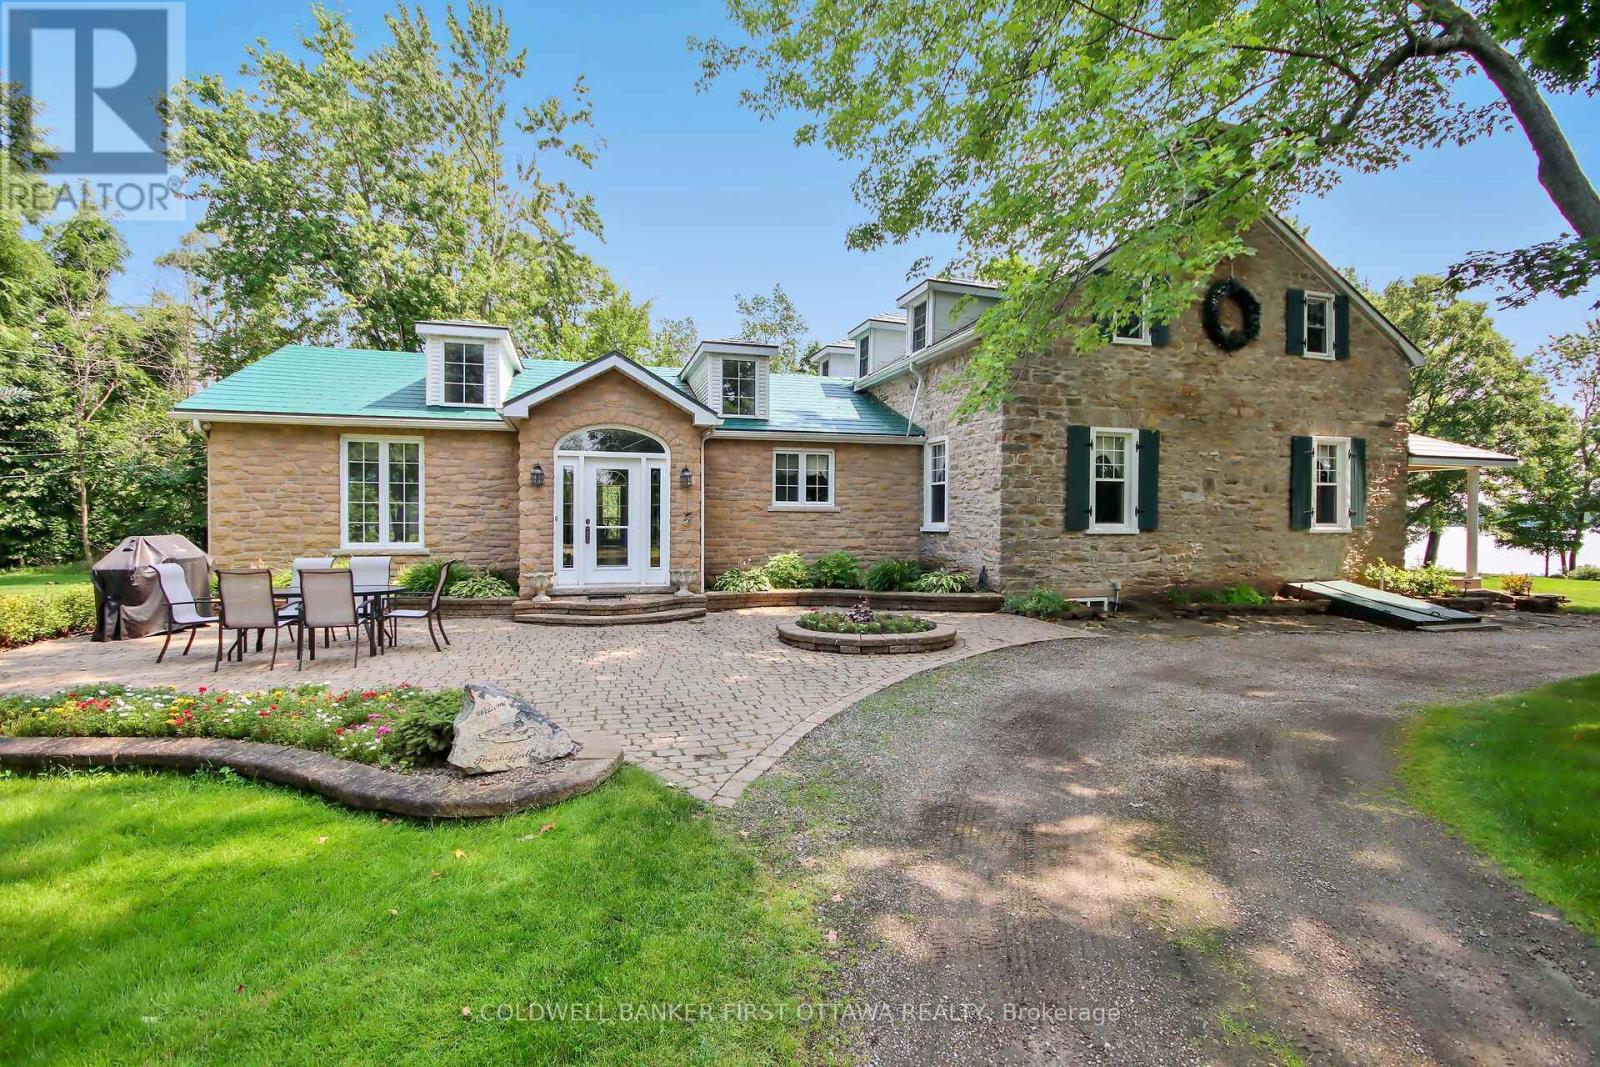
100 Loch End Road
Beckwith, Ontario
You have to visit this property to truly appreciate this sanctuary. This extraordinary stone home sits on a breathtaking 13.47 acre property with approx. 363 feet of pristine waterfront on Mississippi Lake. This one of a kind home and property have been significantly and thoughtfully renovated and restored since purchase. The owners respected the unique architectural details, original materials, and distinctive features that reflect the home's history and construction era while updating to allow for modern conveniences. Every room offers picturesque views of the beautifully landscaped grounds. A spacious addition includes a sun-filled family room, eating area, laundry room and chef's kitchen with custom cherry cabinetry. The stunning stone and woodwork has been restored and are complemented with three impressive fireplaces, adding warmth and charm. A formal dining room, extensive living room, den and three piece bath round out the main level. Upstairs are three bedrooms plus a den - currently used as a fourth bedroom - but would make a beautiful office or nursery. Primary bedroom has a large walk-in closet. Soak away the day in the cast iron clawfoot tub. Enjoy your morning coffee on the covered porch overlooking the water. Out-buildings include an oversized two car garage with workshop and loft for storage. Bunkhouse with gas fireplace and four custom bunks. Waterfront screened gazebo with large deck. Utility shed to store all your water toys. Recently updated Greenhouse with power and water for gardening enthusiasts. Two docks and your own boat launch make this the perfect summer gathering spot. Located just minutes from Carleton Place this offering combines convenience with the serenity of country living. A detailed property information sheet is available. Don't miss out on this rare opportunity. Book your private viewing today and experience this incredible waterfront property firsthand! (id:49269)
47 Hodgkins Avenue
Thorold, Ontario
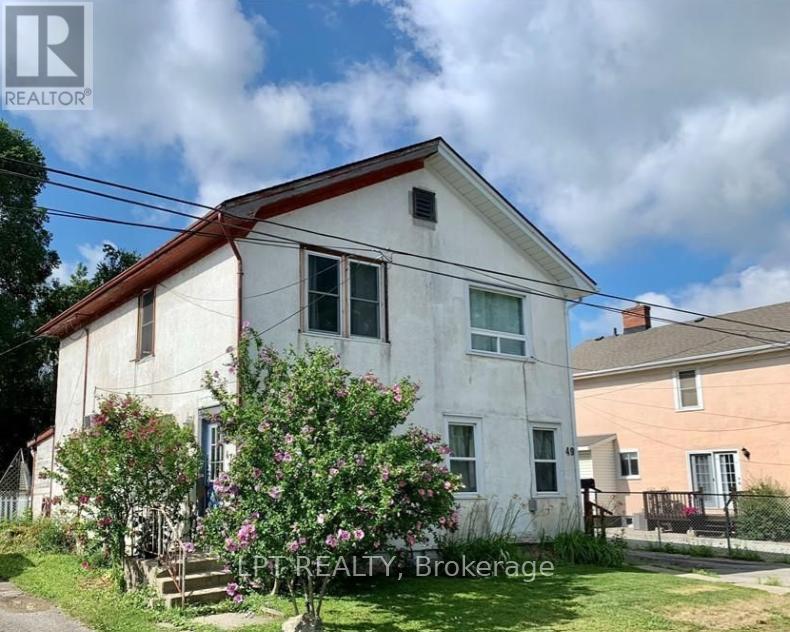
Exceptional opportunity with potential future severance possibilities! This charming three-bedroom semi-detached home is situated on an impressive 159.91-foot deep lot backing onto another street, offering unique possibilities and added value. The home features a spacious layout, a Smart furnace, central vacuum system, roof, and second-floor windows, all completed in 2020. Enjoy your own private backyard retreat featuring a wood deck, and fully fenced yard, perfect for entertaining or relaxing outdoors. Additional highlights include a detached single-car garage and a partial basement with full ceiling height, providing excellent space for laundry, storage, or future customization. Conveniently located close to schools, parks, shopping, and amenities, this property offers outstanding value for homeowners, investors, and those seeking future development potential. (id:49269)
Century 21 Percy Fulton Ltd.
35 Oldfield Drive
Guelph, Ontario
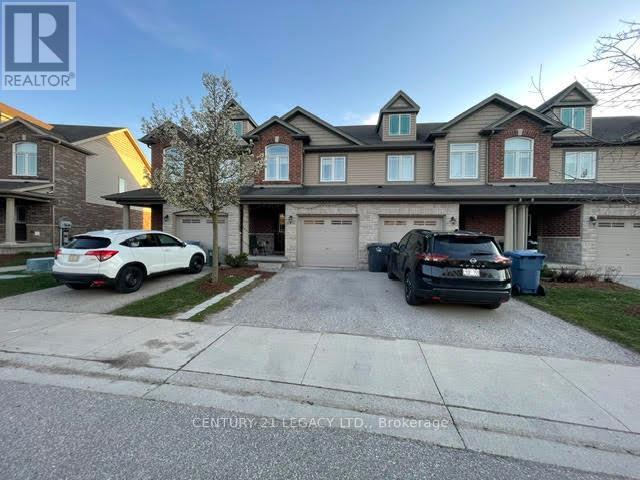
Welcome to a bright and well-maintained three-bedroom townhome in a convenient and family-friendly neighborhood >>The home backs onto a large green space, offering added privacy and a peaceful setting >>> The home features a bright, open-concept main floor with a seamless kitchen and living area >>The kitchen features stainless steel appliances with an elegant backsplash >>The main floor living area features durable laminate flooring, which continues throughout the second-floor bedrooms and hallway >>>>>The second level offers a spacious primary bedroom, two well-sized secondary bedrooms, and a four-piece full bathroom >> Direct garage access from the home and second-floor laundry adds everyday convenience >>> The fully finished basement includes an open-concept space suitable for a variety of uses, along with an additional three-piece bathroom >> Conveniently located close to parks, trails, local schools, and transit, and just minutes from all south-end amenities with quick access to Highway 401 and Highway 6 !!!!!! (id:49269)
345 Silverstone Drive
Toronto, Ontario
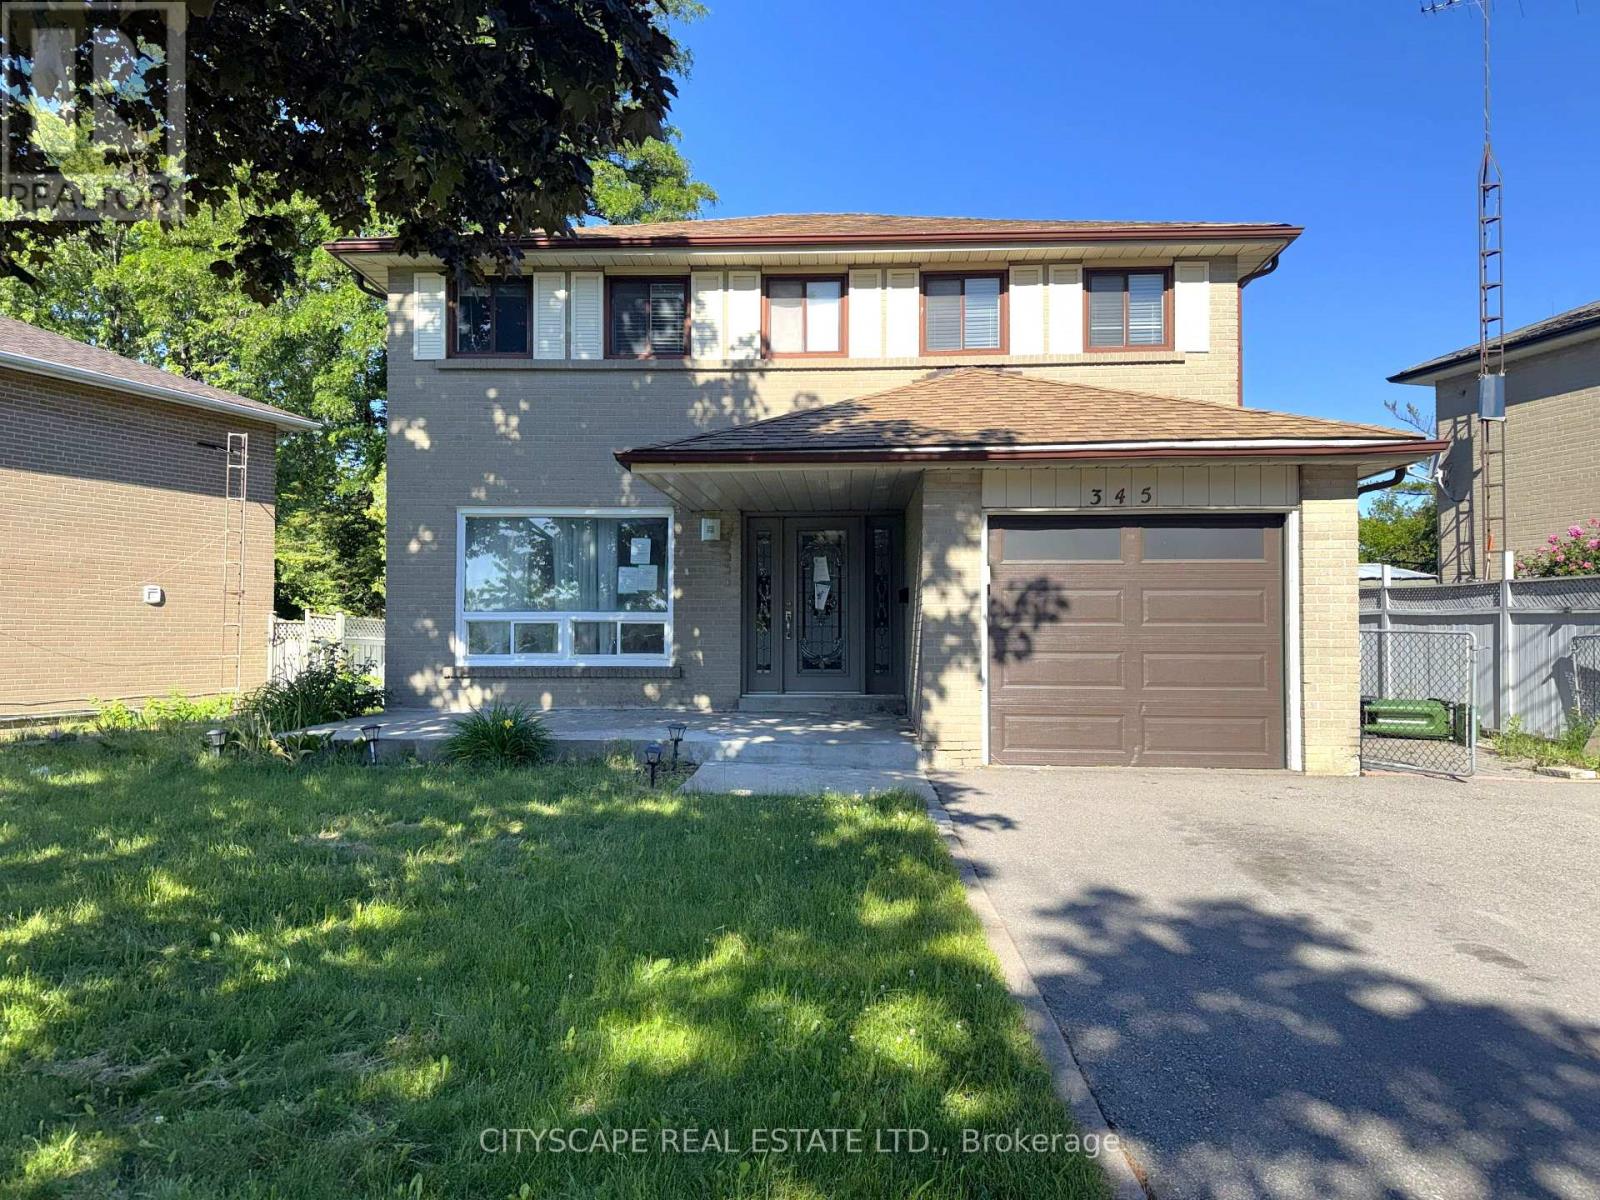
Four bedrooms on the second floor & a self-contained basement suite with its own side entrance - this 2-storey detached on Silverstone Dr works on multiple levels at once. A growing family gets 4 bdrms upstairs & a finished lower level. An extended household gets real privacy between floors. An investor gets a built-in income suite already set up. Two fireplaces, one in the living room & one in the basement rec room, carry warmth through both levels. Vacant & ready to go. (MAIN LEVEL) The leaded glass front door with matching sidels earns a second look. Tiled foyer with coat closet opens onto the main floor. Living room has a fireplace & a large window facing the front yard - it flows directly into the dining room, with laminate flooring through both. Kitchen is at the back facing the yard - tile flooring, Corian countertops, double sink & range hood. A second foyer at the rear connects the garage, side door, powder room & basement stairs, making the suite entrance genuinely independent from the main floor. 2pc powder room. (UPPER LEVEL) Four bdrms, all with laminate flooring. Primary bdrm has his & her closets & a private 3pc ensuite with tile flooring. Bdrm 2 has a double closet. Bdrm 3 has a closet. Shared 3pc main bathroom serves the remaining rooms. (BASEMENT) Fully equipped in-law or rental suite: rec room with fireplace, bdrm with closet, kitchen with stove, fridge & double sink, 3pc bathroom - all on ceramic flooring. Side door off the rear foyer provides a private entrance with no contact with the main floor.(LOCATION) Mount Olive-Silverstone-Jamestown, Etobicoke. Melody Village Jr School is right on Silverstone Dr. St. Angela & St. Dorothy Catholic schools also in the neighbourhood. West Humber Trail runs 14 km along the Humber River, accessible right from this neighbourhood. Hwys 427, 400 & 401 all within a short drive. TTC routes connect to Bloor subway. (id:49269)
605 - 1 Strathgowan Avenue
Toronto, Ontario
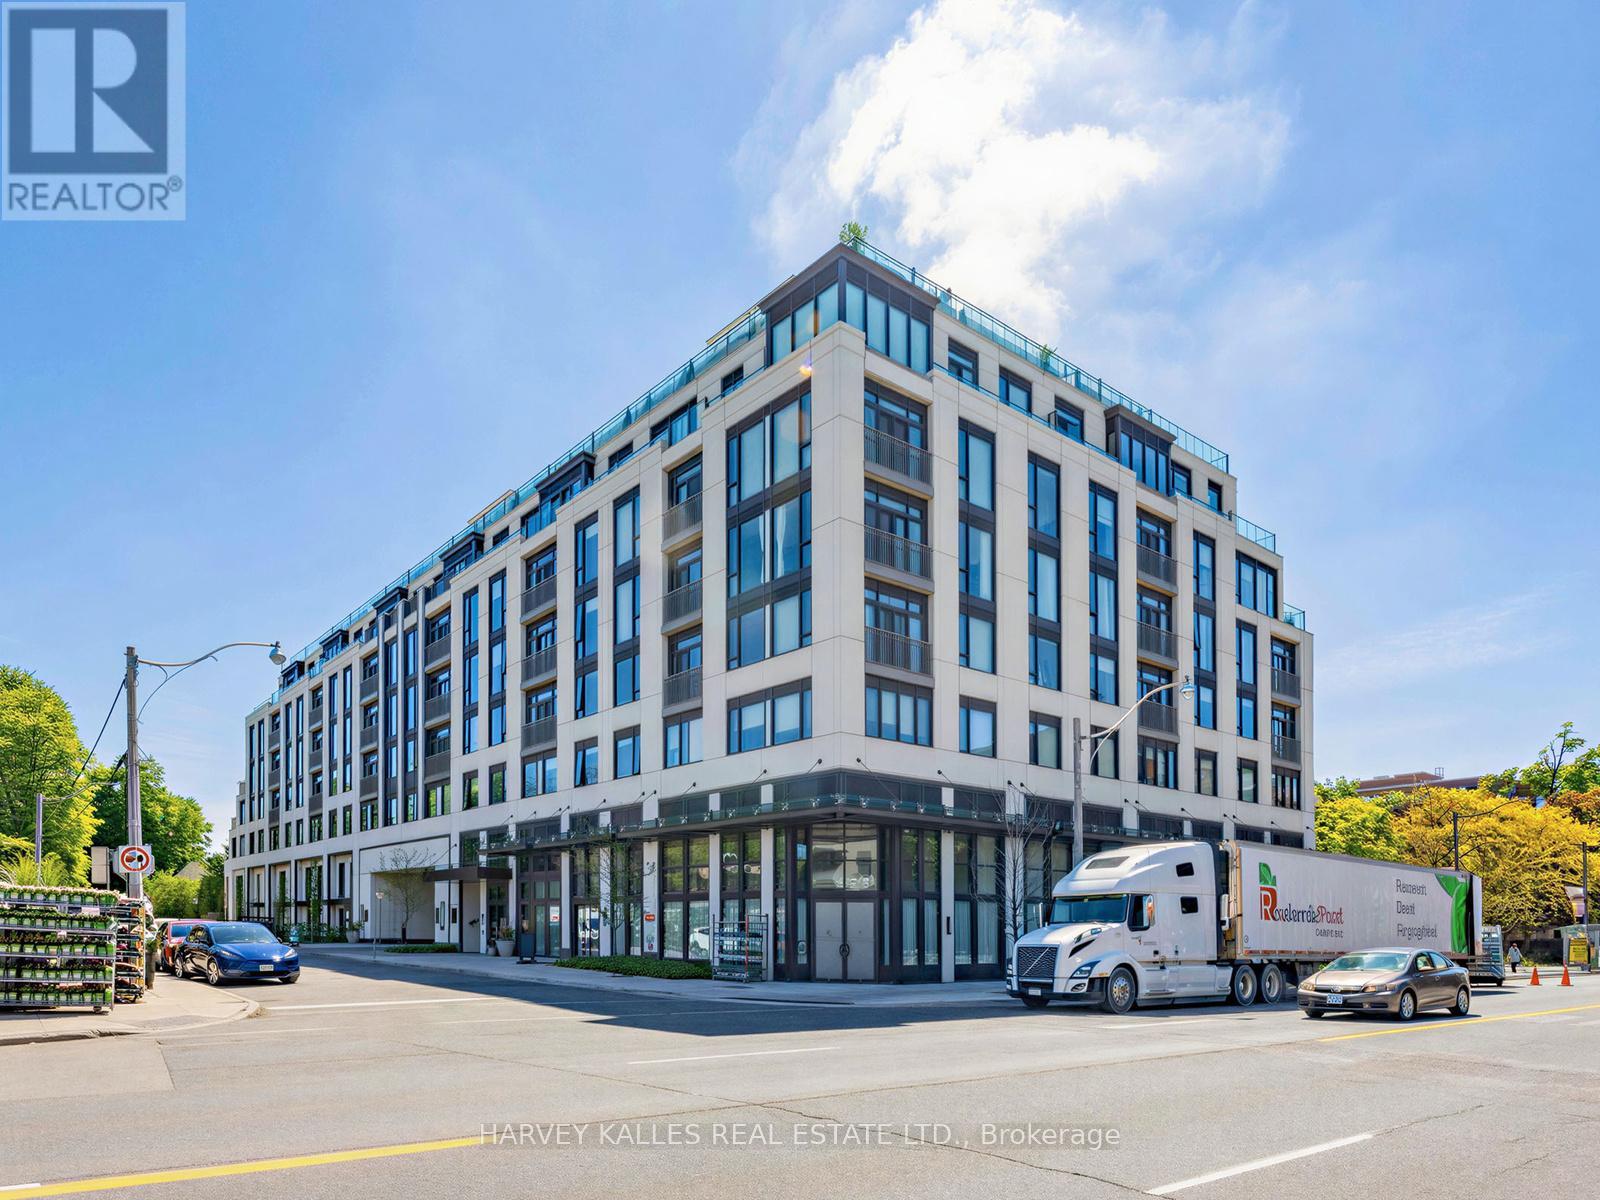
Meticulously upgraded and thoughtfully designed 2-bedroom, 3-bathroom suite spanning 1,240 square feet in the highly coveted Winslow Residences, one of Toronto's premier luxury boutique buildings. This exceptional suite features a desirable split-bedroom layout and floor-to-ceiling windows that frame unobstructed views while filling the suite with an abundance of natural light. The custom Irpinia kitchen is a true showpiece, offering an extended oversized peninsula, quartz countertops, pendant lights, high-end appliances, extensive cabinetry, abundant storage, and plenty of preparation space for effortless meal preparation and entertaining. Designed for both everyday living and entertaining, the kitchen flows seamlessly into the open-concept living and dining areas. The inviting living space is anchored by a modern electric fireplace with upgraded custom solid surface surround, creating a warm and elegant atmosphere. Luxurious finishes continue throughout, including hardwood flooring, window coverings, and thoughtfully designed California Closet built-ins that enhance functionality. The spacious primary bedroom retreat features a spa-inspired ensuite and generous closet space, while the second bedroom with its own ensuite, offers exceptional privacy for guests, family members, or a home office. Additional highlights include quality craftsmanship, numerous upgrades, and attention to detail throughout. Residents enjoy premium amenities including 24-hour concierge service, fitness centre, party room, outdoor patio and BBQ, guest suite, visitor parking, pet wash station and more! Ideally located just steps to Yonge Street's shops, restaurants, cafés, and transit, this is a rare opportunity to enjoy refined living in one of Toronto's most sought-after neighbourhoods. (id:49269)
Lot 13 Silver Fox Crescent
North Dundas, Ontario
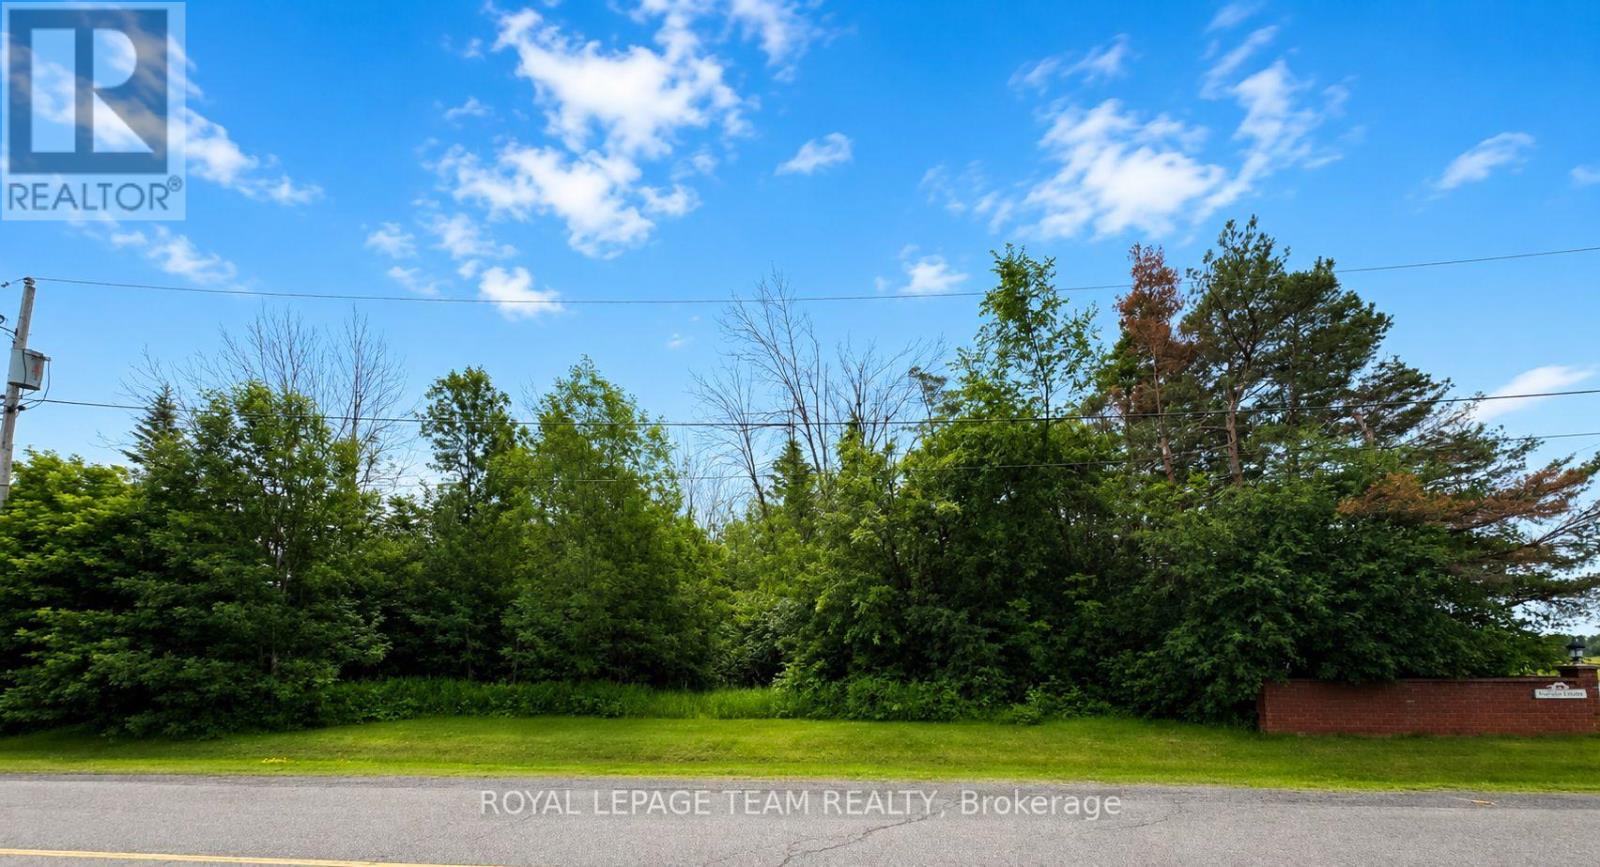
Are you looking for the perfect spot to build your dream home....well look no further! This fabulous 0.547-acre treed lot is located in the desirable Fox Fire Ridge subdivision in Ormond, Ontario, and offers the perfect balance of privacy and a beautiful natural setting, surrounded by quality well built homes in a peaceful, friendly community.Enjoy nearby wooded areas and walking trails, while being just a short drive to all of the amenities of Winchester including a hospital, schools, shopping, banks, restaurants and so much more plus it's just a short drive to the Russell or Embrun area and is an easy commute into Ottawa. A great opportunity to create your ideal home in a growing and peaceful area that offers country living at its best. (id:49269)

43 - 23 Clifford Private
Ottawa, Ontario
Open House Sunday, May 31st from 1pm to 3pm. Welcome home to 23 Clifford Private. Homes on this street don't come up often! This lovely 3-bed/2.5 bath end-unit condo townhome is situated in a family-oriented neighbourhood and perfect for first-time buyers, downsizers, busy professionals or investors and it is awaiting it's new owners to make it home! Main floor hosts a living, dining, kitchen and powder room. The wood fireplace adds ambiance during those cold winter nights. Park inside your attached garage to stay out of the snow and sun. Upstairs features a lovely primary bedroom with ensuite bath and with walk-in closet with closet organizer. There are two other good sized bedrooms also with built in organizers and a full bath with shower/tub combo. Only carpet in the unit are on the stairs. Other flooring is laminate and tile. Basement is unfinished and awaiting your vision. Visitor parking is across the street from the unit. And this location is ideal for all your shopping, parks, bus, and school needs. Some photos virtually staged to give furniture placement ideas. Room measurements derived from electronic means. (id:49269)
2 - 307 Commissioners Road W
London South, Ontario
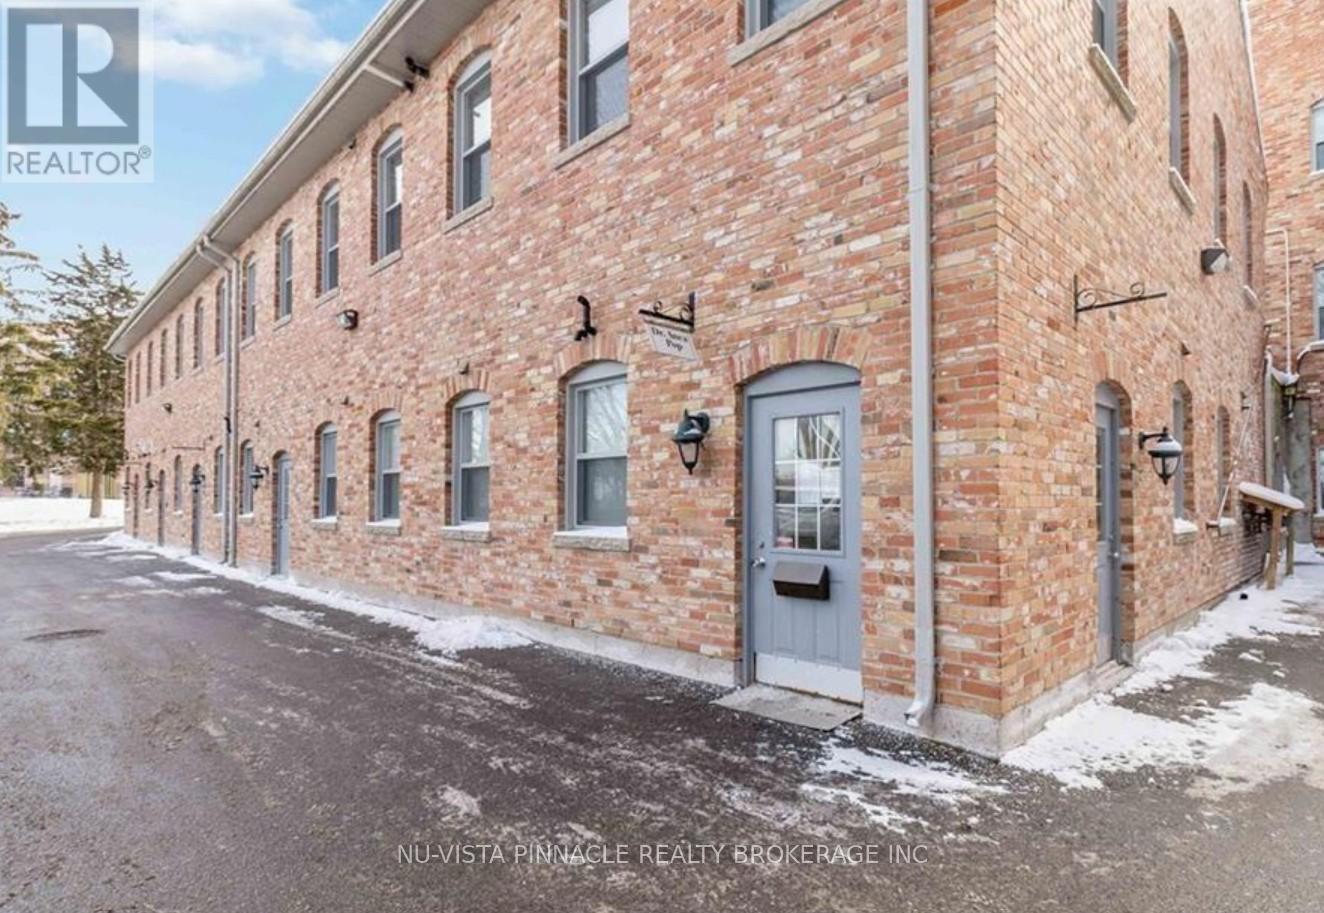
Commercial condo for medical professionals. Fantastic location on Commissioners Rd, W. close to Wonderland Rd. 1568 square feet of space. Professional office space in a well maintained condo complex. 7 soundproofed offices with lots of natural light and full windows. Parking and entry at rear of building. Wheel chair accessible and open parking at the door. 3 Exam rooms with sinks, 2 bathrooms, and separate kitchen. Huge reception and work area at entrance. Condo fees include: Building insurance, building maintenance, Ground maintenance/landscaping, Property Management fees, roof, snow removal, water. (id:49269)
543 French Line Road
Lanark Highlands, Ontario
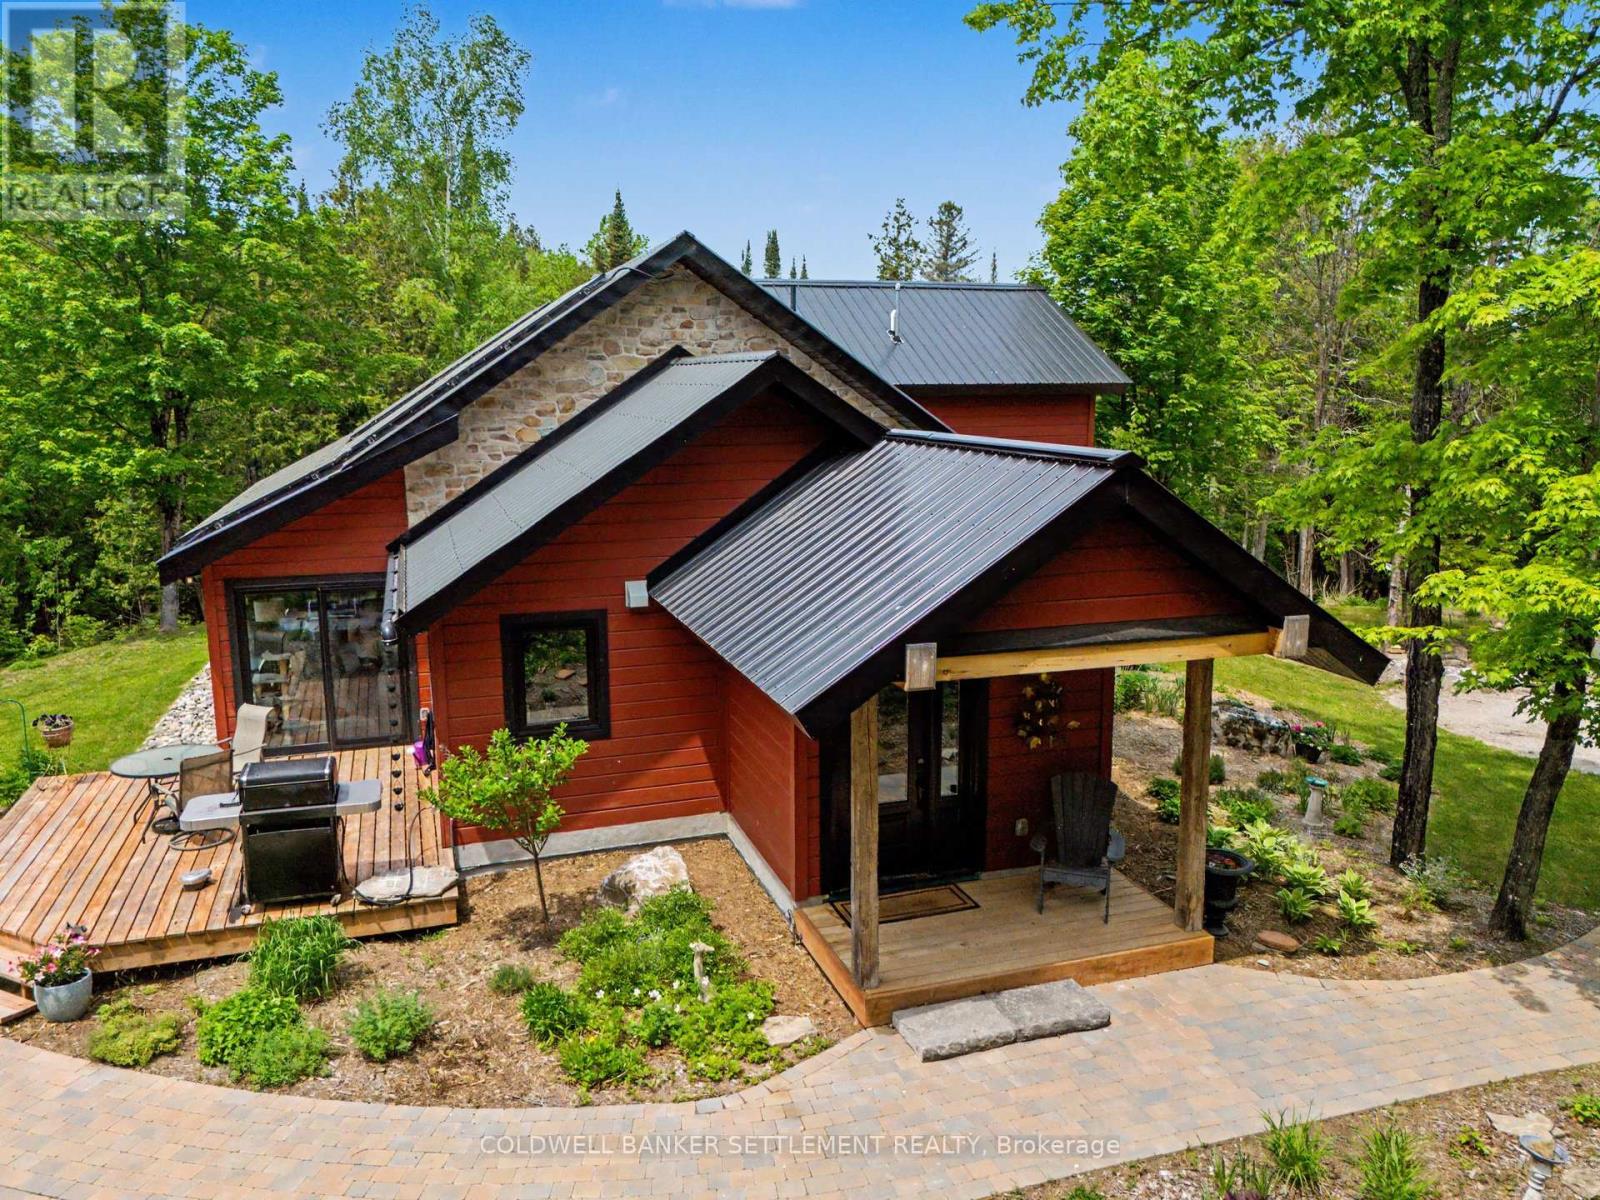
A rare opportunity to own a custom-designed timber frame and fieldstone home, masterfully crafted by a skilled stone mason and sitting well off the road on 38 private acres of forested landscape. This exceptional home showcases an open concept design where natural materials and modern comfort blend seamlessly. Dramatic vaulted ceilings soar above polished concrete floors, while oversized windows flood the living space with natural light and frame breath taking view of the surrounding woodland. The European inspired kitchen is both elegant and functional, featuring quality finishes and a spacious "step-in" pantry. The thoughtfully designed main level includes a private primary bedroom retreat large walk-in closet and an expansive wet room incorporating both bathroom and laundry facilities. Above, a loft style den overlooks the principal living area and leads to a comfortable guest bedroom complete with its own 2 pce. ensuite. Outdoors, nature takes centre stage. A meandering stream winds through the property, complemented by a picturesque pond and an established network of trails that invite year round exploration. The craftsmanship extends beyond the home with matching stone details to the impressive 32' x 38' insulated garage, 17' x 20' insulated workshop proving amply space for hobbies, projects or storage while the carport offers additional sheltered parking. Numerous perennial gardens are established and continue to evolve, offering endless opportunities for gardening enthusiasts to add their own vision & creativity while complimenting the natural beauty of the property. Raised garden beds are already in place, providing an ideal setting for growing vegetables, herbs & seasonal flowers. A three-tiered power system provides both efficiency & peace of mind to those seeking self-sufficiency, lower operating costs and confidence that the lights will stay on regardless of weather or grid disruptions. 30 minutes to Almonte, Perth, & Calabogie!! (id:49269)