
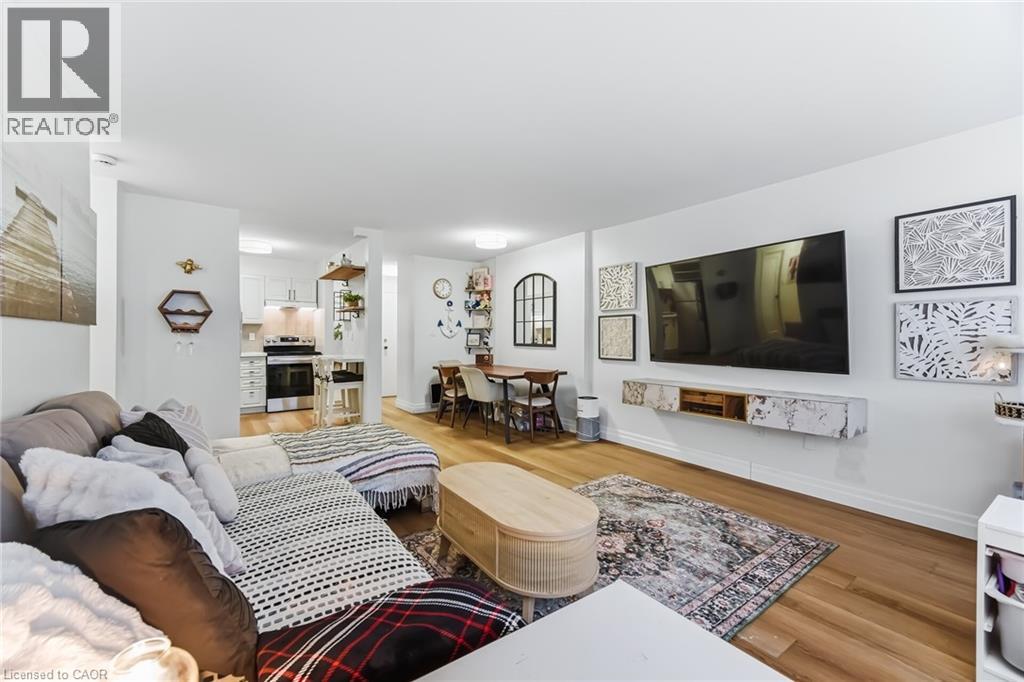
2263 Marine Drive Unit# 1203
Oakville, Ontario
Enjoy peaceful, effortless living just steps to the lake in the highly sought-after Lighthouse community in the heart of Bronte. This beautifully renovated suite offers bright, comfortable living just a3-minute walk to Lake Ontario, Bronte Marina, waterfront trails, cafes, restaurants and transit. Featuring modern plank flrs and ceramic flooring throughout, 3 custom 8 ft closets, a matching built-in desk and elegant window coverings including blackout treatments in the bedroom. Updated with a stainless steel stove (2025) and new toilet (2025). Includes a marbled stone floating console. Set in a safe, established neighbourhood, this well-managed building offers excellent amenities including outdoor pool, gym, saunas, party room, billiards, library and workshop. All-inclusive maintenance fees cover heat, hydro, water, Bell cable &internet, ideal for those looking to simplify without compromise. (id:49269)
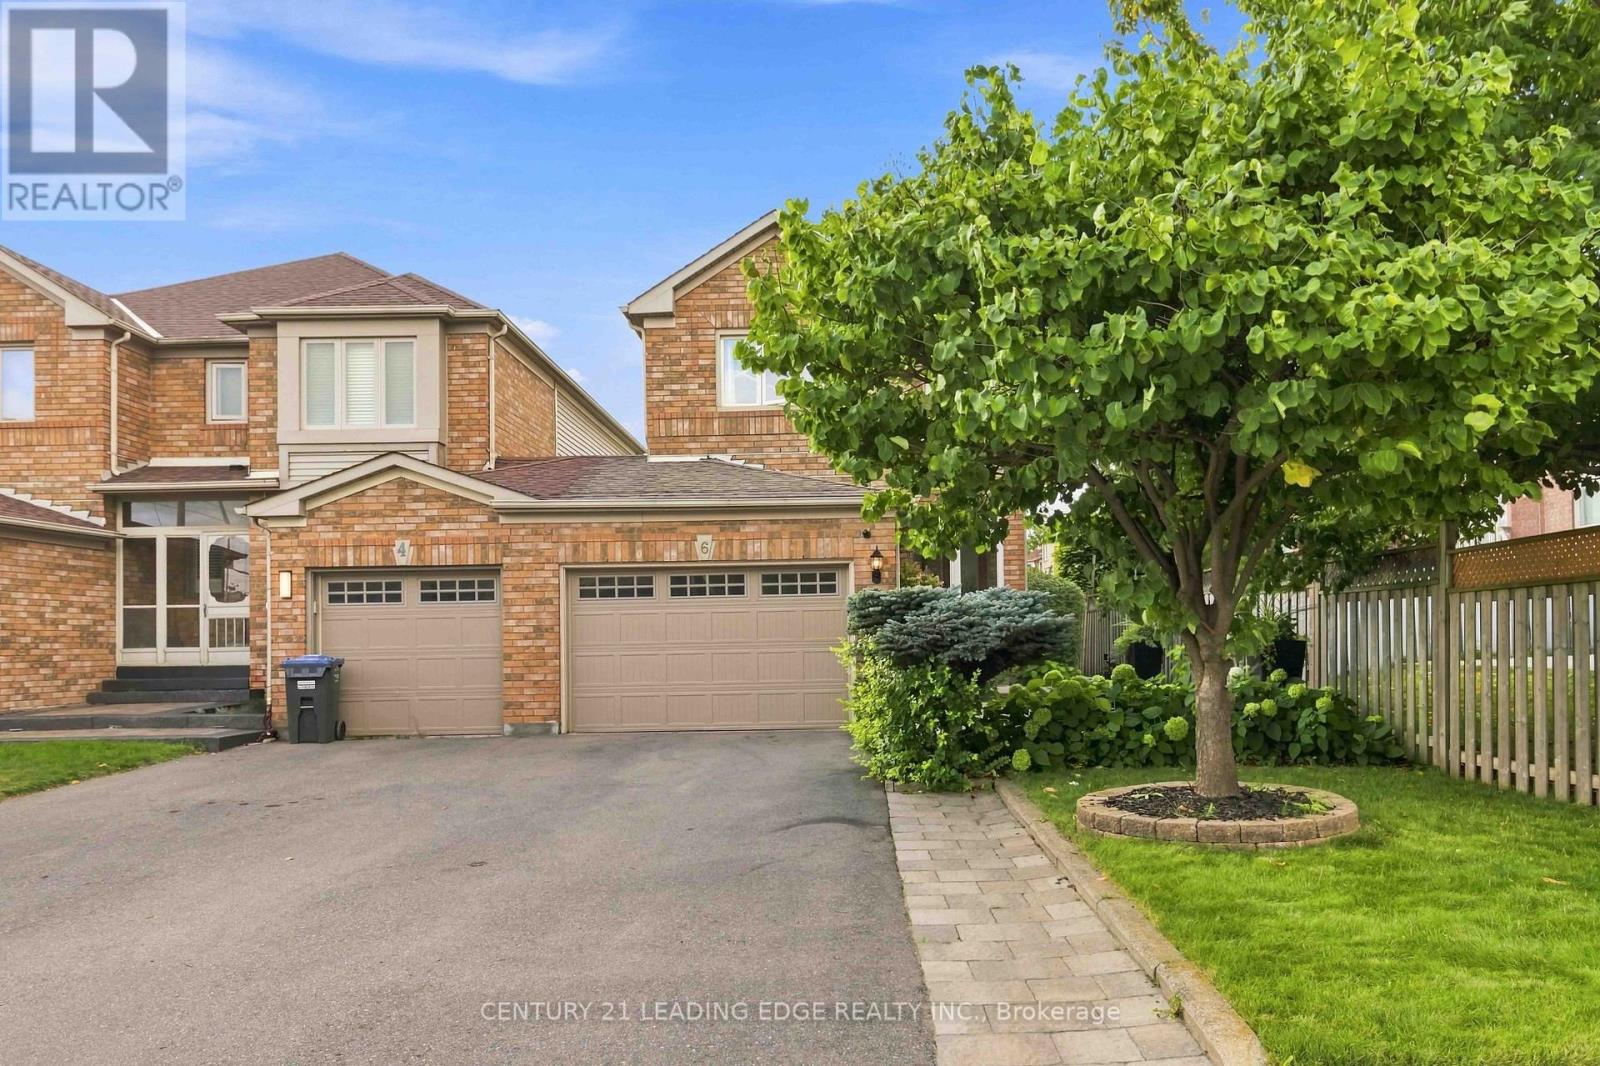
6 Birchcliffe Drive
Brampton, Ontario
Welcome to 6 Birchcliffe Drive, a beautifully appointed home in Brampton's sought-after Heart Lake community, offering thoughtful design, spacious living, and an incredible outdoor setting. The moment you walk in, you're welcomed by a bright, open-concept layout with hardwood floors, pot lights, and an elegant curved staircase that adds character and sophistication. The main level is designed for everyday living and entertaining, with a chef inspired kitchen, featuring a center island, quartz countertop, upgraded backsplash and stainless steel appliances. A walk-out from the kitchen to the backyard creates a seamless indoor- outdoor connection, perfect for summer entertaining. This is where the property really sets itself apart. Sitting on a premium lot, exceptionally deep of approximately 144.5 feet, the backyard offers an incredible outdoor space for entertaining, create your own garden oasis, and enjoy summer gatherings. The backyard also features a convenient gas line for a BBQ, making summer barbecuing easy and enjoyable. Upstairs, the spacious primary suite provides the perfect retreat, complete with a walk-in closet and a beautiful ensuite featuring a relaxing soaking tub. The additional bedrooms are generously sized and offers their own walk-in closets, giving the family plenty of storage and personal space. The finished basement adds another level of versatility, offering a comfortable recreation space with pot lights, windows, and a 3-piece bathroom. Minutes from Heart Lake, schools, parks, shopping, dining, golf course, and major highways. 6 Birchcliffe Drive - Come for the location, stay for the lifestyle! (id:49269)
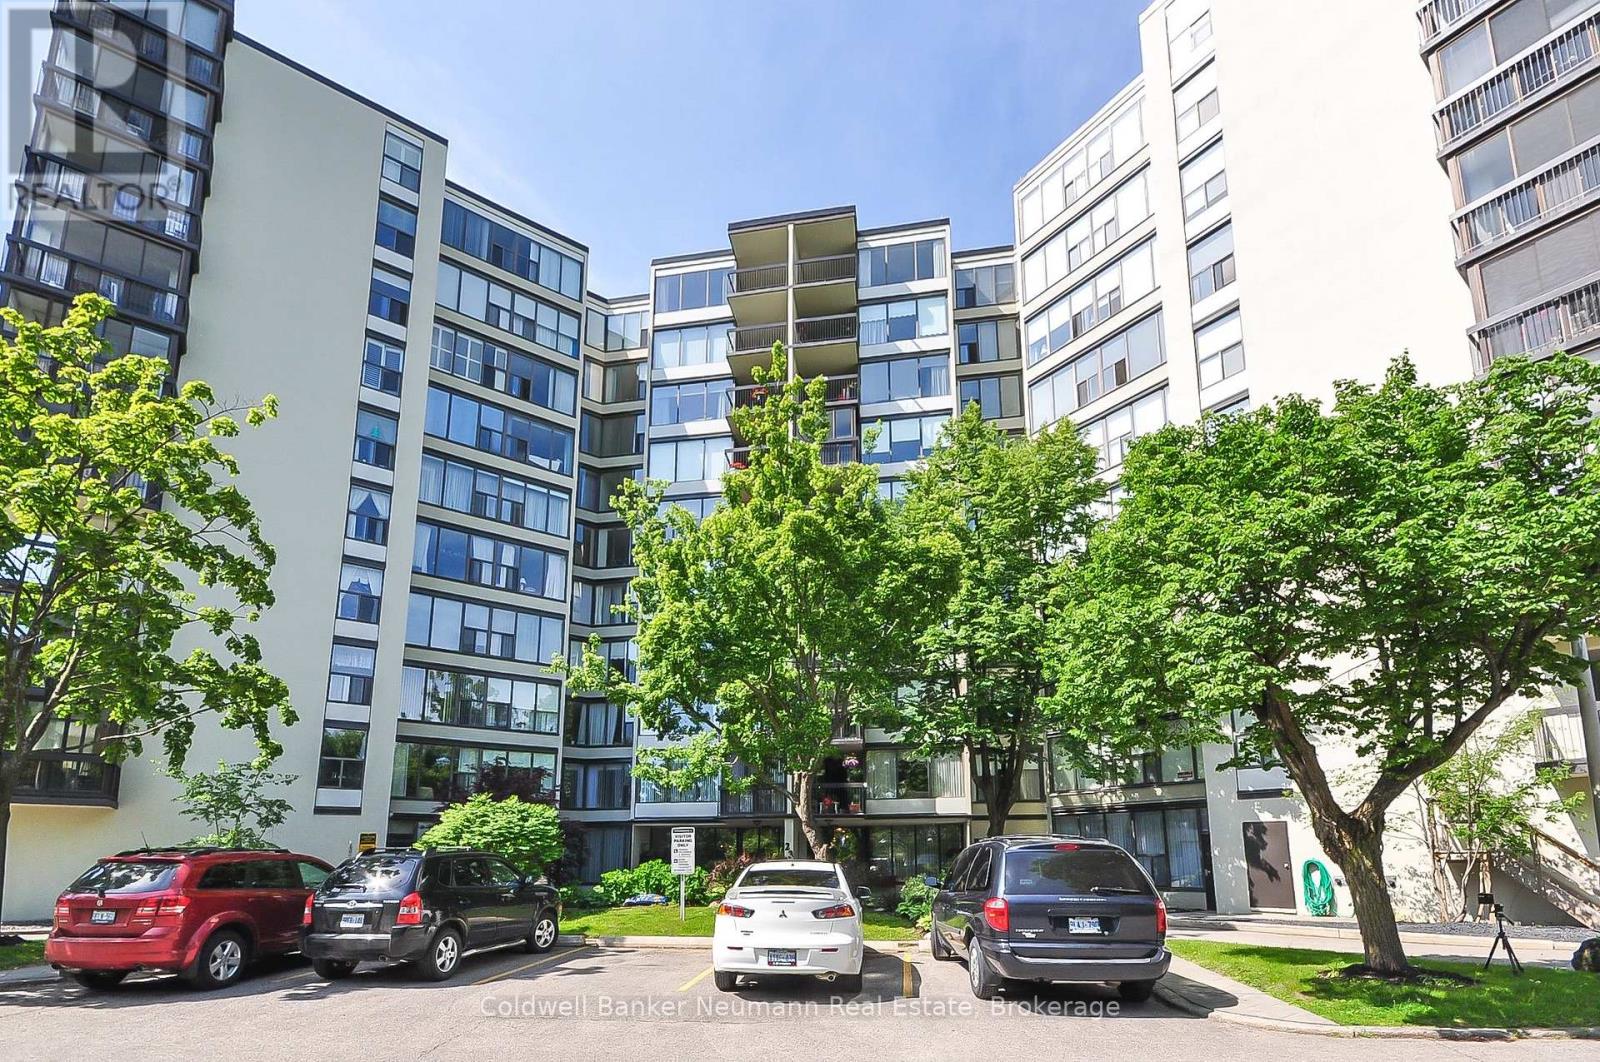
305 - 23 Woodlawn Road E
Guelph, Ontario
Welcome to Unit 305 at 23 Woodlawn Road East, a spacious and well-maintained condo in one of Guelph's most desirable communities, overlooking beautiful Riverside Park. This bright and inviting suite offers a functional layout with generous principal rooms, in-suite laundry, central air conditioning(a rarity in this building), ample storage, and a private balcony where you can relax and enjoy peaceful park views. Ideal for downsizers, retirees, or professionals seeking low-maintenance living, this well-managed building offers an outstanding lifestyle with exceptional amenities, including a heated outdoor pool, tennis and pickleball courts, fitness room, sauna, workshop, library, games room, party room, guest suite, beautifully landscaped grounds and underground parking. Located just steps from Riverside Park, you'll enjoy scenic walking trails, gardens, the Speed River, and year-round community events, with shopping, restaurants, public transit, and everyday amenities all within easy reach. Whether you're looking for comfort, convenience, or an active lifestyle, this exceptional condo offers it all. Don't miss your opportunity to own in one of Guelph's premier condominium communities. (id:49269)
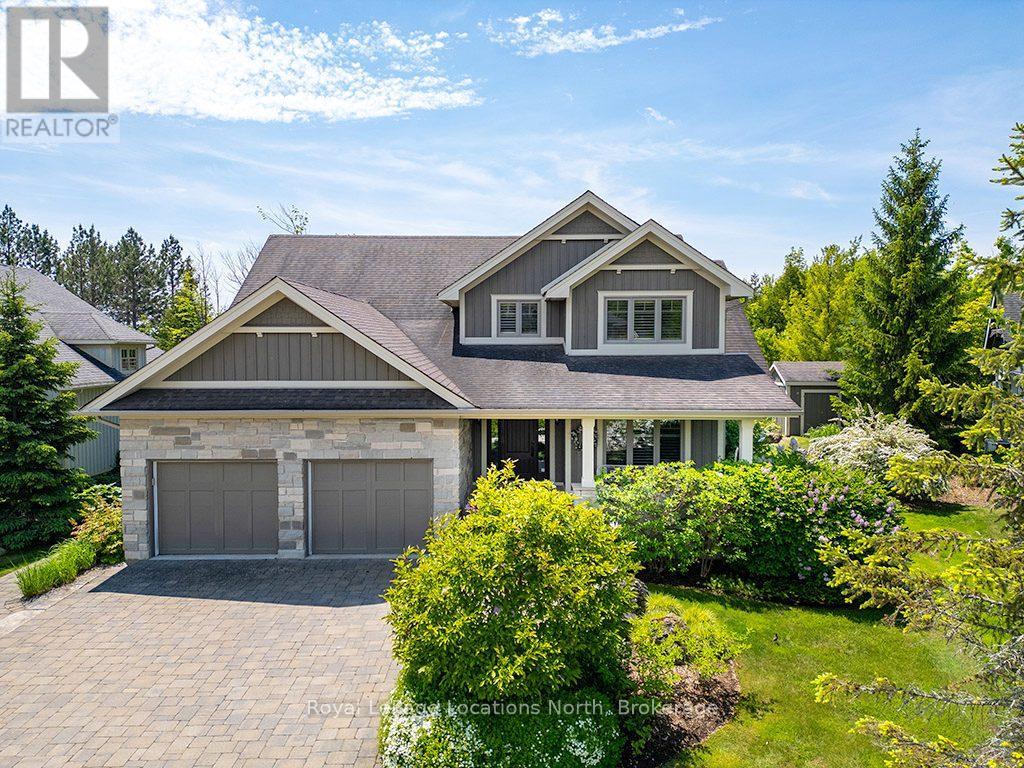
110 John Watt Way
Blue Mountains, Ontario
Situated along the picturesque 4th hole of Lora Bay Golf Club, this magnificent 6-bedroom, 3.5-bath residence is wrapped in meticulously landscaped perennial gardens and stone terraces. Showcasing extensive updates-including fresh paint throughout the main level and a fully finished lower level-this home seamlessly blends luxury with everyday comfort. The main level impresses with grand cathedral ceilings, gleaming hardwood floors, a formal dining room, and a double-sided gas fireplace elegantly shared between the spacious living room and a light-filled sunroom. The gourmet kitchen features granite countertops, in-floor heating, and an upgraded walk-in pantry with custom cabinetry and a wine/beverage fridge. A primary retreat on the main level offers a spa-like ensuite and dual walk-in closets, while three generous guest bedrooms anchor the upper level. The lower level provides hydronic radiant in-floor heating, oversized windows, two additional bedrooms, a 3-piece bath, and a large recreation area. Outside, dine al fresco under a custom-rebuilt garden pergola surrounded by lush fairway vistas. Minutes to downtown Thornbury, private beaches, the Georgian Trail, and Lora Bay's private lodge-embrace the sense of community in this welcoming enclave, where every day feels like a retreat. (id:49269)
151 David Street
Gravenhurst, Ontario
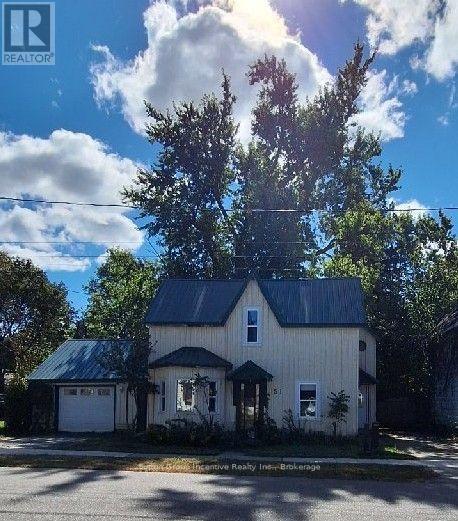
This lovely 3-bedroom, 1.5-bathroom home with oversized detached garage is a first-time buyers delight. Located in the heart of Gravenhurst it is within easy walking distance to shopping, schools and Gull Lake park where you'll find an incredible beach, dock, playground and numerous amenities. The open-concept living room and kitchen make family-time connected and fun. With a main level primary bedroom this home is also appealing to retirees. Upstairs offers two generous sized additional bedrooms, a full bathroom with separate shower and tub, and a cozy family room with a free-standing gas fireplace. Step out of the mudroom/dining room to an interlocking brick patio with pergola and the oversized detached garage. The large, level backyard is an oasis with numerous mature trees, privacy and is partially fenced. Two driveways offer ample parking for your vehicles. Whether you are a young family looking for a first home or a business owner searching for a space to live and work, this could be the opportunity you have been waiting for. This property is C2 zoned, reach out to the town for permitted uses. Call your Realtor today. (id:49269)

7 Vetch Street
Brampton, Ontario
Large 4 Bedroom Executive 9'Ceiling Upgraded Home & No Carpet. Along With School, Transportation, And Grocery Store Facilities Located Nearby. This Stunning Detached Home Has A Fully Finished City-Approved Legal Basement Apartment With Upgraded Tiles And Hardwood Throughout The House. Also, Has Pot Lights, Crown Molding, Quartz Countertops Throughout The House With Amazing Upgrades And California Shutters. Legal Basement*Offers 2 Bedrooms +Office,& 2 Washrooms. Rented For $2000 Owner Using One Room And Washroom For Office (id:49269)
11 Lynch Drive
Northern Bruce Peninsula, Ontario
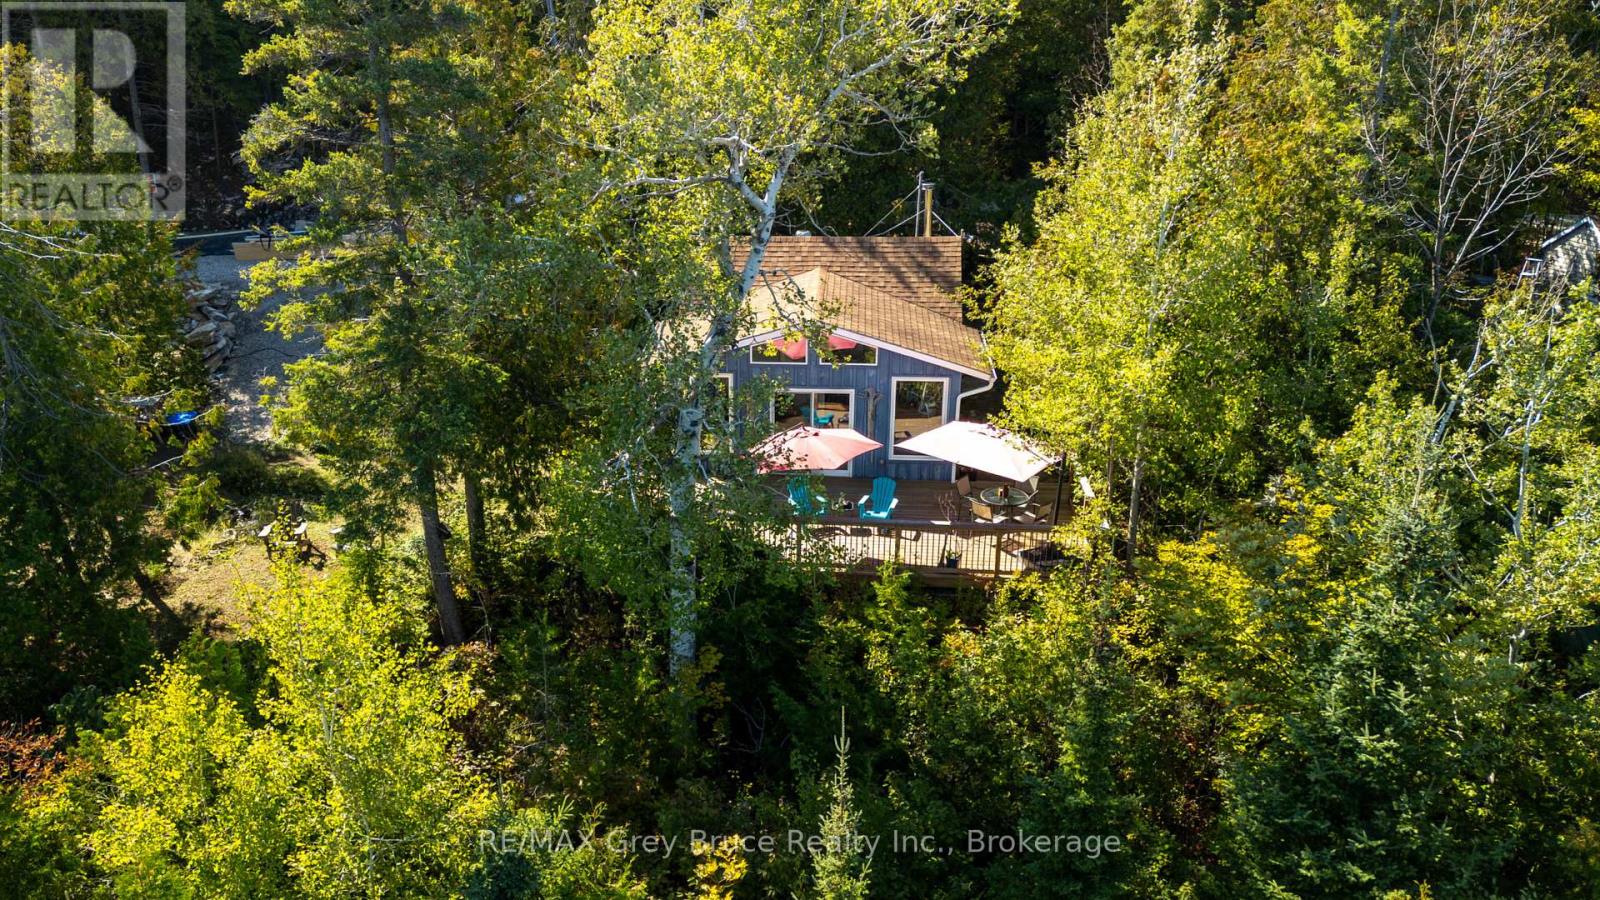
More than just a peaceful retreat , 11 Lynch Drive in the charming waterfront community of Dyers Bay is where casual cottage lifestyle meets modern Glamping. Ditch the tedious drive of the 400 Series Highway to the cottage or cabin and make your way North on Highway 6 along the Beautiful Bruce Peninsula to Dyers Bay. This 2 bedroom + loft bedroom cottage is a hidden gem with spectacular lake views from the deck , Bruce Peninsula trails from your doorstep and conveniently located just minutes from both Tobermory and Lions Head . With just a short drive to the amenities, sites and services nearby it is easy to settle in and enjoy your stay on arrival. The amazing Waterview sight lines are breath taking from your newly constructed spacious deck. You can easily access this outdoor living space from the pathway or via sliding doors walk out from the living room . Floor to ceiling windows in the living area also showcase the outdoor views and enhance your feeling of space. There is plenty of room for friends and family for Bbq's, bonfires and star gazing. This very Eco Friendly cozy cottage also boasts an outdoor shower, and separate outdoor out house. Well loved and well priced this piece of Dyers Bay , Bruce Peninsula lifestyle won't last long . Book your showing time today. (id:49269)
131 Cooks Mill Road
Puslinch, Ontario
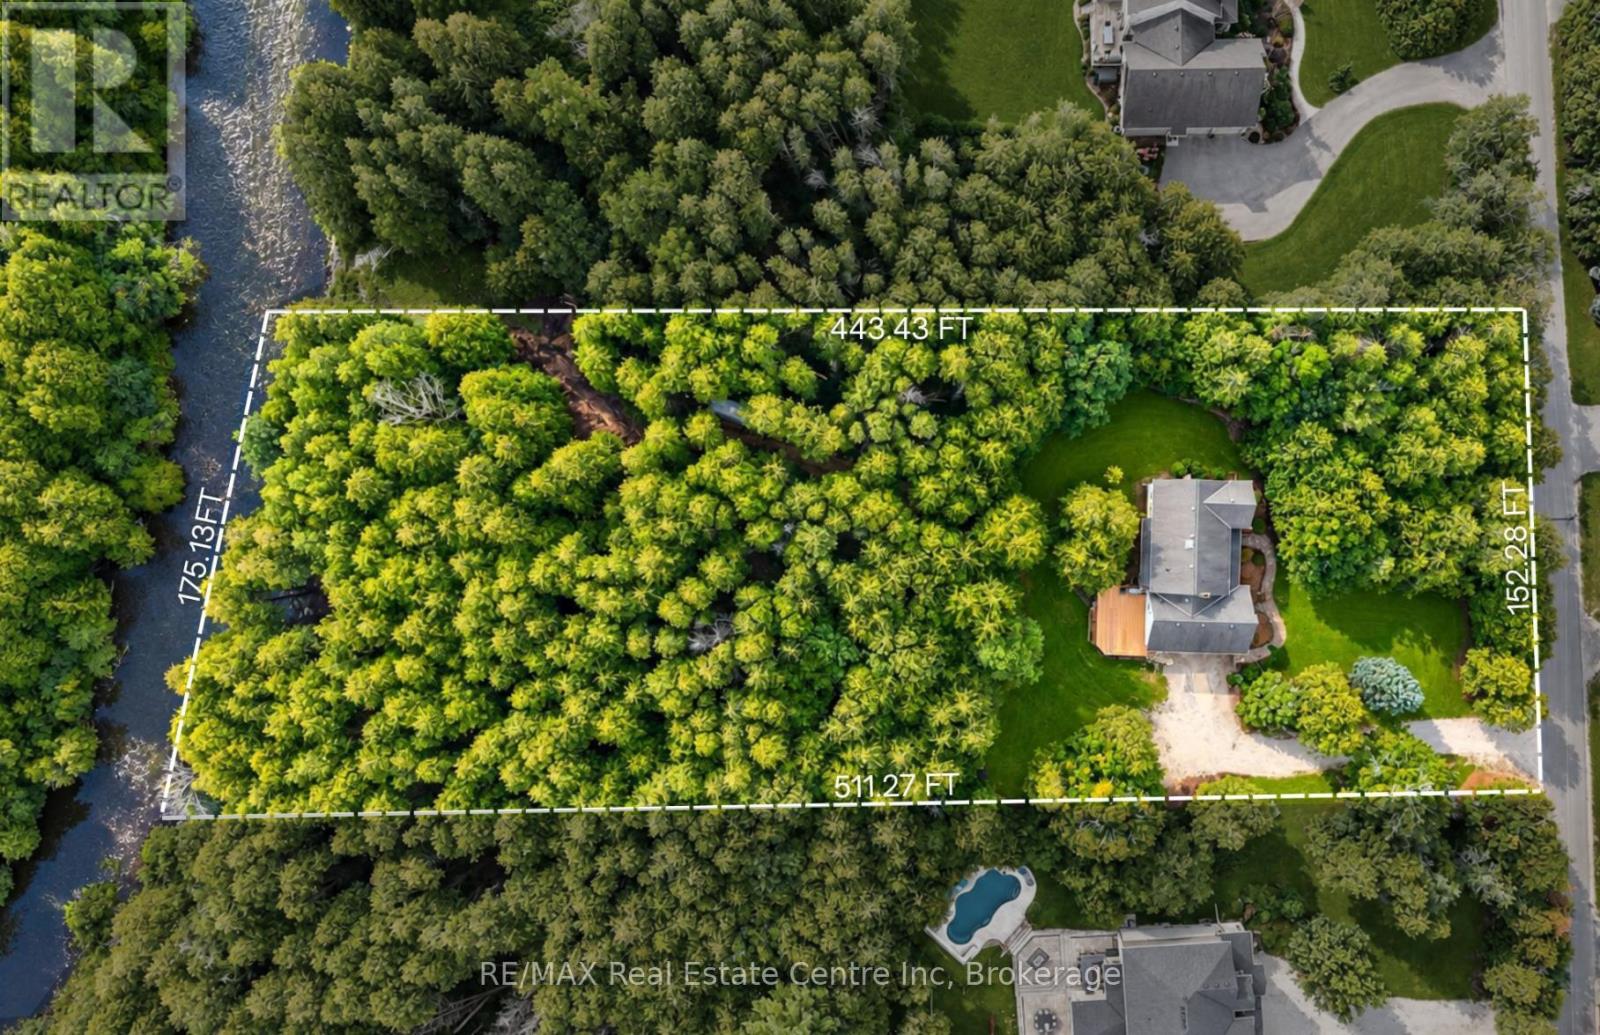
Charming 4-bdrm home + in-law suite on almost 2-acres with 175ft of river frontage along one of Puslinch's prestigious streets! It feels like your own private cottage yet you're less than 5-min from Guelph's amenities & close to 401-ideal location for commuters! The driveway leads to the 2-car garage while mature trees & expansive property create an immediate sense of privacy. Inside French doors open to LR lined W/large windows. DR offers elegant backdrop for family dinners & holiday meals. Kitchen offers S/S appliances incl. dual oven, lots of counter & cabinetry space, pantry cupboard & B/I desk. Large window above dbl sink frames scenic views of the property while adjoining breakfast area offers wainscoting & picture windows. FR is centred around a fireplace W/custom B/Is. 2pc bath completes main level. Natural light pours through skylight above the staircase as you arrive on upper level where you'll find 4 bdrms. Primary bdrm with W/I closet & renovated 3pc ensuite W/new quartz-topped vanity. 3 add'l bdrms offer lots of natural light & closet space. Updated 4pc bath W/quartz-topped vanity & shower/tub. Above the garage you'll find a private studio apt W/sep ent, kitchenette & bathroom. Ideal spot for teens, in-laws, potential for add'l income or can be incorporated into primary bdrm to create an expansive retreat. Outside the new back deck W/steel railings offers perfect spot for BBQs & entertaining. Cedar-chip trails wind through trees & lead to the riverfront where private deck showcases views of the water. Have a fire by the river, launch a canoe or relax in the privacy. Updates: bathroom renos & back deck 2026, laundry set & water softener 2021, pot lights 2021 & patio 2019. At the end of the street is Smith Property Loop trail. Less than 10-min to Stone Rd Mall, UofG & Pergola Commons. Privacy, space, riverfront & just mins from the city, this home delivers country living without sacrificing convenience (id:49269)
104 Garment Street Unit# 606
Kitchener, Ontario
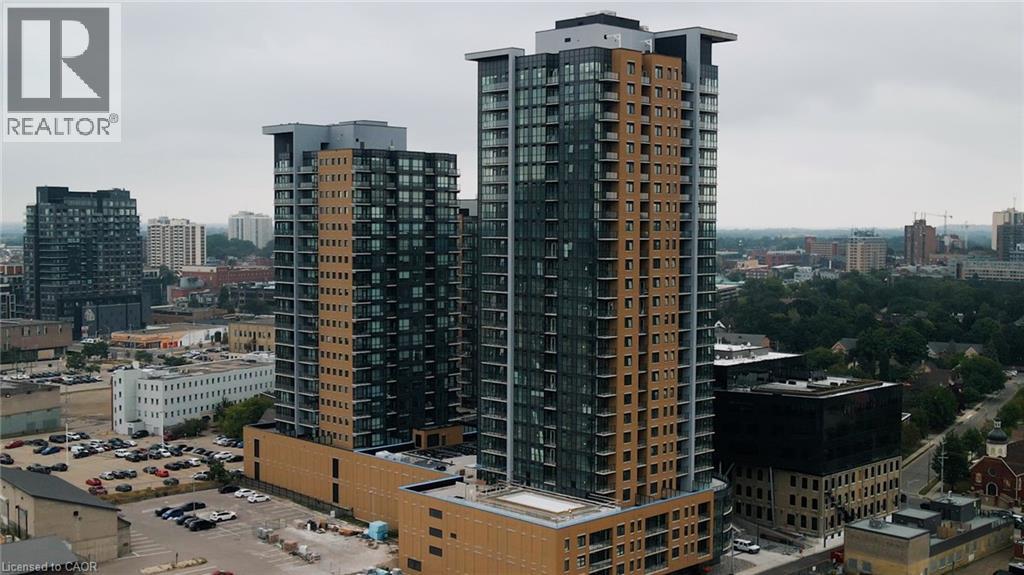
Upgrade your living standards and move into Tower 2 of the sought after Garment Street Towers!! Comes with one underground parking spot and 2 storage --one inside the unit and another in the Parking Garage !This one bedroom unit has lots of storage and the Den can be used as a 2nd bedroom. There is a private outdoor terrace (52 sq ft) which is an extension of your living space and you have your own in suite storage unit (7'2x 3'7) with upgraded shelving. The kitchen and bathroom have upgraded quartz counters. The whole unit is tied together seamlessly with beautiful upgraded flooring throughout and the windows are all fitted with custom blinds. Prime location as you are close to all transit--our new LRT takes you effortlessly around the City. You will be just steps away from the train system to take the GO train into Toronto which will make commuting a breeze! You are close to shopping, cafes, restaurants and bars. Close to the Innovation Centre, Google, U of W School of Pharmacy and McMaster's Medical School. A 15 minute LRT ride takes you to the front doors of both Universities. Take a walk to the Historic Victoria Park which even has a skating rink in the winter months. The Amenities in the building include a Gym, Media and Party Room, a Lovely Roof top Garden. This unit is Available for Immediate Tenancy. One Underground parking spot and an extra storage space is included. Rogers Ignite High Speed Internet and Water are included in your rent. Tenants pay for Hydro and Tenant Insurance. (id:49269)
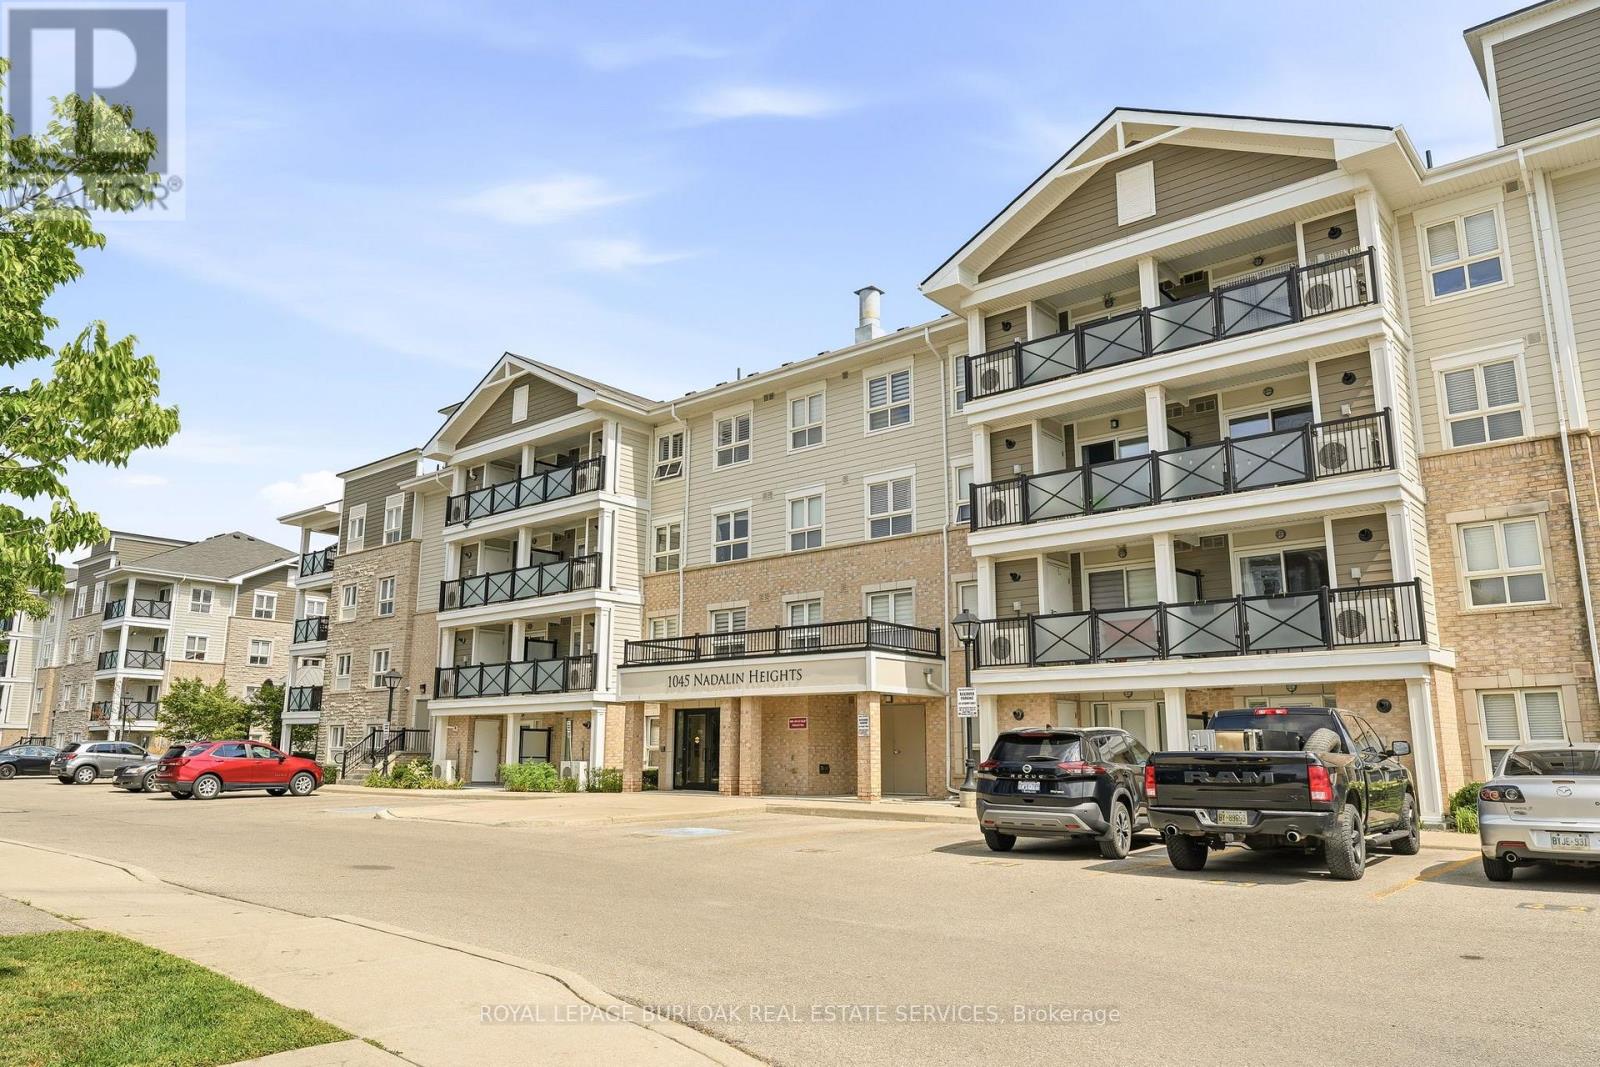
309 - 1045 Nadalin Heights
Milton, Ontario
Spacious 2 Bedroom + Den Condo in Milton's Willmott Community. Welcome to 1045 Nadalin Heights, where space, style and convenience come together in one of Milton's most desirable communities. Offering an impressive 1,148 sq. ft. of living space, this bright and thoughtfully laid-out condo features 2 bedrooms, a versatile den and 2 full bathrooms, perfect for first-time buyers, downsizers, professionals or families looking for room to grow. The open-concept living and dining area provides an inviting space for everyday living and entertaining, while the beautiful light-coloured kitchen cabinetry creates a bright, modern feel and offers plenty of storage and workspace. The spacious layout provides the flexibility to use the den as a home office, reading room, playroom or additional living space. The primary bedroom offers a comfortable retreat, complemented by a full bathroom, while the second bedroom and additional full bathroom provide plenty of flexibility for family, guests or working from home. Two parking spaces are a major bonus, adding convenience and value that is increasingly difficult to find with condo living. The location is equally impressive. Situated in Milton's Willmott neighbourhood, you're just minutes from parks, schools, shopping, restaurants and everyday amenities. Milton Community Park and the Milton Sports Centre are nearby, offering recreational facilities, green space, playgrounds, trails and more. Public transit is close by, with convenient access to Milton GO, while commuters will appreciate easy connections to the 401 and 407 (id:49269)
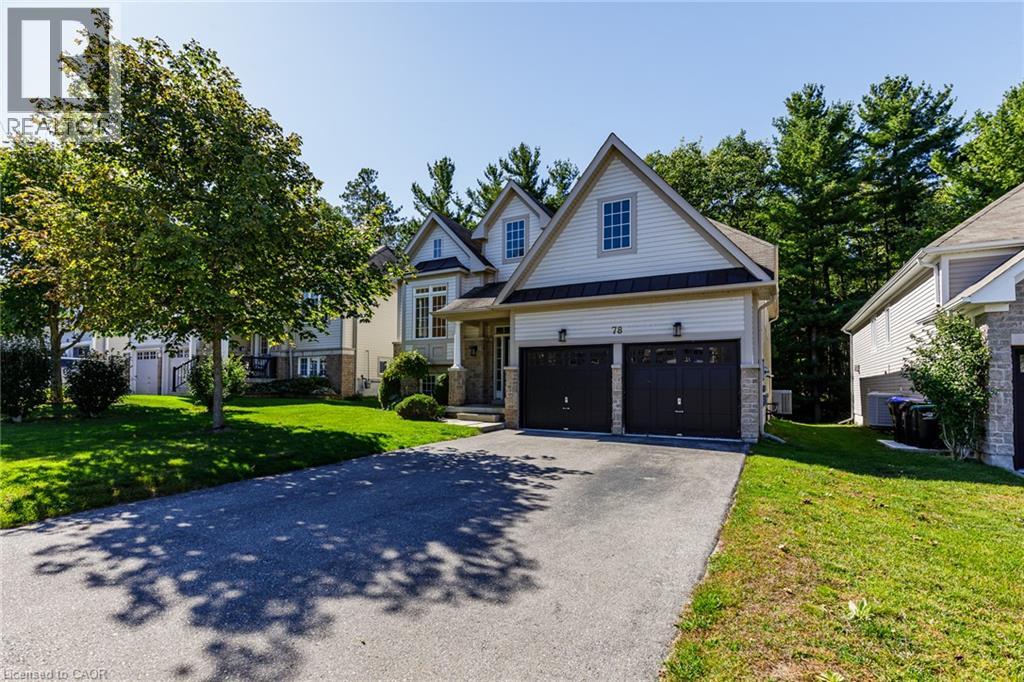
78 White Sands Way
Wasaga Beach, Ontario
Welcome to your perfect sanctuary! This expansive 2-bedroom, 2-bathroom home offers a rare blend of tranquility and modern living, backing onto a stunning provincially owned forest with no rear neighbors. Imagine waking up each day to the peaceful sounds of nature, right outside your door. Step inside to discover an inviting open-concept kitchen that overlooks your beautiful backyard—perfect for entertaining or enjoying a quiet morning coffee. The cozy gas fireplace adds warmth and ambiance to the spacious living area, creating a welcoming atmosphere year-round. The primary bedroom features its own private ensuite bathroom for added comfort and convenience. A full unfinished basement provides plenty of storage space or room for hobbies. For your parking needs, the home includes a double car garage with inside entry, plus parking for four additional vehicles on the driveway—ideal for families or guests. Nestled in a quiet location, this home is just a stone's throw from the beach and all the amenities you could need, making it the ideal blend of relaxation and convenience. (id:49269)
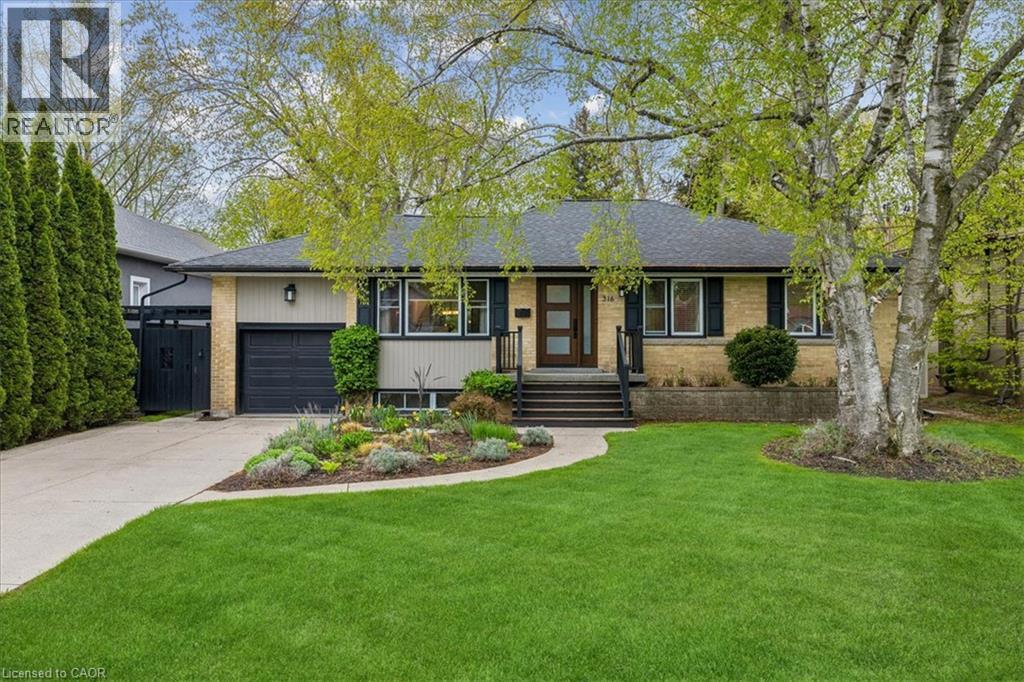
316 River Side Drive
Oakville, Ontario
Welcome to this bright and beautifully maintained raised bungalow, offering over 2,600 sq. ft. of finished living space and a spectacular backyard oasis, ideally situated in the highly sought-after West River neighbourhood. The sun-filled eat-in kitchen is a true highlight, surrounded by wraparound windows overlooking the private backyard and featuring an extended quartz peninsula, generous pantry space, gas stove, reverse osmosis water system, and patio doors leading directly to the outdoor entertaining areas. The inviting living and dining rooms feature built-in bookcases and offer an ideal setting for entertaining family and friends. The main level also includes a spacious primary bedroom, two additional well-sized bedrooms—one currently used as a home office—and a 4-piece bathroom. The finished lower level provides exceptional additional living space with a cozy den featuring a gas fireplace, a large sun-filled bedroom, 3-piece bathroom, spacious recreation room currently used as an office, and a functional laundry room with ample cabinetry and counter space. Step outside and discover your own private backyard retreat, complete with multiple decks and patios, a gazebo, raised reading nook, storage shed, beautifully landscaped mature gardens and trees, and an impressive inground pool with spillover hot tub. Whether entertaining guests, enjoying summer days by the pool, or simply relaxing in the peaceful surroundings, this backyard offers something for everyone. Ideally located within walking distance of downtown Oakville, vibrant Kerr Village, Oakville GO Station, Westwood Park and Forster Park with its playground and splash pad, as well as public transit and school bus routes. A wonderful opportunity to enjoy comfortable family living, exceptional outdoor space, and a convenient Oakville location. (id:49269)