
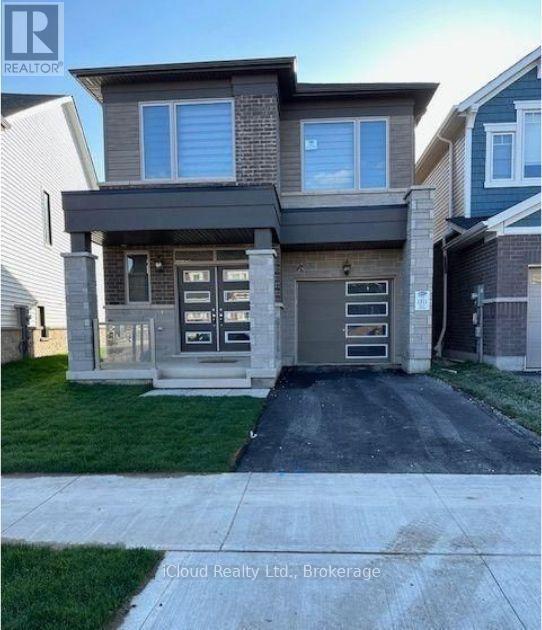
42 Milt Schmidt Street
Kitchener, Ontario
Newer & Fully Upgraded** 4 Bedroom/ 3 Washroom Detached House In Kitchener ** High End Kitchen With Upgraded S/S Appliances** Granite Counter Top** Upgraded Ceramic Tiles** Wooden Flooring Throughout, Main Floor Office With French Doors **Oak Staircase, All The Bedrooms Are Good Size** Master Bedroom Has 5Pcs Ensuite, Tons Of Pot Lights* Blinds Are Installed** Garage Access To Home, Garage Door Opener W/Remote **Prime & Convenient Location Close To All Amenities, Plaza & Schools (id:49269)
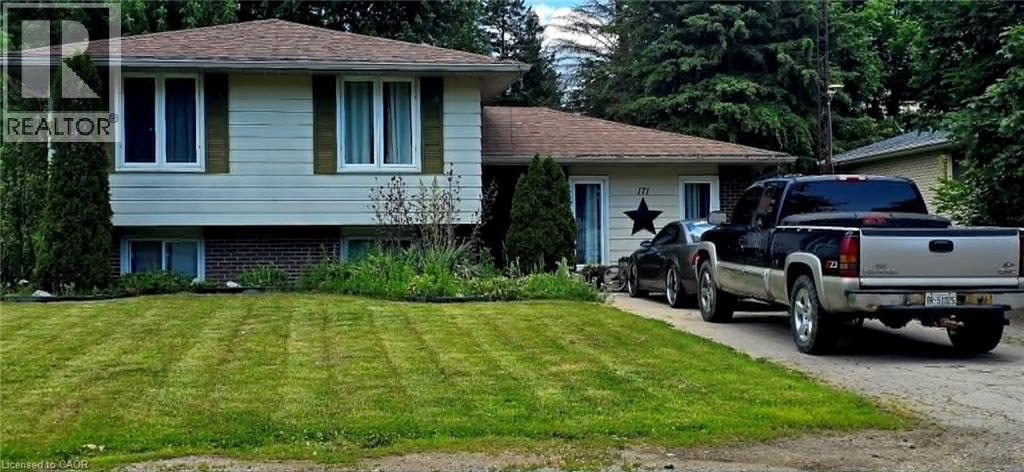
171 Kneider Avenue
Dunnville, Ontario
Main Level: Bright & Inviting Sun-Drenched Living Room: Features a large windows, and a bright, welcoming atmosphere. Updated Kitchen/Dining: The kitchen is semi-open to the dining area and has been tastefully updated with clean, white and grey cabinetry, and durable vinyl plank flooring. Includes modern stainless steel appliances. Three spacious bedrooms with good closet space on the main floor. Spacious clean 4-piece family bathroom. Lower level provides a large primary bedroom with loads of walk in closet space. Large, Finished Recreation Room: Just a few steps down, this bright level is ideal for a games room, kids' play area, or home theatre. Features large above-grade windows. Includes a convenient 2-piece washroom and a dedicated laundry area. The lowest level provides a fifth bedroom/guest room with an egress window, a second 3pc bathroom, plus a large recreation room with a bar and gas fireplace, laundry / utility room and storage space—offering great versatility. Mature & Spacious Lot: Sits on a fantastic, deep lot (approx. 64 x 140 ft) with mature trees, providing excellent shade and privacy. Plenty of room for gardens, a children's playset, and a shed. Located minutes from the Grand River, local parks, schools, and downtown Dunnville amenities. An ideal location for small-town living with convenient access to the Niagara Region and Hamilton. This property captures the character and functional layout of the ideal family side-split, perfectly suited to the peaceful lifestyle of Dunnville. (id:49269)

149 Kinsman Drive
Binbrook, Ontario
Beautifully upgraded 3-bedroom, 4-bathroom townhome with a finished basement and private backyard, located in the heart of Binbrook — a mature, family-friendly community known for its quiet streets, parks, and strong neighbourhood feel. Owned by the original owners and well maintained throughout, this home offers a functional and spacious layout ideal for both everyday living and entertaining. The open-concept main floor features seamless flow and access to a fully fenced backyard, perfect for relaxing or hosting guests. The fully finished basement (2023) adds valuable living space, complete with a wet bar, 3-piece bathroom, and ample storage — ideal for a recreation area or extended family use. Step outside to your private backyard backing onto a wooded lot with no rear neighbours, offering peace and privacy. The two-level deck and gas BBQ hookup make it an excellent space for outdoor entertaining. Additional features include commercial-grade laminate flooring, fresh paint throughout, upgraded appliances, main floor laundry, and a large upper-level office space. Conveniently located close to schools, parks, trails, and everyday amenities, this move-in ready home offers a perfect blend of comfort, privacy, and convenience. 3 Bedrooms | 4 Bathrooms | Finished Basement | Private Backyard | Move-In Ready Don’t miss this opportunity to own a beautifully maintained home in one of Binbrook’s most desirable communities. (id:49269)
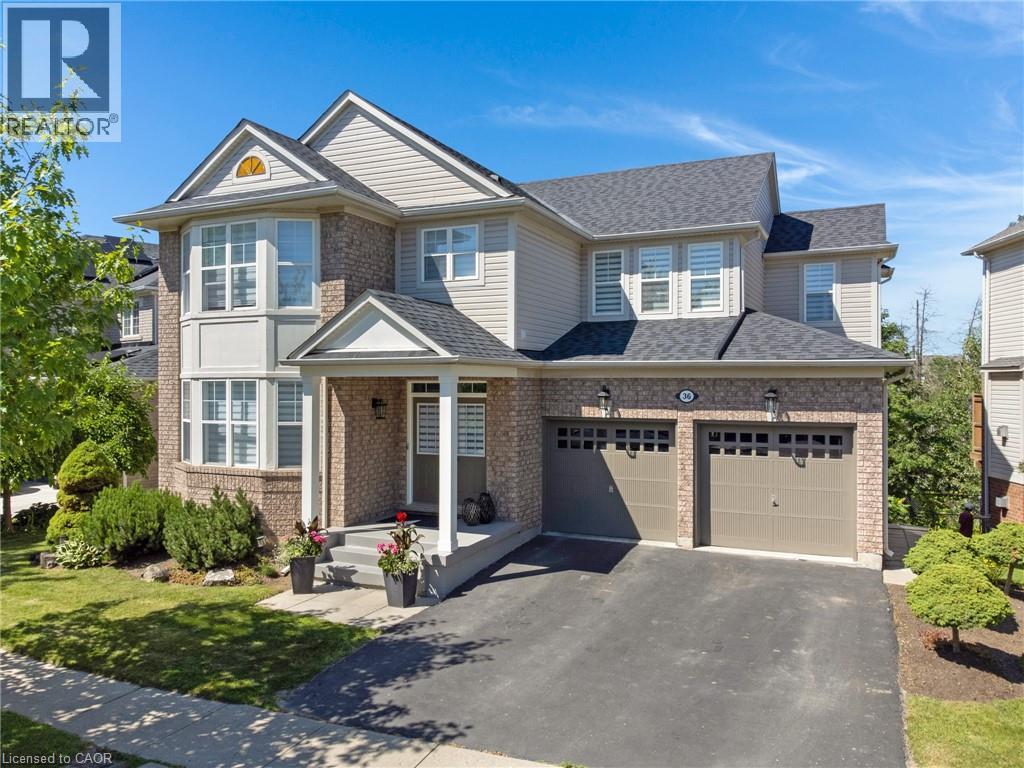
36 Dellgrove Circle
Cambridge, Ontario
Stunning, over 3,800 sq. ft. of total living space in this executive 2-storey home with a walk-out basement backing onto beautiful greenspace! Meticulously maintained and tastefully decorated in neutral tones, this carpet-free home offers exceptional space and functionality. The main floor features 9-foot ceilings, a gourmet kitchen with a large centre island, ample counter space, and an open-concept layout that flows into the inviting family room with a cozy gas fireplace. A separate formal living and dining room provides the perfect setting for entertaining. Upstairs, you'll find a spacious primary bedroom complete with a private ensuite featuring a deep soaker tub and separate shower, along with three additional generously sized bedrooms. This level offers the flexibility of a family room, home office, or den, while the convenient second-floor laundry room/office space adds everyday practicality. The partially finished walk-out basement includes a 2-piece bathroom, a large bedroom, and a rec-room, providing excellent potential for a home office, in-law suite, recreation room, or additional living space. Ideally located in the highly sought-after North Galt neighbourhood, this home is just minutes from shopping, schools, parks, and everyday amenities, with quick and easy access to Highway 401—perfect for commuters. (id:49269)
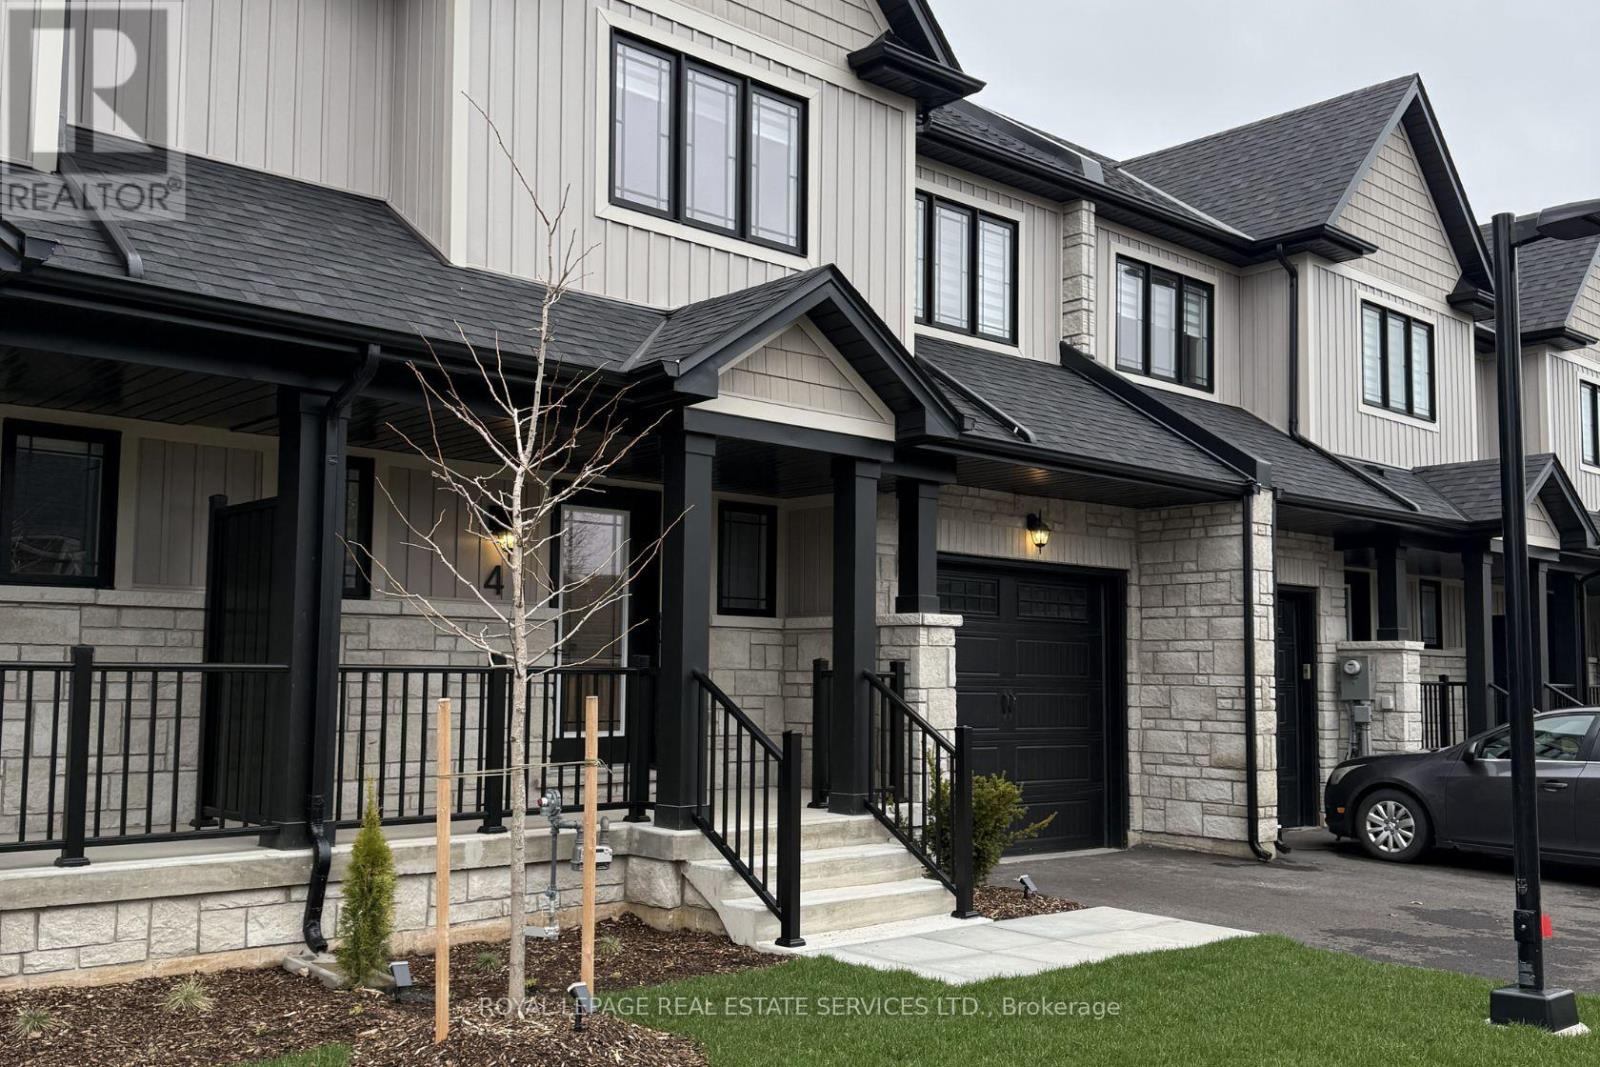
1 - 6894 Garner Road
Niagara Falls, Ontario
Brand-new 3-bedroom, 2.5-bathroom townhouse in Niagara. With a sleek and thoughtfully designed layout, this home offers a fresh start in a contemporary, welcoming community. Enjoy immediate access to street transit for an easy commute, and take advantage of nearby recreational facilities, including parkettes, walking trails, basketball courts, sports fields, and golf courses. With Niagara Square shopping plaza just a 6-minute drive away, you'll have a variety of shopping and dining options at your fingertips. (id:49269)
Royal LePage NRC Realty Compass Estates
85 Mississauga Avenue
Elliot Lake, Ontario
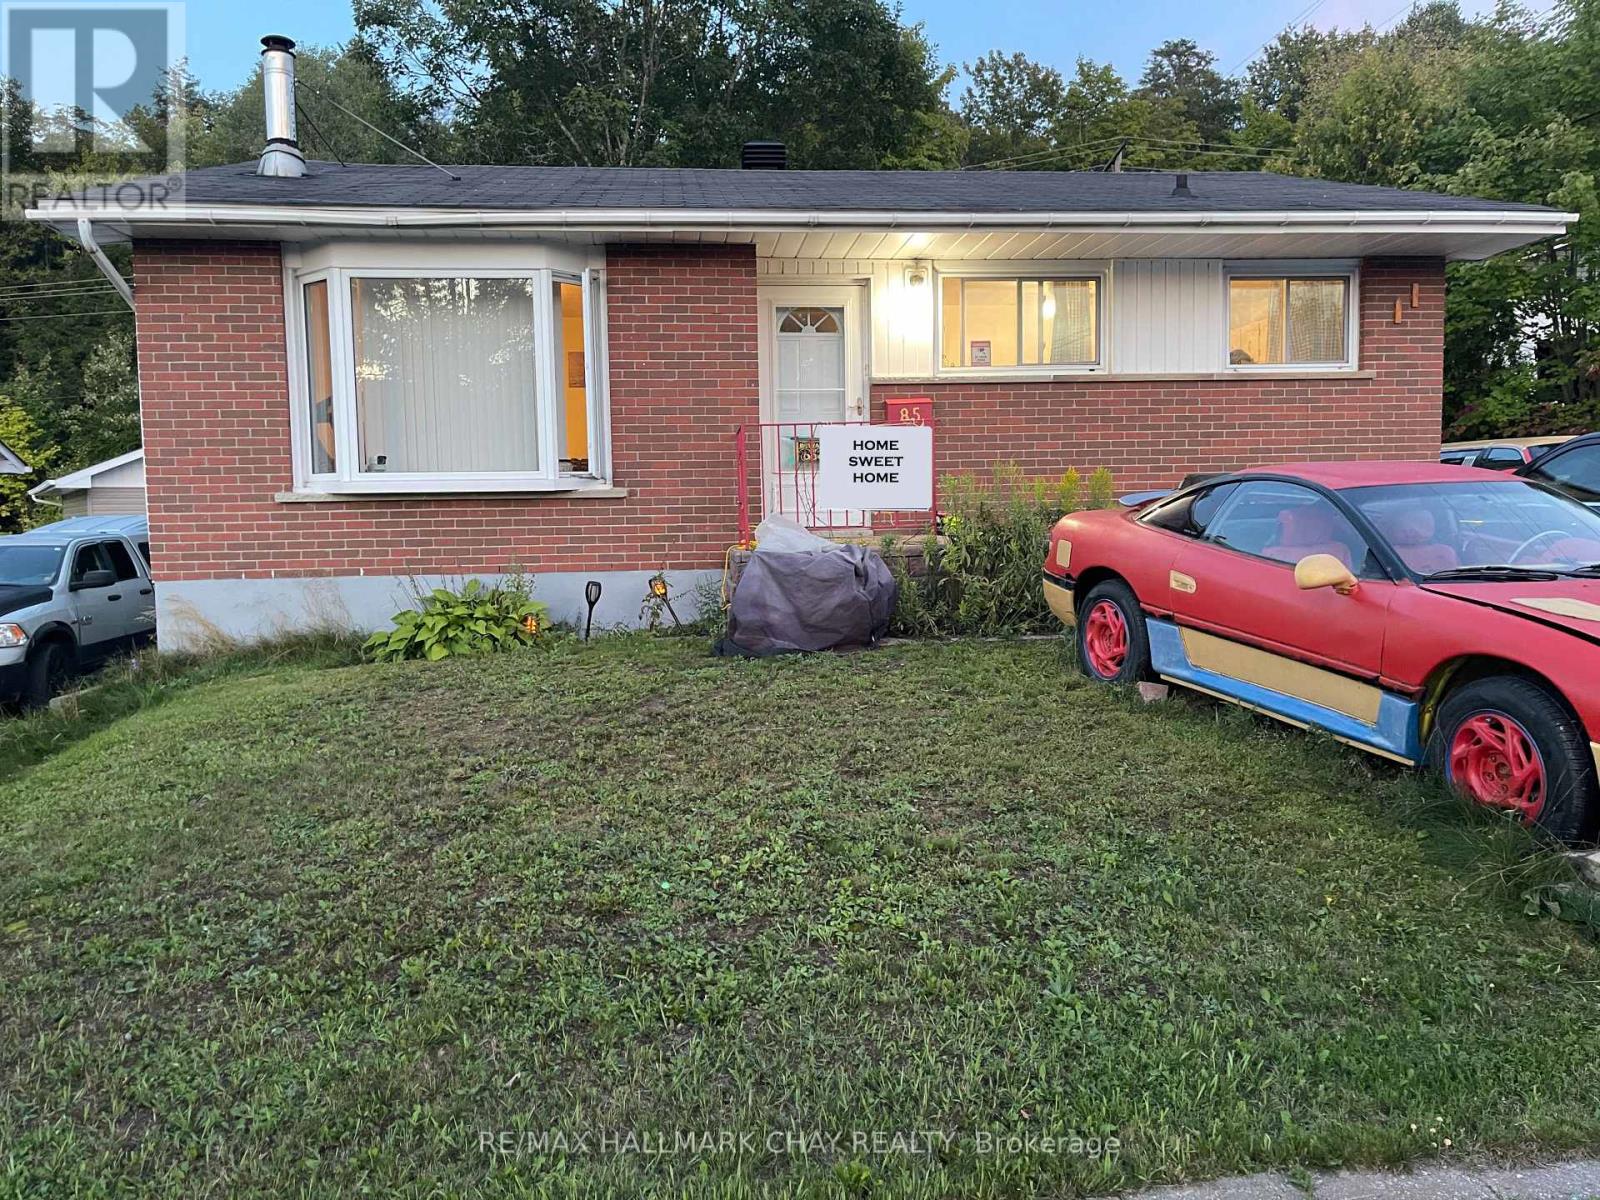
Great price for this lovely brick bungalow. Reduced by $36,000 fantastic value. Centrally located close to parks, shopping, restaurants, and many amenities. Spacious 3-bedroom, 2 bathroom home backing onto the forest for privacy. Generous eat-in kitchen, freshly painted, ample cabinets and counter space, updated faucets and hot water valve. Newer stainless-steel stove, freshly painted bedroom and kitchen, furnace and on demand tank-less hot water system. Nice sized living room with wood burning fireplace (WETT Certified). Finished lower level including an oversized recreation room, office or bonus space, storage and laundry room, new dryer pipe, golden faucet set and hoses, and patio painted in 2024, sump pump (2024). Large driveway to accommodate 4 to 5 cars or recreational vehicles. Oversized rear deck, gazebo, 2 sheds, fire pit, new outside water hose wheel and valve & tap for exterior watering and pressure washing, and outdoor storage under the deck. Roof, exterior siding and insulation (2010), furnace (newer fan motor 2021). Great outdoor environment for the outdoor enthusiast, enjoy fishing, boating, hiking, swimming and more. Seller willing to paint lower level back to a neutral colour. Furnace and HWT inspected yearly (2026 service complete). Solid home with great care. (id:49269)
172 Clonmore Drive Unit# 6
Toronto, Ontario
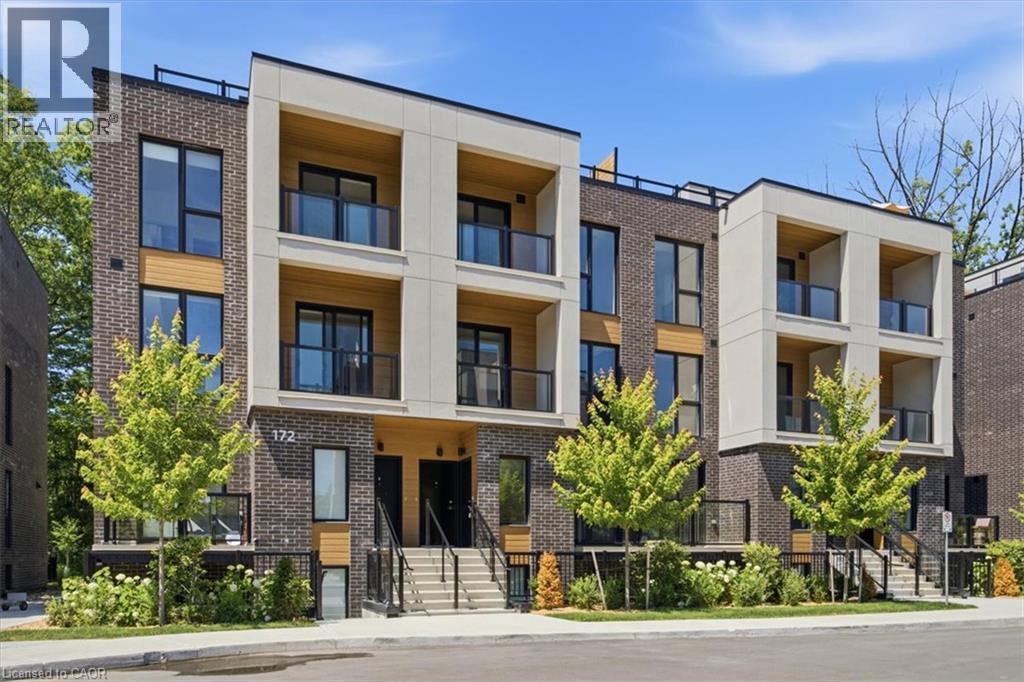
Welcome to Clonmore Urban Towns — Enter this brand NEW 3-bedroom, 3 full-bathroom townhouse where modern design, everyday convenience, and an unbeatable east-end location come together. This bright and stylish townhouse offers the perfect blend of comfort and function, featuring a sleek open-concept layout, contemporary finishes, private outdoor space, in-suite laundry and the kind of low-maintenance lifestyle today’s tenants are searching for. Set in the heart of Birchcliffe-Cliffside, this is more than just a rental — it’s a smart move. Enjoy quick access to the TTC, Victoria Park Station, major roadways, shopping, schools, parks, and the waterfront, giving you the flexibility to commute, relax, and live with ease. The community is known for its modern urban-town setting, spacious rooftop terraces, and a strong neighborhood feel that continues to attract quality tenants who want value, convenience, and style. Inside, you’ll find a thoughtfully designed space with a functional layout, quality finishes, and plenty of natural light. Whether you’re a professional, couple, or small family, this home delivers the space you need and the location you want — all in one of Toronto’s most accessible and fast-growing rental pockets. Opportunities like this don’t last long in Clonmore. (some photos are virtually staged/AI generated) (id:49269)
250 Albert Street Unit# 615
Waterloo, Ontario
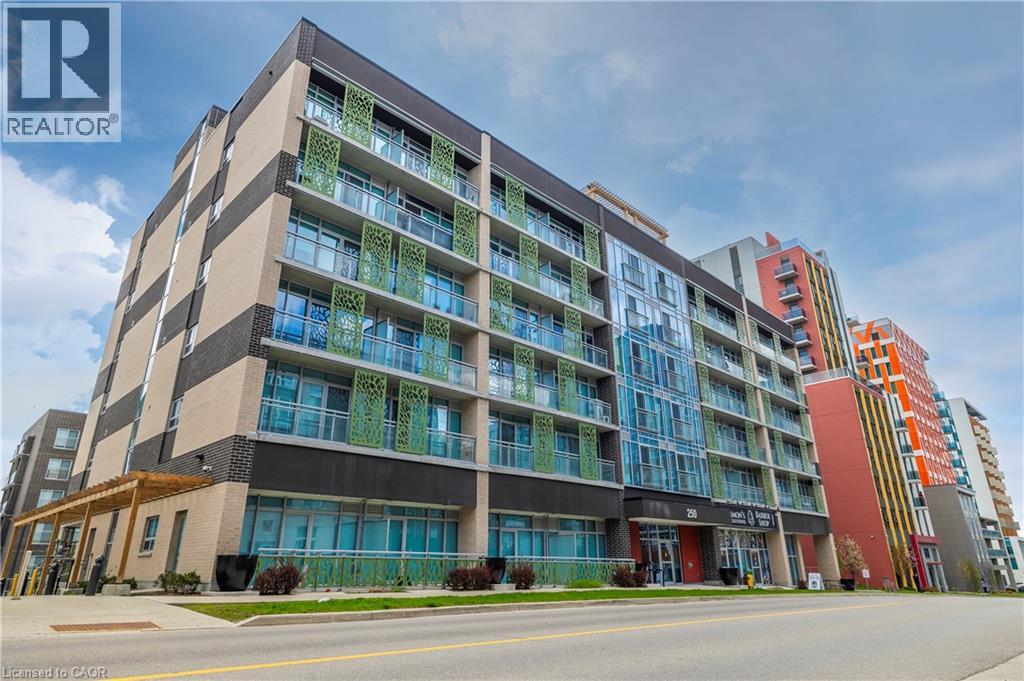
Prime University District Location! Welcome to this bright and inviting 1-bedroom, 1-bathroom condo at Sage Condos, perfectly positioned in the heart of Waterloo’s vibrant university community. Just steps from University Avenue and within extremely close proximity to both Wilfrid Laurier University and the University of Waterloo, this location offers exceptional convenience for students, faculty, young professionals, and investors alike. Enjoy easy access to the ION LRT, Conestoga College’s Waterloo Campus, restaurants, cafés, shopping, entertainment, and Waterloo’s thriving technology hub. The thoughtfully designed unit offers a modern, low-maintenance lifestyle with a bright interior and an efficient layout that makes excellent use of the space. Whether you're looking to add a strong rental property to your portfolio, secure a home for a university student, or make your first real estate investment, this is an opportunity to own in one of Waterloo’s most sought-after and consistently in-demand areas. A fantastic location, a desirable building, and an investment opportunity you won’t want to miss! (id:49269)
10 Corr Court
Carleton Place, Ontario
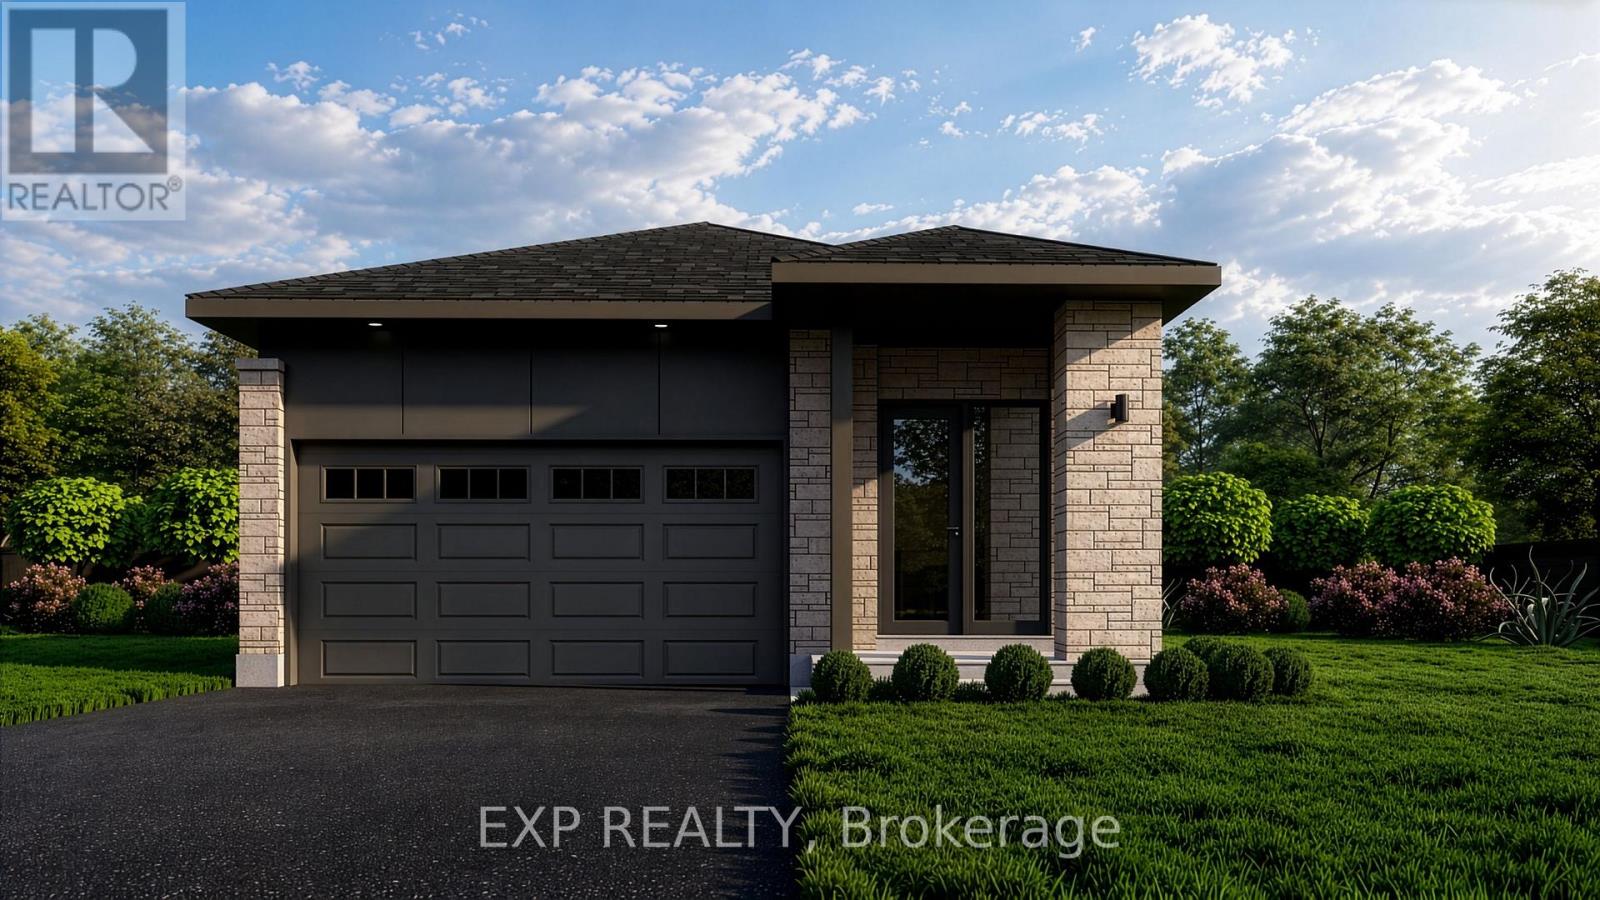
NO REAR NEIGHBOURS ON CUL DE SAC! QUICK OCCUPANCY! BRAND NEW BUNGALOW - THE IRONWOOD BY OLYMPIA HOMES. Offering 1,240 sq. ft. of thoughtfully designed living space, this beautifully crafted bungalow features 2 bedrooms, 2 bathrooms, a double-car garage, and a functional open-concept layout ideal for comfortable everyday living. The bright main floor showcases durable tile flooring throughout the principal living areas. A raised ceiling in the living room enhances the spacious feel, creating an inviting space for relaxing and entertaining. The well-appointed kitchen features a spacious island, pantry, and ample cabinetry, overlooking the open-concept living and dining areas. A convenient mudroom offers everyday functionality with direct access to the garage. The spacious primary bedroom serves as a private retreat with a walk-in closet and a 3-piece ensuite. A second bedroom and full bathroom provide comfortable accommodations for family or guests. The unfinished basement offers endless possibilities for future living space, whether you envision a recreation room, additional bedrooms, a home gym, or extra storage. Enjoy the privacy of having no rear neighbours, creating a peaceful outdoor setting. Ideally located close to parks, schools, shopping, restaurants, and all the amenities Carleton Place has to offer, this exceptional bungalow combines quality craftsmanship, modern comfort, and an outstanding location. and an outstanding location. (id:49269)
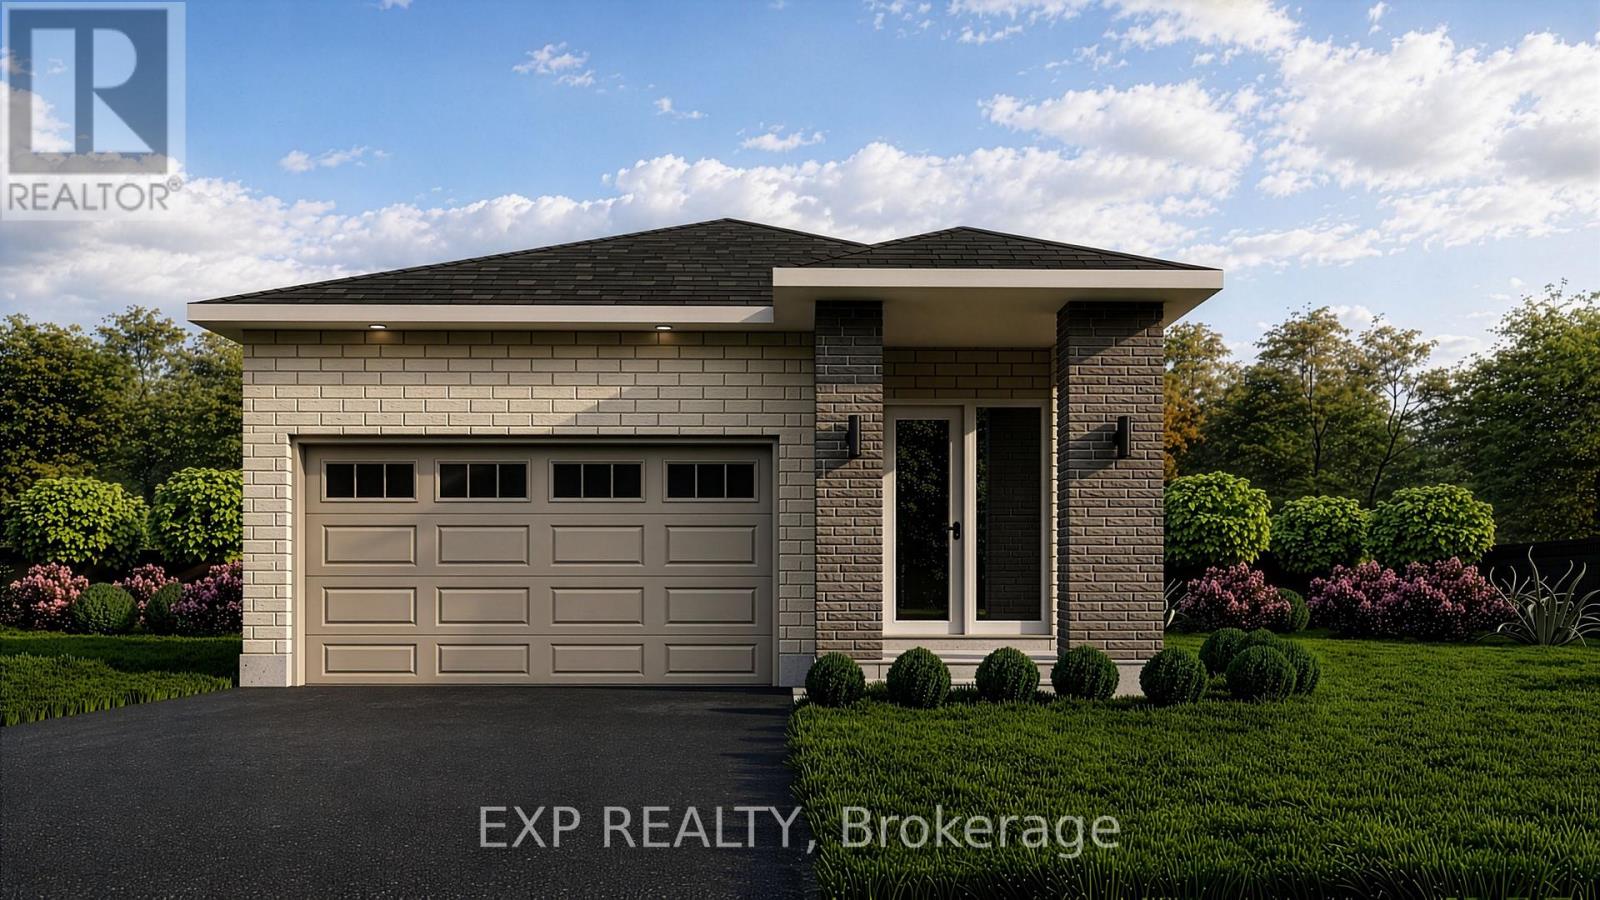
6 Corr Court
Carleton Place, Ontario
NO REAR NEIGHBOURS ON CUL DE SAC! QUICK OCCUPANCY! BRAND NEW BUNGALOW - THE IRONWOOD BY OLYMPIA HOMES. Offering 1,240 sq. ft. of thoughtfully designed living space, this beautifully crafted bungalow features 2 bedrooms, 2 bathrooms, a double-car garage, and a functional open-concept layout ideal for comfortable everyday living. The bright main floor showcases durable tile flooring throughout the principal living areas. A raised ceiling in the living room enhances the spacious feel, creating an inviting space for relaxing and entertaining. The well-appointed kitchen features a spacious island, pantry, and ample cabinetry, overlooking the open-concept living and dining areas. A convenient mudroom offers everyday functionality with direct access to the garage. The spacious primary bedroom serves as a private retreat with a walk-in closet and a 3-piece ensuite. A second bedroom and full bathroom provide comfortable accommodations for family or guests. The unfinished basement offers endless possibilities for future living space, whether you envision a recreation room, additional bedrooms, a home gym, or extra storage. Enjoy the privacy of having no rear neighbours, creating a peaceful outdoor setting. Ideally located close to parks, schools, shopping, restaurants, and all the amenities Carleton Place has to offer, this exceptional bungalow combines quality craftsmanship, modern comfort, and an outstanding location. (id:49269)
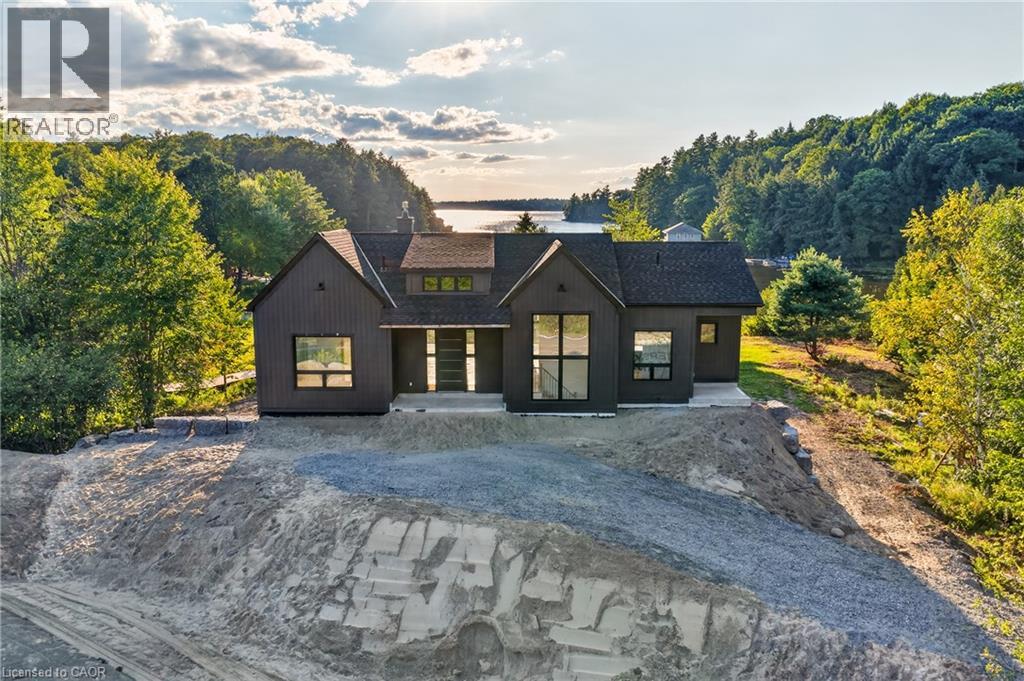
1641 Brackenrig Road
Port Carling, Ontario
Your dream cottage awaits on prestigious Lake Rosseau, set on 180 feet of waterfront at the end of peaceful Long Bay, with beautiful western sunset views across the lake. This newer-build, four-season cottage offers over 3,400 sq. ft. of thoughtfully designed living space. The main floor features an open-concept kitchen, living and dining area with soaring 16-foot vaulted ceilings, a fireplace and walkout to an expansive 40' x 20' deck overlooking Lake Rosseau - awaiting your custom finish! The custom kitchen includes top-of-the-line built-in appliances, gas range, quartz counters and backsplash, and a large waterfall island with seating for 8 (or more!). Hardwood floors, pot lighting and warm finishes create a comfortable setting for relaxed cottage evenings. The main-floor primary suite offers a walkout to the deck and lake views, a generous walk-in closet and 5-piece ensuite with a separate soaker tub and glass-enclosed shower. The above-grade lower level makes this a true two-storey cottage, with four additional bedrooms, including two with a Jack-and-Jill 5-piece ensuite and a second primary suite with its own full ensuite and walkout to the lake. A spacious laundry room features custom cabinetry and quartz counters, while an additional living and entertaining area includes a wet bar, beverage fridge and walkout to your future screened Muskoka room. Ideally located minutes from Port Carling, the local butcher and all that Muskoka has to offer, this exceptional Lake Rosseau property is a wonderful place to gather, relax and enjoy cottage life. (id:49269)
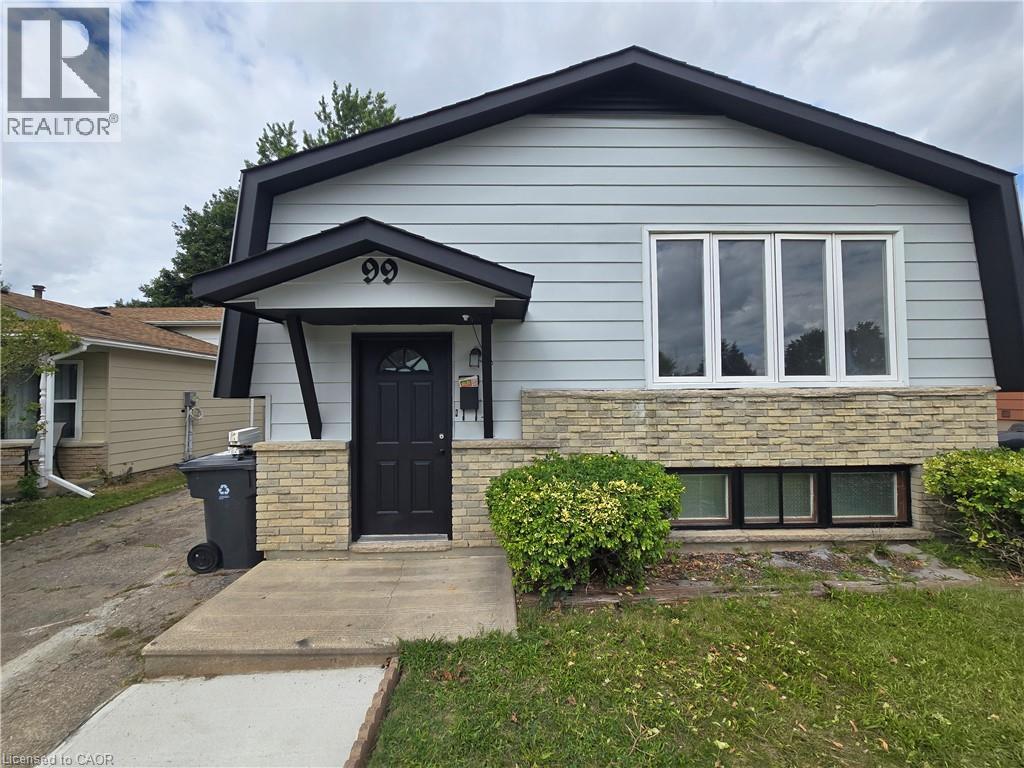
99 Cluthe Crescent
Kitchener, Ontario
Wow, over 65,000 upgrades on exceptional single-family living or multi-generational opportunity in a desirable Kitchener neighbourhood with a separate side-entrance. The main floor of this bungalow features spacious of functional living space, highlighted by a with large windows filling the house with natural light. The kitchen offers brand new what cabinetry, countertops, and ample space. Three good-sized bedrooms and a 4-piece bathroom complete the main level. The finished lower level consists of three spacious rooms, washroom and separate entrance walkout side entrance offering flexibility for extended family, guests, home offices, or income potential. The fully fenced backyard offers a large area offers storage shed, and a place to entertain with families, friends or your pet in private. The house also come with a double driveway. Upgrades includes but not limited too New roof (2024),AC/Furnace (2025), Water Heater (2021), Side Vinyl (2026), Floors (2026), New Kitchen, Dish Washer & stove (2026), Washroom upgrade (2026), New paint all over the house (2026), SUCH OPPORTUNITY WON'T LAST LONG. COME AND SEE IT FOR YOURSELF! BOOK YOUR SHOWING TODAY! (id:49269)
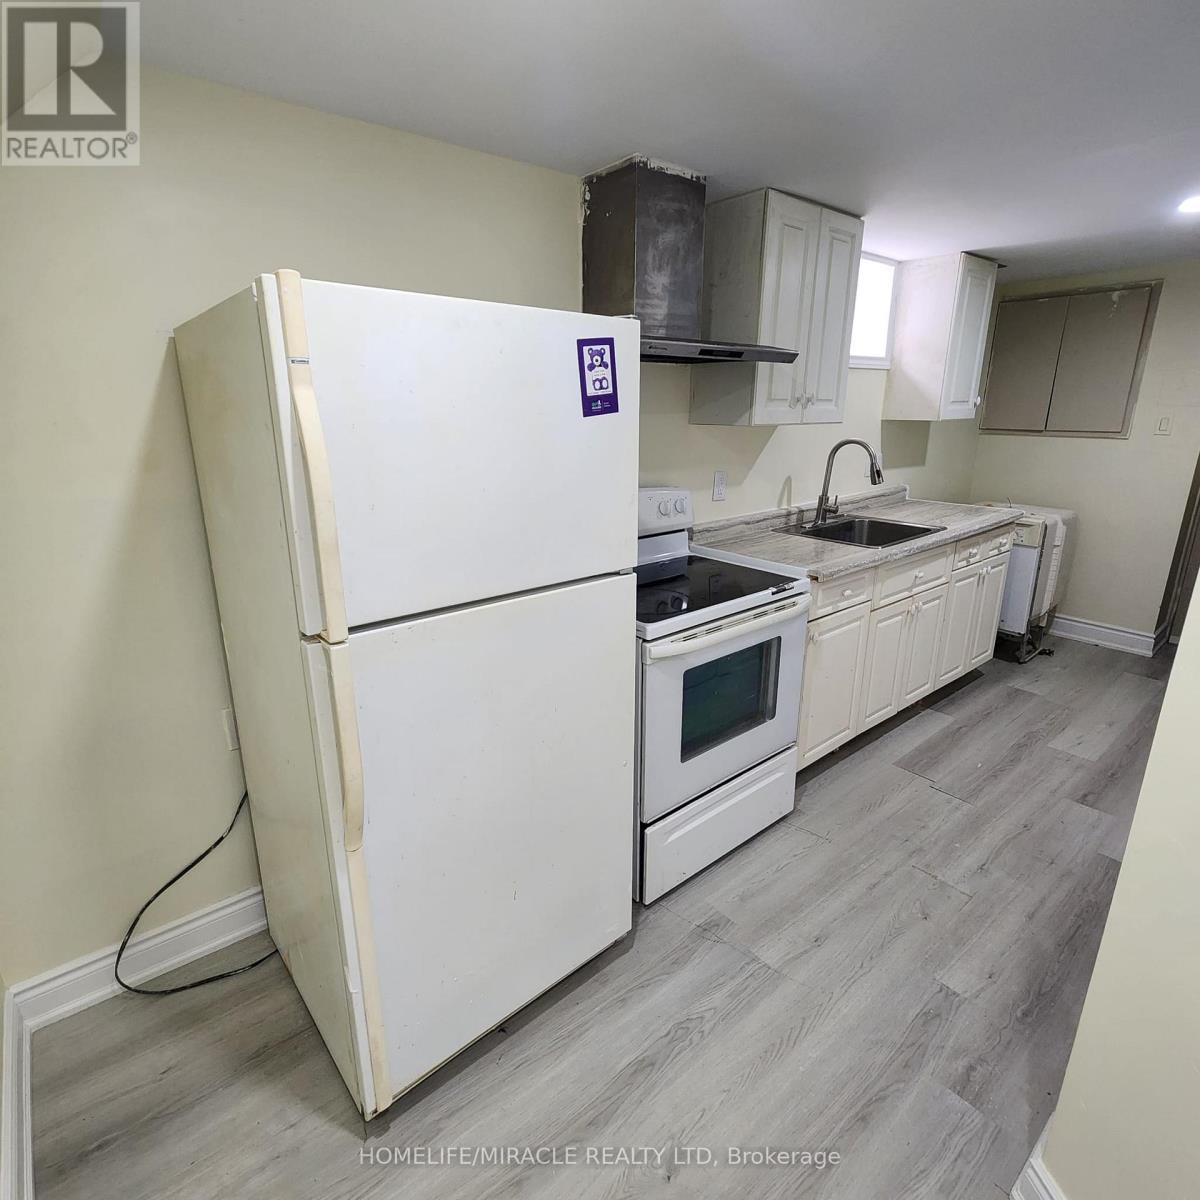
491 Salisbury Street
London East, Ontario
Welcome to 491 Salisbury St, This is new basement with Bright Spacious, clean, and move-in ready - this well-maintained 2 bed, 1 bath. you're steps to transit, groceries, restaurants, and everyday essentials, with quick access to downtown, Fanshawe College, and Western University - perfect for a student or working professional. Enjoy the convenience of 1 parking space, water included, Available immediately.$1,700/month + 30% Utilities (id:49269)
8 Christian Street
Baden, Ontario
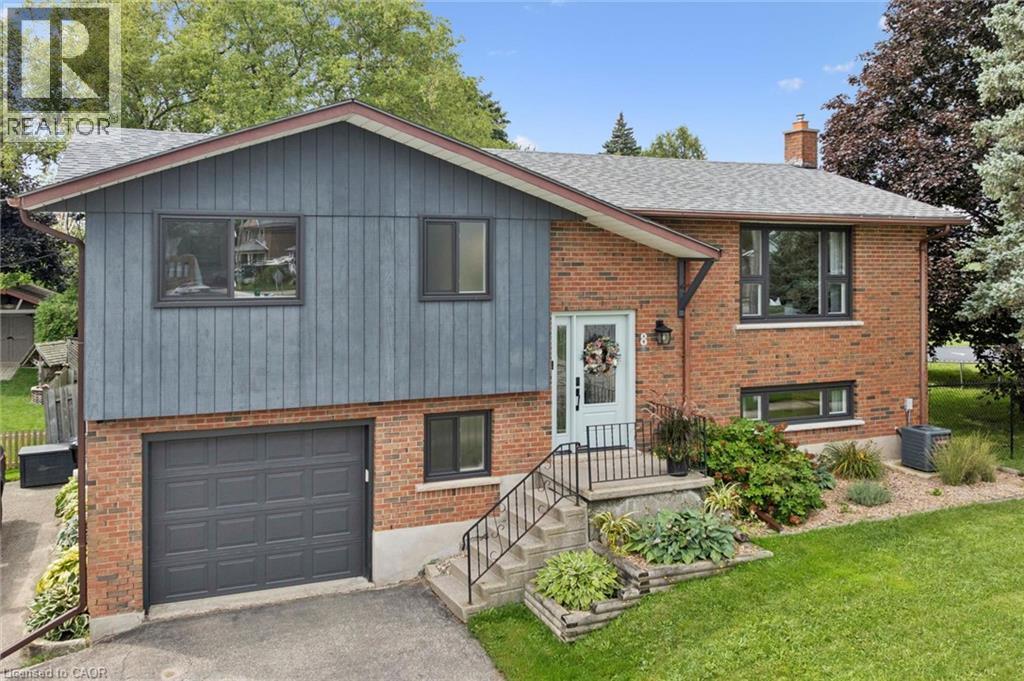
Welcome to 8 Christian Street in Baden. From the moment you walk in, you notice the thought and care that went into this newly renovated home. Enjoy the PROFESSIONALLY DESIGNED kitchen with top of the line craftsmanship and all new appliances in 2025. Have peace of mind knowing this home has been updated with a new roof (2020), new windows (2023), and a new 200 amp electrical panel (2024). Situated in an ideal location within walking distance to both Sir Adam Beck P.S. and W-O high school. It's less than a 5 minute drive to the highway for commuters, a top notch Recreation Facility and hiking trails. Move right in and put your feet up! (id:49269)
3008 - 208 Enfield Place
Mississauga, Ontario
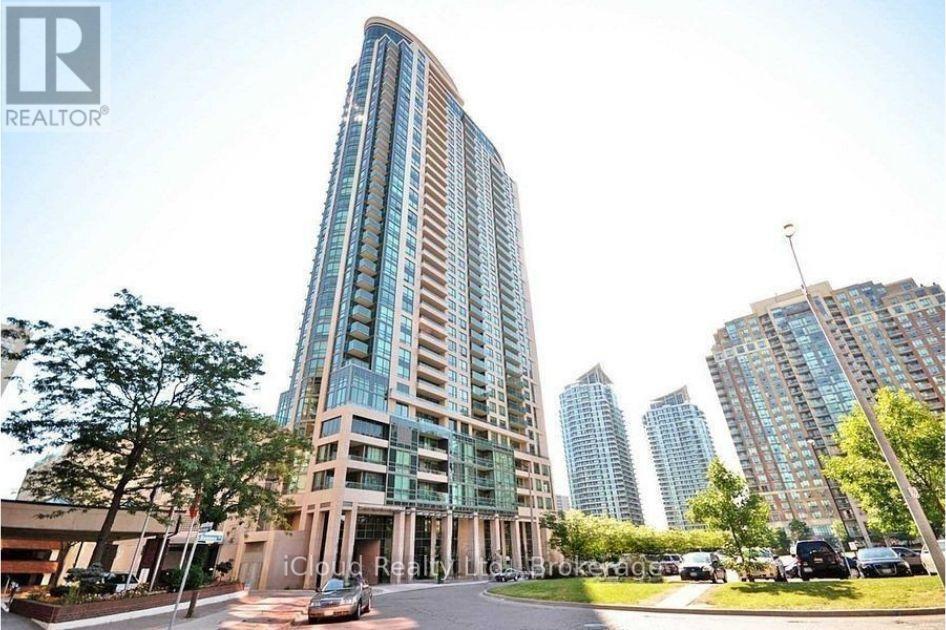
Gorgeous Corner Unit W/Great Panoramic Views; Show 10+ Steps To Kariya Park, Lots Of Natural Light, Functional Layout, 9 Ft Ceiling, 2 Full Bath, Modern Layout, Great Amenities, Very Central Location, City Centre, Square One Mall, Ymca, Celebration Square, Public Library, Steps To Park, Shop, Restaurants. Bank & Super Market, Hwy 401,403,407, Go Station ( Bus & Train). Very Convenient Location !! (id:49269)
210 Farley Road Unit# 5
Fergus, Ontario
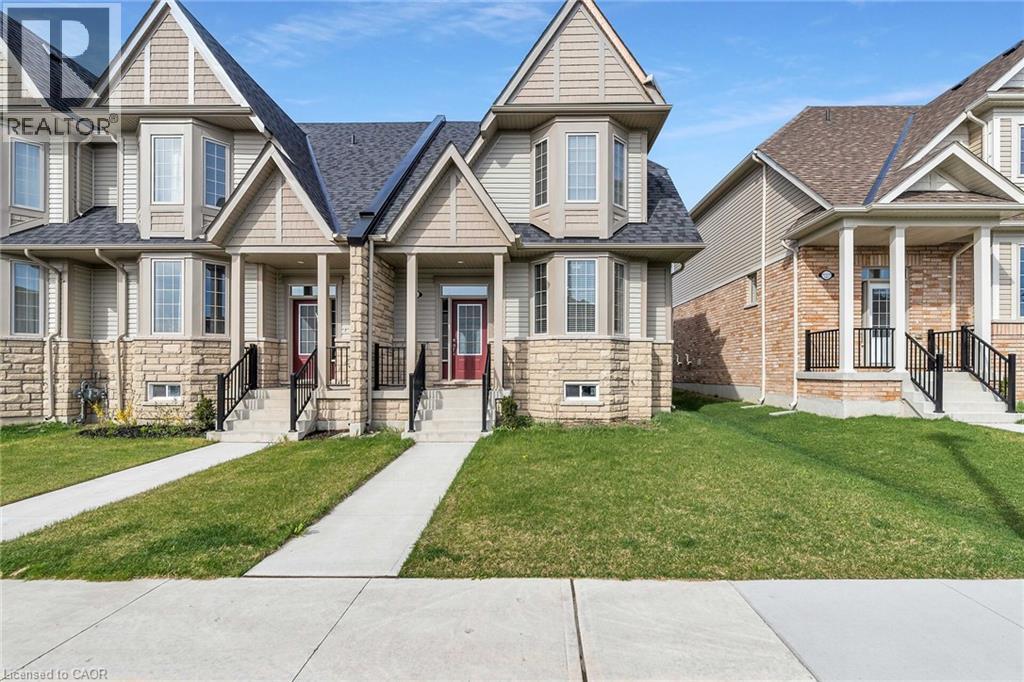
Welcome to 5-210 Farley Rd! The perfect townhouse is now on the market! This immaculate, 2-storey, 2122 sq. ft. corner unit features 3 bedrooms, 2.5 bathrooms, and a 2-car garage. Walk into this bright home and take in the 9 ft ceilings and oversized windows. The layout is fantastic, with the formal living and dining room right off the entrance — perfect for family living and entertaining. They lead directly into the heart of the home: the kitchen, a chef's dream! It offers ample storage and counter space, stainless steel appliances, plus a large island complete with a breakfast bar and dining area. The great room offers even more space with built-ins and a cozy gas fireplace — the perfect spot for movie night. The main floor is completed by a laundry room and mudroom with garage access. Upstairs, you'll find two generously sized bedrooms and a full bathroom. The luxurious primary suite features a private 4-piece ensuite and a walk-in closet. In the basement, you'll find immense potential! Unfinished with a rough-in for a bathroom, envision a home office or the ultimate recreation room — it's yours to create! The backyard is private and fully fenced, with a beautiful patio and green space — a great summer oasis! Perfectly situated in a quiet, family-friendly community. (id:49269)
14 Hudson Drive
Brantford, Ontario
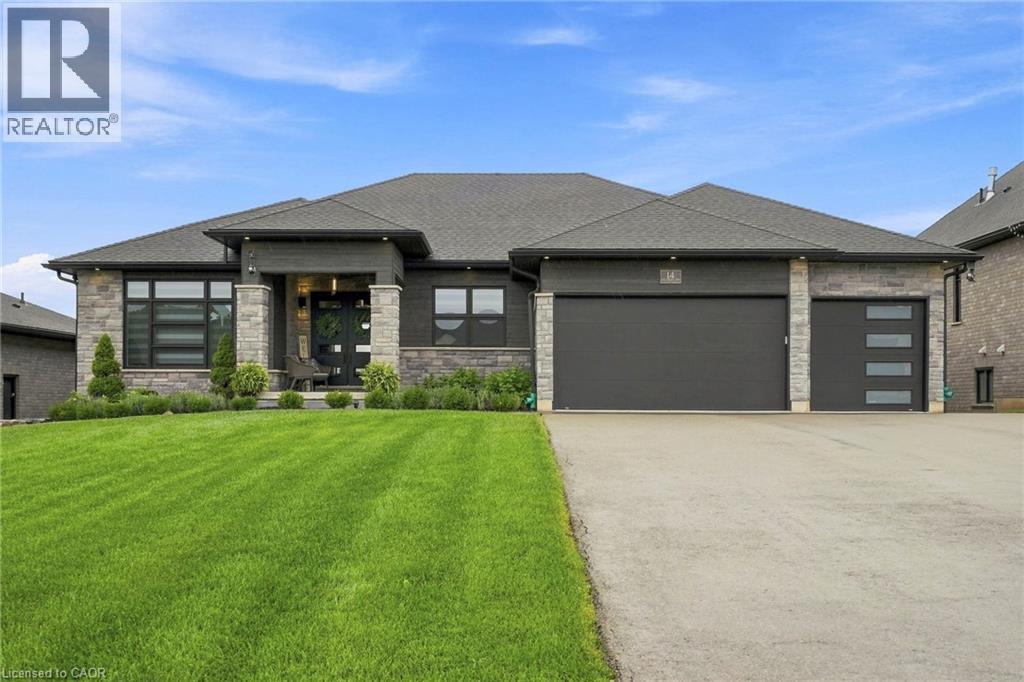
Two homes, one address and a feeling of arrival the moment you turn onto this quiet cul-de-sac. Set on a premium 0.44-acre greenspace lot, this custom 2022 bungalow greets you with striking stone and brick, a triple-wide driveway and a modern silhouette pulled from the pages of a design magazine. Step inside and soaring nine and ten-foot ceilings draw your eye upward, while wide-plank luxury vinyl flooring and custom ceiling work carry you through a space built to impress. The chef's kitchen invites you to linger, with quartz counters, premium Fisher & Paykel appliances and a walk-in pantry made for real entertaining. The living room's tray ceiling and built-ins make it a natural gathering place. Downstairs, a fully finished legal in-law suite unfolds with its own entrance, kitchen, laundry and ensuite primary bedroom, sound-insulated for true privacy and perfect for multi-generational living or rental income. Every comfort is considered, from in-floor boiler heat and two gas fireplaces to a whole-home Generac generator and an owned reverse osmosis and water softening system. Outside, an extended composite deck and cozy three-season sunroom beckon you to slow down, framed by professional landscaping and finished walkways that welcomes you home. With five bedrooms, five bathrooms and a triple garage, this meticulously upgraded estate wears its pride of ownership proudly. Come see it and fall in love. Don’t be TOO LATE *! *REG TM. RSA (id:49269)
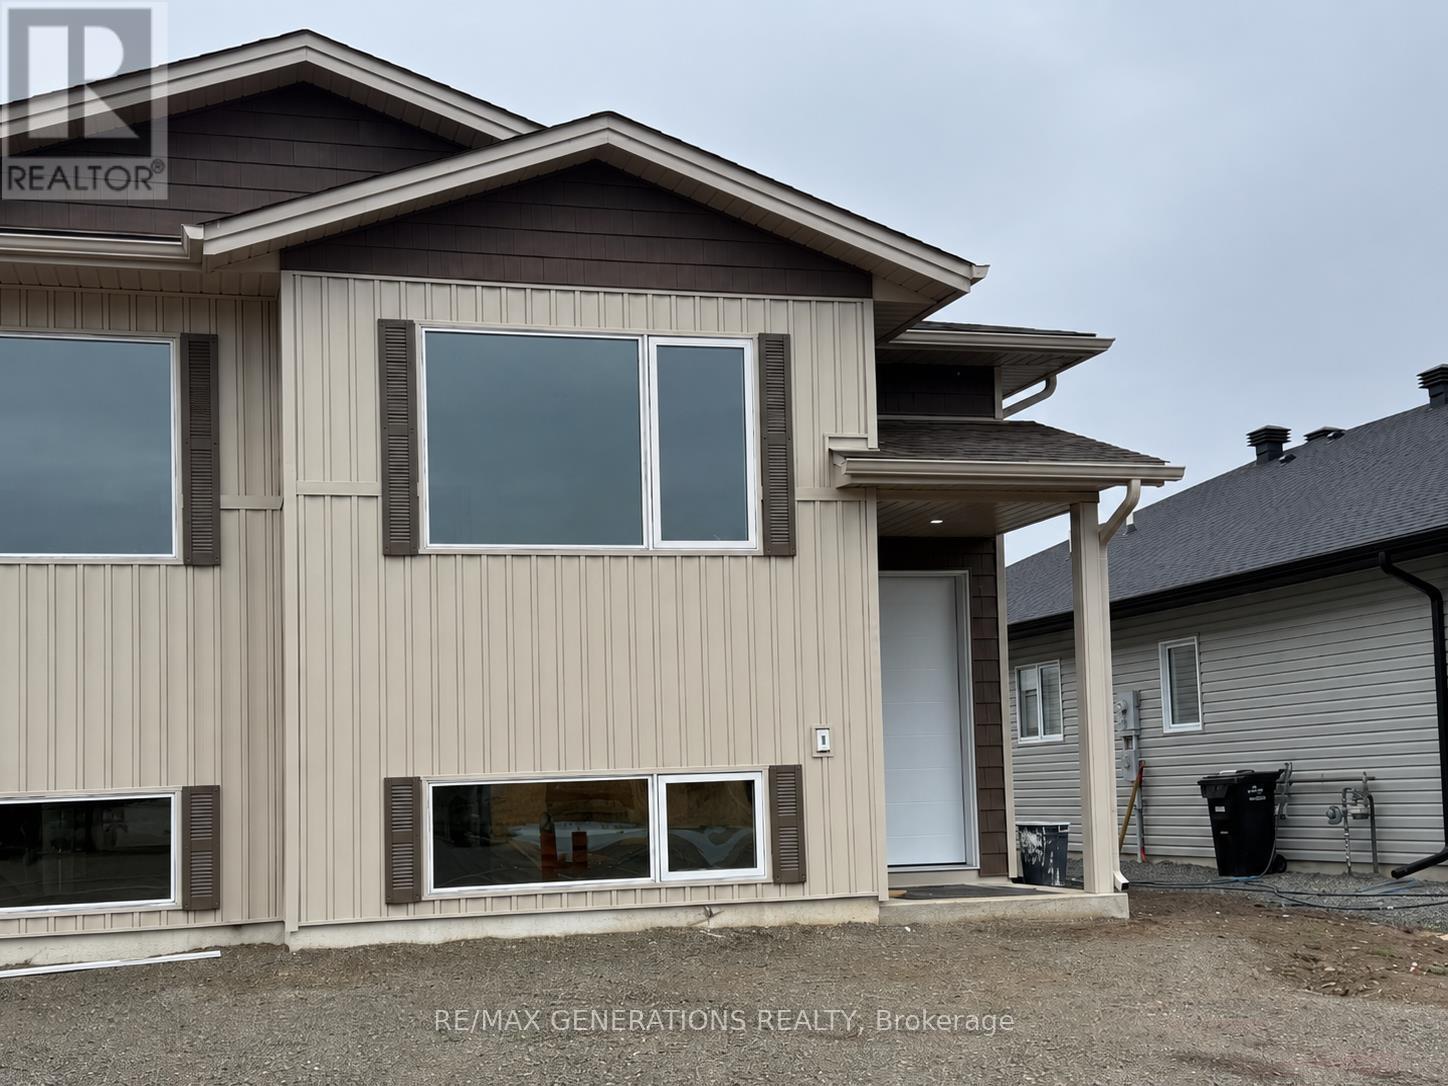
154 Bruin Crescent
Thunder Bay, Ontario
Welcome to this beautiful newly built home located in the desirable Parkdale Subdivision. This stunning 2+2 bedroom, 2 bathroom home features a bright open concept kitchen, living and dining area with many modern touches throughout. Designed for today's lifestyle, this home offers a great layout, quality finishes and plenty of space for the whole family. Move in ready and located in one of Thunder Bay's most sought-after neighborhoods. This is a home you wont want to miss! (id:49269)
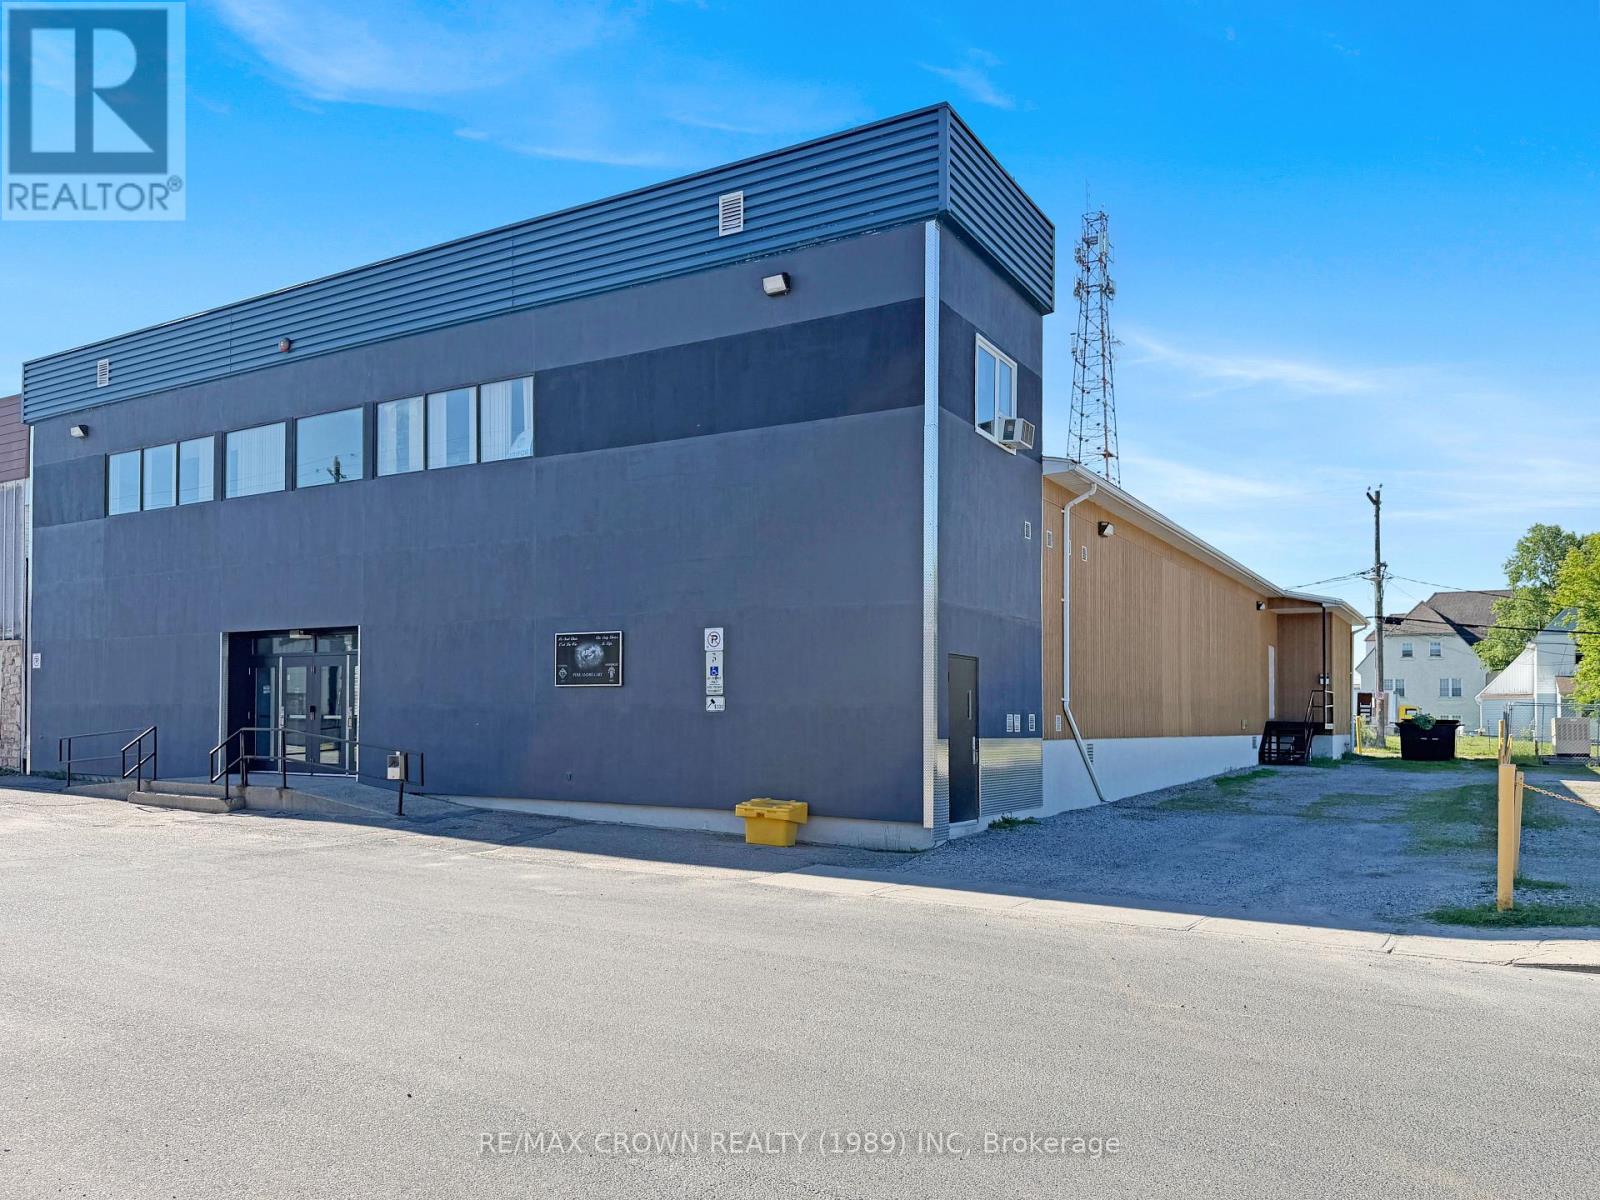
12 Kolb Avenue
Kapuskasing, Ontario
Exceptional opportunity to own a fully renovated and meticulously maintained two-storey commercial building, currently home to the "Knights of Columbus Hall." Offering approximately 7,769 sq. ft. of versatile commercial space, this unique property is ideally situated in the heart of Kapuskasing's downtown core and benefits from C1 zoning. Designed with flexibility and income potential in mind, the building features multiple halls, office spaces, and rental areas that can be leased independently, creating numerous revenue opportunities. Each hall is self-contained and equipped with its own private entrance, washrooms, storage areas, office space, and kitchen or wet bar facilities. The main level showcases a spacious event hall with a seating capacity of approximately 350 to 400 guests, complemented by a fully renovated and professionally equipped chef's kitchen. The lower level offers two additional halls with capacities of 205 and 141 people respectively, providing even more options for events, meetings, or rentals. On the second floor, you'll find additional rental units and storage space, further enhancing the property's versatility. A large parking lot located alongside the building provides ample parking for guests, tenants, and visitors. With its prime location, extensive renovations, and endless possibilities, this one-of-a-kind property is ready for its next chapter. (id:49269)
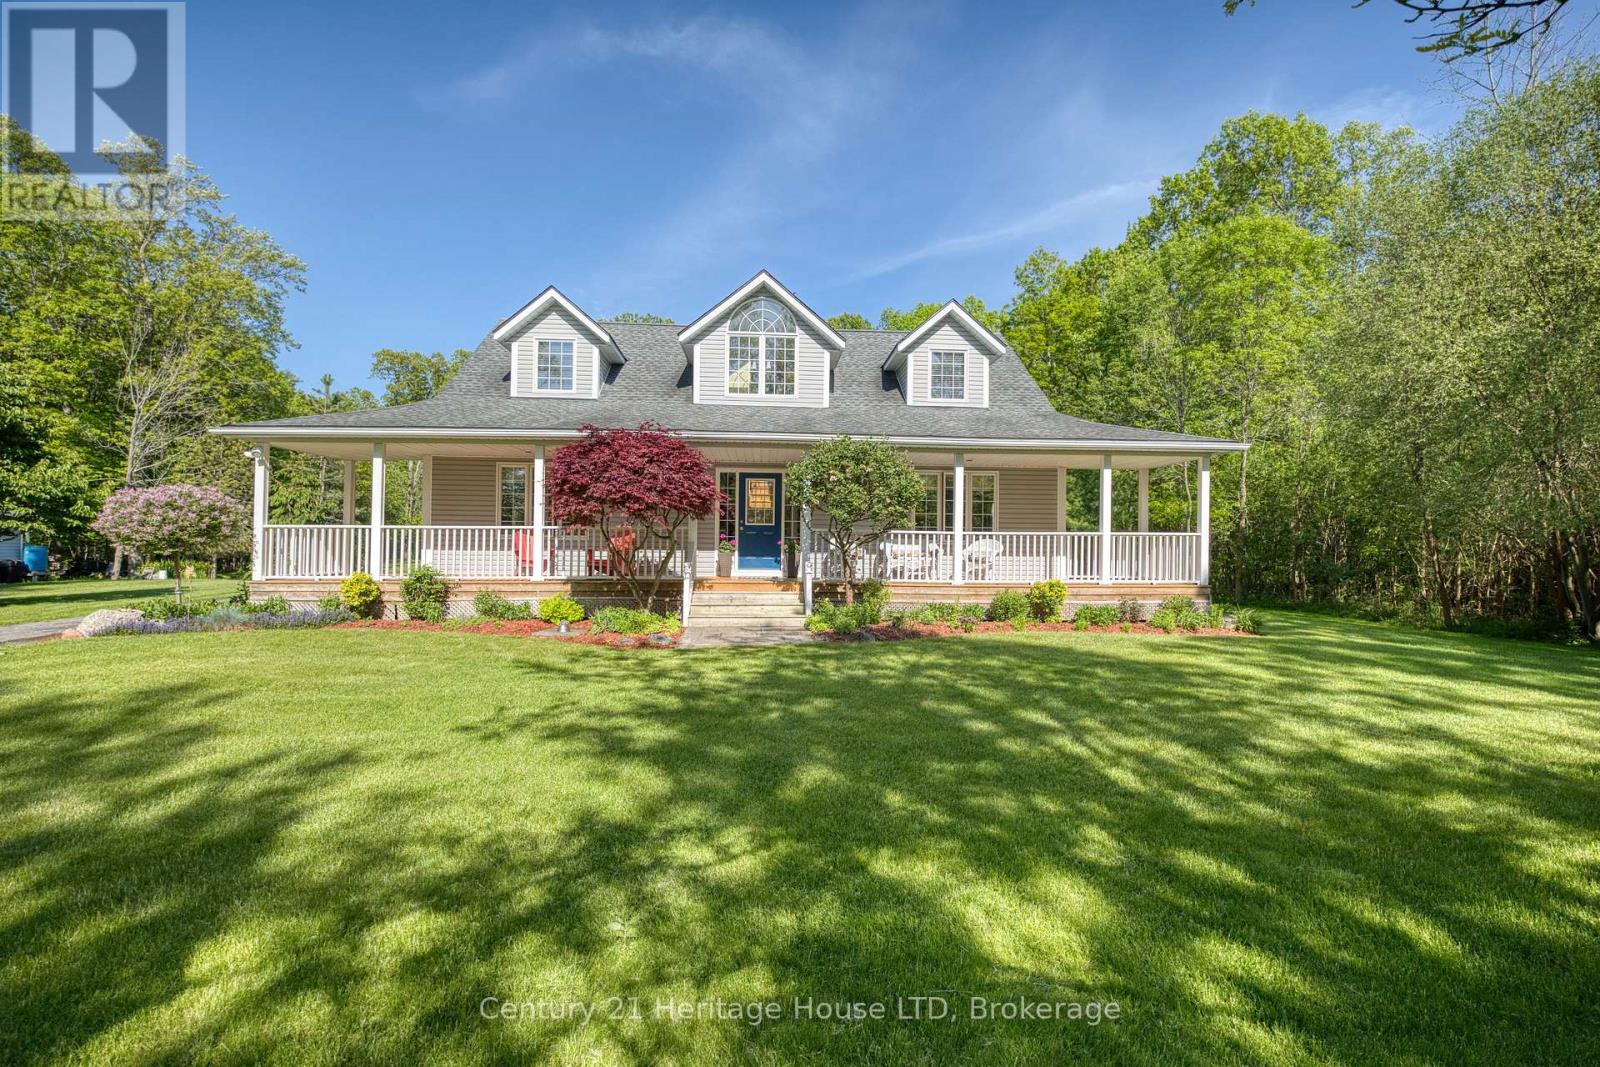
2468 Sunset Drive
Fort Erie, Ontario
Nestled in a peaceful country setting, this beautifully maintained home showcases pride of ownership throughout and offers the perfect blend of comfort, character, and rural charm. Surrounded by 3.33 acres of nature and picturesque views, this tranquil property provides a private escape while remaining within easy reach of local amenities. The thoughtfully designed layout features a spacious primary bedroom on the main level, complete with a walk-in closet and private ensuite bath, creating a comfortable and convenient retreat. The upper level offers two additional bedrooms and a full bathroom, providing ample space for family and guests. At the heart of the home is a large eat-in kitchen warmed by a charming wood-burning stove, seamlessly connecting to the adjoining dining room-perfect for family gatherings and entertaining. The expansive living room is highlighted by a second wood-burning fireplace, creating an inviting atmosphere for relaxing evenings. Main floor laundry and 2 pc bath are conveniently located near the side entrance of the home. Step outside and enjoy the beauty of the property's expansive yard, offering endless opportunities for recreation, gardening, and outdoor enjoyment. Two versatile outbuildings provide excellent storage or workshop space, while a picturesque pond enhances the property's natural beauty and peaceful setting. This is a rare opportunity to own a lovingly cared-for country home where comfort, privacy, and nature come together in perfect harmony. (id:49269)
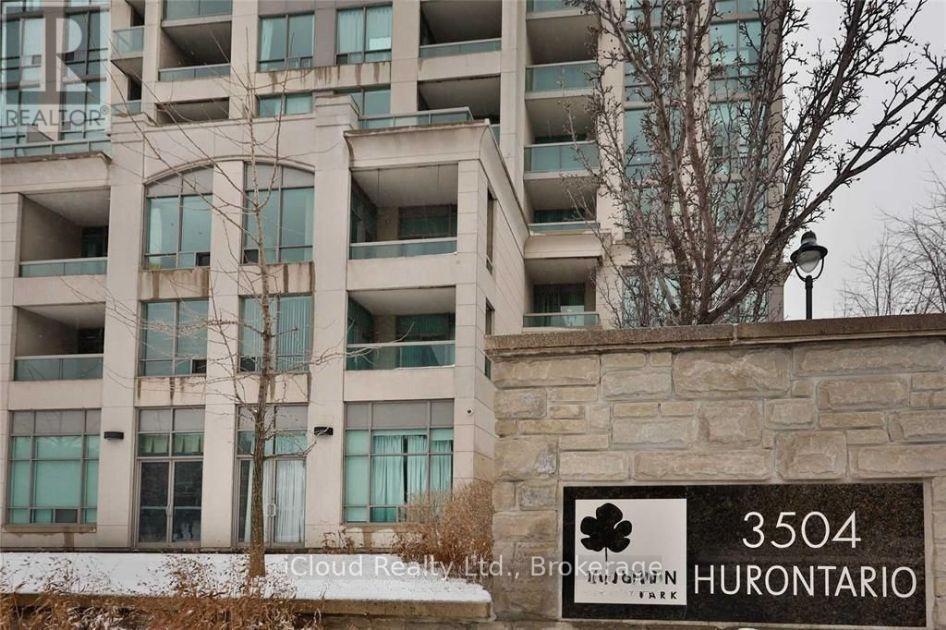
807 - 3504 Hurontario Street
Mississauga, Ontario
Luxury 2 Bedroom, 2 Bathroom Corner Unit Features 9F Ceiling, Floor To Ceiling Windows, Large Balcony, Modern, Open Concept, Split Bedrooms, Separate Kitchen With Breakfast Area. Fully Upgraded, Clean, Hardwood Floor And Built/In Closet Organizers **Maint Fee Include All Utilities ** Desirable Location, Close To City Centre, Square One, City Hall, Steps To Transit, Close To Cooksville Go Train, Easy Access To Highway 401/403/407. On Hurontario Lrt Line. (id:49269)
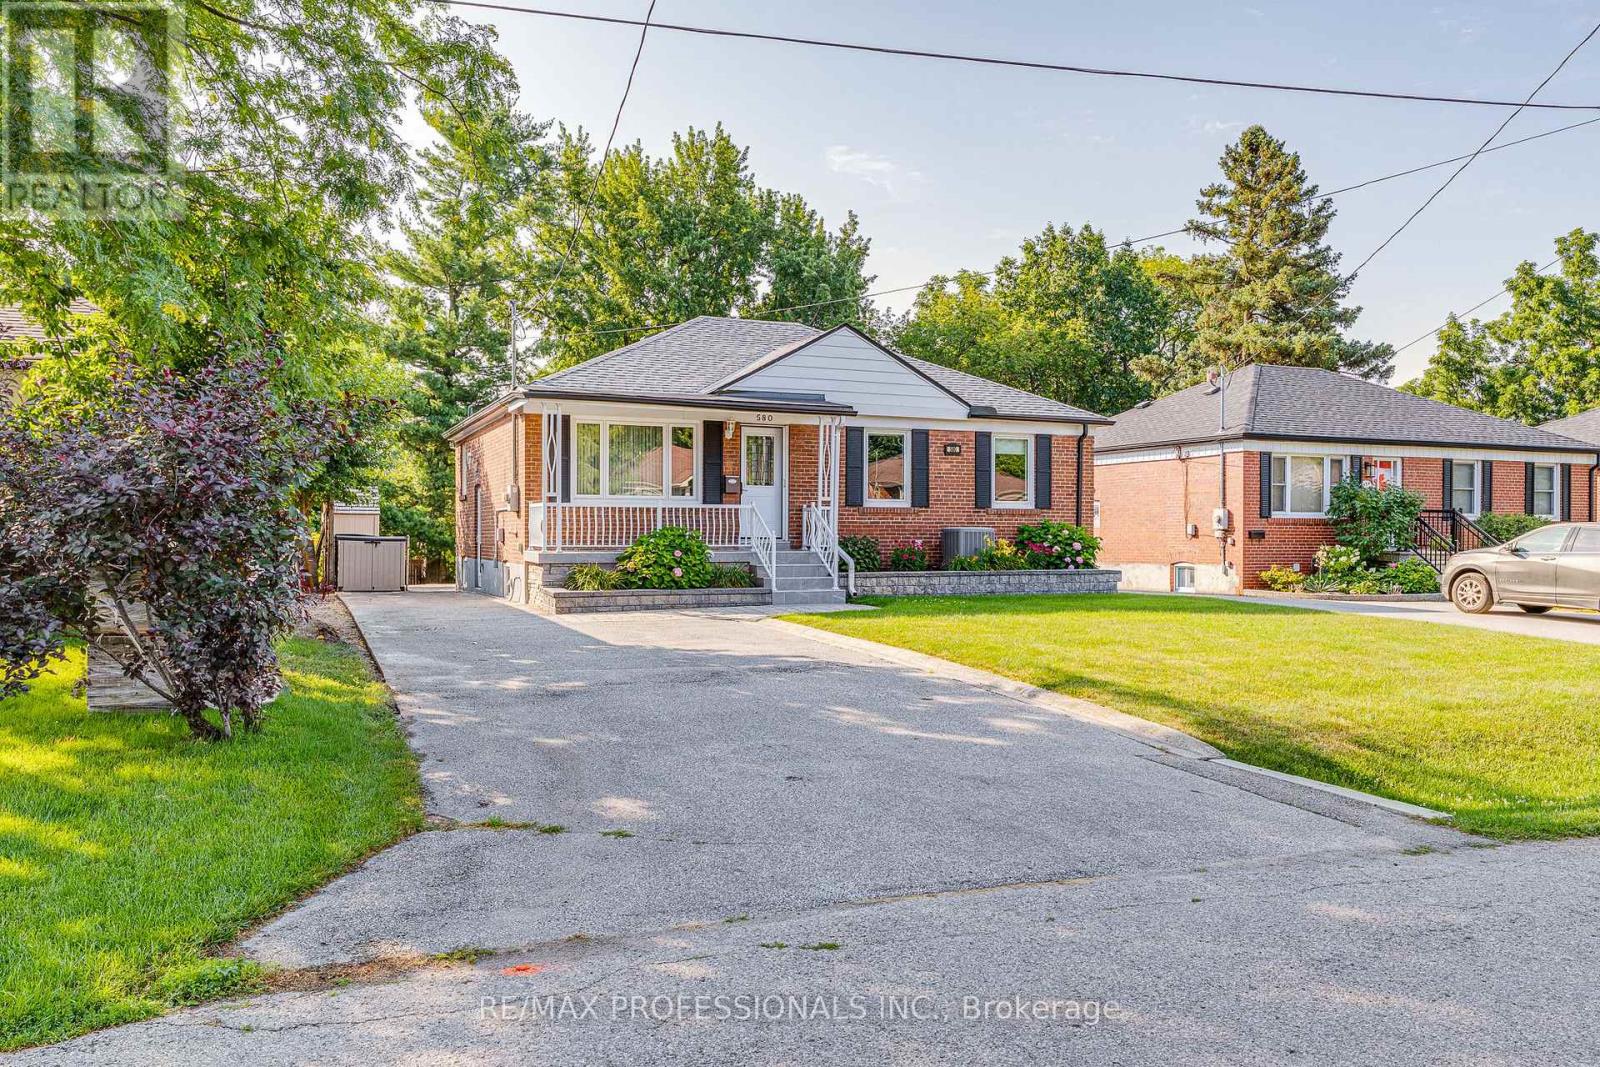
580 Exbury Crescent
Mississauga, Ontario
Tucked on a quiet, family-friendly crescent in prestigious Mineola, this impeccably maintained home offers the perfect blend of tranquility and convenience. Set on an expansive 50' x 150' lot with lush landscaping, mature trees and a tiered backyard, it delivers exceptional privacy and seamless indoor-outdoor living. Every upgrade shows attention to detail and intentional choices. The renovated main level features a modern kitchen with built in appliances and tons of storage, updated bath with space saving inwall toilet tank, bright four-season sunroom with gas fireplace and walkout to an elevated BBQ deck overlooking incredible multi-level backyard. All windows have been replaced in recent years, and the bedrooms windows all feature built in blinds and screens. A sprinkler system helps keep the lawn and gardens looking fantastic. The finished lower level adds a spacious rec room, second bath, abundant storage, workshop and flexible rooms for a gym, office or playroom. Steps to top-rated schools, parks, trails, Port Credit Village, the lake, shops and cafés-with quick access to major highways-this move-in-ready home is a standout opportunity in one of Mississauga's most coveted neighbourhoods. (id:49269)
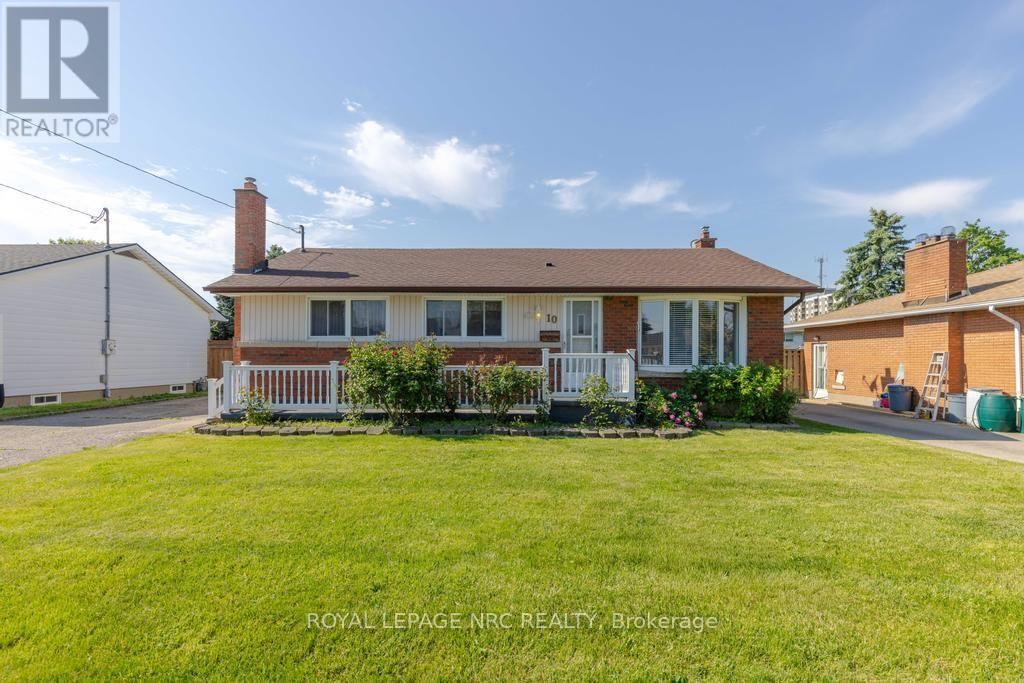
10 Ridgeview Avenue
St. Catharines, Ontario
Welcome to 10 Ridgeview Avenue, a home with room to grow, space to personalize, and a location that's hard to beat. Situated in a family-friendly St. Catharines neighbourhood, you'll enjoy easy access to schools, parks, the Welland Canal, and everyday amenities just minutes away. Inside, the bright living room is filled with natural light from a large front window, creating a warm and inviting space to gather. The eat-in kitchen offers ample cabinetry, generous dining space, and direct access to the back deck, making it easy to enjoy outdoor meals or a quiet morning coffee overlooking the backyard. The main floor features three comfortable bedrooms, a 4-piece bathroom, and the added convenience of main floor laundry. Downstairs, brand new carpeting has refreshed the lower level, where you'll find a rec room, storage area, and a versatile bonus room that could function as a fourth bedroom, home office, hobby space, or whatever best suits your lifestyle. Outside, the property continues to impress with a welcoming front porch, covered back deck, storage shed, and a spacious backyard with plenty of room for children, pets, entertaining, or future landscaping projects. With a functional layout, flexible living spaces, and plenty of opportunity to make it your own over time, this home is ready for its next owners to settle in and enjoy all it has to offer. Whether you're a first-time buyer, a growing family, or simply looking for you next spot to call home, 10 Ridgeview Avenue is ready to welcome its next chapter. (id:49269)
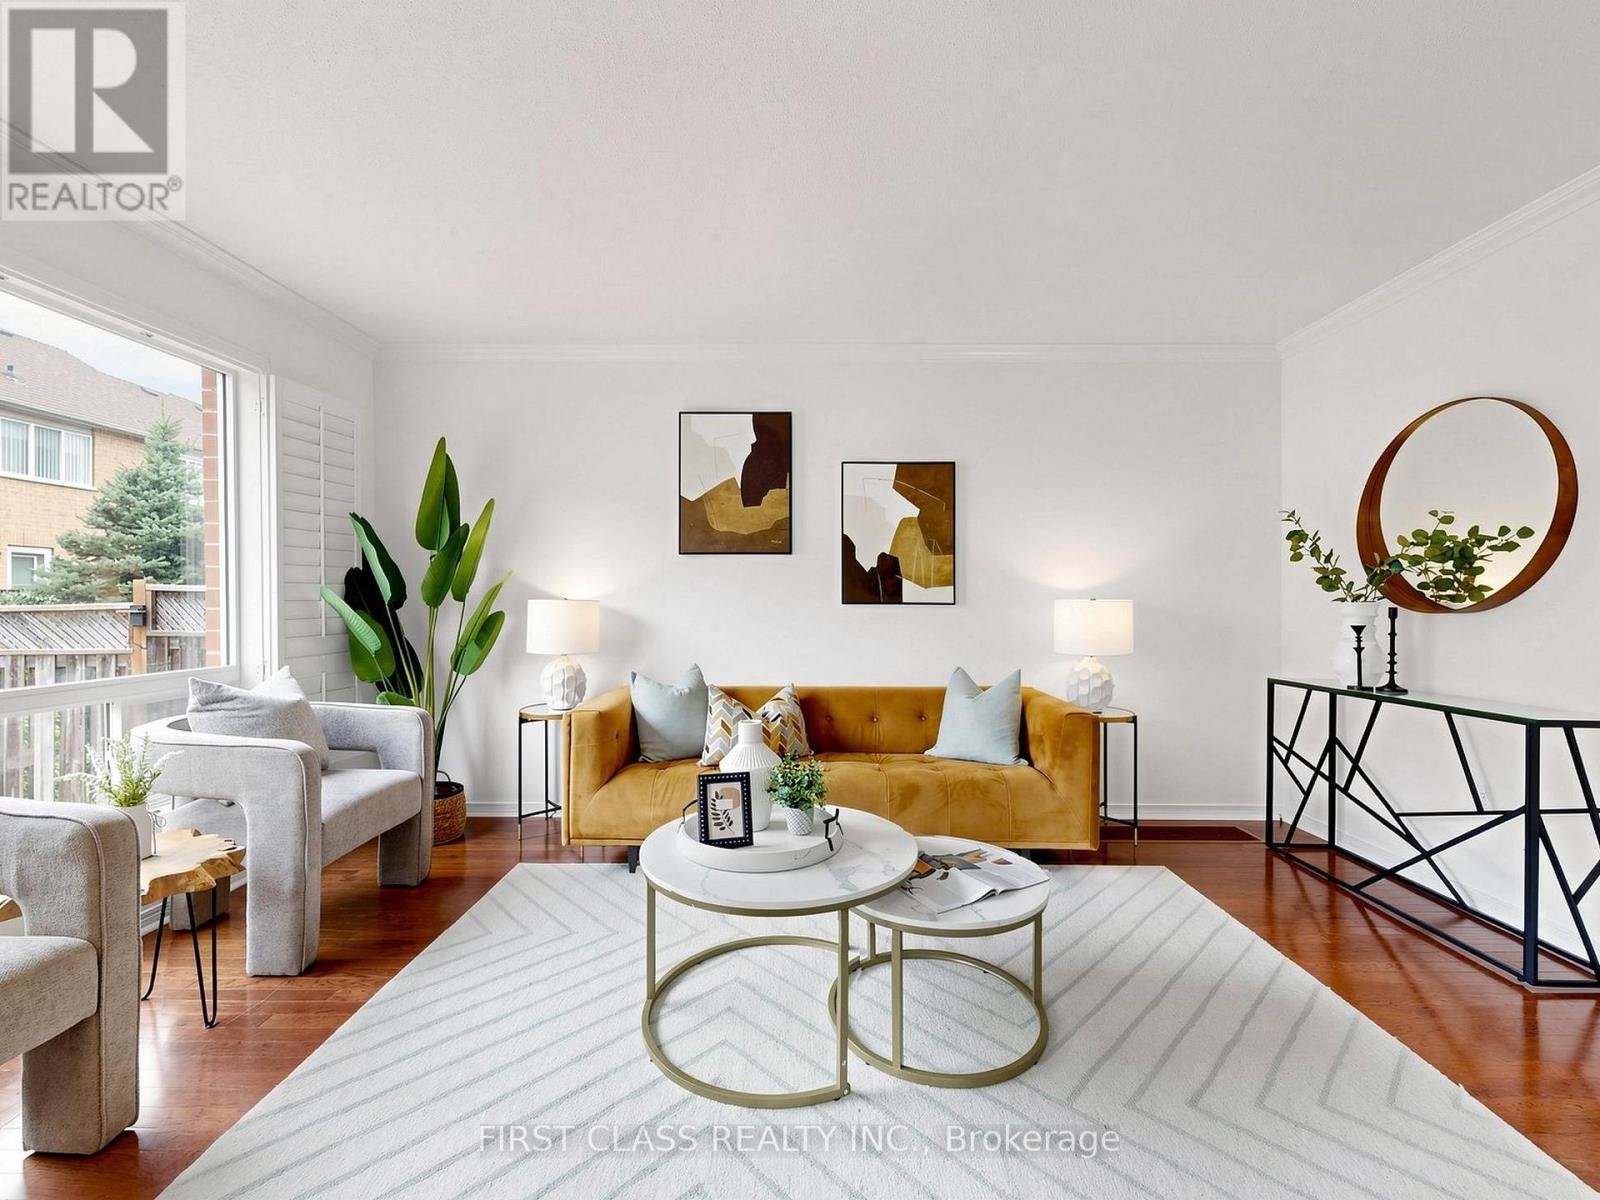
9 Revelstoke Crescent
Richmond Hill, Ontario
Welcome to this south-facing, updated 3-bedroom, 3-bathroom freehold townhouse in Bayview Glen. Featuring fresh paint, hardwood floors, pot lights, California shutters, crown moulding, and a solid oak staircase. The upgraded kitchen includes granite countertops, a stylish backsplash, extended cabinetry, and a pantry. Finished basement, updated bathroom vanities throughout, direct garage-to-backyard access, an 18x16-ft custom deck with a BBQ gas line, NO sidewalk, Total 3 parking spaces. Steps to Langstaff GO, Richmond Hill Centre terminal, highways, shopping, and parks. Located near top-ranked schools including St. Robert CHS, St. John Paul II CES, Red Maple PS, and Langstaff SS. (id:49269)
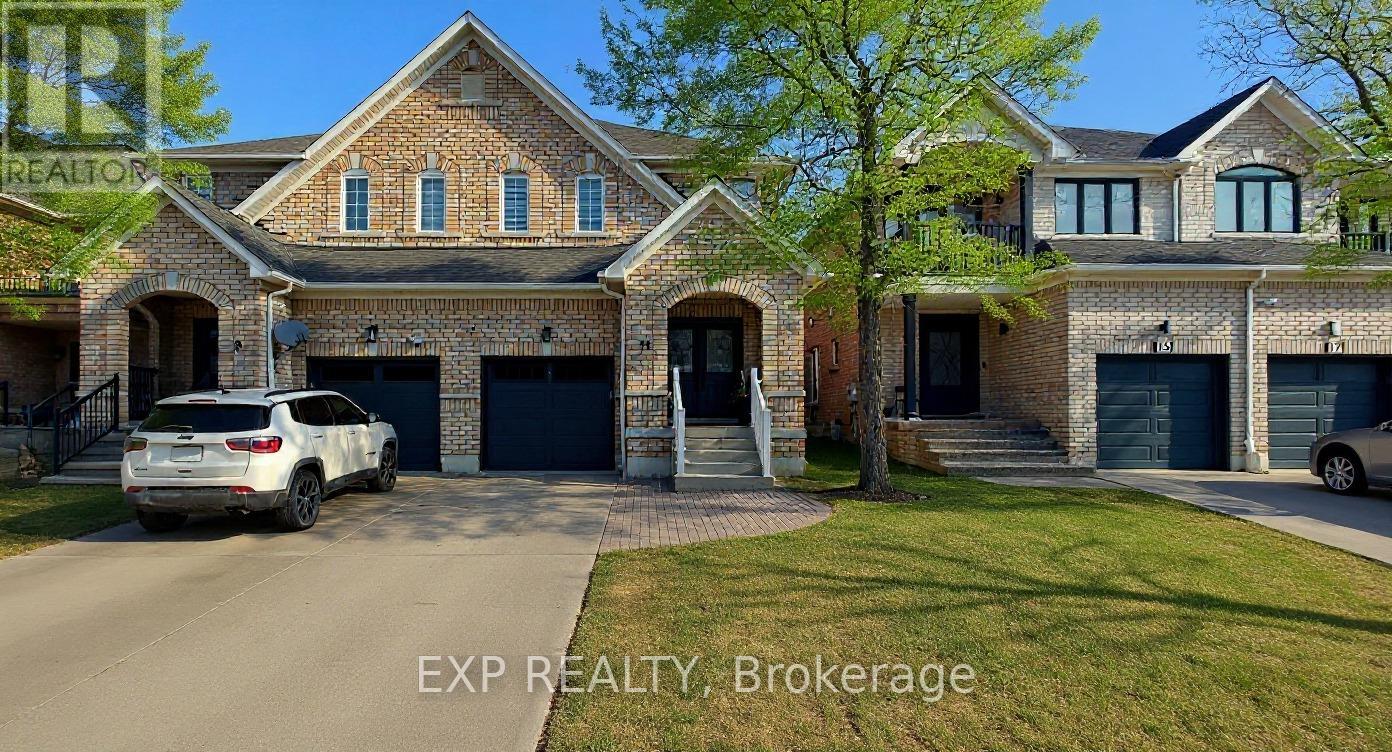
Basement - 11 Martina Crescent
Vaughan, Ontario
WELCOME TO THIS BEAUTIFULLY RENOVATED BASEMENT APARTMENT WITH ONE FULL BEDROOM, OFFERING MODERN FINISHES AND COMFORTABLE LIVING IN A BRIGHT, STYLISH SPACE. THIS ALL-NEW UNIT FEATURES A PRIVATE SEPARATE ENTRANCE, A CONTEMPORARY 3-PIECE BATHROOM, AND ONE DEDICATED PARKING SPACE. THOUGHTFULLY UPDATED THROUGHOUT, THE OPEN-CONCEPT LAYOUT PROVIDES A FUNCTIONAL AND INVITING LIVING AREA PERFECT FOR A SINGLE PROFESSIONAL OR STUDENT. TENANT IS RESPONSIBLE FOR 30% OF UTILITIES. CONVENIENTLY LOCATED CLOSE TO TRANSIT, SHOPPING, PARKS, SCHOOLS, AND EVERYDAY AMENITIES. MOVE-IN READY AND AVAILABLE FOR IMMEDIATE OCCUPANCY. DON'T MISS THIS OPPORTUNITY TO ENJOY A FRESH, MODERN LIVING SPACE IN A DESIRABLE NEIGHBOURHOOD! (id:49269)
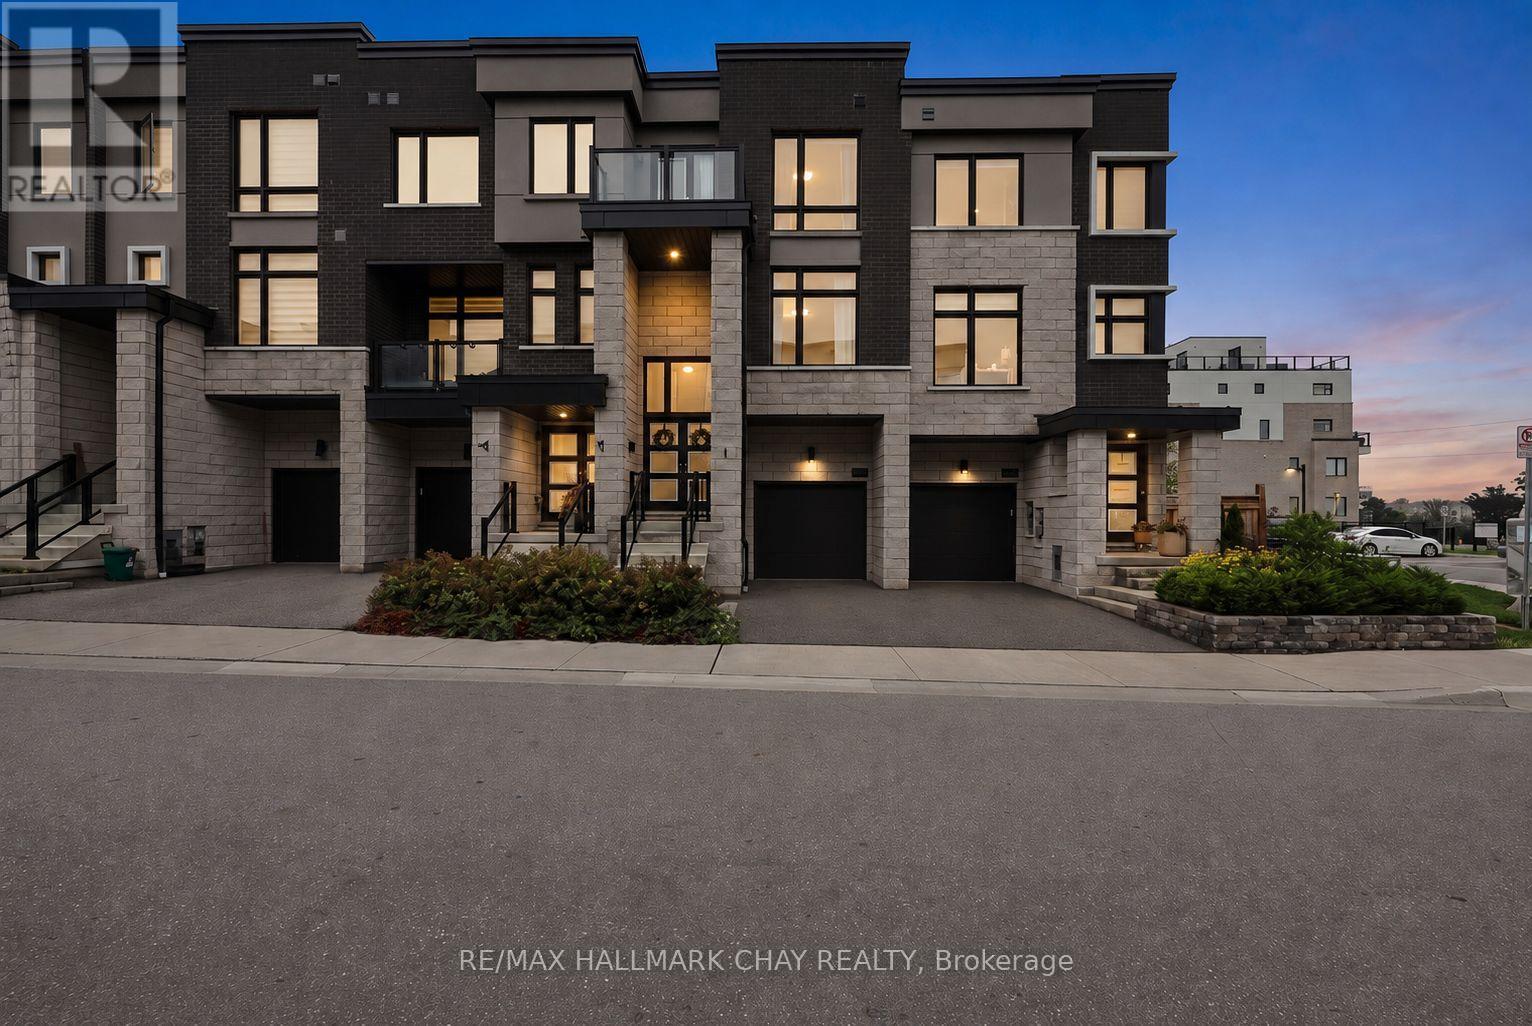
2526 Castlegate Crossing
Pickering, Ontario
Want to skip the reno list and get straight to enjoying your new home? This is the one for you. Built in 2021, this 3-bedroom, 4-bathroom home in Duffin Heights is modern, bright and ready to go. There's no carpet to be found, and the main living space is exactly what you want for everyday life-a comfortable open-concept living and dining room anchored by a beautiful kitchen with quartz counters, stainless steel appliances and a large island. Upstairs offers 3 bedrooms and when it comes to the primary suite, they went all in-plenty of space for that King bed, a walk-in closet & stunning 5-piece ensuite. We're not done yet! The lower-level den walks out to the backyard and can be whatever you need it to be-office, gym, playroom, hangout space or guest room.The finished basement adds even more versatile living space, along with a huge storage area. Duffin Heights offers the best of suburban living, surrounded by parks, trails, green space and a growing collection of everyday amenities. You're close to shopping, schools and recreation, with easy access to Brock Road, Highway 401 and Highway 407. Pickering GO is conveniently accessible for commuters! Whether you're a first-time buyer ready to put down roots, a growing family looking for more room, or a commuter wanting modern living with easy GTA access, this is the kind of home that checks all the boxes. Quality finishes, spacious, low-maintenance and ready to go. Honestly, what's not to like? (id:49269)
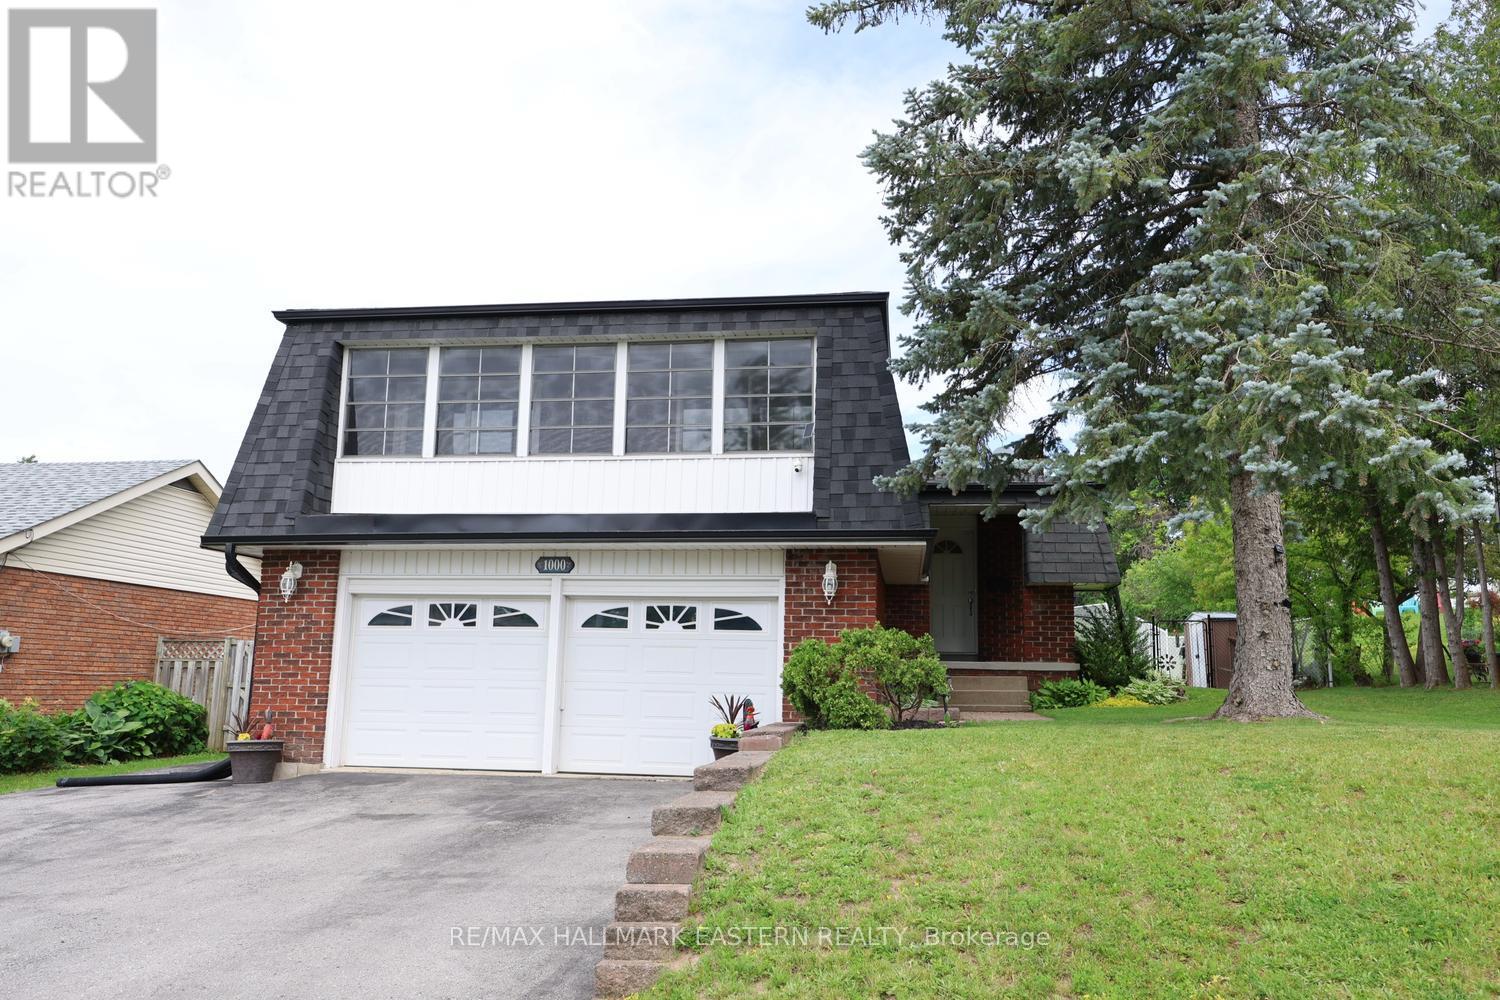
1000 Cumberland Avenue
Peterborough, Ontario
Located in one of Peterborough's sought-after north-end neighbourhoods, this well-maintained 4-level backsplit offers a practical layout designed for comfortable family living. The bright open-concept living and dining area flows into a spacious kitchen and welcoming front sunroom, creating the perfect space to gather, relax, or entertain. With all three bedrooms on the same level, this home is ideal for young families, while the versatile lower level can be enjoyed as a spacious family room or offers excellent potential for an in-law suite, providing flexibility for growing or multi-generational living. Step outside to your own private backyard retreat featuring an in-ground pool, perfect for summer barbecues, family gatherings, and relaxing weekends. An attached double car garage adds everyday convenience. Families will appreciate the excellent school district, along with nearby parks, playgrounds, and the Rotary Greenway Trail. Trent University, Riverview Park & Zoo, Peterborough Regional Health Centre, shopping, restaurants, and everyday amenities are all within easy reach, making this an exceptional location for every stage of life. If you've been looking for a property that combines space, versatility, and an outstanding location, 1000 Cumberland Avenue is ready to welcome you home. (id:49269)
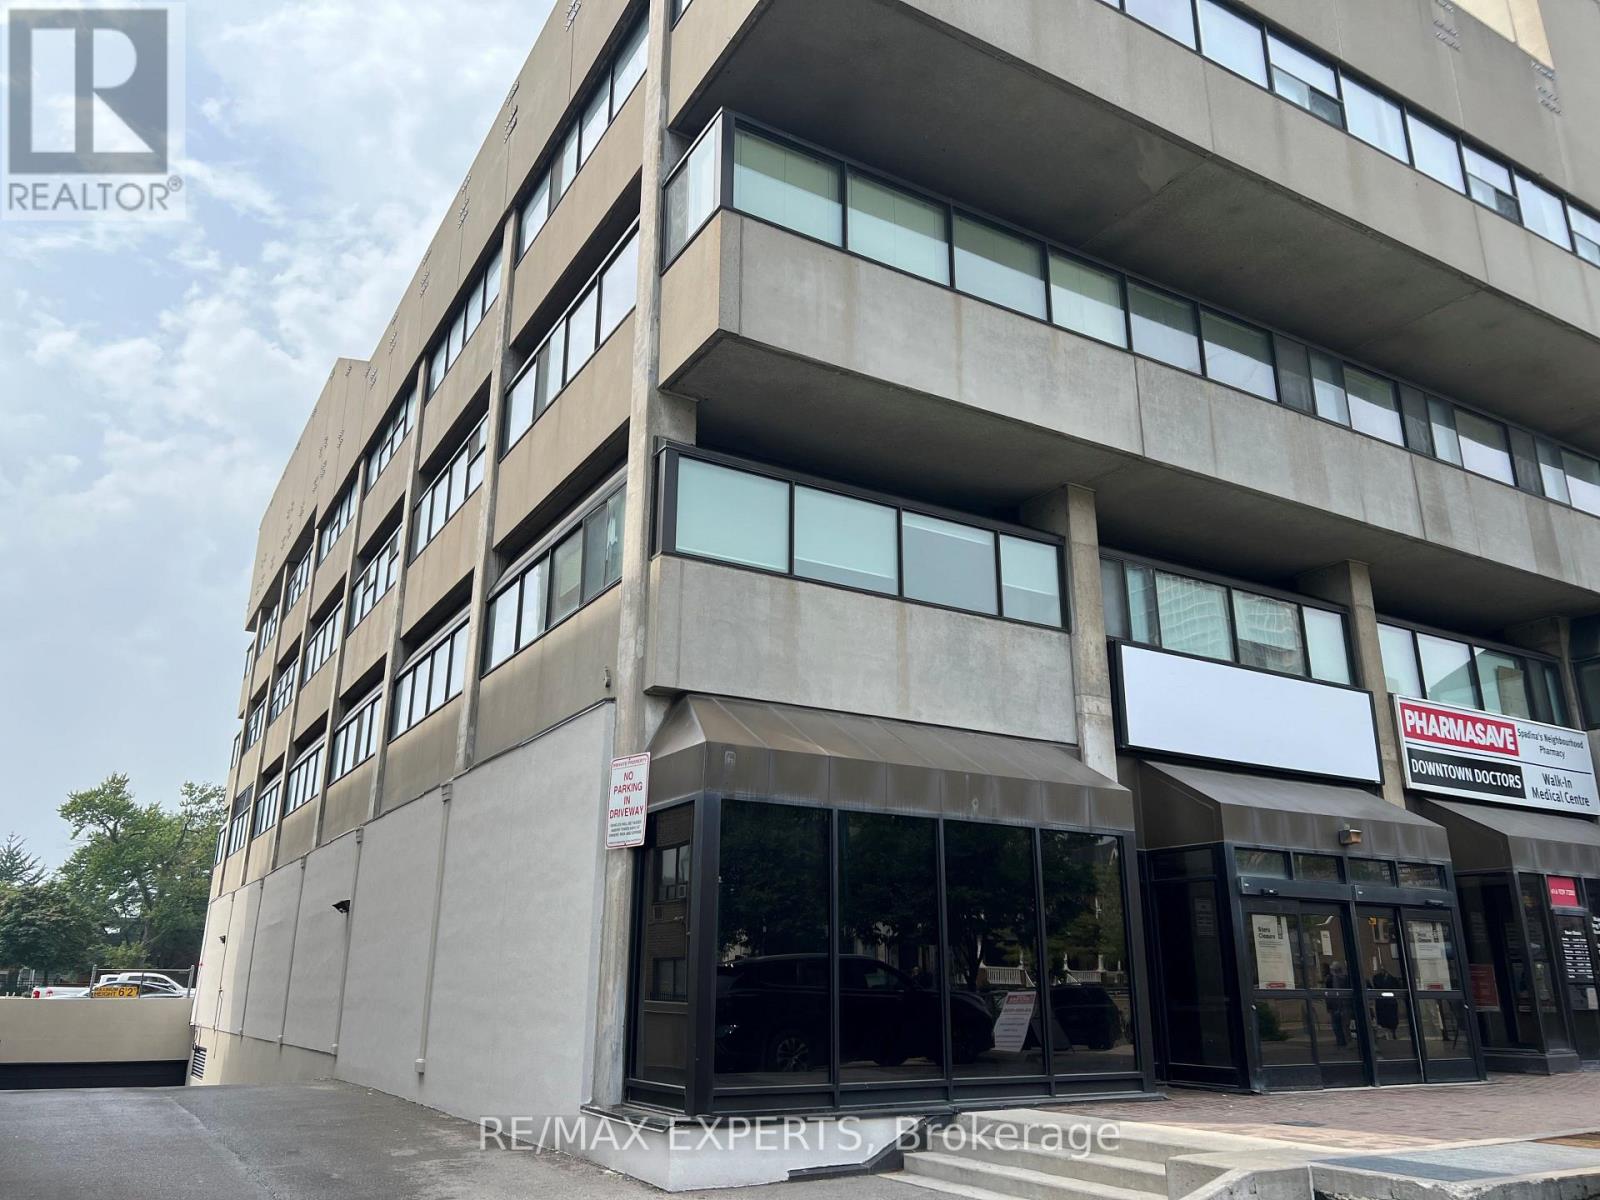
300 - 720 Spadina Avenue
Toronto, Ontario
Office space available in a 17-storey mixed-use tower in the vibrant Bloor/Annex neighbourhood. Built out with a reception area and 7 enclosed rooms (offices/meeting rooms). Steps from the Spadina subway station and Spadina streetcar. Tons of great amenities in the immediate area, including grocery stores, cafes, restaurants, and more. Easy TTC Access - minutes to Spadina subway, 5 min to St George station, and direct Spadina LRT to Harbour frontand Union Station. Street-front, visitor surface parking and underground parking at $125/stall/month. (id:49269)
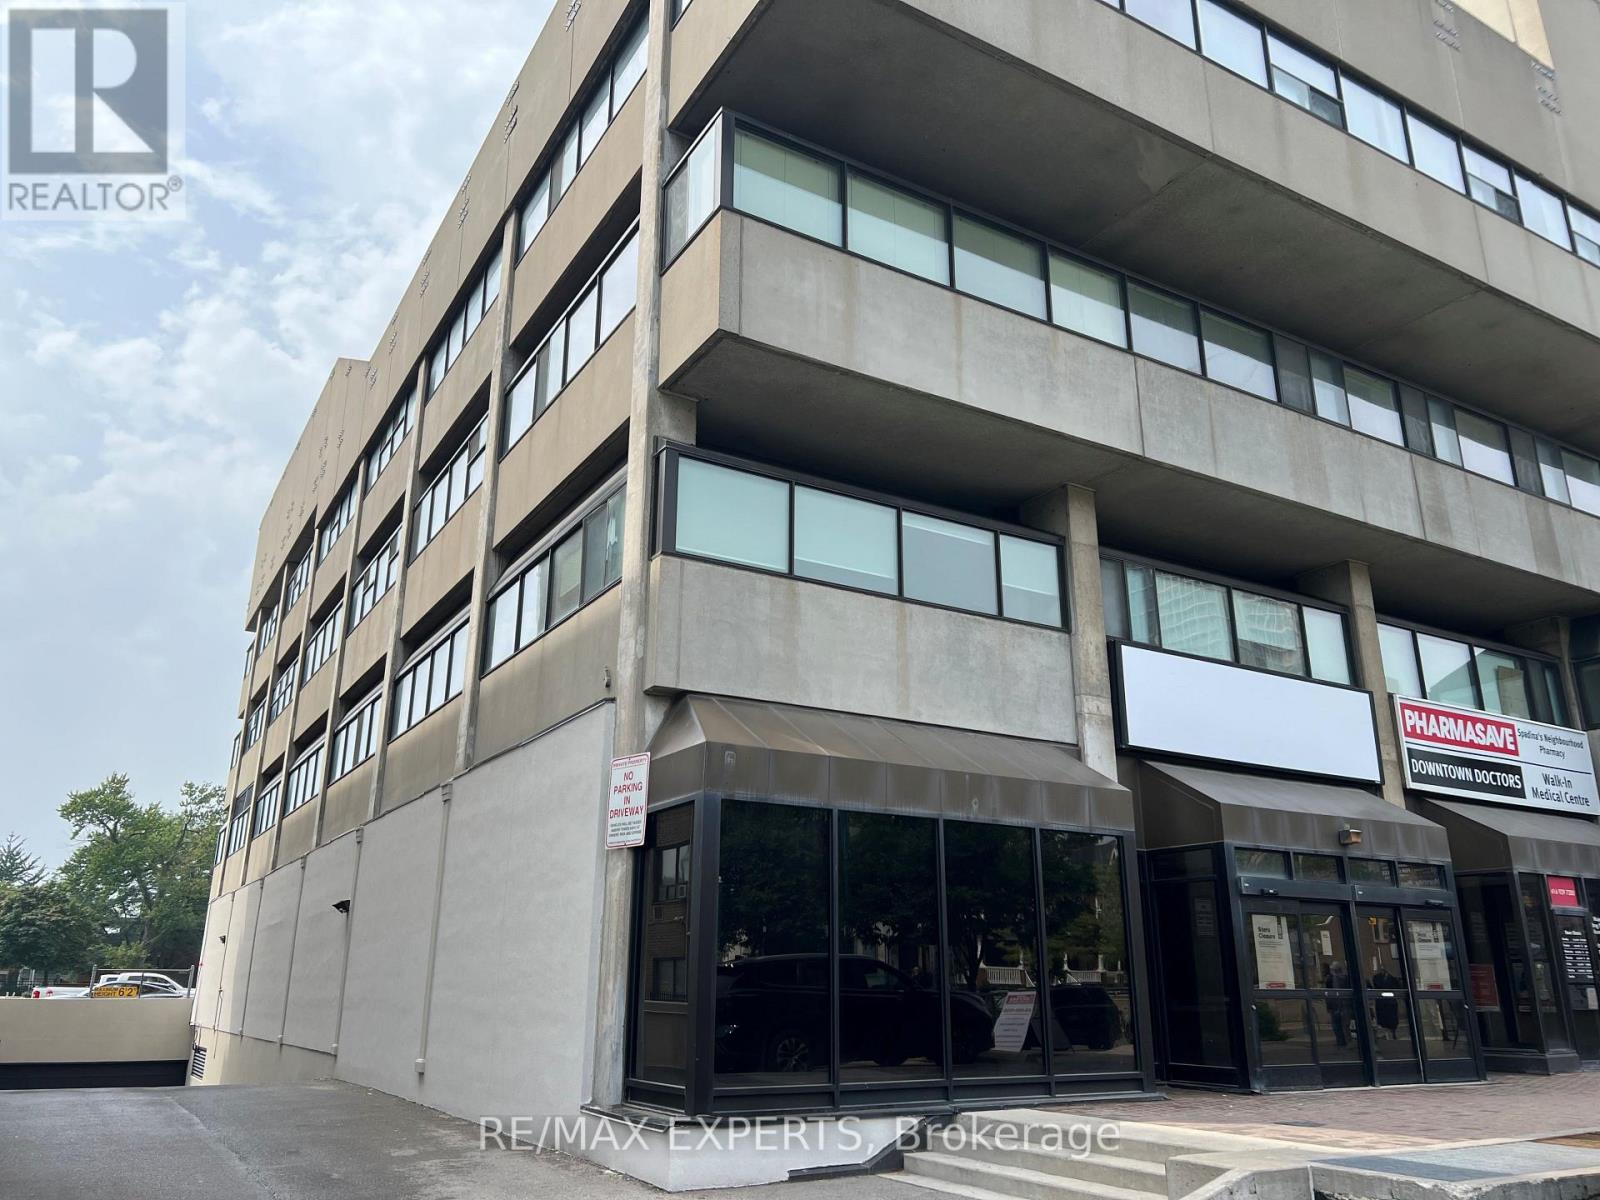
110 - 720 Spadina Avenue
Toronto, Ontario
Prime ground-floor retail space at the base of a 17-storey mixed-use tower in the vibrant Bloor/Annex neighbourhood. Strong Spadina Avenue exposure, steps from Bloor Street West. Flexible for retail or service uses. Excellent access to U of T, nearby high-rises, and TTC. 3 Minutes to Spadina subway, 5 min to St George station, and direct Spadina LRT to Harbourfront and Union Station. Street-front, visitor surface parking and underground parking at$125/stall/month. (id:49269)
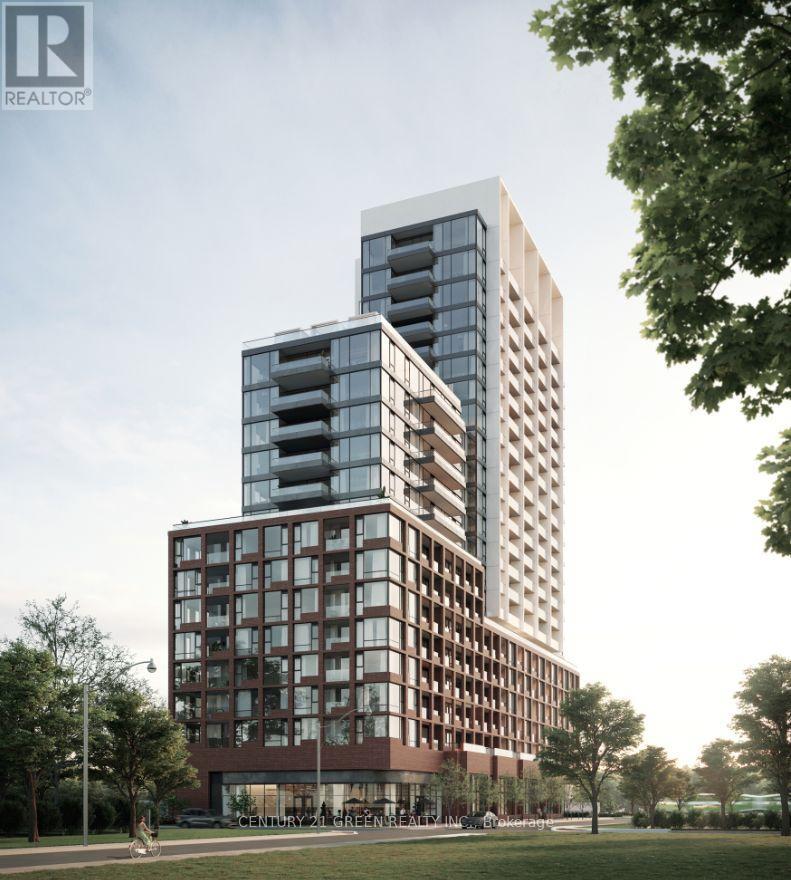
206 - 28 Ann Street
Mississauga, Ontario
Welcome to luxury living in the heart of Port Credit! Beautiful 1 Bed + Den, 2 Full Bath condo offering 620 sq.ft. of interior space plus a spacious 176 sq.ft. balcony. No carpet, laminate flooring throughout, floor-to-ceiling windows, and modern open-concept kitchen with quartz counters, stainless steel appliances & soft-close cabinetry. Includes 1 parking with EV charging, locker & Internet. Enjoy 24-hour concierge, gym, movie lounge, games room and more. Steps to waterfront, trails, restaurants & Port Credit GO Station, with easy access to downtown Toronto and major highways. A perfect blend of luxury, convenience & lifestyle! (id:49269)
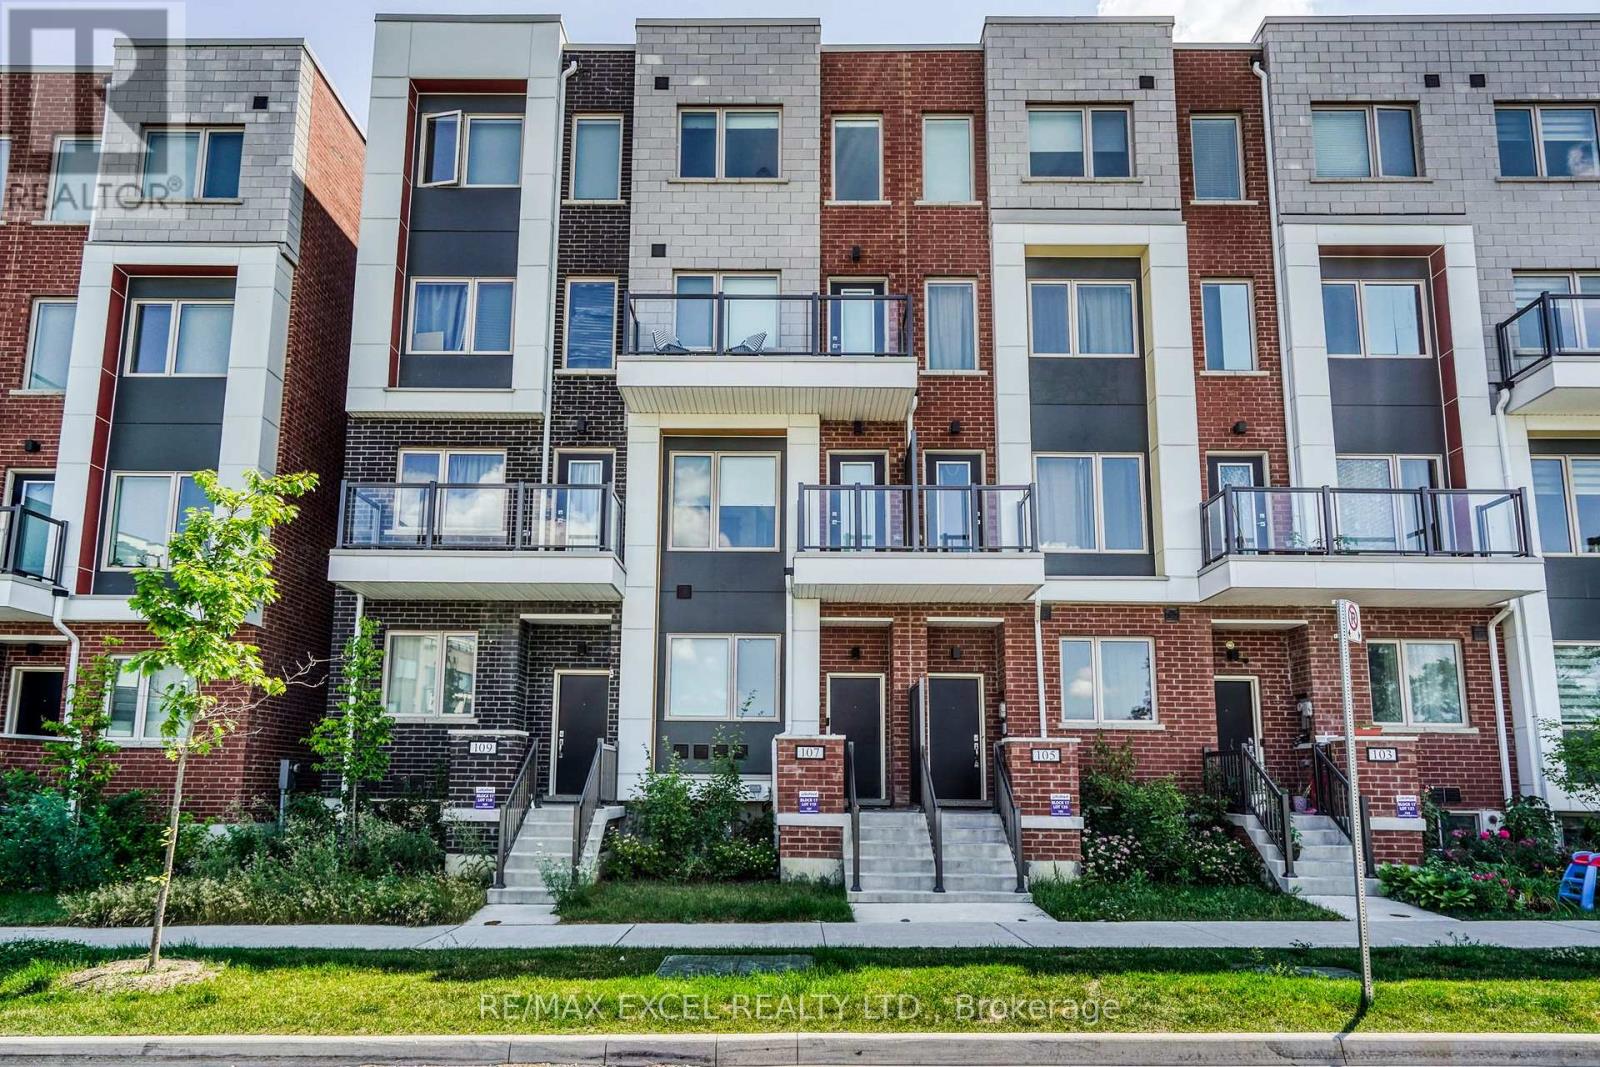
Room4 - 70 William Duncan Road
Toronto, Ontario
Luxury freehold townhome with a private backyard, garage, and 9-foot ceilings throughout. A spacious bedroom on the fourth floor is available for rent, it offers exceptional privacy. Utilities are shared among occupants. Ideal for students, single occupants, or working professionals.Located in a quiet North York neighbourhood near Downsview Park, with convenient access to TTC/GO Transit, nearby bus stops, grocery stores, restaurants, and Highway 401.Seeking a quiet, clean, and respectful tenant. No smoking and no pets. (id:49269)
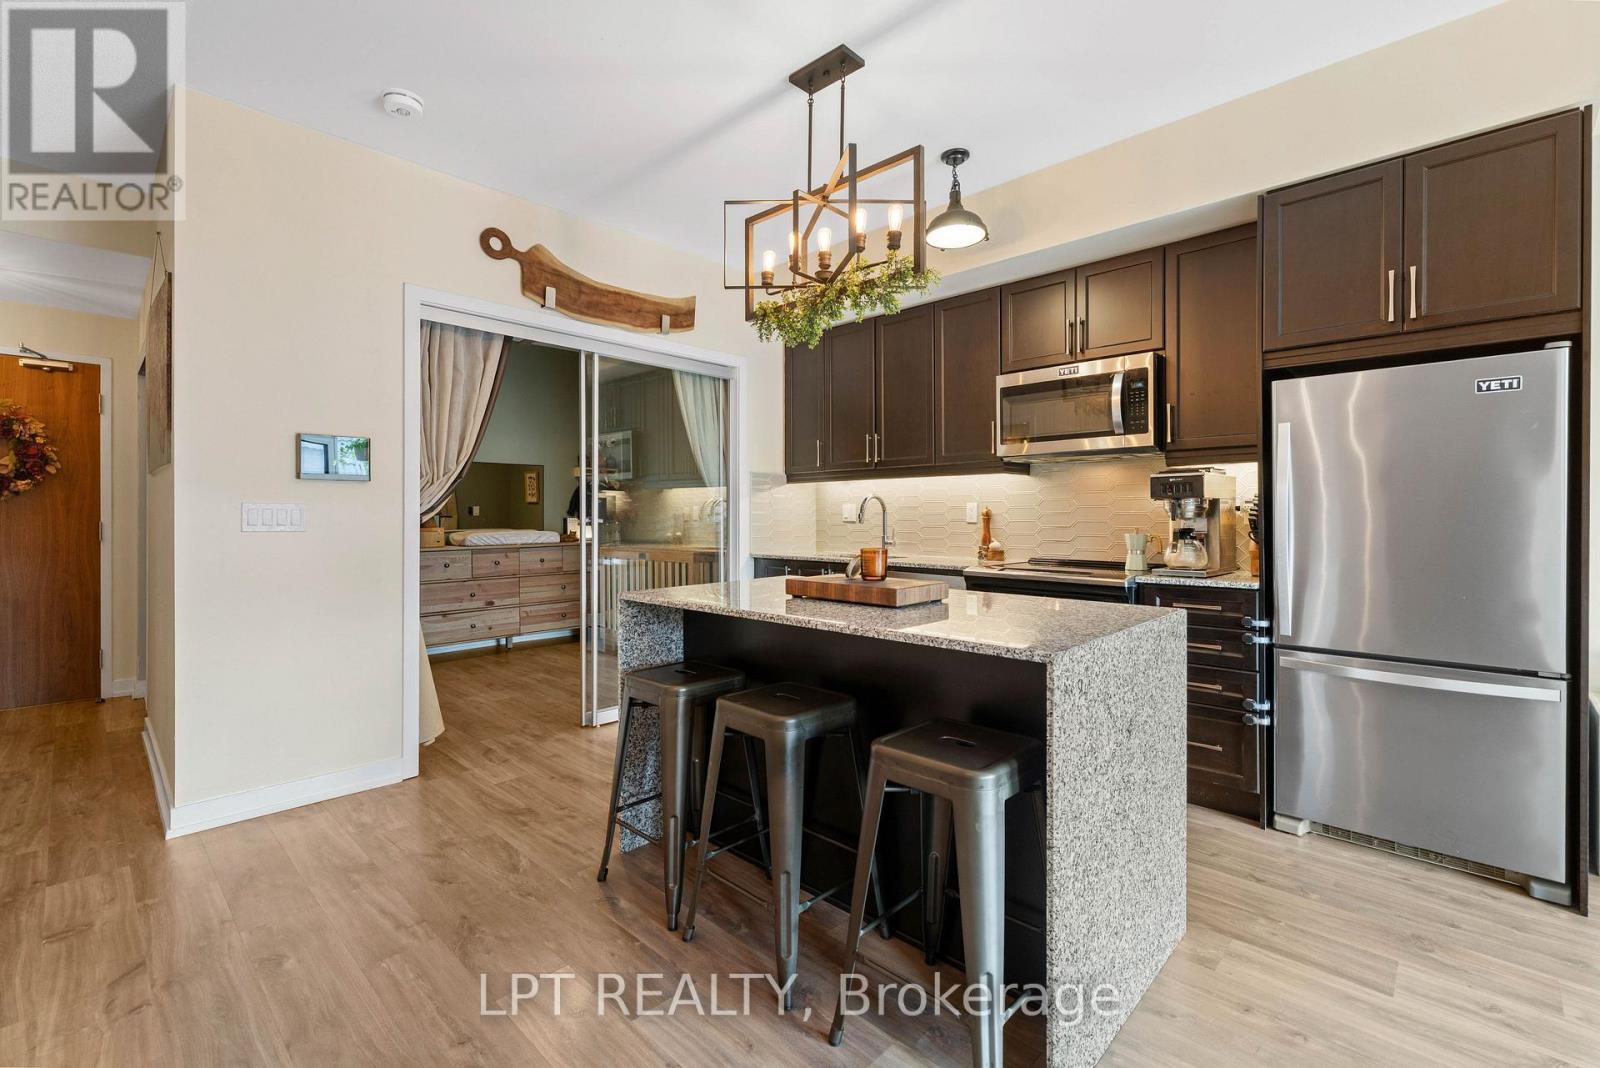
303 - 50 Ann Street
Caledon, Ontario
Discover Refined Boutique Condo Living At 50 Ann St! Unit 303 Offers Over 780 Sq. Ft. Of Sun-Drenched Space With A 2-Bedroom, 2-Bathroom Layout And 9 Ft Ceilings. Step Out Onto Your Private Balcony With Ideal Sun Exposure - An Urban Gardener's Dream For Growing Fresh Vegetables And Herbs. This Pet-Friendly, Green Building Features SmartONE Tech And High-Speed Internet. Exceptional Amenities Include A Rooftop Patio With Panoramic Views Of Bolton, Lower Patio, Party Room, Gym, Pet Spa, And An Overnight Guest Suite. Live Steps From Vibrant Downtown Bolton's Year-Round Festivals, Summer/Winter Markets, Ribfest, And Scenic River Trails Right Outside Your Door! (Note: Option To Rent An Additional Parking Space In The Building For $125/Month). (id:49269)
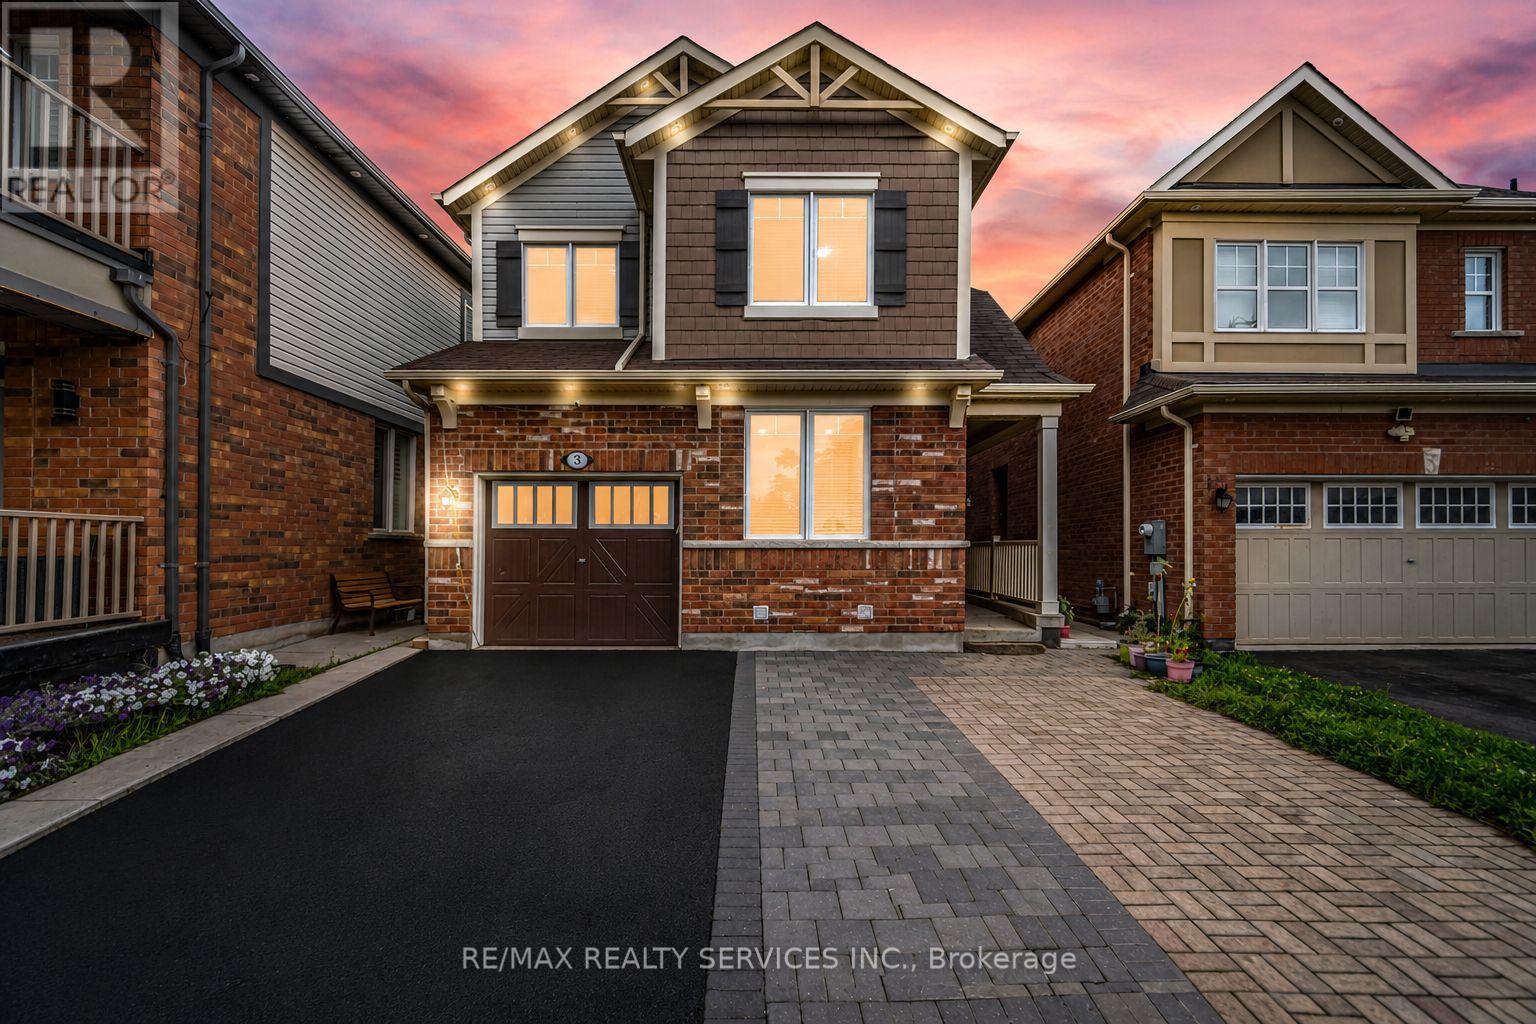
3 Fenchurch Drive
Brampton, Ontario
** 4 Bedrooms Detached House + 2 Bedrooms Legal Basement Apartment [2nd Dwelling] ** Welcome To This Beautifully Maintained, Move-In-Ready Home Featuring Separate Living And Family Rooms With 9-Ft Ceilings, Dark Hardwood Flooring Throughout The Main Level, An Elegant Oak Staircase & An Abundance Of Pot Lights. The Spacious Family-Size Kitchen Is Designed For Both Everyday Living And Entertaining, Complete With Quartz Countertops, Stylish Backsplash And Stainless Steel Appliances, Including A Gas Stove. The Entire Home Has Been Freshly And Professionally Painted. Upstairs Offers 4 Spacious Bedrooms, Including An Oversized Primary Bedroom With A Walk-In Closet And Private Ensuite, Plus Three Additional Generously Sized Bedrooms. The Professionally Finished 2nd Dwelling Legal Basement Apartment Provides Exceptional Additional Living Space With 2 Bedrooms, A Kitchen, Full Washroom And Recreation Area, Making It Ideal For Extended Family Or Additional Living Needs. Outside, Enjoy An Interlocked Extended Driveway, Concrete Backyard Patio And Beautifully Finished Outdoor Space. Ideally Located Within Walking Distance To Shopping, Parks, Schools And A Recreation Centre. Filled With Natural Light And Offering Outstanding Space For Family Living And Entertaining, This Home Combines Comfort, Style And An Excellent Location. A True Must-See That Shows 10/10! (id:49269)

1356 Kaniv Street
Oakville, Ontario
Forget the 2-storey box. This is how North Oakville actually lives now.1356 Kaniv Street is a newer 3-storey freehold townhome by Treasure Hill ,no condo fees, no board, no special assessment waiting in the inbox. Four bedrooms, Four bathrooms, A ground-floor suite with its own entrance off the garage. An unfinished walk-out basement sitting there like equity you have not cashed yet. The layout is the reason this street works. Ground floor: a full bedroom (or office, or teen suite) with ensuite access and a walk-out , a home office that actually closes, or a rental-potential flex room without touching the rest of the house. Second floor is the show floor: open kitchen with a real island, quartz, stainless, dining and great room under tall ceilings, fireplace, and another balcony for morning coffee. Third floor is the quiet floor: primary with ensuite and walk-in, two more bedrooms, laundry where you actually need it. Then you drop into the walk-out basement and decide what the next finish is worth. Location is the second reason. Bright and Sunny with big windows You are minutes from Oakville Trafalgar Memorial Hospital. Sixteen Mile Creek trails are the backyard the builder could not put on the survey. Highways 403 and 407 are a straight shot. Shopping, Shoppes, Sixteen Mile Sport Community Centre. Bronte Creek Provincial Park for the weekend very close by.GO Station when downtown is the job. Close to top ranking Schools and the ground floor bedroom has a covered deck to enjoy the greener view, remote operated garage door with auto sensor lighting. Google Nest Thermostat makes the house temperate control smart and convenient through programmable app and is installed at all three levels for added adaptability and energy savings. (id:49269)

43 Kilkarrin Road W
Brampton, Ontario
Executive Detached Gem in Prestigious Northwest Brampton paradise homes spacious open concept corner house siting on premium lot in at Northwest neighborhoods. family oriented community 10 feet ceiling main and 9 feet 2nd , 4 Bedroom and 5 .1/2 washroom two bedroom plus rac room legal basement apartment with separate entrance with sep laundry and two full washroom in the basement 5 big window in the basement offering ample natural light in the basement double car Garage six parking master bedroom with coffered ceiling 2 master bedroom with w/In closet at 2nd floor , The main level features separate living, dining, and family room with gas fireplace ,hardwood flooring in main leave and 2nd floor hallway ,eat-In Kitchen with Granite counter, backsplash ,S/S Steel appliance oversized breakfast bar walk to huge concert backyard, main floor laundry, large primary room with 5 Pc bathroom. sprinkle system, center vacuum , gas connection foe BBQ in the back yard ,no carpet at all , 10 minutes drive to hwy 410, at 5 min drive hwy 413 is announced, 5 mints mount pleasant go station , Costco coming soon at walking distance, school, park ,plaza and much more enjoy impressive rental income potential. Separate laundry for upstairs and basement adds convenience. (id:49269)
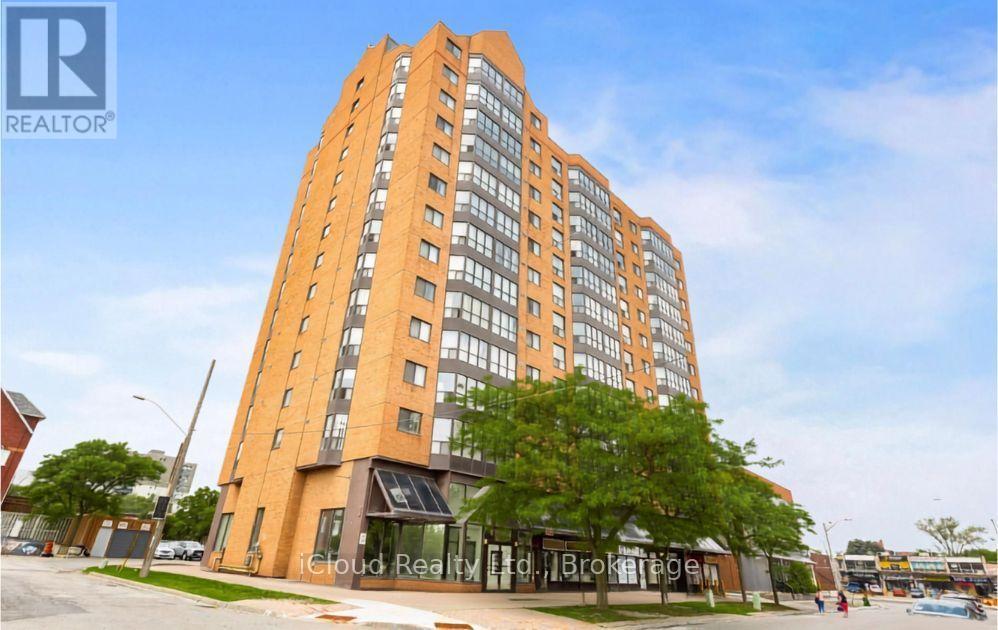
Cy02 - 25 Agnes Street
Mississauga, Ontario
Wow! Spectacular Unobstructed Panoramic Views of Downtown Toronto and Lake Ontario. Prime Location - Steps to Cooksville GO Train Station; upcoming Hurontario LRT stop & Bus Transit. Perfect for Downtown Commuters. Spacious 2 Bedroom + Solarium / 2 Washroom Condo Offering 1400 Sq. Ft. of Living Space. Solarium Ideal for Home Office or Relaxation Area with Stunning Views. Tons of Recent Upgrades : Brand New Kitchen* New Stainless Steel Appliances* New Flooring* Freshly Painted* Fully Renovated Washrooms* New Light Fixtures (ELFS) *New Washer & Dryer * New Blinds *Building Amenities: Gym, Rooftop Deck/Garden, Party/Meeting Room Excellent Location: Easy Access to QEW, Hwy 403 & 401. Minutes to Square One Shopping Centre, Theatres, Restaurants, Schools, and Trillium Hospital. Truly the Condo You've Been Waiting For Move In and Call It Home! Photos are virtually staged. (id:49269)
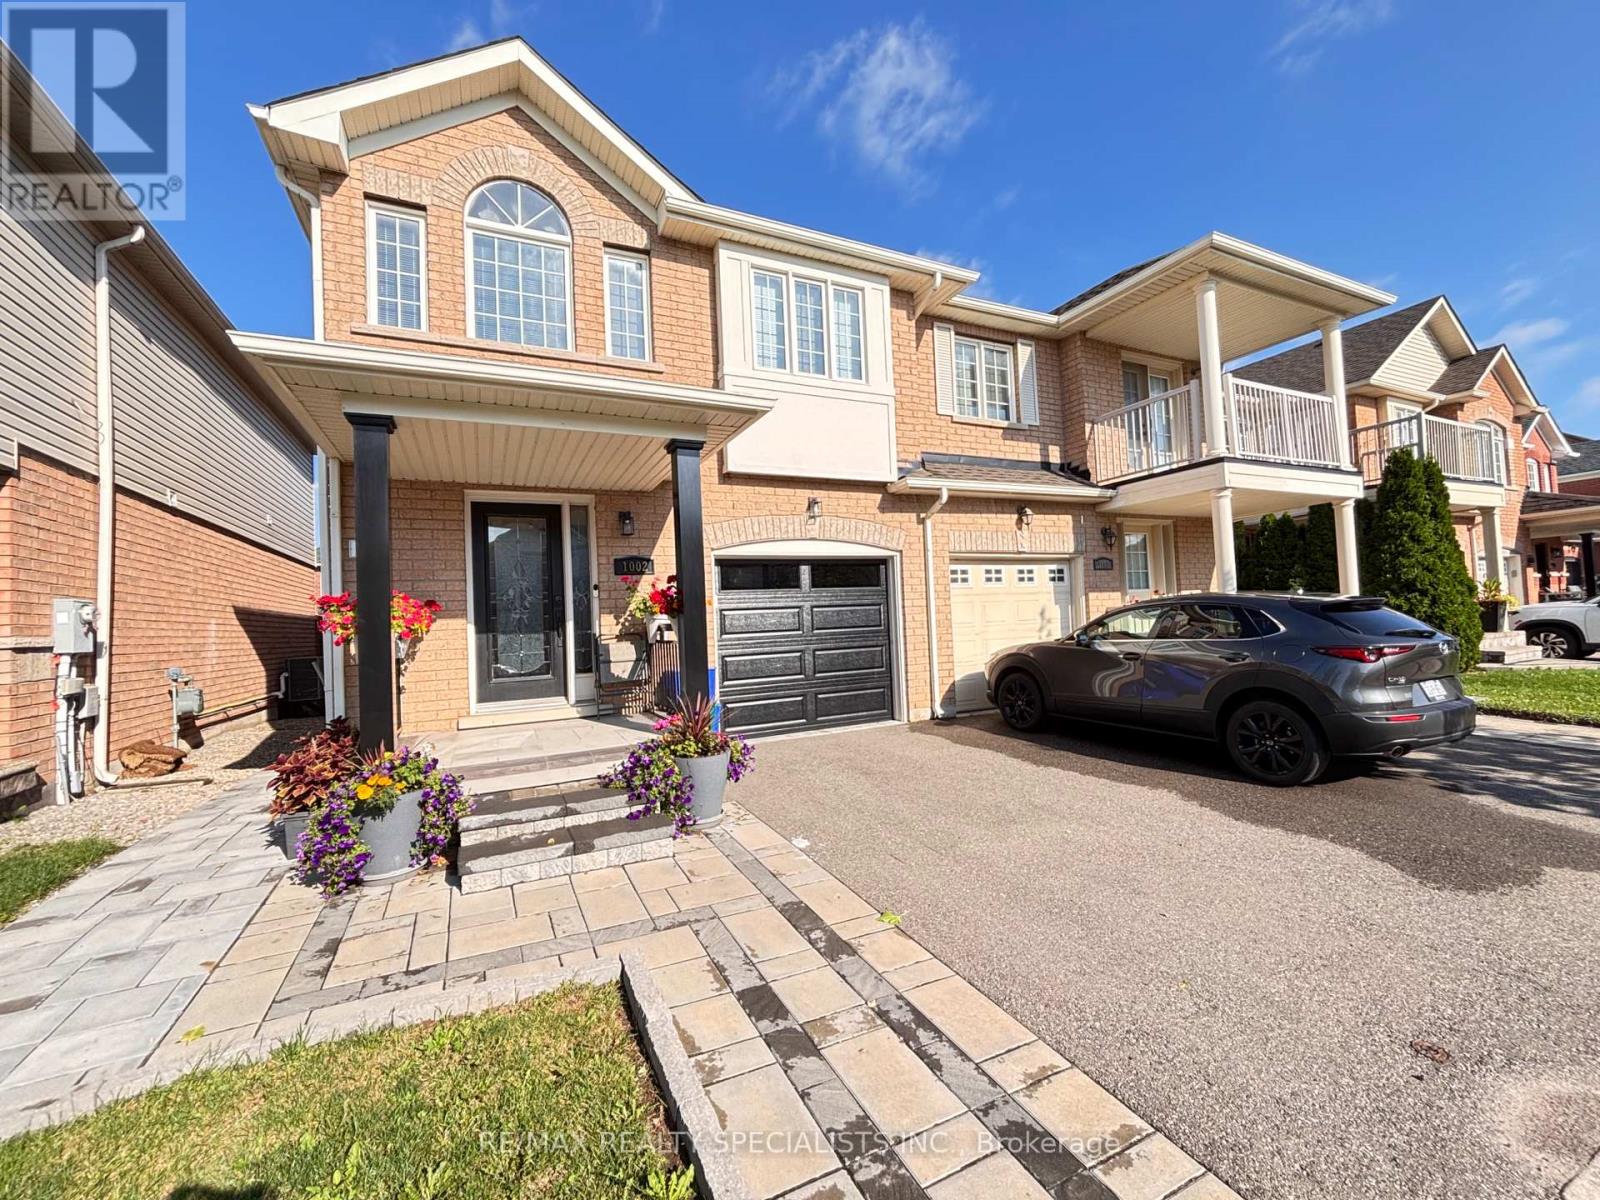
Basement - 1002 Donnelly Street
Milton, Ontario
Welcome to your gorgeous lower level apartment! This thoughtfully designed space offers 1 bedroom plus a versatile den, perfect for a home office, guest space, or hobby room.Step inside through your private side entrance and be greeted by a bright, open layout. The kitchen is a true highlight, featuring modern stainless steel appliances, sleek quartz countertops, and stylish pot lights that create a warm and inviting atmosphere.The large living area provides plenty of room for relaxing or entertaining, while the spacious primary bedroom boasts a large window that fills the room with natural light and a mirrored closet for both storage and style. An additional separate den with mirrored closet adds extra functionality, making this apartment adaptable to your lifestyle. Tenant to pay 30% of utilities (id:49269)
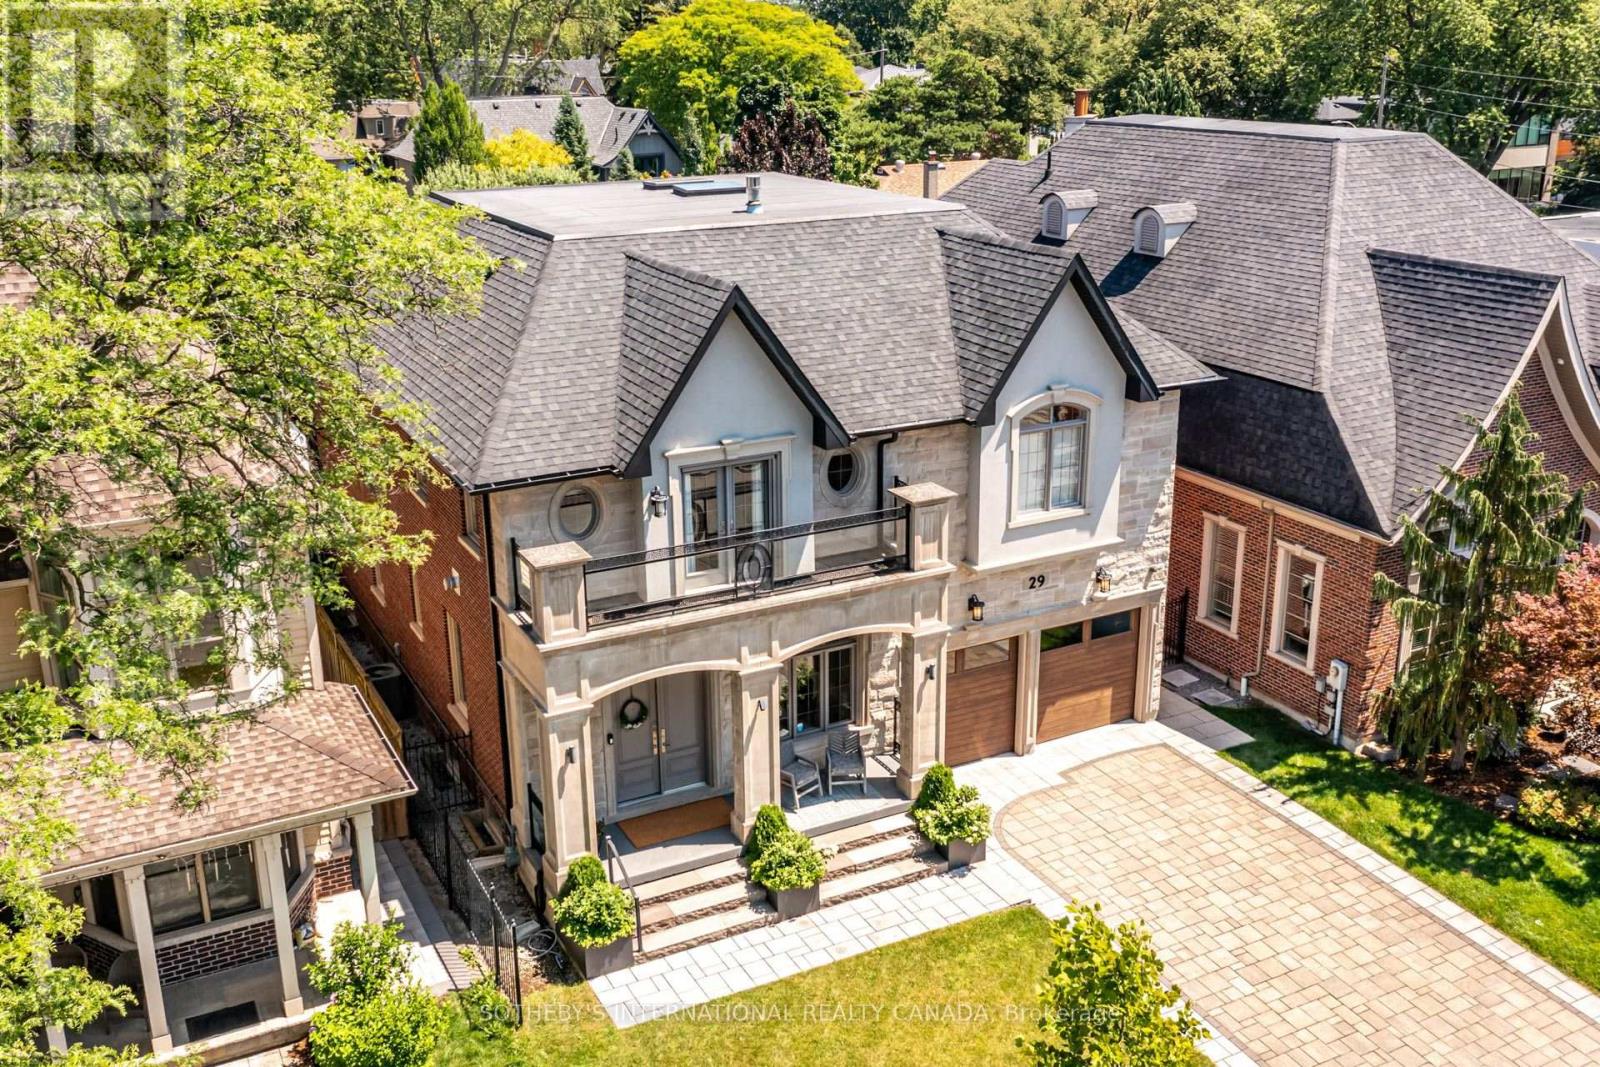
29 Oakwood Avenue S
Mississauga, Ontario
CUSTOM PORT CREDIT GEM! Just a stone's throw from the lake, this exceptional custom home is ideally situated on one of Port Credit's most sought-after streets. Designed for sophisticated entertaining and effortless family living, this stunning residence offers luxury, comfort and functionality throughout. Four walkouts lead to a private, fully fenced backyard oasis featuring a built-in outdoor kitchen, 6-person hot tub, covered dining area and sun-drenched lounging space with low-maintenance turf and mature gardens creating the perfect outdoor retreat with minimal maintenance. The heart of the home is the spacious open-concept family kitchen, featuring built-in appliances, a large waterfall quartz island, custom walnut and lacquer cabinetry, and ample room for family dinners. A cozy seating area with custom cabinetry and TV mounting area completes the space. The elegant living room features a custom sliding room divider, offering flexibility to create an expansive open-concept space or a more intimate setting while the separate dining room is enhanced by a double-sided granite gas fireplace, custom archways and built-in speakers. Upstairs, the spacious primary suite offers another double-sided fireplace, enjoyed from both the bedroom and luxurious ensuite. Relax in the freestanding tub or oversized glass shower fortwo, with a separate water closet. Three additional generously sized bedrooms provide exceptional comfort for family and guests. The finished lower level boasts 9-ft ceilings, built-in speakers, wet bar, recreation area, family movie lounge, gym, an additional bedroom and full bathroom, plus plenty of storage. A truly exceptional Port Credit home combining luxury interiors, incredible outdoor living and an unbeatable location just moments from the lake. (id:49269)
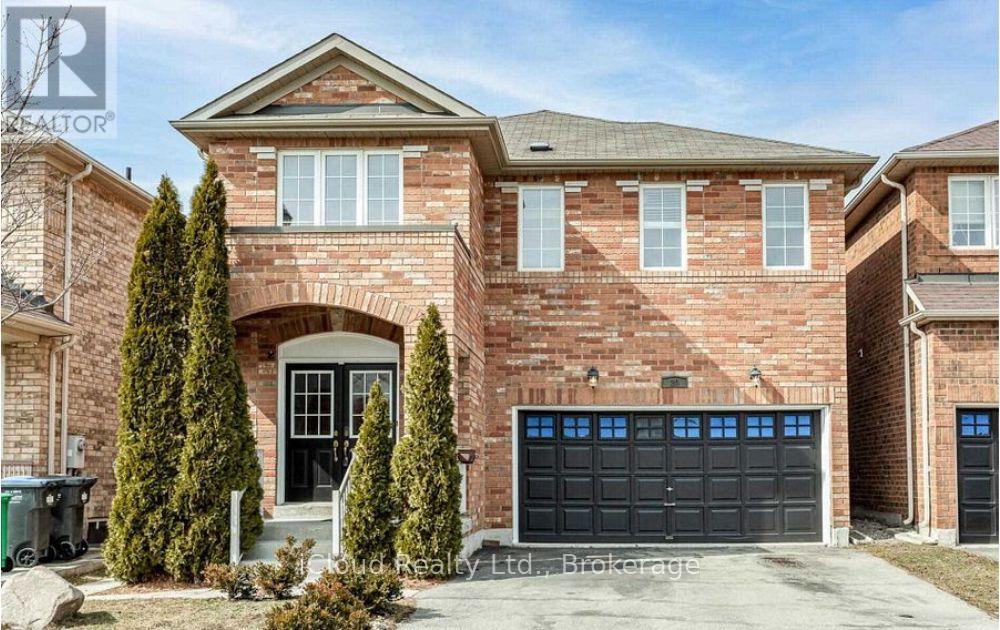
20 Owens Road
Brampton, Ontario
Beautiful 4Br Detached Home With Cathedral Ceiling**Spacious Open Concept Layout With Eat-In Kitchen Overlooking Large Family Rm With Fireplace. Oak Staircase With Hardwood Floors On Main Floor. Access To Garage & Closet In Foyer. 4 Spacious Bedrooms With 3 Full Baths. Stainless Steel Appliances. Close To Schools, Shopping, Home Depot/Walmart, Mt.Pleasant, Go Train Station, And Parks. (id:49269)
24 Royal Valley Drive
Caledon, Ontario
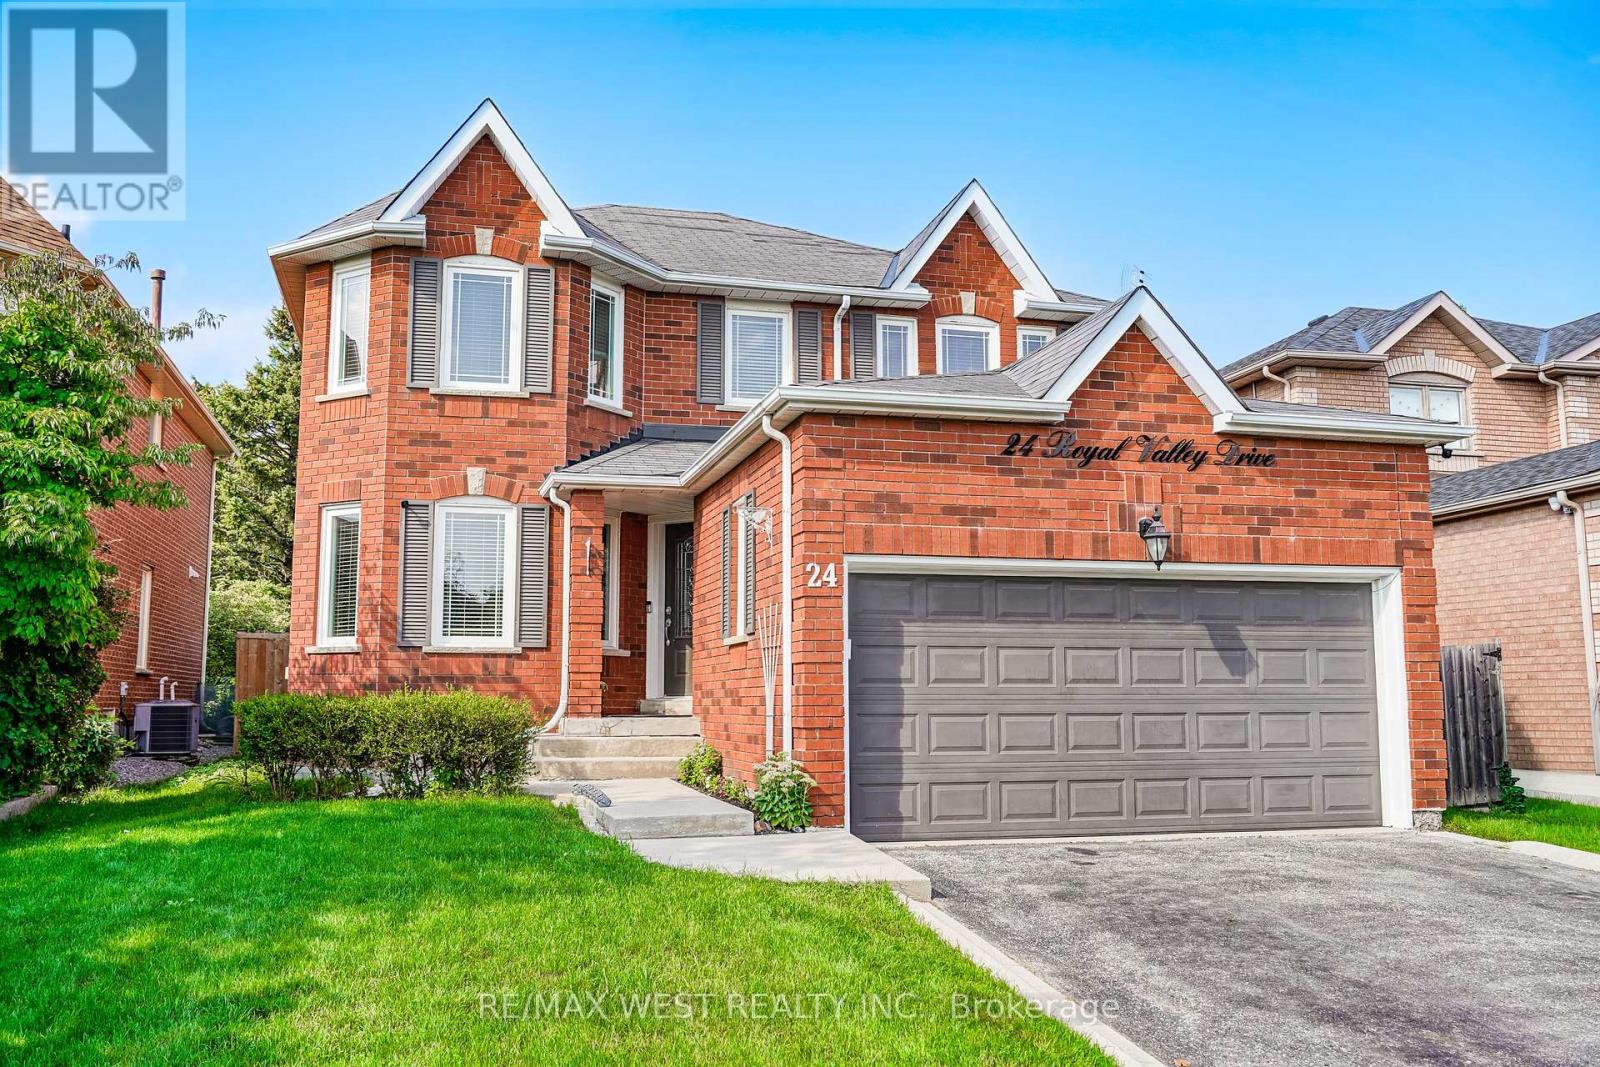
Set on an impressive 142-ft-deep lot backing directly onto a park, this spacious Valleywood home offers a rare combination of privacy, mature trees, and an expansive backyard that feels a world away from the typical subdivision setting. Inside, the thoughtful layout offers both connection and separation, with distinct living and dining rooms, a separate family room, and a renovated eat-in kitchen featuring quartz counters, generous cabinetry and ample storage. The bright breakfast area opens directly to the backyard, while the mudroom with laundry provides the everyday convenience of direct interior access to the double garage. A main-floor powder room adds further convenience. Upstairs, four generous bedrooms include an oversized primary retreat with walk-in closet and 5-piece ensuite. The additional 4-piece bathroom features an updated vanity, serving the remaining bedrooms with style and function. The finished lower level adds substantial living space, featuring a large recreation room, exercise room and a private bedroom with semi-ensuite access to the 4-piece bathroom. A den/office is conveniently located on the opposite side of the bathroom, creating a versatile setup for guests, extended family or a dedicated work-from-home space. Whether needed for work, hobbies, guests or family downtime, there is room here to accommodate it all. Conveniently located close to schools, parks, shopping, transit and major highways. *Some photos virtually staged. (id:49269)
4 - 2136 Old Lakeshore Road
Burlington, Ontario
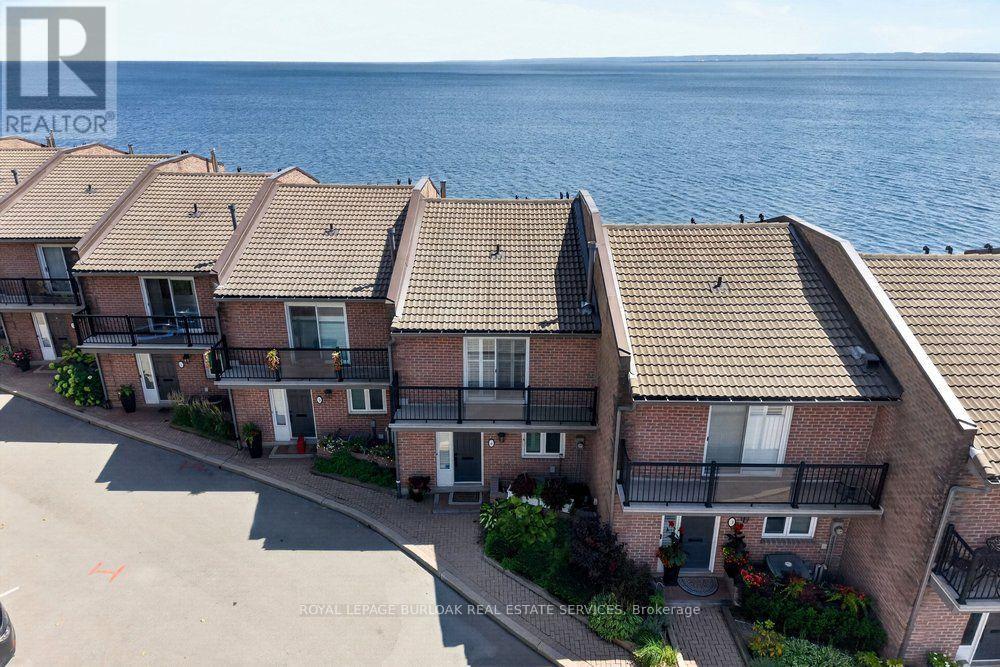
Spectacular waterfront property showcasing unobstructed panoramic views of Lake Ontario, just steps from the heart of downtown Burlington. Set within an exclusive private enclave of only 11 residences, this beautifully appointed 2-storey executive townhouse with a walkout lower level offers 1,970 sq. ft. of bright, airy living space and an exceptional waterfront lifestyle. Designed to make the most of its remarkable setting, the home features lakefront outdoor living on all three levels, with breathtaking views stretching across the water. The main level features a renovated kitchen with custom cabinetry, granite countertops and stainless steel appliances, opening to a spacious living and dining area with hardwood floors and a gas fireplace. Patio doors lead directly to the waterfront patio, creating a seamless connection between the indoor living space and the lake beyond. Upstairs, the spacious primary retreat features hardwood floors, a3-piece ensuite and a private lakefront balcony-the perfect place to take in the sunrise over Lake Ontario. A generous second bedroom with its own private balcony and a beautifully renovated main bathroom with a large walk-in shower completes the upper level. The finished walkout lower level provides even more living space with a comfortable family room featuring a second gas fireplace, a home office, 3-piece bathroom and laundry room. Step outside to the exceptional oversized waterfront terrace, an incredible setting for relaxing or entertaining just steps from the shoreline. A rare opportunity to enjoy waterfront living in one of Burlington's most distinctive settings, just steps from downtown Burlington's restaurants, shops, Spencer Smith Park & the waterfront trail. Freshly painted, new broadloom, 2 parking spaces. (id:49269)
2120 Sixth Line
Oakville, Ontario
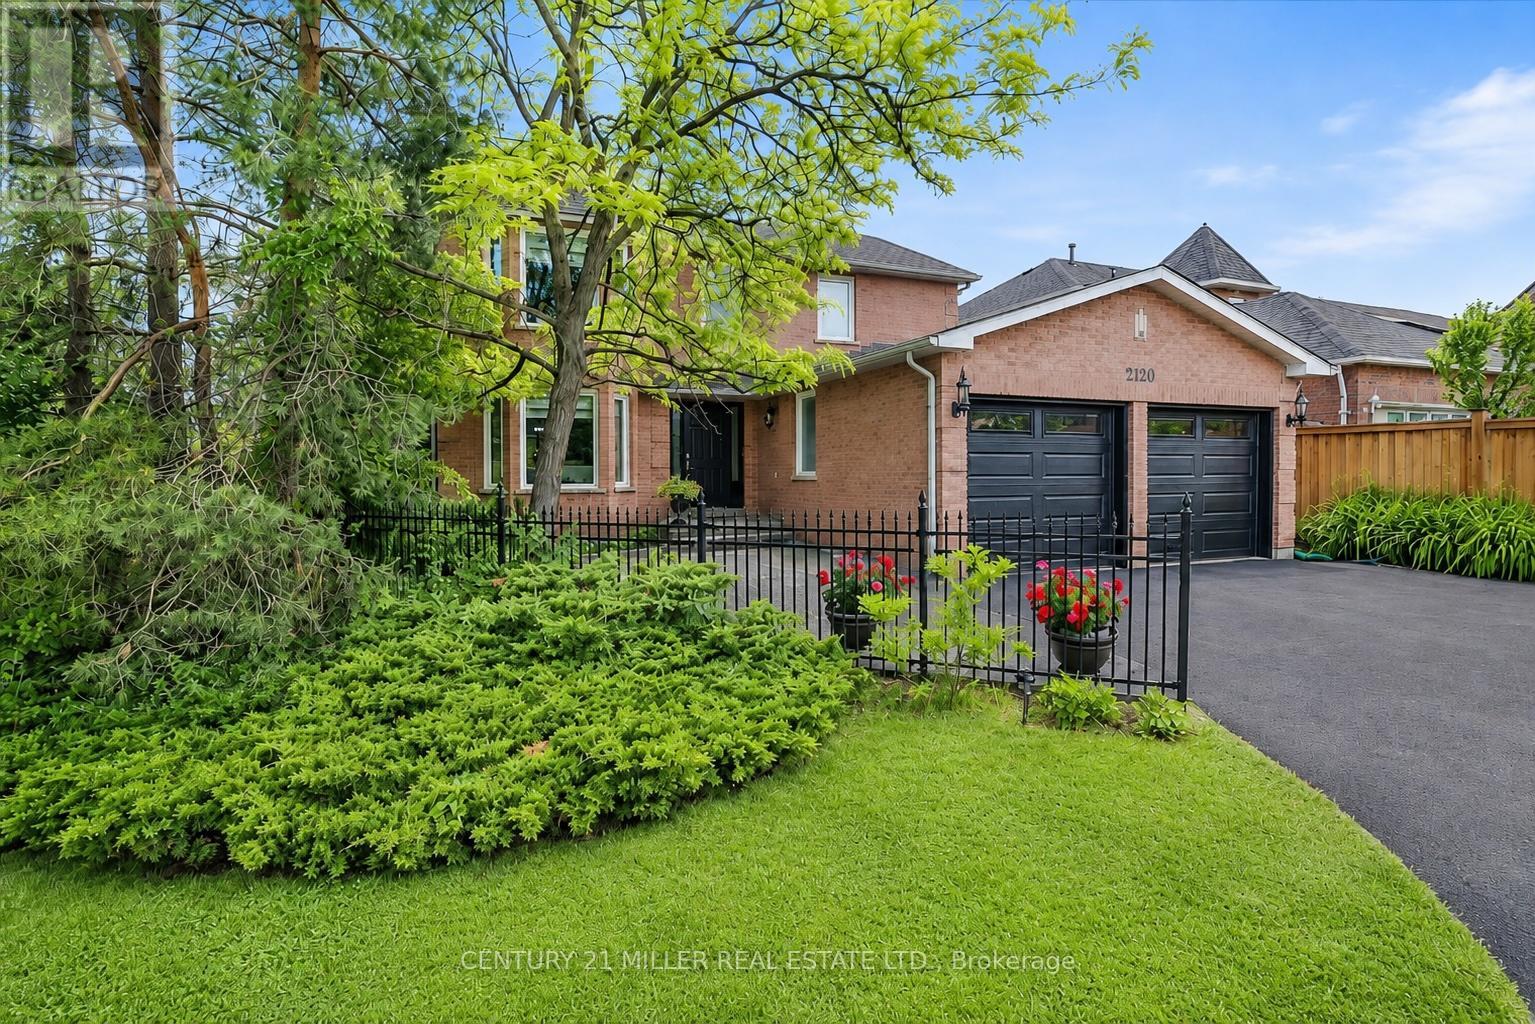
Welcome to this spacious 4-bedroom family home in Oakville's desirable River Oaks community, set on a premium corner lot with mature landscaping and a fully finished walk-up basement offering excellent in-law suite potential. The main floor features a bright, functional layout with separate living and dining rooms and a comfortable family room with a gas fireplace and brick/stone surround. The eat-in kitchen offers granite countertops, stainless steel appliances, tile backsplash, plenty of cabinetry and a breakfast area with walk-out to the backyard. A powder room and convenient main-floor laundry with stackable washer and dryer complete this level. The fully fenced backyard is private and surrounded by mature trees and landscaping. A large wood deck steps down to a stone patio and covered gazebo, providing plenty of space for outdoor dining, entertaining or simply relaxing. Upstairs you'll find 4 spacious bedrooms, including the primary bedroom with a walk-in closet and private 4-piece ensuite. The 3 additional bedrooms are all well-sized and share a full 4-piece bathroom. The finished lower level adds plenty of additional living space and features a separate walk-up to the exterior, recreation area, bedroom, 2 kitchenettes/wet bars and 2 full bathrooms. The layout offers great flexibility and excellent potential for extended family or an in-law suite. Additional features include central vacuum and a double-car garage with updated garage doors (2026). Improvements include ultra-quiet triple-pane windows (2017), exterior doors (2017), furnace and A/C (2022), and washer and dryer (2023).Located close to schools, parks, trails, shopping, transit and everyday amenities. (id:49269)
26 Mount Royal Circle
Brampton, Ontario
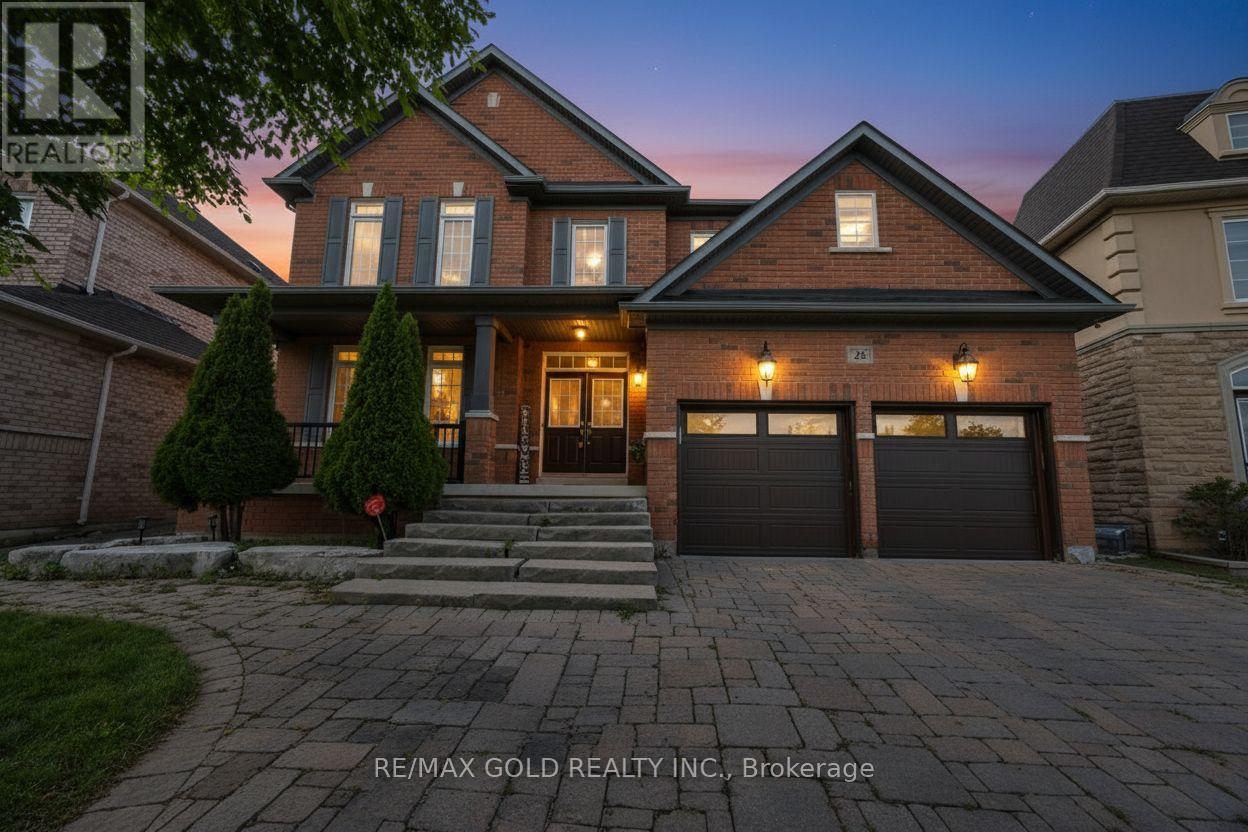
This is a beauty you don't want to miss! Welcome to 26 Mount Royal Circle, a stunning 5+2 bedroom detached home offering with approximately 5500 sq. ft. of total living space - approximately 3,700 sq. ft. above grade plus an impressive 1,800 sq. ft. finished basement, situated in the highly desirable Vales of Castlemore North.The spacious main floor features an additional bedroom/den/office with a 4-piece ensuite, perfect for guests, extended family, or a home office. Upstairs, you'll find 5 generously sized bedrooms, each connected to a full bathroom, along with a spacious loft offering additional living space. Both kitchens feature elegant granite countertops.The professionally finished basement boasts approximately $70,000 in upgrades, featuring a stunning custom bar, stylish accent walls, and built-in appliances. With a separate entrance, the basement also includes a 1-bedroom suite with a full 3-piece bathroom, offering excellent potential for rental income or extended family living.Enjoy significant exterior improvements, with approximately $60,000 invested in the driveway and backyard. Additional features include pot lights, security cameras with DVR, a new garage door, sprinkler system (2022), roof (2022), furnace (2022), new Washer & Dryer and an owned water heater. Ideally located just steps from Catholic and public schools, as well as convenient bus stops, and only minutes from local plazas, shopping, restaurants, parks, and everyday amenities. A rare opportunity offering exceptional space, modern upgrades, income potential, and versatile living arrangements in one of Brampton's most sought-after communities. Don't miss your chance to make this beautiful home yours! (id:49269)
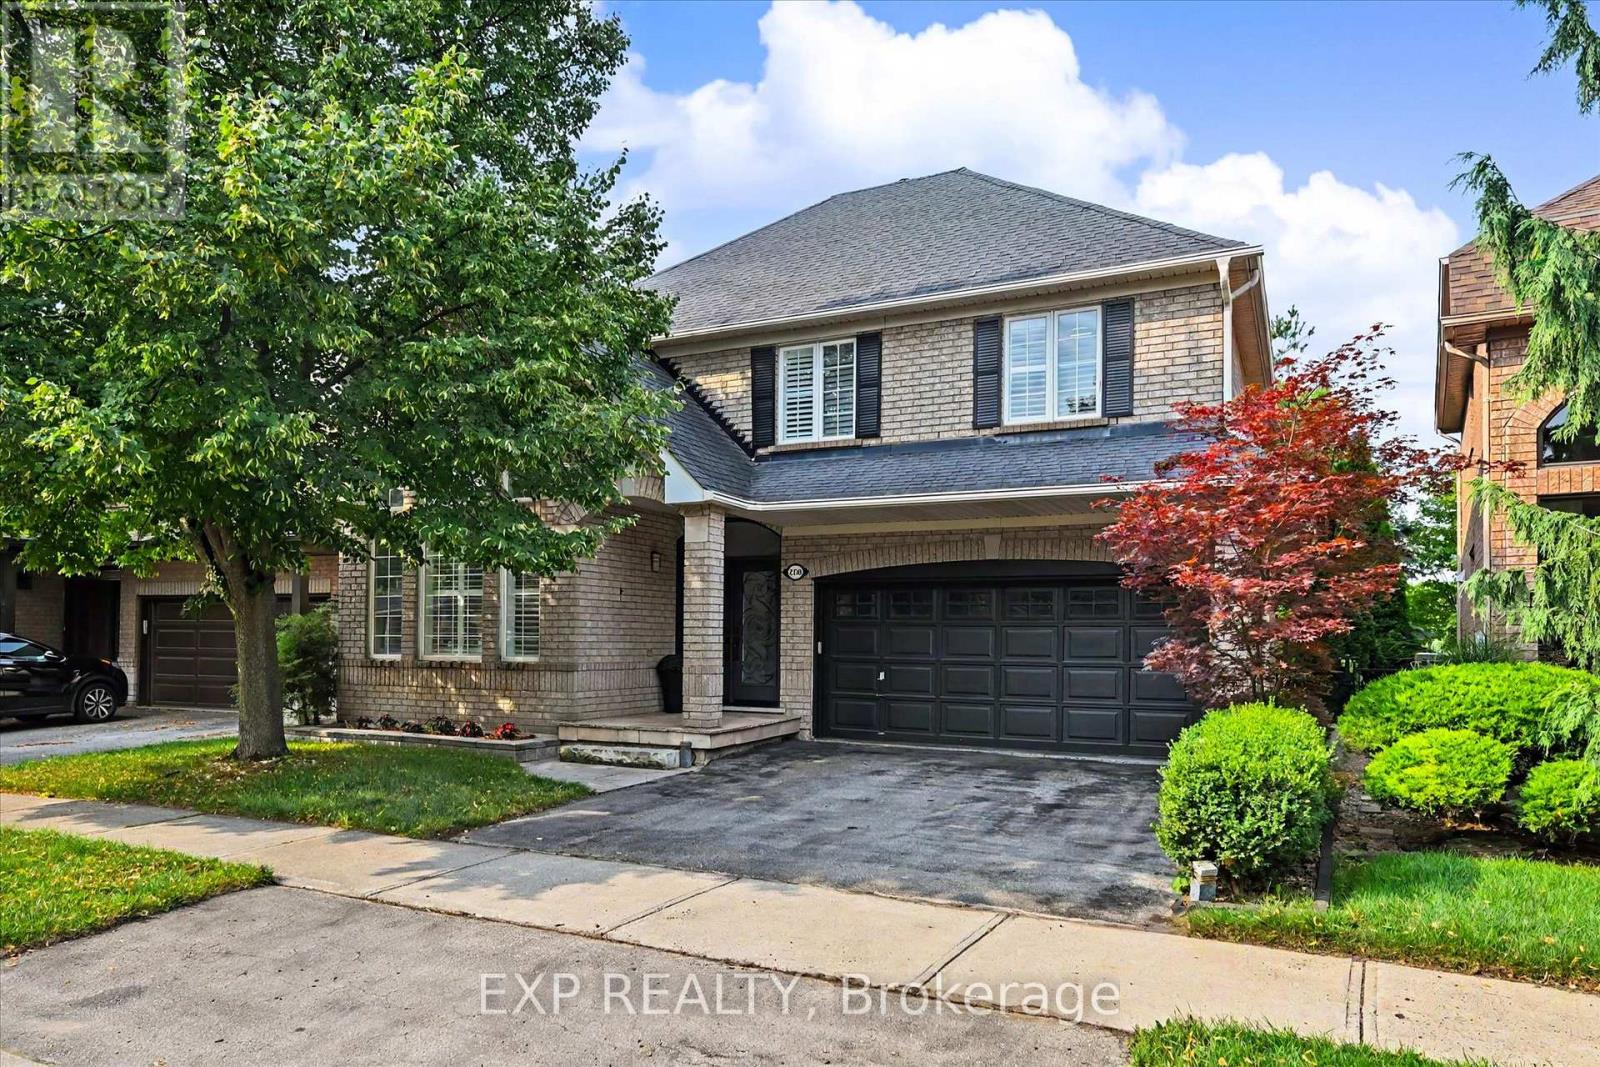
2376 Oakhaven Drive
Oakville, Ontario
Welcome to this beautifully updated home in West Oak Trails, backing directly onto a peaceful ravine and pond. Offering a wonderful blend of modern updates & versatile living space all within an exceptional natural setting.The renovated chef's kitchen (2021) overlooks the backyard & family room and is accompanied by a fully custom pantry for all of your additional storage needs. The upper level features 3 spacious bedrooms plus an additional loft-style living room, perfect for a home office or the potential of an additional bedroom. A 4th bedroom is located in the fully-finished basement along with a rec room, sauna, kitchenette, and full bathroom.Step outside to enjoy the beautifully landscaped backyard & deck (2022) which is overlooking the ravine and pond-an incredible setting for relaxing or entertaining. Additional updates to the home include renovated bathrooms (2024), new eavestroughs (2024), new air conditioner (2023), and new washer and dryer (2025).This home is ideal for families looking to enjoy both comfort and convenience. Surrounded by an abundance of trails and green space, this home is ideally located close to highly desired schools (Forest Trail PS, St John Paul II CS, Garth Webb PHS, St. Ignatius of Loyola CHS), shopping, and everyday amenities along with quick access to the QEW, 407, and Bronte GO Station. A rare opportunity to enjoy a move-in-ready home in one of Oakville's most desirable neighbourhoods with nature right outside your door. (id:49269)

71 Livingston Road
Milton, Ontario
Welcome to this beautifully maintained three bedroom bungaloft ideally situated on a desirable corner lot in the sought-after Dempsey neighbourhood. Proudly offered for the first time by it's original owners, this exceptional home is one of a kind on the street. It's functional layout provides an abundance of natural light with it's main floor 9 ft. ceilings along with a dramatic vaulted ceiling in the family room and a walk-out leading to the backyard deck. The bungaloft design provides the perfect blend of main floor convenience and additional living space in the loft, while three full bathrooms add comfort and practicality for family and guests. Set on a premium landscaped lot, the property offers beautiful curb appeal and a generous sized front porch to enjoy throughout the seasons. Close to schools, parks, amenities and shopping, this is a wonderful opportunity to own a special home that has been cherished by it's owners. Come and see why this one-of-a-kind bungaloft is the one you've been waiting for. Book your private showing today! (id:49269)
409 - 1483 Maple Avenue
Milton, Ontario
Beautifully renovated unit featuring a stunning custom kitchen with premium 36" upper and lower cabinetry, pot drawers, spice rack, soft-close doors and drawers, quartz countertops, quartz backsplash, under-cabinet lighting, and newer stainless steel appliances including fridge, stove, dishwasher and microwave. Freshly painted throughout in premium Benjamin Moore colours. Updated bathroom with quartz vanity, new Moen faucet, undermount sink and new toilet. Quality finishes include wide-plank premium luxury vinyl flooring throughout, new baseboards and trim, updated lighting, blackout blinds and ample closet storage. Equipped with newer washer and dryer. Enjoy central A/C. Ideally located minutes from Hwy 401 and James Snow Parkway, with Walmart Supercentre, shopping, restaurants, parks and everyday amenities just a short 7-minute drive away. Move-in ready and offering exceptional value, modern finishes and low-maintenance living. Step out onto your private balcony - yes, BBQs are allowed! Additional perks include in-suite utility/storage space and locker (#46). Located in one of Milton's most sought-after communities, this well-maintained complex features fantastic amenities: an exercise room, party/meeting room, car washstation, and plenty of visitor parking. Enjoy a family-friendly neighborhood close to top schools, parks, trails, shops, restaurants, the library, Milton Arts Centre, GO Station, Hwy 401, and more! Utility Storage Area. Perfect for AAA TENANTS. Absolutely No Smokers. No Pets Preferred. Tenant Pays; Heat,Hydro, Cable, Internet. (id:49269)
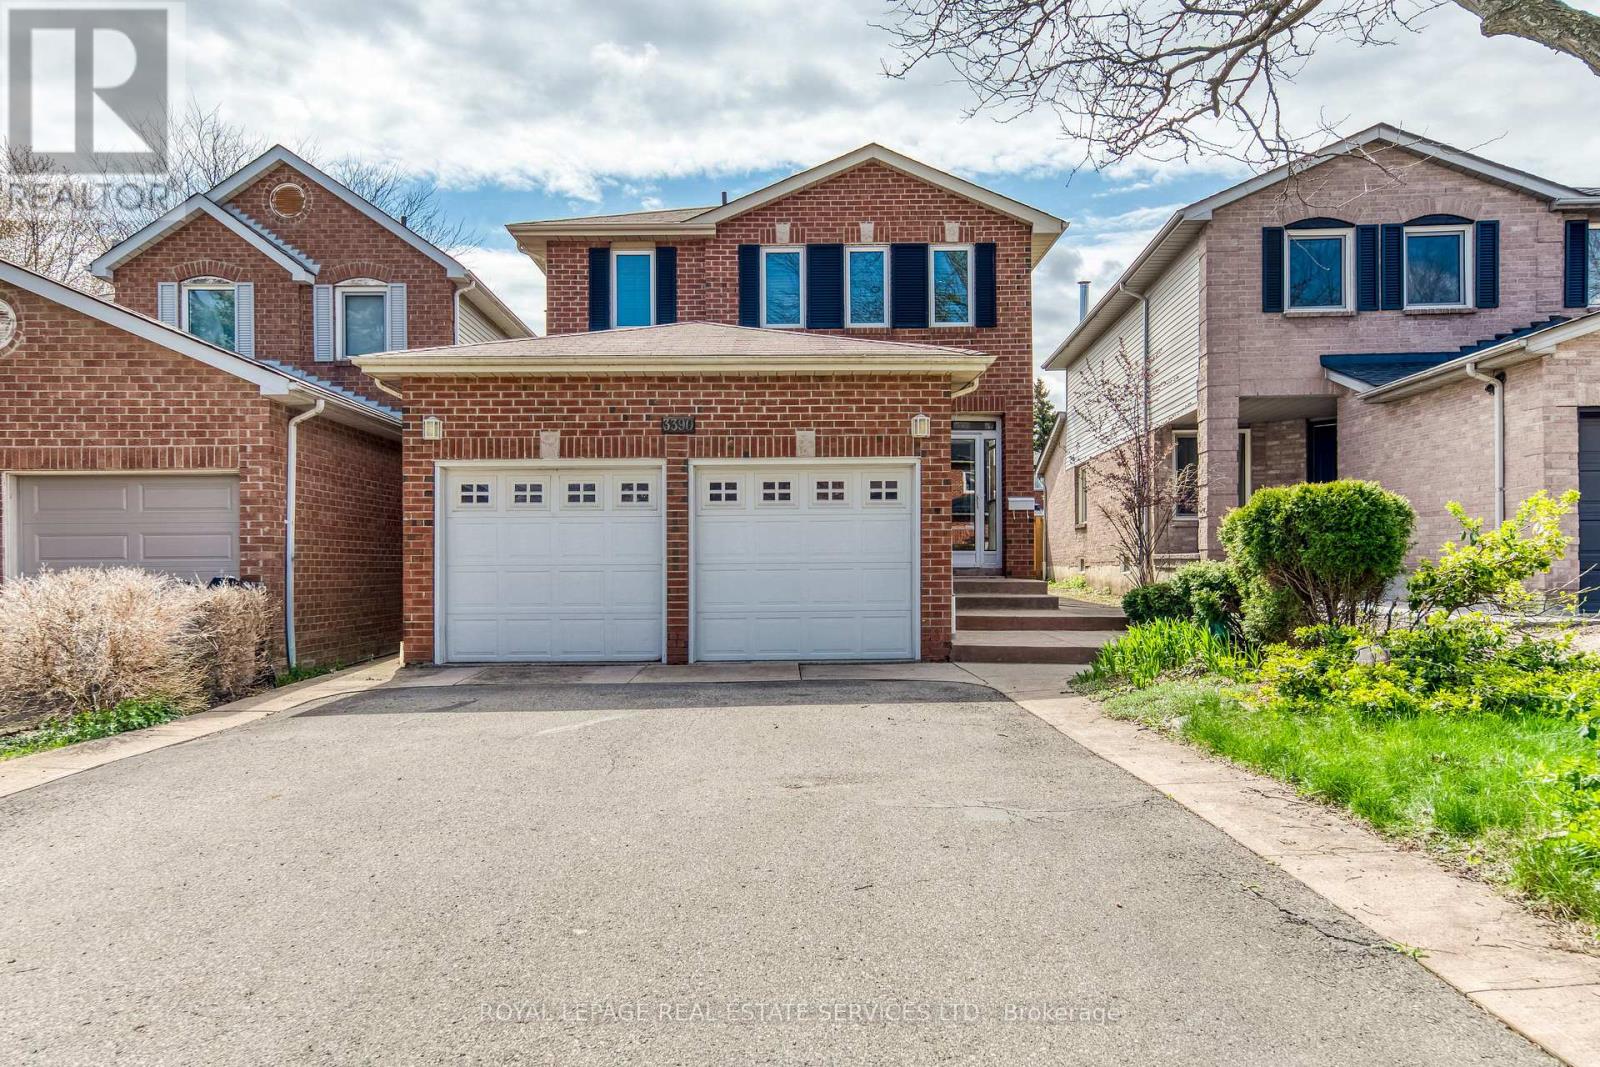
3390 Chartrand Crescent
Mississauga, Ontario
Welcome to this beautifully maintained 3-bedroom home of approximately 1900 sqft, tucked into Erin Mills, a family-friendly neighbourhood, just a short walk to Ridgeway Plaza. From the moment you step inside, the warmth of gleaming hardwood floors and a thoughtfully designed, carpet-free layout sets the tone for comfortable everyday living. The bright family room, with its vaulted ceiling and gas fireplace, invites you to unwind, while the formal living and dining areas offer the perfect setting for hosting family and friends. Upstairs, the spacious primary bedroom feels like a private retreat, complete with a renovated ensuite featuring heated floors and a massage bathtub, as well as updated bathrooms throughout the home. Carefully upgraded over time, the home also offers custom closets, California shutters, a kitchen equipped with a garburator, a newer furnace, an owned tankless water heater, newer laundry (2024), dishwasher (2023), furnance (2022), and a concrete-paved backyard designed for low-maintenance enjoyment. A covered front porch of approximately 60 sq ft provides a versatile enclosed space, perfect for additional storage and everyday convenience. Surrounded by top-rated schools, parks, trails, and everyday conveniences, with quick access to major highways, this home effortlessly blends comfort, practicality, and a location that truly supports modern family living. (id:49269)
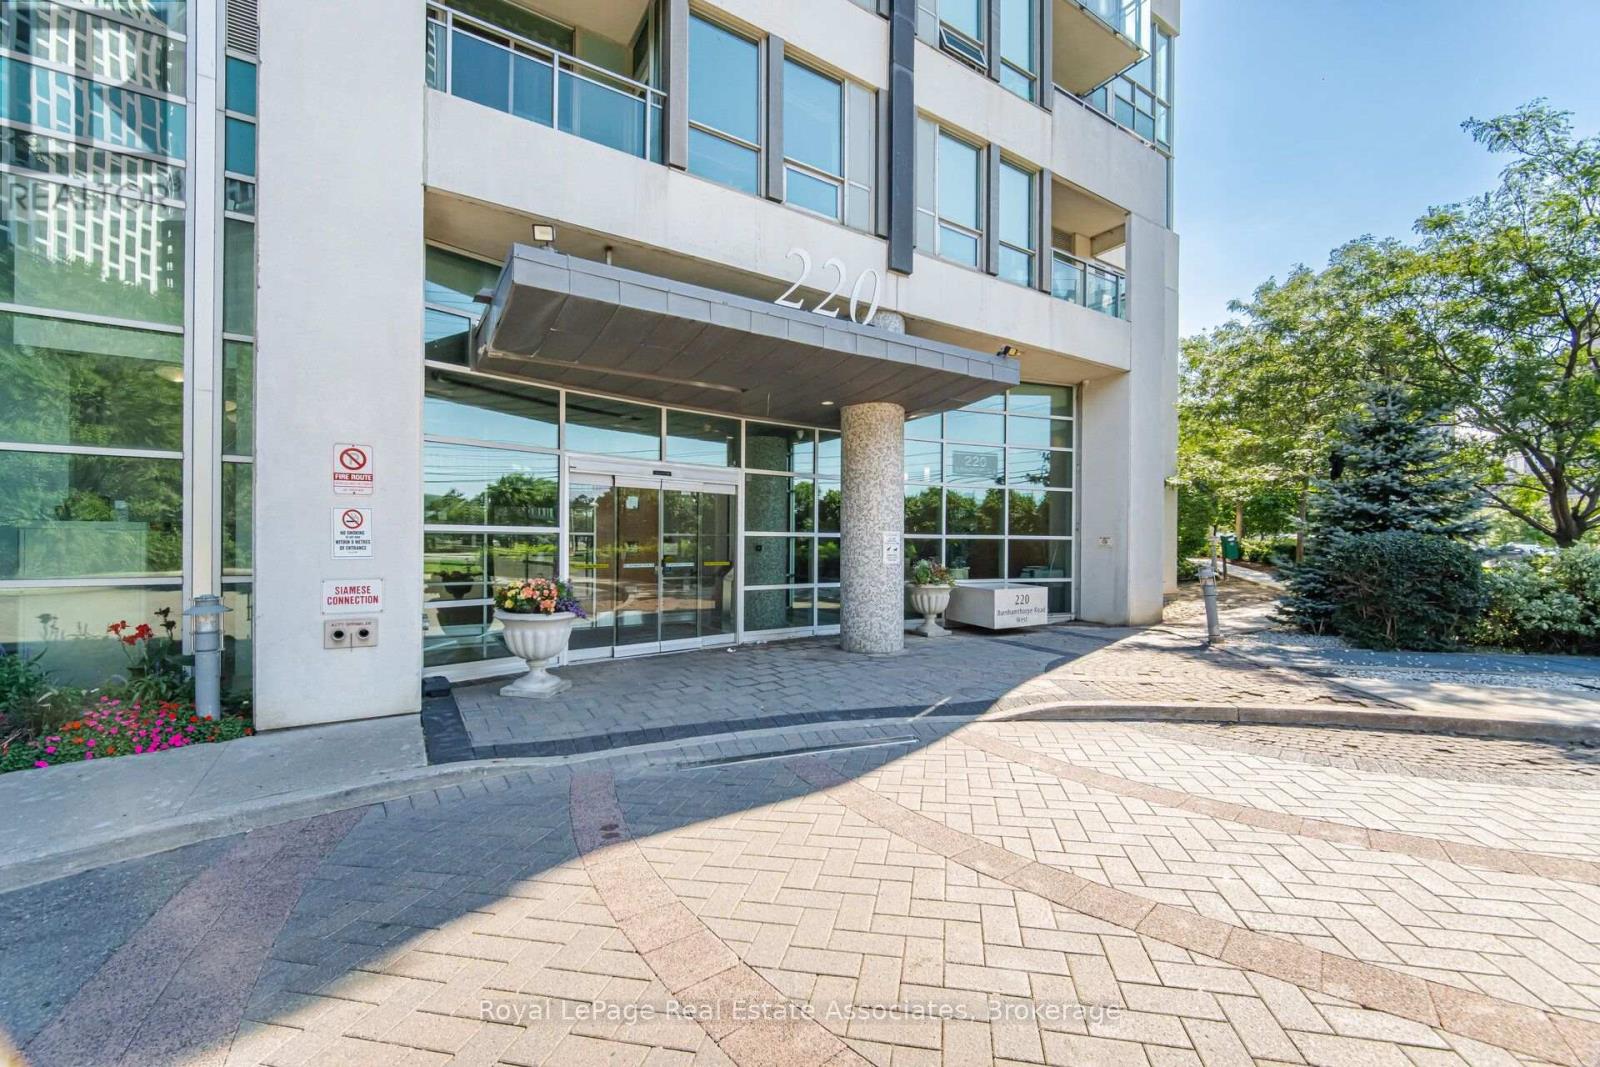
305 - 220 Burnhamthorpe Road W
Mississauga, Ontario
Experience sophisticated urban living in this beautifully renovated two-storey LOFT-STYLE condominium, perfectly situated in the heart of downtown Mississauga, just steps from Square One Shopping Centre, Celebration Square, restaurants, public transit, parks, and every convenience the city has to offer.Offering approximately 1,100sq. ft. of thoughtfully designed living space, this exceptional HOME is defined by its soaring 18-foot ceilings and spectacular floor-to-ceiling windows that flood the home with natural light while showcasing breathtaking, views. The dramatic open-concept design creates an impressive sense of space rarely found in condominium living. Step outside to the expansive private terrace-an ideal setting for relaxing, entertaining, or enjoying your morning coffee surrounded by nature.The open-concept floor plan features 2 spacious bedrooms, 3 bathrooms, and a fully enclosed office/den, making it ideal for professionals working from home or growing families. The primary retreat offers a generous walk-in closet and a beautifully updated 3-piece ensuite, while the elegant living room is anchored by a stunning fireplace with a custom mantel.Extensive upgrades completed in July 2026 include a new HVAC/heating system, new stove, new washer and dryer, and freshly painted throughout, providing exceptional value and peace of mind for the next owner.Additional features include tandem parking for two vehicles, a storage locker, and access to premium building amenities, including a 24-hour concierge, indoor pool, fitness centre, sauna, party room, theatre room, guest suites, BBQ area, and visitor parking.A rare opportunity to own one of Mississauga's most distinctive loft-style residences, where soaring ceilings, dramatic floor-to-ceiling windows, stunning views, and an unbeatable downtown location come together to create an exceptional place to call home. (id:49269)