
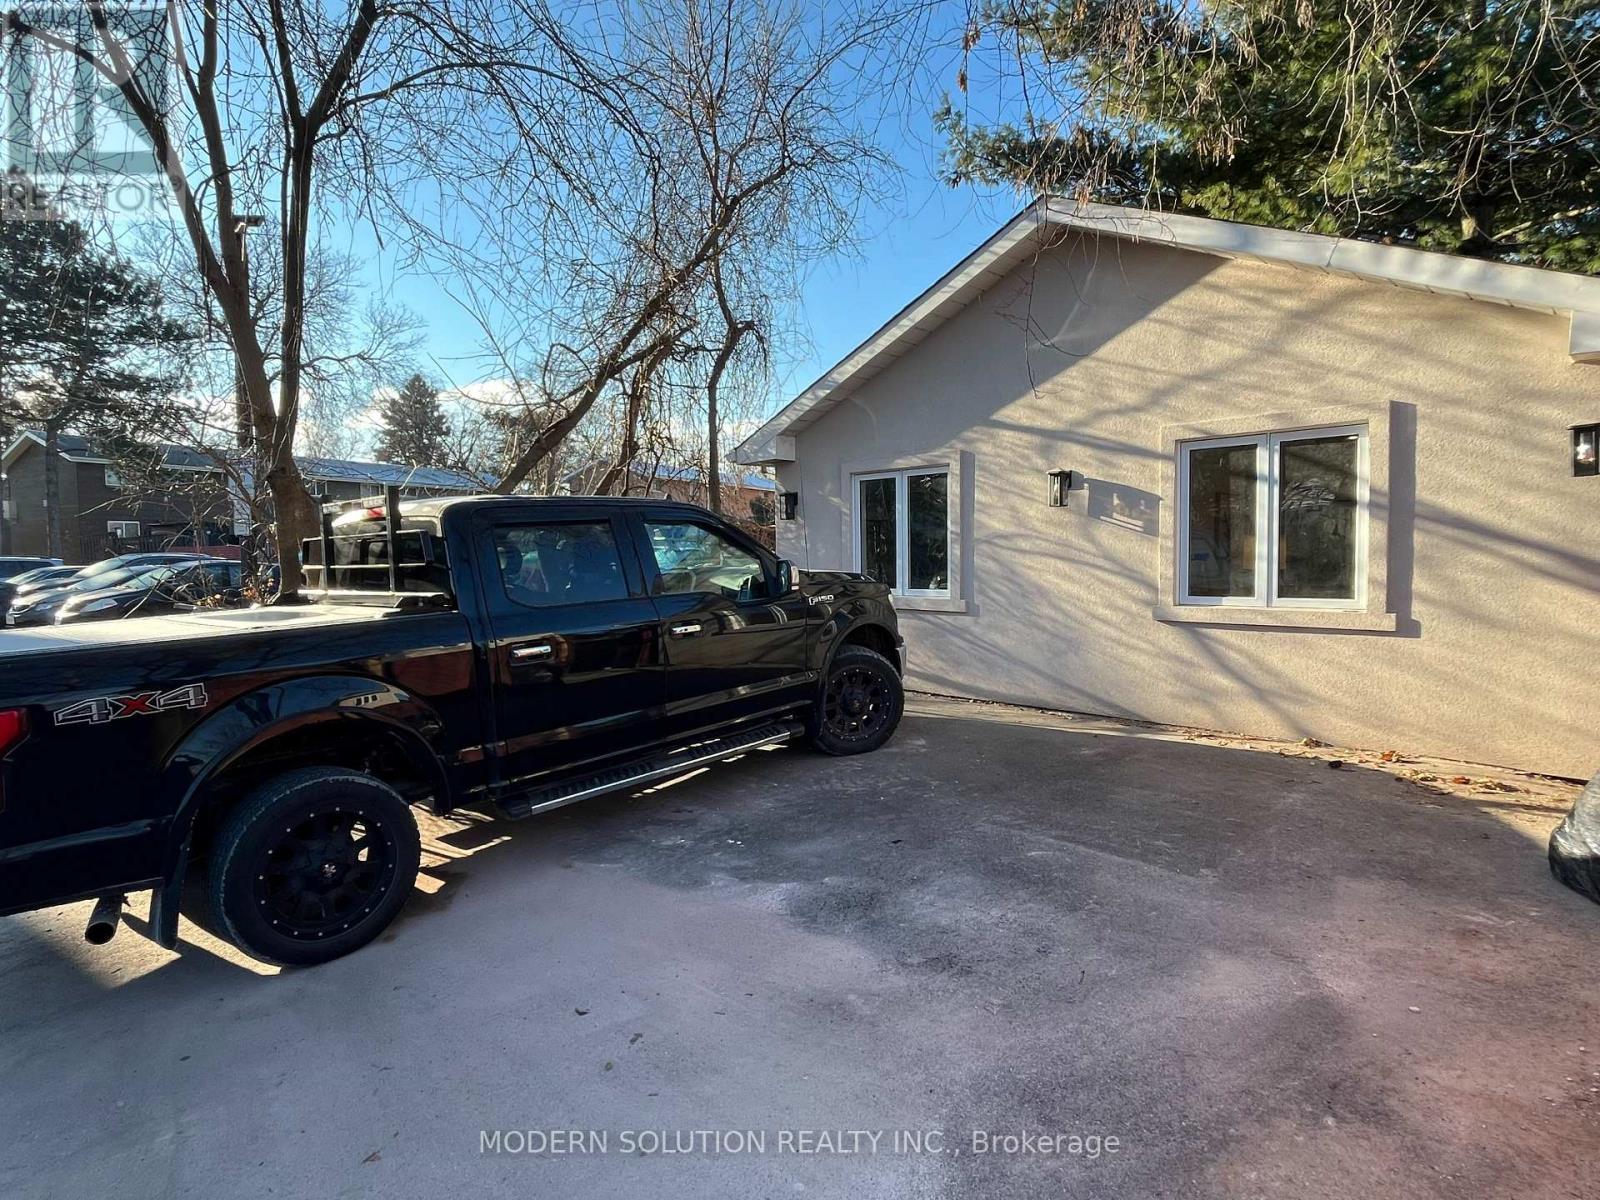
23 Tilden Crescent
Toronto, Ontario
Spacious 1 Bedroom, 1 Bath, 1 Parking Laneway Home Recently Finished. Open Kitchen, Large Sun filled Bedroom with Ample Closet Space. Open Concept Kitchen Combined With Dining Room And Living Room. Ensuite Laundry. Up Your BBQ In The Secluded Backyard With Its Own Fence. Private Patio Outdoors With Recently Finished Stonework. Located Close to Bus Routes, Schools and Shopping Centers. Just minutes from the Weston Go Station and Hwy 401/400 making this location perfect for those who have to commute into the city. (id:49269)
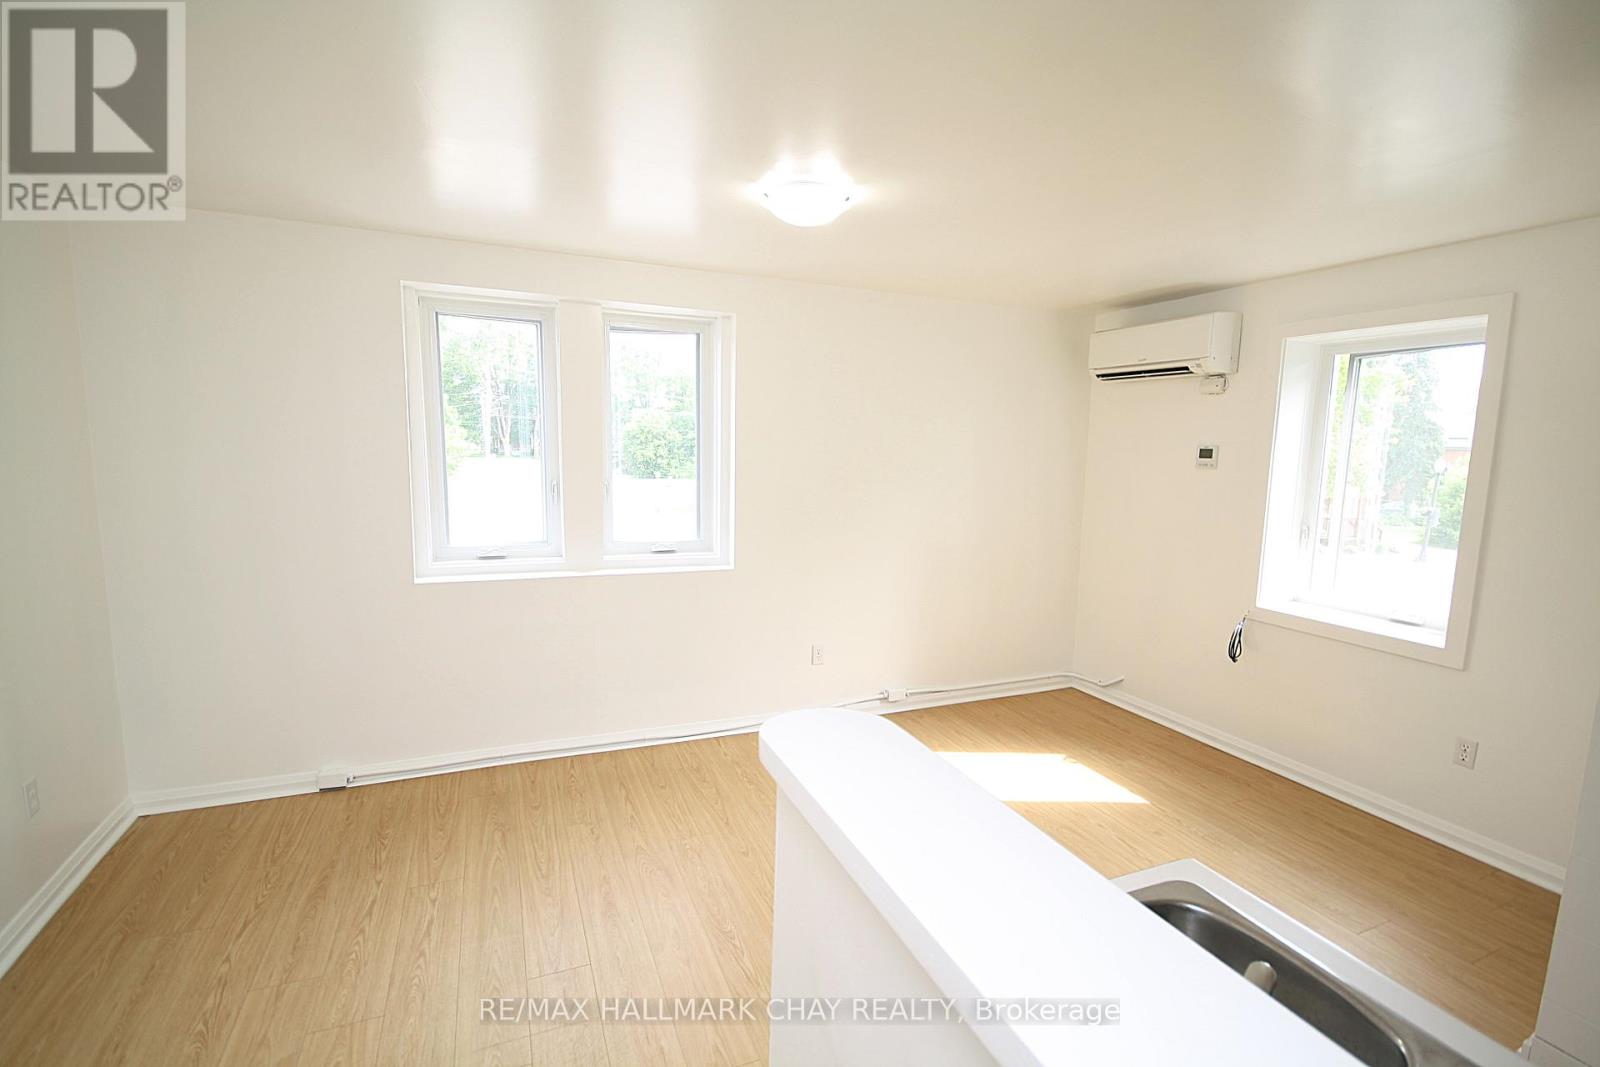
1 - 58 Queen Street W
Springwater, Ontario
ALL INCLUSIVE! Clean, spacious, and bright 1 Bedroom apartment in very well maintained building in downtown Elmvale. Close to parks, schools, shopping, rec center, restaurants, and so much more. 1 Parking space. All utilities included. Ensuite bathroom. Includes fridge and stove. Has Air conditioning. Laundry facilities on same level. Looking for a quiet tenant with good a income stream, references, and decent credit. Public transit. Storage lockers are available at additional fees. (id:49269)
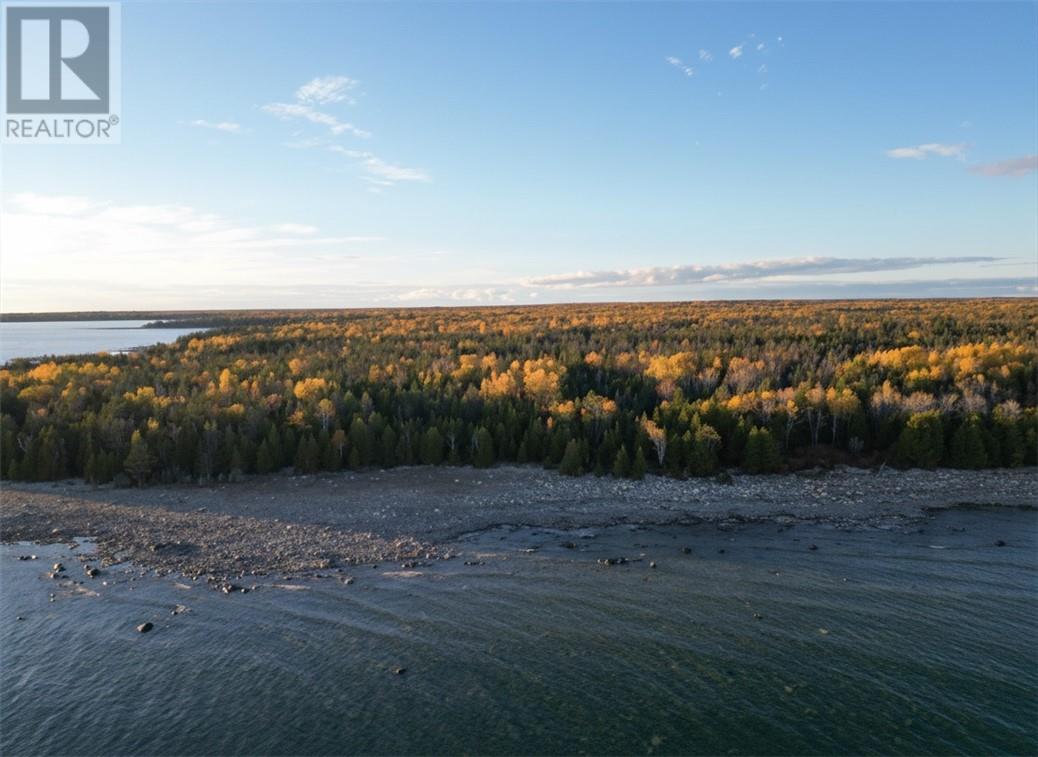
N/a Beaver Road Unit# Lot 5
Spring Bay, Ontario
Tucked away off Beaver Road and accessed by a registered legal easement, this peaceful South Shore retreat offers the kind of privacy and natural beauty that is getting harder to find on Manitoulin Island. Set along the shoreline of Lake Huron, the property showcases stunning panoramic water views, refreshing summer breezes, and the tranquil setting the South Shore is known for. With more than five and a half acres of mostly flat, well-treed land, the lot provides an ideal canvas for your vision. Whether you dream of building a secluded cottage or simply investing in a quiet waterfront escape, there is ample space and flexibility to bring your plans to life while maintaining privacy and natural surroundings. Enjoy the serenity of this quiet location while still being just a short fifteen minute drive to the amenities, shops, and services of Mindemoya. This is a rare opportunity to own a sizeable piece of Manitoulin’s sought-after South Shore and create something truly special. (id:49269)
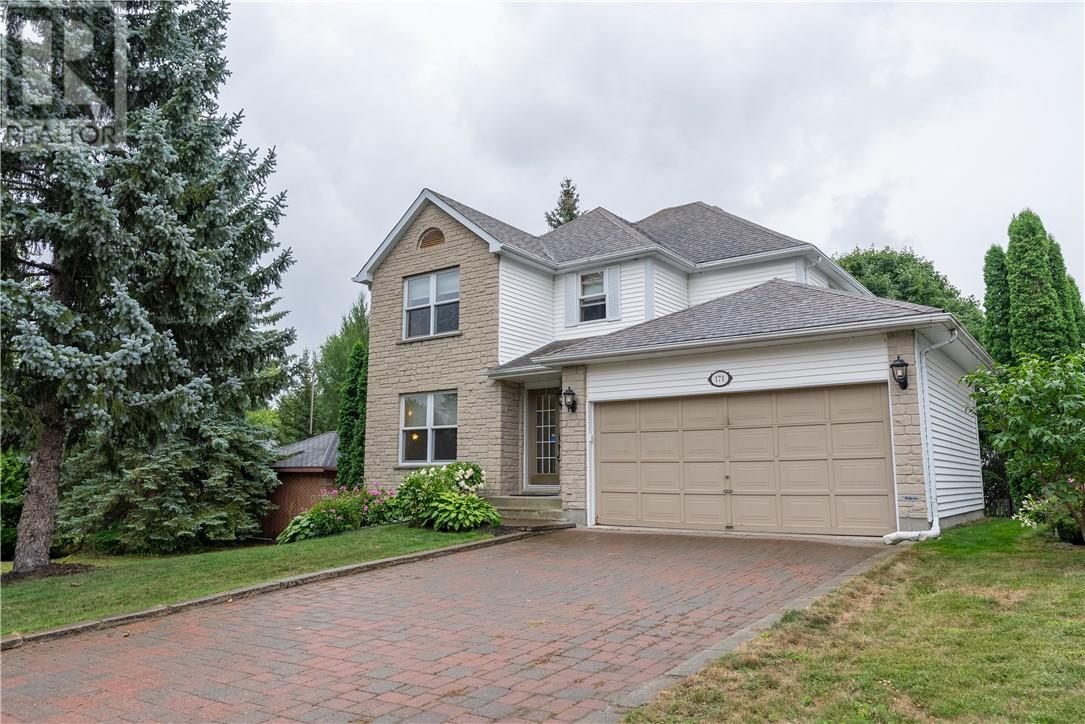
171 Stewart Drive
Sudbury, Ontario
Welcome to 171 Stewart Drive, a beautifully updated and meticulously maintained four-bedroom family home in the heart of Loellen, offering an abundance of space both inside and out. With 1,866 square feet above grade, the heart of this home is its beautiful kitchen, featuring a large centre island and an open-concept layout that connects seamlessly with the dining area, sitting space and living room. It is a warm and welcoming setting designed for everyday family life, entertaining and spending time together. The main-floor family room is made especially inviting by a cozy gas fireplace. Downstairs, the huge recreation room provides even more versatile living space. A half dividing wall naturally defines separate areas for relaxing, games, hobbies or a home office, while the basement’s own entrance adds valuable flexibility and future possibilities. Four comfortable bedrooms provide plenty of room for a growing family, guests or dedicated work-from-home space. Pride of ownership is evident throughout, with numerous updates completed over the past several years. Outside, the beautiful backyard offers a peaceful and private retreat surrounded by mature trees, perfect for children, pets, summer entertaining or simply unwinding at the end of the day. Spacious, thoughtfully designed and lovingly cared for, 171 Stewart Drive is a move-in-ready home created for comfortable family living. (id:49269)
475 Wilson St
Sault Ste. Marie, Ontario
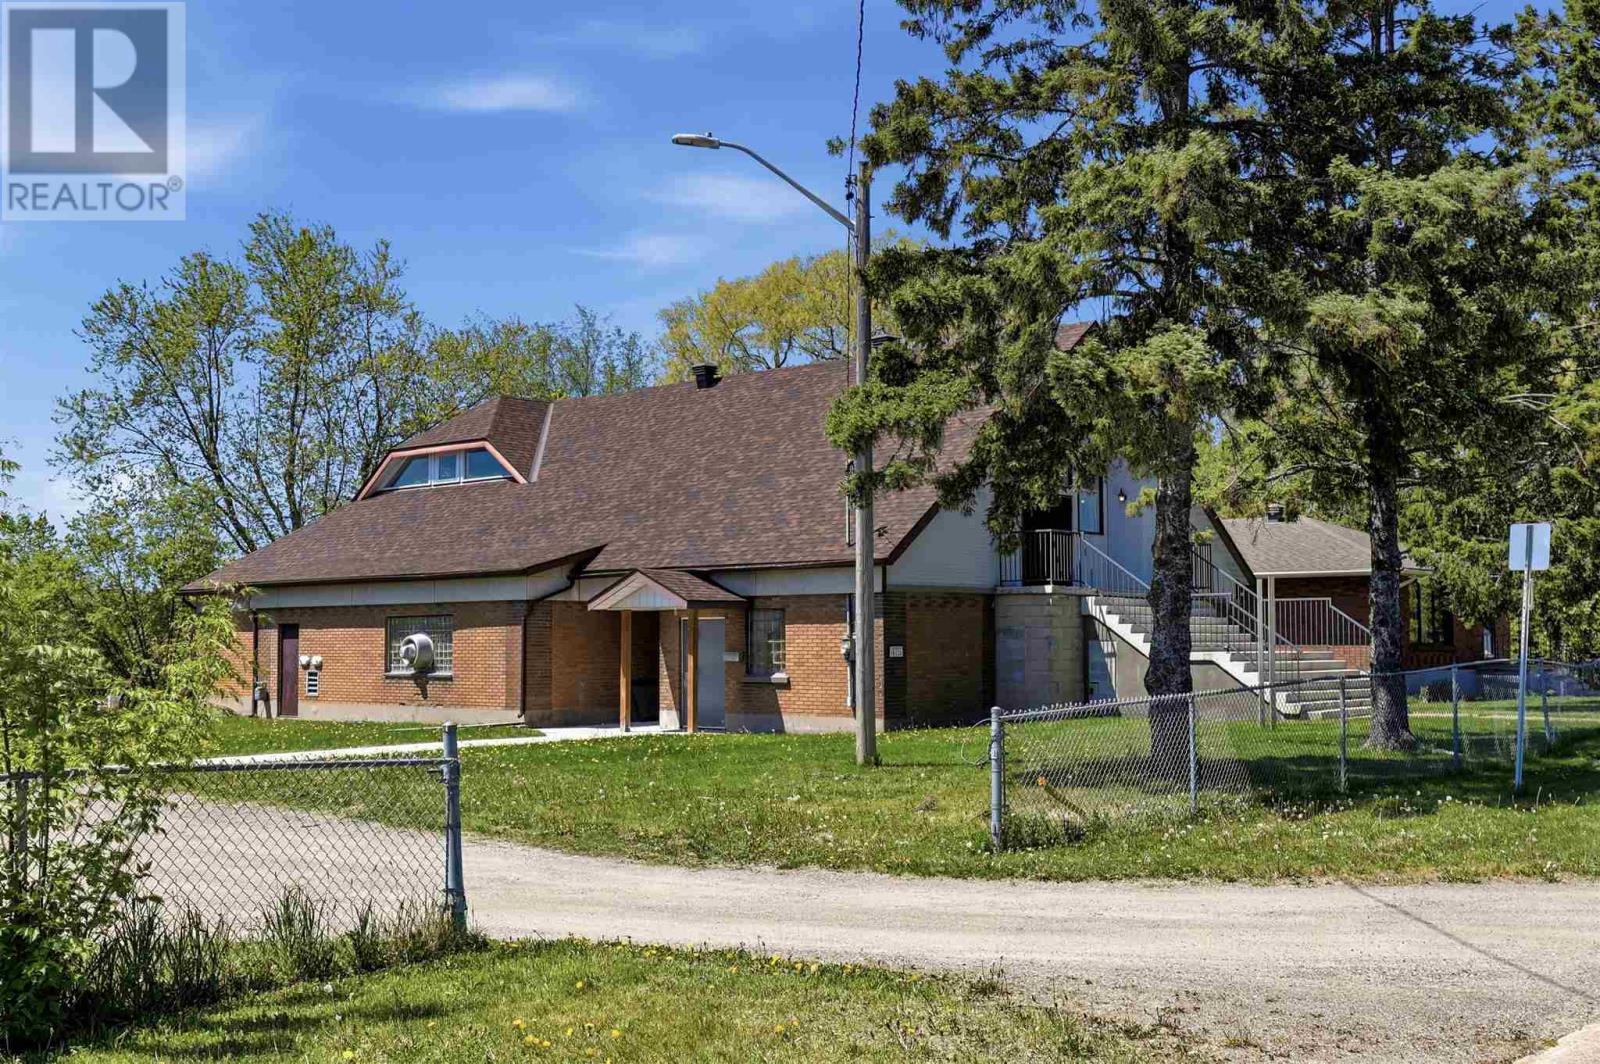
Welcome to 475 Wilson Street, a unique church property situated on a beautiful 200 x 150 foot lot overlooking the city. Offering approximately 5,251 square feet of space across two levels, this well-maintained building features a spacious sanctuary, large commercial kitchen, multiple meeting and gathering rooms, ample parking, two gas forced air furnaces, and central air conditioning. Whether you're looking to continue its current use or explore other possibilities, opportunities like this are rare to find. A property filled with character, history, and potential in a fantastic location. Contact your trusted REALTOR® today for more details! (id:49269)
1655 Grand Marais Unit# 113
Windsor, Ontario
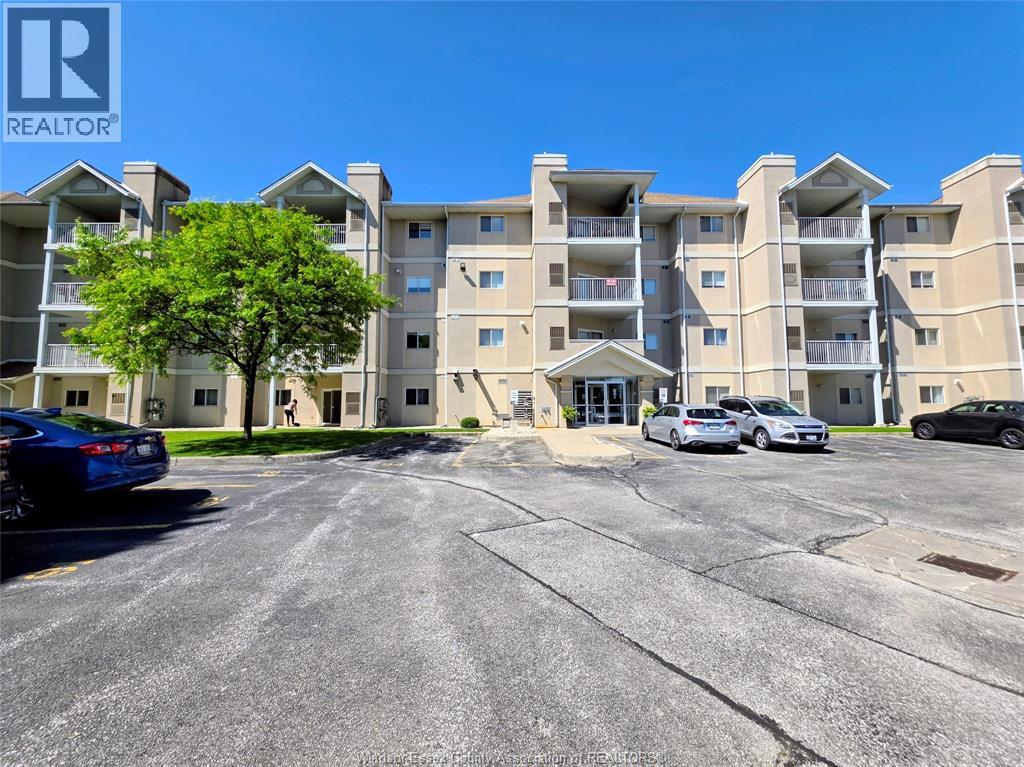
WELCOME TO UNIT 113 AT 1655 GRAND MARAIS RD W, A WELL MAINTAINED GROUND FLOOR CONDO IN THE HEART OF SOUTH WINDSOR. PROUDLY OWNED BY THE ORIGINAL OWNER SINCE 2001, THIS 2 BED, 2 BATH UNIT OFFERS CONVENIENT MAIN FLOOR LIVING WITH EASY ACCESS TO PARKING SPOT #92 WITHOUT ELEVATORS OR LONG HALLWAYS. FEATURES INCLUDE UPDATED FLOORING, FRESH PAINT, NEWER MICROWAVE HOOD FAN, AND A NEWER OWNED FURNACE & A/C COMBO UNIT (APPROX 3 YRS OLD) PROFESSIONALLY SERVICED TWICE YEARLY. BRIGHT LAYOUT WITH 2 FULL BATHS, GAS FURNACE, GAS DRYER, IN-SUITE STACKABLE LAUNDRY, AND ALL APPLIANCES INCLUDED. ALL MECHANICALS ARE OWNED WITH NO RENTALS. CONDO FEES OF $469.64 INCLUDING BUILDING MAINTENANCE AND COMMUNAL WATER HEATER COSTS. WATER IS SUB-METERED. LOCATED STEPS FROM SHOPPING, RESTAURANTS, TRANSIT, BANKING, TIM HORTONS, SHOPPERS DRUG MART AND MORE. GREAT OPPORTUNITY FOR DOWNSIZERS, RETIREES, OR LOW MAINTENANCE LIVING. (id:49269)
476 Oakpoint Road
First Nations, Ontario
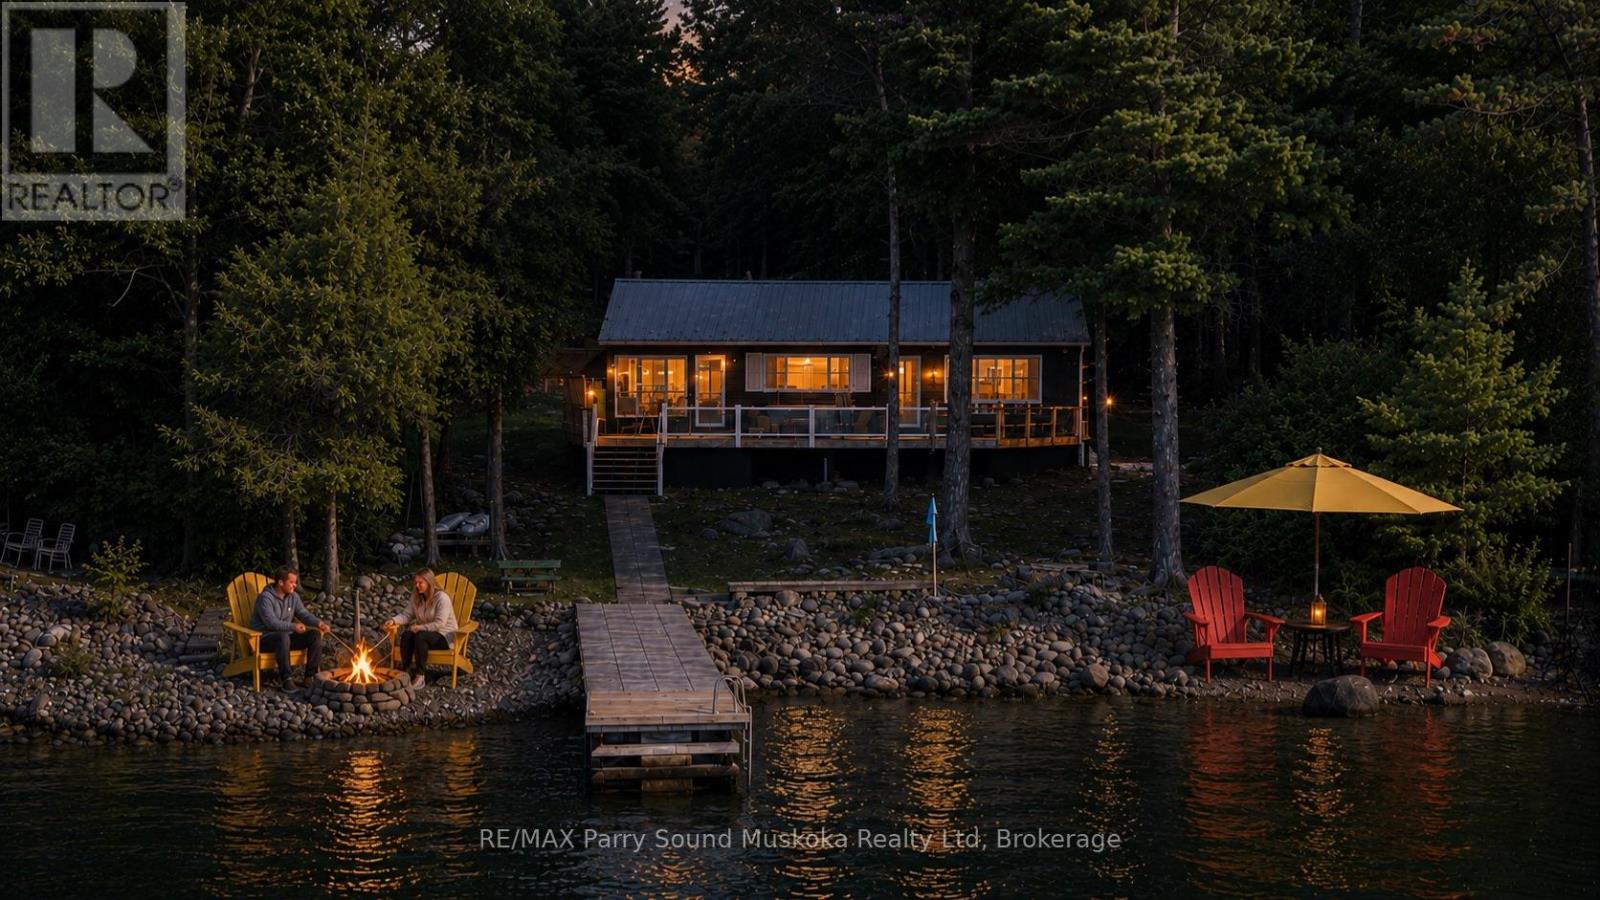
The full Georgian Bay experience & cottage package! Waiting for you & your swimsuits to arrive! This beautifully maintained 2-bedroom bungalow sits on one of Parry Island's larger leased lots, offering privacy, pristine shoreline, blue skies, colourful sunsets & a long view. Set well back from the road w/ ample parking, space for children to play, Canadian Shield terrain & rock-garden potential. The waterfront offers a white-sand & pebble beach, gentle walk-in entry for children, pets & guests, deep-water docking, a newer dock, new waterfront deck & protected water for swimming, boating, fishing, kayaking & paddleboarding. Inside, timeless wood walls, ceilings & floors create warmth. The open-concept living, dining & kitchen area walks out to a new wraparound deck & hot tub; the enclosed sunroom is ideal for evening fun or rainy days. Large windows throughout bringing in plenty of natural light. The bunkie is now a workshop, plus there is a new storage shed. Improvements include most windows replaced, waterproof laminate flooring throughout, a new kitchen, rustic-style bathroom, metal roofs on the cottage & bunkie, seamless leaf-guard eavestroughing, new septic system, PEX plumbing, jet pump, 100-amp electrical panel, UV 3-filter water system, extra under-sink ceramic & carbon filters, plus an airtight WETT-certified wood stove. Fibre-optic internet is blazing fast. Boat to Pirate Ship Bay, the nearby lily pad trail, Killbear Provincial Park, the world-famous 30,000 Islands, restaurants, picnic spots or Parry Sound for dining, shopping, the Charles W. Stockey Centre, Bobby Orr Hall of Fame, festivals & entertainment. A true Georgian Bay opportunity for you, your family & friends to connect to nature and the North. It's calling you. (id:49269)
836 Coral Springs Lane
Midland, Ontario
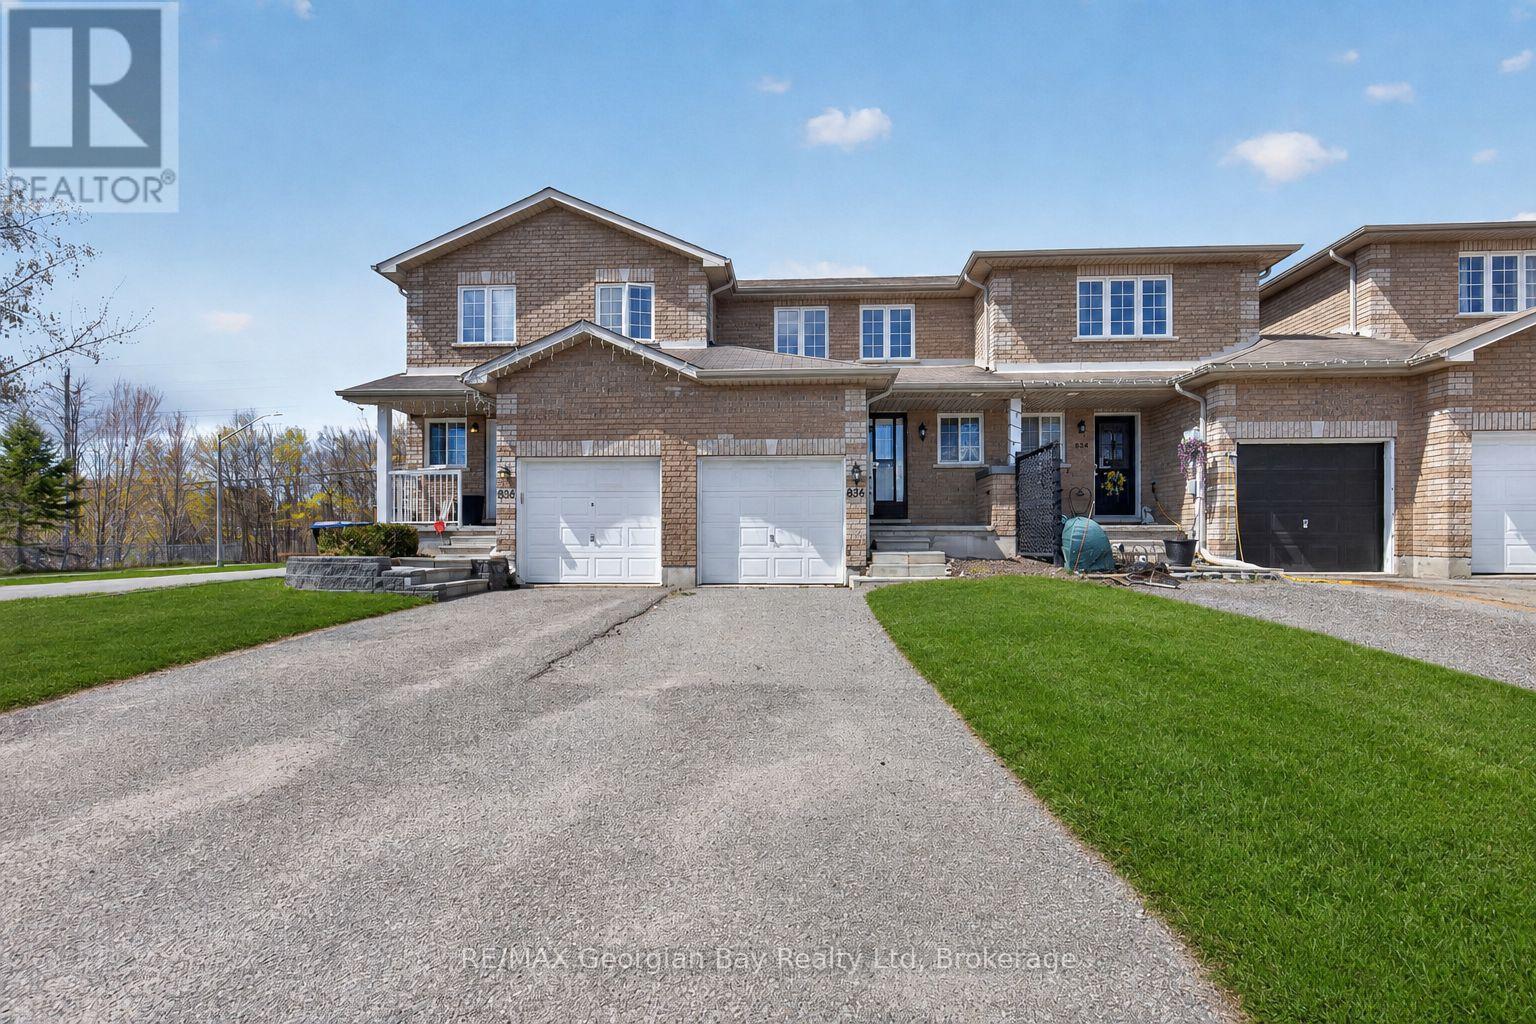
Welcome to 836 Coral Springs Lane - the perfect starter home or investment opportunity! This well-kept 3-bedroom, 2-bathroom home features an inviting open-concept kitchen, living, and dining area, ideal for everyday living and hosting family and friends. Enjoy the comfort of gas heat and central air, plus the convenience of an attached 1-car garage. Step outside to a walkout deck and fully fenced yard, offering a great space for entertaining family & friends, kids, or pets. Located in a desirable neighbourhood, this home is centrally situated close to all amenities, schools, parks, and beautiful Georgian Bay. Move-in ready and full of potential - don't miss this great opportunity! What are you waiting for? (id:49269)
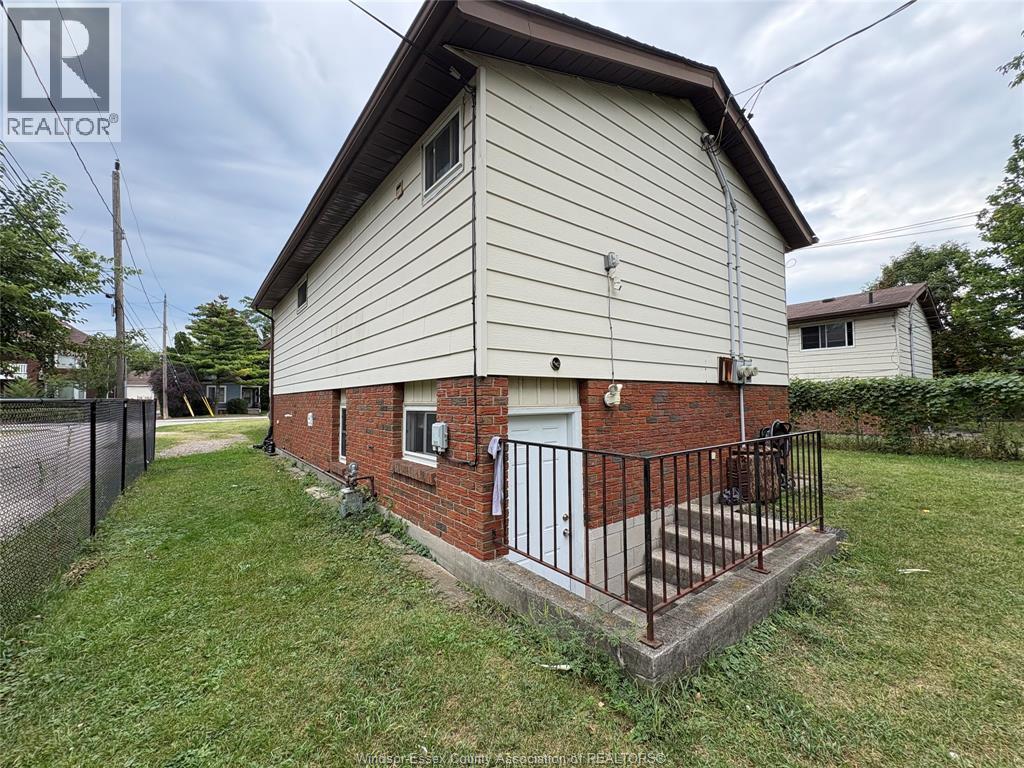
327 Curry
Windsor, Ontario
2-bedroom, 1-bathroom unit in a well-maintained 4-unit building, featuring a living room, dining area, kitchen, two bedrooms, and one full bathroom. This unit is suitable for students, professionals, or anyone seeking a convenient lifestyle. The building includes a shared laundry facility for the four units. A minimum one-year lease is required. A rental application, references, a credit check, and employment verification are required. Rent is $1,000 per month plus 50% of the electricity bill; the landlord pays for gas and water. (id:49269)
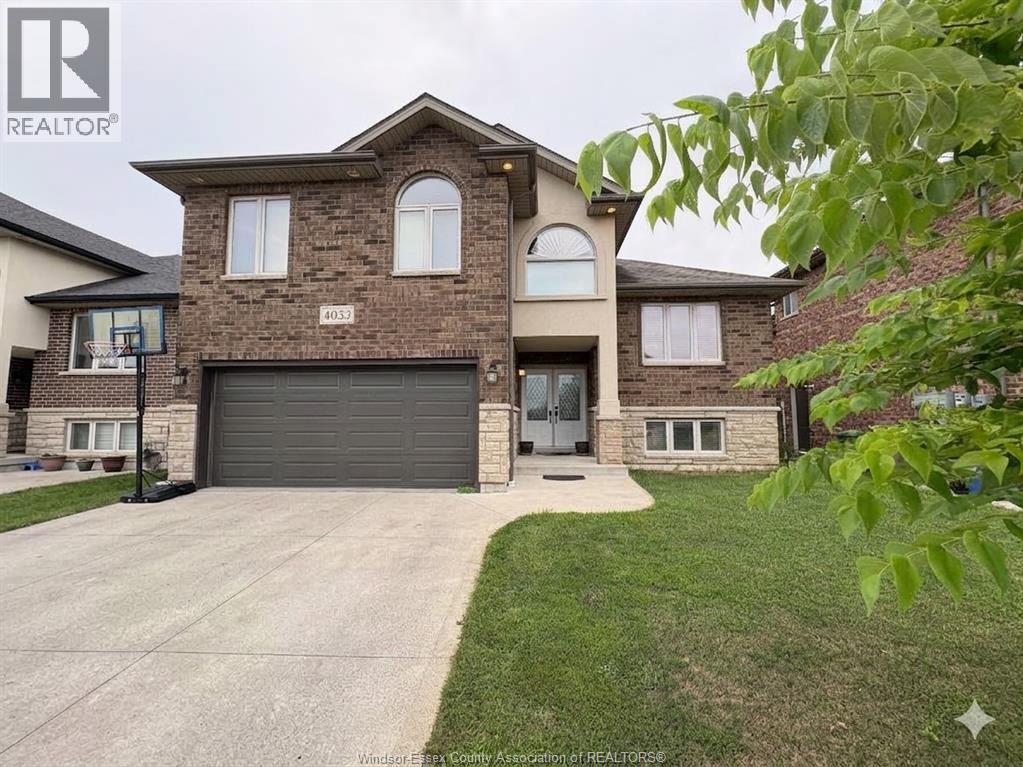
4033 Cosenza Street
Windsor, Ontario
Located in a prime Windsor neighbourhood, this 7-year-old raised ranch with a bonus room is just minutes from Talbot Trail School, shopping centres, highways, parks, and other amenities. This spacious home features 3+1 bedrooms above grade, a bright living room, modern kitchen, and a primary bedroom with a 5-piece ensuite and walk-in closet. The lower level offers additional living space with a spacious family room, 1 office, and 1 bedroom, perfect for a growing family or professionals. Rent is $3,500/month + utilities. Minimum 1-year lease required. Proof of employment, credit check, first and last month’s rent, and references required. All you need—call LS today! (id:49269)
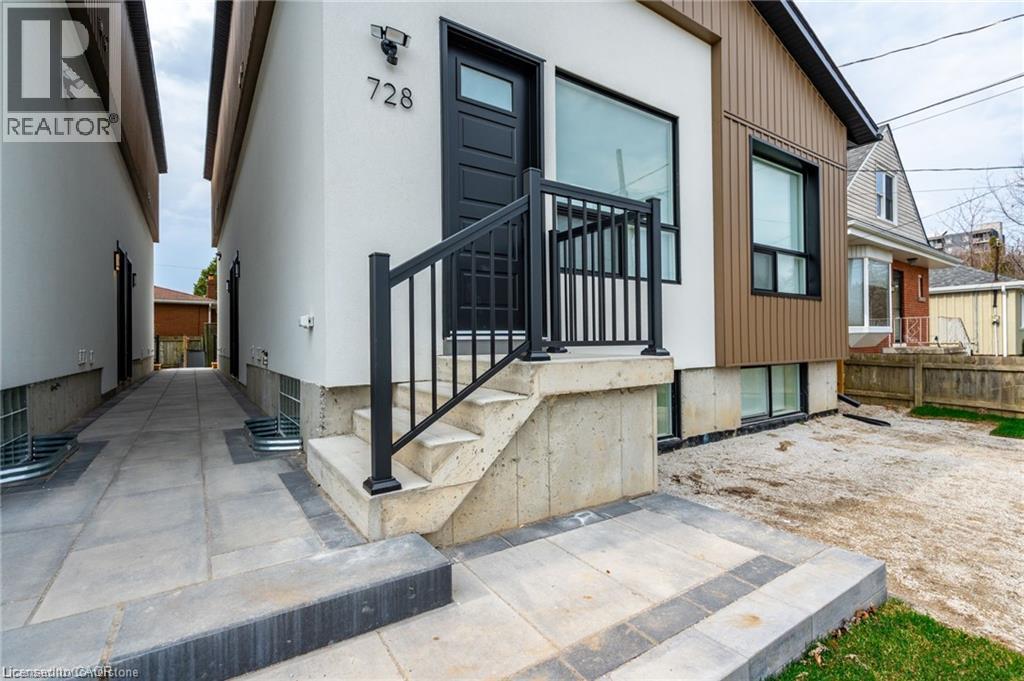
728 Eleventh Avenue Unit# A
Hamilton, Ontario
Experience the perfect blend of comfort and functionality in this newly built apartment at 728 11th Ave, Hamilton. This spacious 700- square-foot layout includes 2 bedrooms plus a bathroom. The apartment is bathed in natural light, thanks to its large windows that enhance the airy, welcoming atmosphere. The well-appointed bathroom features contemporary fixtures, while the generously sized bedrooms provide both comfort and privacy. Whether you’re working from home or relaxing in the open living areas, this apartment is designed for modern living. Don't miss the opportunity to enjoy this brand-new gem! 3 Minute drive to the Lincoln Alexander Parkway and Huntington Park Rec Centre, 5 Minute drive to Limeridge Mall, and multiple grocery stores, and under ten minutes to Juravinski hospital, St. Joes Hospital and Mohawk College. Yard: no access. Parking: One lane for $60/month (if available). Utilities: Separate hydro meter (100%) + 50% gas & 30% water. (id:49269)
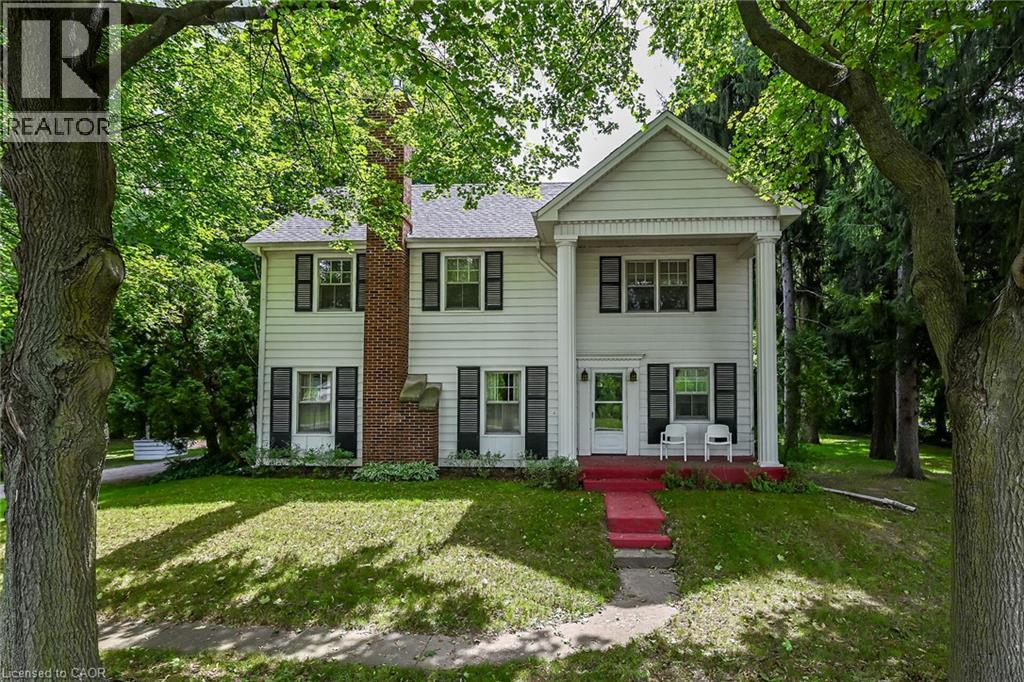
48 Garner Road W
Ancaster, Ontario
Rare opportunity to own almost 3 acres within Ancaster's urban boundary! The property retains a unique farm element and offers many permitted uses subject to applicable approvals. Surrounded by mature trees, it is minutes from schools, shopping, parks, restaurants, amenities and highway access. The charming 3-bedroom home offers comfortable living spaces, a functional layout and excellent potential to update and personalize. A picturesque red carriage house provides parking for three vehicles and a workshop, ideal for storage, equipment or hobbies. A rare combination of acreage, agricultural character and urban convenience in Ancaster. (id:49269)
282 East 13th Street
Hamilton, Ontario
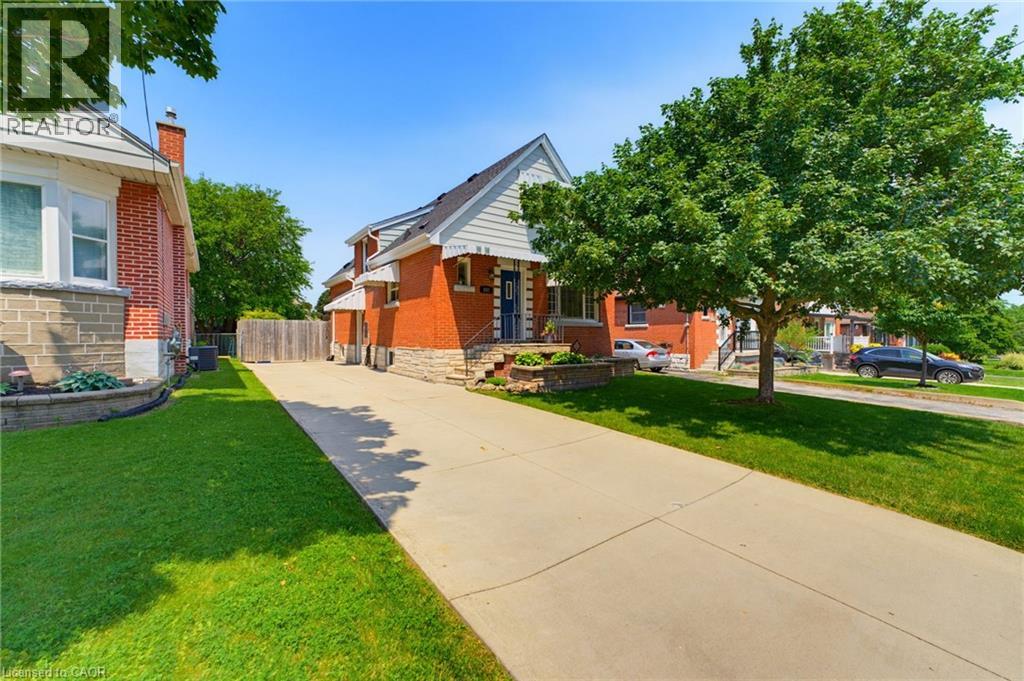
Welcome home! Affordable! Great central location! Turn-key! Solid and updated 3 bedroom 1.5 bath home on a quiet street on the central mountain. Located close to mountain access, highway, shopping and parks, this awesome home has room for the whole family inside and out! Features a main floor bedroom, large dining room with patio doors to a generous sized rear cement porch, comfortable living room and an eat-in kitchen with dishwasher. Upstairs are two large bedrooms and tons of storage. Also includes a fully finished basement, perfect for a family room with play space or home office space and sizable laundry room plus more storage. Every room is bright and sun-filled! So many updates include an updated main bath and new 2pc bath in the basement (2025), basement waterproofing (2020), roof (2024), furnace (2024), basement remodel (2025) with updated electrical and pot lights and the whole home painted recently too. All appliances stay. Just move in and enjoy this beauty! (id:49269)
Basement - 1400 Mayview Avenue
Ottawa, Ontario
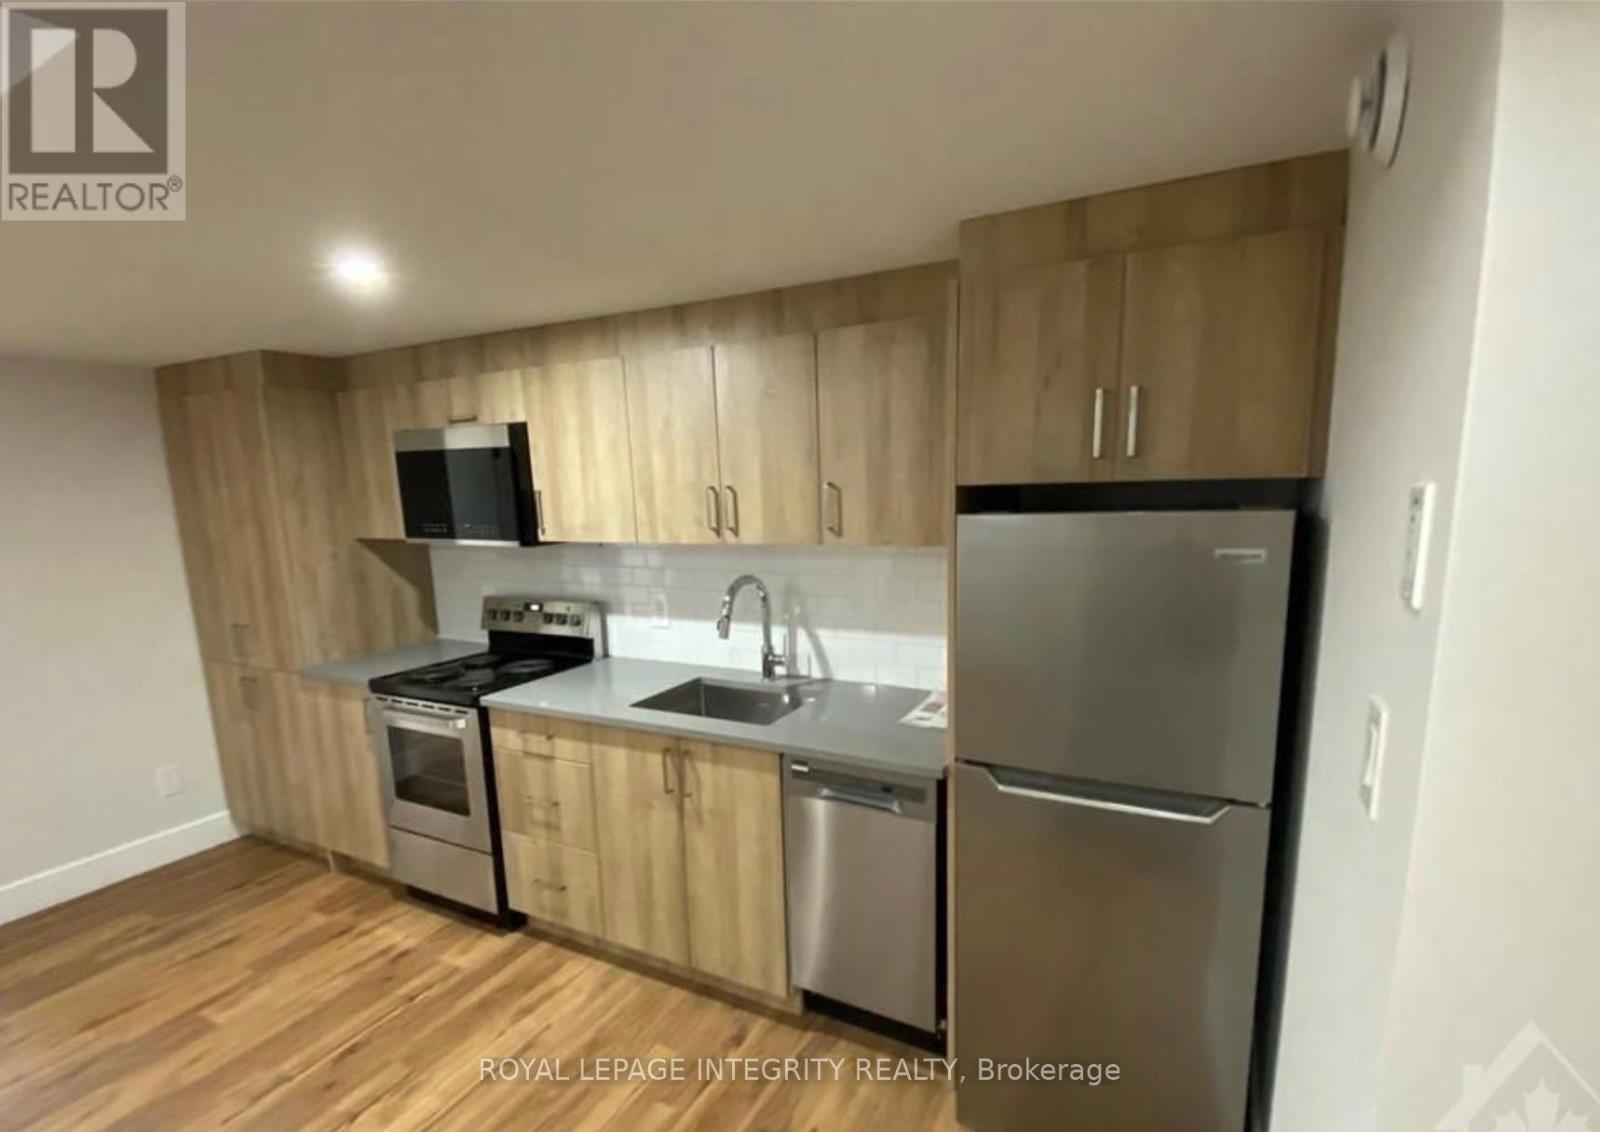
**Available September 1, 2026 **Discover this bright, carpet-free 1 bedroom + den (or 2nd bedroom with closet system)apartment in the heart of Carlington. Featuring modern laminate flooring and large, above-grade windows, this space offers both comfort and plenty of natural light. Spend your weekends exploring the scenic trails at the nearby Central Experimental Farm or enjoying a walk in the sprawling Carlington Park, home to the famous Carlington Hill. You are close to the Carlington Recreation Centre, which features indoor basketball courts, an outdoor swimming pool, & an adjacent playground. With quick and easy access to the Queensway (Highway 417), you are just minutes away from downtown Ottawa, the Civic Hospital campus, and major transit hubs.It includes a private entrance and one dedicated parking spot for added convenience. Rent includes gas and water, while the tenant is responsible for hydro. (id:49269)
185 Empress St S
Thunder Bay, Ontario
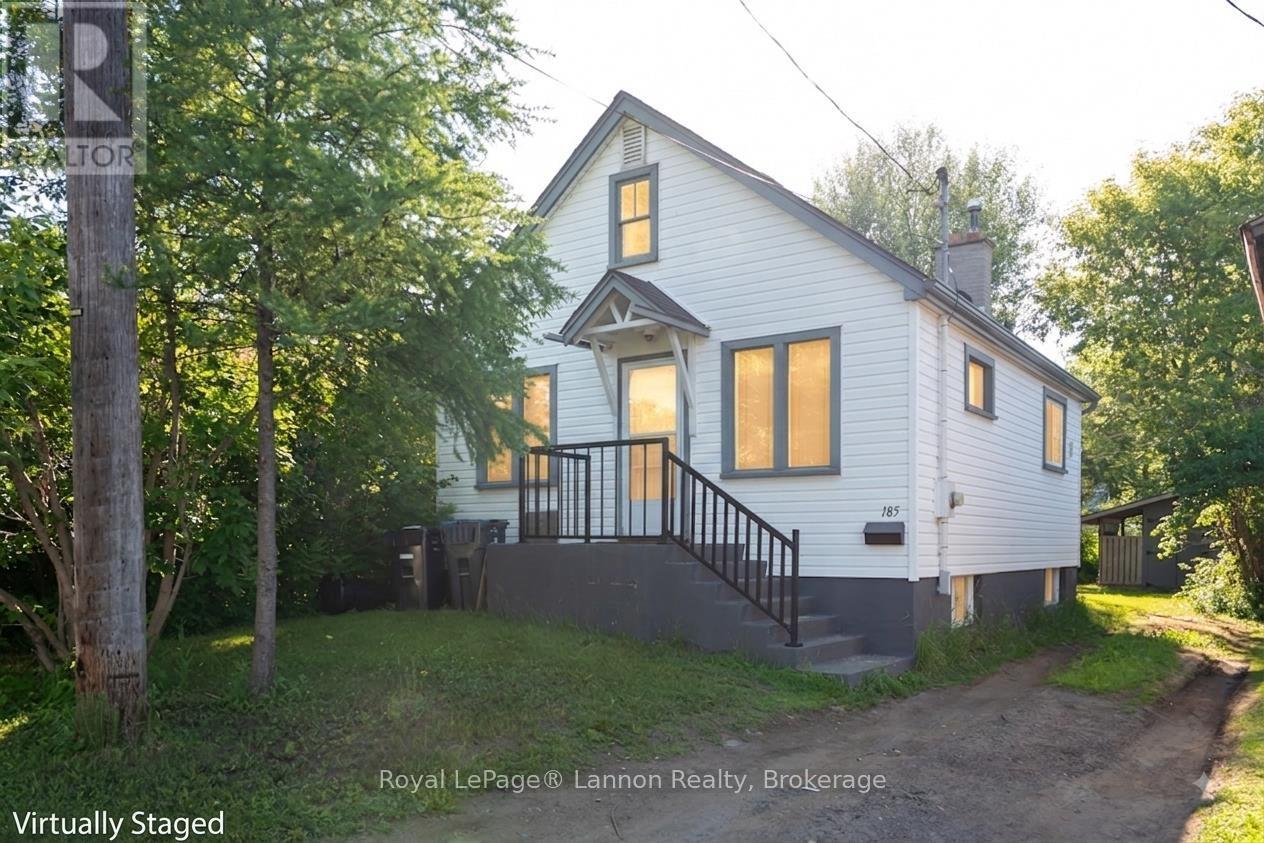
Opportunities like this offer serious value, and this 2-bedroom bungalow is your chance to stop renting and start building real equity. Step inside to a practical, open-concept main floor where the living area and kitchen are open concept for seamless, easy daily living. Main floor laundry for even more convenience. Head downstairs to find a unique, highly functional setup featuring a built-in sauna with its own dedicated shower and separate 2pc bathroom area. The lower level also includes a partially finished rec room with a cozy ornamental fireplace, giving you extra flexible space for a home office, gym, or casual lounge. Two tier deck in the back yard surrounded by lush greenery giving privacy for outdoor enjoyment. Low-maintenance living, a smart layout, and a functional basement setup in a prime central location, all at an accessible price point. Don't miss out on this equity builder. Call today to schedule your private showing before it's gone! (id:49269)

3 Hamilton Court
Cobourg, Ontario
Situated on a quiet court just steps from Lake Ontario, this exceptional home offers just under 5,000 sq ft of refined living space on a beautifully landscaped, spacious lot. Designed for both everyday comfort and elevated entertaining, the property features an in-ground pool, a finished lower level with in-law potential and separate entrance. The open living room is anchored by a cozy fireplace and a stunning wall of windows that flood the space with natural light. Crown moulding and a carpet-free layout add timeless appeal, while the adjoining sunroom with peaked ceilings creates the perfect setting for slow mornings. A spacious dining room with classic wainscoting is ideal for hosting family gatherings and special occasions. The eat-in kitchen is thoughtfully designed with an oversized island and breakfast bar, pendant lighting, stainless steel appliances, and ample cabinetry. A sunny breakfast area and direct access to the garage add everyday convenience. The main level continues with a warm and inviting family room featuring a fireplace, skylights, and built-in cabinetry with a dedicated office nook. A walkout leads to the backyard retreat, extending your living space outdoors. Laundry room and guest bathroom complete this level. Upstairs, the primary suite offers a spacious layout with built-in storage and a spa-inspired ensuite with glass shower and freestanding tub. Three additional well-appointed bedrooms and a full bathroom provide space for family and guests. The finished lower level enhances versatility with a large recreation room, office, games area, guest bedroom, bathroom, storage, and a walkout to the garage, ideal for multi-generational living. Outdoors, enjoy an elevated deck for alfresco dining, a patio surrounding the in-ground pool, hot tub area, and pergola seating, all framed by mature trees and expansive greenspace. Close to amenities and with easy access to the 401, this property delivers an exceptional lifestyle in a truly private setting. (id:49269)

376 Appalachian Circle
Ottawa, Ontario
Introducing a stunning Caivan Home, exquisitely designed with luxury, comfort, and convenience in mind. Backing on to a green forest. This brand-new residence boasts providing ample room for you and your loved ones to thrive. Step inside and be greeted by a 9-foot ceiling on the main floor, creating an open and airy atmosphere throughout. quartz kitchen countertop that adds a touch of elegance. With a total of 3 bathrooms, convenience and privacy are prioritized for every resident. This remarkable property Backs onto a green area giving lots of privacy. Beautiful Hardwood, two car garage and lots more, Don't miss out on this!! ** (id:49269)
29 Oakwood Avenue S
Mississauga, Ontario
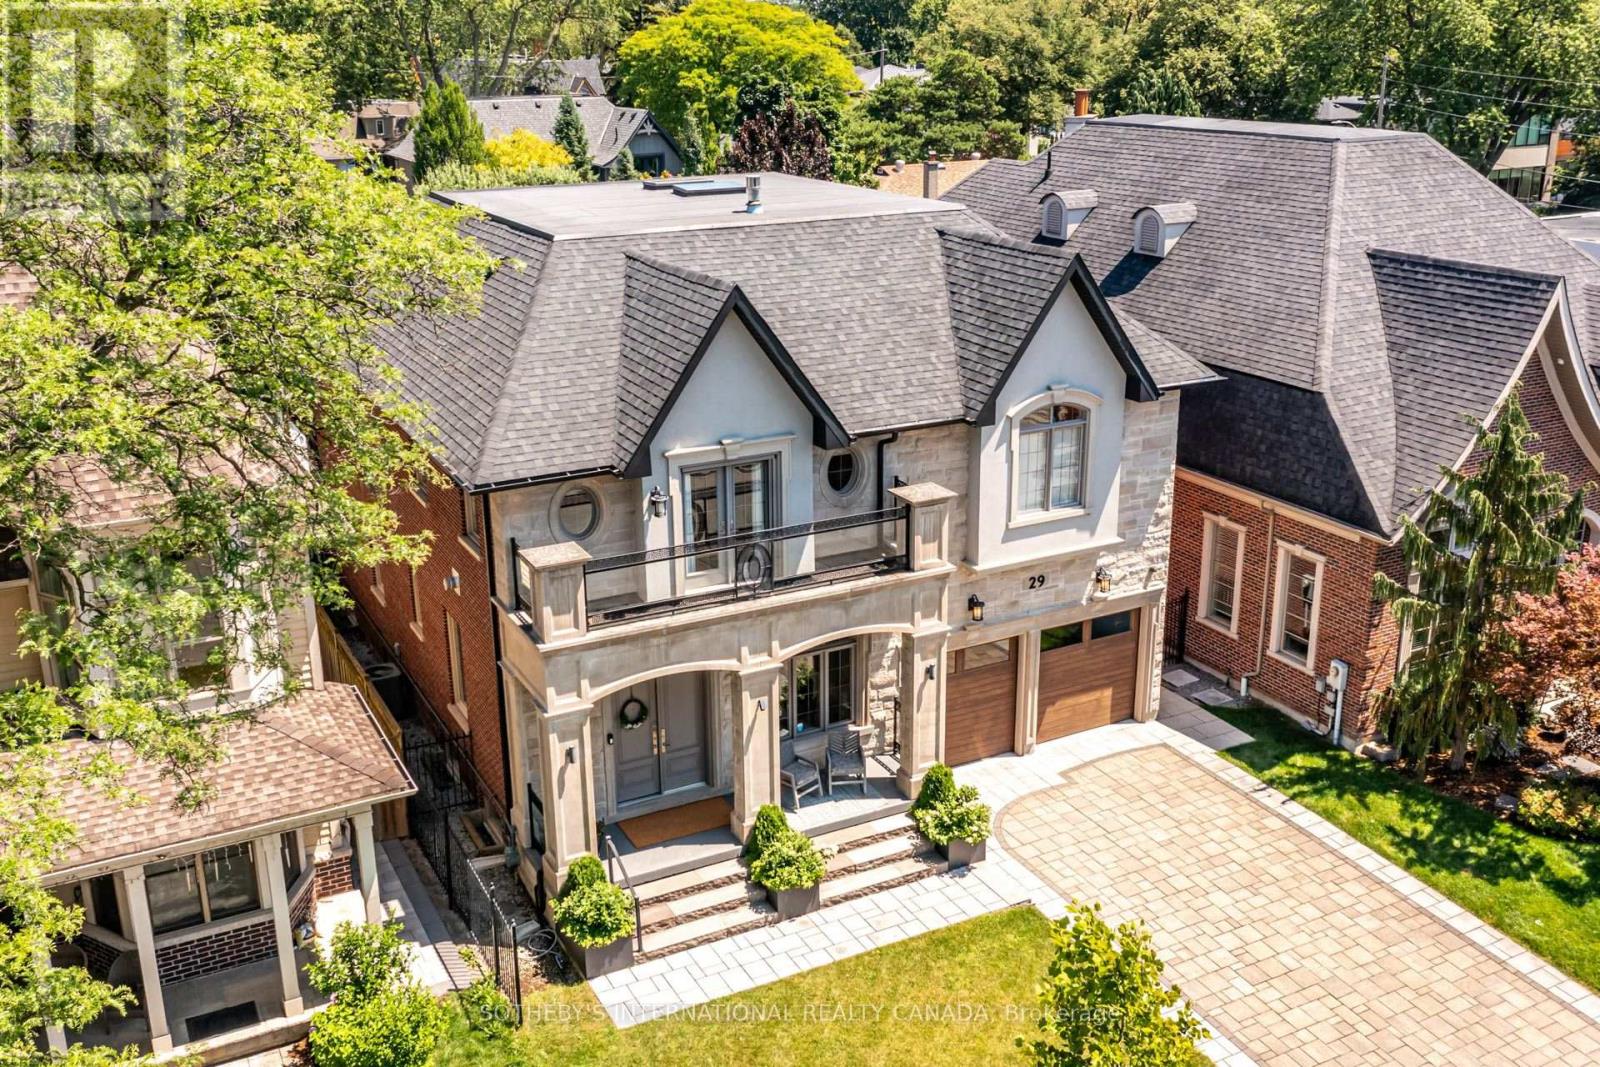
CUSTOM PORT CREDIT GEM! Just a stone's throw from the lake, this exceptional custom home is ideally situated on one of Port Credit's most sought-after streets. Designed for sophisticated entertaining and effortless family living, this stunning residence offers luxury, comfort and functionality throughout. Four walkouts lead to a private, fully fenced backyard oasis featuring a built-in outdoor kitchen, 6-person hot tub, covered dining area and sun-drenched lounging space with low-maintenance turf and mature gardens creating the perfect outdoor retreat with minimal maintenance. The heart of the home is the spacious open-concept family kitchen, featuring built-in appliances, a large waterfall quartz island, custom walnut and lacquer cabinetry, and ample room for family dinners. A cozy seating area with custom cabinetry and TV mounting area completes the space. The elegant living room features a custom sliding room divider, offering flexibility to create an expansive open-concept space or a more intimate setting while the separate dining room is enhanced by a double-sided granite gas fireplace, custom archways and built-in speakers. Upstairs, the spacious primary suite offers another double-sided fireplace, enjoyed from both the bedroom and luxurious ensuite. Relax in the freestanding tub or oversized glass shower fortwo, with a separate water closet. Three additional generously sized bedrooms provide exceptional comfort for family and guests. The finished lower level boasts 9-ft ceilings, built-in speakers, wet bar, recreation area, family movie lounge, gym, an additional bedroom and full bathroom, plus plenty of storage. A truly exceptional Port Credit home combining luxury interiors, incredible outdoor living and an unbeatable location just moments from the lake. (id:49269)
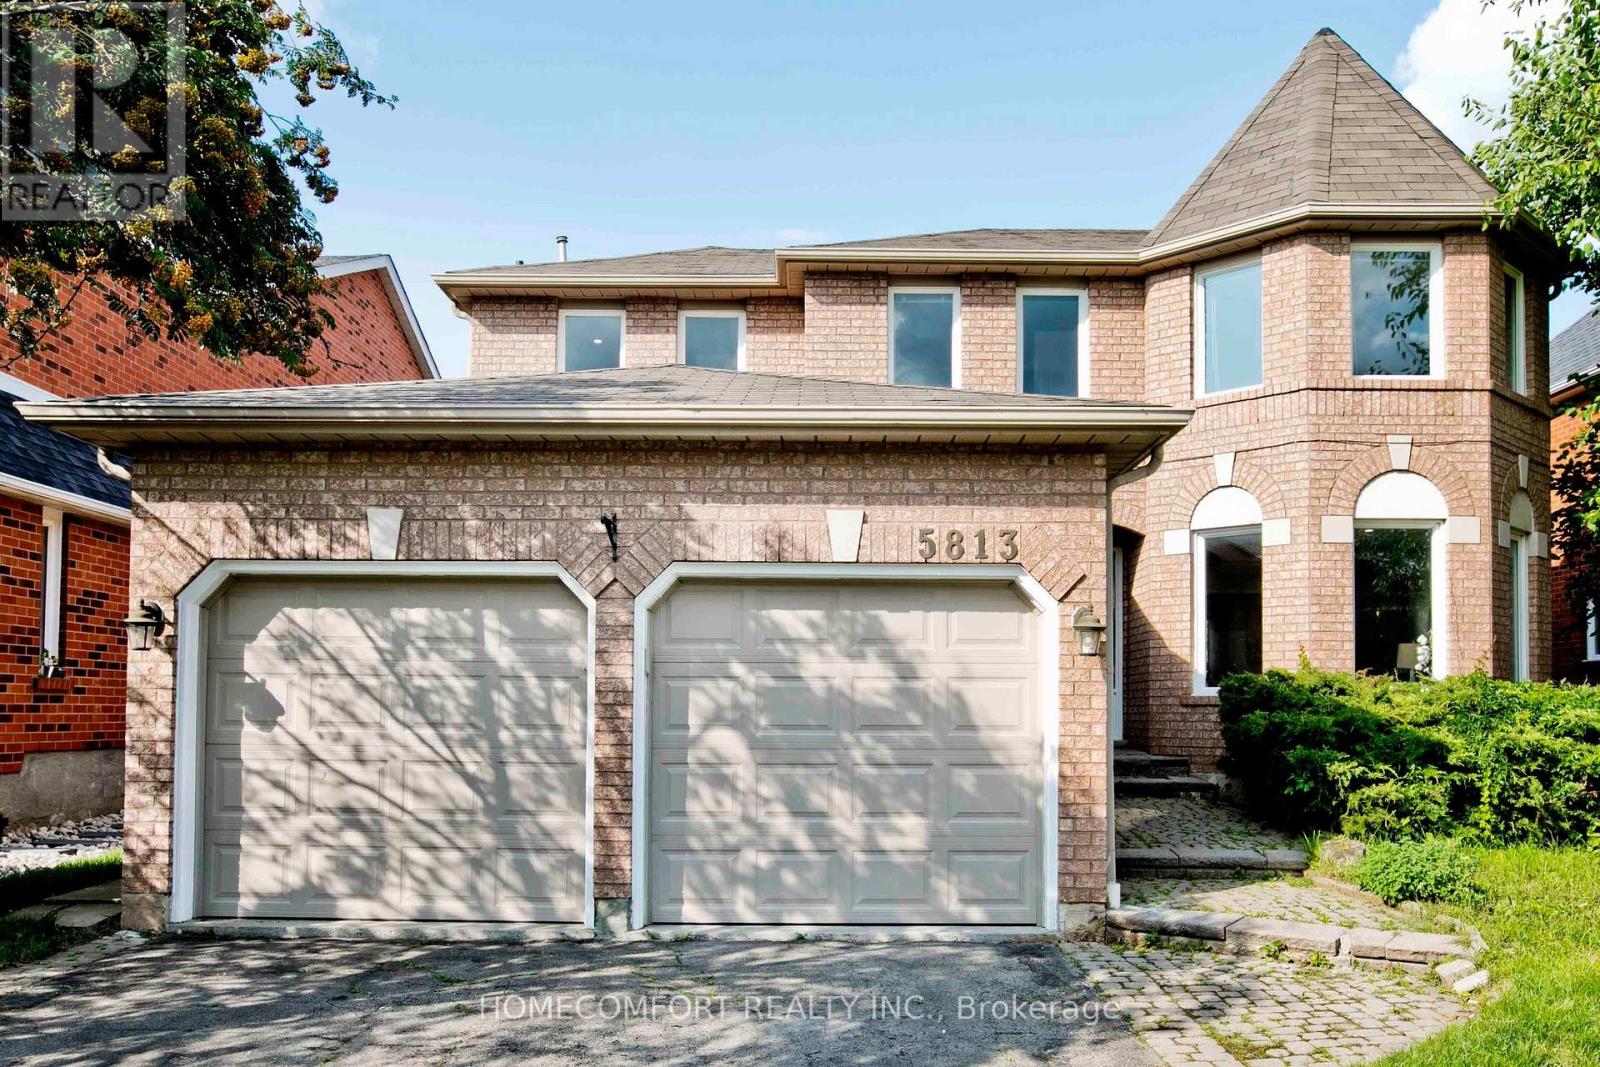
5813 Fieldon Road
Mississauga, Ontario
Location, Location, Location!! Rare to find Huge Prime Lot Detached Double Garage Home In High Demand Community, The Topranked High Schools John Fraser area. Approach 3,000 Sqft Above Ground, Over 4100 Sqft Living Space. Absolutely Stunning 4 +2 Bedrooms, 5Bathrooms Beautiful Home. Fully Renovated Basement with an Independent Apartment and separate side entrance that will be Is A Money Maker.Executive Home In A Prestigious Neighbourhood, In Safe and Quiet Area with Parks Block Away. Bay Windows, Very Bright And Spacious. FreshlyPainting And A Lot Of Upgrades: New Quartz Countertop, Flat ceiling on the main floor with a lot of Pot Lights, Hardwood Floor. Oversized MasterBedroom With 5 Pc Ensuite. Large Family Size Kitchen, Huge Family Room with Fireplace. 200 Amp Service. Don't Miss A Gem Close To John FraserSchool, Erin Mills Town Centre, District Gonzaga School, HWY 401, 403 and 407. Ready to Move In, Must See! (id:49269)
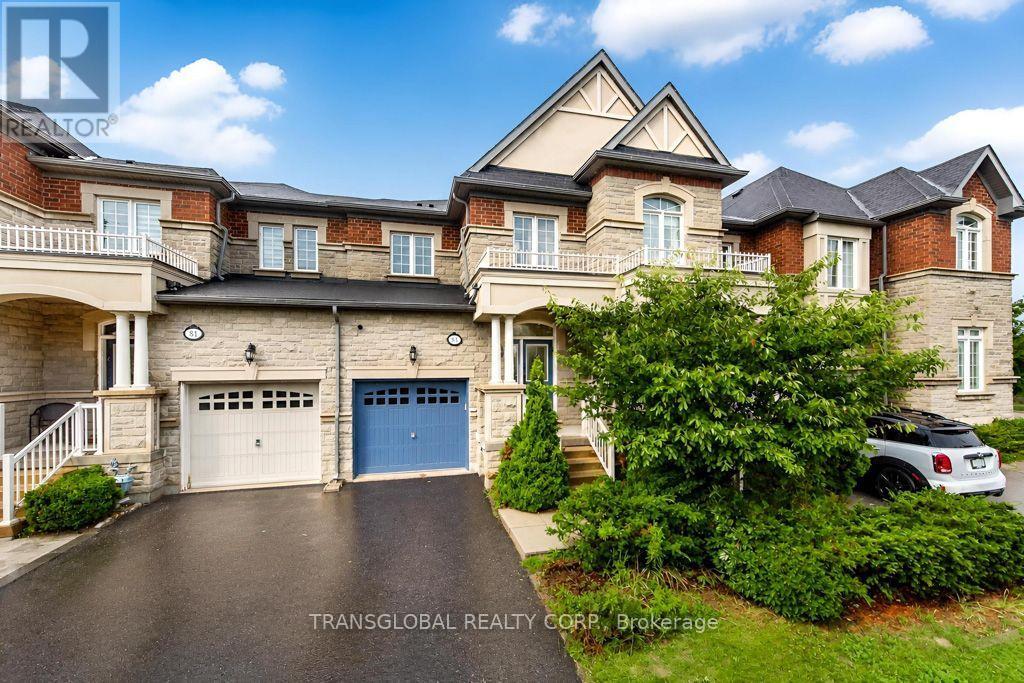
83 Spruce Pine Crescent N
Vaughan, Ontario
Beautifully Finished *** Luxury Townhome In Prime Patterson Community With a Stunning Finished Basement *3 Large Bdrms+1,4 Baths,Apprx.1800 Sf, Plus Finished Bsmt, *9Ft Smooth Ceilings On Main Flr*Open Concept Layout*Gourmet Kitchen W/Granite Countertops*Upgraded Cabinets*S/S Appliances*Formal Dr*Hardwood Flring Thru-Out*Walk-In Closets In Each Bdrm*Professionally Finished Bsmt(2018)*Cantina*Patio Stones(2019) & Gas Bbq Hookup In Yard*Direct Access To House & Yard From Garage *5 Min Walk To Go Train & Shopping, Schools, Parks, Public Transit, Wonderful Curb Appeal, Great Layout, Warm and Inviting, Perfect for those Wonderful Family Occasions !!! (id:49269)
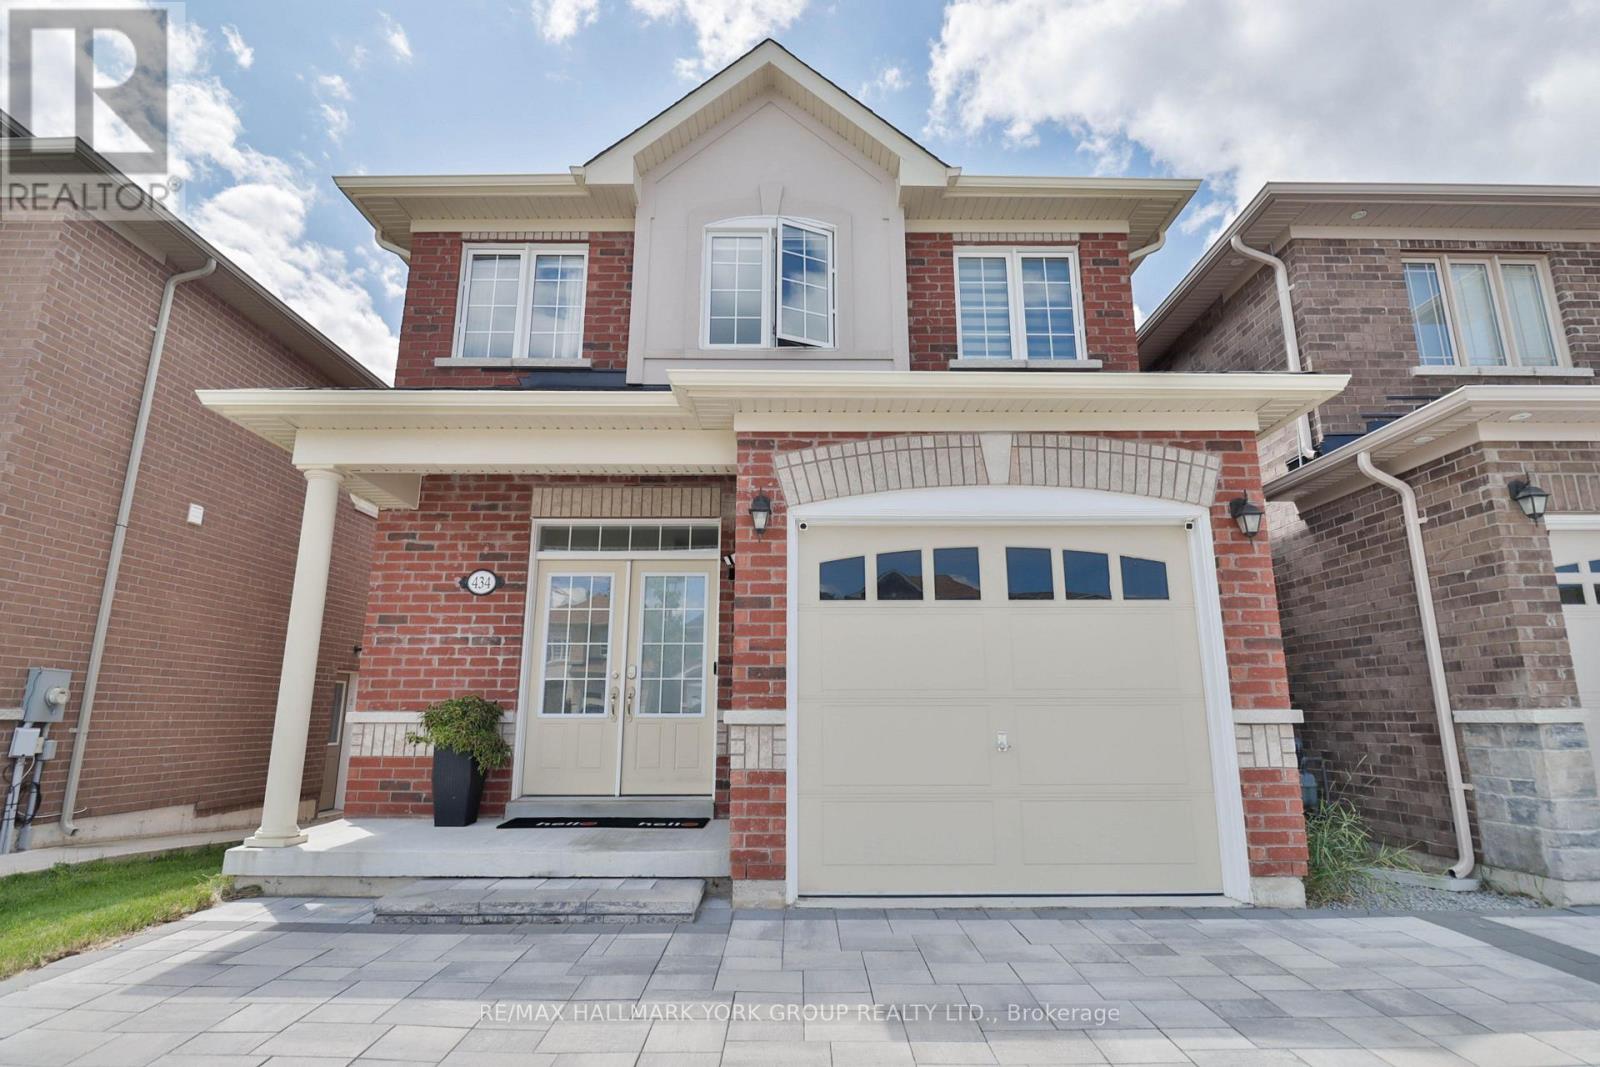
434 Ritas Avenue
Newmarket, Ontario
Welcome to 434 Rita's Ave., a beautifully upgraded detached home in Newmarket's sought-after Summerhill Estates that blends builder craftsmanship with thoughtful personal touches. Built by New Era Homes as The Kent, Elevation B, this freehold home offers 1,960 sq. ft. with 4 bedrooms, 3 baths, and a single-car garage, welcoming you home via a fully stone-paved interlocking driveway. The main floor shines with smooth ceilings and pot lights that create a crisp, modern glow throughout, while the open-concept kitchen shines with a large island, upgraded tile, under-cabinet lighting, extra-thick quartz counters, a high-end induction stove, and a high-CFM range hood. Main-floor laundry adds everyday ease. Upstairs, Hardwood flooring runs throughout, complemented by a primary ensuite that offers a sleek glass shower, while the unfinished basement is a blank canvas for your vision with two upgraded windows for extra natural light and rough-in for a 3-piece washroom. Modern conveniences include keyless PIN code entry, a new high-efficiency furnace and blower, full-home humidifier, and a NEMA 14-50, 50-amp EV outlet in the garage means EV owners can simply plug in and go. Out back, a spacious 16'x20' composite deck offers low-maintenance outdoor living perfect for summer evenings and hosting. This home sits in one of York Region's most desirable communities that balances suburban privacy while you'll enjoy Newmarket's excellent schools, trails, parks, and vibrant Main Street, with easy access to Yonge Street and GTA commuter routes. Amongst all amenities, the new Mulock Park, which will be open on September 18, within a short walking distance, is a special highlight that offers space for active exploration, a peaceful retreat, and an opportunity to inspire and be inspired by the arts! Thoughtfully upgraded and meticulously maintained since 2021, this home is ready for its next chapter. (id:49269)
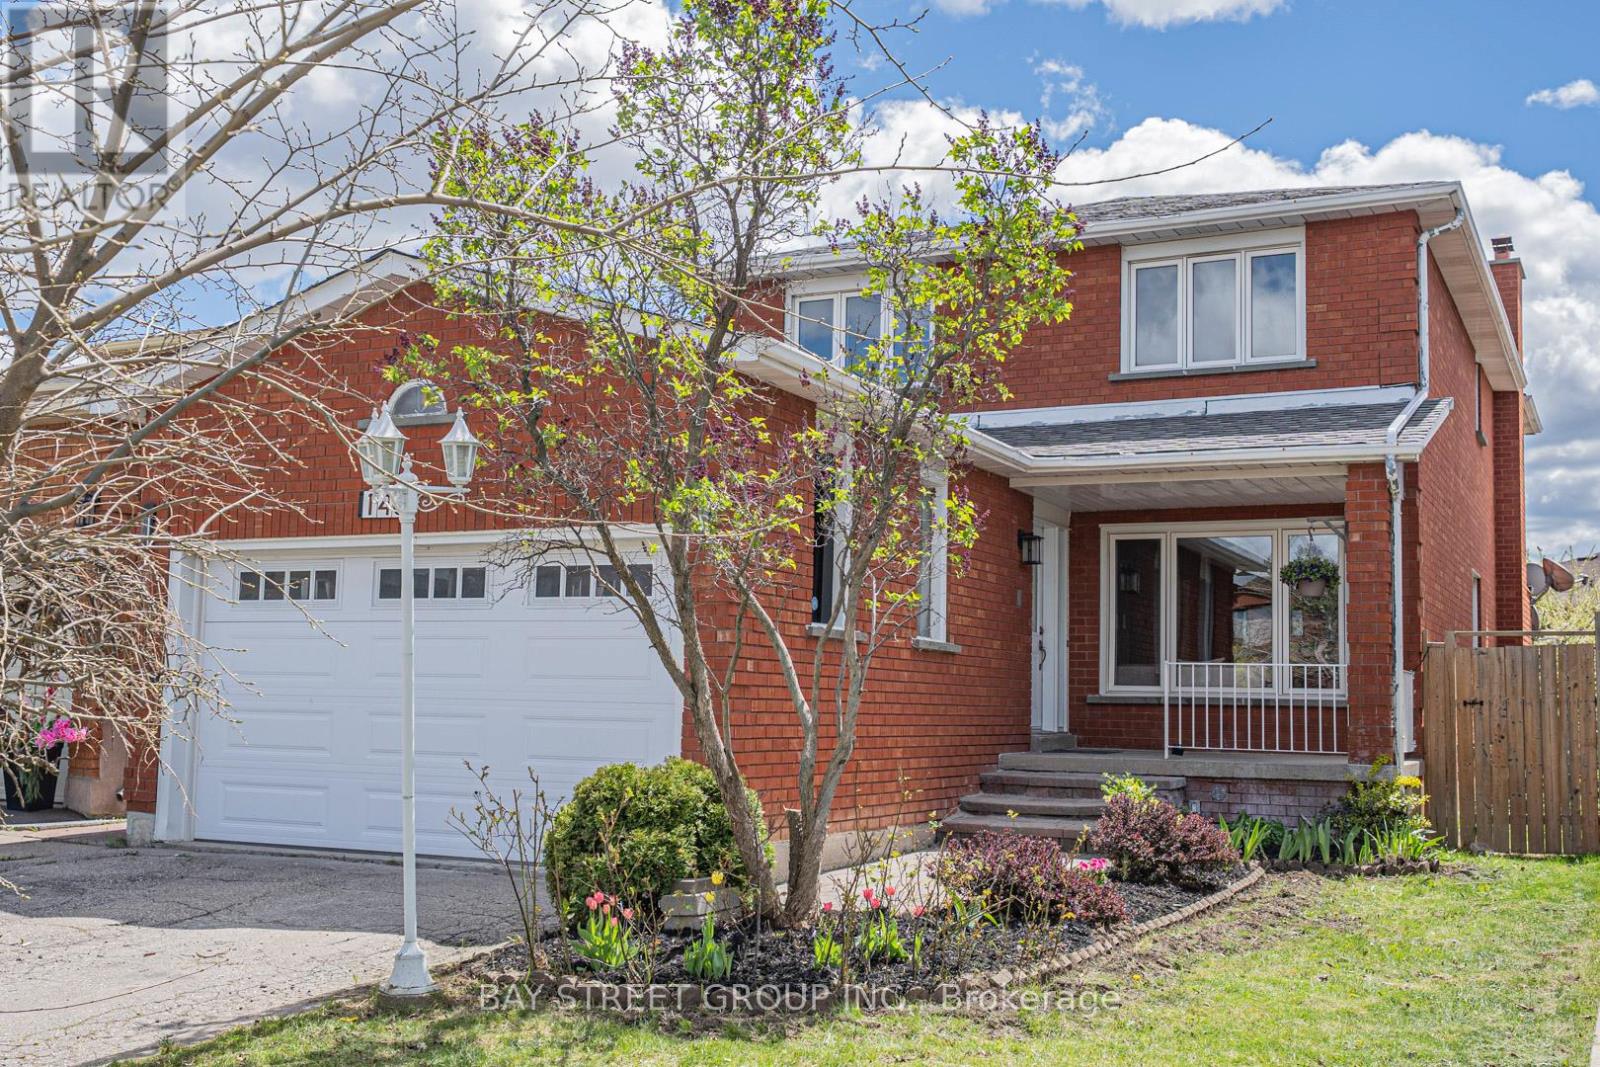
146 Cabinet Crescent
Vaughan, Ontario
Beautifully Renovated 4-Bedroom, 4-Bathroom Detached Home with Double Car Garage in West Woodbridge - Thoughtfully Updated with a Clean, Modern Aesthetic. Here Are 5 Reasons To Make This Home Your Own. 1. Sun-Filled, Open-Concept Main Level. South-facing backyard floods the main level with natural light. Living Room and Family Room flow together seamlessly, anchored by a chef's kitchen with an oversized centre island and dining area overlooking the rear yard. Brand new floor-to-ceiling glass patio doors complete the space. 2. Self-Contained Basement Suite. Professionally finished lower level features 2 bedrooms, a full bathroom, a second kitchen, and a dedicated laundry, accessible via private side entrance or directly through the garage. Perfect for extended family or rental income potential. 3. Built for Multi-Generational Living. Two full kitchens, two laundry setups (2nd floor + basement), and a double-car garage. This home offers the space, privacy, and flexibility modern families need. 4. Premium Modern Finishes Throughout. Featuring a contemporary design with hardwood flooring on main and second levels, abundant pot lights, all-new LED fixtures, brand-new kitchen appliances, and new glass walkout doors. Major mechanicals also updated: new roof (2022) and air conditioner (2023). A true turnkey home ready to move in. 5. Prime West Woodbridge Location. Well-established schools, parks, shopping, and dining are all within minutes. Quick access to Hwys 427, 407 & 400 for effortless commuting. (id:49269)
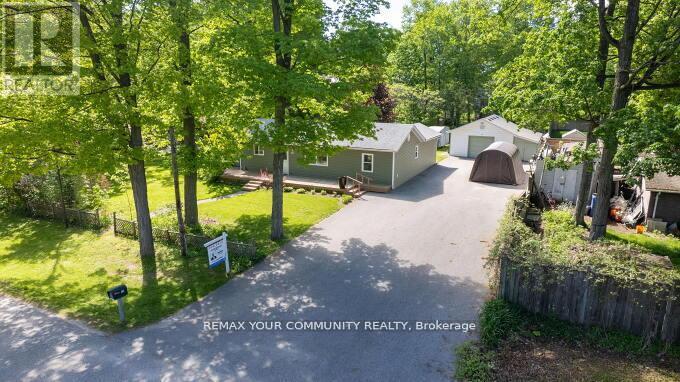
781 Edward Street
Innisfil, Ontario
Excellent Opportunity for an End User or Investor! Double Lot Property (140ft x 175ft) Minutes walk to Lake Simcoe and close to Friday Harbour Resort. Well maintained Bungalow on a large private lot. Open Concept, Bright & Sunny. Huge Paved Driveway. Large Drive through Garage and workshop with high ceilings (20ftx28ft) plus a (7x28ft) Boat Port W/Concrete Floor. Currently tenanted to excellent tenants since 2022 paying $3100/month. The tenants are willing to stay if purchaser wishes so OR can Vacate. Great Potential for severance. Excellent quiet street with many newer custom builds around. See virtual tour! (id:49269)
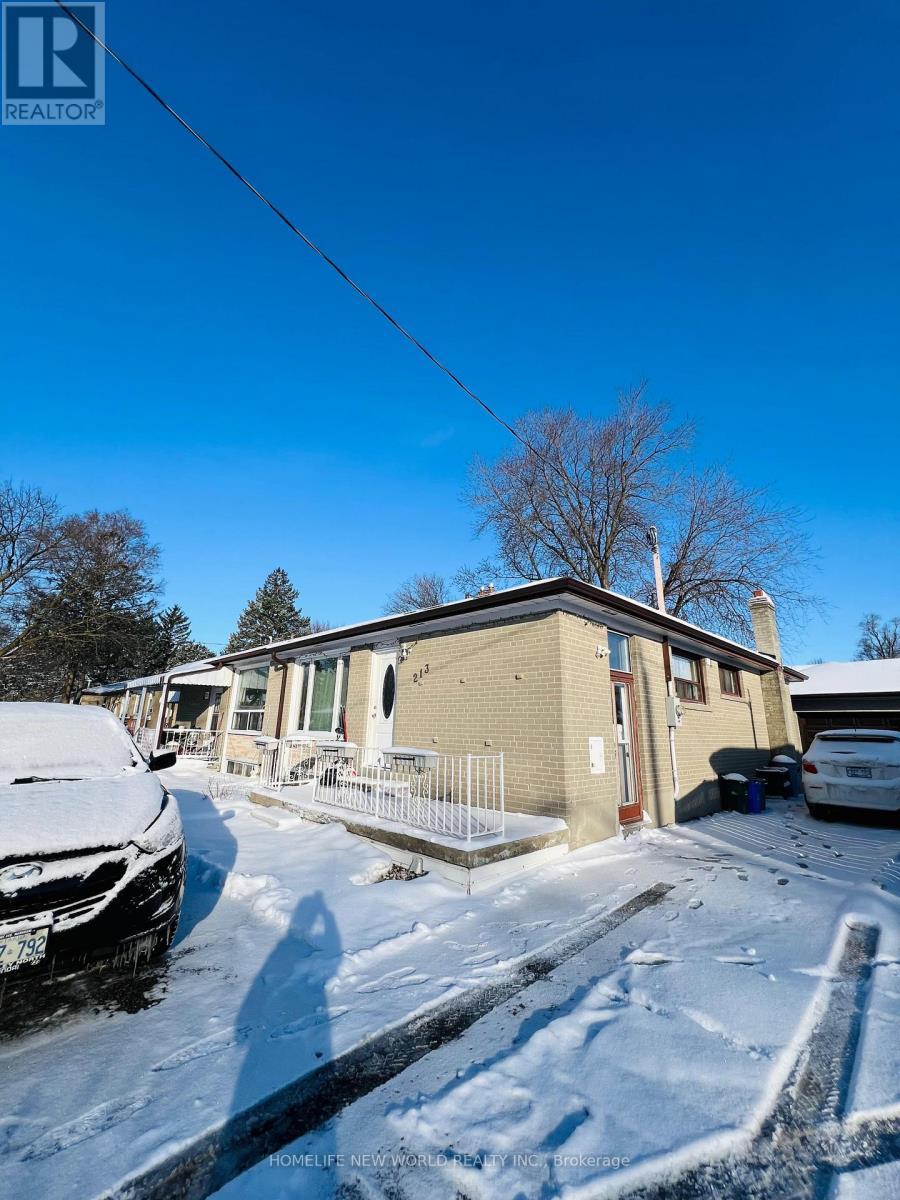
Basement - 213 Beechy Drive
Richmond Hill, Ontario
Stunning basement apartment with separate entrance in sought-after "Crosby" location! 2-bedroom basement apartment featuring a 3-piece bathroom, laminate flooring, and above-grade windows. The Tenant is responsible for 50% of utilities. Situated in a fantastic family-friendly neighbourhood with schools, parks, Costco, and shops nearby. Convenient access to Highway 404 and public transit. (id:49269)
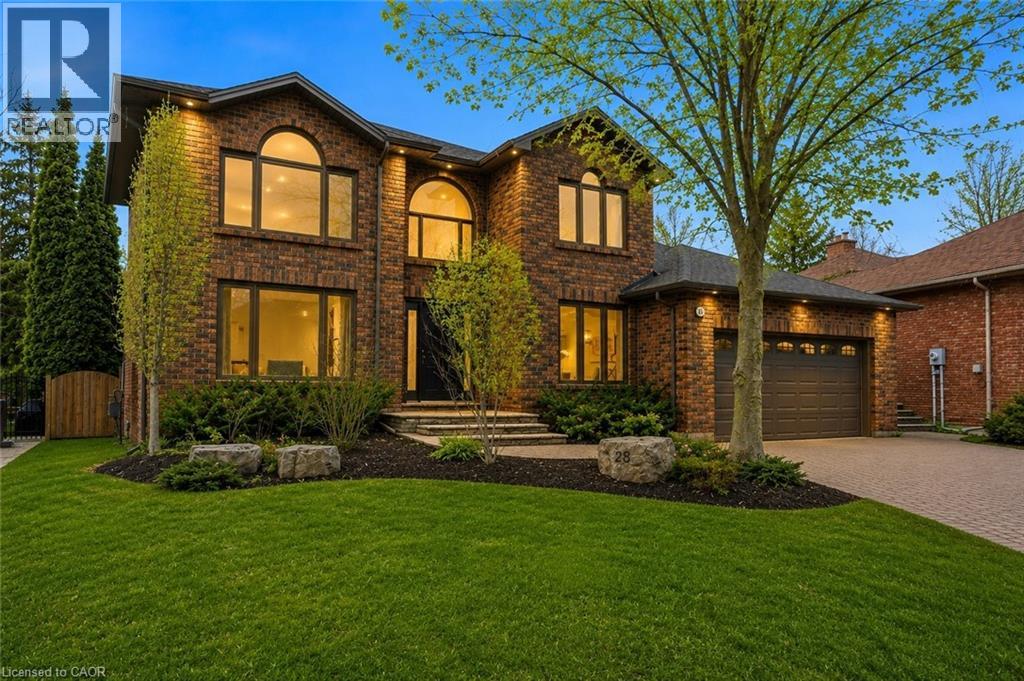
28 Deerview Avenue
Ancaster, Ontario
Experience refined living in this exquisite 3+1 bedroom home in the highly sought-after Deerview Estates. This stunning executive home features a bright and spacious main floor offering room for the whole family. Step into a gracious foyer that opens to an oversized living/ dining room combination and a reading room. The fabulous gourmet kitchen offers a supersized island, custom cabinetry, granite countertops, decorative mouldings and pot lights. Patio doors open to a beautifully landscaped backyard where you can enjoy endless summer fun in a beautiful salt water pool, cabana and patio area perfect for lounging and entertaining in style. The main level also features a full mud/ laundry room with a convenient side door access perfect for pets and kids. The second level offers 3 bedrooms, a beautiful primary retreat with a custom walk-in closet and a spa-like 5+ pc. ensuite. The ensuite includes a stand-alone tub and separate shower. A second bedroom also offers ensuite privileges to a 4 pc. bathroom. Enjoy a fully finished basement with a 4th bedroom, large recreation room with a cozy wood stove and 3 pc. bathroom. The basement also has ample storage space in the furnace room. Updates and features include fresh paint (2025), windows & exterior doors (2019), roof shingles (2017), owned water heater (2024), furnace/AC/humidifier (2021), professional landscaping (2021), and pool safety cover (2021). Located in the sought after Oakhill area just steps to scenic hiking trails in the Dundas Valley, parks, Ancaster Village shops, restaurants and easy highway access. Nothing to do but move in and enjoy (id:49269)
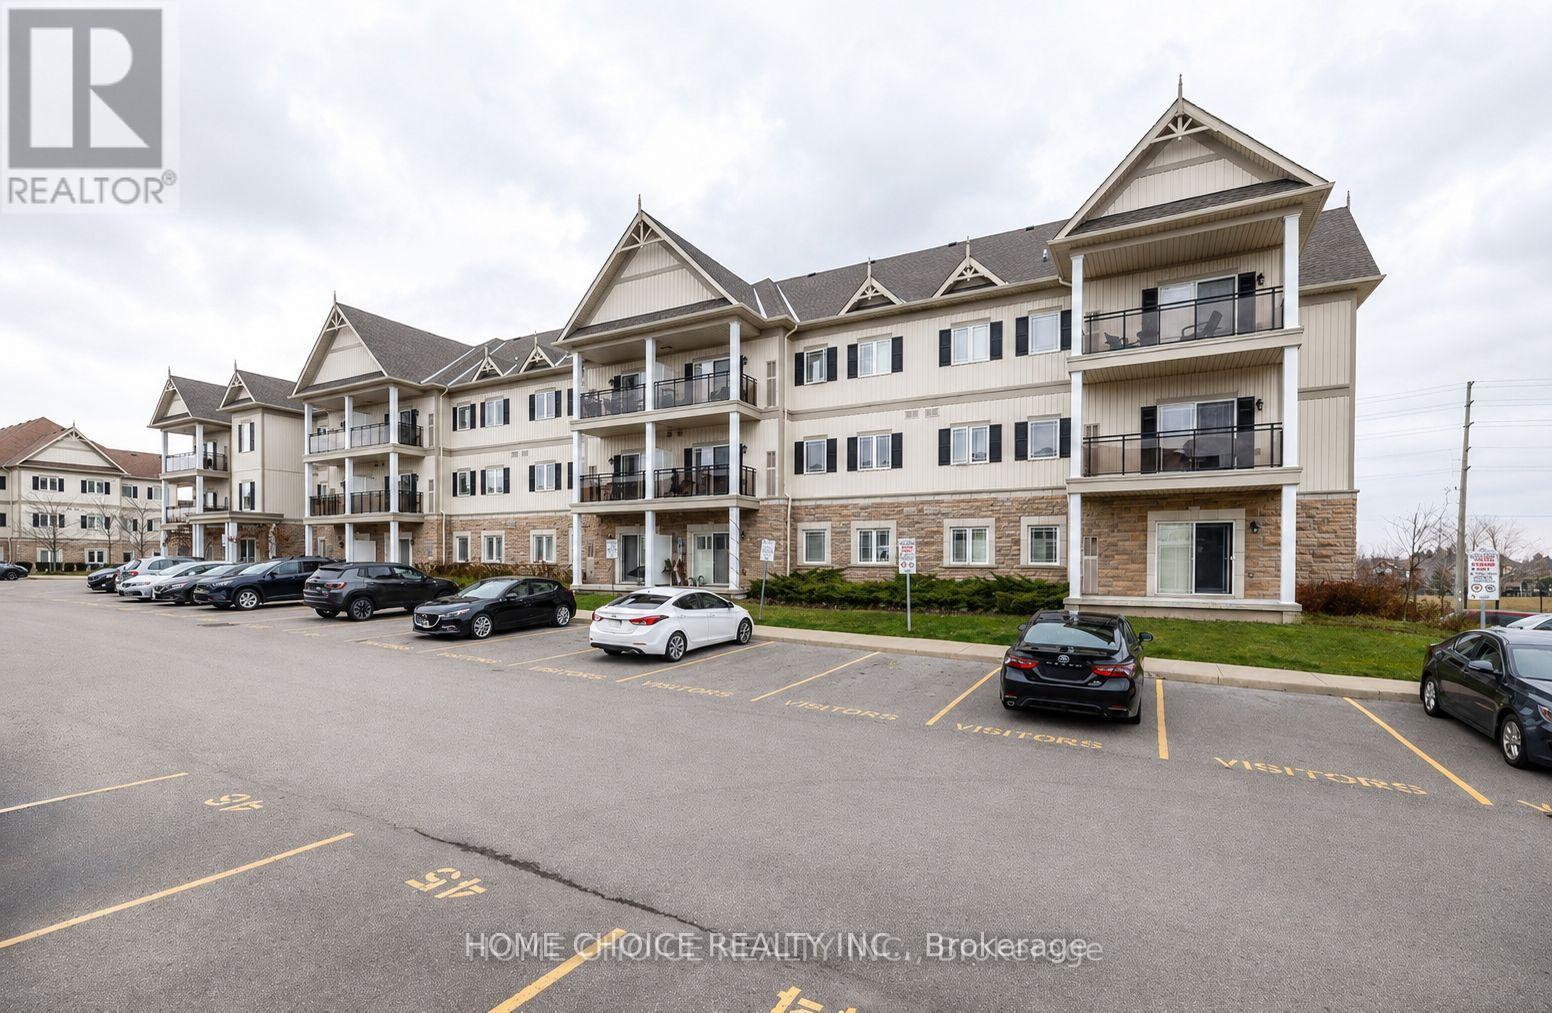
105 - 1 Sidney Lane
Clarington, Ontario
Welcome to this beautifully maintained 1-bedroom main-floor condominium offering convenient, stair-free living. This immaculate suite features hardwood flooring throughout the living room, dining room and bedroom. The open-concept kitchen with granite counter overlooks the combined living and dining areas, creating a bright, comfortable and functional space for everyday living and entertaining. Step outside to the covered balcony, perfect for relaxing and enjoying the fresh air. Additional features include ensuite laundry, one parking space and a private storage locker. Residents also enjoy excellent building amenities, including an exercise room, party room, games room and plenty of visitor parking. Conveniently located close to Highway 401, schools, shopping and a wide variety of everyday amenities. Ideally suited for first-time buyers, downsizers or investors, this immaculate, move-in-ready condo offers comfort, convenience and low-maintenance living. (id:49269)

989 Deer Valley Drive
Oshawa, Ontario
Welcome to this meticulously maintained detached home, lovingly cared for by its original owners. Offering 4 generously sized bedrooms and 5 bathrooms, this exceptional home combines spacious living with thoughtful functionality. The primary retreat features a 5-piece ensuite and walk-in closet, while one additional bedroom enjoys a 4-piece semi-ensuite and the remaining two bedrooms share another 4-piece semi-ensuite.The main floor is ideal for both everyday living and entertaining, featuring an eat-in kitchen with walk-out to a large covered deck overlooking the backyard. A welcoming family room with gas fireplace provides a cozy gathering space, complemented by a combined living and dining room and a separate office. Main-floor laundry adds convenience.The finished lower level offers a large recreation space complete with dry bar, 2-piece bathroom, storage room and workshop. Currently set up with a regulation-sized snooker table, this versatile space is perfect for entertaining, games nights or family recreation.Step outside to your own private backyard oasis featuring an inground pool and separate covered cabana. A gated walk-through to the park and no neighbours behind create an exceptional sense of privacy and space.Perfectly situated in a family-friendly North Oshawa location, with Deer Valley Park in the neighbourhood and easy access to trails and natural spaces including Harmony Valley Conservation Area. Families will appreciate the nearby Delpark Homes Centre, offering skating, swimming, fitness, a walking track, playground and splash pad. Shopping, restaurants and everyday amenities are close at Taunton Road and Harmony Road, with major retailers including Walmart, Home Depot, Winners and more. Convenient access to Highways 407 and 418 adds to the appeal. A rare opportunity to own an exceptionally well-cared-for original-owner home with an outstanding floor plan, private backyard and resort-like amenities. (id:49269)
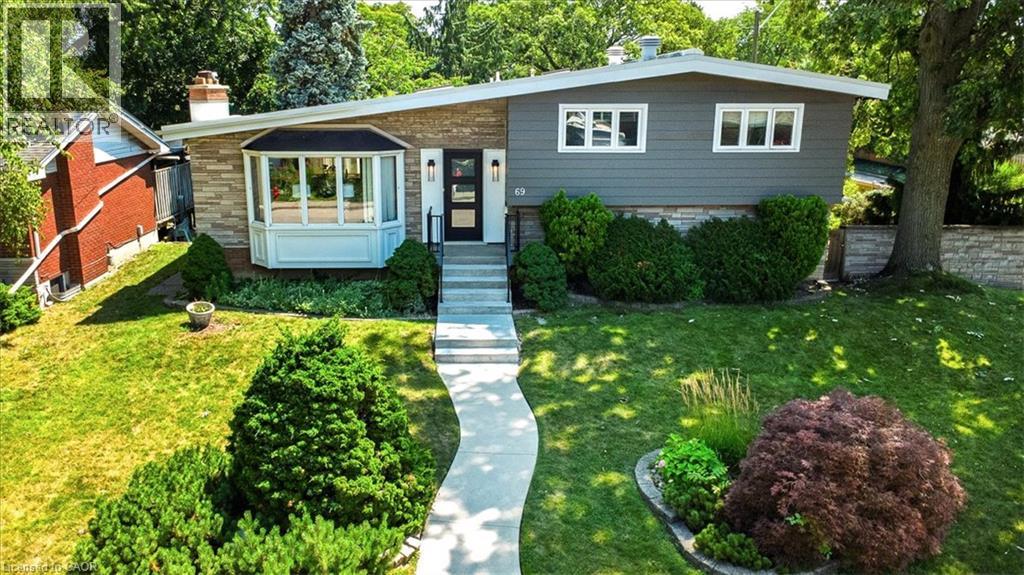
69 Pleasant Avenue
Hamilton, Ontario
NOW OFFERED AT $999,000! Exceptional value in Hamilton's highly sought-after Westcliffe neighbourhood. Situated on a premium 68' x 102' corner lot just steps from Hillfield Strathallan College and Mohawk College, this spacious family home offers outstanding space, an oversized detached garage with three garage doors, and endless potential in one of Hamilton's most desirable communities. R.S.A (id:49269)
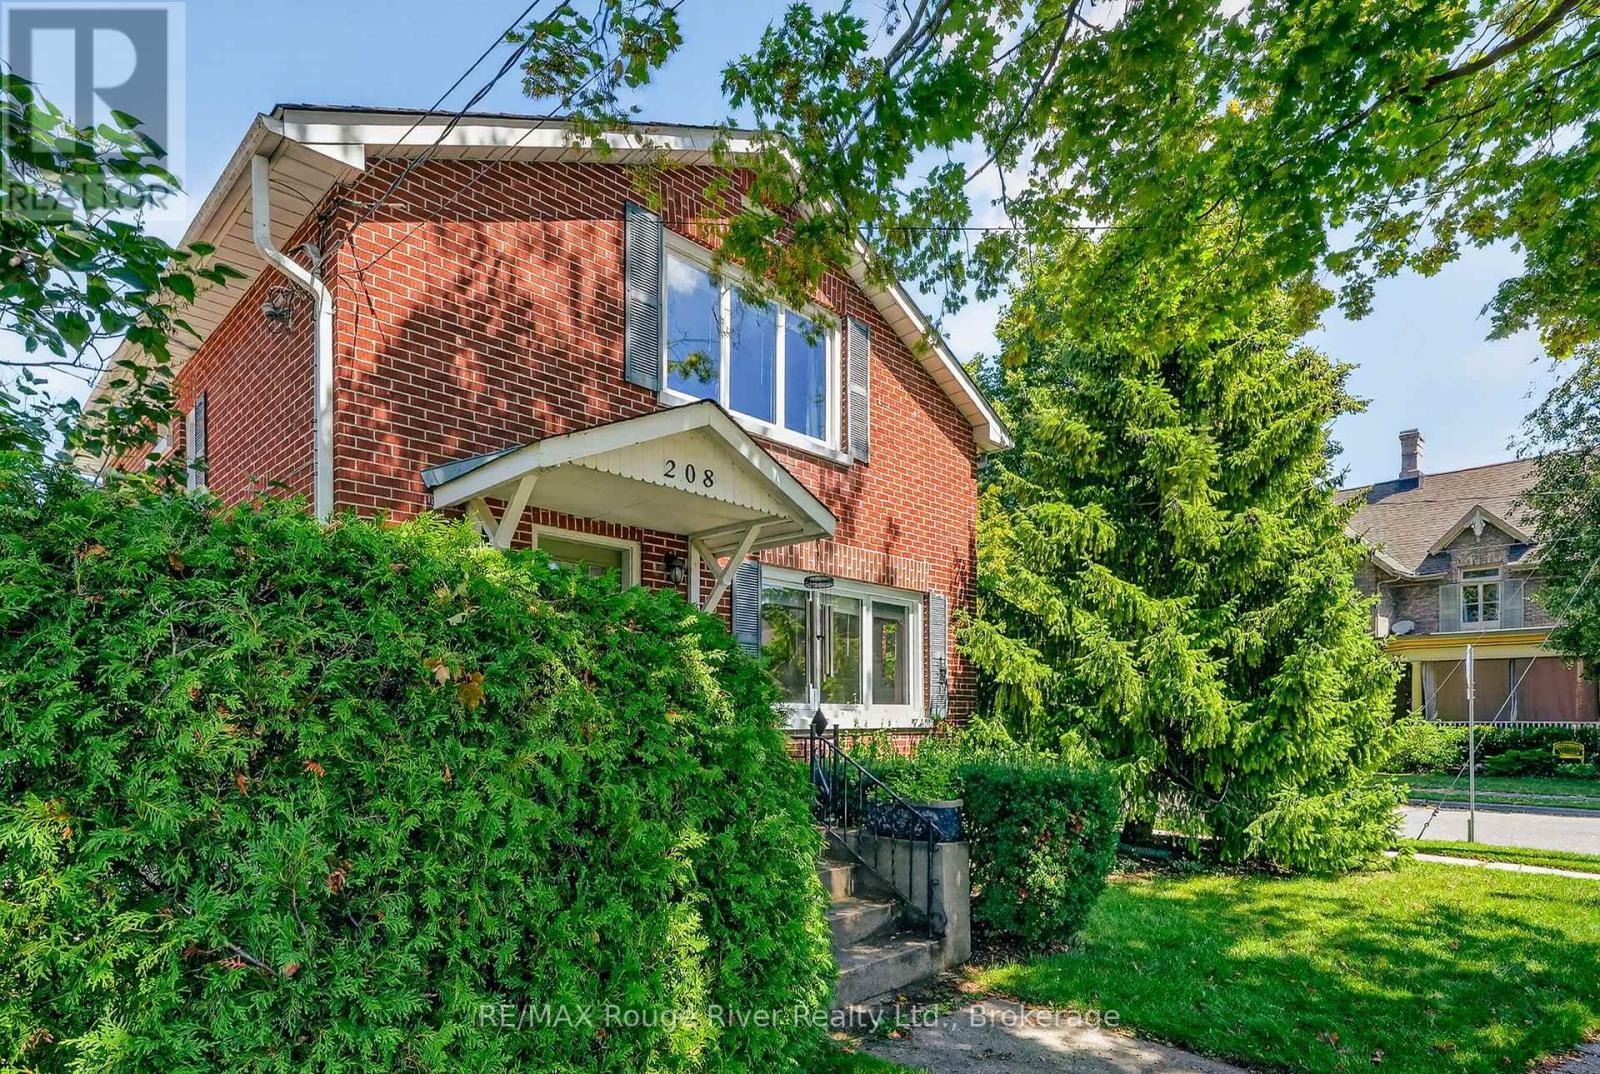
208 Albert Street
Cobourg, Ontario
Warm & welcoming two-storey home nestled in one of Cobourg's most sought-after neighbourhoods, just a short stroll to the shores of Lake Ontario, vibrant downtown Cobourg, and the public library. Rich in character, this inviting home blends original features with updated and modern finishes including original hardwood flooring, elegant crown moulding, and sun-filled living spaces throughout. The welcoming living room, complete with a cozy fireplace, flows seamlessly into the formal dining room-ideal for both everyday living and entertaining. The thoughtfully designed kitchen features durable cork flooring, granite countertops, and ample workspace. A convenient 2-piece powder room completes the main level. At the rear of the home, a spacious family room with a second fireplace overlooks and opens onto a beautifully landscaped, fully fenced backyard, creating the perfect setting for relaxing or hosting family and friends. A covered carport adds everyday convenience. Upstairs, the generous primary bedroom offers a private 3-piece ensuite, while two additional bedrooms and a well-appointed 4-piece bathroom provide comfortable accommodations for family or guests. The partly finished basement extends the living space with a recreation room, laundry area, and an additional 2-piece bathroom, offering flexibility for hobbies, a home office, or growing families. Full of warmth, charm, and timeless appeal, this delightful property combines classic character with an exceptional location. Don't miss the opportunity to make it your own! (id:49269)
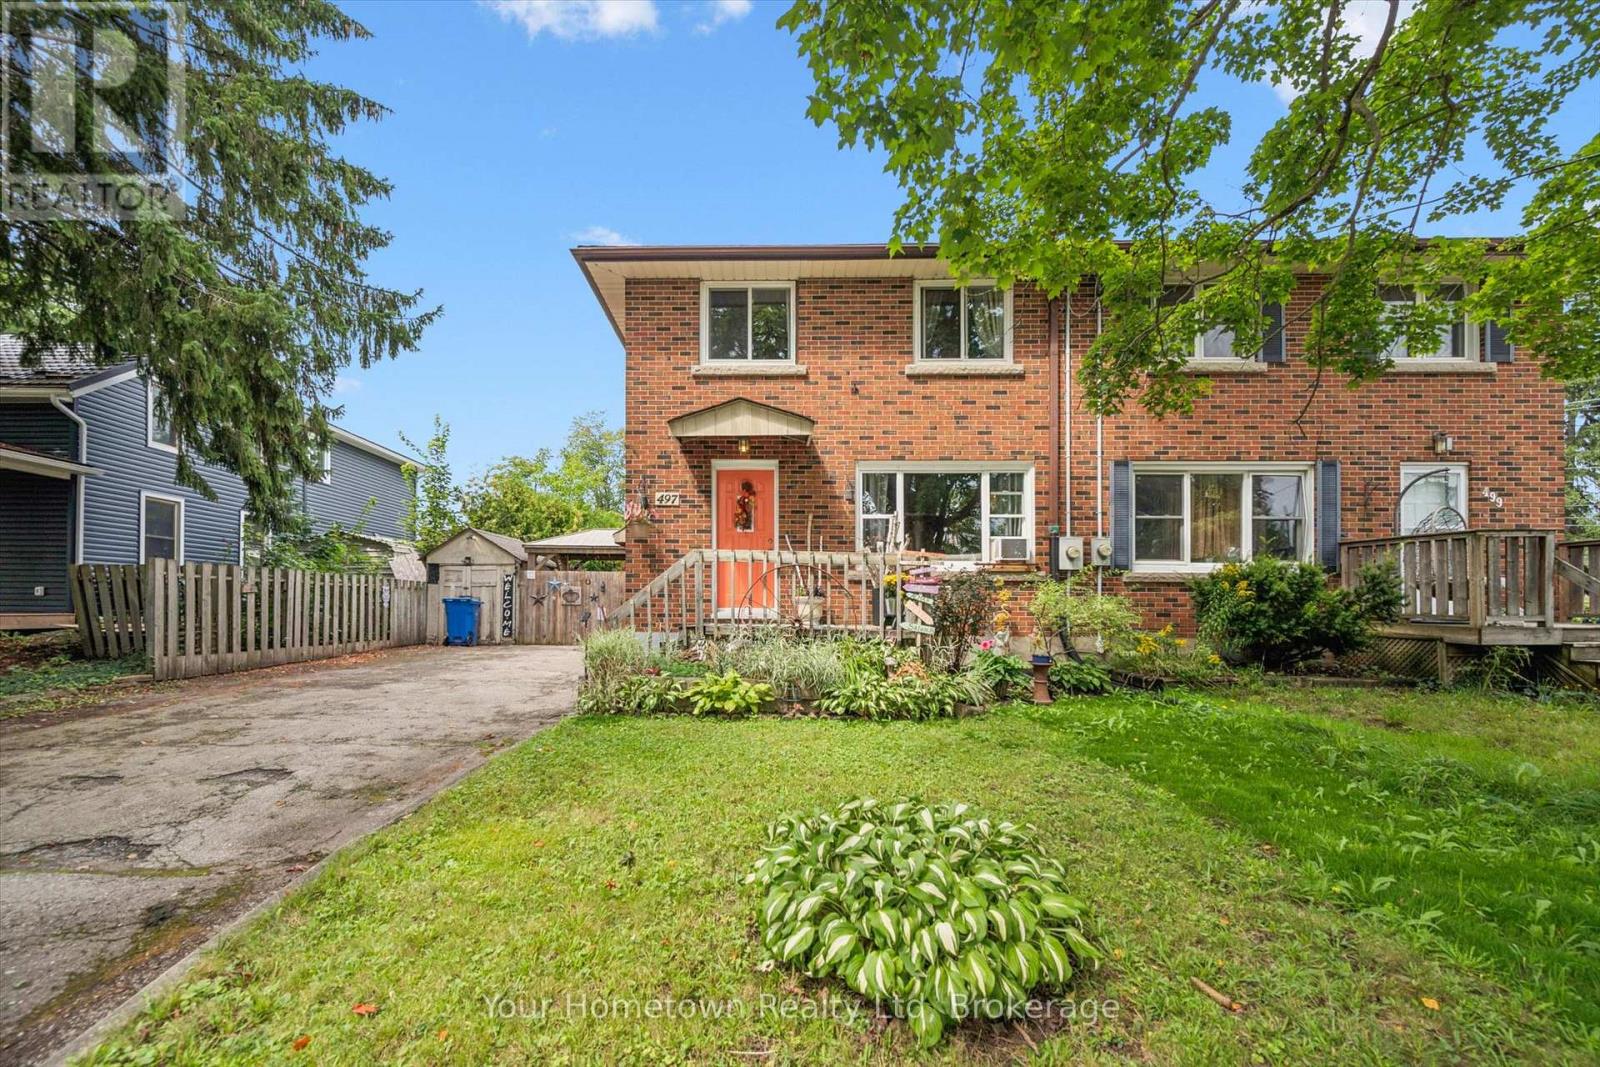
497 St Patrick Street E
Centre Wellington, Ontario
Welcome home to this beautiful updated all brick, semi-detached 2-storey home ideally situated on a quiet tree lined street in Fergus. Featuring 3 bedrooms and 2 bathrooms, this bright and airy home has been thoughtfully remodelled with kitchen, windows and flooring creating a welcoming atmosphere that feels move in ready. Step outside to enjoy the large fully fenced backyard- perfect for relaxing or entertaining, or enjoying time with family. The spacious deck provides space for outdoor dining, while the grassy yard offers plenty of room to play and unwind. Two sheds provide additional storage. Conveniently located close to Sportsplex, library, parks, schools, shops, restaurants and amenities of downtown Fergus. This home offers a perfect blend of comfort, style and location. (id:49269)
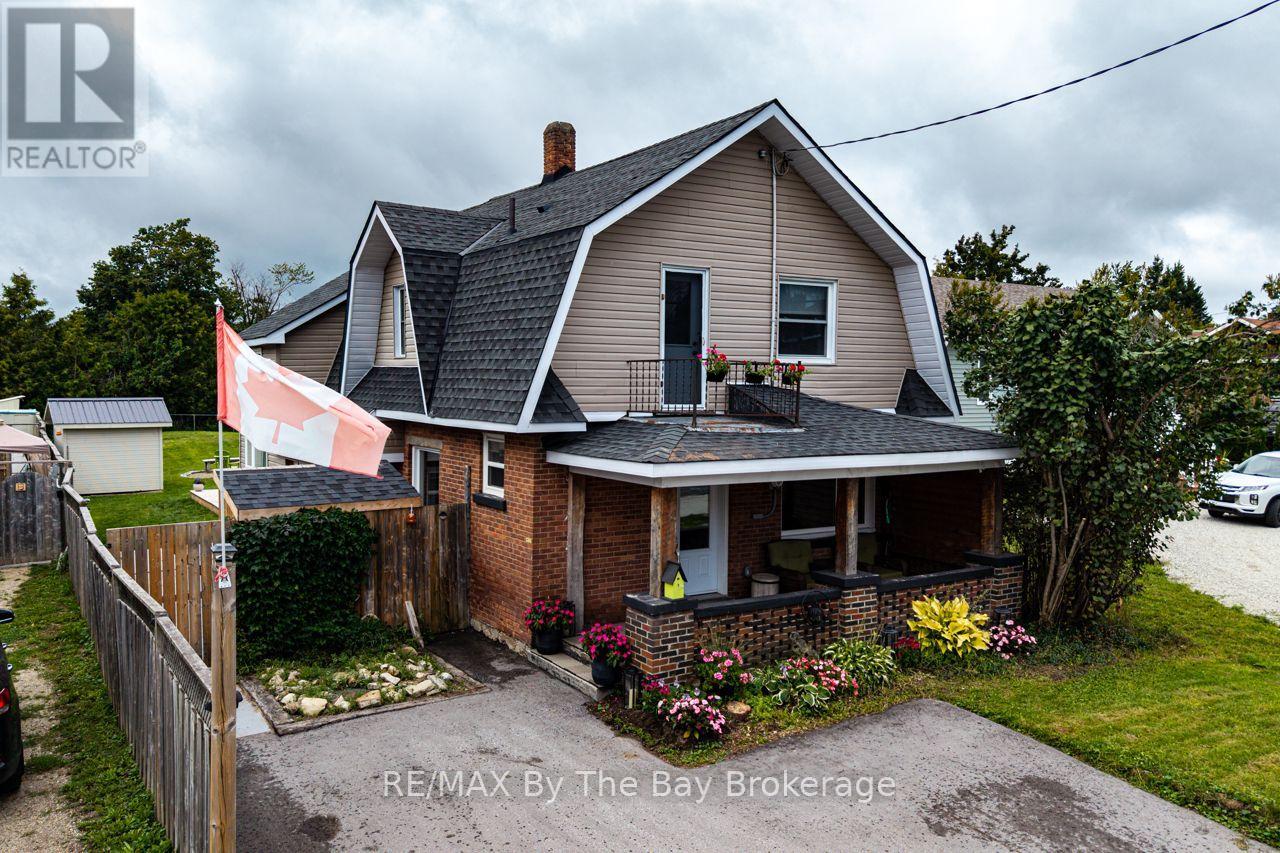
794116 Grey Rd 124 Road
Grey Highlands, Ontario
Step into the charm of 1941 with the comfort of today in this beautifully updated two-storey home featuring 3 bedrooms and 2 bathrooms. The primary has a large attached room currently used as a walk in closet which has a closet. Full of character and thoughtfully modernized, the home showcases a gorgeous large island kitchen with patio doors opening to an **extra-large rear deck** overlooking the expansive, fully fenced backyard. Original details have been lovingly preserved, including the glass doorknobs, oak hardwood floors, and distinctive wood staircase and railing. Extensive updates include new windows, a complete electrical system, flooring and drywall, sewage and well pumps, spray foam insulation in the attic and crawl space, brand new ductwork, and a woodstove professionally completed to WETT certification. Outside, enjoy the double asphalt driveway and a fabulous post-and-beam built shed offering exceptional storage or workspace. A wonderful blend of timeless character and modern convenience-this is a home with a story, beautifully updated for today. (id:49269)
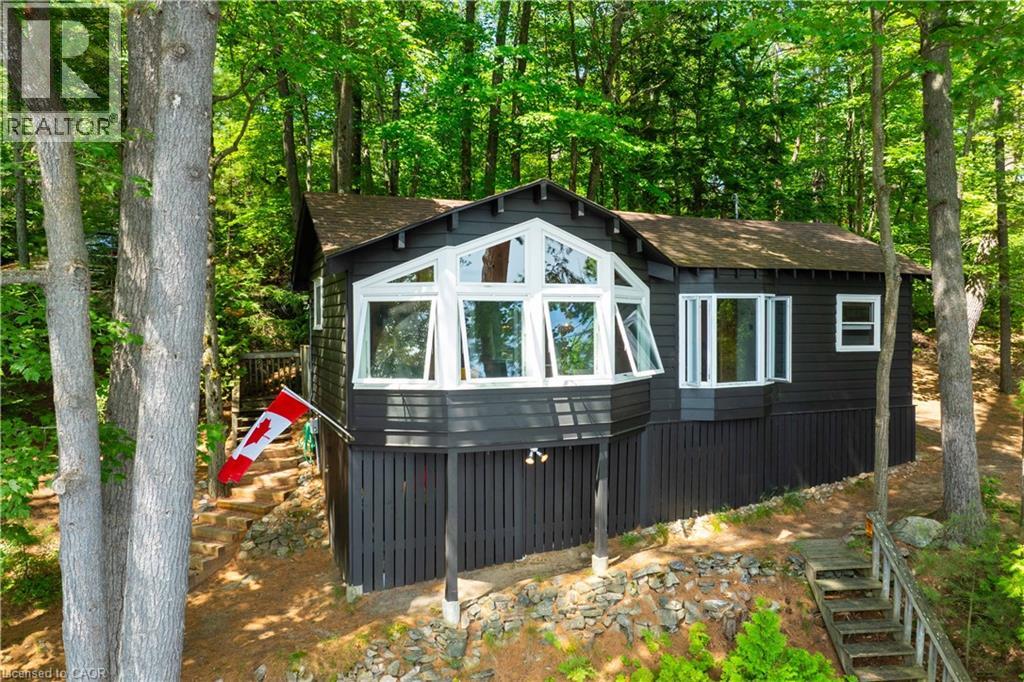
1009 Fogo Street
Bala, Ontario
Golden opportunity to own Muskoka waterfront cottage on coveted 'Moon River'. A river by name, but it feels like a lake with many bays, inlets and isles to explore. Looking for peace and relaxation, calm water skiing, shorelines to paddle or abundant fishing? The Moon has you covered. You can even boat into the town of Bala for ice cream, pizza, restaurants, bakery, grocery and more with deep-water docking at the town dock. Many owners on the Moon River are 2nd- and 3rd-generation and speak to the special place this stretch of Muskoka truly is. The cottage provides the necessary creature comforts with a large foyer, closet and 3-piece bath, two comfortable bedrooms, a 'Muskoka' room equipped with blinds and curtains + pull-out bed for additional sleeping, kitchen and living combo with large bay window, all perched above the flood line with your 'Million Dollar' views of the bay and Kimberly Island. The waterfront features a fire pit with natural granite rock seating, towering white pine trees, wildflowers and your 16' by 20' dock. Need I say more?... Book your showing today to see how this unique and humble offering could work for you! (id:49269)
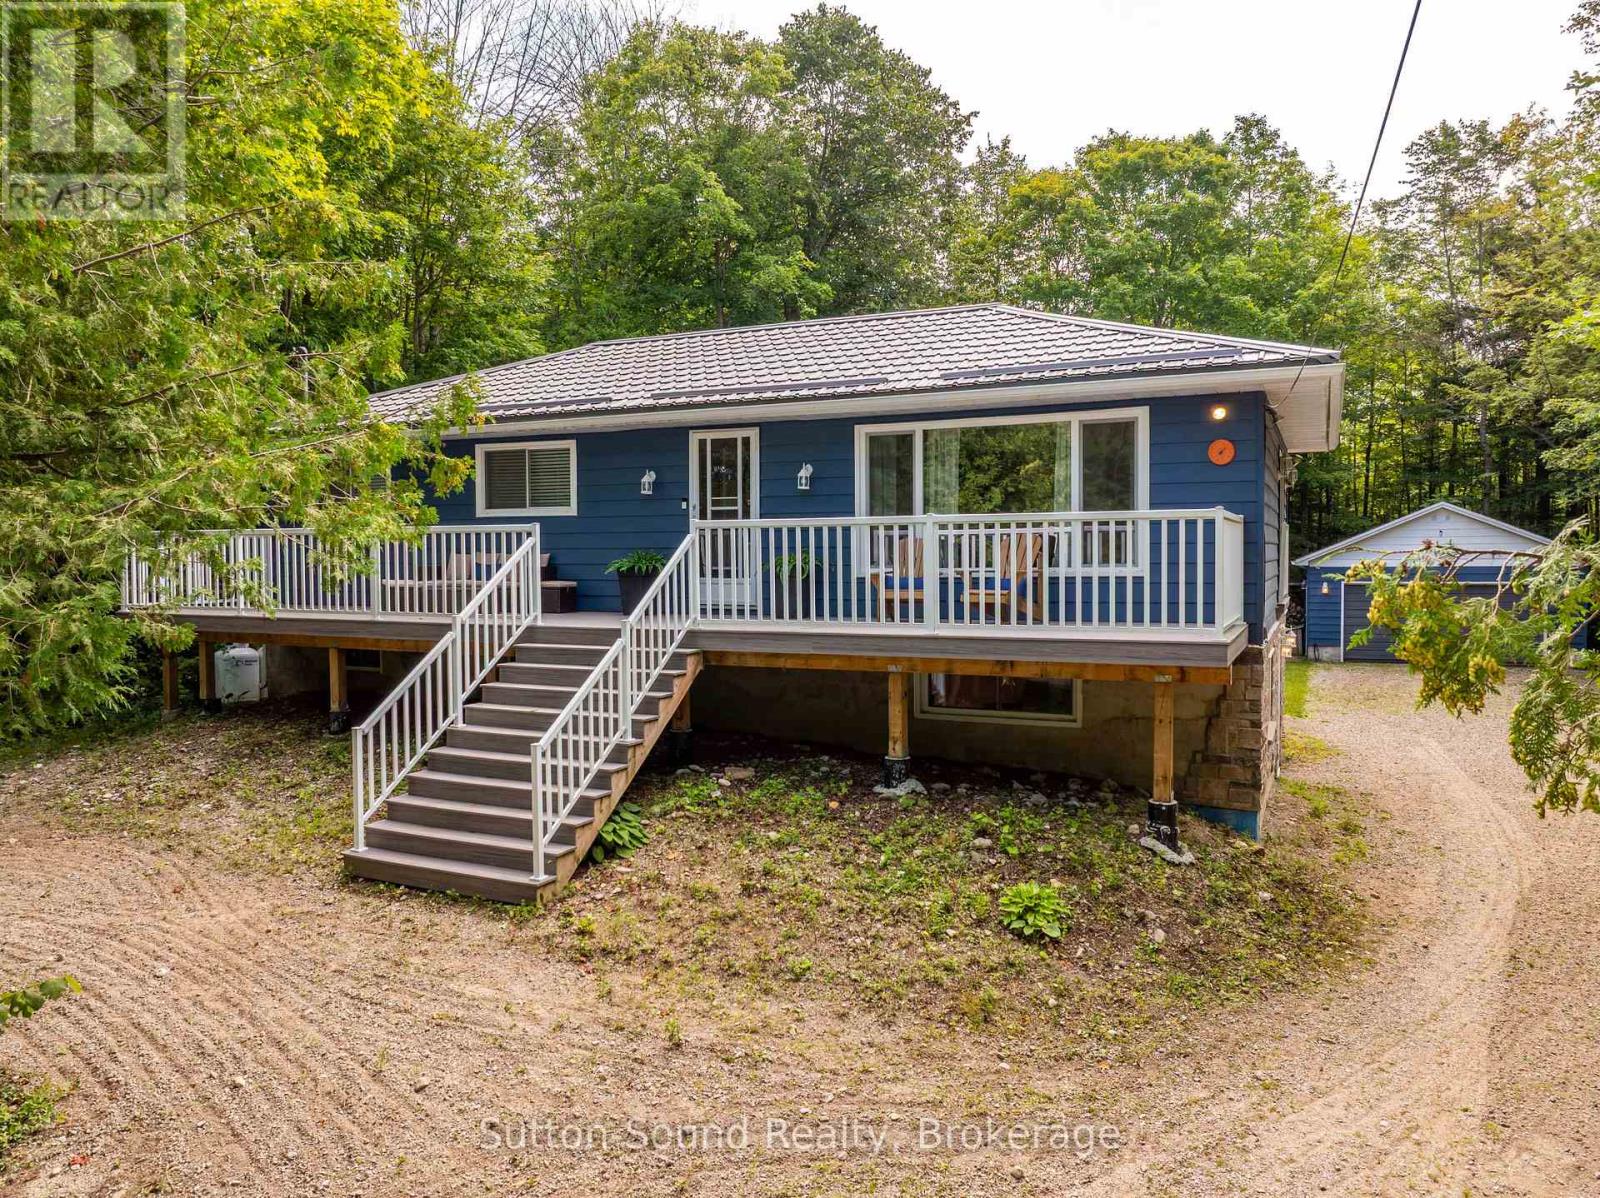
54 Roth Drive
South Bruce Peninsula, Ontario
Where cottage country living, investment potential, and year-round comfort come together! Whether you're searching for a family cottage retreat, a full-time home, or an income-producing property, this beautifully renovated 4-bedroom, 2-bathroom home offers an incredible opportunity in a sought-after recreational area.A standout feature of this property is its shared ownership in Berford Lake Properties Inc., which includes an interest in the waterfront lot located just steps away. Spend your summers enjoying the warm waters of Berford Lake, ideal for swimming, fishing, boating, paddling, and endless days by the water. Surrounded by nature and outdoor recreation, this is a wonderful setting for families, cottage-goers, and anyone looking to enjoy a quieter pace of life.The home has undergone extensive renovations and upgrades, offering comfortable four-season living with plenty of room for family and guests. Improvements include a major basement renovation completed back to the foundation and rebuilt with a bathroom, bedroom and living area; replacement exterior windows and doors; spray foam insulation; furnace, air conditioning, ductwork and HRV system; water filtration with UV light and iron filter; updated pressure tank; stonework; roof improvements; and more.Outside, enjoy a composite front deck, pressure-treated rear deck, private treed yard, screened-in gazebo and fire pit area-perfect for summer evenings and entertaining. A detached garage provides excellent additional storage for vehicles, water toys and recreational gear.Upstairs you'll find additional improvements including updated flooring, a custom oversized living room window.With proven rental income, this property also presents an attractive opportunity for buyers looking to enter the cottage rental market or offset ownership costs.Affordable cottage-country living with waterfront access, four-season comfort and investment potential. What are you waiting for? Your Berford Lake getaway awaits! (id:49269)
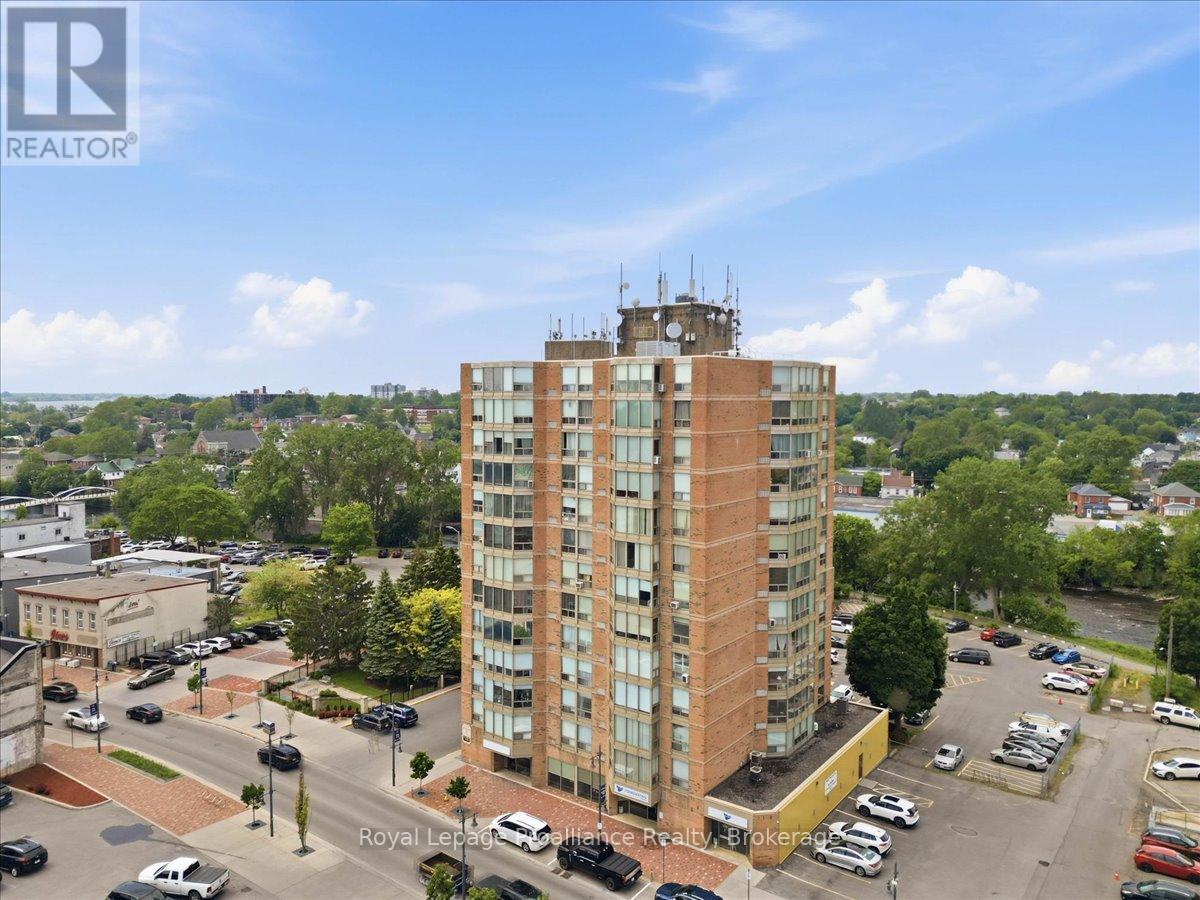
504 - 350 Front Street
Belleville, Ontario
Enjoy the freedom of secure, low-maintenance living without sacrificing style, comfort, or convenience. Located in the heart of Downtown Belleville, this beautifully renovated 2-bedroom, 2-bathroom condominium offers the perfect opportunity for downsizers, retirees, professionals, or anyone seeking easy one-level living in a well-maintained building. Leave the yard work & home maintenance behind & embrace a walkable lifestyle just steps from Empire Square, restaurants, cafs, boutique shopping, public transit & the scenic Moira River waterfront trails. From the moment you enter, you'll appreciate the thoughtful renovations & sophisticated finishes that make this suite truly move-in ready. The bright, open-concept layout is designed for comfortable everyday living & effortless entertaining. At its heart is a stunning chef-inspired kitchen featuring an oversized island, elegant lighting, abundant Shaker-style soft-close cabinetry, pull-up storage solutions, under-cabinet lighting, mirrored backsplash, stainless steel double sinks, & clever organizational features throughout. The spacious primary suite serves as a peaceful retreat, complete with a walk-through closet & updated ensuite bath. A second bedroom & fully renovated guest bathroom provide flexibility for visiting family and friends, a home office, or hobby space. Adding to the ease of daily living, laundry facilities are conveniently located on the same floor & shared only among residents of that level, providing a rare balance of convenience and privacy. The building offers the peace of mind, security, and lock-and-leave lifestyle that many buyers are seeking. Enjoy lovely views overlooking downtown Belleville right down to the Bay. Combining premium upgrades, (like California-style shutters), exceptional functionality, & an unbeatable central location, this elegant condominium delivers carefree living at its finest. Simply move in, lock the door, and enjoy everything downtown living has to offer. (id:49269)
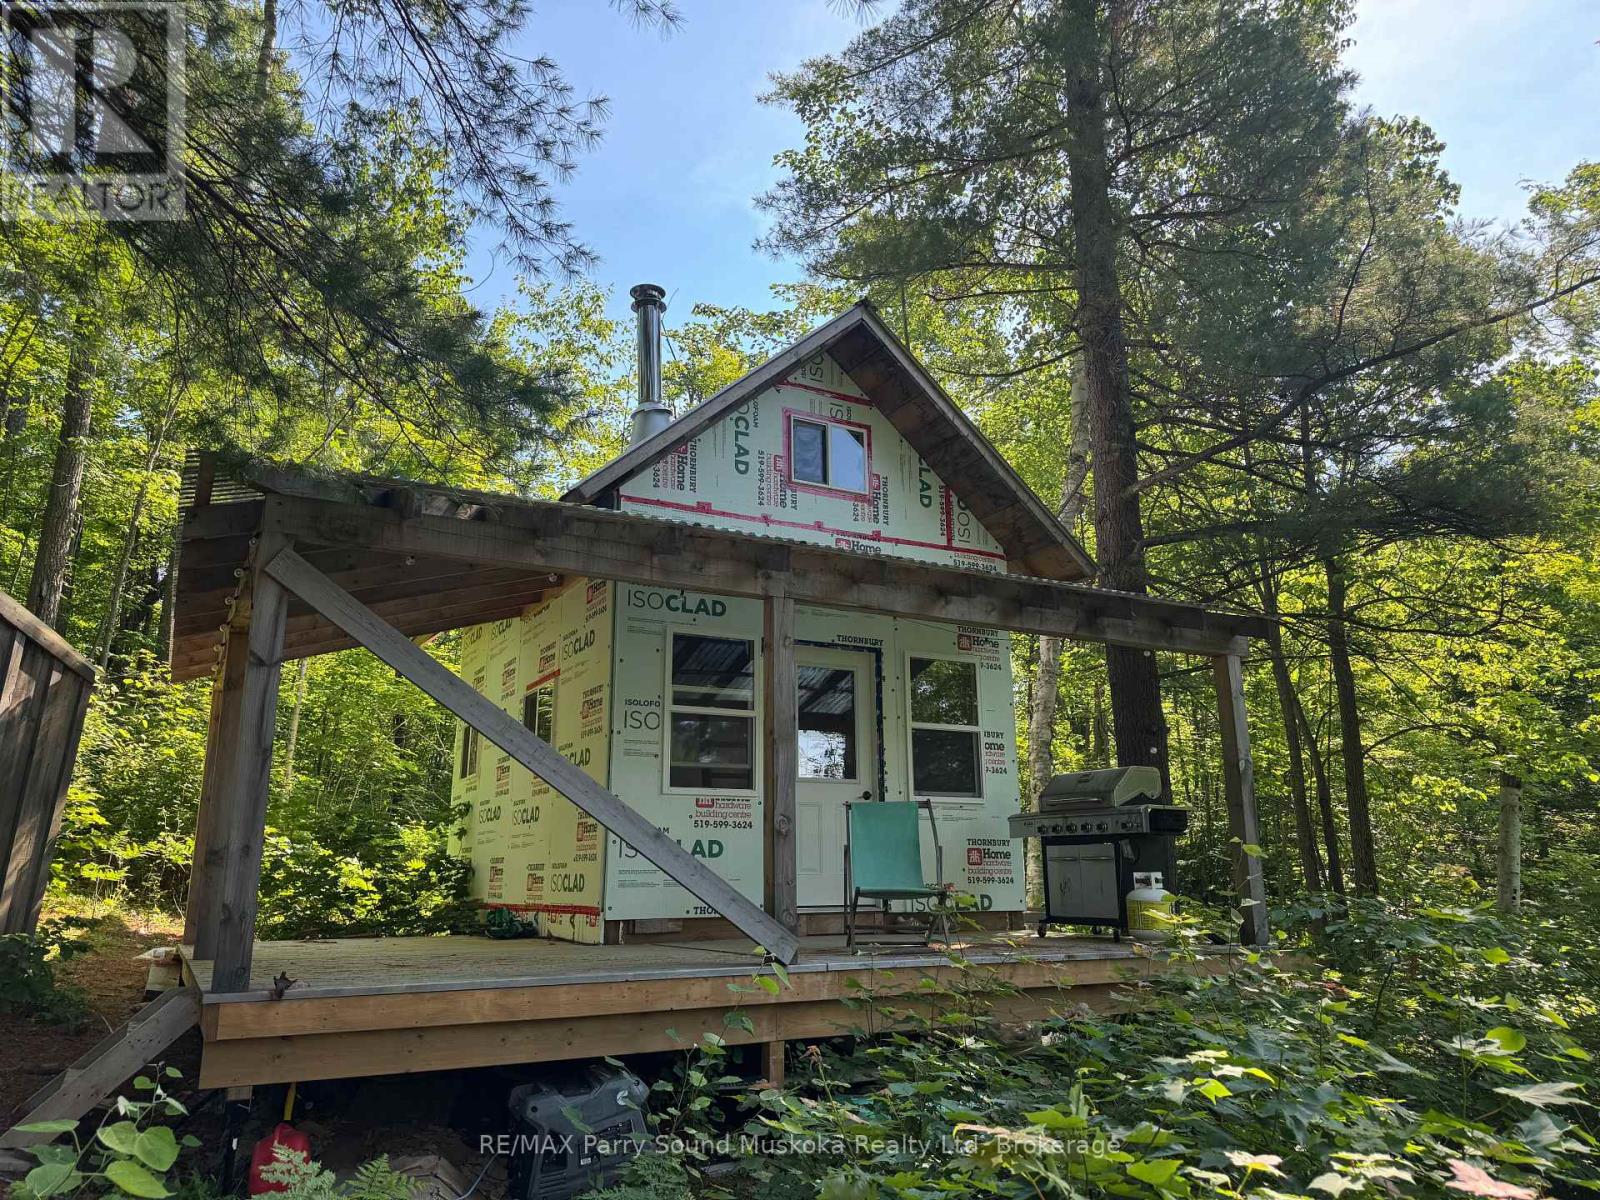
7 Bourbonnaise Island
Parry Sound Remote Area, Ontario
Almost 300 feet of waterfront (150 on each side of island) on Bourbannaise Island situated on Duck Lake, part of the well known Pickerel River System offering 65 kilometres of boating and recreational activities. There is a stationary dock in the bay and a floating dock to tie up on the main side of the lake. The bunkie and outhouse provide a start to your enjoyment. Lots of Crown Land in very close proximity for hunting and exploring. Port Loring is close by offering essentials (Jake's Place Restaurant, LCBO, Castle Building, Home Hardware, Attila's Diner, and many opportunities for locally grown items. Ask about the details and advantages of building in an Unorganized Township. You still need to build to building code but only permits required are for septic or hydro (if you choose to install). (id:49269)
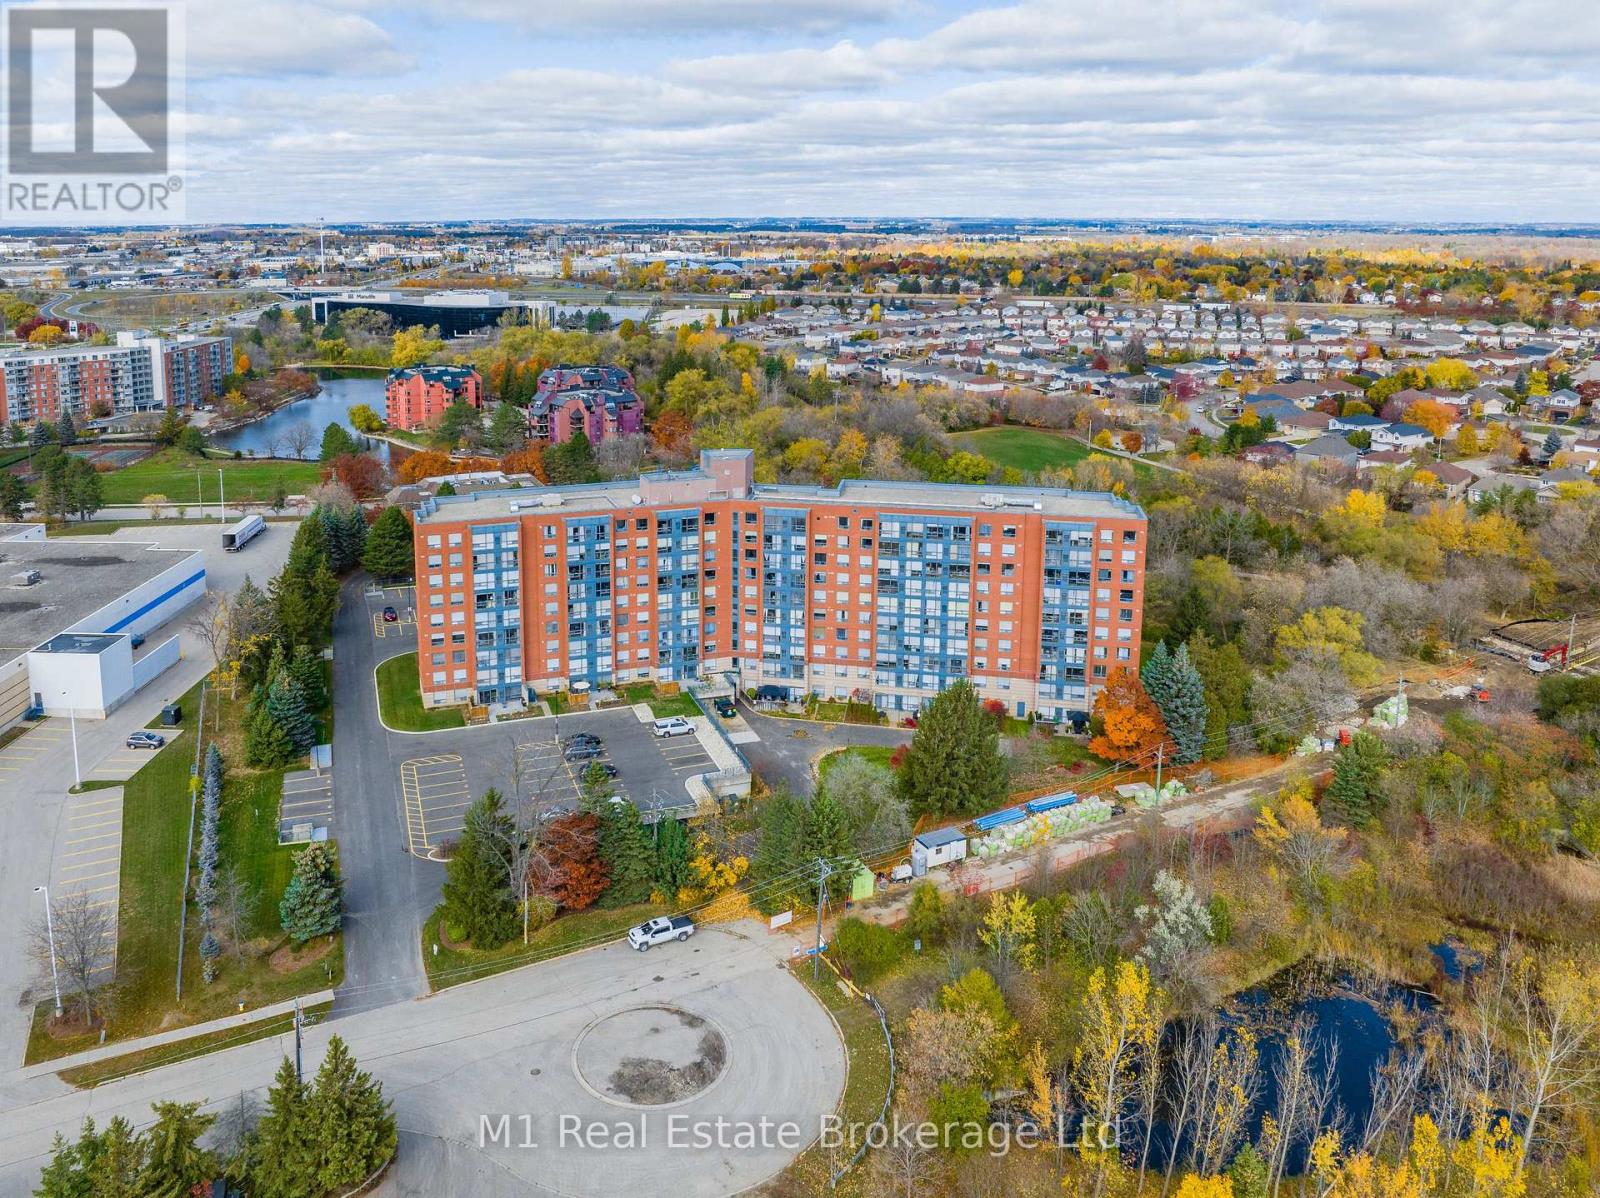
Ph2 - 55 Blue Springs Drive
Waterloo, Ontario
Experience sophisticated penthouse living in the heart of Waterloo. This stunning two-bedroom, two-bathroom residence features a stylish carpet-free interior and dramatic floor-to-ceiling windows that flood the space with natural light while showcasing sweeping views of lush green space and the city skyline. Thoughtfully updated with a new furnace and air conditioner (2021), this home offers both comfort and peace of mind. Enjoy an exceptional lifestyle with exclusive access to premium amenities, including a penthouse rooftop terrace, penthouse lounge, party room, workshop, and private library. Complete with covered parking (second parking space available), a storage locker, and ample visitor parking, this beautifully maintained residence offers the perfect blend of luxury, convenience, and low-maintenance living in one of Waterloo's most sought-after locations. Come see this fantastic Penthouse! Sellers are motivated! (id:49269)
917 Queen Street
Cornwall, Ontario
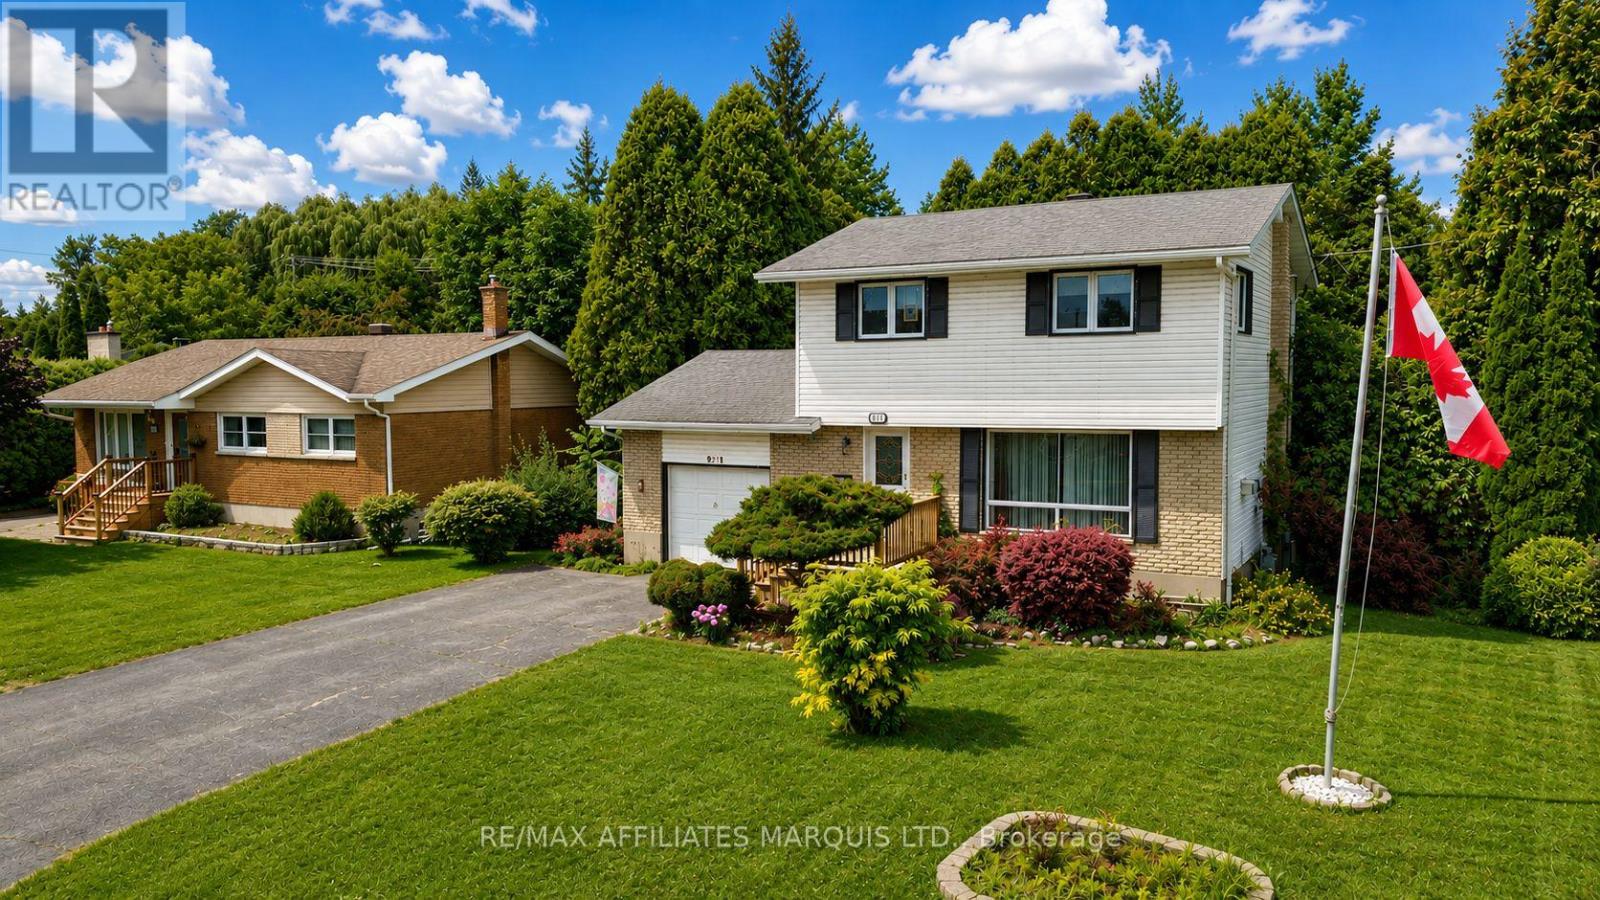
Welcome to 917 Queen Street, a charming and well-maintained two-storey home situated in an established Cornwall neighbourhood. The main floor offers a comfortable layout with a bright living room, dining area and functional kitchen, providing plenty of space for everyday living and entertaining. Upstairs you'll find the bedrooms and family bath, while the lower level offers additional space and storage. Outside, the property features mature trees, a welcoming front entrance and an attached single-car garage. The private backyard is surrounded by established greenery and includes a deck, garden areas and a storage shed, creating a great space to relax and enjoy the warmer months. A wonderful opportunity for buyers looking for a solid family home with plenty of character and potential. (id:49269)
152 Old Mill Road
Georgian Bluffs, Ontario
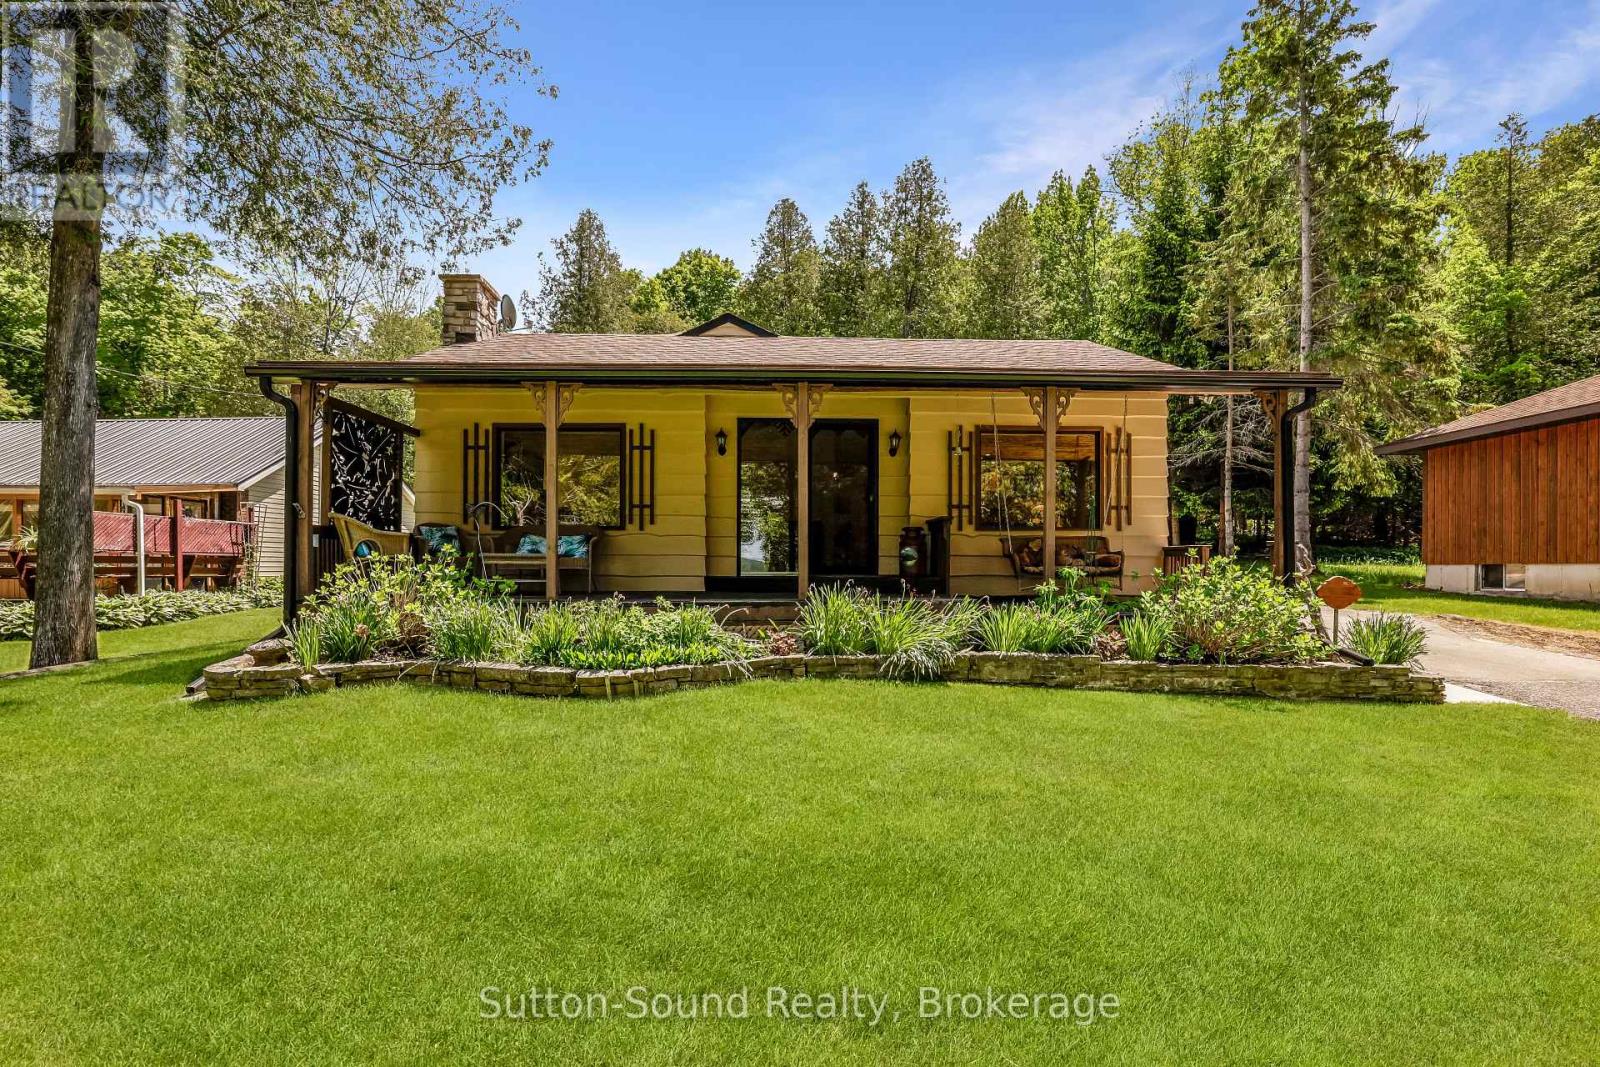
Welcome to 152 Old Mill Road in Georgian Bluffs, a charming waterfront-road-between property offering the perfect blend of privacy, natural beauty, and convenience. Situated on a spacious 64' x 396' lot, this well-maintained home features 3 bedrooms, 1 bathroom, plus an additional shower in the laundry room for added functionality.The property boasts both an attached and detached garage, providing ample space for vehicles, storage, hobbies, or a workshop. Outdoors, you'll discover beautifully landscaped grounds with winding paths leading through a peaceful tree canopy at the rear of the property, creating a serene setting to relax and enjoy nature. When extra guests arrive the bunkie with hydro is a perfect spot for them to stay in private. Take in breathtaking sunset views over the water and enjoy easy access to nearby boating and recreation, with the boat launch just minutes away. Conveniently located only 5 minutes from Wiarton and 20 minutes from Owen Sound, this property offers the perfect balance of quiet waterfront living and access to amenities.Whether you're looking for a year-round residence or a weekend retreat, 152 Old Mill Road presents a wonderful opportunity to enjoy the beauty of the Bruce Peninsula lifestyle. (id:49269)
Lower Unit - 130 Letitia Street
Barrie, Ontario
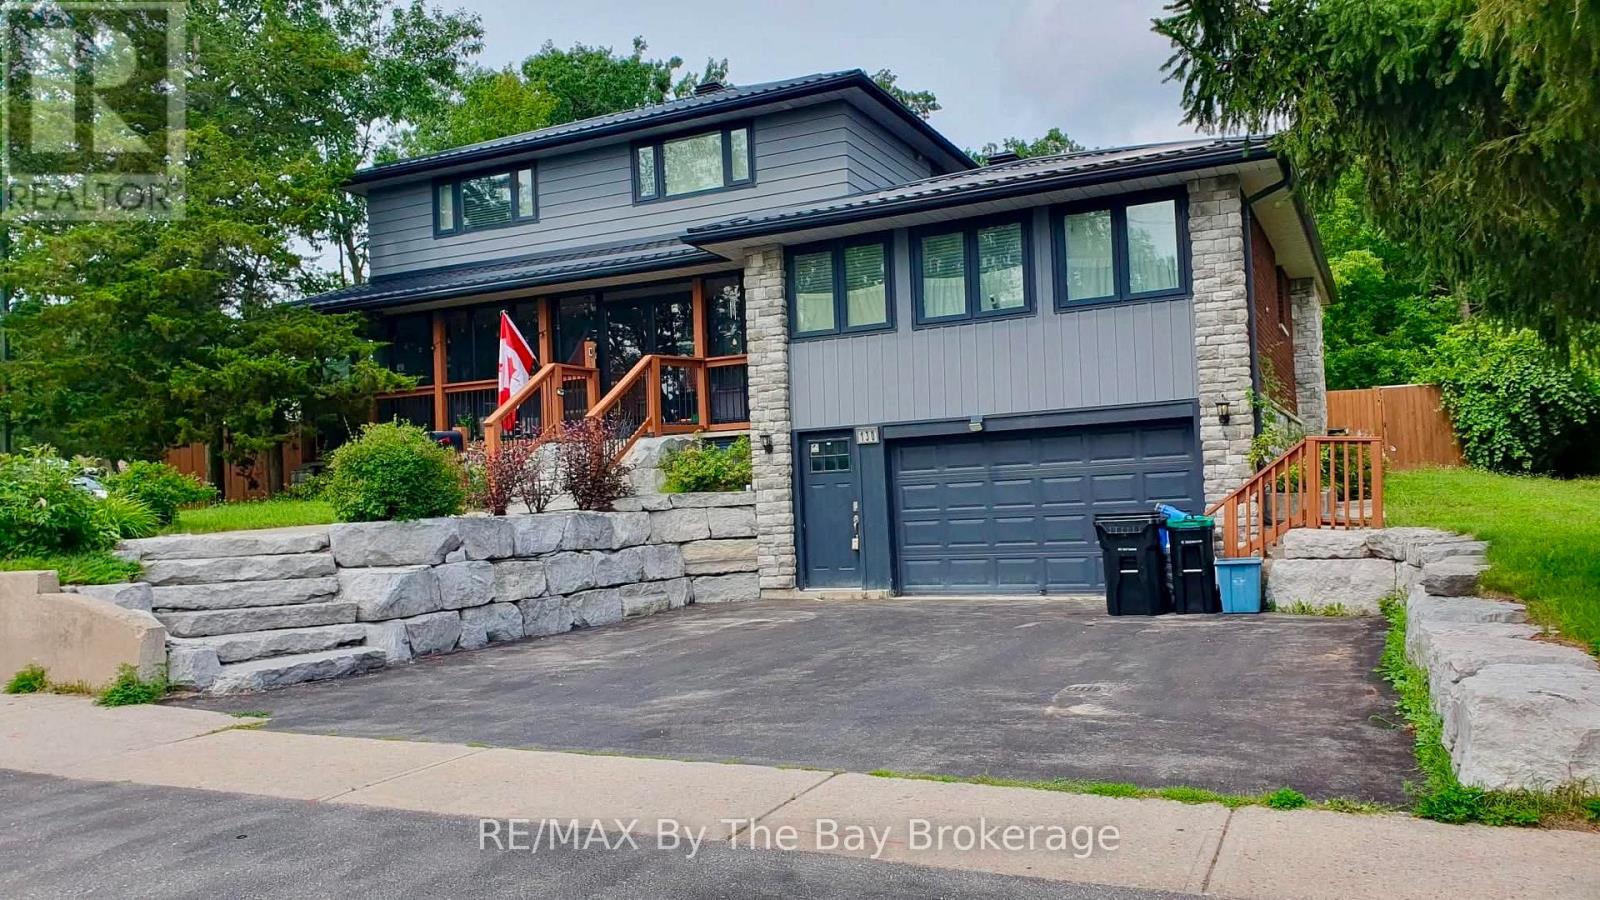
Spacious Basement Unit With Private Entrance Offering 1 Bedroom + Den. Separate Entrance Provides Easy Access To Unit Located At The Front Of The Home. Large Open Concept Kitchen & Living Room Space. Spacious Primary Bedroom With Close Proximity To 4Pc. Bathroom. In-Suite Private Laundry. 1 Parking Space On Driveway For Tenants Use. Tenant To Pay 40% of utilities. (id:49269)

20 Sundial Court
Collingwood, Ontario
Welcome to this exceptional 3-bedroom, 3-bathroom condo town house offering over 2,500 square feet of thoughtfully designed living space. The beautifully updated kitchen is the heart of the home, featuring ample cabinetry, modern appliances, a large island with waterfall quartz countertops, and a walk-out to a brand new, spacious, multi-level deck complete with a gas BBQ hookup - perfect for outdoor entertaining. The bright and inviting dining room showcases vaulted ceilings, hardwood floors, and an abundance of natural light, while the spacious living room features a cozy gas fireplace and a walk-out to the lower-level deck, creating seamless indoor-outdoor living. The primary suite is a true retreat with vaulted ceilings, a gas fireplace, and a luxurious 5-piece ensuite. A second primary bedroom offers large windows, a walk-in closet, and its own private 4-piece ensuite, making it ideal for guests or extended family. A third bedroom and 3-piece bathroom provide ample sleeping space and comfort for family and guests. The lower level provides exceptional flexibility with a generous recreation room, a spacious home office, abundant storage, and the potential to create a fourth bedroom to suit your needs. A two-car garage completes this impressive home. Residents enjoy access to an outdoor pool and scenic walking trails, all while being just minutes from golf courses, ski clubs, shopping, restaurants, and the shores of Georgian Bay. Whether you're looking for a full-time residence or a four-season retreat, this home offers the perfect combination of comfort, style, and an unbeatable lifestyle. (id:49269)
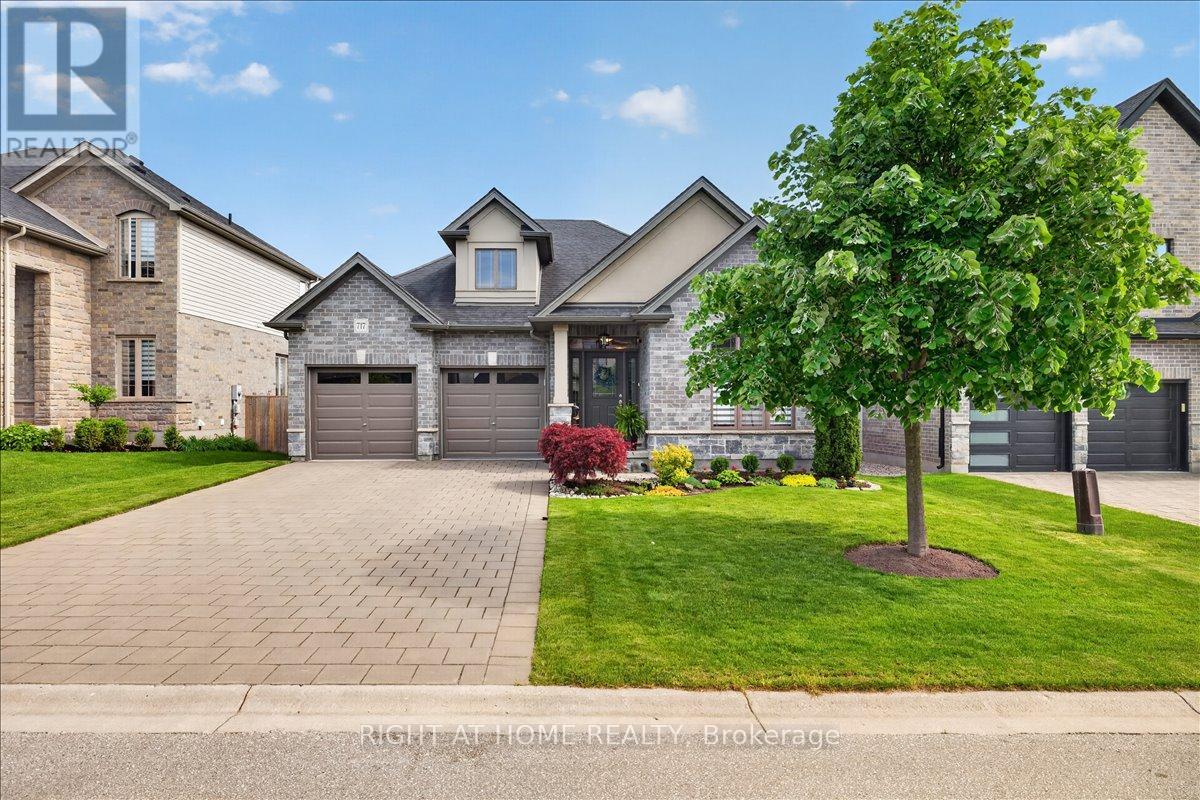
717 Jackpine Way
London North, Ontario
Why wait for a new build or settle for one when this stunning, fully upgraded Masonville bungalow already has every detail done for you? With premium finishes, a mature landscaped lot, and nothing left to do, this is the turn-key opportunity buyers dream about. Move in tomorrow and start living beautifully. Soaring 9-ft ceilings and a bright, open-concept main floor create an airy, welcoming atmosphere from the moment you walk in. The gourmet kitchen is the heart of the home, featuring elegant granite countertops and an oversized island perfectly suited for catering, hosting, or relaxed family mornings. The dining area flows seamlessly to the backyard through oversized rear doors and windows, flooding the space with natural light. The primary suite is a true retreat, complete with a private 4-pc ensuite and generous walk-in closet. Two additional well-appointed bedrooms-one ideal as a home office or den-plus a full 4-pc main bath, complete the main level. The fully finished lookout basement delivers exceptional additional living space, bathed in natural light through oversized lookout windows. Enjoy a spacious rec room, dedicated games area, large 4th bedroom, and a 3-pc bath-ideal for entertaining, guests, or multi-generational living. Outside, your private backyard oasis awaits: a stunning dual-level deck in wood and concrete for added privacy, a striking rock planter, lush mature gardens, and a charming mini putting green. A double garage, driveway for 4 vehicles, and a 200-amp panel round out this exceptional home.Minutes to Masonville Mall, Western University, University Hospital, and top-rated schools. No construction delays. No upgrade costs. No landscaping bills. Just move in and live. (id:49269)
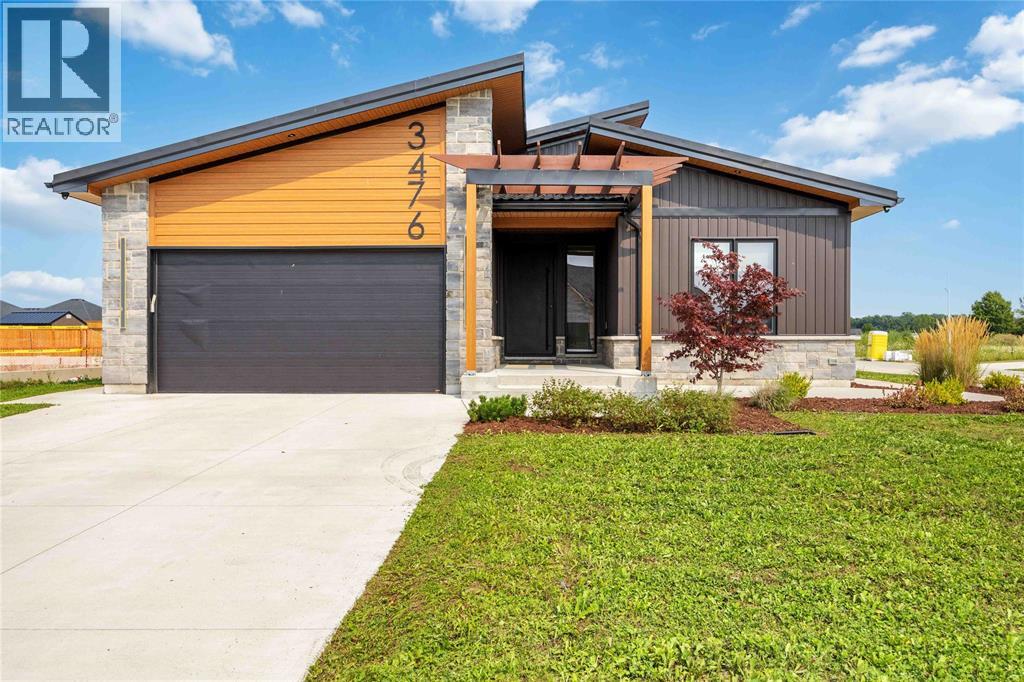
3476 Paul Crescent
Plympton-Wyoming, Ontario
Looking for something different? than check out this modern style home with high end finishes. Sun filled foyer welcomes you to an open-concept main floor featuring a chefs kitchen with gourmet stainless steel appliances, brushed copper accents, deep copper sink and coffee bar. Plenty of space for cooking, gathering, and entertaining. The spacious primary suite comforts you with spa-inspired 5-piece ensuite featuring in-floor heating and a large walk-in closet. Newly finished basement with additional 3 bedrooms, full bath and huge rec space for all your family and friends. Covered back porch, metal roof, 200-amp electrical service, EV charger and hot tub wiring rough-in, rounds out this unique home. Call for your private viewing today. (id:49269)
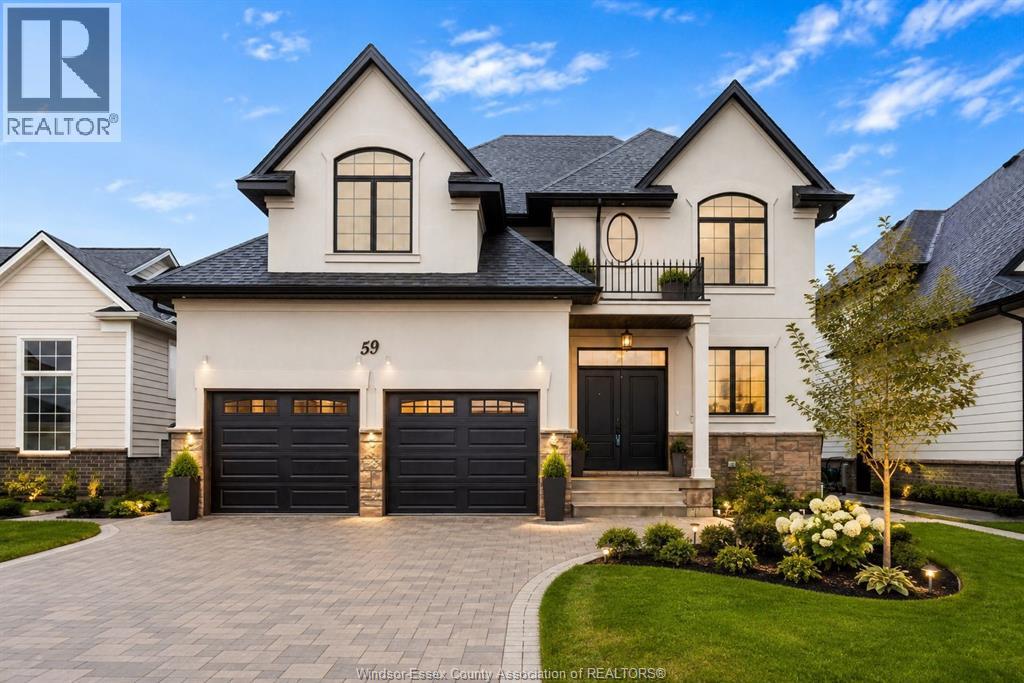
59 Belleview Drive
Kingsville, Ontario
A stunning, never-occupied BK Cornerstone two-storey home now available for lease at $3,200/month plus utilities. Outside, a beautiful French Country elevation with covered rear porch and an oversized yard sets the tone for what's inside. The main floor showcases a custom kitchen with eating area, an inviting living room with gas fireplace, an impressive oversized foyer that works beautifully as a home office or sitting room, and a convenient 2-piece powder room. Upstairs you'll find 4 spacious bedrooms and 3.5 bathrooms designed for real family life, including a luxurious primary suite with walk-in closet and 5-piece ensuite, plus a junior primary suite with its own full 3-piece ensuite, ideal for multigenerational living or older children. Upper floor laundry included for convenience. Hardwood and ceramic flooring throughout, HRV ventilation, tankless water heater, and double attached garage with inside entry. Located in the heart of Cottam's Woodridge Estates. Walking trails and playground nearby, shopping close by, and the best of Essex County wine country at your doorstep. Lease terms: $3,200/month + utilities · 12+ month lease · First and last month's rent required · Income verification, rental application, credit check, and references required. Immediate possession available. Don't miss this rare opportunity to lease a brand new, never-lived-in home in one of Essex County's most desirable new communities. Contact the listing agents to apply and book your private tour! (id:49269)
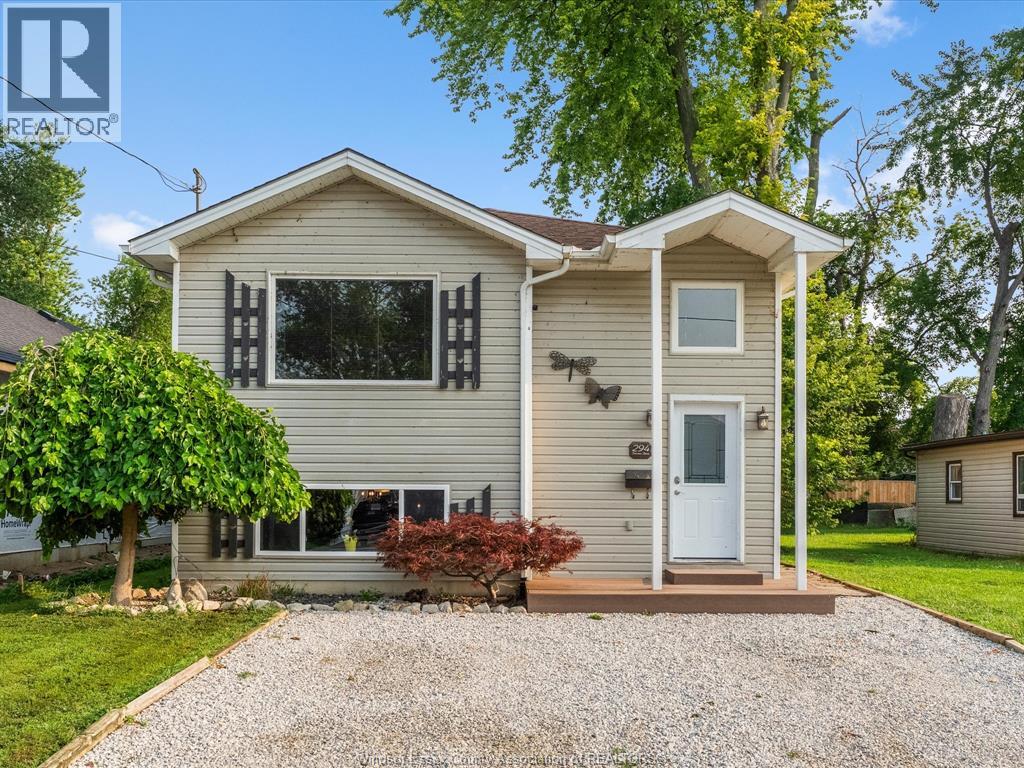
294 Erieview Drive
Kingsville, Ontario
Live upstairs and let the lower level help offset your monthly expenses. 294 Erieview offers an affordable opportunity to get into the Kingsville market with a flexible granny-suite/in-law style setup and a tenant already in place in the lower level. Located on a quiet street within walking distance to Kingsville’s shops, restaurants and everyday amenities, this location is hard to beat. The main level features 2 bedrooms, 1 bathroom, a kitchen and comfortable living room, while the lower level includes an additional bedroom + bathroom, family room and kitchen. Whether you’re a first-time buyer looking to make homeownership more affordable; someone looking for a multigenerational living setup, or an investor seeking an income-producing opportunity in Kingsville, this property offers flexibility and potential in one package. Reach out to our team today to book your private viewing! (id:49269)
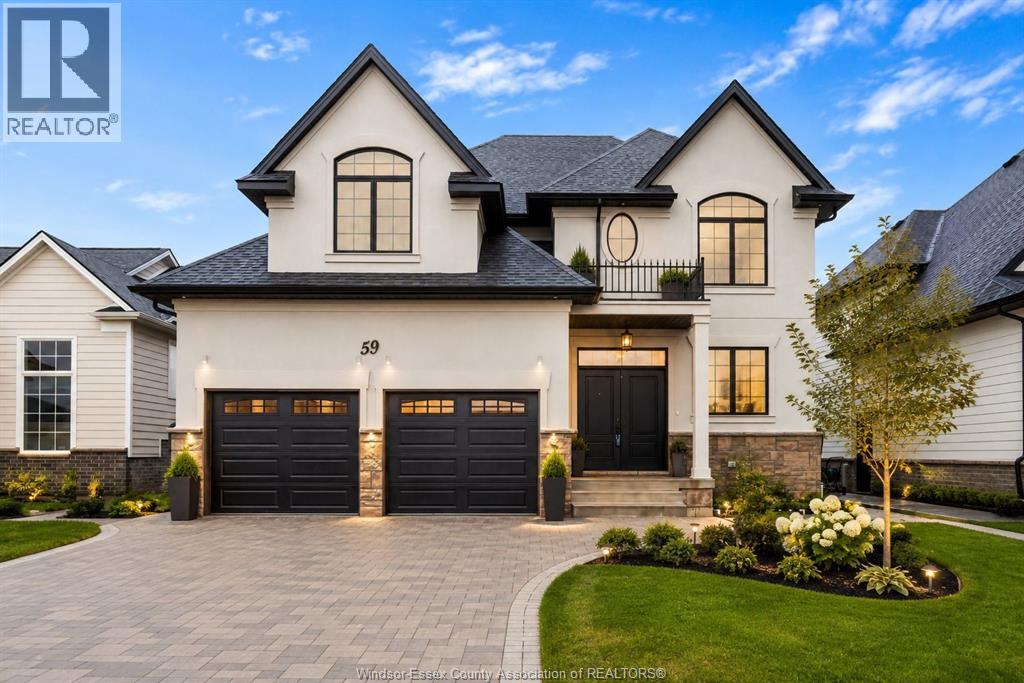
59 Belleview Drive
Kingsville, Ontario
This BK Cornerstone two-storey features incredible value for a home that typically starts at over $1 Million to build. A true showstopper offering 4 spacious bedrooms and 3.5 baths, including a luxurious primary suite with a walk-in closet and 5-piece ensuite, plus a striking junior suite with its own full ensuite. The main floor features a custom kitchen, eating area, and an inviting living room with a gas fireplace, plus an oversized foyer that doubles as a home office or sitting room. Finished with a beautiful French Country elevation, unique stucco exterior, double attached garage, Energy Star certified! This is your chance to own a premium home at an exceptional price. Book your private tour! (id:49269)
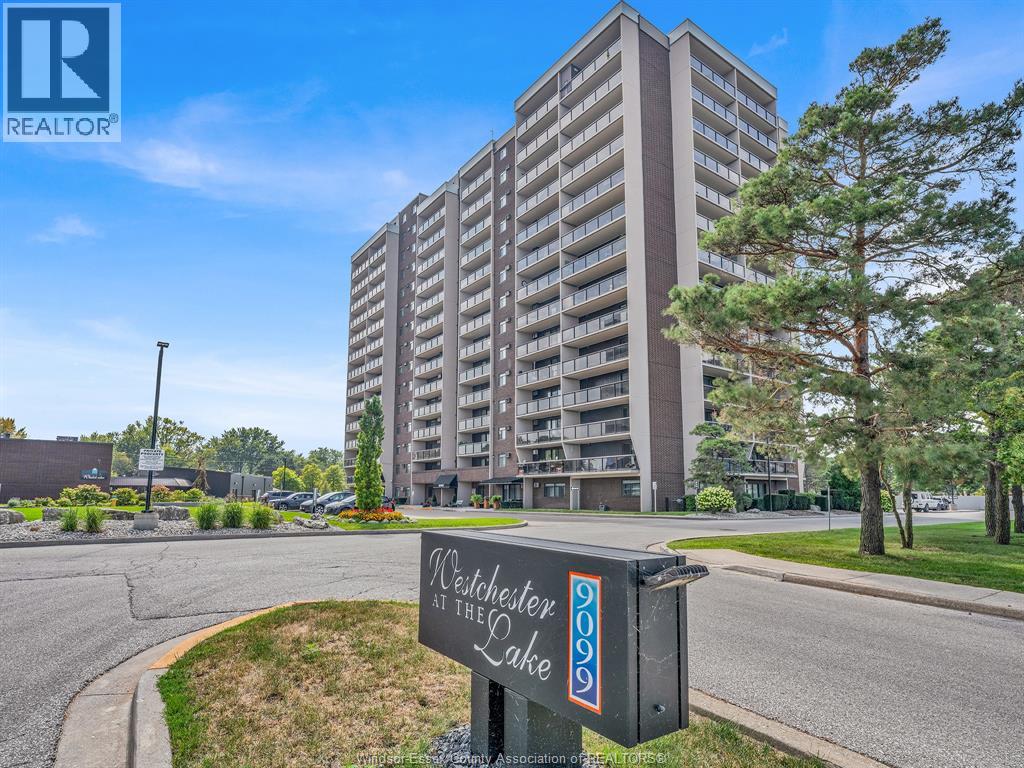
9099 Riverside Unit# 402
Windsor, Ontario
Welcome to Westchester on the Lake! Carefree living with waterfront views & tons of ammenities! This gorgeous 2 bed/2 bath condo has been fully renovated. Beautiful kitchen with granite counters & newer SS appliances. Huge granite centre island offers open concept views to living room & dining. Spacious primary bedroom w/walk-in closet leading into main bath. New flooring & window coverings throughout. In-suite storage room. 2 parking spaces. Enjoy the sunrises from your balcony nestled between Lakeview Marina and WYC. Feel free to cancel your gym membership because everything you need is right here at home including fully equipped gym, indoor pool, 2 indoor courts, 2 outdoor tennis courts. Amenities also include games room, party room, outdoor bbq's w/covered eating area. All hallways will be renovated in October w/new flooring, walls, ceilings & lights similar to main floor. (already incl.in condo fees). Book your personal viewing today before it's gone! (id:49269)
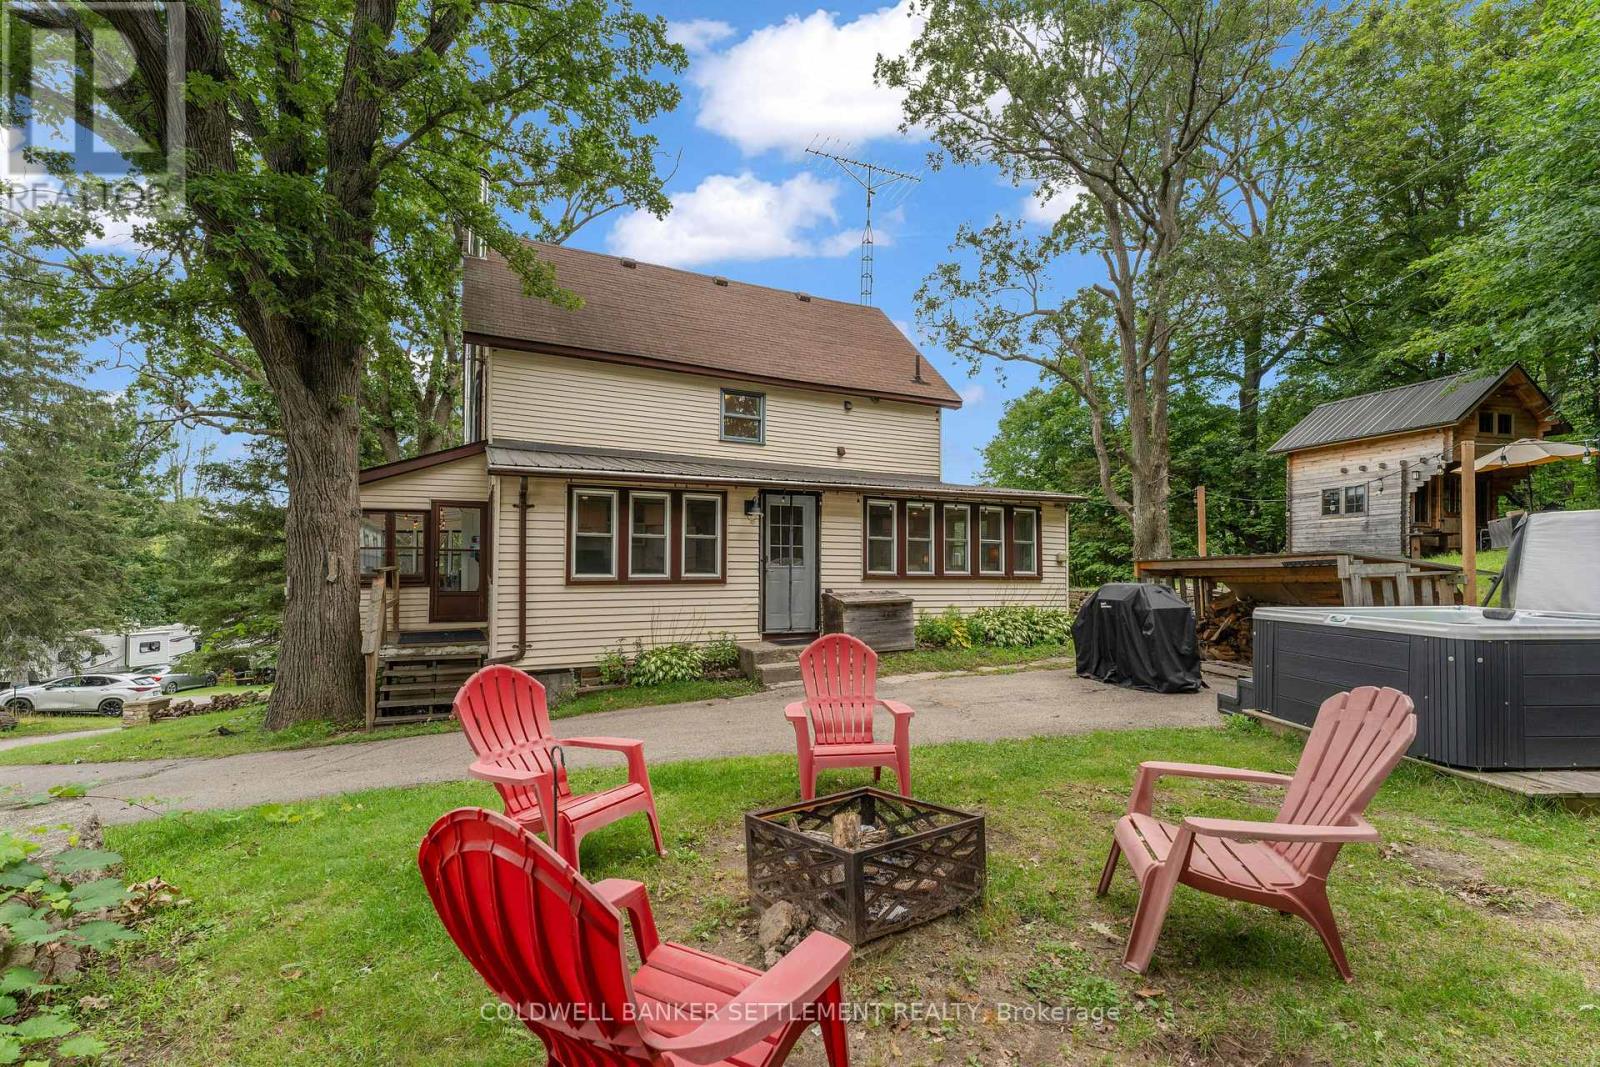
345 Battams Road W
Rideau Lakes, Ontario
Welcome to 345 Battams Rd, an exceptional turn-key rental or 4 season waterfront family home on beautiful Sand Lake, part of the UNESCO Rideau system. With western exposure, this property offers an ideal setting for family gatherings, boating, fishing and relaxing. On a paved municipal road, and close to town amenities - Sand Lake is between Davis Lock and Jones Falls. Nearby Sand Lake Marina offers gas, storage for any boating needs. Designed for comfortable 4 season enjoyment, the home is spacious, welcoming and fully equipped for family and guests. The main floor features an open kitchen and family room, cozy living room with woodstove, large dining area, games room, sunset porch, 4-piece bathroom with laundry and a bedroom. Upstairs offers a primary bedroom, guest room and bathroom with separate tub and shower. The expansive floor loft provides additional sleeping space with beds that convert to king-size. The unfinished walk-out basement provides excellent storage for seasonal items and equipment. A charming furnished two-level bunkie adds even more space, with two beds in the loft and living space below. The shoreline features a boathouse with additional docking and indoor storage, while a swing and picnic area provide the perfect spot to enjoy the lake. gather around the campfire, dine outdoors in the shade of the lakeside breeze, relax in the hot tub or enjoy the outdoor stone fireplace while watching another unforgettable Sand Lake sunset.enjoyed as a multi-family summer getaway, this turn-key offering accommodates up to 15. new owners c host guests or explore short-term rentals, absolutely everything is included-furnishings, outdoor furniture, bedding, kitchenware, games, hot tub, cleaning and gardening equipment, boathouse, furnished two-level bunkie, and various small boats. A rare opportunity to own a 4 season waterfront retreat-perfect for creating lasting family memories while offering the flexibility to generate rental income to pay your mortgage. (id:49269)
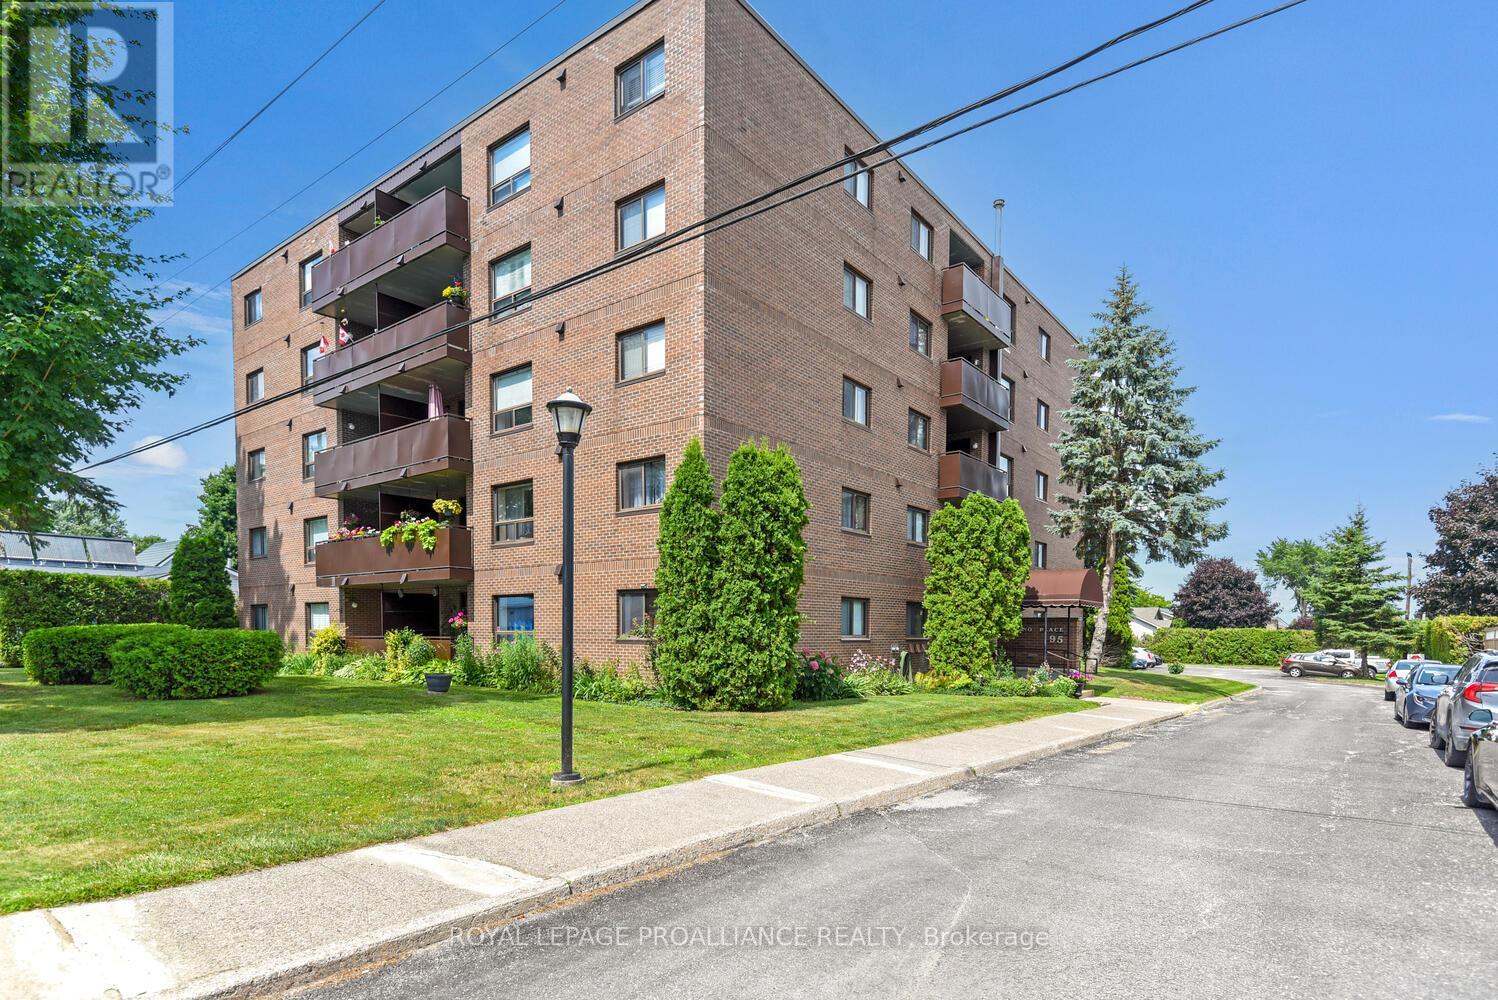
502 - 95 Windsor Drive
Brockville, Ontario
Opportunities to own in this solidly constructed condominium are few and far between-units in "Wilno Place" at 95 Windsor Drive rarely stay on the market for long. Ideally located just minutes from the amenities of Parkedale Avenue, this fifth-floor, unit offers the carefree, low-maintenance lifestyle so many buyers are seeking.This secure-entry, northwest facing condo features 795 sq. feet of living spacing offering 2 bedrooms and 1 bathroom, with a bright, open-concept layout connecting the kitchen, dining, and living areas. Step out from the dining room onto your private west facing balcony-perfect for enjoying morning light and fresh air.Unit 502 has been freshly painted and thoughtfully updated, showcasing brand new luxury vinyl plank flooring throughout, along with modern lighting and a renovated kitchen. Solid masonry block construction ensures a quiet and peaceful living environment.The building is well-maintained and offers excellent amenities, including an elevator, secure entry with a newer fob system, mailboxes at the main entrance, a convenient main floor laundry room, and a grade-level entrance from the parking area. The property is pet-friendly and non-smoking.A dedicated parking space is included, along with ample visitor parking. Residents also enjoy access to a charming courtyard area-ideal for outdoor relaxation, gardening, or bringing your BBQ to enjoy the beautifully maintained surroundings. Public transit is conveniently located right at the front of the building.Condo fees include hot and cold water, sewer, building insurance, common area maintenance, property management, garbage removal, snow removal, grass cutting, and reserve fund contributions.This is not only an ideal option for retirees or downsizers, but also a fantastic opportunity for investors, with strong rental demand in the area. Please note: Some rooms have been virtually staged to help showcase ideas for furniture placement and room configuration. (id:49269)