
24 Olar Rd
Goulais River, Ontario
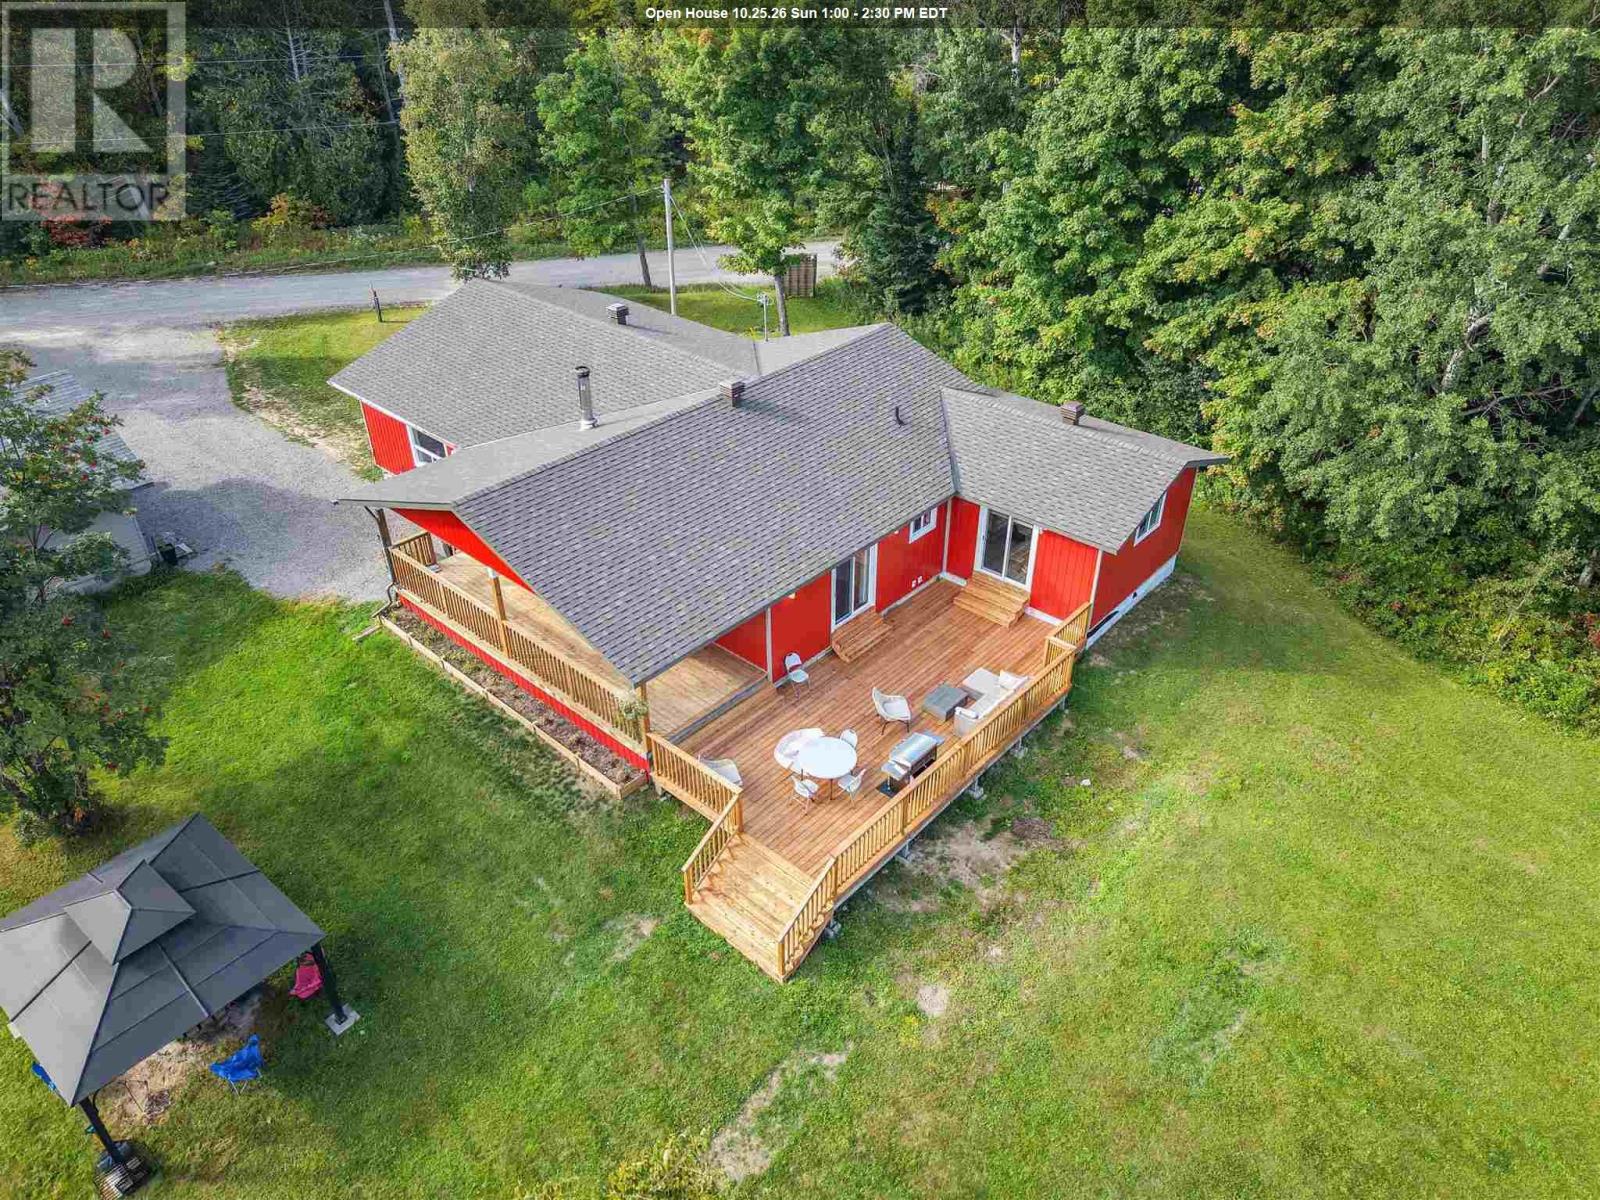
Welcome to 24 Olar Drive, Goulais River Country living meets modern luxury in this beautiful 4-bedroom, 2-bathroom country home. Thoughtfully remodeled from top to bottom, this exceptional property offers approximately 2,179 sq. ft. of beautifully finished living space, combining a fresh, modern feel with the warmth and charm of country living. Step outside and enjoy the peaceful surroundings from the beautiful covered porch or expansive decks, perfect for relaxing evenings, entertaining family and friends, or simply taking in the tranquility of the property. The inviting outdoor firepit creates the ideal setting for cozy gatherings and memorable nights under the stars. Also has a 26'x32' heated insulated & dry walled garage that provides plenty of space for vehicles, recreational equipment, storage, or a workshop. With its spacious interior, extensive renovations, impressive outdoor living areas, and peaceful private setting, 24 Olar Drive offers a beautiful home and a lifestyle worth coming home to. Book your private viewing today and discover the beauty of this exceptional country retreat. (id:49269)
37 Dowling Circle
Markham, Ontario
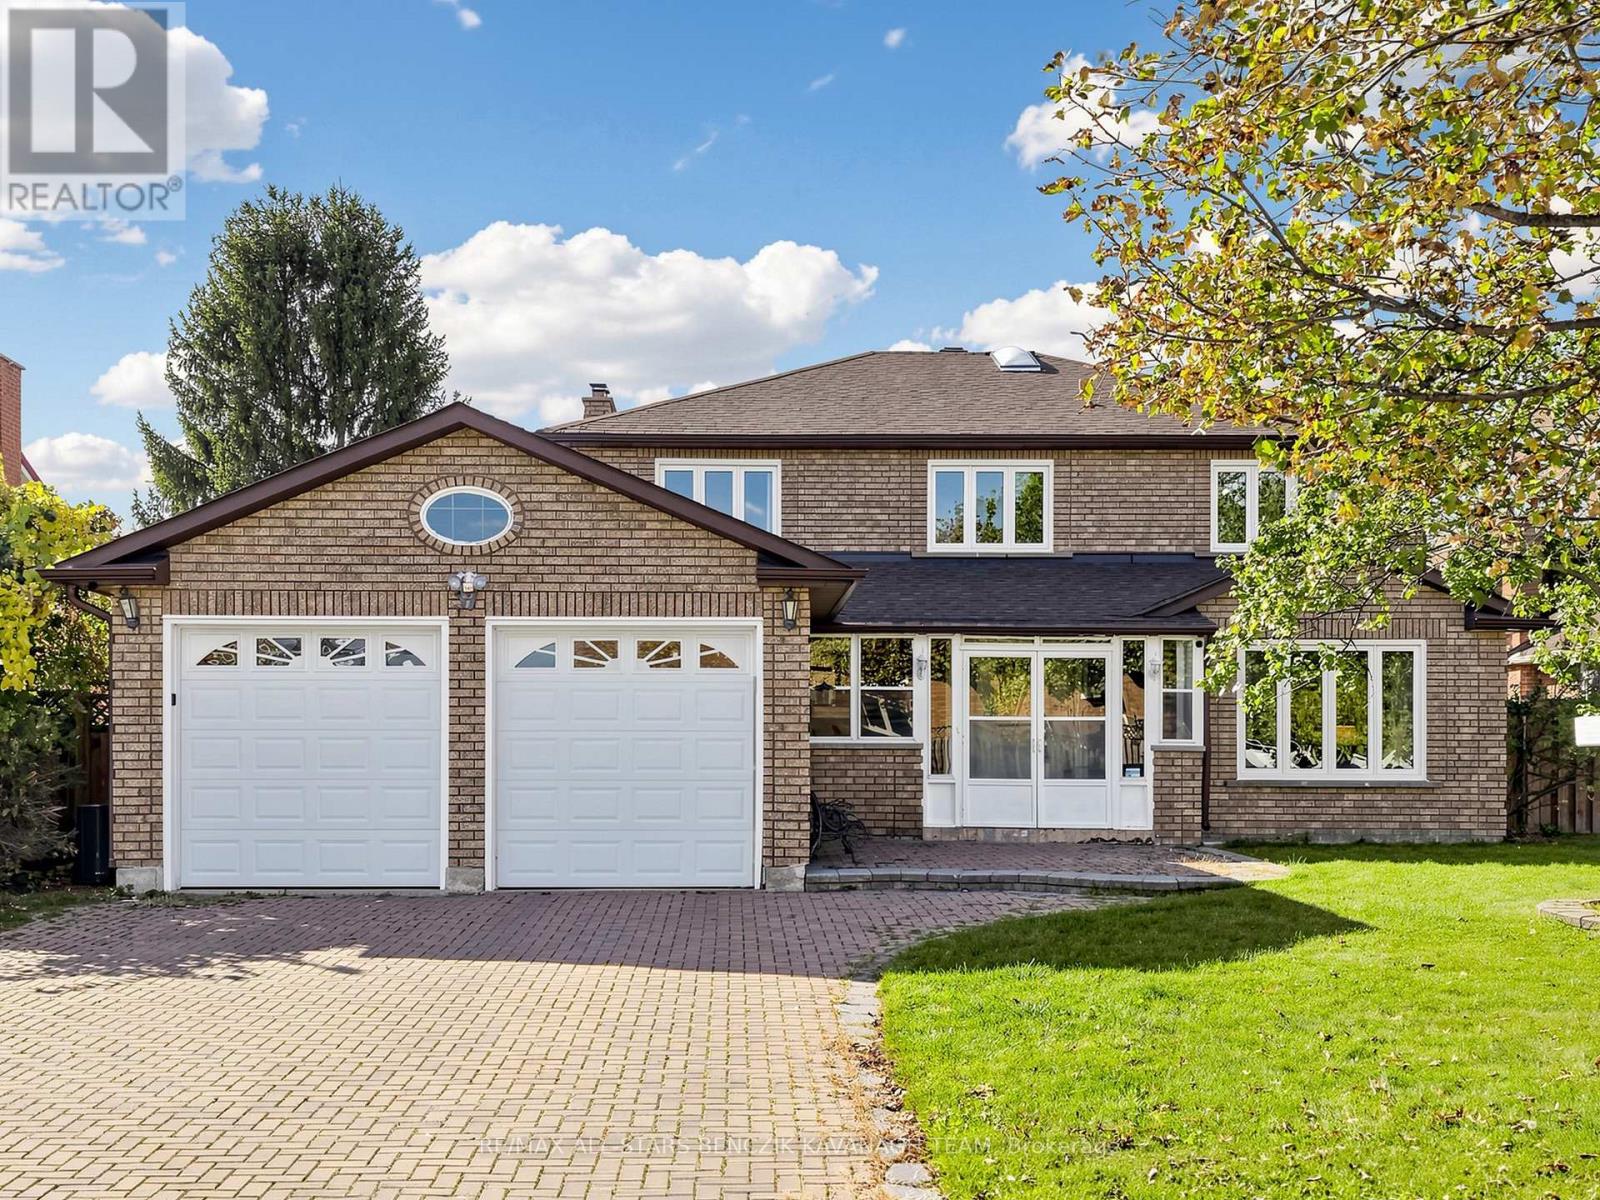
Set on a premium 62' irregular lot in Markham's Milliken Mills East community, this original-owner Greenpark-built home offers 3,109 sqft of living space, 4 bedrooms and a partially finished basement with separate entrance and excellent potential for additional living space. Features include an interlock driveway and walkway, enclosed front porch, formal living and dining rooms, a spacious family room with an all-brick fireplace, and a generously sized kitchen with breakfast area and walkout to the deck. A private main floor office, functional laundry room with garage access and separate basement staircase, and a spacious primary bedroom with his-and-hers closets and 5-piece ensuite add everyday comfort. Three additional bedrooms, a skylit main bathroom and an expansive backyard with deck and garden beds complete the home. Conveniently located near highly regarded schools, parks, Milliken Mills Community Centre, Pacific Mall, Markham YMCA, Pan Am Centre, Unionville and Milliken GO Stations, and Highways 407 and 404. (id:49269)
22 Logan Court
Barrie, Ontario
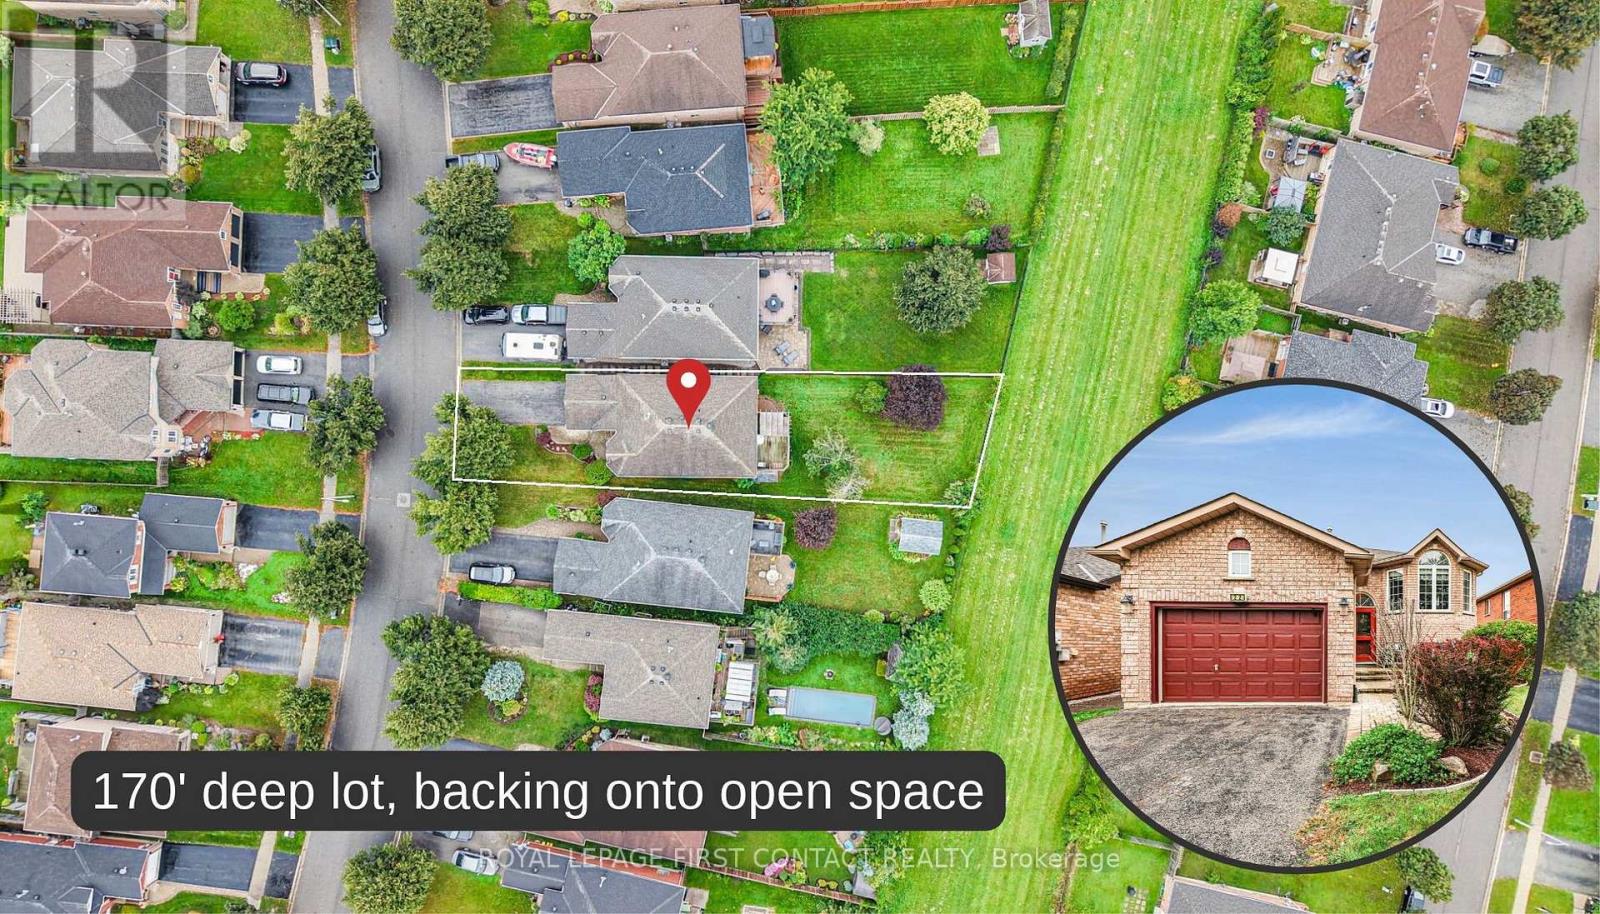
Welcome to 22 Logan Court, an exceptional original-owner Hedburn-built raised bungalow tucked away on a quiet court in Barrie's desirable Holly neighborhood. This meticulously maintained home offers 2 bedrooms upstairs, 1 bedroom down, 3 bathrooms, and over 2,300 sq. ft. of total finished living space (1,302 sq. ft. main + 1,052 sq. ft. lower level).The bright main level boasts gleaming hardwood floors, oversized windows, main-floor laundry, inside garage access, and an eat-in kitchen that walks out to a deck with a pergola. The primary suite features a walk-in closet and a 4-piece ensuite with a separate shower and deep soaker tub.The fully finished walk-out lower level offers flexible living space or in-law potential, featuring a massive rec room with a gas fireplace, a large 3rd bedroom with above-grade windows, a 2-piece bath, and a sliding door to the yard.Situated on an impressive 170-ft deep lot backing onto open space, enjoy rear yard privacy, an interlocking patio, mature trees, and a garden shed. Minutes to top schools, parks, shopping, transit, and Hwy 400! This is your opportunity to move in comfortably and alter the finishes over time to build equity and make this home your own! (id:49269)
176 Mclellan Avenue
Amherstburg, Ontario
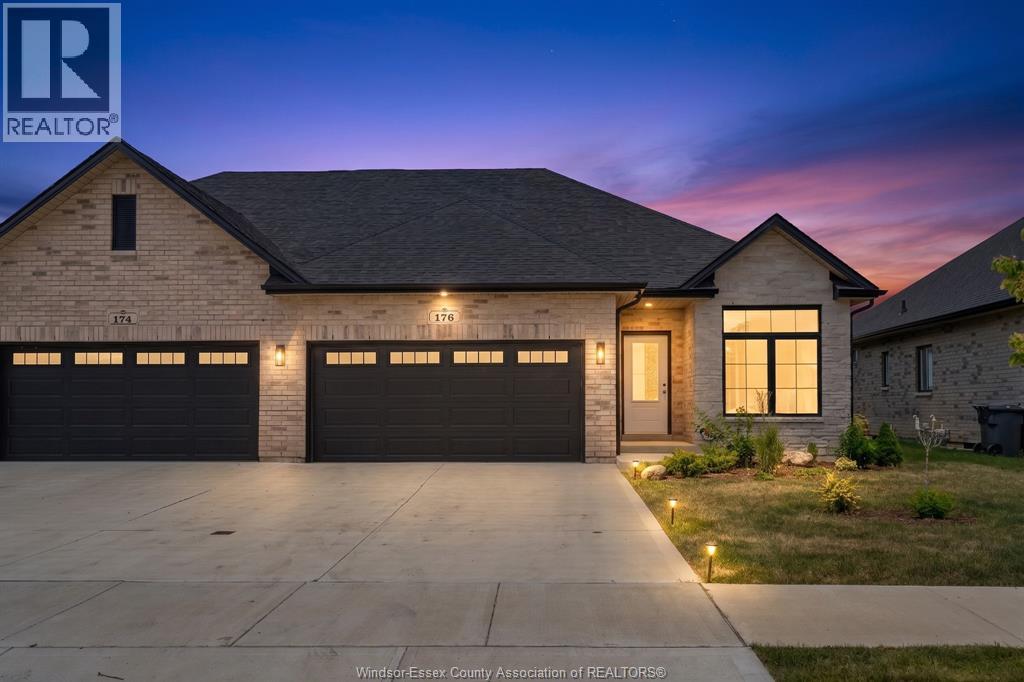
Now is the moment where a new build actually gets fun. These homes are already about 3/4 complete, meaning you skip the long wait and step in right when the best part begins. The structure is done, the timeline is shorter, and now it’s your turn to make it your own. Flooring, tile, cabinetry, lighting, paint colours, upgrades, and even the option to include an appliance package, this is where your style takes over without starting from scratch. Built by EverJonge Homes with quality and thoughtful design, this is a smarter and more efficient path into new construction. You’re not waiting months to get here, you’re already at the stage where everything comes together. Add in the current HST rebate incentives and you’ve got a rare opportunity to create something that feels custom without the full build timeline. Everything is in place, now the fun begins. *The listed price already reflects the HST rebate for the period of April 1, 2026, through March 31, 2027, with all rebate amounts assigned to the builder. The discounted price is conditional upon the buyer qualifying for applicable rebates. Contact the listing agent for additional details.* (id:49269)
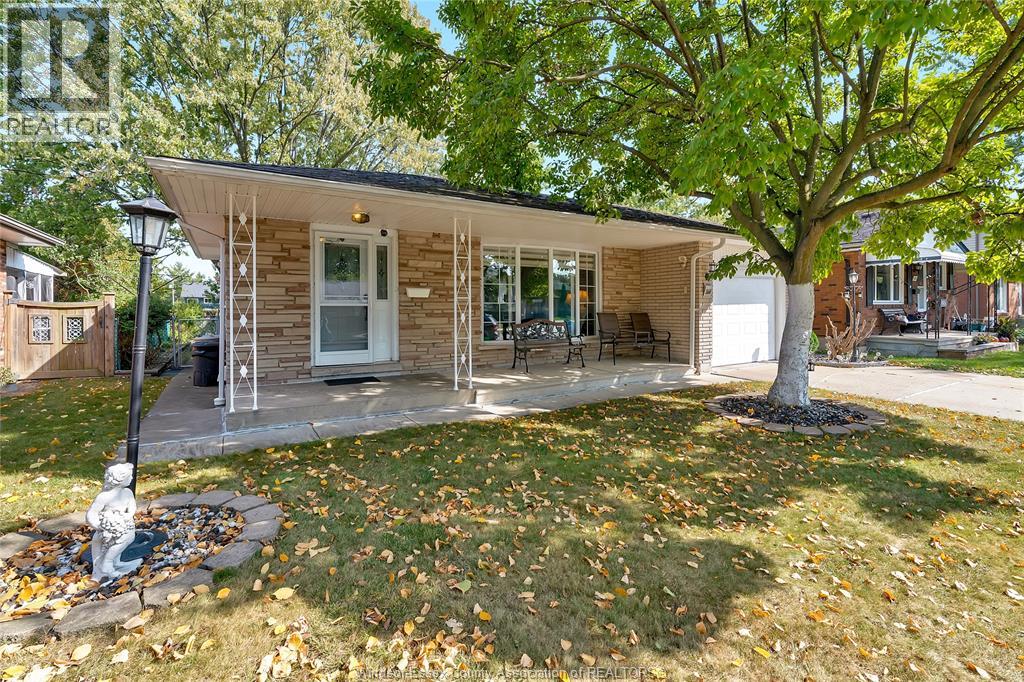
2664 Rivard Avenue
Windsor, Ontario
Welcome to this inviting and charming 3-level back split, nestled in a beautiful neighborhood! This lovely home features 3 spacious bedrooms and 2 full bathrooms, along with a bright living and dining area that’s perfect for gatherings. The fully equipped kitchen offers both functionality and style. Head to the fully finished basement, where you’ll find a cozy family room complete with a gas fireplace, as well as an additional bathroom, Laundry Room and grade entrance for convenience. (id:49269)
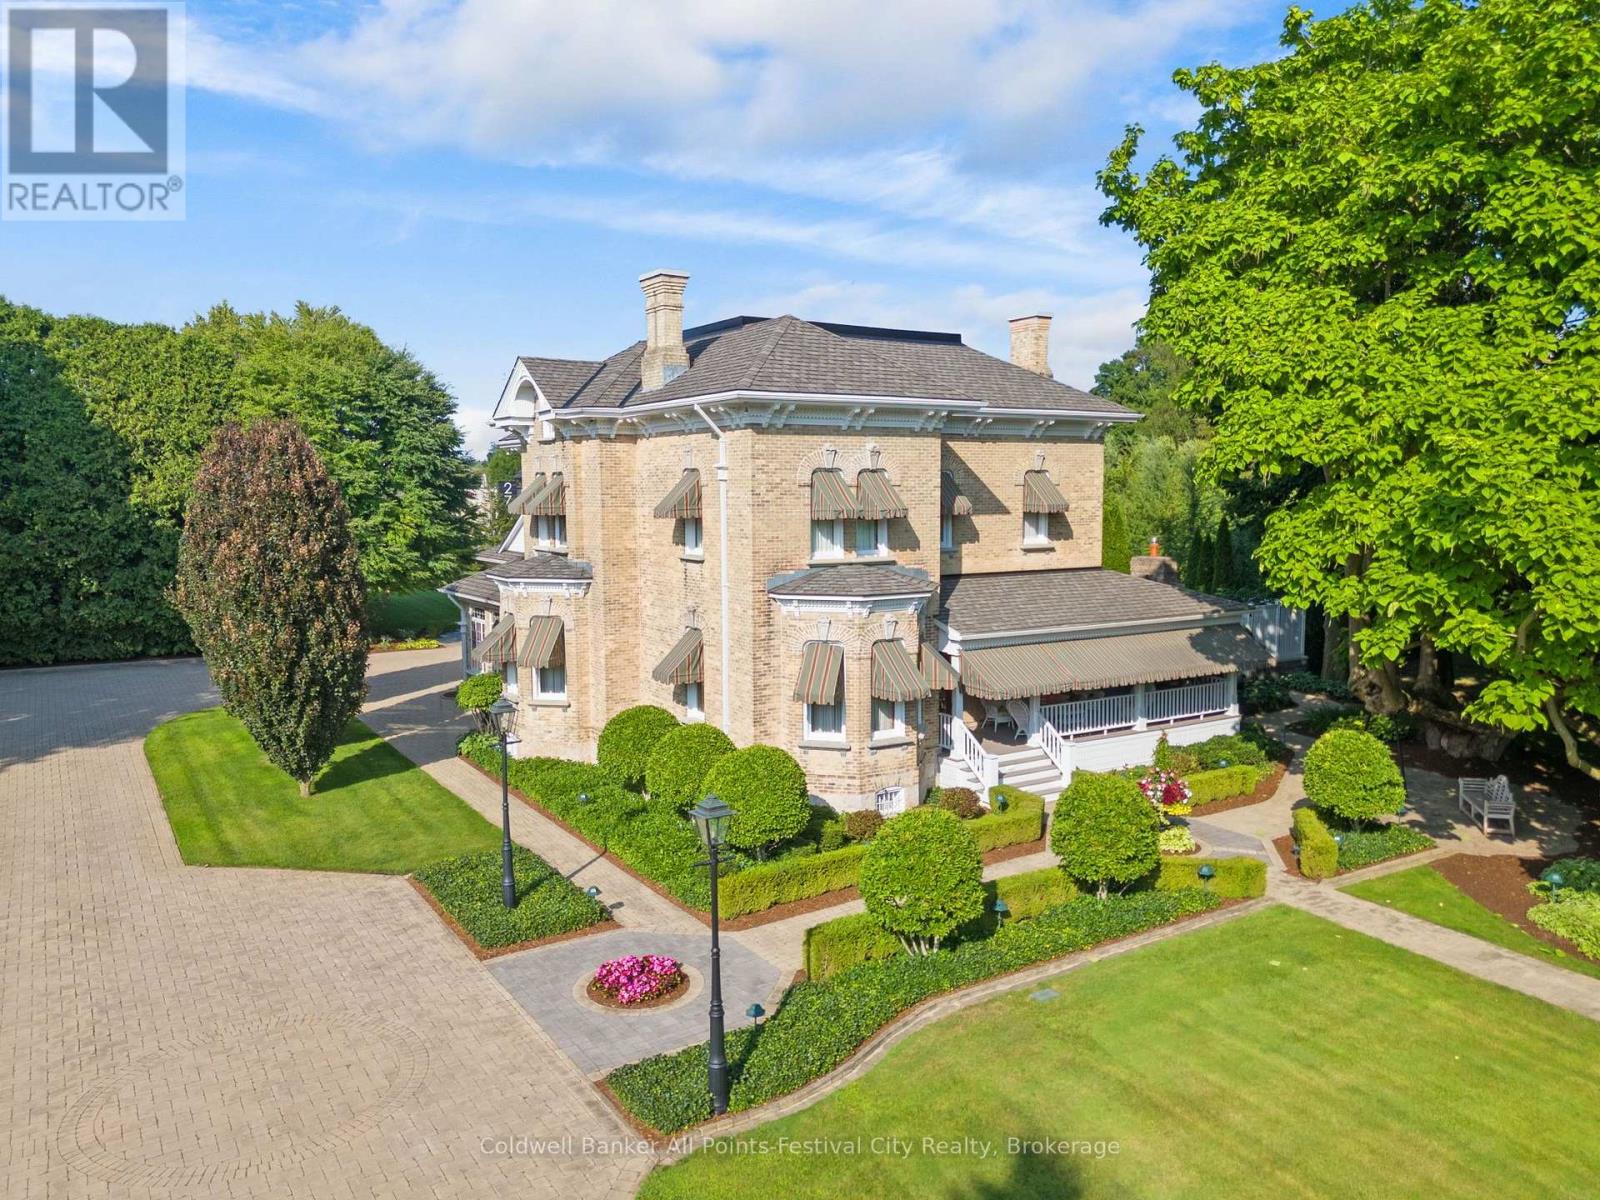
262 Dinsley Street
North Huron, Ontario
Milne House, one of Ontario's finest country estates. Steeped in history. Meticulously restored. A stunning 134 yr-old yellow brick residence offering approximately 6,000 sq.ft. of refined, comfortable living space. Home to only two families since 1892, this exceptional property blends timeless character and modern luxury. Professionally renovated & beautifully appointed throughout, showcasing original hardwood flooring, extensive crown mouldings, soaring 13-ft ceilings on the main level & 12-ft ceilings on 2nd floor, custom millwork, cabinetry & window treatments. Five bedrooms, including a stunning primary suite complete with ensuite bath & walk-in dressing room, 3 bathrooms and a powder room. Guest bedrooms are enhanced by a convenient coffee station. Granite & marble finishes throughout. Designed for both everyday living & entertaining, the main floor offers a gourmet eat-in kitchen equipped with premium appliances including a full-size refrigerator & freezer, double oven commercial range, 2 dishwashers, warming drawer, microwave & dedicated coffee station. Additional spaces include a formal dining room, double living room, family room, media room, office with built-ins, wine & spirits closet, main-floor laundry & glass-enclosed seasonal porch with fireplace. Set on over 1 acre of professionally landscaped grounds, the property includes irrigation, heated sidewalks, extensive lighting, sweeping verandah, octagonal gazebo, custom outdoor grill station & beautiful masonry outdoor fireplace. Pool house offers in-floor heating, change rooms, 3-piece bathroom. Heated saltwater pool with underwater lighting. The impressive yellow brick coach house includes radiant heat, dehumidification, custom cabinetry & vehicle lifts, accommodating up to 6 vehicles. Additional features include standby generator, modern mechanical systems, integrated sound, security system, basement and loft storage. Located in the village of Blyth, 1 hour north of London, 1 hour west of Waterloo. (id:49269)
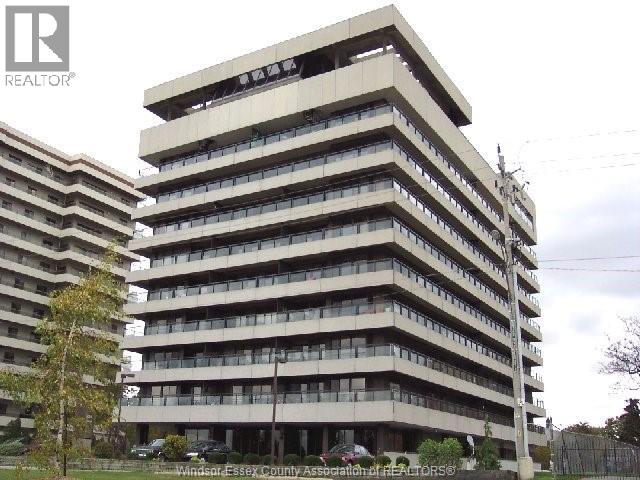
5125 Riverside Drive East Unit# 902
Windsor, Ontario
HIGHLY DESIRABLE PENTHOUSE IN CANTERBURY PLACE. ENJOY THIS MAINTENANCE FREE LIFESTYLE IN AN UPDATED 9TH FLOOR UNIT OVERLOOKING THE DETROIT RIVER & SKYLINE, LAKE ST. CLAIR AND COVENTRY GARDENS. GRAND LOBBY ENTERANCE WITH SECURITY/CONCIERGE & INTERCOM. THIS CONDO BOASTS 1265 SQ. FT. OF LIVING SPACE. OPEN CONCEPT LIVING ROOM AND DINING ROOM WITH PANORAMIC VIEWS, UPDATED KITCHEN WITH APPLIANCES, 2 LARGE BEDROOMS, WALK-IN CLOSET, 1.5 BATHROOMS AND A 5' X 45' PRIVATE BALCONY. SPECIAL AMENITIES INCLUDE A ROOFTOP TERRACE, LARGE INDOOR POOL, PARTY ROOM WITH KITCHEN, EXERCISE ROOM, LOCKER ROOMS, SAUNA AND MORE. SECURE BIKE RACK AVAILABLE AS WELL AS FREE CAR WASH STATION. 2 UNDERGROUND PARKING SPACES INCLUDED. WALK ACROSS THE STREET TO LOVELY COVENTRY GARDENS, WALKING/BIKING TRAILS AND REAUME PARK. A TRULY BEAUTIFUL, CAREFREE LIFESTYLE AWAITS. PRICE INCLUDES UTILITIES. (id:49269)
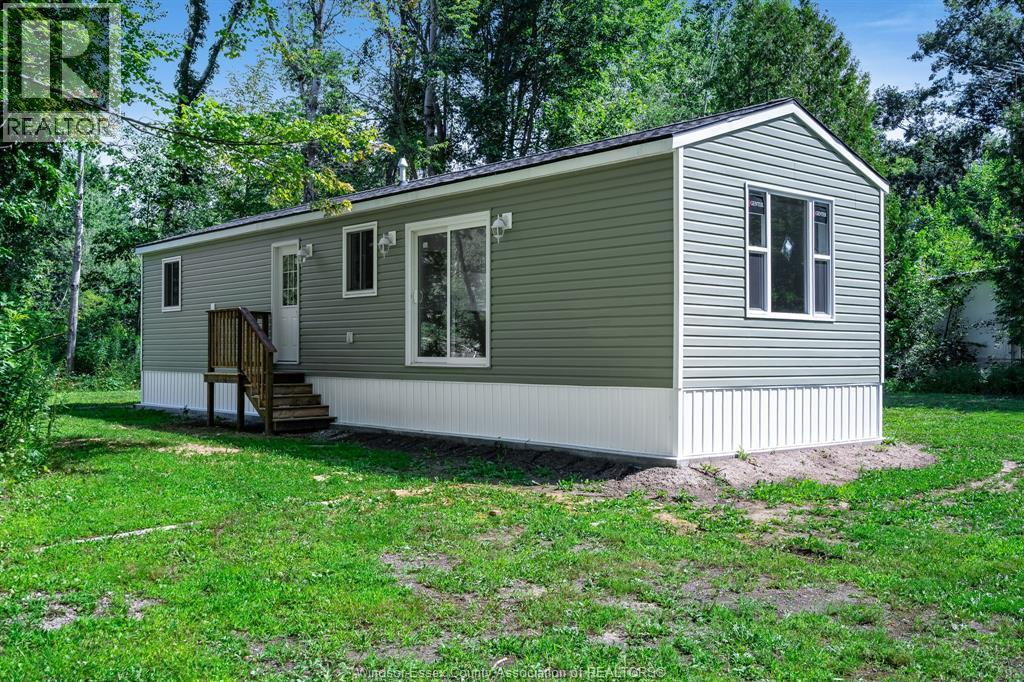
29338 Jane Road Unit# 103
Briarwood Trailer Park, Ontario
Welcome to Unit 103 at 39338 Jane Road in Thamesville! Built in 2025, this brand-new modular home blends style, everyday comfort and easy living in a peaceful community setting. The bright, open-concept layout creates an inviting space to relax, entertain and enjoy daily life. Two bedrooms and one full bathroom offer a practical layout, while durable vinyl flooring and high-end finishing touches bring style and function together. Attractive curb appeal makes a welcoming first impression, and the low-maintenance design allows more time to enjoy your home and surroundings. Experience the peace of mind of a new build, with an emphasis on efficiency and finishes designed for everyday use. Whether you are looking to simplify your lifestyle or enjoy a fresh start, this home offers a comfortable place to settle in. The park lease fee of $695 includes water, taxes and park maintenance, adding convenience to everyday living. Discover the comfort and ease of modern modular living in Thamesville. (id:49269)
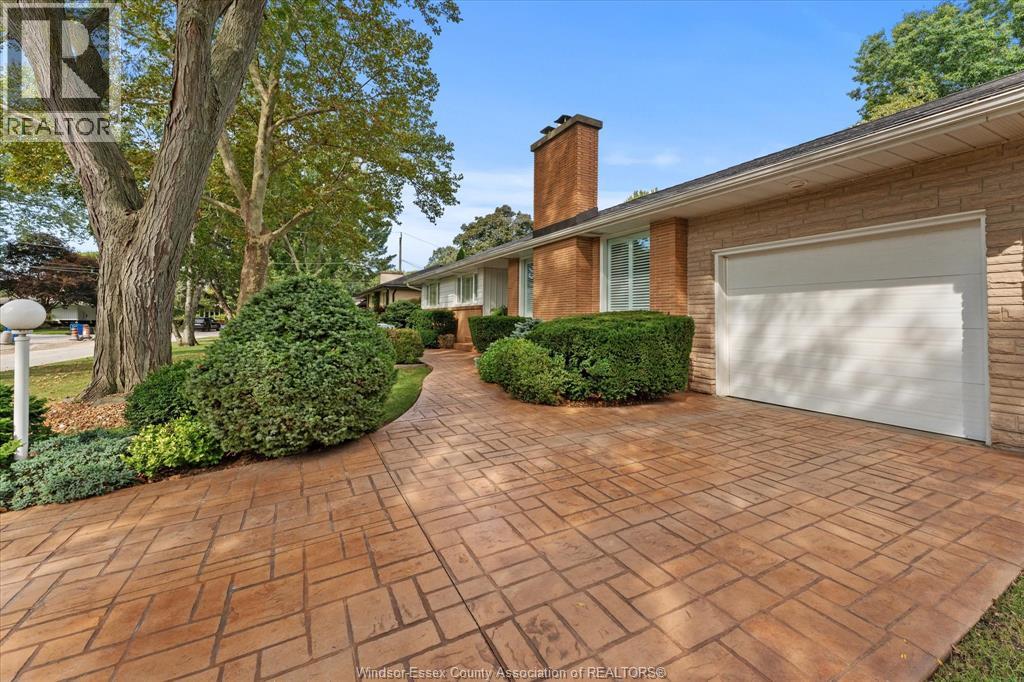
730 Champlain Drive
Windsor, Ontario
Nestled on a premium, maturely landscaped cul-de-sac lot in sought after South Windsor, this impeccably maintained Ranch style home showcases quality updates throughout, including a newer steel roof, furnace, central air, kitchen and baths, just to name a few. Step inside to discover a spacious, functional layout designed for comfortable living, and entertaining. The beautifully finished interior flows to a stunning kitchen and updated baths. These interior finishes have been meticulously thought out in every detail, making this one truly something to be seen. While outside, enjoy a park-like backyard, with mature landscaping, perfect for relaxing or gatherings. A stamped concrete driveway and patios add great function and curb appeal. Situated close to top rated schools, parks, shopping and amenities, this move-in ready home offers style, comfort, and an outstanding location. (id:49269)
Deerbrook Realty Inc.
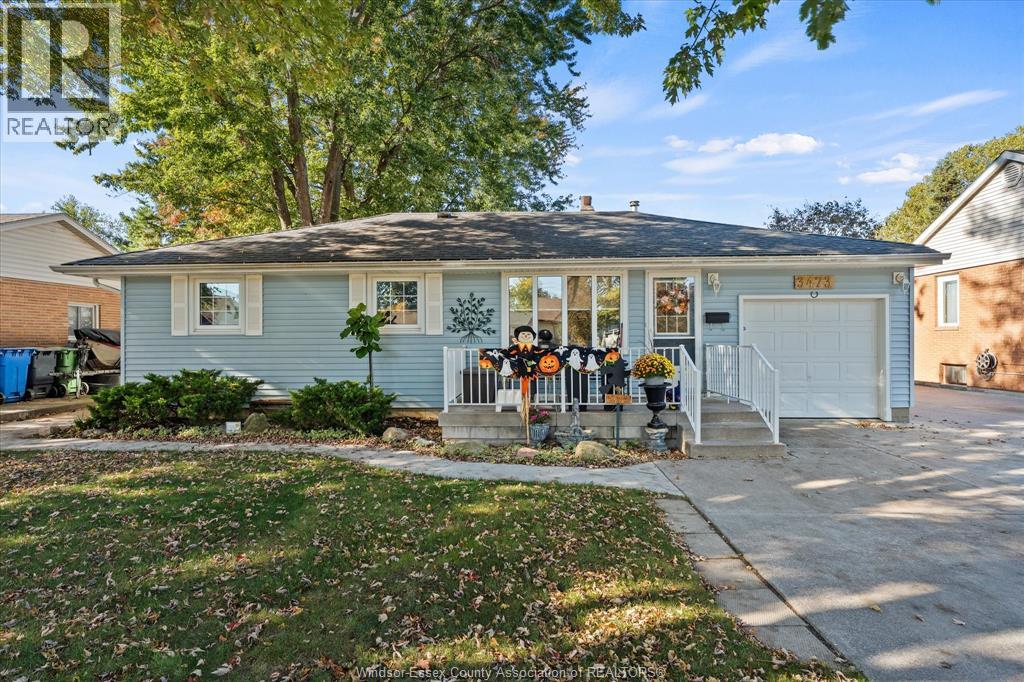
3473 Bliss
Windsor, Ontario
THIS CHARMING RANCH STYLE HOME WITH AN ATTACHED GARAGE AND 2 COMFORTABLE BEDROOMS. THIS INVITING KITCHEN FEATURES A CONVENIENT CENTRE ISLAND, LARGE LIVING ROOM, AND ADDITIONAL FAMILY ROOM , CERAMIC & LAMINTATE FLOORING AND PRACITICAL APPEAL THROUGHOUT. LARGE FENCED YARD & LANDSCAPING. THIS PROPERTY IS CLOSE TO SCHOOLS, SHOPPING AND CHURCHES. A WARM WELCOME OPPORTUNITY FOR FIRST TIME HOME BYYERS OR THOSE LOOKING TO DOWNSIZE AND CALL HOME. (id:49269)
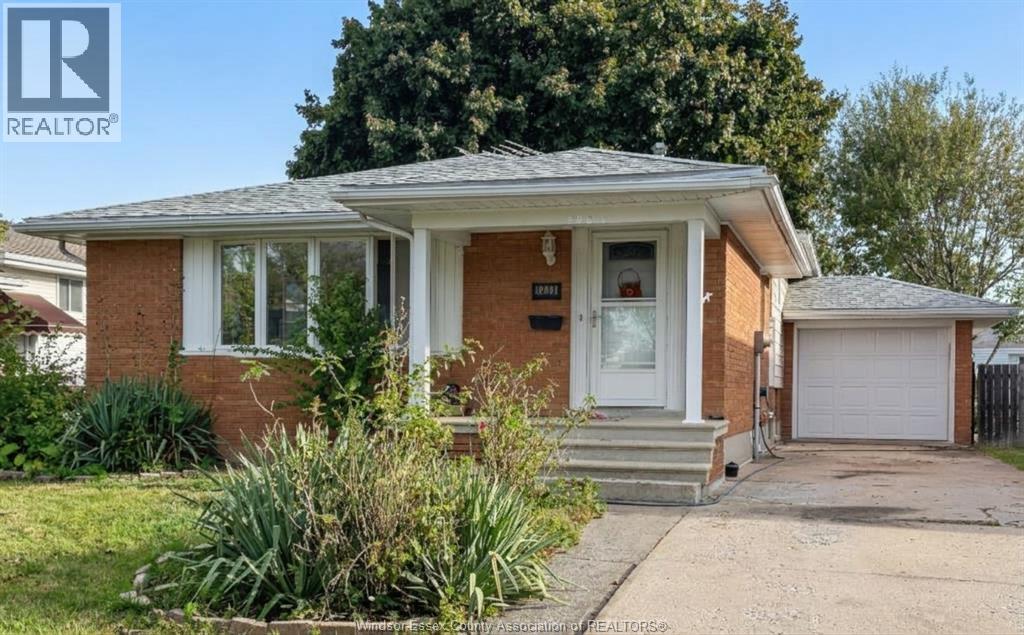
2938 Rushton Drive
Windsor, Ontario
Welcome to 2938 Rushton, a beautifully maintained 3+1 bedroom, 1.5-bathroom detached back-split home in Windsor’s highly desirable Forest Glade neighbourhood. This spacious property perfectly blends everyday practicality with comfortable living, featuring a remarkably bright main living space, a formal dining room, and a highly functional kitchen. The versatile layout offers three comfortable upperlevel bedrooms plus an additional lower-level bedroom, alongside a convenient powder room and extra family living areas. Perfectly situated on a quiet street, the backyard has just been seeded with grass and will look beautifully green next spring. This home offers exceptional convenience with immediate access to top-rated schools, local parks, shopping, public transit, and the E.C. Row Expressway. A credit report, proof of employment, three months' pay stubs, and tenant insurance are required. Minimum 1- year lease required. (id:49269)
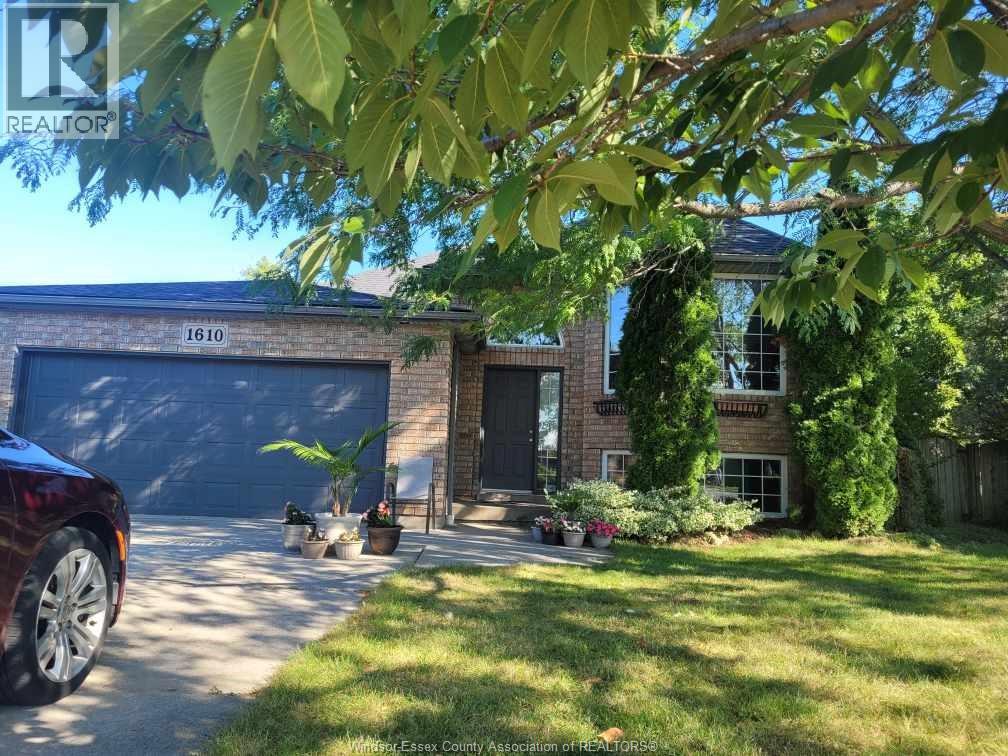
1610 Chornoby Crescent
Tecumseh, Ontario
Welcome to 1610 Chornoby Crescent—a warm & welcoming custom-built home located in a quiet, established, family-friendly neighbourhood in the Town of Tecumseh. Offered for sale by its original owner, this well-cared-for home is close to schools, parks, shopping & everyday amenities. Set on a spacious quarter acre lot surrounded by mature trees, the property offers privacy & plenty of room for the whole family to enjoy. The backyard is made for summer days & family gatherings, with a large multi-level deck overlooking a heated 15' × 30' above-ground pool. Inside, you will find a spacious kitchen & eating area, a formal dining room & living room, three spacious bedrooms and a full bathroom with a jetted tub with convenient access from the primary bedroom. The lower level offers even more room for family life, including two additional bedrooms, a 4PC bath and a cozy family room with a fireplace & additional space providing plenty of possibilities for a rec. room, office or fitness/children's play area. This home is perfect for the growing family. Updates: roof (2014), central air conditioning (2018), pool heater (2019), garage door opener (2022), hot water tank (2023), stove, dryer and dishwasher (2024), and pool pump (2026). Call L/S for more information or to book your private showing. (id:49269)