
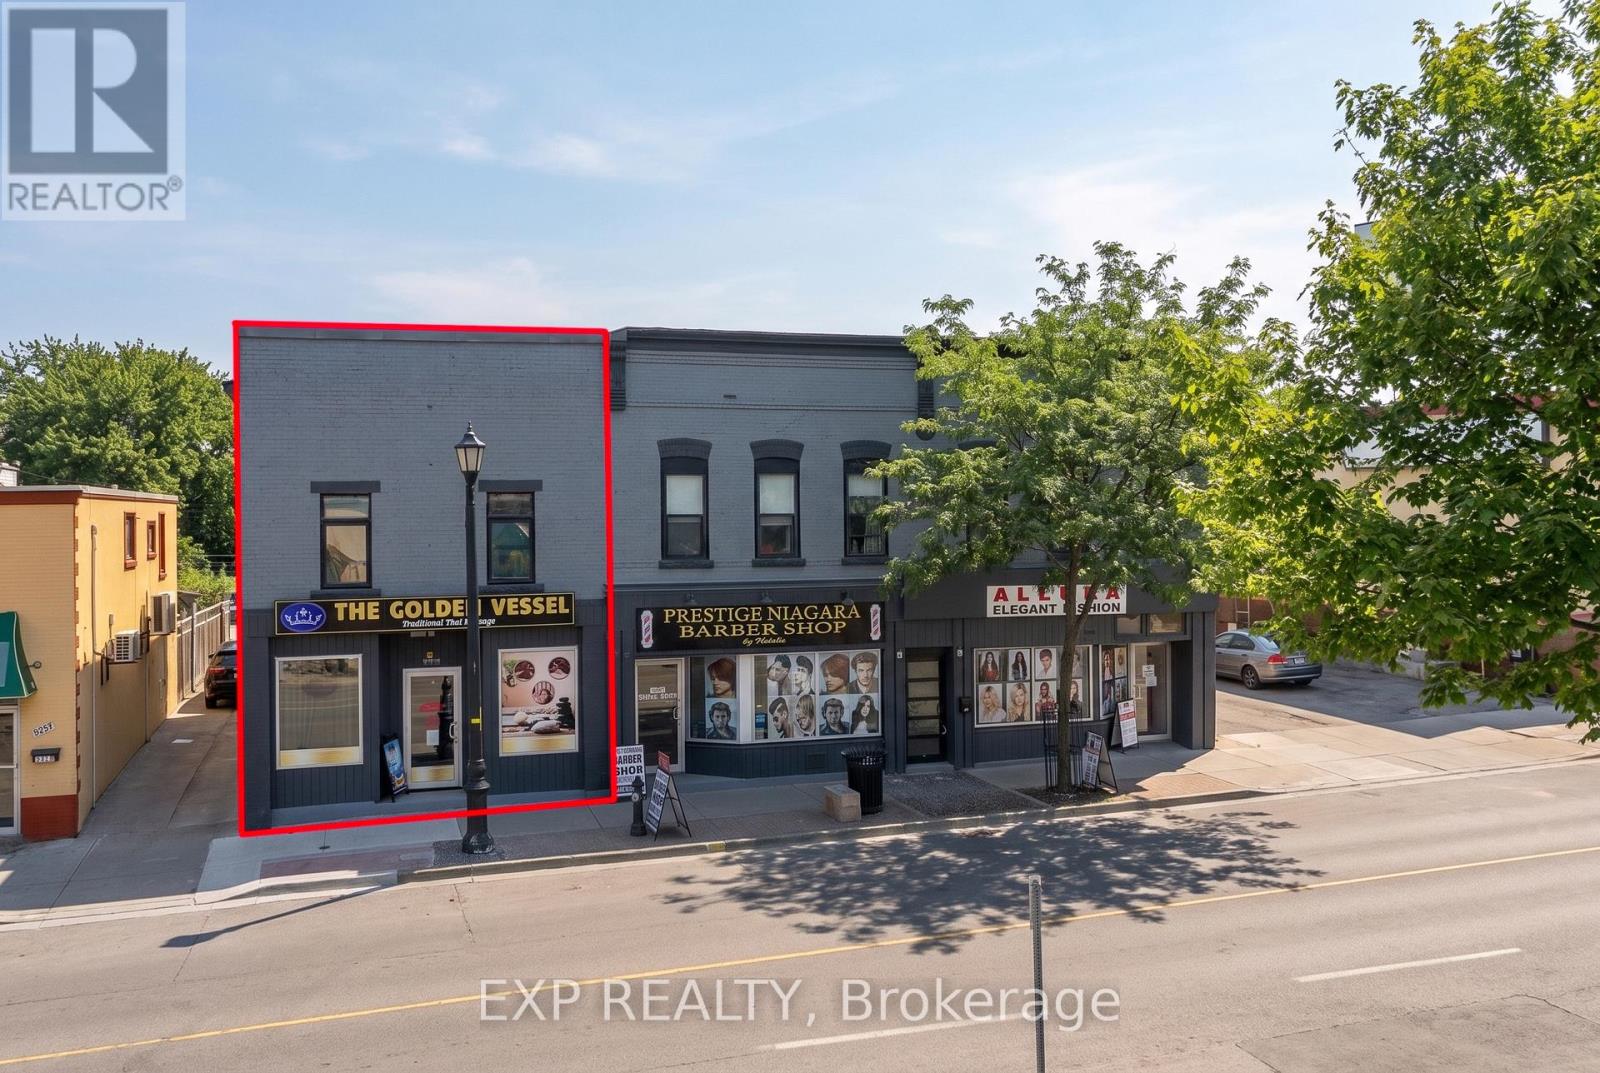
5848-5850 Ferry Street
Niagara Falls, Ontario
An Excellent Opportunity To Acquire A Fully Leased And Extensively Renovated Mixed-Use Investment Property In The Heart Of Niagara Falls' Established Tourism And Commercial District! This Attractive Two-Storey Property Features An Established Main-Floor Commercial Tenant Along With A Beautifully Renovated Two-Bedroom, Two-Bathroom Residential Apartment Above, Offering Investors A Combination Of Commercial And Residential Rental Income. Significant Capital Improvements Include New Windows, Plumbing, Electrical, HVAC, A Rebuilt Flat Roof And Upgraded 400-Amp Electrical Service Split Between The Commercial And Residential Components. Both Units Are Currently Leased, Providing Established Rental Income From Day One. Located Along The High-Visibility Ferry Street Corridor, Just Minutes From Clifton Hill, Niagara Falls, Fallsview Casino, Major Hotels, Restaurants And Entertainment. Approximately Two On-Site Parking Spaces With Shared Driveway Access. General Commercial (GC) Zoning Provides Flexibility For A Variety Of Permitted Uses, Subject To Buyer Verification. May Also Be Purchased Together With Adjacent 5856-5860 Ferry Street, Creating A Unique Fully Leased Six-Unit Mixed-Use Investment Portfolio With Preferred Package Pricing Available. Financial Information Available Upon Request. (id:49269)
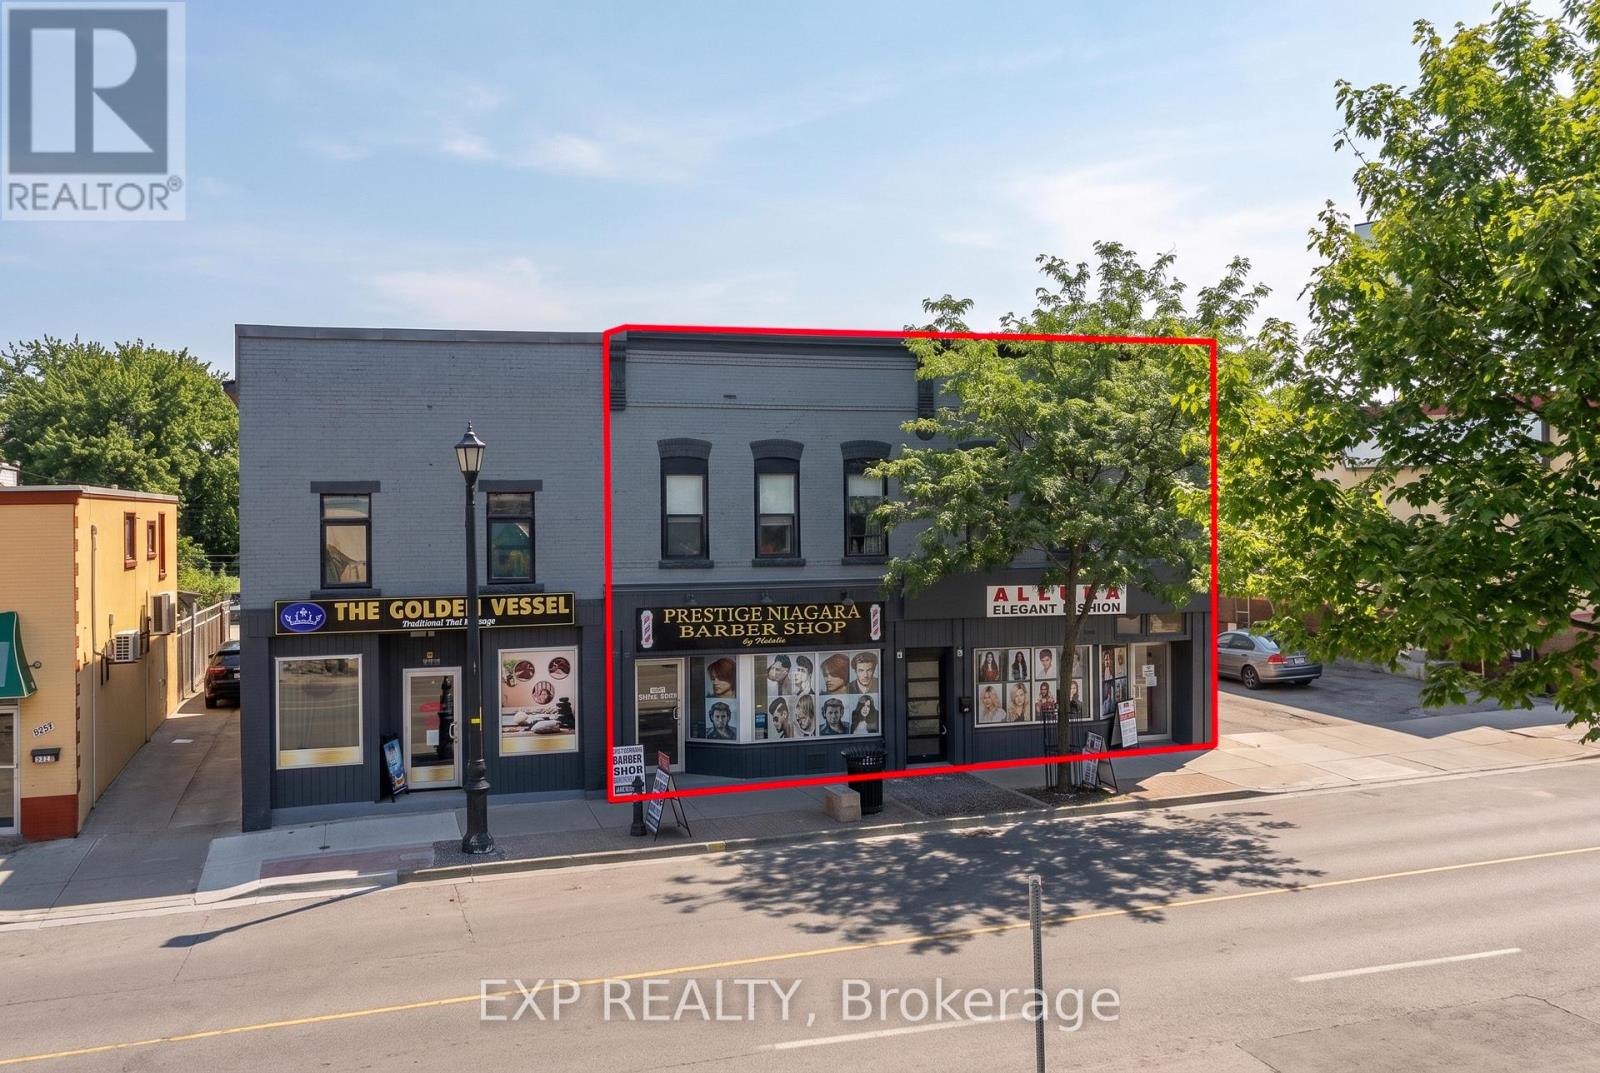
5856-5860 Ferry Street
Niagara Falls, Ontario
Outstanding Fully Leased Four-Unit Mixed-Use Investment Opportunity Along Niagara Falls' Established Ferry Street Commercial Corridor! This Income-Producing Property Features Two Main-Floor Commercial Storefronts And Two Residential Apartments Above, Offering Investors A Diversified Mix Of Commercial And Residential Rental Income. All Four Units Are Currently Leased, Providing Established Tenancies And Income From Day One. The Property Benefits From Excellent Street Exposure And A Convenient Location Just Minutes From Clifton Hill, Niagara Falls, Fallsview Casino, Major Hotels, Restaurants And Entertainment. An Additional Basement Area At 5860 Ferry Street Remains Available For Potential Storage Or Future Rental Income, Subject To Applicable Approvals And Permitted Uses, Providing An Opportunity To Further Enhance The Property's Income Potential. Approximately Four On-Site Parking Spaces With Shared Driveway Access. General Commercial (GC) Zoning Offers Flexibility For A Variety Of Permitted Uses, With Buyers Encouraged To Conduct Their Own Due Diligence Regarding Zoning And Any Future Development Potential. May Also Be Purchased Together With Adjacent 5848-5850 Ferry Street, Creating A Unique Fully Leased Six-Unit Mixed-Use Investment Portfolio With Preferred Package Pricing Available. Financial Information Available Upon Request. (id:49269)
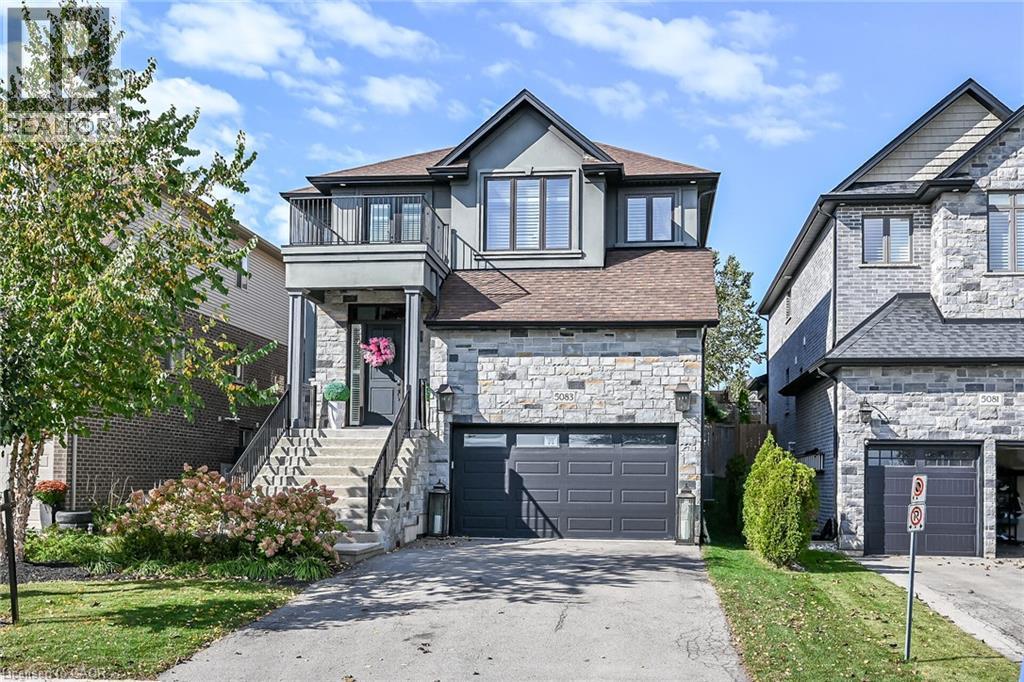
5083 St George's Drive
Beamsville, Ontario
Discover a lifestyle of refined living at 5083 E ST GEORGE'S DR, BEAMSVILLE ON L0R 1B7, a distinguished single-family residence offering two stories of thoughtfully designed space. This property presents an exceptional opportunity for those seeking comfort and elegance in BEAMSV, Ontario. This remarkable property, spanning two stories, offers ample room for both relaxation and entertaining, providing a versatile canvas for your personal touch. Embrace the opportunity to craft your ideal living environment in this inviting single-family home. (id:49269)
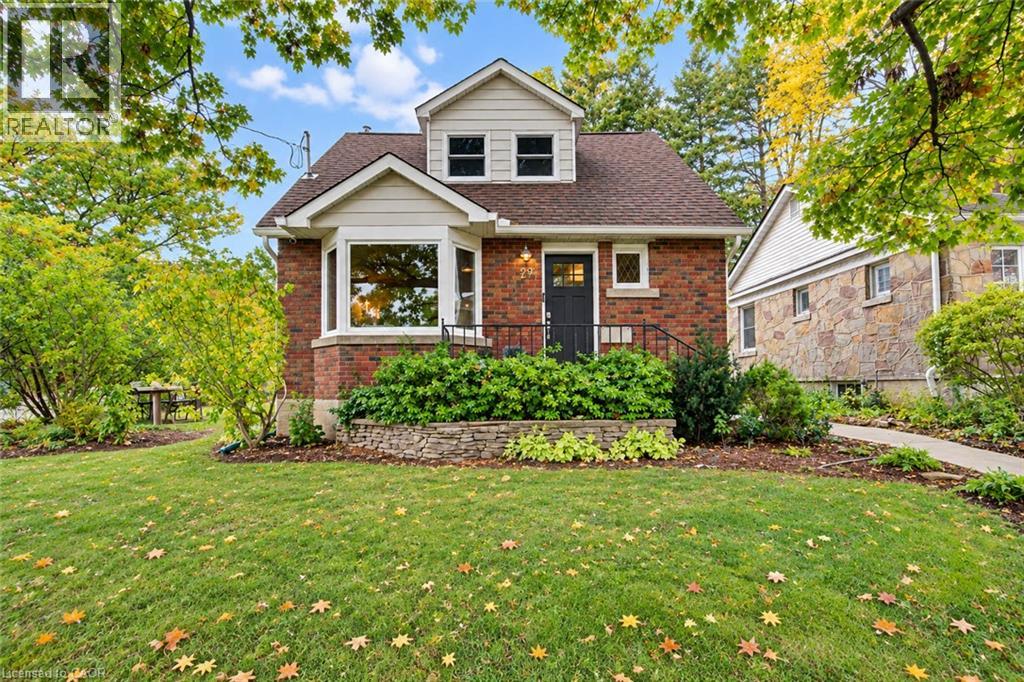
40 Forest Road
Cambridge, Ontario
With 1,600 sq. ft. of above-grade living space, four bedrooms and two full bathrooms, this West Galt home combines versatile living space with a thoughtfully designed 2026 addition by Fabrik. The standout kitchen features custom walnut cabinetry, Japanese-inspired details, leathered granite countertops and a Bertazzoni Dual Fuel Pro Series range. Warm oak floors, carefully chosen paint colours and natural materials create a cohesive, inviting feel throughout. A convenient mudroom off the driveway provides easy access to the kitchen for unloading groceries, while the main-floor five-piece bathroom features heated floors. Upstairs, three bedrooms each offer good closet space, while the finished basement provides a fourth bedroom and additional living space. Outdoor sheds offer practical storage, and Victoria Park is just steps away. Downtown Galt's restaurants, coffee shops and shopping are within easy walking and cycling distance. (id:49269)
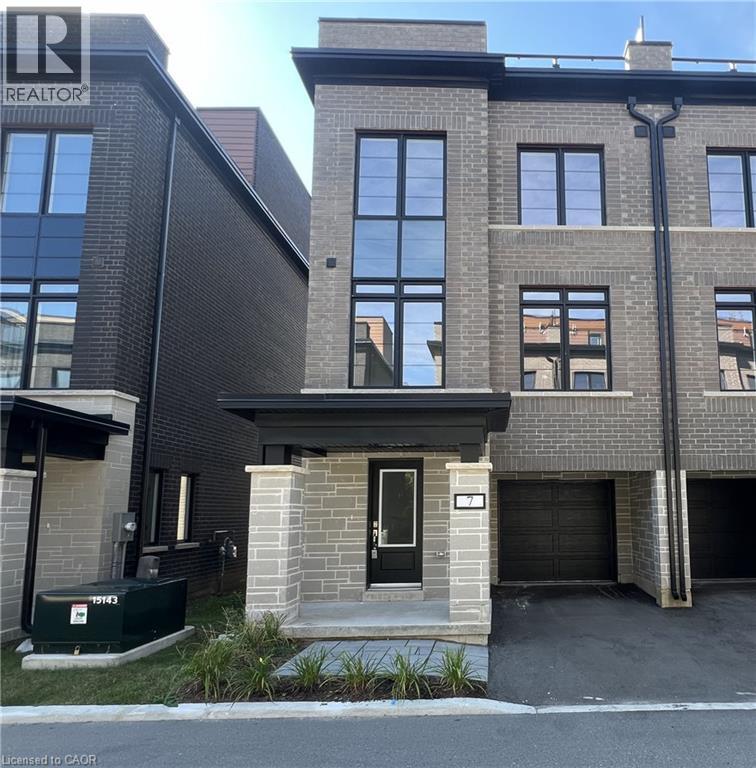
258 Hespeler Road Unit# 7
Cambridge, Ontario
PRIME LOCATION with Private Rooftop Terrace! This townhome boasts contemporary finishes and a stunning open-concept design, available for immediate occupancy. Spanning over 1920 sqft of living space, it features a spacious living/dining room, open to the kitchen with quartz countertops with a breakfast bar providing seating, 3 bedrooms, and 2.5 bathrooms, including a primary bedroom with a luxurious 3pc ensuite and walk-in closet. What truly sets this home apart is the private rooftop terrace – the perfect spot to unwind with your morning coffee or entertain guests. Enjoy the convenience of main-level laundry steps from the perfect space for a home office. This vibrant community is just steps away from amenities. With a single garage and an additional parking space, there's room for 2 vehicles. Plus, enjoy the convenience of a water softener, and impressive builder upgrades throughout. Centrally located near shopping and just minutes from the highway. Heat, hydro, gas, water, and rental items are to be paid by the tenant(s). All applicants are required to provide a full credit check including credit score and history. Good credit is required, and a full application must be submitted. AVAILABLE IMMEDIATELY. VIRTUALLLY STAGED. (id:49269)
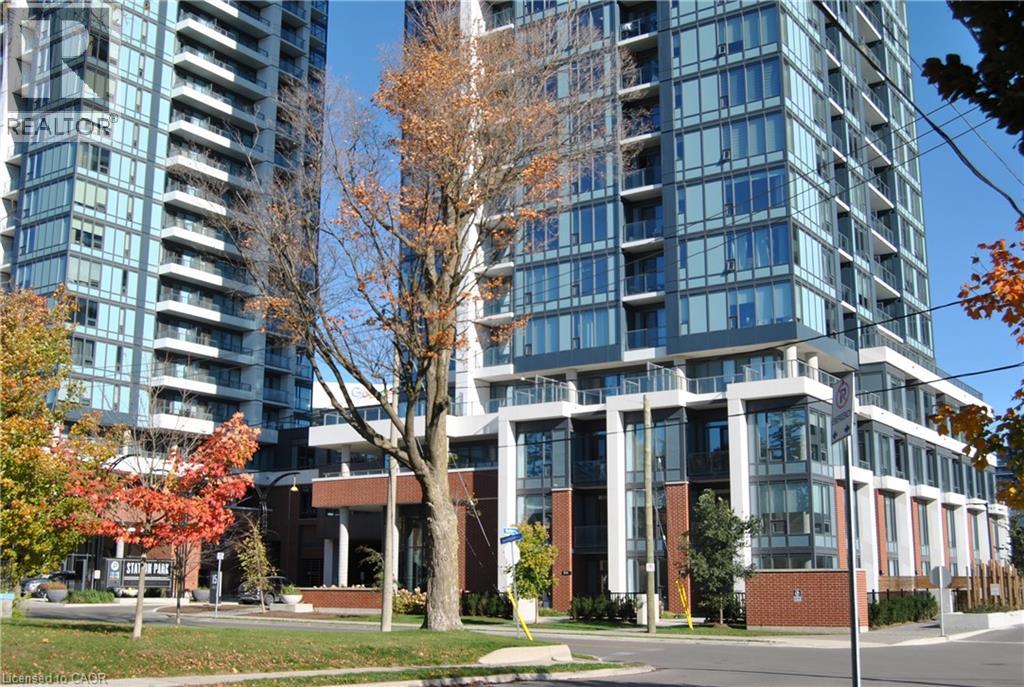
15 Wellington Street S Unit# 2110
Kitchener, Ontario
Welcome to Station Park, a modern and professionally oriented community in the heart of Downtown Kitchener. This 1 Bedroom + Den residence features a bright and efficient layout with ensuite laundry, contemporary finishes, and impressive views overlooking the Kitchener skyline. The versatile den provides an ideal workspace for remote professionals, offering both comfort and practicality. Perfectly situated within walking distance to major employers and institutions across Kitchener and Waterloo, including Google, Communitech, KPMG, Grand River Hospital, and both University of Waterloo and Wilfrid Laurier University. Commuters will appreciate the seamless access to the GO Train, LRT Central Station, and the upcoming Transit Hub, ensuring excellent regional connectivity. Daily conveniences such as cafés, restaurants, retail shops, and Victoria Park are just steps away, creating a vibrant and walkable urban lifestyle. Residents of Station Park enjoy access to a variety of thoughtfully designed amenities that support a balanced and modern living experience. Enhanced building security, smart lock access, and high speed internet further elevate everyday comfort. Internet is included in the Rent. With its functional layout, modern interior, and unmatched location, this residence offers an ideal living environment for professionals seeking a refined home in one of the region’s most dynamic neighborhoods. Experience modern living with exceptional convenience—welcome to Station Park. (id:49269)
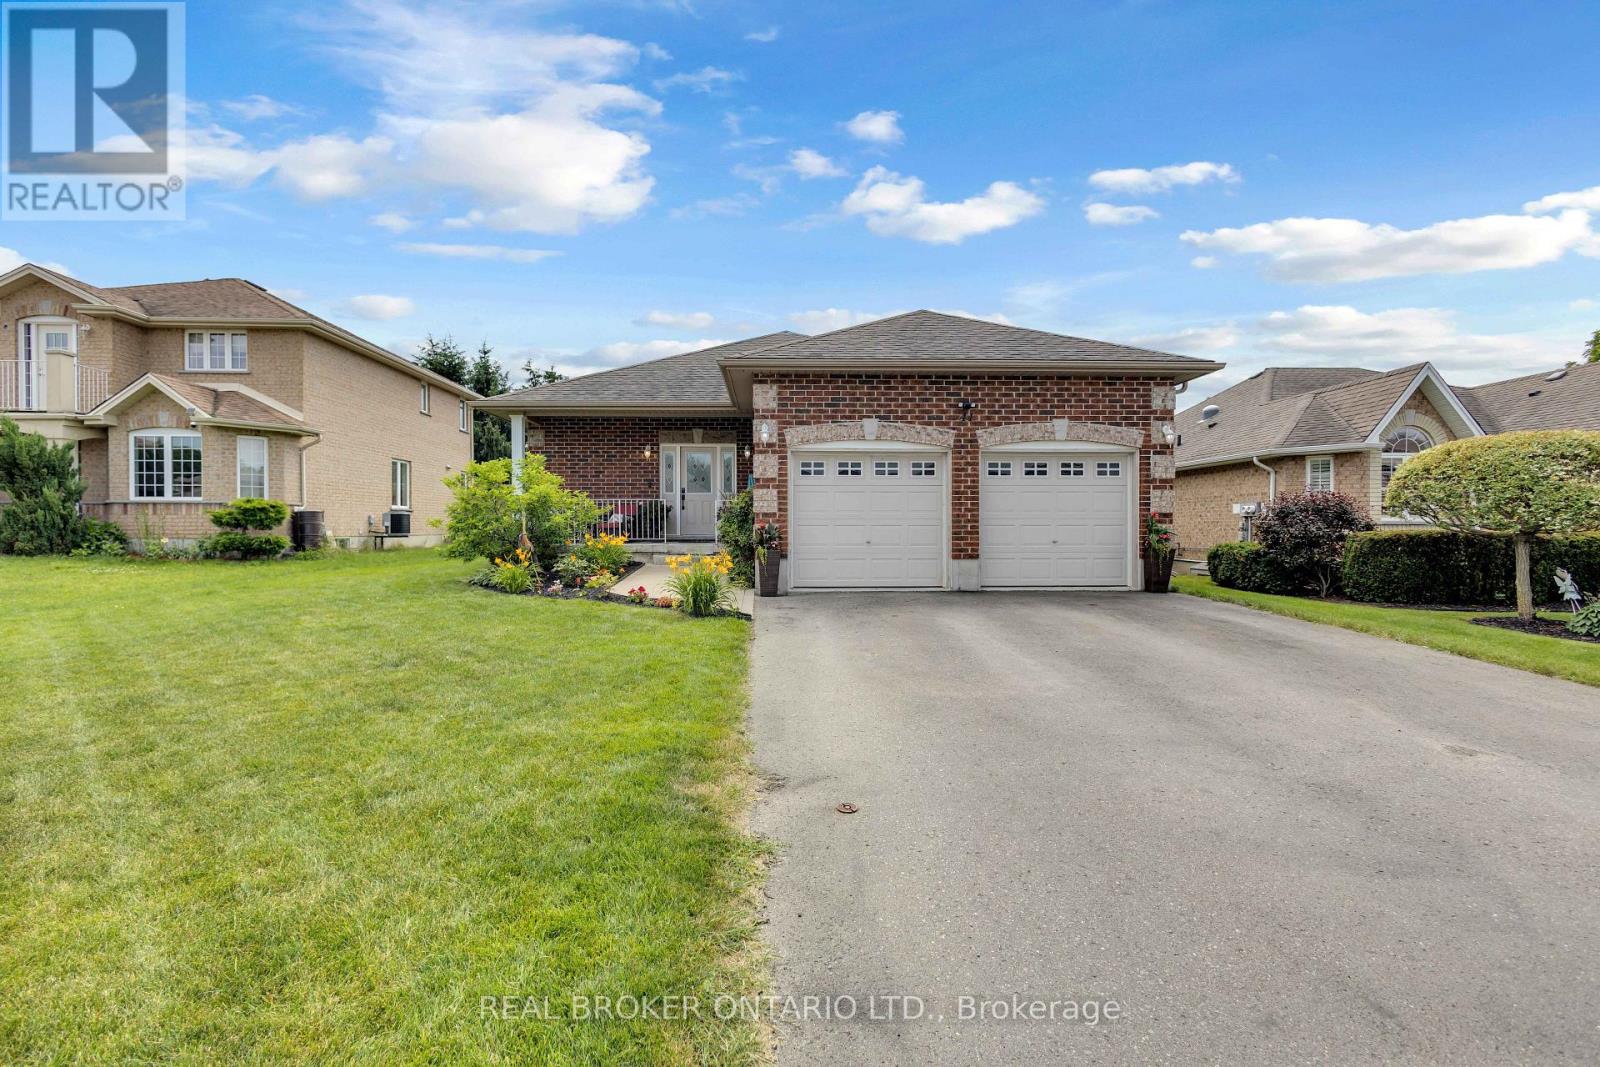
41 Harmer Crescent
Blandford-Blenheim, Ontario
Welcome to 41 Harmer Crescent in the charming community of Drumbo. Situated on a generous lot in a newer neighbourhood, this all-brick bungalow offers 3+1 bedrooms, 3 bathrooms, and a thoughtfully designed floor plan that blends open-concept living with functional everyday spaces. Conveniently located just minutes from Highway 401 and within easy reach of Brantford and Woodstock, this home is perfect for families looking for more space without sacrificing convenience. Step inside to a spacious tiled foyer that leads into a bright and inviting living room featuring laminate flooring, crown moulding, recessed pot lighting, and a cozy gas fireplace. The eat-in kitchen is designed for both everyday living and entertaining, offering timeless shaker-style cabinetry, a tiled backsplash, abundant cupboard and counter space, and French doors leading to the backyard. Tucked away at the rear of the home, the primary suite provides a peaceful retreat with a walk-in closet and a private ensuite complete with a soaker tub and separate walk-in shower. Two additional bedrooms, a 4-piece bathroom, and a convenient mudroom with main floor laundry and direct garage access complete the main level. The home also features 200-amp electrical service with dedicated garage sub panel, professionally wired for a Level 2 EV charger and whole home generator connection, offering added convenience and peace of mind for years to come. The finished lower level offers exceptional additional living space with an expansive recreation room, a separate flex area ideal for a home office, gym, or playroom, an additional bedroom, and a 3-piece bathroom. Outside, enjoy your own backyard oasis featuring a large wooden deck, hot tub, above-ground pool, and plenty of space for family gatherings and summer entertaining. Combining generous living space, a family-friendly layout, thoughtful modern upgrades, and an excellent location, 41 Harmer Crescent is a home you'll want to experience for yourself. (id:49269)
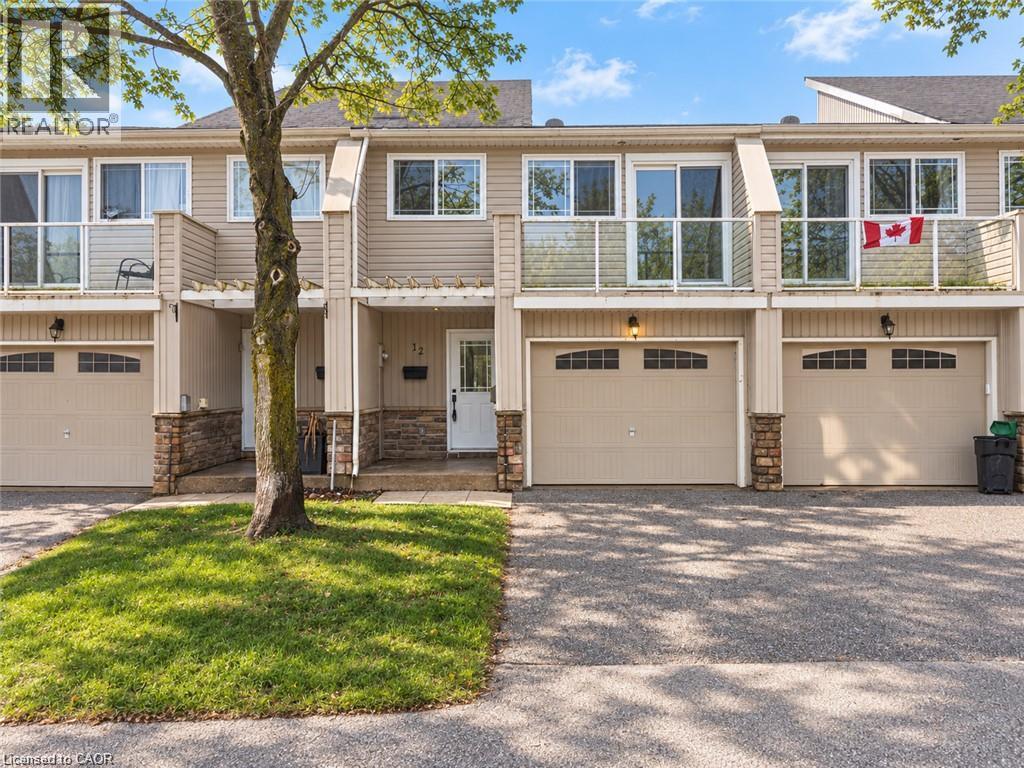
12 Lankin Boulevard Unit# 12
Orillia, Ontario
Freshly updated and move-in ready, this bright 3-bedroom condo townhouse offers outstanding value in a well-managed Orillia community. Featuring a fresh coat of paint throughout and brand new upstairs carpeting completed in 2026, this home has a clean, modern feel from the moment you step inside. The spacious main level offers a welcoming living room, functional kitchen with ample cabinetry and workspace, and a dining area with sliding doors leading to the backyard, perfect for relaxing, entertaining, or enjoying summer evenings. Upstairs, you will find three generously sized bedrooms including a large primary bedroom, along with a full 5-piece bathroom ideal for families, first-time buyers, downsizers, or investors. The unfinished basement offers laundry, plenty of storage, and excellent potential for future finished living space, home gym, office, or rec room. An attached garage with additional driveway parking provides space for two vehicles, while low monthly maintenance fees include snow removal, grass cutting, exterior lighting, and upkeep of the common areas and driveways, making for easy, low-maintenance living. Ideally located close to schools, parks, shopping, restaurants, and everyday amenities, this home is also just minutes from the beautiful waterfront at Lake Couchiching, the shops, dining and entertainment of Downtown Orillia, and popular recreation at Couchiching Beach Park. Commuters will appreciate quick access to Highway 11, while outdoor enthusiasts will love being near trails, marinas, and year-round activities. This is an excellent opportunity to own an affordable, turnkey home in one of Orillia's most convenient locations. (id:49269)
Affinity Real Estate Inc
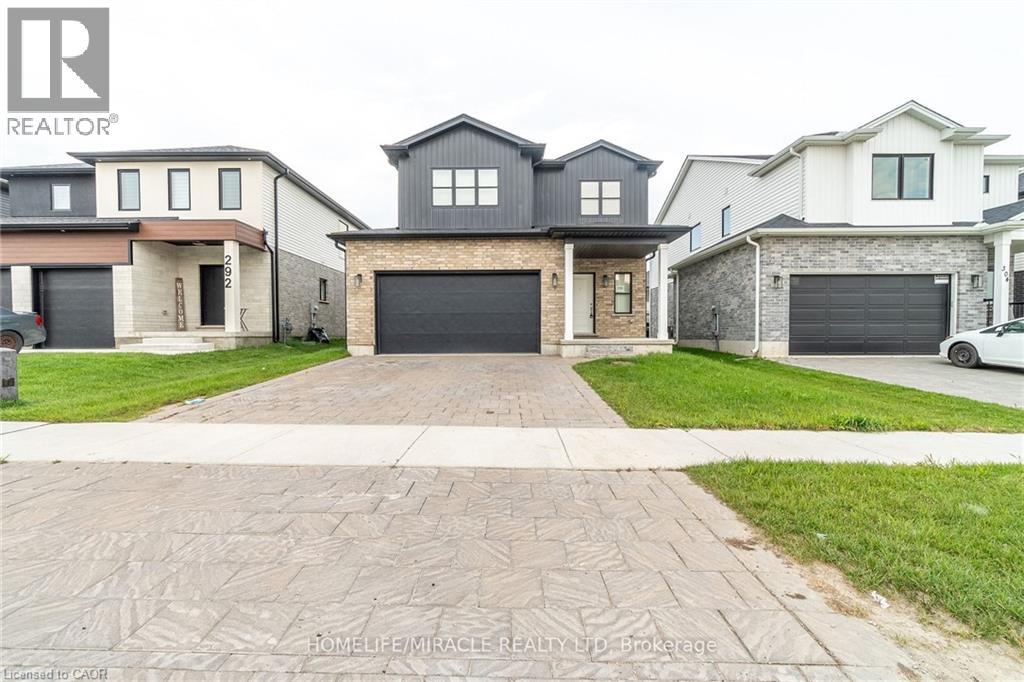
298 Middleton Avenue
London, Ontario
Absolutely Stunning Detached Home Built By Foxwood Homes In South London's Newest Sought After Neighborhood. Premium 41Feet By 108Feet Lot, Home Featuring 4 Bedrooms+ Office On 2nd Floor, 2.5 Bathrooms. Designer Inspired Finishes. Open Concept Main Floor Perfect For Entertaining, A Beautiful Kitchen With Granite Countertops, Breakfast Island 9' Ceiling Main Floor, Loaded W/Upgrades! Custom Black Hardware, Wide Plank Laminate, Quartz Tops, Upgraded Kitchen, Lights, 2 Car Garage. The Covington 2,072Sqft Model. Close Proximity To Bostwick Ymca, Highways 401/402, Walking Trails, Parks, Wonderland Commercial Corridor, Whiteoak's Mall And A Variety Of Restaurants And Retail Shopping. (id:49269)
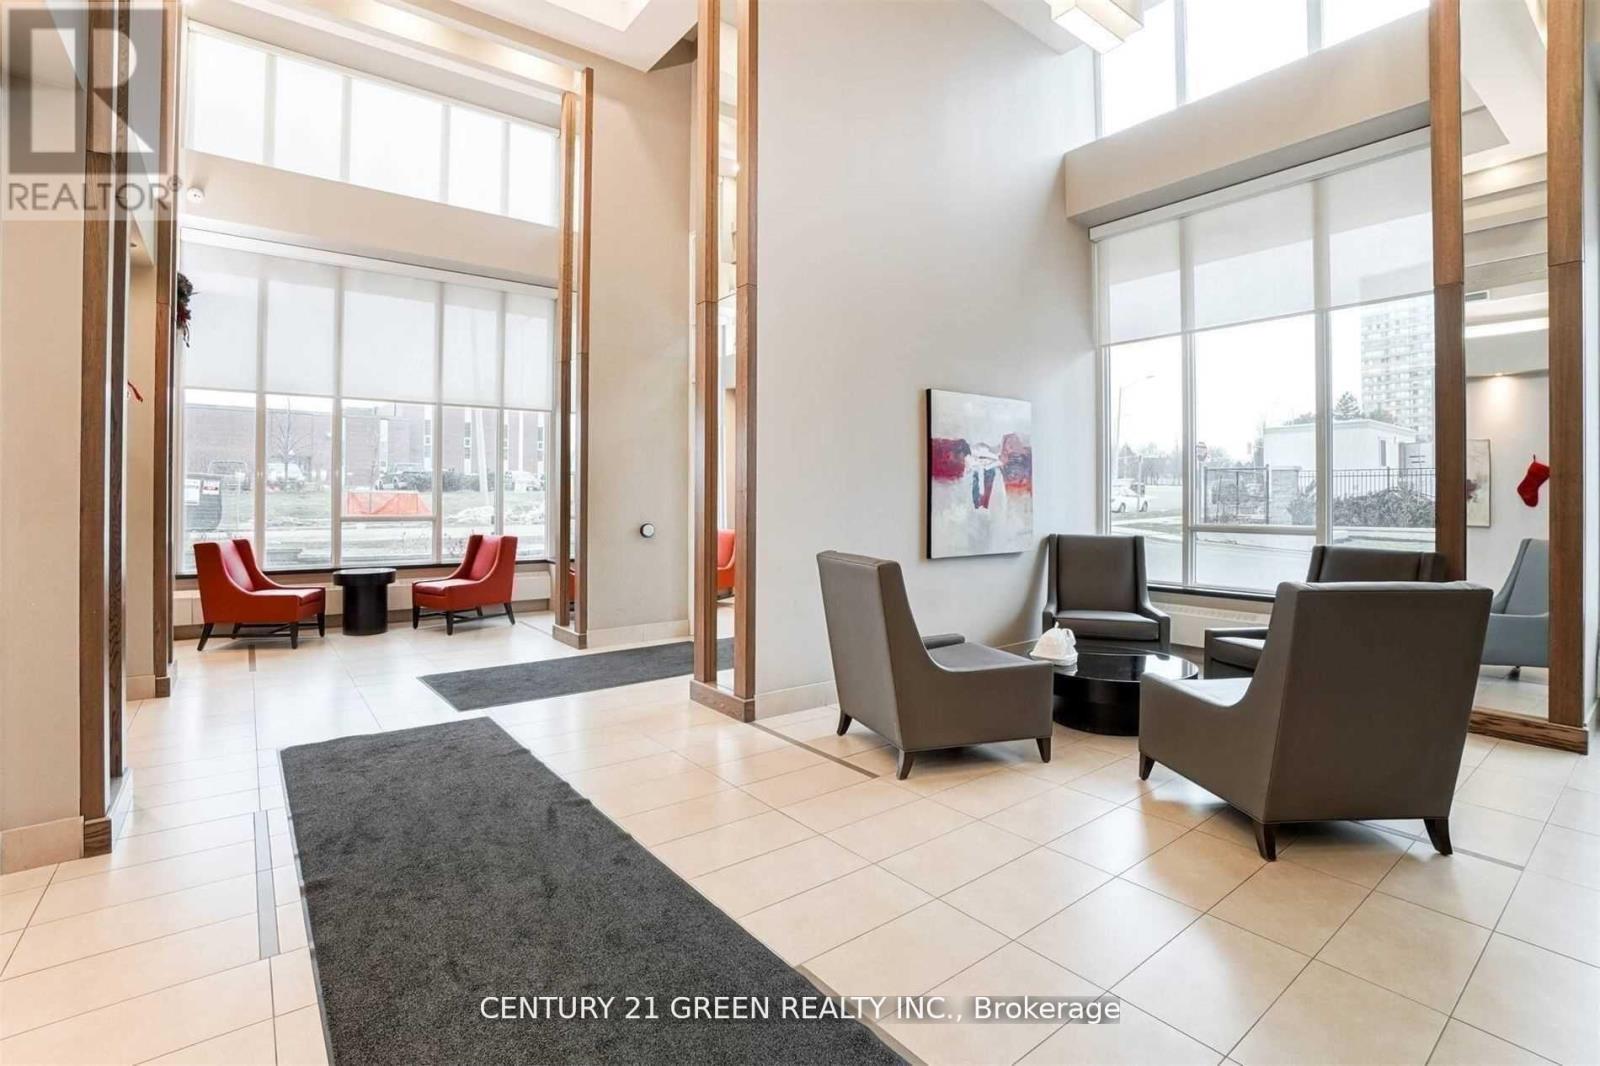
507 - 3525 Kariya Drive
Mississauga, Ontario
Superb Location. Brand New Floors, Paint, New Baseboards. Super Rare 2 Parking Spots. Absolutely Stunning! 1 Br + Large Den. 10 Ft Ceilings. Move In Condition. Like Brand New. Terrace (Rare In Building), Bright, Natural Color Painted. In The Heart Of Mississauga With An Unobstructed View. Spacious Liv/Din Area, A Very Spacious Master Br. Steps To Square One, Restaurants, Public Transit, Ymca, Central Library. (id:49269)
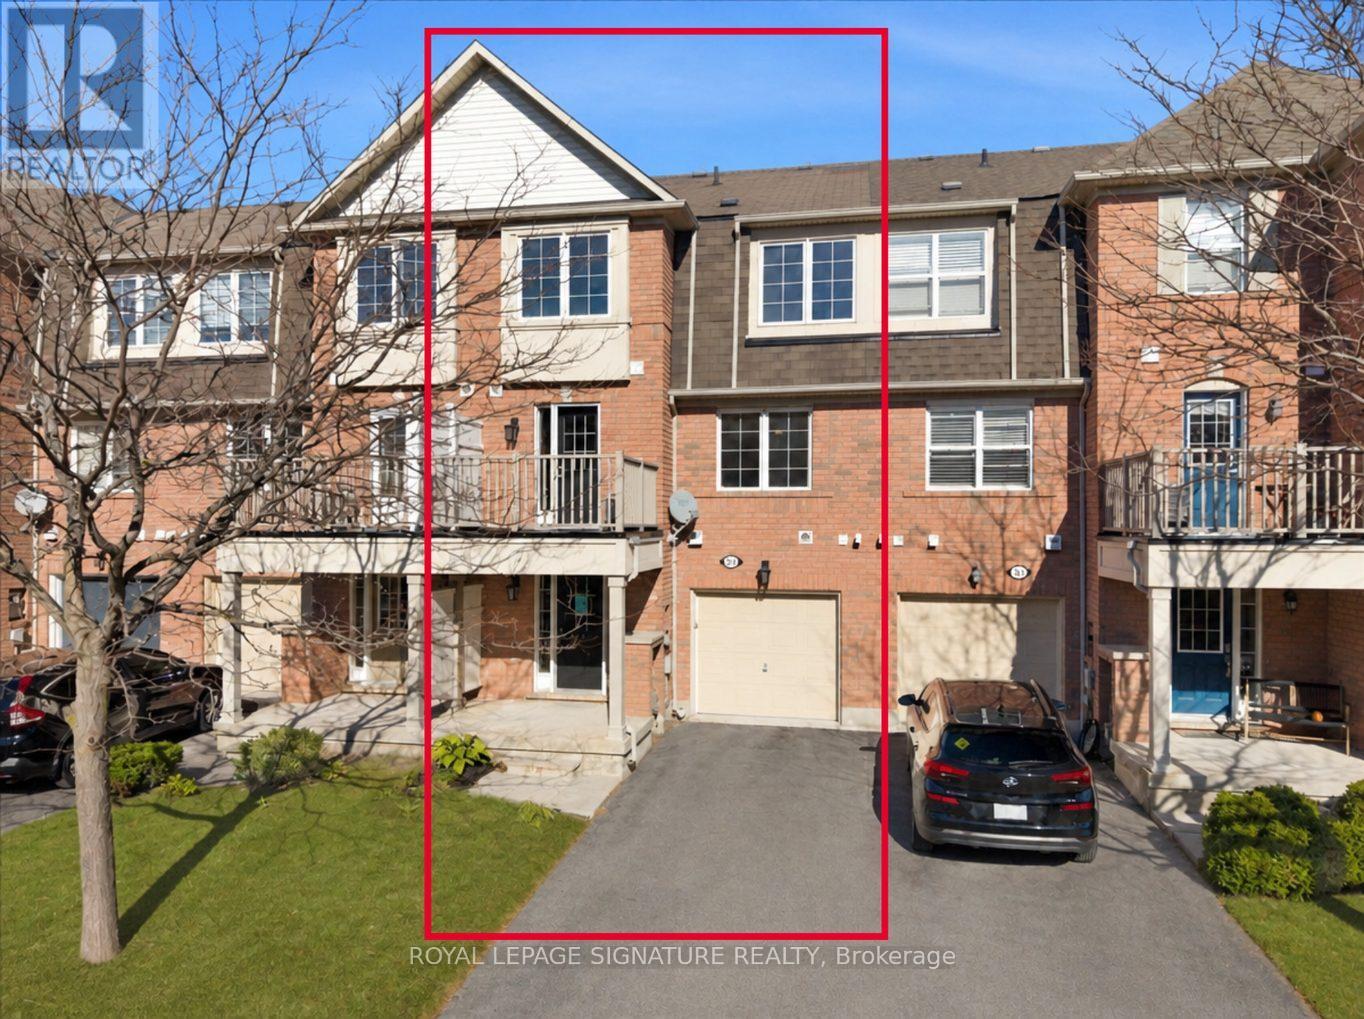
931 Deverell Place
Milton, Ontario
Move in and start living. This Mattamy-built freehold townhome in Milton's family-friendly Coates community has just been freshened from top to bottom: every room freshly painted, all carpets professionally steam cleaned, and the oversized deck, the main entrance door and the deck walkout door all repainted. Nothing to do but unpack.A large foyer welcomes you and leads to a spacious ground-floor laundry room with extra shelving, storage and a front-load washer and dryer. Upstairs, beautiful hardwood floors run through the open-concept family and dining rooms, a bright, easy space for everyday life and hosting. The kitchen features granite counters, stainless steel fridge and stove, built-in dishwasher and built-in microwave, with a walkout to your oversized deck for morning coffee, summer barbecues and evenings outside.on the third level, the large primary bedroom offers a walk-in closet, and a second bedroom suits family, guests or a home office. Two bathrooms and a layout that makes smart use of every square foot complete the picture. With no sidewalk on this side of the property, the driveway is easier to use and you get three parking spaces (garage plus two driveway spots), a rare find in Milton.Steps to schools, parks and shopping, with everyday amenities close by. A well-kept, move-in-ready home for first-time buyers, young families and downsizers. (id:49269)
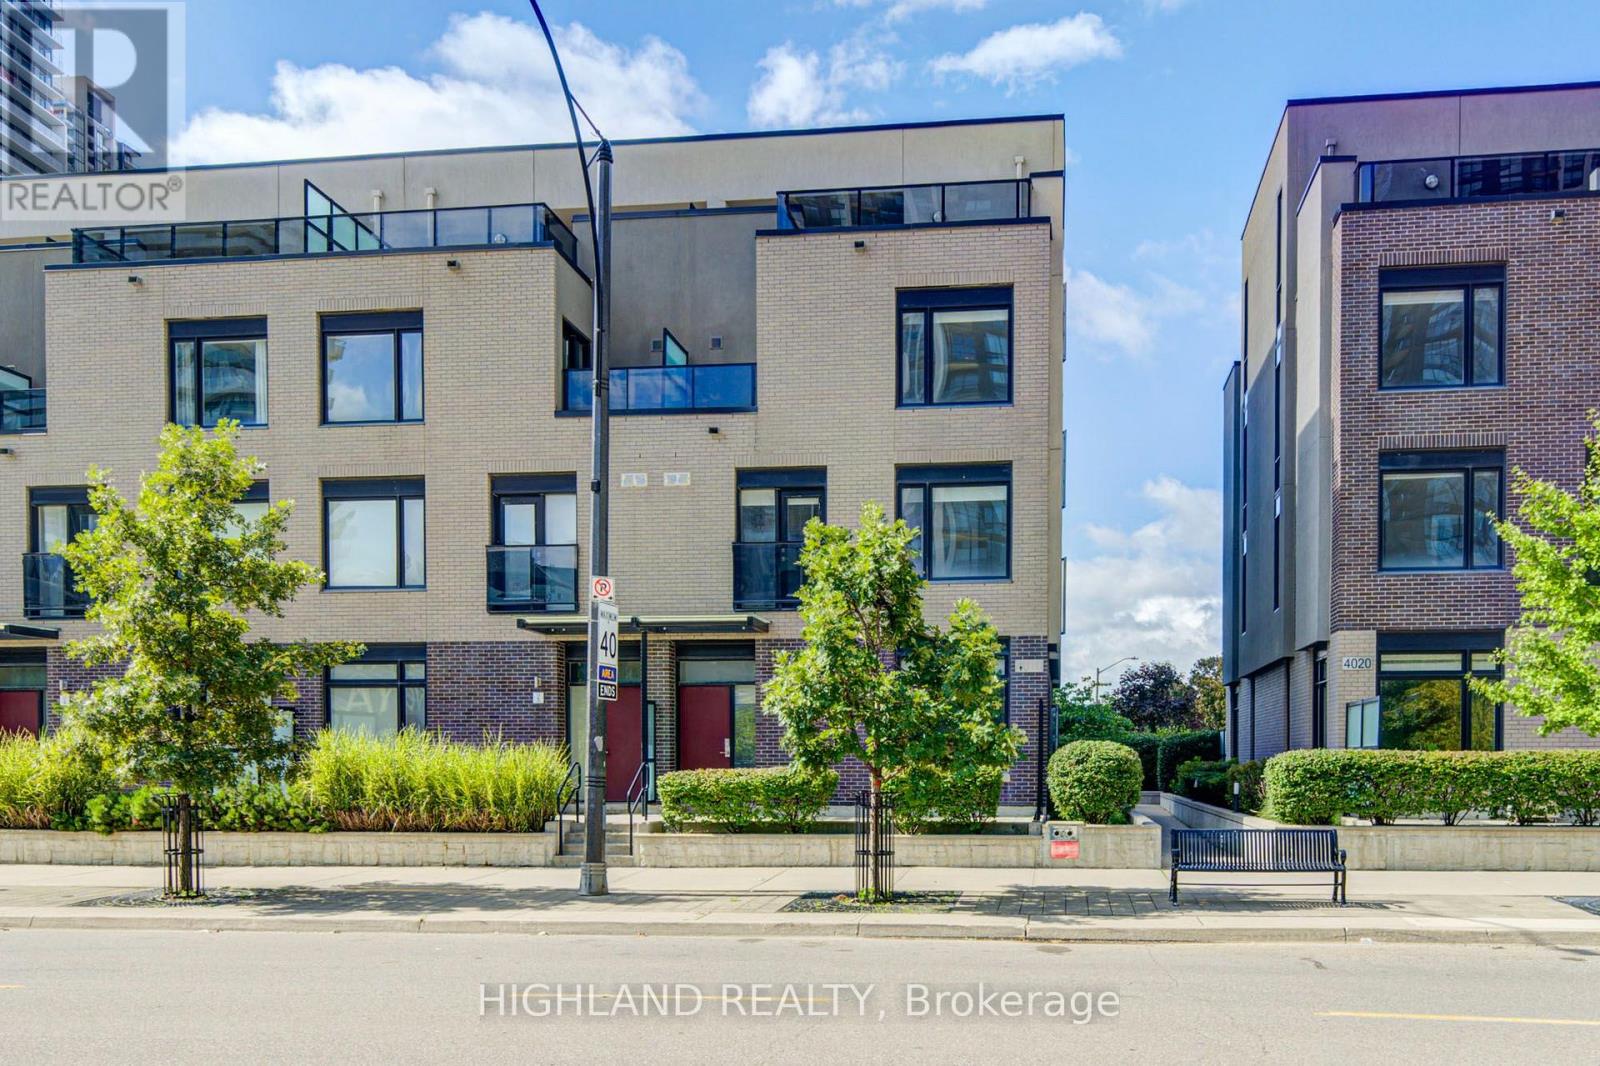
6 - 4010 Parkside Village Drive
Mississauga, Ontario
Live In The Heart Of Mississauga. Welcome To Parkside Village Where Everything Is Only A Short Walk Away! This Luxurious 3Bdrm 3Bath 3-Storey End Unit Townhouse Boasts 9 Ft Ceilings, Open Concept, Modern Kitchen W/ Quartz Counter, S/S Appliances, Large Windows, Heated Floors In Washrooms, Rooftop Patio with Fantastic Views. Steps To Square One, Sheridan College, Celebration Square, The Living Arts Centre, Starbucks, Banks, Parks, Public Transit, Highways and Go Station. (id:49269)