
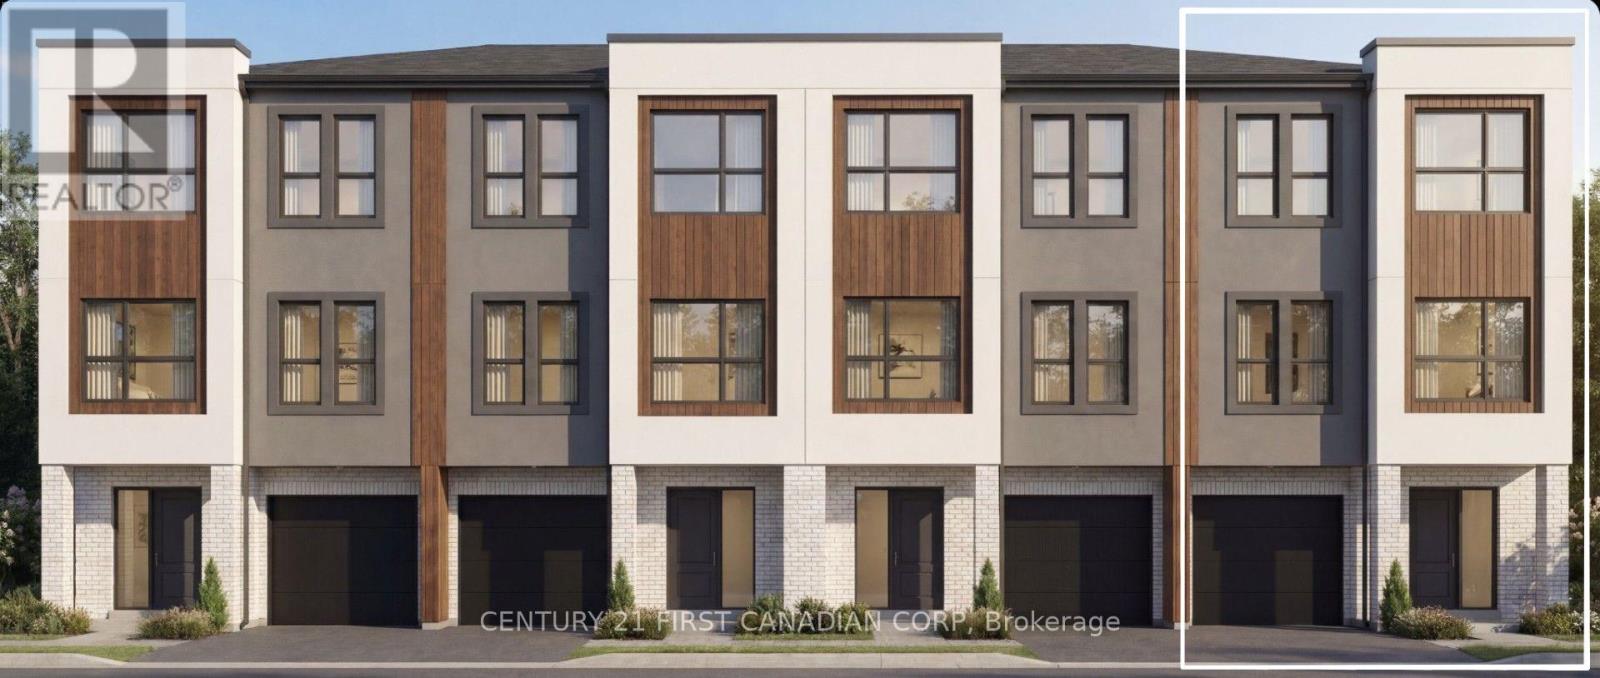
1 - 4210 Calhoun Way
London South, Ontario
TO BE BUILT - End Unit: Welcome to Wonderland Crossing, a collection of modern luxury 3-storey townhomes. Showcasing striking brick and stucco exteriors, these thoughtfully designed homes combine contemporary style with exceptional functionality.The main floor welcomes you with a spacious foyer, a versatile office, den or guest bedroom, a full 3-pc bathroom, and interior access to the attached single-car garage-perfect for working from home, accommodating overnight guests, or multi-generational living.The second floor is designed for entertaining and everyday living with an open-concept layout featuring 9ft ceilings and oversized windows that fill the home with natural light. Enjoy a spacious dining area, a stylish powder room, and a designer kitchen complete with quartz countertops, a large centre island, and a walk-in pantry. The inviting living room opens directly onto a private balcony, creating the perfect indoor-outdoor living space.The third floor offers 9-ft ceilings, three generous bedrooms, two full bathrooms, and the convenience of upper-level laundry. The spacious primary retreat features a walk-in closet and a private 4-pc ensuite, while two additional bedrooms share a beautifully appointed 4-piece main bath.Additional highlights include luxury vinyl plank flooring throughout the main living areas, plush carpeting in the bedrooms, a high-efficiency furnace, central air conditioning, an HRV system, and a 7-Year Tarion Warranty. Perfectly situated in one of South London's fastest-growing communities, you're just mins from Highway 401, the Bostwick YMCA, White Oaks Mall, Westwood Power Centre, parks, schools, restaurants, grocery stores, walking trails, and quick acess to 401 & 402. Appliance allowance available. Price includes proposed 2026 HST rebates. Final rebate amount is subject to the passing of Provincial and Federal legislation and purchaser eligibility as per government guidelines, including primary residence or qualifying rental. (id:49269)
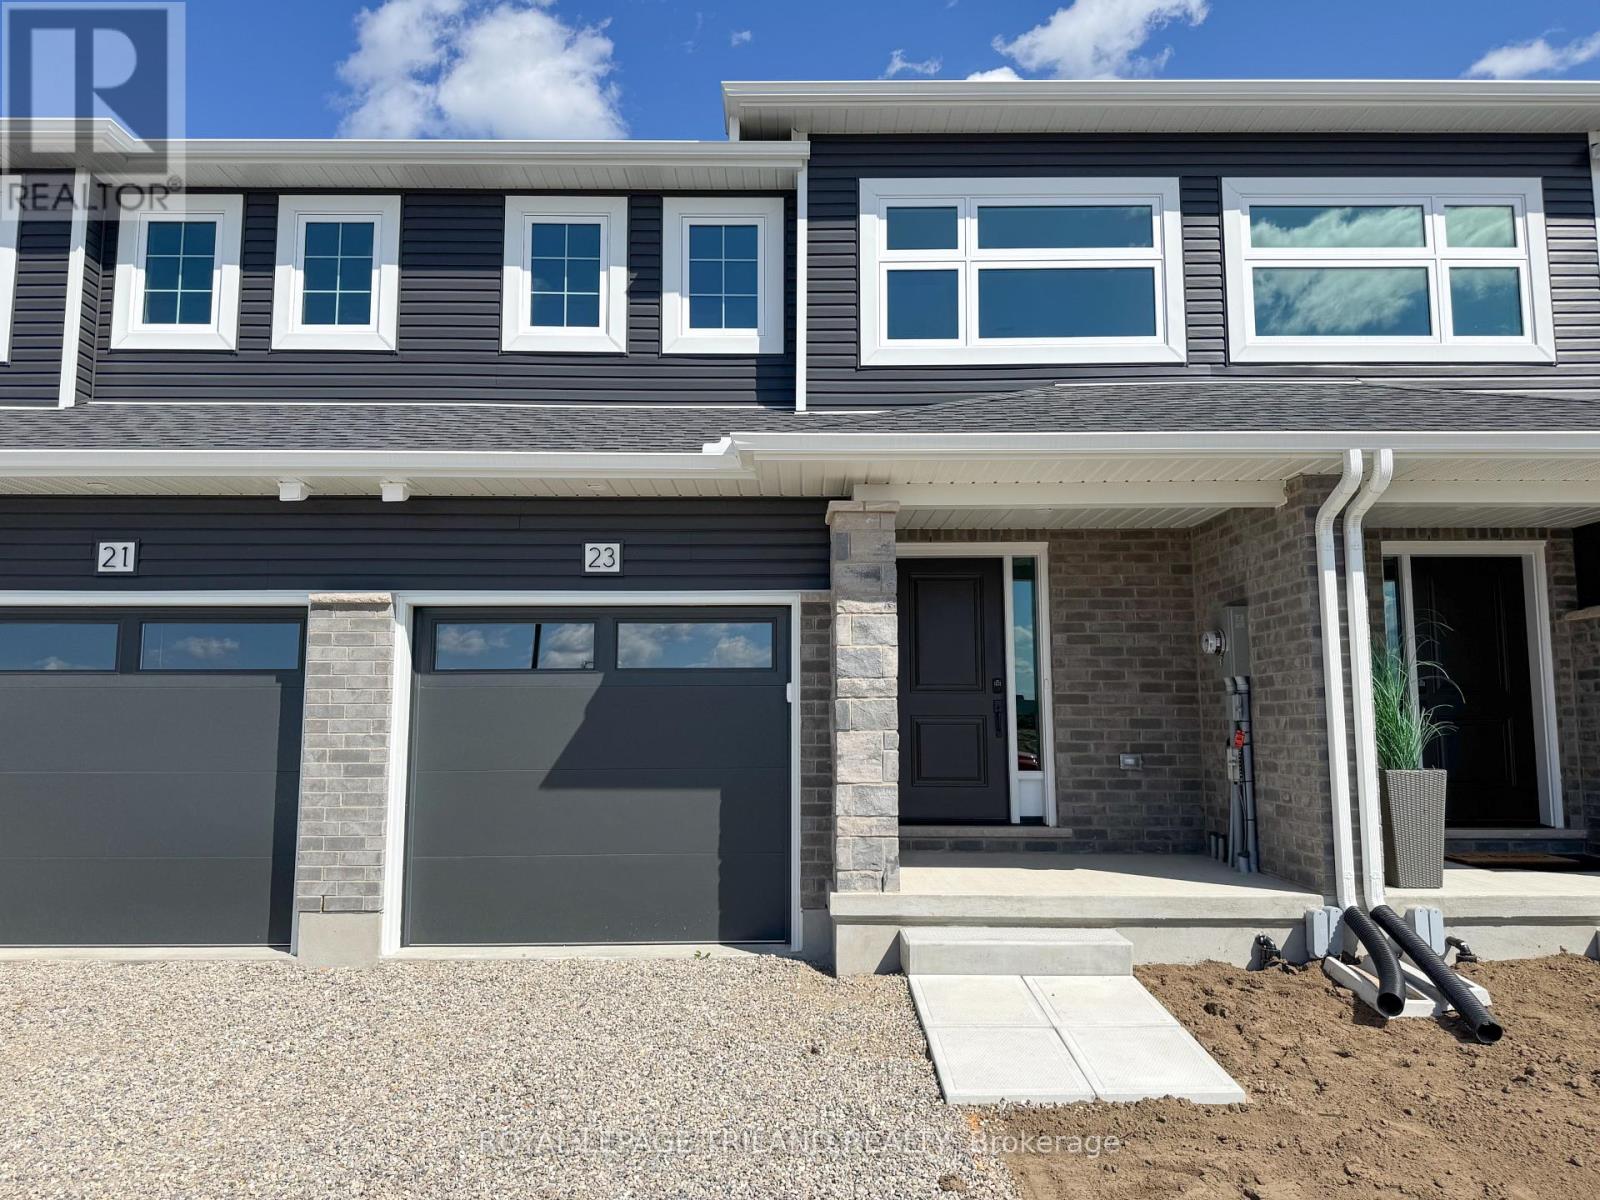
23 Kiln Lane
St. Thomas, Ontario
Welcome to 23 Kiln Lane! This 1,343 sq ft Doug Tarry-built interior unit townhome, offers ample space for the family with price in mind. Located within the Doug Tarry community of Miller's Pond, this home is steps from Parish Park. Enter the home off a spacious covered porch into a welcoming foyer leading into an open concept main floor. The main floor includes a powder room, kitchen with quartz countertop island and tile backsplash and a dining/great room with sliding glass doors onto the rear deck. The second level features three bedrooms including the primary bedroom with large walk-in closet, 4pc bathroom with cheater access, and convenient second floor laundry. The lower level is 470 sq ft of fully finished space which includes a 4th bedroom, family room and powder room. This fully electric home uses an Air-Source Heat Pump to both heat and cool with maximum energy efficiency and cost-savings to the homeowner! Doug Tarry Homes are Energy Star Certified & Net Zero Ready. 23 Kiln Lane is complete and ready to be your new home! (id:49269)
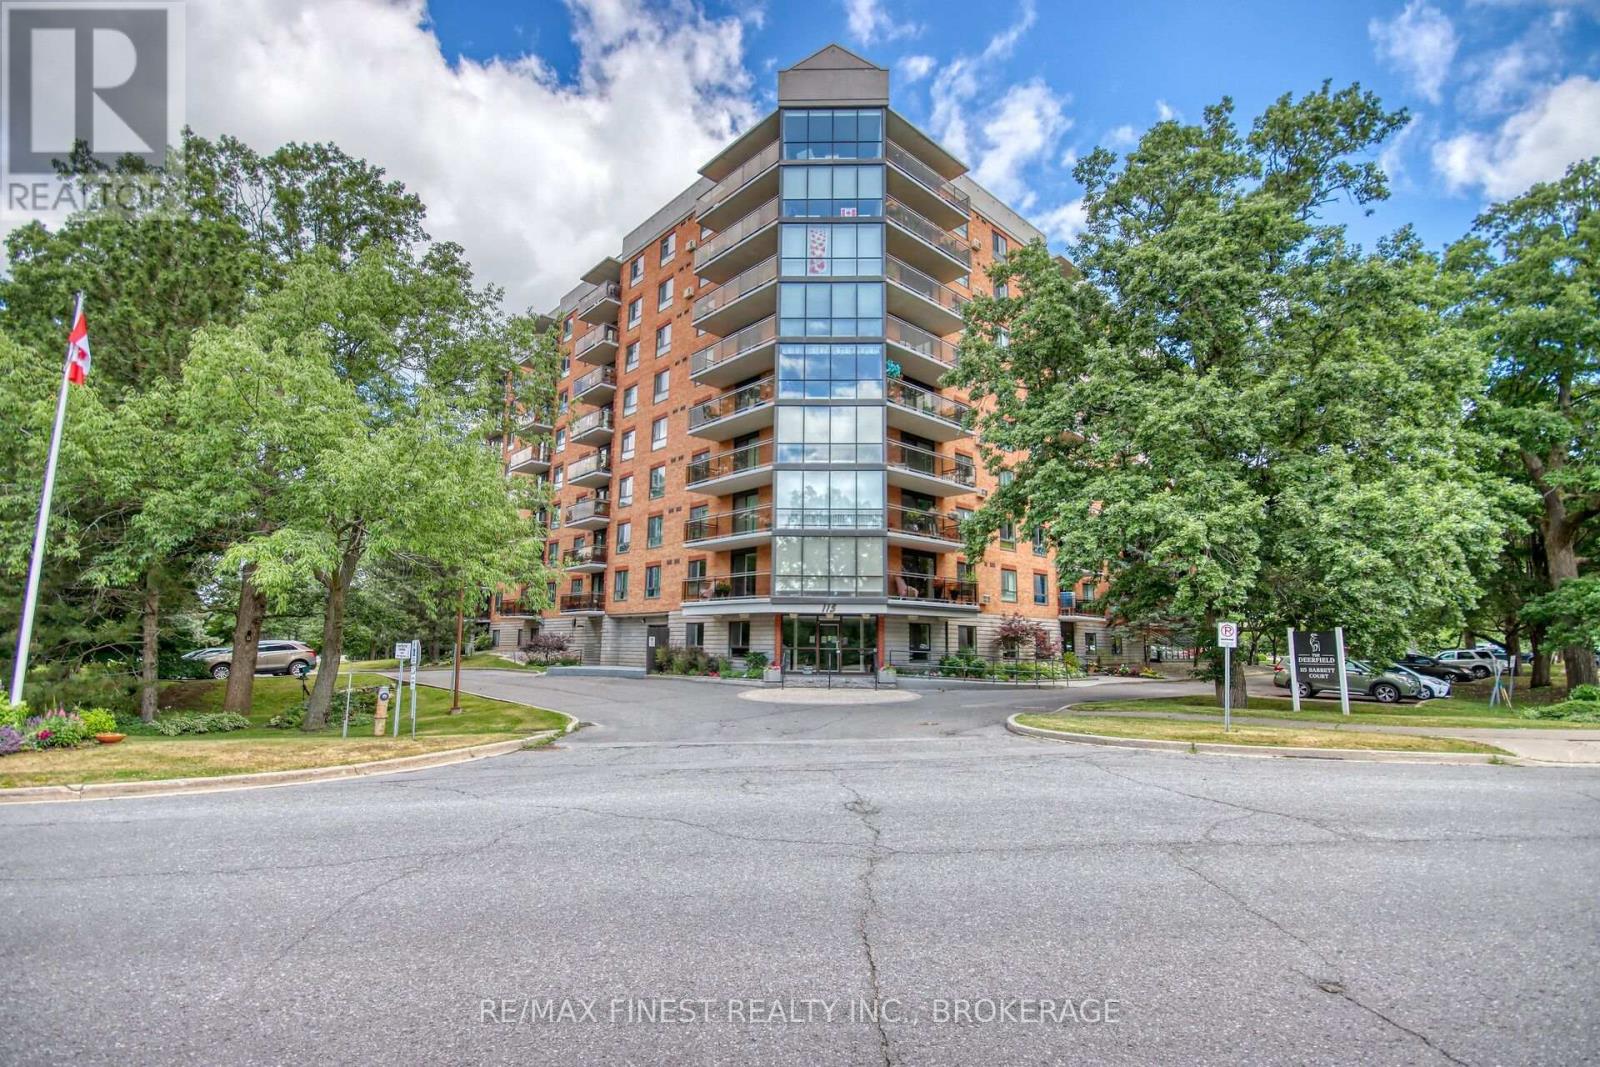
610 - 115 Barrett Court
Kingston, Ontario
Welcome to Unit 610 at The Deerfield, offering over 1,100 sq. ft. of spacious, comfortable condo living with spectacular views of Kingston and the Cataraqui River! This beautifully maintained unit features 2 bedrooms plus a den, an updated kitchen and bathrooms, hardwood flooring and a bright, inviting layout. The kitchen includes appliances and boasts a new convection range, new range hood and Miele dishwasher. Step onto your private balcony and enjoy sweeping city and river views along with truly amazing sunsets. A rare bonus-this unit includes TWO parking spaces: one carport space which includes storage area plus one surface parking space. The Deerfield offers an impressive selection of amenities including an indoor swimming pool, guest room and party room, to name just a few. Enjoy a low-maintenance lifestyle without sacrificing space, comfort or convenience. With over 1,100 sq. ft., tasteful updates, two parking spaces, excellent building amenities and those incredible views, Unit 610 is a wonderful place to call home! (id:49269)
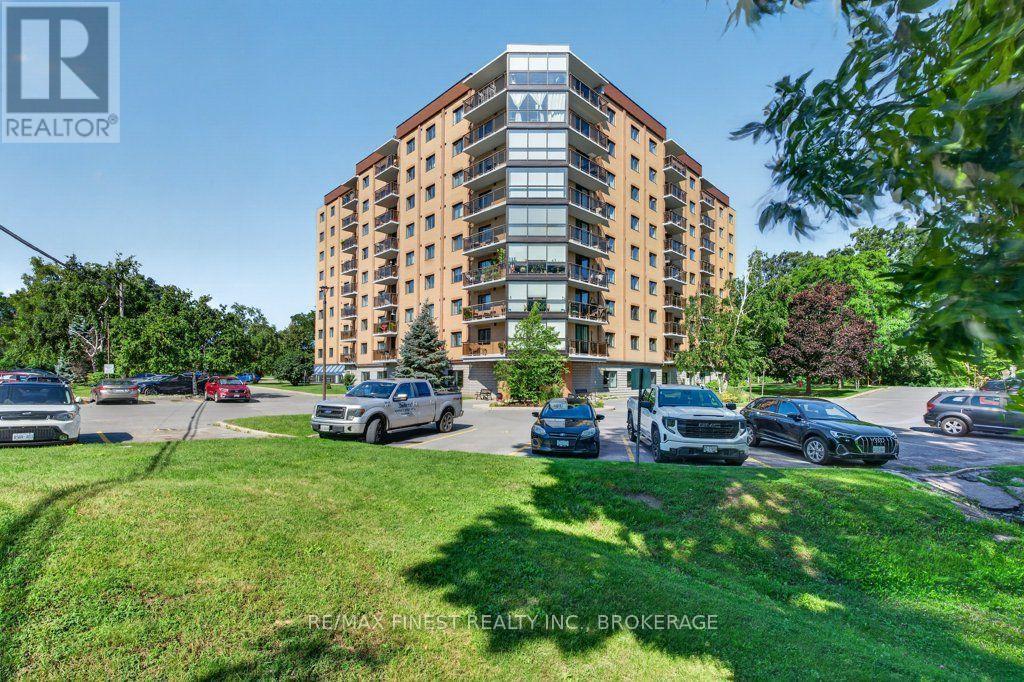
307 - 120 Barrett Court
Kingston, Ontario
Welcome to The Barriefield, ideally located in Kingston's desirable east end! This bright and inviting condo offers comfortable, low-maintenance living in a convenient location close to shopping, restaurants, parks, CFB Kingston, downtown and everyday amenities. The carpet-free interior provides a clean, easy-care living space, while the updated main bathroom adds a fresh, modern touch. Southern exposure provides plenty of natural light and a pleasant view from the unit. The well-equipped kitchen includes the fridge, stove, dishwasher and microwave, while convenient in-suite laundry with washer and dryer makes everyday living that much easier. One parking space is also included. The Barriefield offers an impressive selection of amenities to enhance your condo lifestyle, including an indoor pool, rooftop pool, exercise room party room and guest suite-perfect for visiting family and friends. Whether you're a first-time buyer, downsizer, investor or simply looking for an easy-care home in Kingston's east end, this condo is a wonderful opportunity to enjoy a well-maintained building with excellent amenities in a convenient location. Move in, settle in and enjoy everything The Barriefield has to offer! (id:49269)

122 Boundary Rd
Sault Ste. Marie, Ontario
Welcome to 122 Boundary Road, a beautifully updated 4-level side split. This home has been thoughtfully renovated from top to bottom and is ready for its new owners. The home offers 3 bedrooms, 2 bathrooms and over 1,100 sq. ft. of living space. Major updates completed in 2020 include electrical, windows, the kitchen and living areas, the upstairs bathroom, and engineered hardwood flooring throughout the upper two levels. Additional updates include siding on the home and garage (2019), roof shingles (2019), backyard deck (2018), and central air conditioning (2018). The home features efficient gas forced-air heating, a fenced yard, and a functional multi-level layout with plenty of space for family living. It's located minutes from the Sault Ste. Marie Golf Course, Algoma University, and a range of everyday amenities. Contact your preferred Realtor® today to book your private viewing! (id:49269)
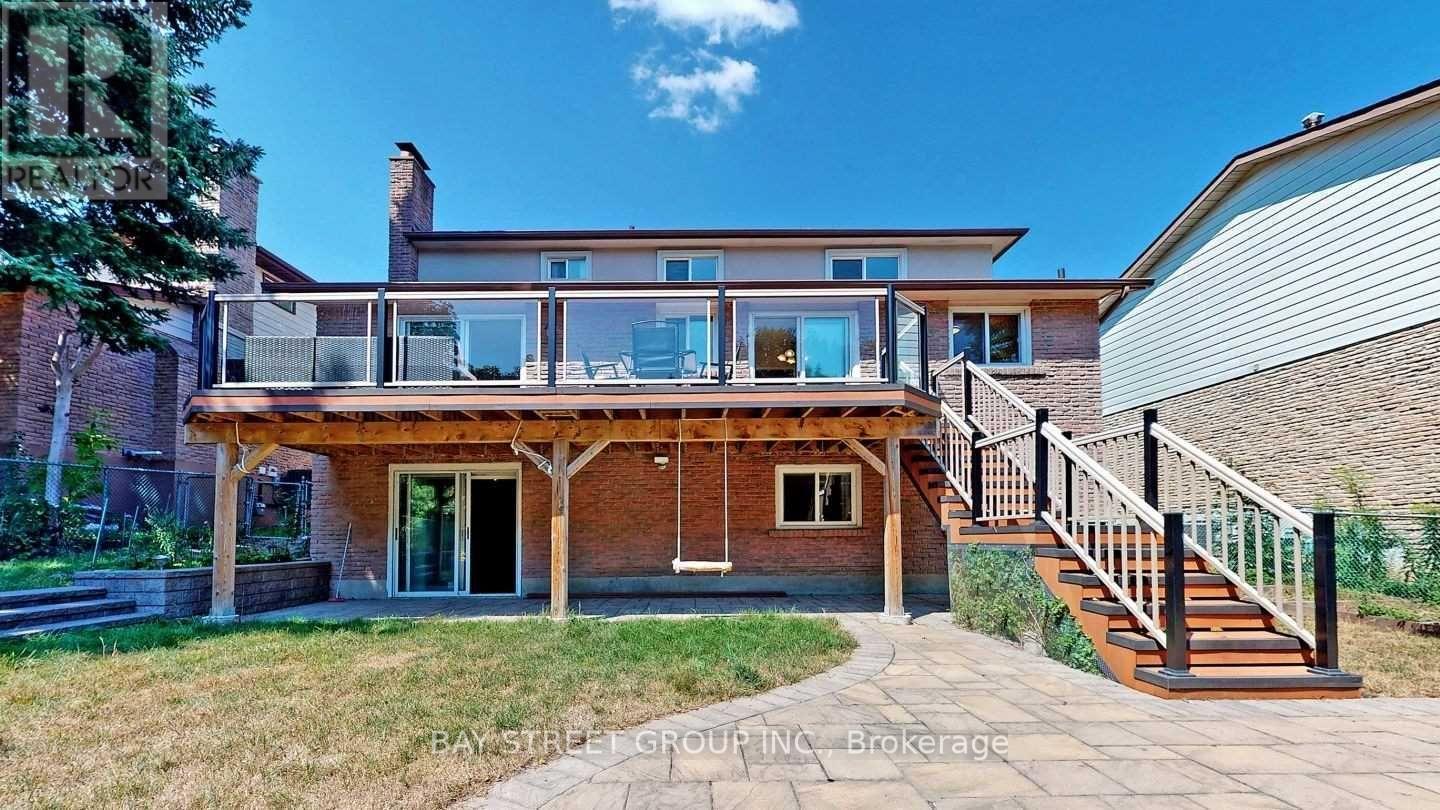
Basement - 29 Carlton Road
Markham, Ontario
Beautifully Renovated Walk-Out Basement Apartment with a Private Entrance in the Heart of Unionville! This bright and spacious lower-level suite features a modern kitchen, an open-concept living and dining area, private ensuite laundry, and a separate entrance for added privacy. Move-in ready, with one driveway parking space included. Located within the boundaries of top-ranking schools in a quiet, family-friendly neighbourhood. Just steps to schools, parks, shops, and everyday conveniences, with quick access to Highways 404 and 7, restaurants, and a wide range of amenities. No pets and non-smokers preferred. (id:49269)
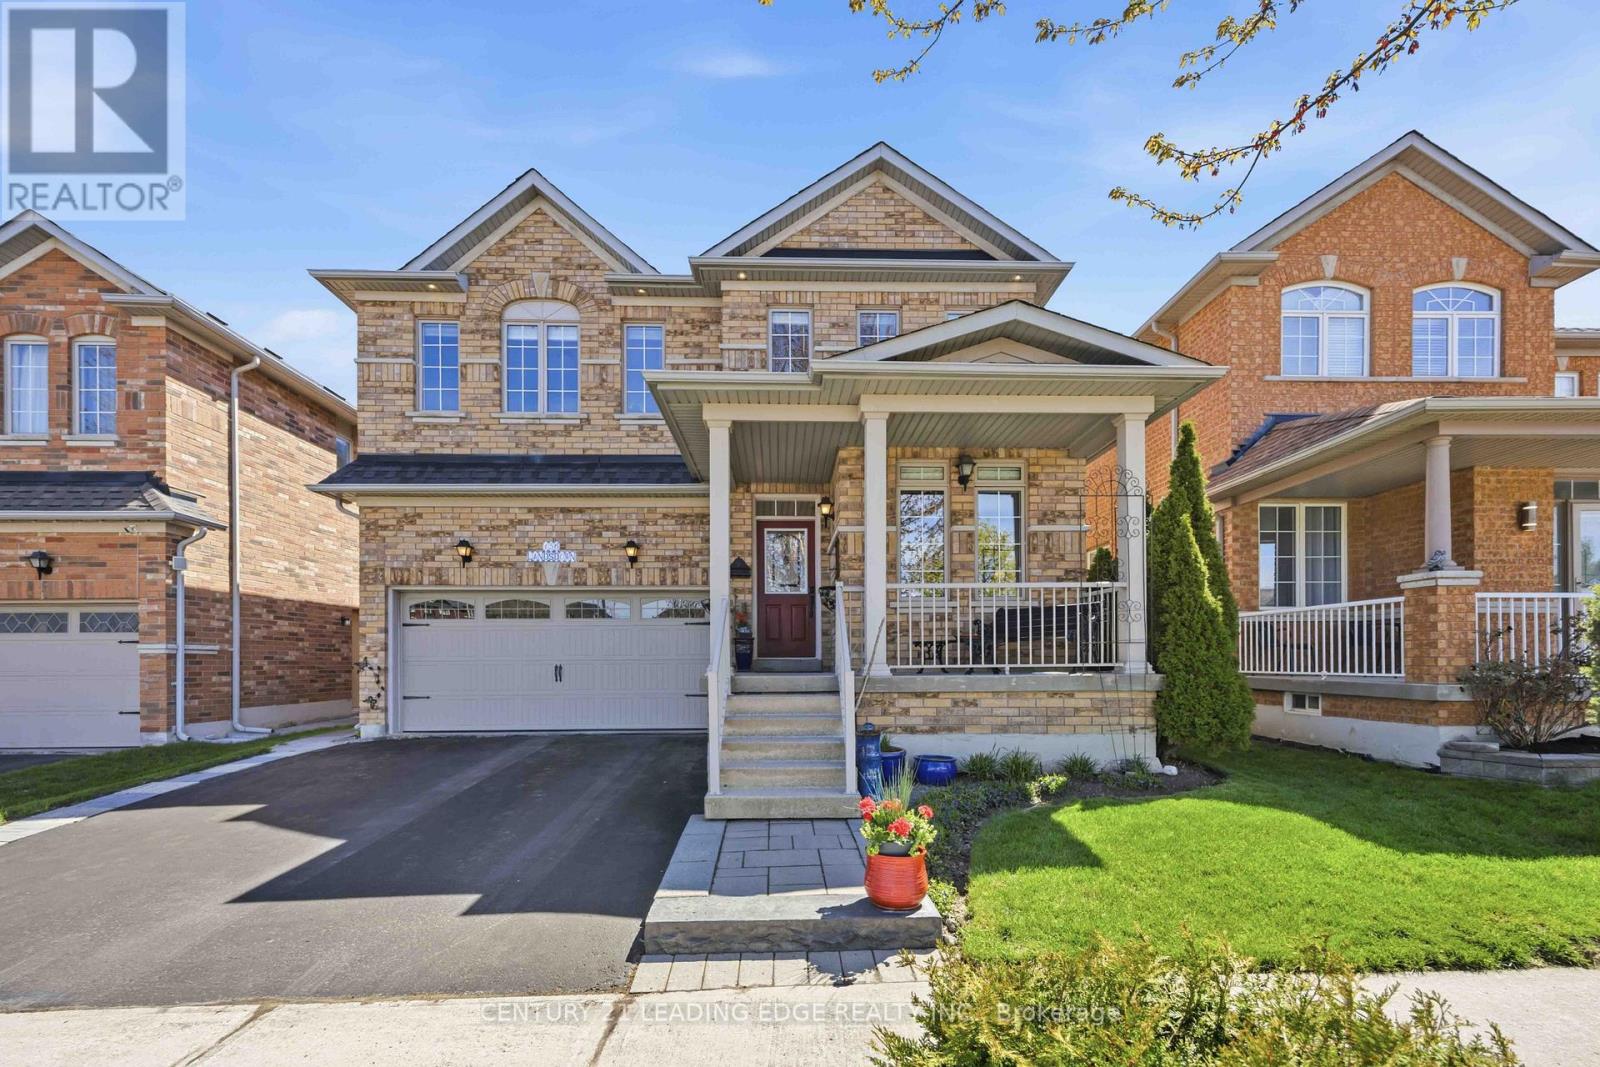
156 Landsdown Crescent
Markham, Ontario
Original owners, Beautiful, very well maintained, double car garage detached home. Family friendly Wismer community, private and quiet street. Very bright with 9' ceilings on main floor. Features 4 bedrooms, 4 washrooms, tastefully decorated house. Custom built dry pond with fountain next to dining room. Open concept living and dining. Ample cabinetry and pantry in kitchen. Custom backsplash with spanish detailing and pot lights in kitchen. Walk-out to an amazing landscaped backyard with two patios for enjoyment. This lot is 124 feet deep. Main floor laundry with entrance to garage, 3 pce rough-in washroom in basement. Media/entertainment on second floor with skylight. This home redefines elegance, versatility, and comfort. Don't miss out! Close to schools, community centre, shops, mall, hospital. Walking to public transit, 10 minutes to highway 404, 5 minutes to highway 407 and much more. (id:49269)
208 - 10909 Yonge Street
Richmond Hill, Ontario
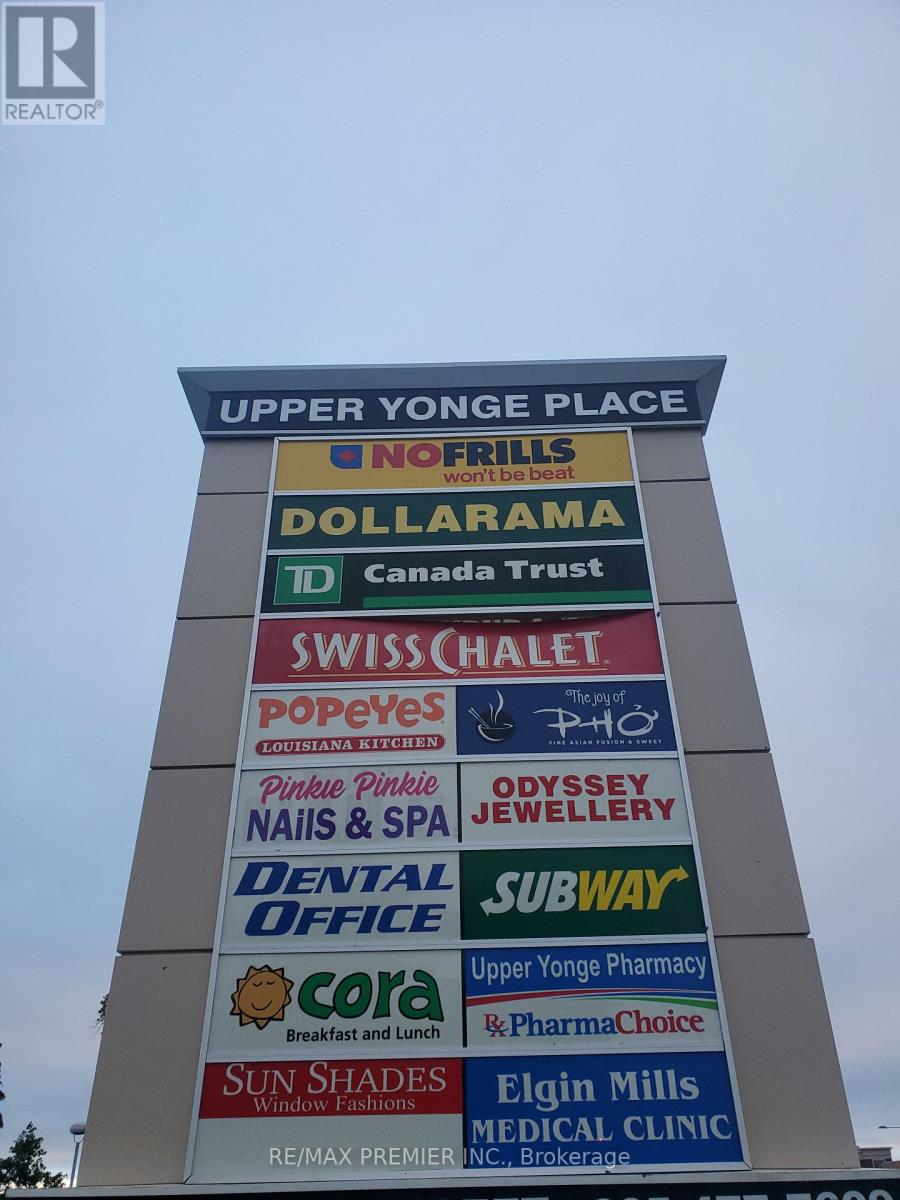
(Former real estate office)*Prime built out 2nd floor space overlooking plaza parking*Convenient elevator access*Functional layout*Double front entry*Inviting reception area*Multiple interior and window offices*Bright window exposure*Abundance of natural light*Promient Pylon Signage*Busy plaza anchored with No Frills, TD Bank, Swiss Chalet, A & W, Subway, Popeyes, Dental, Medical, Pharmacy, Optical, Service Ontario, Imagine Cinema, and more * Strategically located between 2 signalized intersections in a well established neighbourhood*High pedestrian and vehicular traffic*Multiple ingress and egress from surrounding streets. (id:49269)
2409 - 49 East Liberty Street
Toronto, Ontario
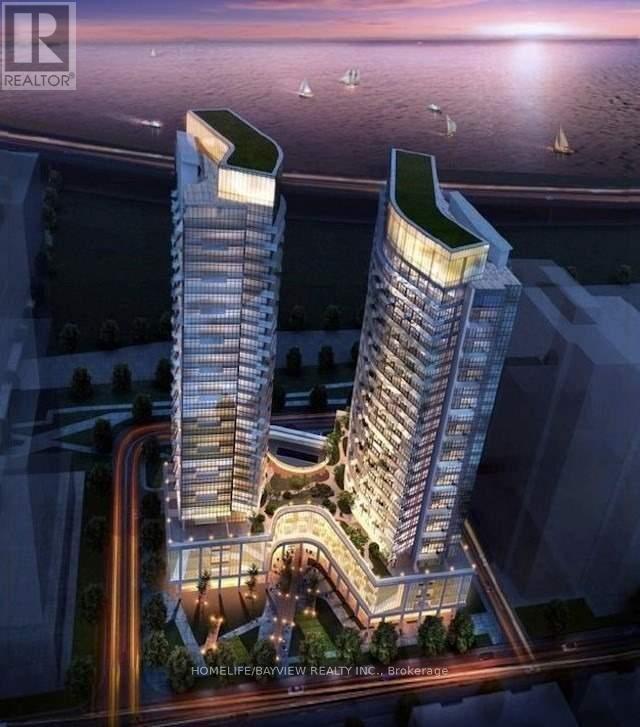
Discover the perfect blend of elegance and convenience with this stunning 1-bedroom 24th floor downtown condo for lease. 9 Feet Ceiling.Laminate Floor Throughout. 1 Parking. Featuring a spacious balcony with breathtaking views, this home offers a front-row seat to the beautyof the lakeshore and waterfront. Just minutes away from vibrant city attractions, dining, and entertainment, its ideal for those seeking anelevated urban lifestyle. Photos are from previous listing. Don't miss the chance to live in one of the most sought-after locations! (id:49269)
65 Ridge Point Crescent
Toronto, Ontario
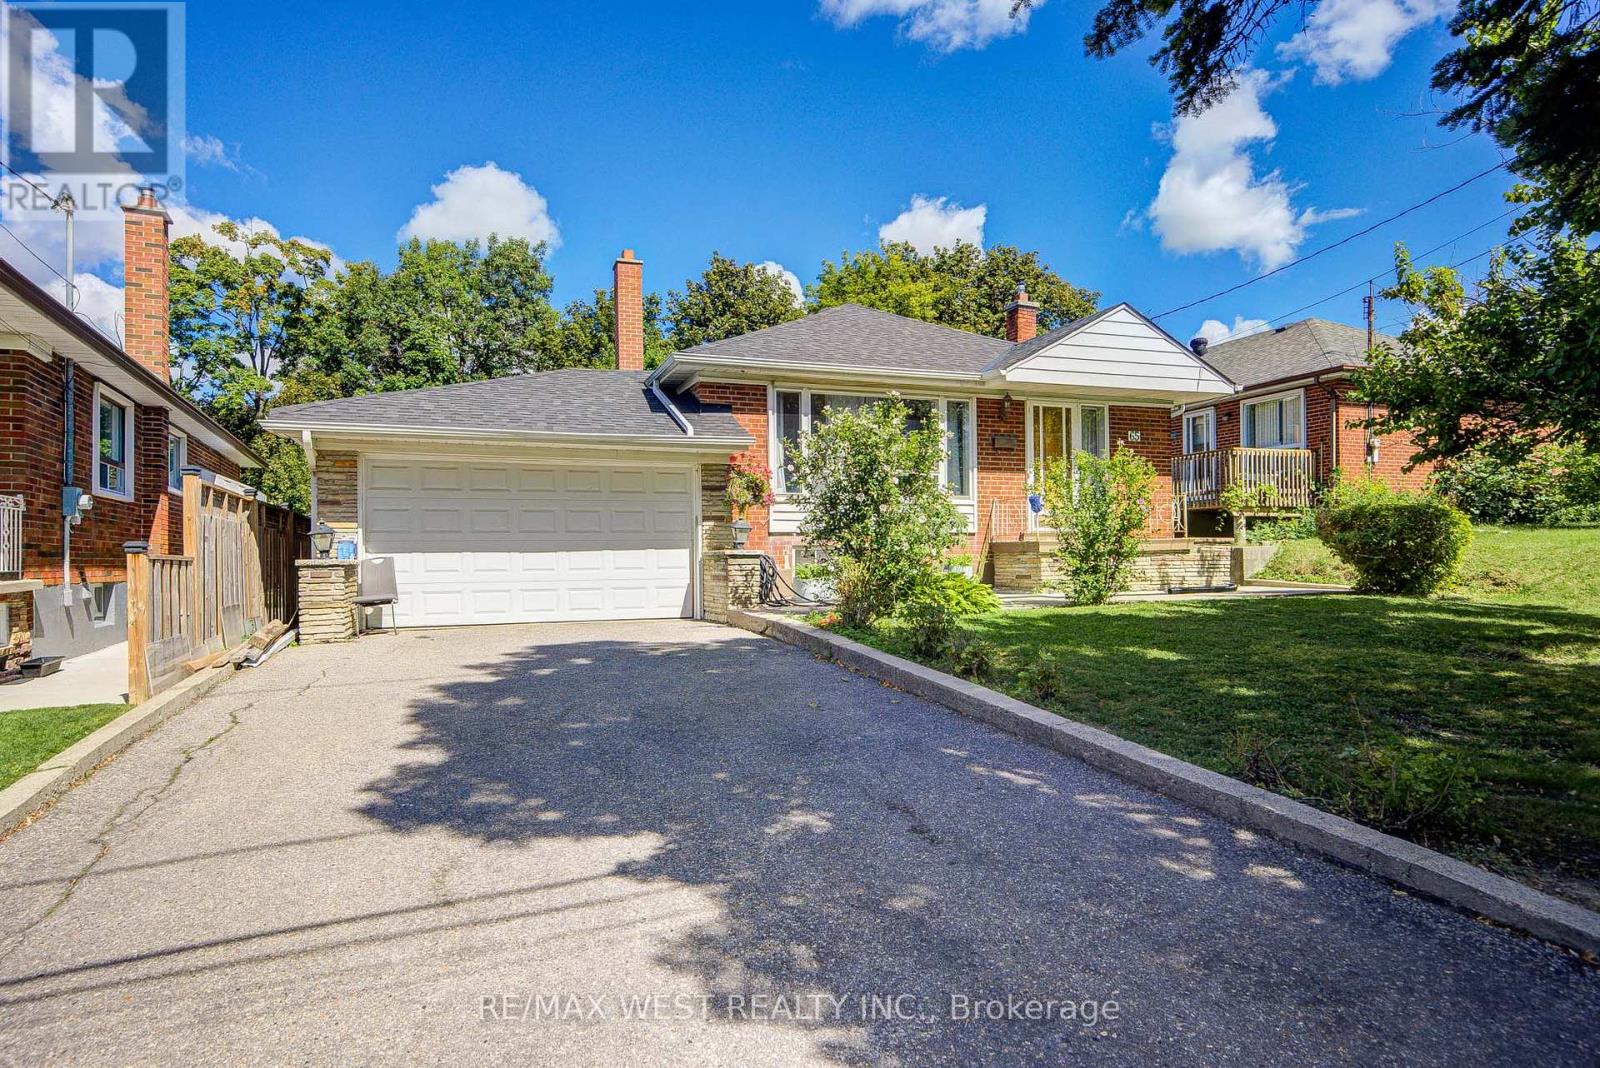
Welcome to this well-located detached bungalow in North York! this 3bedroom home offers comfortable living with a separate basement entrance and plenty of potential to create additional living, recreation, or workspace. Backing onto green space, the property offers a peaceful outdoor setting while remaining close to shopping, parks, transit, schools, fitness facilities, and a wide range of city amenities, A great choice for buyers seeking an affordable way to enjoy detached- home living with convenience, flexibility, and easy access to everything Toronto has to offer. Furnace & A/C (2021), Roof ( 2021). (id:49269)
1016-1018 Waterdown Road
Burlington, Ontario
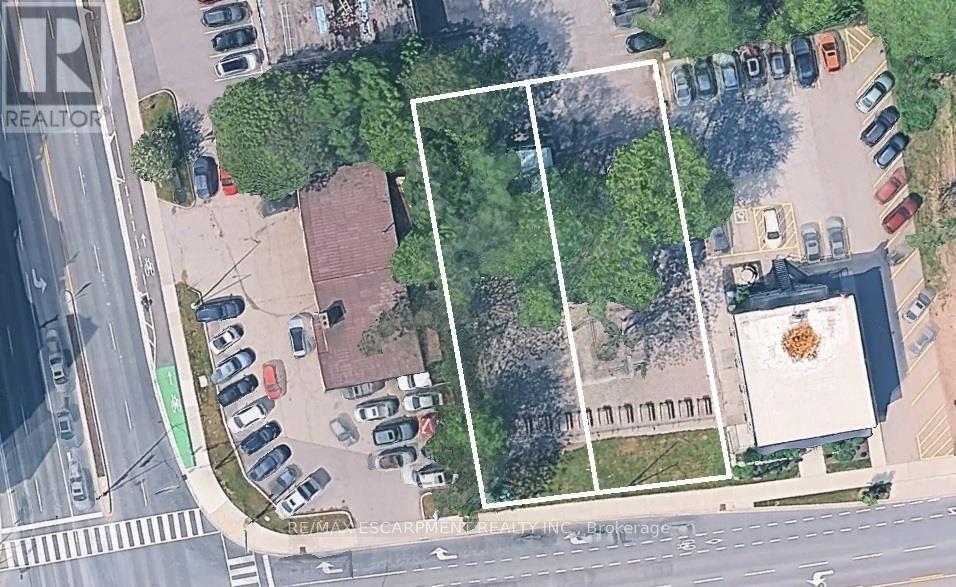
MXG-zoned development site measuring approximately 90' x 150', conveniently located on a bus route with easy access to major highways and within walking distance to Aldershot GO. Amenities are at your fingertips, whether heading up to Waterdown for shopping and services, exploring the Bruce Trail, or enjoying a relaxing outing at the Royal Botanical Gardens (RBG), LaSalle Park, or Hidden Valley Park. Currently the site of the Aldershot Farmers' Market, this property presents an excellent redevelopment opportunity with potential for an 11-storey building as-of-right, with the opportunity to seek additional height. A 29-storey development has received approval directly across the street, further highlighting the area's redevelopment potential. The properties previously contained single-family homes, and municipal services are already available to the site. (id:49269)
31 Beaver Drive
Kawartha Lakes, Ontario
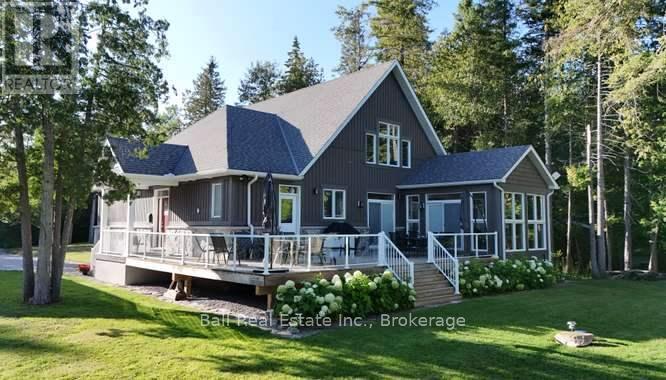
Welcome to an exceptional waterfront retreat on spectacular spring fed Four Mile Lake, where modern comfort meets the magic of year round cottage living. Custom built in 2015, with great care and attention to detail, this meticulously maintained four season home has 4 bedrooms and 3 bathrooms and an abundance of flexible living space. A spacious loft provides comfortable overflow accommodations for family and guests, while the impressive six foot crawl space offers additional room for games and extra temporary sleeping accommodation. Inside, the thoughtfully designed open concept layout creates an inviting space for entertaining and relaxing. The great room is anchored by a stunning blue granite propane fireplace, while the expansive sunroom provides the perfect place to unwind and take in breathtaking views of the lake. From here, step directly onto the generous deck and embrace effortless indoor-outdoor living. The natural blue granite continues outside, beautifully complementing the board-and-batten vinyl siding on the cottage and the oversized two car garage. The garage also has a finished loft above, offering excellent additional storage for all of your cottage toys and recreational gear. The waterfront is ideal for families with a gentle walk-in shoreline with shallow water that is perfect for younger children. The included aluminum dock features a large sitting area at the end, an idyllic spot to enjoy morning coffee, sunset beverage or simply take in the peaceful surroundings. It also provides the perfect launch point for boating or water-sports. Ideally positioned on the west shore of Four Mile Lake, this stunning property offers the balance of peaceful waterfront living and convenience, just a short drive to Coboconk or Fenelon Falls. A truly special escape thoughtfully designed and custom built, beautifully maintained and ready to be enjoyed for years to come. Annual Road maintenance fee for Beaver Drive is $250. (id:49269)
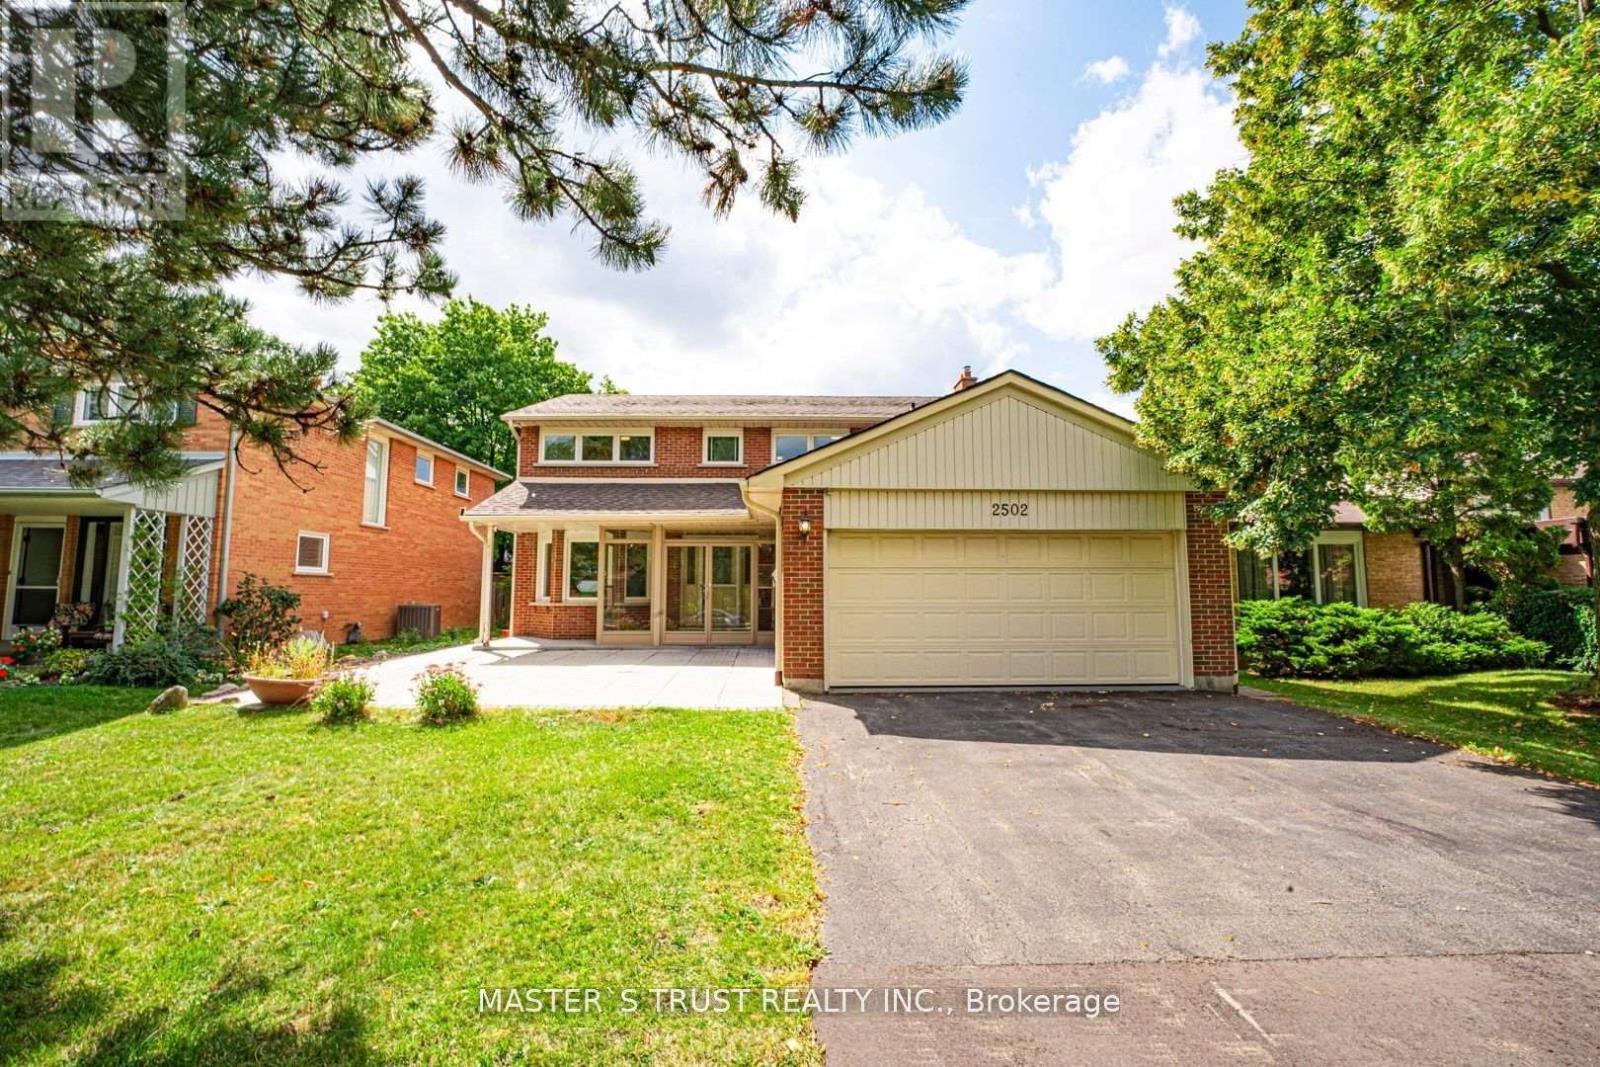
2502 Folkway Drive
Mississauga, Ontario
Beautiful 4+2 Bedroom Family Home Nestled In The Desirable Erin Mills Neighborhood! Many Improvements Over The Years . ''Versatile basement with entertainment area plus a separate section renovated in 2024 featuring 2 bed+1 Bathroom, modern kitchen, private laundry & separate entrance. Great potential for extended family or additional rental income! "Hardwood Floor. Smooth Ceiling. Plenty of Pot lights. Modern Kitchen With Granite Counter Tops, A Large Breakfast Area Which Overlooks The In Ground Pool. Fantastic Spacious Open Concept Layout With Plenty Of Space To Entertain Family & Friends. Spacious Master Bedroom Featuring Lots Of Closet Space & A 3Pc En Suite Bath .Family Oriented Community Just Steps From Trails, Parks, Schools & Transit. Nearby Pheasant Run Park With Its Splash Pad, Skating Rink, Soccer Fields & Basketball Court Is Just Steps Away. Close To Credit Valley Hospital, Erin Mills Town Centre, Clarkson & Erindale Go Stations. Easy Access To Hwys. 403, 407 & Qew. Five Minutes Drive To the U Of T Mississauga. Don't Miss This Opportunity. Please Check It Out. (id:49269)
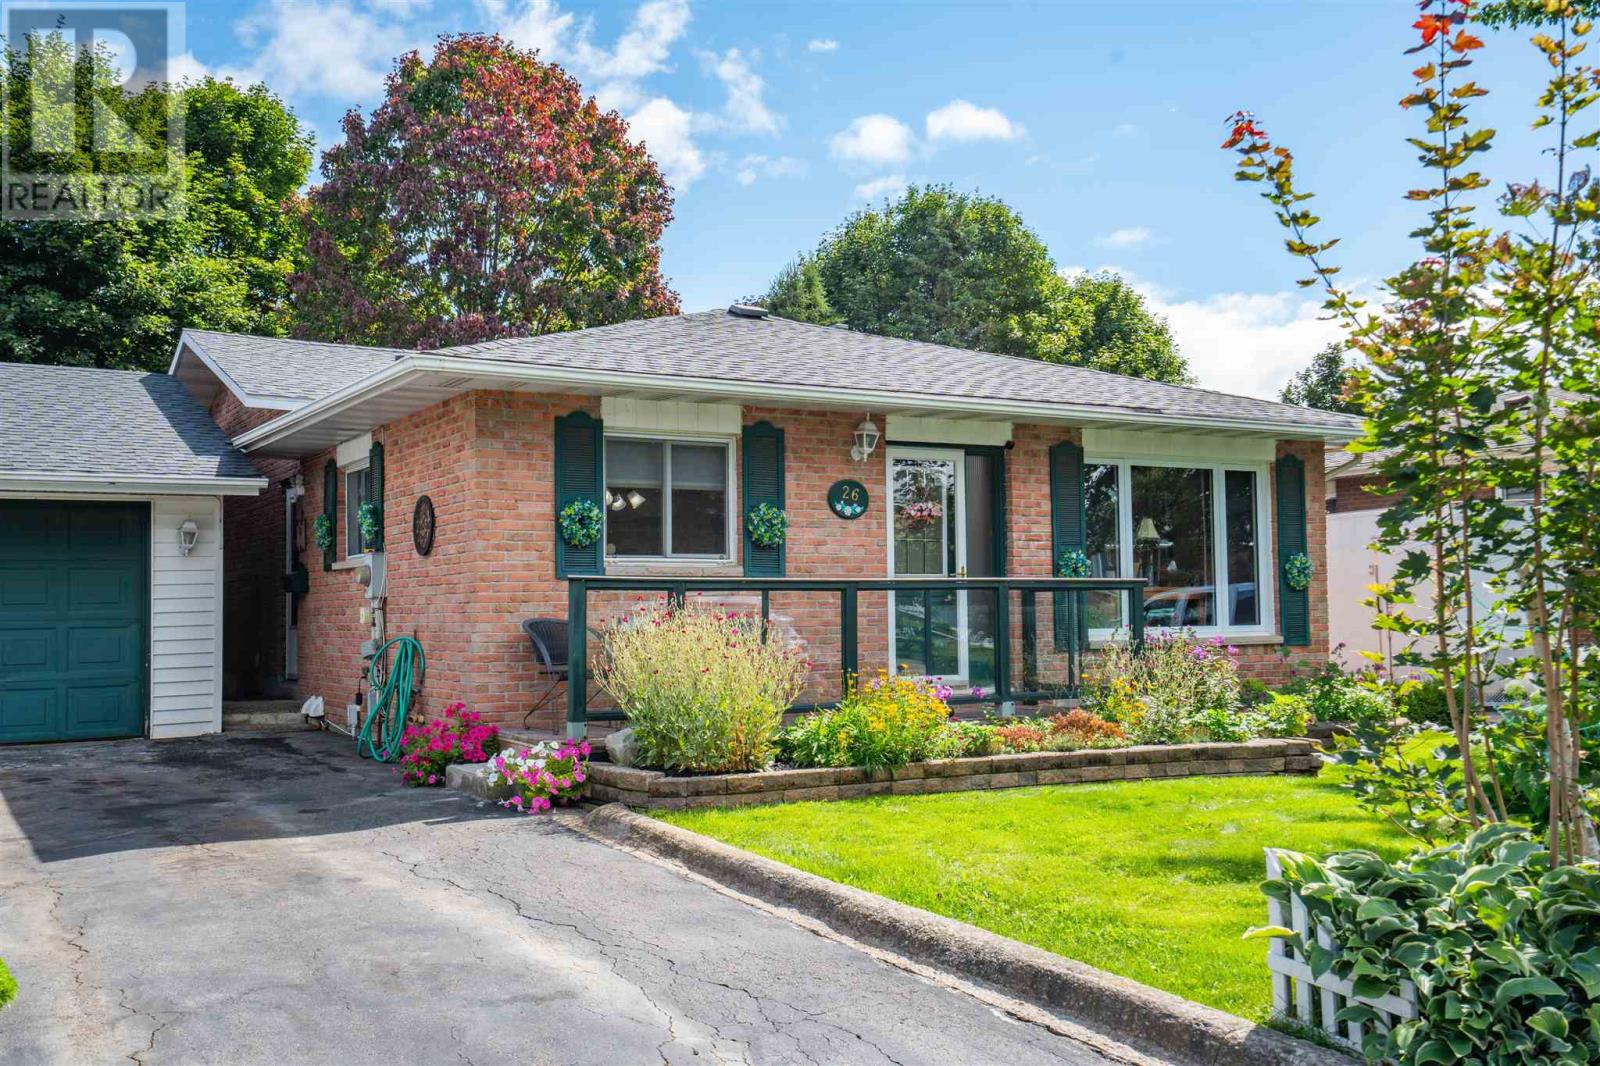
26 Heath Rd
Sault Ste. Marie, Ontario
Welcome to 26 Heath Road, a well cared for brick back split located in a highly desirable east end neighbourhood. This spacious home offers 3 bedrooms and 2 bathrooms, with hardwood flooring throughout the main floor and a large primary bedroom featuring three closets. The lower level provides plenty of additional living space with a great rec room featuring a gas fireplace, an office, second kitchen and bathroom, offering excellent flexibility for family or guests. Outside, enjoy the beautifully landscaped and fully fenced private backyard complete with a brand new deck, fire pit, large storage shed and front and rear lawn sprinkler system. Additional highlights include newer shingles on both the home and 1.5 car detached garage, paved driveway, central vac and plenty of storage. Located on a quiet street in a sought after area, this is a solid, spacious home with a great yard and plenty to offer. Call today to schedule your private viewing! (id:49269)
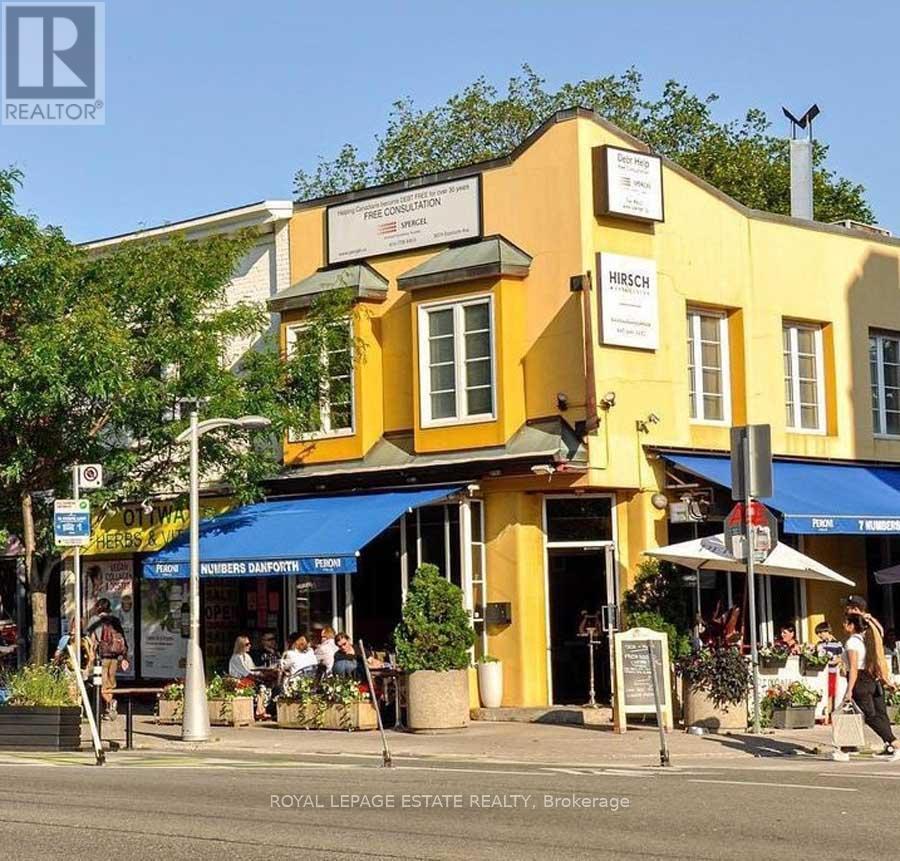
307a Danforth Avenue
Toronto, Ontario
Welcome to 307A Danforth - Sunny, corner office or commercial space at Bowden and Danforth (just steps to Chester Station on Bloor-Danforth line, and across from Carrot Common). Features private kitchenette, washroom, reception area and 3 offices. Utilities are included in the TMI. Prominent Signage! (id:49269)
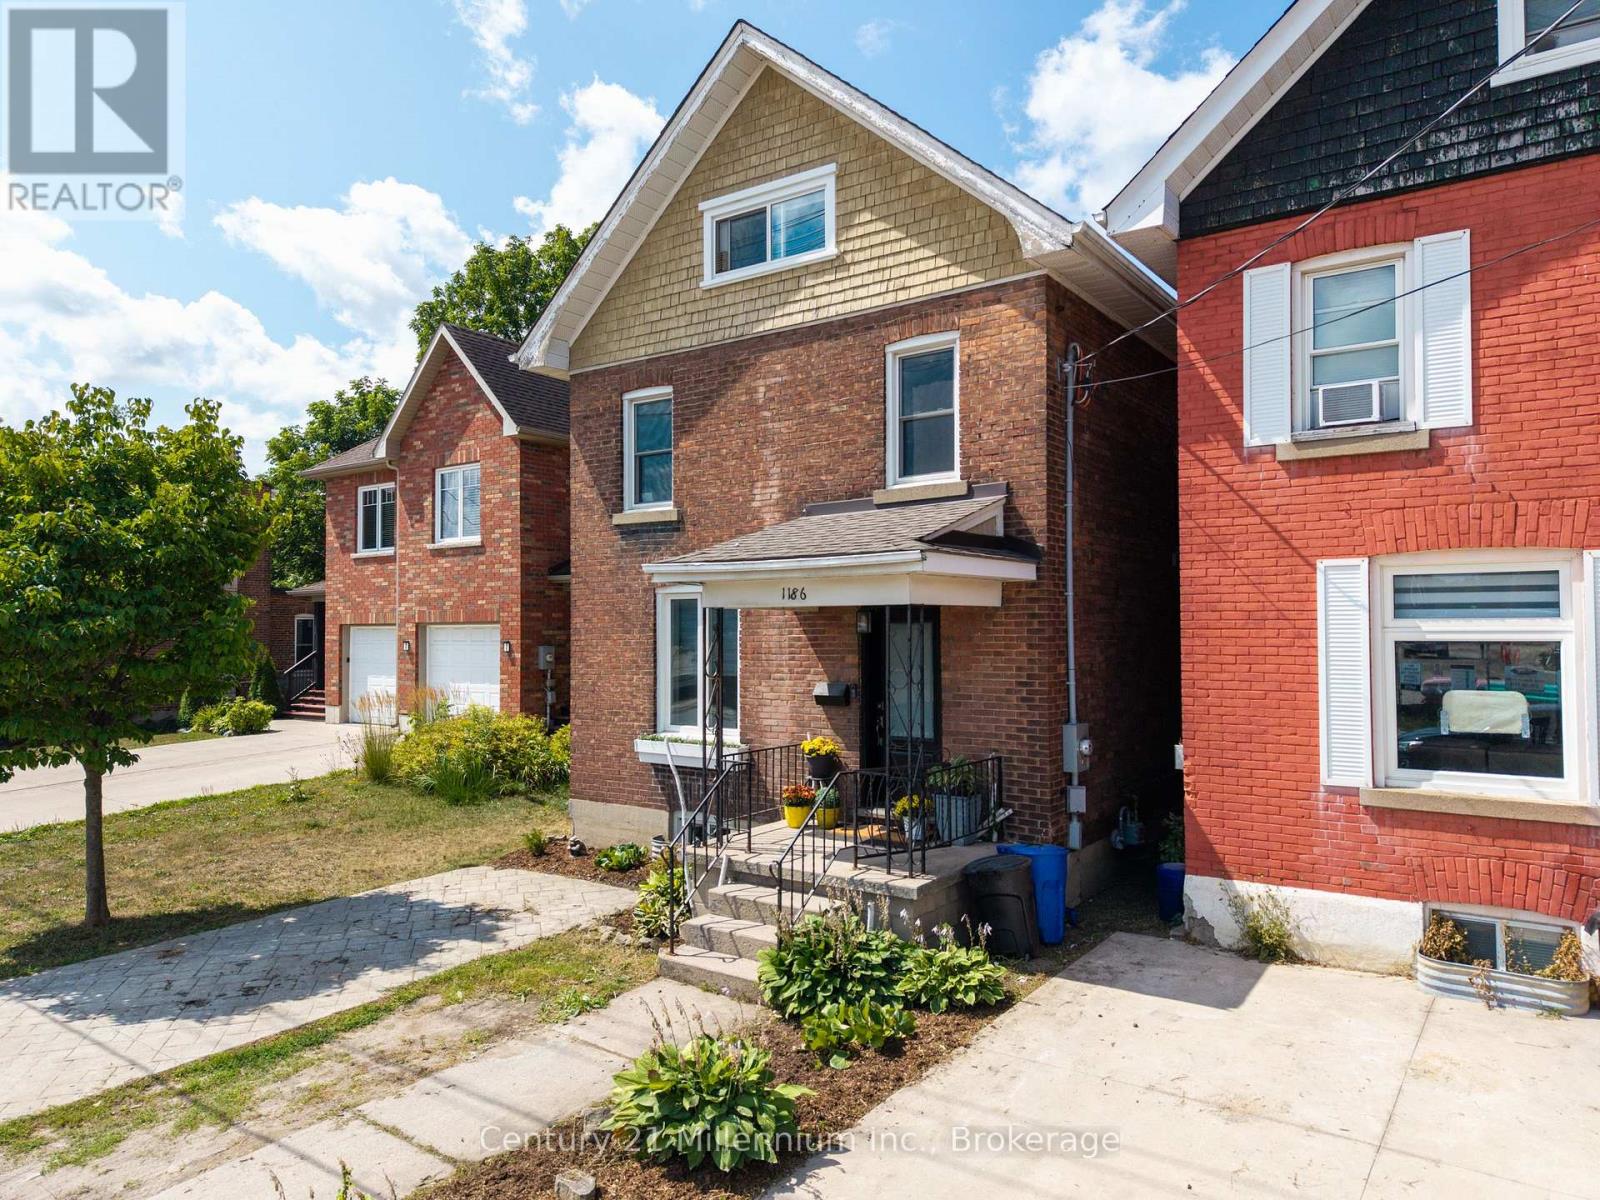
1186 2nd Avenue W
Owen Sound, Ontario
A first-time buyer's dream with a huge entertaining kitchen, a private third-floor primary suite, and a backyard built for summer gatherings! This unique red-brick home stands out from the crowd with a layout that delivers far more than meets the eye.The heart of the home is the spacious kitchen, featuring an enormous island, plenty of built-in cabinetry, butcher-block-style countertops, tiled backsplash, and a modern paint scheme. It's the perfect spot for morning coffee, casual meals, or gathering with friends before stepping out onto the oversized rear deck. Upstairs, three generous bedrooms feature newer, large windows, while the updated four-piece bathroom offers a fresh, modern feel. But the real surprise awaits behind the barn door: the third floor has been transformed into a bright primary suite, complete with a walk-in closet and convenient two-piece ensuite. Shiplap-style ceilings, modern fixtures, and a large east-facing window bring character and beautiful morning light to this private retreat. Outside, the backyard is ready for entertaining with an oversized party deck, plenty of green space, room for an inflatable hot tub, a garden shed, fire pit area, and rear-lane access-perfect for loading, unloading, and everyday convenience. Located near the Inner Harbour, Chi Cheemaun, Family Medical Clinic, and a neighbourhood experiencing exciting new development, this home offers a great combination of location, character, functionality, and lifestyle.Unique layout. Great entertaining spaces. A third-floor primary suite. A backyard with serious summer potential. This one checks a lot of boxes. (id:49269)
75 - 85 Theme Park Drive
Wasaga Beach, Ontario
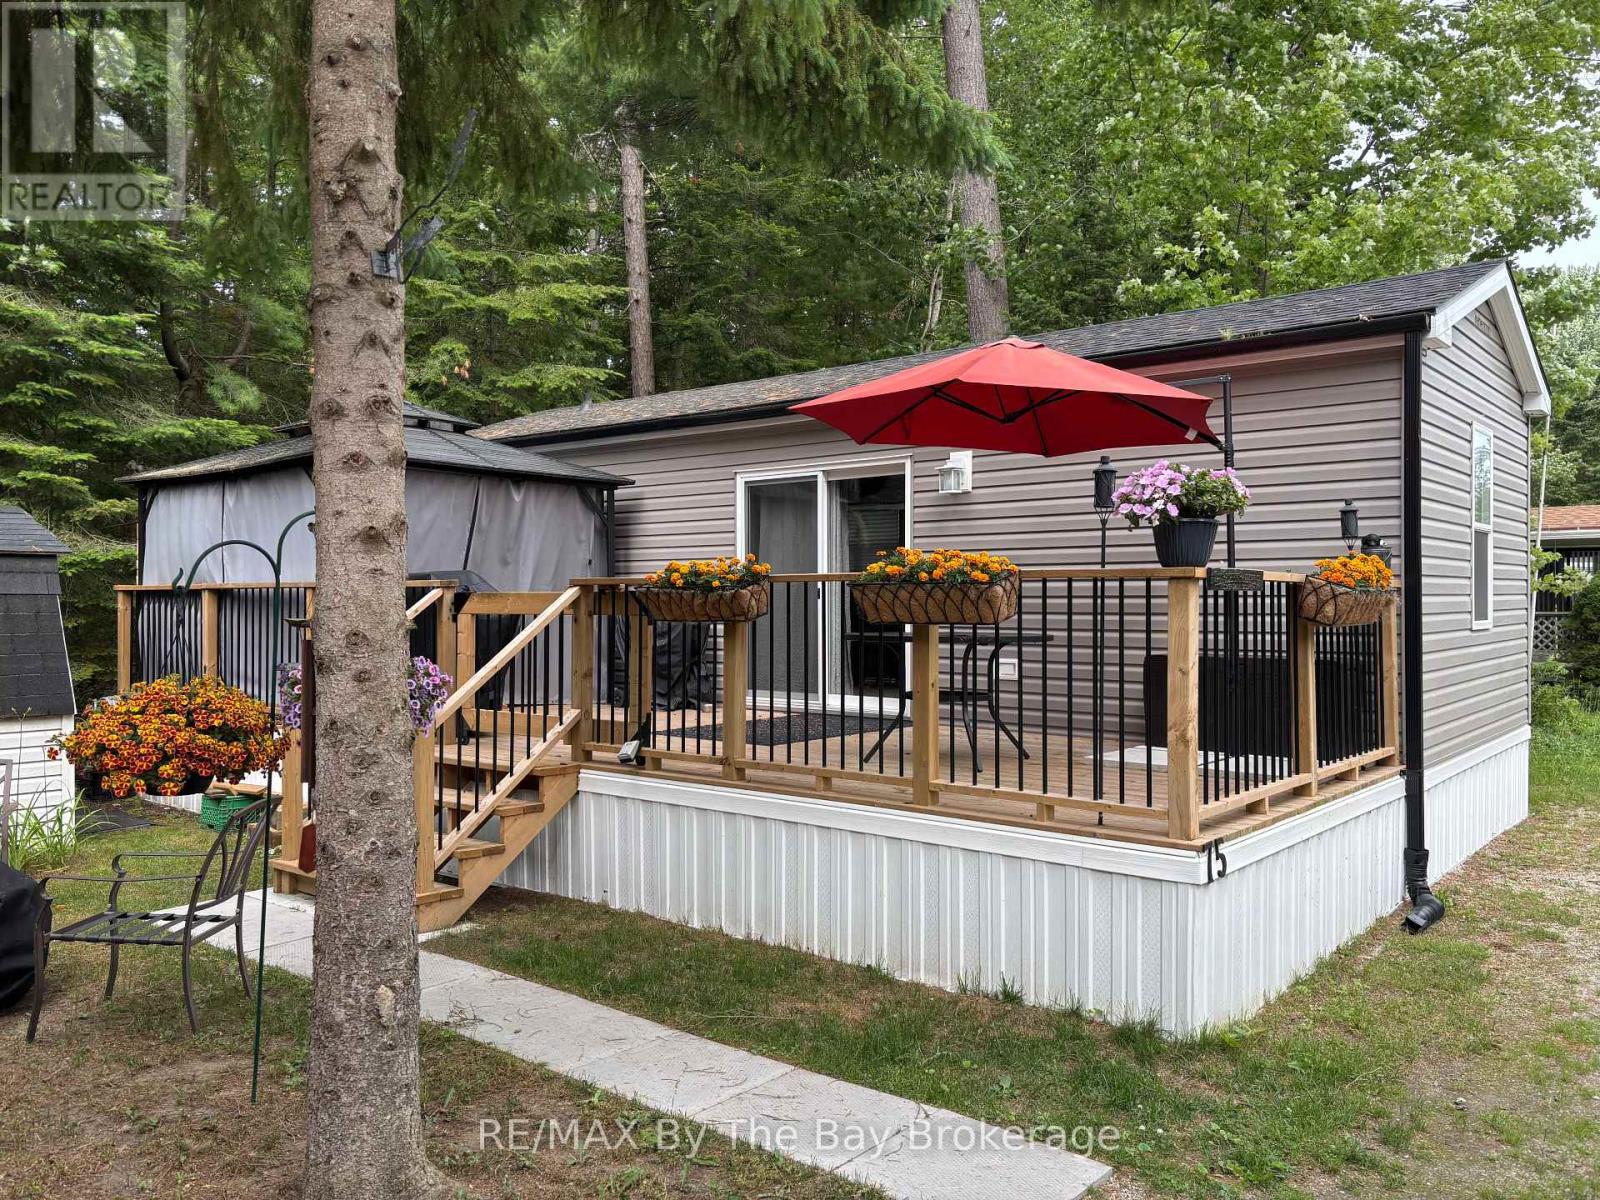
New Add-a-room 12x18 and 22foot hard roof, new flooring, amazing addition to this stunning unit. Enjoy breathtaking forest views and a short walk to the beach from this stunning seasonal retreat in the highly sought-after Countrylife Resort! Available for 7 months (May 1st- November 15), this like-new 2023 Northlander offers a perfect blend of comfort and convenience. Step onto the spacious full deck, complete with a gazebo, projector, and screen ideal for outdoor movie nights. This prime location provides plenty of space, parking for two cars, and easy access to the Rec Centre, pools, and resort amenities. The beautifully landscaped, low-maintenance yard sits centrally located in the resort with views of the forest, creating a peaceful setting for relaxation. Inside, you will find a bright and airy 2-bedroom, 1-bathroom layout with ample space for family and friends. The primary bedroom features a cozy queen-size bed, while the fully furnished interior boasts central A/C and a well-insulated design for comfort throughout the season. Additional perks include a durable, low-maintenance exterior and a generous storage shed. Countrylife Resort offers an array of top-tier amenities, including pools, a splash pad, a clubhouse, a tennis court, pickle ball, playgrounds, mini golf, and private walking paths leading directly to the beach. This gated community ensures security and peace of mind. Well-maintained and move-in ready, this retreat is an absolute pleasure to show! 2026 seasonal site fees are $6,740 + HST, covering access to all amenities, gated car entry, and exclusive beach access path .Don't miss your chance to own this incredible getaway! (id:49269)
33 Dominion Park Drive
Thessalon, Ontario
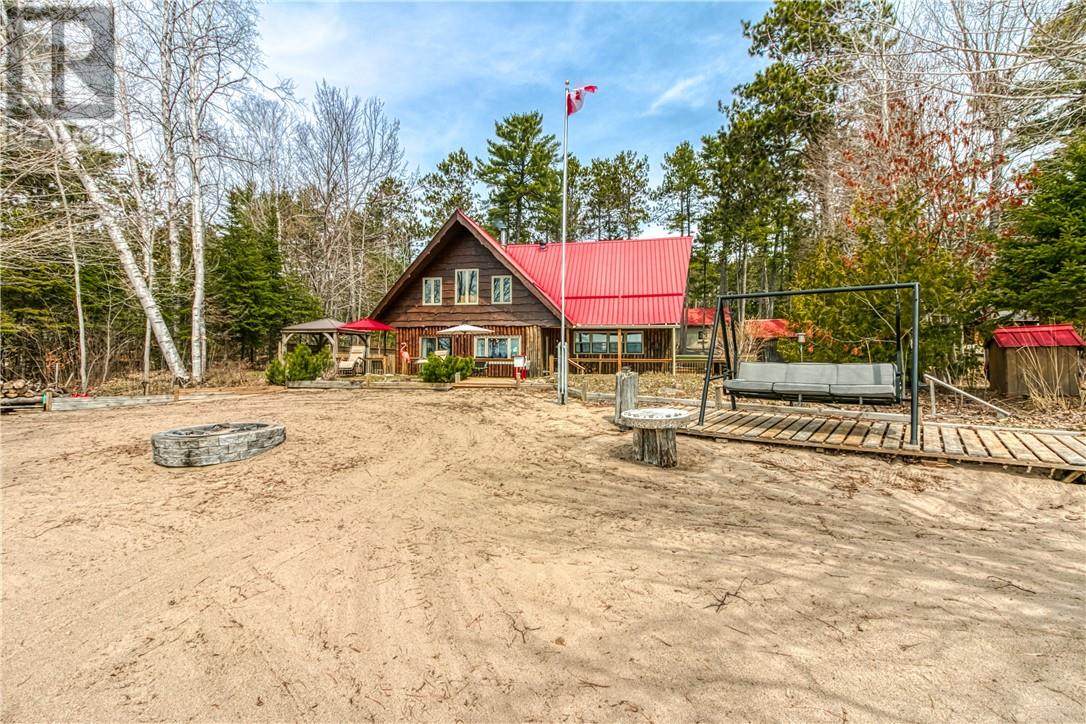
Welcome to 33 Dominion Park Drive, tucked away on a large beautiful treed lot along the pristine North Shores of Lake Huron. This exceptional post and beam custom built home offers an unmatched blend of comfort, craftsmanship, and natural beauty. With its own wide stretch of soft, sandy beach and unobstructed south-facing views, you’ll experience everything from warm sunrises to breathtaking sunsets. Whether you’re sipping morning coffee while the lake sparkles or winding down to the rhythm of the waves, the setting is simply unforgettable. Built with care and timeless design, this year round home features soaring vaulted ceilings, rich hardwood floors, and large windows that fill the space with natural light, offering panoramic views of the water. The heart of the home is the magazine worthy chef’s kitchen, complete with granite countertops, solid wood cabinetry, stainless steel sink and appliances, and open sightlines to the living spaces and the lake beyond. The main floor's primary ensuite features a 3pc bath, walk-in closet and laundry. Upstairs, you'll find a cozy yet airy family room with more stunning lake views, massive loft style bedroom, 3rd bedroom and full bathroom. With an impressive woodstove, propane wall furnace(2017), and electric backup, come low utility costs. Additional updates: steel roof (2009), newer windows including a brand new oversized lake facing window (2025), plumbing/electrical/water heater (2017), and professional crawl space improvements by Kenmar Basement Systems (2017). Outside, the property continues to captivate surrounded by perennials. The detached garage features a spacious loft—ideal for a studio, extra living space or storage. Whether you're looking for a permanent home, a seasonal getaway, or a family retreat, 33 Dominion Park Drive offers the rare opportunity to live on one of the Great Lakes, surrounded by beauty, while being easily accessible. This is more than a home and once you arrive, you simply won’t want to leave! (id:49269)
13595 Highway 64
Field, Ontario
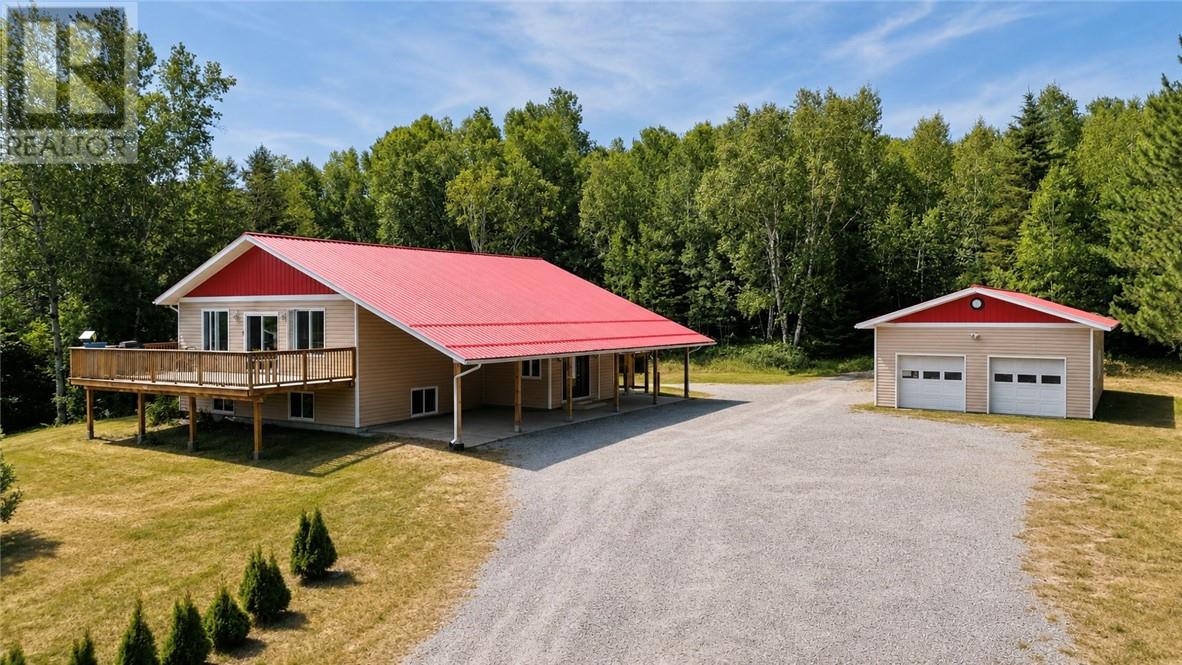
Gorgeous custom-built split-entry home (2012) offering over 2,300 sq. ft. of beautifully designed living space. This bright and spacious home features 2+2 bedrooms and 1.5 bathrooms, with an inviting open-concept layout that’s perfect for both everyday living and entertaining. The custom oak kitchen offers an abundance of cabinetry and flows seamlessly into the dining and living areas. Hardwood flooring adds warmth and elegance throughout the main level. Step outside to two spacious decks, ideal for hosting family and friends or simply relaxing while enjoying the peaceful surroundings. The fully finished lower level provides excellent additional living space and offers in-law suite or second-unit potential. Car enthusiasts and hobbyists will love the impressive 24’ x 40’ dream garage, providing ample room for vehicles, storage, and a workshop. Situated on a large lot in a desirable location close to Sturgeon River, this property is perfect for outdoor enthusiasts, with exceptional fishing, boating, and countless nearby lakes to explore. (id:49269)
554 Dryden Road E
Wahnapitae, Ontario
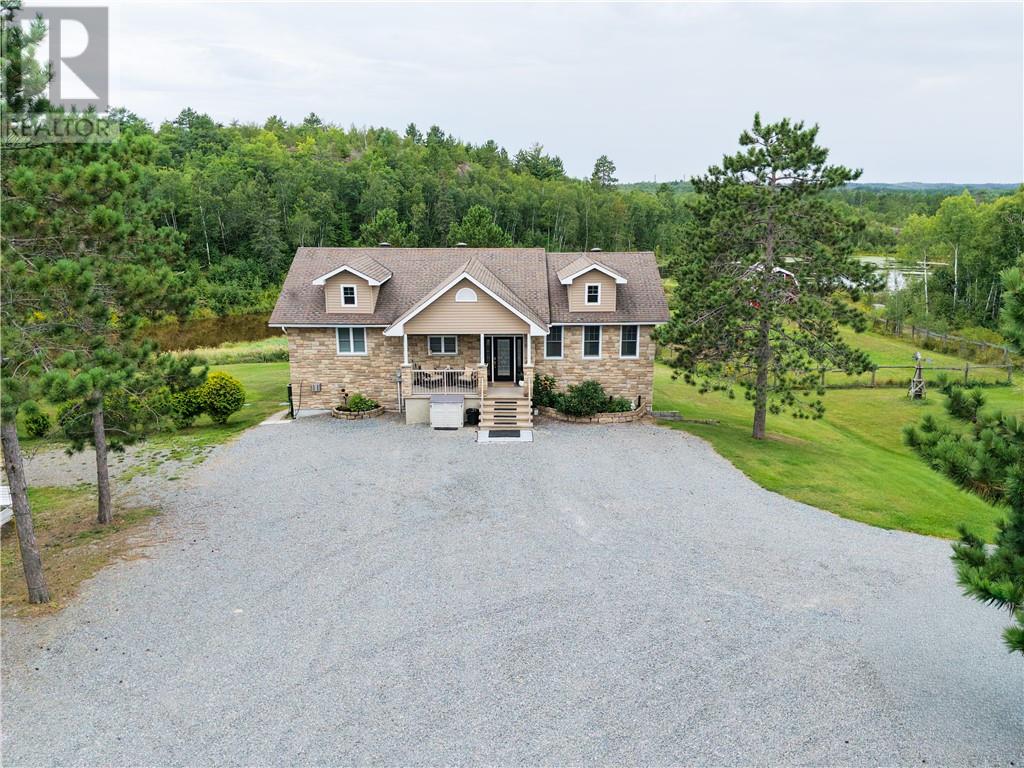
Where Chalet Elegance Meets the Beauty of Northern Ontario Welcome to a truly special property where timeless craftsmanship, cozy chalet charm and the breathtaking beauty of Northern Ontario come together on an incredible 74.62-acre private retreat. This stunning custom-built-four bedroom home has been lovingly maintained and cared for by the original owners over the years, offering a warm and inviting atmosphere paired with elegant updates and finishes throughout. Thoughtfully designed for both everyday comfort and memorable gatherings, with luxuries such as in floor heating, a soaker tub in the Primary and enclosed sunroom. This is a home that feels every bit as beautiful as its surroundings. Step outside and discover what makes this property truly extraordinary. Just under 75 acres of mature Northern Ontario forest, beautiful wildlife, an abundance of wild blueberries and so many trails for exploring. A picturesque pasture and barn add to the property's country charm, while a rustic cabin perched among the landscape offers breathtaking views over the surrounding forest - the perfect place to unwind, watch the seasons change or simply take in the incredible scenery. Whether you're enjoying the views from the patio off the kitchen, taking an authentic wood burning sauna, lounging in the pool, or exploring the trails on the property, there is always something to keep you occupied and connected to the outdoors. And then there's the garage ... At an impressive 30'x 44', with double doors, its own bathroom and a spacious storage loft, this incredible space is so much more than a garage. Whether you envision the ultimate workshop, a homebase for your toys, or an unforgettable party hub for family and friends, the possibilities are endless. Private, peaceful and filled with character, this remarkable property offers something increasingly difficult to find, space to roam, room to gather and a lifestyle deeply connected to nature and comfort. (id:49269)
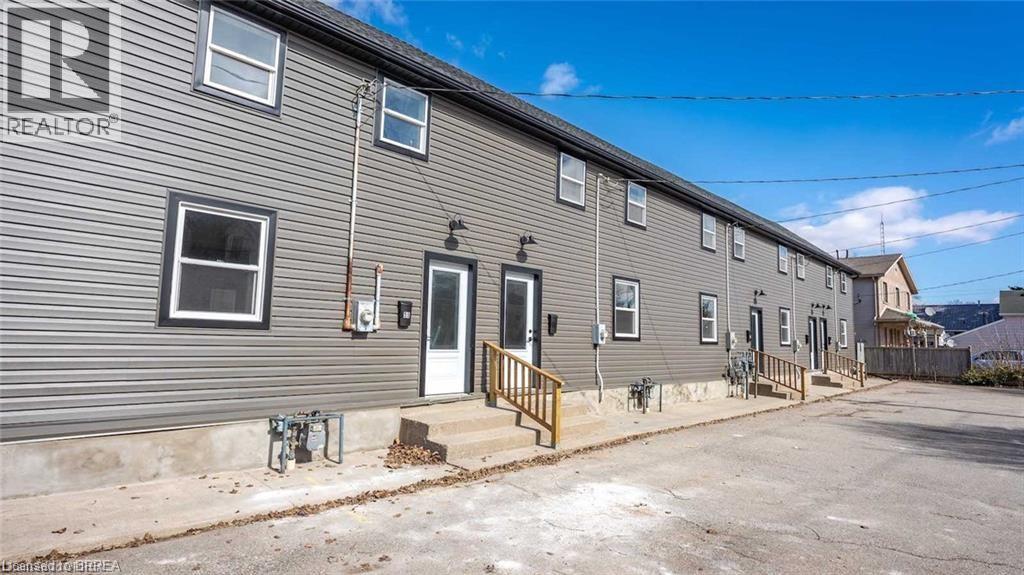
55 Winniett Street
Brantford, Ontario
Attention Investors. Turn Key Opportunities like this don't come around often with a 7.8% cap rate. Fully leased and recently updated 5 plex featuring 1 - 3 bedroom unit and 4 - 2 bedroom units. Your clients will love the open concept main floor with quartz kitchen counter tops, new stainless steel appliances and hidden laundry room. wWindows, doors, electrical, plumbing, siding, facia updated 2021. Basement rim joist was also spray foamed for added R-value. With the potential to turn this multiplex into a condo development and sell the individual units, you won't want to miss your chance to see this investment. (id:49269)
Pay It Forward Realty
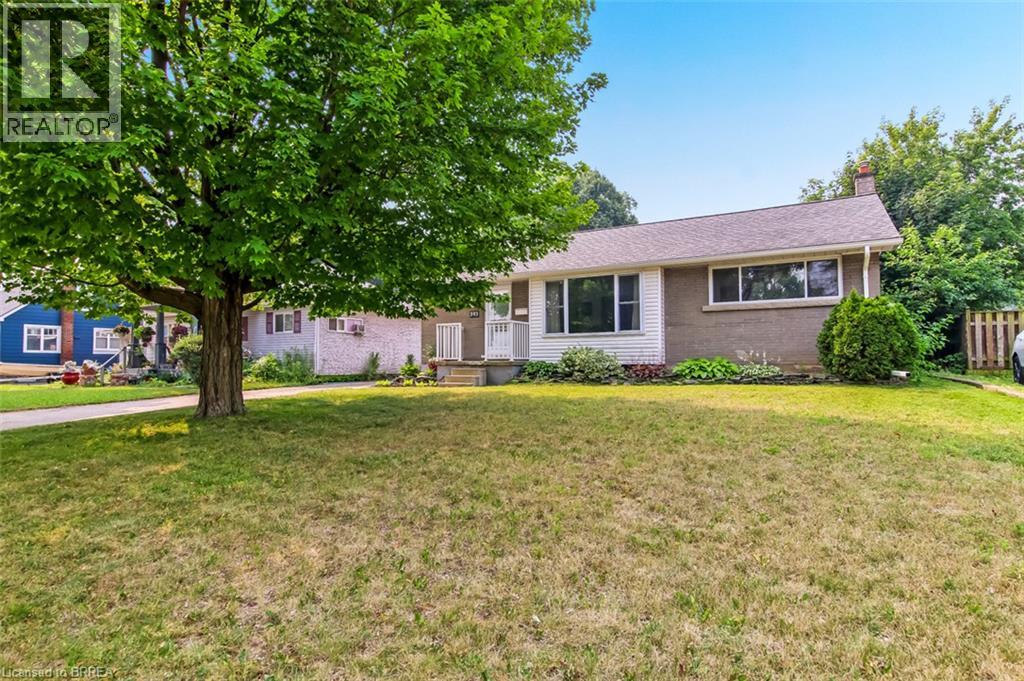
393 Marlborough Street
Brantford, Ontario
Welcome to 393 Marlborough Street. This attractive brick, 3 bedroom, 1 bath bungalow is the perfect home for first time buyers or those looking to downsize. This move-in ready home is ideally located in the family friendly neighborhood of Echo Place close to schools, shopping, parks and easy, convenient access to major highways. Inside, you’ll find a spacious, bright living room, large eat-in kitchen and 3 good sized bedrooms. The lower level features an expansive family room with an amazing corner gas fireplace. Oversize laundry room, small workshop and lots of storage finish off the lower level. Step outside to a private deck with a retractable awning and a large yard making it a great spot for families and anyone who enjoys spending time outdoors. (id:49269)
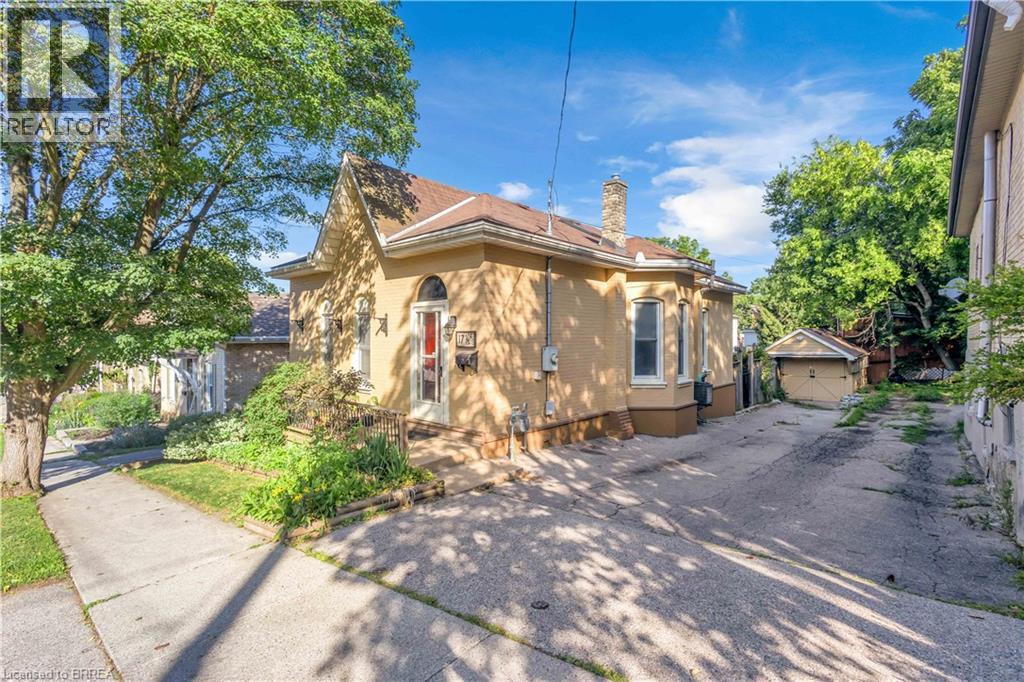
17 Scarfe Avenue
Brantford, Ontario
Steps from the Grand River! Welcome to this very lovingly maintained home, offered for sale on the MLS for the very first time. Pride of ownership is evident throughout this move-in-ready property, ideally located just a short walk from the scenic Grand River, picturesque walking and biking trails, and close to schools, shopping, restaurants, parks, and all major amenities. This home features 2 bedrooms, 1 huge beautifully finished bathroom with drop-in whirlpool tub, gleaming hardwood floors and modern tile, and numerous quality updates, including a roof, aluminum fascia, soffits and eavestroughs, furnace and central air conditioning (10 yrs). Basement features a convenient walk-out basement, providing excellent additional living space for relaxing or entertaining. Step outside to enjoy the fully fenced backyard with a shaded patio area, perfect for summer gatherings or quiet evenings. A detached garage offers additional parking, storage, or workshop space. The built-in dishwasher and water softener are included for added convenience. Homes that have been this well cared for rarely become available. Don’t miss this exceptional opportunity to own a truly turnkey property in one of Brantford’s most desirable locations, just steps from the Grand River and its beautiful trail system. (id:49269)
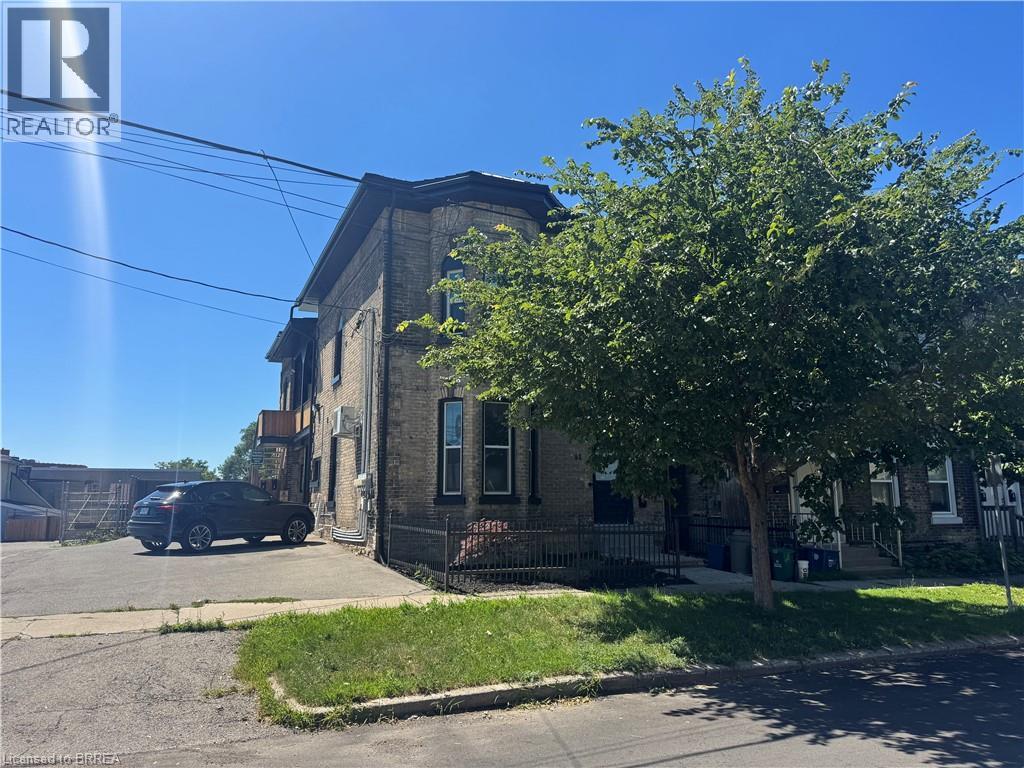
92 Alfred Street Unit# 2
Brantford, Ontario
Welcome to this bright and inviting main floor unit located in a quiet fourplex in downtown Brantford. Offering a thoughtfully designed living space, this 2 bed, 1 bath apartment features an open concept kitchen, dining, and living area with high ceilings and large windows that create a bright, inviting atmosphere. Both bedrooms offer comfortable accommodations, while the updated 4pc bath and convenient in-suite laundry add to the home's everyday functionality. Enjoy the added comfort of ductless heating and cooling, along with your own private patio area - perfect for relaxing outdoors. Ideally situated within walking distance to downtown shops, restaurants, parks, public transit, and other local amenities, this unit offers comfortable, low-maintenance living in a convenient location. Utilities are not included. (id:49269)