
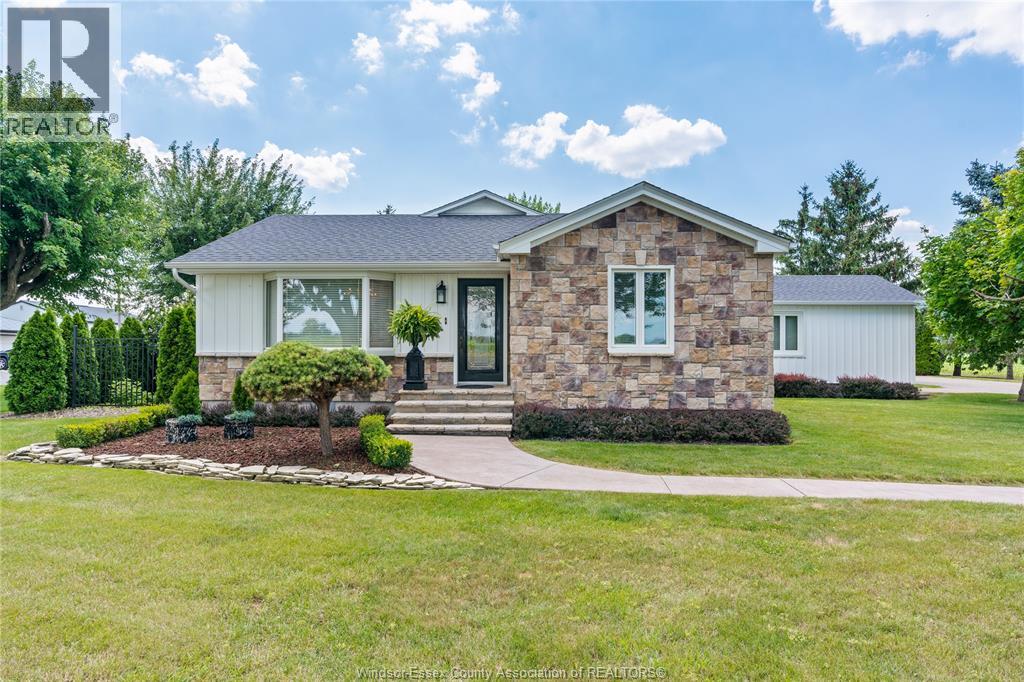
4445 Concession Rd 9
Sandwich South, Ontario
The luxury of private county living, with the convenience of all amenities just minutes away. Welcome to 4445 9th Concession Rd, where homes rarely become available! 3 bed, 1.5 bath with 2pc ensuite and walk-in closet, stunning kitchen with jennair appliances, open face gas log set fireplace. The home is filled with so much charm and craftsmanship. Backyard oasis with in-ground pool, waterfall, massive covered patio and pool house w/ additional 2+ car garage, a ton of storage. This home is truly an entertainers paradise. 2024 owned hot water on demand, 2023 pool pump motor, 2023 patio door, 2022 pool liner, 2021 siding, insulation & triple pane windows, 2026 crawl space sump pump & dehumidifier, 2017 roof. All you have to do is move in ! Contact L/S for more information! (id:49269)
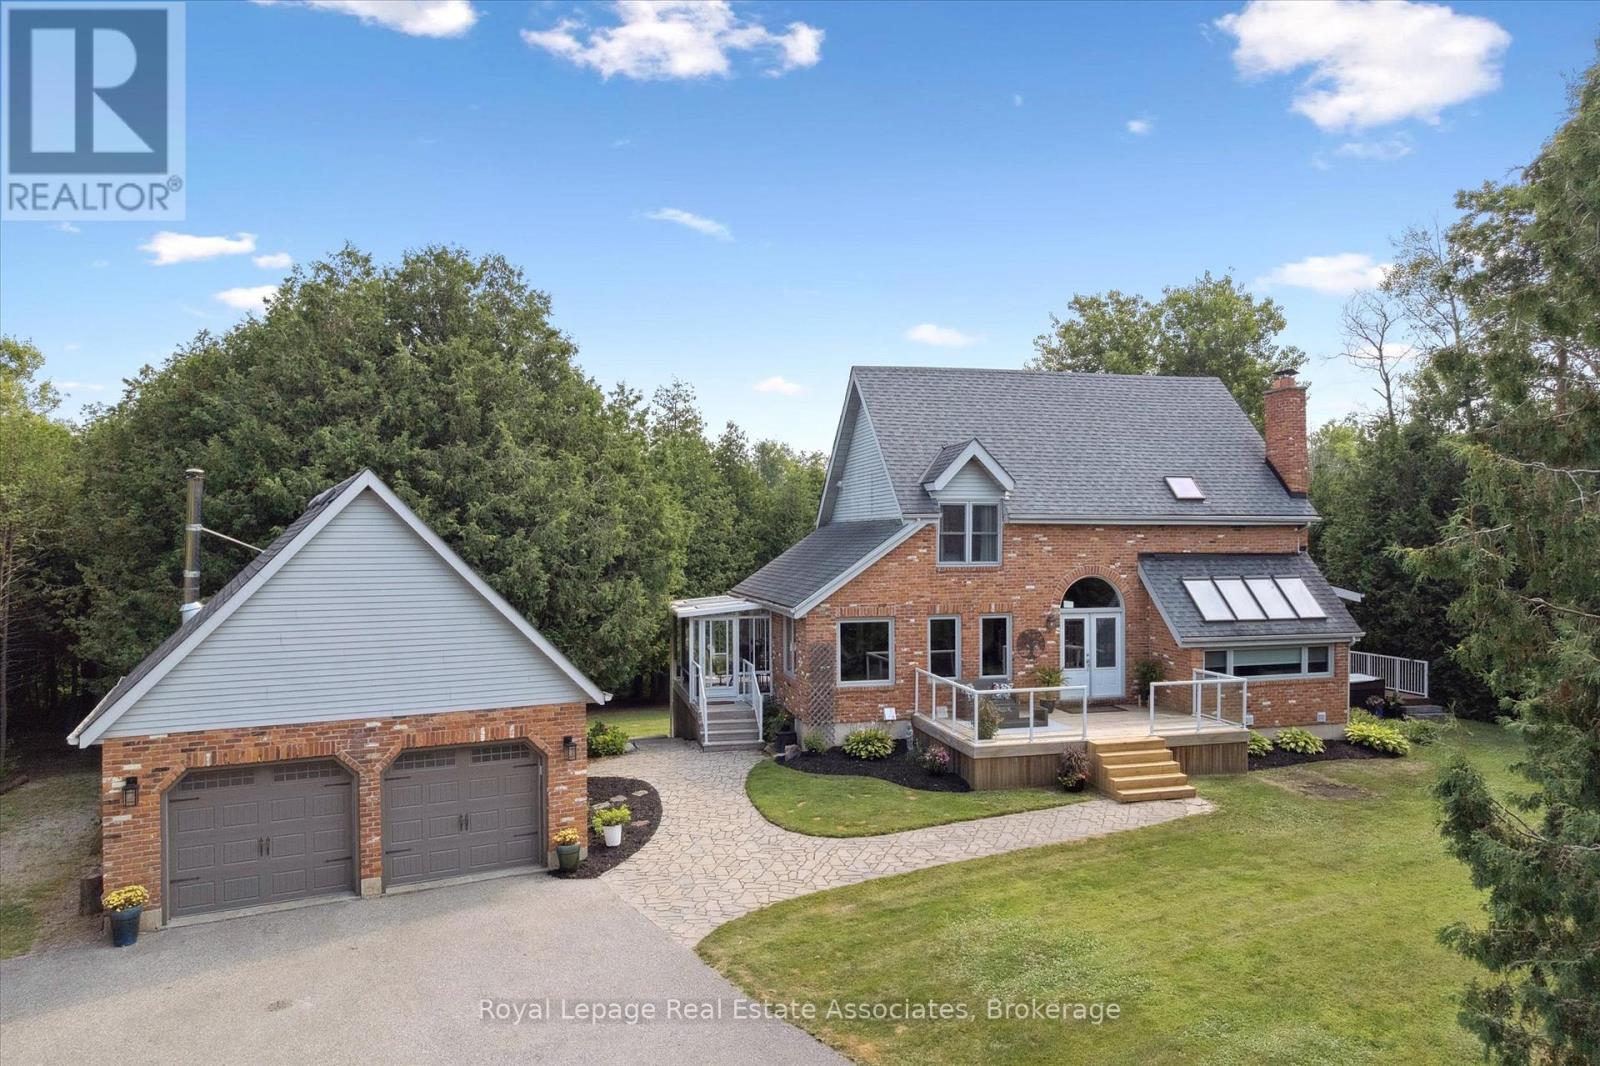
23 Brock Road N
Puslinch, Ontario
Set on a picturesque 1-acre wooded lot in the coveted community of Aberfoyle, 23 Brock Rd N offers the perfect balance of privacy, space, and convenience. Surrounded by mature trees and natural beauty, this is country living without compromise - just minutes from Guelph's vibrant South End and Highway 401, making it an ideal retreat for families and commuters alike.Inside, the home carries a warm, welcoming atmosphere with spaces that flow effortlessly for both everyday living and entertaining. The kitchen is anchored by high-end Dacor appliances, an oversized island, and an inviting layout at the heart of the home. Just beyond, the sun-filled solarium brings the outdoors in, creating the perfect place to gather with friends, unwind at the end of the day, or simply take in the beauty of the private backyard.The fully finished basement adds even more flexibility with a large rec room, custom bar, and an additional bedroom ideal for guests, hobbies, or extra living space.Outside, a sprawling TREX patio creates multiple spaces to lounge, dine, entertain, and unwind in the hot tub surrounded by nature. A detached double garage provides added room for storage, tools, recreational equipment, or workshop potential.With 3 bedrooms, beautifully updated bathrooms, and a setting that feels both tucked away and connected, 23 Brock Rd N offers a lifestyle rooted in comfort, nature, and everyday ease. (id:49269)
Coldwell Banker Neumann Real Estate
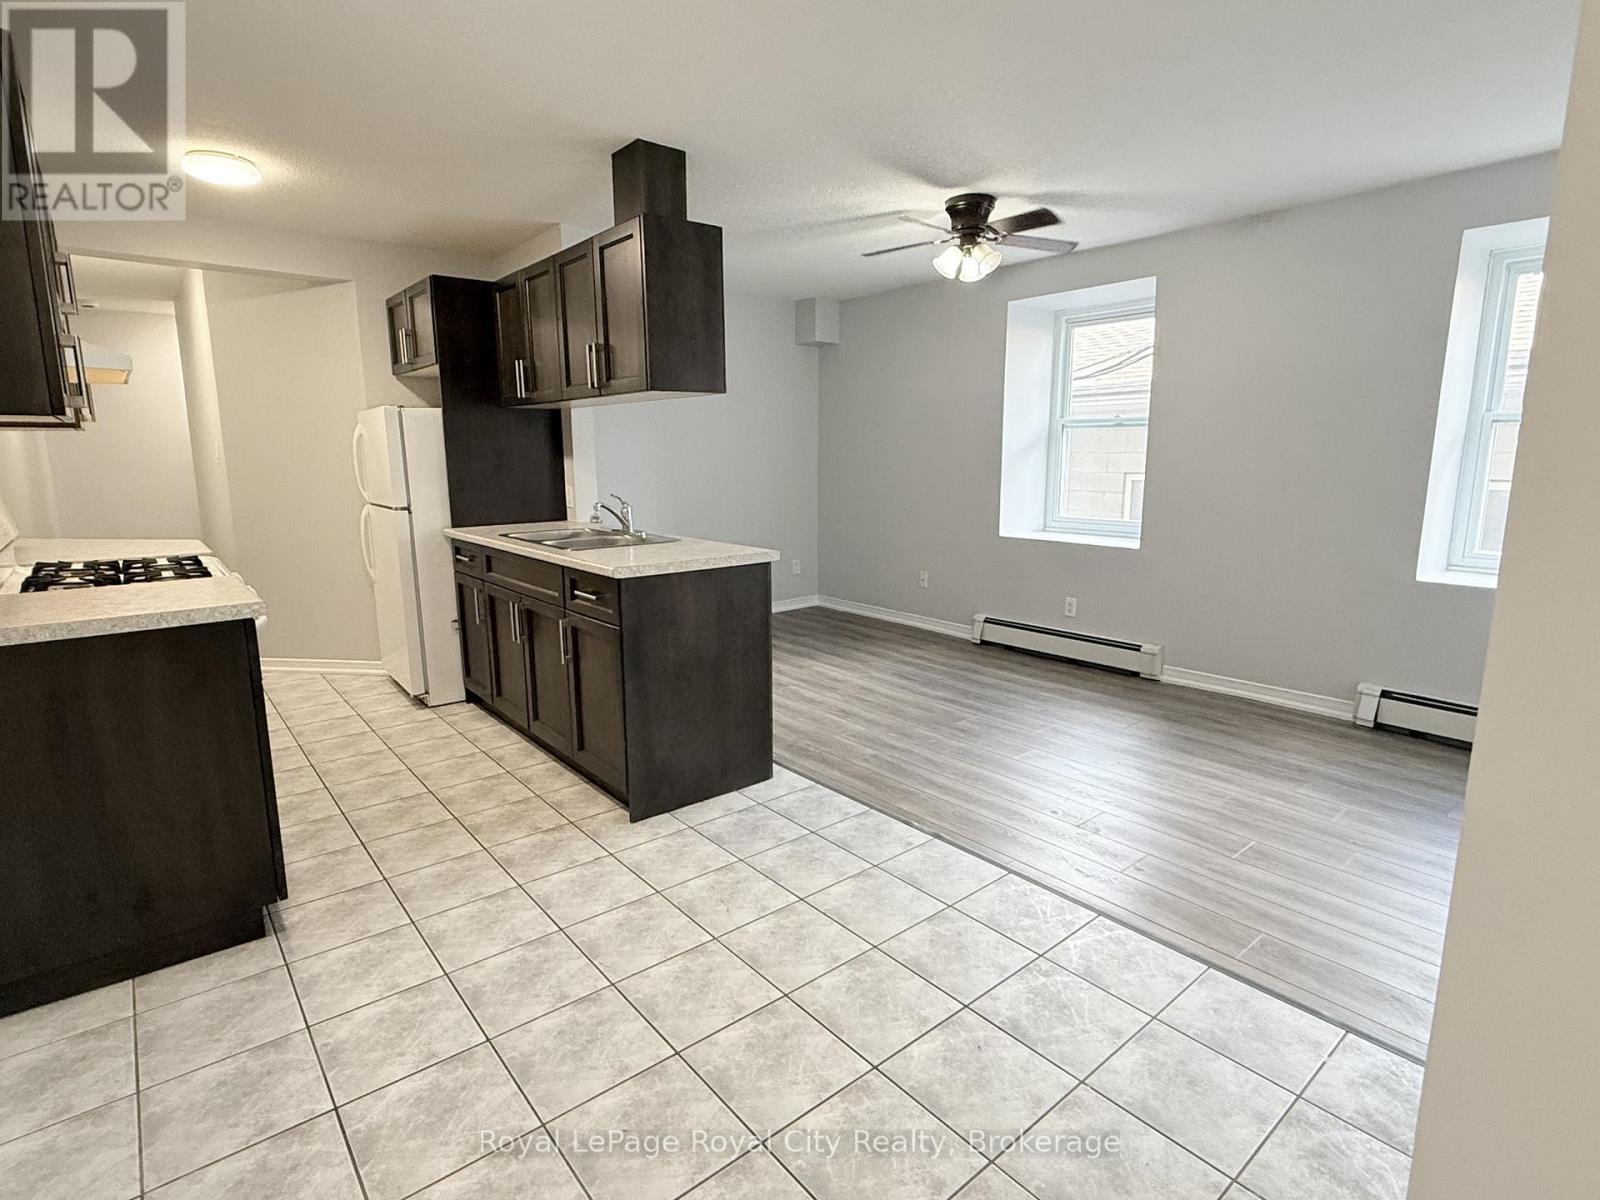
2 - 116 Wyndham Street
Guelph, Ontario
Welcome to downtown living at its finest! Located right in the heart of the city, 116 Wyndham St N (Unit 2) offers a spacious 1,057 sq ft layout perfect for students, young professionals, or urban commuters. This bright, 2nd-floor apartment features 3 bedrooms, a full 4-piece bathroom, and a fantastic open-concept kitchen, dining, and living area-ideal for entertaining or relaxing. Situated in a low-density 4-unit multiplex, you'll enjoy a shared laundry room split among only a few neighbours, a massive upgrade compared to crowded high-rises! Unbeatable location: a minutes' walk to the Guelph GO Station, local transit, vibrant dining, unique shops, and amenities. No elevator (one direct flight of stairs). No on-site parking, but city lots offering affordable monthly passes are just steps away. Utilities are extra. No central A/C (window/portable units permitted). Don't miss this rare opportunity for ultimate convenience and space in Downtown Guelph! (id:49269)
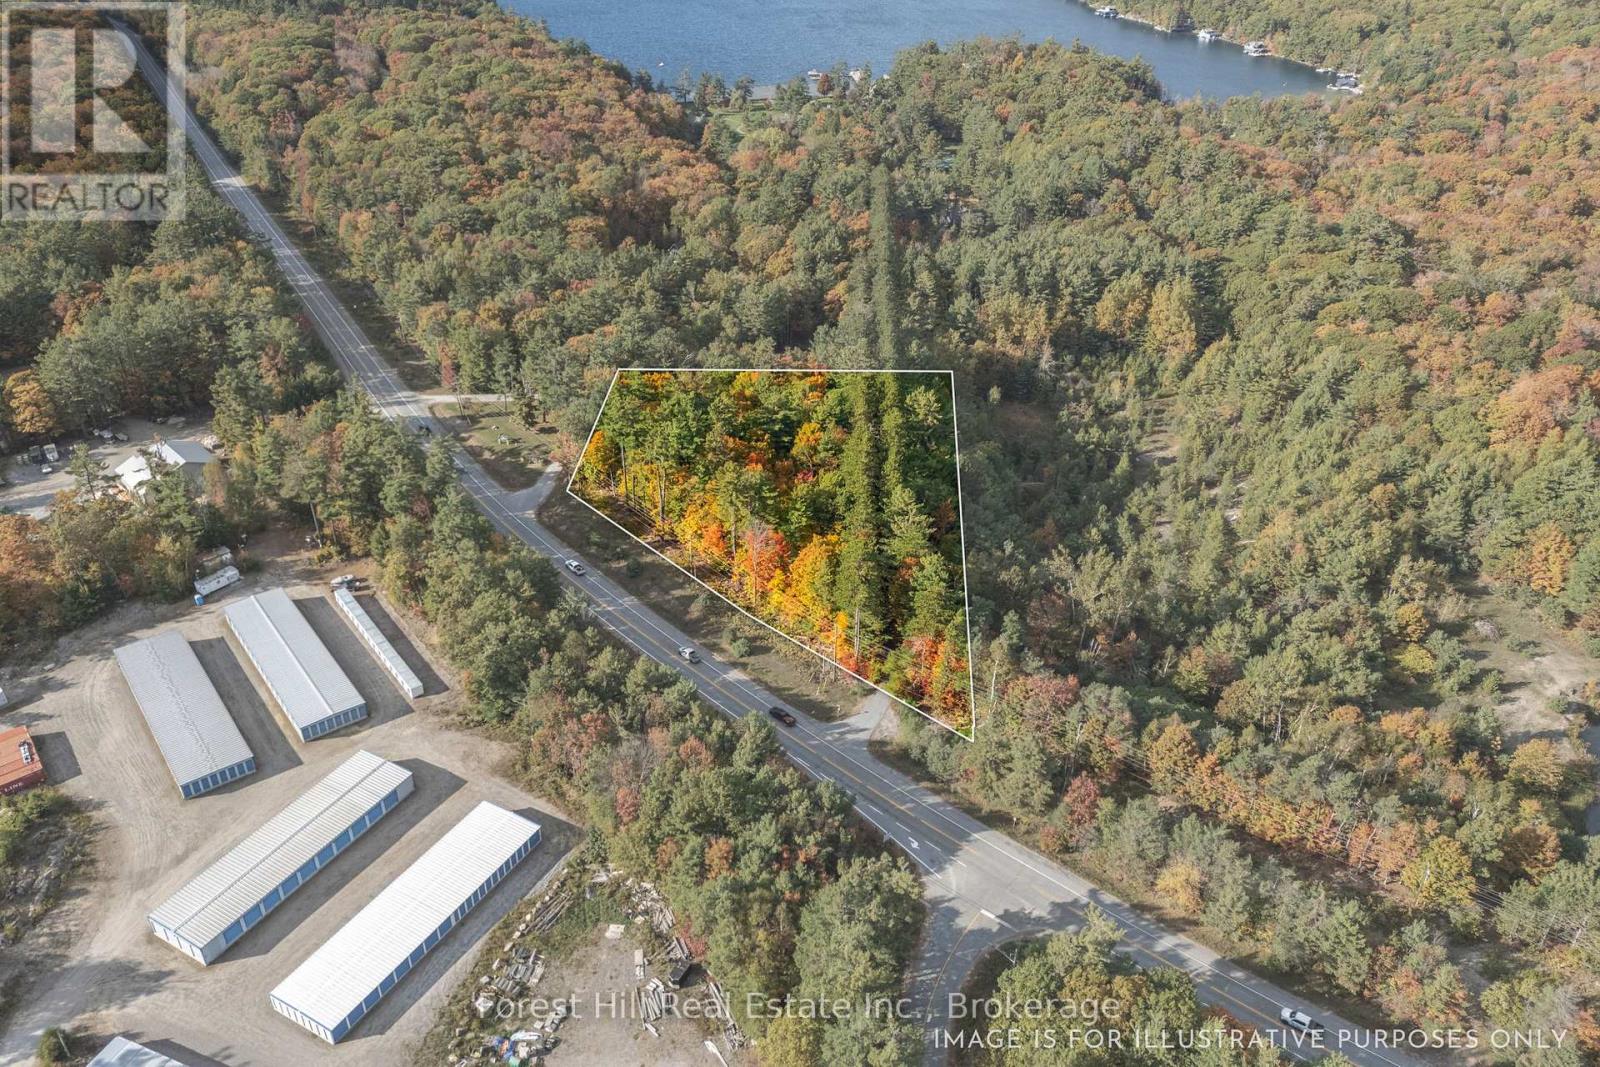
3864 Highway 118 W
Muskoka Lakes, Ontario
Perfectly positioned between Port Carling and Glen Orchard, this level, well-treed lot offers the ideal opportunity to bring your vision to life. With 2.425 acres and Rural Residential (RUR) zoning, the possibilities are wide open from building your dream country home or getaway to exploring small-scale development or investment potential. The properties excellent highway exposure provides convenient access while maintaining a sense of privacy surrounded by nature. Just minutes to the lakes, shops, and amenities of Port Carling, this location blends a rural feel with everyday convenience. Whether you're looking to build, invest, or simply hold for the future this lot is a smart move in the heart of Muskoka. (id:49269)
314-B Ninth Street West - 314-B Ninth Street W
Cornwall, Ontario
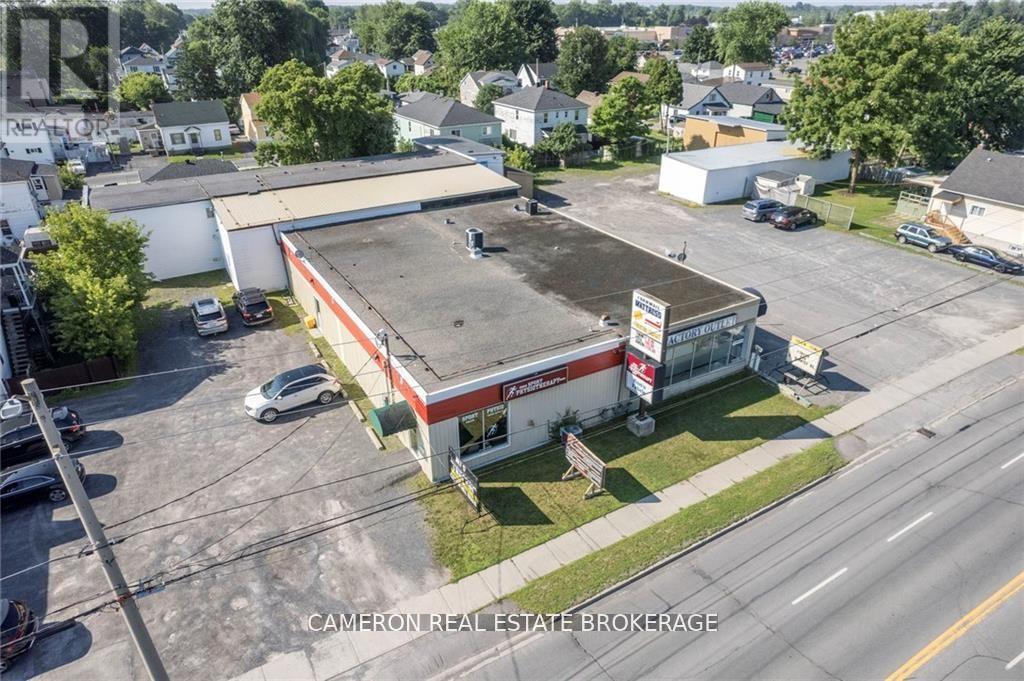
SPACE FOR LEASE...1.5 BLOCKS FROM WALMART ON (NINTH ST West., CORNWALL) Zoned Central Business District that allows Commercial retail/office space plus many additional uses in a great high traffic location. Asking $3900/month+hst and tenant pay just utilities. The landlord pays property taxes and property maintenance. The 2400 sq.ft of main floor/ grade level space is available August 1st, 2026 and offers dedicated parking and ample onsite parking for staff and customers. Located in a high visibility location on 9th Street Street West in Downtown Cornwall. Tenant must sign 1 year lease on landlords standard lease form. Landlord must approve the Tenant's credit and proposed use must co-exist with Landlords existing Medical Office/Pharmacy Usage (to the Landlords sole satisfaction). The Landlord requires 2 business day to deal with any offer to lease. (id:49269)
525 Silver Street
Wellington North, Ontario
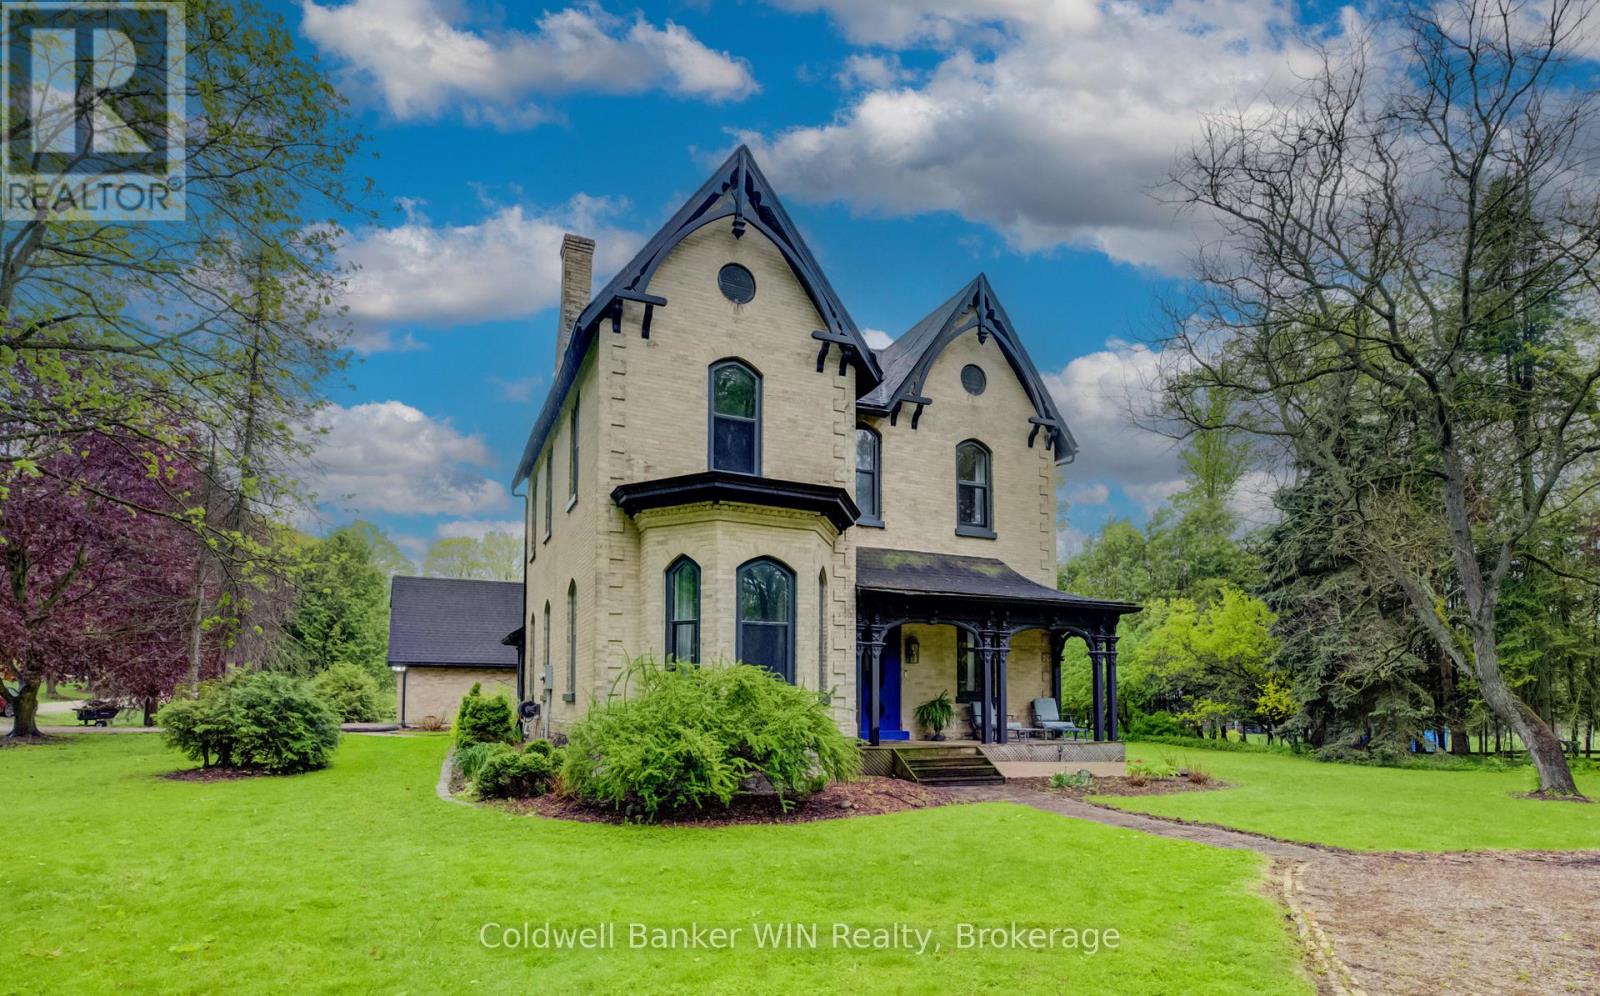
Dear Gentle Readers, this author has seen many homes come and go this season, but every once in a while, a property arrives that stops Society in its tracks. (a subtle nod to the Bridgerton flair we all adore). At over 4,000 square feet, this authentically restored Victorian masterpiece is an experience. A grand country kitchen anchors the heart of the home, boasting a large island with butcher block countertops inspiring both lavish dinner parties and lazy Sunday mornings. The formal dining room is one of the most glamourous rooms one could enjoy a meal, with a gold leaf ceiling and crystal chandelier. The formal living room continues the theme with sculptured plaster ceilings that would make even the most discerning among us swoon. The family room on the main floor is warmed by a wood burning fireplace, offering the cozy intimacy that the season demands. Come summer, the sunroom overlooking the mature private half acre yard becomes the undisputed jewel of the main. Practical readers will also note its potential as generous wood storage come winter. Versatility, after all, is its own kind of elegance. A convenient laundry room with 2-piece bathroom, a stunning 3-piece bathroom with penny tile and a clawfoot bathtub, and 1 bedroom for guests or those who prefer to avoid stairs entirely, complete the main floor. Upstairs, 5 additional bedrooms and 2 full bathrooms await, ensuring that every member of the household, (family, guests, or the occasional visiting Lord) is accommodated in absolute comfort. And yet, the finest detail has been saved for last. Across the road, an additional 1.6 acre lot fronts the storied Saugeen River. Cast a line and spend a peaceful morning fishing, stroll across the bridge to the Saugeen River Trail for a leisurely walk, or simply sit and drink in the tranquil river views that stretch before you. This is not merely a home. It is a lifestyle. A legacy. And Society is watching very closely to see who is bold enough to claim it. (id:49269)
409 - 55 Duke Street W
Kitchener, Ontario
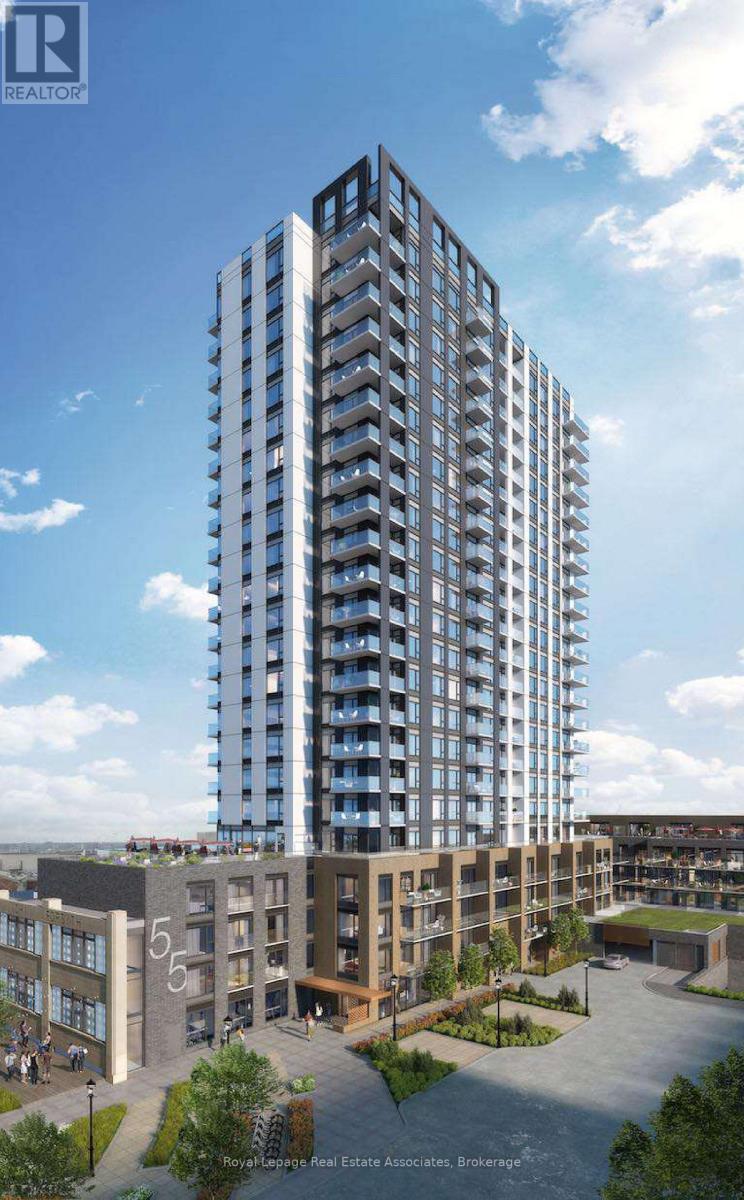
Welcome To The Luxurious "Young Condo" At The Heart Of Tech Hub Kitchener -Waterloo! This Stunning 1Bed-1 Bath Unit Is Bright And Spacious, Steps Away From LRT City Hall, Google & KW's Tech Hub, Walking distance to the library, park, Schools. Including Parking, Locker & Ensuite Laundry. This Building Offers Exceptional Amenities Including A Large Dining Terrace, Bbq Space, A Rooftop Running Track, Fitness Zone With Spin Room. Minutes To All Convenience, Transit & Grocery Stores Etc. (id:49269)
807 - 128 King Street
Waterloo, Ontario
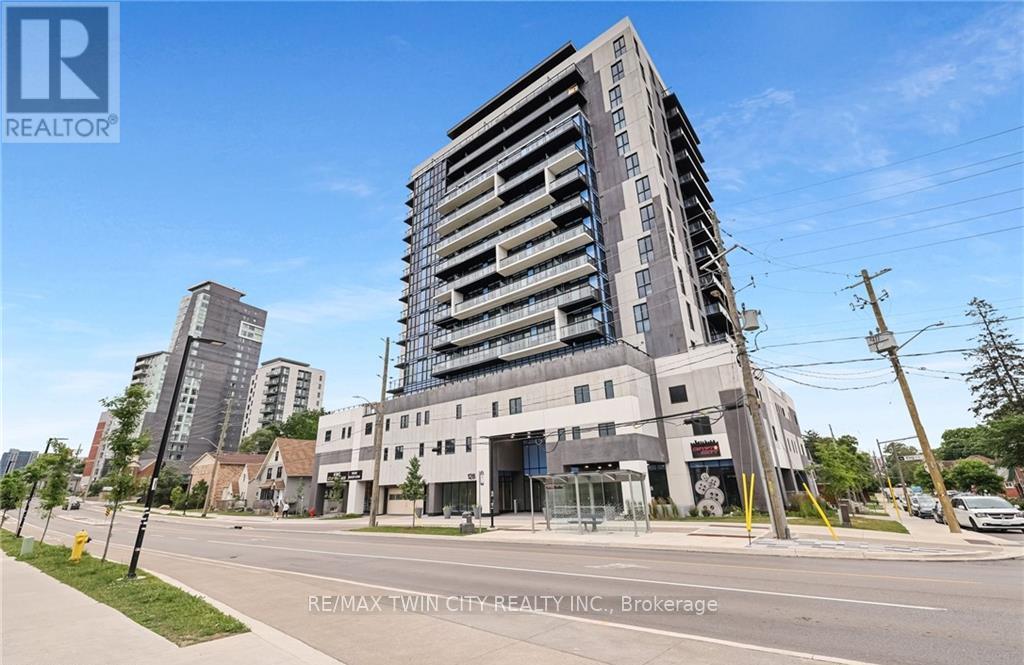
Welcome to ONE28 - A Modern Luxury Condo in the Heart of Uptown Waterloo! Just steps from Wilfrid Laurier University and minutes from the University of Waterloo, this stylish and contemporary residence offers low maintenance fees and an impressive selection of upscale amenities. This bright and spacious 1 Bedroom plus Den, 1 Bathroom unit offers over 650 square feet of open concept living space, complete with a private balcony showcasing beautiful, unobstructed east facing views. The unit includes one parking space and a storage locker, adding to its everyday practicality. Upon entry, you're welcomed by a thoughtfully designed foyer that flows into an upgraded L-shaped kitchen featuring tall cabinetry, quartz countertops and backsplash, full size stainless steel appliances, and a double sink. The kitchen opens seamlessly into an oversized living and dining area that leads directly to the balcony, creating an ideal space for entertaining or relaxing in the sun-filled interior. The primary bedroom is a serene retreat, highlighted by floor to ceiling windows that flood the room with natural light. The den offers versatile functionality and can easily be enclosed to create a second bedroom or used as a dedicated office space. A modern four piece bathroom is complemented by the convenience of in-suite laundry located just steps away. Residents of ONE28 enjoy a host of premium amenities including concierge service, a fully equipped gym and yoga studio, a party and media room, a rooftop terrace with BBQs, electric vehicle charging stations, and secure bike parking. Currently leased at $1,950 per month plus utilities, this unit presents a Prime opportunity for investors or first time home buyers looking to get into the market with a spacious 1+den unit that includes both parking and a locker. Don't miss your chance to own in one of Waterloo's most desirable addresses - book your showing today! (id:49269)
146 Dumfries Avenue
Brampton, Ontario
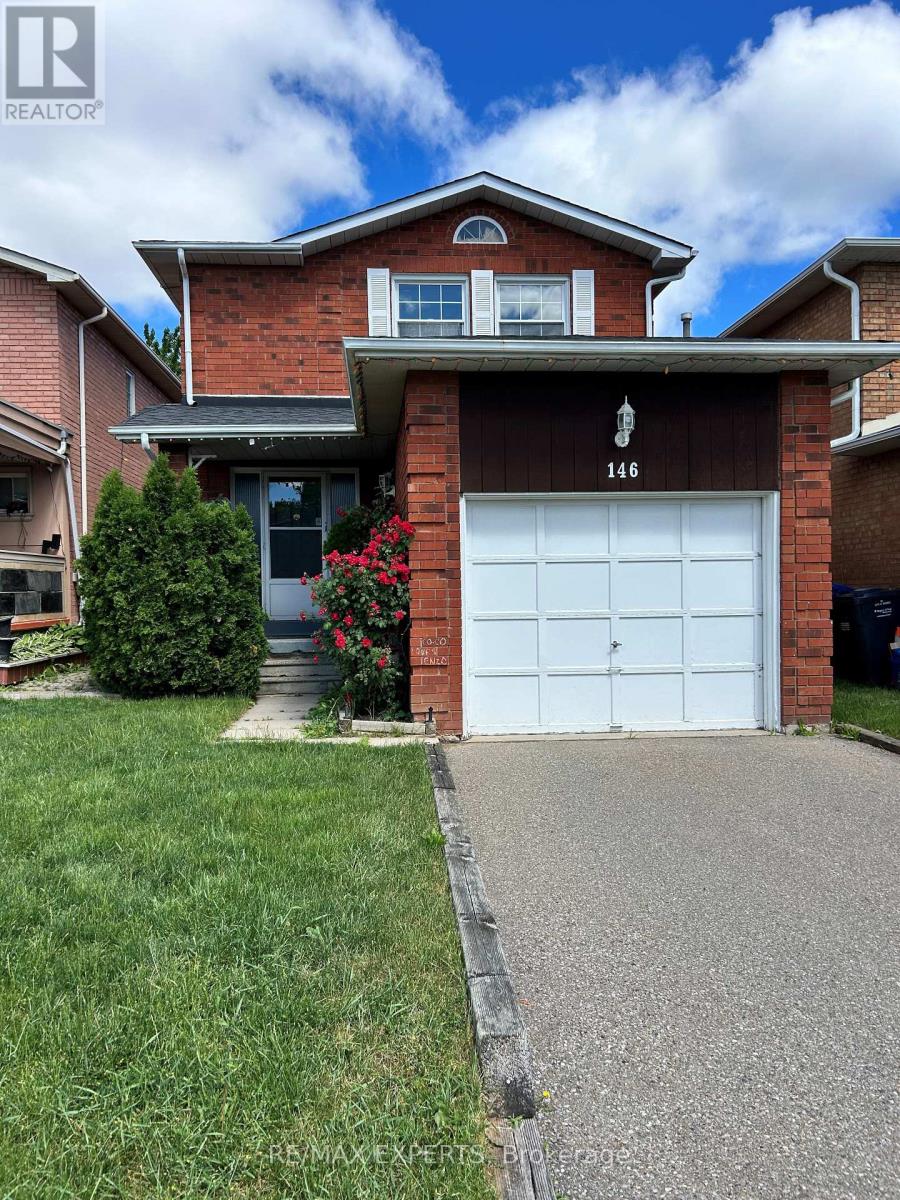
Spacious detached 3 bedroom 3 bathroom home located in desireable South Heart Lake. Main floor eat in kitchen has walkout to fully fenced and landscaped back yard. Cozy dining and living room with electric fireplace and large windows. Second level has three very spacious bedrooms, primary bedroom has 4 piece ensuite and walk in closet. Fully finished basement included along with private driveway and attached single car garage. Location is very convenient, walking distance to schools, shopping, transit, parks and minutes to HWY 410. (id:49269)
Main Floor - 973 Dovercourt Road
Toronto, Ontario
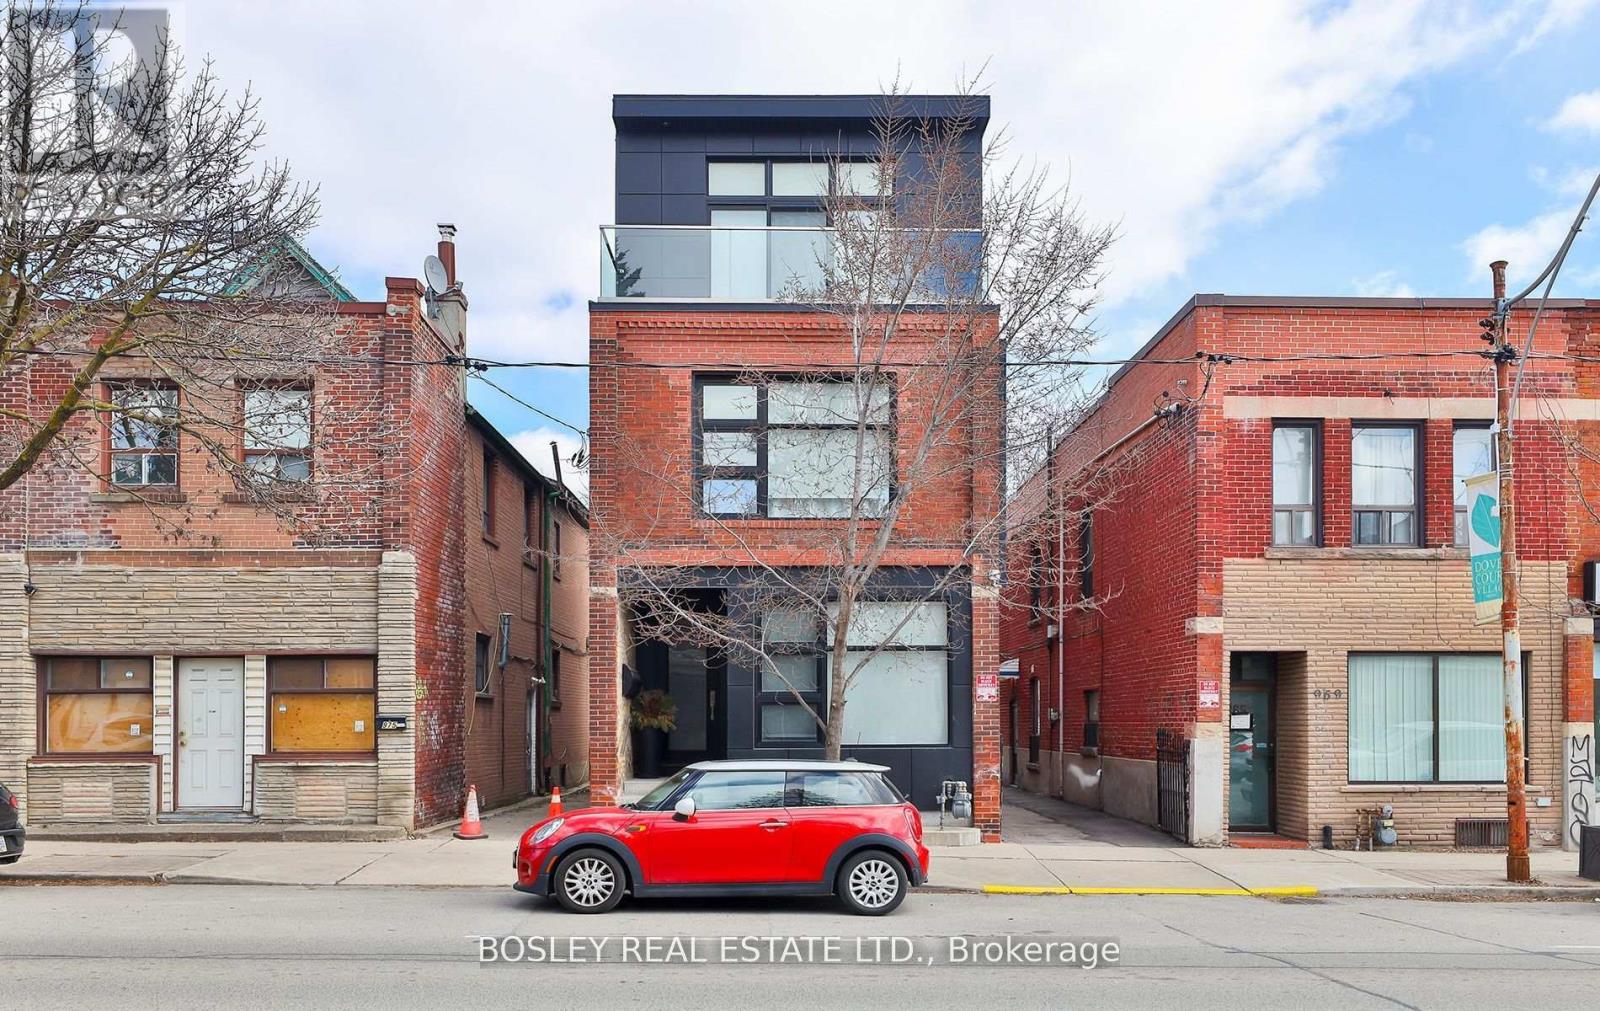
Prime Versatile 700 Sq Ft Commercial Office Space In Dovercourt Village. Discover This Charming And Functional Office Space Situated In The Vibrant Dovercourt Village Neighbourhood Of Toronto And Steps To The Bloor Subway Line! Two Great Size Offices Plus A Large Conference Area, Full Kitchen And Bathroom Flooded W/Natural Light. Individually Controlled Heating And Cooling For Year-Round Comfort. Perfectly Suited For Startups, Small Businesses, Or Professional Services. This Turnkey Office Offers An Inviting Workspace With Modern Amenities. Strategically Located With Excellent Visibility And Foot Traffic. Access To Nearby Public Transit, Including Subway Line And Bus Routes. Close Proximity To Cafes, Restaurants, And All City Amenities. Ideal For Creatives, Consultants, Or Administrative Offices Seeking A Dynamic Toronto Location With A Community Feel. Competitive Rental Rates With Flexible Lease Options. Fantastic Opportunity To Establish Your Business In The Heart Of Dovercourt Village! (id:49269)
396 Broadway Avenue
Milton, Ontario
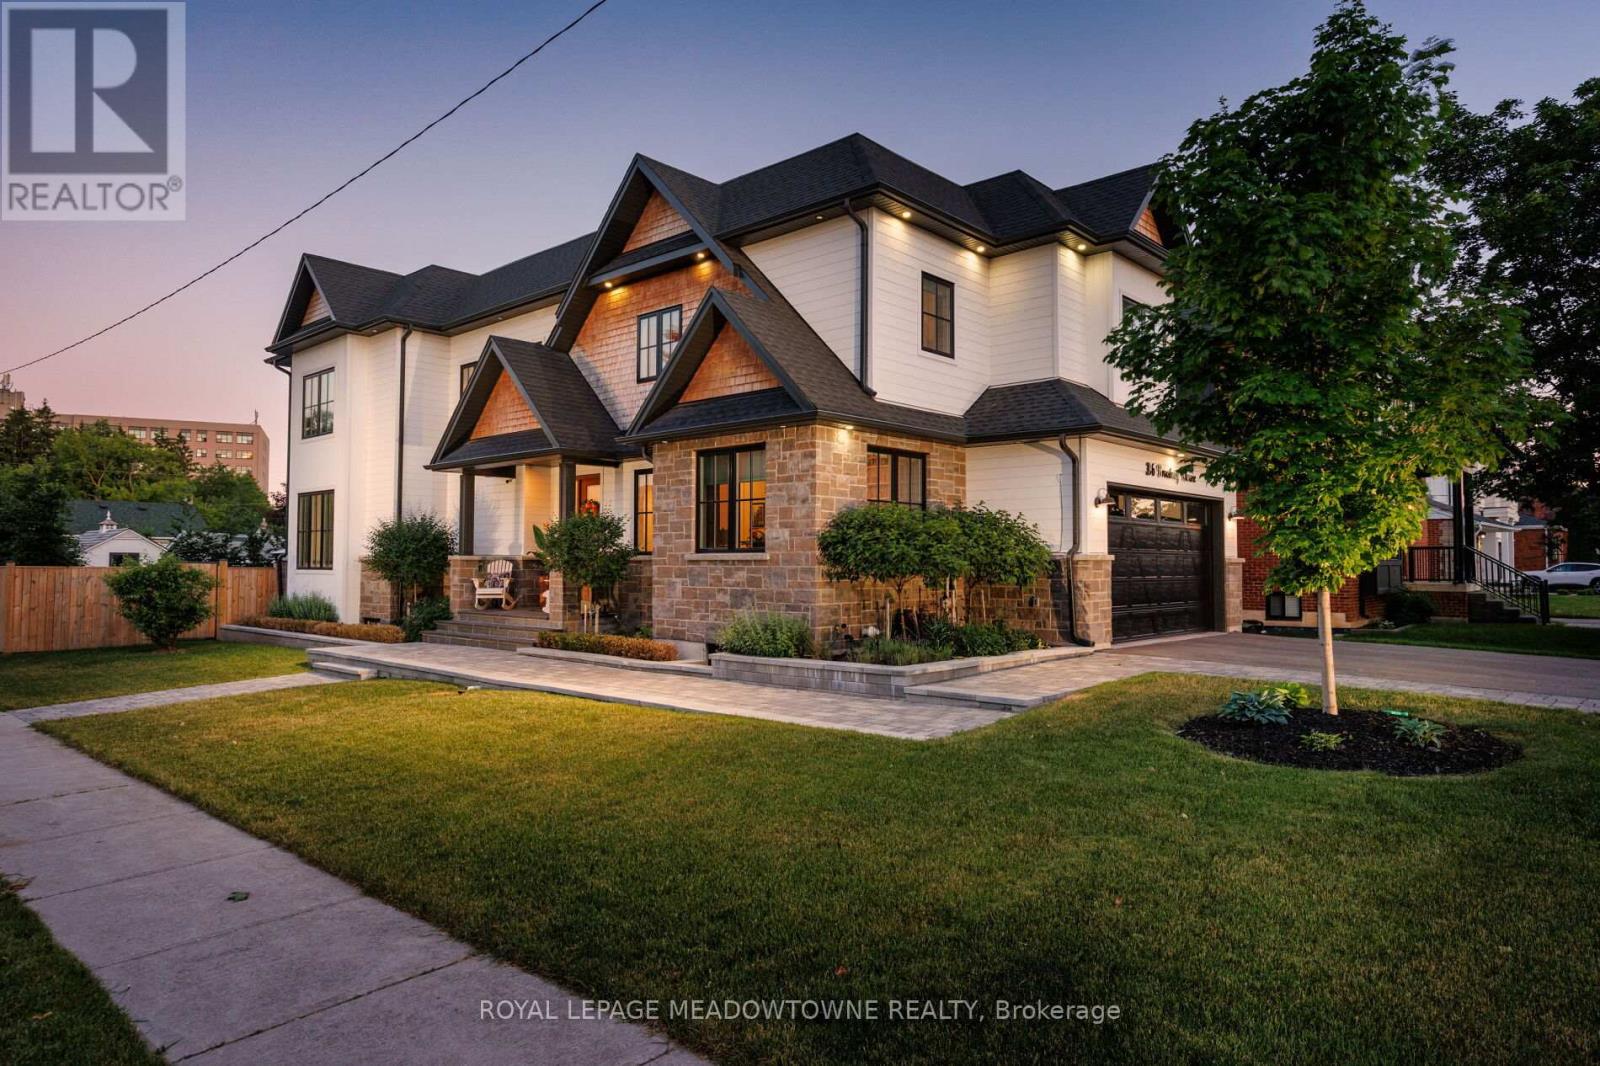
A masterful blend of custom luxury and timeless elegance, this exceptional Milton residence is ideally situated on a sun-filled corner lot in one of the community's most established neighbourhoods. Thoughtfully designed with a refined floor plan and meticulous attention to detail, the home showcases premium finishes and a seamless flow that balances everyday comfort with effortless entertaining. The main level features soaring ceilings, wide-plank hardwood floors, designer lighting, and custom millwork throughout. A chef-inspired kitchen is equipped with premium appliances, large centre island, butler's prep area, and walk-in pantry, overlooking a bright great room with a stunning floor-to-ceiling fireplace. Formal and informal living spaces blend seamlessly, from the inviting dining room to the professionally landscaped backyard, designed for memorable family gatherings. A private office, mudroom w/ laundry, and elegant powder room complete the level. Upstairs, four spacious bedrooms and three full baths provide ample room for family and guests. The primary suite offers a walk-in closet and spa-inspired ensuite, while a private guest suite includes its own walk-in closet and ensuite. Two add'l bedrooms share a well-appointed bathroom and a second-floor laundry room adds everyday convenience. The fully finished lower level expands the living space with a large rec room, games area, wet bar, glass-enclosed home gym, and 3pc bathroom- perfect for recreation, wellness, and entertaining. Outside, the double-wide driveway comfortably accommodates up to four vehicles. Ideally located within walking distance of Downtown Milton, Mill Pond, Rotary Park, transit, and major highways, this distinguished residence offers an exceptional lifestyle in one of Milton's most desirable settings. Designed for those who value quality craftsmanship, thoughtful design, and timeless style, this is a rare opportunity to own a home that is as functional as it is beautiful. (id:49269)
725 - 2300 St Clair Avenue W
Toronto, Ontario
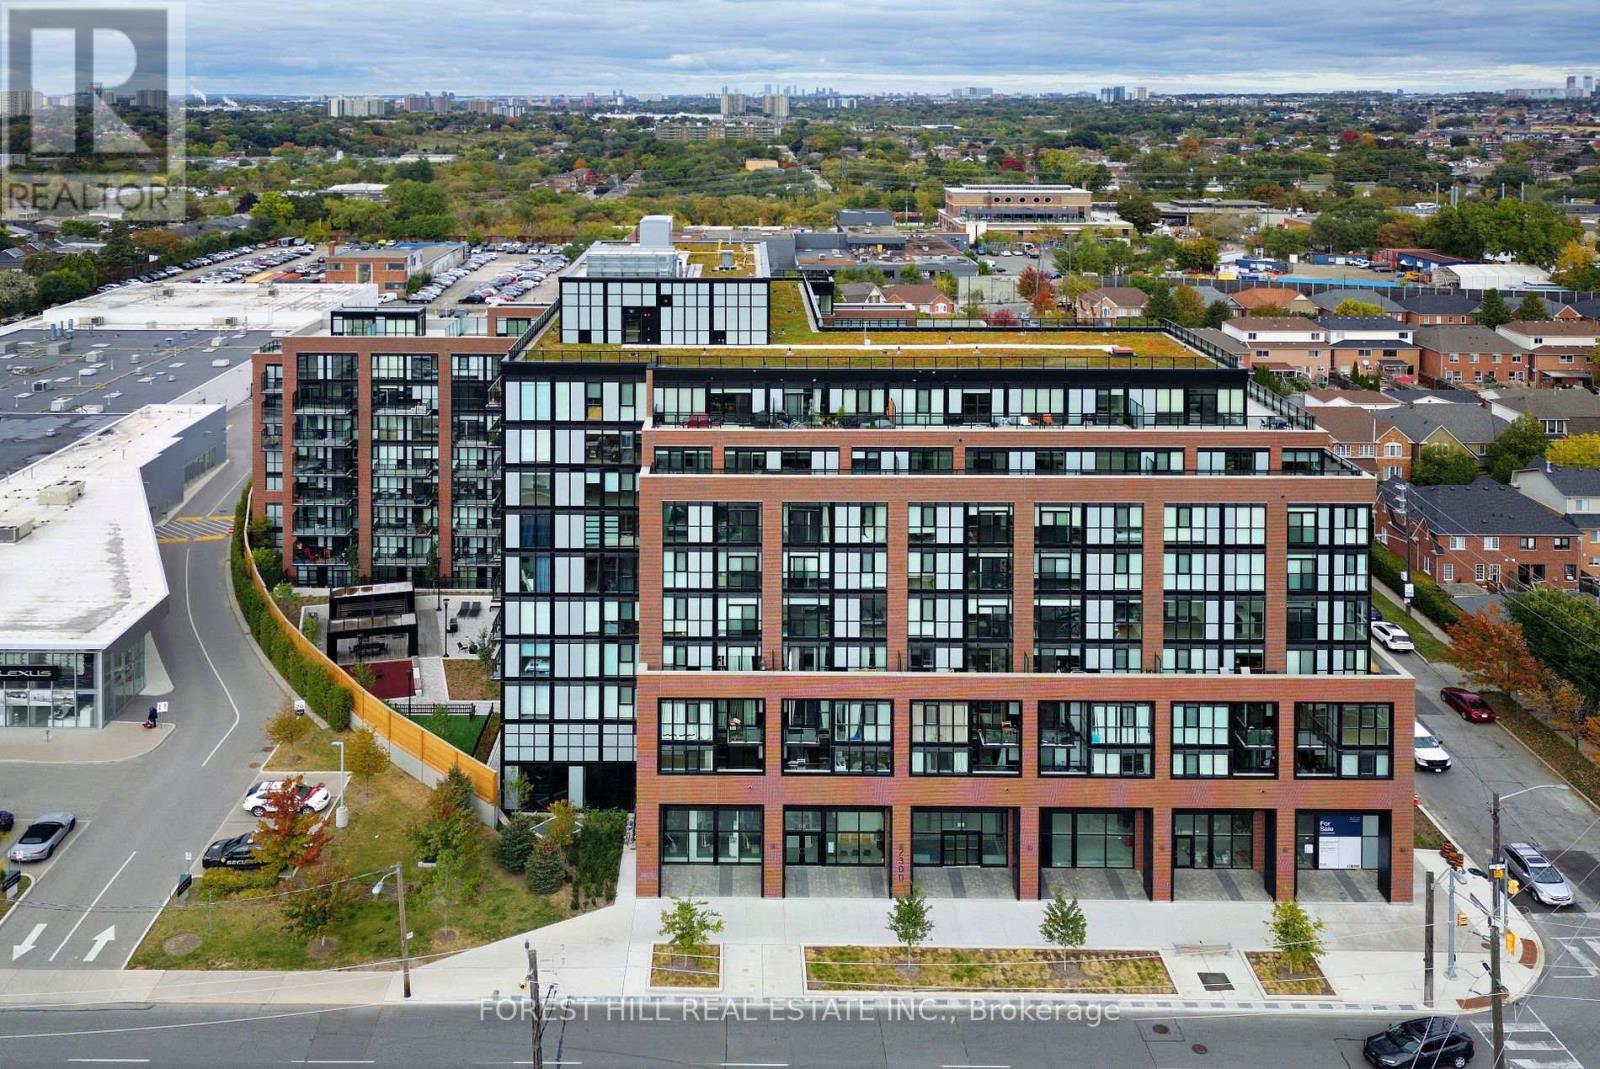
Rare two-level loft in the heart of the Stockyards District. This 1,124 sq ft suite lives like a home, with an open-concept main floor for living, dining and cooking and a walk-out to the balcony off the dining room. The three bedrooms include a primary retreat with its own private terrace walk-out, and the suite is topped by an exclusive third-level rooftop terrace - over 850 sq ft of private outdoor space across multiple levels, a genuine rarity at this price point. 2.5 baths and ensuite laundry complete the layout. Steps to Stockyards Mall, Walmart, Canadian Tire, restaurants and cafés, with TTC at the door, High Park minutes away, and parking included. *** EXTRAS: Condo Amenities: Courtyard w/covered lounges & dining nooks, fire pits, a kitchen prep & BBQ station; Children's play area & Dog Run; Equipped fitness & yoga rm; Party rm, Children's Playroom, Bike Storage, Visitor Parking; Security (id:49269)