
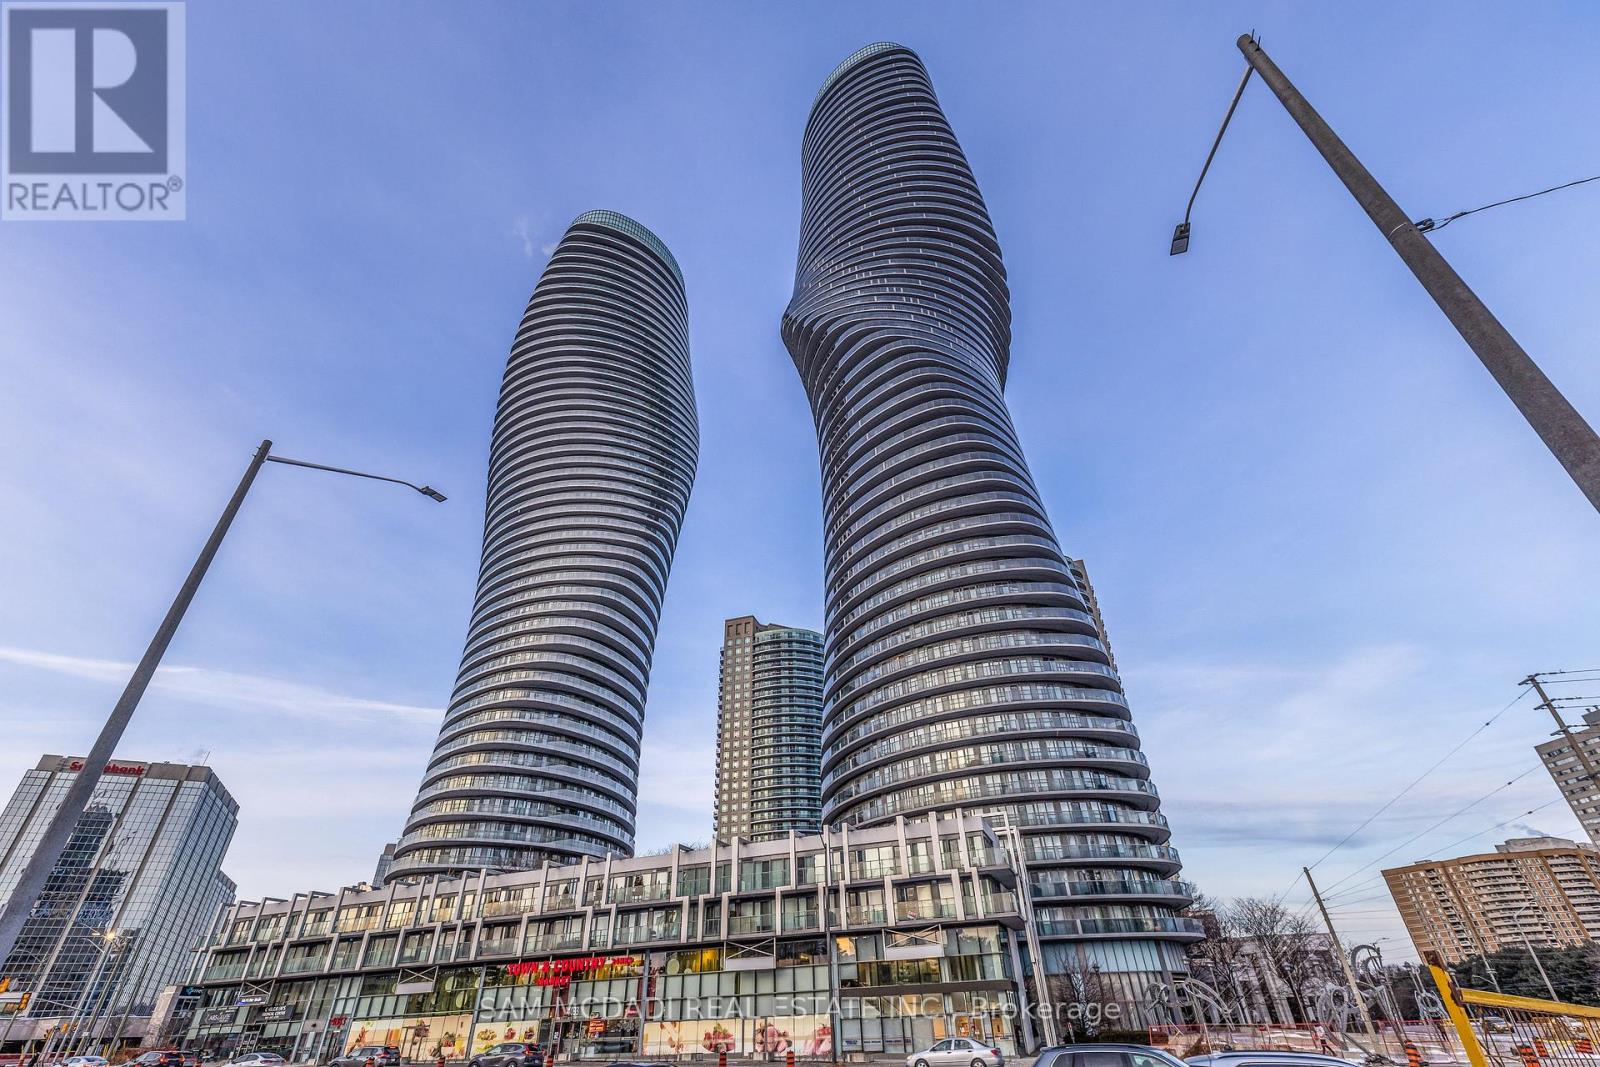
Ph3 - 50 Absolute Avenue
Mississauga, Ontario
Welcome to Penthouse 3 at 50 Absolute Avenue, an exceptional residence set on the 50th floor of the iconic Marilyn Monroe Towers. Offering 1600 sqft. of interior living space and an expansive 400 sq ft. wrap-around balcony, this penthouse delivers breathtaking views stretching from Lake Ontario to the Niagara Escarpment. This 2-bedroom, 2.5-bathroom suite features a thoughtfully designed open-concept layout, seamlessly connecting the living room, dining area, and spacious kitchen - ideal for both everyday living and entertaining. The kitchen is equipped with granite countertops, built-in appliances, a double sink, tile flooring, and ample storage, combining functionality with timeless style. The primary suite is a true retreat, boasting floor-to-ceiling windows, direct balcony access, a walk-in closet, a charming desk nook, and a luxurious 4-piece ensuite complete with a freestanding tub and rainfall shower. The second bedroom mirrors the same elevated finishes, featuring floor-to-ceiling windows, balcony access, a closet, and its own 3-piece ensuite - perfect for guests or family. Additional features include a powder room, in-suite laundry, two underground parking spaces, and one locker for added convenience. Residents enjoy a full suite of resort-style amenities, including concierge service, party and meeting rooms, guest suites, media room, basketball and squash courts, indoor and outdoor pools, games room, fully equipped gym, rooftop lounge with BBQs, and even a pet spa. Ideally located just steps from Square One Shopping Centre, Celebration Square, Sheridan College, restaurants, grocery stores, parks, MiWay and GO Transit, with quick access to Highways 401 and 403, this penthouse offers unparalleled convenience, connectivity, and luxury living in the heart of Mississauga. (id:49269)
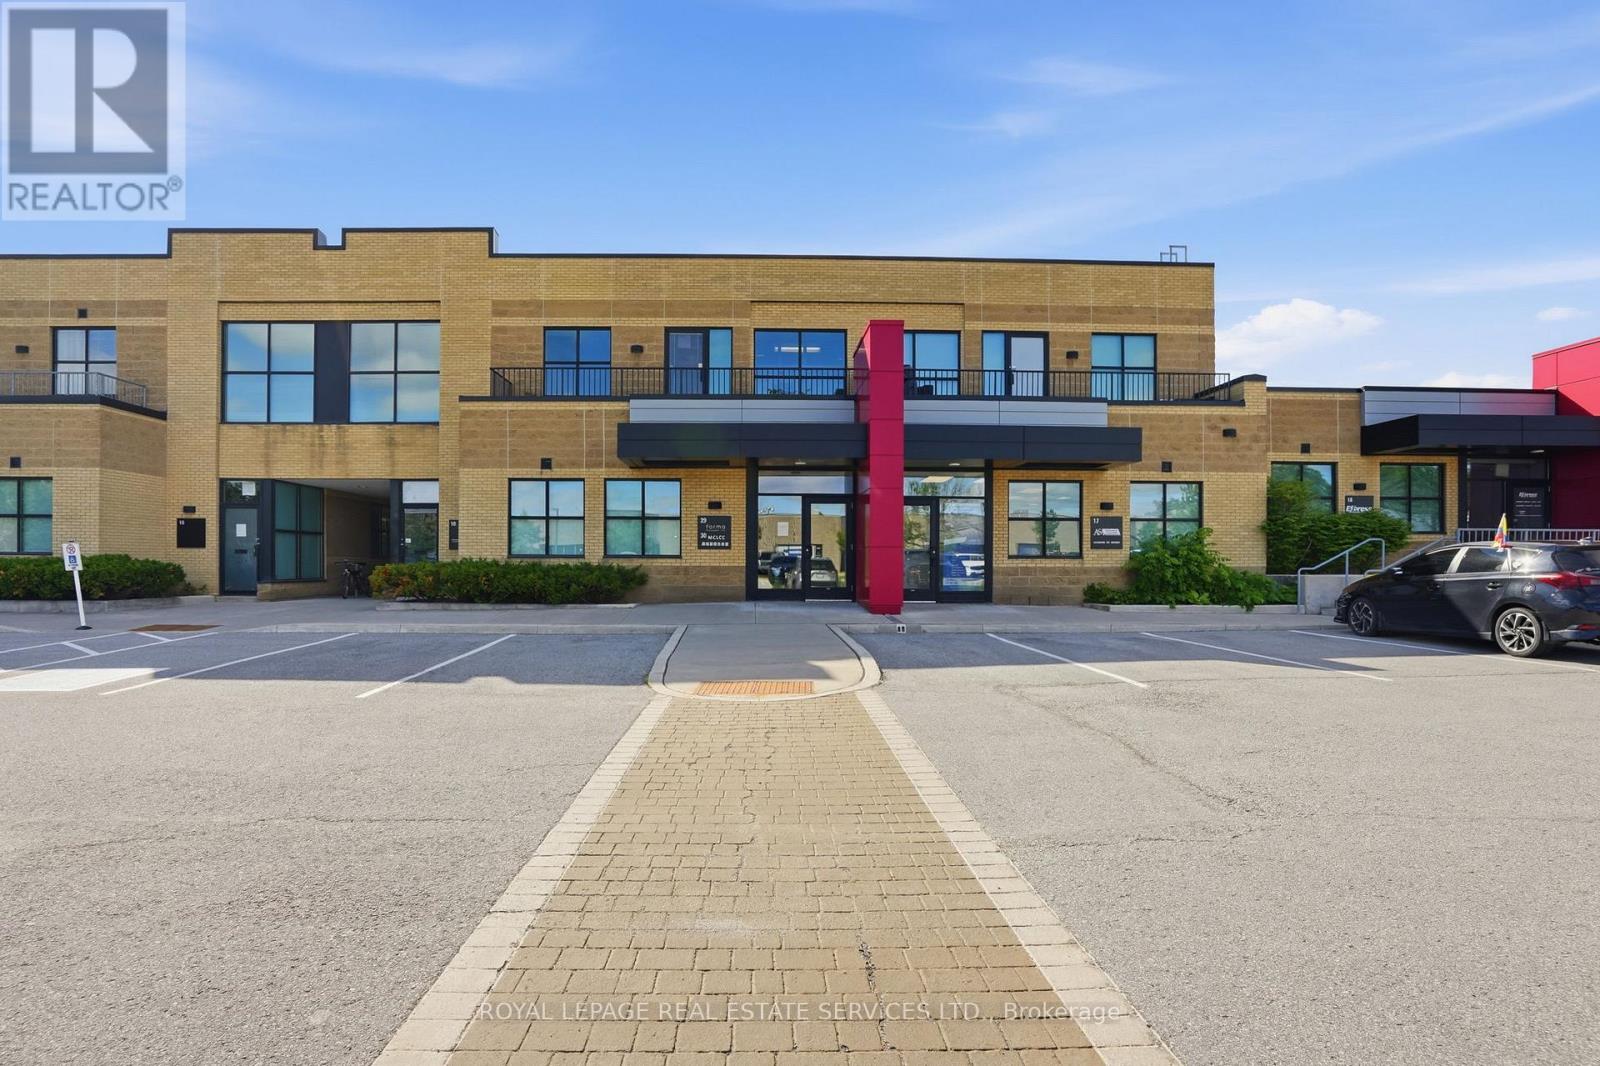
29 - 2155 Dunwin Drive
Mississauga, Ontario
Move-in ready second-floor office space in a highly accessible Mississauga location. Very bright, updated space featuring two large office areas, a kitchenette, washroom, storage room equipped with rough-ins for a second washroom, and a private balcony. Ideally suited for a variety of professional users with flexible E2-1 zoning, exceptional parking, and convenient access to Dundas Street West, Erin Mills Parkway, Highways 403/QEW, transit, and nearby amenities. Tenant and tenants agent to verify measurement's. Tenant to pay utilities. Rent to escalate over the term. Also available for sale. (id:49269)
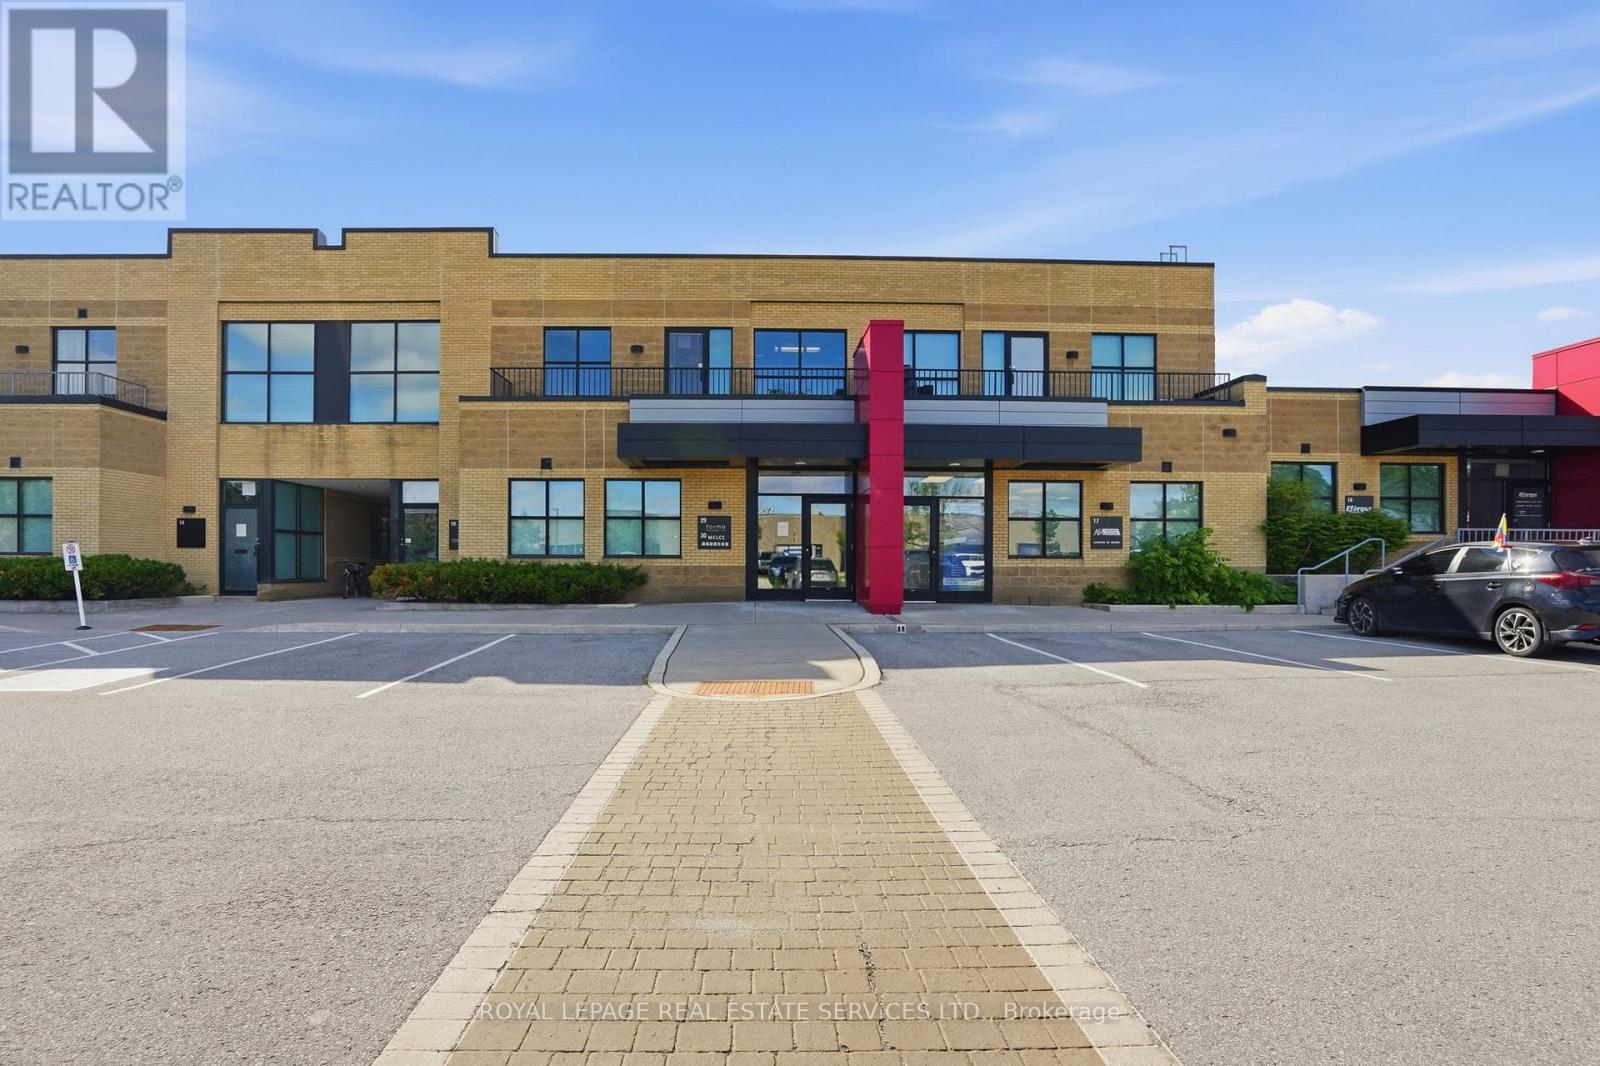
29 - 2155 Dunwin Drive
Mississauga, Ontario
Move-in ready second-floor office condominium in a highly accessible Mississauga location. Very bright, updated space featuring two large office areas, a kitchenette, washroom, storage room equipped with rough-ins for a second washroom, and a private balcony. Ideally suited for a variety of professional users with flexible E2-1 zoning, exceptional parking, and convenient access to Dundas Street West, Erin Mills Parkway, Highways 403/QEW, transit, and nearby amenities. An excellent opportunity for owner-users. Purchaser and Purchaser's agent to verify measurement's. (id:49269)
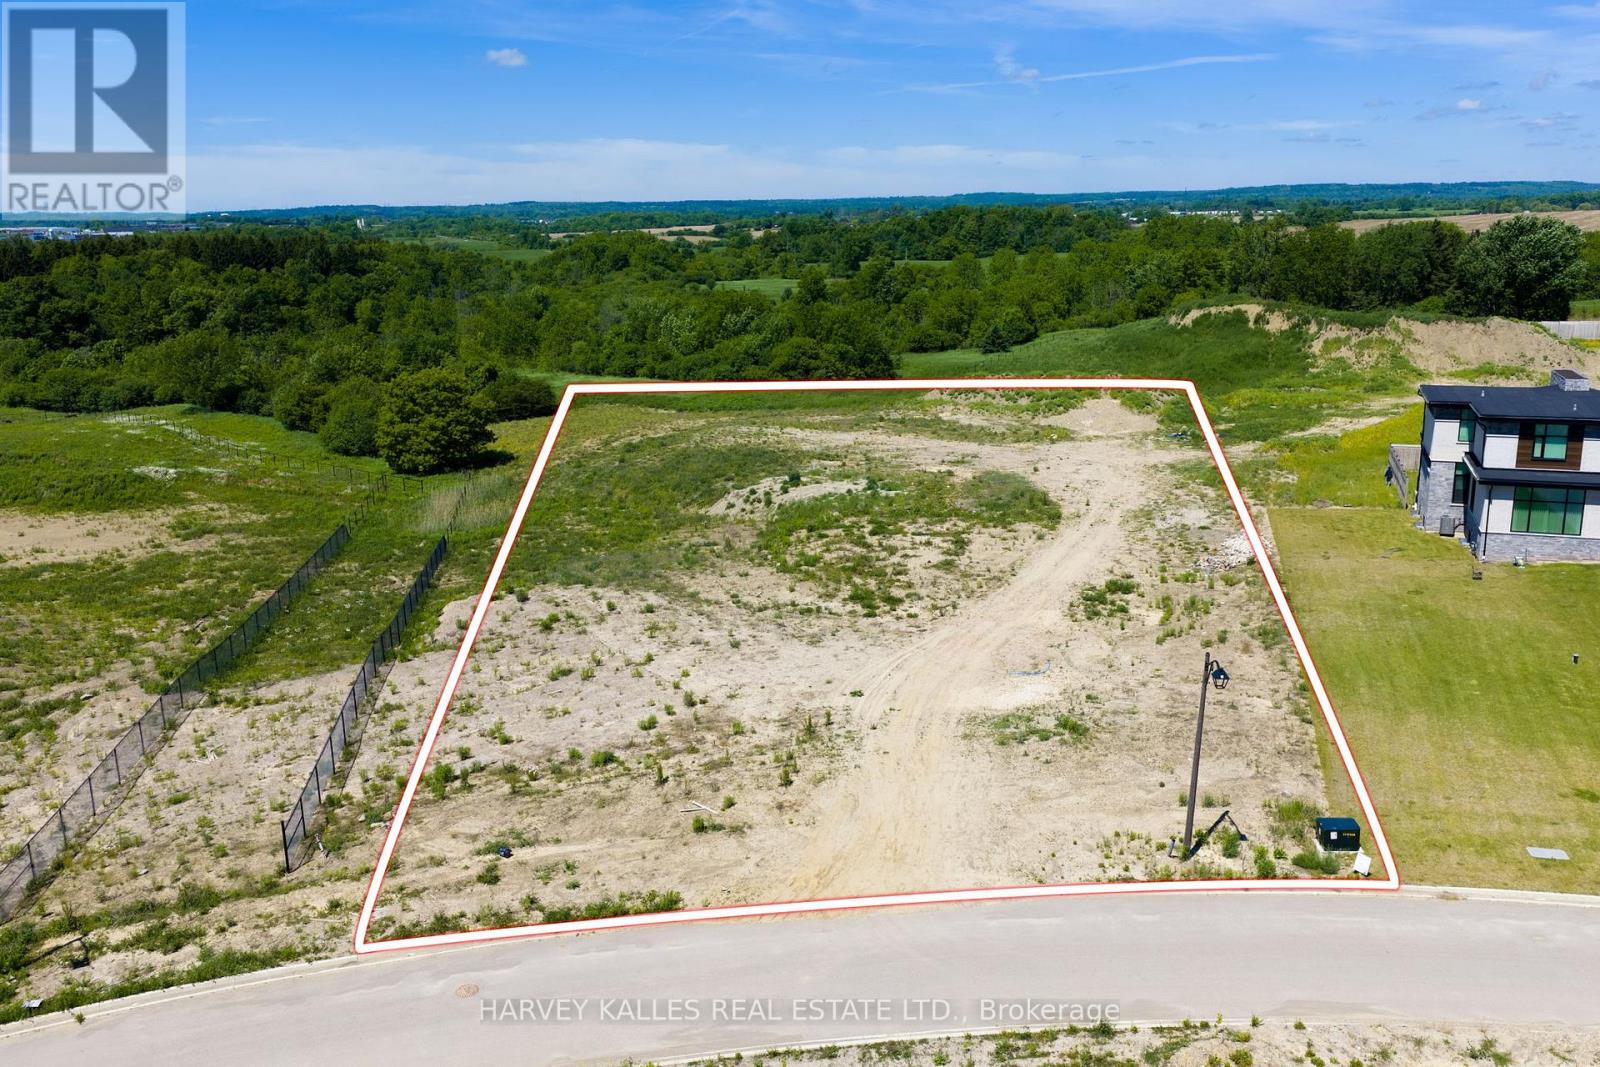
24 Sugarbush Court
Halton Hills, Ontario
A rare opportunity to build your dream estate on 2.57 acres in the prestigious Churchill Valley Estates community. Nestled among mature trees, ravines, walking trails, and protected natural surroundings, this exceptional lot offers the perfect blend of privacy, luxury, and convenience. Churchill Valley is a limited collection of bespoke custom homes, known for its estate-sized properties and breathtaking natural setting in one of Georgetown's most sought-after communities. Essence Homes, the community's preferred luxury builder, is available to assist in bringing your vision to life. Design a home tailored to your lifestyle. Whether you envision a timeless estate residence or a modern architectural masterpiece, this property provides the space and flexibility to create something truly extraordinary. Minutes to Georgetown, golf courses, schools, GO Transit, and Highway 407. An exceptional opportunity to build without compromise in one of Halton Hills' most exclusive estate communities. (id:49269)
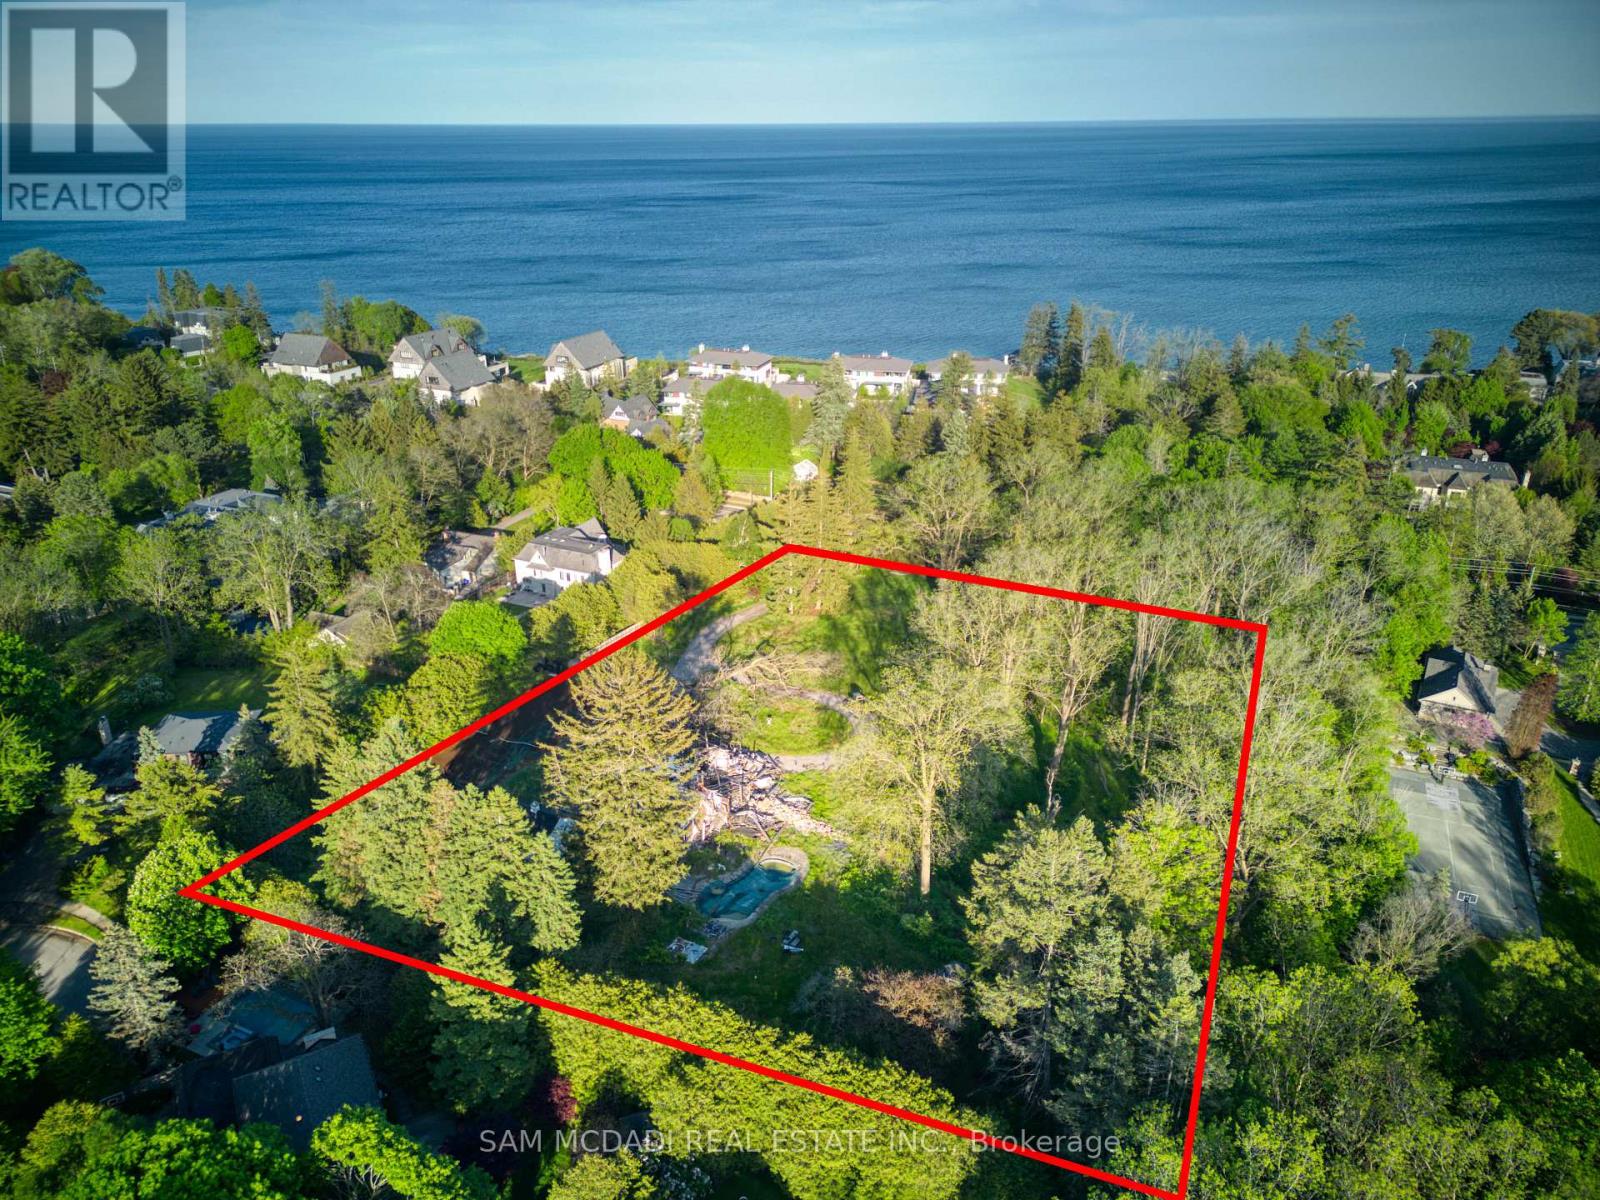
1475 Lakeshore Road E
Oakville, Ontario
A rare and exceptional land opportunity on prestigious Lakeshore Road East! 1475 Lakeshore Rd E offers scale and long-term potential in one of Oakville's most established and coveted lakefront-adjacent corridors. Zoned RL1-0, the property presents a compelling opportunity for thoughtful redevelopment in a neighbourhood defined by multi-million-dollar estates and enduring value. With its impressive acreage, this site presents a great opportunity to rezone to permit a condominium roadway with 7 to 8 freehold houses. Alternatively, the property could accommodate a single magnificent custom estate. Other opportunities exist through this rare offering! Conveniently located just moments from Lake Ontario with immediate access to the Waterfront Trail and Coronation Park, close to Bronte Harbour, downtown Oakville, GO Transit, and easy QEW access. The surrounding area features top-rated schools and premium amenities. With opportunities along this stretch of Lakeshore becoming increasingly scarce, properties of this scale represent enduring land assets. An ideal opportunity for experienced developers, custom builders, or vision-driven purchasers seeking a prime Oakville address with long-term value in an irreplaceable lakefront setting. (id:49269)

412 - 1 Massey Square
Toronto, Ontario
Welcome to Unit 412 in the vibrant community of Crescent Town, where convenience and lifestyle come together. Enjoy the ease of having everything you need within walking distance, including the subway, shopping, medical clinics, schools, daycare facilities, and numerous parks and trails. This bright and spacious suite features a desirable southwest exposure, filling the home with natural light and offering beautiful sunset views. Overlooking Taylor Creek Park, residents can enjoy direct access to an extensive network of walking and cycling trails that connect through the Don Valley greenbelt, extending westward and eastward toward Warden and St. Clair. The thoughtfully designed layout offers living space comparable to many downtown two-bedroom condominiums. Recent updates include modern laminate flooring throughout, newly tiled kitchen and bathroom surfaces, stylish new light fixtures, and fresh preparation throughout the entire unit. The whole suite has been professionally primed, creating a clean, move-in-ready canvas for a buyer's personal style and color palette. The kitchen and bathroom have been primed and painted with durable, washable interior paint, providing a fresh and updated look. Balcony upgrades have been completed throughout the building, with balconies either recently refreshed or scheduled for a fresh coat of paint. Residents of Crescent Town enjoy exceptional amenities, including a fully equipped fitness center, Olympic-sized indoor swimming pool, sauna, squash and racquetball courts, and a variety of organized recreational programs-all included in the community membership. An excellent opportunity to enjoy spacious living, outstanding amenities, and unmatched convenience in a well-established neighborhood. (id:49269)
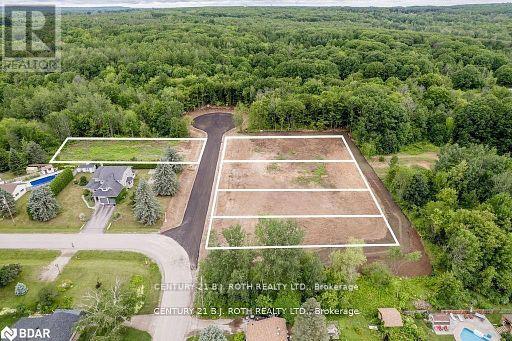
300 Centennial Drive
Midland, Ontario
WELCOME TO MARCELLUS PLACE, VACANT LARGE 114x197 LOT, COMPLETELY CLEARED AND GRADED ON A PAVED CUL DU SAC ROAD. ALL INFRASTRUCTURE AND UTILITIES INSTALLED. LITERALLY READY TO BUILD. MUNICIPAL WATER TO ALL LOTS, NATURAL GAS AND HYDRO. ENVIRONMENTAL HAS BEEN DONE. BUY AND BUILD. ALTERNATIVELY CAN HAVE HOME BUILT WITH CUSTOM PLANS AVAILABLE UPON REQUEST. (id:49269)
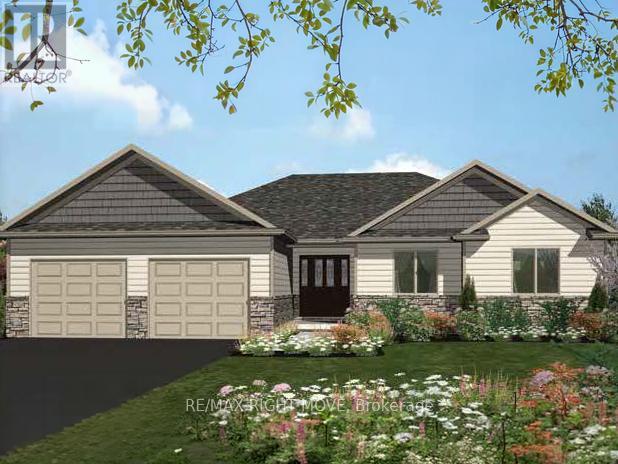
2019 Rudolph Court
Severn, Ontario
Welcome to Lot 18 in Glen Oak Estates, a stunning new estate subdivision in Marchmont. "The Meadowbrook" boasts 3 bedrooms, 2 bathrooms, an open-concept great room, a primary with a walk-in closet, and a 4-piece en-suite. Built by one of the most reputable builders in the area, possession is available at the end of 2026. Lots of Upgrades included featuring 9-foot ceilings on the main level, quartz countertops throughout, engineered hardwood and tile in common areas, and carpet in the bedrooms. Enjoy the comfort of natural gas forced-air heating, elegant stone front skirts, and Bell Fibe or Rogers internet options. The home includes a double garage, with the option to upgrade to a 3-car garage for $45,000 or expand it further. Upgrades are available to make your home uniquely yours. Don't miss your chance.* The Buyer assigns any HST rebate to the Seller in exchange for an HST-inclusive purchase price, and warrants under oath that the property will be used as a primary residence - failing which the Buyer must reimburse the Seller for the rebate amount lost as a result. (id:49269)
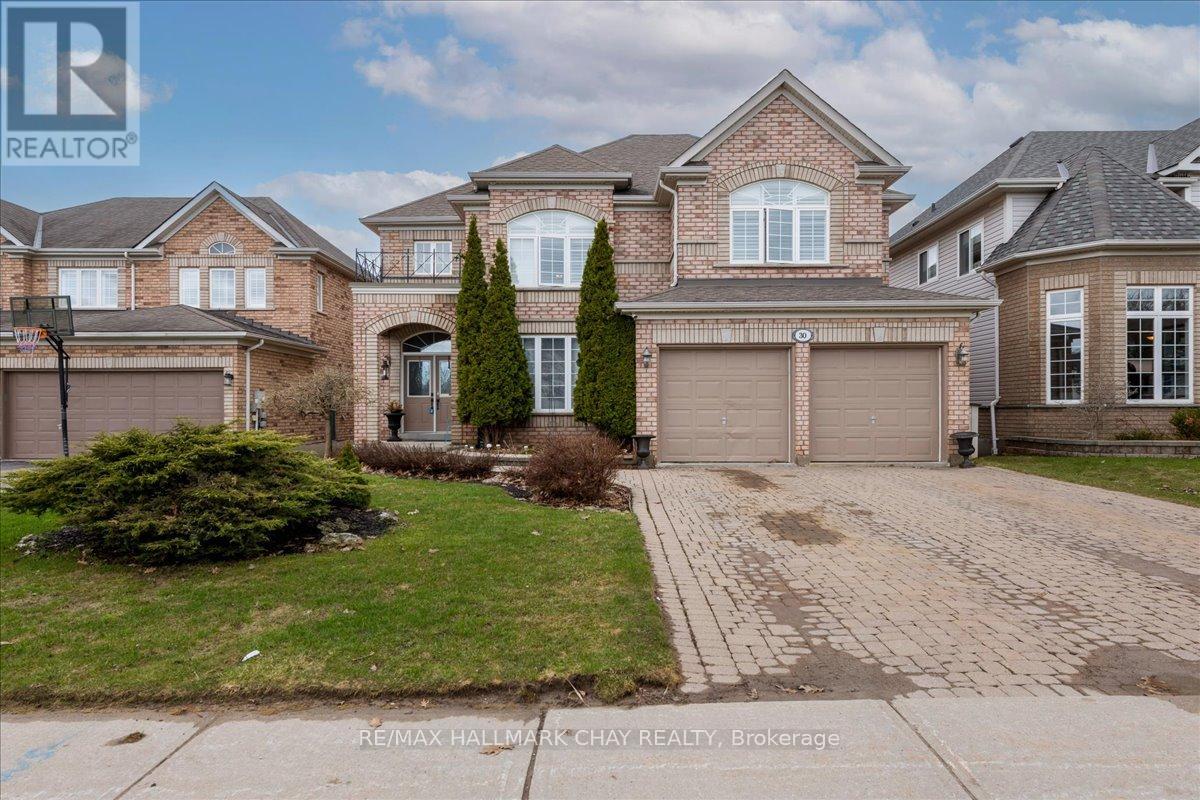
30 Birkhall Place N
Barrie, Ontario
BACKING ONTO EP LAND AND LOADED WITH QUALITY, THIS IS THE KIND OF HOME THAT STOPS BUYERS IN THEIR TRACKS. From the moment you walk in, the main floor makes an immediate statement with its bright open-concept design, high ceilings, elegant formal living and dining rooms, and a stunning family room with large windows and a fireplace that anchors the space beautifully. The custom-built Italian kitchen adds both style and substance, while the exceptional crown moulding throughout showcases distinctive craftsmanship rarely found in today's market. A loft-style office with a second fireplace offers the perfect space for working from home or relaxing in comfort. The finished walkout basement is a major bonus, featuring a magnificent games room filled with natural light and direct access to the private backyard and the treed EP land beyond. Outside, the home is equally impressive with interlock front and back, underground sprinklers, and a premium setting that offers both privacy and a natural backdrop. Included are Sub-Zero fridge, stove, dishwasher, washer, dryer, California shutters upstairs, central vacuum, water softener, under-sink drinking water filtration, high-efficiency hot water tank, four monitored exterior security cameras, and roof redone in 2018. Located in one of Painswick's most sought-after family neighbourhoods close to schools, parks, shopping, transit, and commuter routes. A rare opportunity to own a beautifully finished walkout home in a premium location, offered at an exceptional value of $1,23 (id:49269)
1805 Grayabbey Court
Pickering, Ontario
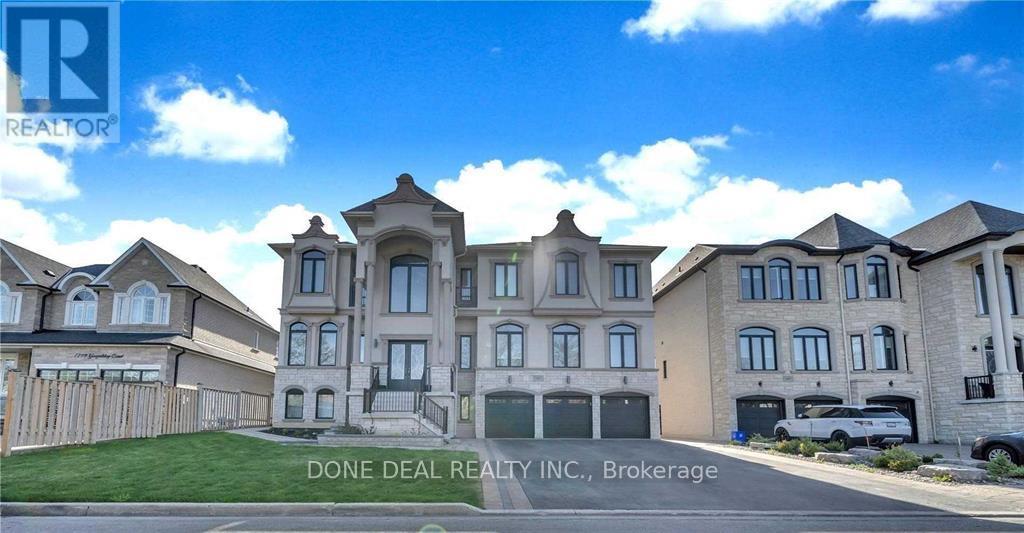
Welcome To This Spectacular Custom-Built Mansion Located In One Of Pickering's Most Prestigious And Exclusive Neighborhoods. Featuring Over 6,800 Sqft Of Luxurious Living Space, This Stunning Estate Welcomes You With A Grand Entrance, Soaring Ceilings, And An Impressive Circular Staircase.Designed For Both Elegant Entertaining And Comfortable Family Living, The Home Features A Sun-Filled Family Room With A Gas Fireplace And French Doors, Formal Dining Area, Gourmet Chef's Kitchen Alongside A Fully Equipped Spice Kitchen, Large Centre Island, Premium Built-In Stainless Steel Appliances, And A Cozy Glass-Enclosed Breakfast/Sitting Area Overlooking Beautiful Views.This Exceptional Home Offers 5 Spacious Bedrooms And 8 Washrooms, Including A Lavish Primary Retreat Featuring A Spa-Inspired Ensuite And Expansive His & Her Walk-In Closets. Premium Finishes Throughout Include Modern Custom Chandeliers, Oversized Spa Showers, Crown Moulding, Waffle Ceilings, And Elegant Wainscoting.Exterior Features Include A 3-Car High Ceiling Garage And A Large Driveway Accommodating Up To 12 Vehicles.Additional Highlights Include A Legal 2-Bedroom Basement Apartment With Separate Side Entrance, Plus Another 2-Bedroom Basement Area Complete With A Fully Equipped Gym And Sauna - Offering Incredible Space For Extended Family, Guests (id:49269)
1610 - 20 Bruyeres Mews
Toronto, Ontario
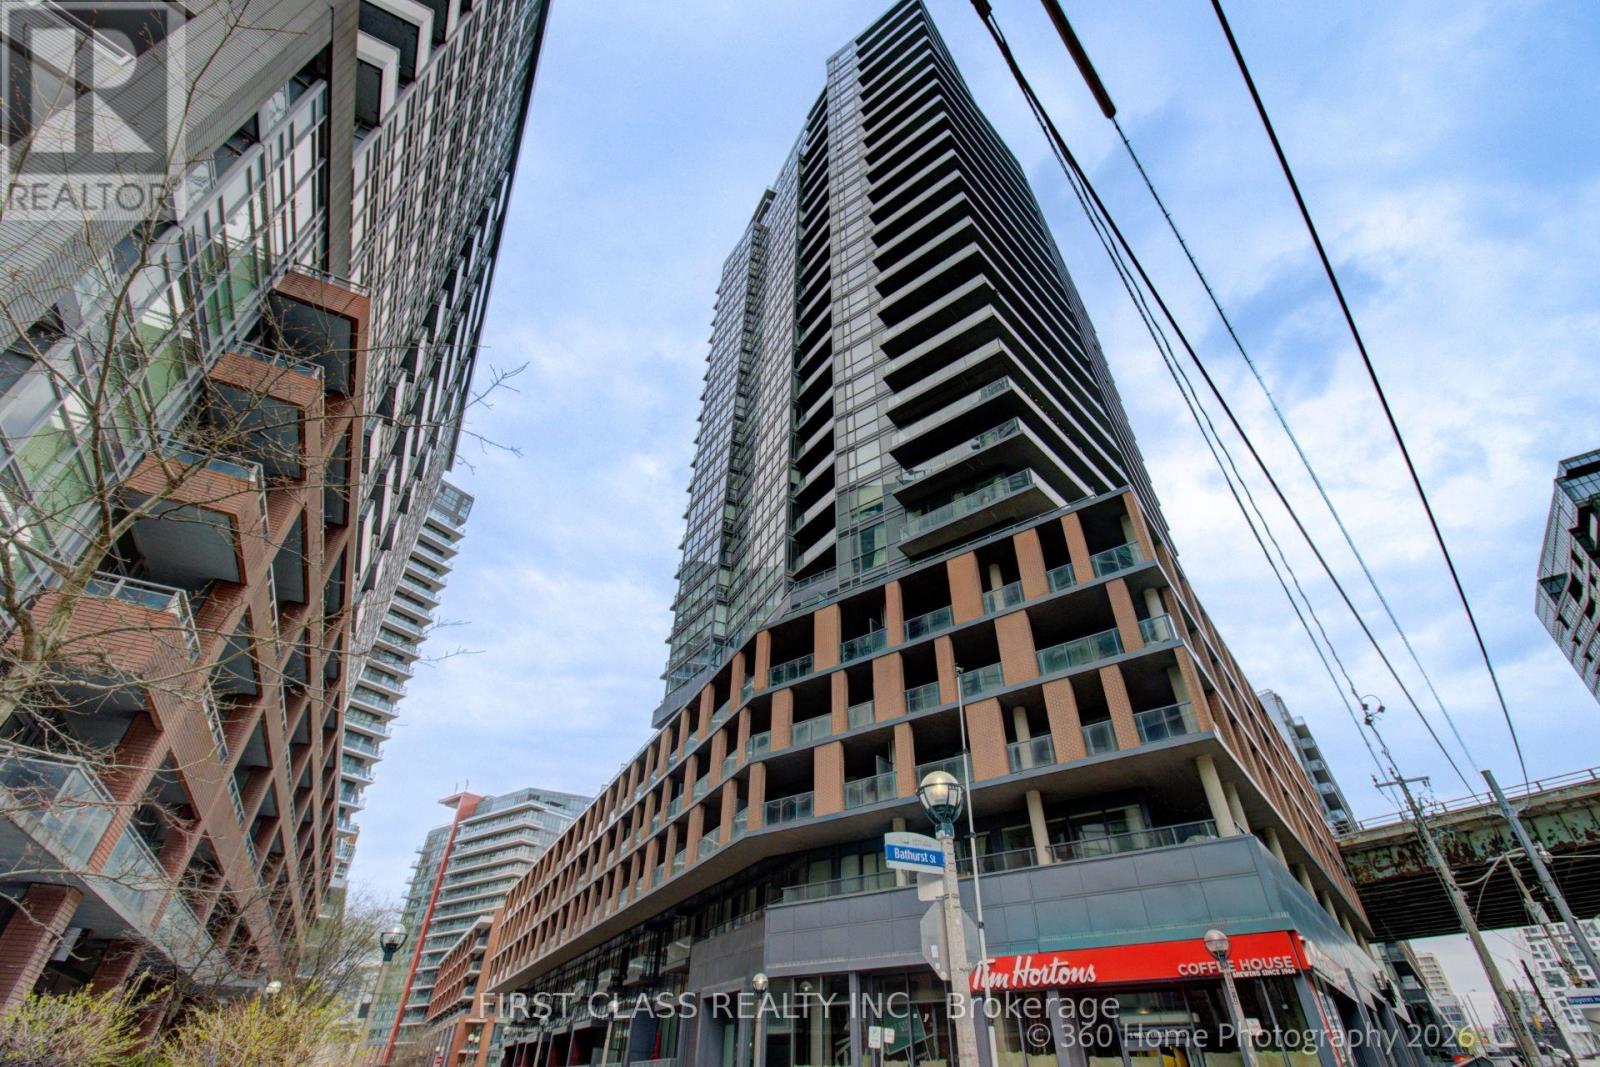
Stunning Downtown Waterfront Condo Close to All Amenities and Parks! Lake Ontario & Toronto Island View! Sun-filled South-East Corner Unit. Two split-bedroom floor plan. Floor-to-ceiling Windows with Wrapped Around Balcony. 9" ceiling. Open concept kitchen with Ss appliances, laminate floor throughout. FIFA 2026 World Cup Fort York neighborhood!! Minutes to LCBO, Loblaws (flagship), Shoppers, Billy Bishop Airport, BMO Field, CNE, restaurants and theatres on King West. A must-see Condo for waterfront lifestyle!!! (id:49269)
16 Southcamp Rd
Terrace Bay, Ontario
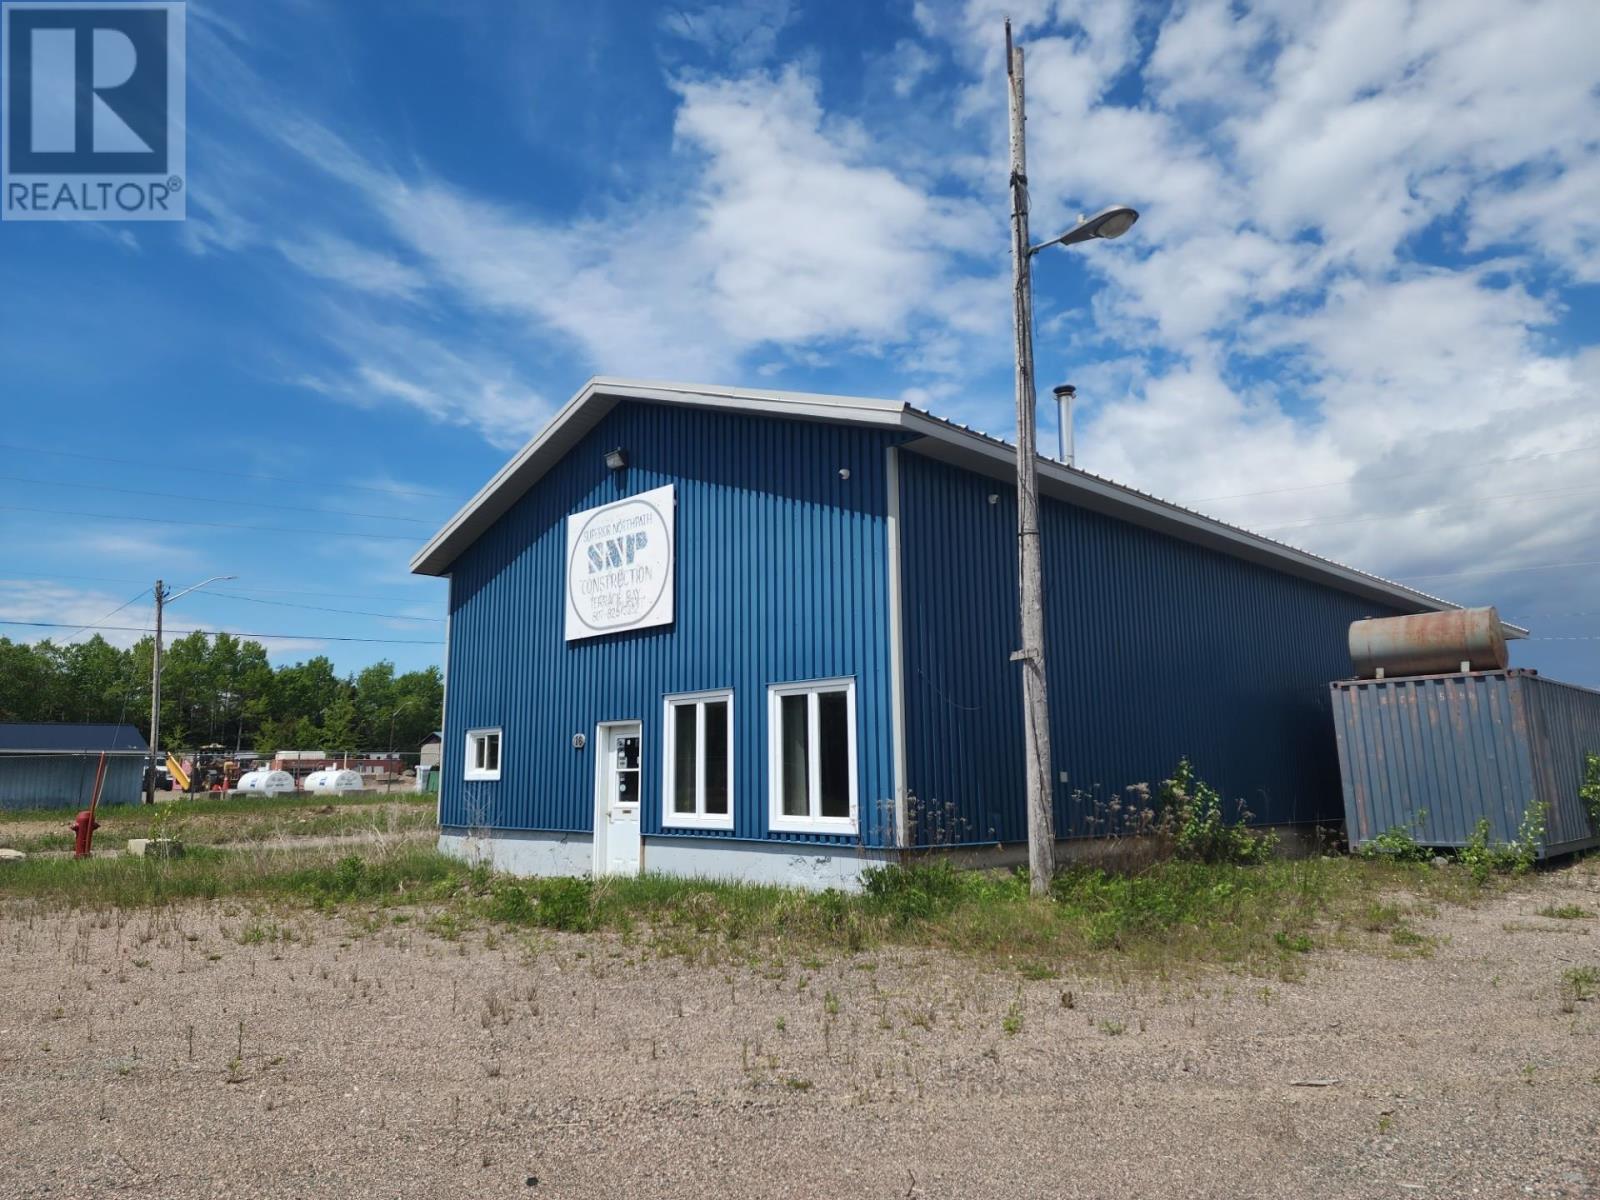
Maximize your business operations with this versatile industrial property engineered for efficiency and growth. Offering excellent logistics and robust infrastructure, this site is ideal for manufacturing, automotive, logistics, or a commercial fleet depot. Key Property Features include Massive Garage: 72' x 32' detached shop with high ceilings and heavy-duty bay doors. Turnkey Office: Dedicated administrative workspace to manage your daily business operations. On-Site Amenities: Dedicated washroom located directly inside the main building. Reliable Utilities: Connected to town water with a functional septic holding tank system. Logistics Ready: Direct, high-visibility road access suitable for heavy transport and machinery. Expansion Potential: Large lot with ample outdoor storage and room for future footprint expansion. Ideal For Fleet maintenance and mechanical repair shops Contractors, landscapers, and construction yards Light manufacturing and assembly operations Warehousing, distribution, and secure outdoor storage (id:49269)