
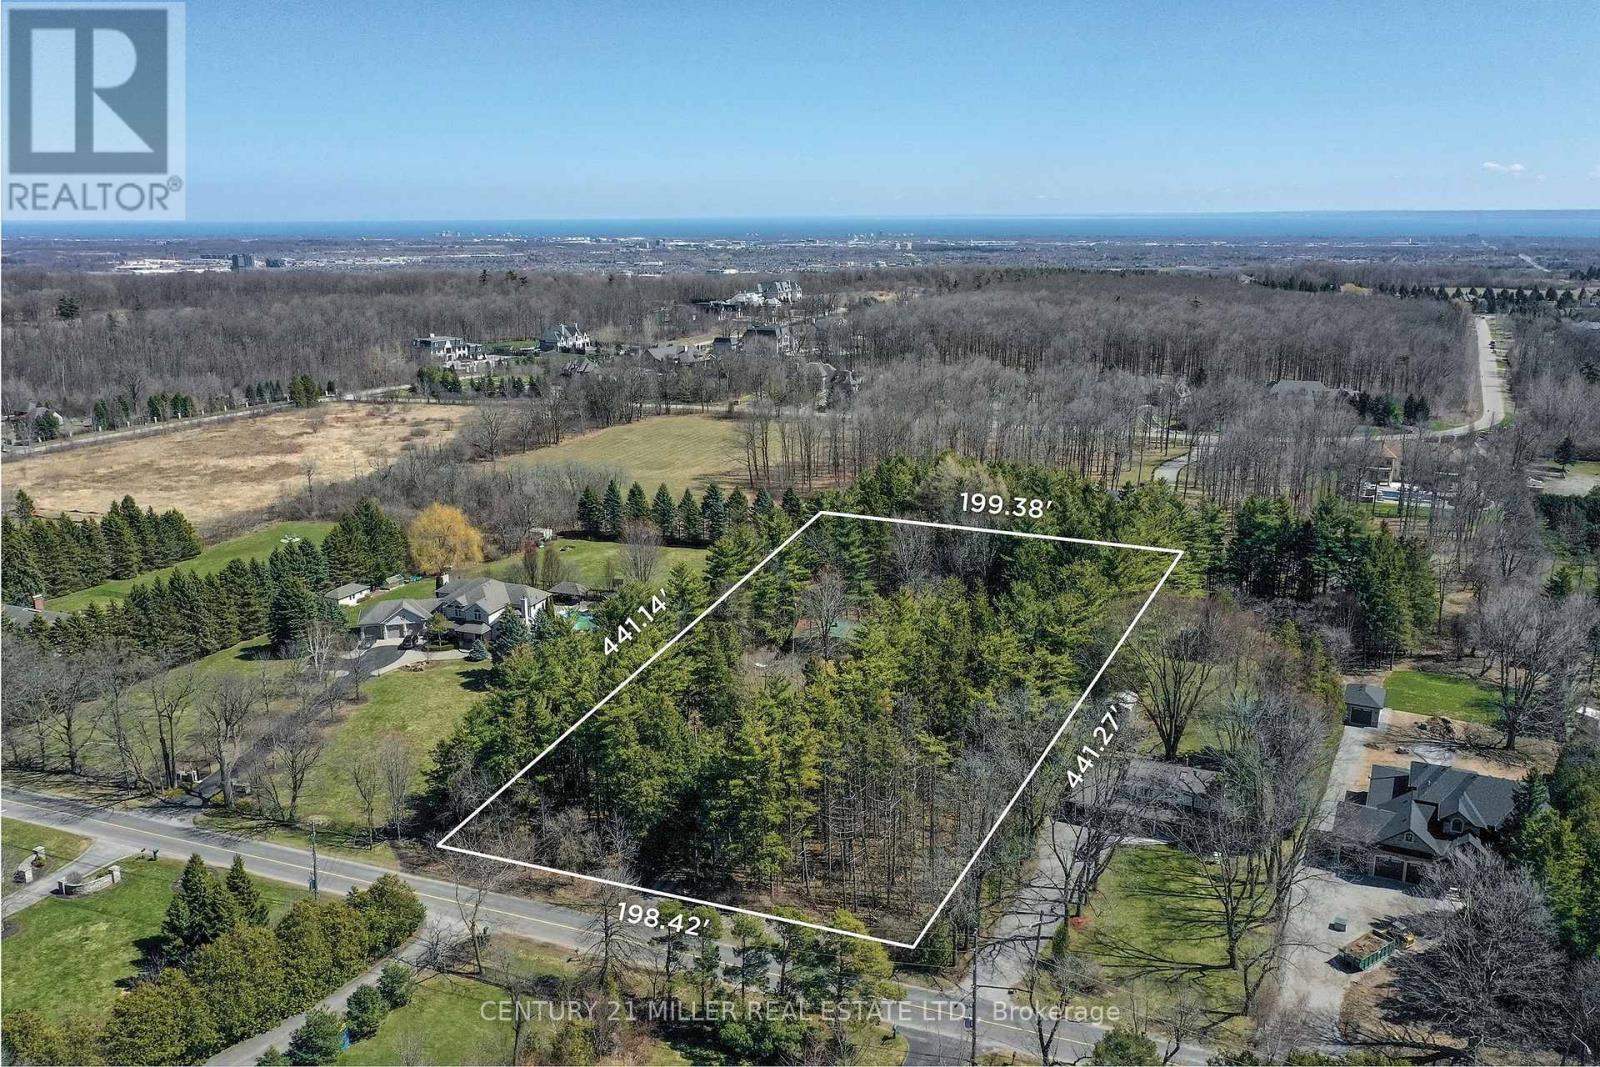
2602 No 2 Side Road
Burlington, Ontario
Set on an exceptional 2-acre parcel in the coveted Mount Nemo community of North Burlington, this property offers a rare opportunity to live, invest, or build. Backing onto prestigious Bluffs Estates and surrounded by mature trees and scenic trails, the setting delivers a peaceful, Muskoka-inspired lifestyle just minutes to Dundas Street, major highways, shopping, golf, and steps to the Bruce Trail. The existing residence is a well-maintained 2+1 bedroom bungalow offering approximately 1,923 sq ft on the main level, plus a finished lower level. A bright, functional layout features a spacious living room with a large picture window, wood-burning fireplace, and feature brick wall. The dining room includes built-in cabinetry and overlooks the picturesque grounds, while the kitchen offers Corian countertops, ceramic flooring, and a window above the double sink. Two bedrooms are tucked into a private wing, alongside an updated main bathroom with walk-in shower. A separate main-level wing with its own entrance provides in-law or multi-generational living potential, featuring an oversized open-concept space, kitchenette, wood-burning stove, and multiple access points. The lower level adds further versatility with a recreation room, additional bedroom, and laundry. For those seeking to create a true estate-calibre residence, plans are available for a custom home offering just under 13,000 sq ft of combined gross floor area including parking for 5 cars. This represents a rare opportunity to establish a landmark estate within one of North Burlington's most coveted natural settings. Renowned builder Ambassador Fine Custom Homes has been engaged, bringing proven expertise and a deep understanding of the property. With approvals in final stages and expected in the coming months, this offering presents a unique opportunity to expedite the development timeline and move forward with confidence alongside an experienced builder. Comprehensive due diligence has been completed. (id:49269)
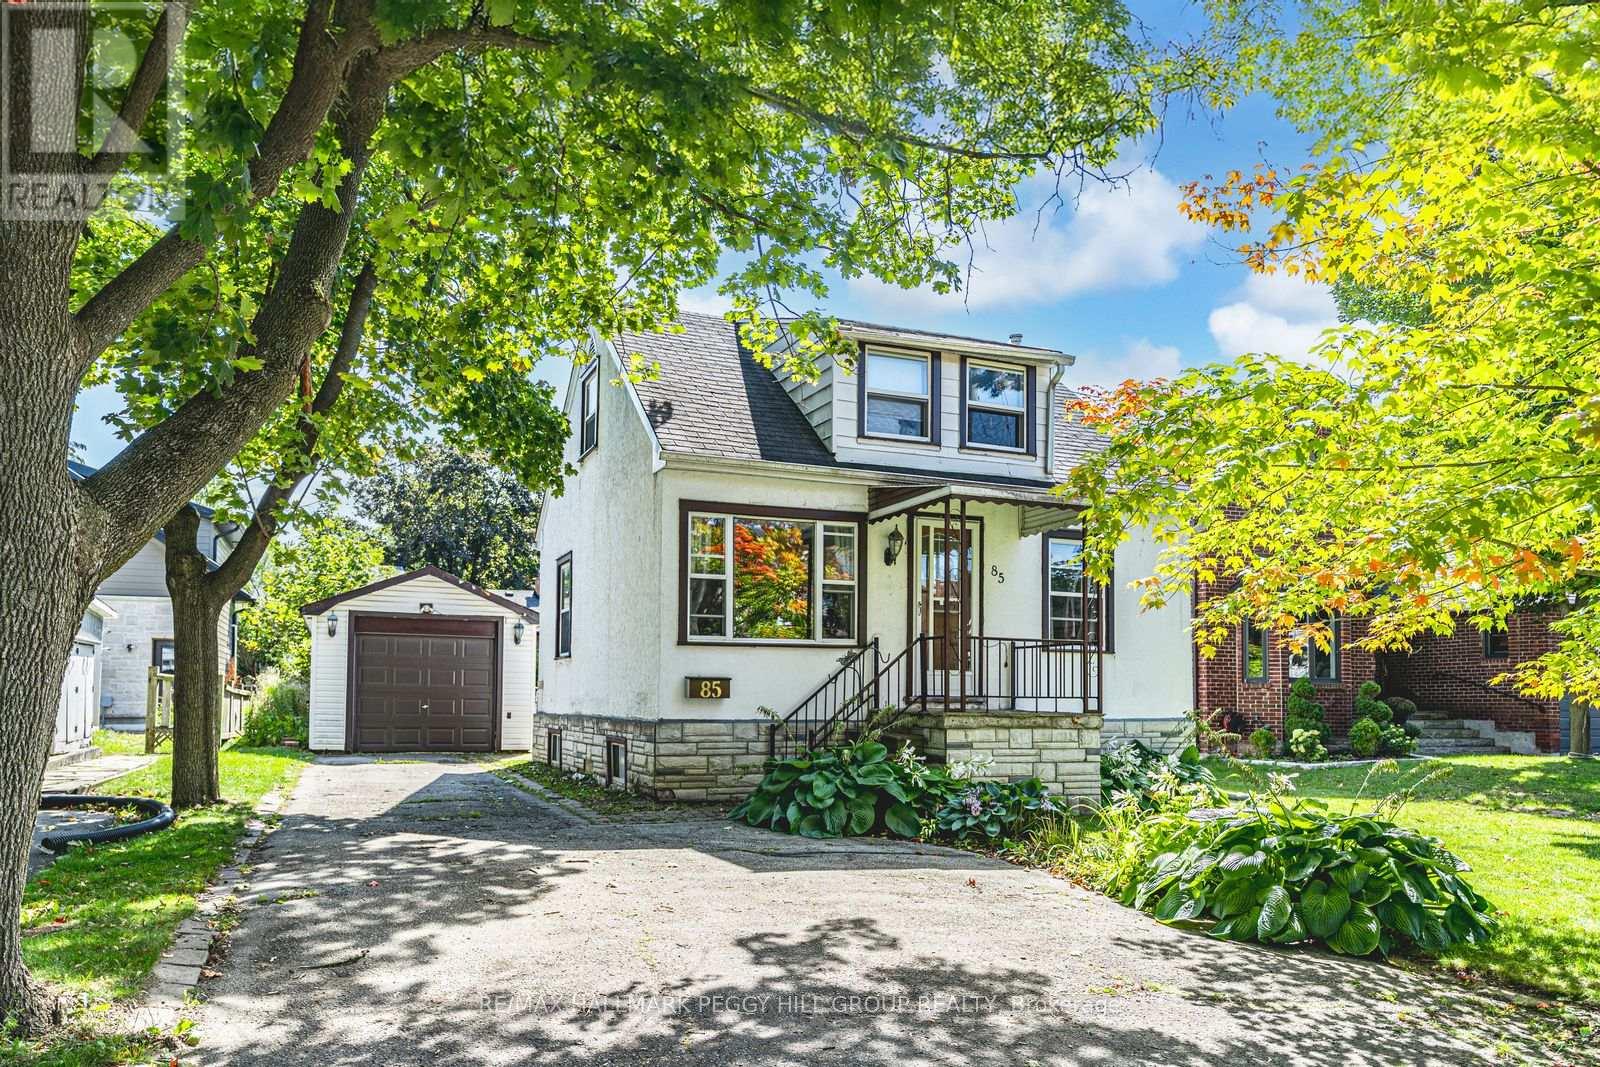
85 Tyler Street
Aurora, Ontario
RARE OFFERING WITH ENDLESS POTENTIAL IN COVETED AURORA VILLAGE SURROUNDED BY LUXURY HOMES! Attention Builders, Developers and Visionaries! This is your chance to secure a 54 x 134.5 ft lot in the prestigious Aurora Village, surrounded by multi-million dollar homes on a picturesque tree-lined street. The existing 1 1/2 storey home invites creative redesign or the opportunity to build new, giving you the freedom to create a luxury residence that matches your vision. The backyard is flat, private and framed with mature hedges, and a newer east facing fence. This provides an ideal setting for outdoor living and custom landscaping. This property is zoned R3, permitting a detached dwelling and second suite dwelling, with potential for a third suite. Significant sewer infrastructure improvements were recently completed in preparation for future construction, and a new topographical survey is available to help guide future plans. Recent tear-downs and custom builds on Tyler Street and in the surrounding area have proven strong market demand and premium sale values. All of this is minutes to top-rated schools including St. Andrew's College, the Aurora Cultural Centre, Town Park, the library, boutique shopping, vibrant dining and GO Transit. This rare property offers the lifestyle, location and limitless potential to make your mark in one of Aurora's most admired neighbourhoods. (id:49269)
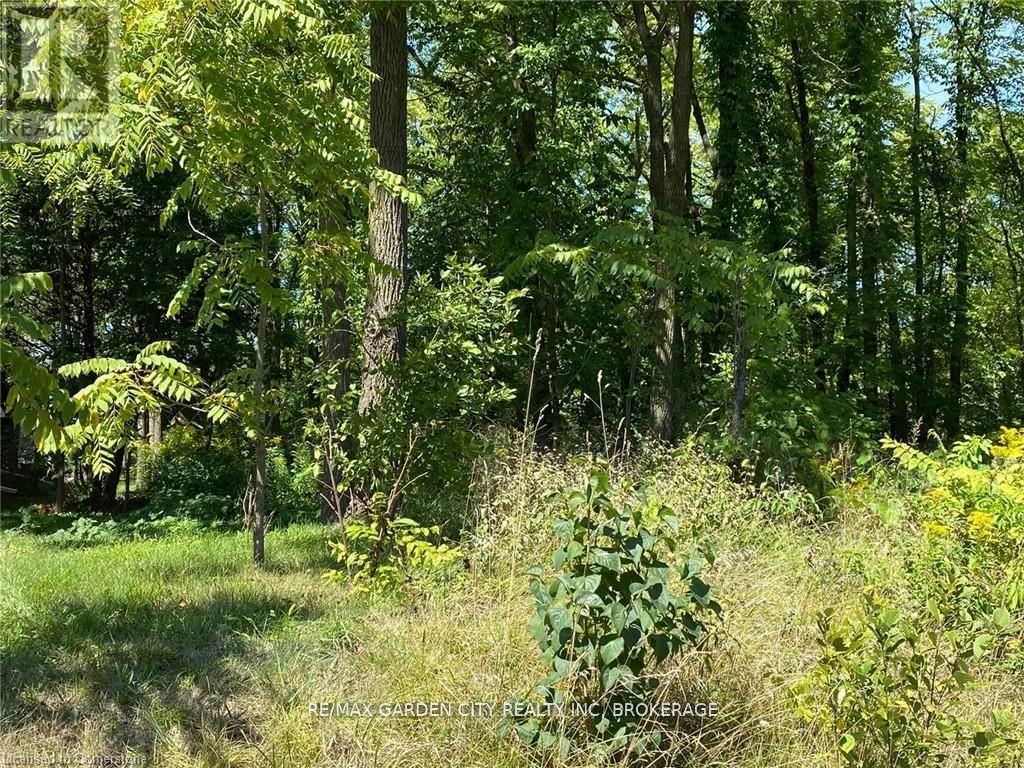
Pt Lt 3 Effingham Street
Pelham, Ontario
LOCATION, LOCATION, LOCATION! This fabulous 2.9-acre treed ravine lot is situated on the Niagara Escarpment. Build your dream home on Effingham Street, just a short walk from Short Hills and Henry of Pelham Estate Winery. The lot has a frontage on both Effingham Street and Louth Townline Road, but the building envelope is on Effingham Street, see in attached pictures. It is located directly south of 2910 Effingham St. and directly east of 160 Louth Townline Road. Please park on Louth Townline Road, near the "For Sale" sign, and walk into the lot. The current owners have drawings for a 3000 square-foot bungalow. Buyers are encouraged to conduct their own due diligence regarding building regulations and requirements. (id:49269)
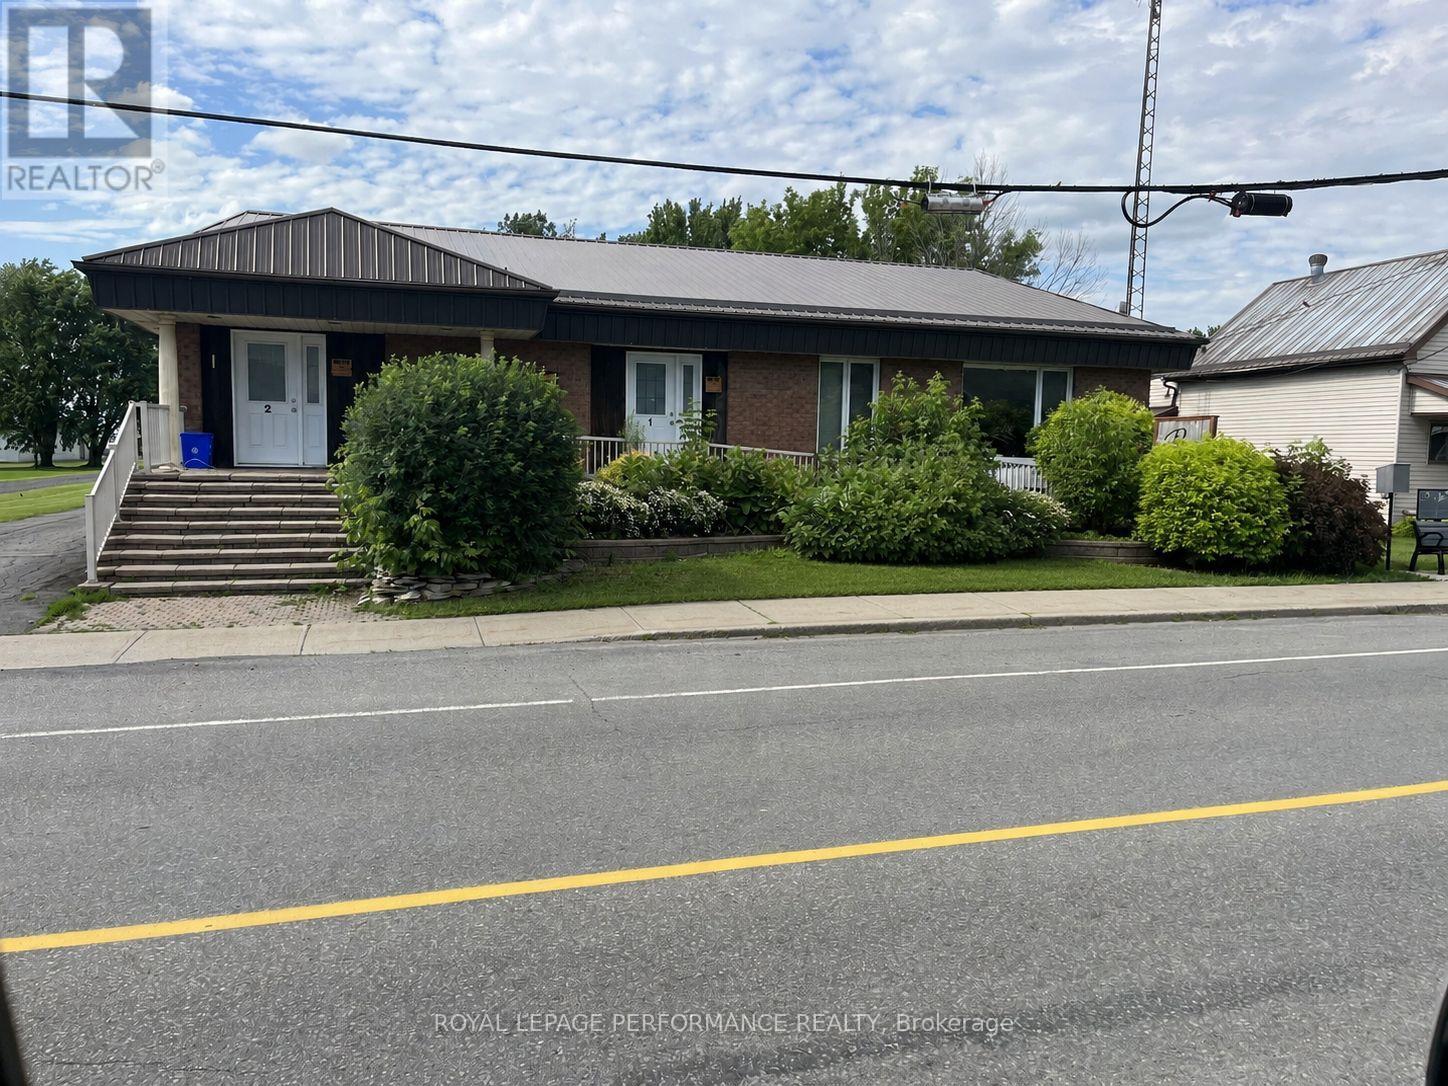
129 Principale Street
The Nation, Ontario
NEWLY RENOVATED : This property features 5 recently renovated rental units, each equipped with air conditioning for added comfort. Located in the peaceful and picturesque town of St-Albert, known for its delicious cheese and friendly community atmosphere, this property is perfect for investors looking for easy, no maintenance investment. The units are well-maintained and offer modern amenities, including updated kitchens, spacious living areas, and plenty of natural light. The property also boasts a beautiful outdoor space for residents to enjoy, with a well-manicured lawn and seating areas. With easy access to local shops, restaurants, and outdoor recreational activities, this rental property offers the best of small-town living. Don't miss out on the opportunity to call this charming property yours! (id:49269)
1855 Old Barry's Bay Road S
Madawaska Valley, Ontario
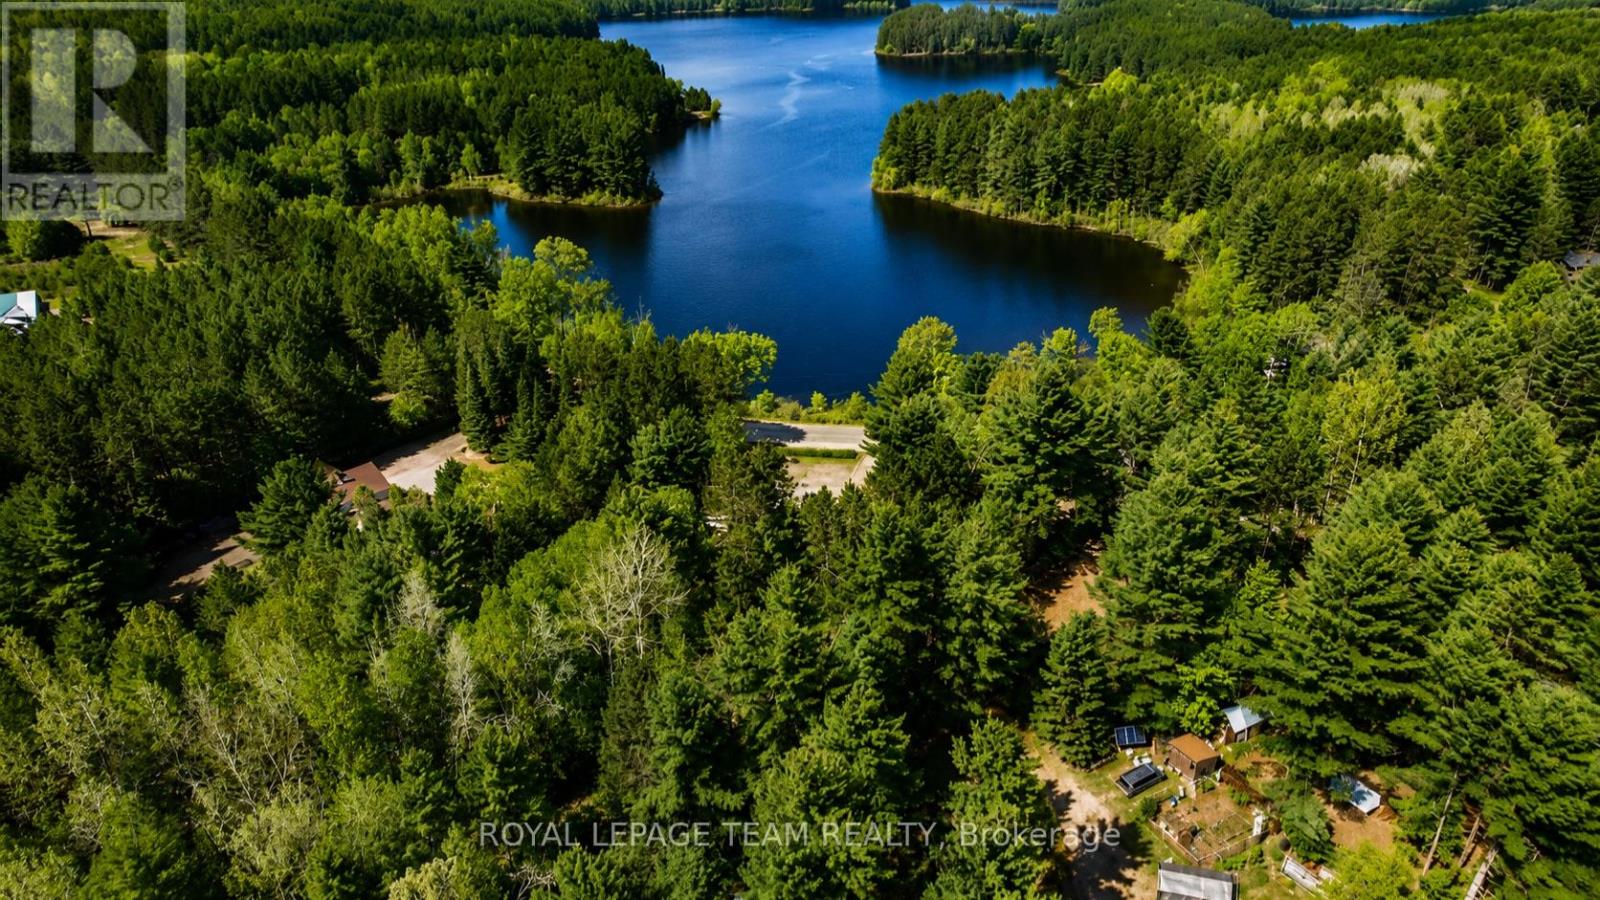
Water access property with the lake just across the road! This spacious 6-bedroom, 1.5-bath home offers a rare opportunity to own an affordable home or cottage in a highly sought-after lakeside location. Built in 1989 and set on just over an acre of land, the property provides the space, flexibility, and setting that buyers are searching for when looking to enjoy both year-round living and seasonal recreation. With six generously sized bedrooms, there is ample room for large families, visiting guests, or multi-generational living. Whether you're envisioning a full-time residence, a family cottage, or an investment property with excellent rental potential, the versatile layout provides countless possibilities to suit your needs. An oversized attached garage adds exceptional practicality, offering plenty of room for vehicles, recreational equipment, tools, and storage. There is space for boats, snowmobiles, ATVs, or workshop projects, making it an ideal feature for those who want to fully enjoy the surrounding outdoor lifestyle. Located directly across the road from Wadsworth Lake, the property benefits from nearby water access, allowing you to enjoy swimming, kayaking, fishing, and peaceful lakeside sunsets just moments from your doorstep. The property also backs onto the Polish Scouts Camp, creating a natural green space buffer that adds privacy and a peaceful atmosphere to the setting. The expansive lot offers just over an acre of land, providing room for outdoor living, gardening, campfires, and future improvements. Whether you're relaxing outside, hosting family gatherings, or simply enjoying the quiet surroundings, this property offers the space to make it your own. Affordable properties with this much space + proximity to the lake are increasingly difficult to find. This is an excellent opportunity to secure a home or cottage in a desirable lakeside community. Photos depict AI staging and do not show all lower level beds. Showings by appointment only. (id:49269)
Unit B2 - 197 Adelaide Street S
London South, Ontario
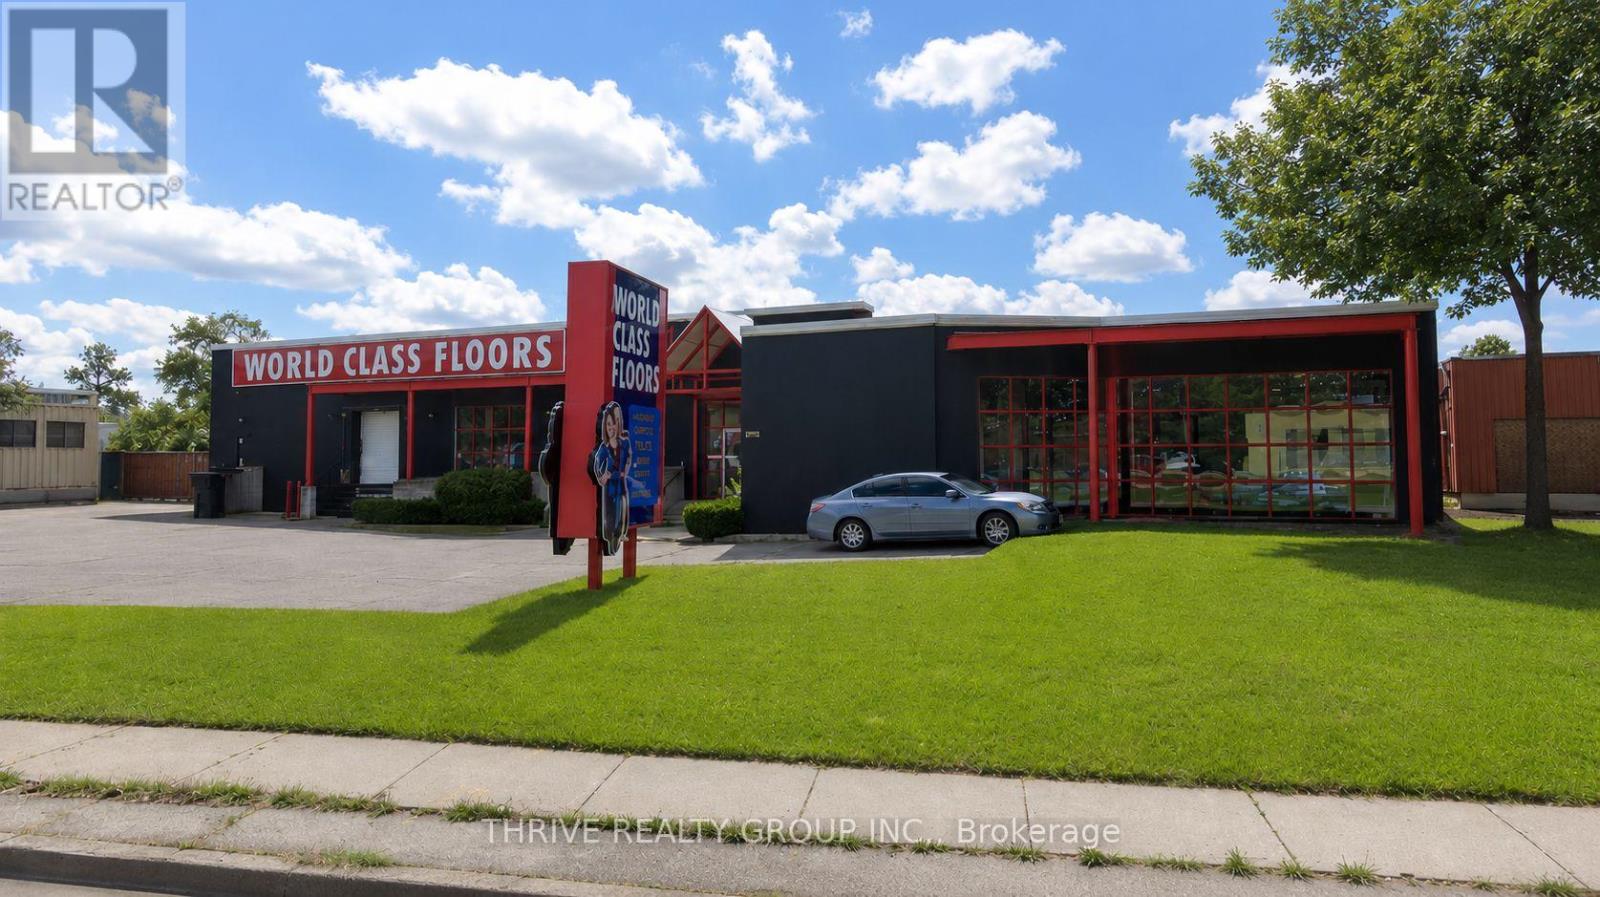
7,000 square feet of showroom/warehouse space with excellent street frontage and signage opportunity along busy Adelaide Street South. Average daily vehicle traffic volume of 22,000 vehicles per day. Open concept floor plan with open ceilings, spiral ducts and black sprayed finish. Finishes include slat walls, 2 washrooms, lunch room and customer service desk. 10 foot clear height. Double man doors accessed from the rear with potential for additional dock and/or grade loading access. Zoned LI1. Permits a wide range of uses including warehousing, office support, wholesale establishments and more. 600V/200A power. Ample on-site parking. Excellent exposure. Pylon signage available. Conveniently located in well known area featuring retail/wholesale sales of building supplies, tools and hardware, furniture and décor, recreational products etc. Excellent location with quick access to Hwy 401. (id:49269)
B1 - 197 Adelaide Street S
London South, Ontario
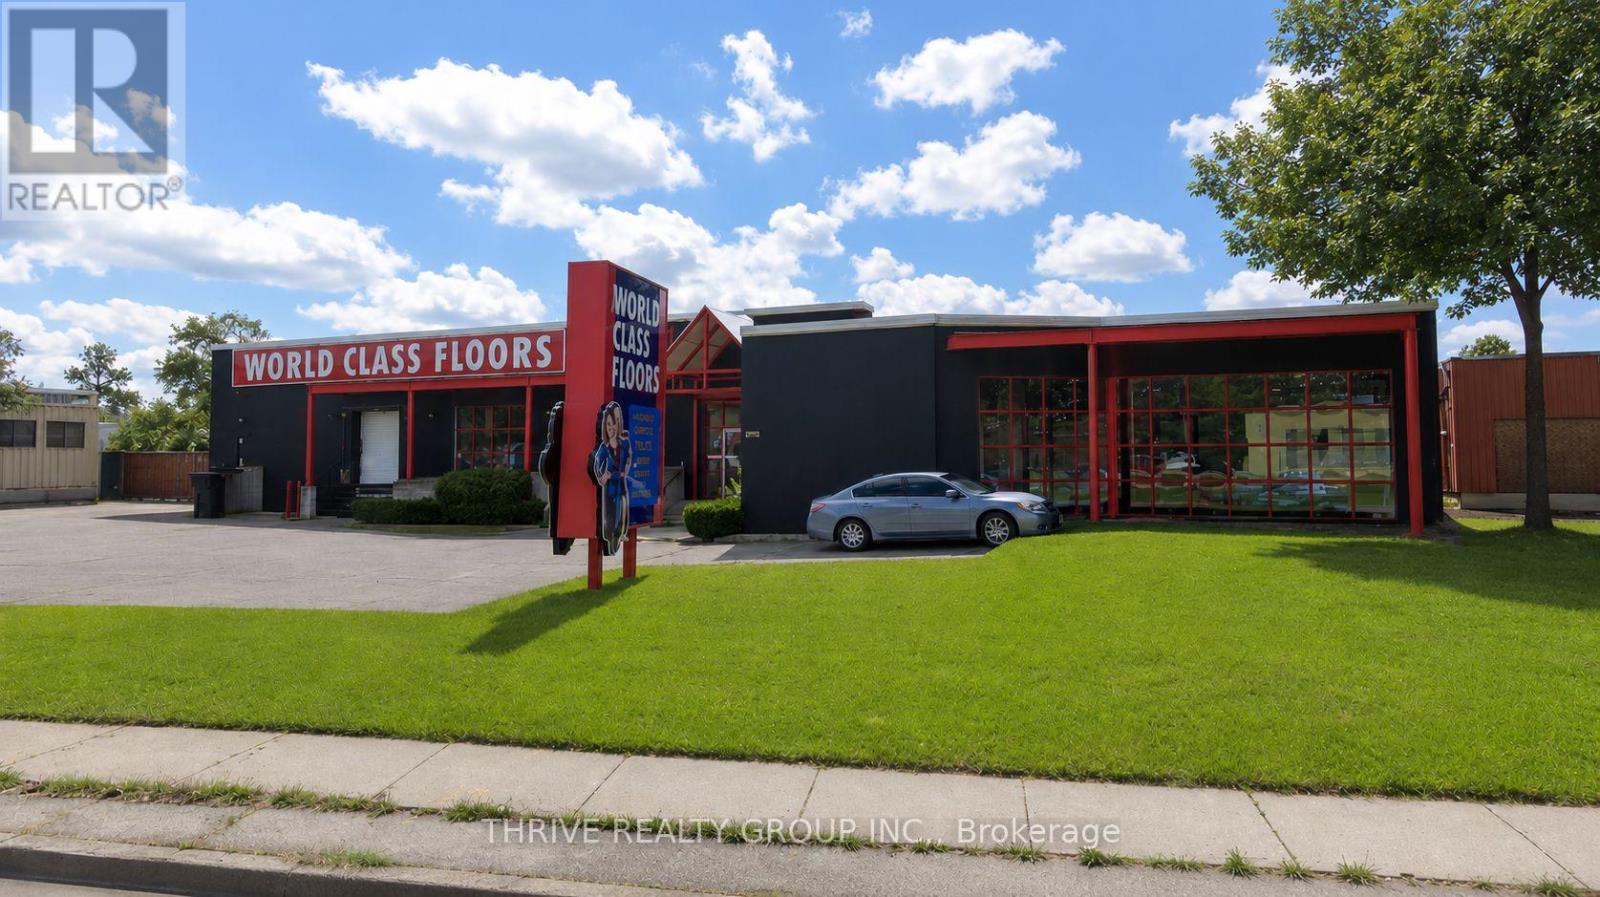
3,000 square feet of showroom/warehouse space with excellent street frontage and signage opportunity along busy Adelaide Street South. Average daily vehicle traffic volume of 22,000 vehicles per day. Large windows, open concept floor plan with high ceilings, spiral ducts and black sprayed finish. 10 feet clear height, potential for additional dock and/or grade loading access. Zoned LI1. Permits a wide range of uses including warehousing, office support, wholesale establishments and more. 600V/200A power. Ample on-site parking. Excellent exposure. Pylon signage available. Conveniently located in well known area featuring retail/wholesale sales of building supplies, tools and hardware, furniture and décor, recreational products etc. Excellent location with quick access to Hwy 401. (id:49269)
273 Foxborough Place
Thames Centre, Ontario
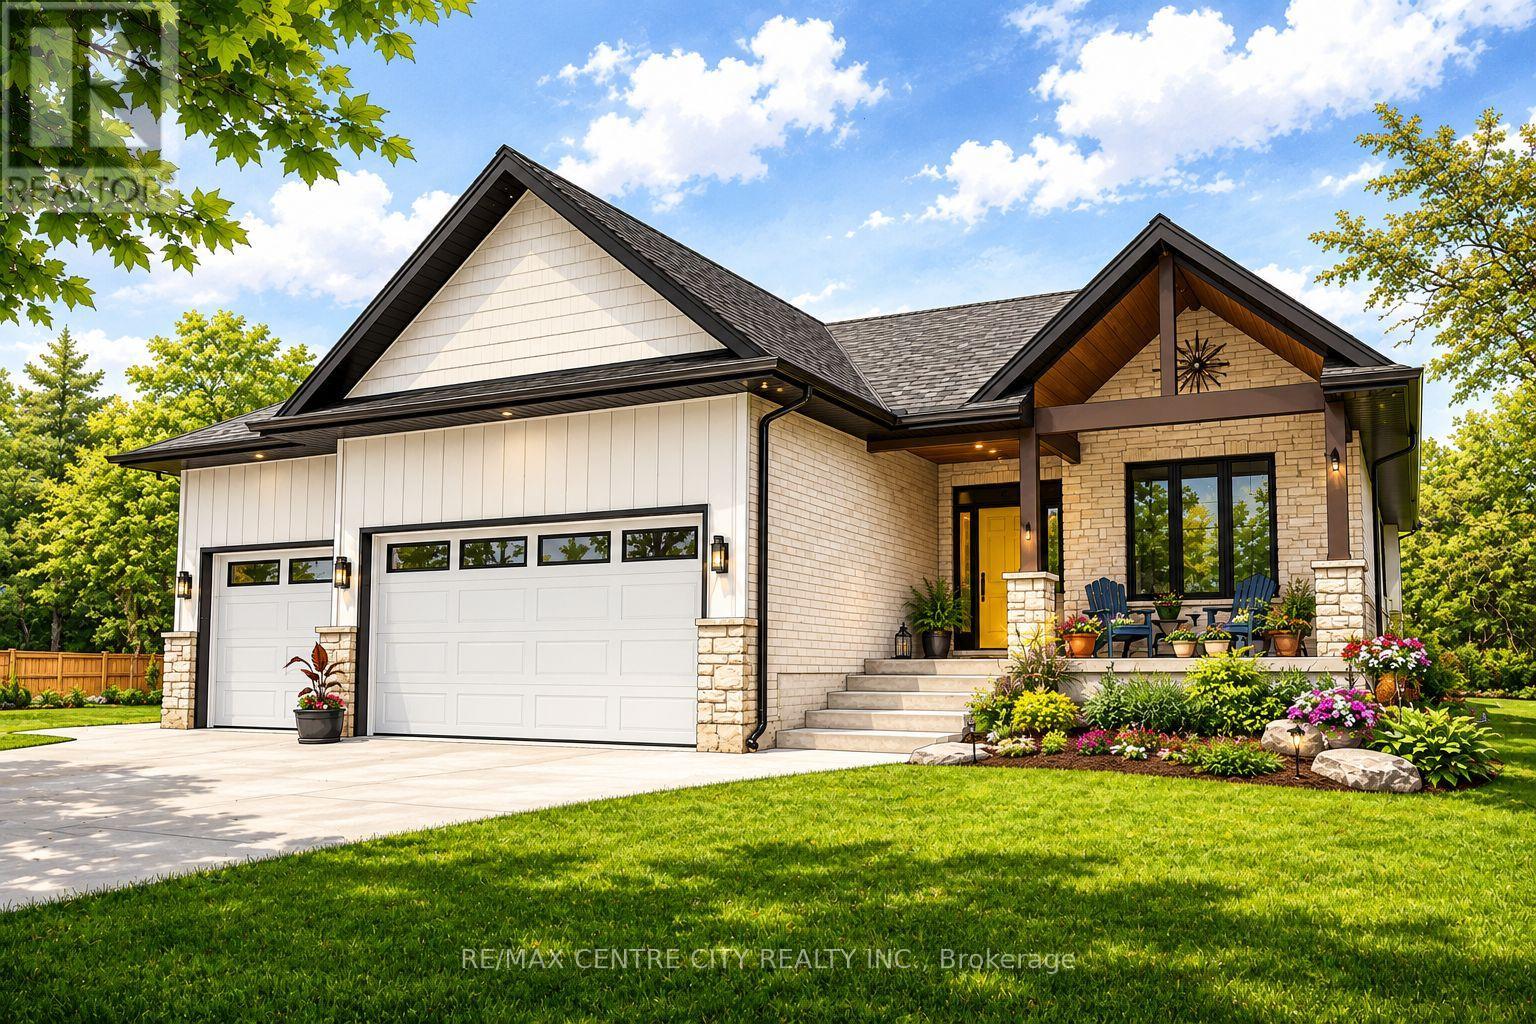
"TO BE BUILT" - Introducing the ASHVIEW by Qwest Homes, a beautifully designed bungalow offering a versatile, fully customizable floor plan tailored to the needs of growing families. With three bedrooms and 2,062 finished square feet, this thoughtfully crafted home delivers exceptional value without compromising on space, comfort, or quality. Built with modern living in mind, the ASHVIEW features a comprehensive Net Zero Ready Energy Package, providing enhanced efficiency and long-term savings. Its striking exterior combines a classic brick façade with stylish vinyl accents, creating timeless curb appeal. Step inside to a bright and inviting open-concept layout highlighted by 9-foot ceilings and seamless flow throughout the main living areas. The chef-inspired kitchen is both elegant and functional, featuring quartz countertops, built-in appliances, a designer range hood, and a spacious walk-in pantry-perfect for everyday family living and effortless entertaining. Energy performance is a priority, with premium features including triple-pane windows, R10 foam insulation beneath the basement slab, and a hot-water recirculation system that delivers near-instant hot water to every tap, along with numerous additional upgrades designed to maximize comfort and efficiency. Located in the highly sought-after Foxborough subdivision, homeowners will enjoy access to scenic walking trails, peaceful surroundings, and the convenience of being just 10 minutes from the edge of London. Taxes and assessed value to be determined. DISCLOSURES: The photos are from previously built models and are for illustration purposes only. Some finishes & upgrades shown may not be included in standard specs. Purchase price reflects the primary residence 13% HST rebate, subject to buyer qualification and assignment to the seller. This pricing is subject to full implementation of the expanded rebate, and that being available upon closing. (id:49269)
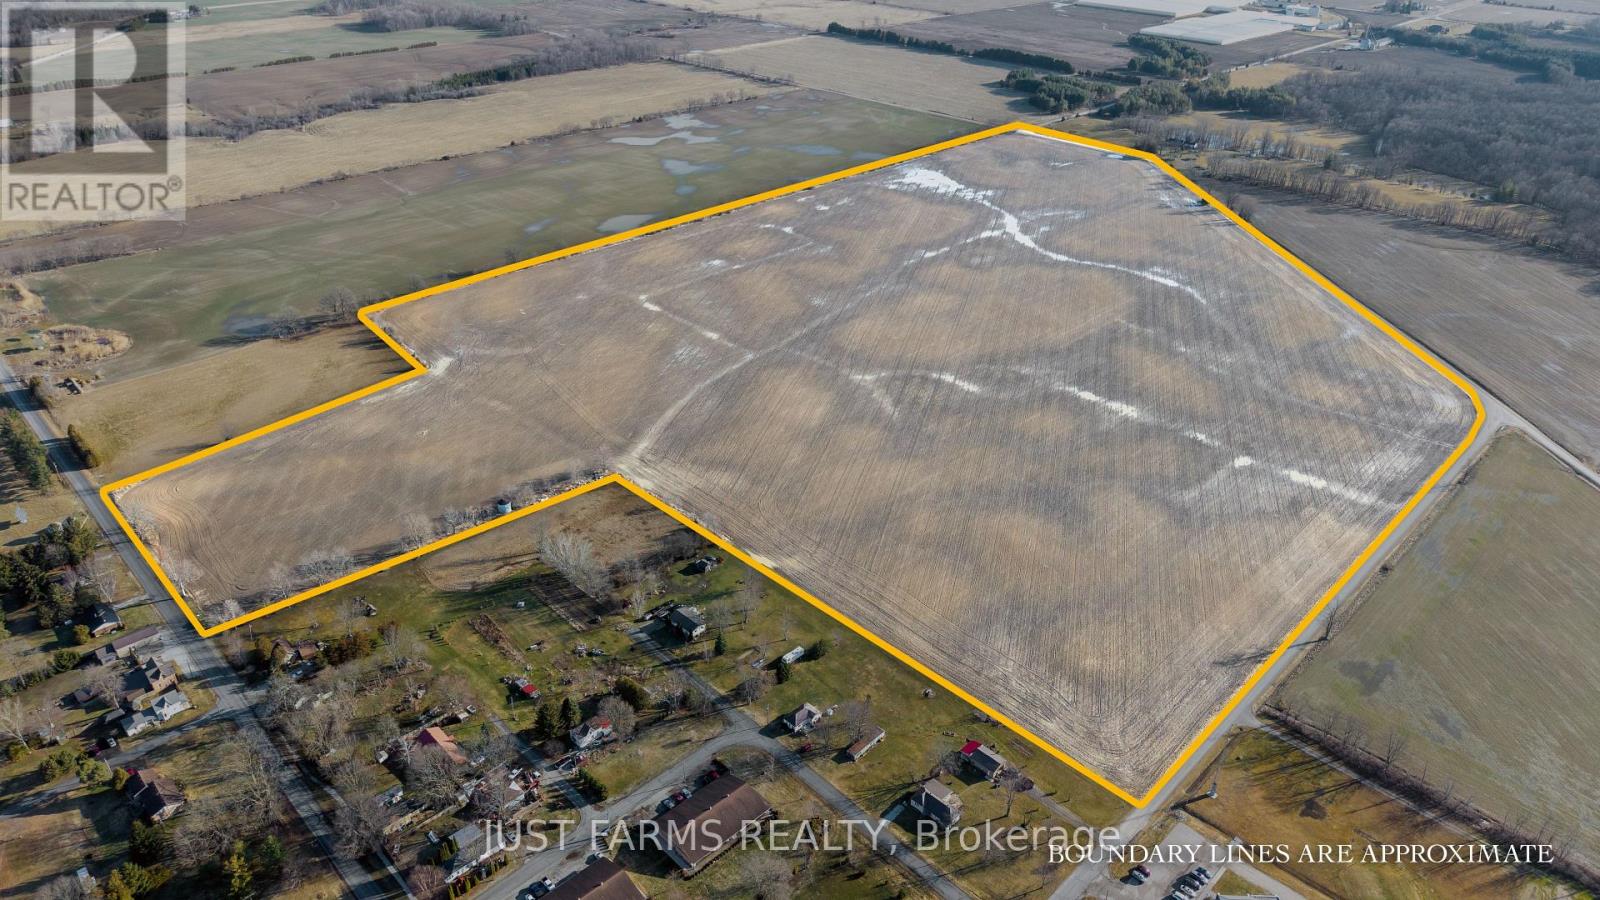
Pt Lt 17 Florence Road
Dawn-Euphemia, Ontario
Prime opportunity to acquire a highly productive 102 acre farm with +/- 100 tiled, workable acres ideally located in Florence, Ontario. This quality parcel features Brookston Clay - Berrien Sandy Loam, and Perth Clay soils, well suited for consistent crop production.The farm is systematically tile drained at 30' spacing (map available), supporting strong yields and excellent field conditions. The land has been actively farmed in corn, soybean, and miscanthus, demonstrating its productivity and long term agricultural value.This property offers excellent accessibility with paved road frontage along Florence Road and additional access on Mill Street, positioned directly across from the Florence Community Centre. Services include hydro, municipal water and natural gas. With services available along Florence Road, this parcel represents an outstanding opportunity for farmers looking to expand their operation or investors seeking quality Southwestern Ontario farmland. (id:49269)
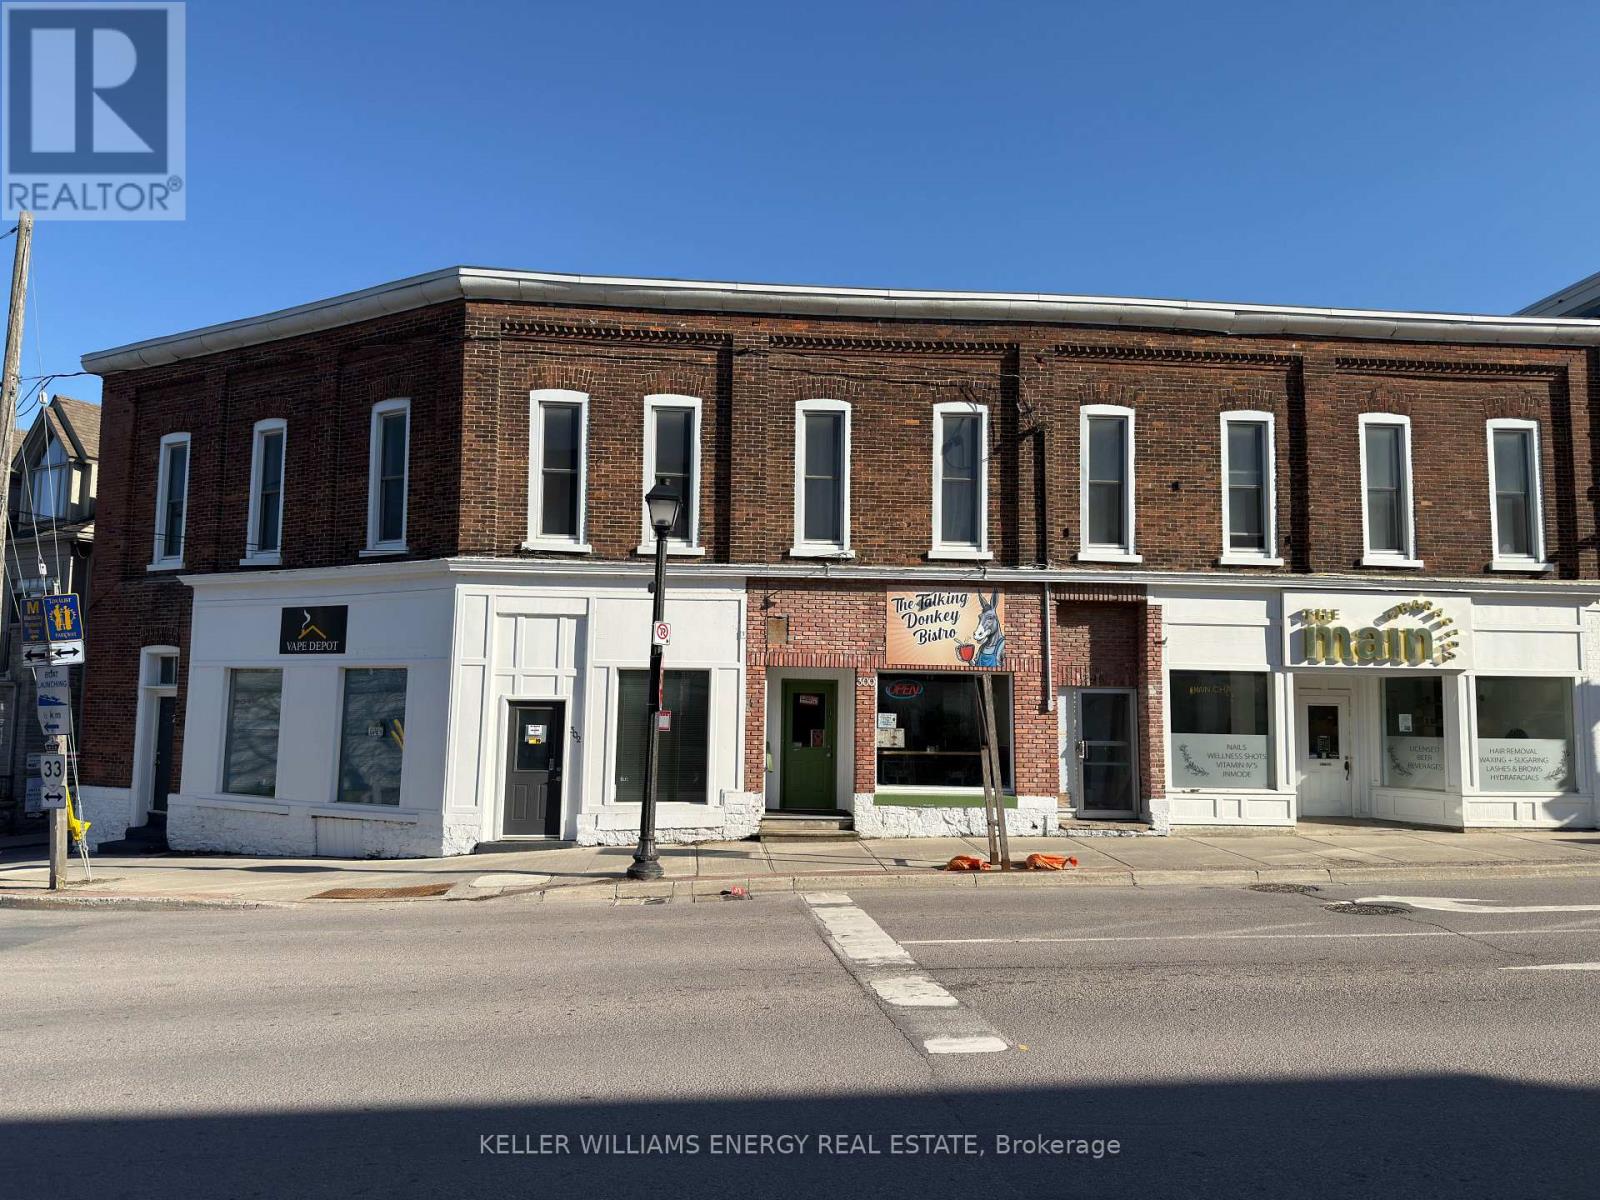
302 Picton Main Street
Prince Edward County, Ontario
One of Prince Edward County's most iconic commercial addresses is now available for your review. Ideally positioned at the gateway to the historic Main Street shopping district, 302 Main Street enjoys outstanding exposure to both consistent local traffic and the vibrant tourism that defines the County. Surrounded by boutique shops, popular restaurants, and charming cafs, this is a premier, high-visibility location in the heart of Picton.This well-maintained mixed-use building features three commercial storefront units at street level, offering excellent frontage and long-term tenant appeal. Above, the property includes four fully renovated residential apartments, comprised of one spacious two-bedroom suite and three well-designed one-bedroom units.The residential units have been extensively updated with modern, on-trend finishes and are equipped with newer heat pumps, providing efficient heating and cooling, enhanced tenant comfort, and reduced operating costs. These upgrades contribute to strong tenant retention and premium rental appeal.With six of the seven units currently leased to long-term tenants and a strong cap rate, this property offers immediate, stable income with the benefit of continued upside potential.An exceptional opportunity to acquire a landmark building with a balanced mix of commercial and residential revenue streams in one of Ontario's most sought-after destinations. (id:49269)
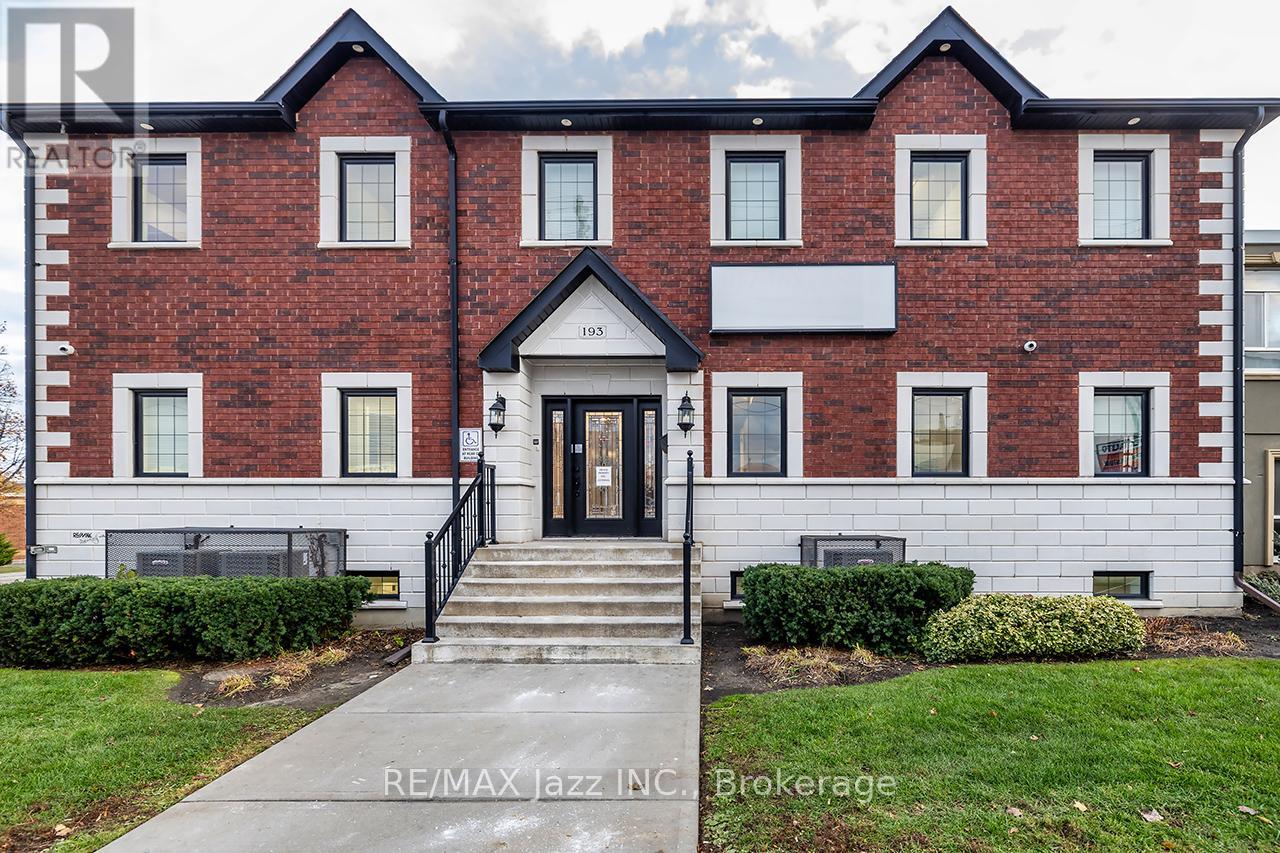
193 King Street E
Oshawa, Ontario
Stunning commercial office building with absolutely no expense spared! Built in 2014, this exceptional 6,174 sq ft building spans 3 floors. Each floor is fully equipped with its own furnace, A/C unit, and hydro panel, offering exceptional flexibility. Situated on a high-visibility corner lot along a busy four-lane roadway. This building offers outstanding exposure for any business. Additional features include 19 parking spaces, large beautiful kitchen/lunchroom (no stove), 6 bathrooms, and a modern, professional layout with high-quality finishes throughout - suitable for a wide variety of uses. This is truly a building you will be proud to lease. Its quality, design, and condition must be seen to be fully appreciated! (id:49269)
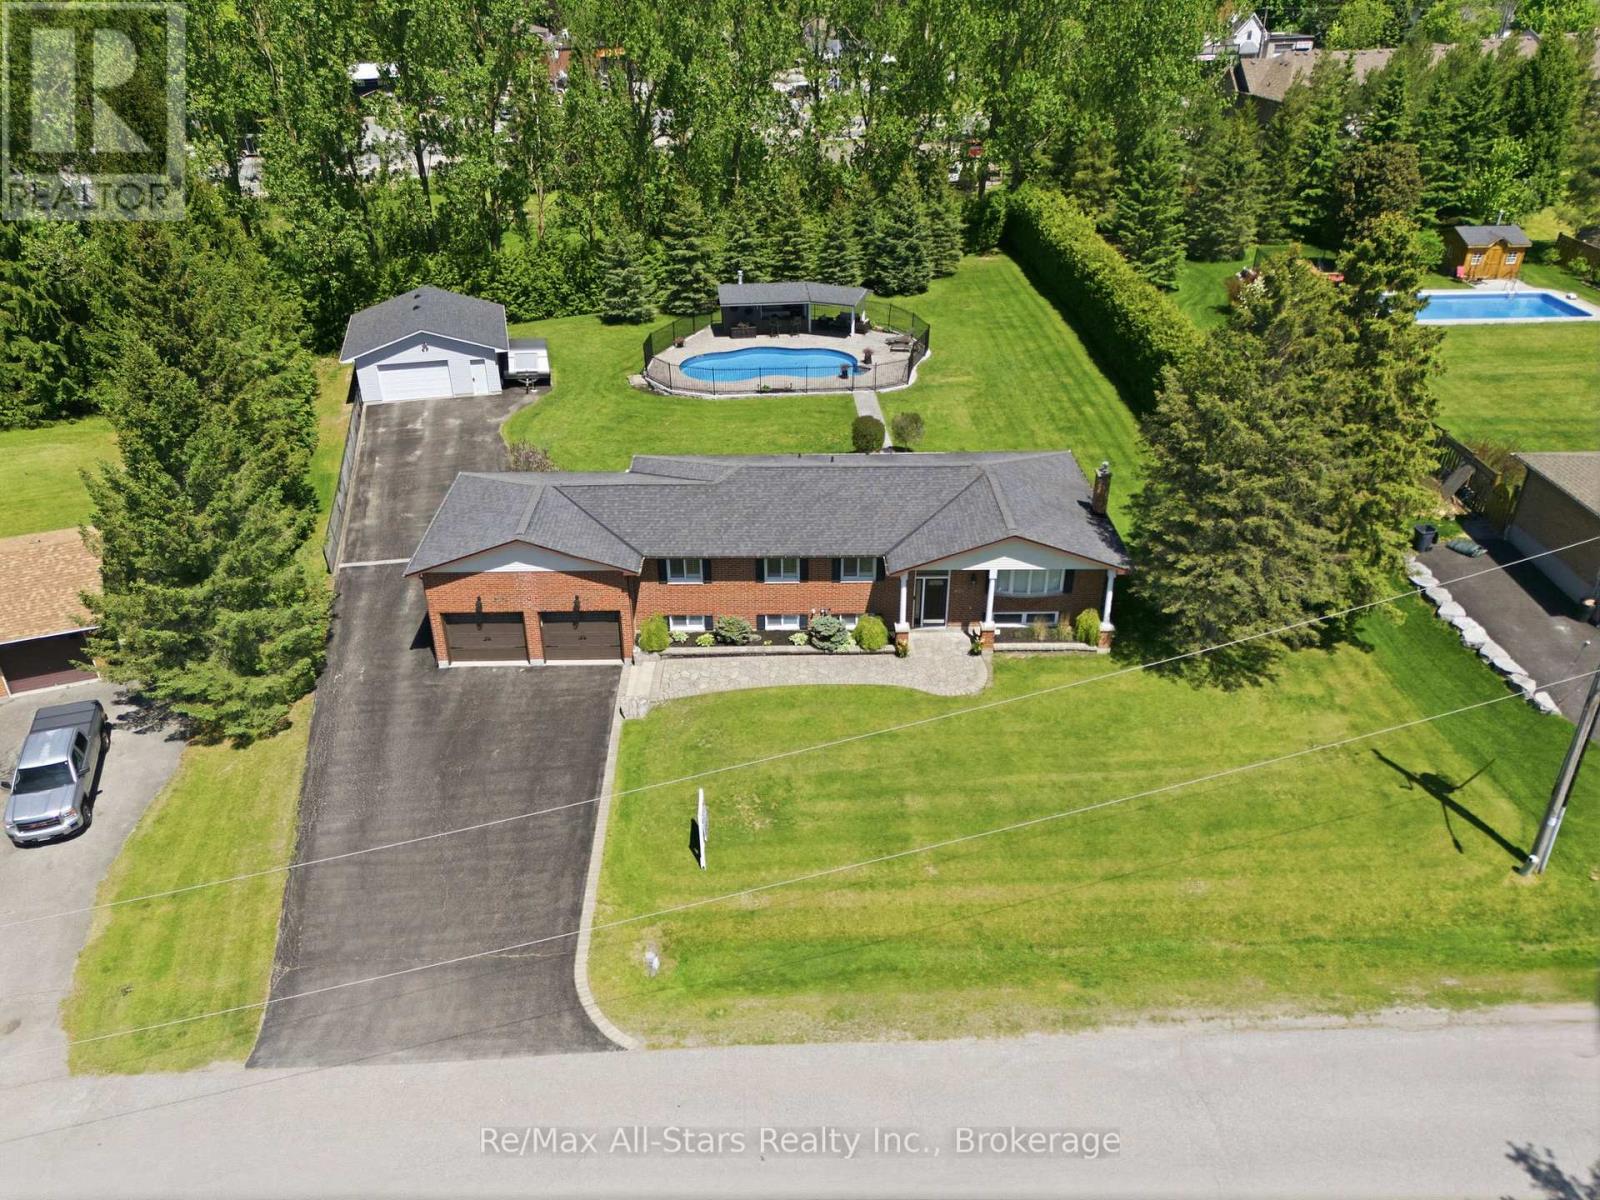
601 Alma Street
Scugog, Ontario
Nestled along a quiet street enjoy country living in town in this desired established area of upscale homes in the southwest corner of Port Perry. This meticulously maintained all brick home offers exceptional curb appeal with manicured lawn & landscaping throughout the property. Rarely does an approximately 3/4 acre property become available for sale in Port Perry offering an updated/renovated home with a self-contained apartment, a 24 x 26 ft gas heated shop & a resort-like oasis enhanced by a 36 x 18 ft inground pool. Entertain, relax & enjoy the magnificent private & picturesque backyard. The paved driveway accommodating parking for +/-12 vehicles leads to the heated shop. The entertaining-size open concept home has been fully renovated including new kitchen cabinetry & quartz counters & crown moulding, pot lights & the warmth & elegance of engineered hardwood is throughout the main level. Downstairs, the fully finished lower level expands the living space with a sprawling rec room, 4 piece bathroom, 1 bedroom, kitchenette & living room. If a parent, adult child etc requires separate living quarters this area is fully self-contained with an entrance from the garage. Some quality features include: New windows in Living & Dining area, Primary Bedroom & ensuite,50 year shingles, gas furnace 2023, heated floor in main bathroom, new water softener, natural gas BBQ hook-up, invisible fencing, robotic pool cleaner & pool safety cover. An absolute dream of a home that is move in ready & a gathering spot for family & friends. This is an amazing quiet neighbourhood. Once you see this property you will want to make it yours! Easy access to major commuter routes. (id:49269)