
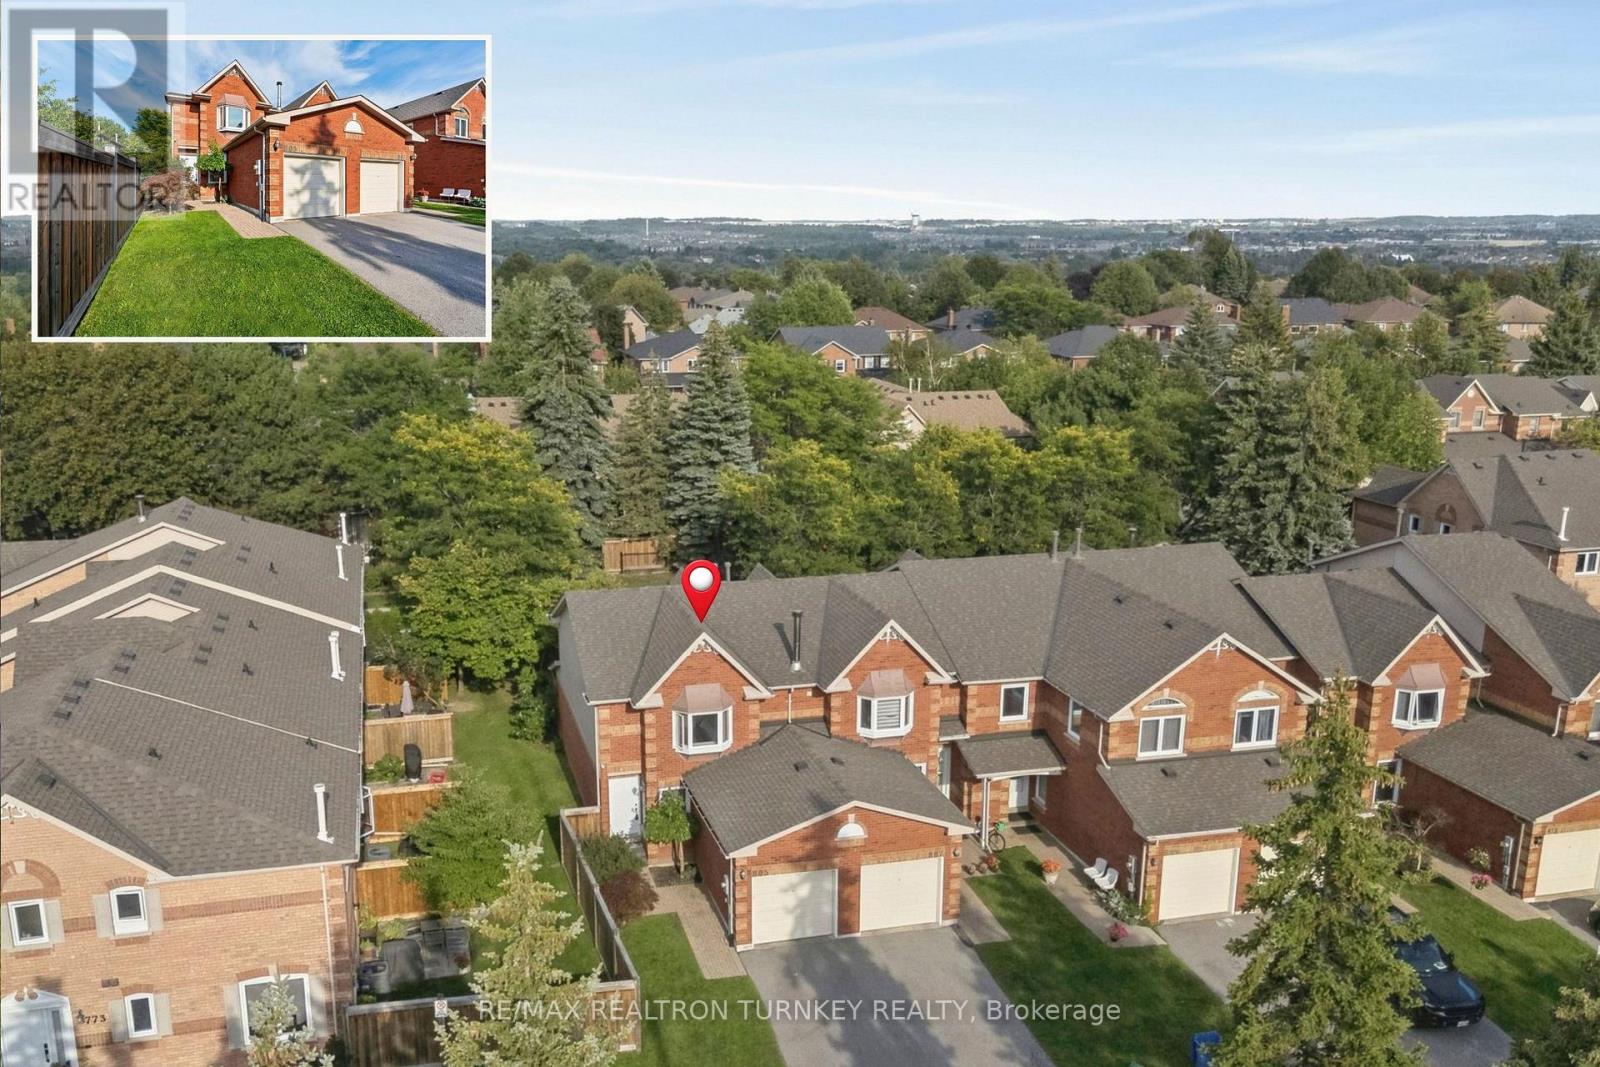
805 Playter Crescent
Newmarket, Ontario
Modern, Renovated, Move-In Ready END UNIT w Finished Basement in Desirable Armitage, Steps to Schools, Parks, Viva & GO Transit, Trails & Yonge St Amenities! Welcome to this Exceptionally Well-maintained 3-bedrm, 3-bathrm home in one of Newmarket's most sought-after, family-friendly neighbourhoods. This spacious 1400 sf layout, plus professionally finished basement, delivers the space, flexibility & lifestyle first-time buyers & growing families are looking for, without the maintenance of a detached home. Step inside to discover an ideal Open-Concept floorplan filled w natural light, freshly painted, NO Carpet & ready to enjoy! The reno'd modern kitchen features SS Appliances, generous cabinetry & a lrg breakfast area perfect for family meals & gathering w friends. A Walk-Out to the patio allows for easy alfresco dining & 3 season entertaining. Upstairs, the spacious primary retreat offers wall-to-wall closets & a convenient 4-piece semi-ensuite. Two additional bright bedrms & reno'd bathrms provide lots of space for family & guests. The finished basement adds valuable living space w a spacious family rm, perfect for movie nights, plus a versatile home office/guest rm & bonus modern 4-piece bathrm w soaker tub. As an End Unit, you will enjoy the added benefit of privacy & a quiet backyard to relax or BBQ while kids & pets play. Plus, there's a playground within the community the kids will love! Ideally located steps to parks, trails, schools, public transit, restaurants & everyday amenities, w plenty of visitor parking for family & friends. *Park 2 Cars in 28 ft long Driveway! Enjoy close proximity to Yonge Street while being tucked away in a peaceful, established neighbourhood. Immaculate, spacious & truly move-in ready, this is the home you've been searching for. Whether you're downsizing or looking for more room to grow, this welcoming Armitage home is ready for new memories. Move in September & start the school year in a neighbourhood you'll love coming home to! (id:49269)

71 Daniele Crescent
Bradford West Gwillimbury, Ontario
Welcome to 71 Daniele Crescent! This beautiful and bright 3-bedroom townhome is situated in a highly desirable, family-friendly pocket of Bradford. Featuring a functional and spacious layout, this home offers the perfect blend of comfort and modern everyday living. The main level boasts a seamless flow with generous living spaces and a sun-filled kitchen that leads out to your private outdoor retreat. Upstairs, you will find three well-proportioned bedrooms with ample closet space and large windows bringing in beautiful natural light. Location is everything! Nestled in a quiet, calm neighborhood while remaining incredibly connected. Commuters will love the ultra-convenient access to Highway 400 and the Bradford GO Station, making travel across the GTA a breeze. Just minutes away from top-rated elementary schools, local parks, daycares, and fantastic shopping along Holland Street (including major grocers, cafes, and restaurants). Perfect for first-time buyers, downsizers, or growing families looking for a turnkey home in a thriving community. Don't miss this one! (id:49269)
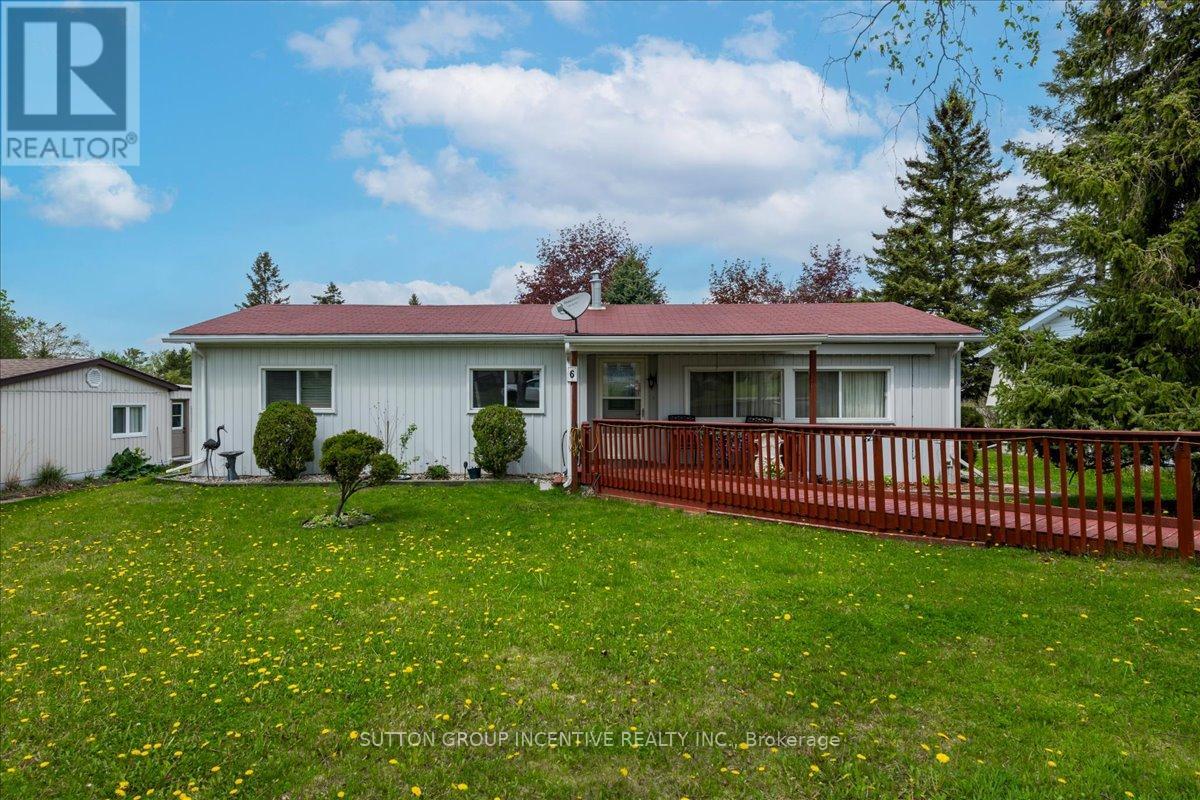
6 Pine Hill Court
Innisfil, Ontario
Lovely Well maintained home in the South Community of Sandycove Acres, a plus 55 age group.Lovely Court location . Two bedroom, 1 1/2 bathrooms, large dining room with walk out to great size deck for entertaining. Living room is large with lots of windows and a gas fireplace. Covered front porch to sit and watch the neighbourhood or the rabbits. New furnace and central air conditioning installed in 2023. Convenient laundry in Kitchen on main floor along with lots of cupboard area. Come enjoy the sound of birds and lovely neighbours. (id:49269)
Unknown Address
,
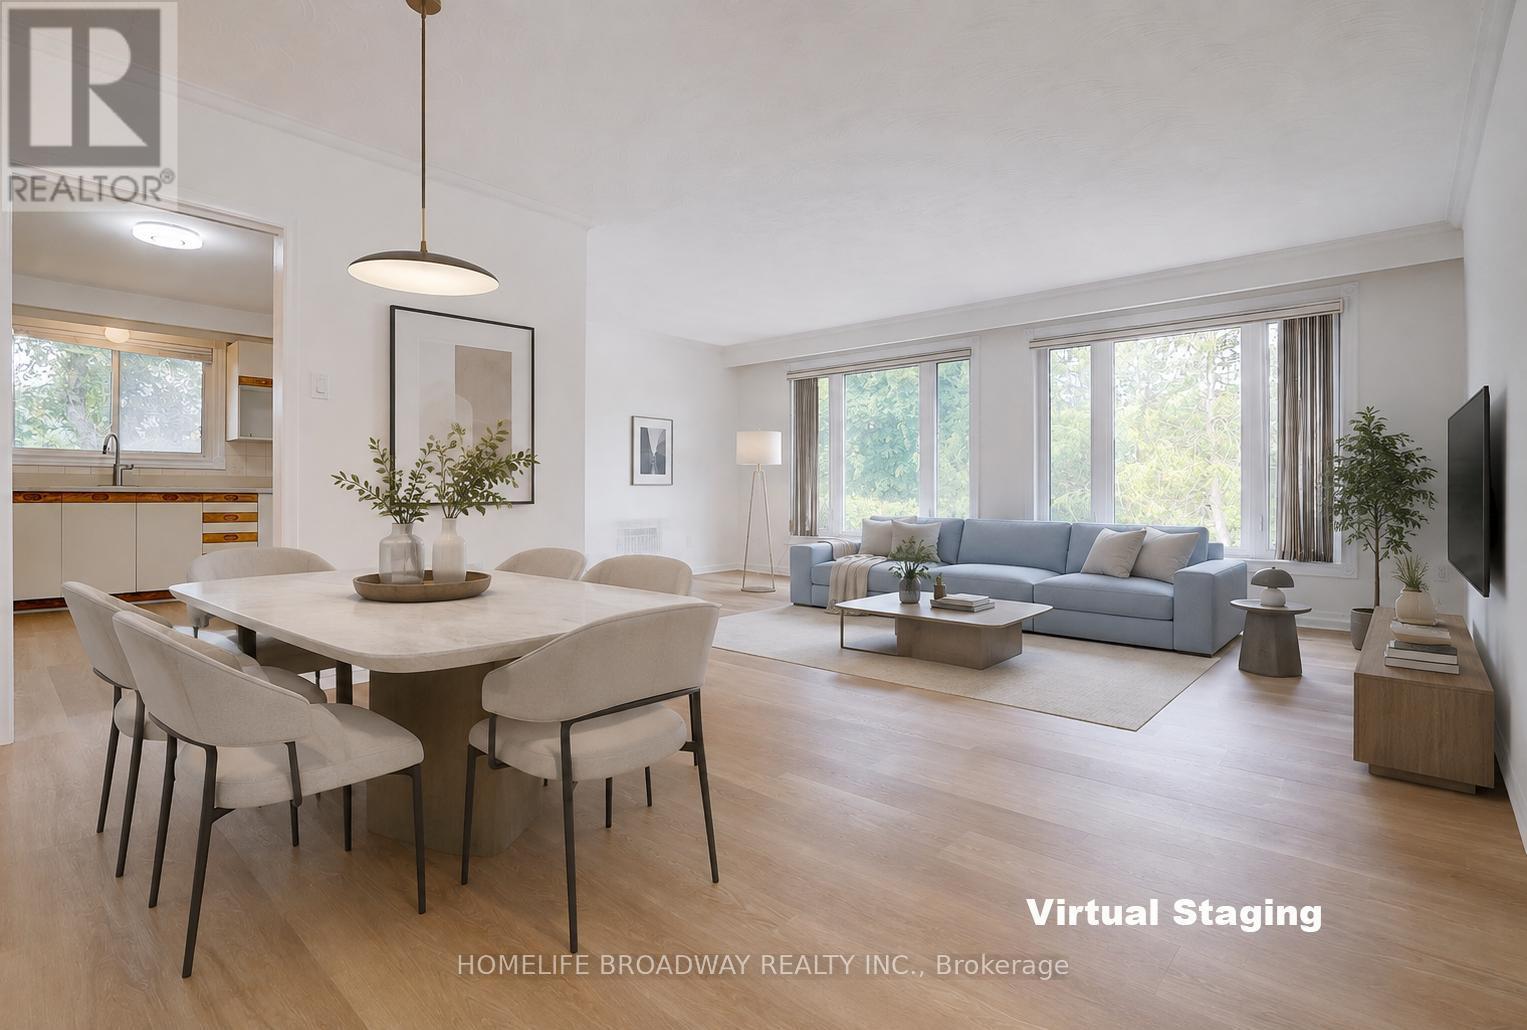
Bright & Spacious Semi-Detached Bungalow on a Premium Pie-Shaped Cul-de-Sac Lot! This updated home has been freshly painted and features new luxury plank vinyl flooring on the main floor and in the basement recreation room. Recent upgrades include a new main bathroom vanity, new kitchen faucet, and a newly renovated staircase. New light fixture on Main Fl. Newer windows. The family-sized kitchen offers a spacious eating area, perfect for everyday living. The walk-out basement includes a bedroom and a full washroom. The versatile recreation room can also be used as a home office, study, gym, or additional guest space. Ideally located close to all amenities, including A.Y. Jackson Secondary School, Zion Heights Middle School, TTC, GO Station, library, shopping plaza, parks, and more. A move-in-ready home in a highly desirable neighbourhood. (id:49269)
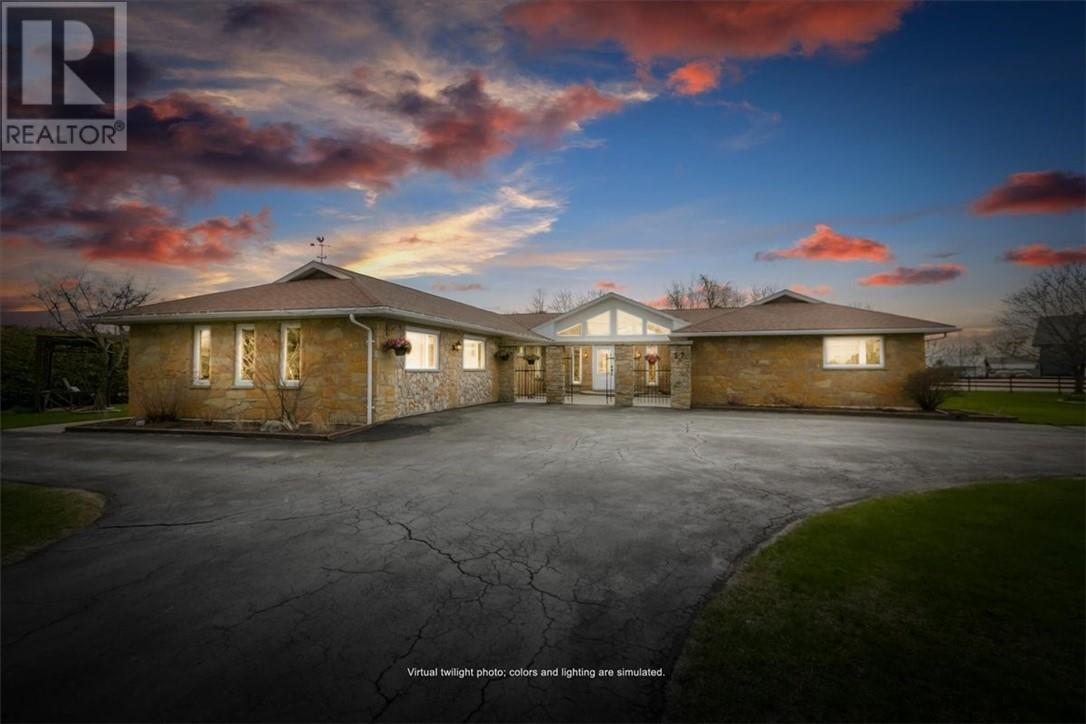
57 Wilson Street E
Little Current, Ontario
Luxury living in the heart of Little Current. Located near the iconic Swing Bridge and recognized as one of the landmark spots welcoming visitors onto Manitoulin Island, this home offers an exceptional blend of upscale comfort and resort-style outdoor living. With over 3,000 square feet of beautifully maintained living space, this impressive home showcases timeless quality throughout. The thoughtfully designed layout features multiple inviting living areas including a bright living room, sunroom, family room, and a beautifully designed kitchen perfect for entertaining or everyday living. The home offers 4 generous bedrooms, including a spacious primary suite with ensuite bath, along with additional flexible living spaces that can easily adapt to your needs for guests, office space, or added privacy. Another standout feature is the separate secondary living area complete with its own furnace and air conditioning. Ideal for extended family, guests, or multi-generational living, this private space adds incredible versatility and functionality while maintaining comfort and independence within the home. Step outside and discover your own private retreat. Mature cedar hedging surrounds the beautifully landscaped and fenced yard, creating exceptional privacy around the inground pool, pool house, and expansive outdoor entertaining areas. Whether hosting family gatherings or enjoying quiet summer evenings, this backyard delivers the ultimate staycation lifestyle and is also equipped with a detached garage and a workshop. A drive-through driveway completes the package with added convenience and curb appeal. Situated just moments from the marina, waterfront, restaurants, shopping, and the festivals and events that make Little Current the vibrant hub of Manitoulin Island, this property offers an unmatched combination of luxury, lifestyle, and location. Book your private showing today and experience one of Manitoulin Island’s most exceptional lifestyle opportunities. (id:49269)
525 Galaxy Court
Sudbury, Ontario
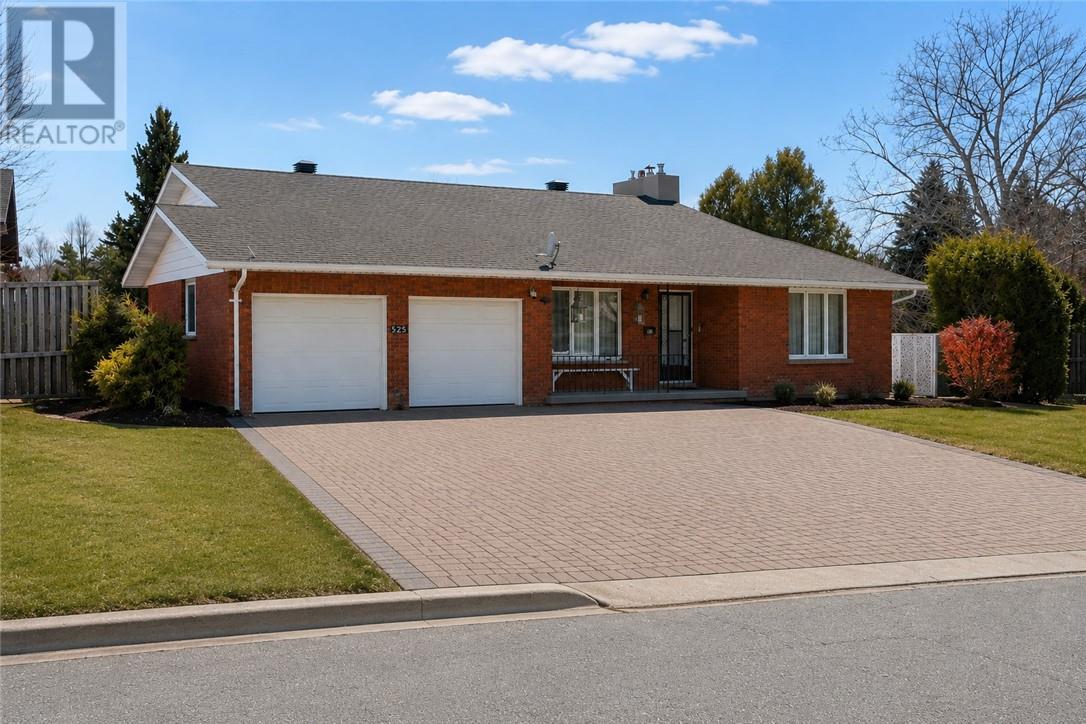
Welcome to 525 Galaxy Court, a beautifully maintained all-brick home nestled on a desirable corner lot in the sought-after South End. This spacious residence offers 4 generously sized bedrooms and 3 full bathrooms, providing the perfect layout for families of all sizes. The bright and functional main living areas are ideal for both everyday living and entertaining. The walkout basement presents incredible potential for an in-law suite or additional living space, adding flexibility and value to the home. You'll also find a large cold cellar and an expansive workshop area - perfect for hobbyists, storage, or future customization. Outside, enjoy the convenience of a double car attached garage and an impressive driveway with parking for up to 6 vehicles. The corner lot offers added privacy and curb appeal, making this home stand out in a fantastic neighbourhood. (id:49269)
980 Radar Road
Hanmer, Ontario
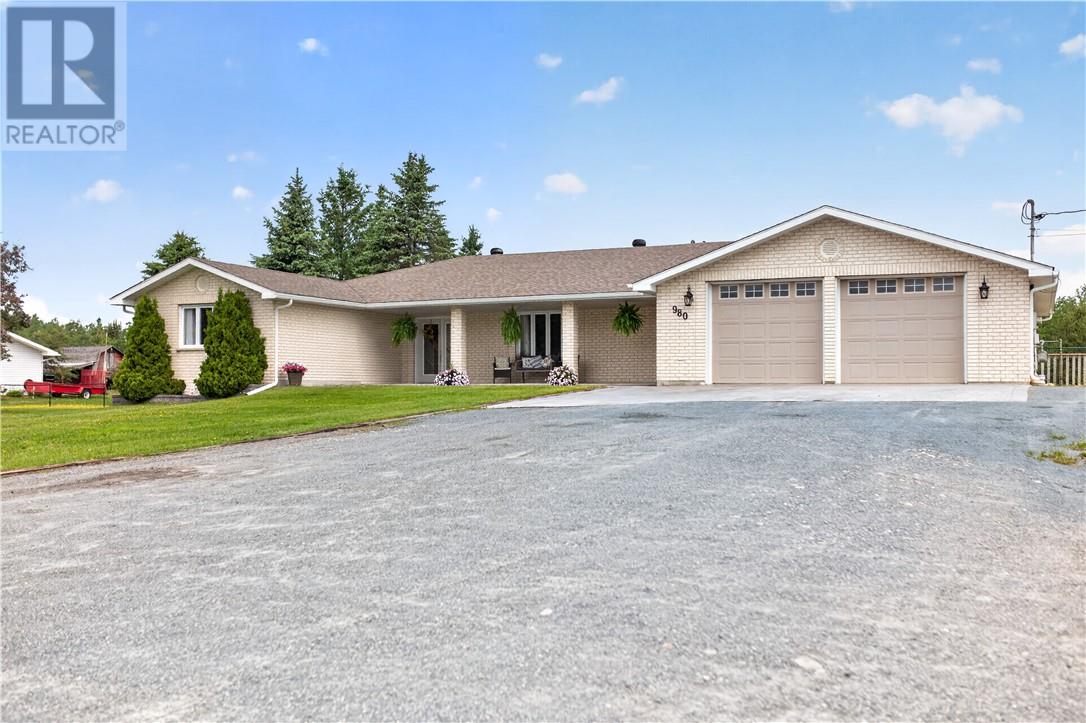
Stunning Executive Estate on 3 Acres – Over 5,200 Sq. Ft. of Living Space Welcome to this immaculate brick home offering over 5,200 sq. ft. of beautifully designed living space on a private 3-acre property. This exceptional home combines luxury, comfort, and accessibility, making it perfect for families, multi-generational living, or those seeking a peaceful country setting with premium features. The main level features a gorgeous chef's kitchen with ample cabinetry and workspace, ideal for entertaining and everyday living. Upstairs you'll find 3 spacious bedrooms, including a massive primary suite complete with a private ensuite and relaxing jacuzzi tub. Designed with accessibility in mind, the home includes a wheelchair lift for easy accessibility for going to the basement , wheelchair-accessible features throughout. A 1-bedroom in-law suite with a full kitchen provides excellent space for extended family or guests. Outside, enjoy summer days by the above-ground pool and expansive deck, unwind on the welcoming front veranda, or gather around the outdoor fireplace area. The large driveway offers plenty of parking for family and visitors. For hobbyists, contractors, or car enthusiasts, the massive garage is a standout feature, complete with a hoist and a full basement underneath for additional storage and workspace. A rare opportunity to own a truly unique property that offers space, versatility, and exceptional amenities both inside and out. Schedule your private viewing today! (id:49269)
43 Power Street
Copper Cliff, Ontario
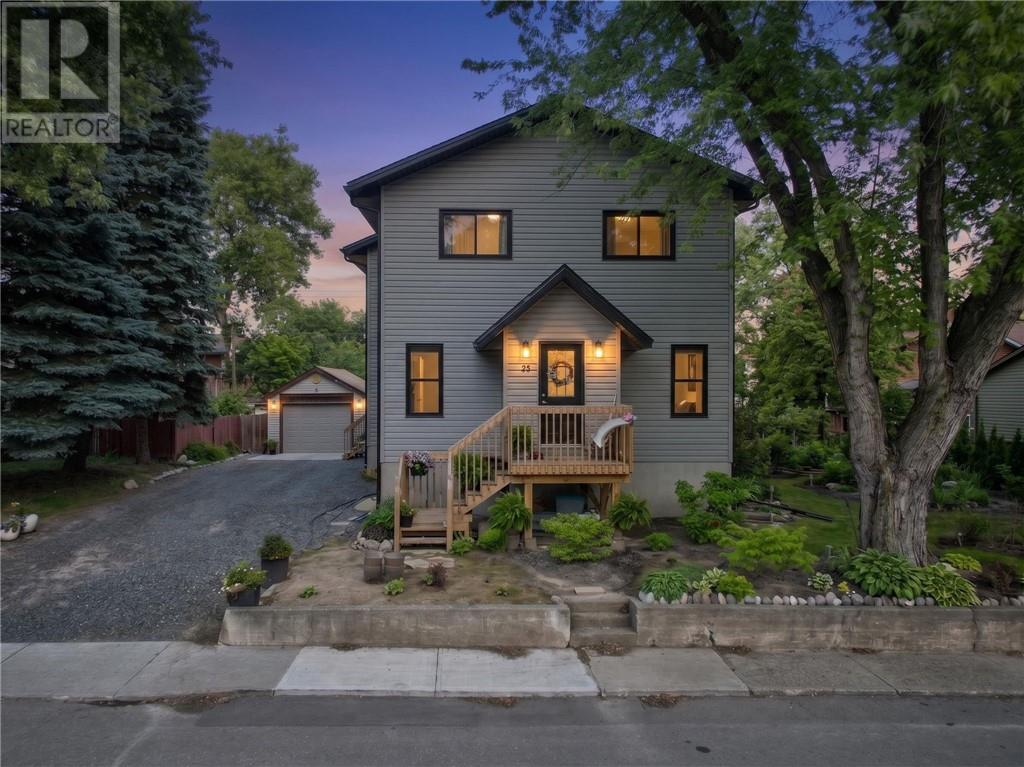
**Beautiful Modern Home with Legal Basement Apartment** Welcome to this stunning 4-year-old home offering modern comfort, quality construction, and exceptional flexibility. The bright and spacious main owner’s suite features a carpet-free design, large windows, and a warm, upscale feel throughout. The main living area flows into a beautiful kitchen complete with a large island, pantry, and plenty of space for family meals or entertaining. All 3 bedrooms in the main suite are located upstairs, creating a private and functional family layout. The primary bedroom features a generous walk-in closet, and the main unit also offers 2 bathrooms, a convenient mudroom, and access to a rear deck for outdoor enjoyment. The lower level includes it's own private entrance to a well-appointed 1-bedroom legal basement apartment with comfortable in-floor heating, making it ideal for extended family, guests, or rental income. Both units control their own heat and have air conditioning for year-round comfort. Outside, the property offers manicured landscaping, plenty of parking along with an older existing garage and shed for added storage or workspace. A beautiful residential property with modern finishes, thoughtful design, and the bonus of income potential. (id:49269)
43 Power Street
Copper Cliff, Ontario
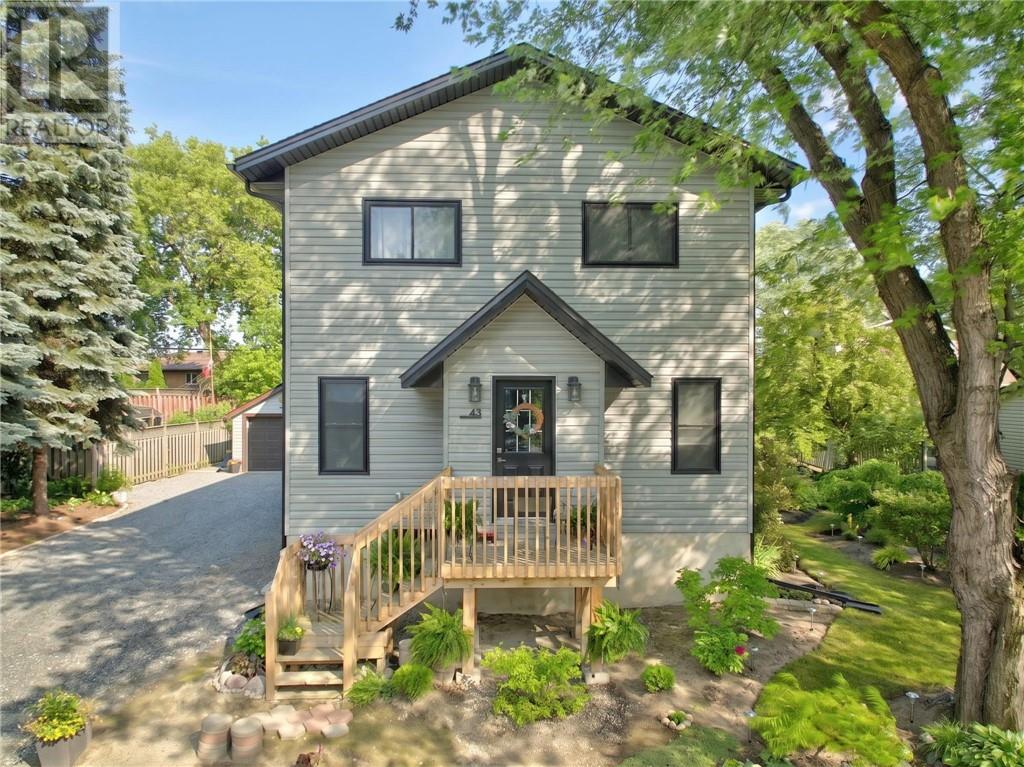
**Beautiful Modern Home with Legal Basement Apartment** Welcome to this stunning 4-year-old home offering modern comfort, quality construction, and exceptional flexibility. The bright and spacious main owner’s suite features a carpet-free design, large windows, and a warm, upscale feel throughout. The main living area flows into a beautiful kitchen complete with a large island, pantry, and plenty of space for family meals or entertaining. All 3 bedrooms in the main suite are located upstairs, creating a private and functional family layout. The primary bedroom features a generous walk-in closet, and the main unit also offers 2 bathrooms, a convenient mudroom, and access to a rear deck for outdoor enjoyment. The lower level includes it's own private entrance to a well-appointed 1-bedroom legal basement apartment with comfortable in-floor heating, making it ideal for extended family, guests, or rental income. Both units control their own heat and have air conditioning for year-round comfort. Outside, the property offers manicured landscaping, plenty of parking along with an older existing garage and shed for added storage or workspace. A beautiful residential property with modern finishes, thoughtful design, and the bonus of income potential. (id:49269)
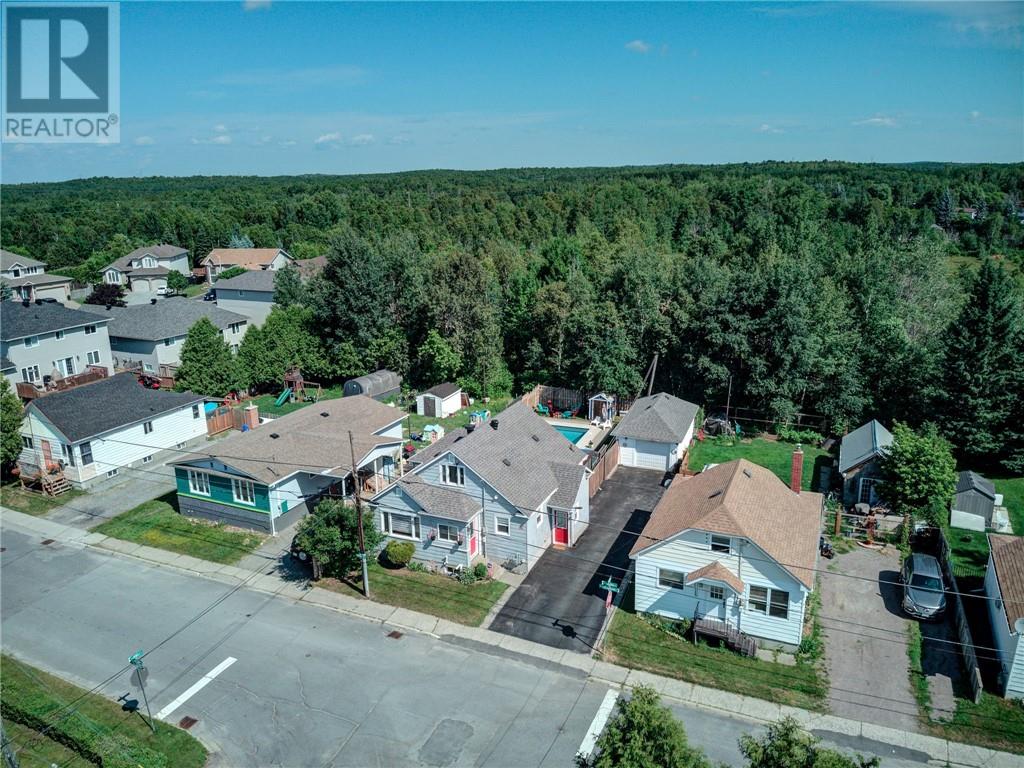
64 Desjardins
Garson, Ontario
Bursting with charm and character, this spacious 4 bedroom home offers an abundance of original wood. The main level has a spacious kitchen/dining room and an extra large living room, 2 spacious bedrooms with the second bedroom having patio doors to the deck. On the second level there are 2 more bedrooms with original hardwood floors, the lower level offers a huge rec room and potential for 5th bedroom, laundry and storage areas. The property is well landscaped, fenced and features a large detached garage as well as a heated in ground pool. (gas heated). Snowmobile and Quad trails right behind the back fence! Don't miss out on this fabulous home, shows great, extremely well maintained. (id:49269)
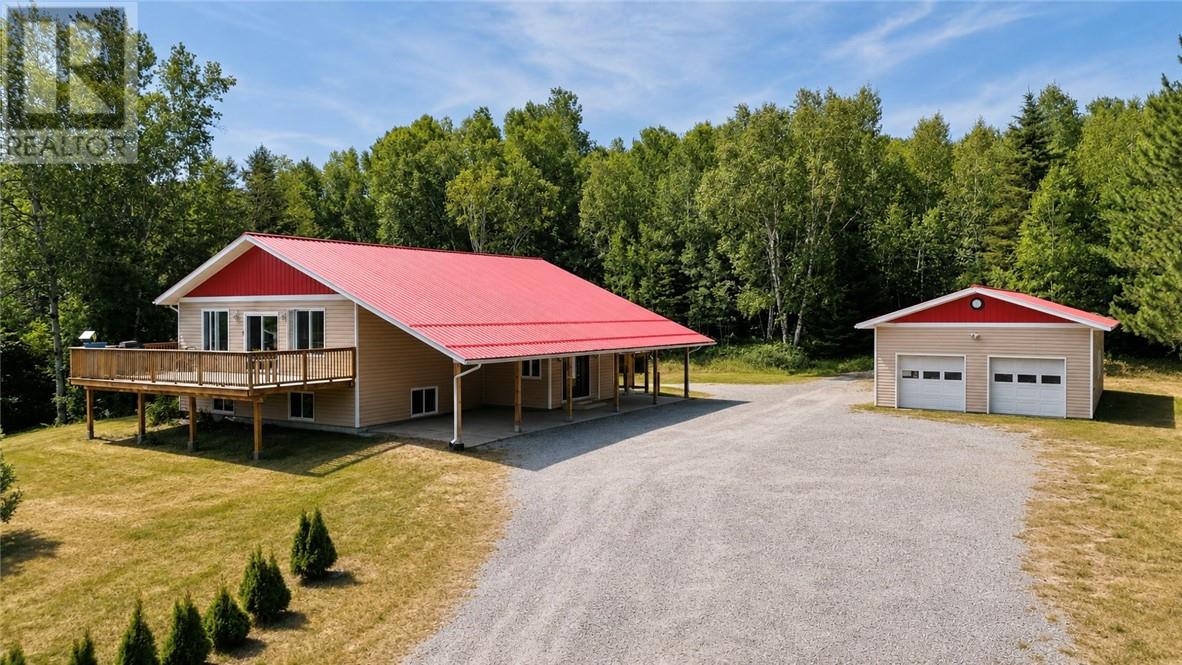
13595 Highway 64
Field, Ontario
Gorgeous custom-built split-entry home (2012) offering over 2,300 sq. ft. of beautifully designed living space. This bright and spacious home features 2+2 bedrooms and 1.5 bathrooms, with an inviting open-concept layout that’s perfect for both everyday living and entertaining. The custom oak kitchen offers an abundance of cabinetry and flows seamlessly into the dining and living areas. Hardwood flooring adds warmth and elegance throughout the main level. Step outside to two spacious decks, ideal for hosting family and friends or simply relaxing while enjoying the peaceful surroundings. The fully finished lower level provides excellent additional living space and offers in-law suite or second-unit potential. Car enthusiasts and hobbyists will love the impressive 24’ x 40’ dream garage, providing ample room for vehicles, storage, and a workshop. Situated on a large lot in a desirable location close to Sturgeon River, this property is perfect for outdoor enthusiasts, with exceptional fishing, boating, and countless nearby lakes to explore. (id:49269)
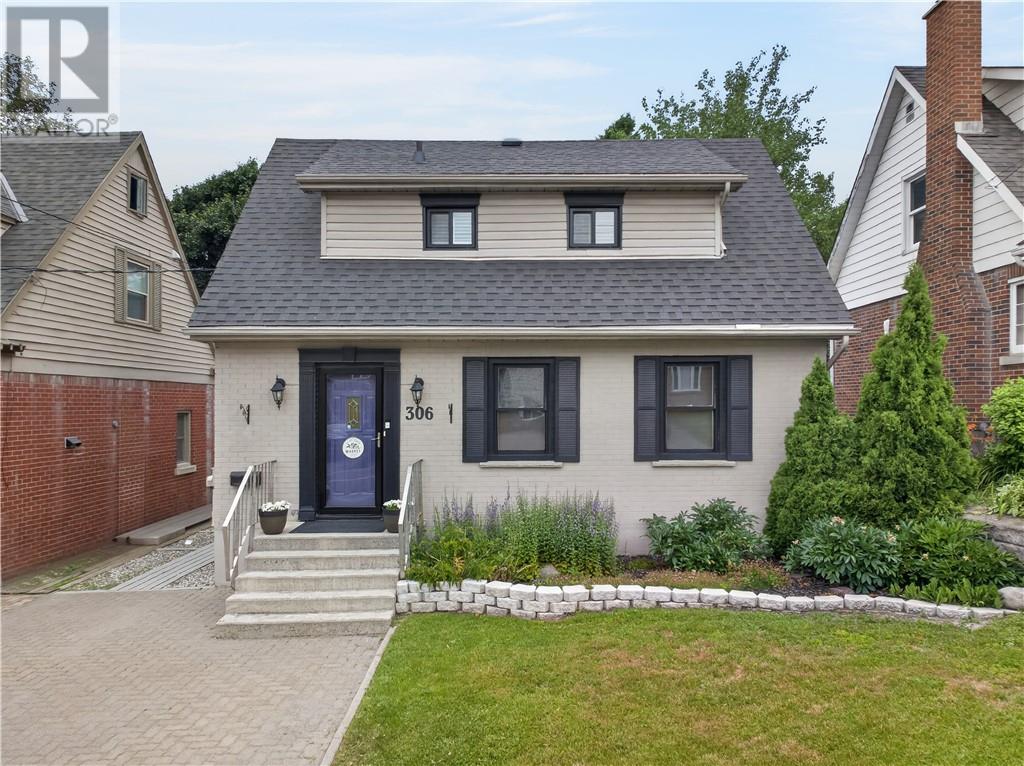
306 Wembley Drive
Sudbury, Ontario
Welcome to 306 Wembley Drive, a beautifully maintained solid brick home full of timeless character, featuring stunning curb appeal and an attractive interlock stone driveway, nestled in the heart of the sought-after Old Hospital neighbourhood. Offering a functional layout and a private backyard oasis, this move-in-ready home is ideal for first-time buyers, down-sizers, or anyone seeking comfort and convenience. The bright main floor features a sun-filled living room with elegant crown moulding and an electric fireplace that flows seamlessly into a formal dining room with beautiful backyard views, creating the perfect setting for everyday meals or entertaining. The functional galley-style kitchen is complete with a gas stove, generous workspace, and pantry. Upstairs, you’ll find two comfortable bedrooms, including a spacious primary bedroom and a versatile second bedroom ideal as a nursery, guest room, or home office. A full bathroom completes the upper level. The finished basement offers a self-contained in-law suite setup with flexibility for multigenerational living. It features a warm and inviting family room with a cozy gas fireplace, a third bedroom, a 3-piece bathroom, and a laundry room with convenient cold storage, an ideal space for aging parents, extended family, or guests. Enjoy this summer-ready backyard oasis featuring a spacious garden shed, large deck with hard-top gazebo, mature trees, perennial gardens, and a beautifully manicured lawn. This private outdoor retreat is perfect for entertaining, relaxing with a coffee or a cocktail & enjoying time with family, friends, and pets. Conveniently located close to shopping, restaurants, parks, recreational trails, and all the amenities the Old Hospital neighbourhood has to offer, this charming home provides the perfect blend of comfort, character, and convenience. Don’t miss this fantastic opportunity to own a home in this highly desirable neighbourhood. (id:49269)
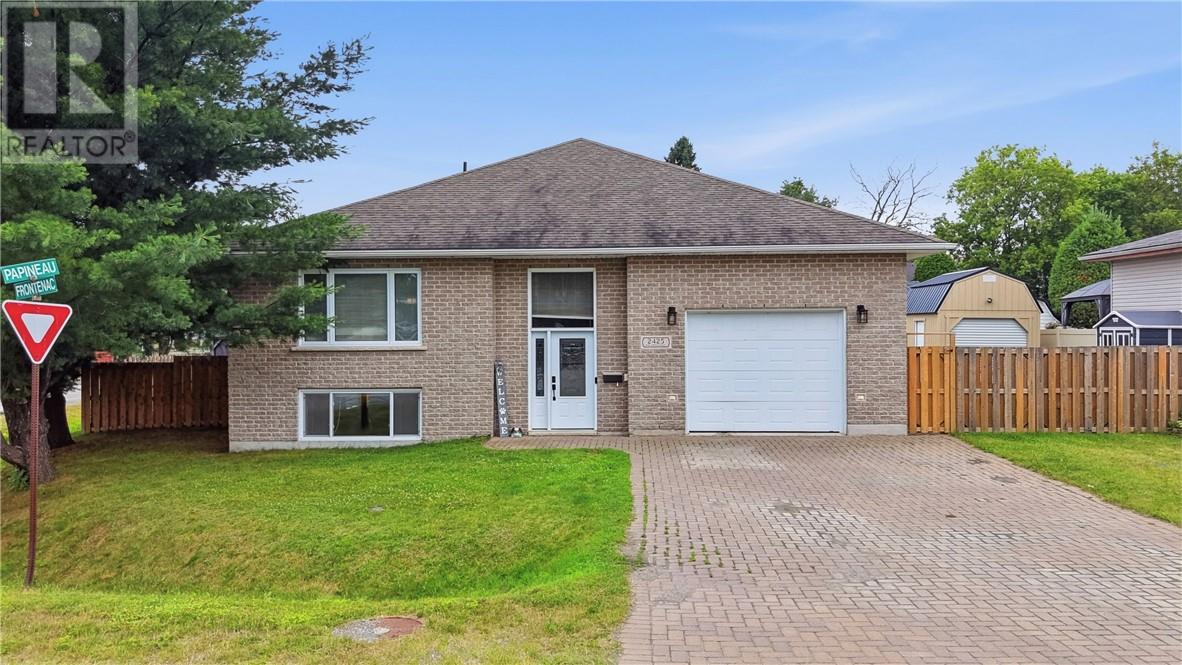
2425 Frontenac Street
Sudbury, Ontario
Welcome home to this quality-built, approximately 1,500 sq. ft. brick bungalow, built in 2013 and offering 3+2 bedrooms and 3 full bathrooms. The bright main floor features a spacious primary suite with private ensuite and a dining room with walkout to the covered deck, while the fully finished basement provides plenty of additional living space. Outside, the fully fenced double-wide lot edge with mature evergreen trees truly sets this property apart. One side is a private outdoor retreat with a gazebo and firepit area to sit and listen to the blue jays and chickadees, while the other offers room to store all the toys, plus a large powered shed with garage door for your tools and outdoor gear. An interlock driveway and attached heated and cooled garage complete this fantastic family home, offering an ideal combination of living space, privacy, storage and room to enjoy the outdoors. (id:49269)
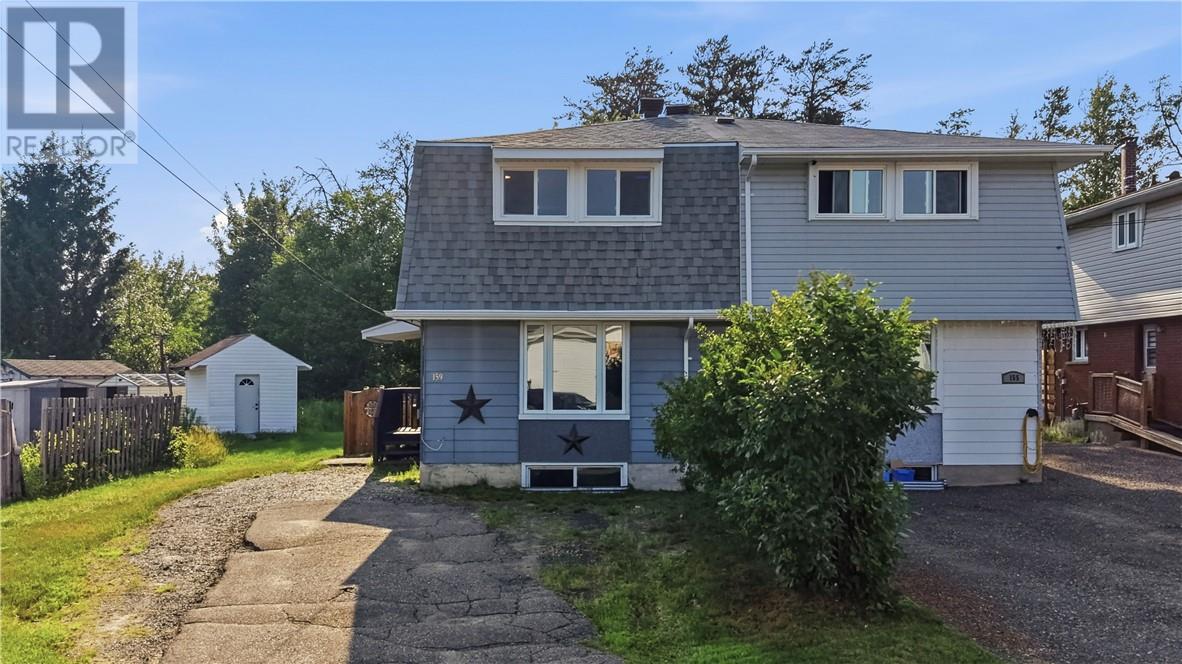
159 Marion Street
Chelmsford, Ontario
Welcome to 159 Marion Street in the heart of Chelmsford! This beautifully updated 4-bedroom, 2-bathroom home is move-in ready and offers the perfect combination of modern finishes, functional living space, and a fantastic family-friendly location. Step inside to discover a bright, inviting interior featuring new flooring throughout (no carpet!), a fully renovated kitchen with stylish new cabinetry, and numerous updates that give the home a fresh, contemporary feel. The electrical has also been updated, providing added peace of mind for years to come. The spacious layout includes three bedrooms on the upper level and a versatile fourth bedroom on the lower level that can also be used as a family room, home office, or guest space. Patio doors lead to a brand-new deck, perfect for entertaining or relaxing while overlooking the fully fenced backyard, offering plenty of room for kids, pets, and summer BBQs. Enjoy the added bonus of direct access to nearby trails right from your backyard. Additional features include natural gas forced-air heating, central air conditioning, updated windows, and a location just minutes from schools, parks, shopping, and all the amenities Chelmsford has to offer. Whether you’re a first-time buyer, growing family, or investor, this beautifully upgraded home offers exceptional value with the major updates already completed. Simply move in and enjoy everything this wonderful property has to offer. Book your private showing today! (id:49269)
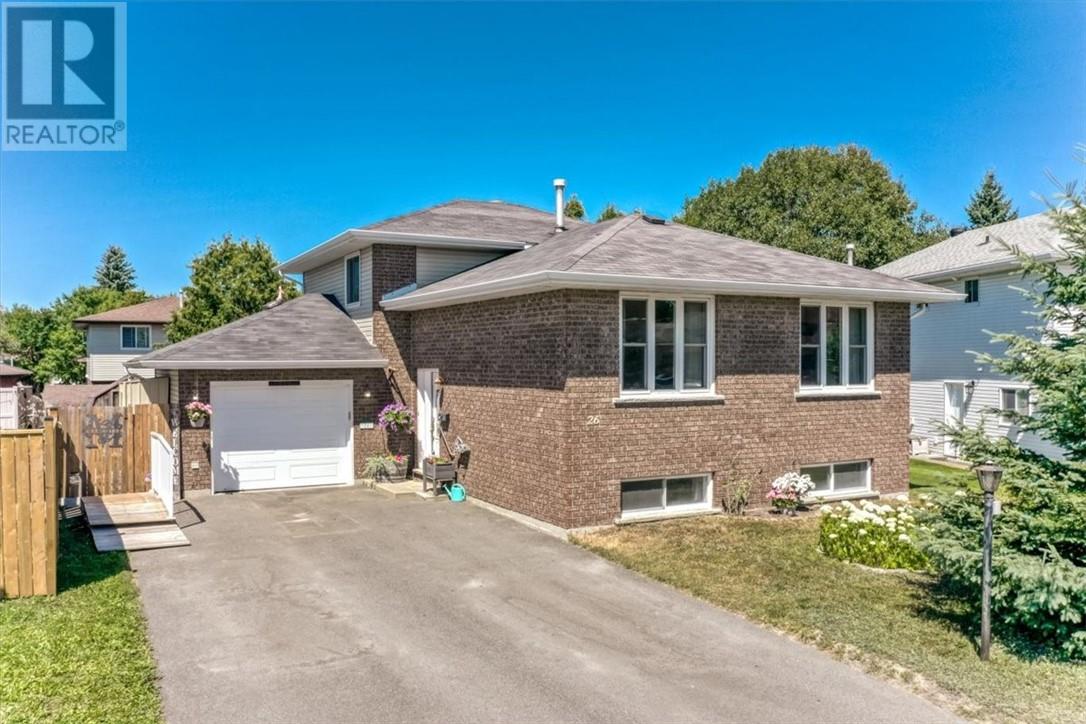
26 Monique Crescent
Garson, Ontario
A family home in Greater Sudbury with space, flexibility, and a backyard built for memories. Located in one of Garson’s most sought-after neighbourhoods, 26 Monique Crescent offers the kind of lifestyle families are looking for, with a quiet residential setting, great neighbourhood appeal, and convenient access to the shopping, restaurants, services, and amenities of nearby New Sudbury. This spacious brick split-level home features 5 bedrooms and 2 full bathrooms, giving families of different sizes and stages room to live, work, grow, and gather. The thoughtful layout provides multiple family living areas, with the kitchen flowing into the dining room and upper living room, while the lower family room offers another comfortable space to relax, entertain, or spread out. With direct access toward the backyard and pool area, this home is designed for real family living. Outside, the fully fenced backyard creates your own private summer retreat, complete with a swimming pool and space for barbecues, gatherings, and everyday family fun. The attached garage adds even more value, offering room for parking, storage, hobbies, tools, or weekend projects. With its desirable Ravina Gardens location, generous bedroom count, flexible split-level layout, attached garage, and backyard oasis, this Garson home truly has the space and setting to become the backdrop for a family’s next chapter. If you have been waiting for a Greater Sudbury family home that offers location, lifestyle, and room for everyone, this is the one to see. Book your private showing today. (id:49269)
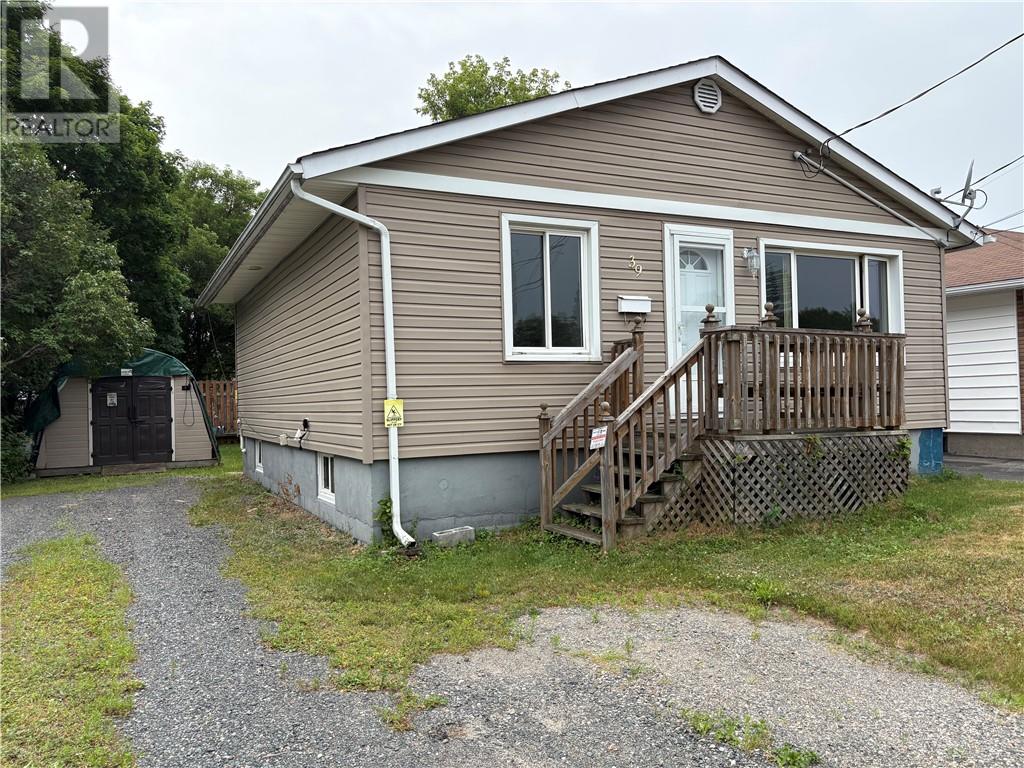
39 Oakwood Avenue
Capreol, Ontario
Don't miss this very neat clean well-maintained home in town of Capreol just 20 minutes to the big city of Sudbury , It has had a lot of major renovations, done Plumbing under the sink, down to the sewage pipe and easily accessible plumbing for second bathroom downstairs.. Also new drywall and insulation done in lower level. The home has been painted a neutral white so if a new owner wishes they can add their own colors to each room . Further, the baseboards have been all replaced , The roof was done completely less than a year ago with 35 yr shingles and the water and ice shield. The home has a 100-amp service . The main floor offers 2 spacious bedrooms plus another one on lower level with an egress window for safety also a family room for full entertainment . The main bathroom has been all done. All the flooring in the kitchen ' There is a portable dishwasher, also kitchen counters done, and there is a unique lower cupboard for garbage and recycle food built in , It is large enough for old fashion eat in kitchen, and a good size living room for family get together's with your large screen tv. There is a completely enclosed porch at back to enter home. This home is good starter home for a young family a must to see it has room for the family to grow in it. Outside it has a large portable garage for the Handi husband who needs his own space to work on his toys or just protect them from the weather elements. Buyer to verify all measurements. (id:49269)
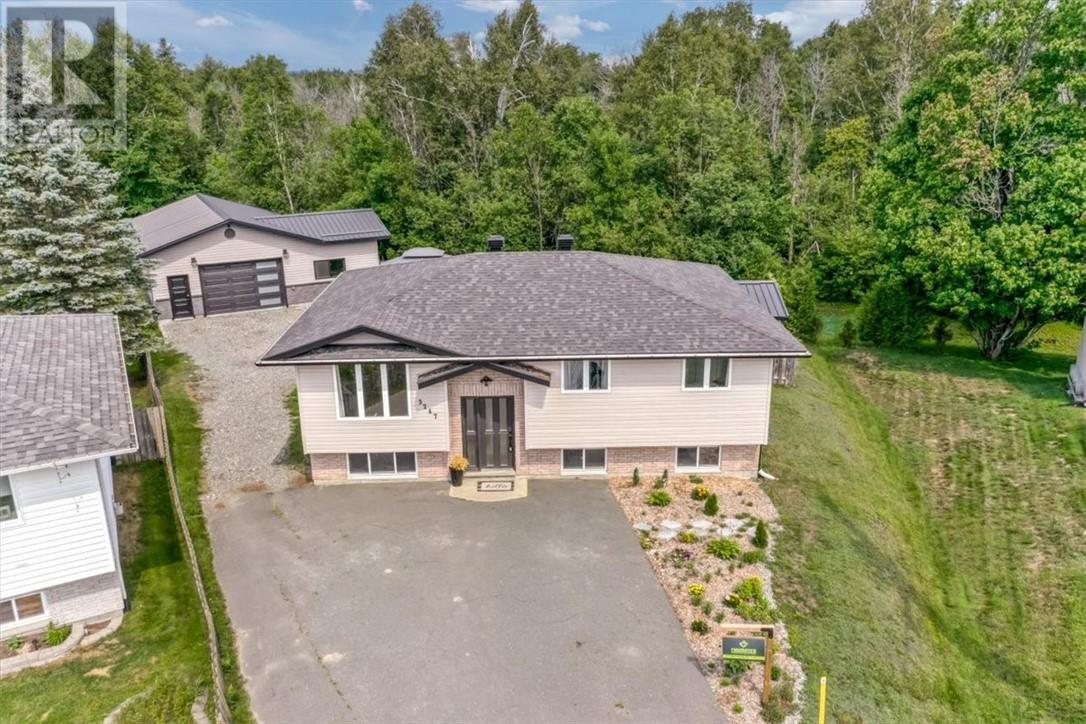
3247 Lina Street
Val Caron, Ontario
Welcome to Cul-de-sac living with the space, updates and garage you've been waiting for! This updated 3+1 bedroom, 2 bathroom home! Featuring a new kitchen with granite island, new engineered hardwood flooring upstairs, new flooring downstairs and newer shingles. Enjoy access to the backyard where deck and gazebo create the perfect space for entertaining and relaxing. This home offers a fantastic combination or comfort, storage and lifestyle. (id:49269)
607 Danforth Avenue
Sudbury, Ontario
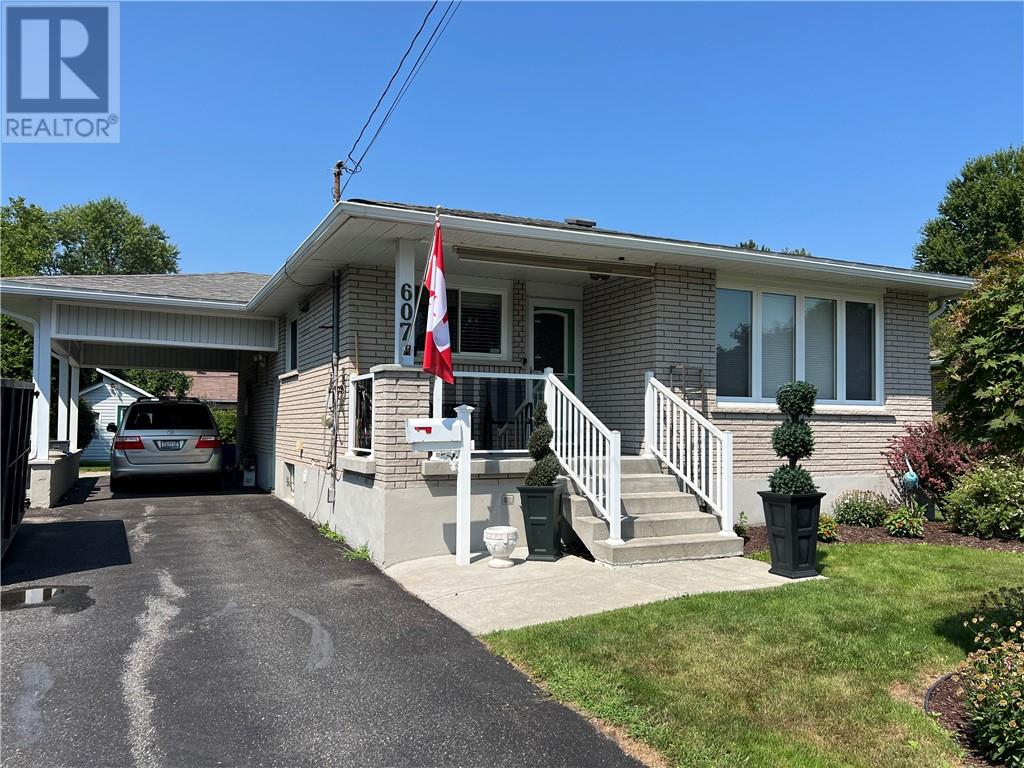
Welcome to 607 Danforth Avenue, a beautifully updated brick bungalow nestled on a mature, treed lot in the heart of desirable New Sudbury. This move-in-ready home has been extensively updated in recent years, featuring new flooring, windows, doors, a modern kitchen, and renovated bathrooms. The bright, open-concept main floor offers a functional layout with two spacious bedrooms, master bedroom features a walk-in closet and laundry, inviting living and dining areas, perfect for everyday living and entertaining. The fully finished basement provides additional living space and includes a large storage room/workshop that could easily be converted into a third bedroom, home office, or hobby room to suit your needs. Outside, you'll appreciate the large paved driveway with ample parking for multiple vehicles, along with a beautifully maintained lawn and colorful flower gardens that enhance the home's curb appeal and create a welcoming outdoor setting. Ideally located just minutes from shopping, schools, parks, restaurants, and all major amenities, this home offers the perfect combination of comfort, convenience, and value. Don't miss your opportunity to own this fantastic New Sudbury home-book your private showing today before it's gone! (id:49269)
983 Arthur Street
Sudbury, Ontario
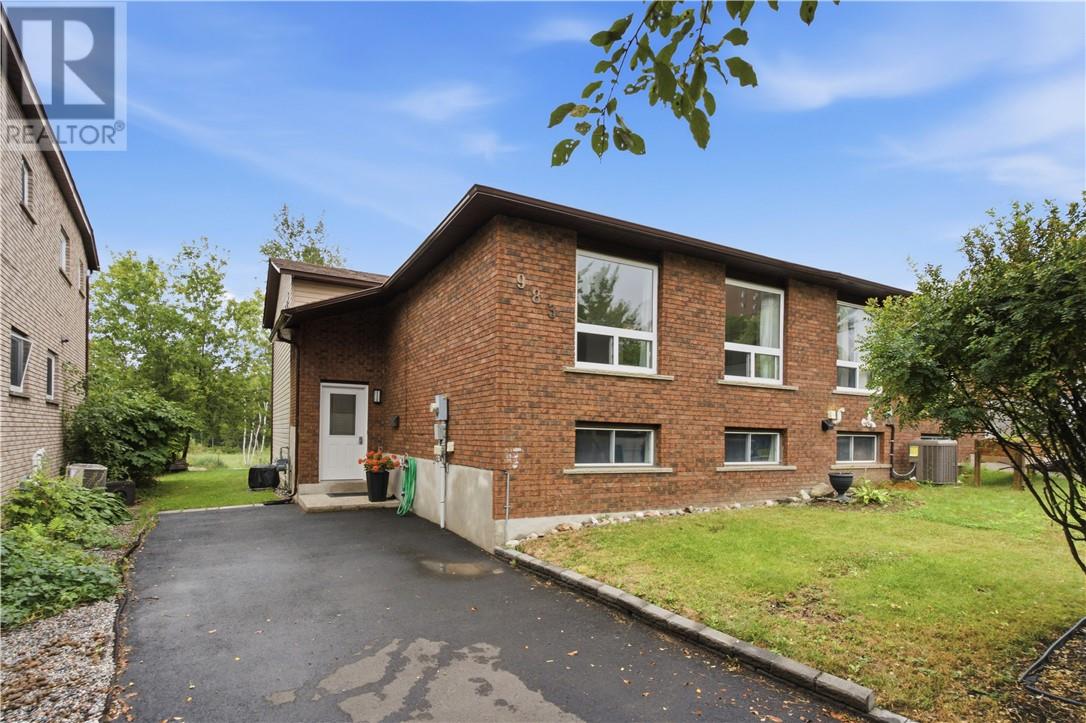
Located in the heart of New Sudbury, this welcoming 4+1 bedroom, 2-bathroom four-level backsplit semi-detached home offers plenty of space for a growing family to settle in and make it their own. The updated kitchen is bright and functional, while newer flooring, shingles and windows add comfort and peace of mind. The large living room provides a great space to relax or gather with family and friends, with a convenient walkout to the backyard for easy indoor-outdoor living. With four bedrooms plus an additional bedroom or flexible space, there’s room for everyone, whether you need a home office, guest room or playroom. Gas forced-air heating and central air conditioning keep the home comfortable year-round. A warm and spacious family home in a convenient New Sudbury location, ready for its next chapter. (id:49269)
150 Walford Road
Sudbury, Ontario
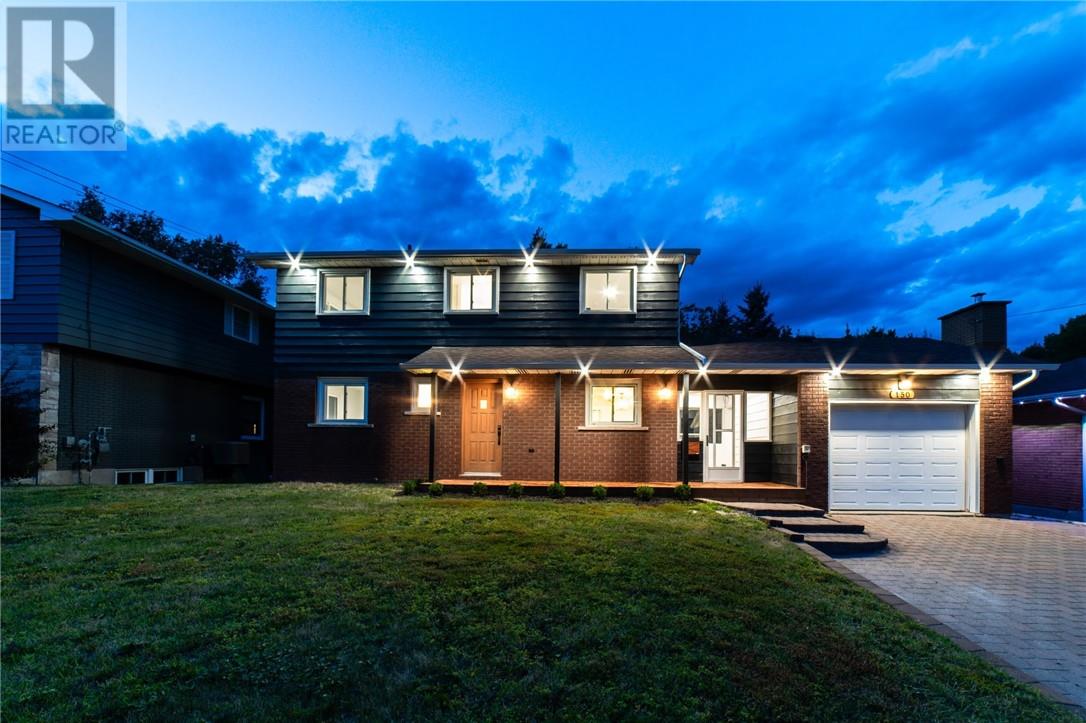
Welcome to 150 Walford Rd located in Sudbury's highly sought after Hospital and Idylwylde area in the South End, where you can take your golf cart from your garage, directly onto the golf course right outside your back yard. This beautifully cared for home boasts 6 BEDROOMS and 3 BATHS. The backyard offers privacy being surrounded by matures trees and shrubs. Inside you’ll notice an updated kitchen and bathrooms with a family room/dining room at the back. The oversized windows bring in lots of natural light. There is a cozy rec room on the lower level with a fireplace for family night or entertaining for movies. There is also a large amount of storage in the lower level as well as a potential wine room. There are a new ductless heat pumps with 3 heads (10 year warranty) which greatly reduces heating and cooling costs throughout the year as well as a new 200 amp panel. The foyer between the house and the ‘drive-through’ garage acts as a perfect through-way for guests to join you in the back yard without having to go into the house. You will be living a 10-minute walk to Health Sciences North, Laurentian University, Idylwylde Golf Course and Bell Park. This home offers a great combination of space, location, and lifestyle. (id:49269)
83 Lakeview Drive
Sudbury, Ontario
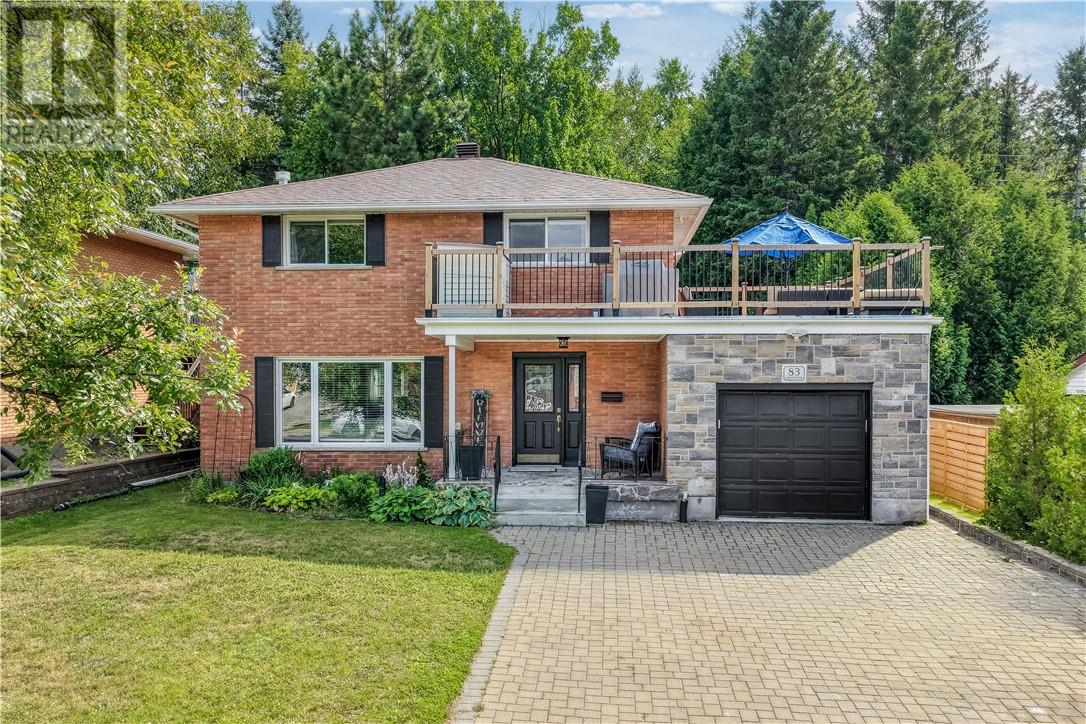
Welcome to 83 Lakeview Drive, a warm and inviting family home set in a the quiet old hospital area surrounded by mature trees and private outdoor space. This well-maintained residence offers four bedrooms across the main and upper levels plus a fifth bedroom on the lower level, along with two full bathrooms and a convenient half bath, giving families the room and flexibility they need. The attractive brick and stone exterior makes a strong first impression, complemented by an interlocking brick driveway. A standout feature is the generous second-level deck that spans the garage, creating an elevated outdoor living area that overlooks a private, tree-lined backyard. Additional outdoor space includes a side patio and a grassy yard, offering plenty of room to enjoy the seasons in a peaceful setting. Inside, the main floor flows easily between bright and comfortable living spaces. The living room centres around a gas fireplace with large windows that fill the space with natural light. Nearby, the formal dining area opens directly into a practical kitchen featuring warm wood cabinetry, granite countertops and stainless-steel appliances. Upstairs, the comfortable bedrooms and an updated full bathroom provide a quiet retreat, while the finished lower level significantly expands the living space with a spacious recreation room that includes a second fireplace, an additional bedroom and a full bathroom. Recent upgrades add further peace of mind, including new shingles in 2025, an updated electrical panel and heat pumps installed in 2024, and a new fence completed the same year. With its combination of indoor comfort, elevated outdoor living and flexible finished space, 83 Lakeview Drive is ready for its next chapter. Book your private showing today! (id:49269)
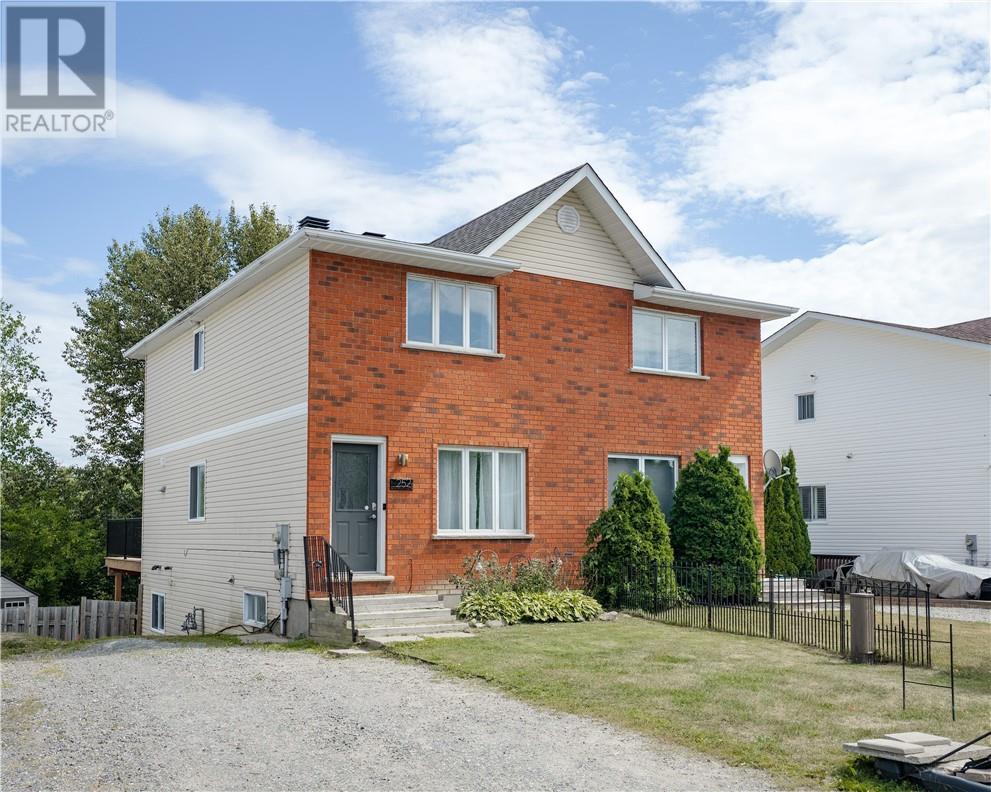
252 Benita Boulevard
Sudbury, Ontario
Welcome to this beautifully renovated New Sudbury home, perfectly situated on a quiet street close to all the amenities New Sudbury has to offer. The bright, open-concept main floor provides an inviting layout for everyday living and entertaining, highlighted by a stunning renovated kitchen featuring an abundance of cabinetry, ample workspace and elegant quartz countertops. The home offers 3 large bedrooms and 2 bathrooms, providing plenty of space for families, guests or a home office. The finished walkout basement adds valuable additional living space with a comfortable recreation room and convenient access to the backyard. Step outside to enjoy the large rear deck and fully fenced backyard, which backs directly onto peaceful green space—offering added privacy and a beautiful natural backdrop. Additional features include natural gas heating, central air conditioning, a spacious finished rec room, walkout basement, and a large outdoor entertaining area. With its combination of tasteful renovations, functional living space, private yard and excellent location, this is a fantastic opportunity in New Sudbury. (id:49269)
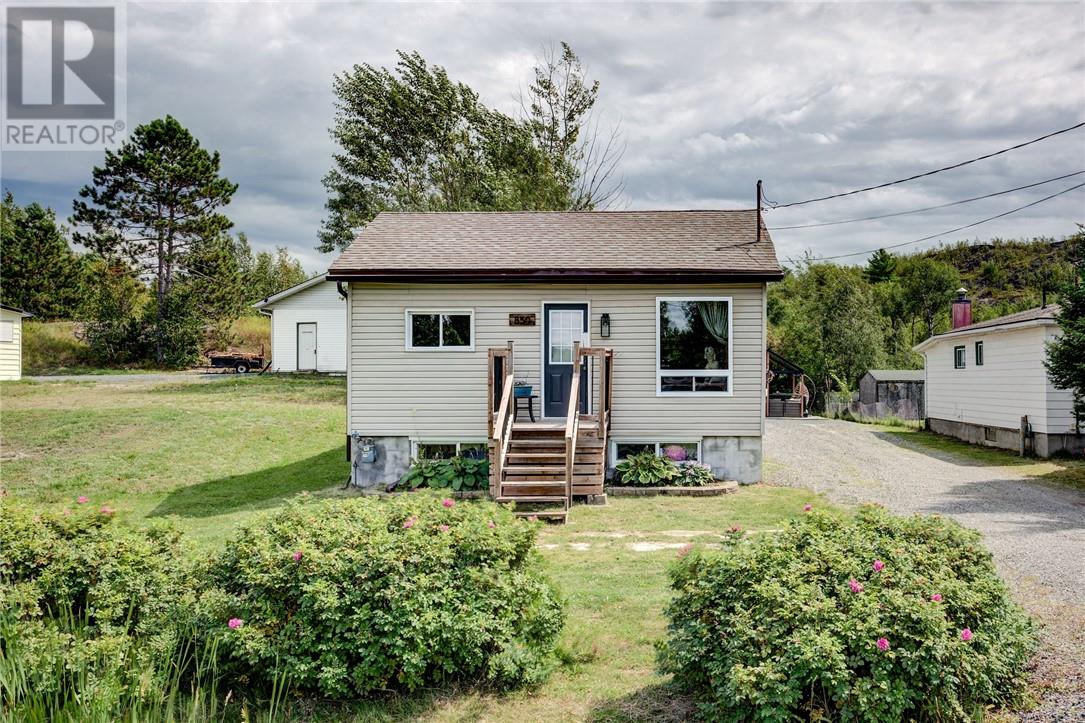
850 Highway 17e
Wahnapitae, Ontario
Set on a deep 50 x 275 ft lot in Wahnapitae, 850 Highway 17 E offers a functional layout with 2 bedrooms on the main level plus 2 additional bedrooms downstairs. The main floor features a bright living area and a spacious kitchen with plenty of cabinetry, an island and access to the backyard. Downstairs offers additional living space with a cozy rec room and fireplace, along with plenty of storage. Outside, the oversized yard provides lots of room to enjoy with a deck, gazebo, storage sheds and space for kids, pets, gardening or entertaining. A great opportunity for first-time buyers, young families or anyone looking for a home with extra space inside and out. (id:49269)
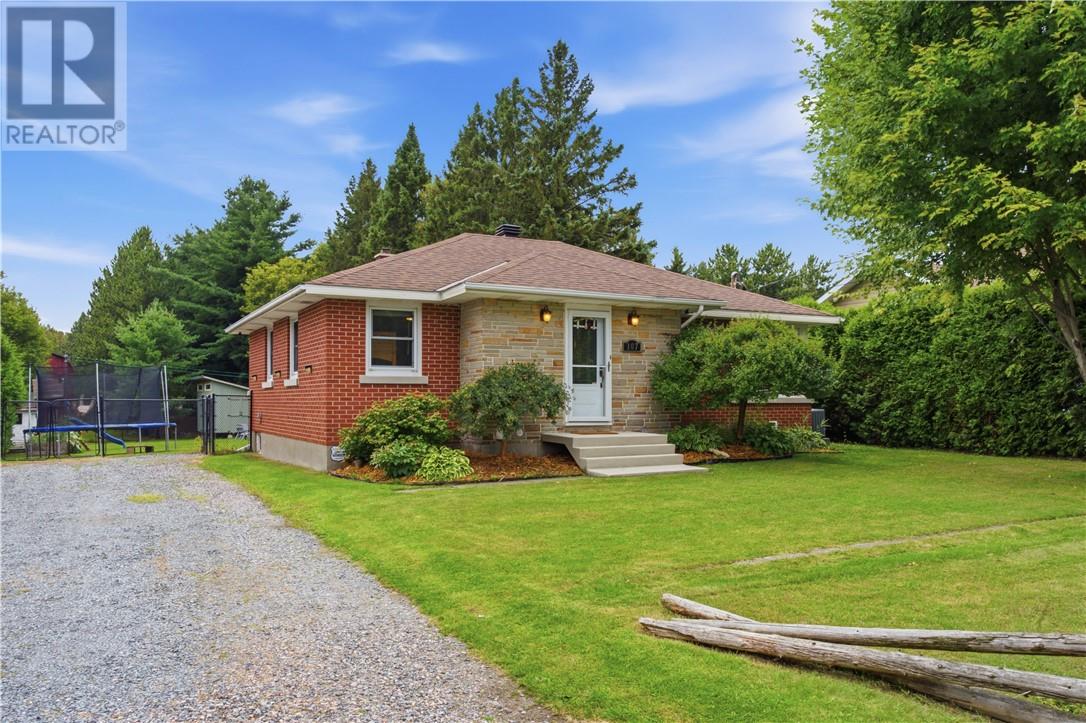
107 Patricia Street
Lively, Ontario
Welcome to 107 Patricia St., located in the beautiful community of Lively. This home has been loved and cared for by its current owners for many years, this inviting Lively home offers the space, updates and backyard you've been looking for. Situated on an impressive 200 foot-deep lot, the backyard is truly something to see, with room to garden, entertain, play, relax and enjoy the outdoors. Inside you'll find three spacious bedrooms and a beautifully updated kitchen featuring granite countertops, creating the perfect gathering spot for family and friends. Downstairs, the finished lower level offers a fantastic rec room with wet bar, ideal for movie nights, game days, or entertaining. And then there's the sauna, your own private oasis complete with stand up shower, perfect for unwinding at the end of the day. Over the years, the home has seen numerous upgrades, offering peace of mind and making this property truly move-in ready. With its generous lot, thoughtful updates, spacious living areas, and those special extras you don't find everyday, 107 Patricia is ready to welcome you! Book your private showing today! (id:49269)