
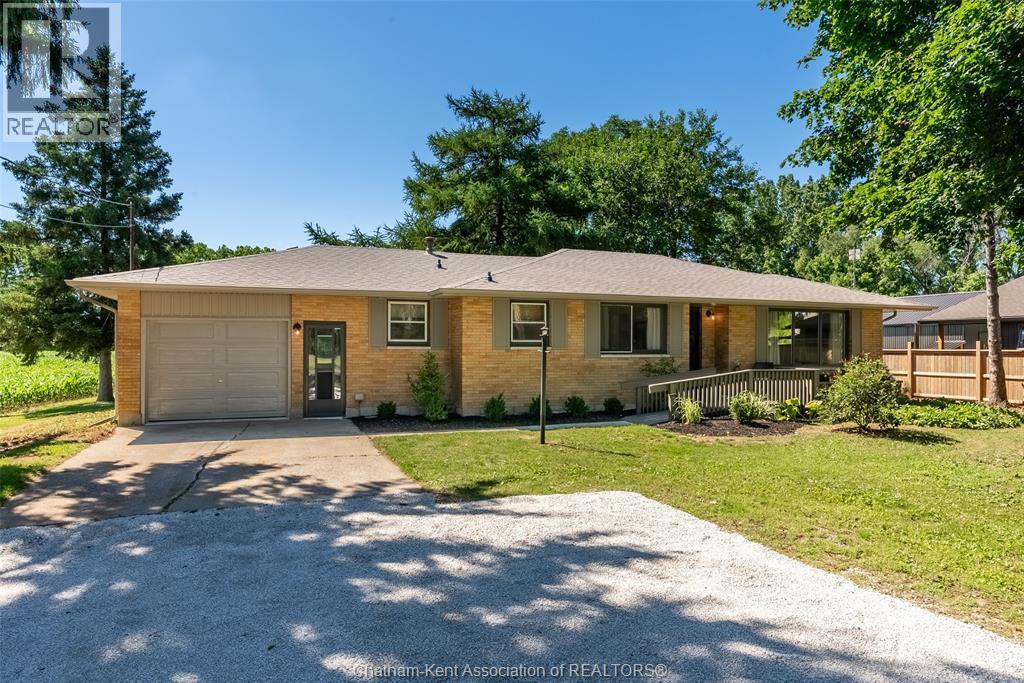
140 Gregory Drive East
Chatham Township, Ontario
Welcome to 140 Gregory Drive East, where modern updates meet the tranquility of country-style living right on the edge of town. Situated on a beautiful lot just under a half acre.This thoughtfully refreshed 3 bedroom or 2 plus den/office brick ranch offers comfortable living space designed for everyday enjoyment. Inside, you'll find bright, inviting rooms featuring updated flooring throughout, fresh decor, and a warm cohesive design that creates a true move-in-ready experience. The home's generous layout includes 3 well-proportioned bedrooms, an updated bathroom, convenient main floor laundry, and a large attached garage. Step outside and discover one of the propert's most appealing features - a private lot just under a half acre. The covered patio provides the perfect place to relax and unwind while taking in the beautiful surroundings. New Ac, furnace, roof decking and shingles, soffit, fascia and eves...and so much more. Whether you're looking for more space, a quieter setting, or a move-in-ready home, 140 Gregory Drive E offers a rare opportunity to enjoy the best of both town and country living. Opportunities to own a well-maintained home on a lot of this size are becoming increasingly rare....don't miss out! Home Inspection on file. (id:49269)
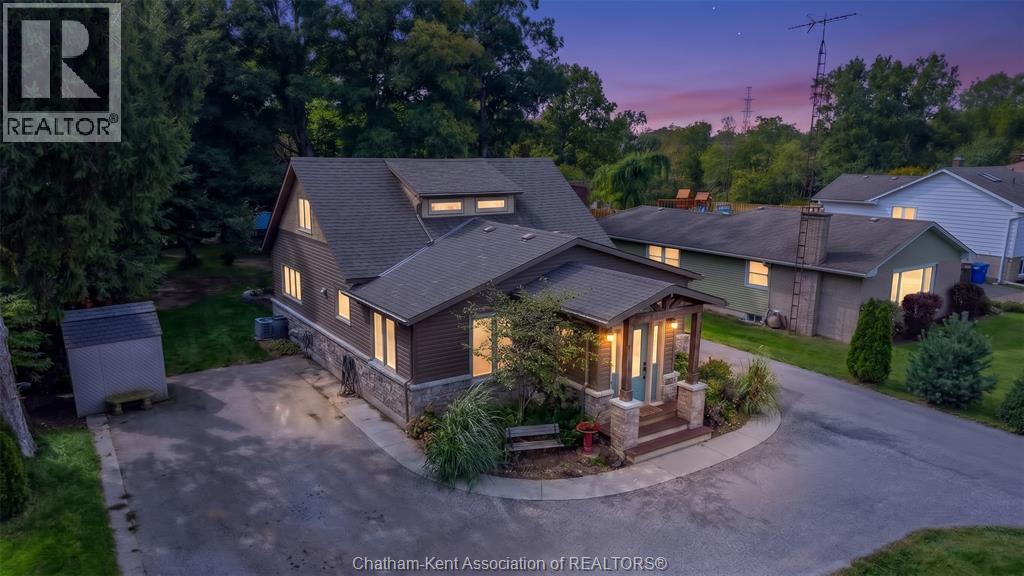
22788 Creek Road
Chatham, Ontario
Welcome to this spacious 5 bedroom, 2.5 bathroom home nestled on a beautifully treed 0.69 acre lot backing onto scenic McGregor Creek. Step inside through the inviting front foyer into an open concept living room and kitchen, complete with included appliances and a bright dining area flowing into the oversized family room; perfect for entertaining family and friends. Hardwood flooring runs throughout the home, while sliding patio doors lead to a massive tiered deck overlooking the peaceful backyard retreat. The primary bedroom features a private 4-piece ensuite, while the main floor also offers a convenient 2-piece bath and laundry area. Upstairs you’ll find three additional bedrooms, a 4-piece bathroom, and a balcony walkout providing serene outdoor views. The partially finished basement includes an office, family room, playroom, and an additional bedroom, offering flexible living space for growing families or guests. Outside, the circular driveway provides ample parking, large rear workshop and sheds for storage, also includes your own private playground, all while the mature trees create a tranquil cottage-like setting with northern retreat vibes; all just minutes from town amenities. Book your private showing today! (id:49269)
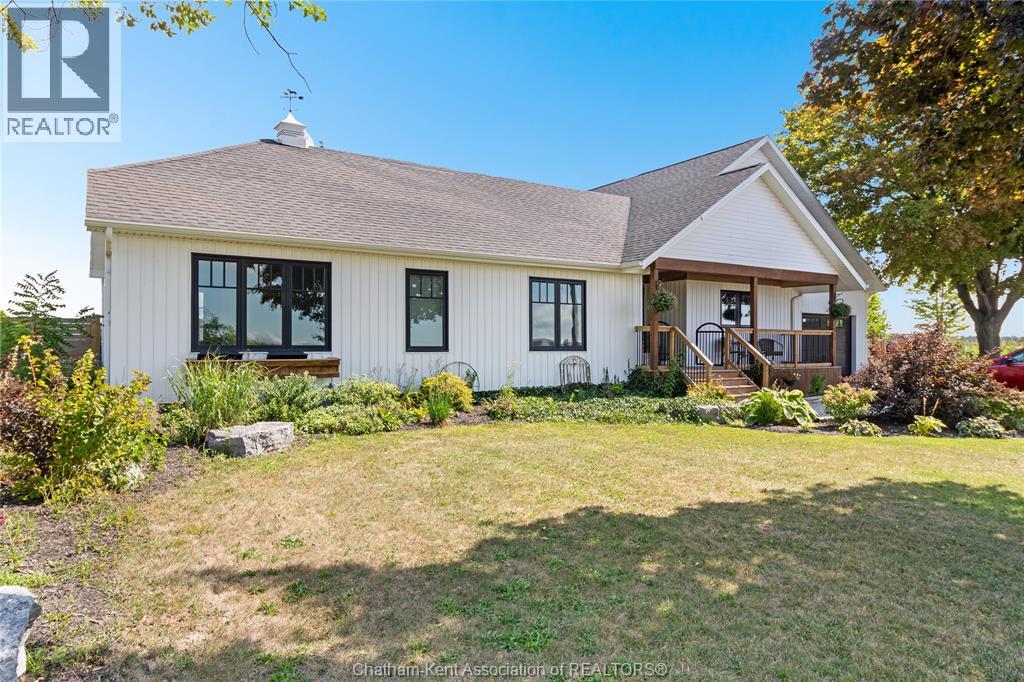
24947 Bear Line Road
Chatham-Kent, Ontario
Welcome to this beautiful 3-bedroom, 3-bathroom farmhouse offering modern living in a peaceful country setting. Situated on a large lot along a paved road, this home combines the charm of country living with the comfort and convenience of a thoughtfully updated layout. The main floor offers spacious one-floor living, including a stunning ensuite, while the second level features a versatile office space perfect for working from home. An unfinished basement provides excellent additional storage. Outside, enjoy an attached garage for everyday parking, plus a detached single-car shop ideal for storage, hobbies, or entertaining. The property also features a separate outdoor studio complete with its own bathroom and A/C, offering endless possibilities for a home office, creative space, guest area, or private retreat. A unique country property with plenty of space, flexibility, and modern amenities. Furnace (2018) Tankless Hot Water (2023). Don't miss this one, Call today! (id:49269)
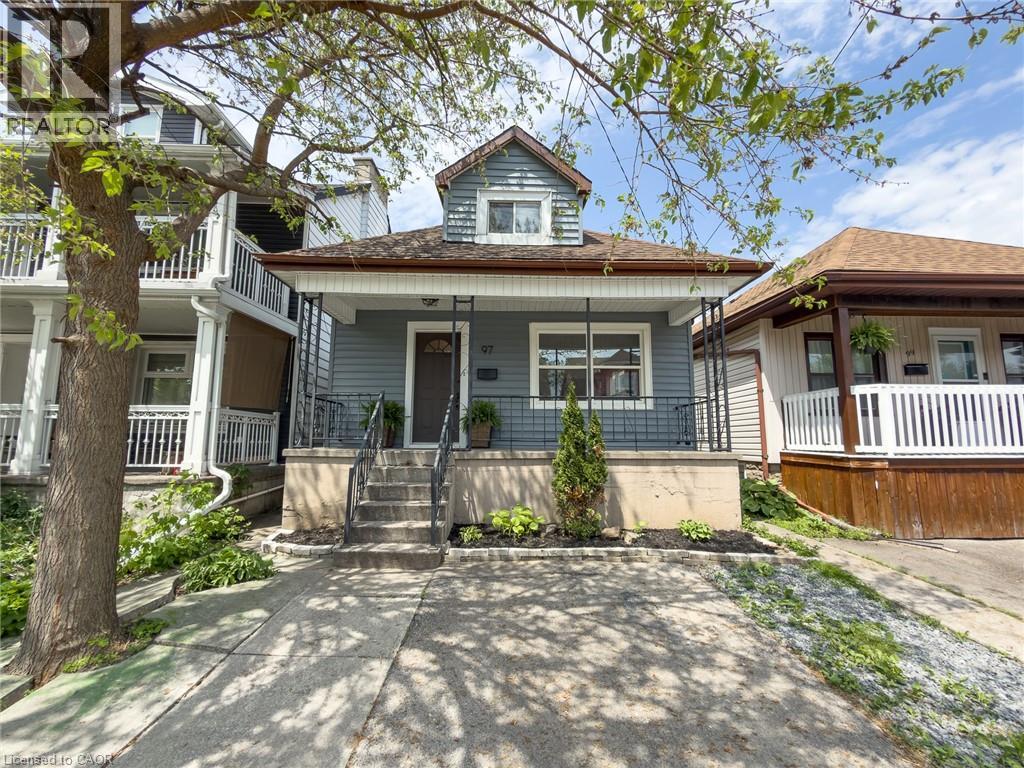
97 Crosthwaite Avenue N
Hamilton, Ontario
Fully Renovated 1.5 Storey In Heart Of Homeside! This Beautiful Home Has Been Completely Transformed Top To Bottom — New Kitchen With Quartz Counters, Updated Bathroom, New Flooring Throughout, Fresh Paint Inside And Out, New Light Fixtures, and more. Bright Eat-In Kitchen Flows Into Main Floor Living/Dining With Great Natural Light. Finished Basement Features Rec Room, 2-Pc Bath, and Laundry. Upstairs Loft-Style Bedroom Offers A Quiet Retreat. Central A/C, Forced Air Gas Heat, Newer Windows, Roof, Furnace & 100 Amp Electrical. 25 X 100 Ft Lot In An Urban Walkable Neighbourhood — Steps To Parks, Schools, Transit, And All Amenities. Move-In Ready — Nothing Left To Do But Unpack. (id:49269)
25 Ambrosia Terrace
Quinte West, Ontario
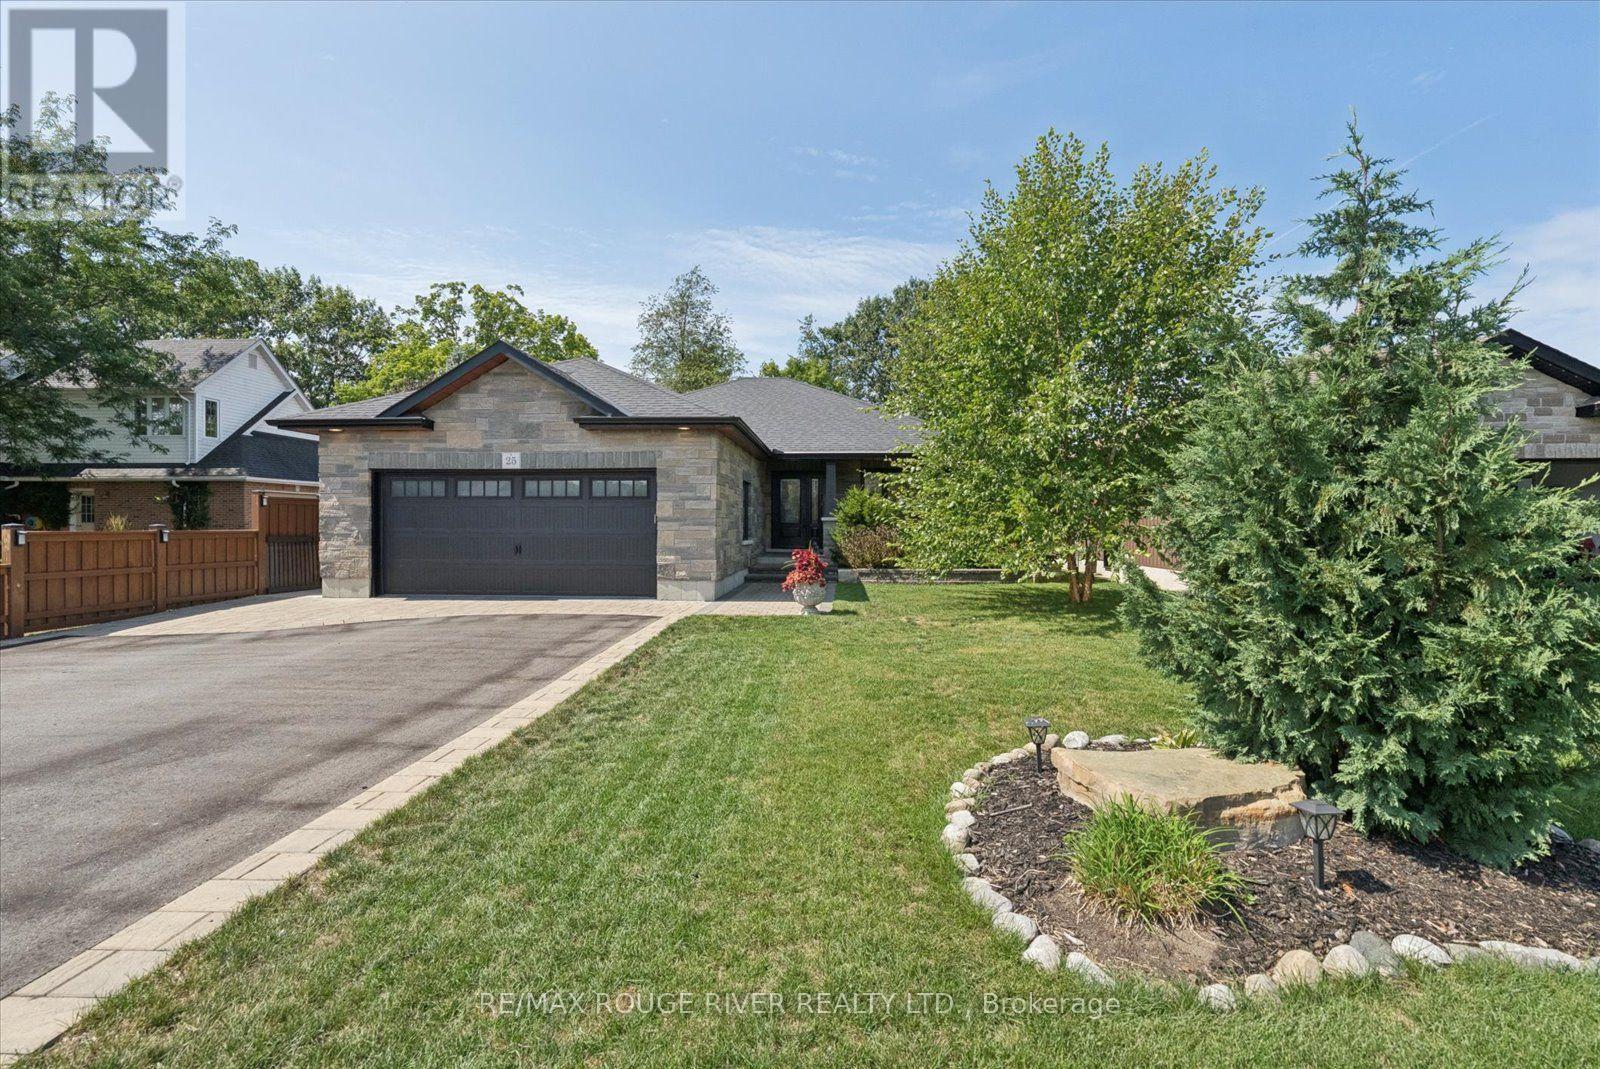
MUST SEE THE VIDEO!! An extraordinary property where an incredible home, spectacular outdoor living & the ultimate detached shop come together on a massive, beautifully landscaped lot in a vibrant community; with no sidewalk out front & no neighbours behind! A charming, treelined gravel lane allows a 2nd rear entryway, while gorgeous interlock & meticulously designed landscaping set the tone for what awaits. Out back, the property unfolds into your own private retreat with stamped-concrete walkways, leading you to multiple cozy sitting areas, a covered deck, dedicated dog run & an incredible firepit with armour-stone seating. Custom built board-and-batten storage sheds add function and charm.Possibilities are endless with this 24X24, detached, insulated shop, w/10ft ceilings, finished with top of the line epoxy flooring. This is the space hobbyists, car enthusiasts, serious DIYers, or those who love to entertain dream about. Inside, the bright, open-concept main floor is filled with natural light and finished with quality hardwood flooring and pot lights, creating a warm, airy space designed for everyday living and effortless entertaining. The beautifully appointed kitchen takes centre stage with quartz countertops, a chis class backsplash, generous cabinetry, a lrg breakfast bar and a walkout that seamlessly connects indoor and outdoor living. The primary retreat offers something extra special with its own private walkout, along with a walk-in closet and stylish ensuite. Downstairs, the fully finished basement just keeps delivering. Durable vinyl plank flooring flows through an expansive recreation room anchored by a cozy gas fireplace and B/I coffee bar. An additional bedroom & 3pc bath make it ideal for guests, while a separate flex room is ready to become your home gym, or whatever suits your lifestyle. The lower level includes a charming office nook, spacious laundry & plenty of storage. It's not just a home, it's a lifestyle you'll be excited to come home to! (id:49269)
7 - 111 Sherwood Drive
Brantford, Ontario
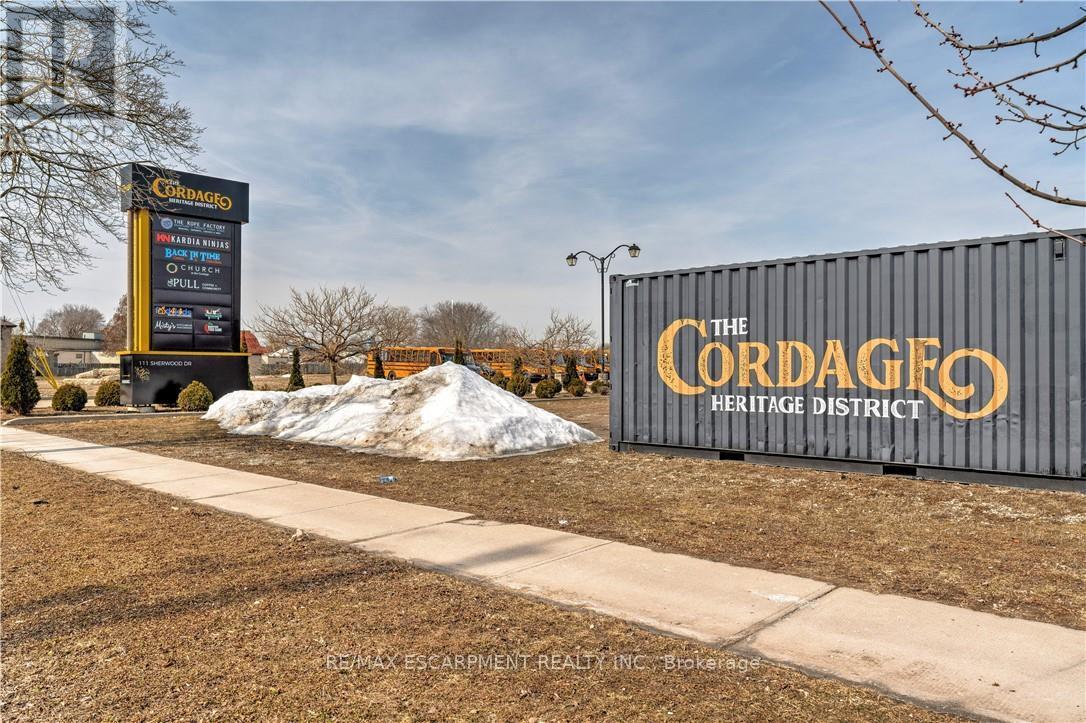
1862 SQUARE FEET OF RETAIL SPACE AVAILABLE IN BRANTFORD'S BUSTLING, CORDAGE HERITAGE DISTRICT. Be amongst thriving businesses such as: The Rope Factory Event Hall, Warrior Factory, Takeout Restaurant, Brewery, Bridal Shops, Bakeries -- the list goes on! Located in a prime location of Brantford and close to public transit, highway access, etc Tons of parking, and flexible zoning. This unit offers soaring ceilings, large windows, and a glass roll up door. *UNDER NEW MANAGEMENT* (id:49269)
110 - 1276 Maple Crossing Boulevard
Burlington, Ontario
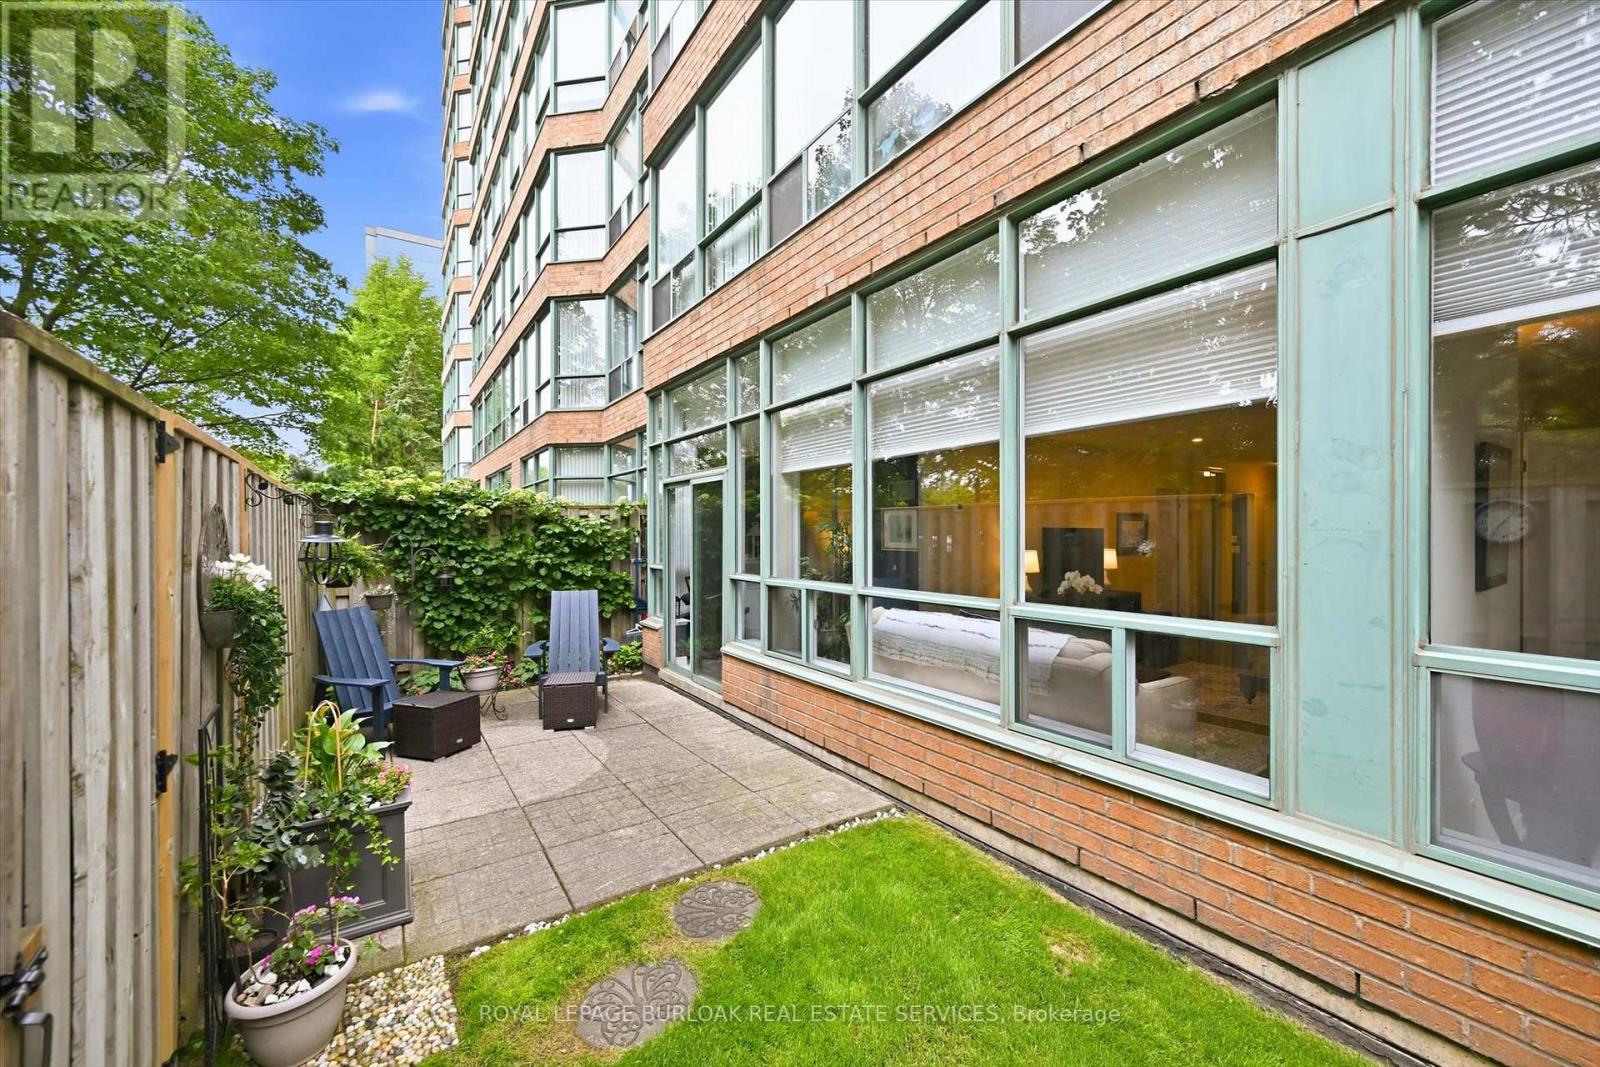
Welcome to this beautifully maintained and rarely offered ground-floor condominium residence in Burlington's highly sought-after Maple community. Featuring a spacious private yard, this unique unit offers an exceptional opportunity to enjoy condo living with an added sense of outdoor space rarely found in condominium residences. This spacious 910sq. ft. suite features a thoughtfully designed layout that combines comfort, functionality, and natural light throughout. The well-appointed kitchen offers ample cabinetry and workspace, seamlessly connecting to the principal living areas. The bright and inviting living room flows effortlessly into a versatile room that can be tailored to suit your lifestyle, whether as a bedroom, dining room, home office, or den, offering exceptional flexibility for everyday living. Large windows flood the space with natural light, while the charming sunroom provides the perfect retreat to enjoy your morning coffee, relax with a good book, or create a comfortable home office. The spacious primary bedroom offers a peaceful and private sanctuary, complemented by a well-maintained 3-piece bathroom and the convenience of in-suite laundry. Residents enjoy an impressive selection of amenities, including a concierge, outdoor pool, rooftop deck and garden, exercise room, tennis court, guest suites, party room, library, car wash, and visitor parking. One underground parking space and an exclusive-use locker provide added convenience and storage. Ideally located just minutes from Burlington's waterfront, Spencer Smith Park, shopping, dining, public transit, and major commuter routes, this is an exceptional opportunity to enjoy a convenient, low-maintenance lifestyle in one of the city's most desirable communities. (id:49269)

43 Ferndale Crescent
Brampton, Ontario
An Oasis, This Executive 4 Level Backsplit Home Is Located In Picturesque Peel Village. This Home Boast An Impressive Layout, Sharp Architecture and Manicured Landscaped Yard Provides For A Perfect Retreat . The Well Designed Kitchen Is Equipped With Top-Of-The-Line Appliances, Large Granite Countertops, Custom Cabinetry and Great Sky Lighting. Relax In The Spacious Family Room, With A Fireplace And Walkout To The Patio and Backyard Gazebo. The Primary Suite Features 4 Pc Ensuite Bathroom With A Soaker Tub, Skylight and Walk-In Closet. The Basement Is Perfect For Entertaining Equipped With Wet Bar And Additional Living Space Retreat To The Well Designed Backyard With Mature Trees, Meticulously Landscaped and Aesthetically Pleasing Scenic Views, Irrigation System For Easy Lawn Maintenance. A Place To Call Home, To Make Memories and Enjoy The Full Comfort Of A Well Designed Home. (id:49269)
18 Clearview Drive
Cambridge, Ontario
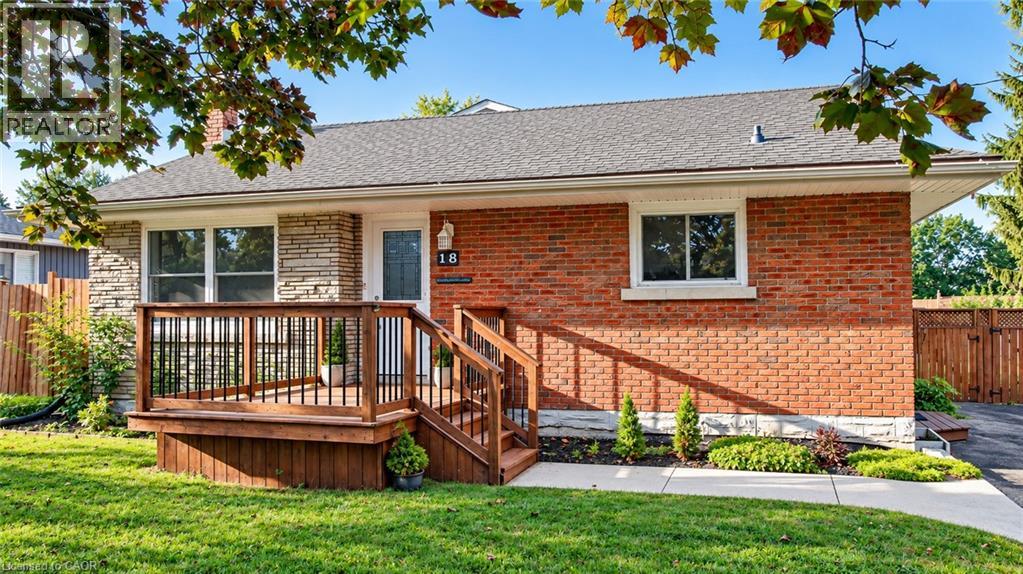
More Than Meets the Eye! Welcome to this charming detached back-split home in desirable West Galt, situated on an extra-large lot in a quiet and peaceful family-friendly neighborhood. Conveniently located close to schools, shopping, amenities and public transit, with a school within walking distance. Enjoy easy access to nearby trails and the Grand River, offering great opportunities for walking, cycling and enjoying nature. The main living area features 3 bedrooms, two full washrooms, a kitchen with backsplash, dining area and a spacious family room with a gas fireplace. Recent updates include one full washroom completed in 2025 and pot lights added in 2025. Patio doors lead to an enclosed sunroom, offering a comfortable space to relax and enjoy the outdoors. The home offers approximately 1,362.85 sq. ft. of above-ground finished living area, plus an approximately 139.63 sq. ft. enclosed sunroom, providing approximately 1,500 sq. ft. of combined above-ground area. The separate-entrance basement offers excellent flexibility with 1 bedroom, 1 full washroom, kitchen and living area, making it ideal for extended family, guests or potential mortgage-help opportunities, subject to applicable requirements and approvals. Enjoy the large, fully fenced backyard featuring a heated above-ground pool, deck, gazebo and additional covered storage. A great outdoor space for relaxing, entertaining and enjoying summer with family and friends. This versatile West Galt home offers generous living space, a flexible basement arrangement, an oversized backyard and a peaceful neighborhood setting, all while being close to schools, amenities, the Grand River and scenic trails. A great opportunity for families looking for comfort, functionality and additional living space. (id:49269)
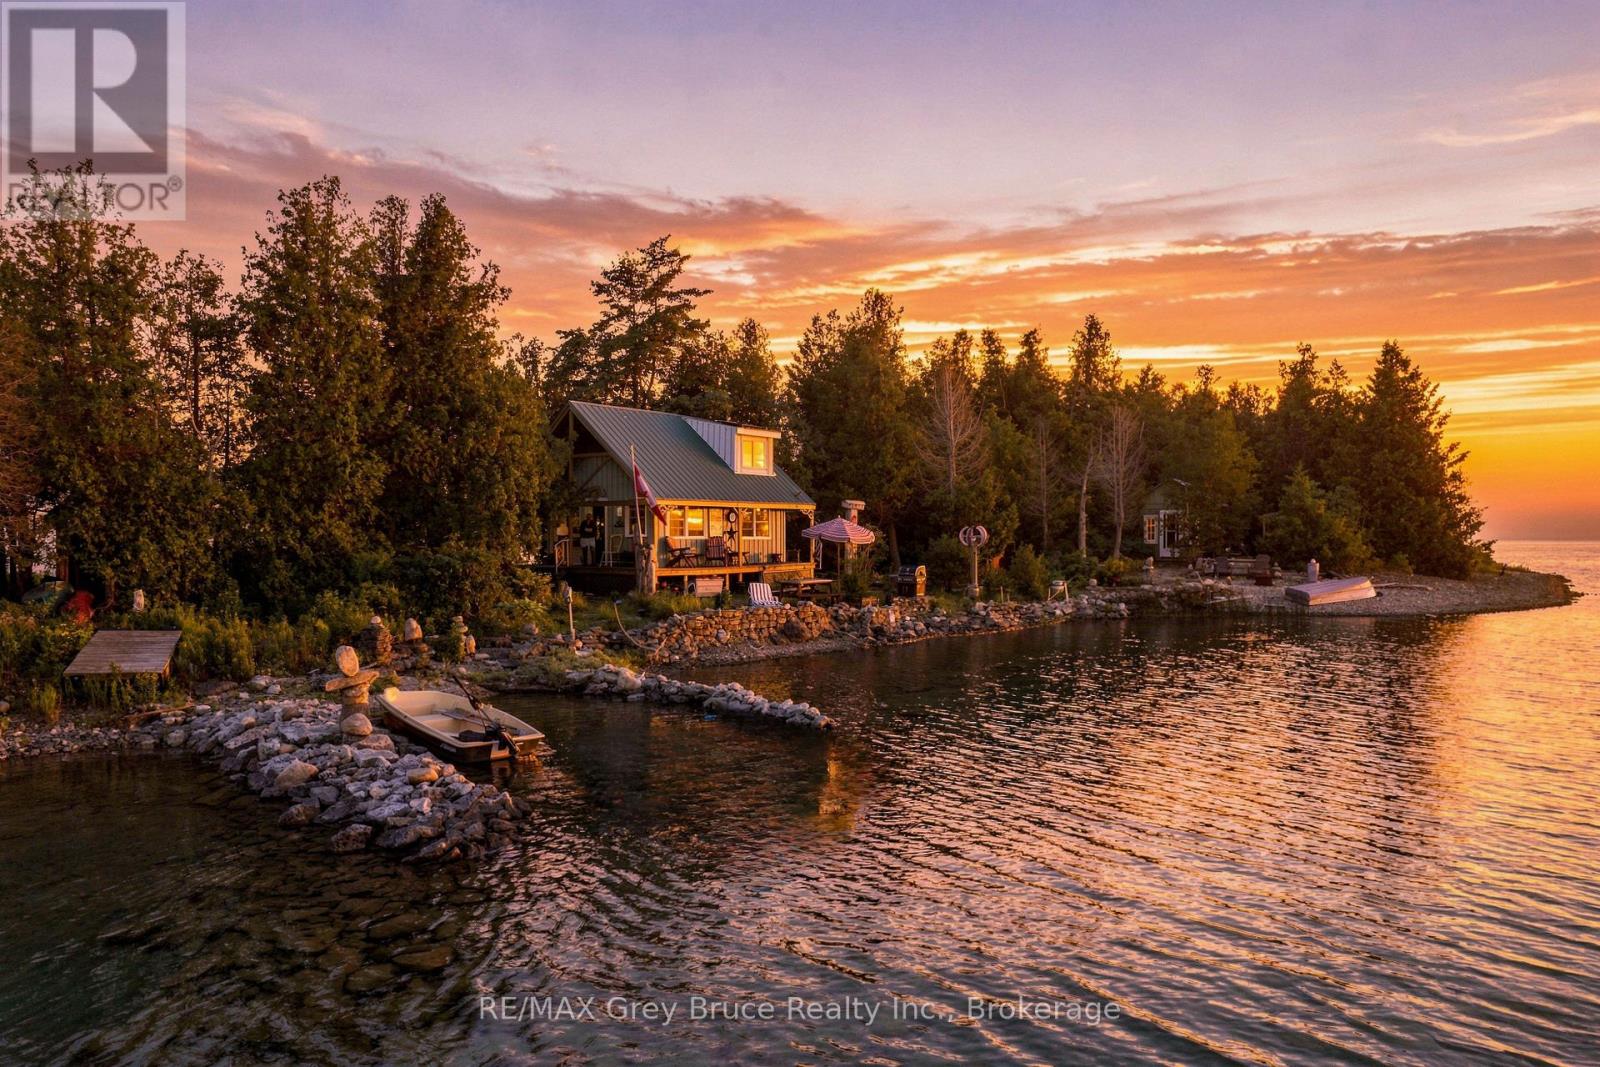
79 & 79a Zinkan Island
Northern Bruce Peninsula, Ontario
PRIVATE ISLAND RETREAT JUST UNDER 3 ACRES! Have you ever dreamed of owning your own private island? How about two? Islands 79 and 79A offer just under 3 acres and a rare opportunity to enjoy peaceful, off-grid island living. The main island features a small boat slip, a charming two-bedroom cottage, bunkie, outhouse and storage shed, providing plenty of space for family and guests. The cottage is powered by solar panels with batteries and an inverter. It also features a propane four-burner stove with oven, propane refrigerator, and double stainless steel sink. Water is drawn from the lake and gravity-fed from a small water tower. Wrap-around porch on three sides is the perfect place to relax and take in the natural surroundings. Spend the day fishing, swimming, sun tanning or just enjoying life on your own private island! Nearly all furniture, equipment, and contents are included, making this a turn-key private island cottage ready for your next adventure! *Please DO NOT enter island without an appointment* (id:49269)
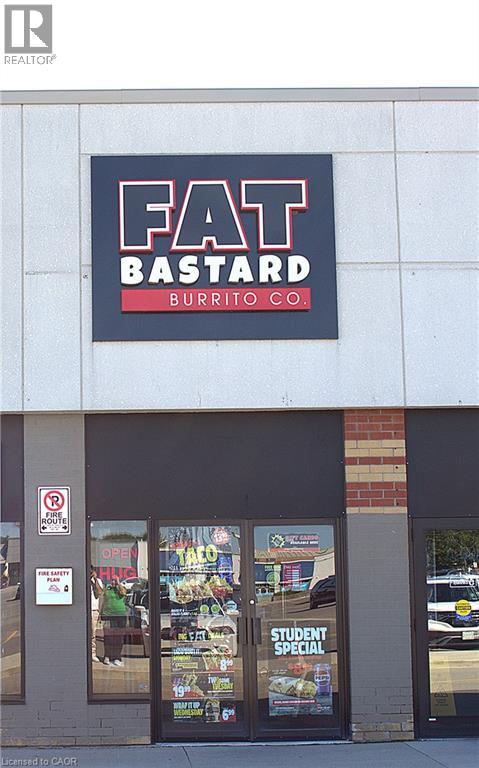
300 North Service Road Unit# B3b
Oakville, Ontario
TURNKEY FRANCHISE | PRIME OAKVILLE LOCATION | LOW RENT! An excellent and rare opportunity to own the only established Fat Bastard Burrito franchise in Oakville's desirable Dorval Crossing Plaza. Excellent visibility, heavy vehicle and customer traffic, ample parking and easy access make this a highly desirable location. The business offers a turnkey operation with low rent providing a great opportunity for an owner-operator or investor to acquire an established franchise. Financials, lease details and additional information available to qualified buyers. (id:49269)
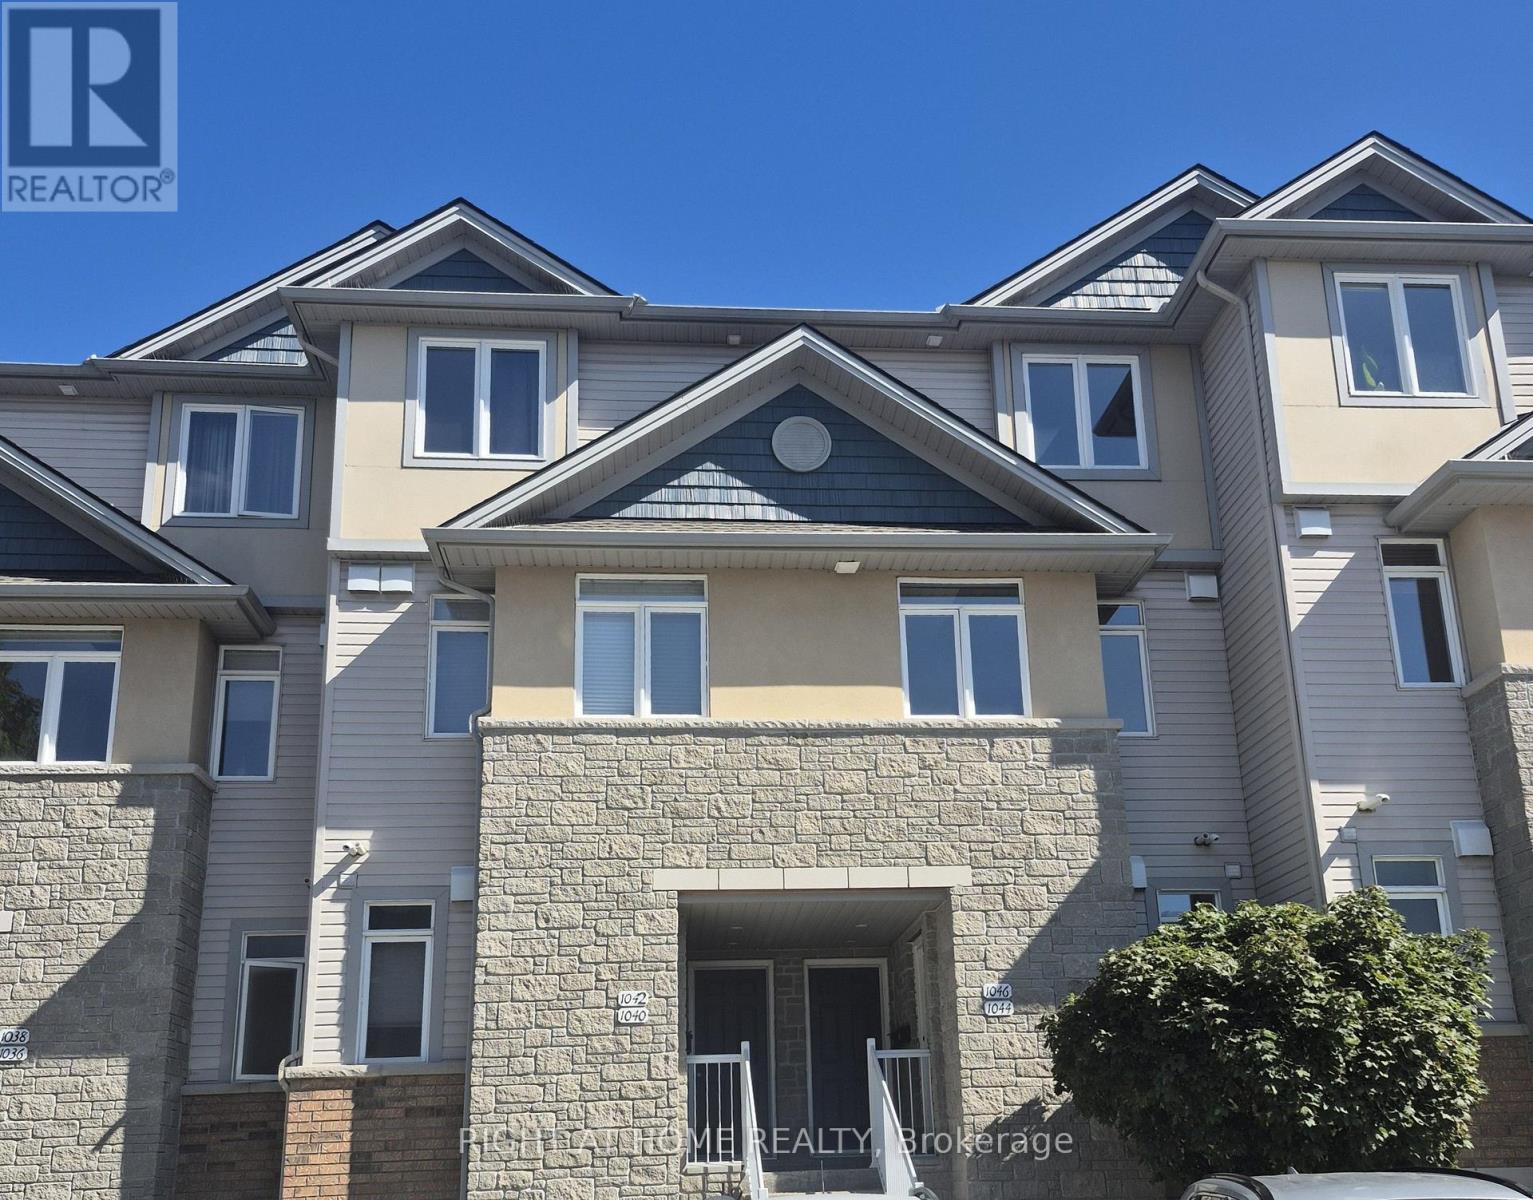
1046 Redtail Private
Ottawa, Ontario
Stunning upper-level stacked townhouse in prime location! Welcome to this bright and spacious upper-level stacked townhouse offering over 1,360 sqft of exceptionally well-designed living space. Perfectly combining modern style with an ultra-convenient urban location, this home is ideal for professionals and small families alike. The main level features soaring 9-foot ceilings, gleaming hardwood floors throughout a sunlit living room, and a versatile main-floor den-perfect for a home office, study, or additional bedroom. The open-concept kitchen boasts a large peninsula with a breakfast bar and three quality stainless steel appliances. Upstairs, you will find two generously sized bedrooms with ample closet space, accompanied by the convenience of a second-floor laundry room. Step out from the main living area onto the expansive private balcony to take in great views and enjoy a tranquil backdrop that backs directly onto lush NCC parkland trees, ensuring absolute privacy with no rear neighbors. Additional highlights include 1 owned/designated parking spot, ample visitor parking, and a prime position just minutes from downtown Ottawa, Montfort Hospital, CHEO, CSIS/CSE, NRC, La Cité Collégiale, St. Laurent Shopping Centre, and the Cyrville LRT Train Station. Experience peace, privacy, and proximity all in one fantastic package! (id:49269)
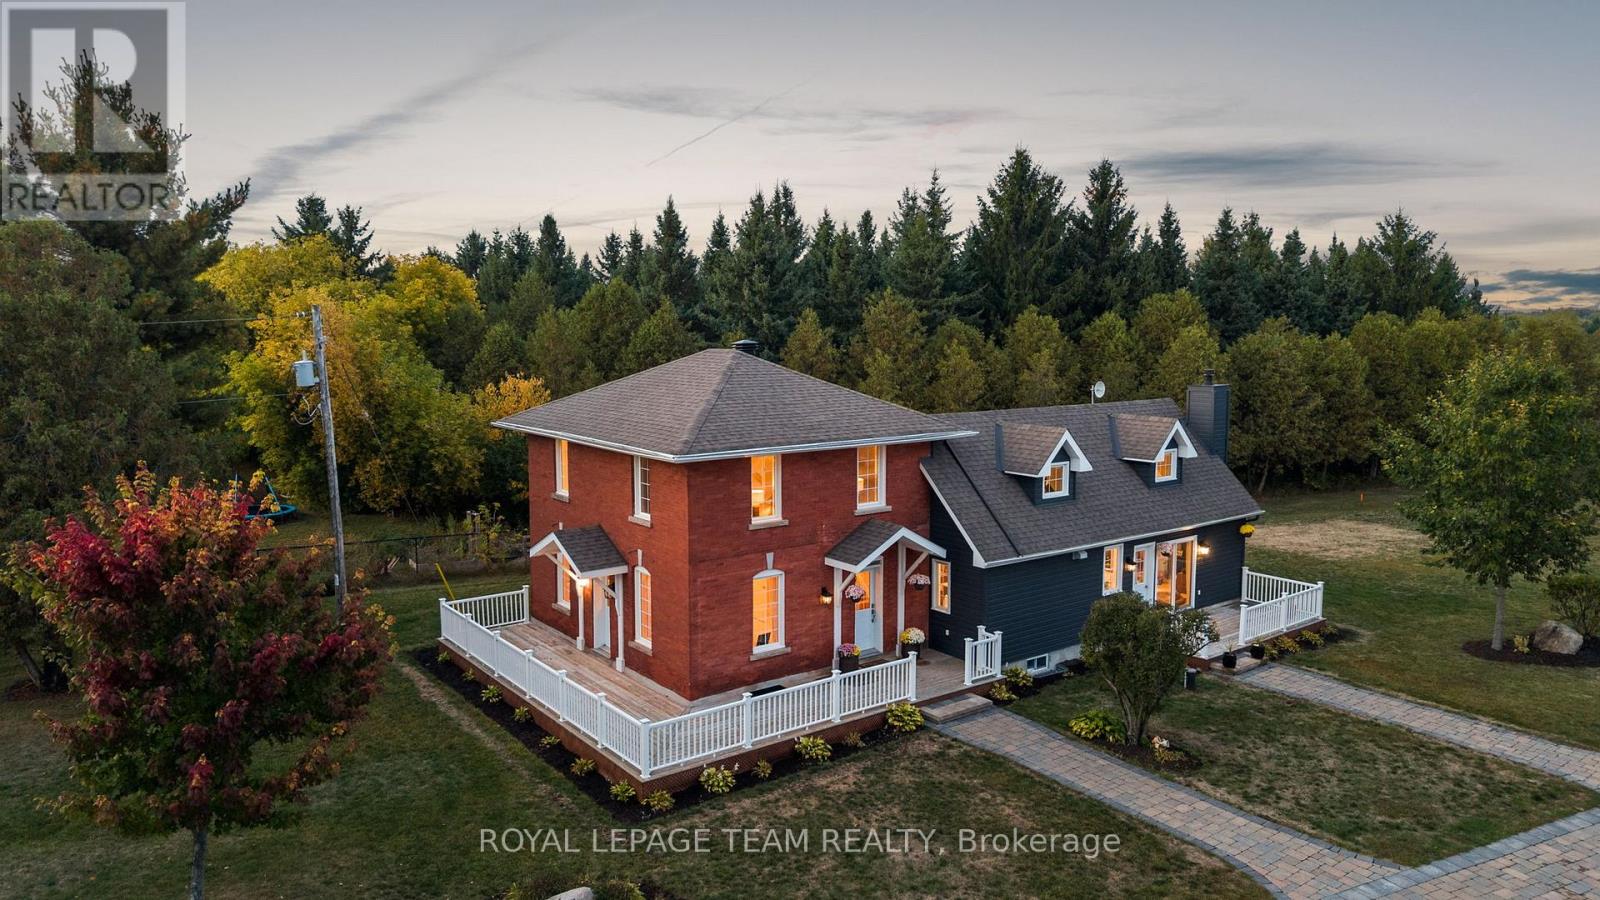
6101 First Line Road
Ottawa, Ontario
Set on approximately 1.63 acres, this beautifully restored country home is surrounded by a picturesque landscape and just minutes from everyday conveniences. Thoughtfully updated, the residence harmonizes historic charm with modern comforts, creating a timeless, elegant style. Inside, the home offers three bedrooms, three full bathrooms, and inviting living spaces filled with natural light. The flat ceilings and upgraded trim are complemented by maple hardwood flooring, refinished on site to match the original. The updated eat-in kitchen combines elegance and practicality with Calacatta quartz counters, soft-close cabinetry, high-end appliances, and a generous centre island that accommodates seating. Upstairs, the main second level features two bedrooms and a full bathroom, while a separate upper level includes an additional bedroom, a flexible office or sitting room, and a full bathroom. The outdoor living areas further enhance the home's appeal, offering spaces to relax and unwind. Highlights include a hot tub, saltwater pool, interlock patios and walkways, a wraparound veranda, a covered pavilion, and pergolas. Mature trees and manicured grounds provide a picture-perfect backdrop throughout the seasons. With quick access to Highway 416, Kars, and Manotick, this property perfectly combines the tranquility of country living with the convenience of nearby amenities. (id:49269)
1232 518 Highway
Seguin, Ontario
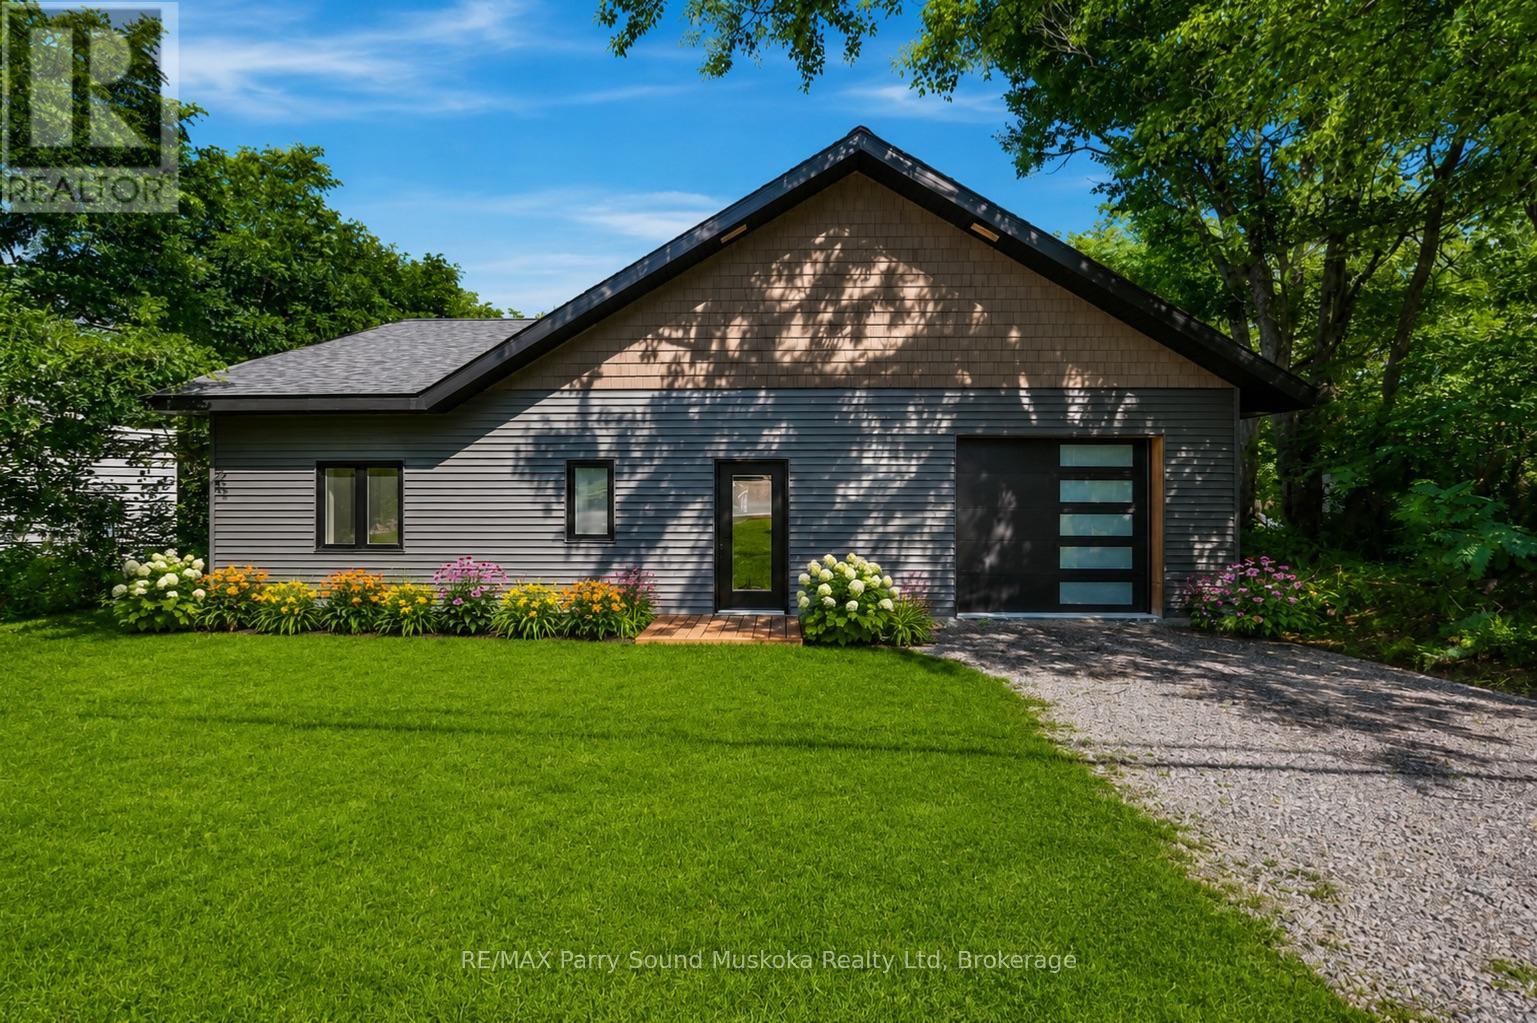
New Home Alert! A blank canvas awaits to make your footprint in cottage country. This brand-new three bedroom, bungalow, two bathroom bungalow with attached garage is located in the charming village of Orville, just 15 minutes from the town of Parry Sound. No steps! A perfect size of approximately 1300 square feet and everything on one floor. Everything here is new - start creating the first of many beautiful memories in a home that's truly your own. Open concept layout with large windows in every room bring in plenty of natural light, and you can walk right out to the backyard patio. There's just enough grass for a sitting area for a barbecue, a swing for the kids to play and space for a pet - without a big lawn to maintain. Enjoy in-floor heating, a new septic system, and a drilled well, along with good closet space throughout. The home has been freshly painted and recently detail-cleaned, ready for you to move in immediately. Radiant heat floors for efficiency.Ceiling pot lights add a modern touch, and laundry hook-up plus laundry rough-in are already in place for your convenience. Enjoy true cottage country living with nearby lakes to launch your boat for fishing and exploring, plus beaches for swimming. Orville features a park, baseball diamond, community center, a summer market, and a convenience store with an attached liquor store. Visit Parry Sound for big box stores, shopping, a hospital, public and Catholic schools, a new high school, a theatre of the arts, and trails - all centred around Georgian Bay and its 30,000 islands, complete with waterfront shops and restaurants. This home is a great fit for first-time homebuyers, retirees, or island owners needing a place to stay in the winter, with all-season activities nearby including ATV and snowmobile trails. Pictures include both vacant (actual) rooms and renders to help you vision and paint your canvas - click on the media arrow below for video. (id:49269)
2 Red Oak Drive
Wasaga Beach, Ontario
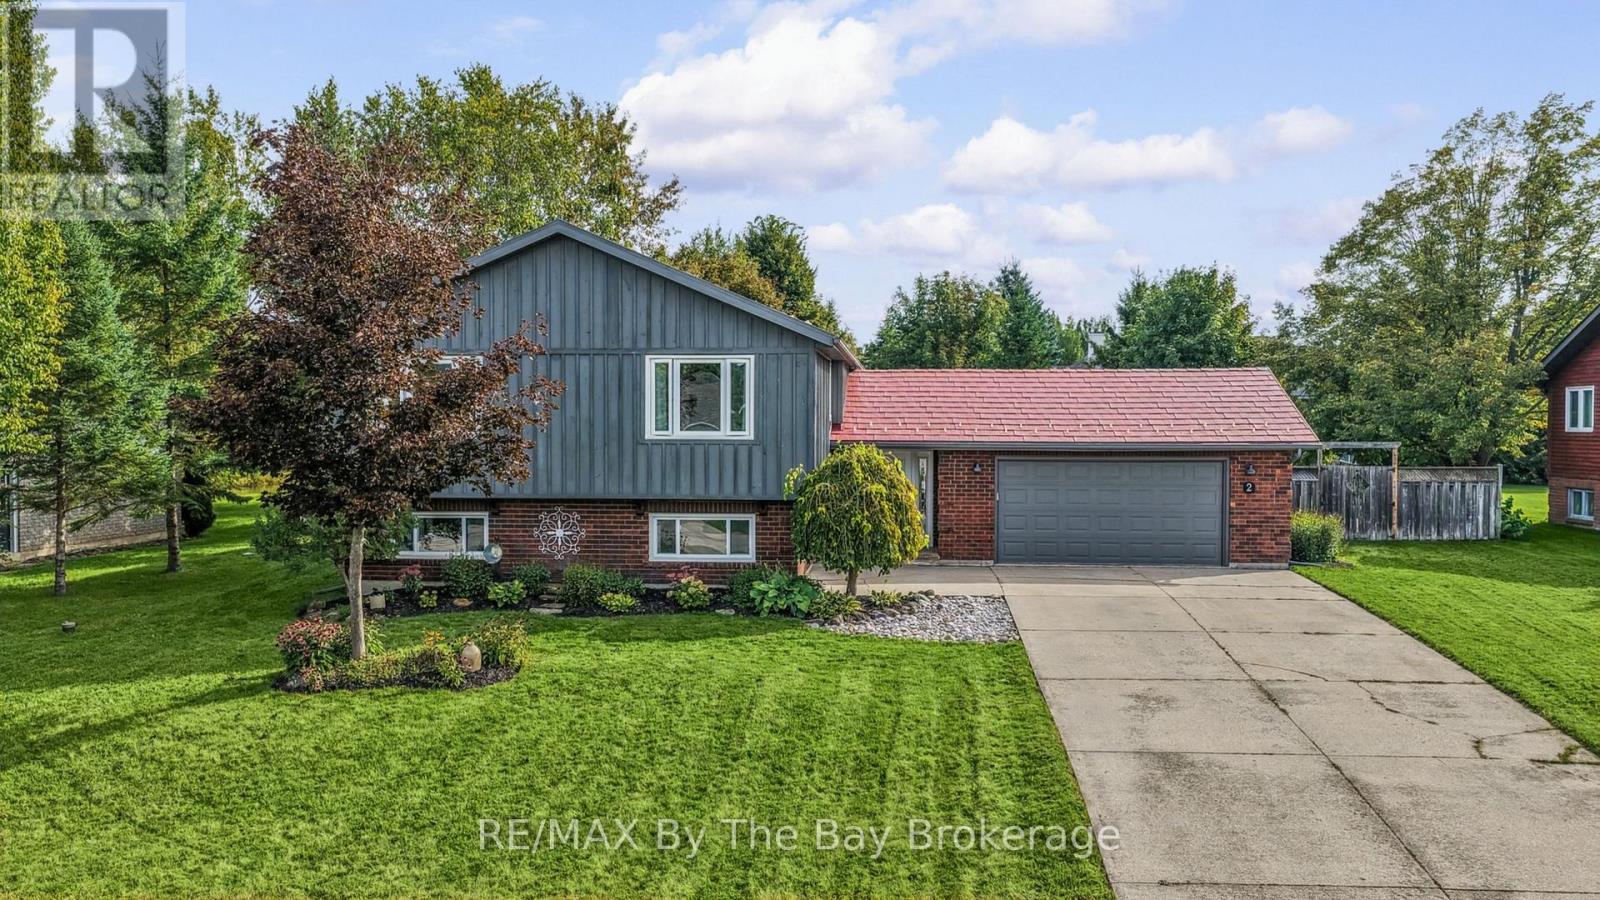
Welcome to this spacious family home set on an estate-sized property in the west end of Wasaga Beach. Offering plenty of room inside and out, the home features 3 bedrooms on the main level plus 3 additional bedrooms downstairs and 2 bathrooms. The open-concept main living area is ideal for family life and entertaining, with custom Craftsman-style trim adding character throughout the home. The primary bedroom features a newly renovated 3-piece ensuite with a walk-in shower, while two gas fireplaces, one on each level, provide warmth and comfort. Step through the patio doors from the dining area to a large fenced rear yard designed for outdoor living, complete with a two-tiered deck, patio area, in-ground sprinkler system and two storage sheds. The backyard can also be accessed through the breezeway foyer, providing convenient access for everyday family living. Additional features include a durable metal roof, attached garage and a half, concrete driveway and several renovations and updates throughout. Located in a family-friendly area close to local walking and biking trails, Beach Areas 5 and 6, shopping, amenities and the local YMCA. Stayner, Collingwood and Barrie are all within an easy drive. A great opportunity for families looking for plenty of living space, a large private yard and a convenient west-end Wasaga Beach location. (id:49269)
447 Lady Nadia Drive
Vaughan, Ontario
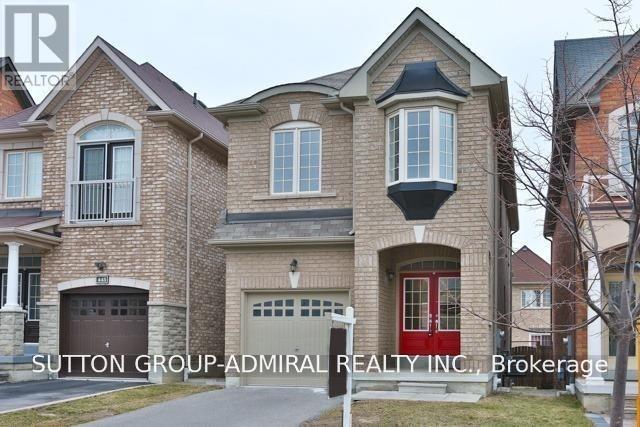
Upper Thornhill Estates Beauty! Double Door Entry Leads To Spacious O/Concept Fam/Din Rooms. 9 Ft. Ceilings, Gleaming Hardwood Floors, Gas Fireplace, Eat In Kitchen, Boasts Ceasar Stone, Counter Top Tile, Back-Splash And Beautiful Island. Updated Kitchen, Appliances W/ S/S Fridge, Gas Stove, W/O To Cedar Deck, W/Gas Line To Bbq. Fully Fenced Backyard. 2nd Floor Laundry & A Lovely Master. Updated Bathrooms! Highly Ranked Schools. (id:49269)
2233 Lozenby Street
Innisfil, Ontario
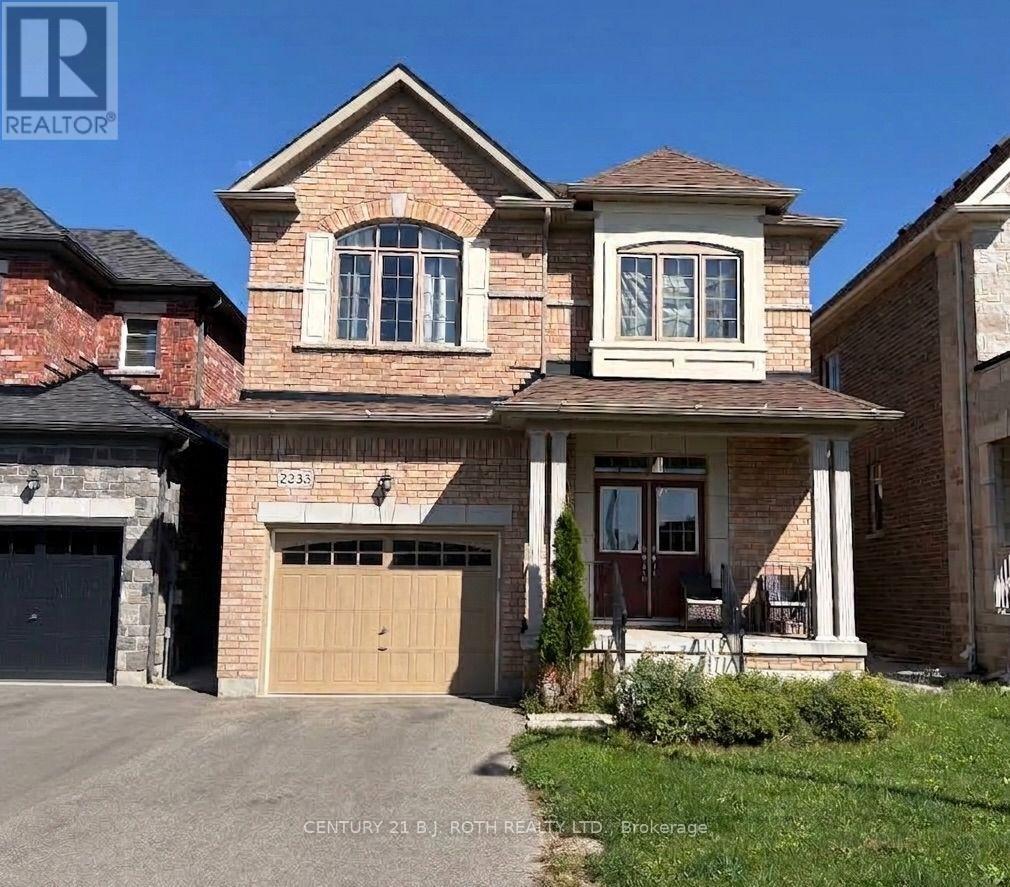
Welcome to this spacious 2-storey, 3-bedroom, 2.5-bathroom home, offering comfortable living space in a great family-friendly setting. The well-appointed kitchen features plenty of cupboard and counter space, providing ample storage and workspace. The spacious primary bedroom offers a private retreat with a walk-in closet and luxurious 5-piece ensuite. Convenient upper-level laundry makes everyday living easy, while the additional bedrooms provide comfortable accommodations for family, guests, or a home office. Enjoy the privacy of a fully fenced yard, perfect for outdoor entertaining, relaxing, or enjoying time with the family. A wonderful opportunity to lease a comfortable home with practical features and plenty of space for everyday living. (id:49269)

128 Chessington Avenue
East Gwillimbury, Ontario
Morning at the front of the house, evening at the back. The home has a rhythm to it before you've even unpacked.The main floor moves as one composed sequence: dining at the front beneath a linear chandelier, a generous kitchen through the centre island and seating for four, and living at the rear opening to a full-width deck. Crown moulding and pot lighting on the main level. A full oak staircase, open on both sides, runs from the lower level through to the second. Upstairs, the primary suite carries a shiplap feature wall, walk-in closet, and an ensuite finished past builder standard - freestanding soaker tub beneath a window and a separate glass shower. The main bath repeats the same large format tile and full glass enclosure. Hardwood through all three bedrooms and the upper hall. A covered second-storey balcony opens off the front bedroom through French doors. The lower level is a genuine third living space: broadloom, above-grade windows, room for both a media area and a desk. Built-in garage, two-car parking. Set between Sharon and Holland Landing, with a park within walking distance, a new recreation centre and schools five minutes away. GO station in eight. Rural pace, urban access, and a neighborhood still coming into itself. (id:49269)
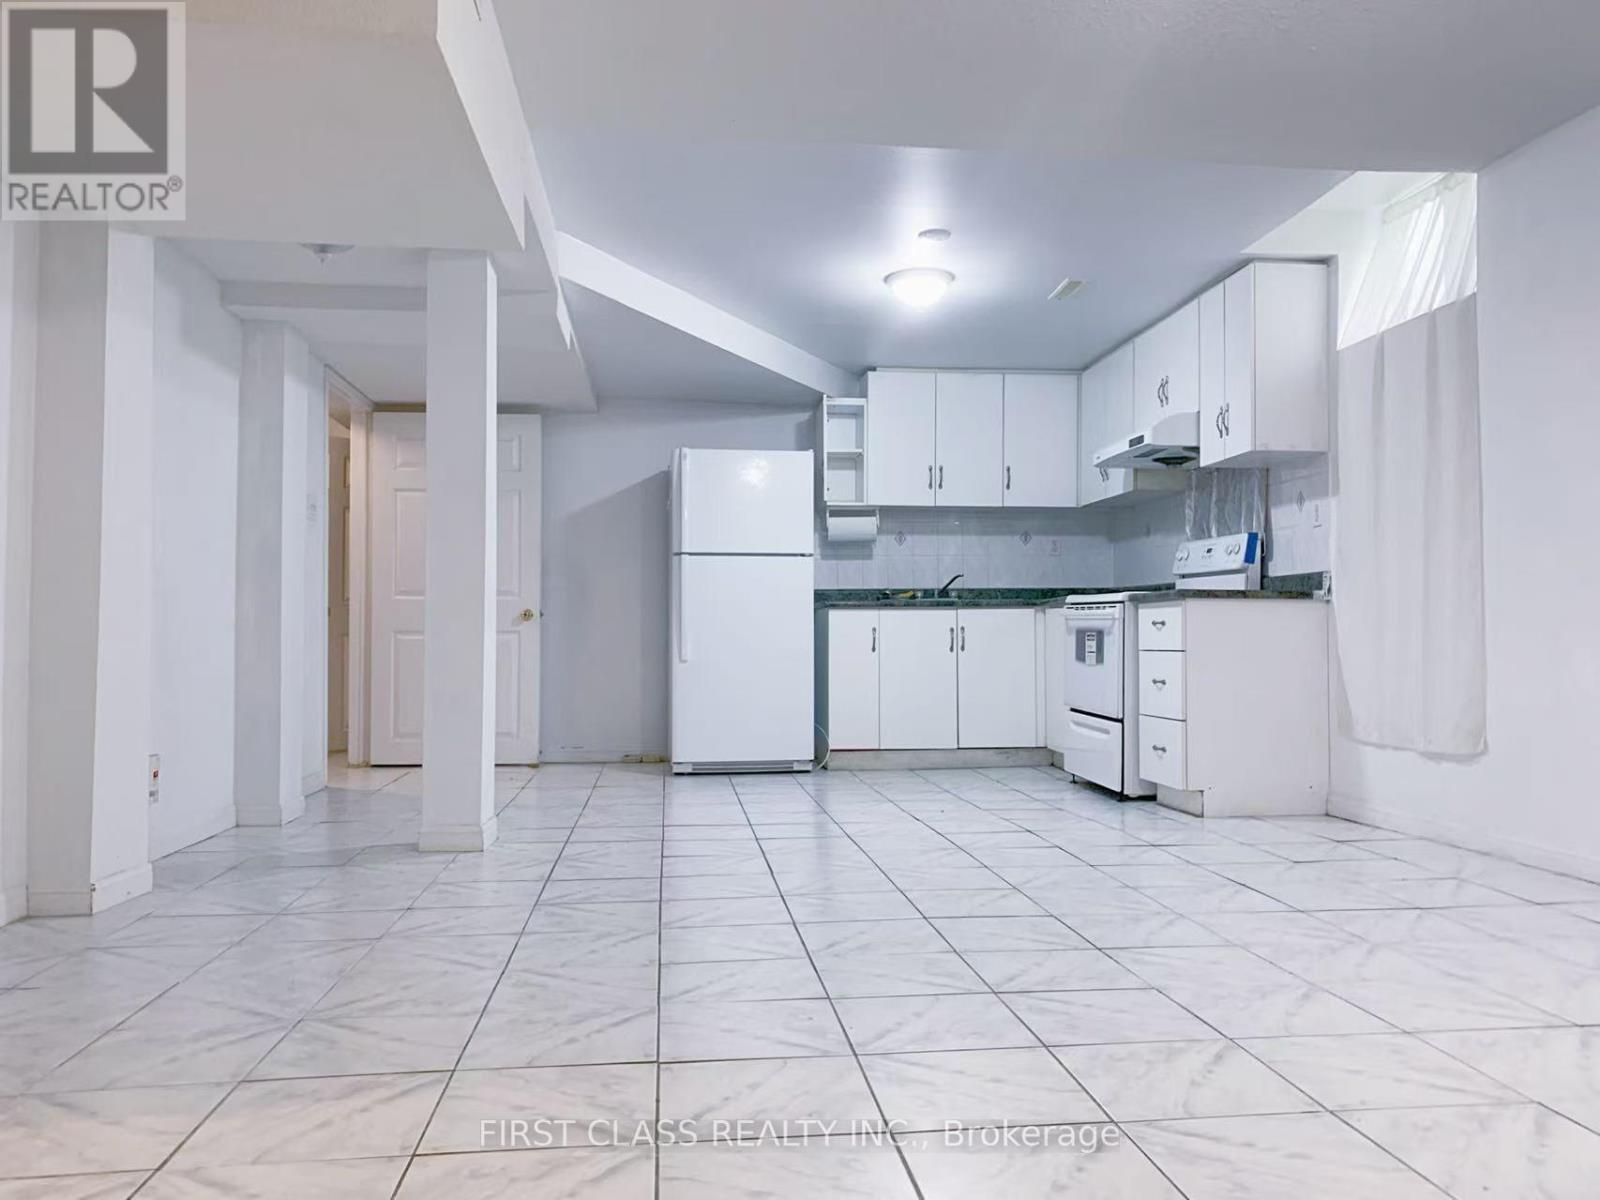
3 Pettigrew Court
Markham, Ontario
Newly Renovated Basement W/ Separated Private Entrance, 2 Bedrooms with 1 Washroom, 2 Ground Parking Spots Assigned and Private Laundry Room W/ Washer and Dryer. Walk to Schools, Parks, Shopping malls, Plazas, Public Transit, etc. Quick access to Hwy 407 and Hwy 404. Tenant Pays 35% of Utility Cost (Heat, Hydro, Gas, and Water). (id:49269)
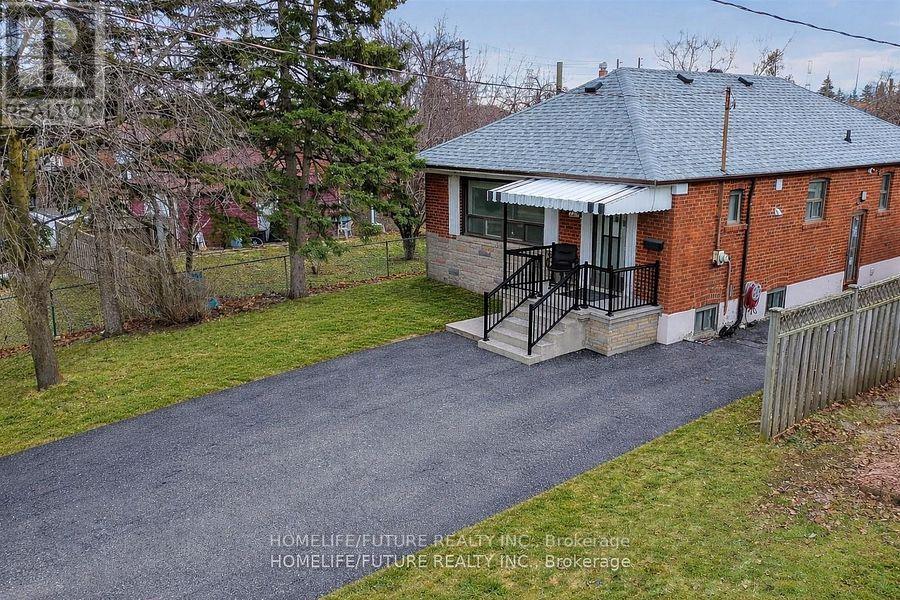
Bsmt - 229 Flora Drive
Toronto, Ontario
Classic Brick Bungalow In A Quiet Family Oriented Location. . .Side Entrance Gives Access To Fully Finished Basement With A 2 Bedroom Suite W/Large Rec Room And Kitchen. Walking Distance To Schools, Public Pool, Tennis Courts, Library, Community Center, Church, Shopping And Public Transportation.+Long Drive Park MINUTES TO KENNEDY SUBWAY. Creating A Bright And Welcoming Atmosphere. Fully Fenced Front And Rear Yards. Provide Plenty Of Room For Children PLAY While Offering Added Privacy With Quality Fencing Shareable Laundry. Basement Tenant Has To Pay 40% Utilities. (id:49269)
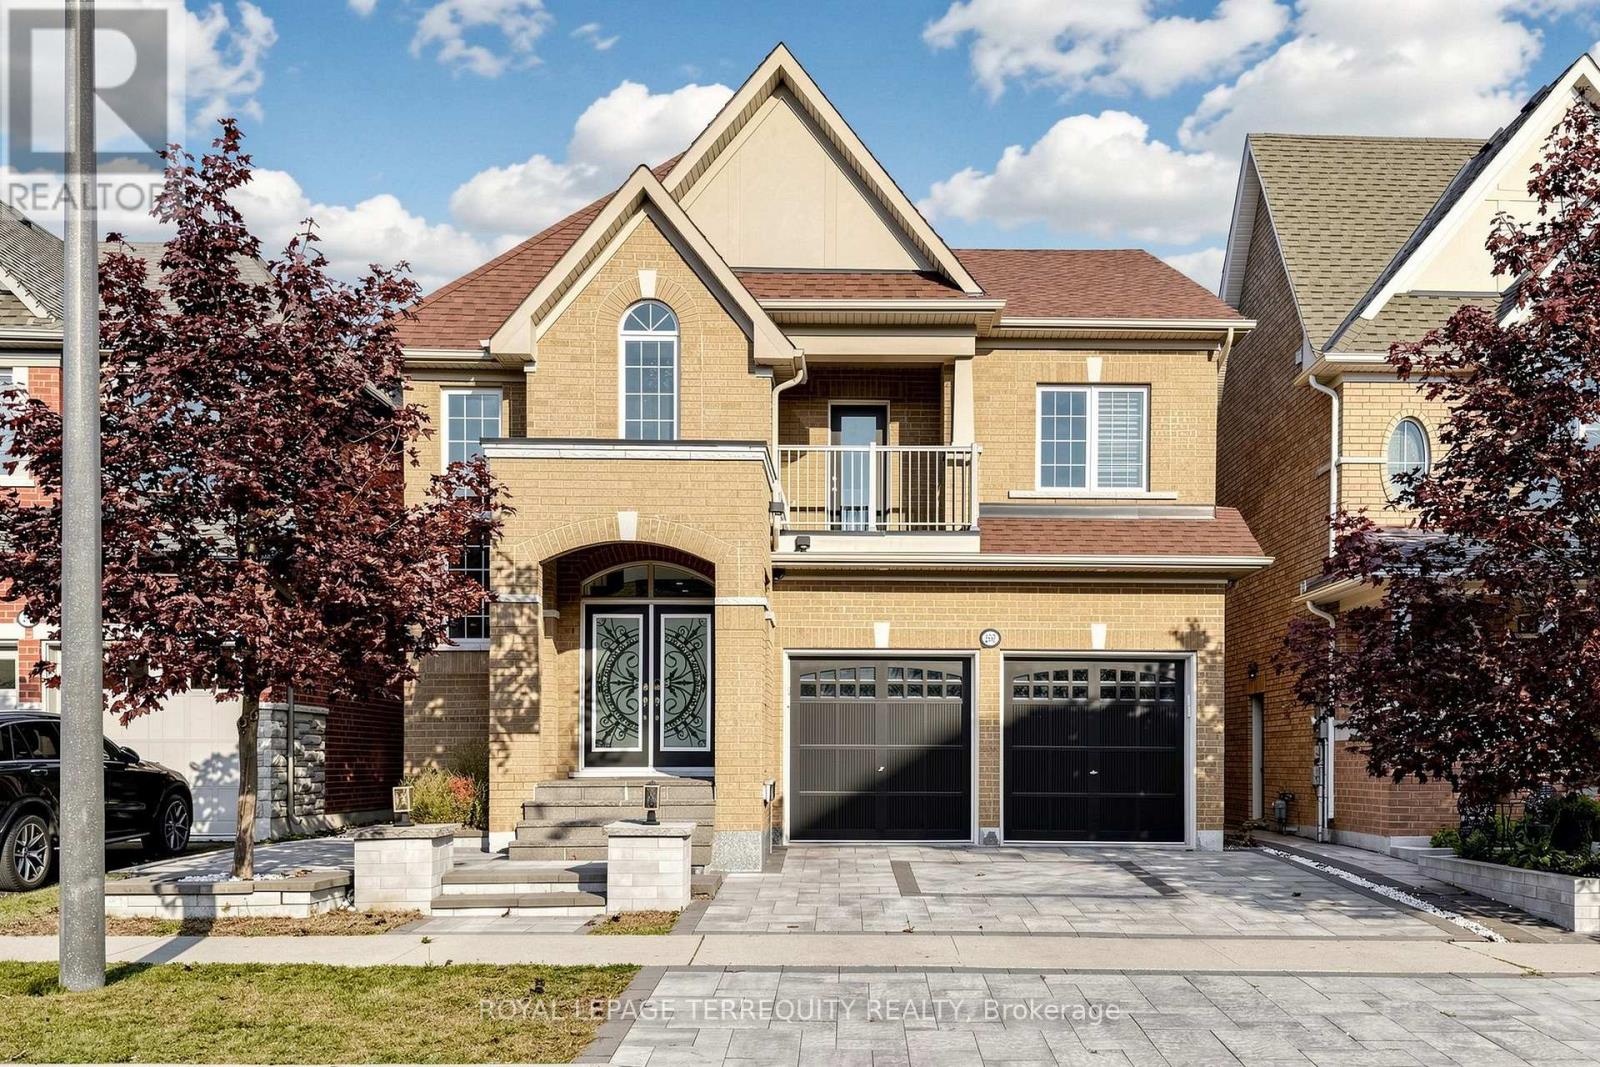
2549 Snow Knight Drive
Oshawa, Ontario
Situated on a premium 40-ft ravine lot, this stunning 4+4 bedroom, 6-bathroom home offers privacy, scenic views, and a fully finished walk-out basement with its own separate entrance. The chef's kitchen is outfitted with premium countertops, high-end appliances, a beverage station, and a walk-in pantry. Outside, professional landscaping and an oversized deck with a gazebo set the stage for entertaining. The backyard retreat features a custom waterfall, planter boxes, and a massive fire pit. Inside, you'll find a huge chandelier and custom entry tiles. Upgraded shutters run throughout the home, and pot lights are installed on every floor. There's a built-in window bench with cable storage, and quartz countertops carry through the kitchen, fireplace, and powder room. The kitchen also includes a custom coffee area with a beverage fridge, and all the lighting can be controlled from your phone. The garage floor is finished with epoxy, and the massive mudroom comes with a locker-style bench. You also get two coat closets, garage access, and overhead garage storage. The separate-entrance basement offers 4 bedrooms, 2 full bathrooms, and laundry. Additional enhancements include a 200-amp electrical panel, a whole-home water softening and purification system, an extended driveway with integrated under-stone lighting, and premium exterior granite steps and stonework. An underground drainage system directs water away from the backyard to help prevent pooling. Luxury, space, privacy, and functionality all come together in this meticulously maintained home. It's a rare find in a highly desirable location. (id:49269)
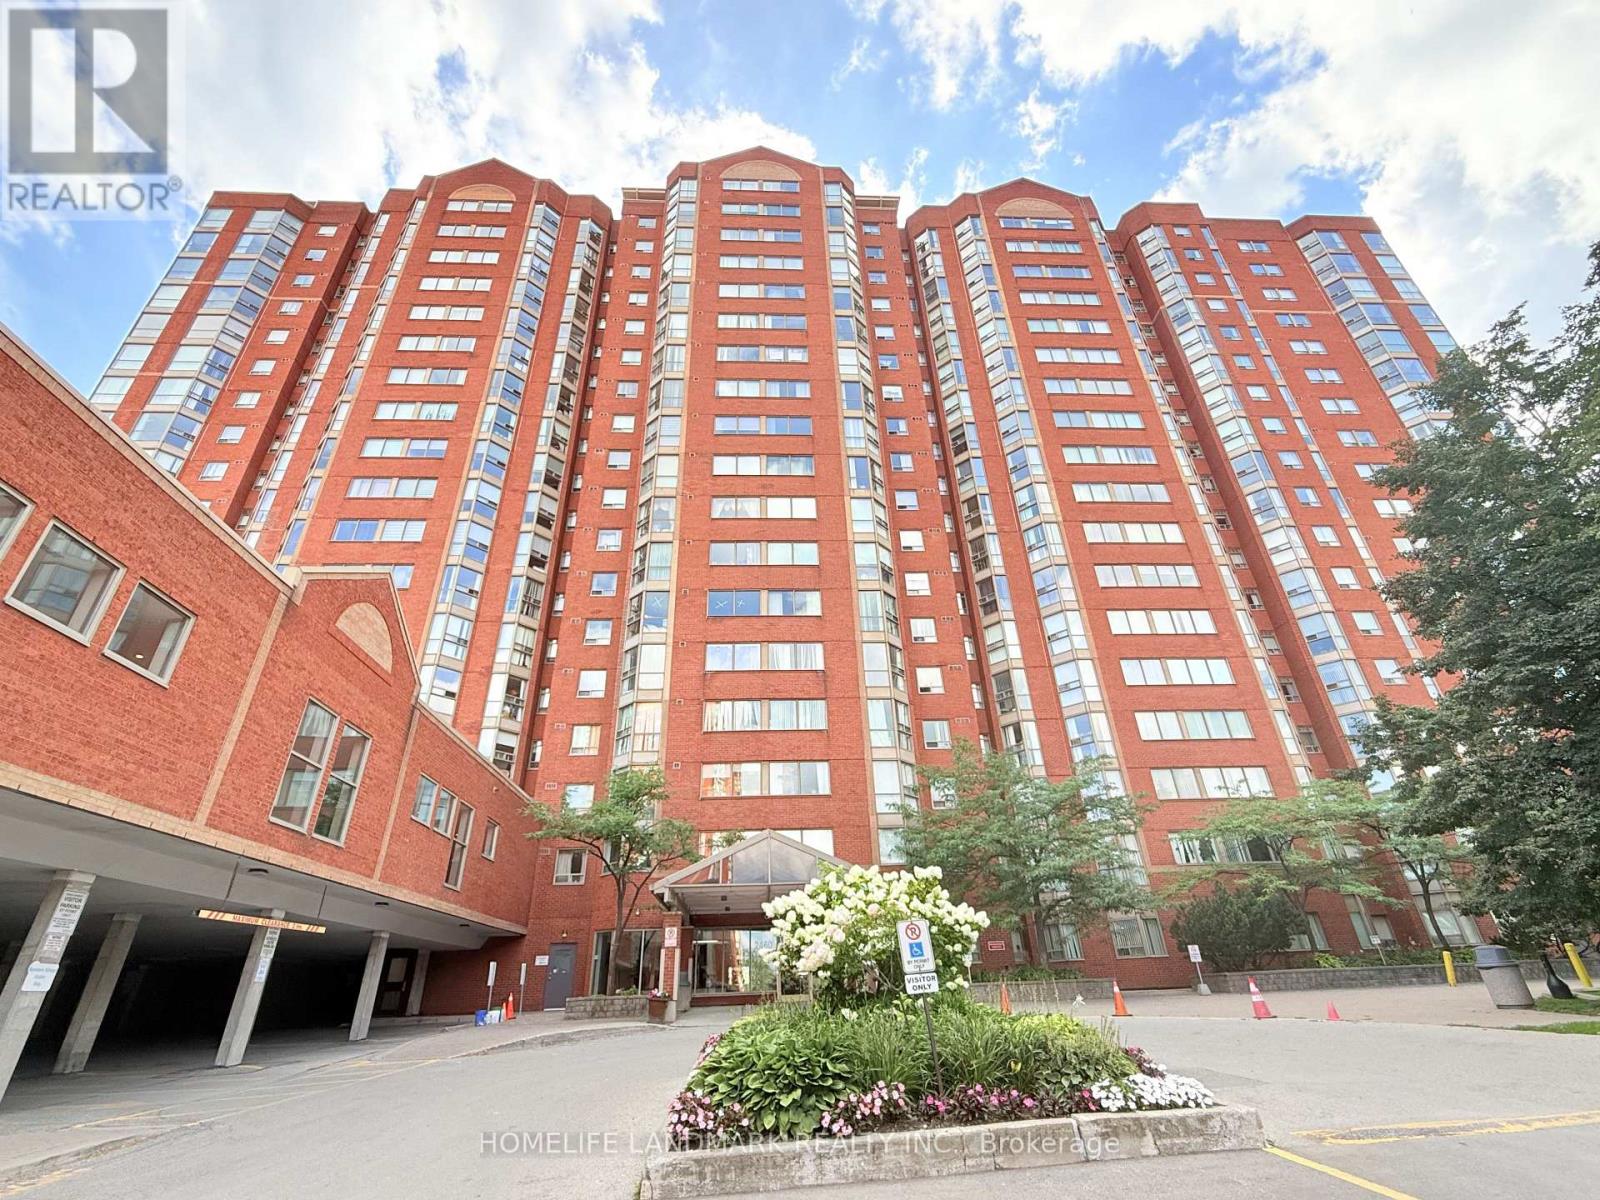
917 - 2460 Eglinton Avenue E
Toronto, Ontario
***Power of Sale Opportunity***This spacious 1-bedroom condo features a smart, functional layout with large windows that flood the space with natural light. The unit offers a generous living area, a well-appointed kitchen with ample storage, and a spacious bedroom complete with a walk-in closet.Enjoy a full suite of premium amenities including an indoor pool, fitness centre, sauna, party room, guest suites, basketball and squash courts, billiards room, and 24-hour gatehouse security. Conveniently located just steps from Kennedy Subway Station, shopping, schools, and parks, with easy access to Hwy 401 and the DVP. Includes one parking space and one locker. Ideal for first-time buyers, downsizers, or investors. All information to be independently verified. (id:49269)
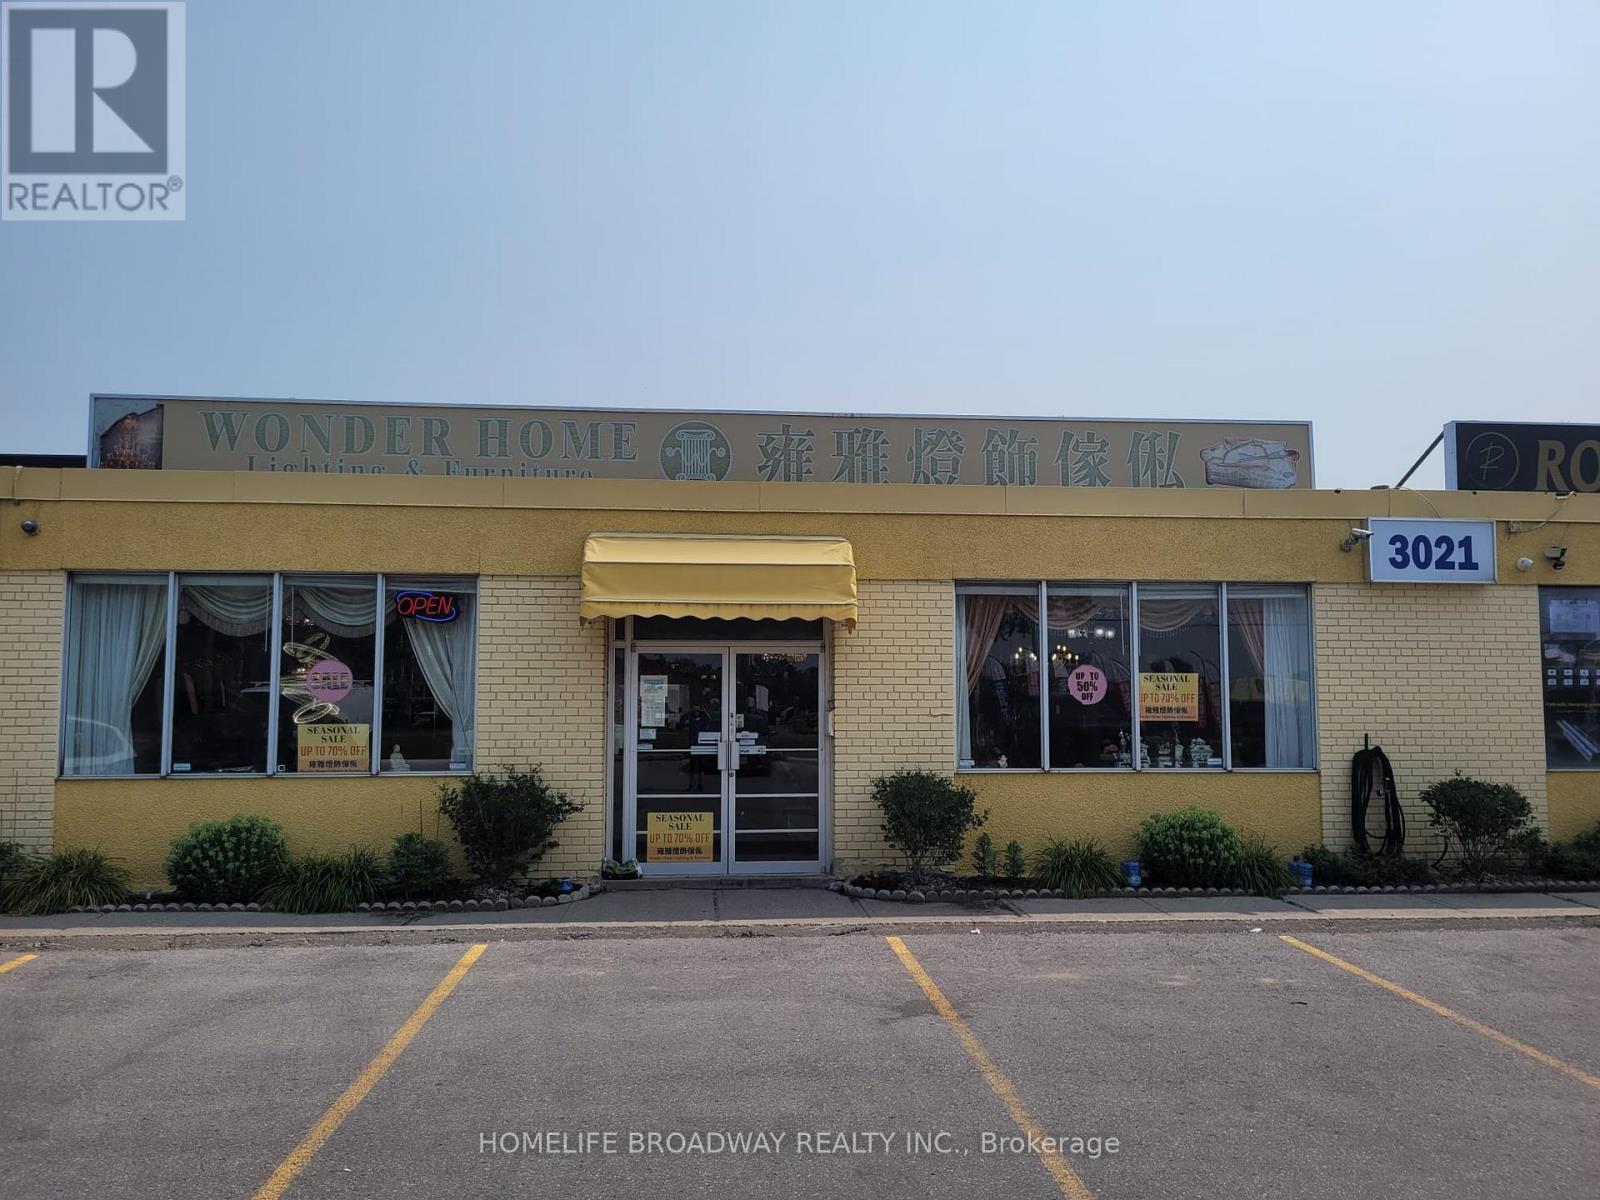
2 - 3025 Kennedy Road
Toronto, Ontario
Rare opportunity to acquire or lease a 4,483 sq. ft. industrial/commercial unit in one of the Scarborough's most established business parks. Designed for versatility, the space features one truck-level loading dock door for efficient shipping and receiving, with the potential to construct a second-level mezzanine to significantly increase usable floor area. A unique advantage of this property is its restaurant-permitted zoning, making it an excellent opportunity for food production, catering, commissary kitchens, restaurants, specialty food businesses, or a variety of other commercial and industrial uses. Conveniently located on Kennedy Road with excellent access to Highways 401, 404, and 407, the property offers outstanding connectivity for customers, employees, and logistics operations. (id:49269)
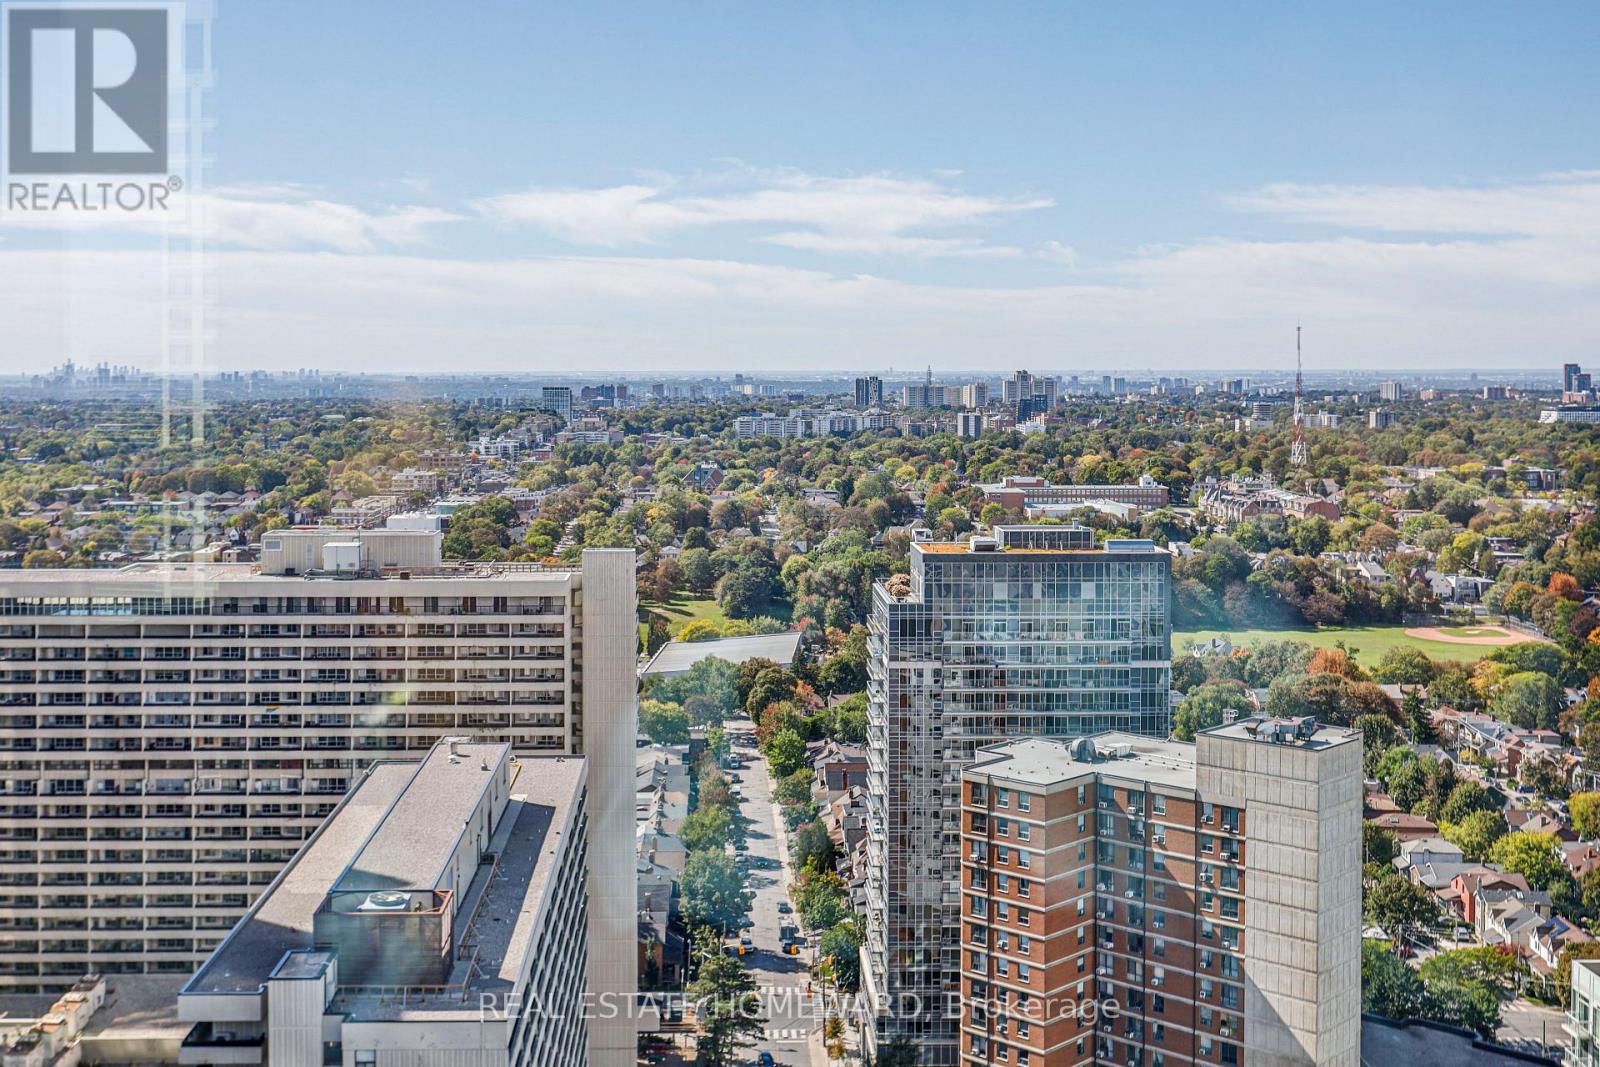
3102 - 30 Roehampton Avenue
Toronto, Ontario
**MUST BE SEEN! ** Stunning, sun-filled **southwest corner unit** showcasing breathtaking, unobstructed views and exceptional natural light throughout the day. This spacious **2-bedroom, 2-full-bathroom** suite features **floor-to-ceiling windows**, soaring **9-ft ceilings**, and upgraded lighting fixtures that make the space feel even brighter and more inviting. Freshly repainted and beautifully upgraded, the suite offers an open-concept living and dining area designed to maximize the incredible views and abundance of sunlight. Enjoy ensuite laundry and a functional, spacious layout in a sought-after Minto building in the heart of **Yonge & Eglinton**. Fantastic building amenities and an unbeatable location with a **98 Walk Score**, steps to High Ranking North Toronto Collegiate Institute, transit, shopping, restaurants, cafés, and everyday conveniences. **Easy to show - come experience the light, space, and spectacular views for yourself! ** (id:49269)