
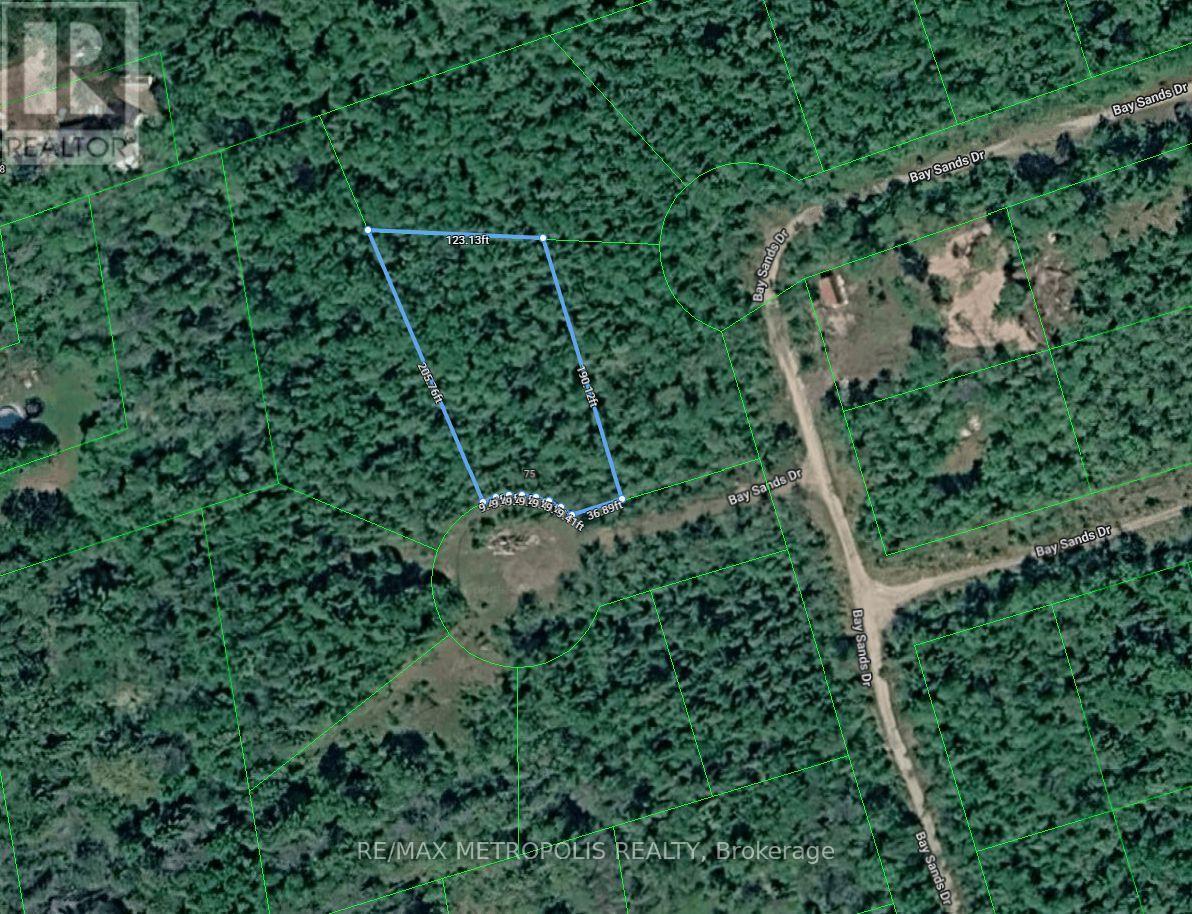
75 Bay Sands Drive
Wasaga Beach, Ontario
Build your vision on this residential building lot tucked away on a quiet cul-de-sac in Wasaga Beach. Offering approximately 97.74 ft of frontage and 198 ft of depth (per MPAC), this generously sized vacant lot presents an excellent opportunity to create a custom home in an established area surrounded by nature. Mature trees provide a private setting while the location offers convenient access to local amenities, shopping, parks, trails, and the area's renowned shoreline. Whether you're planning your dream home or looking for a future investment, this property offers plenty of potential in a growing community. Immediate possession available. (id:49269)
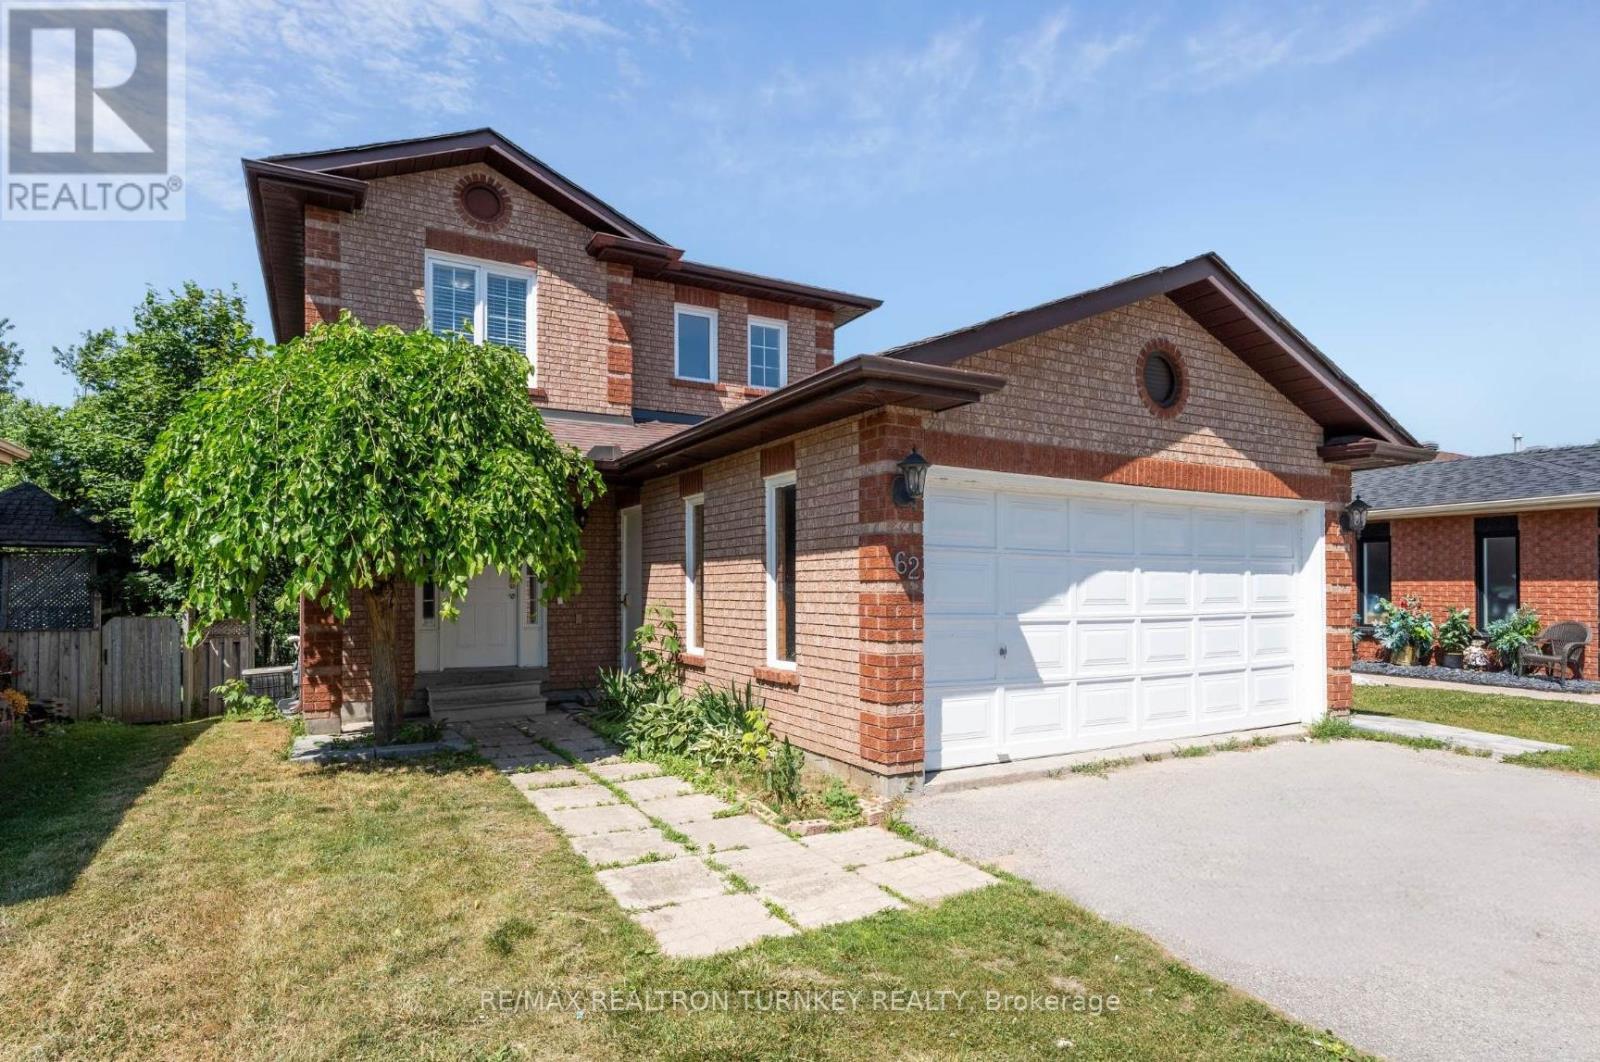
Upper - 62 Arthur Avenue
Barrie, Ontario
Renovated Upper Unit of Legal Duplex situated on Private Mature Lot with No Neighbours Behind! Living minutes from Georgian College & the Barrie Waterfront brings a great mix of perks - ideal for students, families, and professionals alike. This 3 bedroom upper unit offers the unique advantage of both location and opportunity, only 1.5 km to Georgian College, making it an ideal Student Rental property or upscale family residence with great proximity to Schools, Barrie Waterfront and Amenities. The 3 bedroom, 2 bathroom Main unit offers a modern Eat-In kitchen with Walk-Out to the Deck and Private Backyard, Overlooking the Great Room, with Separate Main Floor Laundry. Additionally, the property features a spacious, fully-fenced backyard, backing on the park is great for families looking for a safe play area for children or those who enjoy relaxing outdoors. Fabulous opportunity for students attending college. With its ideal location and versatile living options this property meets a variety of needs and lifestyles. 3 Driveway Parking Spaces and a Double, attached garage with ample storage complete the package. Upper Unit Tenants pay 70% of shared Utilities and 100% of separately metered Hydro. Situated close to Amenities, Highway, Hospital, Walking Trails, Park & Barrie's Beautiful Waterfront* * Walk to schools and Georgian College. Minutes to Lake Simcoe/Johnson's Beach, Restaurants, GO Transit, Major Highways and Commuter Routes. (id:49269)
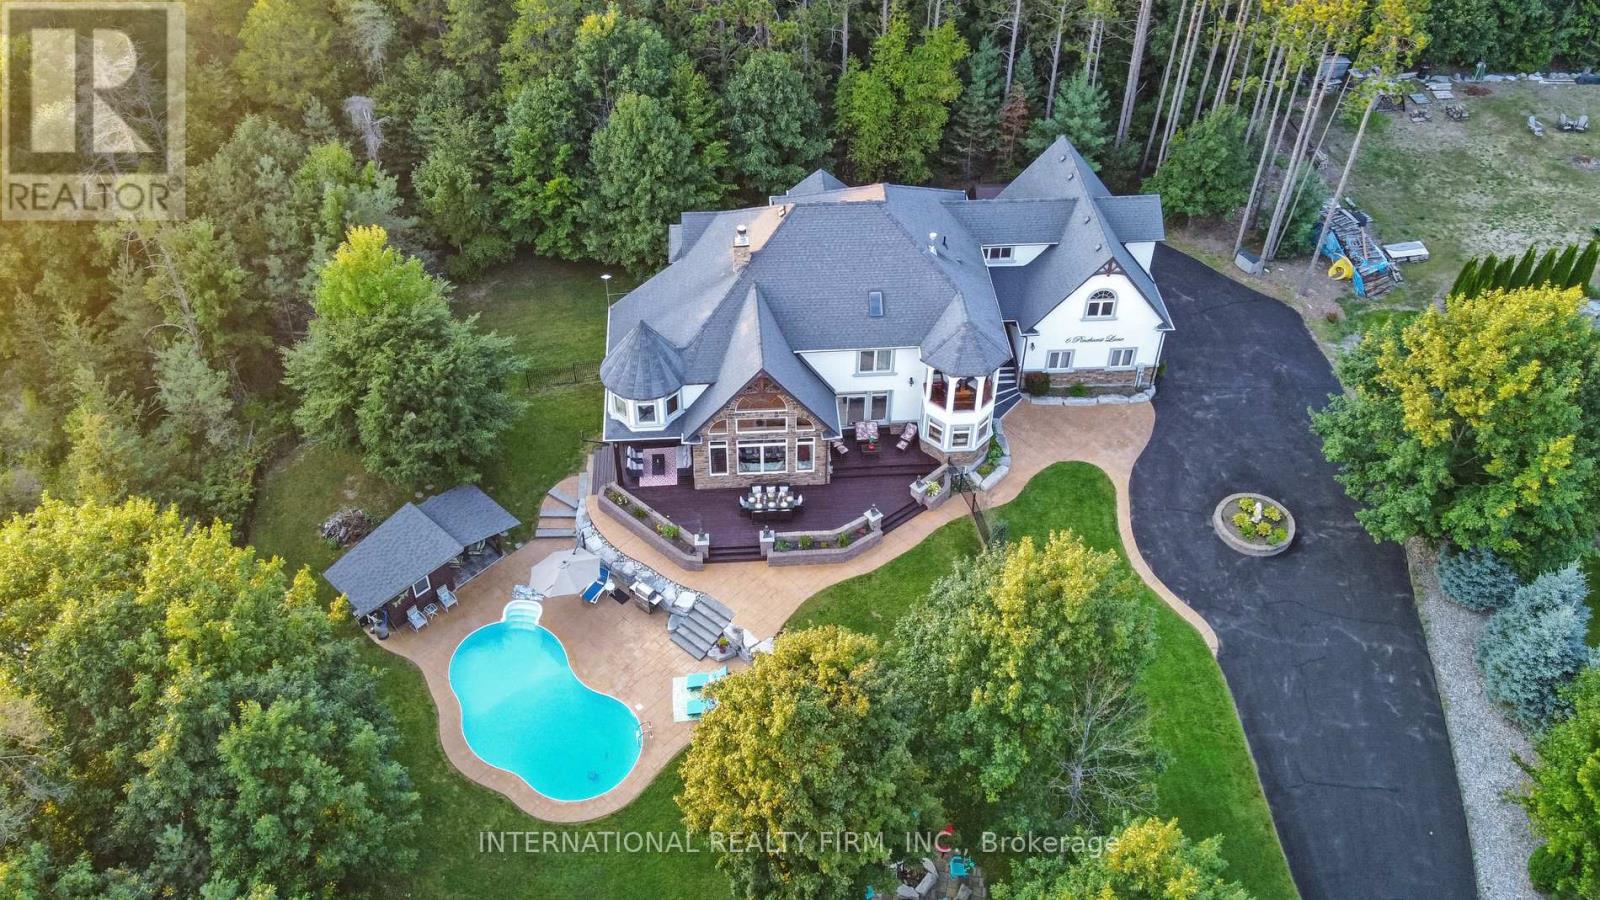
6 Pinehurst Lane
Springwater, Ontario
Experience the ultimate retreat in this stunning custom-built estate on a private 1.62-acre lot minutes from Barrie. Designed for discerning buyers seeking unparalleled space and sophistication, this residence offers over 7,000 sq ft of high-end living functioning as both a grand entertaining venue and a private family sanctuary. Step into a breathtaking two-storey foyer with polished porcelain floors. The heart of the home is the massive Great Room, where 25-foot cathedral ceilings and a double-sided stone fireplace meet a wall of panoramic windows overlooking your private "Pool Paradise"-a spectacular backyard oasis with a saltwater pool, pool house, and lush, professional landscaping. The chef's kitchen is a showstopper, anchored by a 12x5 ft quartz island and top appliances. Detailed with brick arches, pine beams, a butler bar, and a dedicated baking station, it is a dream space for hosting. An elegant dining room awaits your next dinner party, paired with a Zen-like family room perfect for quiet evenings. The primary suite is a luxury retreat featuring its own fireplace, a private Juliette balcony, two separate and spacious walk-in closets, and a spa ensuite with heated floors and a deep-soaking Jacuzzi. The unique character continues upstairs with an elevator lift, a built-in library, and a spectacular circular turret retreat featuring soaring cathedral ceilings and arched windows. For versatility, the property includes an ultra-convenient second-floor laundry, a guest suite with its own kitchenette and ensuite, plus a massive lower level with a gym, dance studio, and billiards room. Outside, the fenced grounds feature a circular drive for 13 cars and a 3-car garage with 14-ft ceilings. Perfectly located on a quiet cul-de-sac with a school bus stop at the corner, enjoy quick access to Hwy-400 and Hwy-26. Only 10 mins to Barrie, 15 mins to the waterfront or Horseshoe Valley, and 25 mins to Wasaga Beach-the definitive four-season estate for the discerning buye (id:49269)
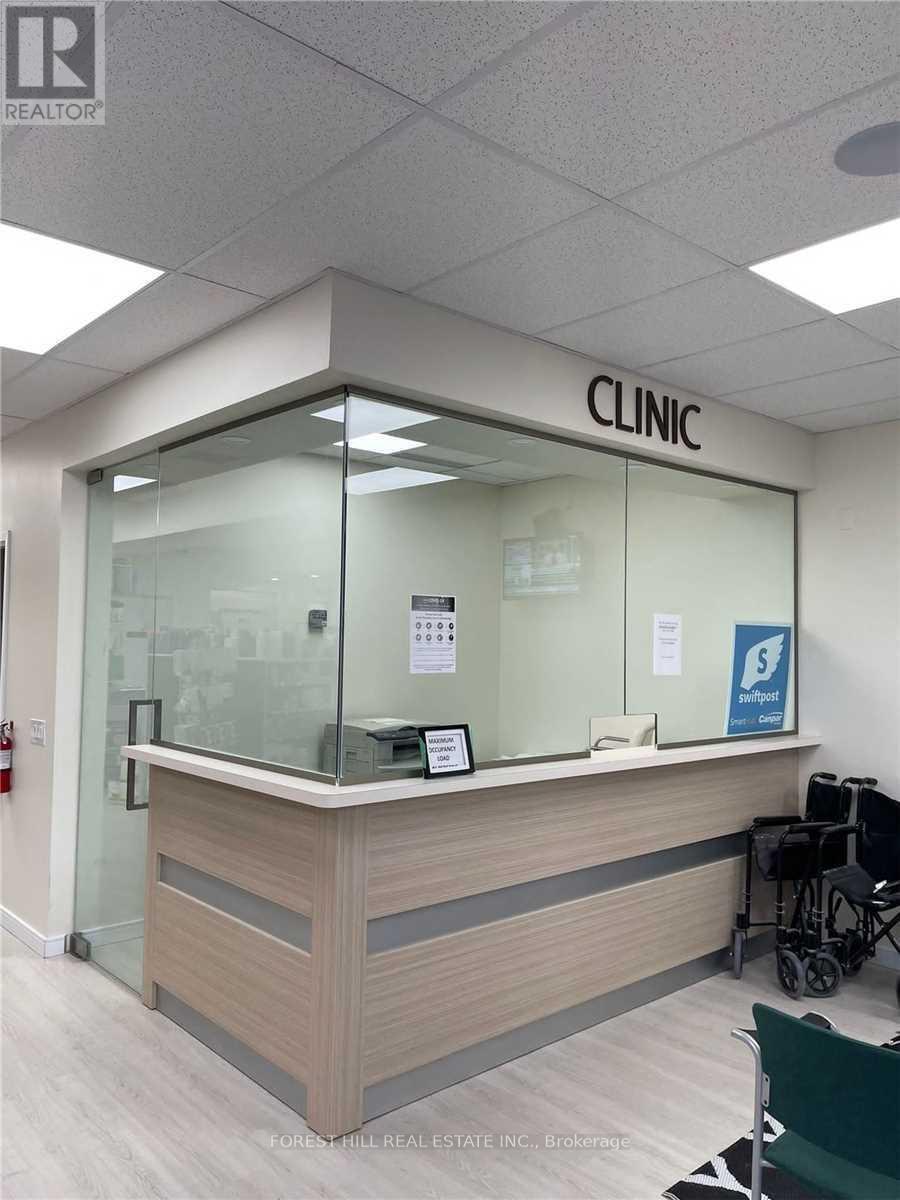
65 Baldwin Street
Whitby, Ontario
Freestanding Building In Downtown Brooklin. Half The Building Is Occupied By High TrafficPharmacy. Space For Lease Is Suitable For Medical Clinic, Dental Clinic Or Any OtherProfessional Clinic. Newly Renovated, Never Before Occupied, New Floors, New Ceilings, New HvacUnit, In Ready To Move-In Condition. Prime Location On A Well-Traveled Road. 4 ExaminationRooms With Reception Area Included. (id:49269)
1501 - 975 Warwick Court
Burlington, Ontario
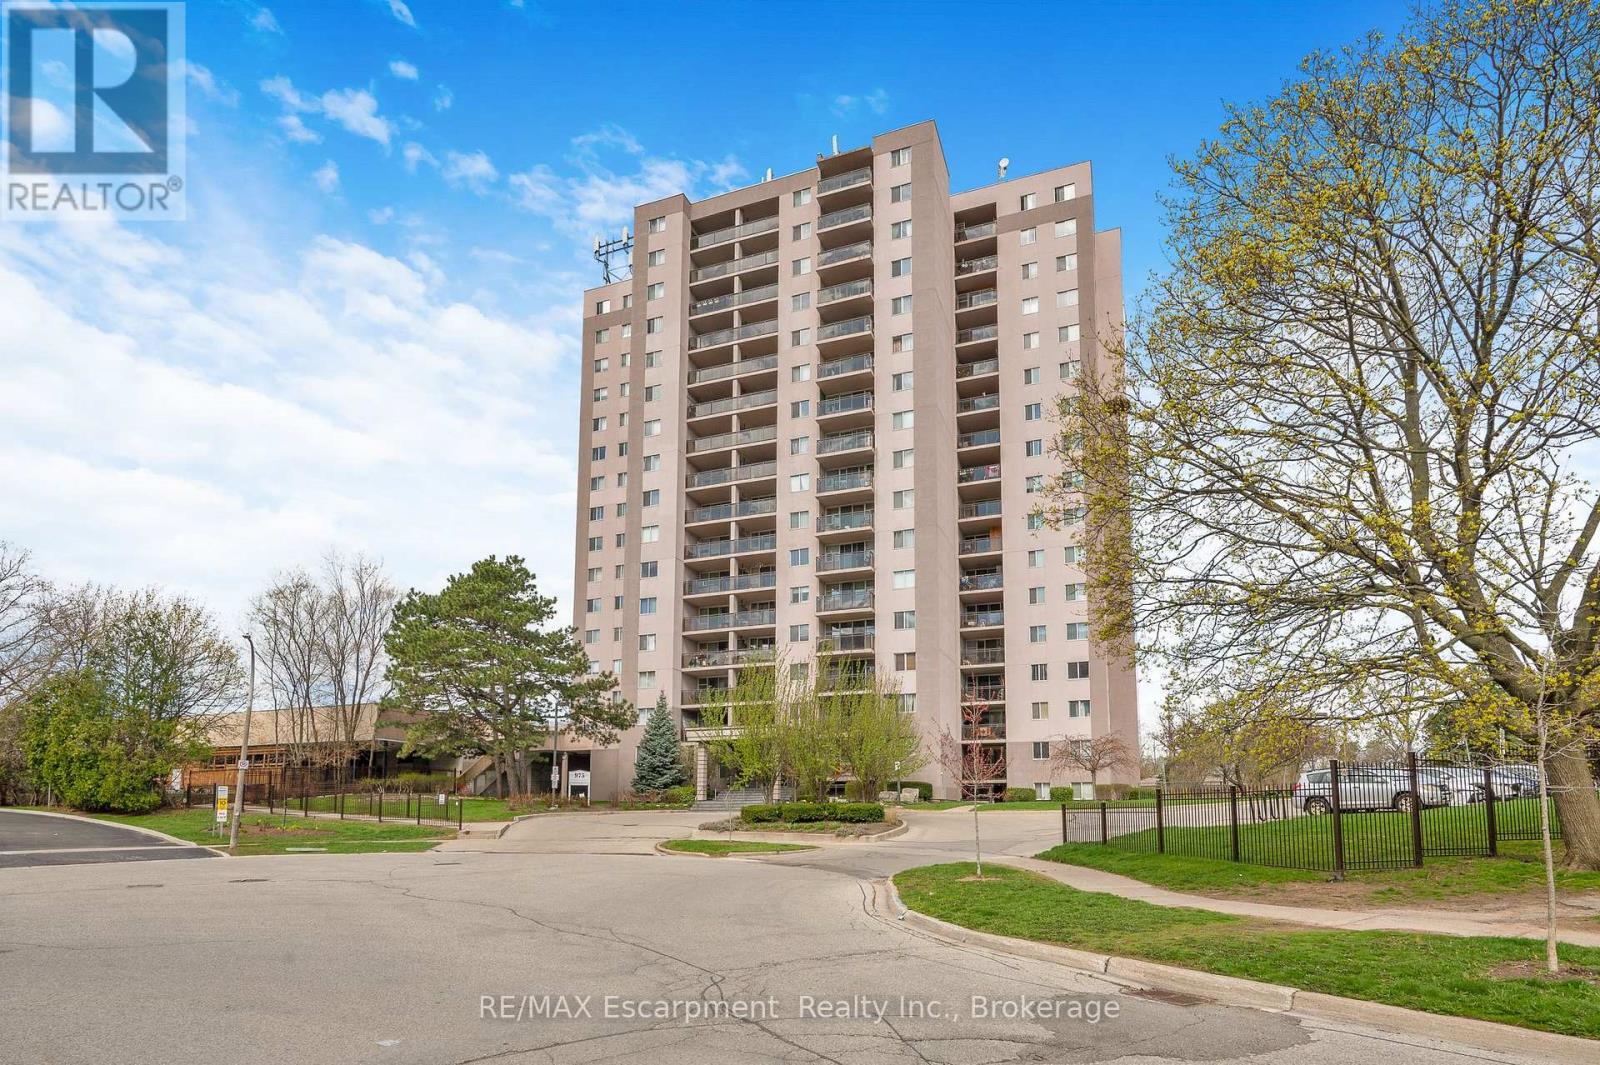
Welcome to Unit 1501 at 975 Warwick Court - a bright and spacious 2-bedroom condo in a highly convenient Burlington location. This well-maintained suite offers a functional open-concept layout with seamless flow between the living, dining, and kitchen spaces, creating an inviting setting for both everyday living and easy entertaining. Step out onto your private balcony and enjoy beautiful, panoramic views of the escarpment from the 15th floor. Ideally situated just minutes to shopping, restaurants, parks, and major highway access, this is an excellent opportunity for commuters, first-time buyers, downsizers, or investors alike. Residents also enjoy access to fantastic building amenities including an indoor pool, sauna, exercise room, and party/games room. Underground parking included. Condo fees conveniently cover utilities, cable TV, and High Speed Internet. (id:49269)
9327 Cooper Hill Road
Ottawa, Ontario
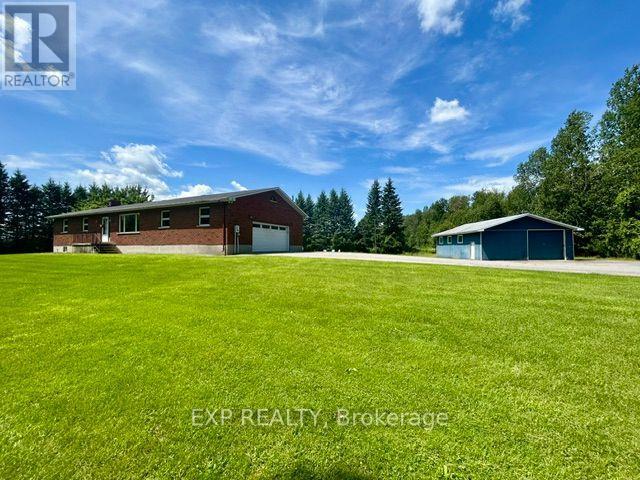
Country living meets endless opportunity on approximately 41 acres! This solid all-brick bungalow offers the perfect blend of rural charm, functional space, and incredible potential. The productive farmland (tile drained) is currently planted in soybeans and farmed by a local farmer. The 2026 crop belongs to the farmer, and while there is currently no written farming agreement in place, the land has been actively maintained. Inside, you will find a spacious and functional layout featuring 3 bedrooms on the main level, 2 additional bedrooms in the fully finished lower level, and 3 full bathrooms, providing plenty of room for families, multi-generational living, or guests. The heart of the home is the large country-style kitchen with ample cabinetry and workspace, perfect for gathering with family and friends. A separate living room offers a comfortable space to relax, while the inviting sunroom, complete with a cozy propane fireplace, provides year-round enjoyment and beautiful views of the surrounding countryside. For hobbyists, entrepreneurs, or those needing extra storage, the impressive 30' x 30' detached shop features a concrete floor and two oversized doors, making it ideal for equipment, vehicles, or workshop space. This property is being sold in "as is, where is" condition. The owners have never occupied the home and make no representations or warranties regarding the property or its systems. Whether you're looking for a hobby farm, recreational property, or simply a peaceful country retreat with room to grow, this rare offering presents an exceptional opportunity to make it your own. (id:49269)
312 Bank Street
Ottawa, Ontario
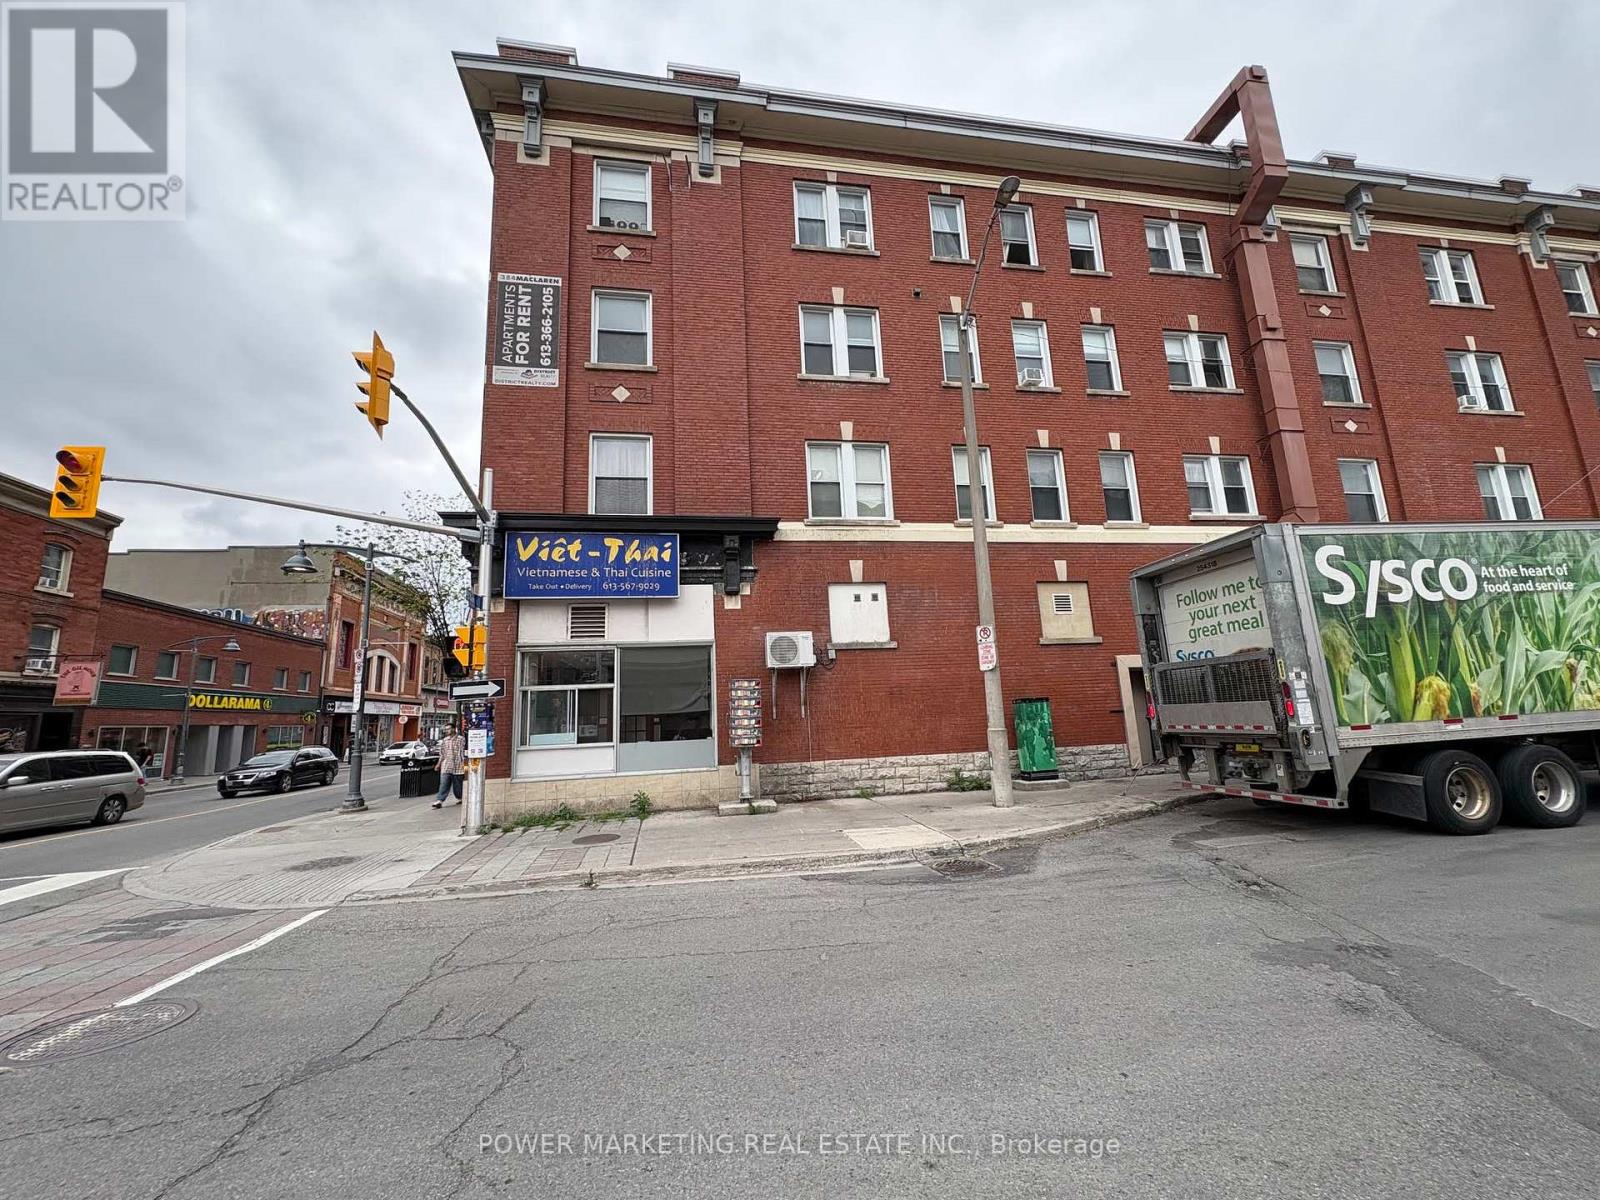
Great Location. Excellent authentic Vietnamese & Thai cuisine serving lunch & dinner. This restaurant is well established and located on a very busy street (Bank & Maclaren). Fully equipped restaurant, 1500 SQF, that seats 45 people. This restaurant has a large clientele, regular customers, sales are good and business is very profitable. Hours of Operation: 11AM - 10 PM Mon to Sat. Monthly rent is $5800 per month HST included . Great traffic counts! (id:49269)
5924 Main Street
Niagara Falls, Ontario
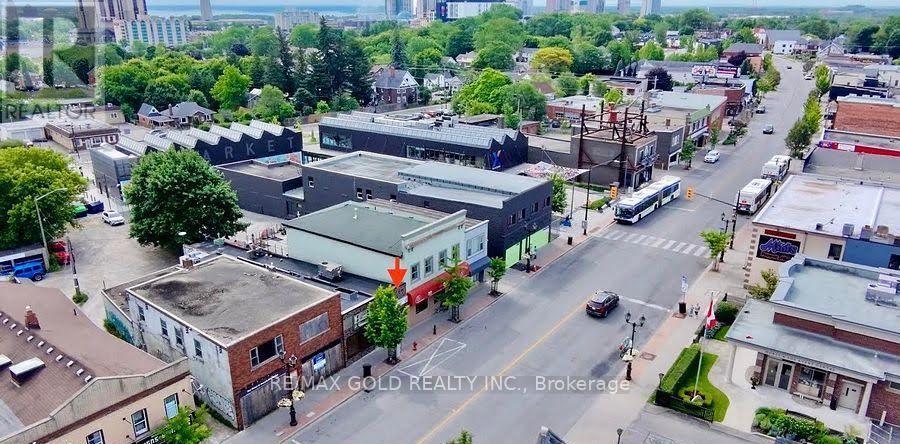
A high-potential, fully operational restaurant is now available for sale in a prime location just minutes from Niagara Falls. Situated in a high-traffic area, this turnkey business offers seating for over 32 guests, convenient private on-site parking, and a beautifully renovated interior with a modern and welcoming atmosphere. The restaurant features a spacious, efficiently designed kitchen equipped with all the necessary equipment for smooth day-to-day operations. A newer air-conditioning system provides added comfort for both guests and staff. With everything in place and ready for immediate operation, this is an excellent opportunity for an entrepreneur or investor looking to acquire an established, turnkey restaurant with strong income potential in a highly desirable location near Niagara Falls. (id:49269)
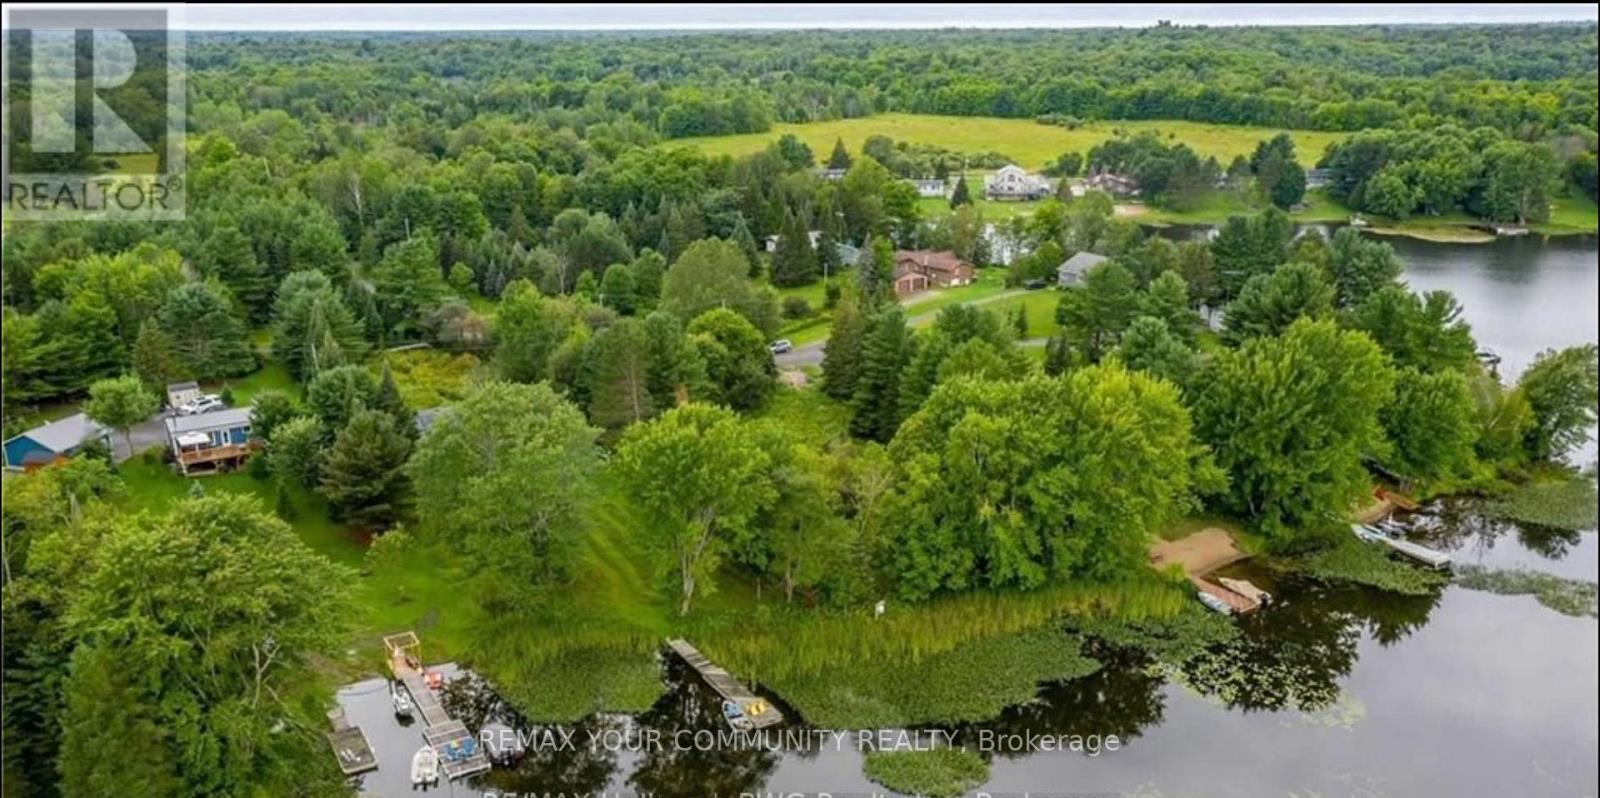
81 Stoney Road
Mckellar, Ontario
Stunning waterfront lot on beautiful Lake Manitouwabing-an amazing opportunity to build your dream cottage or year-round home! This level, 0.53-acre property offers breathtaking lake views and sits on one of the most desirable lakes in the Parry Sound area. You'll love the nearby conveniences, including golf course and Marina The property is zoned WF2 (Waterfront Residential), allowing for a cottage or full-time home. You can build up to approximately 3,458 square feet total, including garage and sheds. Closing is flexible to suit your needs. Buyer and their representative to confirm all details. Site plan available. Road Maintenance fee $500.00/ year. Address changed as per Municipality from 81 Fire Route 152, McKellar ON. (id:49269)
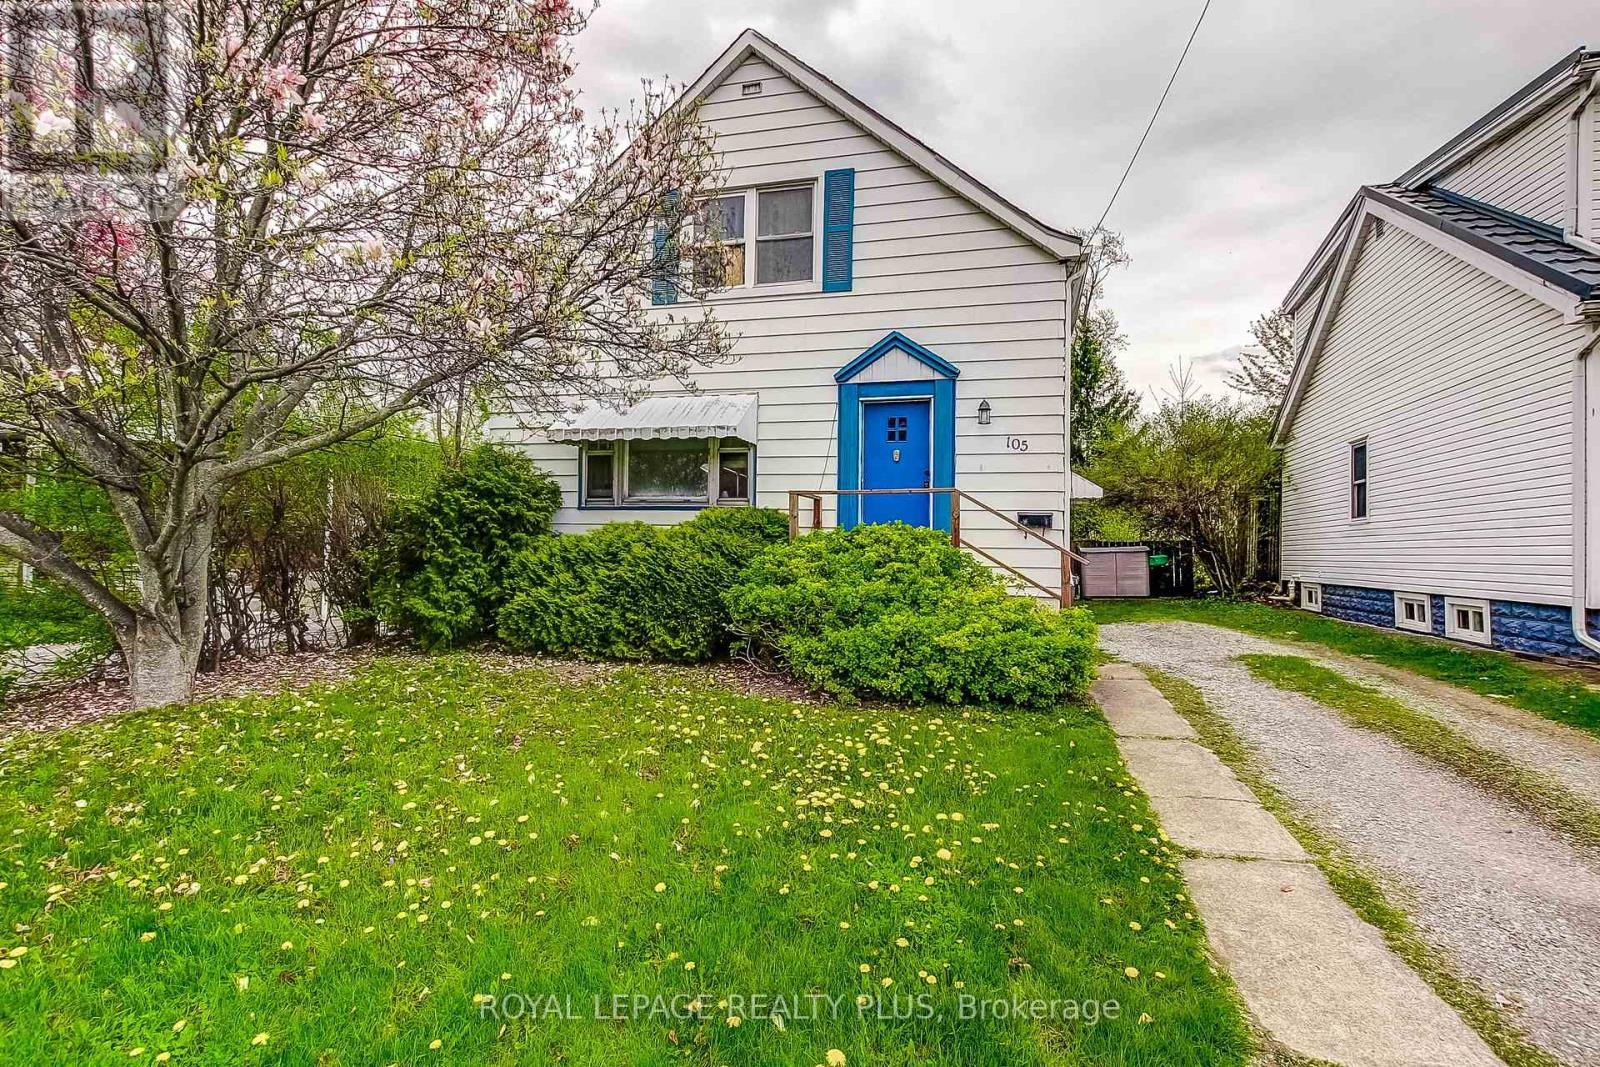
105 Hillview Street
Hamilton, Ontario
Exceptional investment opportunity in the highly sought-after Ainslie Wood neighbourhood, just a short walk from McMaster University. This spacious 8 bedroom home offers approximately 1,450 sq. ft. above grade and is designed for strong rental income potential. Features include generously sized bedrooms, hardwood flooring throughout, a beautifully renovated second-floor bathroom, and a finished basement with a separate entrance, additional bedrooms, and laundry. Currently generating excellent income with a projected cap rate exceeding 6%, the property also offers future upside with three bedrooms vacant or becoming available by the end of the summer. Enjoy a large rear deck, extended private driveway with ample parking, and a location consistently in demand among students and professionals alike. Ideal for investors, multi generational families, or owner occupants seeking mortgage assistance. Conveniently located near transit, parks, shopping, restaurants, major highways, and all amenities. A rare opportunity to own a versatile income producing property in one of Hamilton's most desirable neighbourhoods. (id:49269)
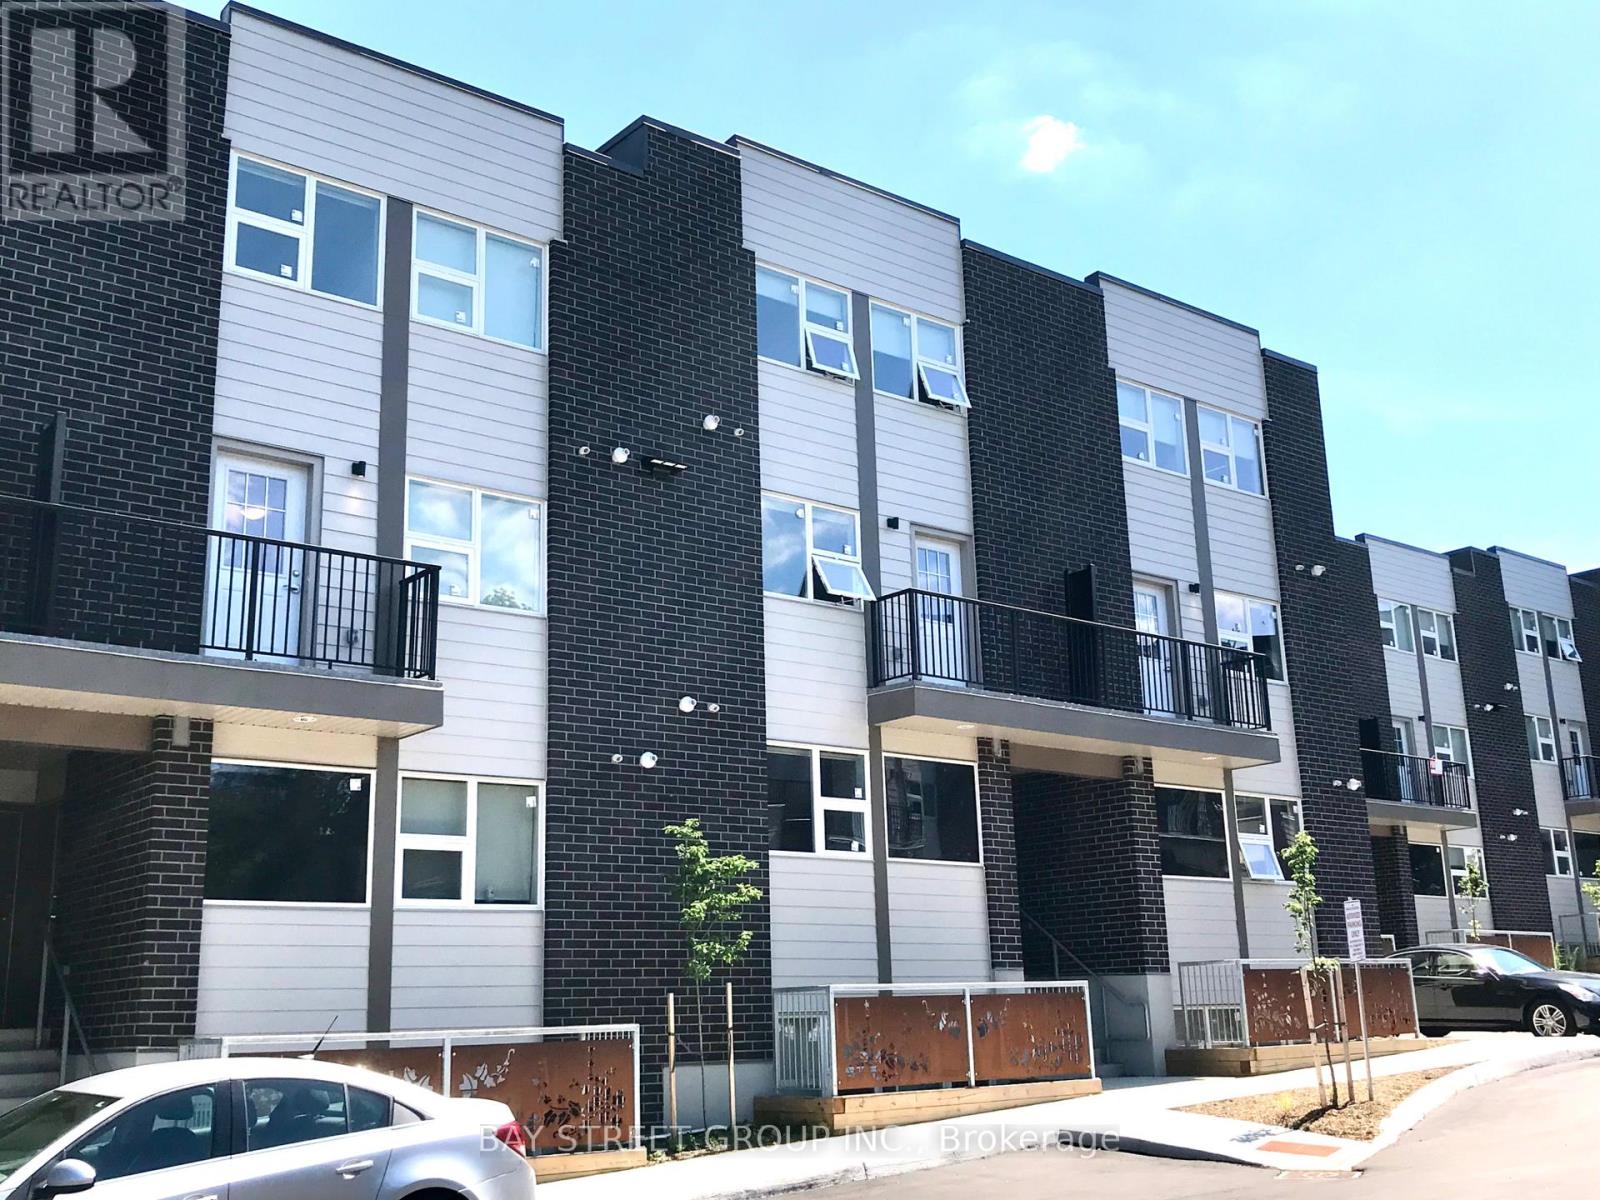
217 - 288 Albert Street
Waterloo, Ontario
One Bedroom available from May to August 2026, Four bedrooms available from September 2026. Perfect opportunity for students! Fully furnished! Excellent Location! Minutes Walking Distance To University Of Waterloo, Wilfrid Laurier University! Spacious 4 Bedrooms + Family/Living/Dining Rooms + 3 Full Baths + 2 Balconies + Laundry ! 1789 Sqft. High Ceilings, Many Oversized Windows and 2 Balconies at North and South both sides! Laminate Flooring, Kitchen W/Stainless Steel Appls Quartz Countertop , Backsplash.M aM a yM a yMay (id:49269)
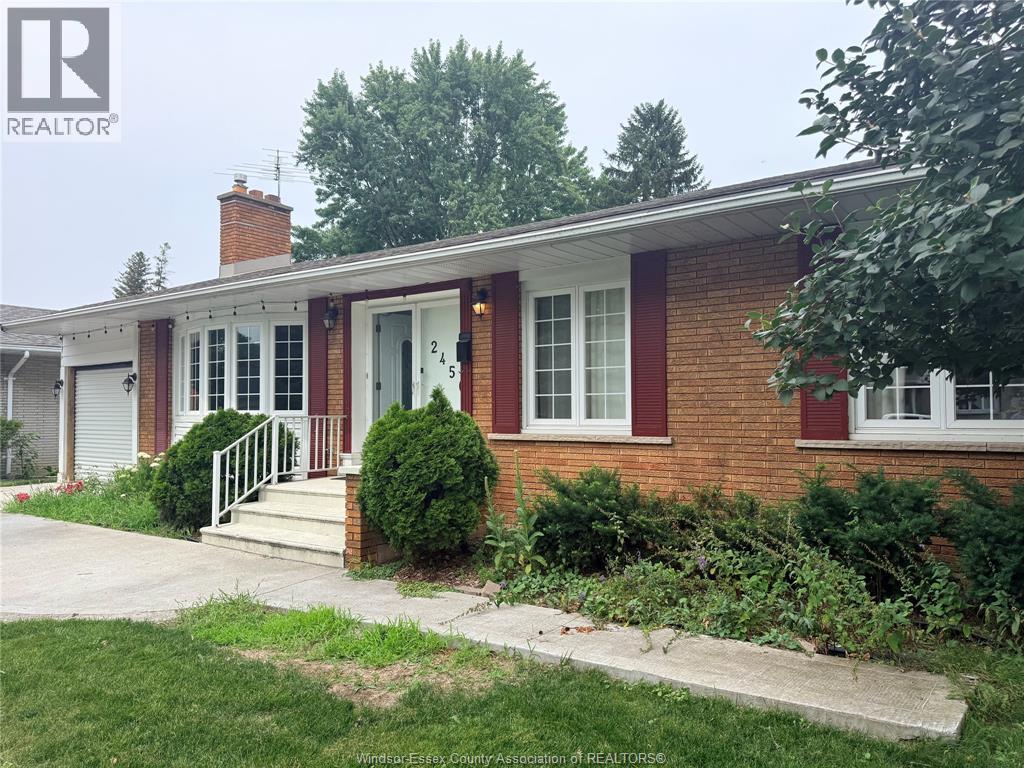
2450 Academy Drive Unit# Main Floor
Windsor, Ontario
Welcome to this spacious main floor unit located on a peaceful street in South Windsor. Conveniently situated directly across from Northwood Public School and within walking distance to Dominion Masjid, Holy Names Catholic High School, public transit, and EC Row Expressway. Available immediately for long-term lease, this beautifully updated home features a new kitchen, 1.5 bathrooms, 3 bedrooms, a spacious living room, and a large backyard. The landlord is seeking long-term tenants with good credit, proof of income (pay stubs), and all standard lease requirements. (id:49269)