
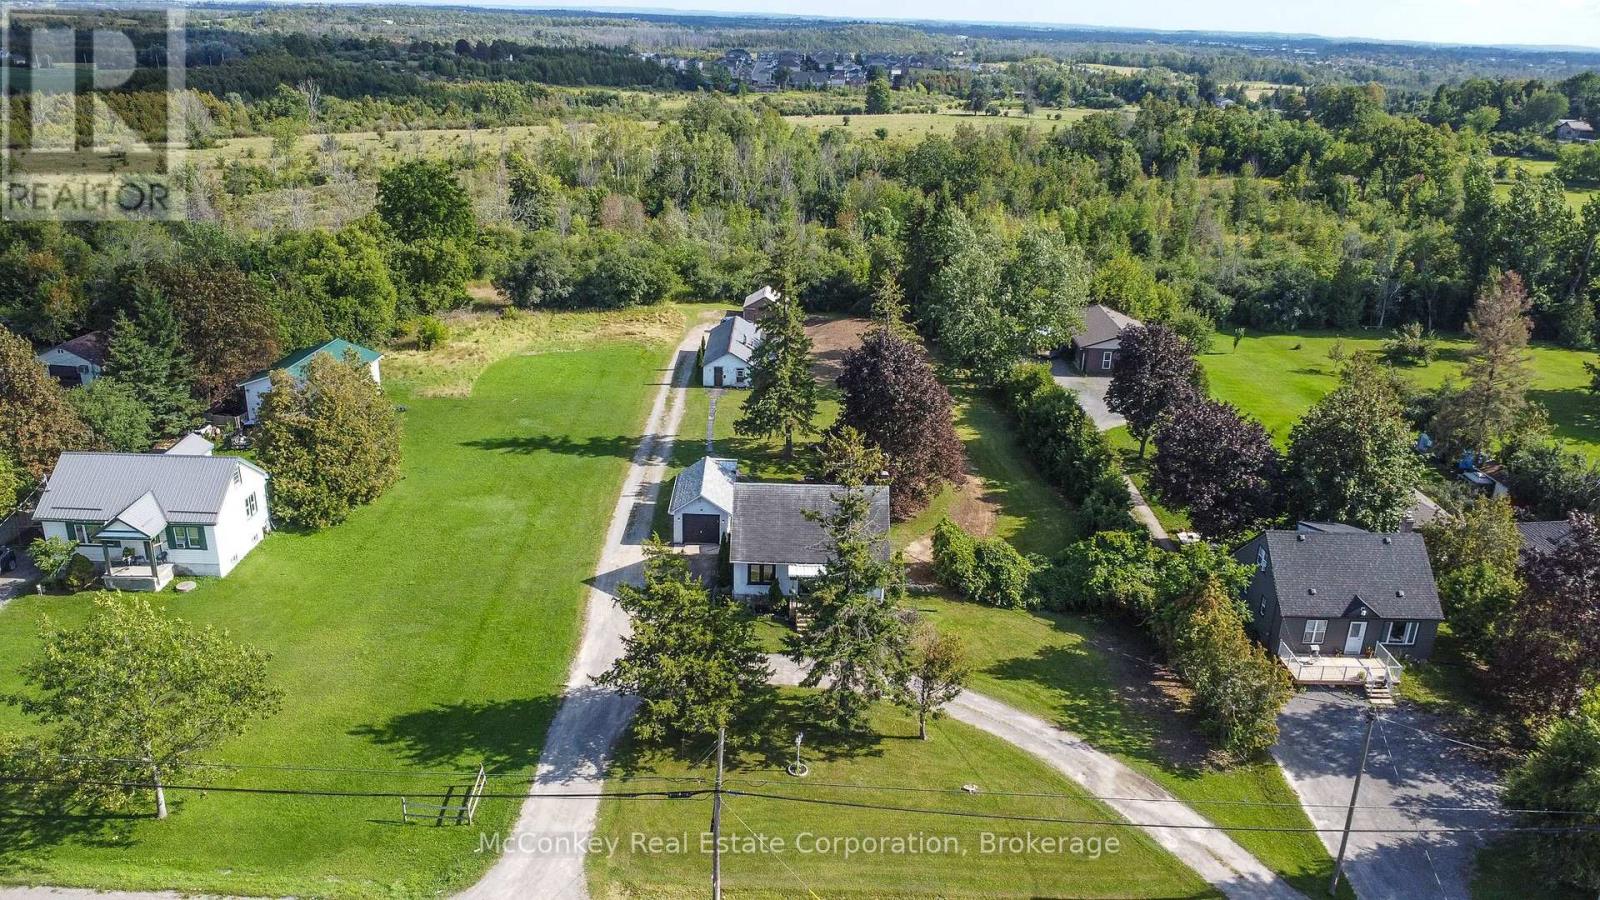
51 County Road 4
Otonabee-South Monaghan, Ontario
Welcome to 51 County Road 4, extension of Parkhill Road East! This 1 1/2-Storey home features a main floor primary bedroom, 4 piece bathroom, and 2 additional bedrooms upstairs. Renovated kitchen with new appliances (2025), electrical updated (2026) with new pot lights throughout the main floor and all new fixtures, and new flooring throughout. Gas heat and central air conditioning. New septic installed (2026). Detached single garage plus impressive 47' x 16'.5" workshop with 47'x7' oversized lean-to, and a separate 20' x 17' storage shed. Unfinished basement with laundry offers excellent storage and utility space. (id:49269)

2064 Dickson Road
Mississauga, Ontario
AN EXTRODINARY RAVINE ESTATE IN GORDON WOODS. Rarely does a property of this caliber become available. Nestled discreetly among multi-million-dollar custom residences, this spectacular all-brick-and-stone estate occupies an exceptional 350' deep, heavily forested ravine lot, offering unparalleled privacy and a breathtaking mature forest canopy. The resort-inspired grounds feature a stunning pool, outdoor Jacuzzi, expansive cabana and extensive landscaping-your own private oasis, completely removed from the city despite being at its very centre. Offering nearly 5,000 sq. ft. above grade and a fully finished sunlit walk out lower level of nearly 3,000 sq. ft. - this remarkable residence has been transformed and thoroughly updated by comprehensive David Small designed renovations and countless upgrades. Sun-filled interiors showcase oversized windows, gorgeous solid wood herringbone floors, 3 fireplaces,4+2 bedrooms, a spectacular four-season solarium, with large wine cabinet, a separate home office,2 laundry rooms and generous entertaining spaces. The chef's kitchen features granite countertops, custom backsplash, abundant cabinetry, with an eat-in kitchen in addition to the adjacent formal dining space. The finished lower level offers exceptional flexibility for family entertainment space, an in-law suite, extended family living or as a separate unit/income potential. Not to be overlooked - an 800 sq. ft. double height, heated 3-car garage, with 9' doors and an installed car lift, offers climate controlled parking for 4 cars - in addition to exterior parking for 8+. The location offers the ultimate in convenience for professionals and busy families - privately tucked between the QEW, Hurontario and The Queensway, and just minutes to Port Credit GO, the new Trillium Hospital, highways, shopping and prestigious schools and recreation. A truly exceptional estate where luxury, nature, privacy and convenience converge. A rare Gordon Woods offering unlike anything else! (id:49269)
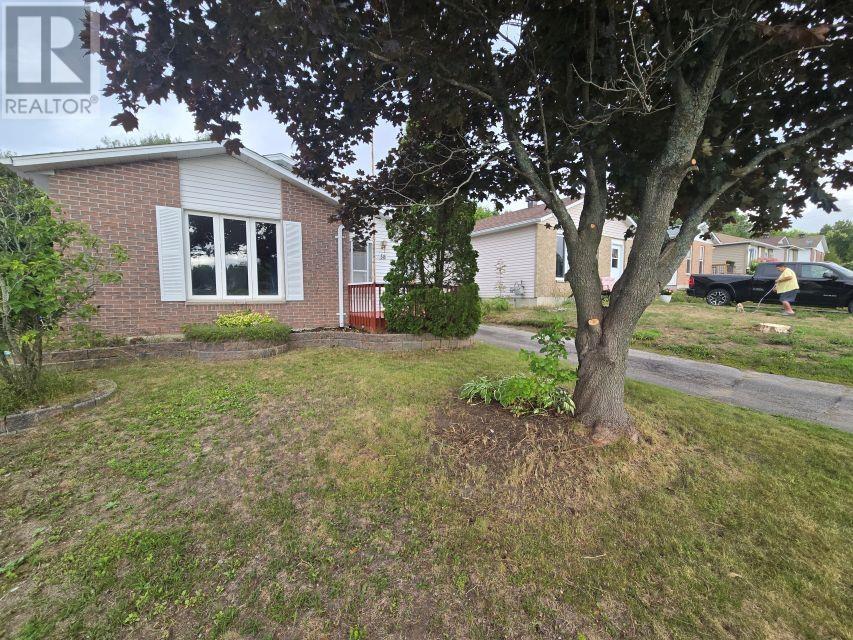
58 Taylor Blvd
Elliot Lake, Ontario
Bring your contractor and your design dreams! This detached bungalow sits in a quiet and peaceful settings, backing right onto a lush forest. The main floor features three bedrooms and 4 piece bath. The layout is practical and bright. Comfort is guaranteed with forced air gas and central air conditioning already in place. Downstairs, the partially finished basement offers a rec room, a workshop and storage. This property needs a bit TLC, but it offers a rare chance at affordable living. (id:49269)
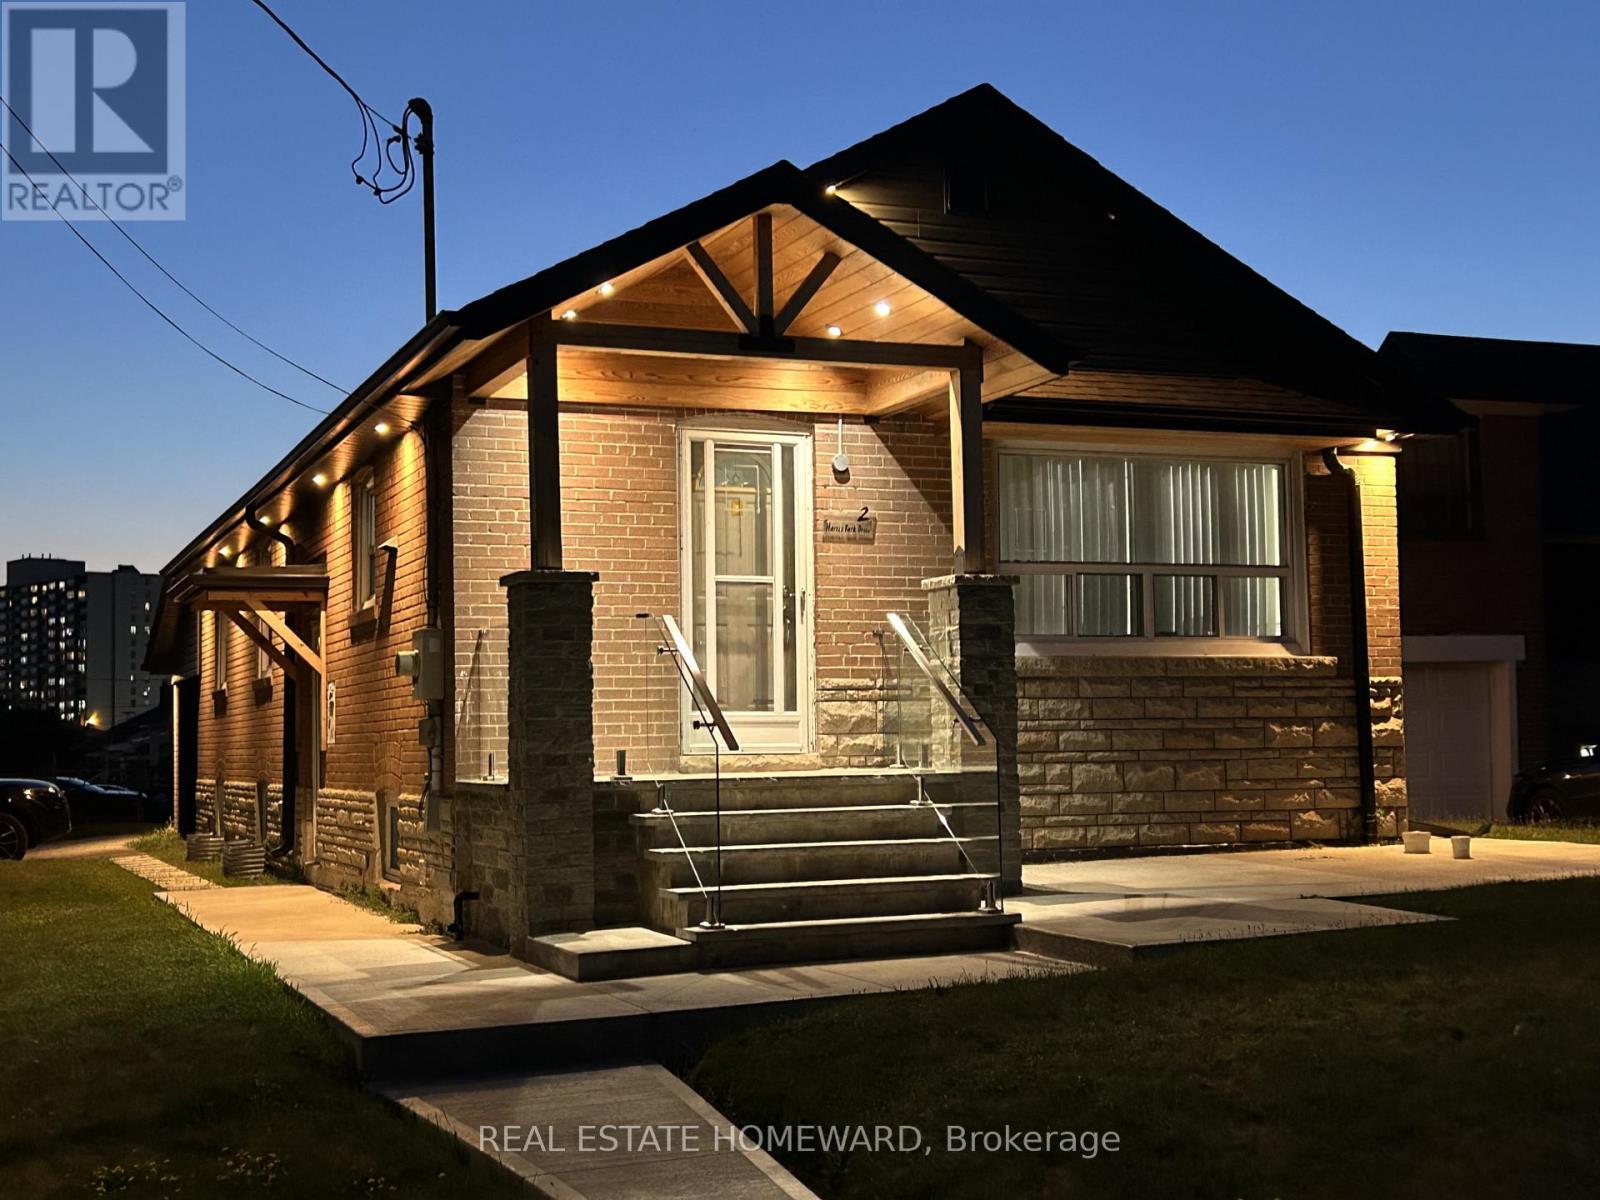
Lower - 2 Harris Park Drive
Toronto, Ontario
Welcome to this beautifully renovated basement apartment in a detached bungalow. Ideally located in the heart of Clairlea-Birchmount, on a wide 40-foot corner lot, right across from Clairlea Public School and Edge Park.This 2-bedroom, 1-bathroom unit has been extensively upgraded for comfort, quiet, and modern living. The apartment features double insulation in the walls and double soundproofing in the ceiling for a private, peaceful living space. Enjoy a brand new kitchen with quartz countertops, and brand new stainless steel appliances, including a stove/oven with convection cooking. Brand new flooring runs throughout the apartment, installed over moisture-resistant subflooring, and the space is finished with brand new fire-rated pot lights and fresh paint throughout. New doors have been installed, including a thermal-rated, soundproof entry door for added comfort and security, along with new window coverings. The unit also comes equipped with a new on-demand tankless hot water system and a dehumidifier for year-round comfort. Additional perks include 1 driveway parking spot. An additional second parking spot is negotiable! Lawn care and snow removal included. It's a fantastic location, with TTC right at your doorstep, quick access to the LRT and nearby subway stations, and close proximity to schools, parks, shopping, and all the everyday essentials. Perfect for anyone looking for a bright, well-appointed, move-in-ready basement apartment in a great neighbourhood. (id:49269)
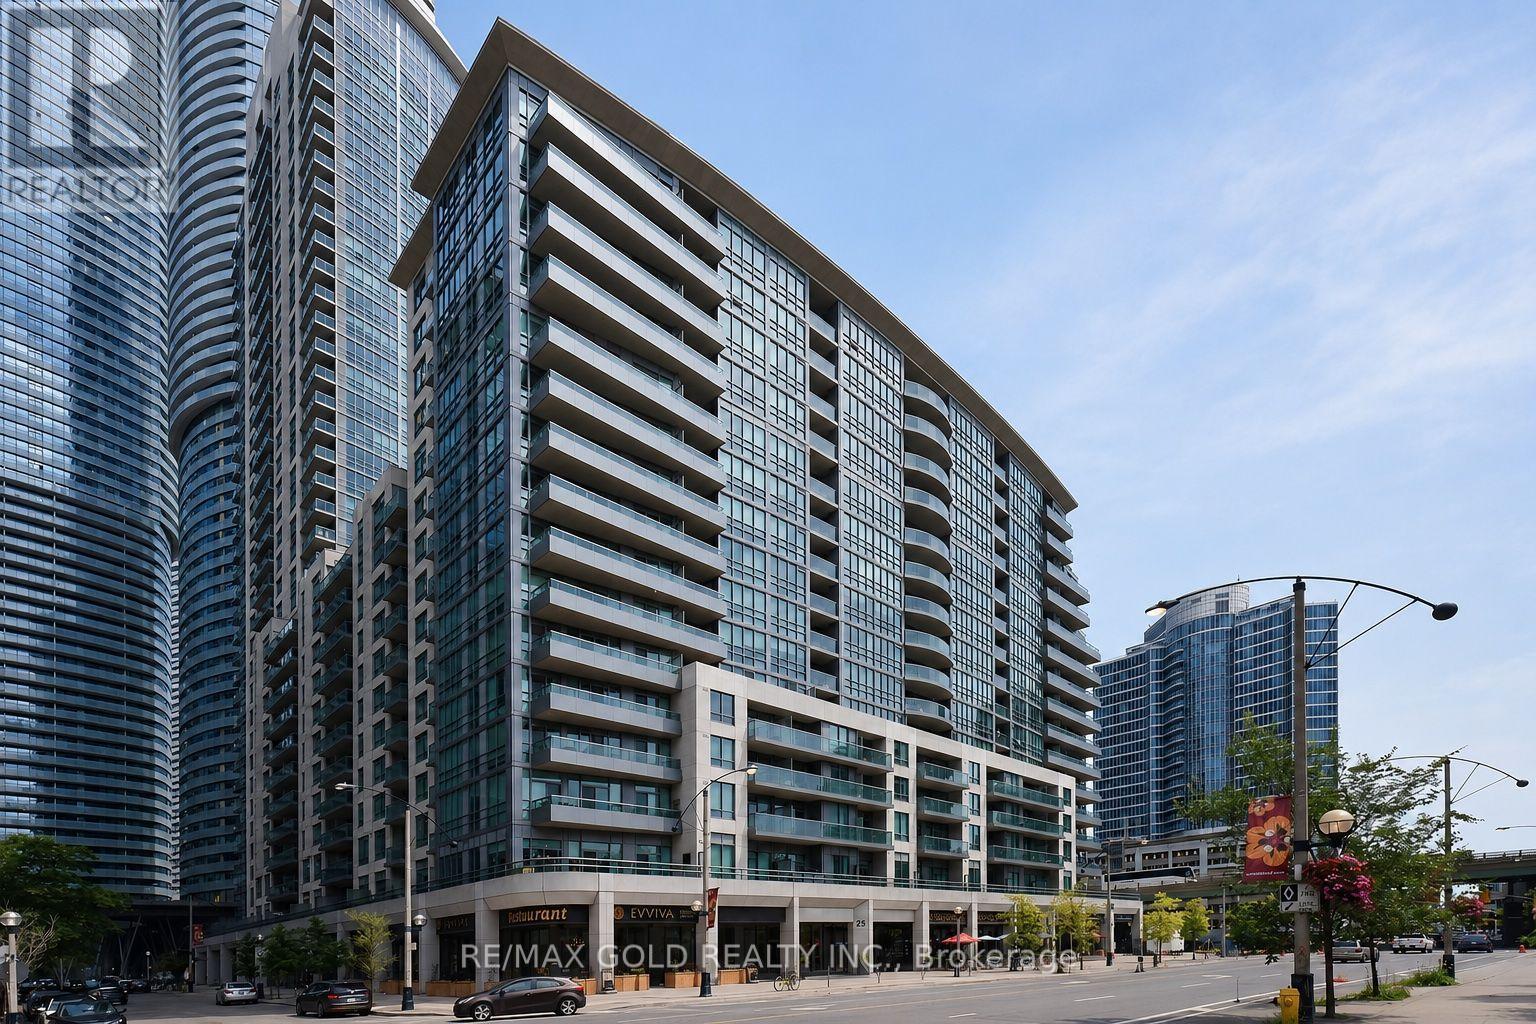
#310 - 25 Lower Simcoe Street
Toronto, Ontario
Stunning 1 Bedroom + Den Unit In The Luxury Infinity Iv Building With Breath Taking Views Of The Cn Tower & Rogers Centre. Floor To Ceiling Windows, 9 Ft Ceiling, Modern Kit W Granite Counter Top, B/Splash & S/S Appliances. Laminate Throughout. Direct Access Path To Union Station, Cn Tower, Rogers, Centre, Financial District, Ttc, Subway & More. Comes With One Locker. Won't Last! (id:49269)
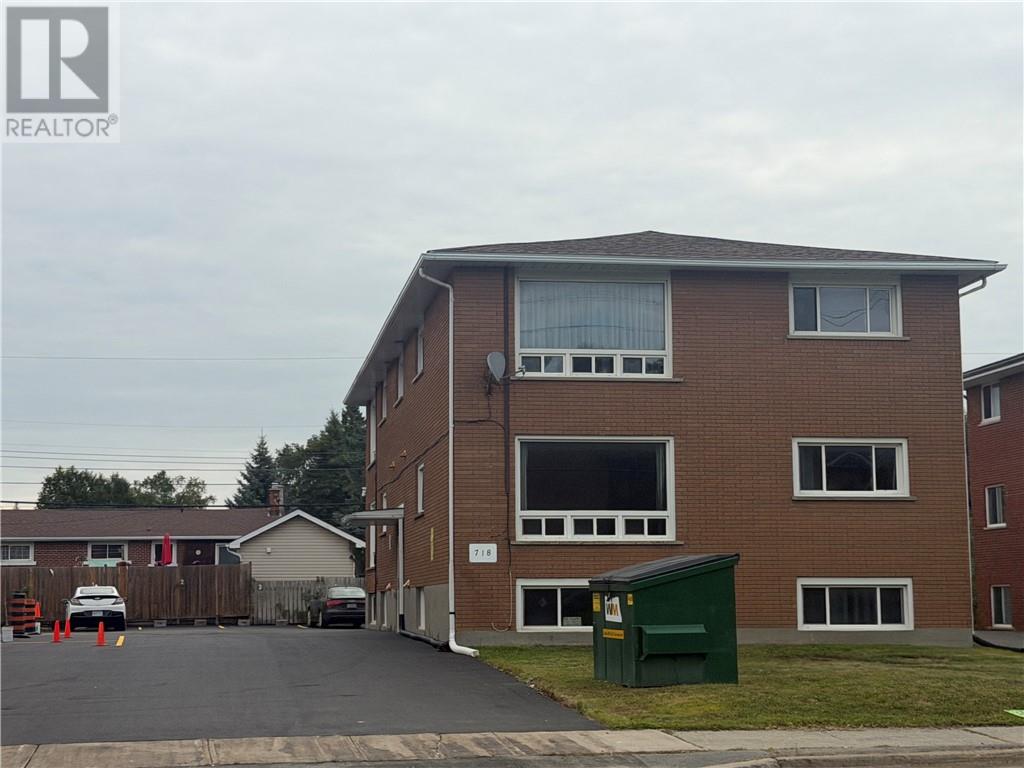
718 Barrydowne Road Unit# 1
Greater Sudbury, Ontario
Location Location Location!!! Clean 2 bedroom apartment for rent in a very well maintained building just steps from all amenities on the main artery in New Sudbury. Rent is $1900+hydro, quiet professionals please. Coin laundry on site. Landlord is seeking a quiet, respectful, long-term tenant or couple who will enjoy and maintain the peaceful nature of the property. The unit is intended for one individual or one couple and is not suited for roommate or shared-living arrangements. One designated parking space is available on site for this unit. (id:49269)
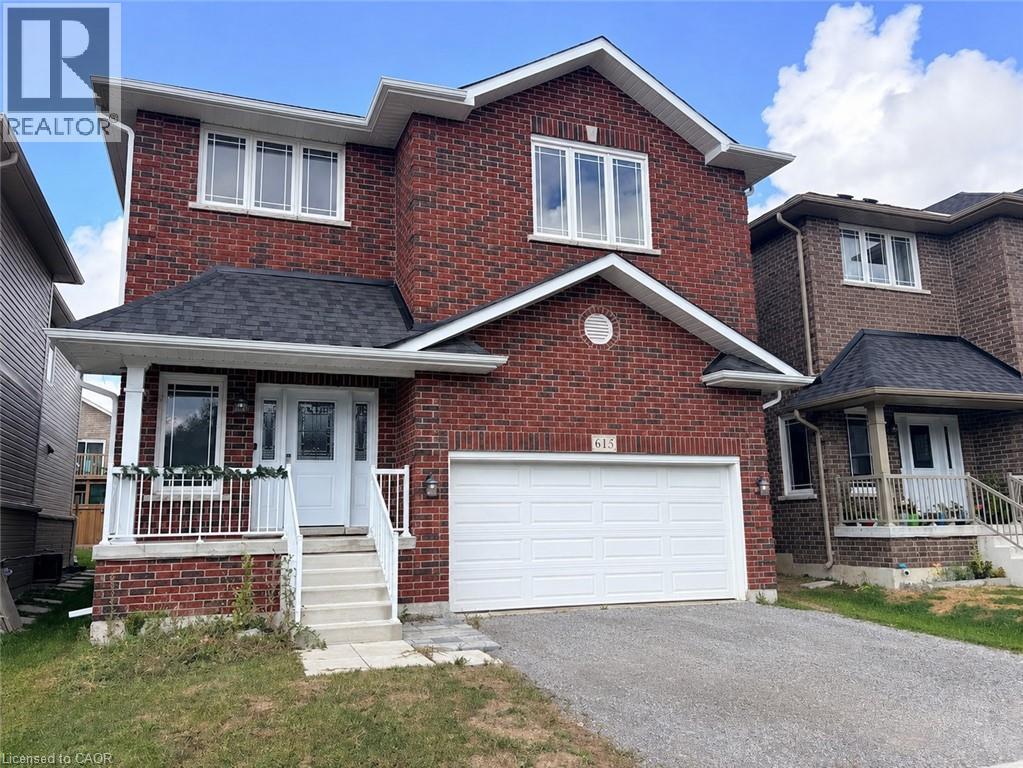
613 Lemay Grove
Peterborough, Ontario
This home is a must see. Lots of space and ready for your family touches. Basement with rec room and 2 more rooms in the basement. (id:49269)
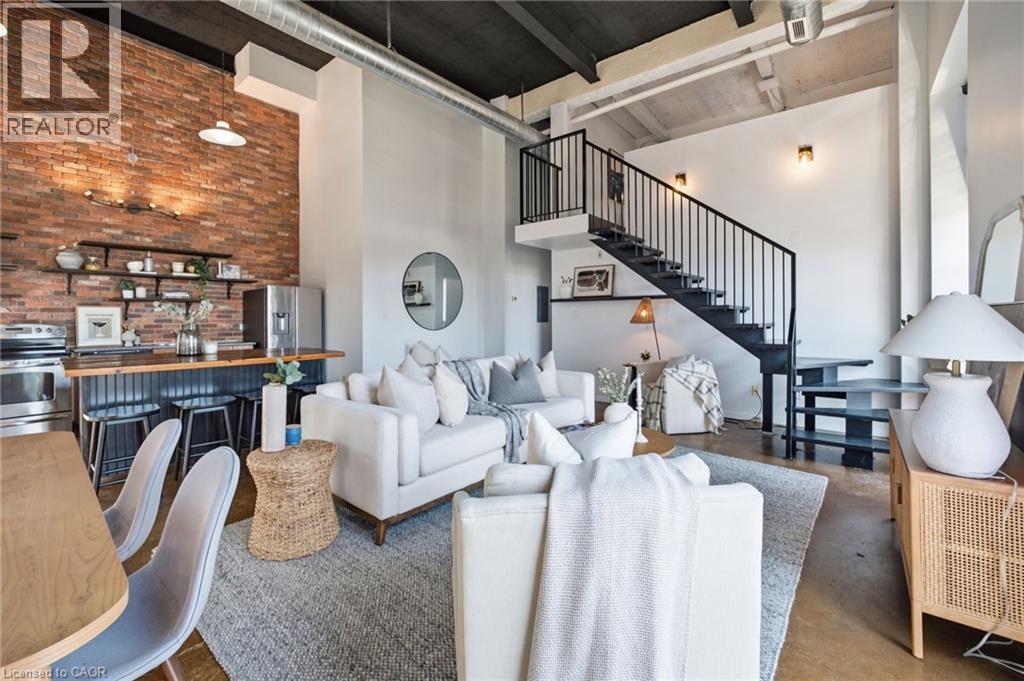
11 Rebecca Street Unit# 410
Hamilton, Ontario
Experience authentic New York loft living at the iconic Annex Lofts, one of Hamilton’s most distinctive boutique condominium buildings. This exceptional two-storey penthouse blends industrial character with modern urban living, featuring soaring 16-foot ceilings, dramatic warehouse-style windows, exposed ductwork and piping, polished concrete floors, and a striking open-riser staircase leading to the loft-level bedroom. The bright open-concept design creates an impressive sense of space while maintaining the warmth and character that make true lofts so desirable. Adding to its rarity, this is one of only seven suites in the building to include an exclusive parking space. Perfectly positioned in the heart of downtown Hamilton, you’re steps from King William’s celebrated Restaurant Row, James Street North’s vibrant arts district, Supercrawl, FirstOntario Centre, Hamilton Farmers’ Market, Bayfront Park,TD COLLISIEUM, Library, cafés, boutiques, grocery stores, St. Joseph’s Healthcare, Hamilton General Hospital, and both West Harbour and Hamilton GO Stations. Enjoy easy access to the waterfront, Royal Botanical Gardens, the Bruce Trail, everything that makes this an exciting urban Address to call home With a Walk Score of 100, this is city living at its finest. A great opportunity to own an authentic loft in one of Hamilton’s most iconic boutique buildings. (id:49269)
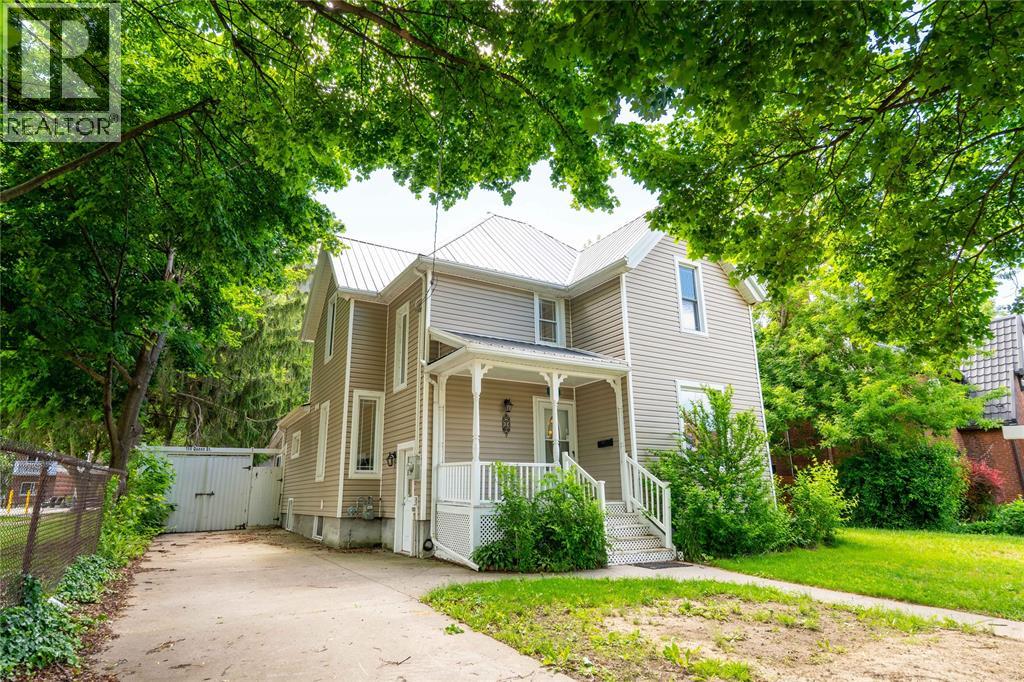
156 Queen Street
Sarnia, Ontario
EXTENSIVELY UPDATED CHARACTER HOME JUST STEPS FROM SARNIA'S WATERFRONT! This impressive 5-bedroom, 3-bathroom home offers timeless charm, modern improvements, and exceptional living space. Located on a large 62' x 154' lot, this property is ideal for families, multi-generational living, or anyone seeking a spacious home with numerous quality updates. The home features a new metal roof, updated ceilings and interior walls, upgraded electrical wiring, pot lights, modern fixtures, cabinet lighting, engineered hardwood flooring, and quality tile finishes. The inviting living room showcases tall ceilings, a cozy fireplace, and oversized baseboards, while the updated kitchen offers new tile flooring, countertops, refreshed cabinetry, and modern lighting overlooking the dining area and covered porch. With 5 bedrooms and 3 full bathrooms, the home provides excellent flexibility. One bedroom includes a newly added ensuite, and the bathrooms have been updated with new vanities, mirrors, and lighting. Additional improvements include new interior doors, a new steel entry door, a newly finished basement, and a new main drainage pipe. Enjoy the spacious backyard with an above-ground pool, parking for up to seven vehicles, and potential for an additional driveway. The oversized detached double garage (22' x 23') features a separate 100-amp electrical panel ideal for a workshop, metal-framed ceiling, attached storage room, and fireplace. Close to Sarnia's waterfront, parks, shopping, schools, and amenities, this exceptional property offers a rare opportunity to own a character home with extensive updates, modern conveniences, and outstanding versatility. (id:49269)
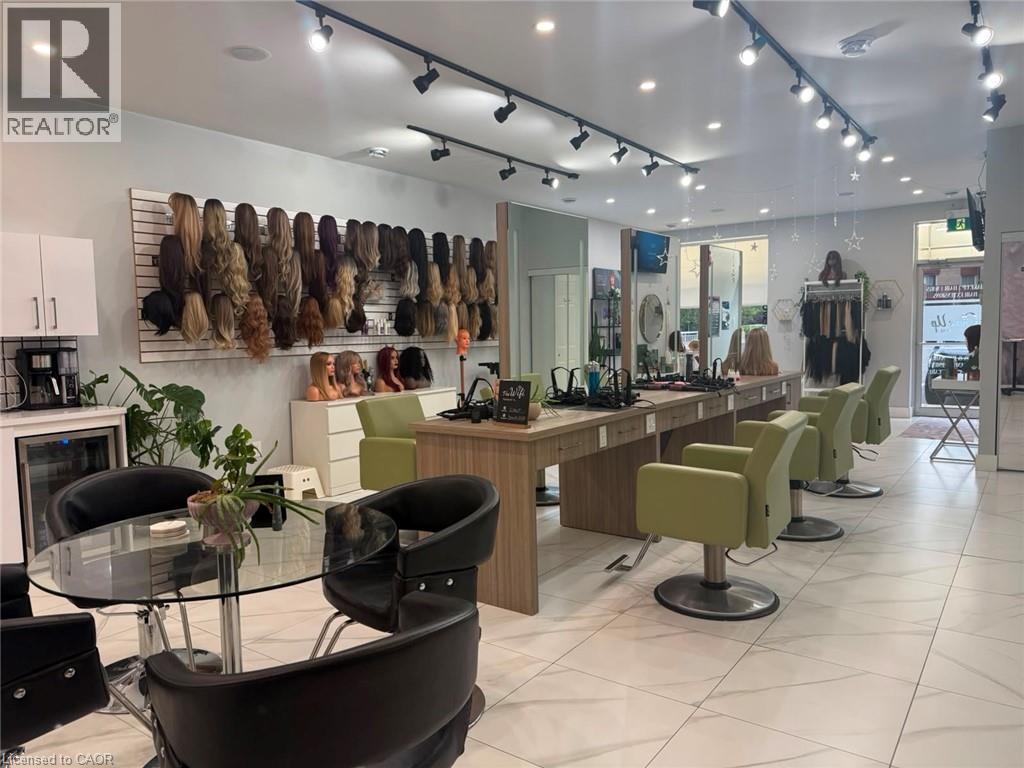
1960 Main Street W
Hamilton, Ontario
Exceptional turnkey salon and wellness space available for lease in a prime, high-traffic Hamilton location. Thoughtfully designed and recently renovated, this impressive space features 6 styling stations, a private styling room with shampoo sink, custom LED-lit stations, dedicated colour area, retail display shelving, reception area, staff room, and 3 private treatment rooms with sinks. Ideal for hair salons, medical aesthetics, skincare, wellness practitioners, massage therapy, laser services, and other personal service businesses. Move-in ready with significant leasehold improvements already in place, offering an outstanding opportunity to establish or expand your business without the time, expense, and uncertainty of a new build-out. Lease Rate: $2,058.00/month + TMI. Furniture and equipment are not included in the lease rate and are available under a separate rental arrangement, which may be negotiated. (id:49269)
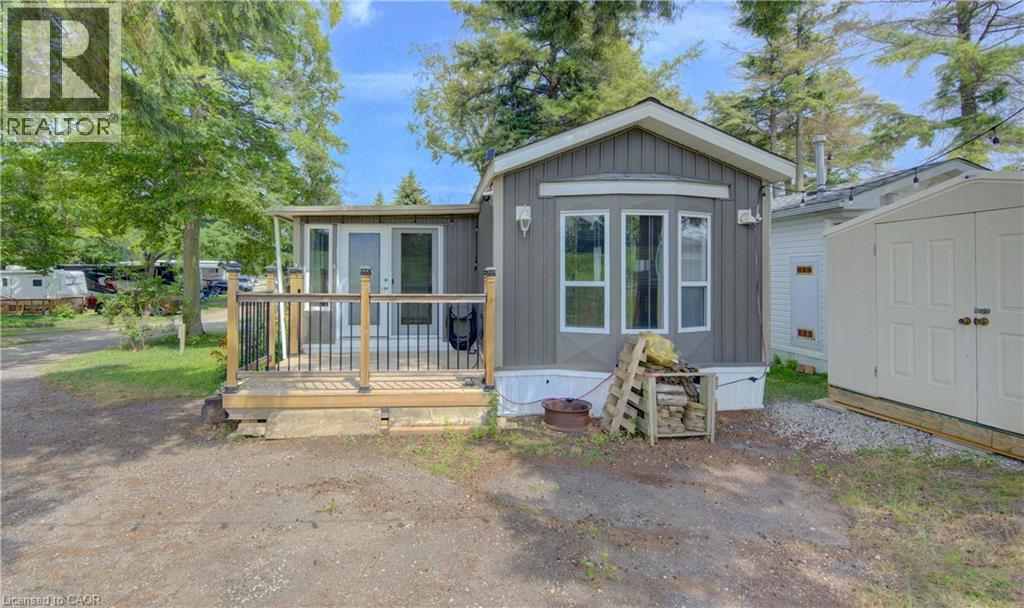
580 Beaver Creek Road Unit# 79
Waterloo, Ontario
Welcome home to 580 Beaver Creek Road, #79, tucked into the sought-after community of Green Acre Park near Laurel Creek Conservation Area in Waterloo. This bright, park model home offers 3 bedrooms and 1 bathroom, conveniently located just minutes from St. Jacobs and everyday conveniences. Picture quiet evenings on the covered front deck, string lights glowing overhead, just steps from the pool and the crackle of your own backyard fire pit beneath a canopy of mature trees. Step inside through the double glass doors and feel right at home in the bright, open-concept living space, where vaulted pine ceilings and generous windows fill every room with natural light. The living room invites you to curl up and relax, while the spacious kitchen, complete with a peninsula and room for a full dining table, is made for lazy morning coffees and easy weeknight dinners with family and friends. Three nice-sized bedrooms offer a peaceful retreat at the end of the day, and the bright, 3-piece bathroom rounds out a layout that feels larger than it looks. In-suite laundry keeps everyday life simple, so you can spend your days relaxing instead of running errands. Plenty of storage space throughout. Green Acre Park is where summer memories are made. Take a dip in the heated outdoor pool, soak in the hot tub, challenge the family to a round of mini golf, or cast a line at the catch-and-release pond. Wander the landscaped grounds, cross the covered bridge, or simply relax by the fire pit and watch the sun set over the countryside. This is a place where life slows down, the neighbours feel like family, and every season brings a new reason to fall in love with your home away from home. Enjoy 10-month seasonal living (park closed January and February) surrounded by mature trees and peaceful, well-kept grounds. Park approval required for all purchasers. Come see this property for yourself and book your showing today. (id:49269)
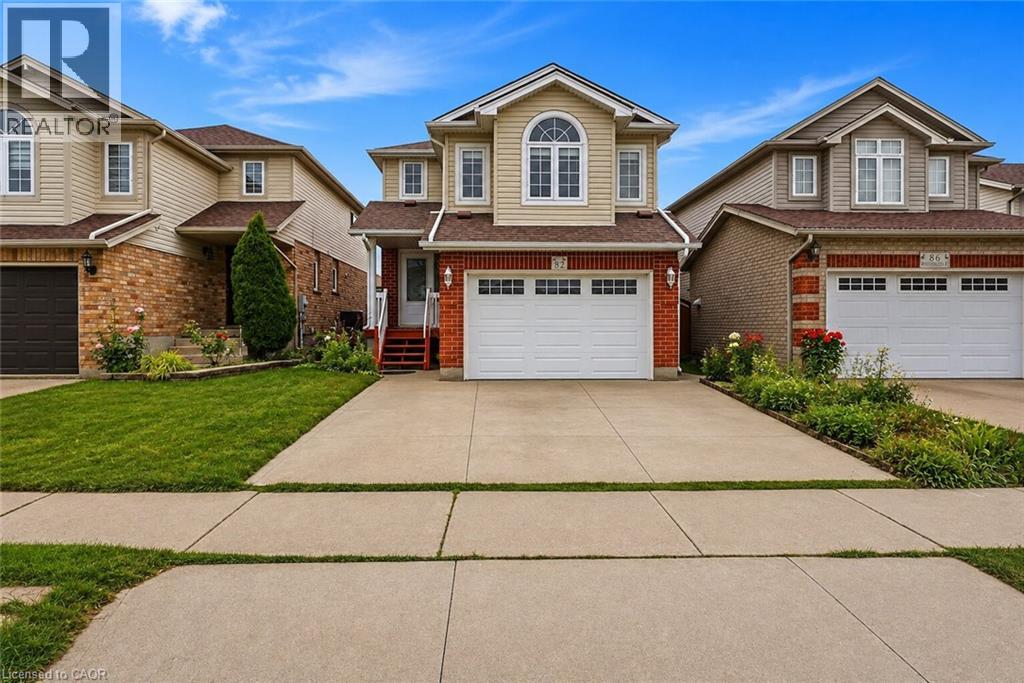
82 Bridlewreath Street
Kitchener, Ontario
Welcome to 82 Bridlewreath Street, a spacious and beautifully refreshed 5 bedroom, 3-bathroom family home in the desirable Laurentian West neighbourhood. Freshly painted throughout and featuring brand-new flooring, this bright, clean and well-maintained home is move-in ready. The functional multi-level layout offers plenty of space for a growing or extended family, with an inviting open-concept kitchen, dining and living area ideal for everyday living and entertaining. Generously sized bedrooms provide flexibility for family, guests or a home office. The lower level features a separate entrance along with its own kitchen, living area, bedroom and 3-piece ensuite bathroom, offering excellent flexibility for extended family or multi-generational living. Enjoy the backyard and deck, perfect for relaxing and entertaining during the warmer months. Conveniently located close to schools, parks, public transit, shopping, everyday amenities and highway access. Some listing photos have been virtually staged for illustration purposes. Freshly painted, brand-new flooring, separate basement entrance, spacious and ready to move in 82 Bridlewreath Street is a wonderful place to call home.**Virtually staged images**. (id:49269)
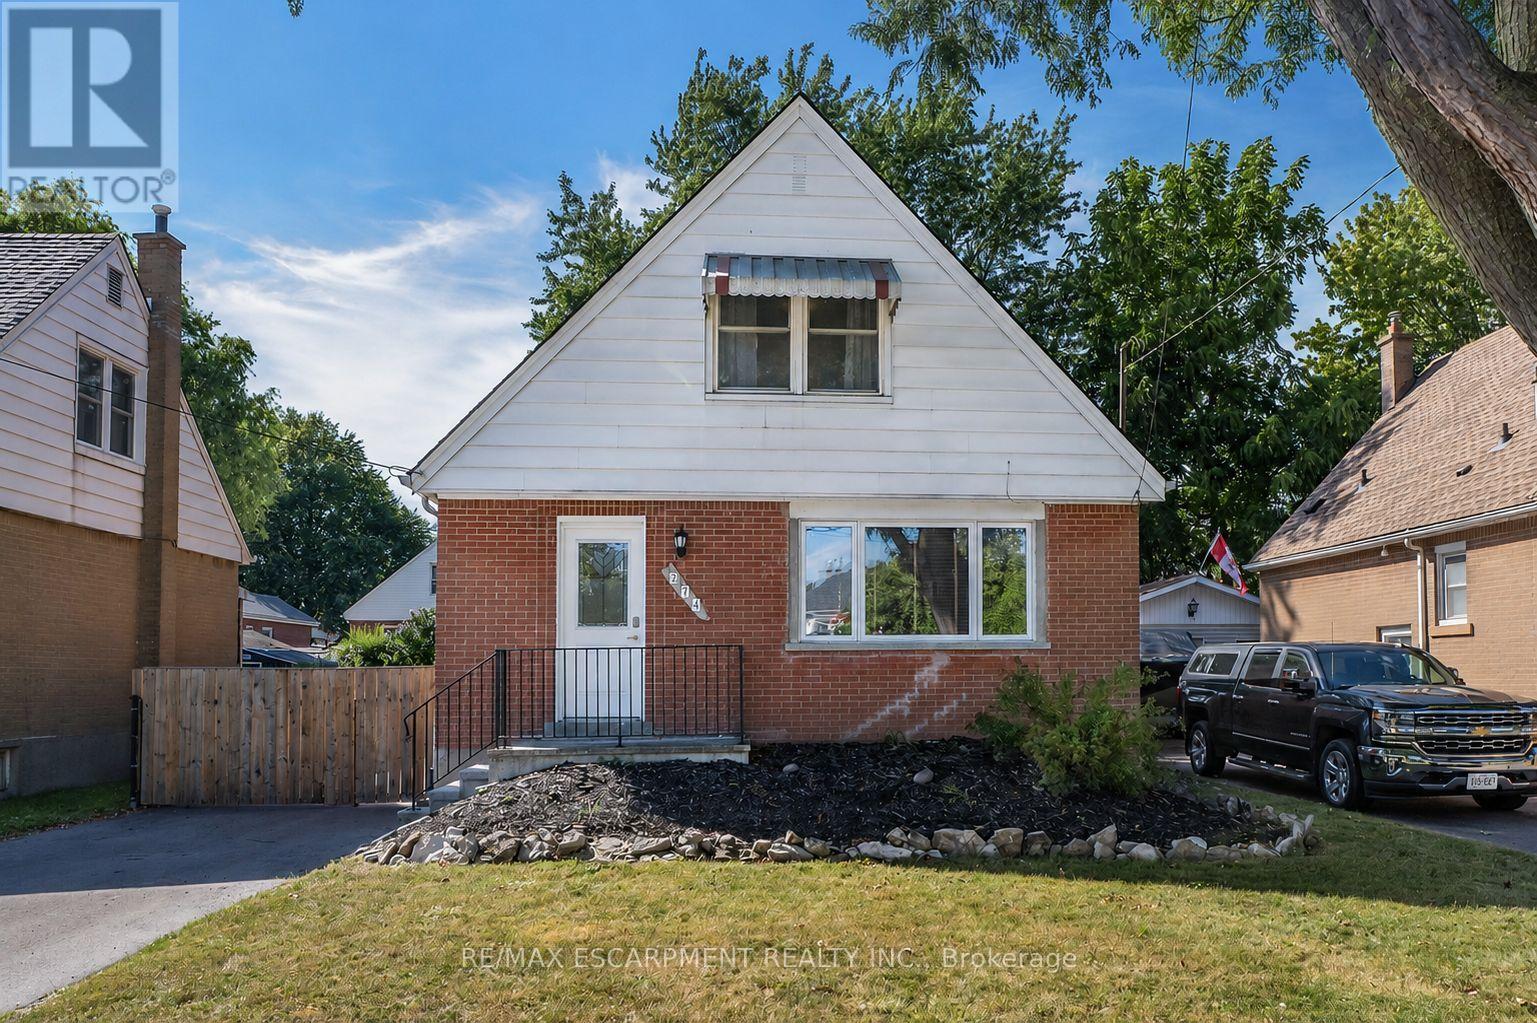
274 East 38th Street
Hamilton, Ontario
Make THIS ONE HOME!!!! Say hello to this turnkey Hamilton Mountain standout on quiet tree-lined street. This renovated 1.5-story beauty combines both character and convenience under one roof. Natural light floods throughout the open concept main floor. The floor plan is ideal for daily family living as well as entertaining. Living room is a great space for family games and movie nights. The renovated kitchen is a highlight with custom modern cabinets, stone counters and room for an island. The main floor is complete with the convenience of a main floor bedroom and a full bath. The 2nd floor offers 2 additional spacious bedrooms. The space does not end there the finished basement offers a large Rec Rm with built in desk perfect for combining family/work/school balance. This floor also offers another full bathroom, laundry and plenty of storage. Outside you will find a long driveway for plenty of vehicle parking or a boat or camper and there is also a single garage perfect for your vehicle or a he/she shed and storage needs. The secluded backyard retreat is sure to impress with large concrete patio for family meals or parties that you will definitely want to host in the above-ground pool for added summer fun. All of this is situated in an ultra-convenient neighbourhood moments from local schools, parks, retail, transit, and commuter routes. Pristine, polished, and ready for you! Peace of Mind Items: Roof (2023), steel garage roof (2018), newly paved driveway, renovated baths & kitchen and freshly painted. This home is waiting for YOU!! (id:49269)
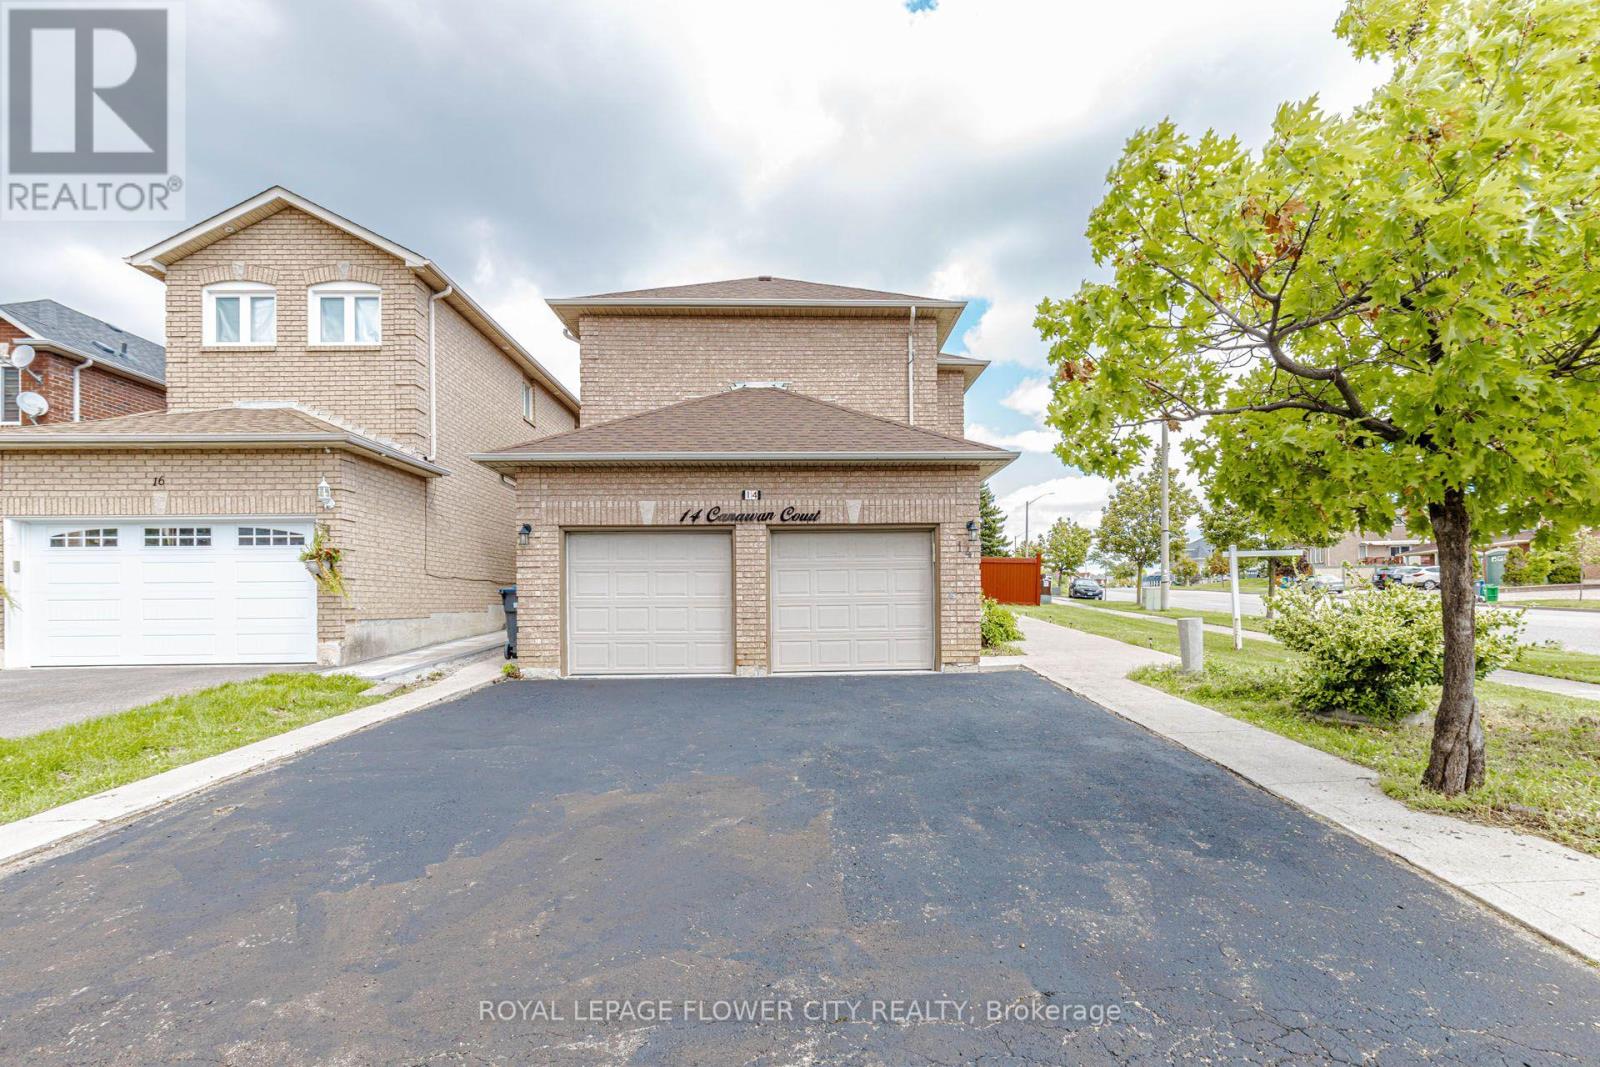
14 Canarvan Court
Brampton, Ontario
Totally upgraded 4-bedroom detached home on one of Fletcher's Creek South's most sought-after streets, steps from Shoppers World Brampton and the upcoming Hurontario LRT. Bright, move-in-ready interior featuring fresh paint, new flooring, updated washrooms, and a renovated kitchen with stainless steel appliances. Ideal layout for everyday living and entertaining, with a LEGAL 2-BEDROOM BASEMENT apartment offering excellent income potential or multi-generational living.Premium parking for six vehicles, including a double-car garage and an extra-long and wide driveway - a rare find in this established Brampton/Mississauga border community. Set on a quiet court with mature surroundings , minutes to Sheridan College, schools, parks, shopping, and transit.A turnkey opportunity combining modern updates, legal secondary income, and outstanding parking in a prime location. (id:49269)
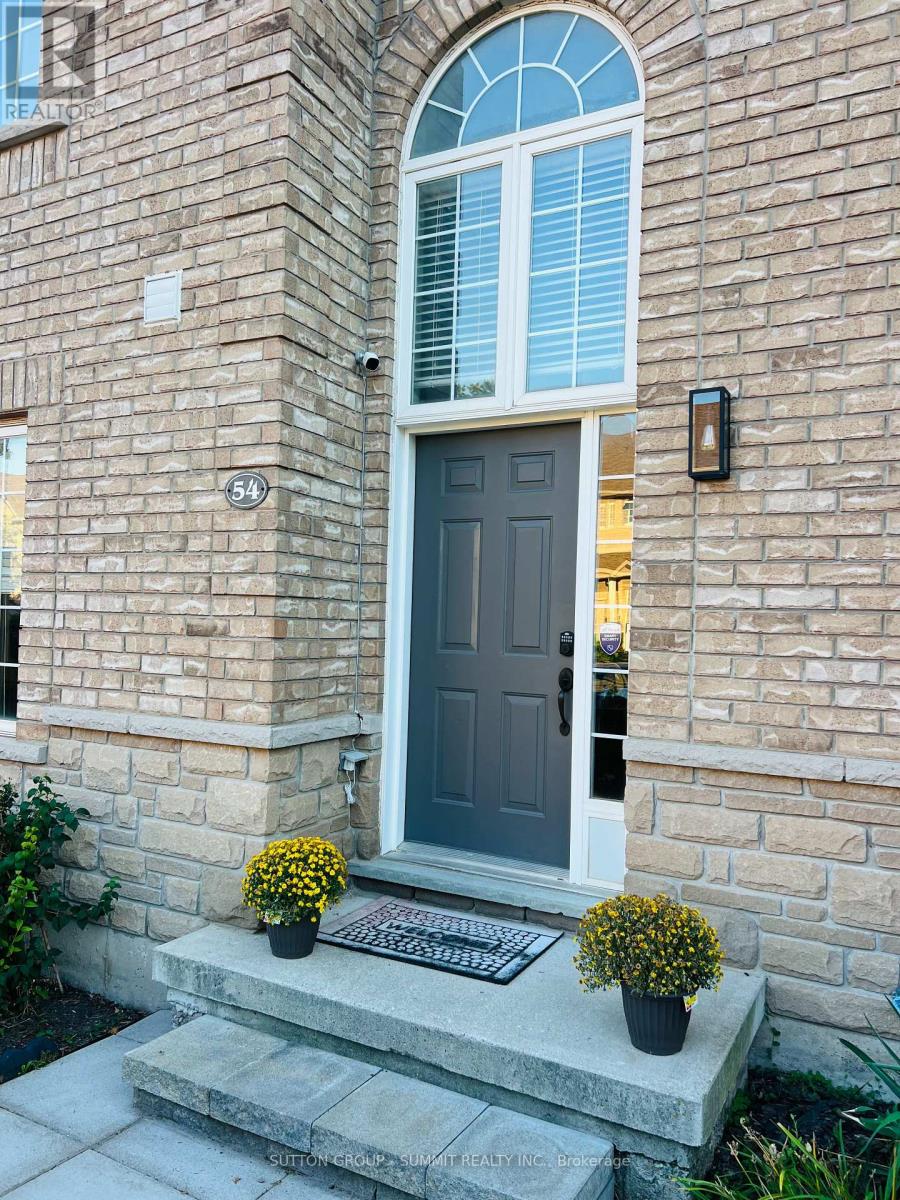
54 - 4055 Forest Run Avenue S
Burlington, Ontario
Welcome to this beautifully upgraded end-unit townhome in the highly sought-after Tansley Woods community, one of Burlington's most desirable family-friendly neighbourhoods. Thoughtfully designed with modern, high-end finishes throughout, this bright open-concept home offers the perfect blend of style, comfort, and functionality.The heart of the home is the stunning entertainer's kitchen, featuring premium appliances, quartz countertops, ample cabinetry, and generous workspace. A patio door leads to a private deck overlooking the beautifully landscaped, fully fenced backyard-ideal for outdoor dining, entertaining, or simply relaxing.Upstairs, the spacious primary suite serves as a private retreat, complete with a walk-in closet and a luxurious 5-piece ensuite. Two additional generously sized bedrooms and a well-appointed 3-piece bathroom complete the upper level. The fully finished lower level provides versatile additional living space, featuring a largerecreation room, office, and family room-perfect for working from home, entertaining, oreveryday living. Located in a quiet, family-oriented community, this exceptional home is just minutes from top-rated schools, parks, walking trails, the community centre, shopping, restaurants, the QEW, and GO Transit. Additional highlights include hardwood flooring throughout, quartz countertops, an elegant oak staircase, oversized decks, and extra private parking. (id:49269)
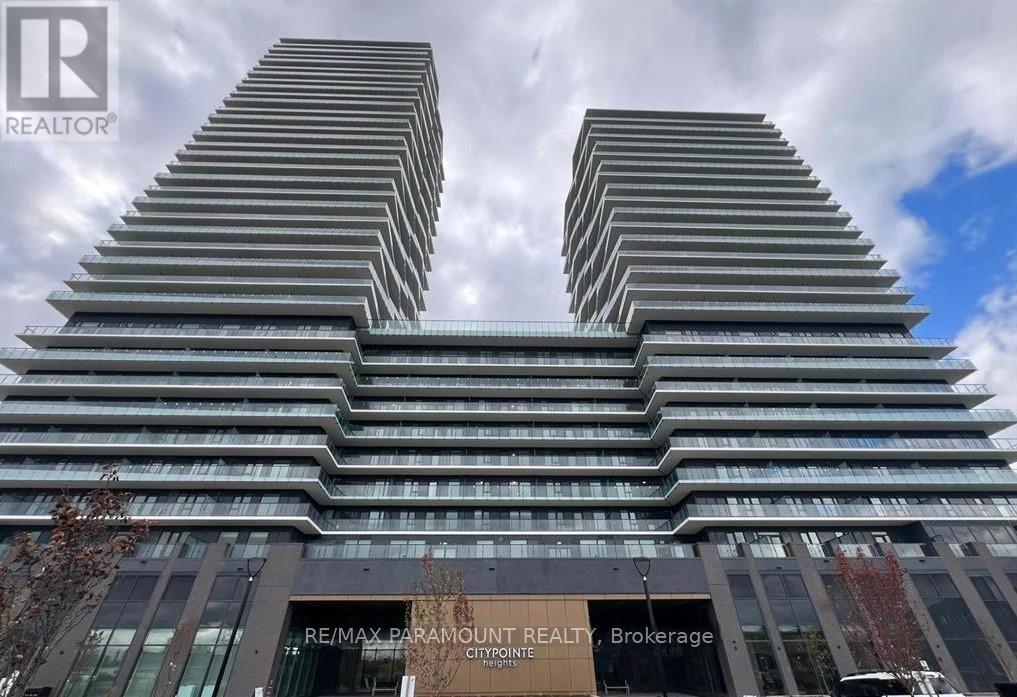
414 - 15 Skyridge Drive
Brampton, Ontario
Available from October 1st. CityPointe Heights Condos - Where Modern Living Meets Natural Beauty! Welcome to this West-facing, bright 1 Bedroom + Den suite in one of the most desirable areas of Brampton, located right on the Brampton-Vaughan border. Thoughtfully designed, this 735 sq ft spacious suite offers the perfect blend of comfort, convenience, and contemporary style. Flooded with natural light, the open-concept layout creates a warm and inviting atmosphere - ideal for relaxing, entertaining, or working from home. Step outside to a huge private balcony, perfect for enjoying your morning coffee or unwinding at the end of the day. Enjoy an unbeatable location with easy access to major routes, including Hwy 427 and Hwy 50, as well as nearby Costco, Pearson International Airport, places of worship, and numerous retail plazas. Public transit is conveniently accessible, making commuting effortless to Humber College, the Toronto-Vaughan Subway line connecting Toronto Downtown, and BCC. (id:49269)
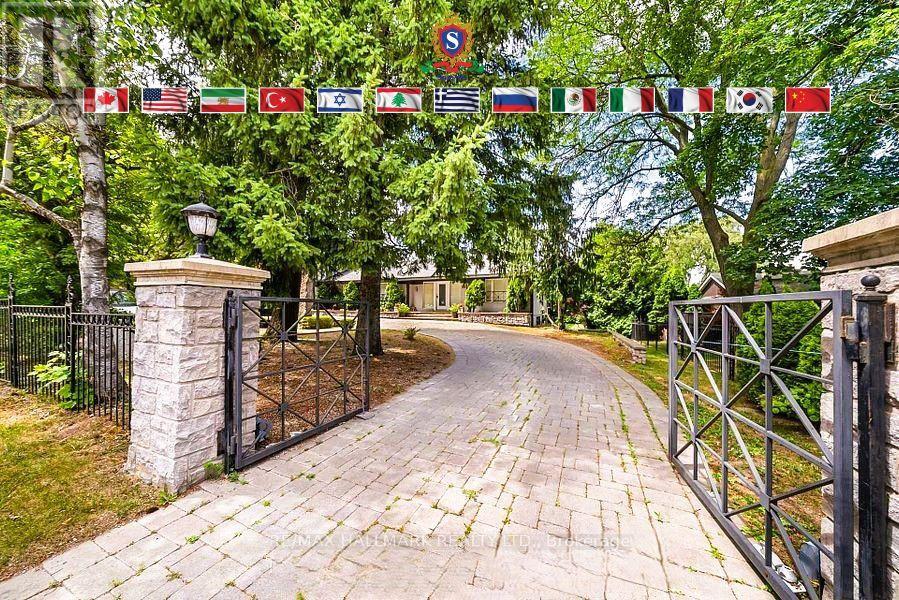
318 Centre Street
Vaughan, Ontario
Welcome to 318 Centre Street, Vaughn a truly distinctive side-split residence showcasing modern architectural design on a impressive, beautifully, manicured 100 x 250 ft lot overlooking prestigious Oakbank Pond. Designed with entertaining in mind, this one-of-a-kind home features soaring vaulted ceilings, dramatic floor-to-ceiling windows and an abundance of natural light throughout. Multiple fireplaces create warmth and character, while the expansive layout offers exceptional spaces for hosting family and friends, including a party room, spa, bar, and several walk outs to a covered veranda and terrace. The private primary suite occupies its own level and features a luxurious 8-piece ensuite, two sided fire place, along with an exclusive walkout to a peaceful rooftop terrace offering serene views of Oakbank Pond The finished open-concept walkout lower level provides additional living and entertaining , complimenting this remarkable property. With its unique architecture, generous lot, indoor-outdoor flow and exceptional setting, this home presents tremendous potential for the right buyer. The property requires some TLC, on selected areas would benefit from updating, improvements or modifications to suit the new owners personal style and vision. A rare opportunity to restore, customize and enhance an extraordinary residence in a highly desirable Vaughan location. (id:49269)
4476 Island 1040/little Beausoleil Island
Georgian Bay, Ontario
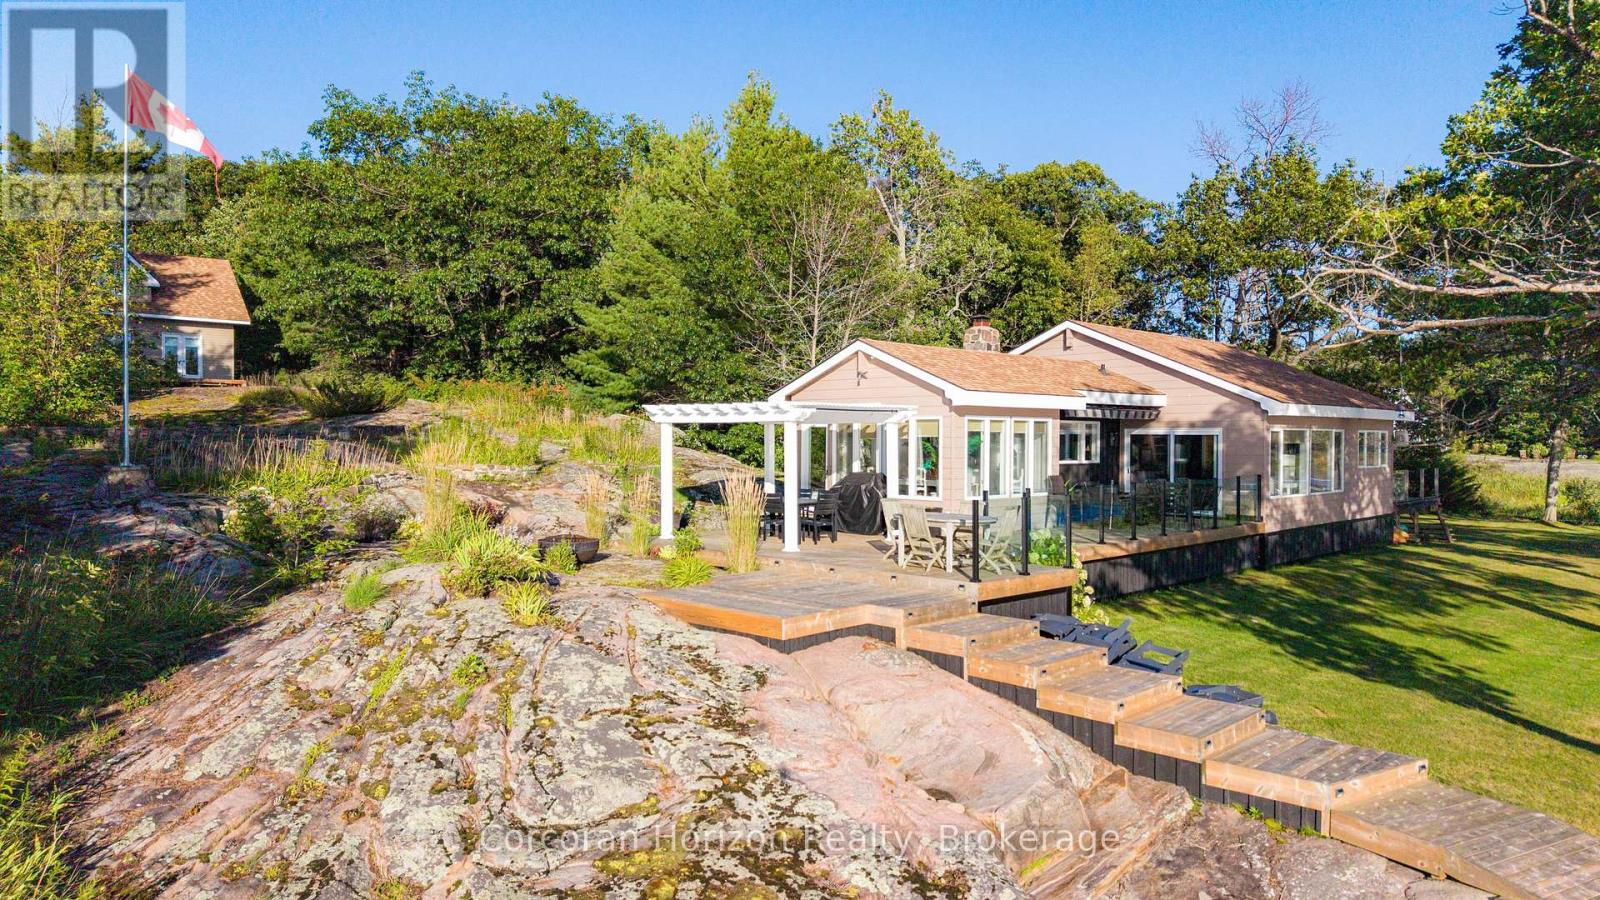
BOAT ACCESS ONLY | 295 FT WATERFRONT | WEST-FACING | HONEY HARBOUR Love spectacular sunsets? Welcome to a coveted Honey Harbour waterfront retreat overlooking Beausoleil Bay. Set along 295 feet of shoreline with stunning west-facing exposure, this extensively updated cottage blends classic Georgian Bay charm with modern comfort. Conveniently located just a 5-10 minute sheltered boat ride from most local marinas.The approximately 1,376 sq. ft. main cottage has been thoughtfully renovated throughout, featuring vaulted ceilings, expansive windows, two bedrooms, a versatile loft sleeping area, and a fully renovated bathroom. A stone fireplace anchors the bright, inviting living room, while the spectacular renovated kitchen offers contemporary finishes, brand-new stainless-steel appliances, ample cabinetry, and exposed beam detailing. The adjoining dining area is surrounded by windows, creating an ideal setting for entertaining or enjoying the view. A dedicated laundry room with built-in storage adds convenience. The detached bunkie has been completely gutted and rebuilt, offering a private bedroom, powder room, and storage-perfect for guests, teens, or additional sleeping space. Both the cottage and bunkie feature new heat pumps for climate-controlled comfort, plus a newly installed water treatment system. Outdoor living is exceptional, with a spacious deck and pergola overlooking the shoreline, ideal for dining, relaxing, and sunset gatherings. An extended dock provides excellent access to deeper water for swimming and boating. Landscaped grounds, natural granite features, and exterior lighting complete this beautifully appointed, move-in-ready retreat.A rare opportunity to enjoy the Georgian Bay lifestyle with modern upgrades already in place. Turn-key, private, and ready for summer-just grab your bathing suit! (id:49269)
53 Crown Retreats Road
Whitestone, Ontario
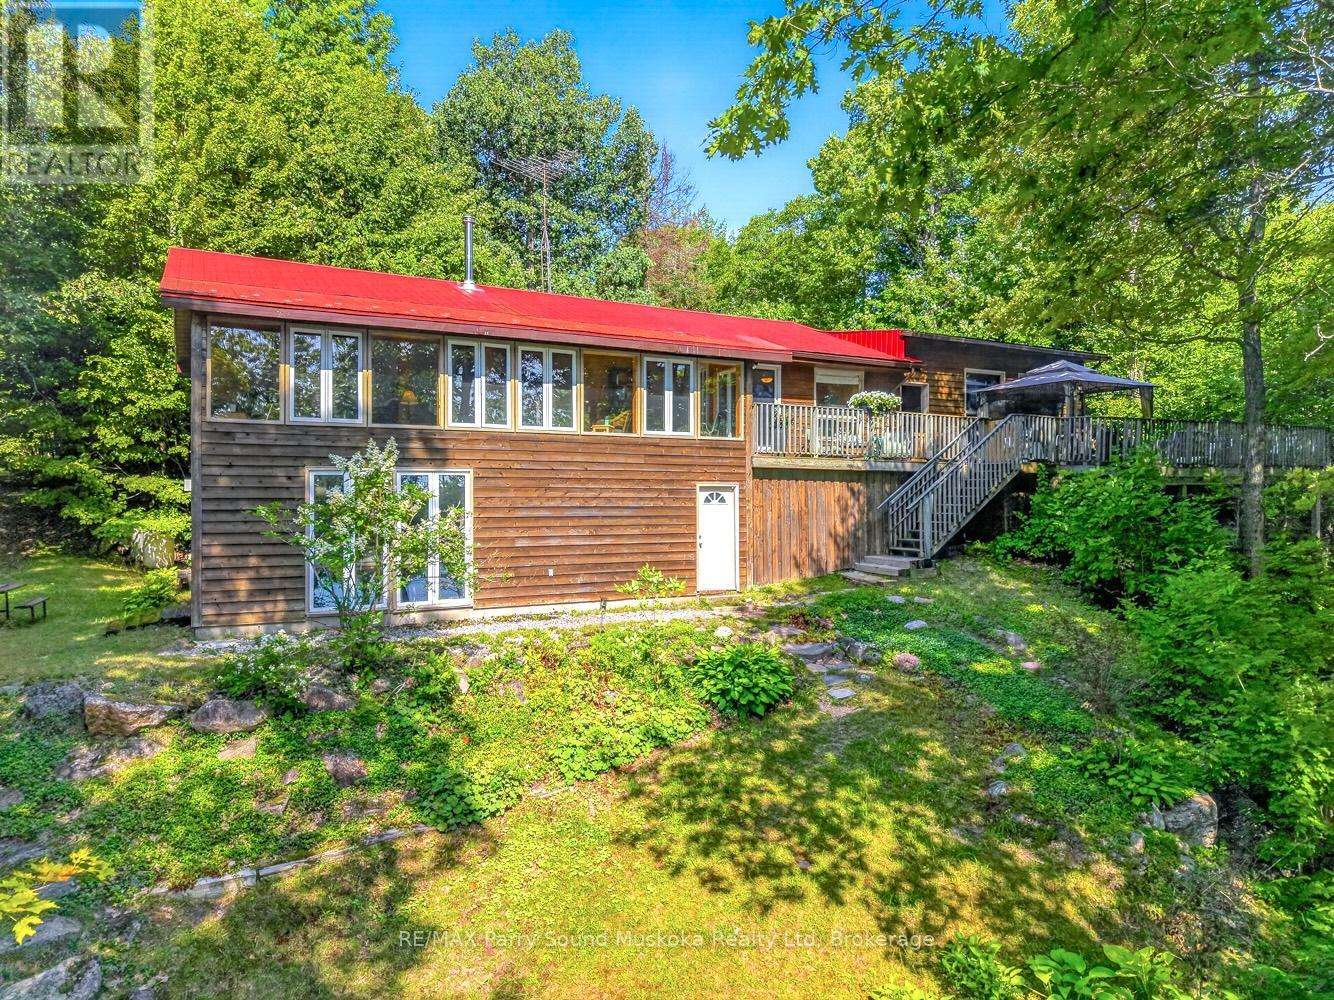
Welcome to an exceptional 4-season waterfront retreat on Fairholme Lake, offering the perfect blend of privacy, comfort, and relaxed lakeside living. Set on 1.4 acres with an impressive 197 feet of shoreline, this beautifully situated year-round home (or cottage) enjoys tranquil lake views, a sandy entry and easy access to the lake for swimming, boating, fishing and making the most of every summer day.The bright, inviting interior features an open-concept design with warm oak flooring and an abundance of natural light. Three bedrooms are conveniently located on the main level, along with a full bathroom and main-floor laundry, making the home equally well suited for weekend escapes or comfortable year-round living. One of the home's standout spaces is the expansive enclosed sunroom overlooking the lake-a wonderful place to relax, entertain and take in the views in any weather.Step outside to the large lake-facing deck, complete with a gazebo and plenty of room for outdoor dining and entertaining. From here, easy steps lead toward the shoreline, dock and waterside deck, creating a seamless connection between the cottage and the lake.The lower level offers additional living space with a spacious family room, a second full bathroom and a walkout providing convenient access to the outside. An attached garage, garden shed and generous parking provide plenty of room for vehicles, recreational equipment and cottage essentials.Additional features include a durable metal roof, deep drilled well with UV filtration and water softener, central vacuum, and versatile propane, electric and wood heating. Located on a municipally maintained road with convenient access to Highway 124, this property combines the privacy and natural beauty of waterfront living with excellent year-round accessibility.Whether you're searching for a permanent lakeside residence or an inviting four-season cottage retreat, this is a property designed to be enjoyed in every season. (id:49269)
C1 (Main) - 873 Fairway Road N
Kitchener, Ontario
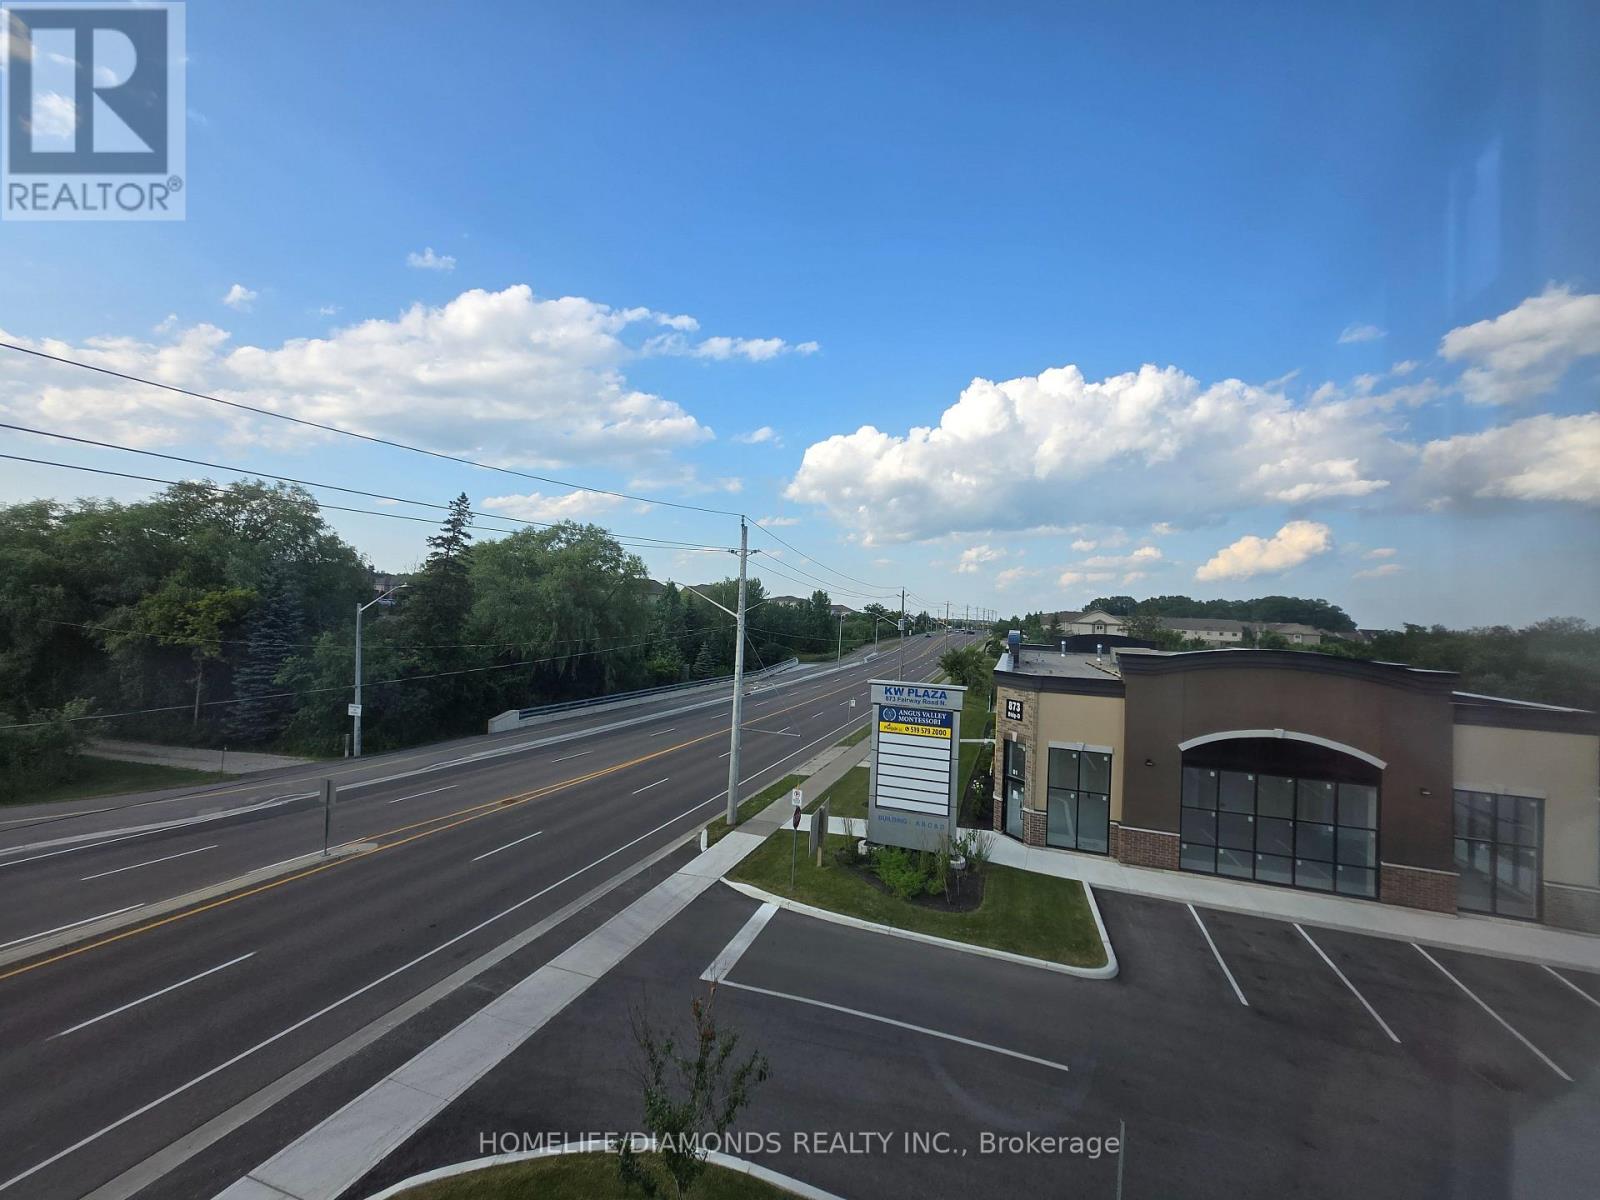
Welcome to Unit C1(MAIN FLOOR) at 873 Fairway Road in Kitchener-an excellent opportunity to establish or expand your business in a newly developed and professionally designed commercial plaza. This versatile commercial unit offers strong exposure, convenient access, and ample on-site parking for both customers and staff. Ideally located near public transit via GRT and just minutes from Highway 8, Highway 401, and the Waterloo Regional Airport, the property provides excellent connectivity throughout Kitchener-Waterloo and surrounding areas. Surrounded by a growing mix of residential and commercial developments, this is a great opportunity to become part of a vibrant and expanding business hub. Don't miss out-schedule your private showing today! POSSIBLE USES: Doctors office, Walk-in Clinic, Salon, Nail Salon, Tutoring, Center Real estate office, Law Office, Insurance, Pizza, South Indian Restaurant, Grocery Store, Ice Cream Store, Vet Clinic, Italian Restaurant, Bar, Hearing Aid Clinic, Hakka Chinese, Private School ( No daycare ), Music Lessons, Martial Arts, Gym, Many other uses. (id:49269)
C5 (Main) - 873 Fairway Road N
Kitchener, Ontario
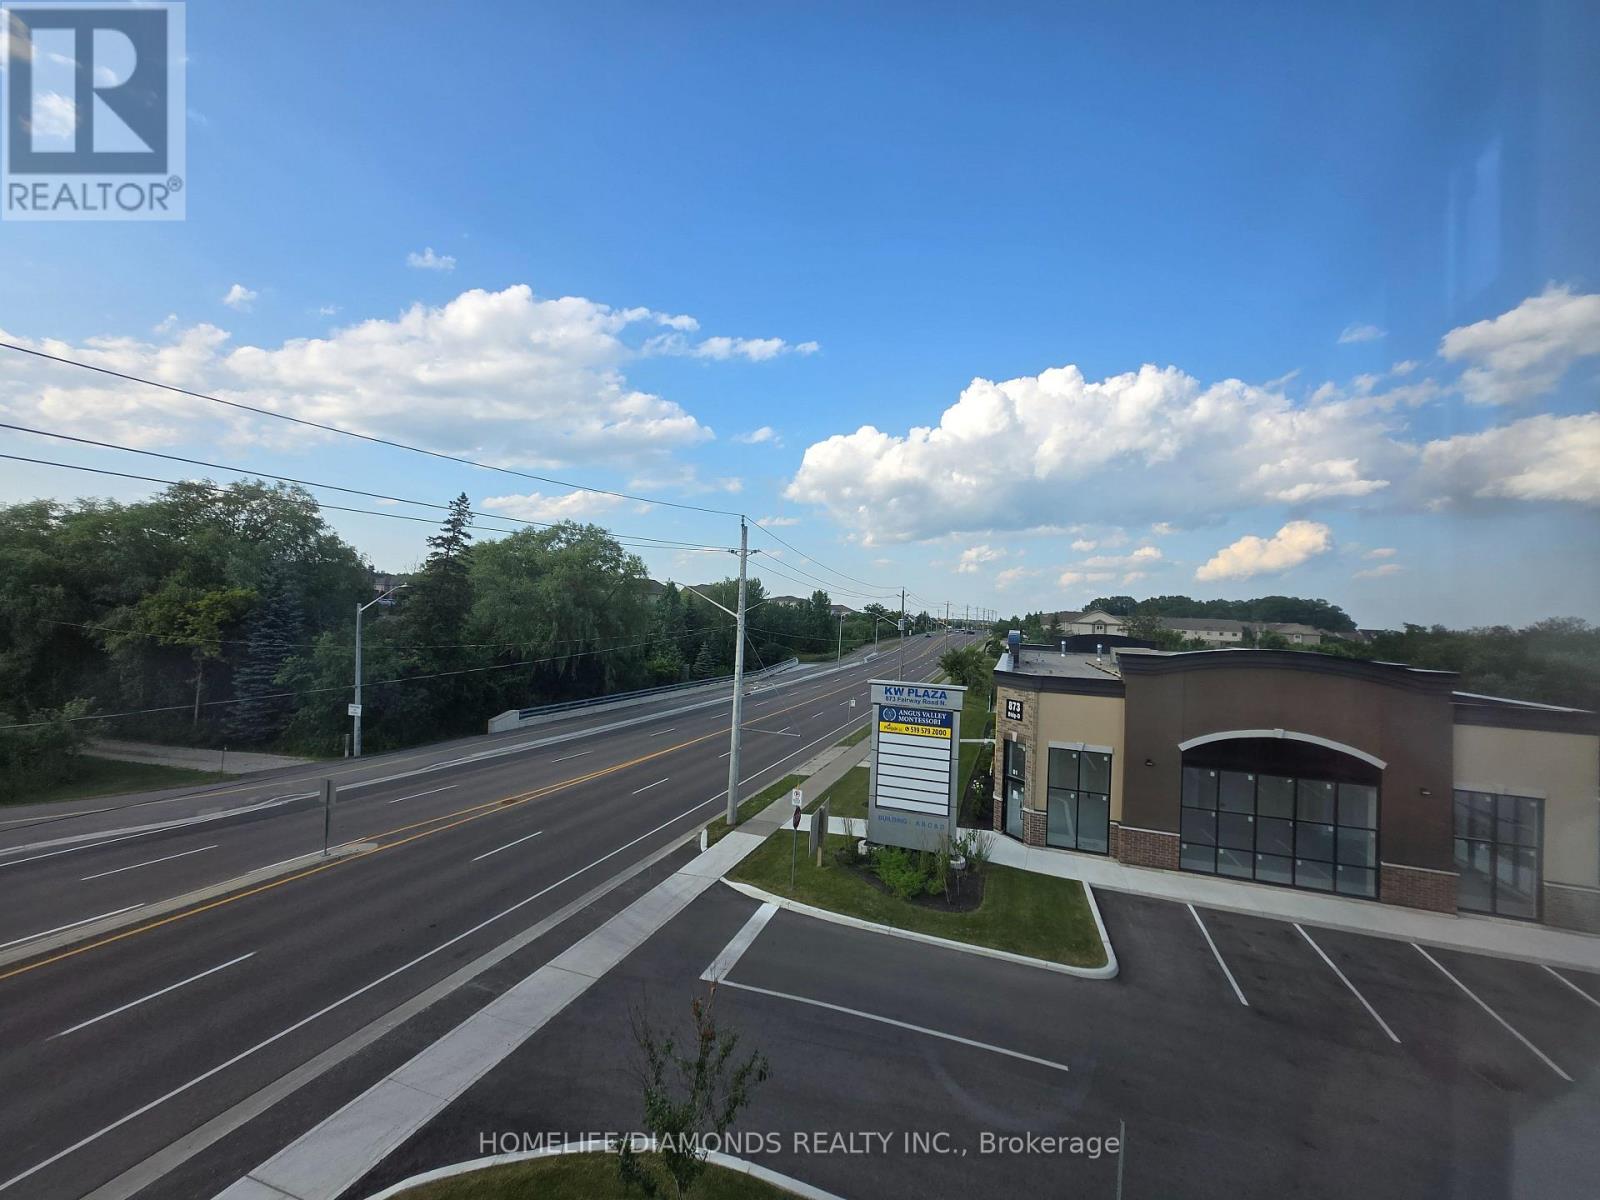
Welcome to Unit C5(MAIN FLOOR) at 873 Fairway Road in Kitchener-an excellent opportunity to establish or expand your business in a newly developed and professionally designed commercial plaza. This versatile commercial unit offers strong exposure, convenient access, and ample on-site parking for both customers and staff. Ideally located near public transit via GRT and just minutes from Highway 8, Highway 401, and the Waterloo Regional Airport, the property provides excellent connectivity throughout Kitchener-Waterloo and surrounding areas. Surrounded by a growing mix of residential and commercial developments, this is a great opportunity to become part of a vibrant and expanding business hub. Don't miss out-schedule your private showing today! POSSIBLE USES: Doctors office, Walk-in Clinic, Salon, Nail Salon, Tutoring, Center Real estate office, Law Office, Insurance, Pizza, South Indian Restaurant, Grocery Store, Ice Cream Store, Vet Clinic, Italian Restaurant, Bar, Hearing Aid Clinic, Hakka Chinese, Private School ( No daycare ), Music Lessons, Martial Arts, Gym, Many other uses. (id:49269)
63 Sorrento Street
Kitchener, Ontario
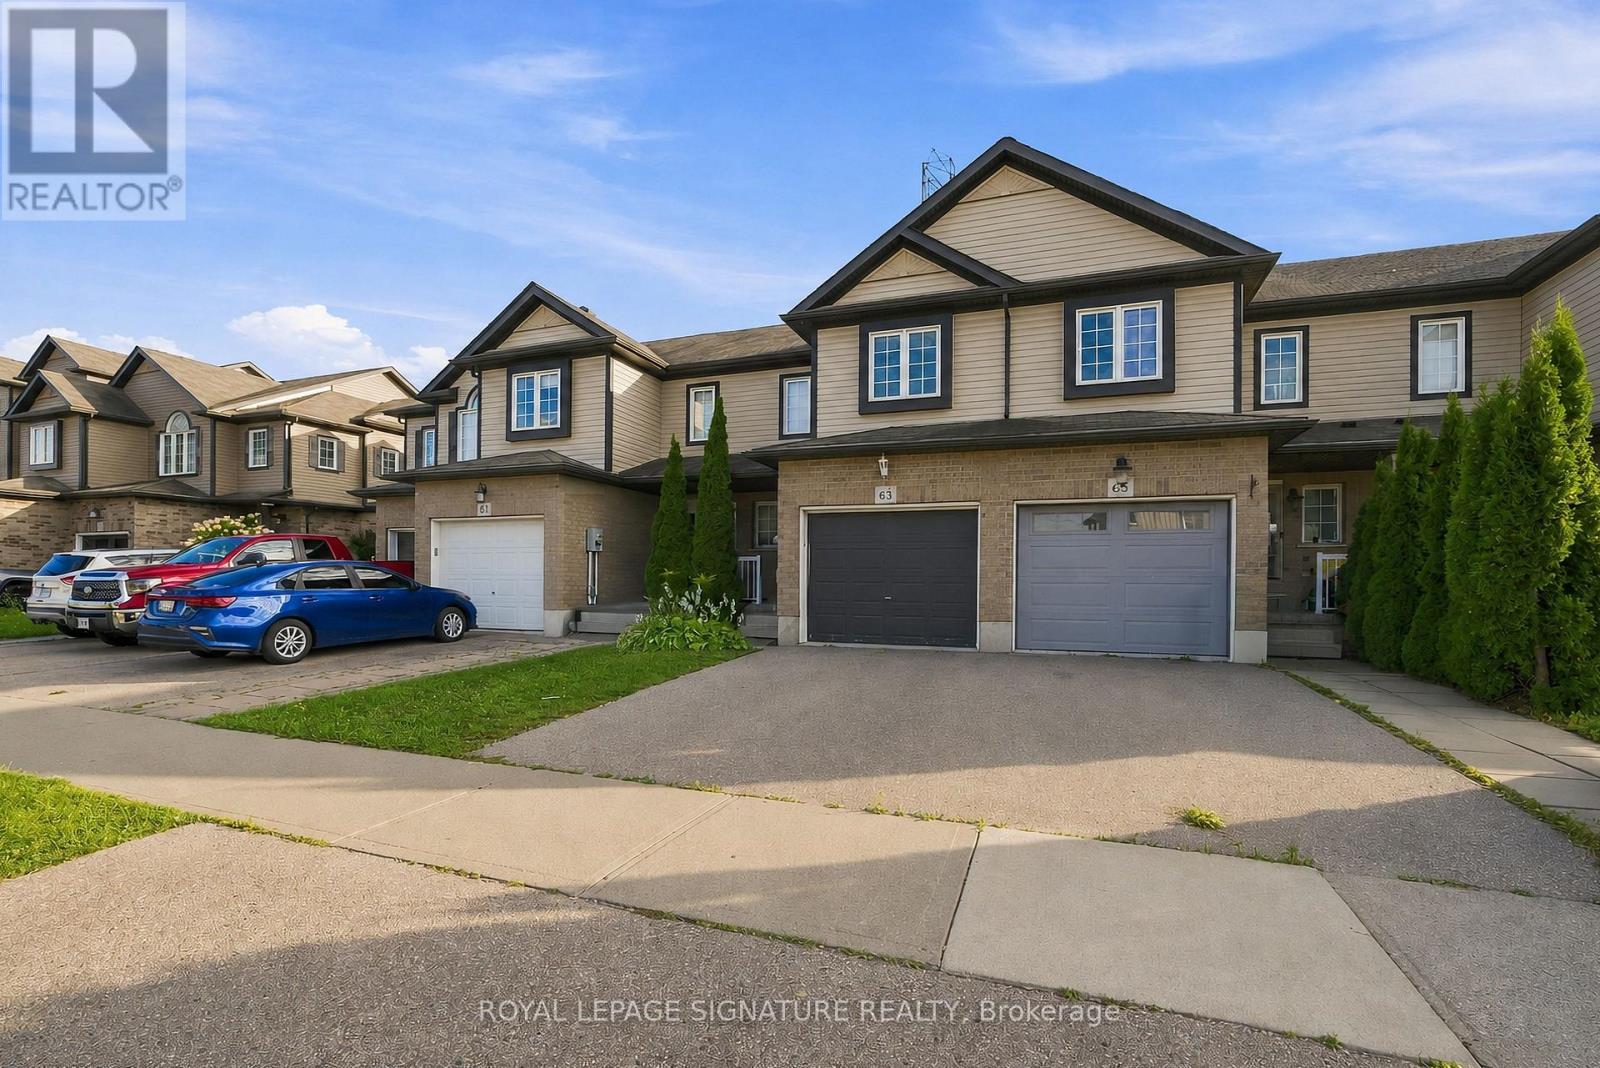
Welcome to 63 Sorrento Street, a Beautifully maintained and move-in-ready Freehold Townhome offering comfort, style, and functionality in a desirable Kitchener Location. This bright 3-bedroom, 2.5-bath Home Features a spacious Open-Concept main floor filled with natural light, upgraded light fixtures, and a Stylish Kitchen with Stainless Steels Appliances, perfect for everyday Living and Entertainment. Upstairs, you'll find Three well-sized bedrooms, including a Generous Primary Bedroom with a Large Walk-in Closet and Private 3-Piece Ensuite. The fully finished basement offers valuable additional living space with a Bright recreation room and large windows, providing plenty of natural light and flexibility for a family room, home office, gym, or entertainment area. Step outside to enjoy the fully fenced and beautifully landscaped backyard. Perfect for First-time Homebuyers, growing families, or Investors, this home offers a practical layout and excellent potential as a family residence or investment property. Conveniently located close to schools, shopping centres, restaurants, parks, recreational facilities, and the Huron Natural Area, offering easy access to everyday amenities and outdoor activities. Don't miss this opportunity to own a stylish, comfortable, and move-in-ready Home In a convenient Kitchener neighbourhood. Book your private showing today! (id:49269)
C5 ( Main) - 873 Fairway Road N
Kitchener, Ontario
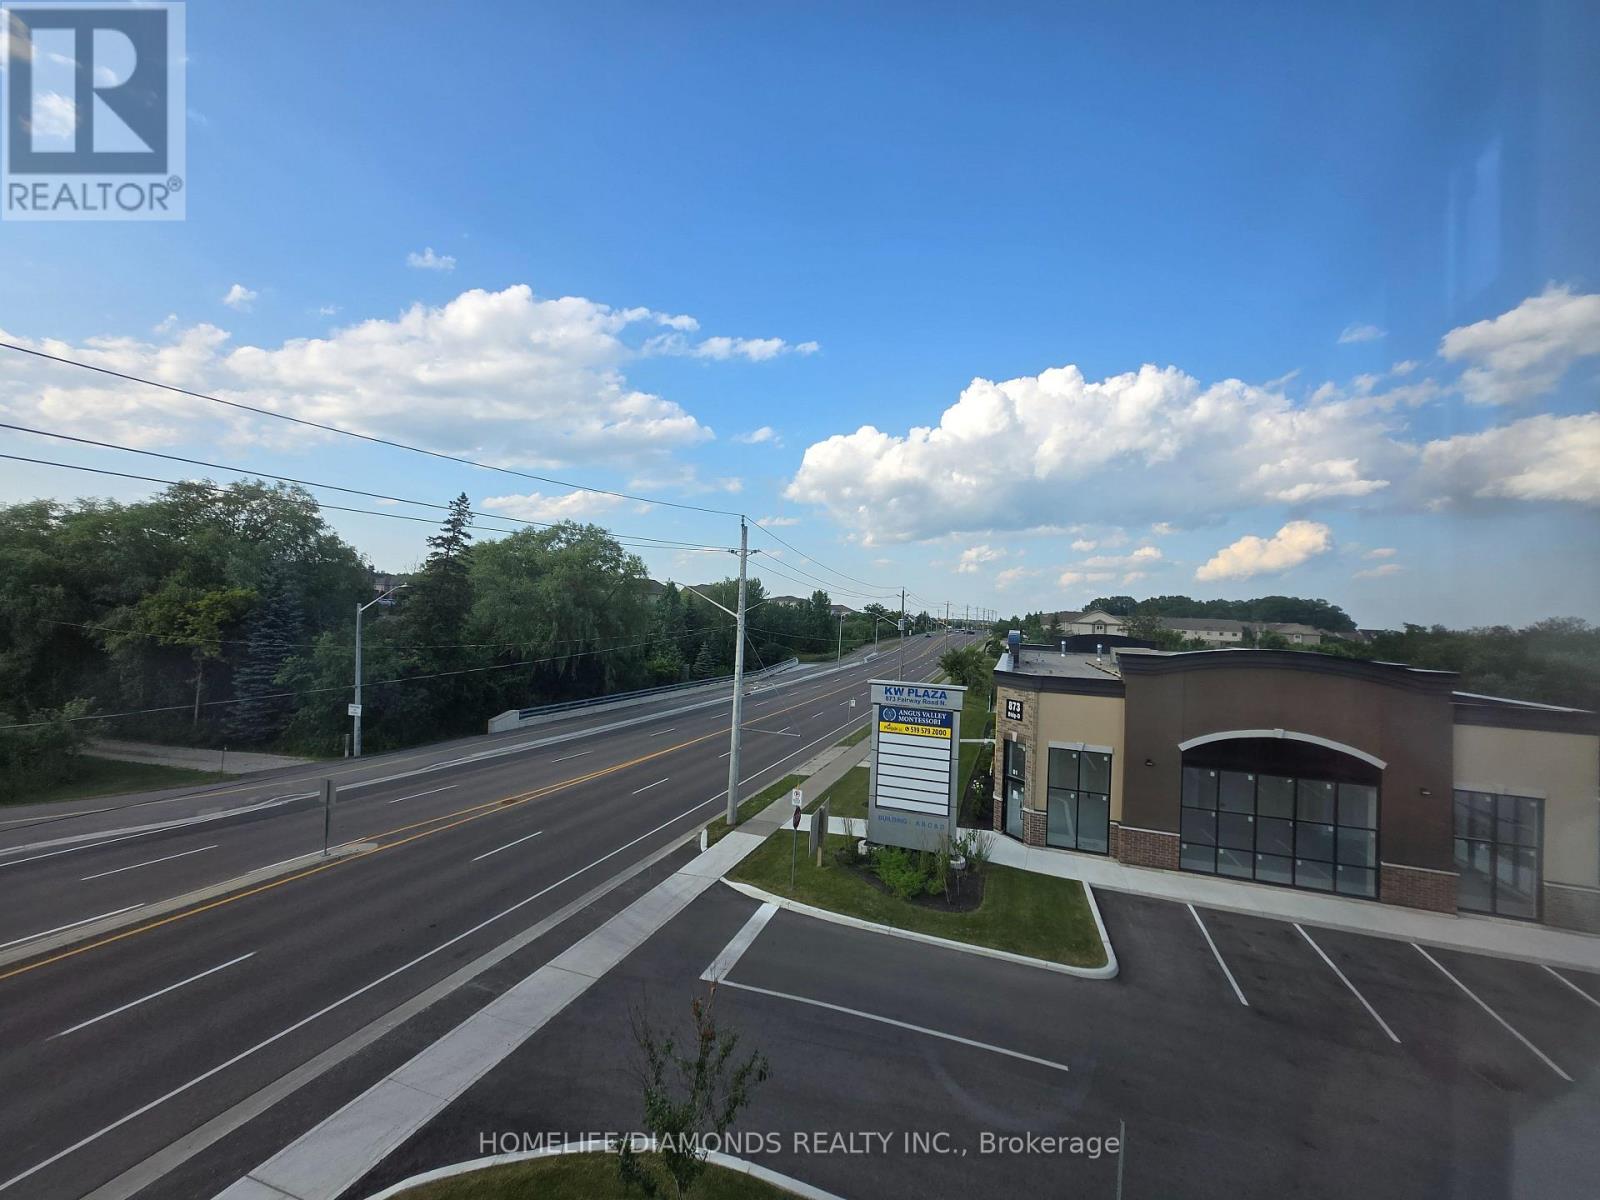
Welcome to Unit C5 ( MAIN FLOOR) at 873 Fairway Road in Kitchener-an excellent opportunity to establish or expand your business in a newly developed and professionally designed commercial plaza. This versatile commercial unit offers strong exposure, convenient access, and ample on-site parking for both customers and staff. Ideally located near public transit via GRT and just minutes from Highway 8, Highway 401, and the Waterloo Regional Airport, the property provides excellent connectivity throughout Kitchener-Waterloo and surrounding areas. Surrounded by a growing mix of residential and commercial developments, this is a great opportunity to become part of a vibrant and expanding business hub. Don't miss out-schedule your private showing today! POSSIBLE USES: Doctors office, Walk-in Clinic, Salon, Nail Salon, Tutoring, Center Real estate office, Law Office, Insurance, Pizza, South Indian Restaurant, Grocery Store, Ice Cream Store, Vet Clinic, Italian Restaurant, Bar, Hearing Aid Clinic, Hakka Chinese, Private School ( No daycare ), Music Lessons, Martial Arts, Gym, Many other uses. (id:49269)

5607 Flagg Road
South Dundas, Ontario
Experience timeless elegance on the water, where historic charm, modern comfort, and beautiful St.Lawrence River views come together. This triple-brick Victorian century home sits on a spacious, landscaped waterfront lot on a peaceful bay just minutes from Morrisburg. Warm and inviting, the home features three bedrooms, two dens, wood flooring, large windows, and generous living spaces. The spacious kitchen offers concrete countertops, a walk-in pantry, and an open-concept family room with a natural gas fireplace. A formal dining room and separate living room with original pocket doors and a second gas fireplace add to the home's character. Enjoy the expansive wraparound covered verandah, large floating dock for boating, swimming and fishing, and original two-storey carriage shed offering excellent storage or workshop potential. Additional features include two staircases, 1.5 baths, partially finished poured-concrete basement, 200-amp service, well and septic, natural gas range and BBQ hookup, and a new high-efficiency natural gas furnace (2025). Convenient to Highway 401 and approximately one hour from Ottawa.A rare opportunity to enjoy historic charm and waterfront living on the St. Lawrence River. *For Additional Property Details Click The Brochure Icon Below* (id:49269)