
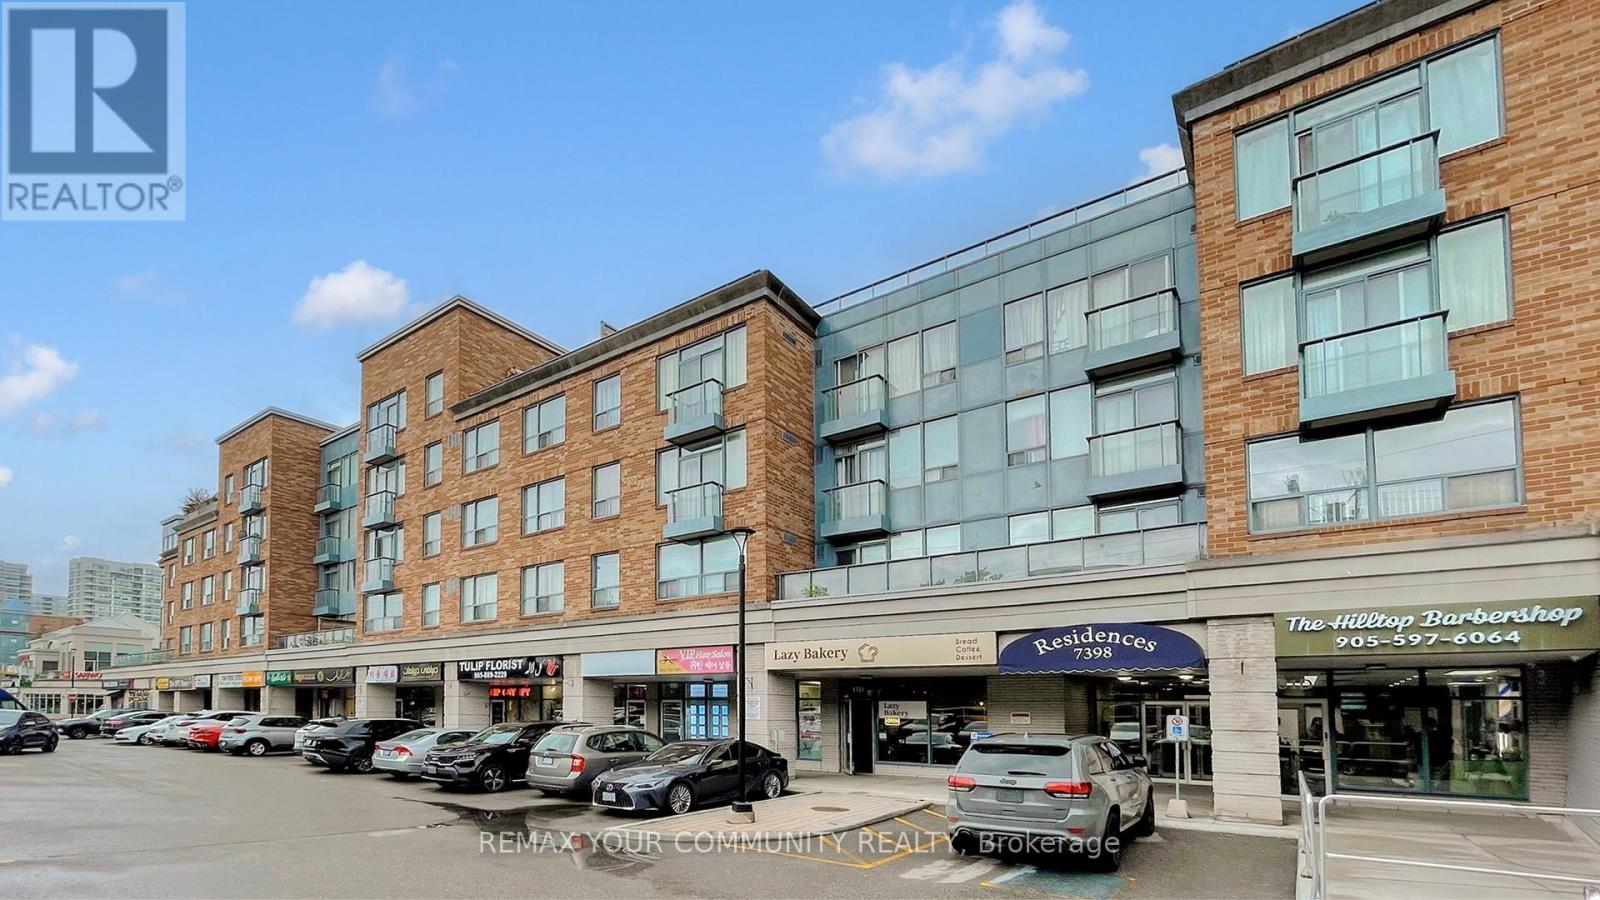
111 - 7398 Yonge Street
Vaughan, Ontario
Home Sweet Home! Welcome to this bright and inviting east-facing 1 Bedroom + Den, 1 Bathroom suite in the heart of Thornhill, perfectly situated along vibrant Yonge Street. Morning sunlight fills the open-concept living area, highlighting a functional layout with a spacious bedroom and a versatile den - ideal as a home office or second bedroom! The modern kitchen features sleek cabinetry and a comfortable breakfast bar, flowing seamlessly into the living/dining area. Enjoy the unbeatable convenience of being steps to transit, shopping, cafes, parks, schools and all Yonge Street has to offer. Whether you're a first-time buyer, downsizer, or investor, this well-maintained unit delivers exceptional value in one of Thornhill's most sought-after locations. (id:49269)
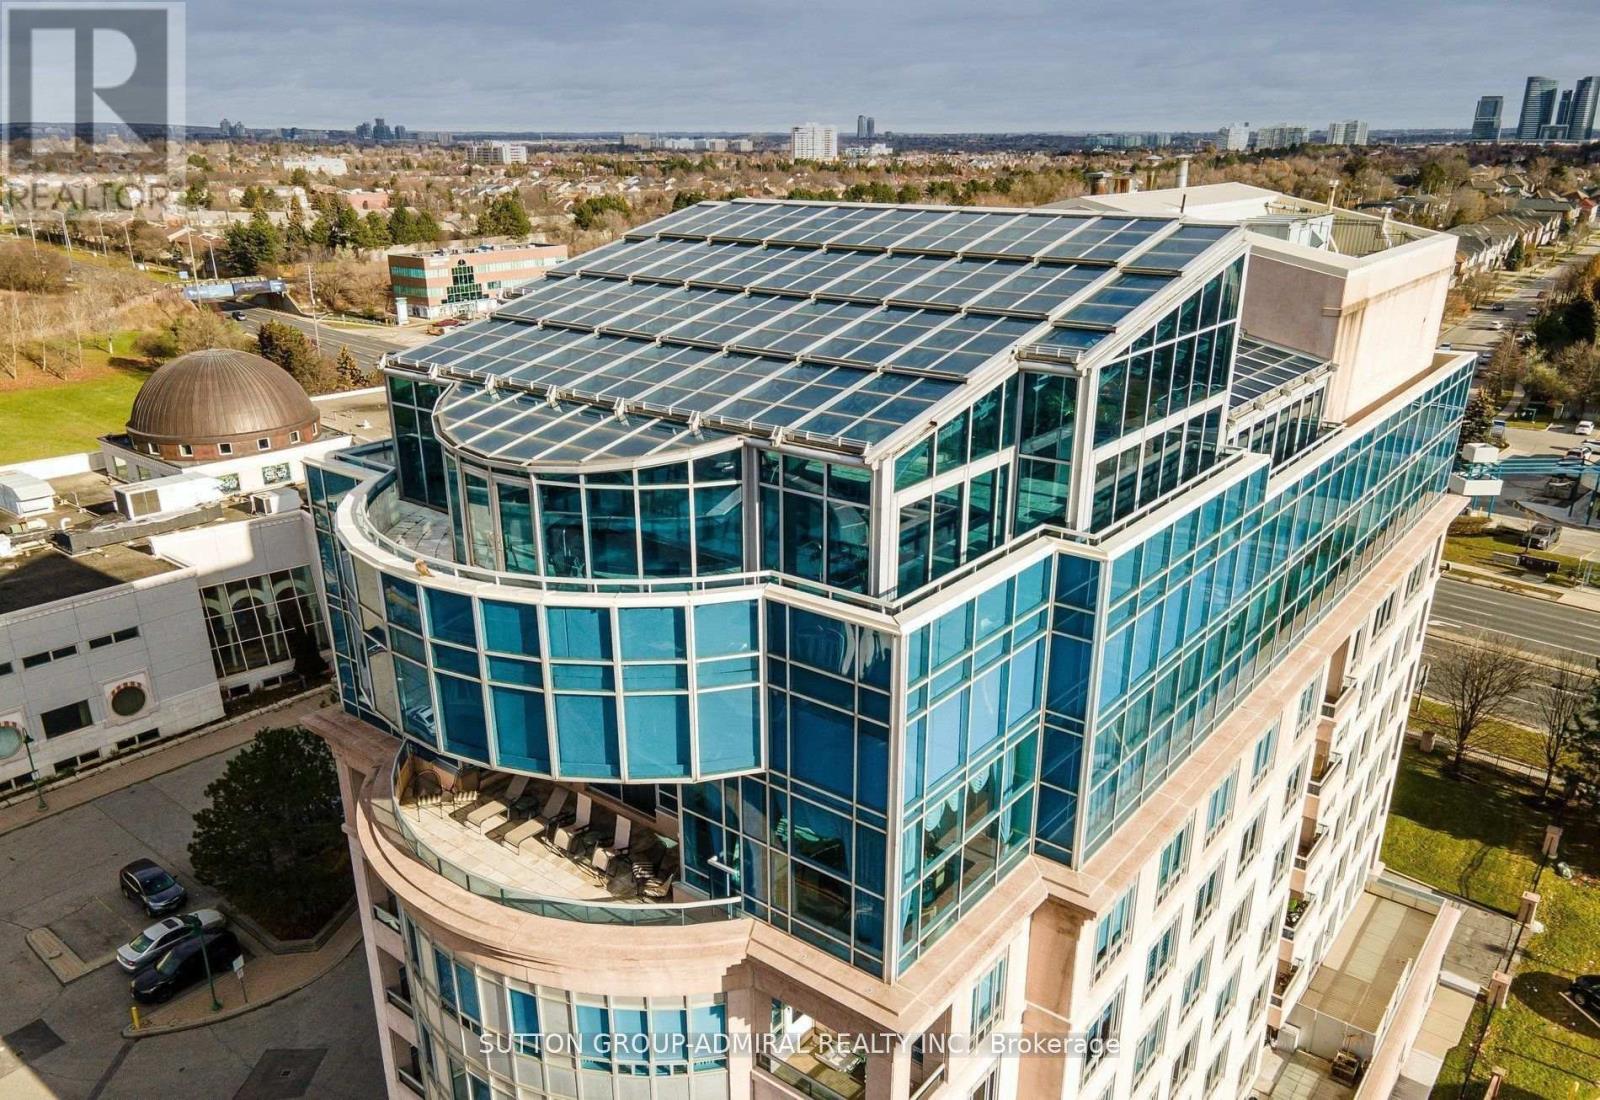
Uph - 1 Cordoba Drive
Vaughan, Ontario
Step into a world of unparalleled opulence and sophistication, where every detail embodies the pinnacle of luxury. The Alvear Palace Upper PH is not just a residence; it's a sanctuary of extravagance that surpasses all expectations. Boasting 10,000+ sqft of meticulously designed living space that spans across two glorious floors, the Upper PH is an architectural marvel. It's not just a residence; it's an exquisite work of art. Picture yourself in your very own private oasis, where an additional 5,000+ sqft is dedicated to a stunning pool and entertaining area, offering a retreat that's nothing short of heavenly. Immerse yourself in a world of relaxation and rejuvenation within your own private spa area, featuring a sauna and steam room. Host lavish gatherings in a sprawling dining rm that can comfortably seat 30 esteemed guests. This is where your epicurean dreams come to life, creating moments that will be treasured forever. **EXTRAS** This Upper PH includes staff quarters, ensuring that your every need is met discreetly and efficiently. Rest assured with private underground parking for up to 7 cars, offering not only convenience but also a touch of exclusivity. (id:49269)
Forest Hill Real Estate Inc.
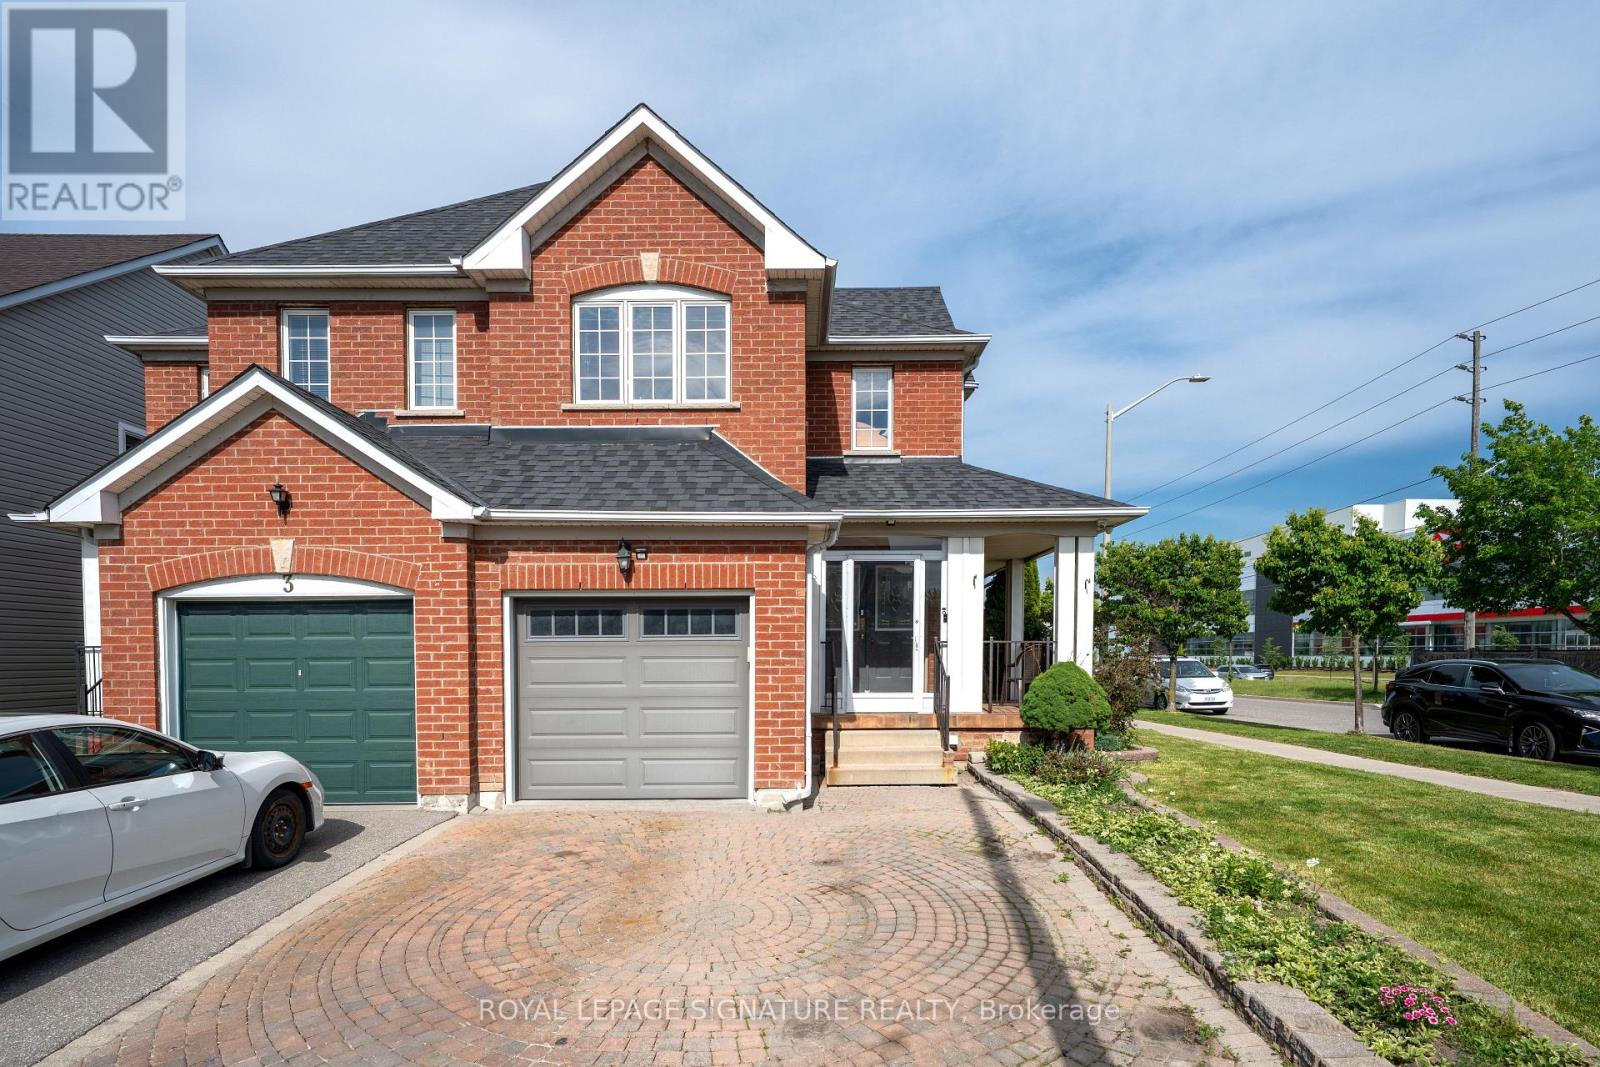
1 Holloway Road
Markham, Ontario
Welcome to this bright and inviting 3+1 bedroom, 4-bathroom corner lot home in one of Markham's most desirable communities. Drenched in natural light from windows on multiple sides, this cozy yet spacious home offers a functional layout that flows effortlessly for both everyday living and entertaining. The open-concept main floor features generous living and dining spaces, while upstairs you'll find 3 well-sized bedrooms, including a primary suite with an ensuite bath. A finished basement with a separate entrance, additional bedroom, and full bathroom offers excellent potential for an in-law suite or multi-generational living. Complete with a built-in garage and private driveway, this home is ideally located close to top-rated schools, parks, shopping, Costco, Walmart, Home Depot, and Highways 401 and 407. A fantastic opportunity to own a light-filled family home with great bones, endless potential, and the chance to add your own style and vision in a highly sought-after neighbourhood. (id:49269)
Homelife Landmark Realty Inc.
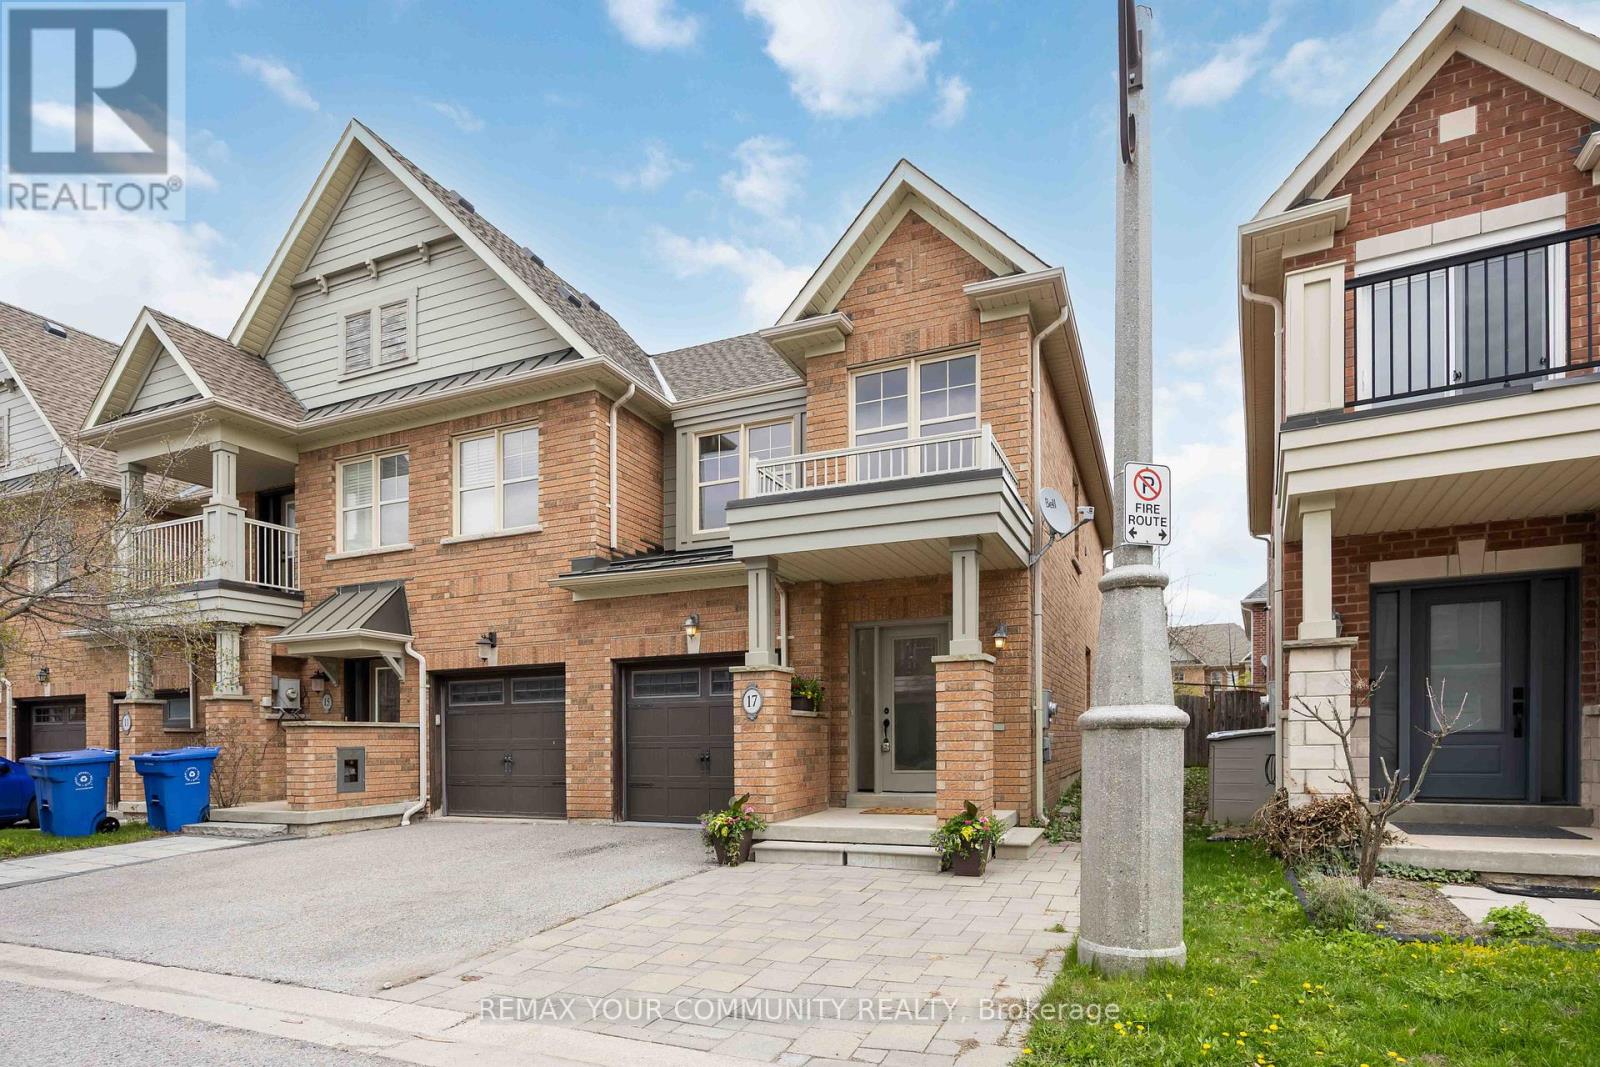
17 Latitude Lane
Whitchurch-Stouffville, Ontario
1,734sqft total floor space. Enjoy this corner unit from the front covered porch, off the interlock front yard could be used for parking, and walk-around pathway into the fenced garden with an enormous 18' x 12' remote awning that covers the deck and interlock walkway. An annual bountiful from the 2 mature pear trees. The newly professionally painted interior features smooth ceilings throughout. The powder room is tucked away from the living area ideal for quiet privacy. The single car garage with a remote door and access is newly painted including the floor. The metal roof over the garage has a new ice guard. The main floor open concept kitchen, living and dining area features hardwood floors with large windows and a walk-out into the garden. The hardwood staircase leads to the 2nd level 3 bedrooms all newly painted with smooth ceilings. The primary ensuite with a large window features a soaker tub and separate walk-in shower. Also, a sizeable walk-in closet in the primary bedroom. Two additional Bedrooms are Well-sized and Share a Second 4-piece Bathroom. New Gas Furnace 2024. Close To Parks, School, Rec Centre, Library, Supermarkets, Go-train, and Restaurants. Straight drive south on 9th Line to M-S Hospital. Drive west along Stouffville Rd onto #404. Surveyor's Property Report available. All measurements are per attached floor plan schematic. (id:49269)
1042 Suburban Court
Dysart Et Al, Ontario
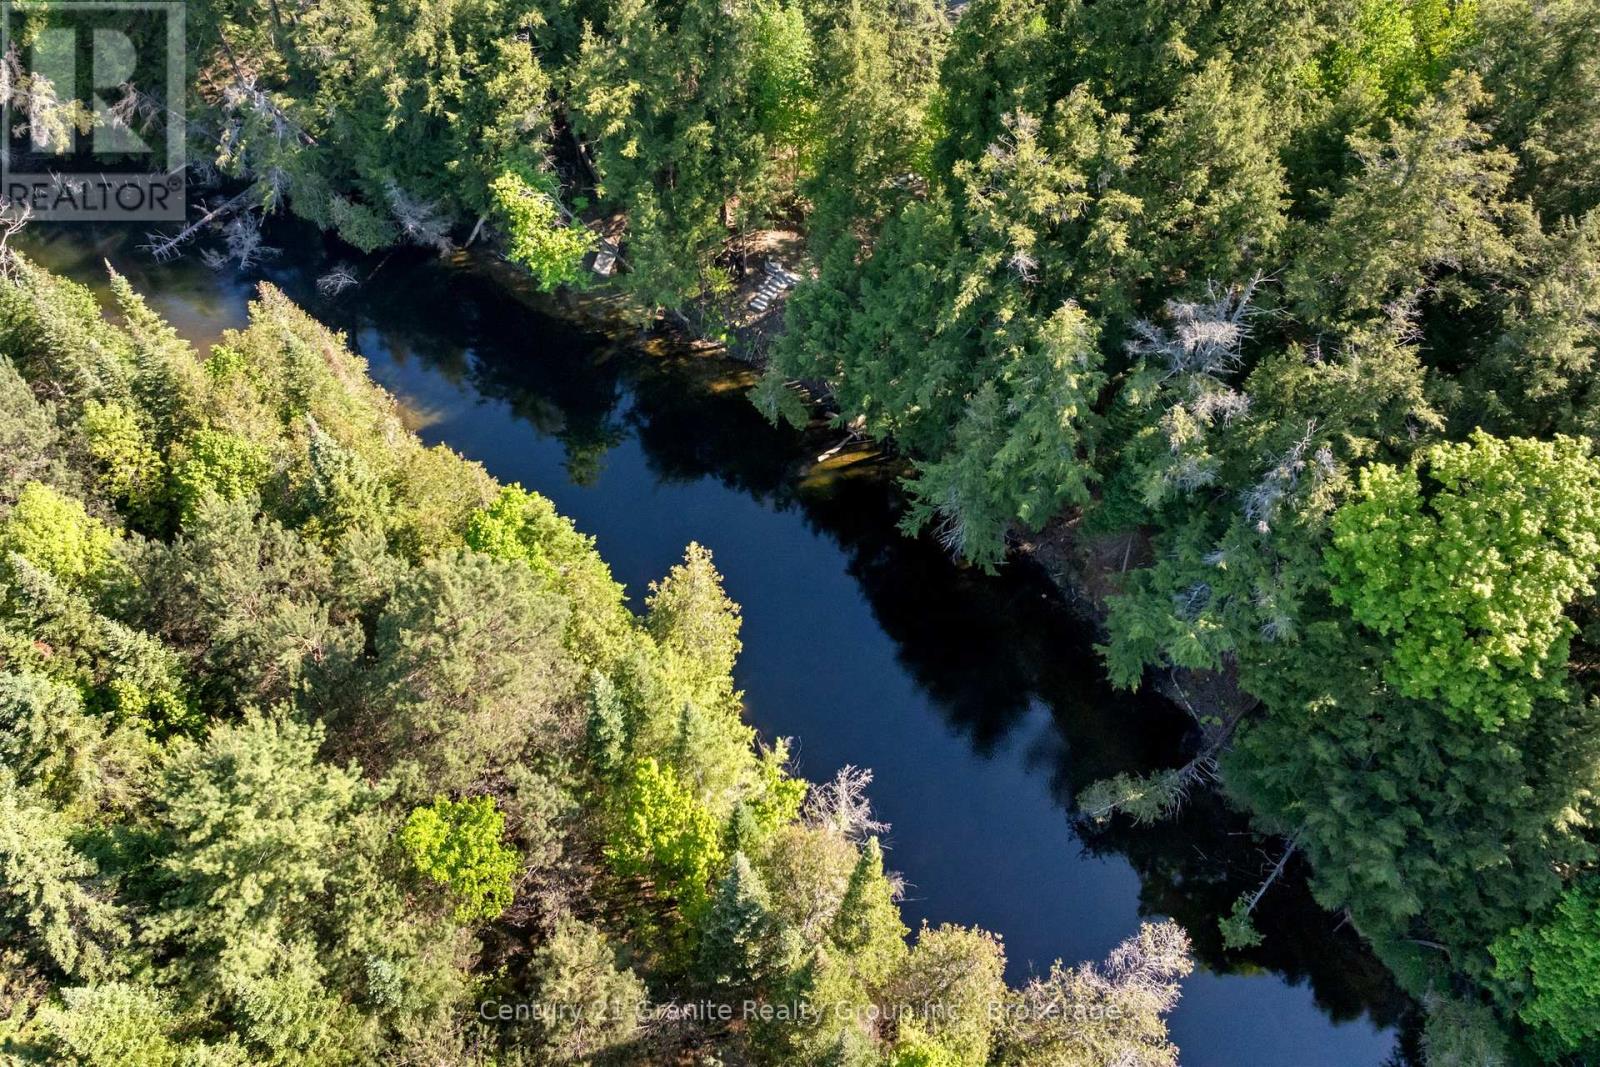
Shovel-Ready Riverfront Gem: 1+ Acre on a Quiet Residential Court. Skip the headaches of land development and step right into construction. This lovely and private, level 1+ acre riverfront parcel is tucked away on a quiet residential court just off Kennisis Lake Road in West Guilford. It is the ultimate blank canvas for your dream home, and the expensive groundwork has already been laid. A solid, functional circular driveway is already in place-making it incredibly easy to pull in with a boat or trailer-hydro is available, municipal septic approval is secured, and a nice lawn is already growing beautifully, nicely treed for natural privacy. It is truly shovel-ready and waiting for your blueprints. Nestled along the crystal-clear waters of the Gull River, you can boat right from your shoreline out into Pine, Green, and Maple Lakes for endless days on the water. The location is a dream for both convenience and entertainment. You are within walking distance to the West Guilford Shopping Centre-the ultimate local general store complete with groceries, an LCBO, and Canada Post. Incredible dining is just minutes away at the West G Pub, Rhubarb, The Peppermill, and Abbey Gardens' Cookhouse. For the active family, adventure is always at your doorstep with three local golf courses, Sir Sam's Ski Hill and Bike Park, and the renowned Haliburton Forest Wildlife Reserve nearby. Plus, you have easy proximity to Haliburton Village for schools, expanded shopping, and the hospital. Surrounded by great neighbours in a vibrant community, this rare riverfront gem is ready for its next chapter. Don't wait for the perfect home to hit the market-build it here. Call today to enjoy your tomorrows! (id:49269)
105 Cheever Street
Hamilton, Ontario
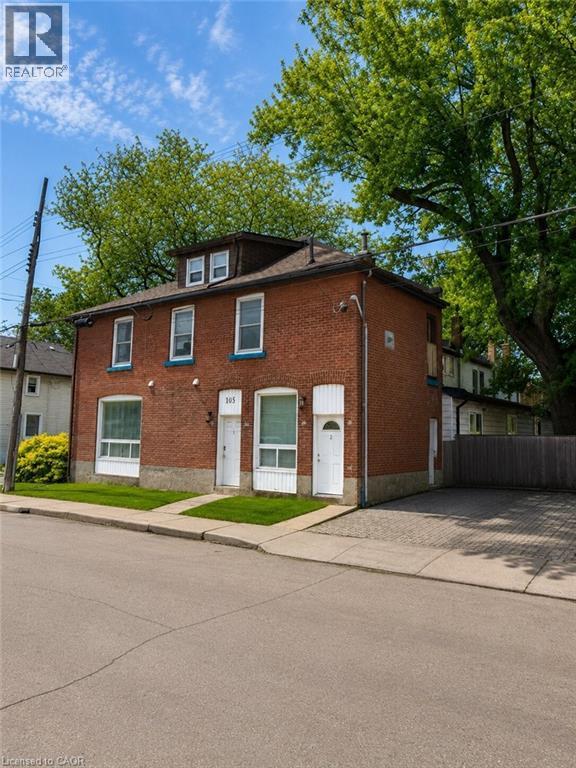
Welcome to this fully tenanted 2.5-storey semi-detached duplex in a convenient Hamilton location, offering excellent value at an accessible price point. With two self-contained units already in place, this property presents a strong opportunity for buyers looking to enter the investment market, offset future carrying costs, or secure a multi-unit property with built-in rental income. Unit 1 is located on the main floor, features 2 bedrooms, and is currently rented for $1,525 per month, with access from Burton Street as well as a convenient side entrance from the rear driveway. Unit 2 is accessed from Burton Street and spans the upper levels, offering its own laundry, second-floor living space, and a third-floor/attic area with 1 bedroom on the main upper level and 2 additional bedrooms above, currently rented for $1,799 per month. Together, the property generates a Net Operating Income of approximately $30,969 annually, making it a compelling option for buyers seeking affordability, income support, and long-term upside. The unfinished basement provides useful storage and future potential. Ideally located near Hamilton General Hospital, parks, the library, restaurants, transit, and everyday amenities, this property offers strong value in a central Hamilton neighbourhood. (id:49269)
83 Talbot Street
Blenheim, Ontario
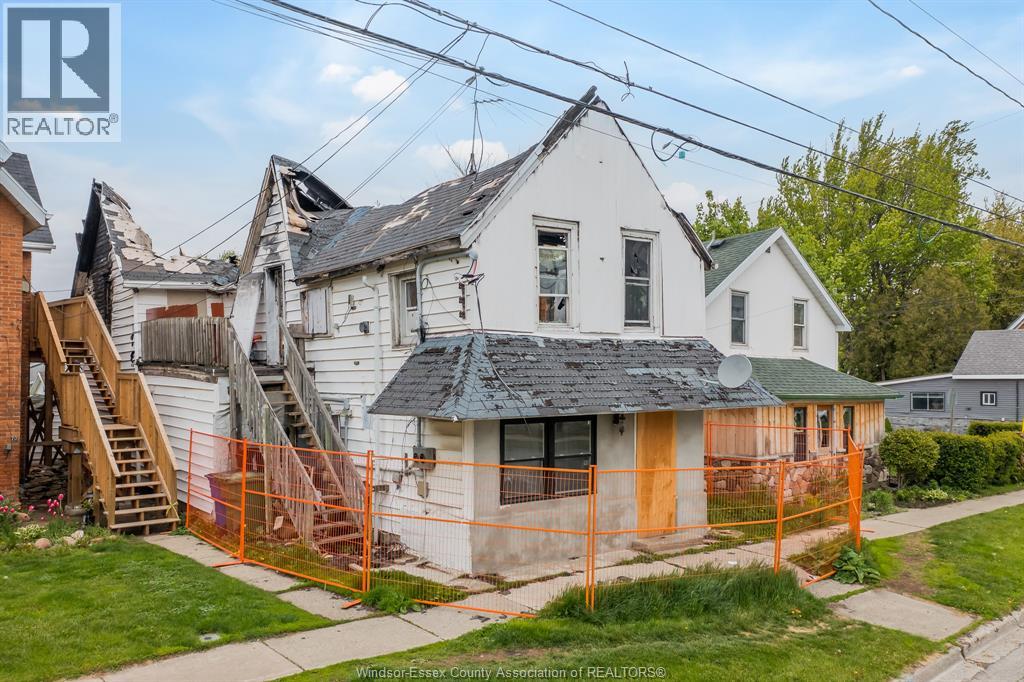
Located close to all of Blenheim’s shopping, schools, and transportation amenities, with convenient access to Highway 401, this legal duplex presents a rare opportunity for investors, contractors, and renovators looking to restore and customize a property with strong future potential. Previously configured as two separate 2-bedroom, 1-bathroom units, this separately metered legal duplex offers spacious layouts and flexible possibilities for future use. Plumbing, electrical, and lighting had been upgraded prior to the fire. Please note: the property has sustained fire damage and is currently not habitable. No interior showings will be permitted due to unsafe conditions. Property is being sold in its current condition without any representations or warranties by the Seller regarding condition, zoning, retrofit status, permits, work orders, or compliance. Buyers are strongly advised to conduct their own due diligence with the municipality regarding permits, deficiencies, future use, and any outstanding work orders or requirements. (id:49269)
Con 9 Pt Lot 15 Corbeil Road
East Ferris, Ontario
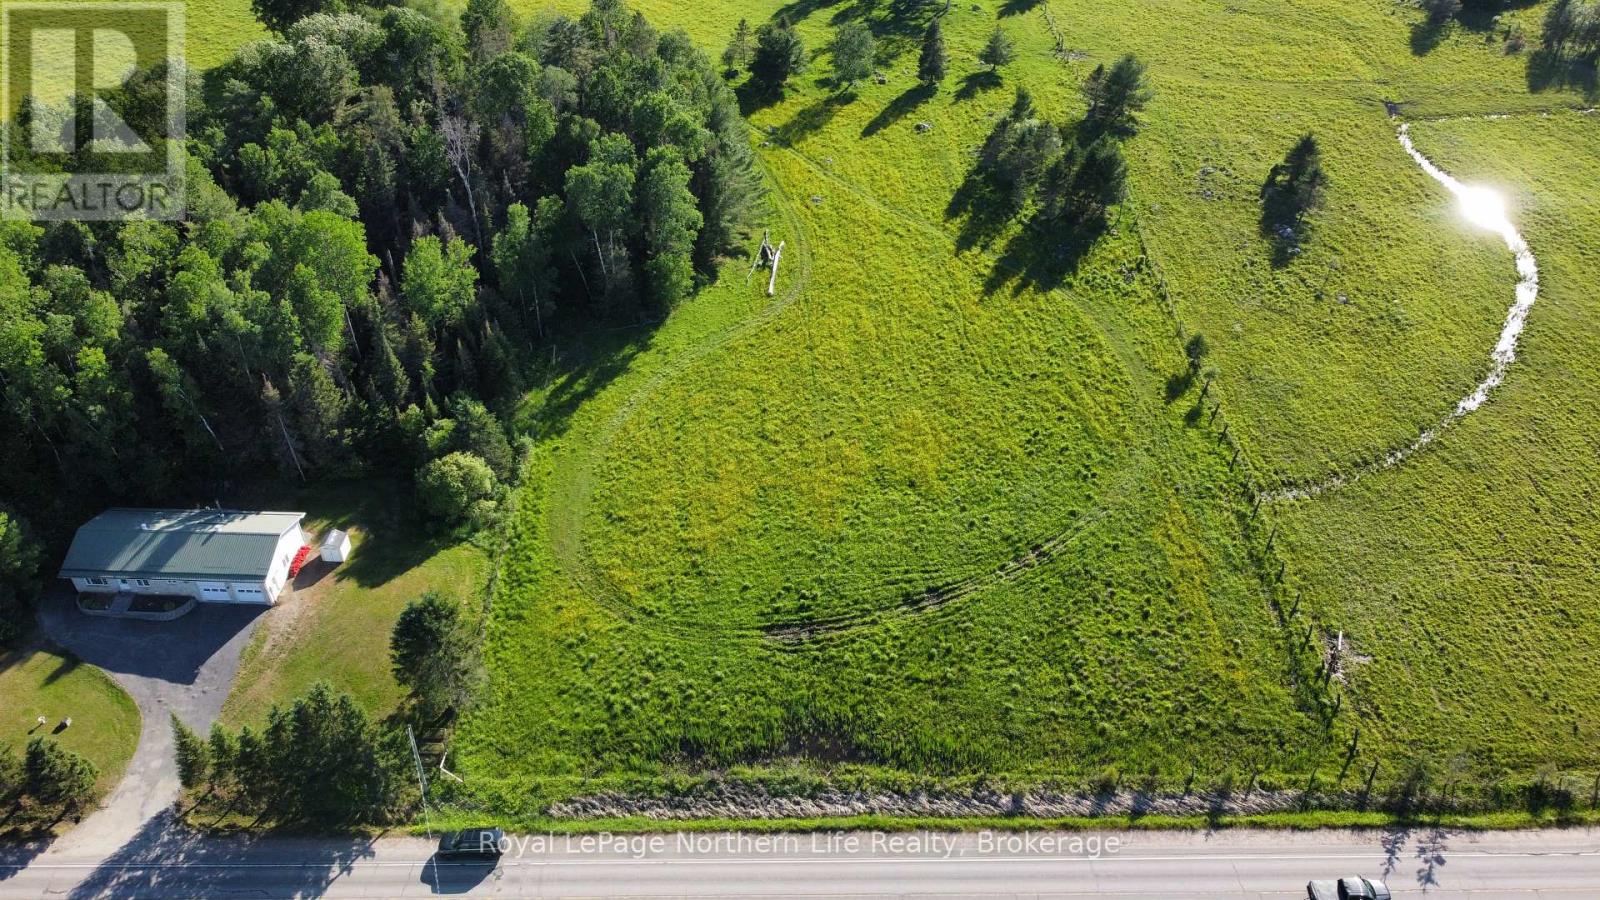
Build the home you've always envisioned on this beautiful 2+ acre vacant lot, ideally located in one of the area's most sought-after communities. Enjoy the perfect balance of peaceful country living while being just minutes from North Bay and all the amenities you need. The flat, open landscape offers endless possibilities for your dream home, whether you're planning a spacious family retreat or a custom country estate. Surrounded by a welcoming community and close to local schools, this property also places you near several lakes, providing opportunities for boating, swimming, and fishing in the summer, as well as ice fishing and winter recreation in the colder months. With hydro available at the road, this is your chance to turn your dream of country living into reality. (id:49269)
Lt 7 Con 21 Janveau Road
Papineau-Cameron, Ontario
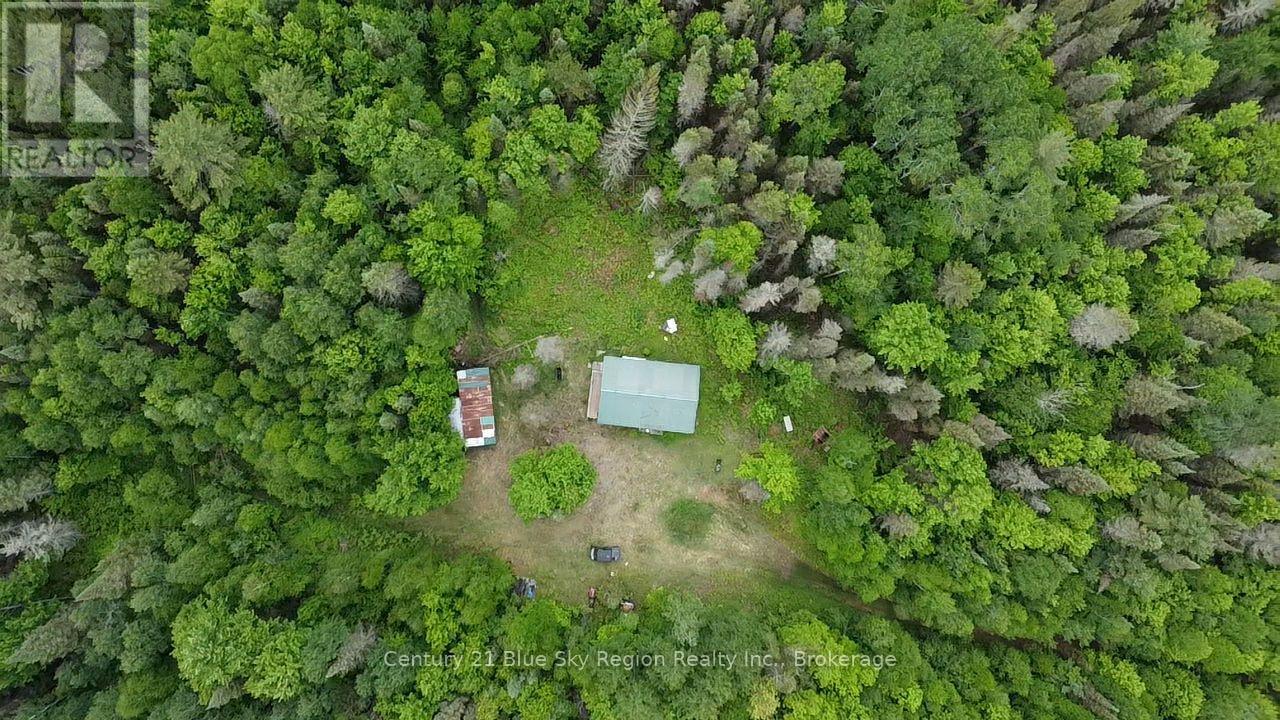
Escape to this beautifully secluded 104-acre wilderness retreat, tucked just off a main ATV and snowmobile trail. The property borders Crown Land on both the south and west sides, opening the door to thousands of acres of unspoiled forest to explore. Turn-key and ready to enjoy, the land features established trails throughout the property and into the surrounding Crown land, perfect for tracking wildlife, cross-country skiing, hiking, bird watching, or simply relaxing in the peace and quiet of nature. Évadez-vous vers ce magnifique refuge sauvage de 104 acres, magnifiquement isolé et situé juste à l'écart d'un sentier principal de VTT et de motoneige. La propriété est bordée de terres de la Couronne au sud et à l'ouest, offrant un accès à des milliers d'acres de forêt vierge à explorer. Clé en main et prête à être appréciée, la propriété comprend des sentiers aménagés à travers le terrain et se prolongeant dans les terres de la Couronne environnantes - parfait pour l'observation de la faune, le ski de fond, la randonnée, l'observation des oiseaux ou simplement pour se détendre dans le calme et la tranquillité de la nature. (id:49269)
303b - 7800 Kennedy Road
Markham, Ontario
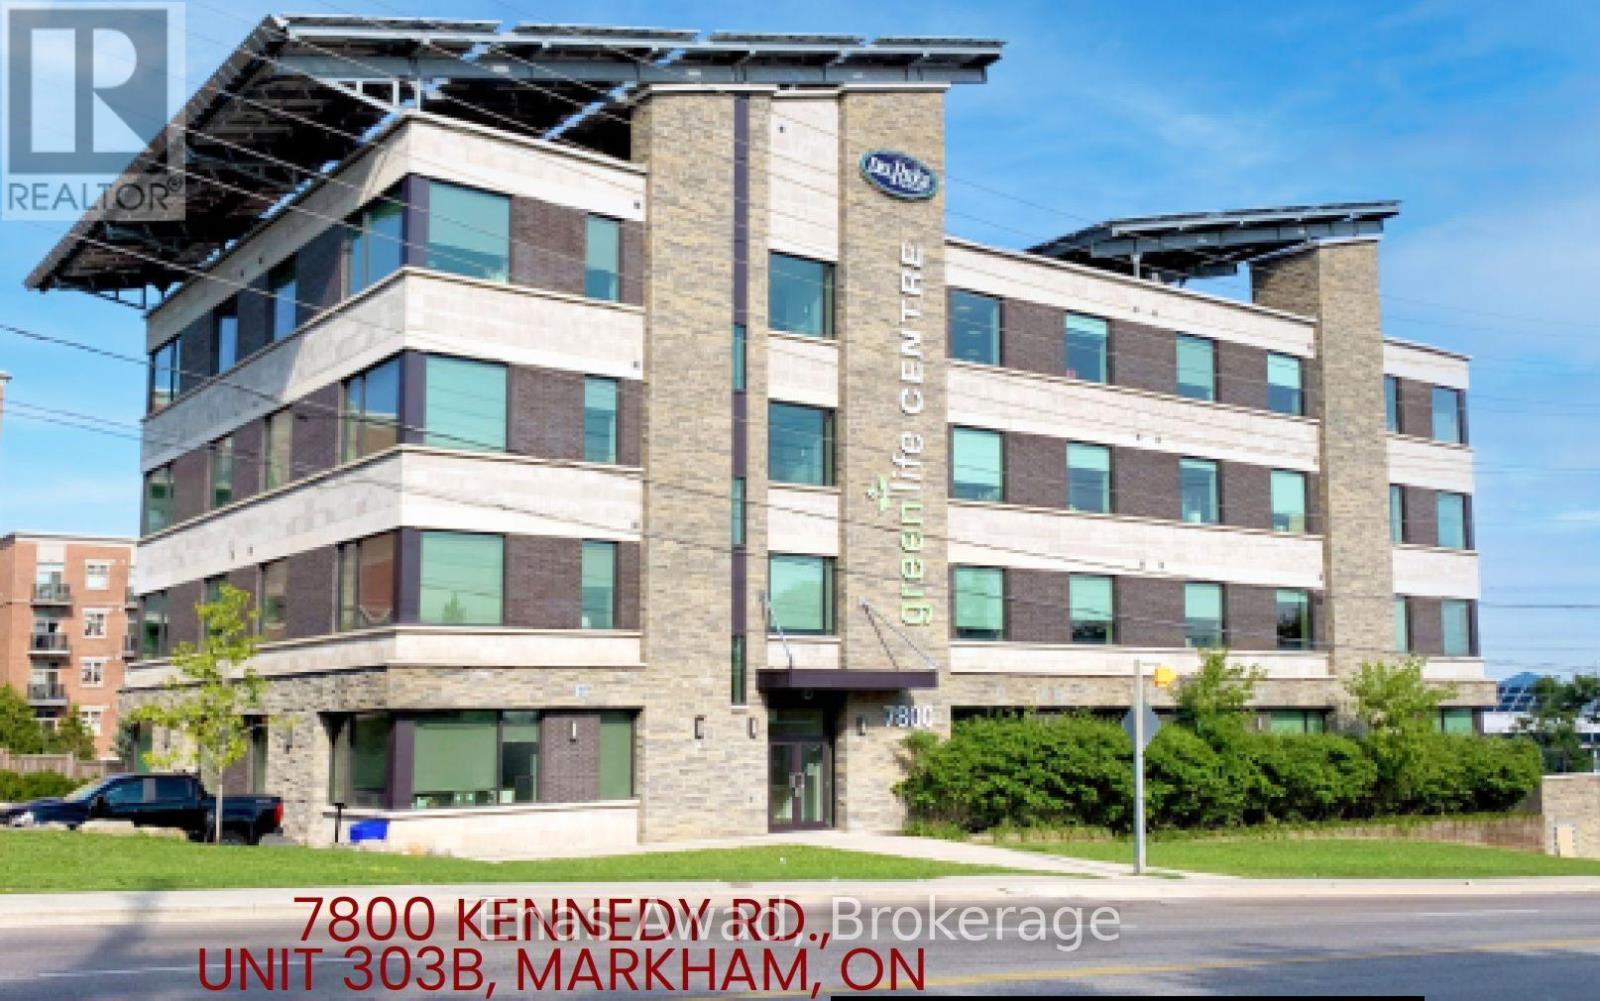
TMI is ONLY $15.10 per sq ft, or $1,242 per month. One of Markham's most prestigious office and commercial buildings is positioned just south of Highway #407 on Kennedy Road. This exceptional commercial property presents unparalleled visibility and seamless transit connectivity to Unionville Go Station. Featuring a meticulously planned 987 sq ft of office space with both elevator, staircase accessibility and private washroom, this environmentally conscious structure showcases state-of-the-art solar power technology, achieving net-zero carbon emissions while providing a serene atmosphere. Additionally, you'll benefit from underground parking, ample free surface parking and a dedicated waste management facility for your convenience. Included in Lease Cost: Building Maintenance, Caretaker, Central Air Conditioning, Common Elements, Grounds Maintenance, Exterior Maintenance, Heat, Hydro, Interior Maintenance, Parking, Private Garbage Removal, Snow Removal, Water, Water Heater (id:49269)
A - 2579 County Rd 7 Road
North Dundas, Ontario
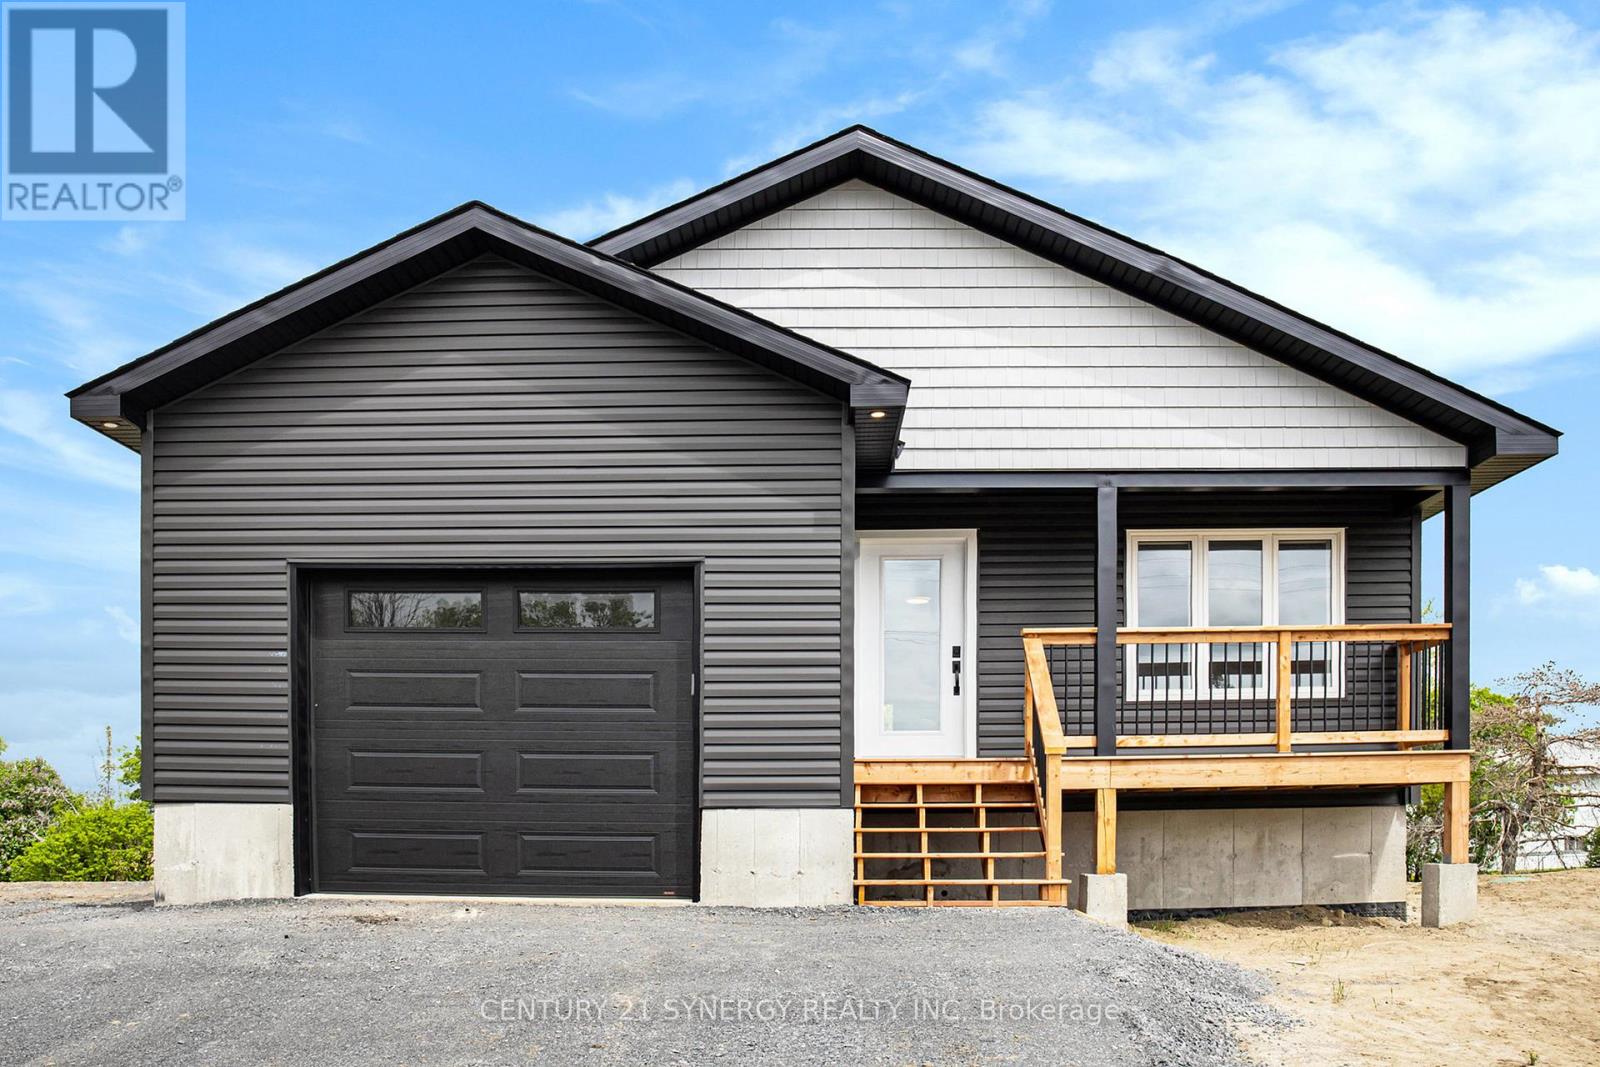
Welcome to 2579A County Road 7, a beautiful upper-level home in the heart of Chesterville! This modern and inviting unit features three spacious bedrooms, a full 3-piece bathroom, and a convenient 2-piece powder room with in-suite laundry.The stylish kitchen is equipped with elegant quartz countertops, offering both functionality and contemporary appeal. An oversized garage provides ample space for parking and storage, while the large covered deck is perfect for relaxing, entertaining, or enjoying the peaceful surroundings.With no rear neighbours, you'll appreciate the added privacy and open views. Tenant is responsible for hydro and gas utilities.Don't miss this fantastic rental opportunity-schedule your private viewing today! (id:49269)

27 - 660 Colborne Street W
Brantford, Ontario
Premium Greenwich Model in Sought-After Sienna Woods West by LIV Communities. This Brand-New POTL Townhome offers approximately 1,595 sq ft of modern living space featuring 3 bedrooms, 2.5 bathrooms, an open-concept layout, contemporary kitchen, spacious living and dining areas and an attached garage. Premium Lot backing onto Green Space/Conservation area with no rear neighbors, offering exceptional privacy and scenic natural views. Includes central air conditioning, a complete 5-appliance package and full Tarion New Home Warranty Coverage. Take Advantage of Current Builder Incentives and Promotional Pricing Available for a Limited Time. Located in family-friendly West Brant close to parks, trails, schools, shopping and everyday amenities with convenient access to highway 403. Monthly POTL fee of Approx. $120 + HST covers Common Element Maintenance. An exceptional opportunity to own a Brand-New Home in one of Brantford's most desirable growing communities. (id:49269)