
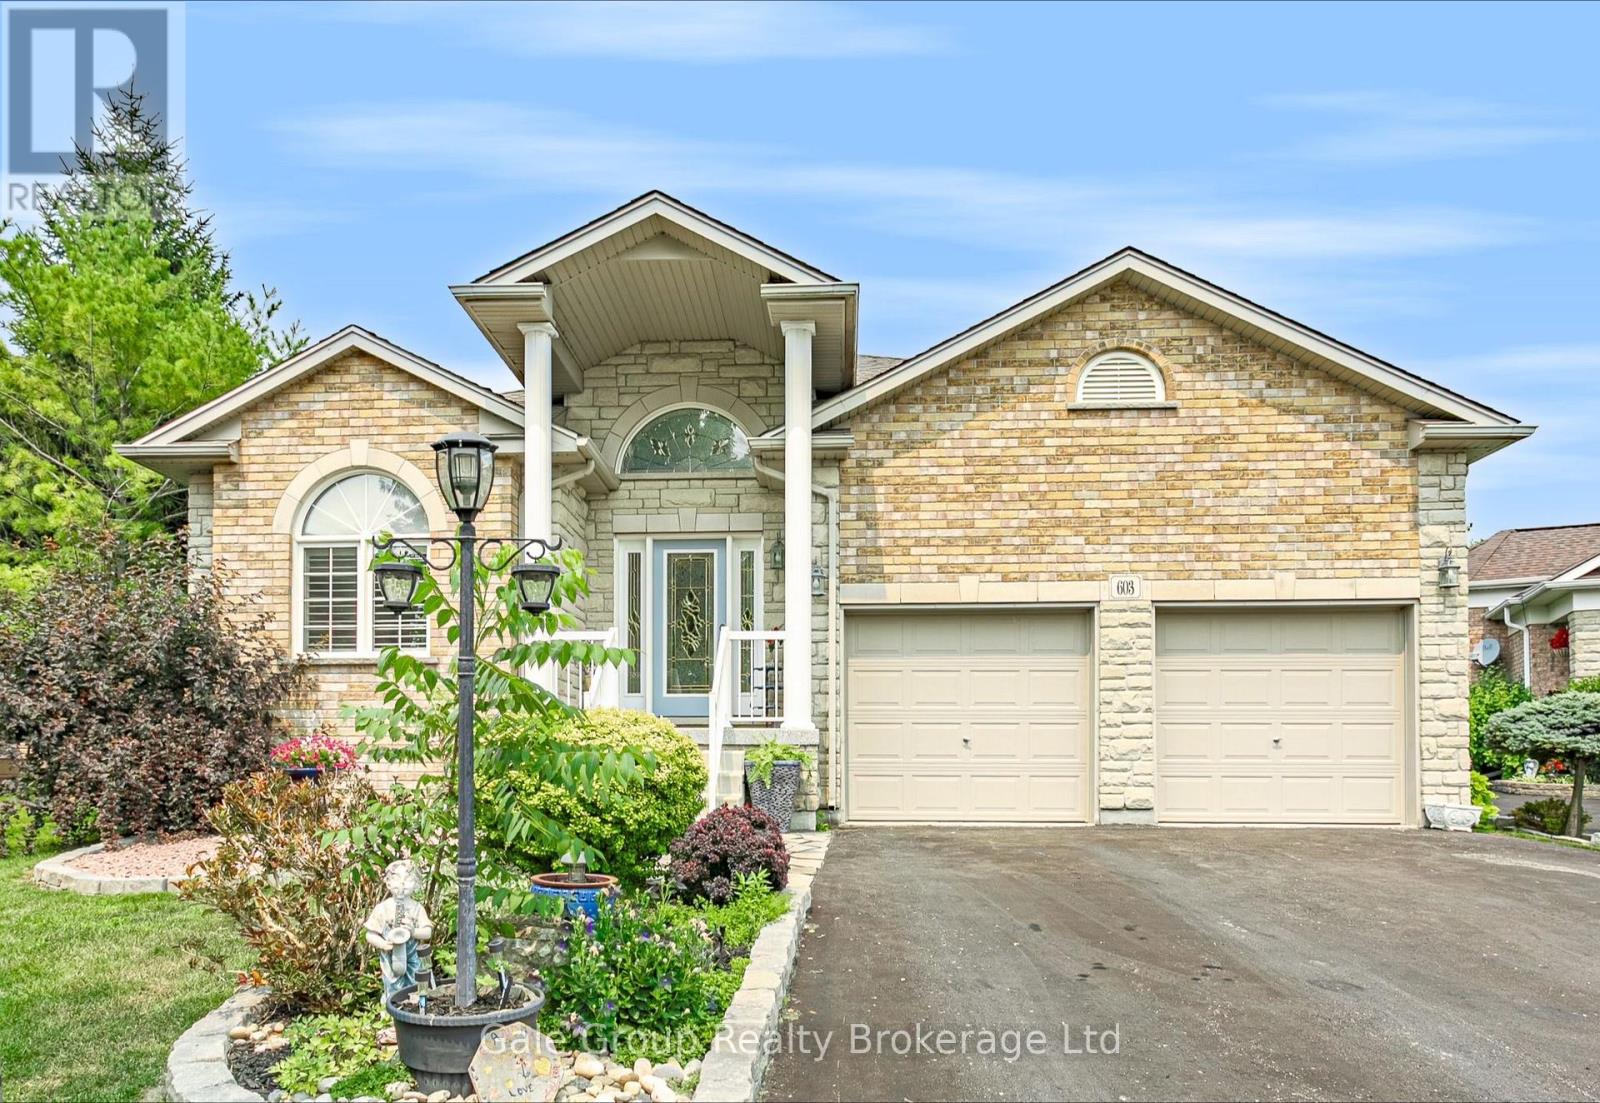
603 Fox Hollow Court
Woodstock, Ontario
Welcome to the highly sought after Sally Creek 55+ Adult Lifestyle community. This immaculate 3 bedroom, 3 bathroom bungalow is tucked away on a quiet cul-de-sac and sits on a premium pie shaped lot. You can move in with absolute peace of mind knowing the major mechanicals have been completely updated, including a new furnace in 2024, new A/C in 2024, new air exchanger in 2024, and a water heater in 2023. The bright, open concept main floor is designed for effortless living and entertaining. It features gleaming hardwood floors, airy vaulted ceilings in the living room, and a spacious kitchen and dining area. The main floor primary retreat offers a walk-in closet and a spa-like 4 piece ensuite. Downstairs, the fully finished lower level provides incredible bonus space with a massive rec room, plenty of storage, and a third bedroom with its own 3 piece ensuite that is perfect for overnight guests. Outside, the oversized yard is an absolute standout with a lawn irrigation system, boasting a large private deck that overlooks beautifully landscaped gardens. The location is truly unbeatable. You are just steps away from the pristine Sally Creek Golf Course, peaceful walking trails, and the popular Brickhouse Brewpub for great local food and drinks. With easy access to shopping and major highways, this is the perfect opportunity to downsize without compromising on space or style. A beautifully maintained home on a premium lot like this is a rare find in Sally Creek. Don't let this opportunity slip away. (id:49269)
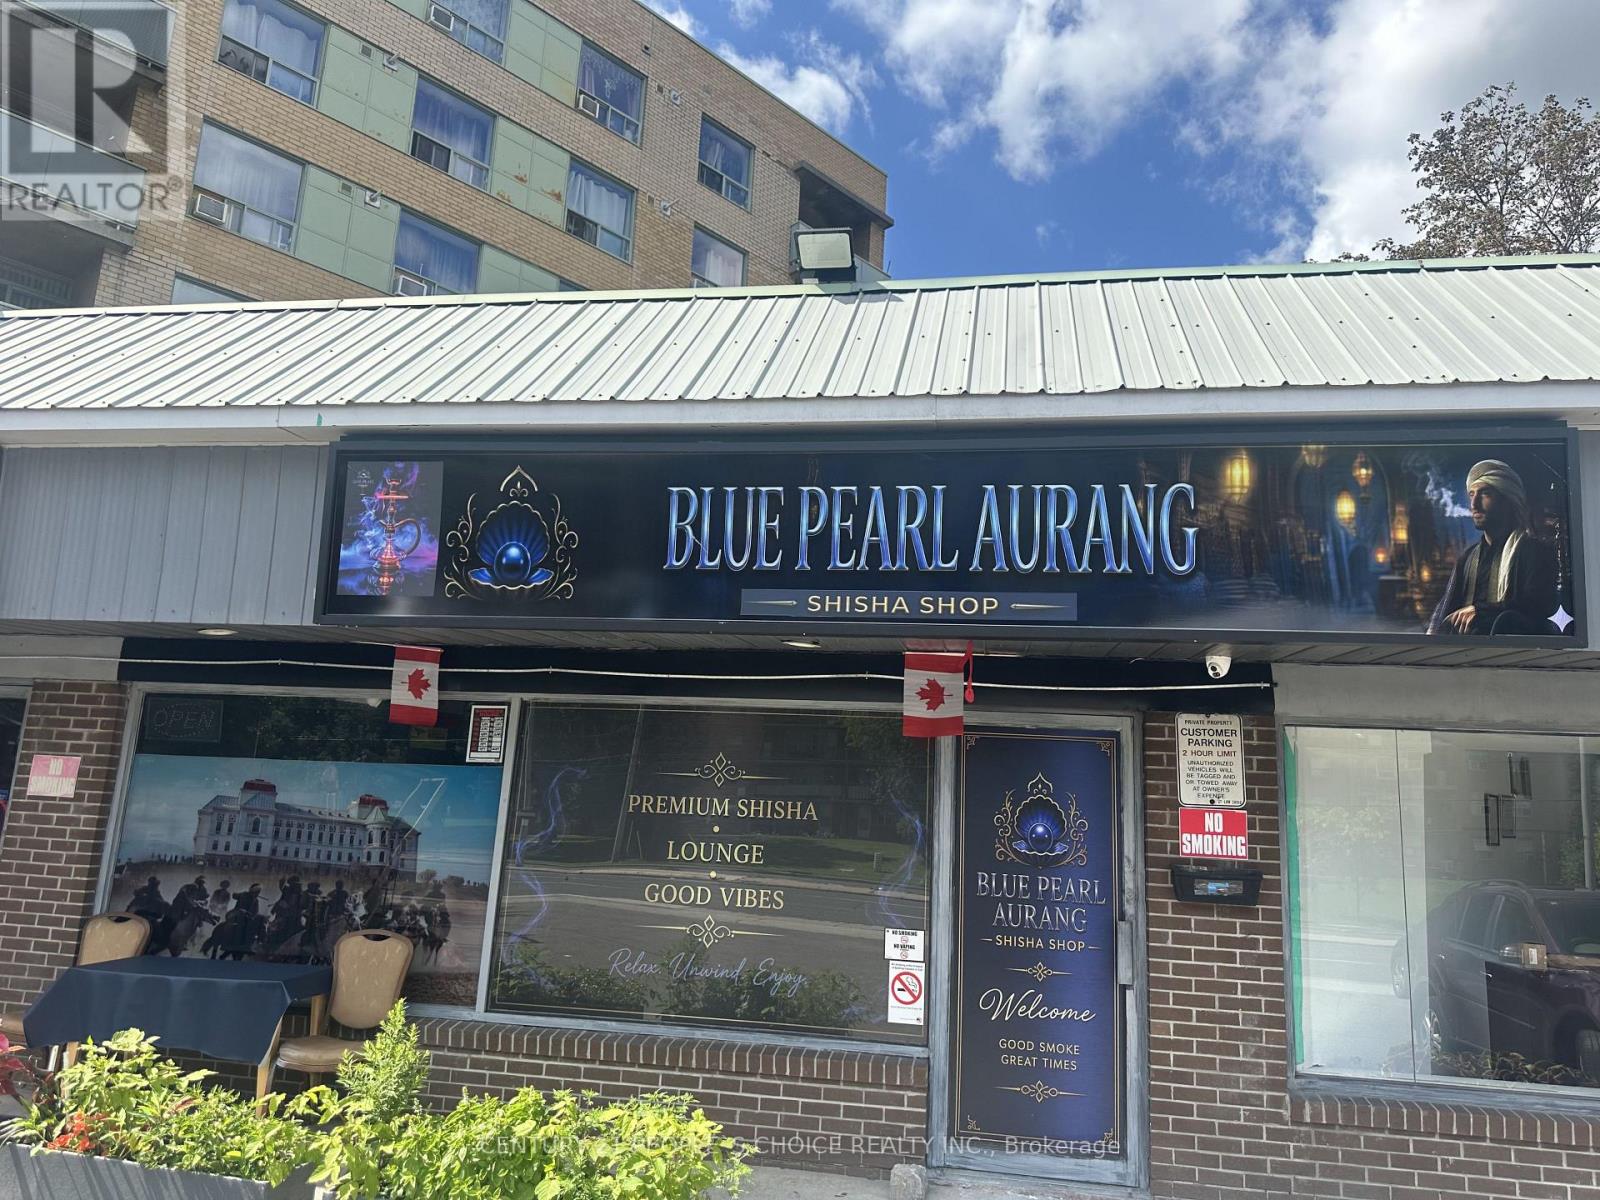
1 - 3408 Kingston Road
Toronto, Ontario
Exceptional opportunity to own a well-established catering and shisha lounge business in a prime Scarborough location. This turnkey operation features two revenue streams with a dedicated takeout/catering area and a stylish shisha lounge. Situated on busy Kingston Road, surrounded by retail businesses with excellent exposure, steady foot traffic, repeat clientele, and access to major highways.The fully equipped premises include a commercial kitchen, dine-in seating, washrooms, and all essential equipment. Features approximately 25 outdoor patio seats and 60 basement lounge seats, making it ideal for dine-in, private events, and catering services. A fantastic opportunity for entrepreneurs or investors to own a thriving business with strong income potential and room for future growth. (id:49269)
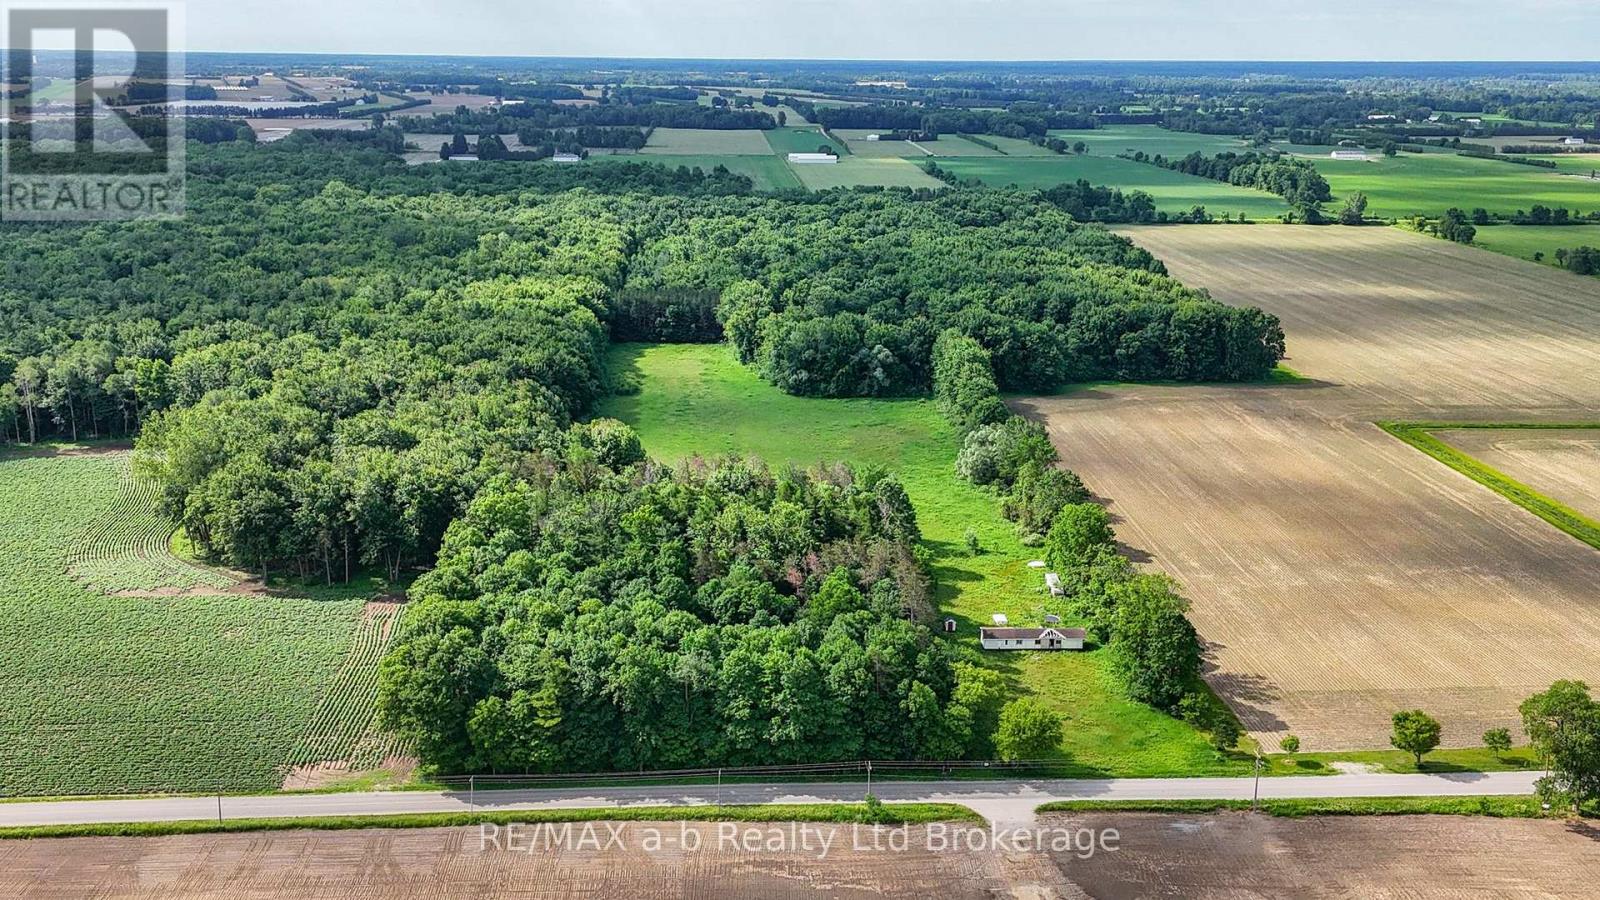
165996 New Road
Norwich, Ontario
30.6 acres total with approximately 8 tillable acres of sandy loam on New Road just minutes south of Woodstock and the 401/403 corridor and backing onto the Trans Canada Trail. (id:49269)
Coldwell Banker G.r. Paret Realty Brokerage
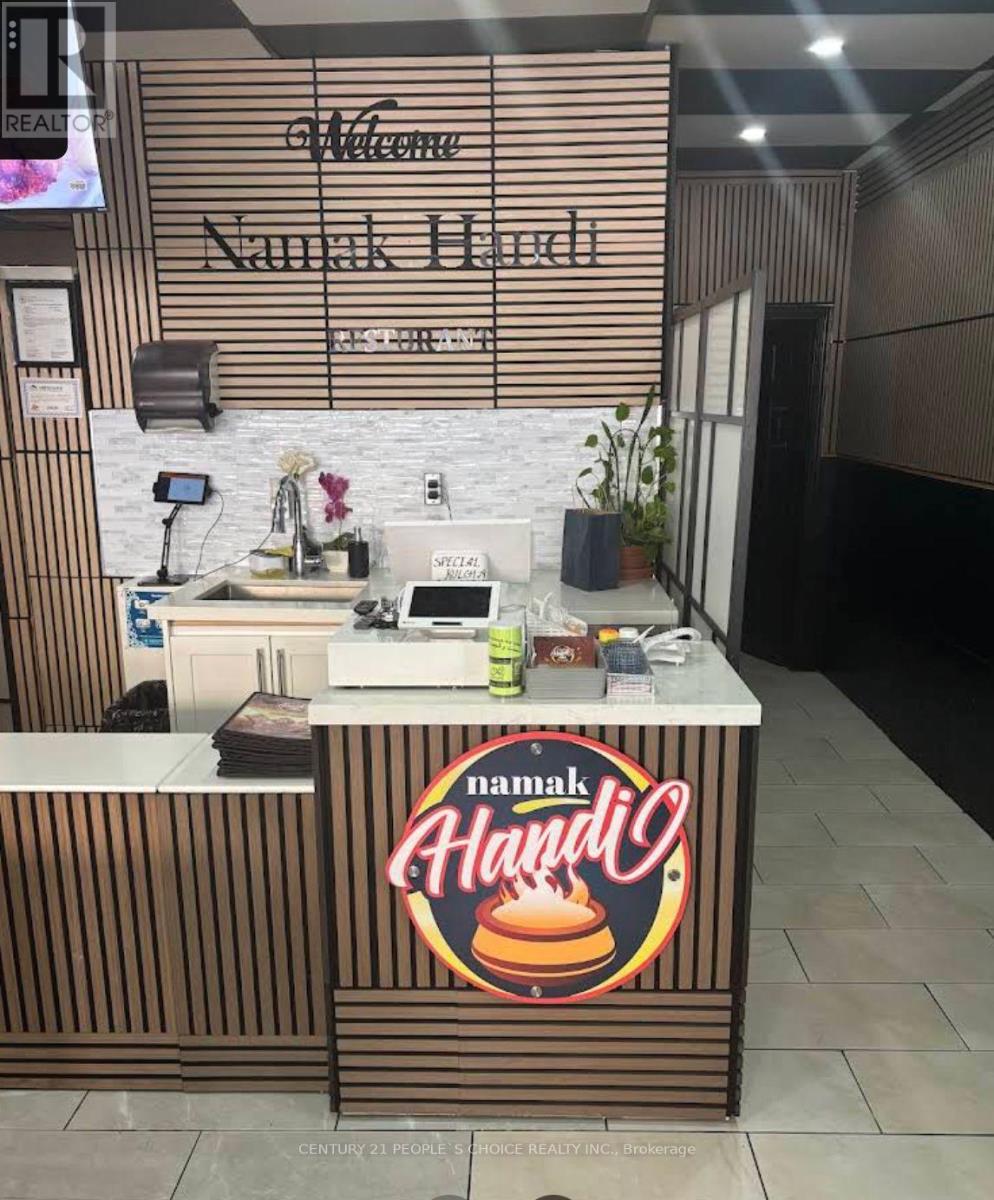
126 Brock Street S
Whitby, Ontario
Exceptional opportunity to own a fully operational and well-established restaurant in the heart of Downtown Whitby. Located on busy Brock St S with excellent street exposure, steady pedestrian traffic, and convenient access to Hwy 401. Namak Handi features a modern dining area, fully equipped commercial kitchen with two exhaust hoods, and a strong local presence with loyal clientele. Spacious layout suitable for dine-in, takeout, catering, and private events. Prime location surrounded by residential communities, retail, and growing commercial development. Turnkey business ideal for owner-operators or investors looking to enter or expand in the thriving Durham Region food industry. (id:49269)
7 Kari Ct
Gorham, Ontario
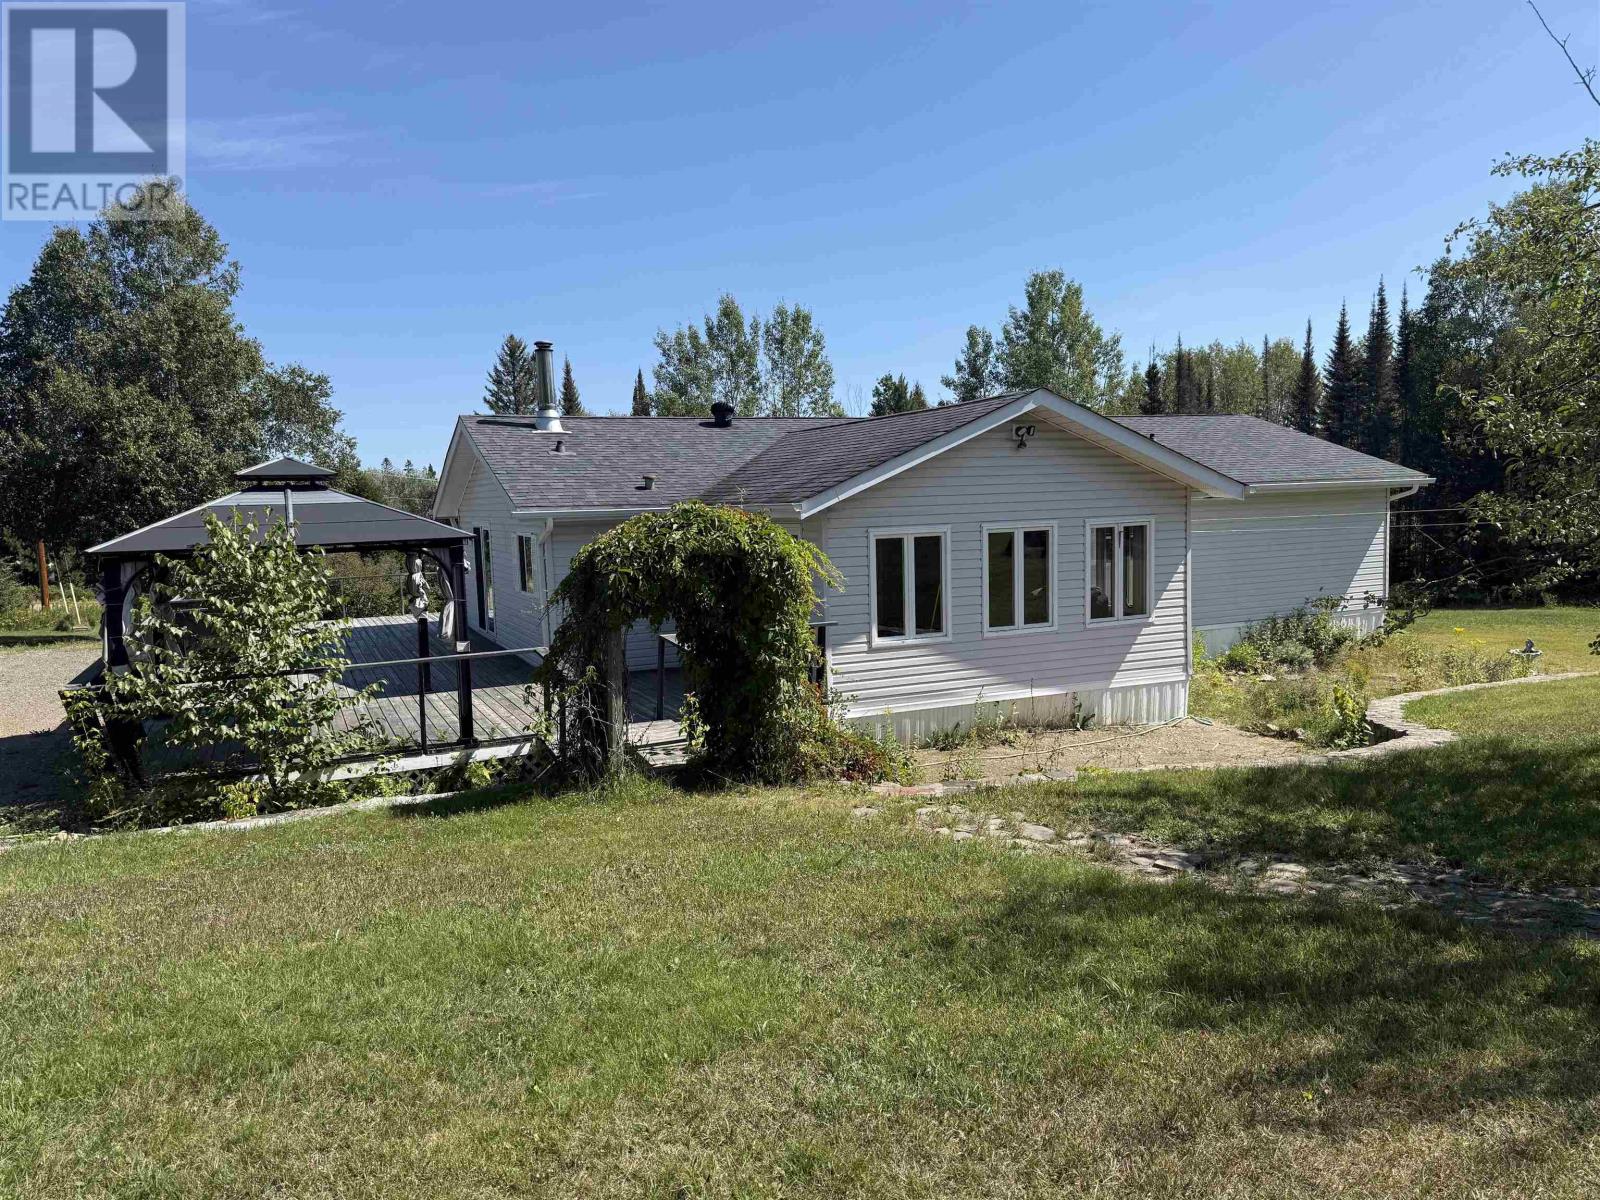
Welcome to 7 Kari Court — where peaceful country living meets the convenience of being just minutes from Thunder Bay! Built in 1986 and exceptionally well maintained, this inviting one-level home sits on an impressive 9.16 acres in Gorham Township. The bright, open-concept layout offers three spacious bedrooms and two full bathrooms, including a 4-piece ensuite and 4-piece main bath. A three-season sunroom provides the perfect spot to relax and enjoy the surrounding property. Outside, there’s plenty to appreciate with a detached garage, multiple outbuildings, established gardens, root cellar and drilled well — ideal for anyone looking for extra space, storage, gardening or room to enjoy the outdoors. Offering generous room sizes, pride of ownership and true one-level living, this property is in move-in condition and ready for its next owners. Enjoy 9.16 acres of privacy and country lifestyle without giving up the convenience of being just minutes from the city. 7 Kari Court — space, privacy and country living, all within easy reach of Thunder Bay. (id:49269)
25 Park Avenue
Kenora, Ontario
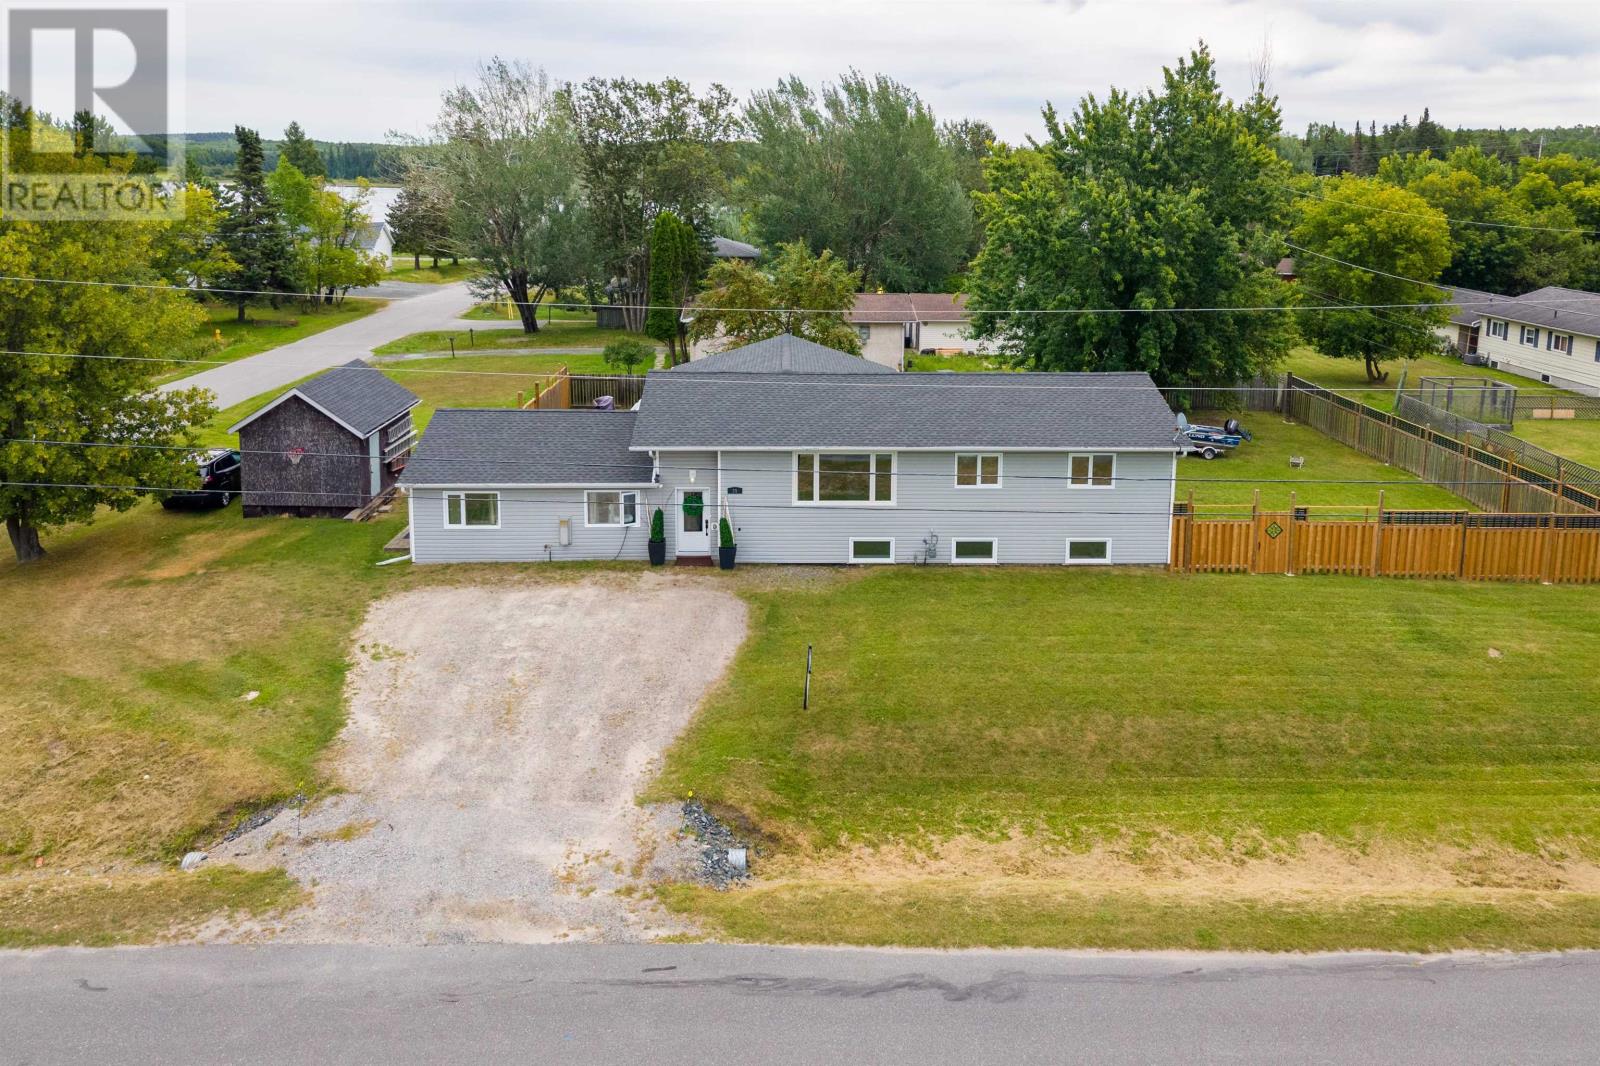
Welcome to this spacious 5-bedroom, 3-bathroom home offering plenty of room for the entire family in an excellent location with beautiful views of Round Lake. Situated on a fully fenced double lot, this property provides an abundance of outdoor space for kids, pets, entertaining, or simply enjoying the surroundings. The home features a separate suite with its own private entrance, providing excellent flexibility for extended family, guests, or potential rental income. Inside, you’ll find generous living spaces and numerous recent upgrades, including a new kitchen, updated flooring, new shingles, furnace, central air conditioning, and hot water on demand. With five bedrooms, three bathrooms, multiple living areas, a large private yard, and views of Round Lake, this home offers the space and versatility that growing or multi-generational families are looking for. A fantastic opportunity in a great location with many of the major upgrades already completed. (id:49269)
3408 - 5 Defries Street
Toronto, Ontario
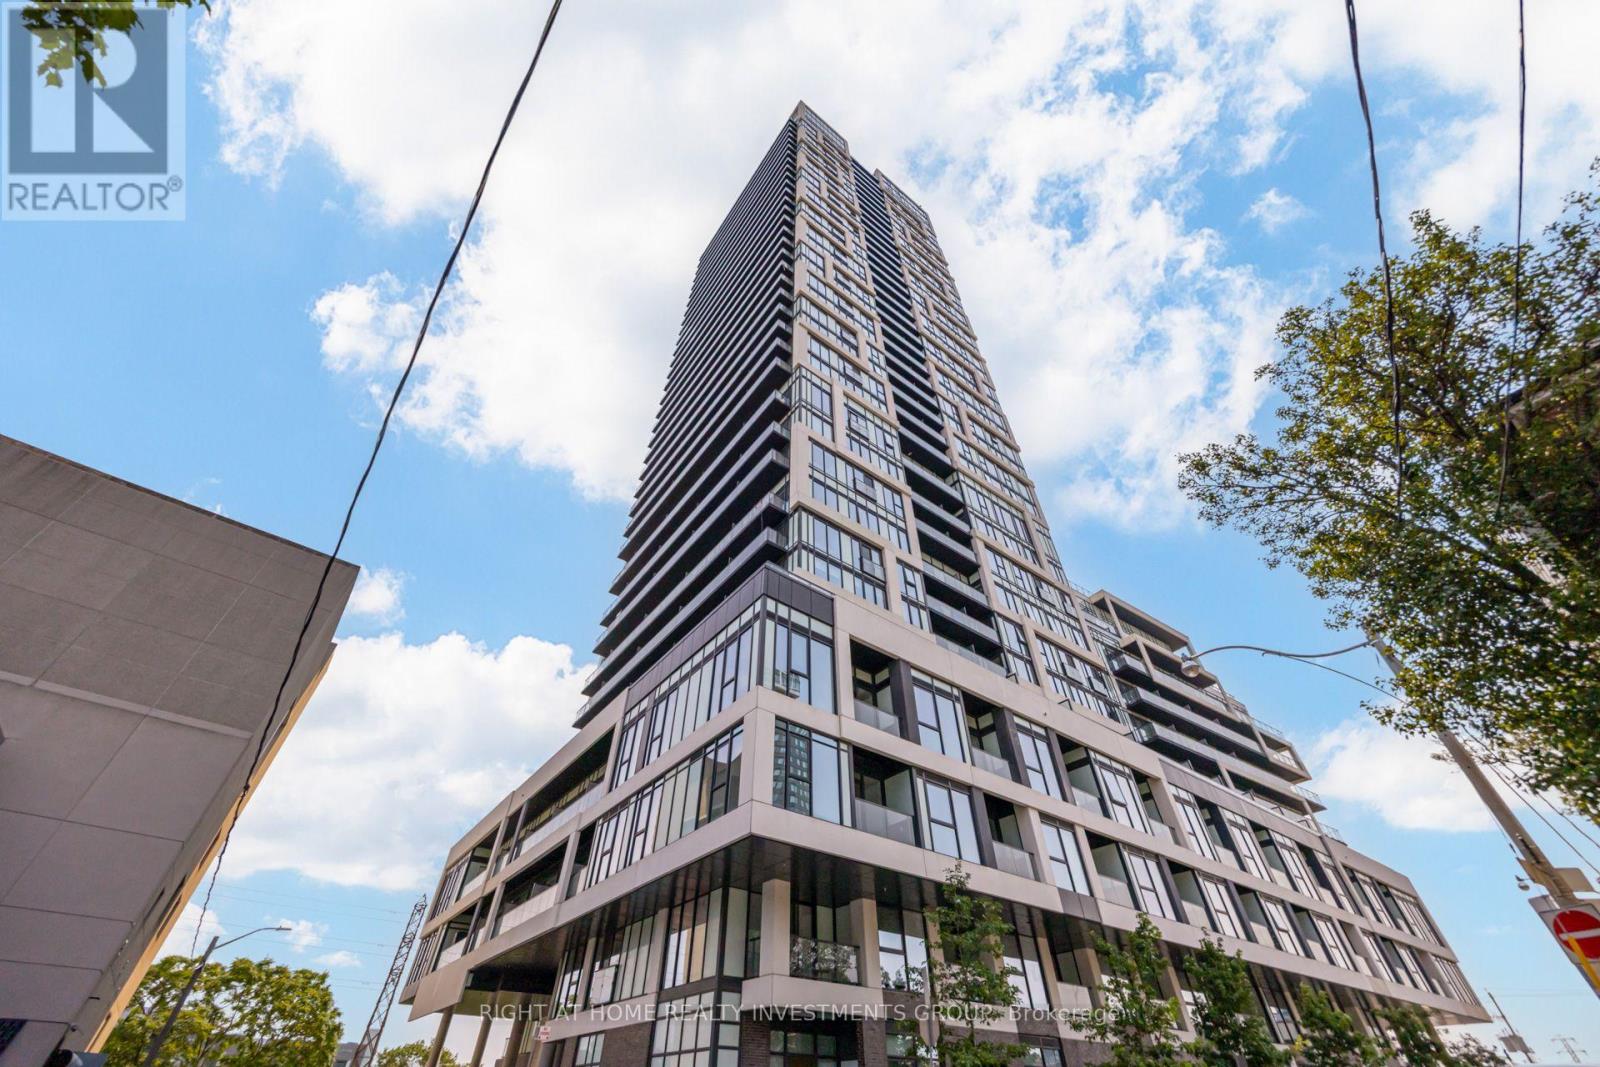
Stunning High-Floor Corner Suite with CN Tower & City Views! Bright and modern 2-bedroom, 2-bathroom corner suite at River & Fifth by Broccolini, featuring beautiful East & North exposures, 9 foot smooth ceiling and abundant natural light. Enjoy impressive CN Tower and Toronto skyline views, a sleek modern kitchen with premium appliances, spacious bedrooms, generous storage and automatic blinds for added comfort.1 parking space + 1 locker + high-speed internet included. Exceptional building amenities include a rooftop infinity pool with cabanas, fully equipped fitness center, co-working space, sports & party lounges, guest suites and 24-hour concierge. Fantastic Downtown East location - steps to Corktown Common and Don River trails, with easy access to the Distillery District, Queen & Dundas East, DVP, TTC, restaurants and shopping. Close to Toronto Metropolitan University, George Brown College and University of Toronto. Walk Score 94 - everything you need is right outside your door. (id:49269)
Basement Unit 3 - 34 Pleasant View Drive
Toronto, Ontario
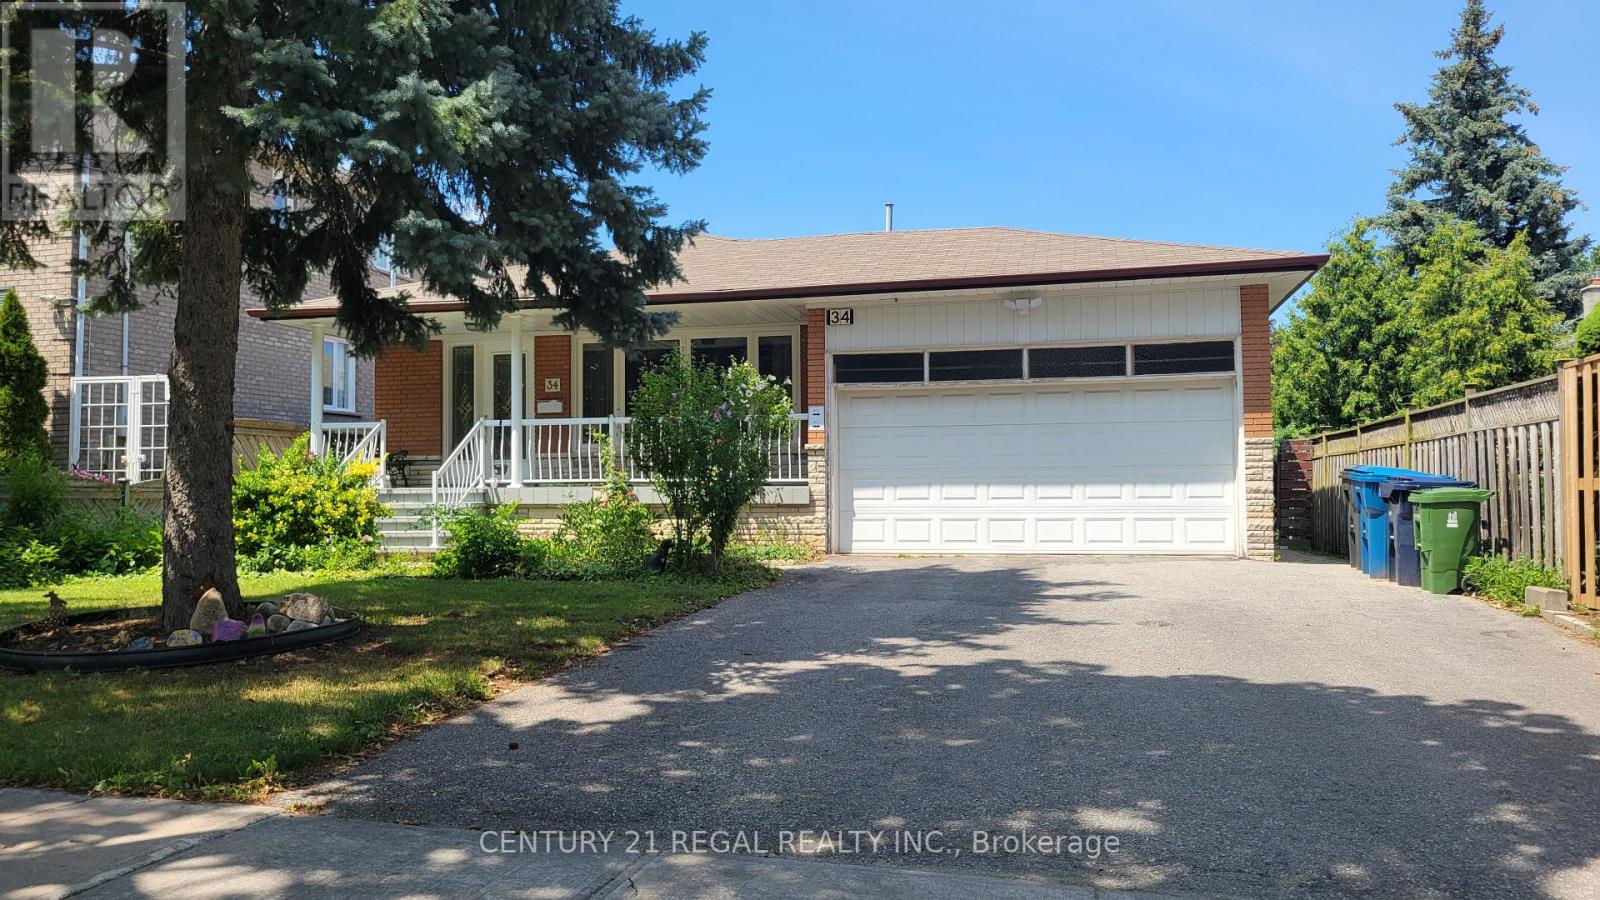
Lovely bright bungalow, brand new fully renovated legal 1 bed/1bath unit with separate entrance, approximately 450 sq ft. Highly desirable location on an incredible 50' x 122' lot. Steps To Ttc, Plazas, Parks, Schools, Seneca College & 404. Tenant responsible for 25% of utilities (gas, water, hydro). (id:49269)
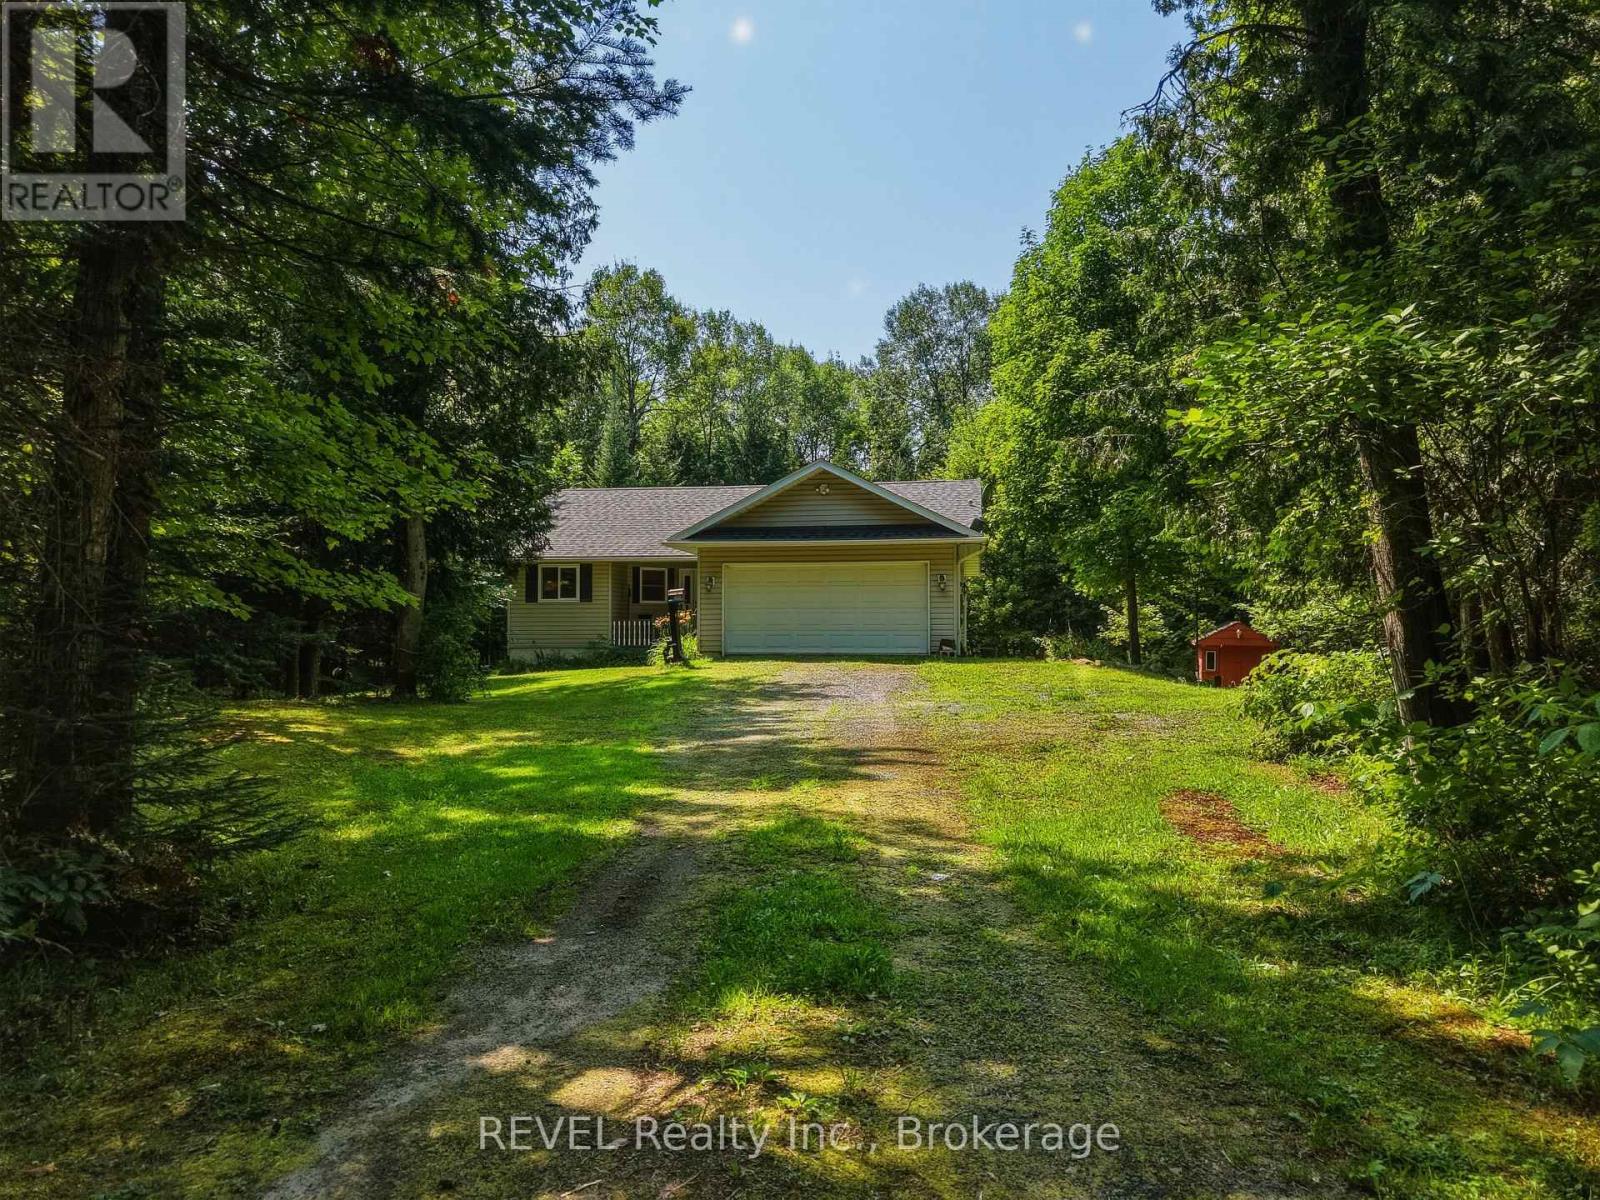
52 Orr Road
Huntsville, Ontario
Escape the hustle and embrace the beauty of Muskoka at this inviting home set on 2.58 acres of peaceful property. Whether you are enjoying your morning coffee surrounded by nature, exploring nearby lakes and trails, or simply unwinding in your own private oasis, this property offers the lifestyle you've been dreaming of. With ample outdoor space and endless possibilities, it's an ideal opportunity for first-time buyers, downsizers, cottagers, or anyone looking to enjoy the tranquility of country living without sacrificing convenience. (id:49269)
Revel Realty Inc
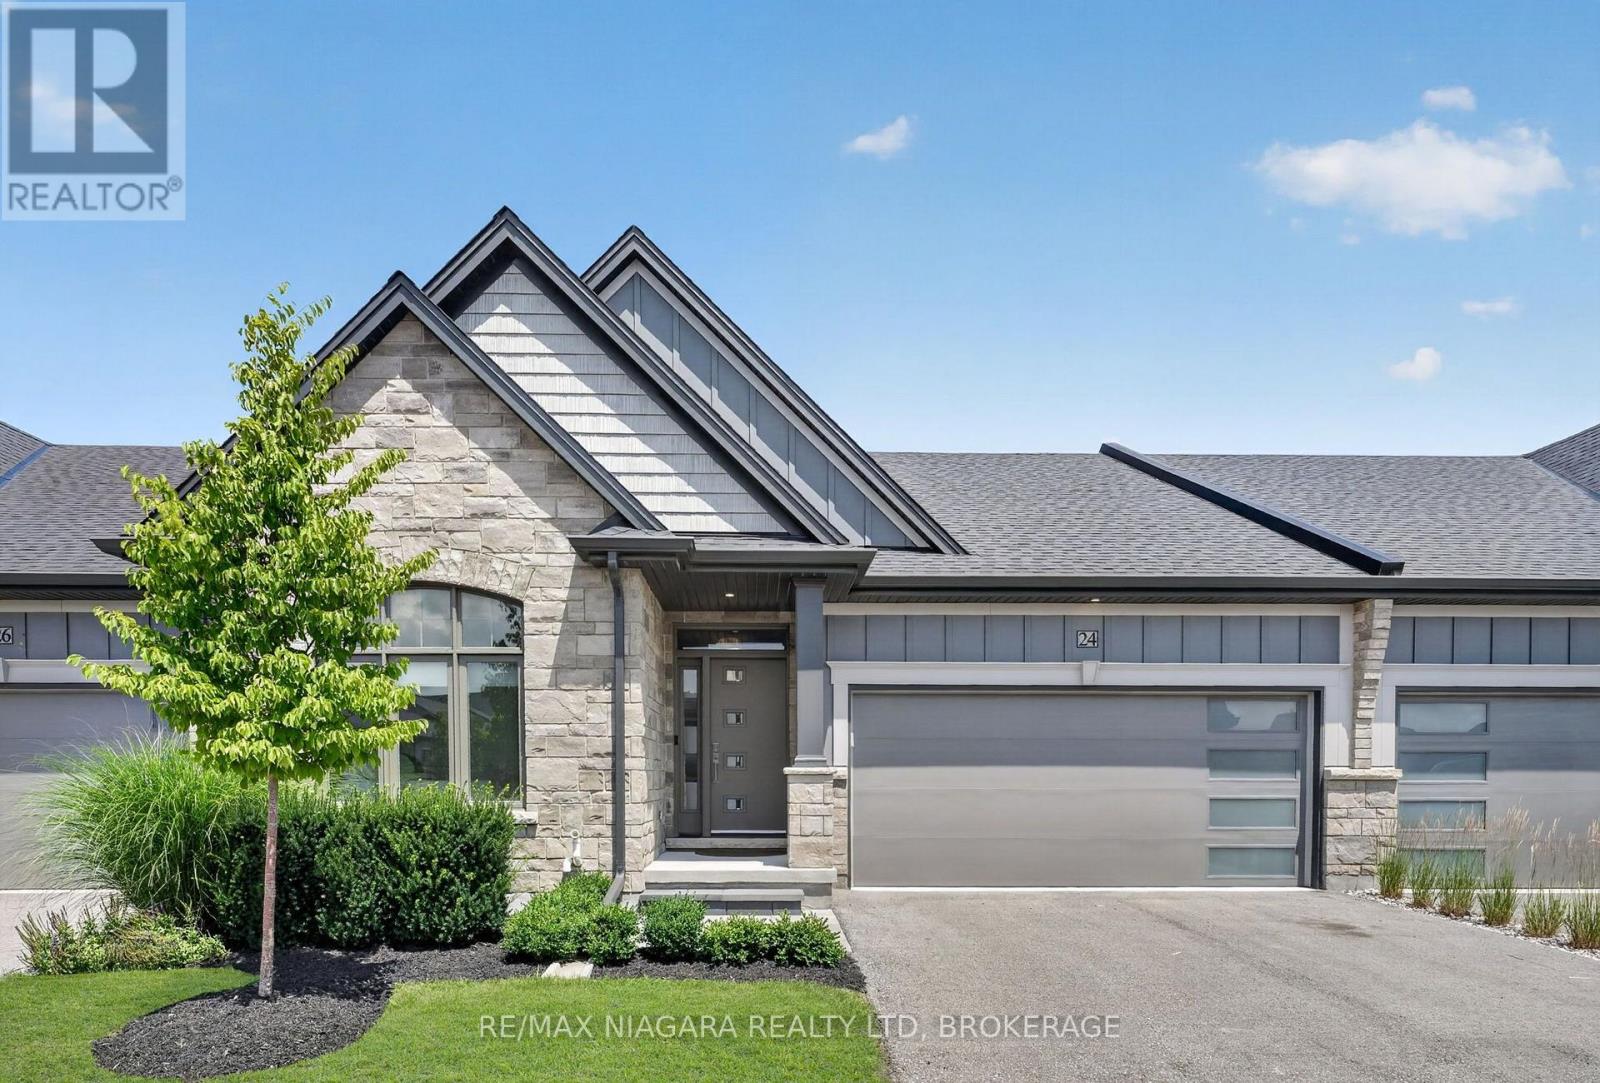
24 Peachtree Lane
Niagara-On-The-Lake, Ontario
Welcome to this stunning bungalow townhouse, offering the perfect blend of luxury, comfort, and low-maintenance living. Featuring a double-car garage, 3 bedrooms, and 3 bathrooms, this beautifully finished home with a finished basement. Designed for a true lock-and-leave lifestyle, this home allows you to enjoy luxury living without the upkeep, with lawn care and driveway snow removal included for ultimate convenience.The main floor offers two generously sized bedrooms and two full bathrooms, including a well-appointed primary suite with a tiled glass shower. The bright, open-concept main level is highlighted by soaring vaulted ceilings and an abundance of natural light. The chef-inspired kitchen showcases quartz countertops, premium finishes, ample cabinetry, and seamlessly flows into the spacious dining and living areas. A convenient main-floor laundry room completes the level. The professionally finished lower level features a spacious recreation room with a second fireplace, custom built-in shelving, a stylish wet bar, a third bedroom, and a luxurious full bathroom complete with a steam shower. Step outside to your private backyard, complete with an oversized deck and a gas BBQ hookup. Additional highlights include a double-car garage equipped with an EV charger, premium finishes throughout, and thoughtful upgrades. Ideally situated, this exceptional location offers convenient access to Old Town, water access, championship golf courses, renowned wineries, charming boutiques, fine dining, scenic trails, and major highway access, providing the perfect balance of small-town charm, premier lifestyle amenities, and everyday convenience. (id:49269)
Ph206 - 23 Hollywood Avenue
Toronto, Ontario
Corner Penthouse, Spectacular Southwest View Of City, 9Ft Ceilings, Modern Finishes. Elegant Hardwood Flrs In Living And Dinning Room. Den Could Be 3rd Bdrm, Eat-In-Kitchen, Built-In Cabinets In Both Bedrooms & Double Rods Additional Storage, Multi-Layer Curtains, Excellent Amenities: Indoor Pool, Gym, Guest Suites, Bowling Alley,Entertainment Rm, Sauna, Jacuzzi, 24 Hr Security & More. Furnished Partially. **EXTRAS** All Elfs,All Window Covergs,S/S Fridge,Stove,D/W,Exhaust Fan,Washer&Dryer. Master Has 5Pc Ensuite&W/I Closet. Prime North York Location,Steps To Subway, Hydro & Water Included. Vacant Unit Available For Lease. (id:49269)
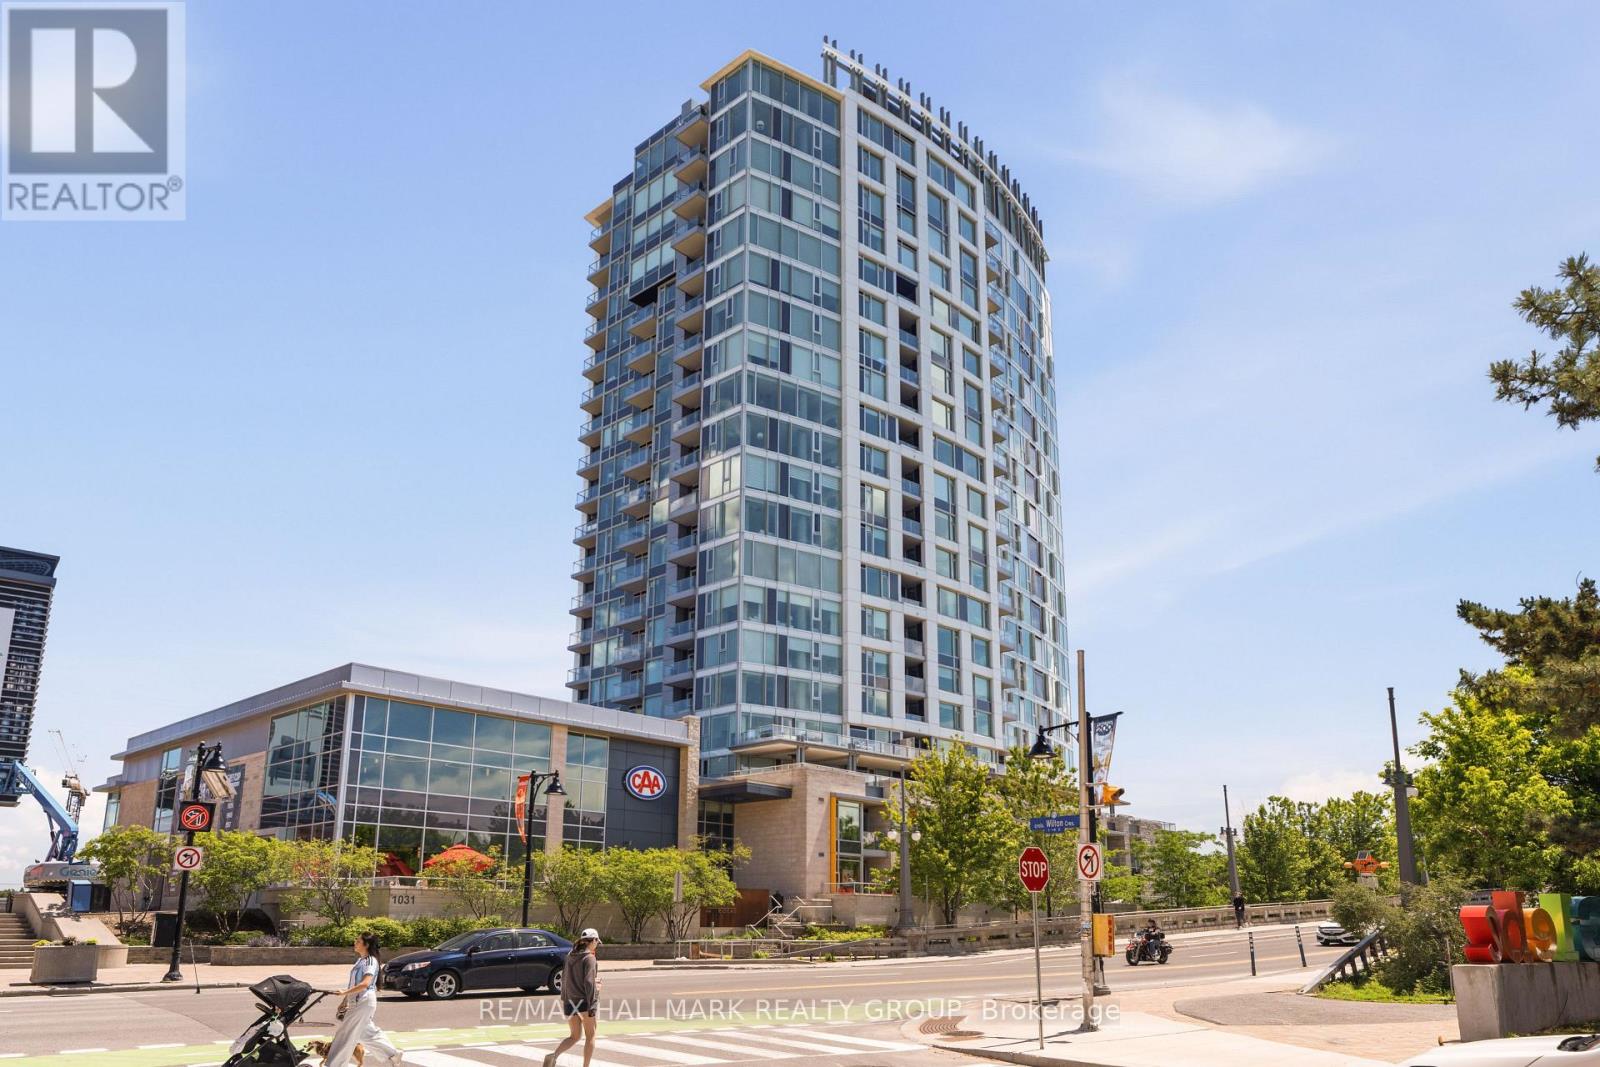
1205 - 1035 Bank Street
Ottawa, Ontario
Welcome to Unit 1205 at 1035 Bank Street, an exceptional & elegant, 2-bedroom unit in one of Ottawa's most desirable buildings! Perfectly situated in the heart of the Glebe, this sought-after location places you steps from TD Place and Lansdowne Park, with easy access to the downtown core, public transit, the Rideau Canal, boutique shopping, restaurants, cafés, and much much more! With an impressive Walk Score of 98, everything you need is right at your doorstep. This beautifully appointed unit features a bright, open-concept layout highlighted by breathtaking panoramic views from every room, including a direct view of the TD Place field-an incredible backdrop and the perfect vantage point on game days. The modern kitchen is designed for both everyday living and entertaining, offering quartz countertops, a glass tile backsplash, a large island with room for barstool seating, high-end stainless steel appliances, and ample cabinetry, all seamlessly connected to the living area - perfect for entertaining! The spacious Primary bedroom enjoys stunning unobstructed field views, generous closet space, and convenient access to the stylish 4-piece bathroom. The second bedroom also overlooks the field and features a murphy bed, providing flexibility and maximizing functionality. One heated underground parking space is included (P1-202). Residents enjoy outstanding building amenities, including a fitness centre, terrace, and sports lounge. A rare opportunity to own a premium condo with unmatched views in one of Ottawa's most vibrant neighbourhoods. (id:49269)
16 - 20 Charlevoix Street
Ottawa, Ontario
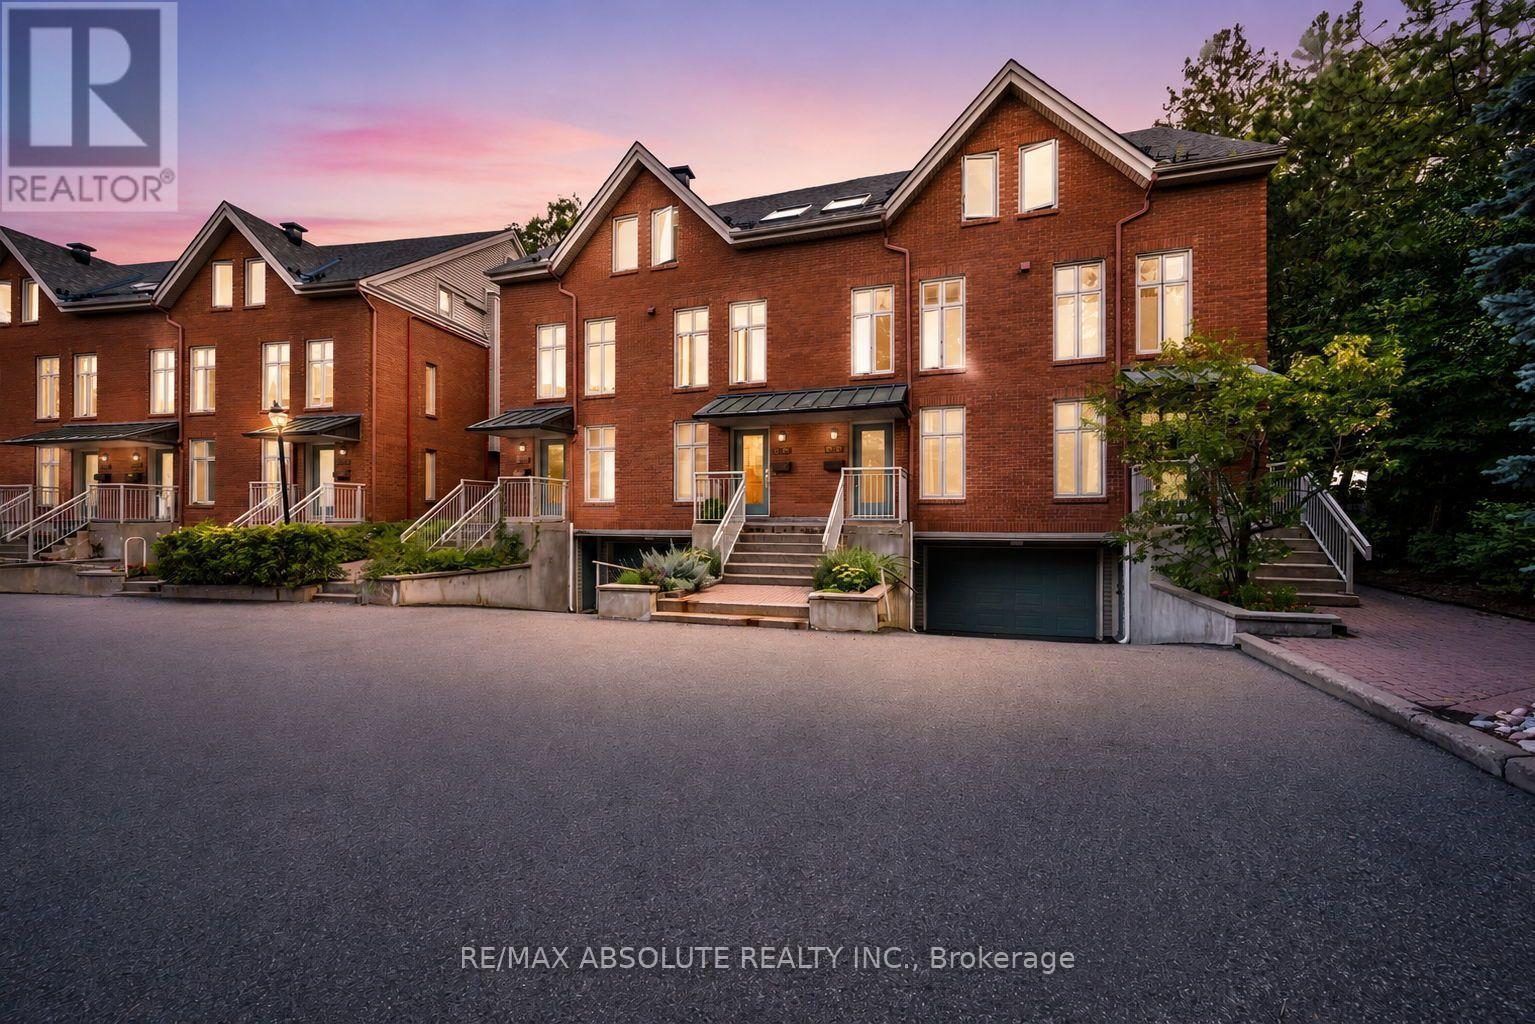
Welcome to 20 Charlevoix Street, Unit 16, ideally situated in the heart of sought-after Beechwood Village/New Edinburgh, one of Ottawa's most vibrant and desirable neighbourhoods. Tucked away on a quiet cul-de-sac, this stylish home offers privacy, natural light and incredible walkability, with shops, cafés, restaurants, banking and everyday conveniences just steps away. The area is surrounded by nature and offers access to many amazing schools, scenic biking and running trails, cross-country skiing, swimming at the Pond and Riverhouse, and nearby tennis courts, making it an incredible location for enjoying an active lifestyle year-round. Step inside to a spacious foyer with a large closet, with hardwood stairs leading to the main level. The main floor features wide-plank hardwood flooring, a spacious and functional kitchen with work island, a separate dining area and an inviting living room with a WETT-certified wood-burning fireplace. Terrace doors extend the living space outdoors to the new private deck (2026), surrounded by greenery and offering seasonal river views. Upstairs, you'll find the new washer and dryer (2026) conveniently located at the top of the stairs. The primary bedroom offers ample closet space and cheater access to the main bathroom, while the spacious second bedroom features a skylight that fills the room with additional natural light. New heat pumps were installed on both levels in 2025, providing efficient year-round heating and cooling. Garage parking with additional storage completes this fantastic offering. 24 hours irrevocable on all offers. Status Certificate has been ordered. (id:49269)
1409 Aberdeen Road
Champlain, Ontario
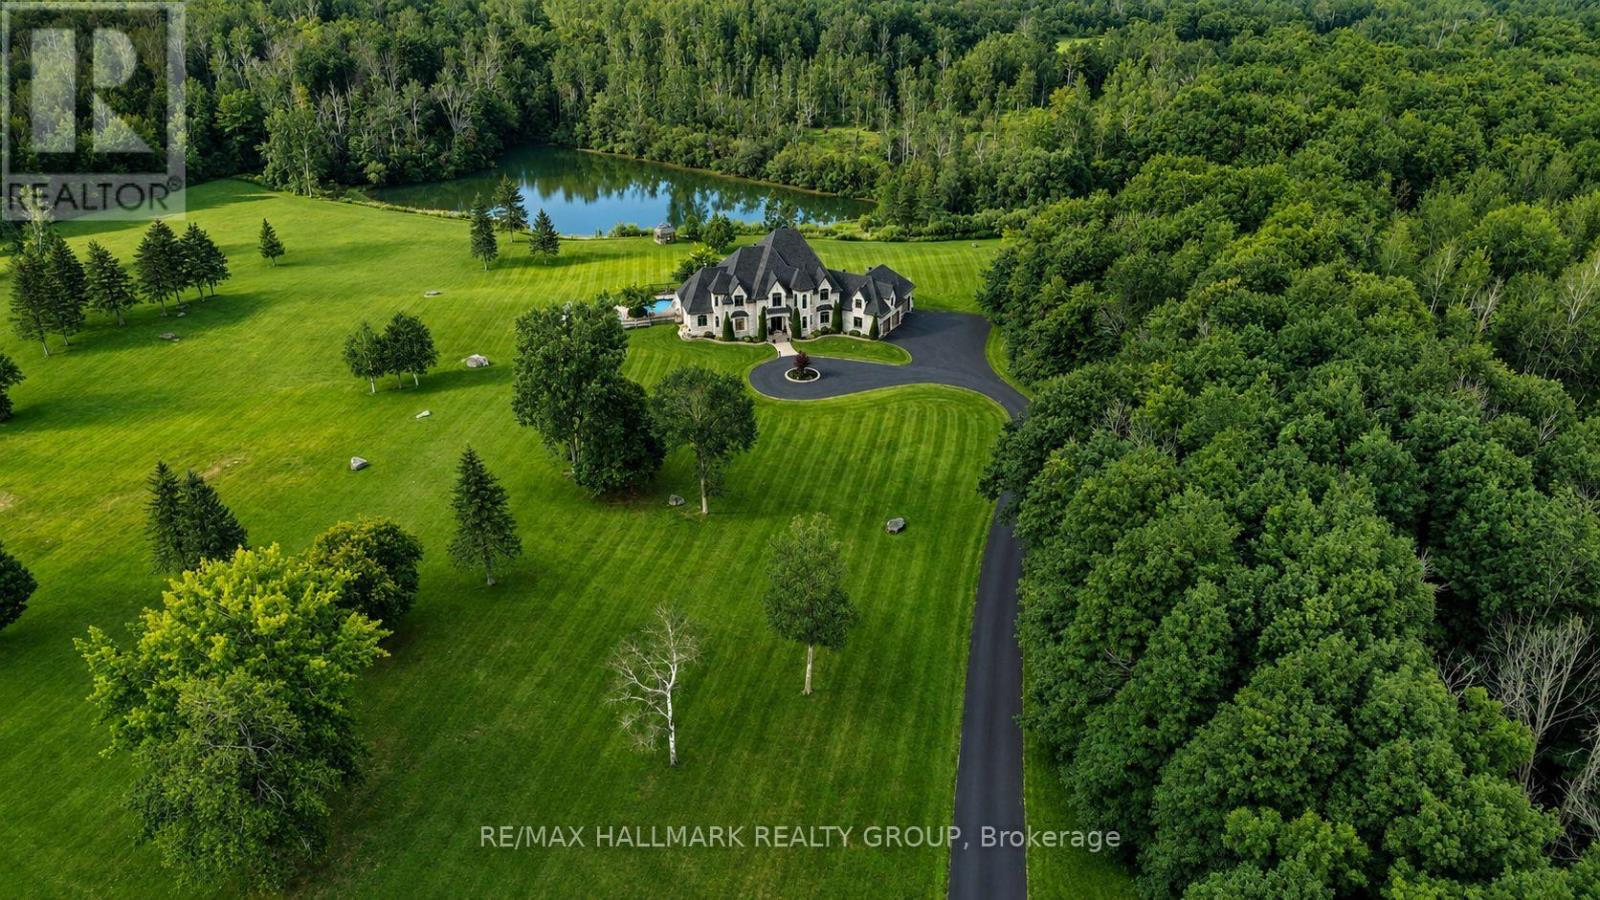
Dare to dream-and give yourself and your family the lifestyle you've always imagined. Vankleek Hill Estate is an extraordinary private domain offering 13 acres of luxurious privacy, now offered at $2,375,000.From the moment you enter the long paved driveway and wind your way through the forest, the property begins to reveal itself. The trees open to an impressive residence surrounded by manicured grounds, mature trees, expansive lawns and a picturesque private pond-a setting that feels like your own secluded resort.Offering approximately 5300 sq. ft. of living space and 7,800 sq. ft. including the basement, this remarkable home was designed to impress. A spectacular glass staircase leads to the second-floor mezzanine, while the grand living room features 18-foot ceilings, a gas fireplace and dramatic floor-to-ceiling windows, filling the home with natural light and framing beautiful views of the estate.The main-floor primary suite is a true retreat, complete with an oversized walk-in closet, luxurious ensuite and garden doors providing direct access to the covered spa and stunning inground pool area.Outside is where this property becomes truly exceptional. Acres of beautifully maintained grounds create an incredible sense of space and freedom, while the pool, spa, pond, mature forest and extensive landscaping provide endless opportunities to relax, entertain and enjoy every season.Private, prestigious and unforgettable-yet only minutes from Vankleek Hill and ideally positioned between Montreal and Ottawa.This isn't simply a home. It's 13 acres to call your own, a private estate and an entirely new lifestyle. Your private little waterfront on your own Pond. +++ Osez rêver et offrez à votre famille un domaine d'exception! Sur 13 acres privés, cette propriété prestigieuse offre 5,300 pi habitables( 7800 avec SS), piscine creusée, spa, bord de l'eau d'une étang privé, forêt mature et espaces spectaculaires. À quelques minutes de Vankleek Hill, entre Montréal et Ottawa. (id:49269)

54 Meadowcroft Crescent
Ottawa, Ontario
Welcome to 54 Meadowcroft Crescent, a beautifully maintained end-unit townhome nestled on a quiet crescent in the sought-after community of Carson Grove. Backing directly onto mature green space with no rear neighbours, this property offers a rare combination of privacy, greenery, and convenience in the heart of the city. The fully fenced backyard creates the perfect setting for relaxing outdoors, entertaining guests, or simply enjoying the peaceful treed surroundings. Inside, the home features a bright and practical layout designed for comfortable everyday living. The main floor offers inviting living and dining spaces filled with natural light, along with a functional kitchen and great flow throughout. Upstairs, you'll find three well-proportioned bedrooms and a full bathroom, providing plenty of space for families, guests, or a home office setup. The fully finished basement adds valuable additional living space ideal for a recreation room, gym, office, or media area, along with extra storage. Thoughtful updates throughout the home help create a clean, modern feel while maintaining warmth and comfort. Recent improvements include new furnace (2026), full home luxury vinyl flooring (2026), stair carpeting (2026), updated light fixtures (2026), and more. Located just minutes from the LRT, Costco, Gloucester Centre, parks, schools, walking paths, and the NRC and CSIS campuses, this location offers exceptional accessibility while still maintaining a quiet residential atmosphere. With downtown Ottawa only a short commute away, this is an ideal opportunity for first-time buyers, families, professionals, or downsizers looking for low-maintenance living without sacrificing outdoor space or privacy.54 Meadowcroft Crescent combines location, functionality, and a peaceful setting in one of Ottawa's most established neighbourhoods. (id:49269)

436 Yves Street
Clarence-Rockland, Ontario
Welcome to 436 Yves Street, a beautifully updated home offering exceptional flexibility, stylish living and the added benefit of a legal one-bedroom secondary dwelling lower level unit. The bright main residence features 3 bedrooms above grade, an inviting layout and contemporary finishes throughout. At the heart of the home is the renovated kitchen, showcasing crisp white cabinetry, quartz-style countertops, stainless steel appliances, a farmhouse sink and plenty of workspace, with an easy flow into the dining and living areas for everyday family life and entertaining. Upstairs, you'll find three comfortable bedrooms, including a spacious primary retreat with great natural light, along with an updated full bathroom. Outside, the property offers a large backyard, no rear neighbours, a generous deck and ample parking, creating plenty of space for entertaining, relaxing or future possibilities. A major highlight of this property is the legal one-bedroom secondary unit in the lower level, complete with its own kitchen, bathroom, living area, bedroom and separate entrance. This self-contained space offers fantastic versatility for rental income, multigenerational living, extended family or added privacy for an older child or guest. Located in Clarence-Rockland, 436 Yves Street offers the perfect balance of convenience and lifestyle, with easy access to everyday amenities, parks, recreation, the Ottawa River, local boat launches and the Rockland Golf Club. Whether you're looking for a home with income potential, additional living space or a property that can adapt to your needs over time, this is an opportunity that checks all the boxes. (id:49269)
46 Bank Swallow Crescent
Kitchener, Ontario
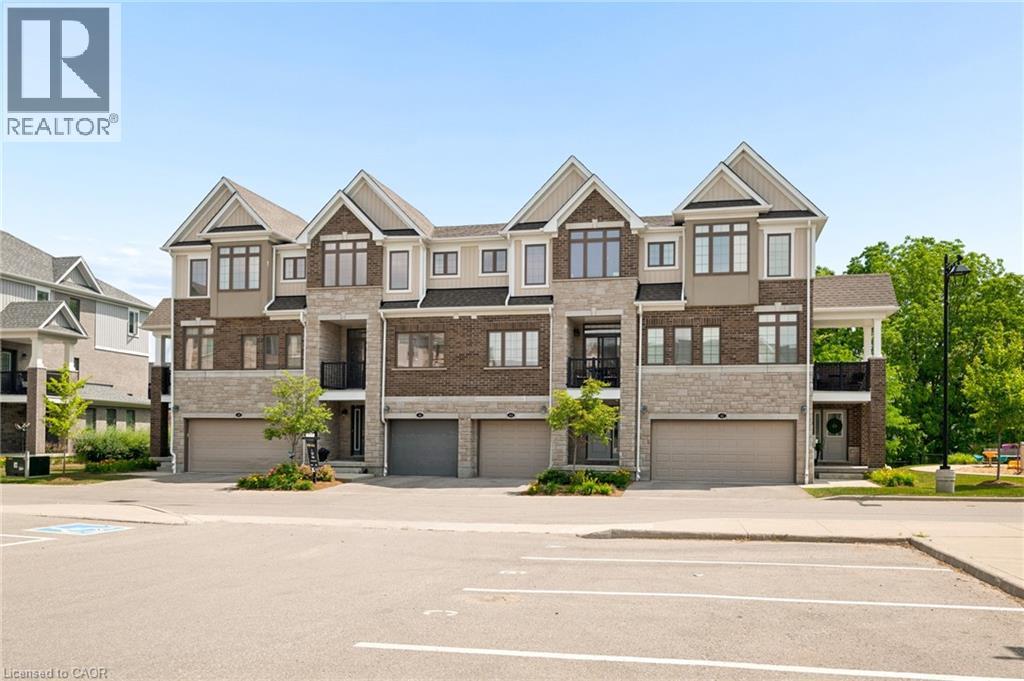
Experience refined living in this beautifully appointed 3-storey executive townhome, only 6 years old and thoughtfully upgraded throughout. This move-in ready, open-concept home offers 3 generous bedrooms, 2.5 elegant bathrooms, a walk-out basement, two parking spaces, and an EV charger port in the garage, perfectly blending luxury with everyday convenience. The chef-inspired kitchen features an upgraded range hood, pantry, under-cabinet pot lighting, and opens to a private balcony, while the spacious living area extends to a beautiful deck with a gas BBQ hookup, ideal for entertaining. Custom window coverings throughout add a polished finishing touch, while premium builder upgrades include an air purifier, kitchen pantry, upgraded staircase, designer tile, glass shower doors, and enhanced garage air sealing. Located in a sought-after, family-friendly neighbourhood close to top-rated schools, parks, shopping, transit, and commuter routes, this turnkey, low-maintenance home offers an exceptional lifestyle for families, professionals, and down-sizers alike. (id:49269)
99 Leeming Street
Hamilton, Ontario
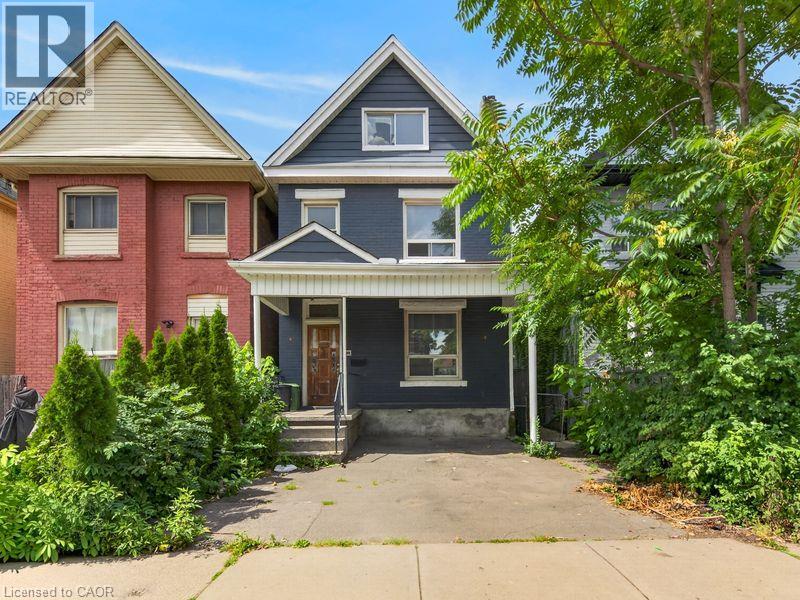
Welcome to 99 Leeming Street, a versatile 2.5-storey home offering excellent potential for investors, multi-generational living, or buyers looking to live in one unit and rent the other. The upper unit features 3 bedrooms and 1 bathroom, while the main floor unit offers a 1-bedroom layout, creating strong flexibility for rental income or extended family use. The property also includes private parking and a fully fenced backyard, adding valuable outdoor space in the city. Located in a central Hamilton neighbourhood, this property is well positioned for both owners and tenants who want convenience and accessibility. Enjoy being close to Hamilton General Hospital, St. Joseph’s Healthcare Hamilton, downtown Hamilton, public transit, major commuter routes, and everyday amenities. Tim Hortons Field is nearby, making this a great location for Hamilton Tiger-Cats fans, event-goers, and those who enjoy being close to local energy and entertainment. The area also features easy access to coffee shops, restaurants, grocery options, schools, parks, shopping centres, and major retailers. Popular Hamilton destinations such as Gage Park, Ottawa Street shopping district, James Street North, Bayfront Park, the waterfront, Dundurn Castle, and the city’s many trails and waterfalls are all part of what makes this location so attractive. Costco, Starbucks, Tim Hortons, Walmart, shopping plazas, and larger retail hubs are also within convenient driving distance, adding to the everyday practicality buyers are looking for. With its flexible two-unit layout, income potential, private parking, fenced yard, and proximity to hospitals, transit, stadium events, shopping, restaurants, and major Hamilton attractions. (id:49269)
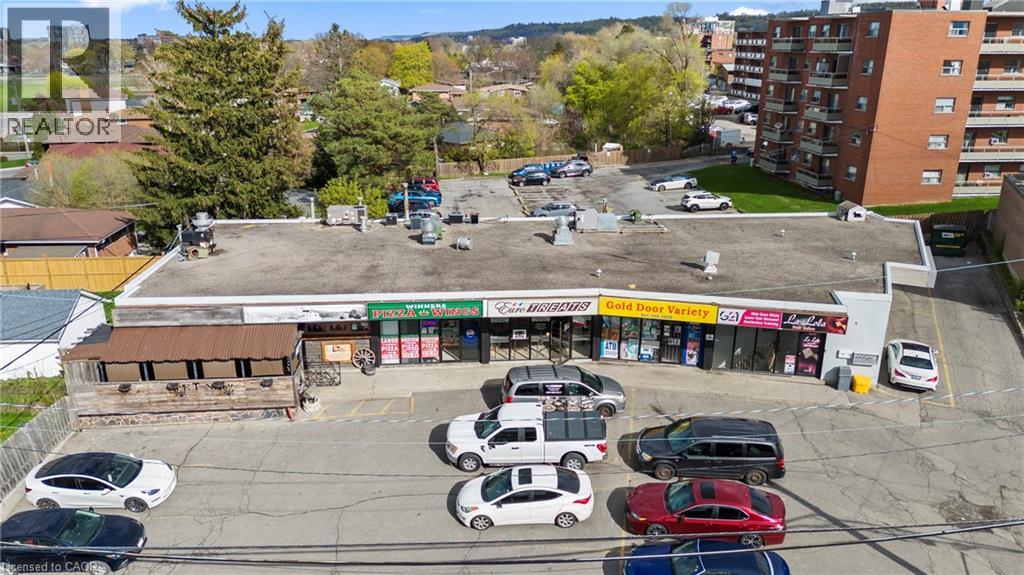
125 Gailmont Drive
Hamilton, Ontario
Rare Investment Opportunity - Established Mixed-Use Retail Plaza in Hamilton's East End. A rare opportunity to acquire a highly visible, established mixed-use retail plaza in prime East Hamilton. Situated on a high-traffic arterial road with outstanding visibility, just one minute from the Red Hill Valley Parkway and directly on a major bus route, this property offers extreme retail exposure and unbeatable convenience for commuters and local shoppers alike. The plaza features 20+ on-site parking spaces plus ample free street parking. With main floor and lower-level units occupied primarily by long-term, solid tenants and nearly fully leased, the asset delivers stable, immediate cash flow from day one.Strong Upside Potential: Take advantage of Hamilton's ongoing growth with opportunities to expand the existing footprint or redevelop in height. Whether you're an investor seeking value-add or a developer looking for intensification, this is a compelling opportunity. (id:49269)
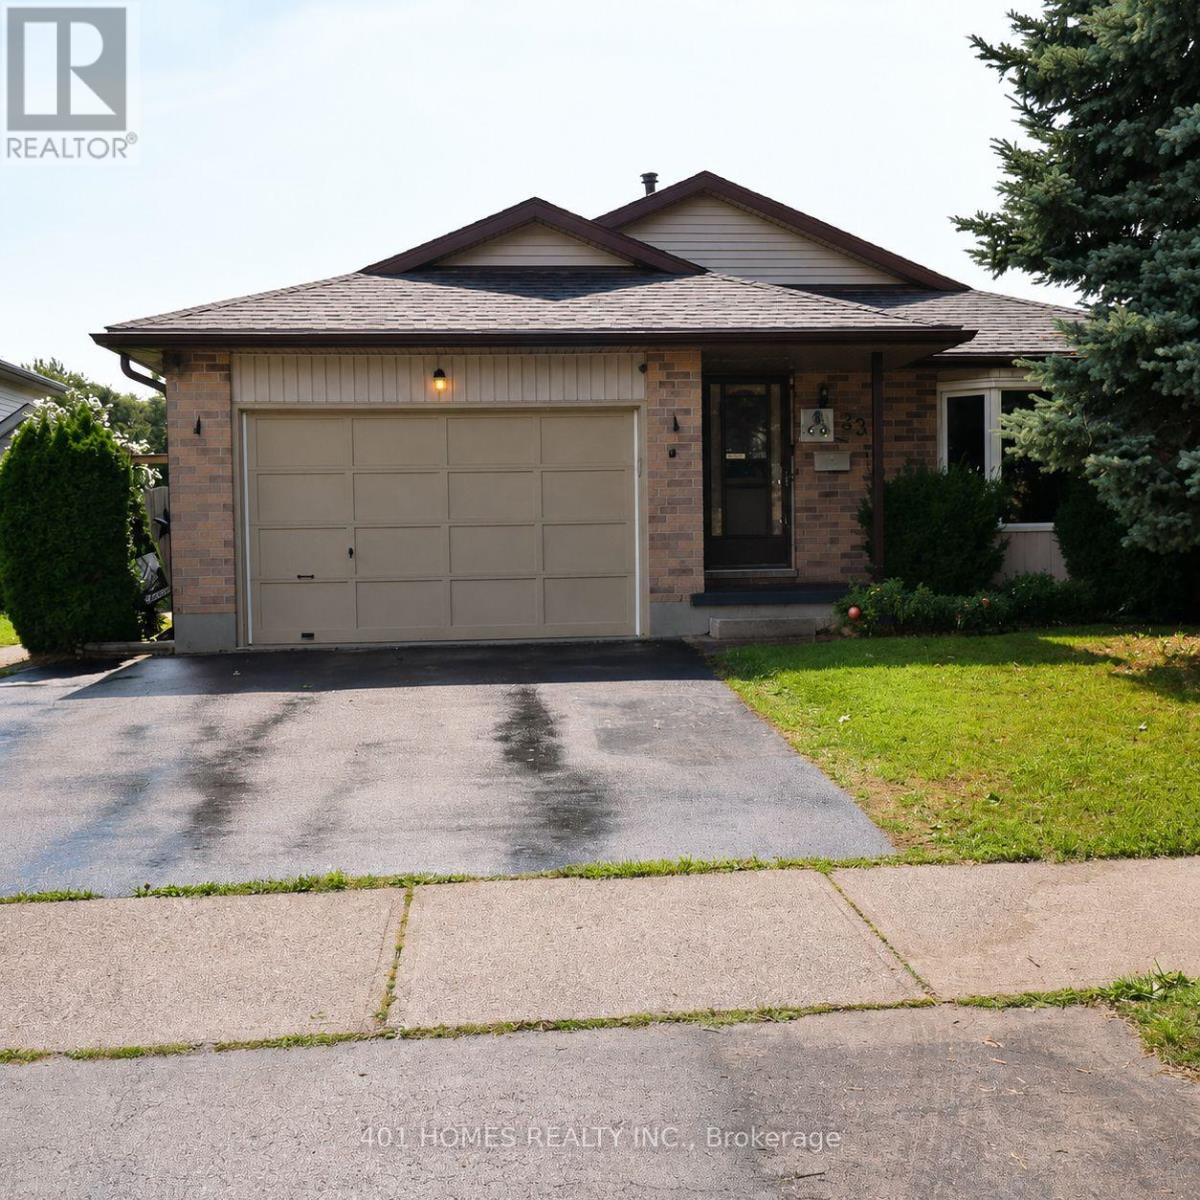
239 Saddy Avenue
London East, Ontario
Discover the charm of 239 Saddy Avenue, a lovingly maintained 4-level backsplit nestled on a spacious 60' x 130' lot in a peaceful, family-oriented area. Inside, you'll find 3 comfortable bedrooms, 2 bathrooms, a bright and cheerful kitchen, and welcoming living and dining spaces perfect for everyday living.The lower-level family room offers above-grade windows and a cozy gas fireplace, creating a warm retreat for movie nights or quiet afternoons. Step out from the kitchen onto the impressive 16' x 32' deck, overlooking a private, fenced backyard that backs onto school grounds-an ideal spot for kids to play and adults to unwind.With schools, shopping, and essential amenities just minutes away, this home offers the perfect balance of comfort, convenience, and privacy. Updates include new fencing (2021) and a furnace installed in 2025. (id:49269)
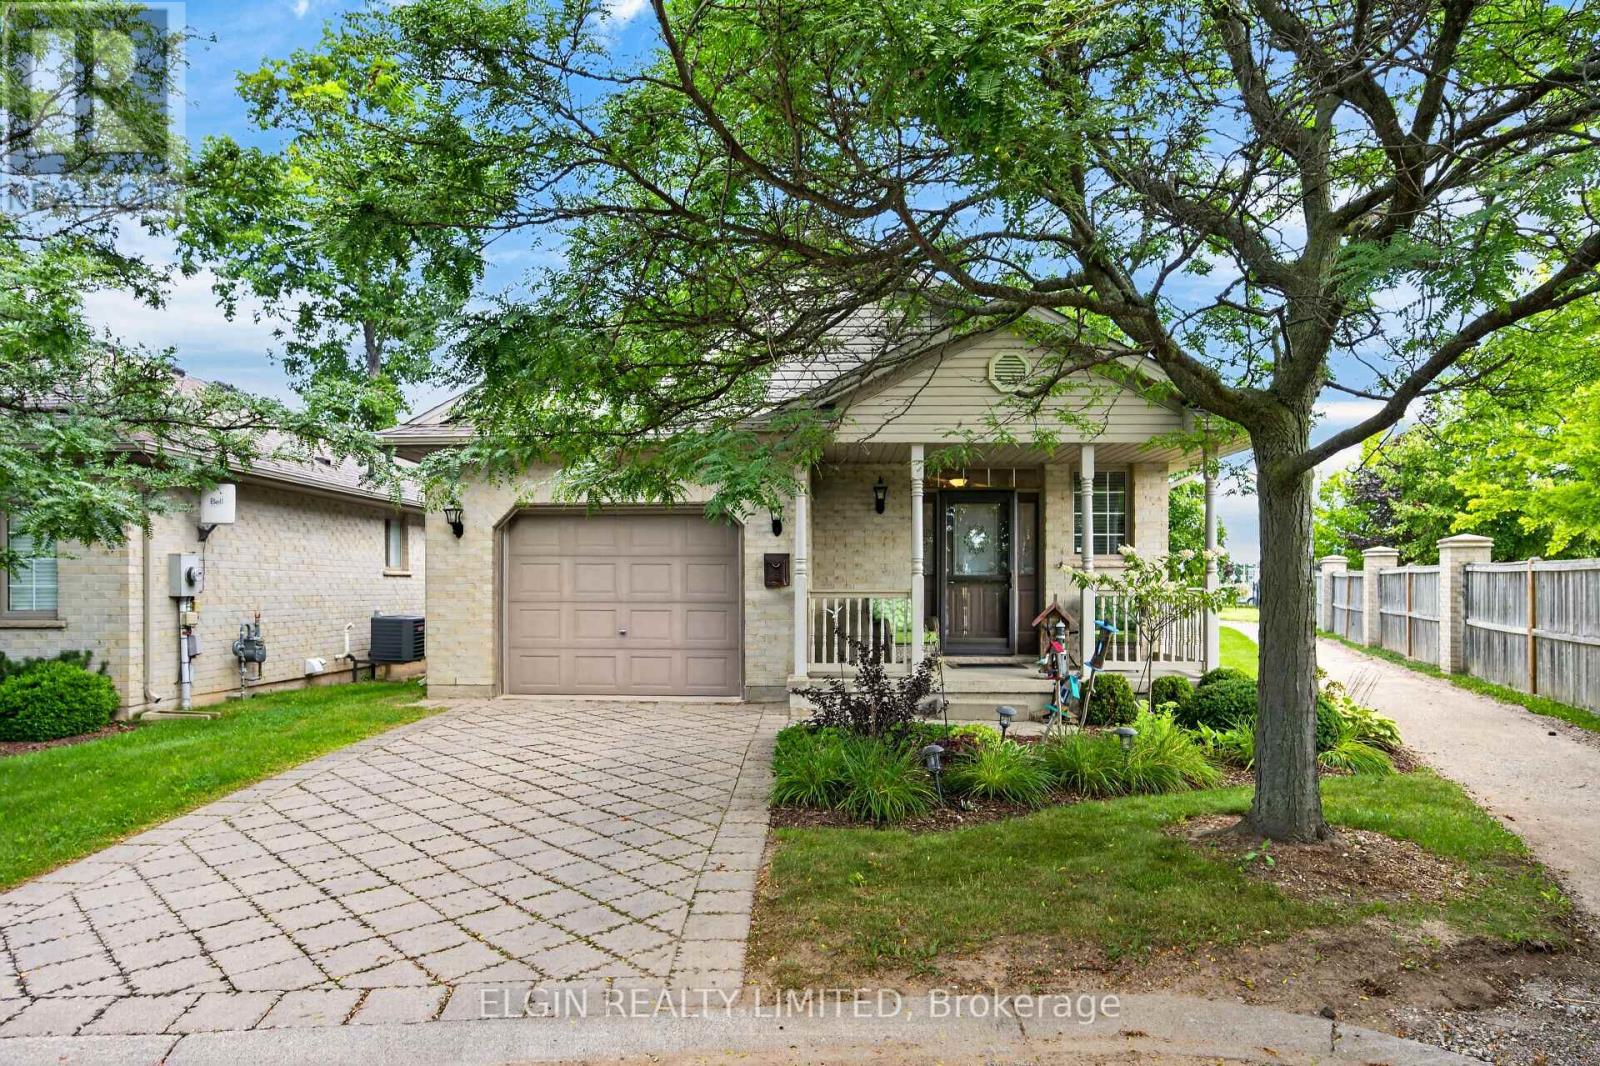
Unit #16 - 410 Burwell Road
St. Thomas, Ontario
Welcome to easy bungalow condo living in this well-appointed 2+1 bedroom, 2 bathroom home offering comfort, convenience, and thoughtful updates throughout. The main floor features: laundry for every day practicality; open concept living/dining area with corner gas fireplace, vaulted ceiling and stylish pillars; to facilitate accessibility the foyer has a wide, removable half step, both mainfloor bedrooms have 36" wide entry doors and the bathtub has a removable panel to easily convert it to a step in shower; the inviting front porch has low maintenance vinyl railings and gutter guards in the eavestroughs also reduce outdoor maintenance. The renovated kitchen/eating area with updated cupboards was completed in 2022. There's roll out pantry shelves, pretty bay window and access to a composite floor deck, awning and gas BBQ hook-up--an ideal spot to enjoy morning coffee, outdoor dining, or quiet evenings at home. The finished basement with spacious familyroom, gas fireplace, 3rd BR and 3 piece bath expands the living space with excellent flexibility for guests, hobbies or home office needs. There's plenty of storage space in the lower level while the attached 13' wide garage provides secure parking and additional storage. A walkway behind the unit (repaving in progress) and a park across the street from the complex add to the peaceful setting and everyday enjoyment. Enjoy the benefits of condo living with added control over your exterior maintenance and front garden. Condo fees cover snow plowing for the driveway and sidewalks, as well as lawn mowing, helping to keep day-to-day upkeep simple year-round. Guest parking is just across from the unit. This comfortable, low-maintenance bungalow condo with great indoor and outdoor features is ready to welcome its next owner. (id:49269)
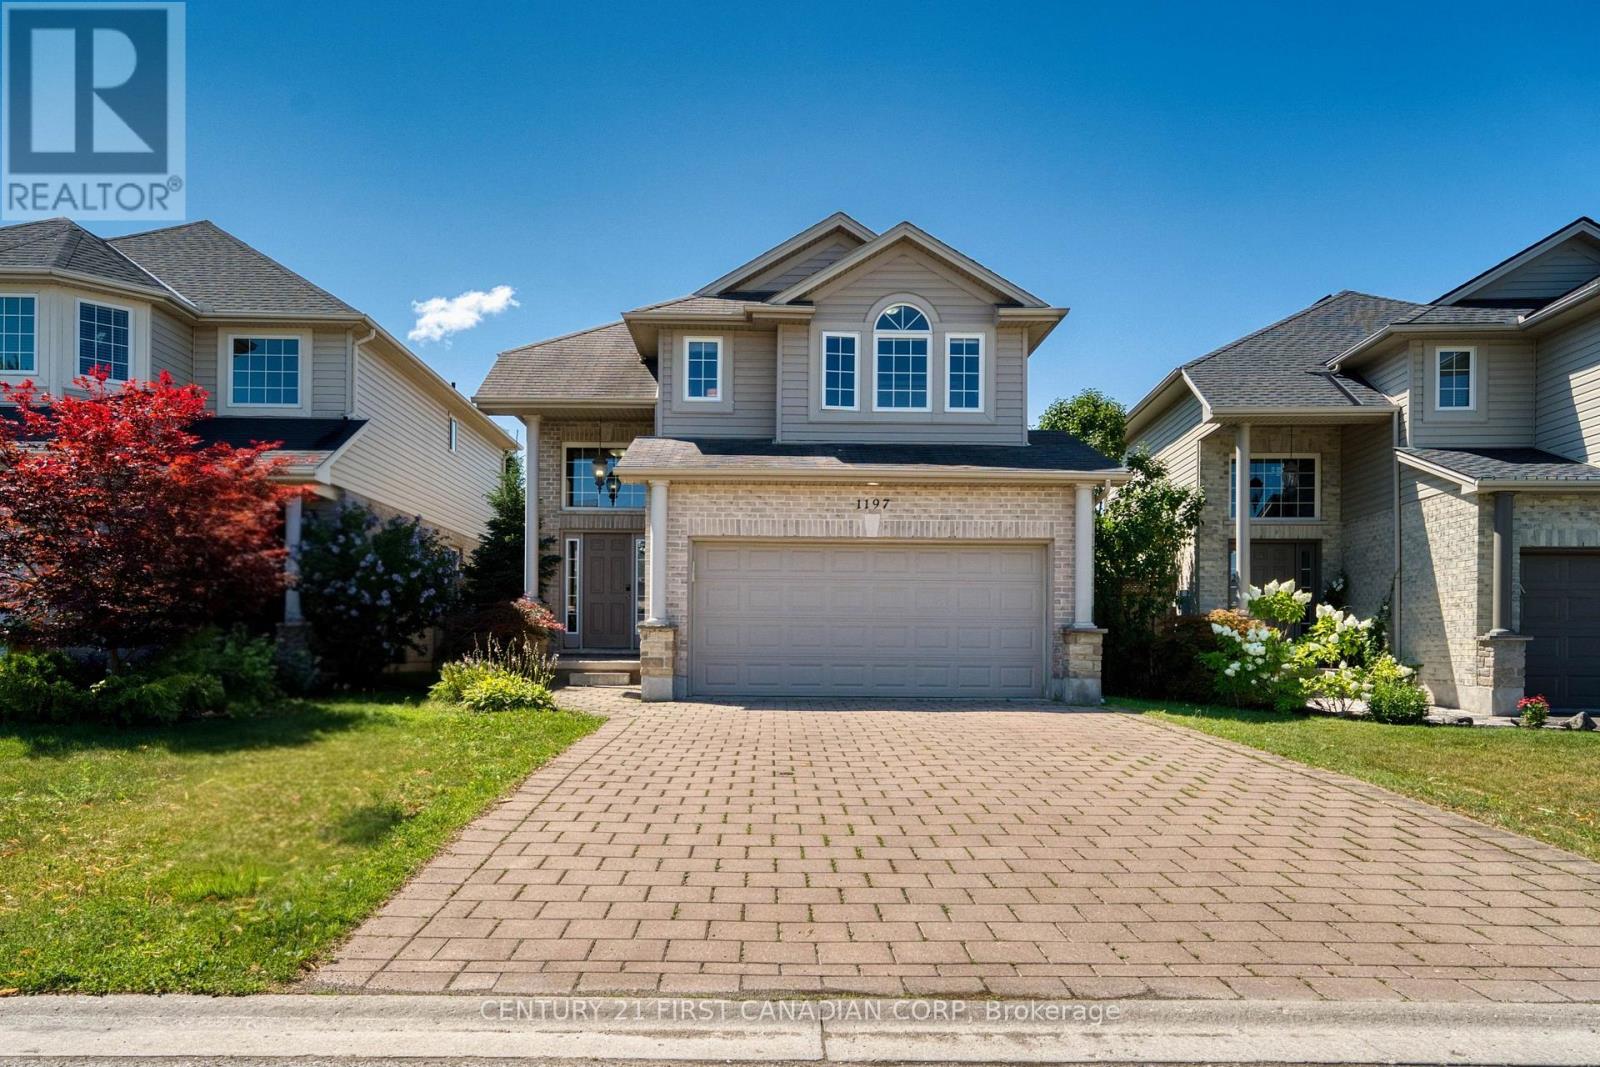
1197 Smither Road
London North, Ontario
Welcome to desirable Hyde Park! This beautifully maintained two-storey family home offers the perfect combination of space, functionality, and comfort in one of Northwest London's most sought-after neighbourhoods. The main level welcomes you with a bright, open-concept layout featuring a dramatic two-storey foyer, hardwood and ceramic flooring, convenient main-floor laundry, and a spacious chef-inspired kitchen with ample cabinetry and workspace-perfect for both everyday living and entertaining. The kitchen is equipped with a 2-year-old refrigerator and a new microwave, offering both style and peace of mind. The cozy living room is centered around a beautiful fireplace, creating a warm and inviting atmosphere that's perfect for relaxing with family or entertaining guests throughout the year. Upstairs, you'll find three generously sized bedrooms, including a spacious primary retreat featuring elegant double French doors, a walk-in closet, and a private 4-piece ensuite. Two additional large bedrooms and a beautifully finished full bathroom complete the upper level. The fully finished basement offers exceptional versatility, highlighted by a stunning custom built-in fireplace feature wall with shelving that creates a warm and inviting family room. A potential fifth bedroom. A full bedroom with a closet and full bathroom are already in place, making this an excellent option for growing families, guests, or a home office. Additional updates include newer light fixtures, custom built-ins, and a beautifully updated lower-level bathroom. You'll enjoy easy access to excellent schools, parks, shopping, restaurants, Western University, University Hospital, and all the amenities that Northwest London has to offer. (id:49269)
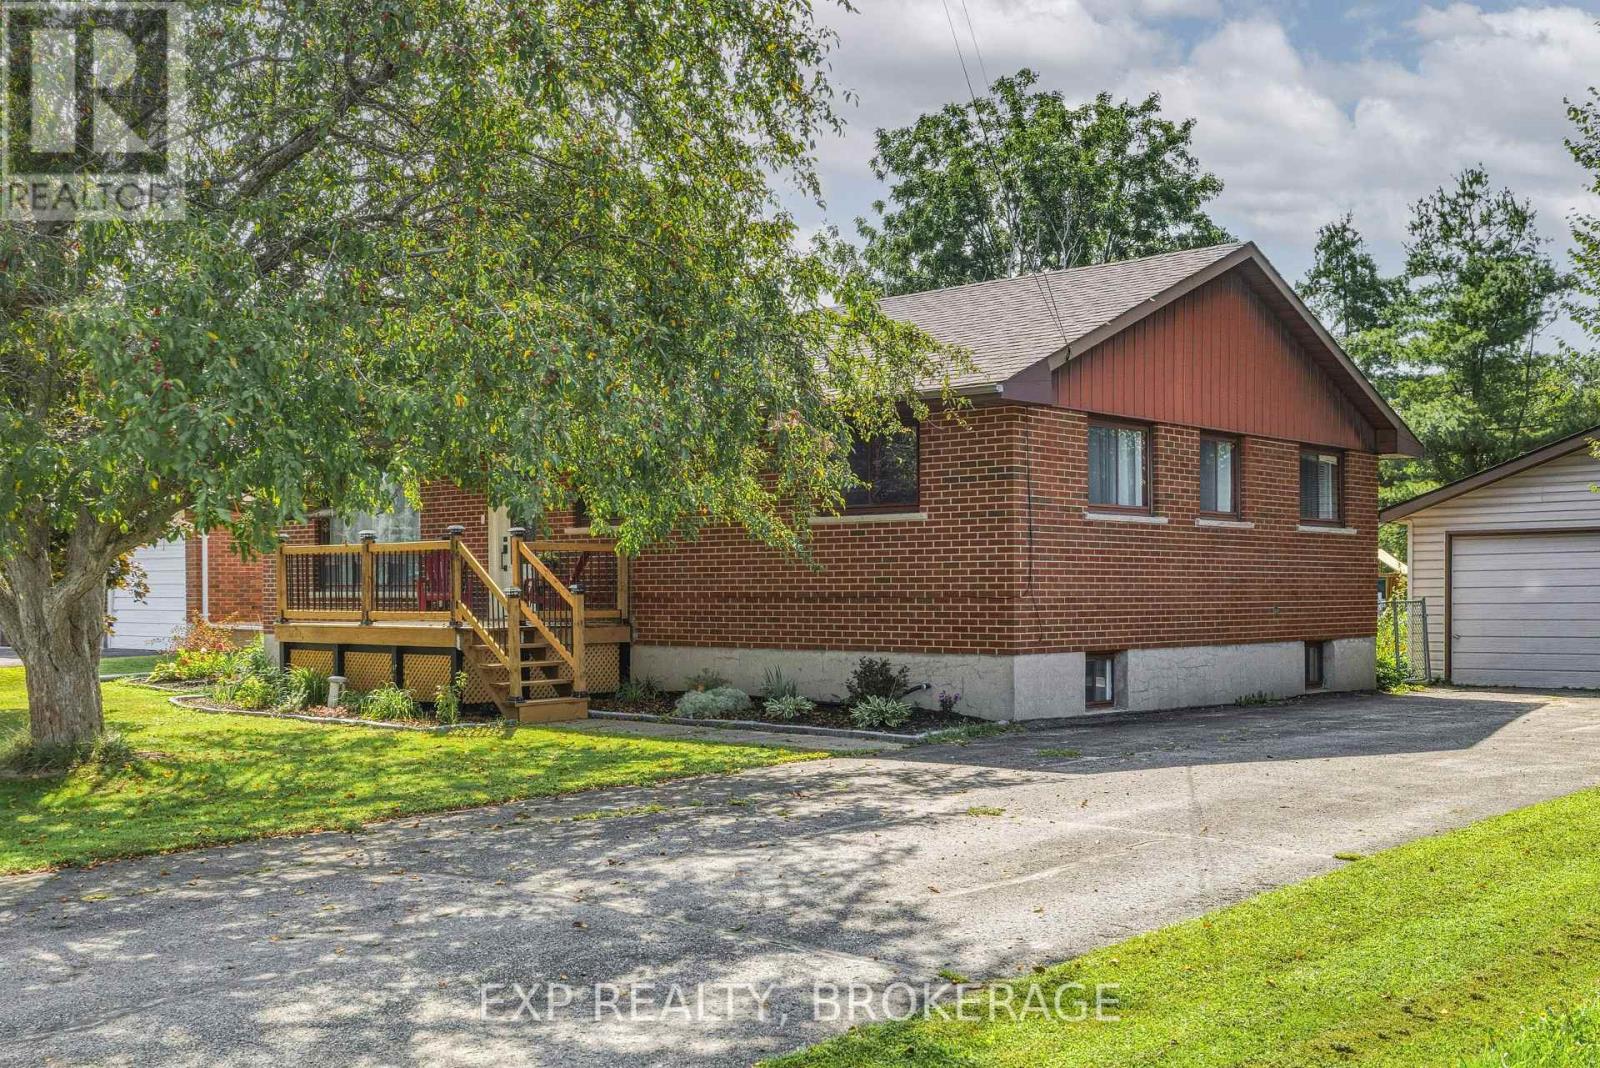
1531 Unity Road
Kingston, Ontario
Located just north of Highway 401, 1531 Unity Road offers an easy commute to Kingston while providing plenty of space to enjoy country living. The bright and welcoming main level features an open living area, three comfortable bedrooms, a 4-piece bath 2 piece bath and an updated kitchen and dining area complete with tiled backsplash, elevated cabinetry, and crown moulding. The lower level offers a large open recreation room , bedroom with flexible space for an office or studio, plus convenient walk-up access to the rear yard, perfect for creating an in-law suite. Outside, enjoy a deep, fully fenced lot with an inviting on-ground pool, perfect for summer entertaining, along with a detached double-car garage offering plenty of room for vehicles, storage, or hobbies. A great opportunity to enjoy space, privacy, and convenience just minutes from Kingston. (id:49269)
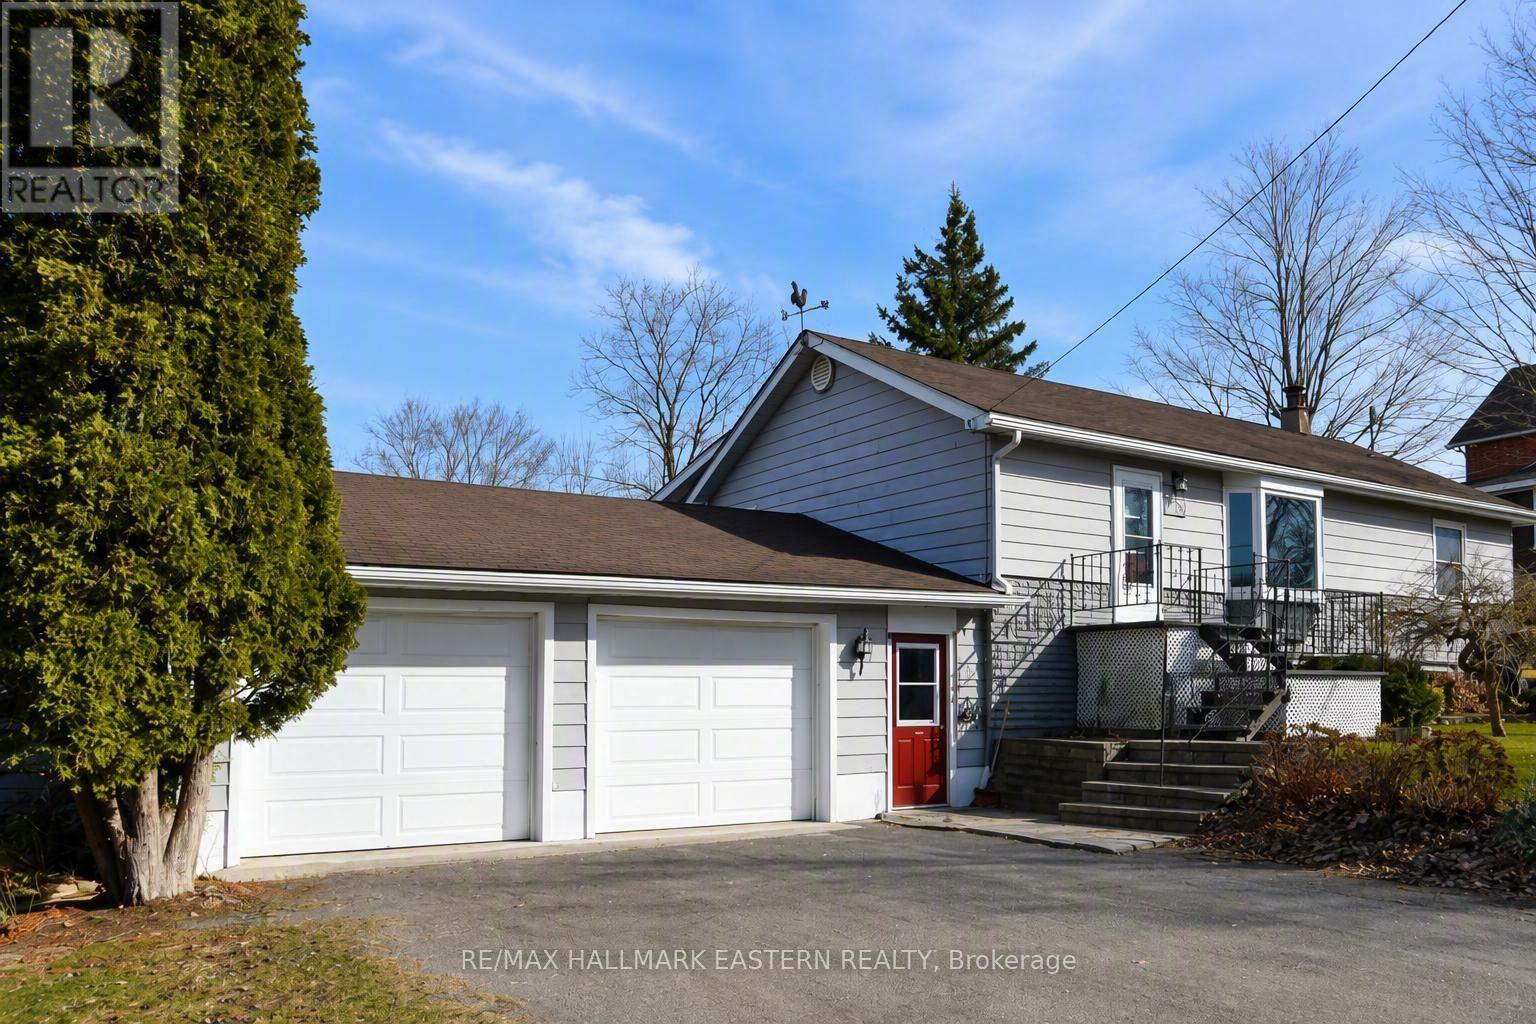
273 Victoria Street
Trent Hills, Ontario
273 Victoria Street in Campbellford is a beautifully refreshed raised bungalow offering a four-season sunroom, finished basement, recent updates and a deep, private backyard in a convenient edge-of-town location. It is a comfortable, flexible home that feels welcoming from the moment you step inside. The main level features fresh flooring throughout the living room, hallway and sunroom, along with brand-new carpeting in the primary bedroom. The updated eat-in kitchen provides plenty of room for family meals and casual gatherings, with an easy flow into the main living area. The home's best features is the bright four-season sunroom. It is a peaceful place to enjoy your morning coffee, read a book, entertain friends or take in the backyard views. It could also work well as a home office, hobby room or additional sitting area. The finished basement adds valuable living space and has been refreshed with new carpeting. A cozy gas stove, bathroom rough-in and versatile layout provide several possibilities for a family room, games area, gym, guest space or home office. New flooring in the lower entryway and breezeway adds to the home's clean, move-in-ready feel. Several important updates have already been completed, including a furnace and shingles approximately four years old, plus an air conditioner and water heater approximately one year old. Ages are based on information provided by the seller. Outside, the deep and private backyard offers room to garden, entertain, relax, or give children and pets space to play. Located near the edge of Campbellford, this Trent Hills home offers a quieter setting without giving up everyday convenience. Downtown shopping, restaurants, parks, walking trails, the Trent River, Campbellford Memorial Hospital and the award-winning Dooher's Bakery are all nearby. Fresh updates, flexible living space, a four-season sunroom and an impressive backyard property. Welcome to 273 Victoria Street. Come take a look and imagine yourself at home. (id:49269)