
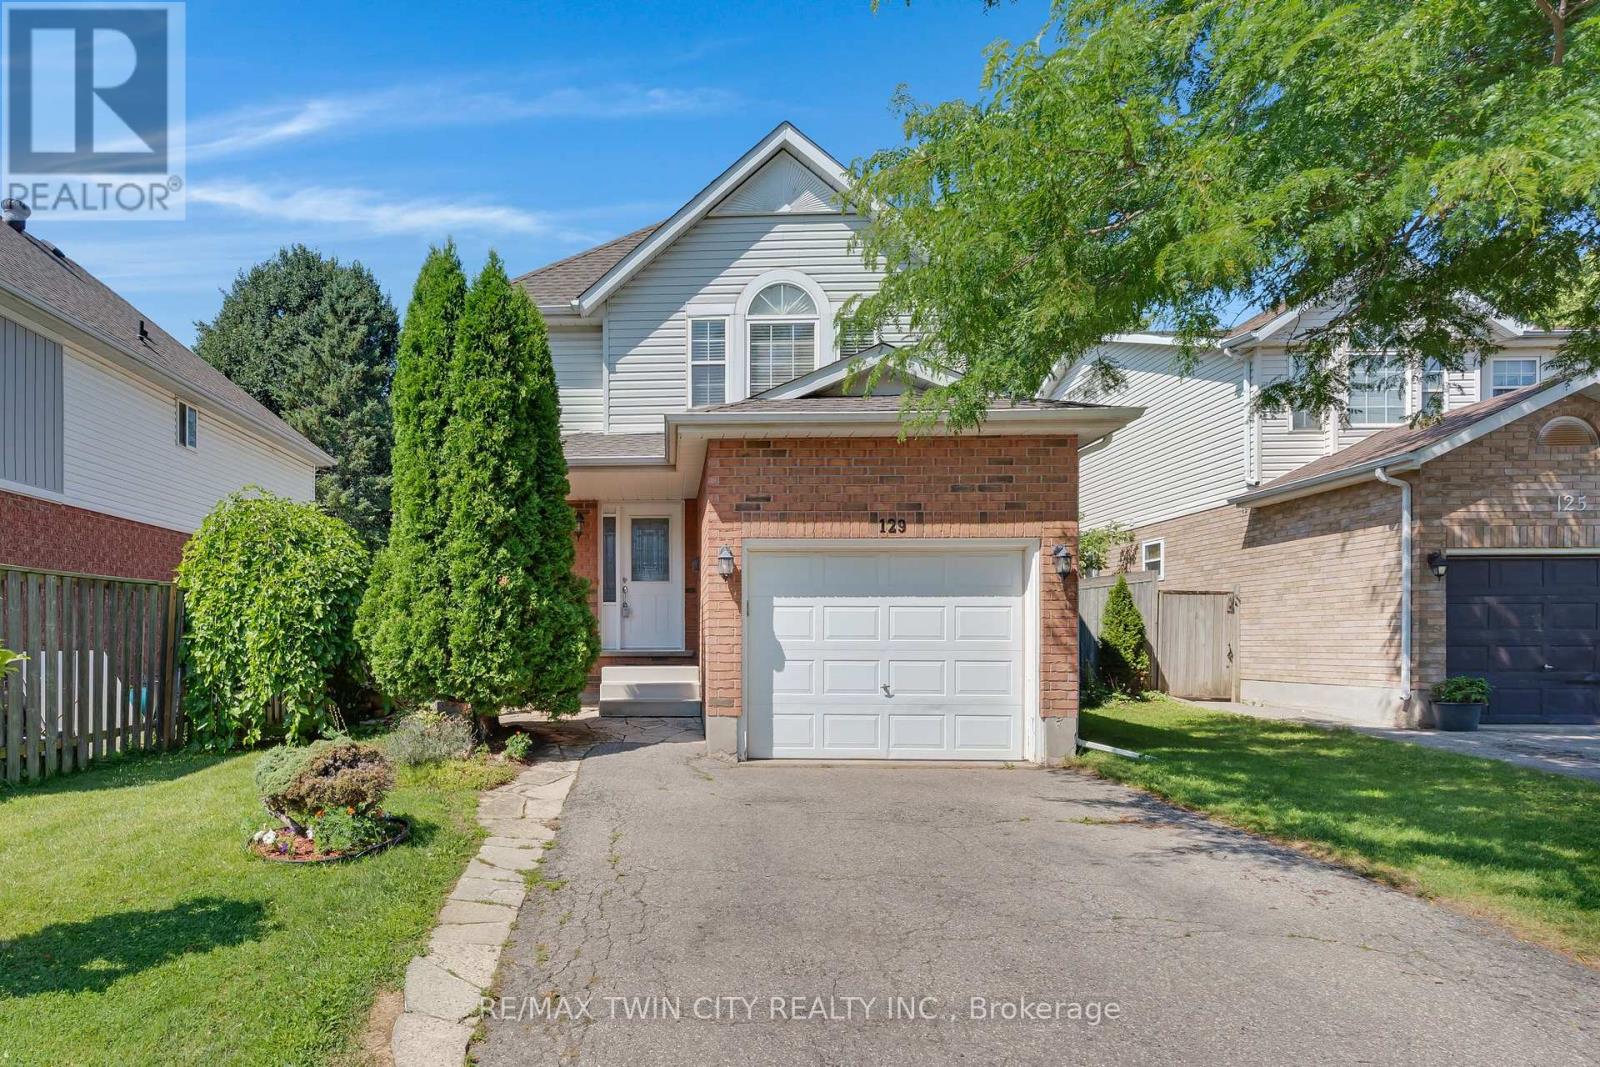
129 Kovac Road
Cambridge, Ontario
Welcome to 129 Kovac Road, Cambridge! This well maintained two storey home offers a functional layout, comfortable living spaces, and a fantastic location, making it an excellent opportunity for first time buyers, young families, or those looking to downsize without compromising on space. Step inside to a welcoming main floor featuring convenient inside access to the single car garage, a 2 piece powder room, and an open concept kitchen that flows seamlessly into the dining and living areas. Designed with everyday living and entertaining in mind, this bright and inviting space extends through sliding doors to the fully fenced backyard, perfect for children, pets, summer BBQs, or simply relaxing outdoors. Upstairs, you'll find two generously sized bedrooms, including a spacious primary retreat filled with natural light and complete with its own private 3 piece ensuite. An additional 4 piece bathroom completes the second level, providing convenience for family and guests alike. The finished basement adds valuable living space with a cozy gas fireplace, creating the perfect spot for movie nights, a home office, or recreation area. A dedicated laundry room and ample storage space complete the lower level. Located in one of Cambridge's desirable family friendly neighbourhoods, this home offers exceptional convenience with quick access to Highway 401, making commuting to Kitchener, Waterloo, Guelph, or the GTA a breeze. You'll enjoy being just minutes from excellent schools, parks, walking trails, and everyday amenities, including Cambridge Centre, major grocery stores, restaurants, and shopping. This is a wonderful opportunity to enjoy a move in ready home in a location that truly has it all. (id:49269)
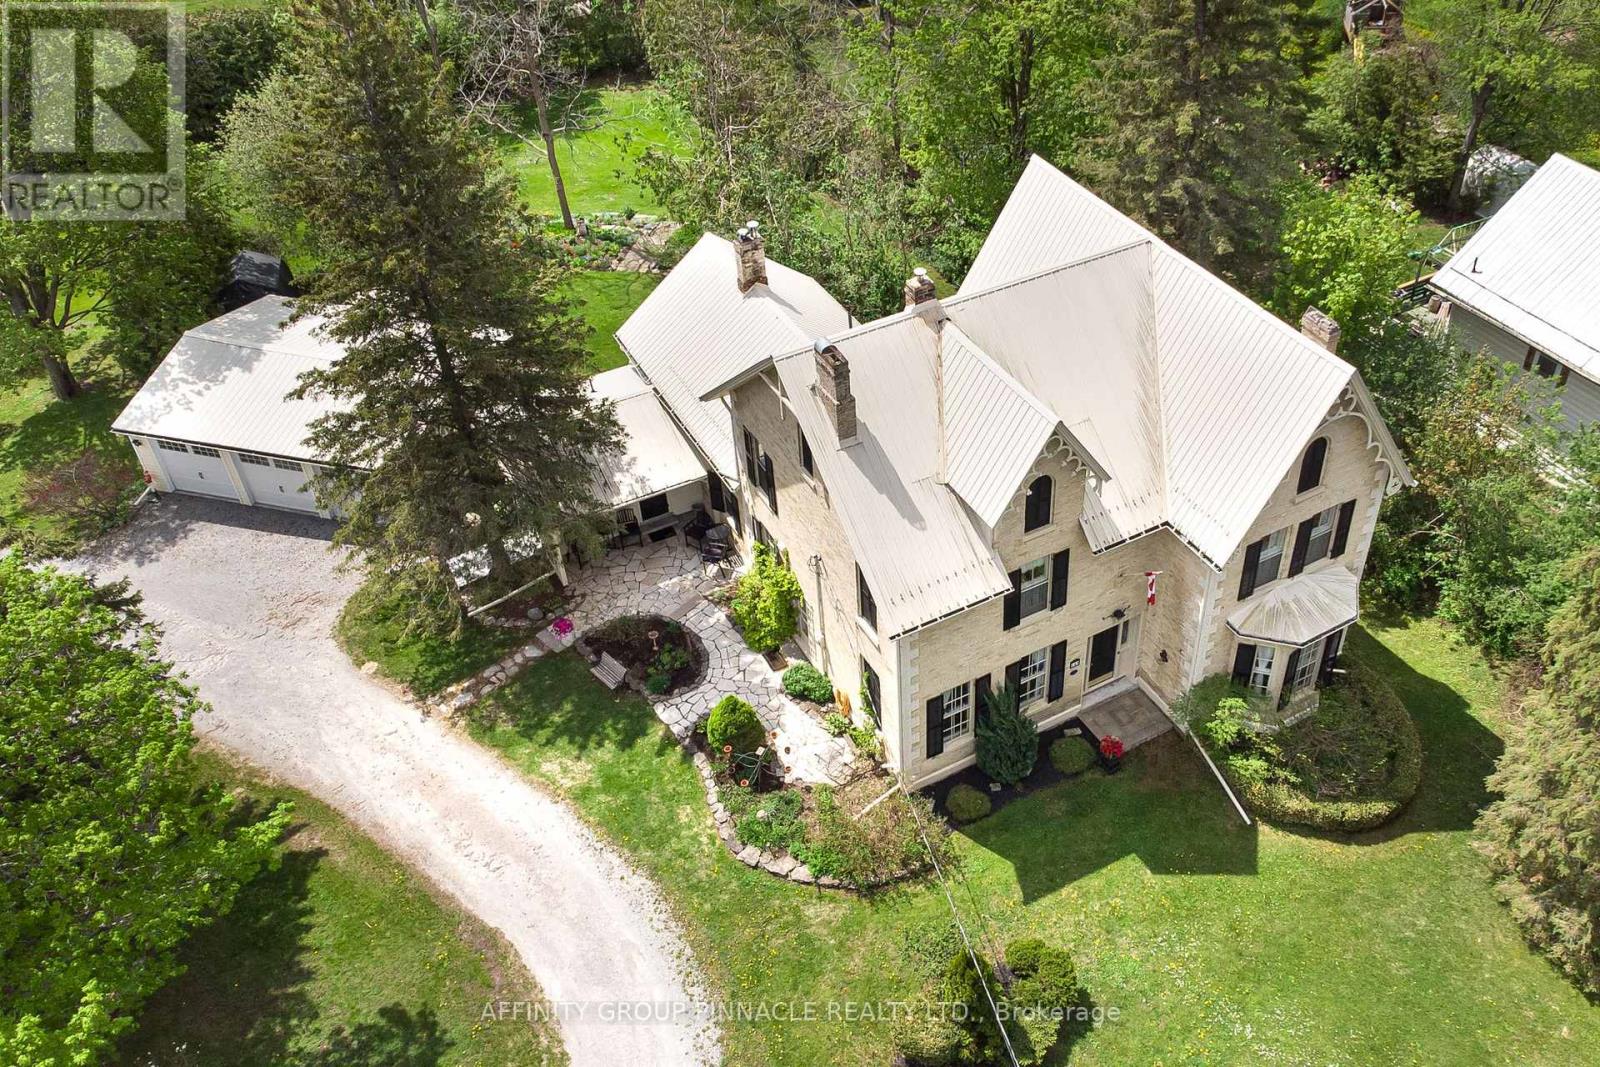
145 King Street
Kawartha Lakes, Ontario
An extraordinary offering, this historically significant residence was built in 1867 for the Right Honourable John Morrison, who served as Reeve of Eldon and was later elected to the first Dominion Parliament as the representative for Victoria North. Revered as "Morrison House" and "Quality Hill," the home showcases a remarkable legacy, with plans and many of its architecturally significant details imported from Scotland. Rich in character and timeless elegance, the home retains an exceptional collection of original features, including a grand foyer with a walnut staircase, 10-foot ceilings on the main floor, three faux marble fireplaces imported from Scotland, one updated with a propane insert, a formal dining room adjoining the butler's kitchen, and original wide-plank red pine flooring throughout. Offering 4 bedrooms, 3 bathrooms, and a generous loft room above the kitchen, the residence also boasts spacious principal rooms, a beautifully renovated triple-car garage, and a serene verandah overlooking the rear of the property. Thoughtfully enhanced for modern living, the home is further distinguished by a professionally designed chef's kitchen with high-end appliances, as well as a wood stove, New 2026 Lennox propane furnace, New 2026 Heat Pump (rated to -20) , central air, and updated wiring and plumbing. (id:49269)
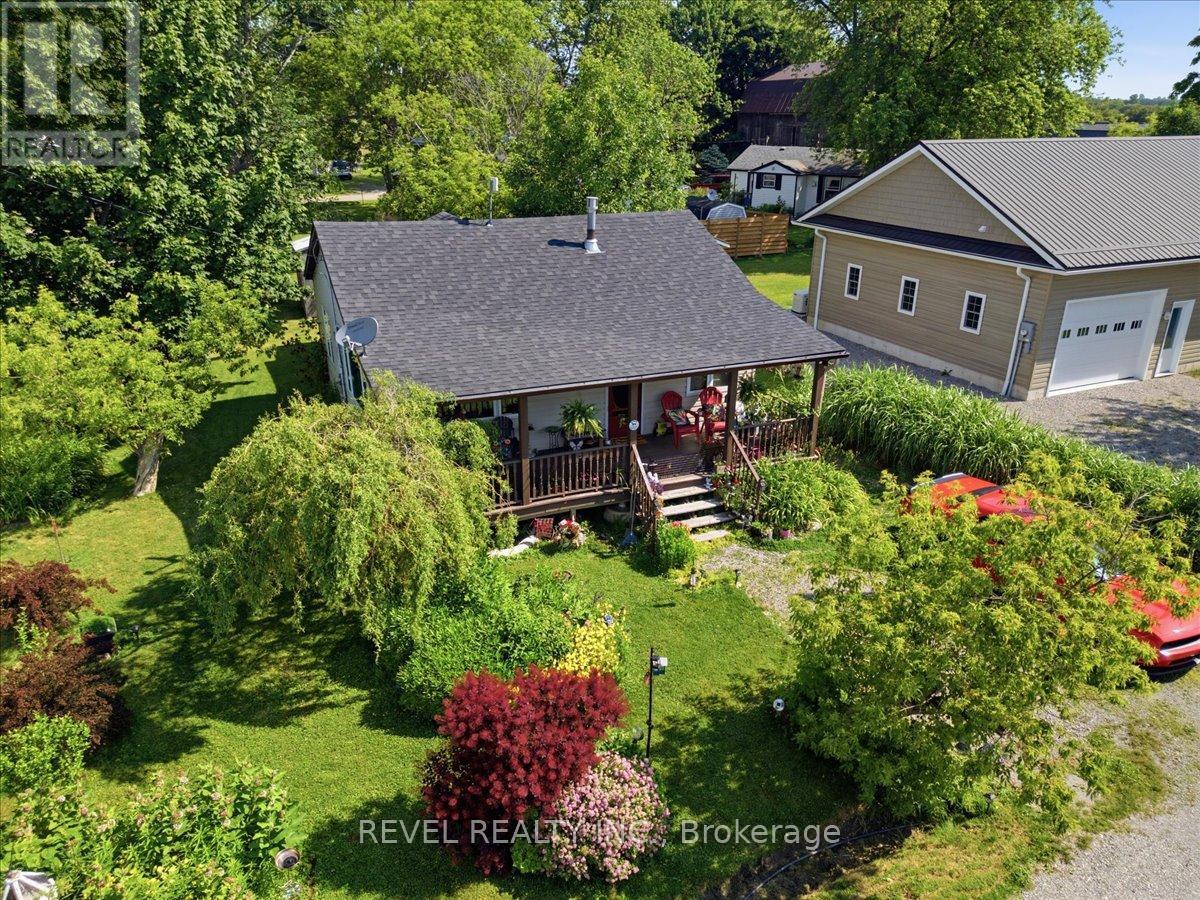
13 Winger Drive
Haldimand, Ontario
This beautifully maintained home offers the perfect blend of comfort, style, and location-just steps from the sandy shores of Lake Erie and Selkirk Provincial Park, where you can enjoy year-round, 24/7 access to the beach and nature trails. Situated on a spacious lot with a lovely landscaped garden, this property is ideal for those seeking peaceful lakeside living. Inside, you'll be welcomed by an inviting open-concept layout featuring soaring ceilings, abundant natural light, and a cozy gas fireplace that creates a warm and welcoming atmosphere. The well-appointed kitchen is complete with stainless steel appliances and flows seamlessly into the living area, making it perfect for entertaining or everyday living. Relax and unwind on one of the two large covered porches, offering the perfect space to enjoy your morning coffee or evening sunsets. The spacious bathroom features a luxurious jetted bathtub, creating your own private retreat. Whether you're looking for a year-round residence or a weekend escape, this exceptional property combines comfort, charm, and an unbeatable location just moments from Lake Erie. (id:49269)
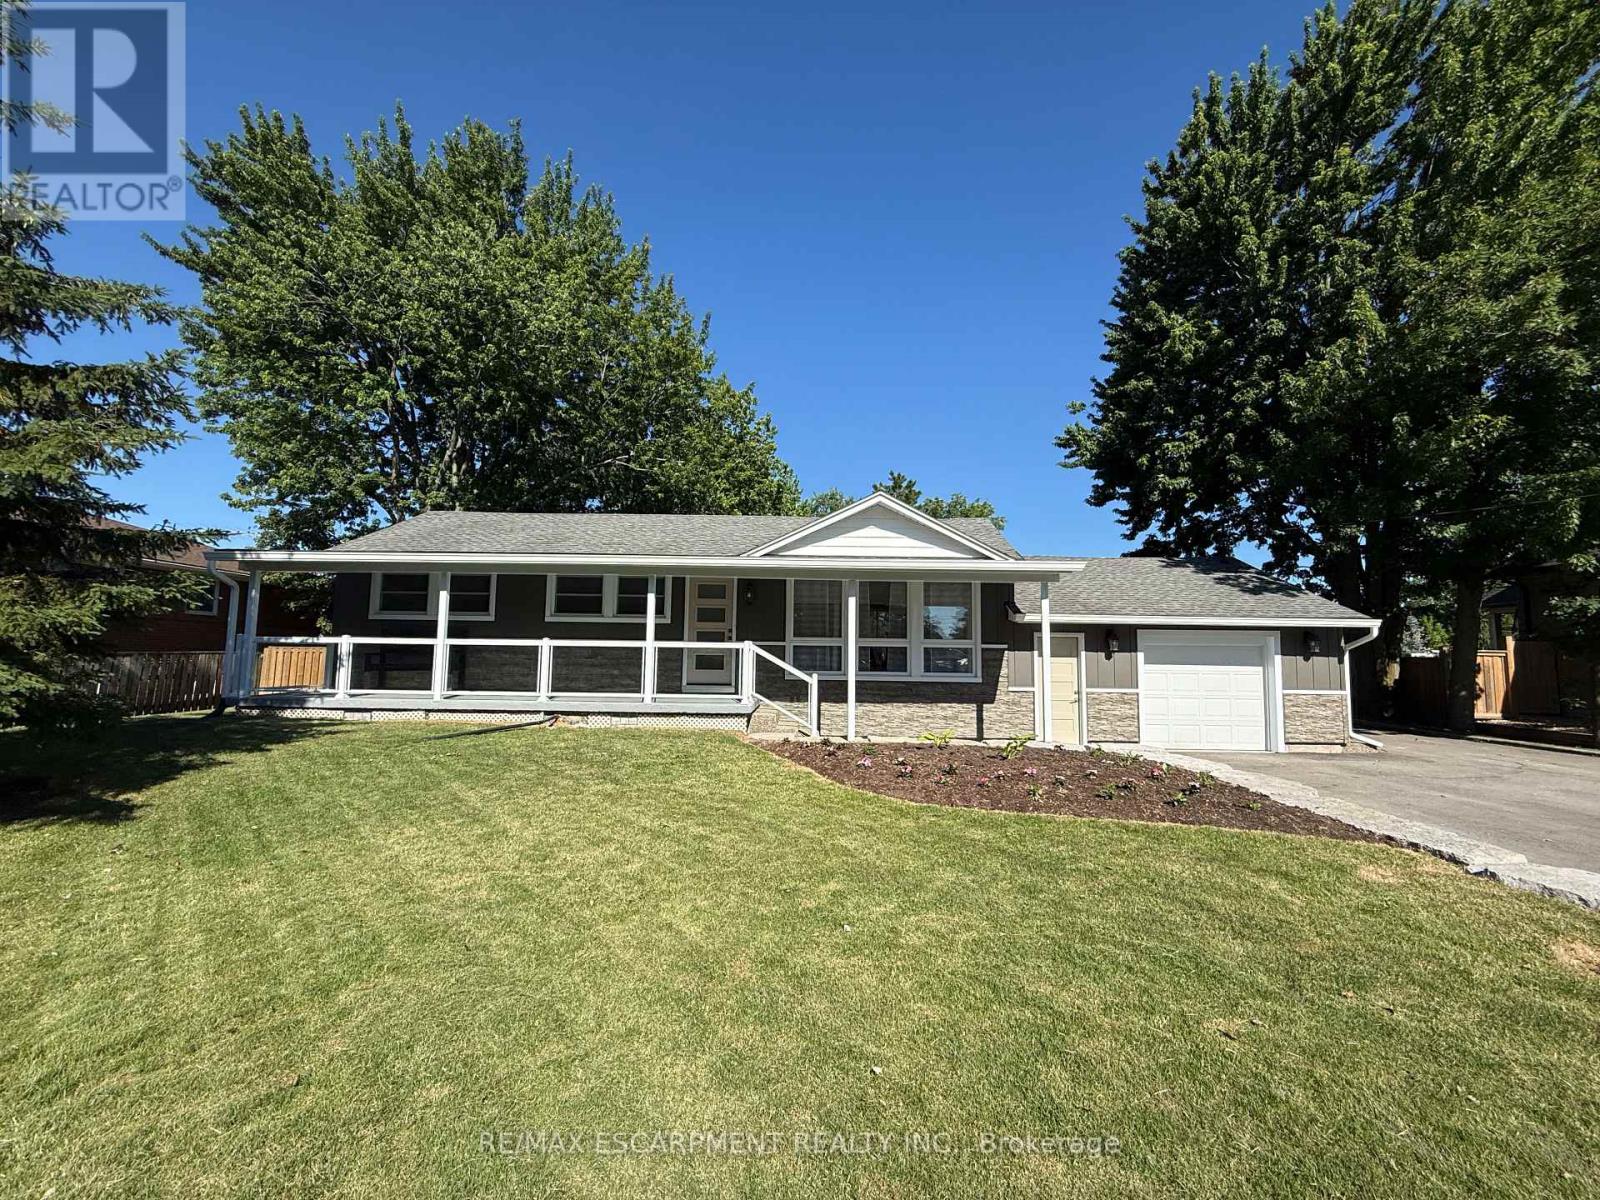
99 Byron Avenue
Hamilton, Ontario
Welcome to 99 Byron Avenue in Stoney Creek, a beautifully renovated 2+1 bedroom home situated on an impressive 100 x 150 ft. lot that may offer future severance potential. Extensively updated inside and out, this move-in-ready property offers modern finishes, quality workmanship, and exceptional living space.The exterior has been completely refreshed with new vinyl siding, soffit, fascia, eavestroughs, railings, two new front entry doors with updated hardware, a new rear garage door, a new garage-to-home entry door, and a new basement storage/cantina door. Both the front and rear covered porches provide excellent outdoor living spaces, while the backyard also features a newly installed concrete patio and gas hookup for entertaining.Inside, the bright open-concept main level showcases vaulted ceilings in the kitchen, dinette, and living room, enhanced by new flooring and pot lights throughout. The fully renovated kitchen features new cabinetry, quartz countertops, a centre island, pantry, and ample storage.The spacious primary bedroom includes a large walk-in closet, while the main-level 4-piece bathroom features a new vanity. The finished basement offers additional living space with a third bedroom, pot lights, a fully renovated 3-piece bathroom with a glass shower, and convenient walk-up/walk-down access to the garage, providing excellent flexibility and potential.Additional updates include new windows in the kitchen, garage, and bathroom, fresh paint throughout, all new electrical wiring and panel, updated plumbing and fixtures, new sump pumps at the front and rear of the home, and foundation waterproofing around the entire house.Ideally located close to shopping, parks, recreation centres, golf courses, scenic trails, and offering quick access to the Lincoln M. Alexander Parkway and Red Hill Valley Parkway, this extensively renovated Stoney Creek home perfectly combines modern updates, comfort, and convenience. (id:49269)
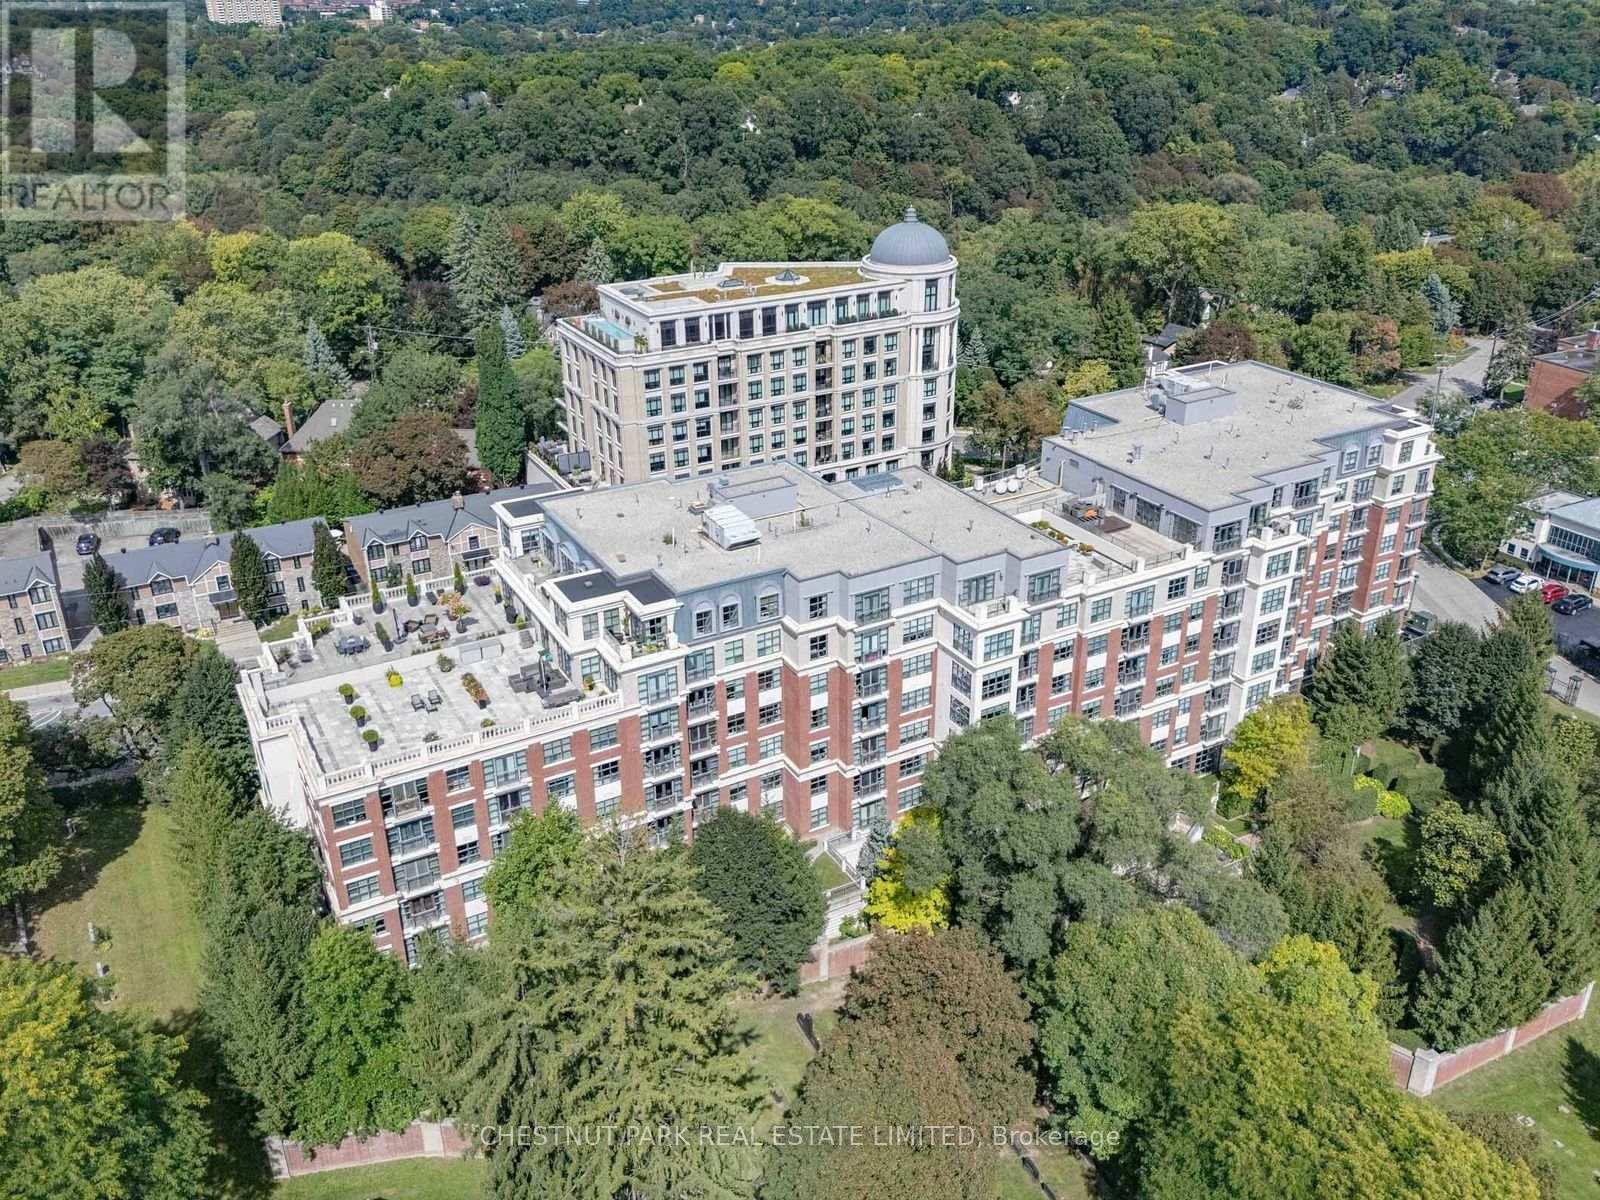
311 - 2855 Bloor Street W
Toronto, Ontario
Welcome to The Kingsway Condominium - an exceptional urban oasis in one of Toronto's most coveted neighbourhoods. This beautifully & tastefully updated and renovated 1+1 unit is a rare opportunity to enjoy refined condominium living with an extraordinary sense of privacy & tranquility. Quietly positioned on the south side of this elegant building, the suite overlooks lush gardens & offers magnificent views with complete privacy. Bathed in natural sunlight throughout the day, the home feels bright, warm, & wonderfully serene - a true hidden gem in the heart of the city. The Kingsway offers an unparalleled setting surrounded by spectacular ravines, parks, shops, restaurants, transit, the Humber River, and Lake Ontario. The neighbourhood combines the charm of an established community with easy access to vibrant urban amenities, creating an ideal balance between nature and city living. Residents enjoy an impressive array of amenities, including 24-hour concierge service, guest suites, a fitness centre, indoor pool, multipurpose/media room, and beautifully maintained outdoor gardens. The building itself exudes a sense of elegance, comfort, and community. Conveniently tucked between two vibrant high streets, you'll find an abundance of wonderful shops, cafes, and restaurants just moments away. With easy access to the TTC and major highways, exploring Toronto is effortless. A sophisticated home, a peaceful retreat, and an exceptional location - The Kingsway is truly a special place to call home. (id:49269)
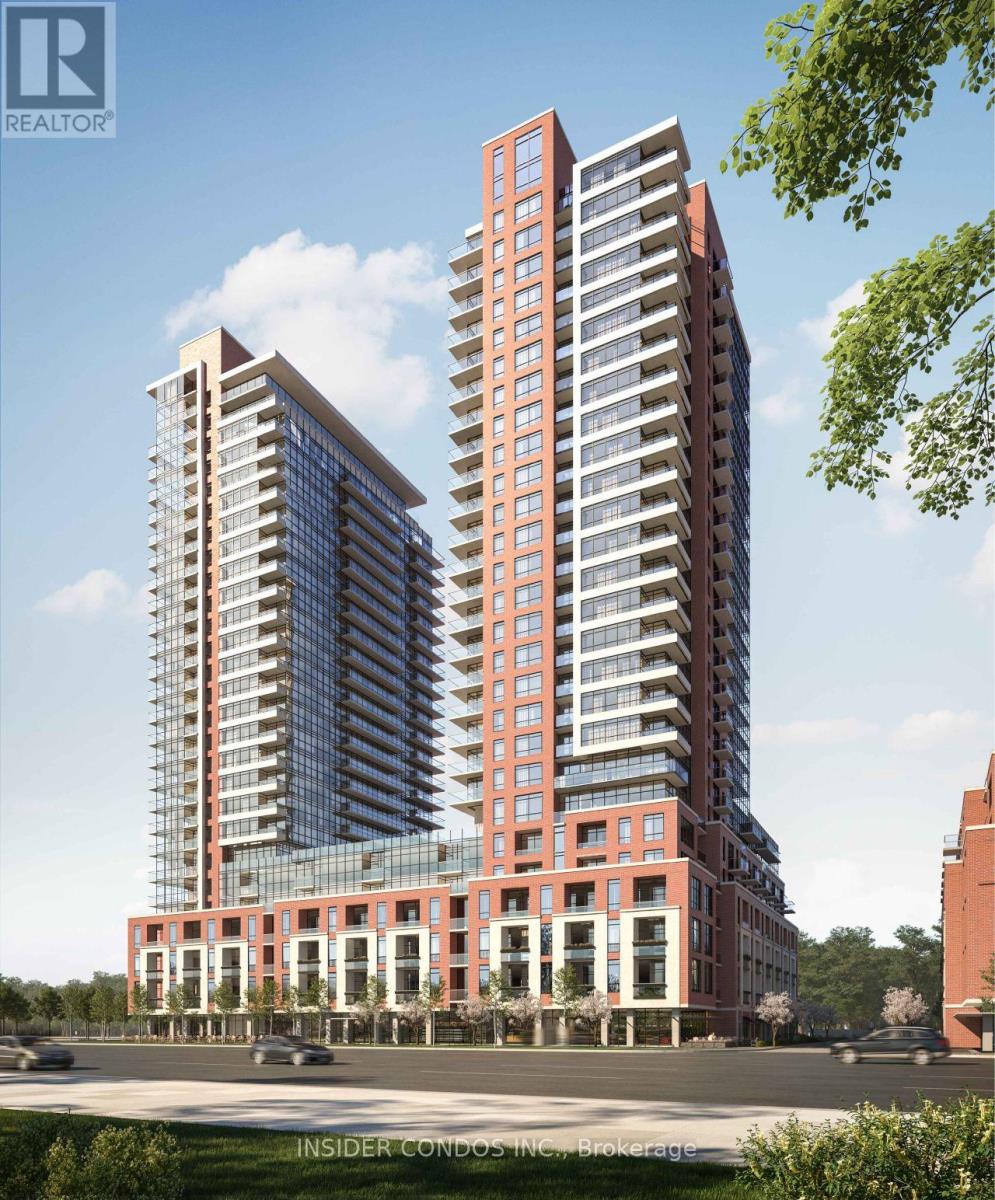
510 - 4010 Eglinton Avenue W
Toronto, Ontario
Welcome to Suite 510 at Notting Hill Condominiums, a bright and spacious 2-bedroom, 2-bathroom suite featuring a functional layout, contemporary finishes, and desirable North West-facing views. Floor-to-ceiling windows provide an abundance of natural light throughout the living space, creating a bright and inviting atmosphere. The modern kitchen features granite countertops, stainless steel appliances, sleek cabinetry, and a designer backsplash, opening seamlessly into the dining and living areas. The spacious living room offers a comfortable setting to relax with direct access to a private balcony overlooking the south-facing views. The primary bedroom is generously sized and features a private ensuite bathroom and walk-in closet, providing excellent comfort and storage. The second bedroom offers additional flexibility for family, guests, or a home office. A second full bathroom and convenient in-suite laundry complete the suite. Ideally located in the Notting Hill community, residents enjoy close proximity to parks, shopping, dining, transit, major highways, and the upcoming Keelesdale LRT Station, offering excellent connectivity across the city. (id:49269)
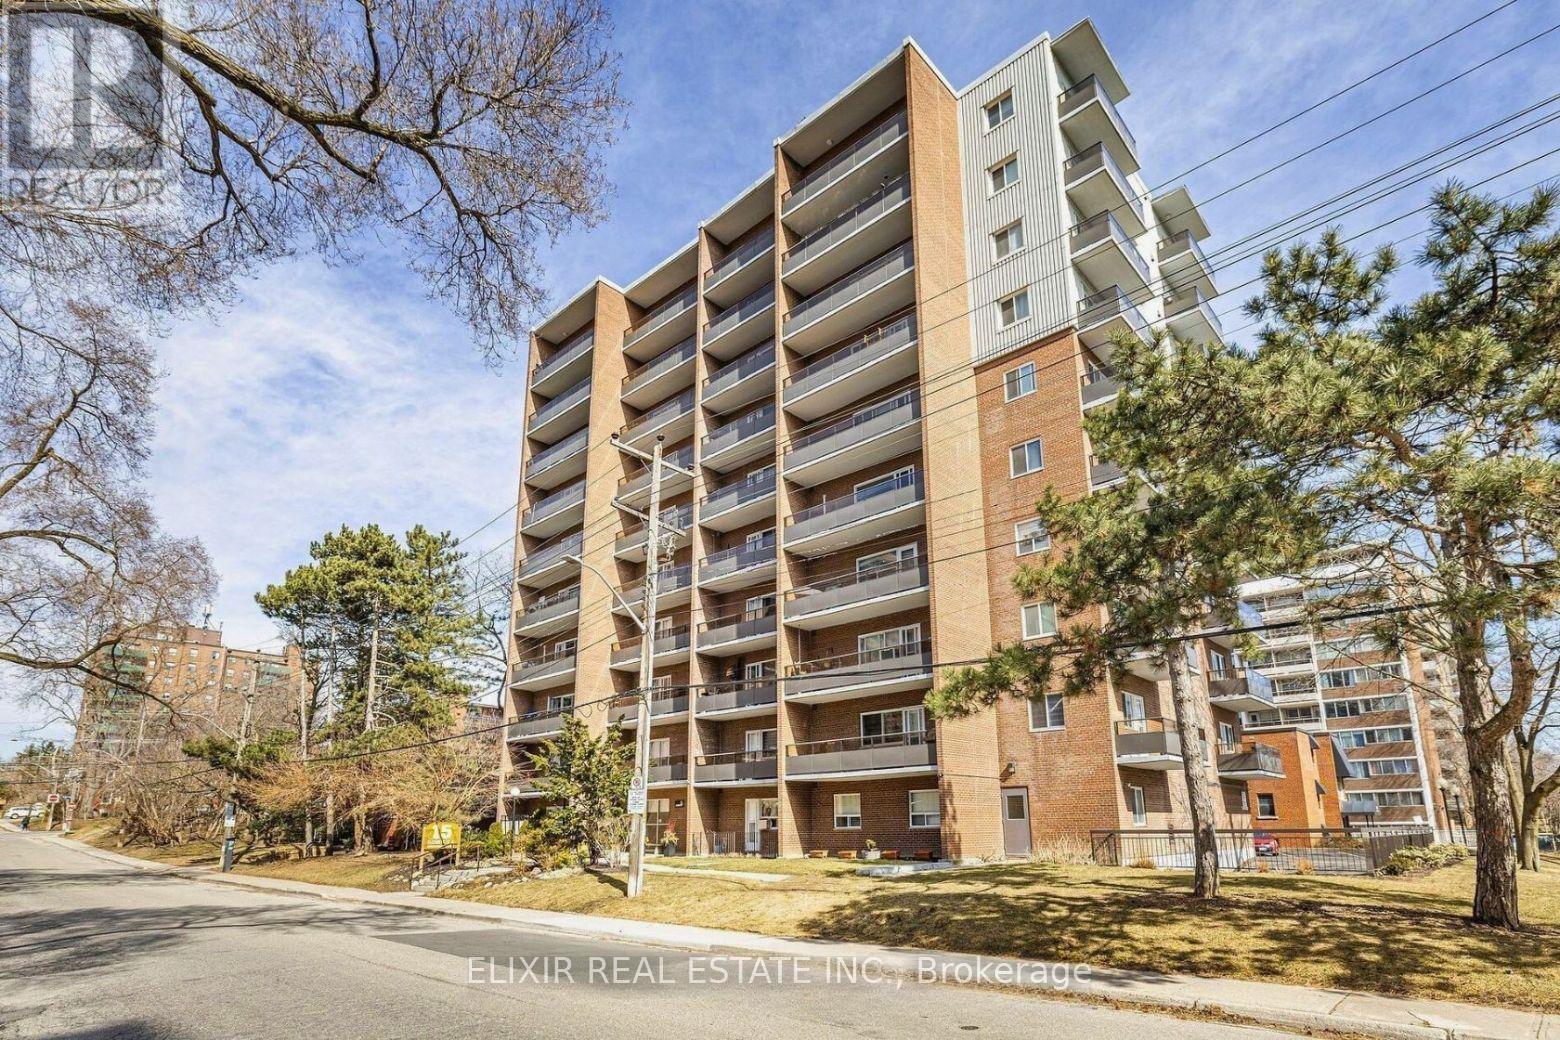
605 - 15 Elizabeth Street N
Mississauga, Ontario
This spacious 2-bedroom, 1.5-bathroom 902 sq ft unit offers an exceptional layout with abundant natural light and two private balconies featuring south and west exposures - ideal for enjoying sunsets and lake breezes. The thoughtfully designed floor plan includes a large living and dining area with walkout to balcony, perfect for entertaining or relaxing. The updated kitchen complements the space, while new laminate flooring adds a fresh, modern feel throughout. The primary bedroom offers its own private balcony and 2-piece ensuite, creating a comfortable retreat. Generously sized second bedroom, ample storage, and in-suite washer & dryer (installation approved by the Board) add everyday convenience. Parking and locker included. Unbeatable location - just steps to vibrant Port Credit Village, water front trails, parks, restaurants, shops, and the GO Station for effortless commuting. Exceptional value for the size and location. A wonderful opportunity to own in one of Mississauga's most sought-after communities. (id:49269)
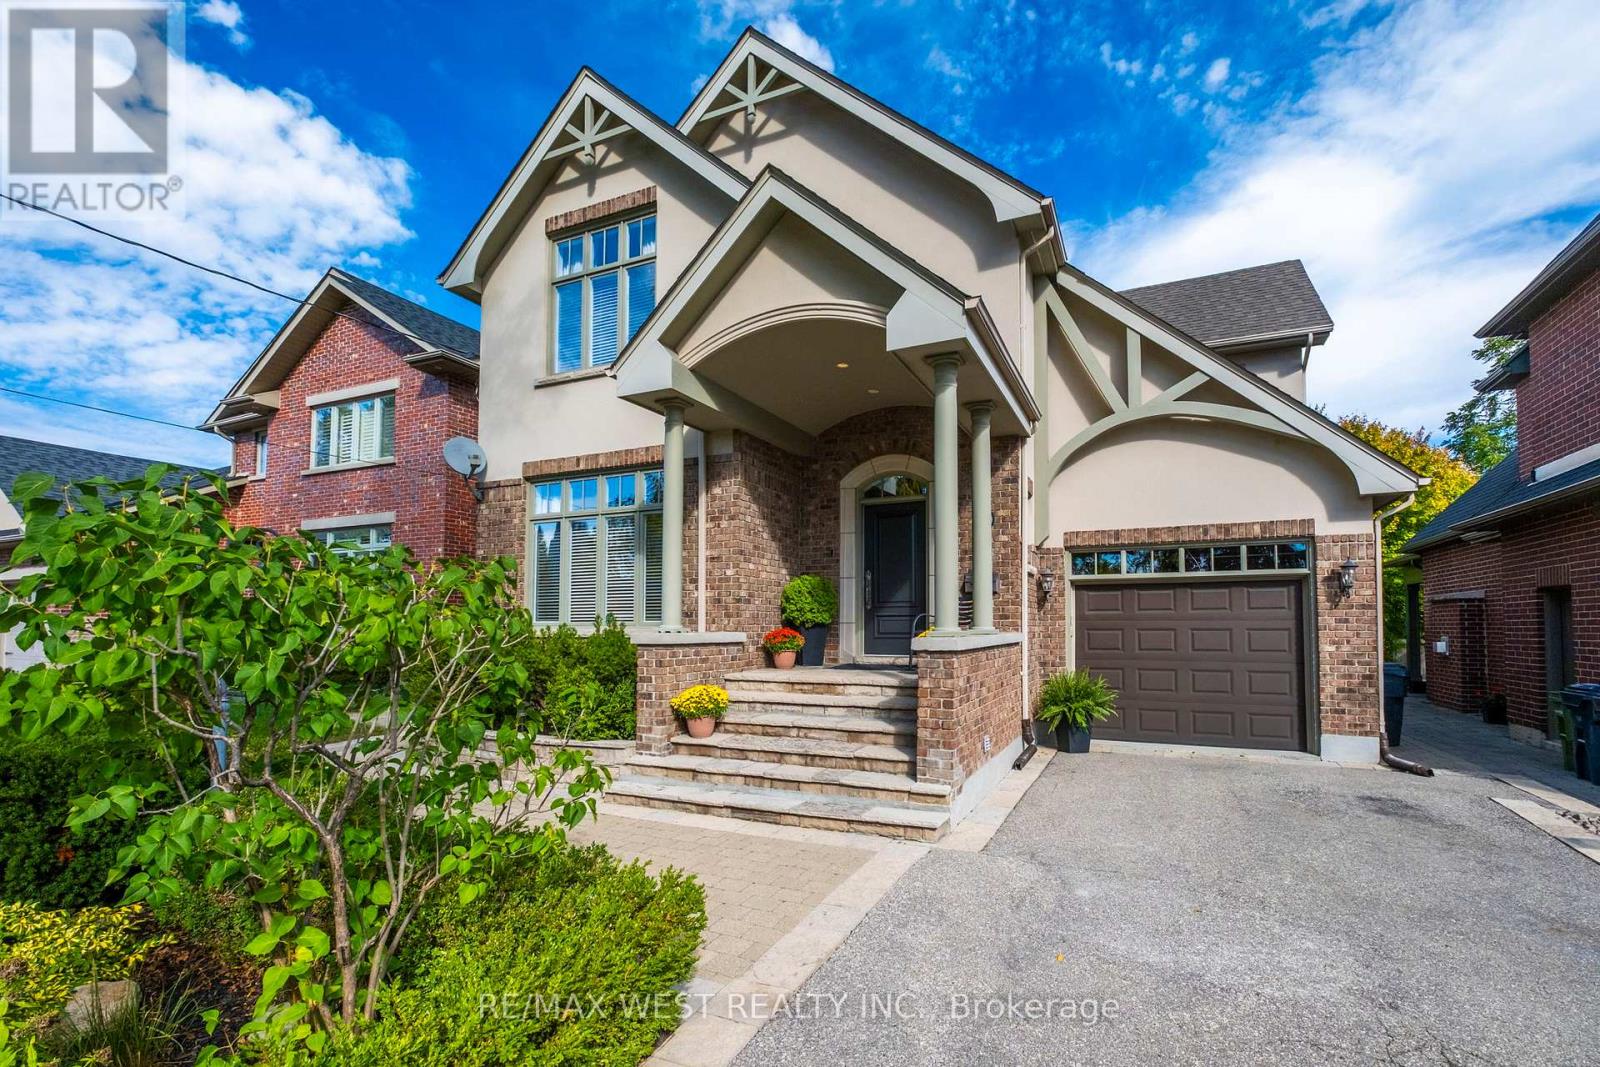
11 Tremont Road
Toronto, Ontario
The moment you step inside, you can't help but think, "Now this feels like home." Warmth, comfort, and true pride of ownership are evident in every corner. Set on a picturesque, tree-lined street, this charming two-story residence offers an ideal blend of character, function, and opportunity all while boasting unusually low overall maintenance costs, a rare advantage that enhances everyday living. The bright, welcoming interior invites you to imagine your own personal touches. A thoughtfully designed kitchen flows seamlessly into the family room, creating a natural gathering space where conversation and connection come easily. Whether you're hosting friends for dinner or enjoying quiet evenings with loved ones, this home is designed for moments that matter. Step outside to your private retreat. The backyard features a spacious flagstone patio perfect for summer barbecues, morning coffee, or unwinding after a long day. The exterior is beautifully finished with Wiarton stone accents along the driveway, flower beds, and entryway all set on a solid 4-foot concrete base for lasting durability and timeless curb appeal. And unlike many homes in the area, this property is conveniently positioned away from hydro wires, offering a cleaner streetscape and added peace of mind. Location is another standout feature. Just two minutes from Highway 427, with quick access to the 401, Gardiner Expressway, and QEW, commuting is effortless. Pearson Airport and Sherway Gardens are only five minutes away, placing travel, shopping, and dining right at your fingertips. The basement offers a fresh canvas for your imagination. With soaring 9-foot ceilings, a rough-in for a four-piece bathroom, and a roughed-in wet bar, the possibilities are endless from a stylish recreation room to a cozy home theatre or an entertainer's dream space. Families will appreciate nearby parks and top ranked public and separate schools. This isn't just a house - it's a place to belong. A rare find!!! (id:49269)
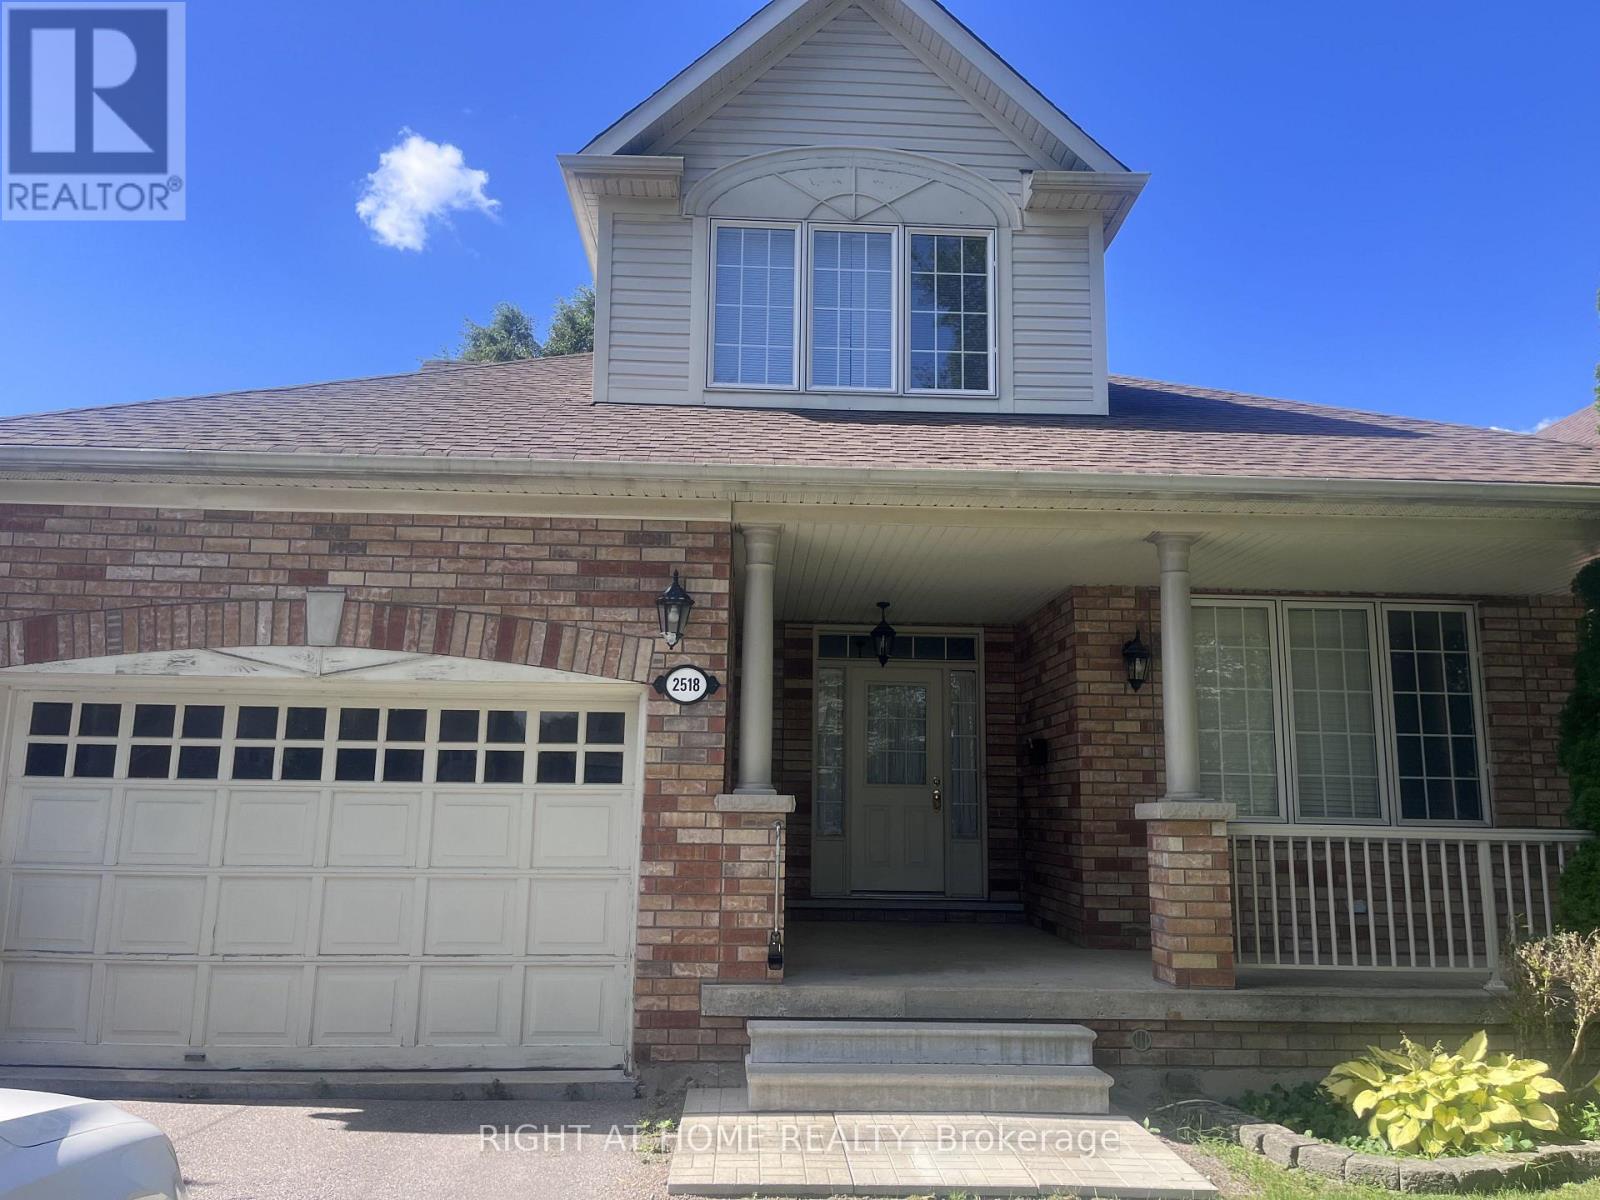
2518 Rugby Road
Mississauga, Ontario
Welcome to 2518 Rugby Road-a rare and spacious 5-bedroom, 2.5-bathroom bungaloft offering a versatile layout perfect for growing families or multi-generational living. The main floor features a large eat-in kitchen, living room, family room and two bedrooms, including an impressive primary suite complete with a private 4-piece ensuite and a walk-in closet. The upper level features three additional generously sized bedrooms with ample closet space and access to a full shared bath. Huge unfinished basement for all of your storage needs. Enjoy bright, open principal rooms designed for both everyday relaxation and entertaining. Convenient main floor living meets maximum space upstairs. Situated in a peaceful, family-friendly neighborhood just minutes from Square One Shopping Centre, Cooksville GO Station, Trillium Health Partners (Mississauga Hospital), top-rated schools, parks, and easy access to QEW & Highway 403. Tenant is responsible for all utilities, lawn maintenance and snow removal. (id:49269)
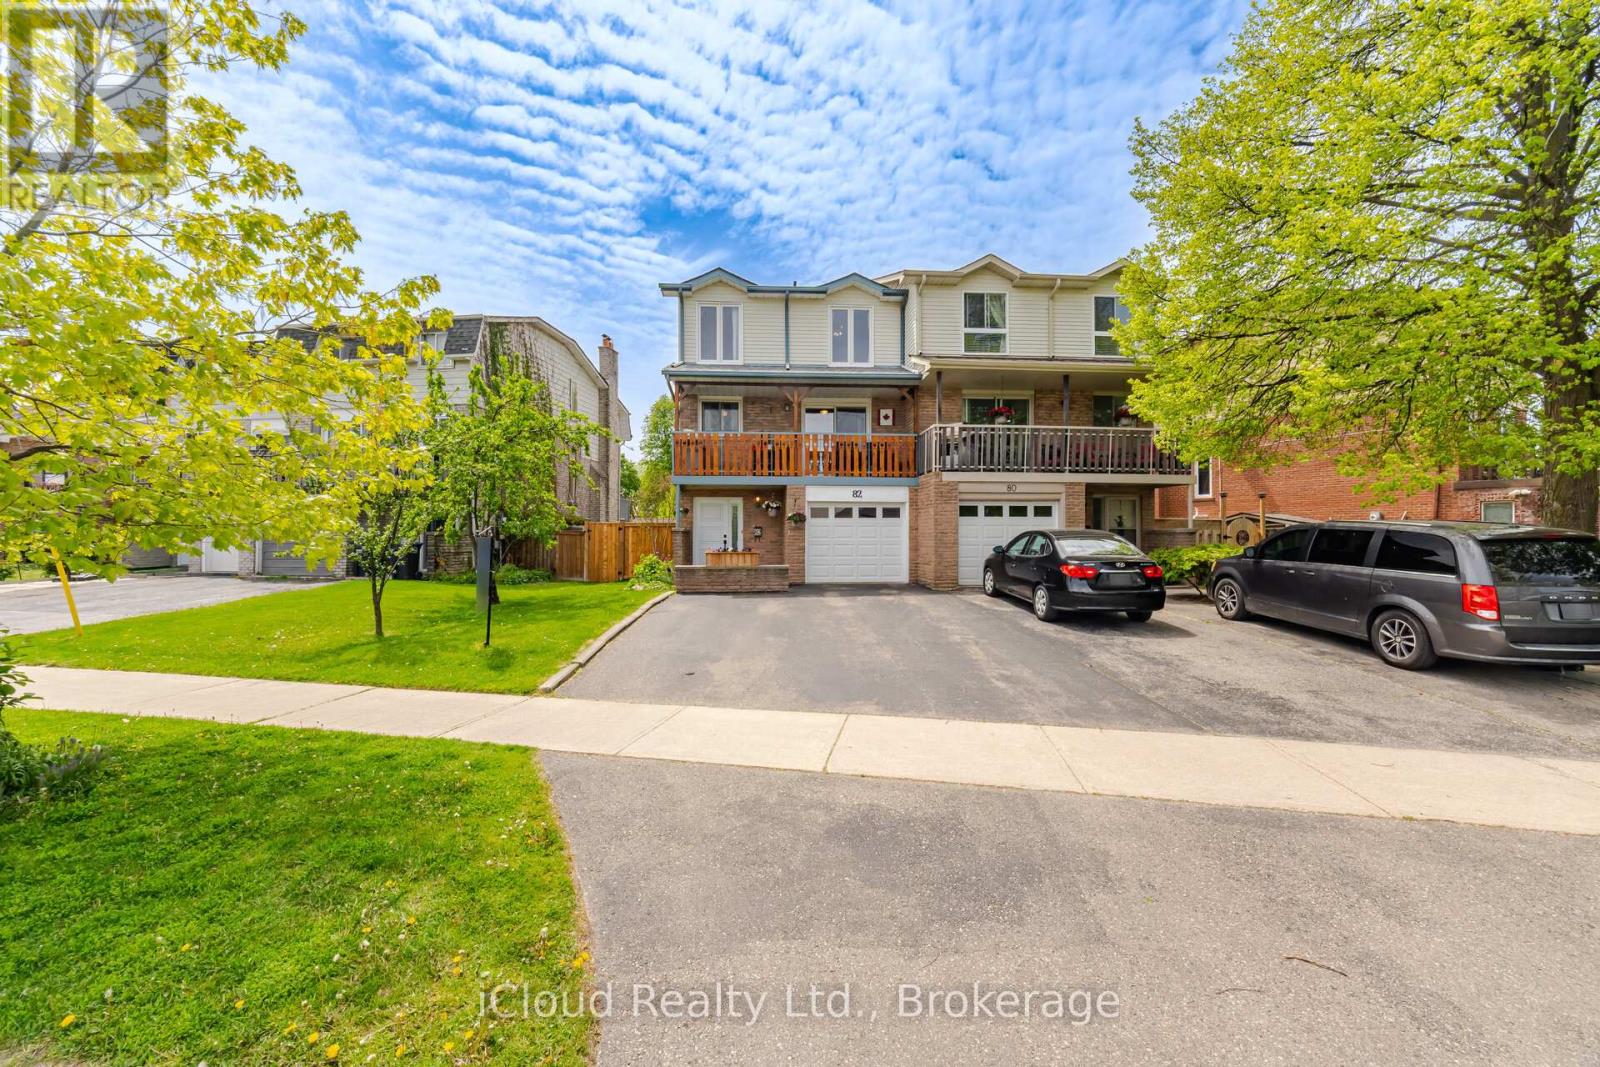
82 English Street
Brampton, Ontario
Beautiful Upgraded 5 Level Backsplit Semi Backing onto Greenspace. New Fencing 2025. Garage Door 2021. Garage Access to Home. 2 W/O's to Balconies (Kitchen east & Living Rm west) & 1 W/O Family Rm (west). Shingles 2022. Kitchen Reno 2022, Ceramic Flooring, New Appliances, Cupboards & Countertops. Windows 2021 & 2002, All Vinyl, Some Casement. Hardwood Stairs & Banisters 2024. Furnace 2015. A/C Replaced. Hot Water Tank 2025. Hardwood Flooring Refinished 2025. Balance of Flooring Replaced with Laminate. Main 4 piece reno 2022 and Primary Bedroom ensuite 2026. (id:49269)
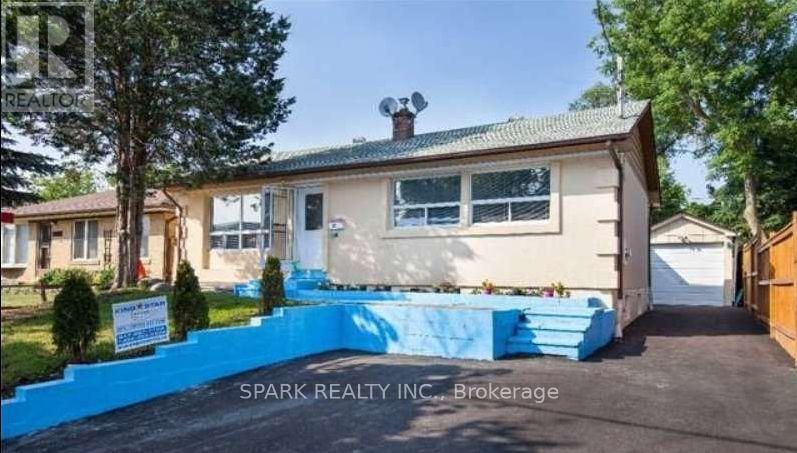
27 Erlesmere Avenue
Brampton, Ontario
Welcome to this bright and spacious legal 2-bedroom basement apartment at 27 Erlesmere Avenue in Brampton East. Featuring a generous living and dining area, large windows that bring in natural light, and a separate entrance for added privacy, this inviting suite offers comfortable everyday living. Includes 1 full bathroom and 1 driveway parking spot. Conveniently located near Kennedy Road and Clarence Street, with easy access to schools, parks, grocery stores, shopping and public transit. A wonderful opportunity to enjoy a comfortable home in an established Brampton neighbourhood! Tenants pays 40% of Utilities. (id:49269)
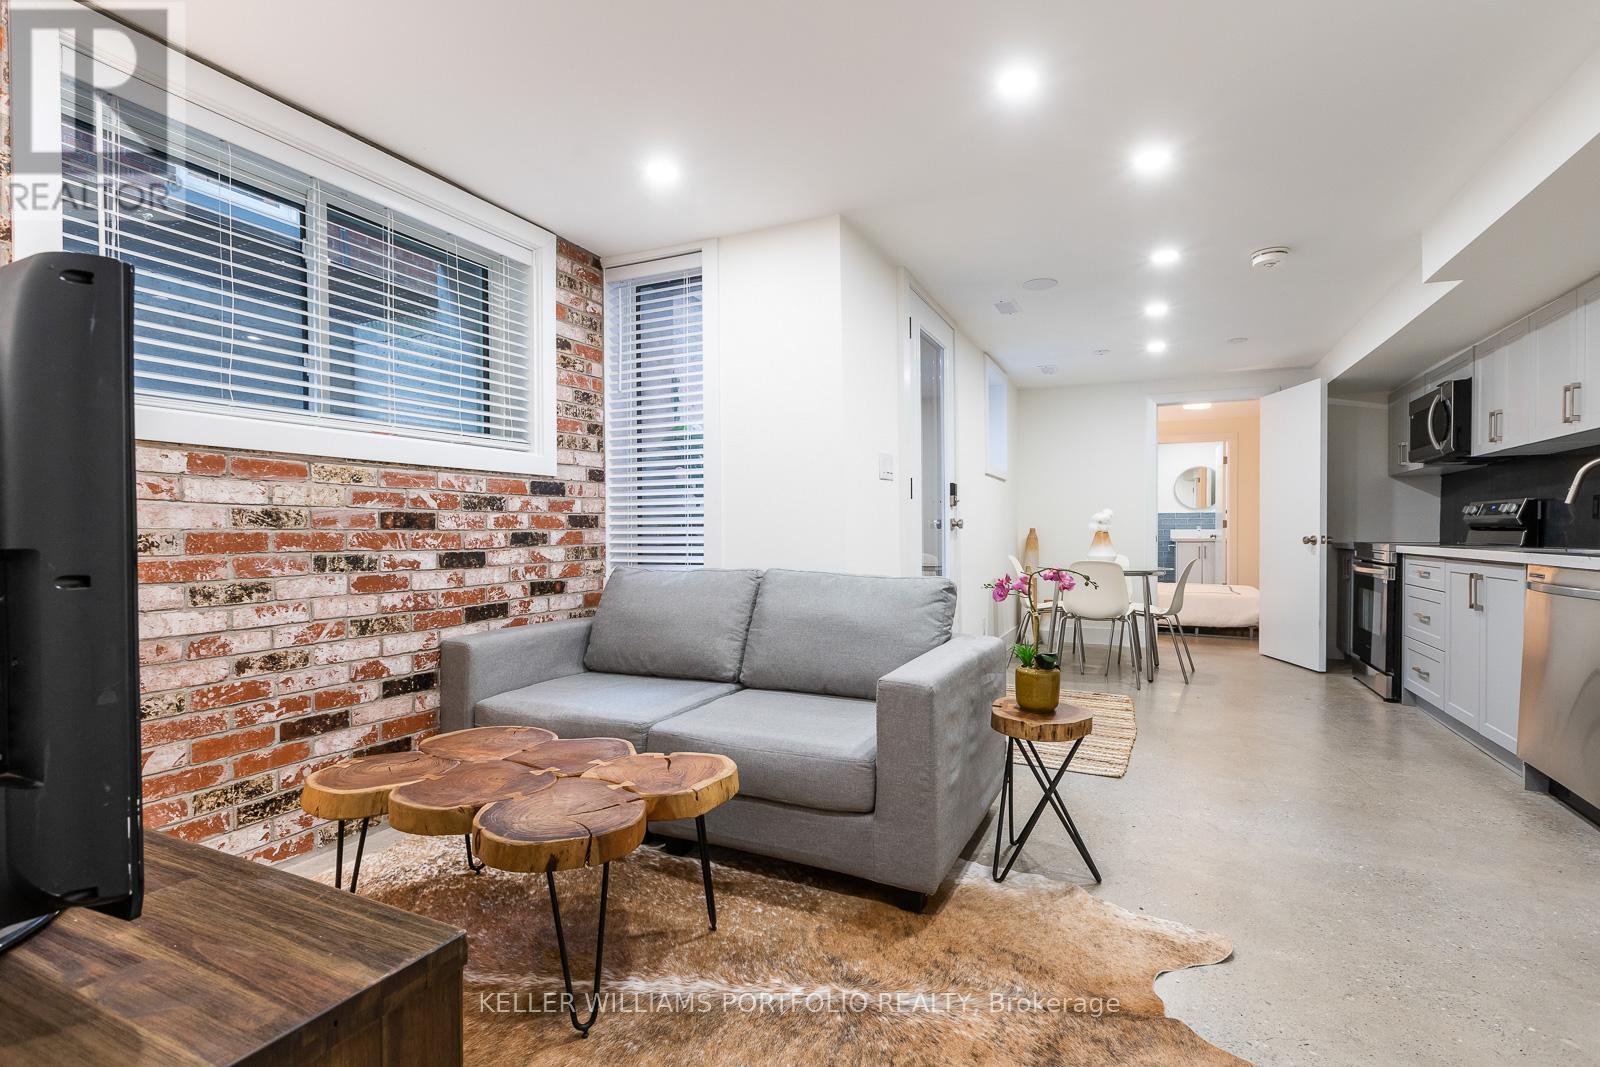
Lower - 180 Maria Street
Toronto, Ontario
Come live in this sleek and stylish luxury apartment nestled In The Junction just steps from everything. Back to the studs renovation with high end materials throughout including sono-pan noise cancelling layers AND resilient channel on top of double 5/8 drywall between all floors for peace and privacy. Intelligently designed for a Loft- like atmosphere through High Ceilings, high doorways with solid core doors, multiple large windows and full glass door. Feel the comfort of heated polished concrete floors throughout and Spa Inspired Bathrooms with high end fixtures like wall hung toilets and vanities, deep soaker tubs and rain showers. Every bedroom has its own bathroom and loads of built in closets with closet organizers. Relax in your living room with exposed brick feature wall. Enjoy the green foliage of the largest tree in the west end right in your back yard! Private parking, lovely neighbours and a superb neighbourhood await. (id:49269)