
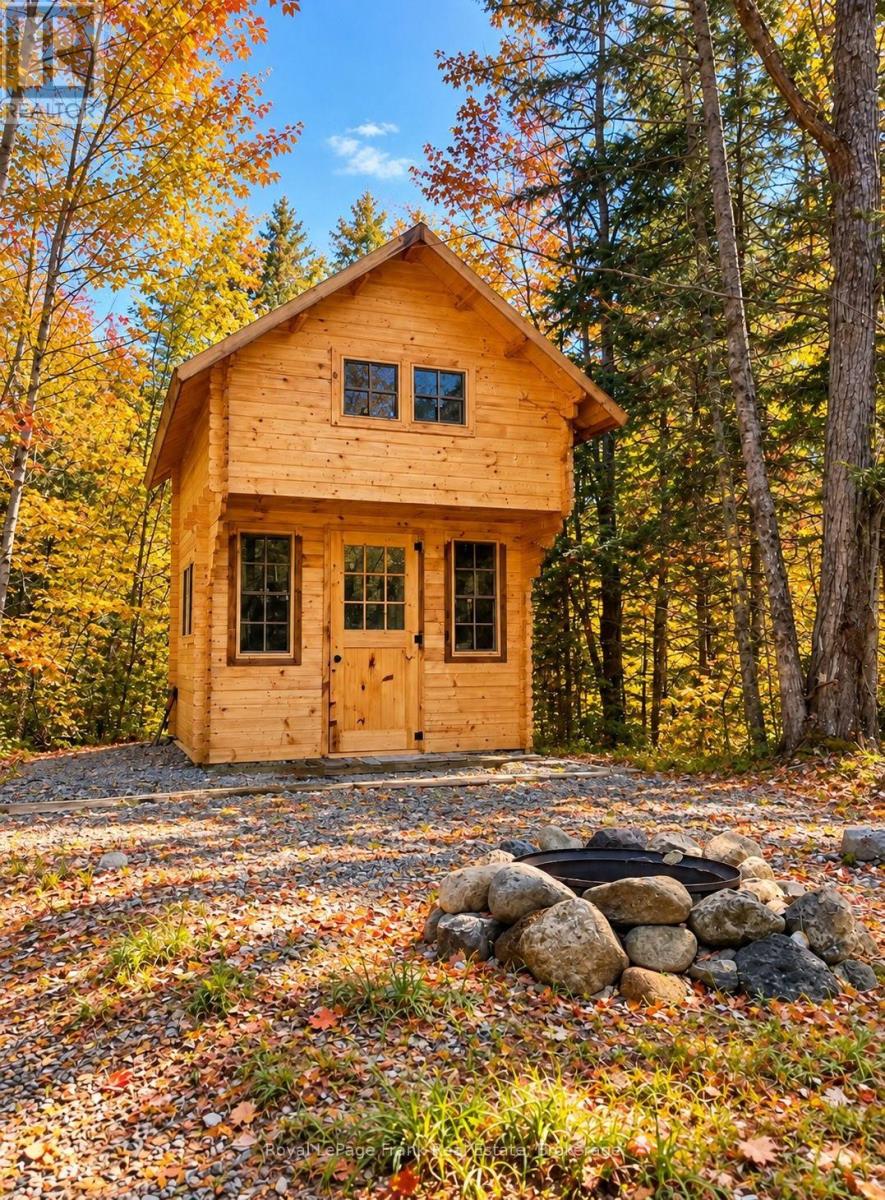
0 Peterson Road
Hastings Highlands, Ontario
Discover the possibilities with this private 25-acre property offering direct across-the-road access to Cannon Lake. This versatile parcel features two modular homes, a storage trailer, and several outbuildings, making it well suited for a family retreat, recreational getaway, or future investment. Recent improvements include a newly constructed access road, hydro service, a drilled well, and a septic system, providing a solid foundation for your plans. Enjoy the privacy of a rural setting with convenient access to the lake and endless opportunities to create your ideal country property. (id:49269)
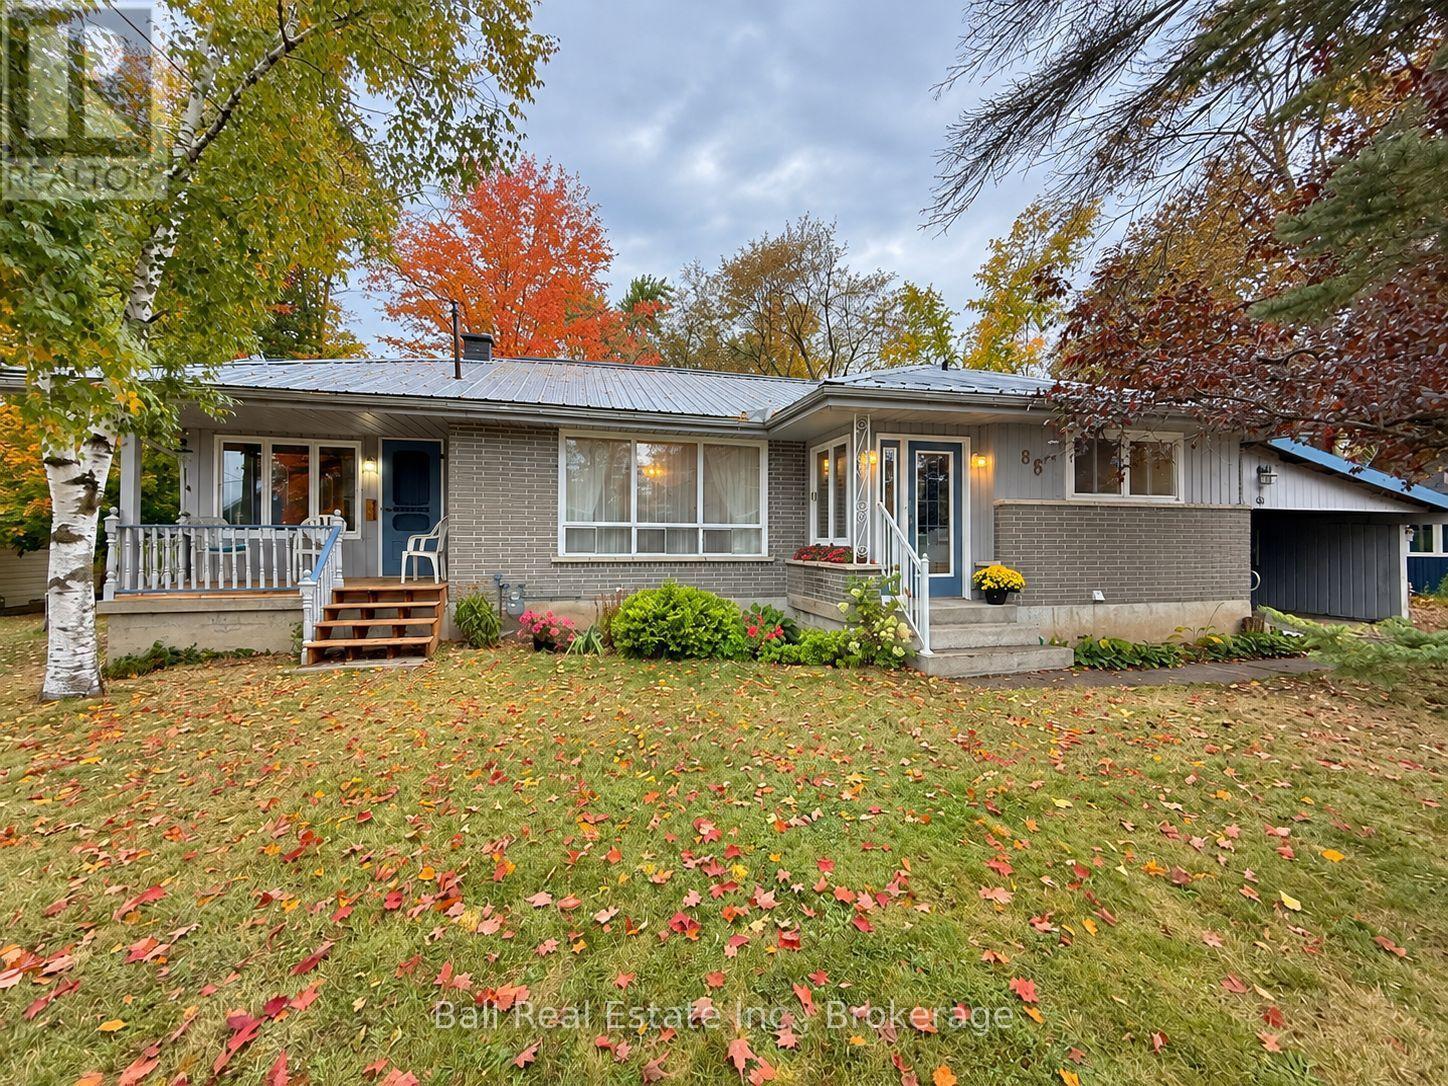
86 Albert Street
Selwyn, Ontario
Solid Brick Bungalow + Rare Oversized 99' x 133' Lot in the Village of Lakefield! Spectacular lot paired with this charming, one-family-loved home. Solidly constructed with brick siding, poured concrete foundation, metal roof and gas furnace (2012), with gleaming original 1960s hardwood flooring. Offering 1335sqft of main-floor living, the home features an eat-in kitchen, large formal dining room and bright living room with walkout to front porch. 3+1 bedrooms, 4pc bathroom on the main floor and a 2pc bathroom in basement with laundry room, storage, workbench space and large recreation room with propane fireplace. Passthrough to carport with an oversized paved driveway. True standout lot offering spacious backyard with storage shed framed by beautiful mature trees, just moments to all amenities in the sought-after Village of Lakefield! (id:49269)
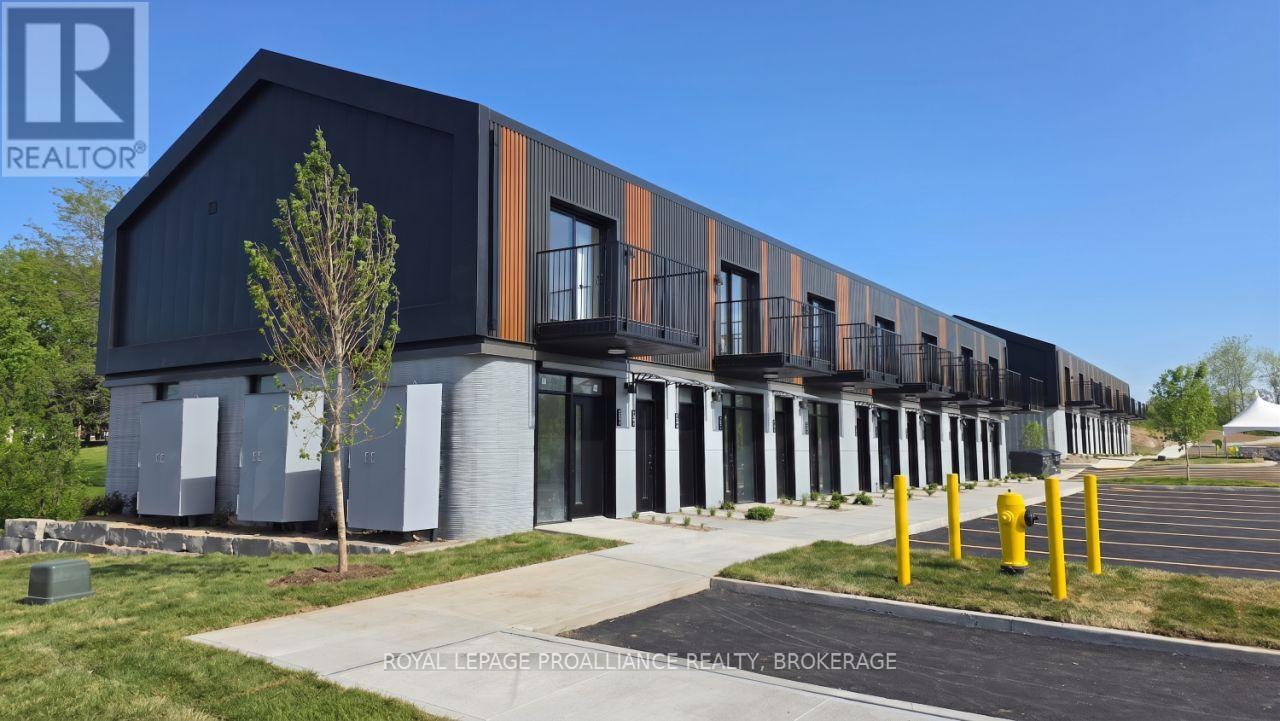
101 - 425 Fourth Street
Gananoque, Ontario
Welcome to 425 Fourth Street, a newly built contemporary rental community in Gananoque where modern design meets the charm of small-town living. This bright and thoughtfully designed one-bedroom apartment features an open-concept layout, modern finishes and premium stainless steel appliances, creating a comfortable and stylist space to call home. 425 Fourth Street is a unique Canadian development, built using innovative on-site robotic construction designed to enhance thermal performance and energy efficiency. Residents also enjoy convenient on-site laundry, shared green spaces and a welcoming community atmosphere. Ideally located in a quiet neighbourhood just minutes from downtown Gananoque, the property offers easy access to local shops, cafes, restaurants, parks and the beautiful Thousand Islands waterfront. The Gananoque Trail is just steps away, making it easy to enjoy everything this vibrant community has to offer. Modern, efficient and conveniently located--discover a fresh approach to rental living at 425 Fourth Street. (id:49269)
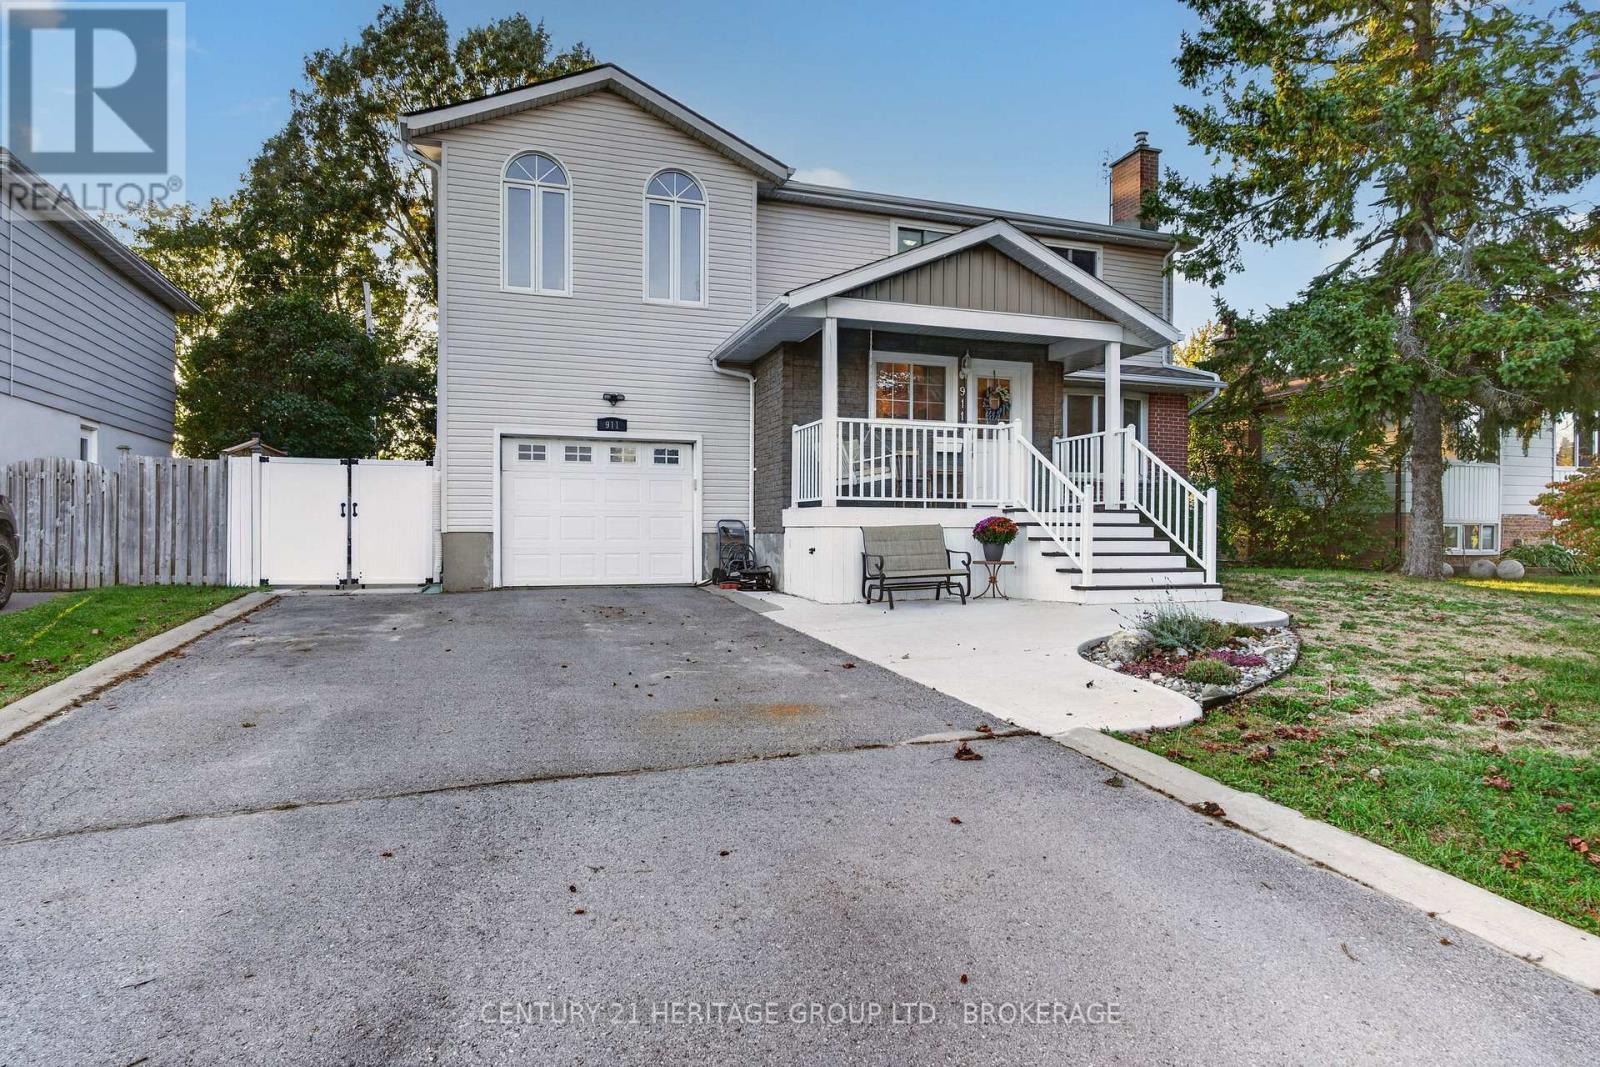
911 Auden Park Drive
Kingston, Ontario
Whoever said the perfect family home doesn't exist clearly has not seen 911 Auden Park Drive! This five-bedroom, 2.5-bath home in Kingston's sought-after Auden Park neighbourhood is here to prove that statement is all wrong. For families with young children, imagine having ALL 5 BEDROOMS on the same level? Better yet - with two separate 4-pc baths on that level, parents will never have to share their own amazing primary ensuite, complete with make-up station, jetted tub, radiant in-floor heat, and corner shower. On the main level, the sellers have added the perfect addition: a poured concrete foyer for coats, boots and backpacks, offering a nice transition space to the living room and kitchen, and there's a handy 2-pc bath close by to wash up before dinner. The kitchen itself has an impressive amount of cupboard and counter space, and a breakfast bar that's open to the dining area. The bright, welcoming family room is a true highlight: there's a cozy gas fireplace for cool nights, and skylights offer tons of natural light throughout the day. Upstairs, the vaulted ceiling in the primary suite creates a bright, open feeling and is a perfect place to unwind after a long day. The updated lower level adds a large laundry room, rec room and flexible gym or office space. Kids and pets will love the large, fenced, west-facing backyard, with no rear neighbours. Over the years, the sellers have completed many thoughtful updates, including: new high-efficiency gas furnace (2016), roof & skylights (2019), central air (2019), lower level renovation(2020), front entrance addition (2024), tankless water heater (2024) and 200 amp panel (2025). 911 Auden Park Drive should absolutely not be missed if you are looking for a great family home in a great area, come take a look and see if your family is ready to love and enjoy it as much as this family has. (id:49269)
1097 Crossfield Avenue
Kingston, Ontario
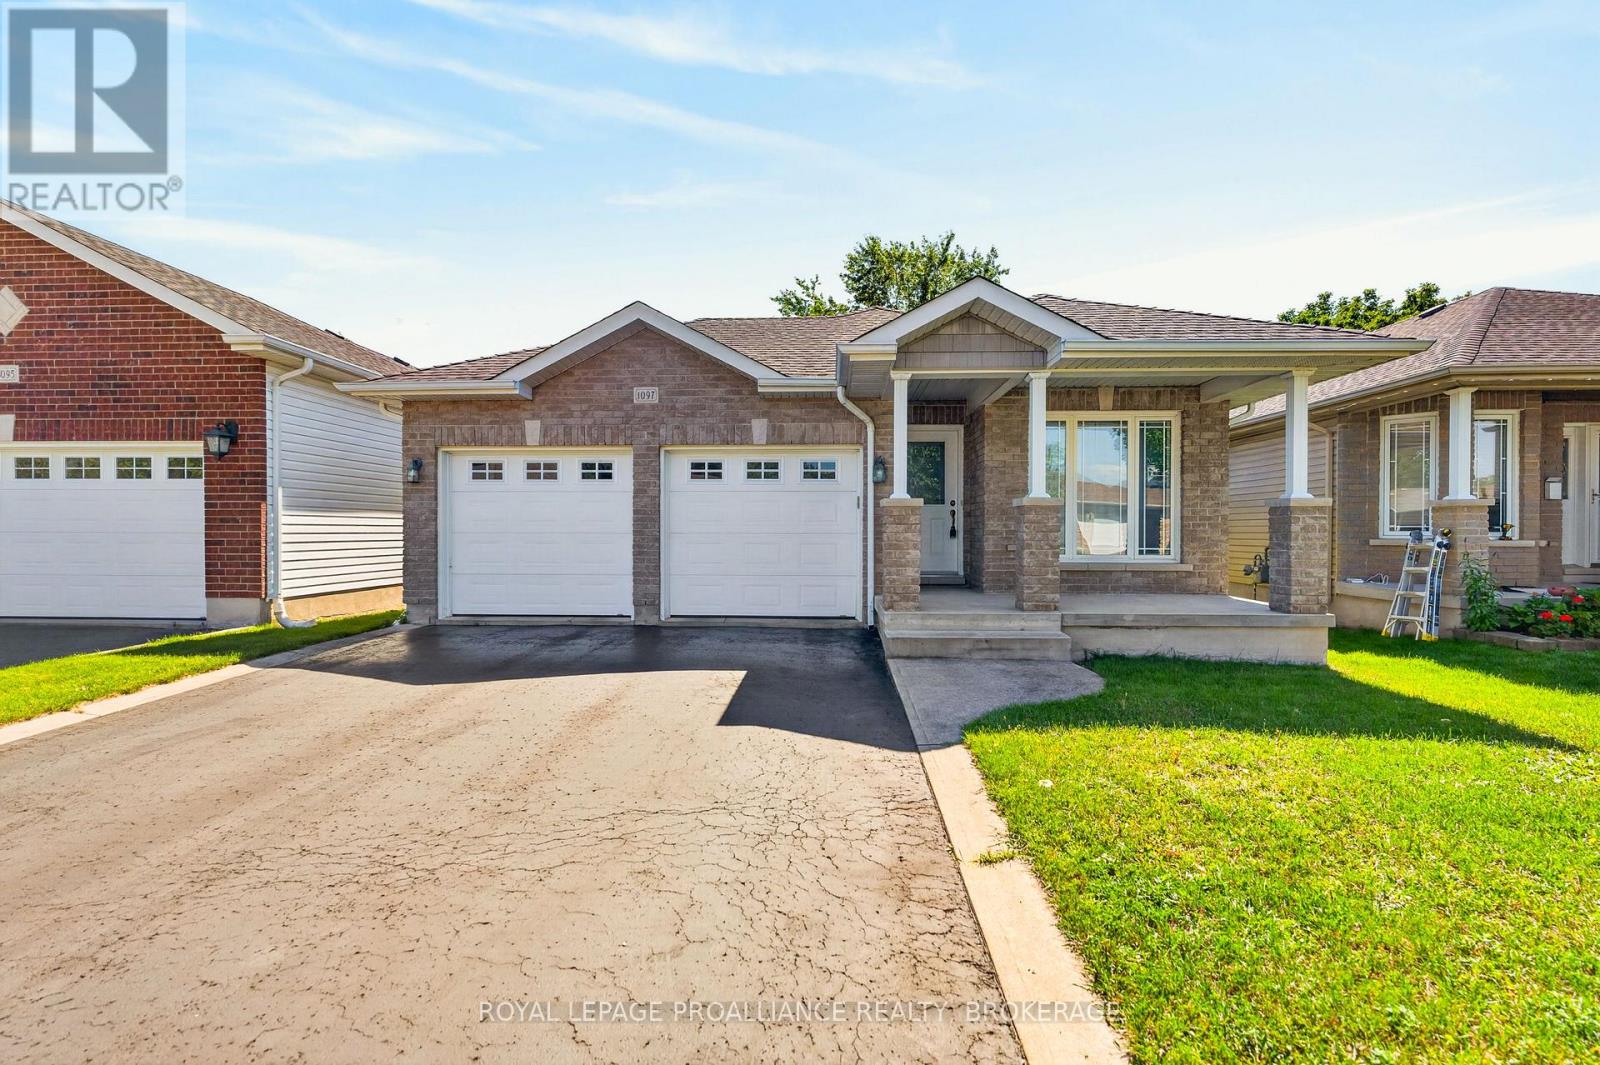
Welcome home to 1097 Crossfield Avenue, a quality custom-built bungalow offering exceptional design, comfort, and convenience in Kingston's desirable west end. From the moment you step inside, you'll appreciate the efficient and highly functional floor plan, quality finishes, and pride of ownership throughout. The main level features three spacious bedrooms, including a primary retreat complete with its own ensuite bathroom. Hardwood and ceramic flooring flow throughout the principal living areas, enhancing both style and durability. The bright, functional layout is designed for both everyday living and entertaining, with generous living spaces and an abundance of natural light. The finished lower level significantly expands the living space, offering a fourth bedroom, full bathroom, and an enormous recreation room perfect for family gatherings, games, or movie nights. There's also ample unfinished space ready for your vision, whether it's a home gym, office, hobby room, workshop, or additional living area. Step outside to enjoy the privacy of having no rear neighbours, providing a peaceful backdrop for relaxing or hosting family and friends. Ideally located within walking distance to shopping, parks, schools, restaurants, and everyday amenities, this home offers the perfect balance of privacy and convenience. A rare opportunity to own a thoughtfully designed custom home in one of Kingston's most sought-after west-end neighbourhoods. (id:49269)
1355 Demers Avenue
Kingston, Ontario
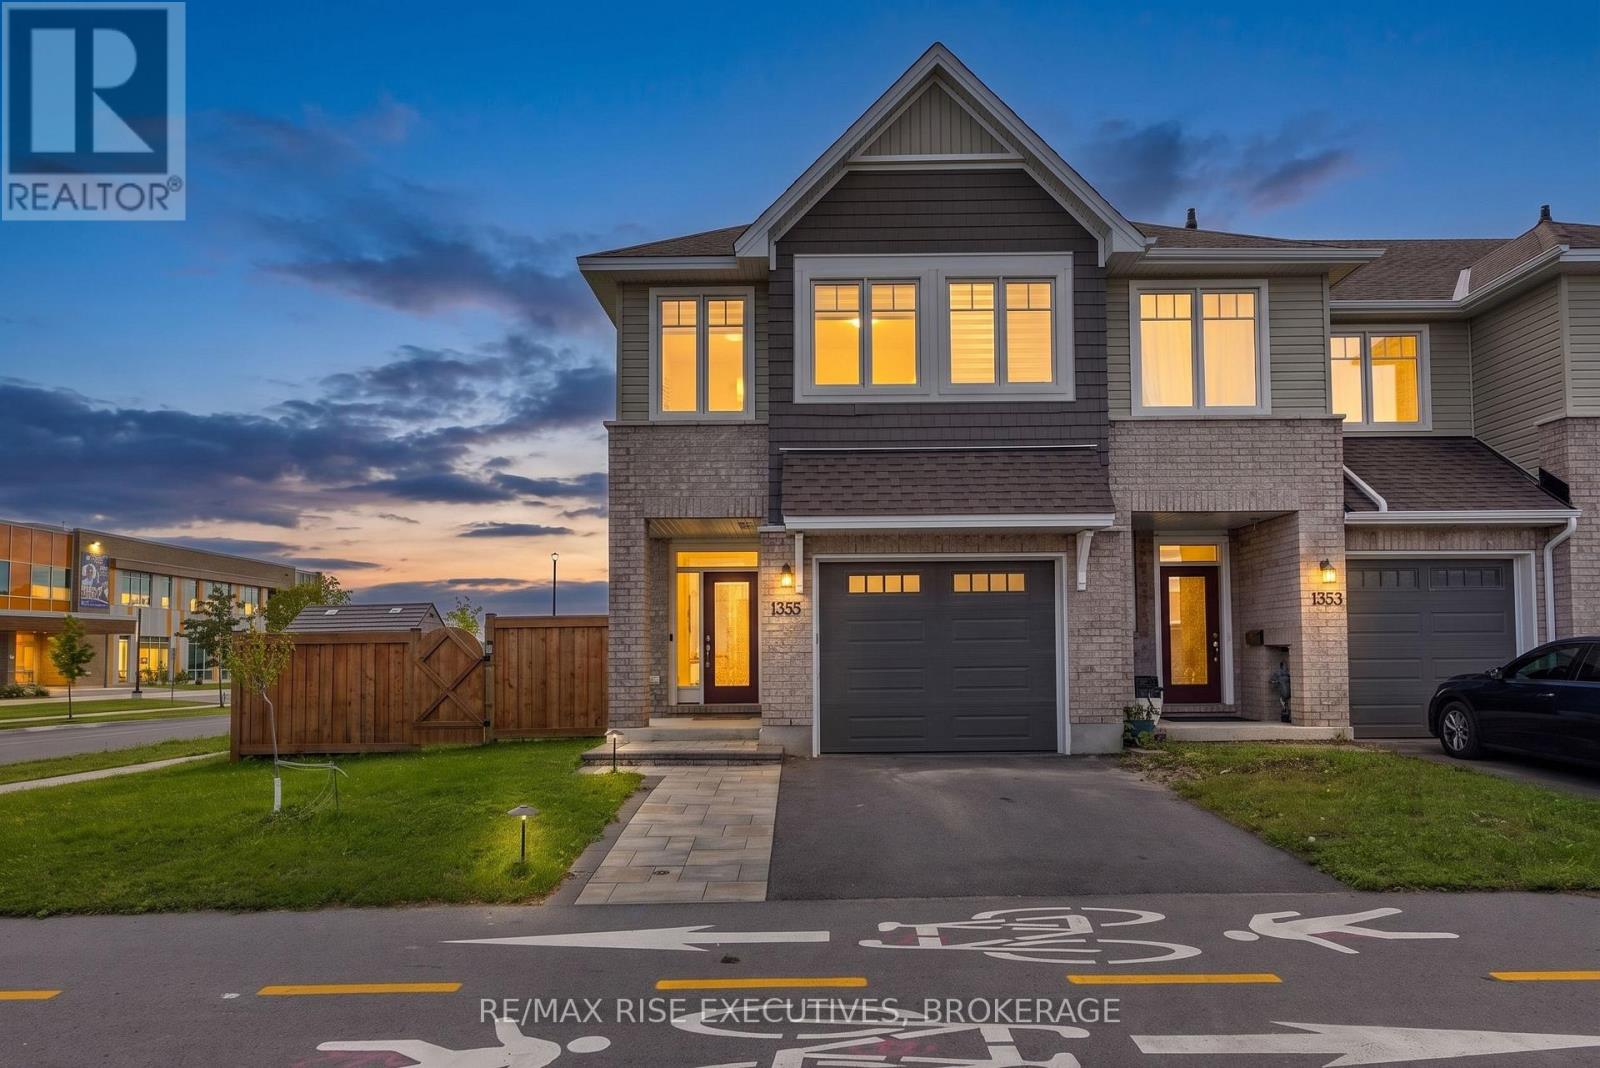
Welcome to 1355 Demers Avenue! This beautifully finished end-unit townhouse is ideally situated on a desirable corner lot in a newer, family-friendly west-end community and offers approximately 2,150 sq. ft. of stylish and functional living space across three levels. The bright, open-concept main floor features pot lights, a cozy gas fireplace and a beautifully appointed kitchen complete with quartz countertops, tile backsplash, gas stove, large island, pantry and ample cabinetry-perfect for everyday family living and entertaining. Upstairs, the spacious primary retreat features a walk-in closet and spa-inspired ensuite with a soaker tub, custom tiled glass shower and large vanity. Two additional generously sized bedrooms offer excellent closet space. The finished lower level provides even more versatility with a spacious rec room ideal for movie nights, a kids' playroom, home office or gym, plus a convenient rough-in for a future bathroom. Outside, the premium corner lot provides additional yard space and plenty of room to enjoy the warmer months. The location is hard to beat! Situated on the same street as École secondaire catholique Sainte-Marie-Rivier and just around the corner from École secondaire publique Mille-Îles, with Truedell Public School, Frontenac Secondary School and St. Marguerite Bourgeoys Catholic School also nearby. Enjoy exceptional convenience with RioCan Centre just moments away for shopping, groceries, restaurants and entertainment, plus easy access to Gardiners Town Centre, Cataraqui Centre, Queen's University, St. Lawrence College and vibrant Downtown Kingston. A fantastic combination of space, location and convenience-this is one you won't want to miss! (id:49269)
60 Hennessey Crescent
Kawartha Lakes, Ontario
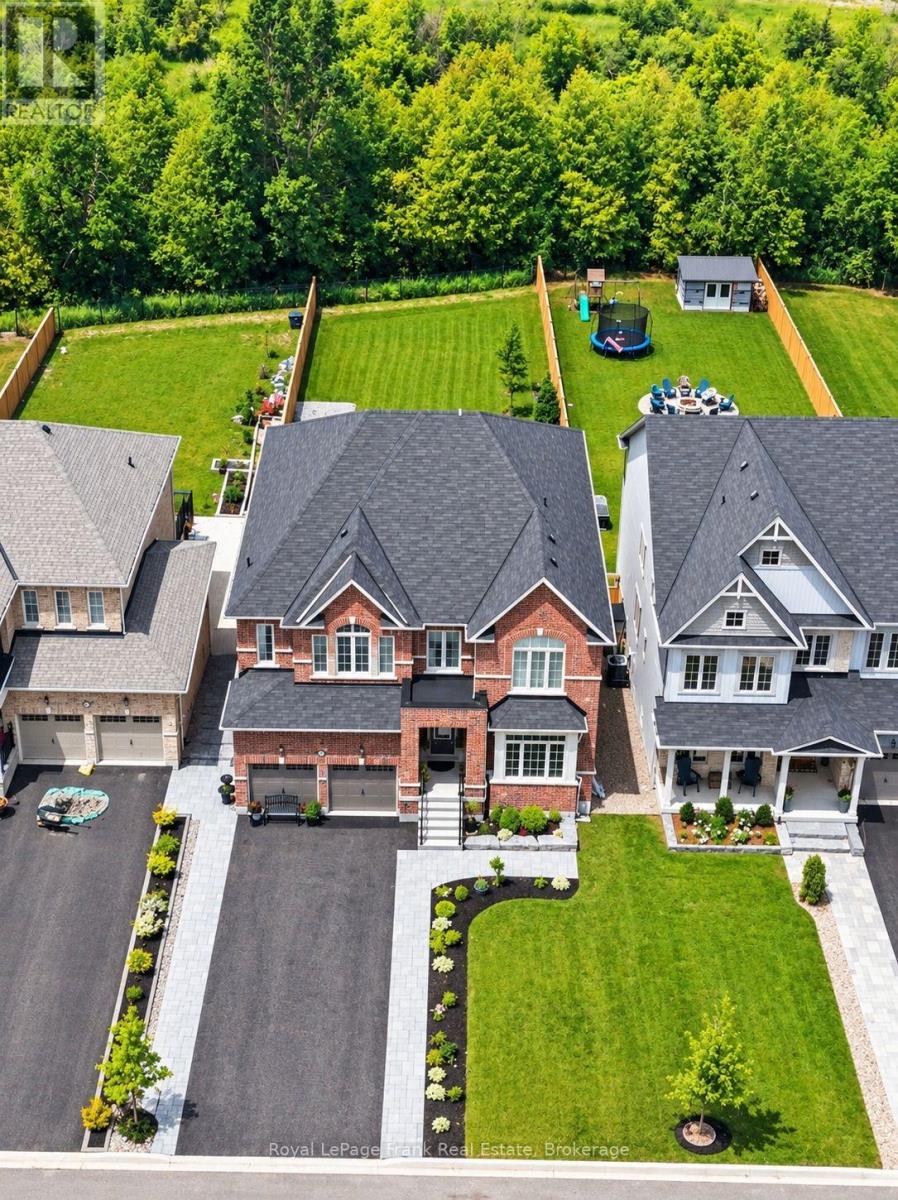
Rarely does a home offer this much house, this much land and this much privacy in Lindsay. Set on an extraordinary 226-FOOT-DEEP LOT backing onto THE JENNINGS CREEK RAVINE, 60 Hennessey Crescent delivers a combination that is exceptionally difficult to replicate. Built in 2022, this FULL-BRICK TWO-STOREY offers approximately 3,771 SQ. FT. OF SPACE, SIXABOVE-GRADE BEDROOMS and FOUR BATHROOMS, including a versatile main-floor bedroom. The WALKOUT DESIGN connects the lower level directly to the backyard, while 9-FOOT CEILINGS ON BOTH MAINAND LOWER LEVELS create an impressive sense of scale. The main floor features a generous kitchen, dining area, family room, living room and bedroom. NATURAL OAK HARDWOOD and an elegant oak staircase add warmth and continuity, while the upper level offers four additional bedrooms, including a spacious primary retreat, plus second-floor laundry. The UNFINISHED WALKOUT LOWER LEVEL is full of potential, with 9-FOOT CEILINGS and an expansive layout ready for a recreation room, home gym, media space, office or future living area. Outside is where this property truly separates itself. The FULLY FENCED YARD stretches deep toward the ravine, offering privacy and a natural backdrop rarely found with a newer in-townhome. An ARMOURSTONE PATHWAY is already in place, and DECK FOOTINGS ARE INSTALLED, giving you ahead start on creating the outdoor living space this lot deserves. With an ATTACHED DOUBLE GARAGE, SIX TOTAL PARKING SPACES, municipal services and a NORTH WARD location close to schools, parks and amenities, this is a rare opportunity to combine executive-home scale with a remarkable natural setting. SIX BEDROOMS. WALKOUT. FULL BRICK. 226 FEET OF DEPTH. RAVINE BACKDROP. approx. 3,771 SQ. FT. If you've been waiting for a home that gives you more, this is the one to see. (id:49269)
22 Concession Street W
Westport, Ontario
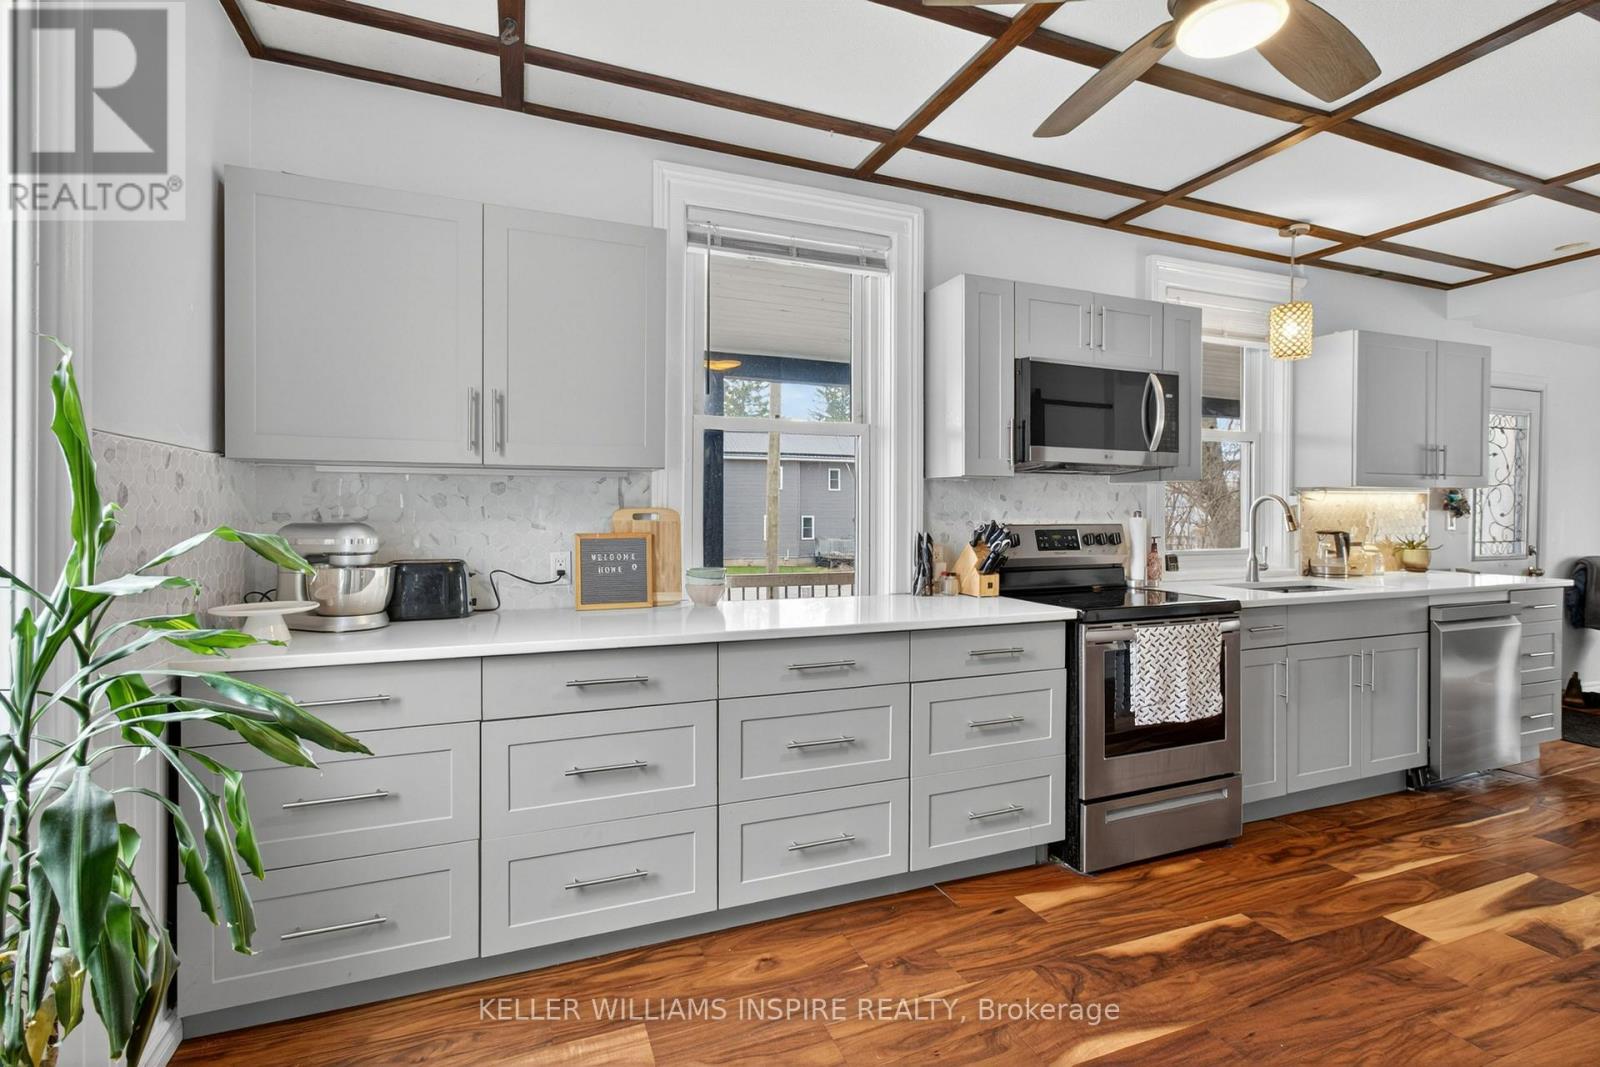
Discover the charm of this beautifully updated 100-year-old farmhouse in the heart of Westport, offered at $424,900! Thoughtfully improved and lovingly cared for, this home blends timeless character with the modern touches you've been looking for. Step inside to a dream kitchen featuring beautiful quartz countertops, stainless steel appliances, and plenty of cupboard space. Gorgeous engineered hardwood flooring runs throughout, while the beautifully updated full bathroom (2026) offers a fresh, stylish feel with a brand new vanity with stone countertop, tile shower and vinyl flooring. With 4 bedrooms, 1 full bath, 1 half bath, a den/laundry room, this home is move in ready! Enjoy your morning coffee or unwind at the end of the day on the lovely covered side porch. Outside, the large backyard is perfect for kids, pets, gardening, or entertaining, complete with a charming barn-style shed for extra storage. And the location? Hard to beat! Walk to downtown Westport, the waterfront, schools, and the Westport Arena. This is small-town living at its best, with shops, community, and recreation all close by. A charming home, a very long list of updates done over the last 4 years, nothing left to do but move in, fantastic location, and an exceptional price - this Westport gem is ready to welcome its next owners! ( Some big upgrades include: New high efficient heat pump/ AC pump, new hot water tank (owned), new railings on porch and upstairs, new paneling upstairs, fresh paint throughout , complete kitchen reno in 2021, brand new closet added in den/office 2026, all new main bathroom 2026) and many more! (id:49269)
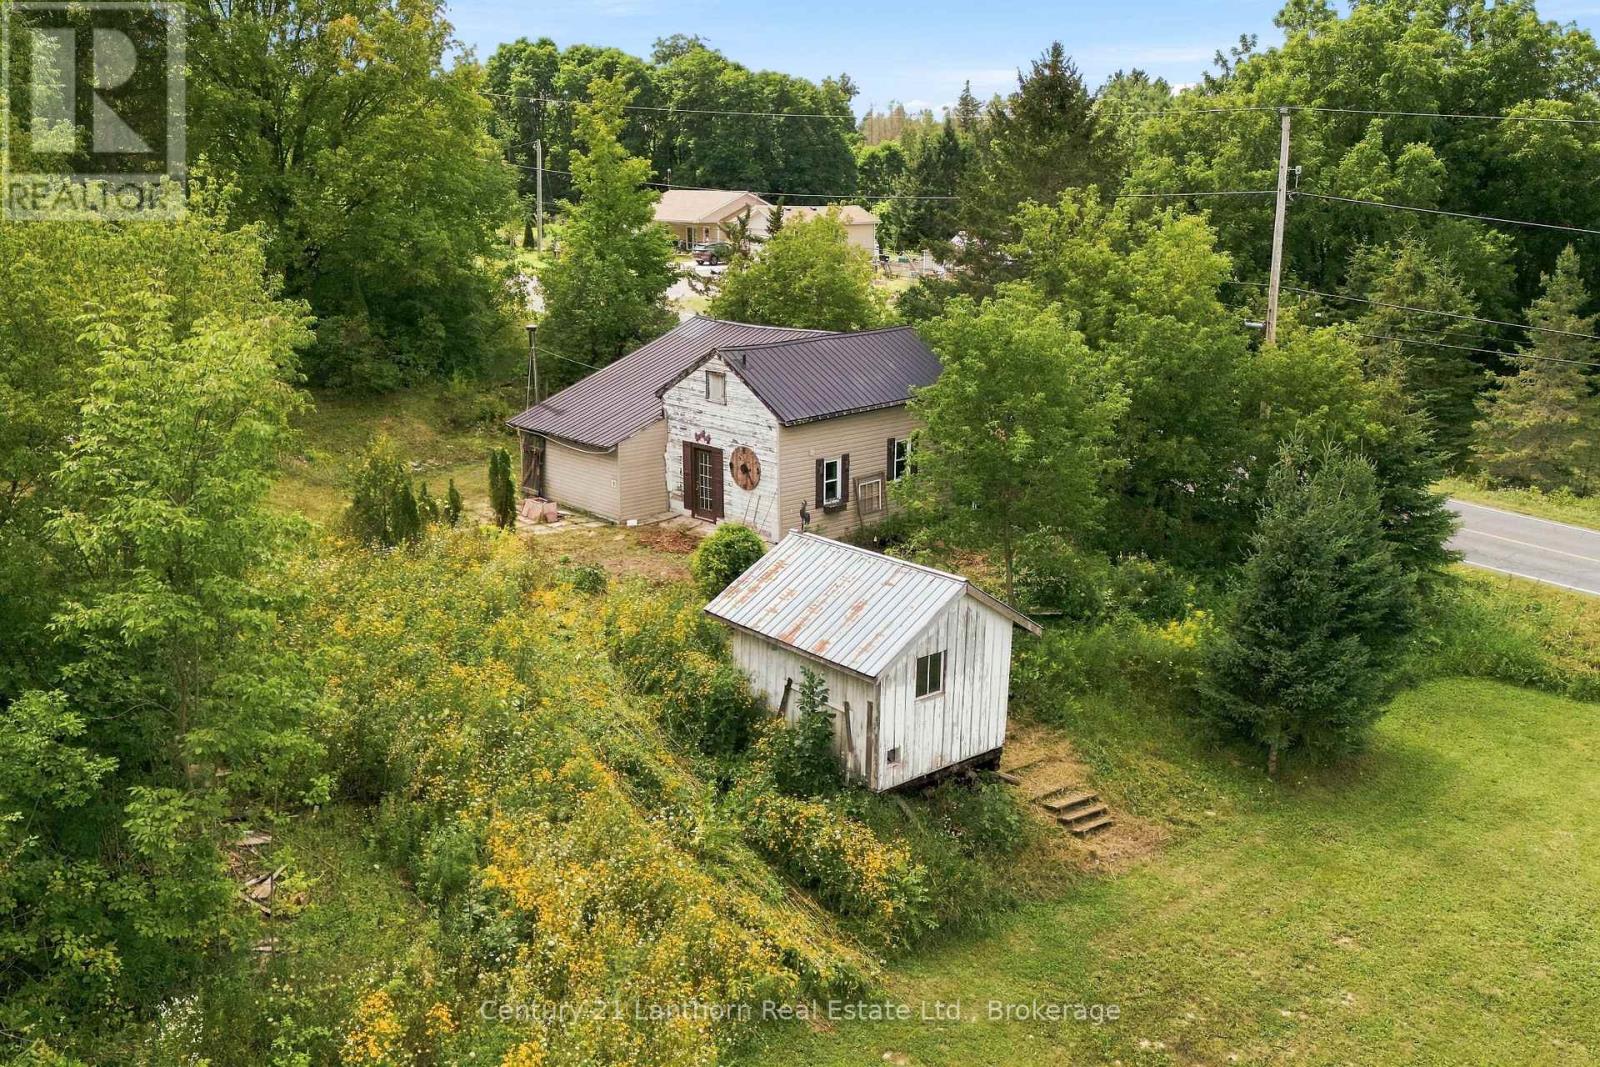
1881 Stockdale Road
Quinte West, Ontario
Bring your vision and your toolbox to this handyman special in Frankford! Sitting on just under an acre, this 2-bedroom, 1-bathroom home was built in 1900 and has been vacant for a number of years, offering an excellent opportunity for someone ready to roll up their sleeves and bring it back to life. With plenty of room to work both inside and out, this property is ideal for renovators, investors, or buyers looking for a project with potential. this is an opportunity to create something of your own in a great rural setting, steps away from Cold Creek and the historic Stockdale Mill (id:49269)
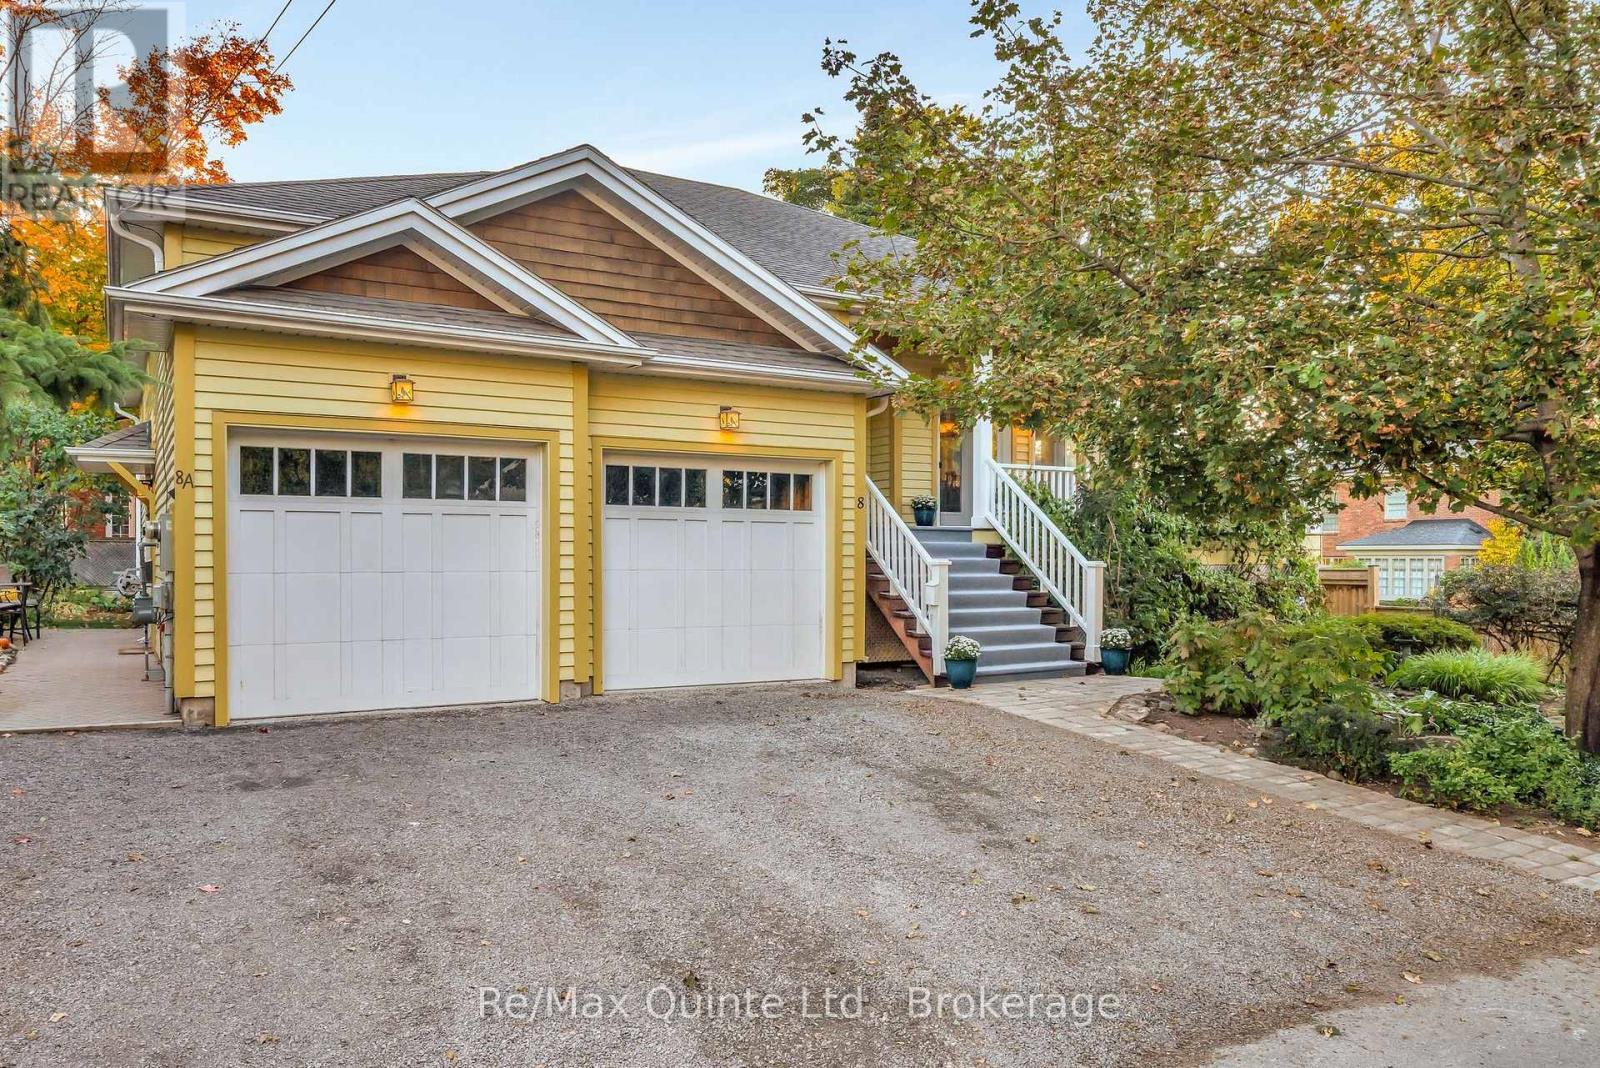
8 Mount Pleasant Road
Belleville, Ontario
Muskoka styled home has a thoughtful design located in old east hill on a quiet cul-de-sac. Three bedroom raised bungalow is bright and inviting with a 9 foot ceilings and open concept kitchen featuring a full sized side by side fridge and freezer, gas range and butcher block island with prep sink and 21' of counter space. One main floor office doubles as a bedroom. An inviting screened in three-season sunroom and wrap around deck accessed from living room. On the lower level is a self contained 2 br apt. This apt is legal and has its own entry as well as interior access offers multigenerational families or added income. Attached is a 2 car garage with lift to access main level of the home. There is a mezzanine in the garage for extra storage. R 80 in celling. Interior walls insulated. A rare blend of craftsmanship, comfort, and quiet charm in Belleville's beloved neighbourhood. (id:49269)
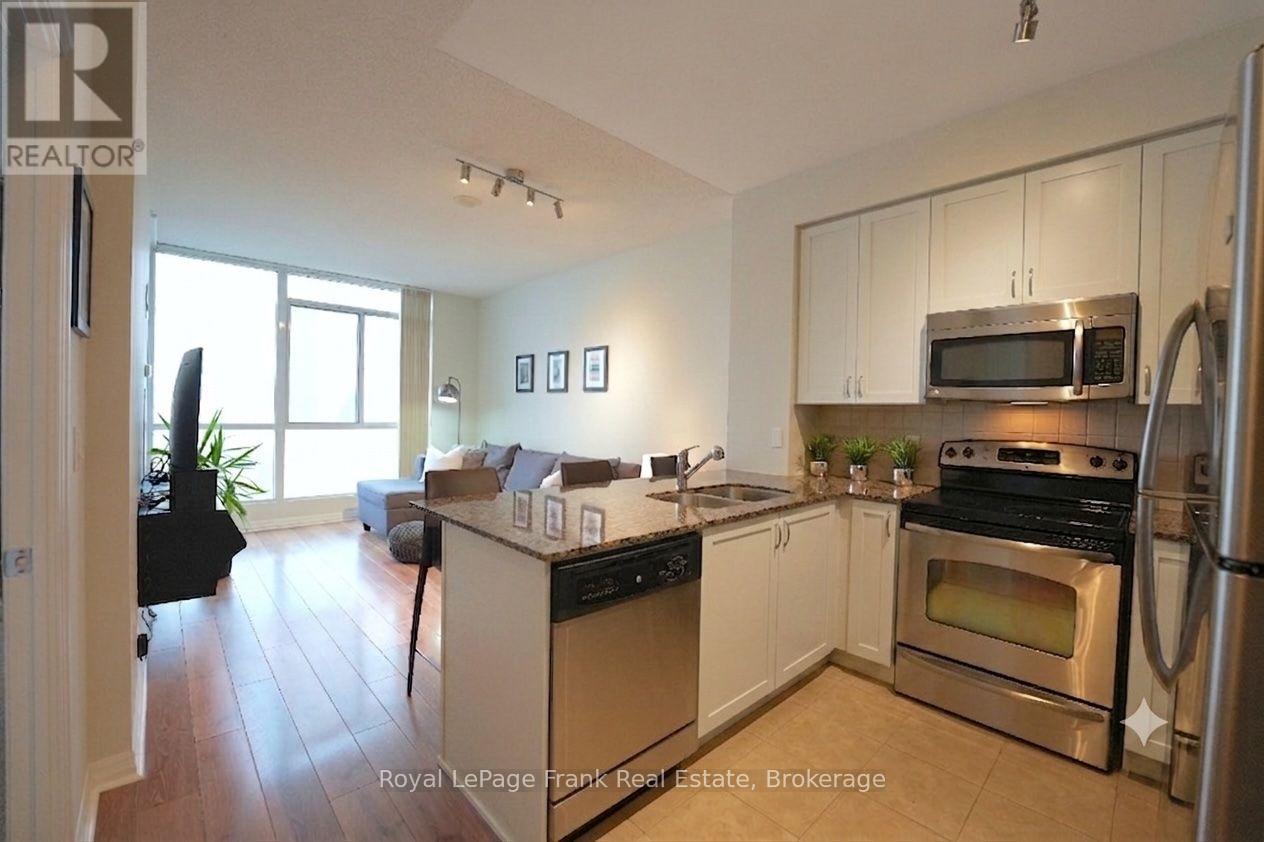
3410 - 225 Webb Drive
Mississauga, Ontario
Step into this sun-drenched condo in the heart of Mississauga's vibrant Square One district! This fantastic 1-bedroom, 2-bathroom condo is ideal for modern city living. Soaring 9-foot ceilings and dramatic floor-to-ceiling windows flood the space with natural light. The open concept layout is ideal for both relaxing and entertaining, featuring a large, inviting living room that offers a walkout to a private balcony with breathtaking, southwest views including Lake Ontario and stunning evening sunsets. Channel your inner chef in the bright, crisp white kitchen complete with a sleek breakfast bar, granite countertops, and stainless steel appliances. The primary bedroom is a peaceful retreat, enjoying a convenient 4-piece ensuite bath and a double closet, while a rare 2-piece powder room caters perfectly to guests. Complete with in-suite laundry, 1 owned underground parking space, and 1 owned locker, this unit offers ultimate convenience. Beyond your front door, enjoy resort-style amenities with access to a 24-hour concierge, an indoor pool, hot tub, sauna, fitness centre, yoga room, theatre, billiards room, party room, outdoor space with BBQs, and a bright indoor kids' playroom. The location is truly unbeatable: step right across the street to Celebration Square, or walk to Square One Shopping Centre, the Central Library, YMCA, Living Arts Centre, Sheridan College, public transit, and a massive array of great restaurants, with quick access to the 403, 401, and QEW. Perfect for first-time buyers, couples, down-sizers, or investors looking for a prime opportunity. (id:49269)
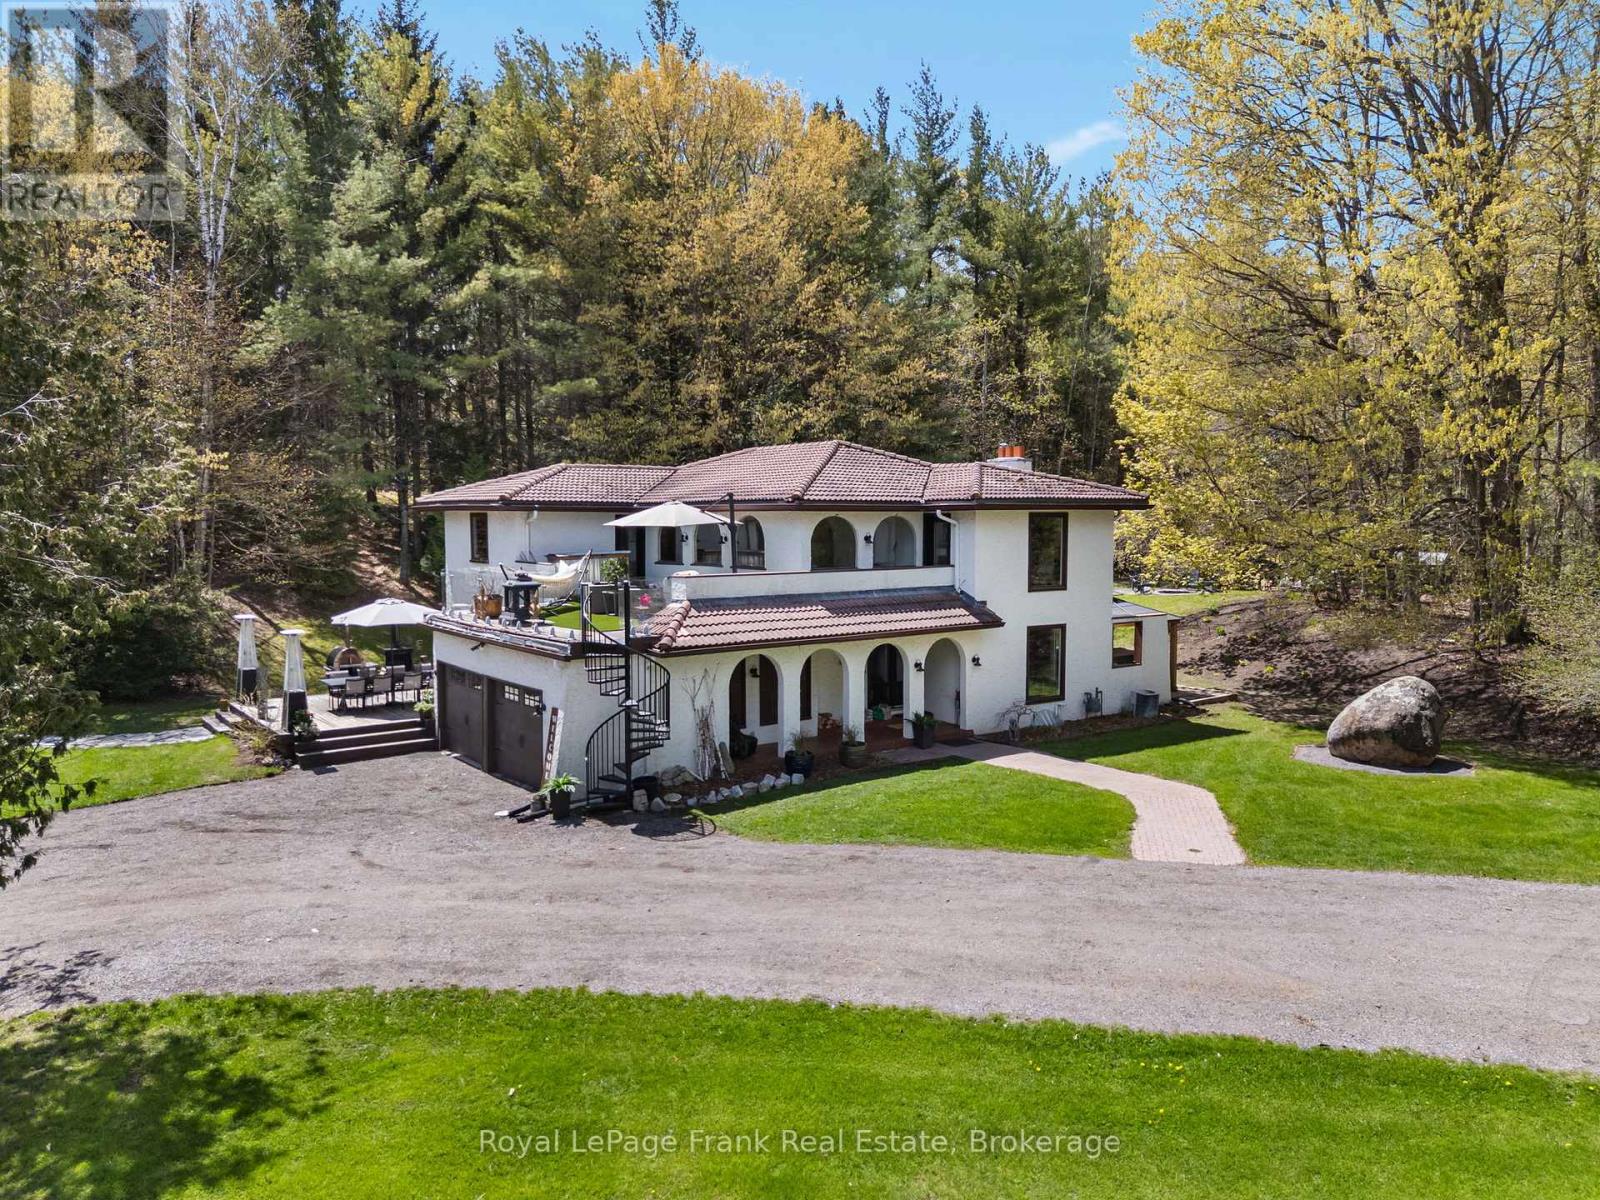
13350 Highway 12
Brock, Ontario
Set on a private 10-acre parcel just outside the desirable community of Sunderland, this exceptional country estate offers a rare combination of space, privacy and everyday ease.Thoughtfully designed for comfortable living and effortless entertaining, the Spanish-inspired home is warm, inviting and move-in ready, with generous principal rooms, a custom kitchen with modern appliances, and bright, welcoming spaces that flow beautifully for both family life and hosting. Outdoors, the property feels like a private retreat - without the work of creating one. Established landscaping, expansive patios and decks, an in-ground pool, hot tub, sauna and pool cabana provide a complete outdoor lifestyle already in place and ready to enjoy. Open green space, mature trees, and private walking trails offer a sense of seclusion and connection to nature, while the grounds remain highly usable and thoughtfully laid out. Adding to the property's versatility are two charming rustic cabins tucked within the trees, ideal for guests, creative space, or quiet escapes, along with a barn and garden areas that offer flexibility for those seeking a country lifestyle without compromising comfort or convenience. With high-speed fibre internet, natural gas, 200-amp service, and an in-ground Rachio sprinkler system servicing the gardens and meadows, this is a property where the heavy lifting has already been done, an extraordinary opportunity to enjoy the best of country living in a setting that is both distinctive and easy to call home. (id:49269)