
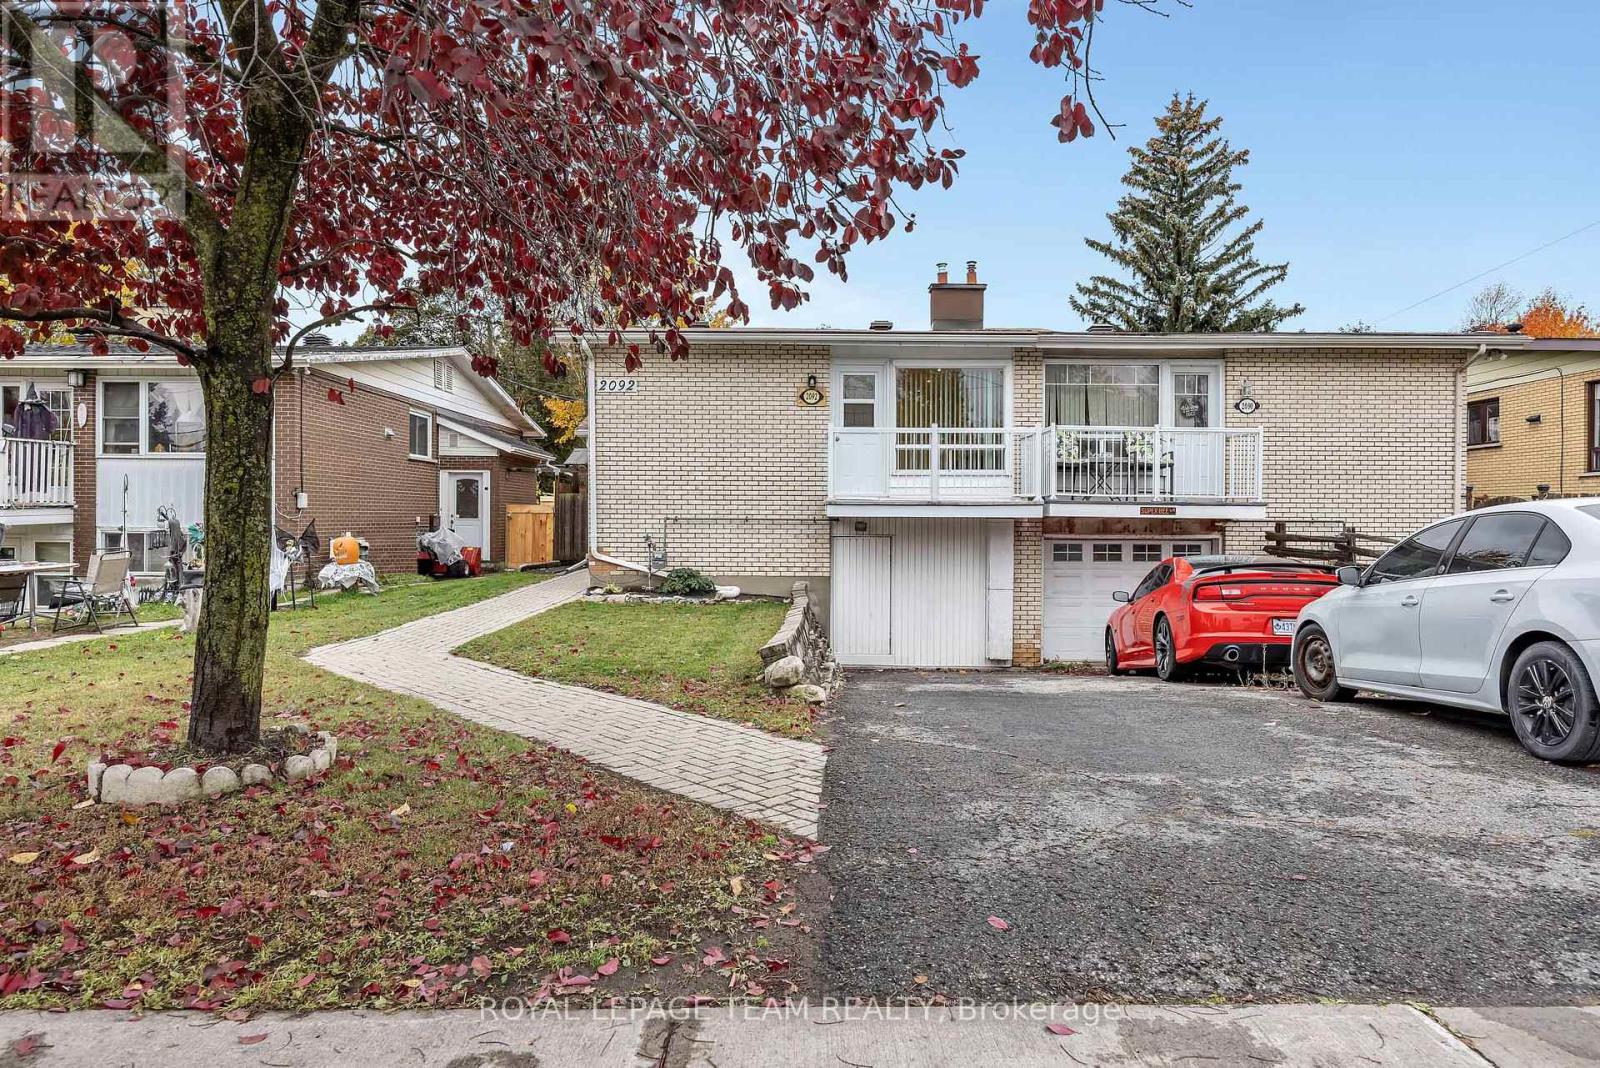
2092 St Laurent Boulevard
Ottawa, Ontario
A smart opportunity for investors, first-time buyers, or anyone looking to offset the cost of homeownership, 2092 St. Laurent Boulevard offers freehold ownership in a convenient, well-established neighbourhood. Freshly painted and move-in ready, the home features an updated kitchen and bath, as well as new LV flooring. The upper level offers two comfortable bedrooms, a full bathroom, a spacious living room and a dedicated dining area, providing a functional layout for everyday living. The lower level adds valuable versatility, with a bright craft room, two flexible-use rooms, a two-piece bathroom and a separate laundry room with brand-new, energy-efficient washer and dryer. A lower-level kitchenette provides additional potential for those looking to customize the space to suit their needs. Conveniently located close to shopping, transit, parks and everyday amenities, this property presents an opportunity to invest, personalize and make the most of its flexible layout. (id:49269)
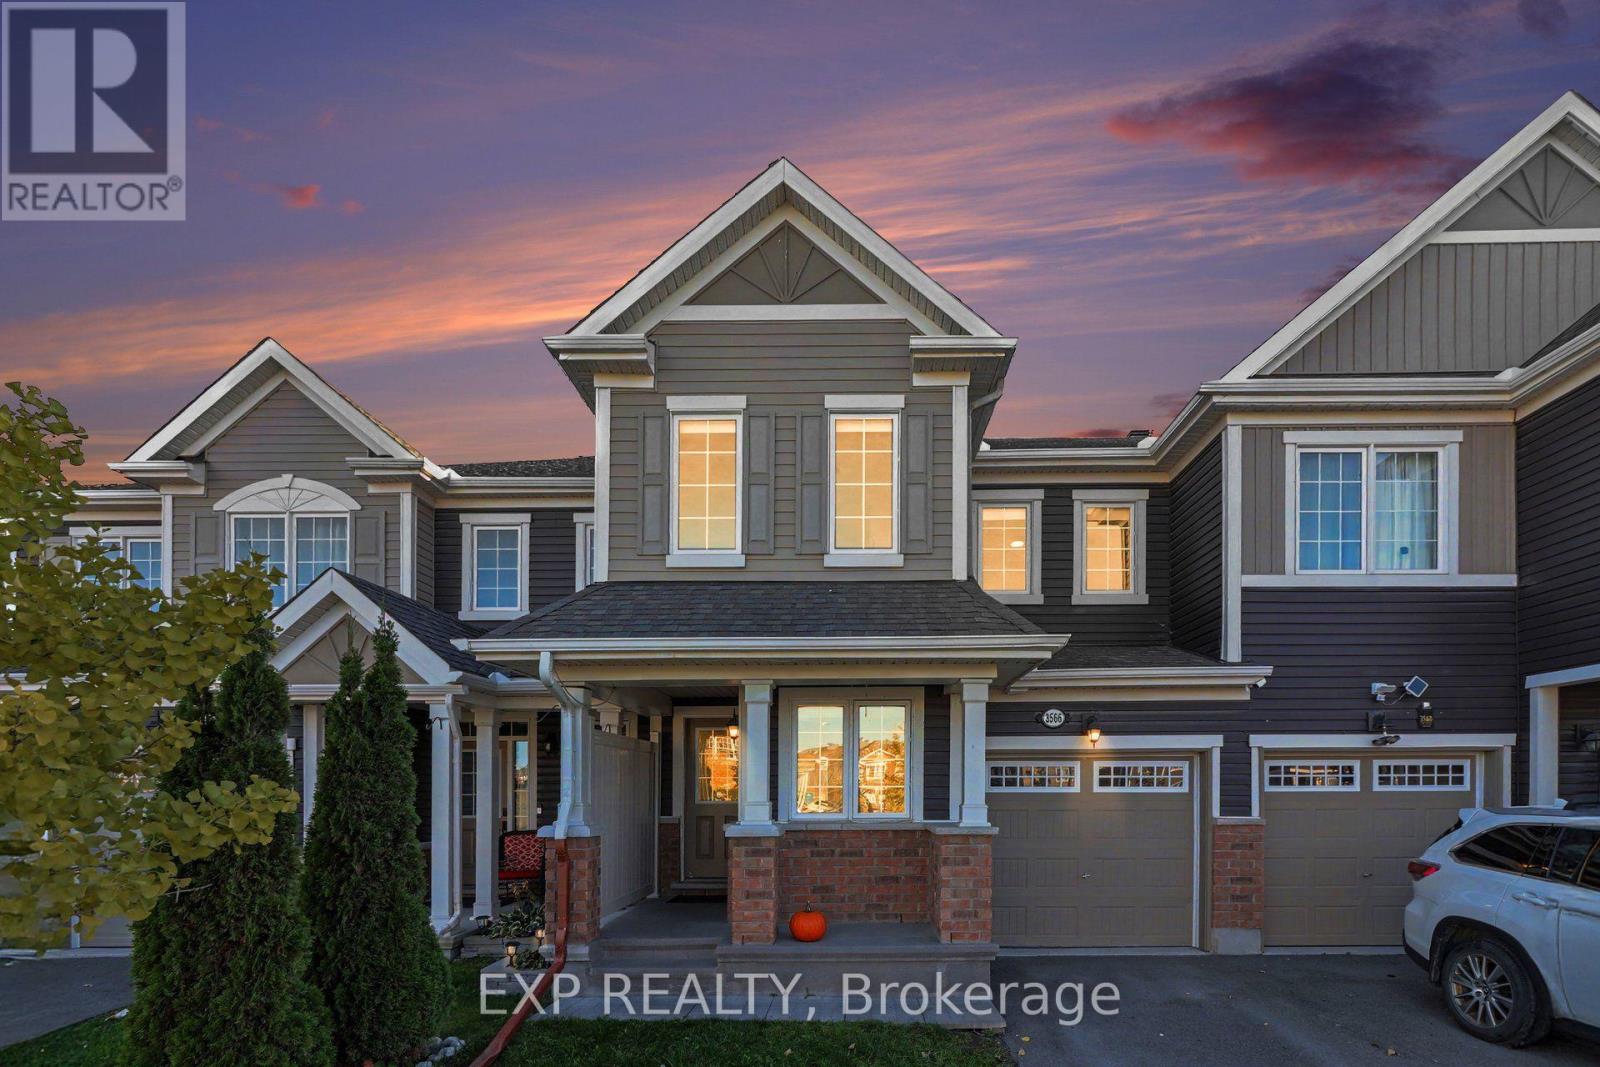
3566 River Run Avenue
Ottawa, Ontario
Welcome to 3566 River Run Avenue, a beautifully maintained 3-bedroom, 2.5-bathroom freehold townhome located in the desirable Half Moon Bay community of Barrhaven! Built by Mattamy in 2017, this inviting home offers a functional layout, modern finishes, and plenty of natural light throughout. The main level features rich hardwood flooring and a bright, open-concept living and dining area, perfect for everyday living and entertaining. The spacious kitchen offers white cabinetry, granite countertops, stainless steel appliances, a convenient breakfast bar, and a separate eating area with patio doors leading to the backyard. A versatile main-floor den provides an ideal space for a home office or additional sitting area, while a stylish powder room completes the main level. Upstairs, the generous primary bedroom features a walk-in closet and private ensuite bathroom. Two additional well-sized bedrooms and a full bathroom provide comfortable space for family or guests, while convenient second-floor laundry adds everyday practicality. The unfinished basement offers plenty of storage and excellent potential for future living space. Step outside to enjoy the fully PVC-fenced backyard, offering a private space for relaxing or entertaining. Contemporary black accents throughout the home create a cohesive, modern aesthetic, with updated lighting, kitchen hardware, faucet, interior door handles and hinges, and bathroom fixtures. Ideally situated close to schools, parks, walking trails, public transit, the Minto Recreation Complex, shopping, restaurants, and everyday amenities, this home offers an excellent combination of comfort, style, and convenience in one of Barrhaven's sought-after communities. A wonderful opportunity to call Half Moon Bay home! (id:49269)
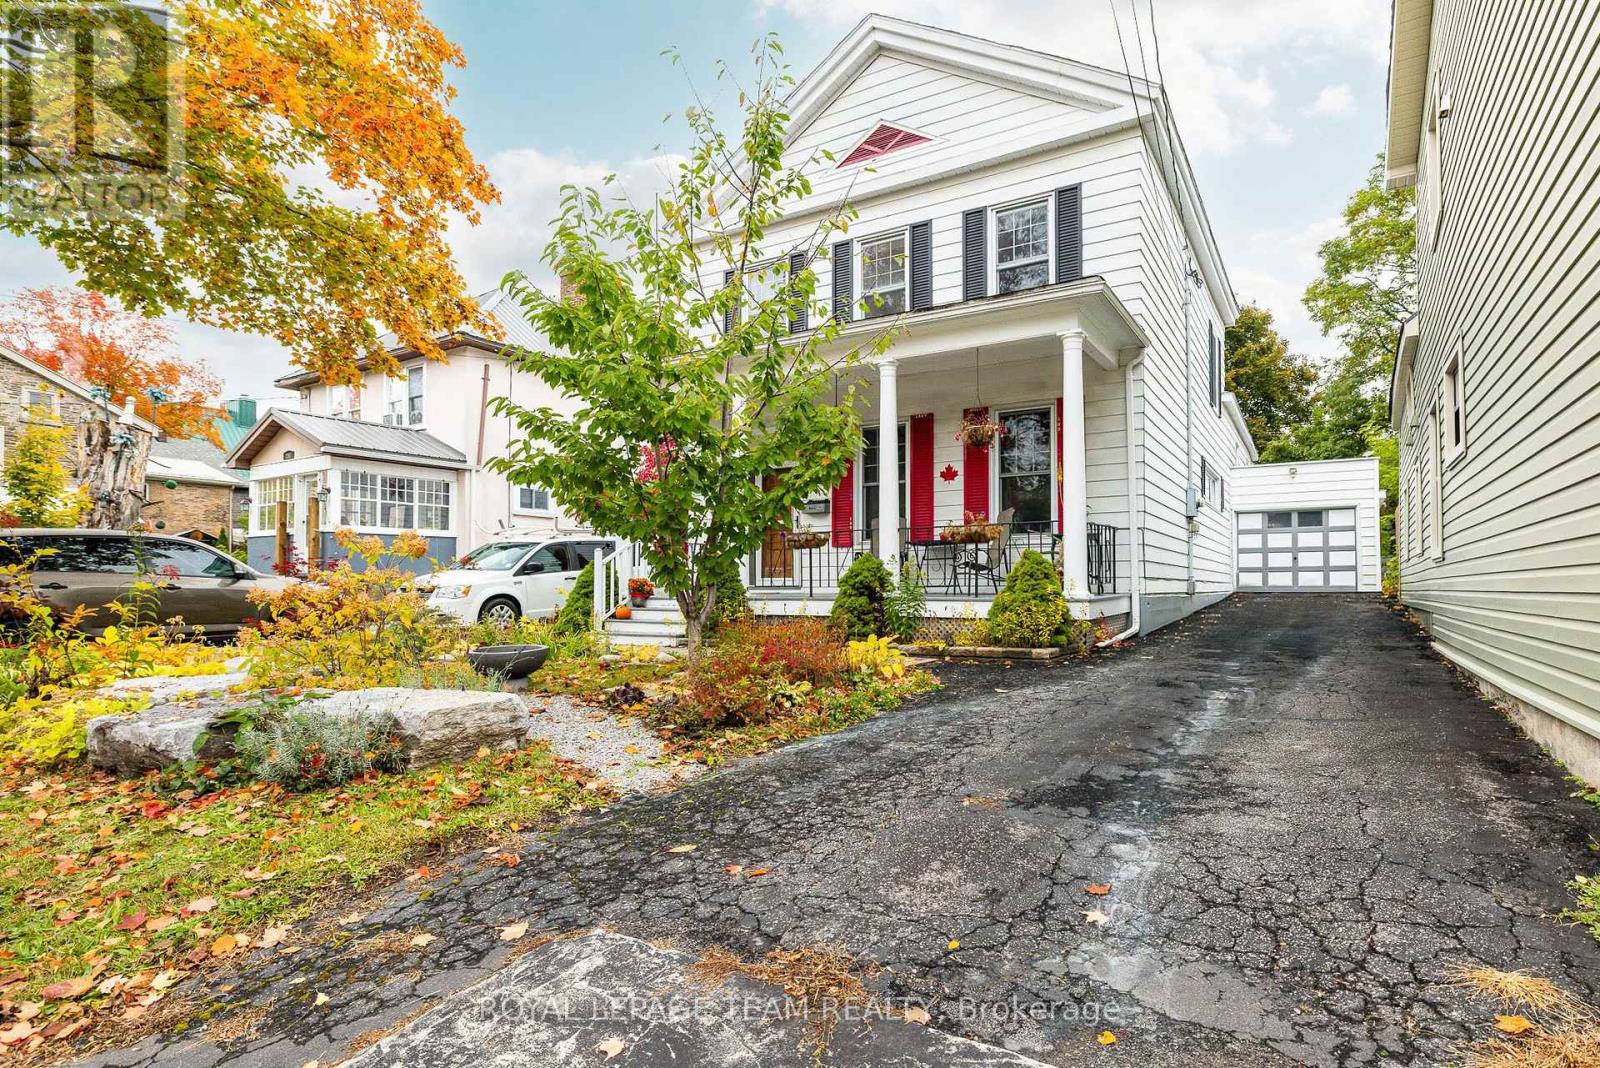
240 Dibble Street W
Prescott, Ontario
Beautifully maintained and thoughtfully updated, this inviting family home blends timeless character with modern comfort. Ideally situated within walking distance of the St. Lawrence River, the beach and downtown amenities, it offers a wonderful combination of location, charm and lifestyle.Inside, gleaming hardwood floors, elegant crown moulding and original architectural details create a warm and welcoming atmosphere. The beautifully appointed upstairs bathroom offers a touch of luxury, featuring a double vanity, soaker tub, spacious shower, electric fireplace and television.Step outside to discover your own private retreat. The deep, beautifully landscaped lot features a storage shed and a comfortable sitting area conveniently accessed from the family room. The charming front porch is the perfect place to unwind on a summer evening.Lovingly cared for and tastefully updated with respect for its original character, this exceptional home is ready for its next family to make lasting memories.A wonderful place to call home, just steps from everything that makes riverside living so special!Flooring: Hardwood and other (see remarks). (id:49269)
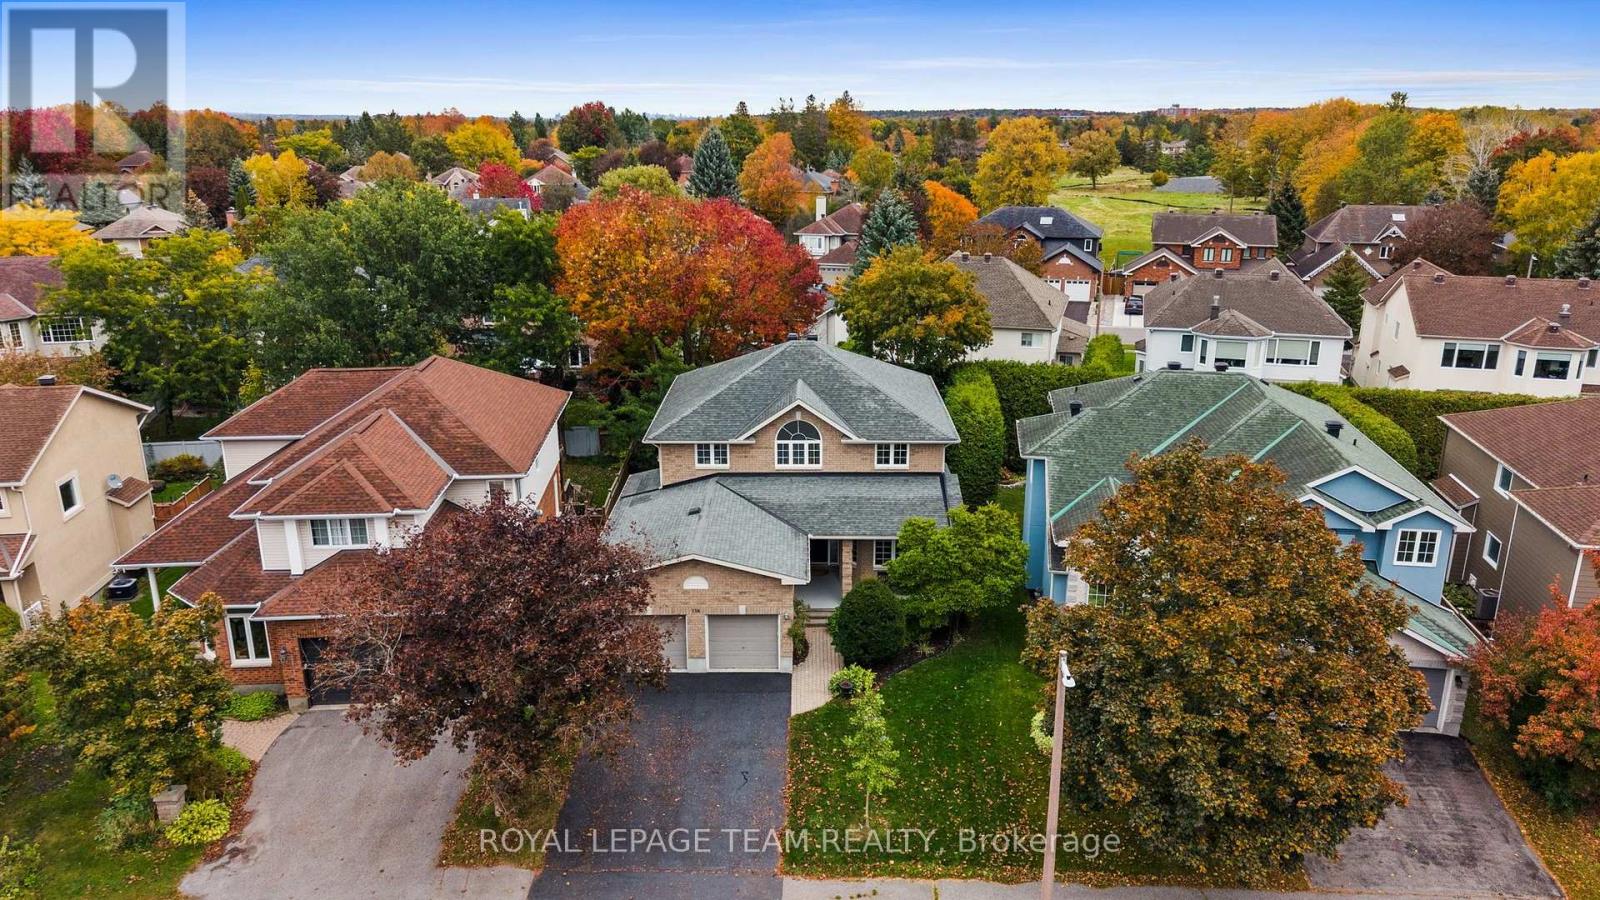
136 Shaughnessy Crescent
Ottawa, Ontario
An exceptional family home in the heart of prestigious Kanata Lakes! Impeccably presented on a popular, quiet & tree-lined crescent, this elegant custom home offers over 4,000 sq. ft. of finished living space on all levels, 4+1 beds & 3+1 baths. Spacious rooms, a beautifully renovated LL & separate side entrance with direct LL access add incredible flexibility for a growing, extended or multigenerational family. A grand foyer with soaring open-to-above ceilings & curved staircase sets the tone. The main level features 9' ceilings, maple HW throughout, arched entryways, gracious living & dining rooms + private study. The open-concept kitchen offers white quartz counters, abundant maple cabinetry, SS appliances, centre island & large W/I pantry, flowing into a bright breakfast area & spacious family room with gas FP & peaceful backyard views. Upstairs, HW continues through all 4 bedrooms. The impressive primary retreat features double-door entry, bright sitting nook, WIC & ensuite with separate shower, built-in tub & updated quartz counters. 3 additional generous beds & updated full bath provide plenty of space for the family. Beautifully renovated in 2026, the expansive LL is a standout! With direct access from the separate side entrance + interior access from the home, it features a bedroom with WIC, stunning full bath, huge rec/living area with room for theatre, games & lounging + versatile flex room with plumbing & sink-offering potential for a future kitchenette or other uses. An exceptional layout for extended or multigenerational living. Outside, mature cedars, landscaped grounds & large 2-tier deck create a private setting for entertaining & relaxing. Outstanding family location close to highly regarded schools, parks, shopping, transit & Hwy access. Flexible closing available. Some photos virtually staged. 24 hrs Irrevocable on all offers. (id:49269)
1330 Carling Avenue
Ottawa, Ontario
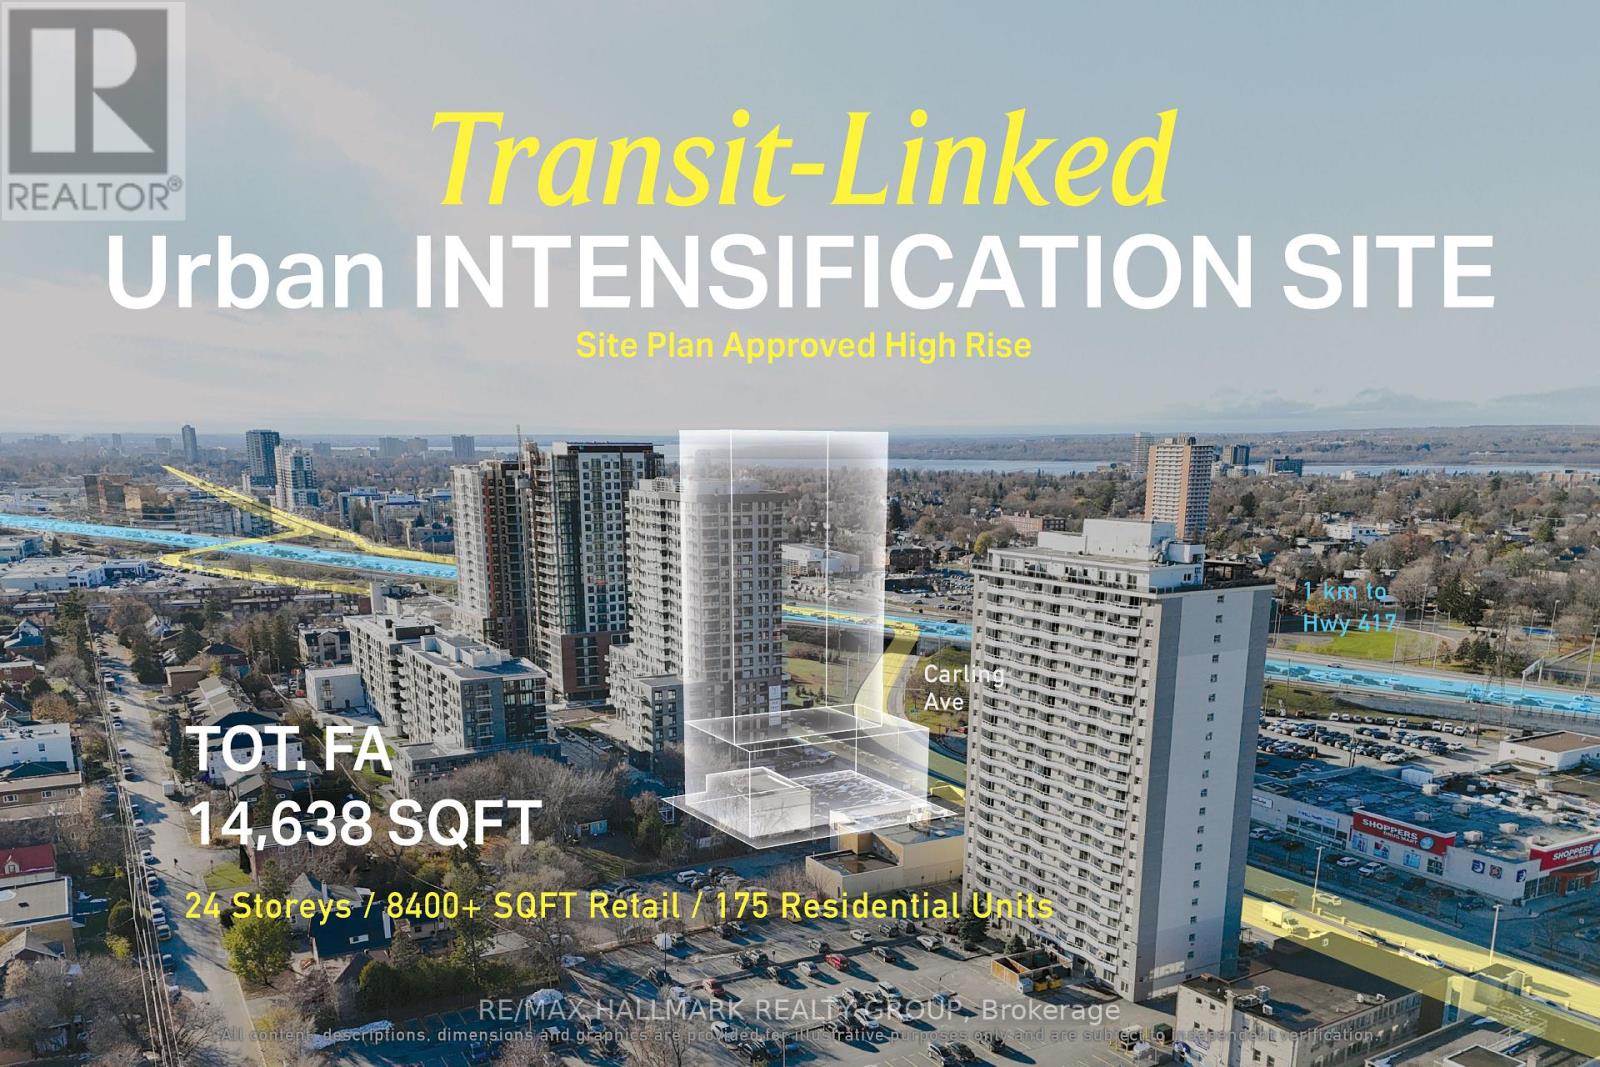
Site plan-approved 24-storey mixed-use redevelopment opportunity featuring 175 residential units, ground-floor commercial space, a five-storey podium and underground parking. Situated on a 0.49-acre corner lot at Carling Avenue and Archibald Street, the property offers approximately 130 feet of Carling Avenue frontage directly across from Westgate Shopping Centre. Located within an established residential, commercial and healthcare corridor, the site provides developers with a defined high-rise development opportunity in Ottawa's evolving Carling Avenue corridor. Seller is open to a Vendor Take Back pending terms. ADDITIONAL DETAILS FOUND IN "MORE INFORMATION" LINK BELOW. (id:49269)
741 Nancy Road
Fort Erie, Ontario
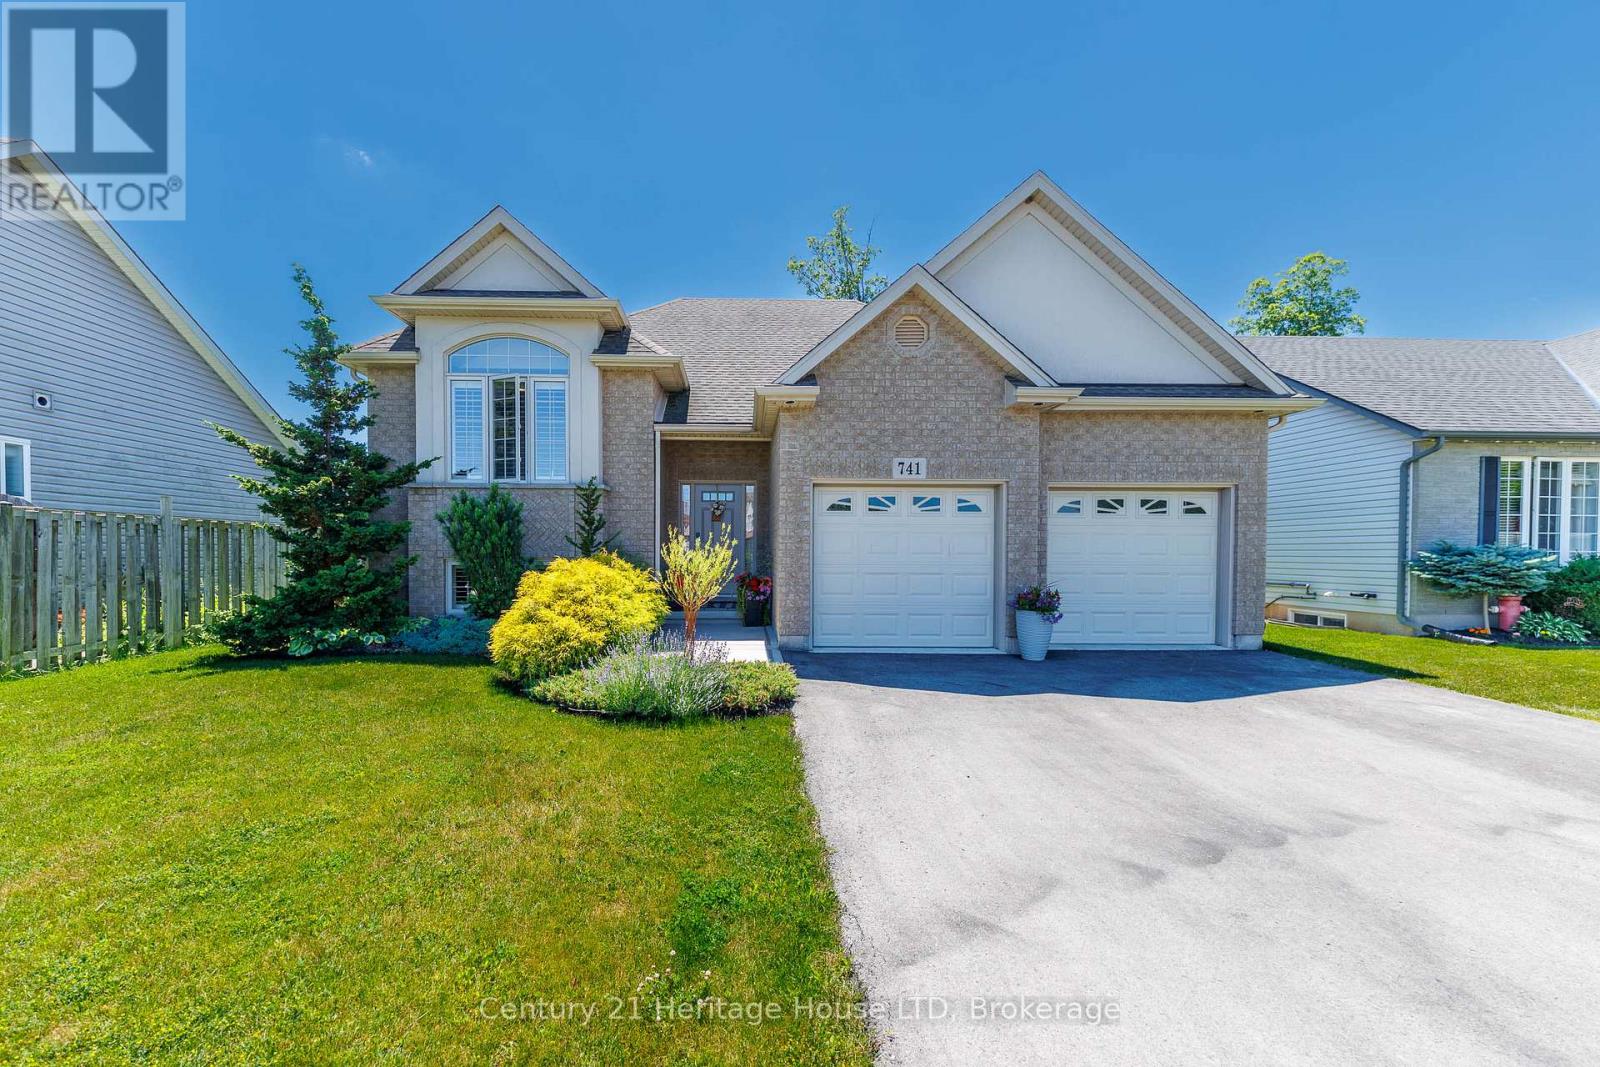
Welcome to this beautifully maintained raised bungalow, where exceptional curb appeal, mature landscaping, and attractive exterior finishes create a lasting first impression. Thoughtfully designed for both everyday living and entertaining, this home offers a warm and inviting atmosphere throughout.The bright, open-concept main living area serves as the heart of the home, featuring a cozy fireplace and large windows that showcase peaceful views of the backyard. The spacious kitchen provides abundant cabinetry and counter space, while the center island offers additional prep space and a convenient gathering spot for family and guests. Adjacent to the kitchen, the dinette opens to a covered elevated deck, creating the perfect setting to relax, entertain, and enjoy the beauty of nature in any season.The main level also features two generous bedrooms and a well-appointed 4-piece bathroom. Downstairs, the fully finished lower level expands your living space with a large family room highlighted by a second fireplace and walk-out access to the backyard. An additional third bedroom and 3-piece bathroom make this level ideal for guests, teens, or multi-generational living.Additional features include an attached double-car garage, hardwood and ceramic flooring, and the rare benefit of no rear neighbours. Ideally located near a community walking path, major highways, and the Peace Bridge, this impressive home combines comfort, convenience, and privacy in a sought-after setting. A truly wonderful property that must be seen to be appreciated. (id:49269)
217 Antelope Private
Ottawa, Ontario
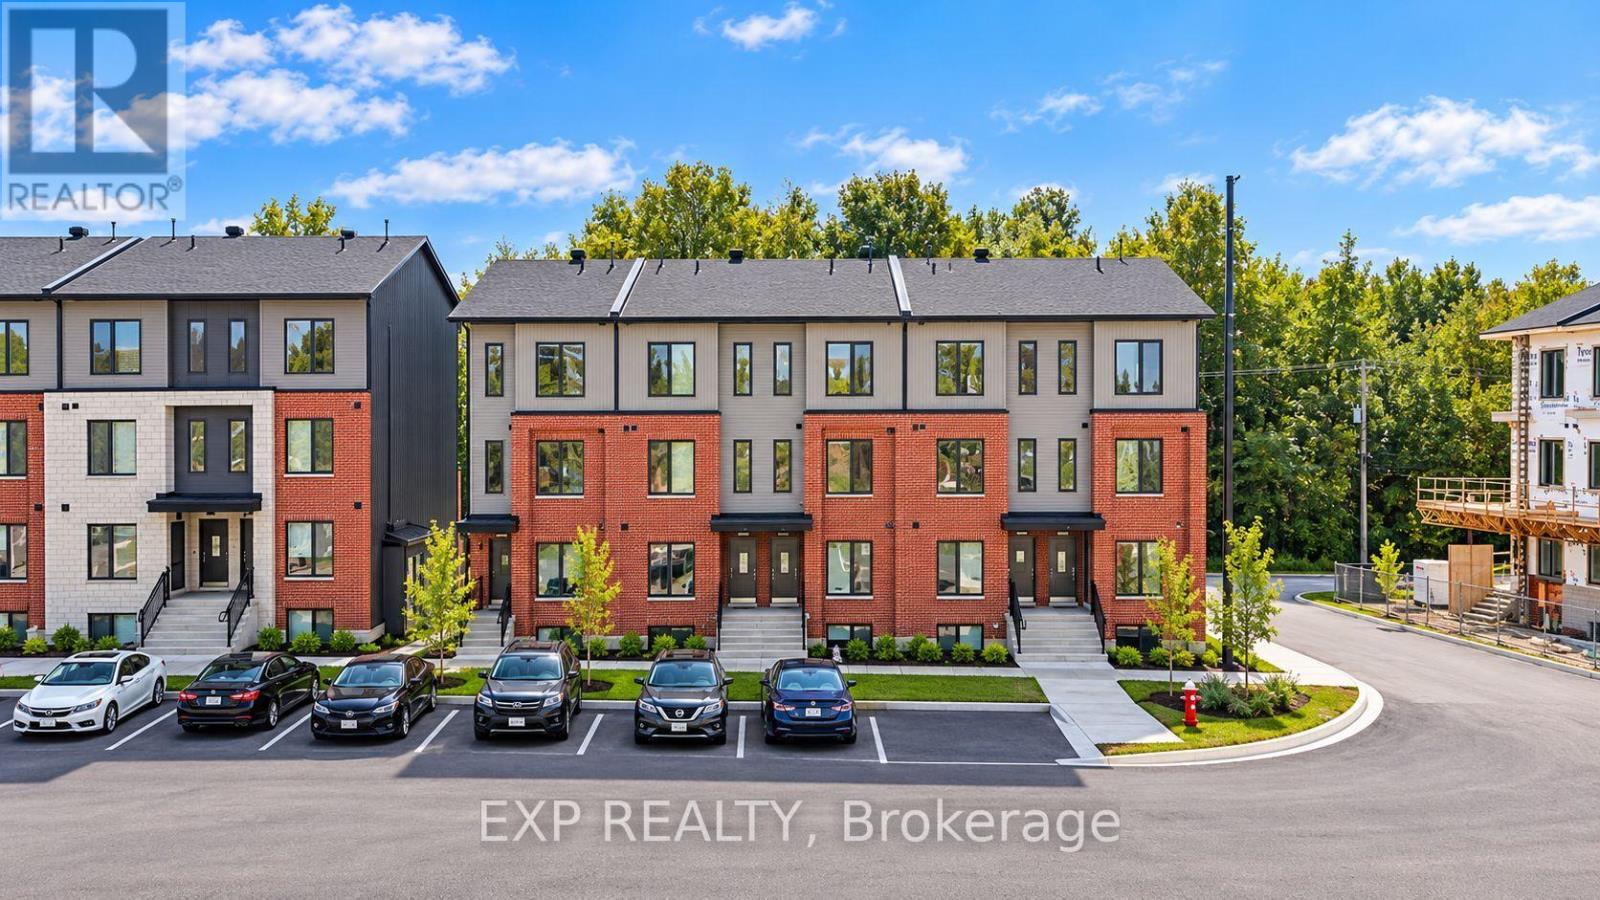
OFFERING 2 MONTHS FREE RENT on a 14 month fixed lease term!! Be the first to live here! A brand new, modern stacked townhome, Upper Unit, Model D, currently under construction and available for occupancy November 1, 2026. Easy commute to Kanata Business Park, Ottawa's High Tech Sector, DND and convenient access to Highway 417. Set within a peaceful, landscaped community and surrounded by parks and walking trails, this thoughtfully designed 2-bedroom, 3 bathroom (2+1) offers a spacious open-concept layout, contemporary finishes. The kitchen features high-quality finishes with modern stainless steel appliances, complemented by in-suite laundry for added convenience. This unit comes complete with custom window coverings and two balconies. Ideally located just minutes to schools, shopping, dining, and cafes all accessible via public transit. This home is perfect for professionals, downsizers or young families seeking comfort, connectivity, and modern living in one of the city's fastest-growing communities. High-speed internet included. (id:49269)
24 Farm Street
Mississippi Mills, Ontario
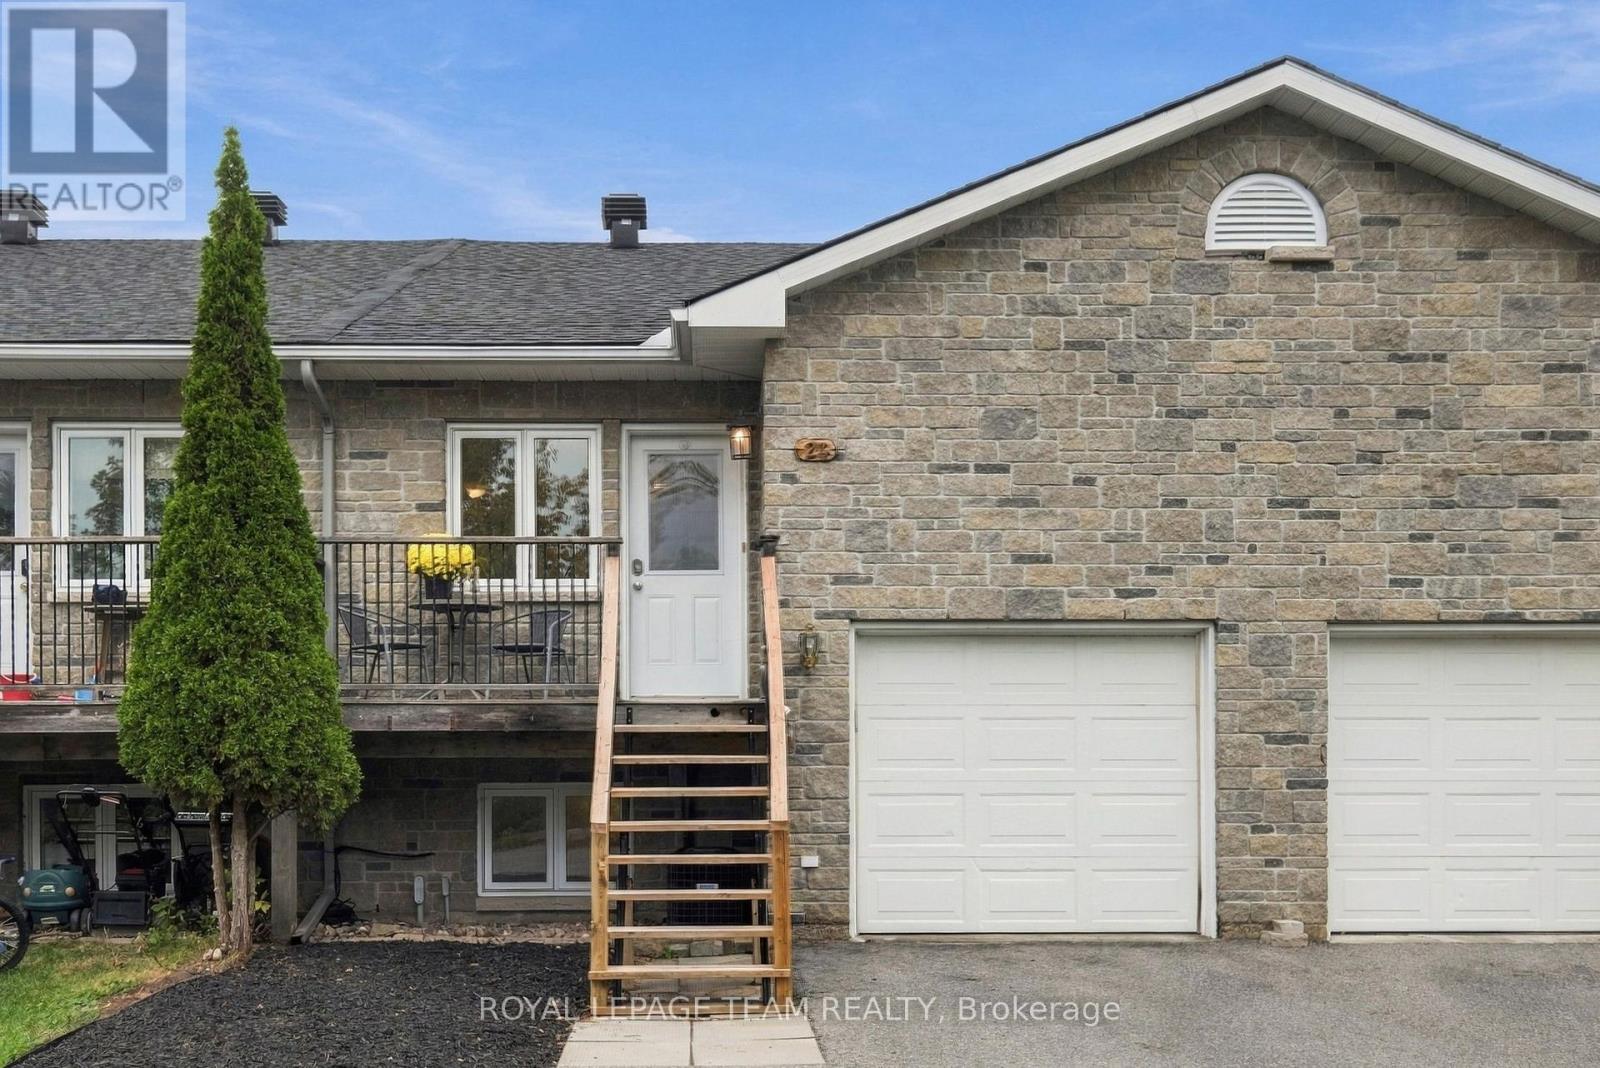
Welcome to 24 Farm Street, a thoughtfully designed raised bungalow townhome offering comfortable main-floor living in the heart of Almonte. Set just a short walk from the Mississippi River, waterfalls, downtown shops, cafes and restaurants, this home places the best of the community within easy reach. Spend your mornings walking along the river, meet friends for coffee or lunch, browse the local shops and enjoy the welcoming atmosphere that makes Almonte such a special place to call home. Nearby Gemmill Park offers 15 acres of year-round recreation, trails and disc golf, providing even more opportunities to get outdoors and enjoy an active lifestyle. Inside, the bright and inviting layout offers three bedrooms and three bathrooms, with the primary suite and laundry conveniently located on the main level. The spacious eat-in kitchen features oak cabinetry and opens to generous living areas finished with hardwood and tile. Step from the living room onto the balcony - an ideal spot for morning coffee or a quiet evening outdoors. The finished lookout lower level adds two bedrooms, a full bathroom and a light-filled family room, creating flexible space for guests, a home office, hobbies or extended family. Ample storage includes a loft area in the attached single-car garage. Recent asphalt shingles, and included appliances add everyday convenience. With its practical layout, flexible lower level and highly walkable location, this welcoming home is an excellent fit for first-time buyers, downsizers or anyone ready to embrace the relaxed, connected lifestyle Almonte has to offer. (id:49269)
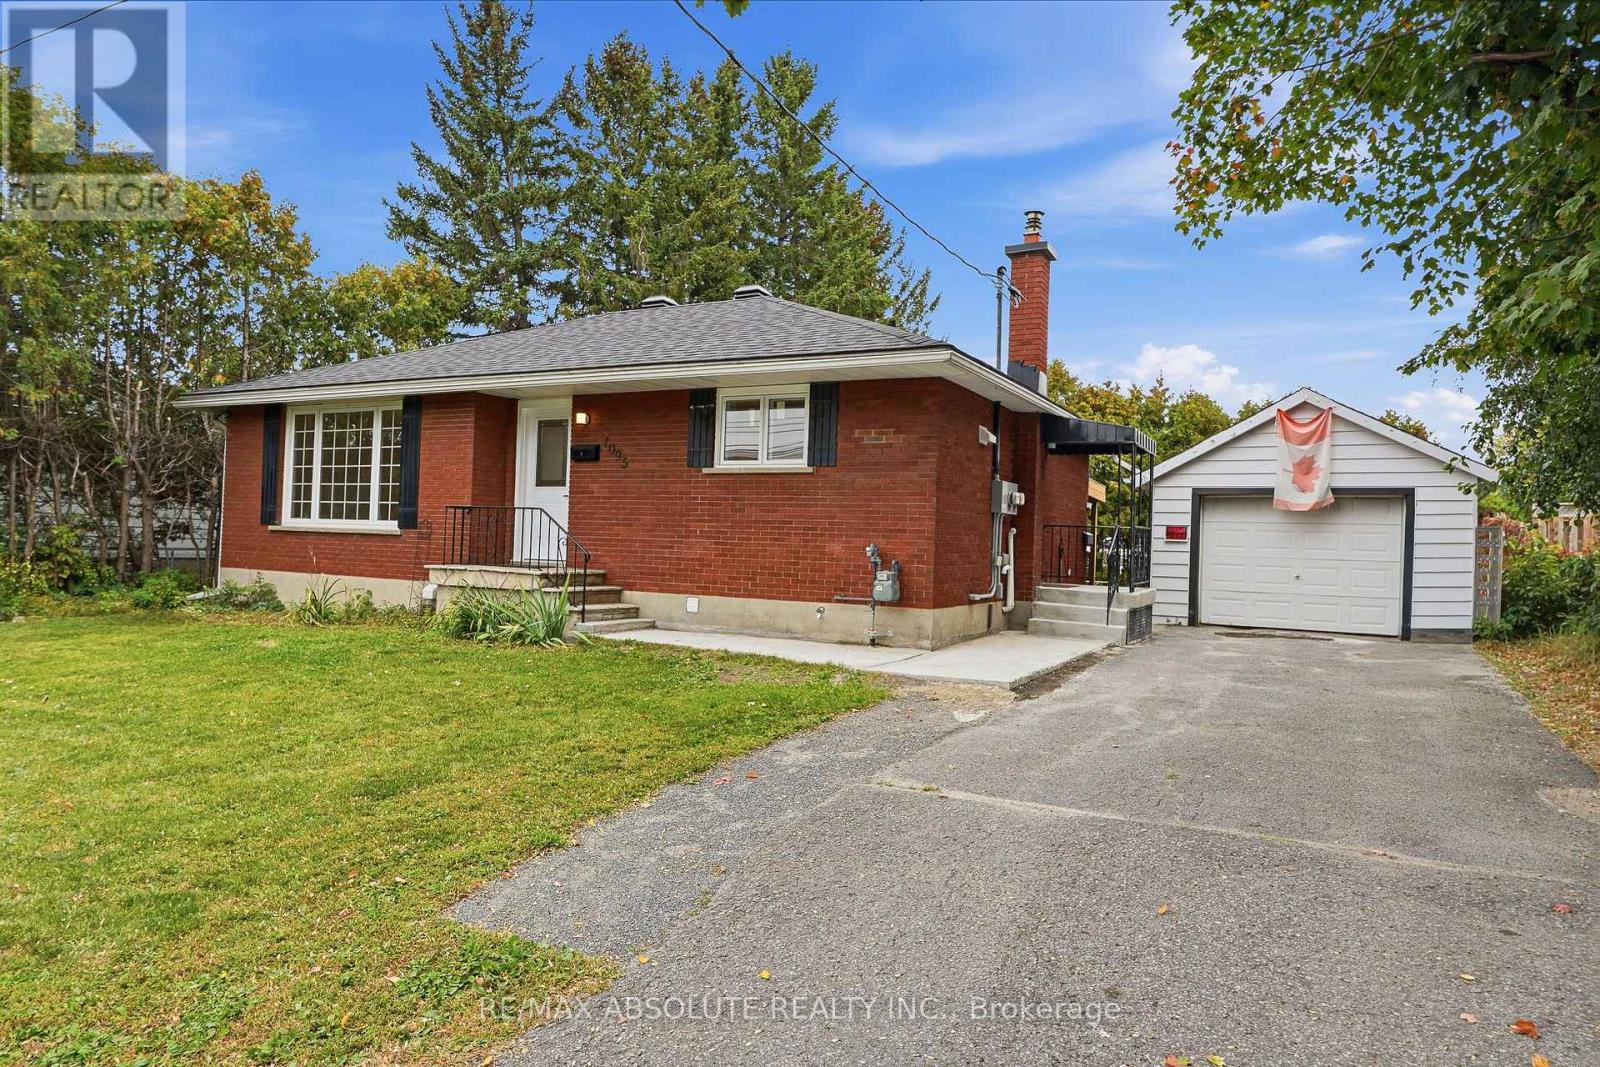
1095 Kenaston Street
Ottawa, Ontario
Here's your chance to own a truly turnkey, fully renovated bungalow where nothing has been overlooked! Extensively updated from top to bottom, this property features a new roof, windows and doors, furnace, central A/C, ductwork, owned hot water tank, electrical, plumbing, spray foam insulation, soundproofing, fire-rated drywall, kitchens, bathrooms, finishes and more. Featuring a versatile in-law suite with private entrances to both levels and **two separate hydro meters**, the home offers bright, open-concept living spaces throughout. The main level features 2 bedrooms and 1 full bathroom, while the lower level offers 1 bedroom, 1 full bathroom and its own comfortable living space. An excellent opportunity for multigenerational living, extended family, or buyers looking to live in one unit while choosing their own tenant and setting their own rent for the other. The property also features a large detached garage and a generous backyard with plenty of room to enjoy. Ideally located almost directly across from Paróquia Senhor Santo Cristo Parish Church and within walking distance of public transit, St-Laurent Shopping Centre, shops, services and more. With virtually every major component updated, this fully renovated, flexible and move-in-ready property offers exceptional peace of mind. Simply move in and enjoy! (id:49269)
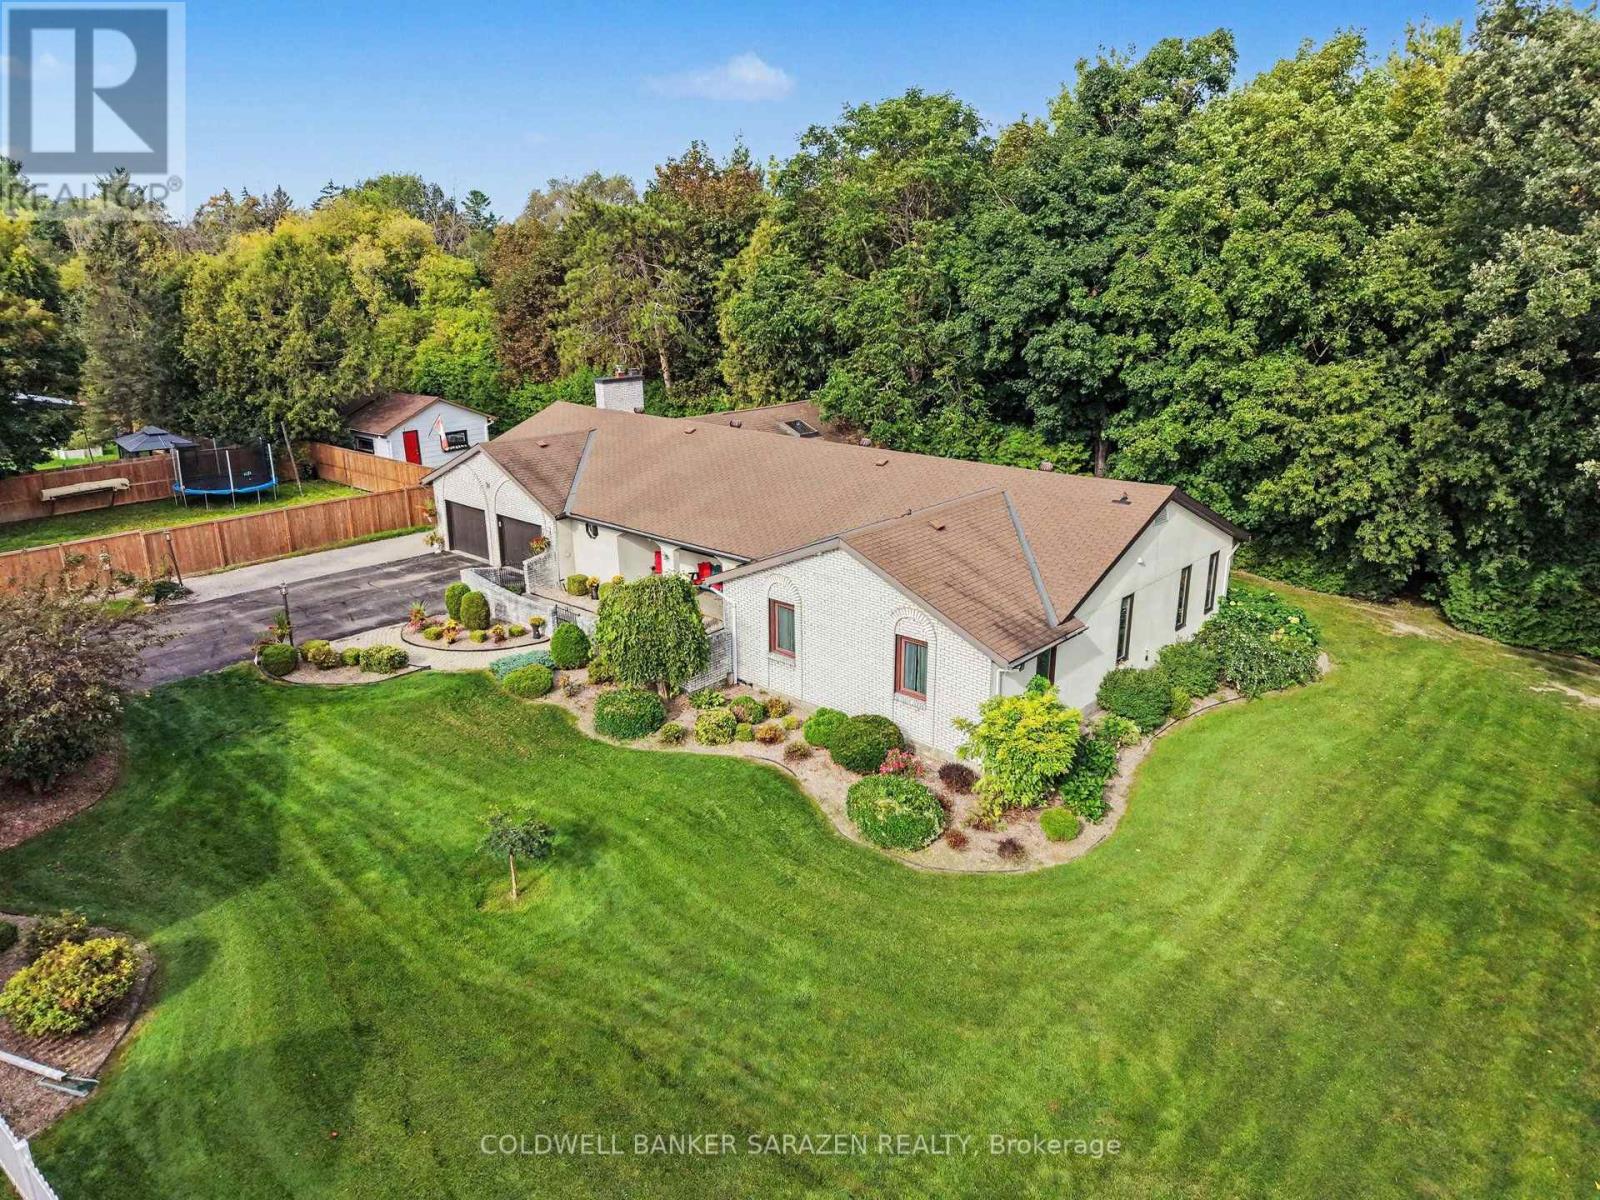
31 Daniel Street S
Arnprior, Ontario
The Ultimate Multi-Generational Estate - Space, Privacy, and Luxury Under One Roof! Finding a home that comfortably accommodates extended family without feeling crowded is a rarity-but this 3,100+ sq ft main-level bungalow delivers effortlessly. With 5 spacious bedrooms and 3 full bathrooms, the expansive layout offers the perfect balance of shared living areas and private retreats for grandparents, adult children, or long-term guests. The main-floor design ensures accessibility for all generations, while the legendary entertainment wing-featuring an indoor hot tub, private sauna, and a massive 17-seat custom bar-creates the ultimate hub for family milestones and weekend gatherings. Outside, the peaceful ravine backdrop provides a serene escape for older family members to enjoy nature, while the downtown location means shops, medical services, and restaurants are just a short walk away. This isn't just a house; it's a place where generations can thrive together. (id:49269)
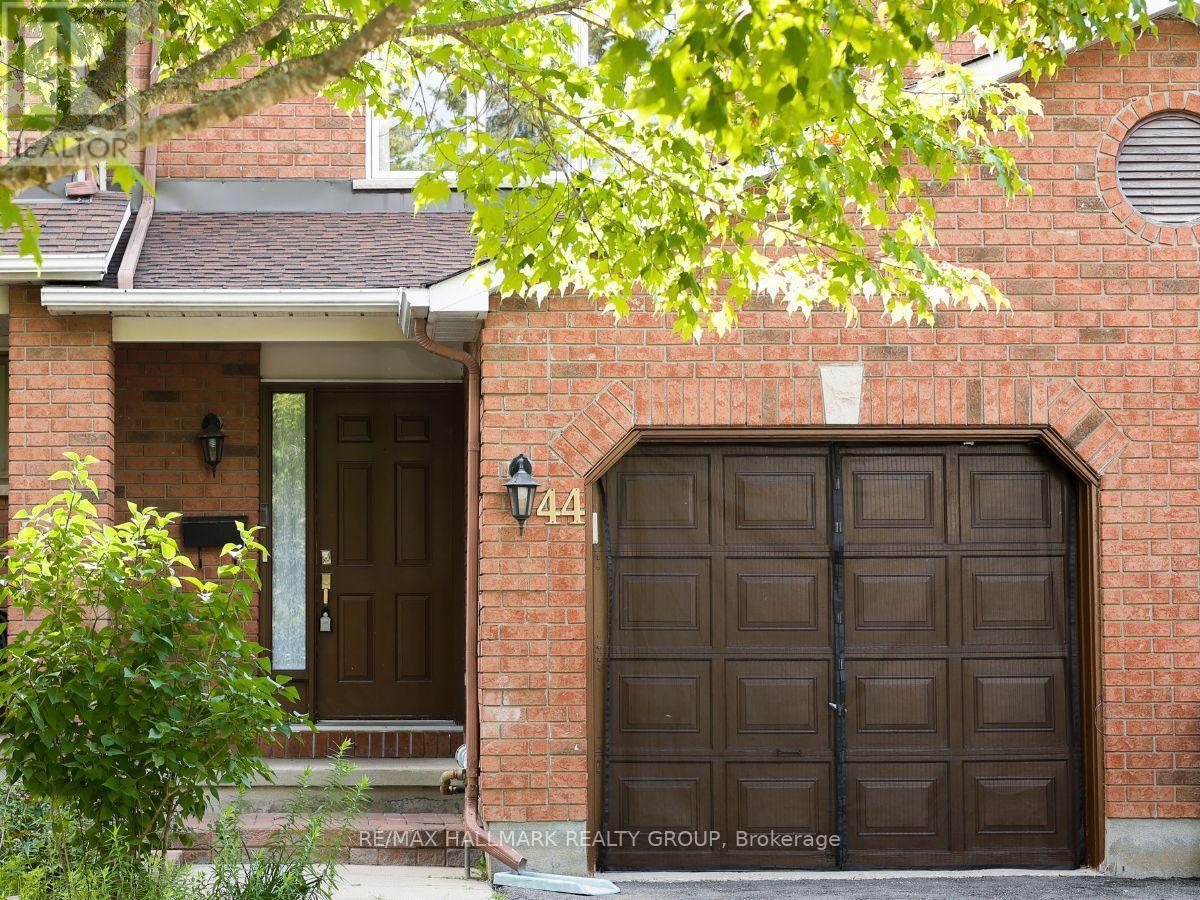
44 Winnegreen Court
Ottawa, Ontario
Welcome to 44 Winnegreen Court - a bright and beautifully updated 2-storey townhome in the desirable Hunt Club Park community. Offering 3+1 bedrooms and 3 bathrooms, this inviting home combines timeless comfort with an impressive list of recent upgrades. The main level features a spacious living room filled with natural light and highlighted by a cozy gas fireplace, creating the perfect gathering space for family and friends. The updated kitchen, renovated in 2025, features stainless steel appliances and a fresh, functional design that makes everyday living and entertaining a pleasure. Beautiful new hardwood floors installed in 2025 add warmth and elegance throughout the living areas. Upstairs, you'll find generously sized bedrooms and beautifully updated bathrooms completed in 2026. The finished lower level provides versatile additional living space, a bonus den, excellent storage, and a convenient cold room. Major updates provide peace of mind, including windows (2021), roof and chimney (2023), furnace (2024), hardwood flooring (2025), kitchen (2025), and bathrooms (2026). The home also features central air conditioning for summer comfort. Enjoy the outdoors in this quiet, friendly neighbourhood, with a nearby park and bike path offering easy opportunities for recreation and family activities. A wonderful location for those seeking a welcoming community while remaining close to everyday amenities. Move-in ready, thoughtfully updated, and filled with natural light - this Hunt Club Park townhome is ready to welcome its next owners. Some photos have been staged. 24-hour irrevocable on offers. (id:49269)
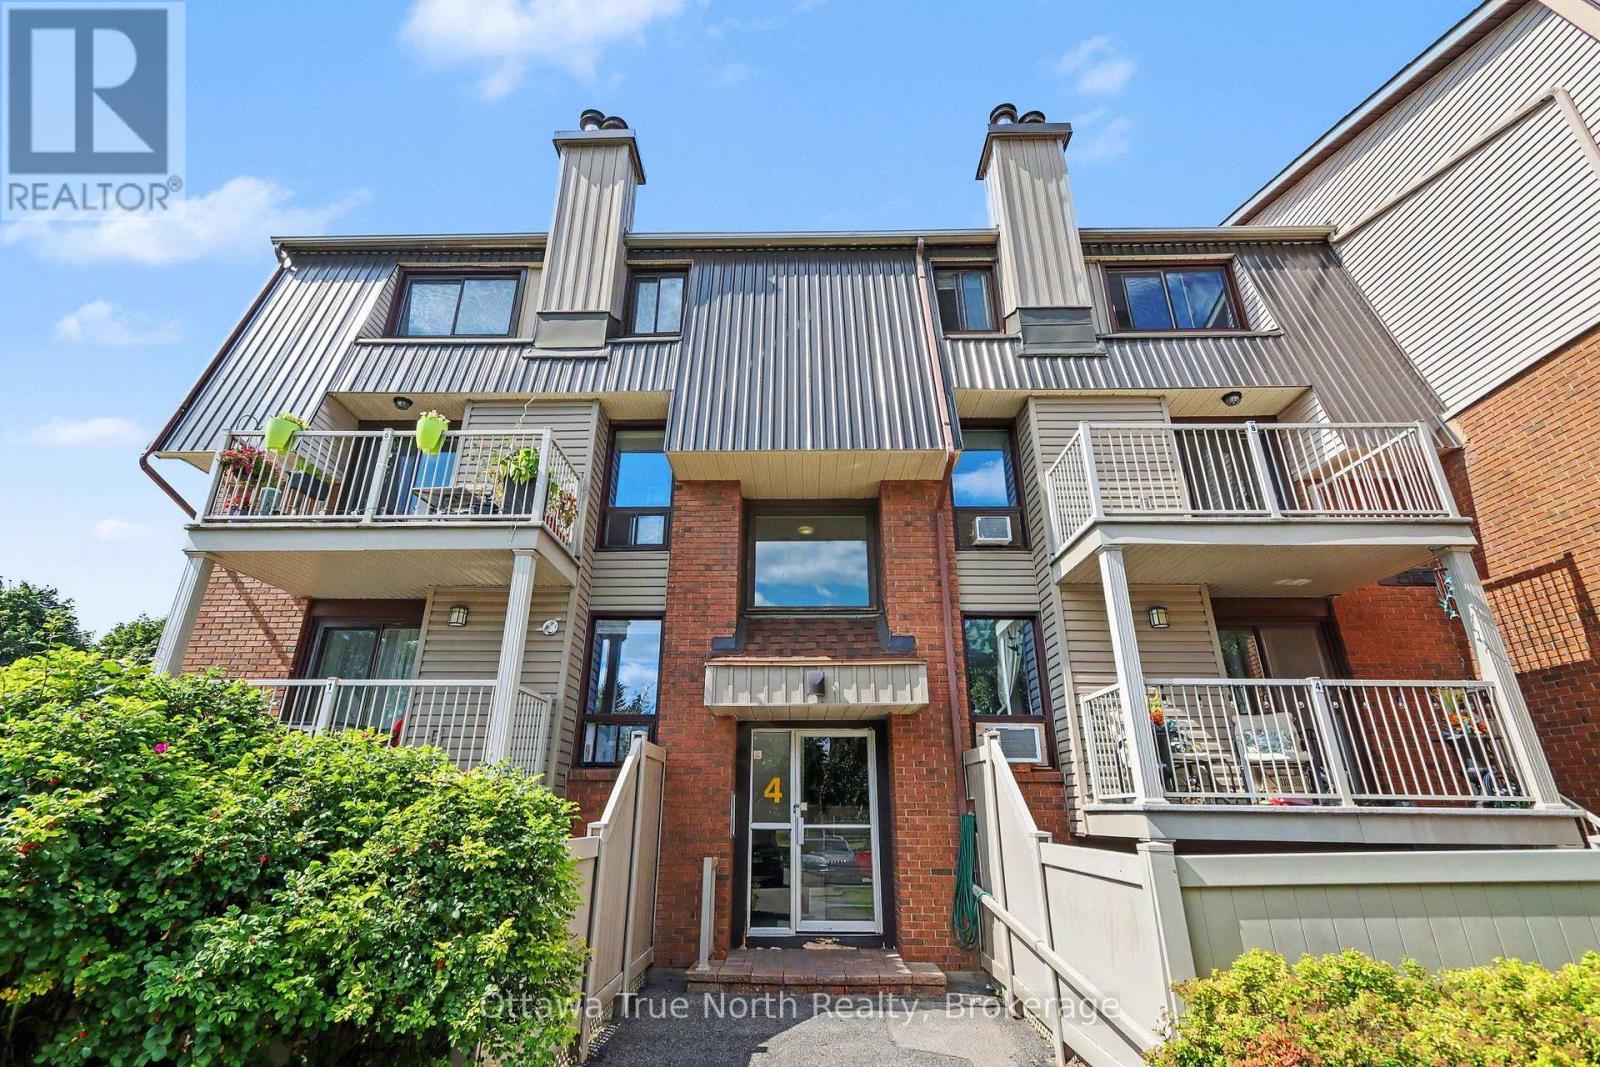
3 - 4 Sweetbriar Circle
Ottawa, Ontario
Welcome to this bright and inviting two-bedroom, 1.5-bathroom end-unit condo townhouse in Barrhaven's quiet, family-friendly Pheasant Run community. The open-concept main level features spacious living and dining areas, a cozy fireplace, a functional kitchen, and large windows that fill the home with natural light. There is a patio door walk out to a deck and private interlocking patio. The finished lower level offers two well-sized bedrooms, a convenient powder room, and in-unit laundry. Additional features include a private entrance and one designated parking space (E-11). Ideally located close to parks, schools, shopping, and public transit, this home is an excellent choice for professionals or a small family seeking comfort and convenience. Tenant pays: Hot Water Tank Rental, Electricity, Cable, Gas, and Internet. Landlord prefers 24 month lease. Tenant to provide: Rental Application, Letter of Employment, Recent Pay Stubs, Recent Credit Report (within 30 days), References from past Landlord. Min. credit score of 700. First and last months rent payment required prior to occupancy. (id:49269)