

1 Meikle Drive
Augusta, Ontario
Offered for the first time since it was built in 1979, this lovingly maintained side-split home is a rare opportunity in the highly sought-after Maitland Park Estates subdivision. Situated on a large corner lot, this 2+1 bedroom, 2 bathroom home showcases exceptional pride of ownership and a thoughtfully designed layout ideal for both everyday living and entertaining. The bright eat-in kitchen offers an abundance of cabinetry and overlooks the beautifully maintained property. A spacious foyer provides convenient access to the backyard, the finished lower level, and the open concept upper living area. Downstairs, you'll find a welcoming family room with a cozy gas fireplace, a generous third bedroom, a large 3-piece bathroom, and a bright laundry room with excellent storage. The patio door in the dining area leads to the screened-in room where you can relax or entertain on the adjoining deck while enjoying the privacy and peaceful surroundings. Additional features include central air conditioning, a bright attached 2-car garage with windows overlooking the manicured yard and gardens, a custom-built garden shed, paved driveway, interlocking walkways, durable aluminum siding with brick, and the added peace of mind of a generator-equipped home. Ideally located less than 10 minutes from Brockville with easy access to Highway 401, the St. Lawrence River, Ottawa, and Kingston. This pristine property is close to the park, school bus route, Maitland Cross-Country Ski Trails, and MERC Hall and offers the perfect balance of rural tranquility and modern convenience. Don't miss your chance to own this cherished home in one of the area's most desirable neighbourhoods. (id:49269)
0 Loch Garry Road
North Glengarry, Ontario
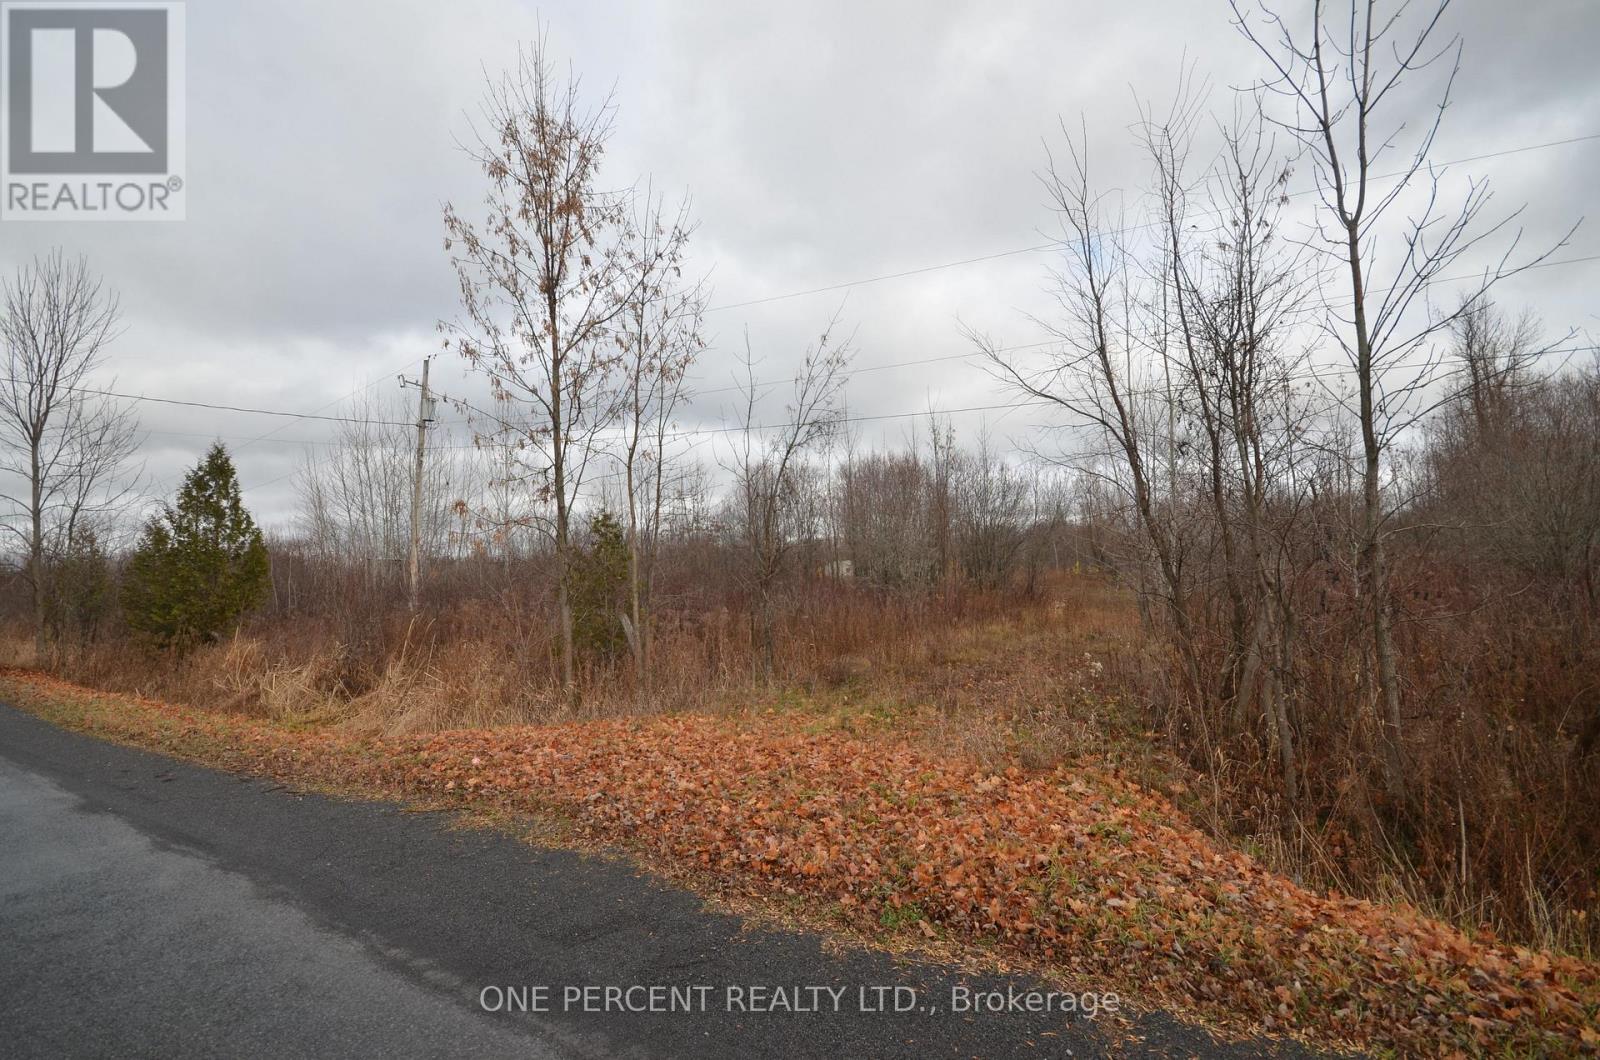
8.13 Acres of land with 546.74 feet of paved road frontage and 634.67 feet deep, with excellent possibilities ofseverance.Walking distance to Loch Garry Lake, and midway between Ottawa and Montreal. Included on this lot is a 1020 sfconcrete foundation for building a workshop or garage. Excellent building site for your future home and if organic farming isyour hobby, is well suited. Telephone and electricity at road. A small creek is crossing the property. Proper landscaping wouldgive you a nice private lake. Property is located right across 3840 Loch Garry Road, Apple Hill, ON, K0C 1B0. (id:49269)
3302 Main Street
North Stormont, Ontario
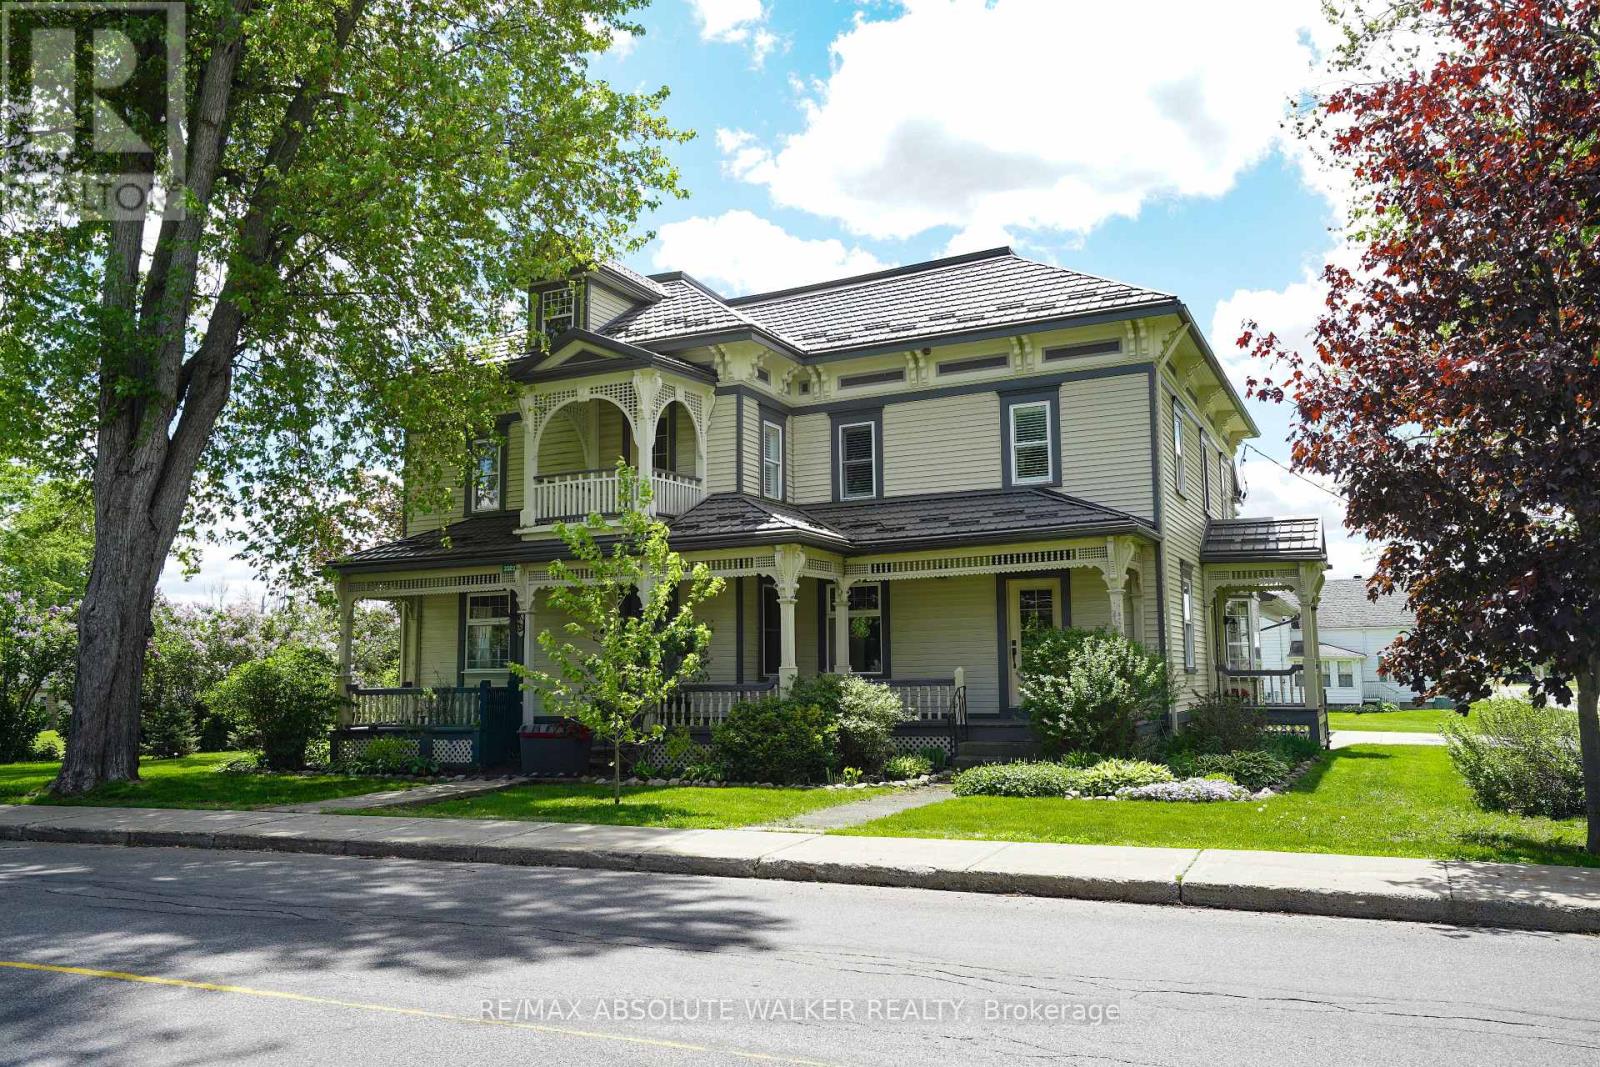
Welcome to this stunning 19th-century home, beautifully reimagined to honour its historic character while offering all the comforts and functionality today's family desires. Set in a picturesque village setting, this one of a kind property boasts over 4,000 sq ft of spacious living, filled with timeless period details throughout.Original transom windows, soaring 9-foot ceilings, and exquisite original mouldings and trim work create an atmosphere of elegance and charm at every turn. Thoughtful renovations seamlessly blend old and new, including a renovated open-concept kitchen and dining area designed for entertaining, complete with built-in appliances, a quartz countertop island, and luxurious in-floor heating.Cozy up by the inviting double-sided fireplace, perfectly positioned between the living room and den. Upstairs, unwind in the expansive second floor family room, ideal for movie nights, game days, or simply relaxing together.The spacious primary suite is a true retreat, featuring exposed brick and a warm, character rich ambiance. A fully renovated five piece ensuite bath creates the feel of a private sanctuary. Renovated bathrooms with heated floors, feel like private spas, offering a serene escape at the end of the day. Three additional. bedrooms and the laundry room complete the second level. Step outside to your covered outdoor entertainment area with a propane hookup for BBQs. Adding to the property's charm is the original 1890 barn, brimming with potential for a workshop, studio, or additional storage.Don't miss this rare opportunity to own a breathtaking historic home with all the bells and whistles where classic 19th-century style meets modern living at its finest. An ideal home for growing families with an easy commute to Ottawa. (id:49269)
117 Montreal Road
Cornwall, Ontario
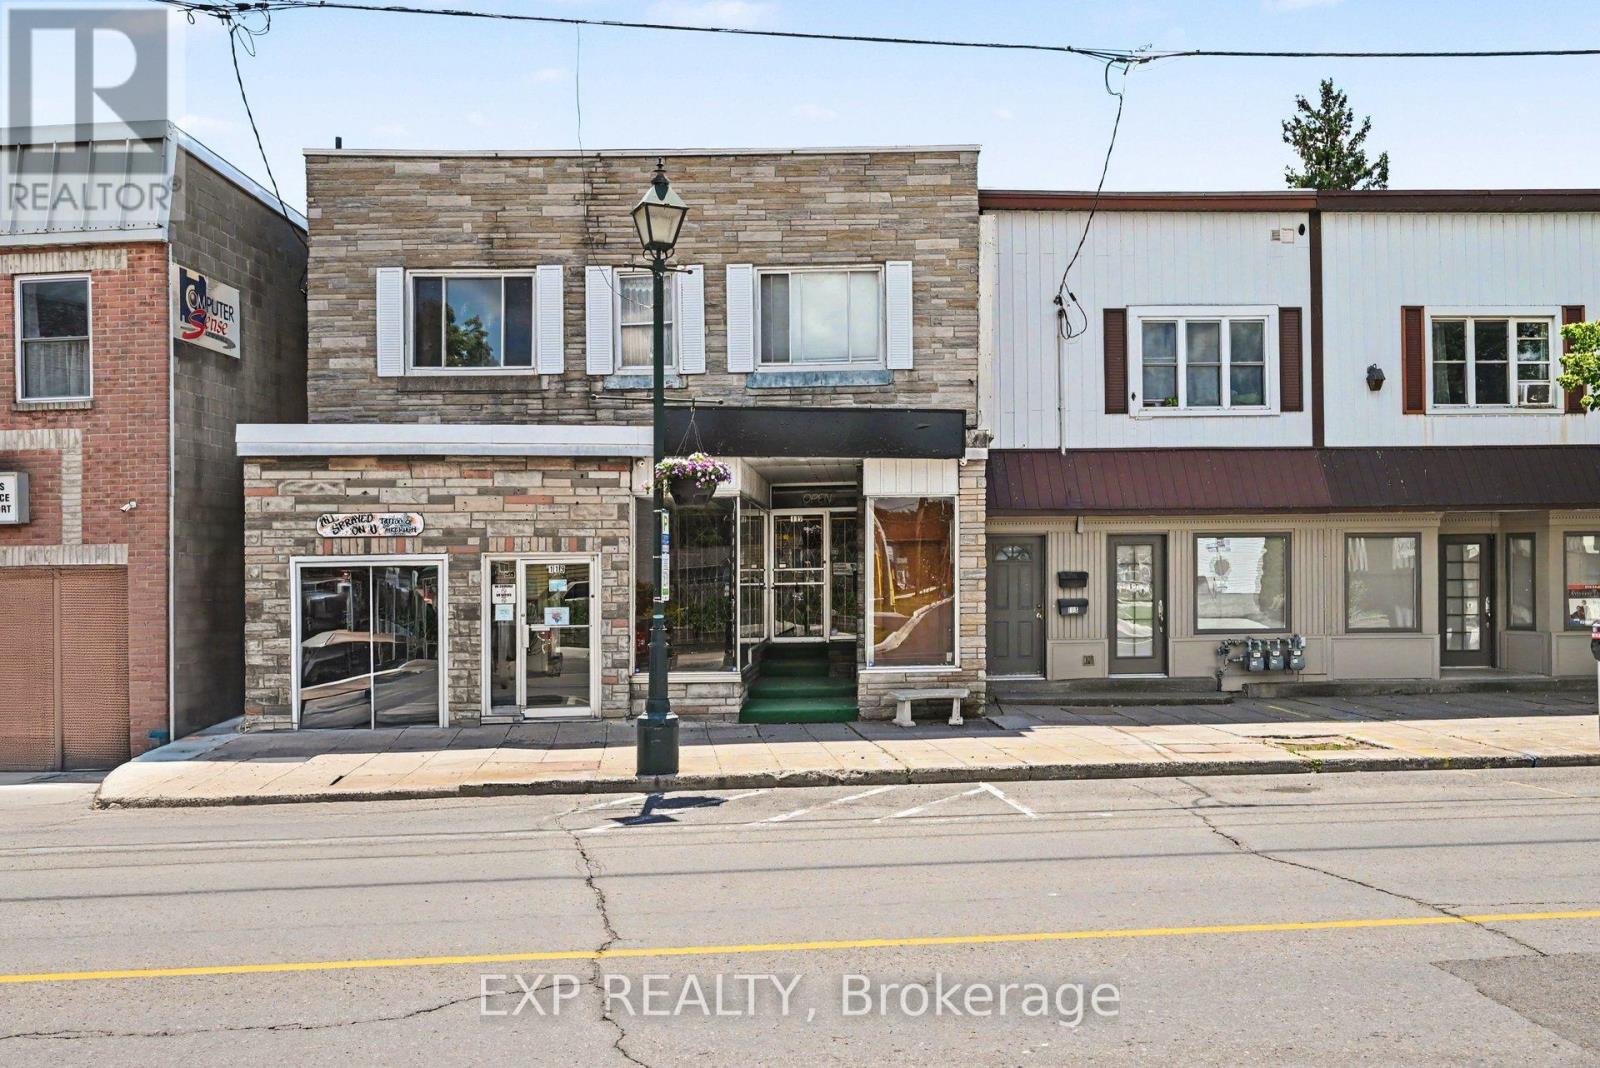
Prime commercial leasing opportunity on Montreal Road in Cornwall offering excellent visibility and exposure along one of the city's busiest commercial corridors. This versatile 2,773 sq. ft. space features 1,165 sq. ft. of retail/commercial area on the main floor plus an additional 1608 sq. ft. basement ideal for storage, inventory, or operational needs. Zoned COM70, the property permits a wide range of uses including retail stores, professional and business offices, personal service businesses, restaurants and cafés, medical and dental offices, financial institutions, service commercial establishments, and certain entertainment or recreational uses. The flexible layout and prominent location make it ideal for both established businesses and growing entrepreneurs. Landlord pays heat; tenant responsible for hydro in addition to rent and HST. Excellent signage potential and easy access in a high-traffic commercial area. (id:49269)
312 - 3401 Ridgeway Drive
Mississauga, Ontario
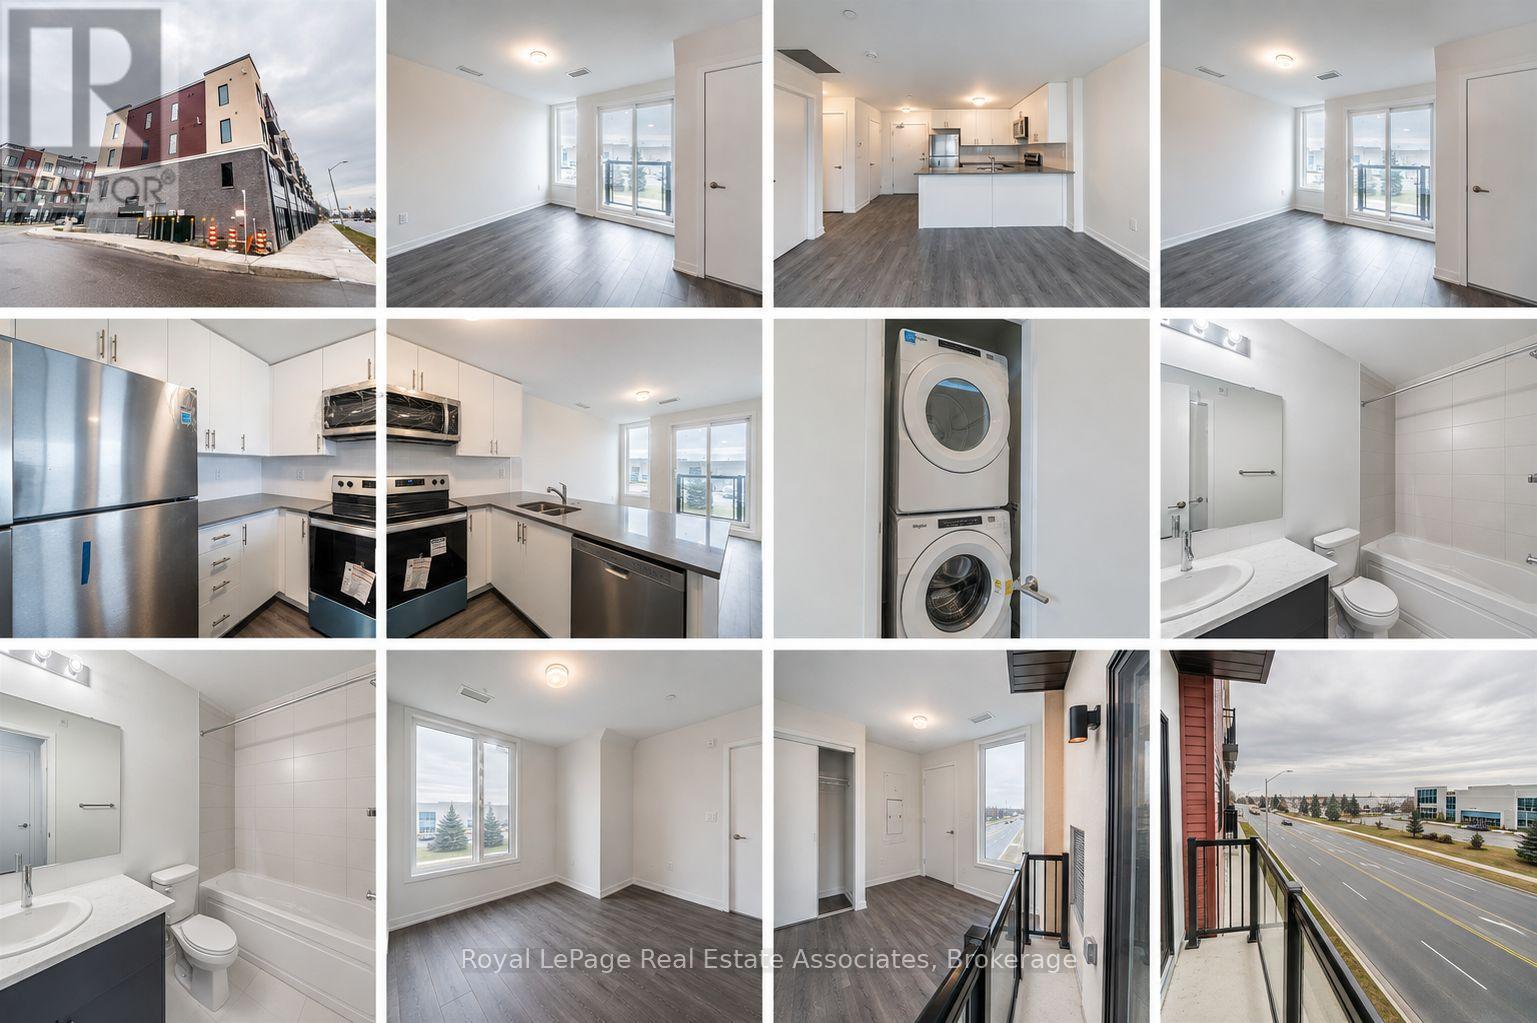
Imagine waking up at 3401 Ridgeway Drive in Mississauga, where the rhythm of modern living extends seamlessly beyond your front door. Perfect for a young professional, mature student, or career-driven couple. Your mornings start with a fresh brew from a neighborhood favorite before heading out for a smooth commute, thanks to instant access to Highways 403, 407, the QEW, and nearby GO Transit. Evenings here are delightfully unhurried, offering the perfect work-life balance with dynamic restaurants, cozy cafés, and daily essentials just minutes away. When the weekend arrives, your plans come together effortlessly-whether you are studying or winding down in nearby parks, hosting friends for dinner, or setting off to explore the GTA. At the center of it all is a thoughtfully designed one-bedroom, one-bathroom residence that serves as your personal urban oasis, offering a sophisticated, low-maintenance retreat that doesn't compete with your ambitious lifestyle, but quietly elevates it. (id:49269)
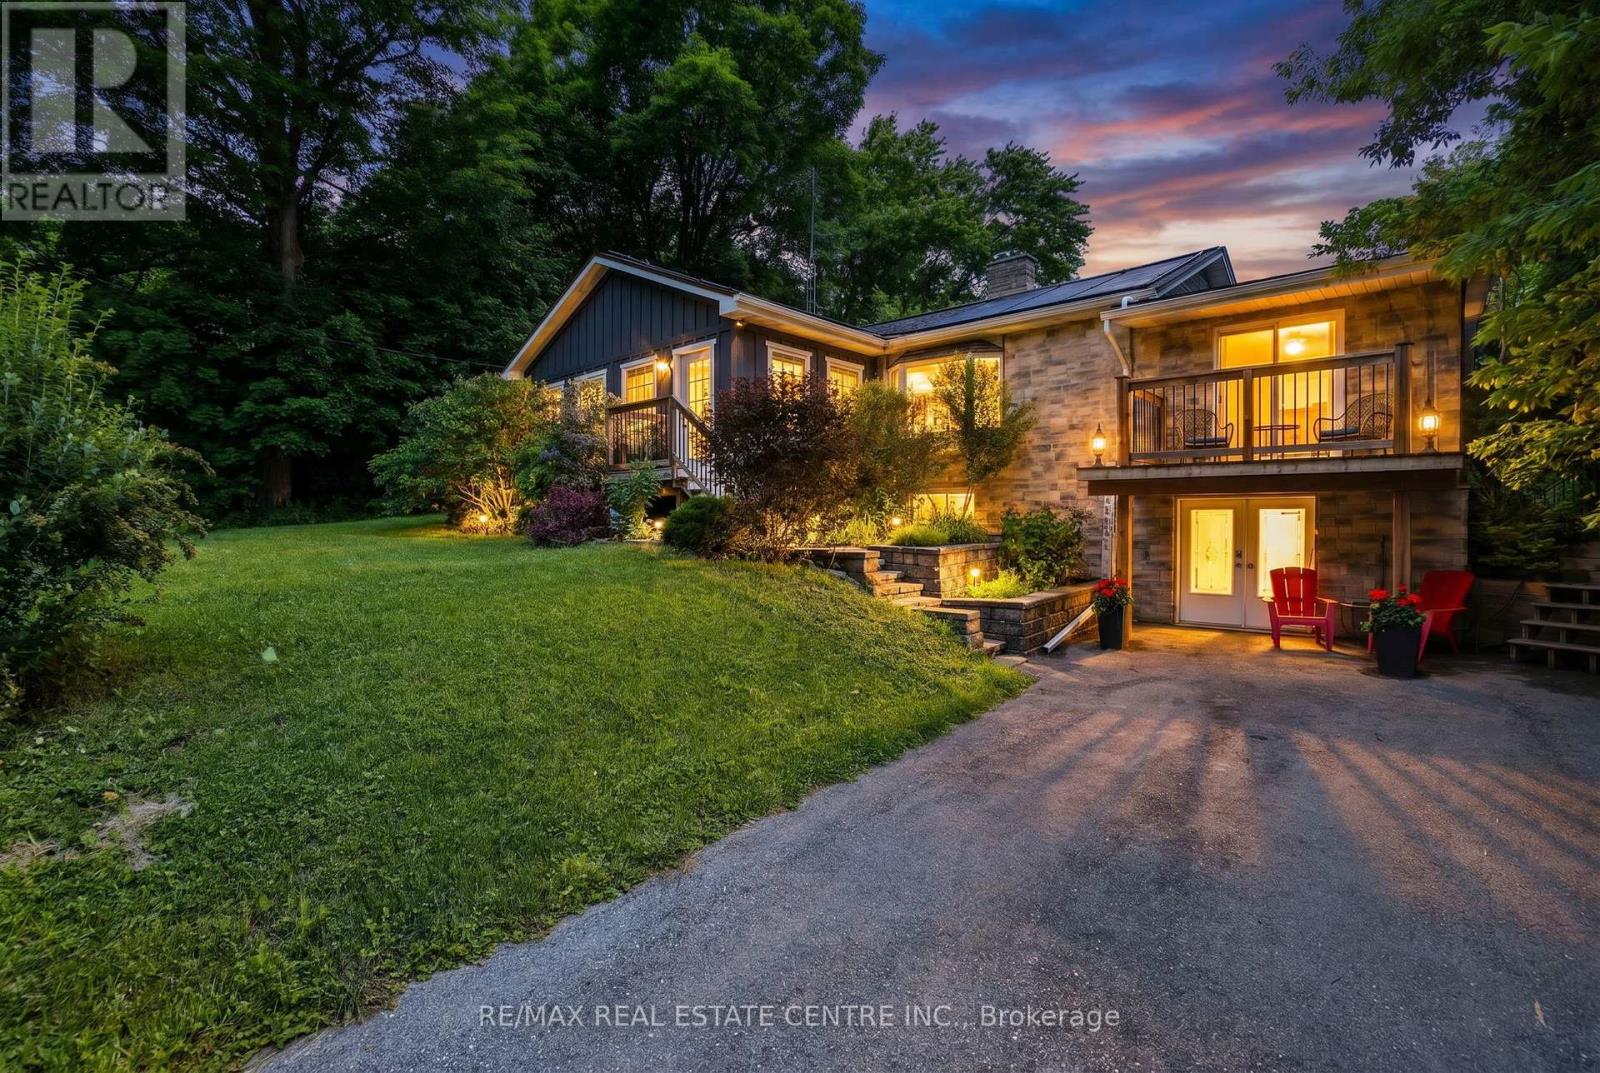
12429 Wolseley Street
Halton Hills, Ontario
Nestled in the picturesque hamlet of Limehouse, this charming 3+1 bedroom bungalow offers the perfect blend of comfort, character, and outdoor enjoyment. Ideally located just minutes from the renowned Bruce Trail and local public schools, this warm and inviting home is perfect for families and nature lovers alike .The sun-filled main floor features a relaxing sunroom drenched in natural light, creating the perfect spot to unwind. The spacious living room is highlighted by a cozy wood-burning fireplace, while the huge kitchen impresses with skylights, cathedral ceilings, and an abundance of workspace. Cathedral ceilings and natural light create an airy atmosphere, while stylish barn doors lead to the large laundry room, complete with plenty of cabinetry for storage and organization. Step outside to your private backyard oasis featuring a heated pool (solar and propane heated), hot tub sheltered beneath a gazebo, firepit area, and plenty of space for entertaining family and friends .The finished lower level offers excellent additional living space with a large family room, fourth bedroom, and a 3-piece bathroom. A convenient walk-out provides direct access to a spacious storage area and the backyard, making it ideal for hobbyists, outdoor enthusiasts, or extra seasonal storage. Additional updates and features include upgraded oak stairs and railings to the basement (2021), two storage sheds, Leaf Guard eavestrough protection, and a roof approximately 10 years old. This cozy and welcoming home combines small-town charm, modern conveniences, and outstanding outdoor living in one of Halton Hills' most scenic communities. A wonderful opportunity to enjoy the lifestyle that Limehouse is known for. (id:49269)
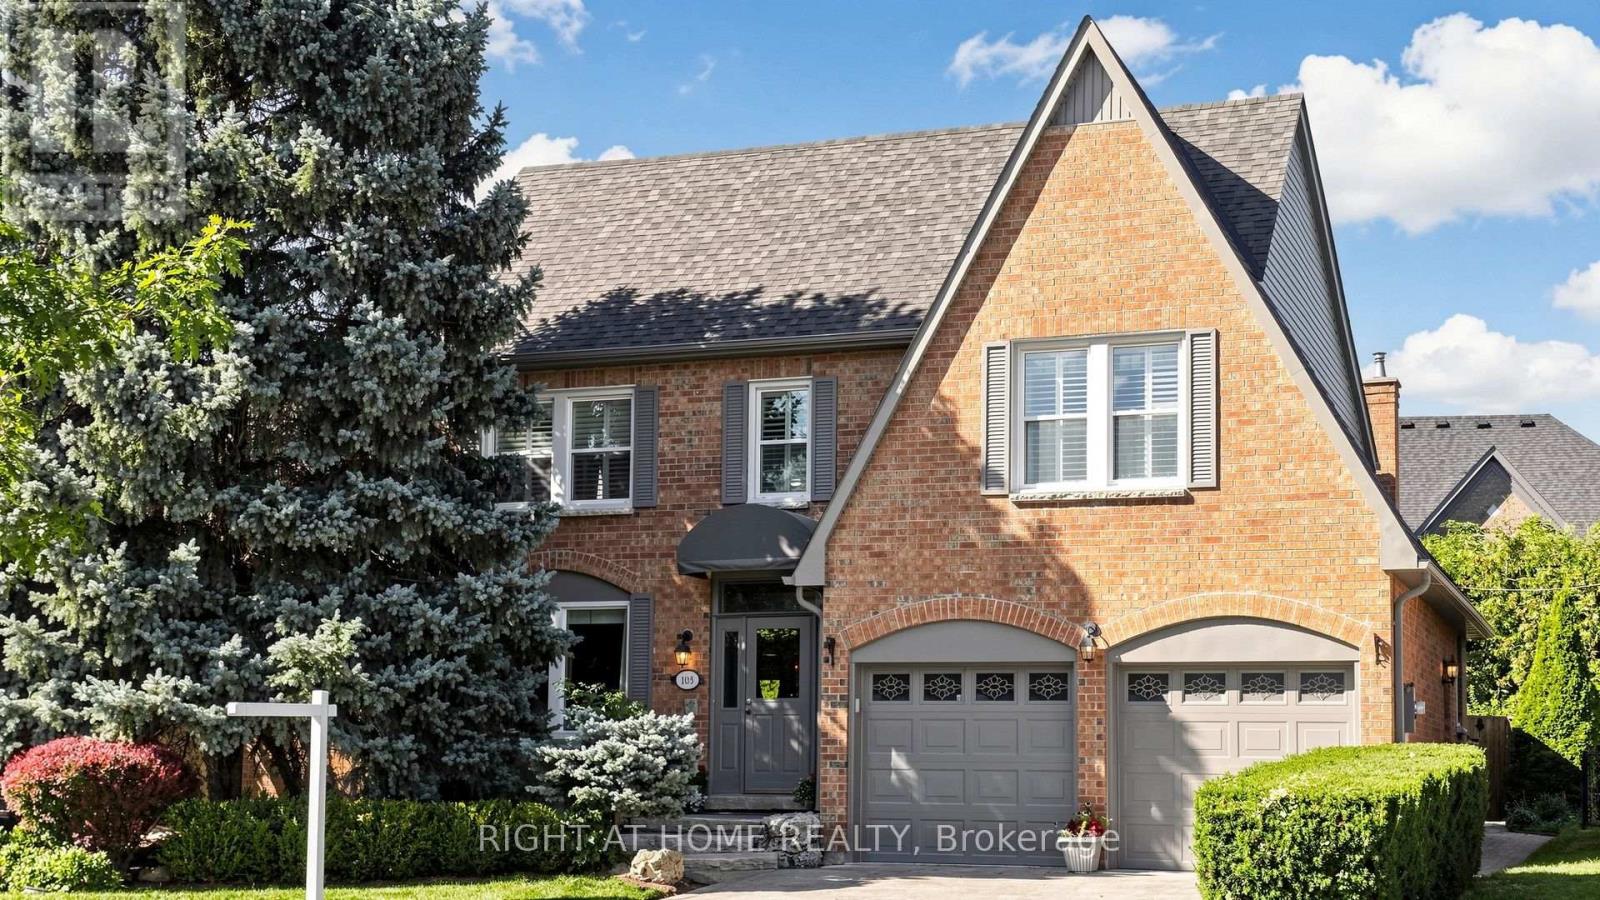
103 Peevers Crescent
Newmarket, Ontario
Welcome to this spacious 3-bedroom detached home offering over 2,600 sq. ft. plus a finished basement, a great traditional layout, generously sized bedrooms, and plenty of room for the whole family. Ideally located close to Upper Canada Mall, great schools, public transit, shopping, restaurants and everyday amenities, this home offers both space and convenience in a fantastic Newmarket location. The main level features a well-designed layout with spacious principal rooms, some beautiful hardwood flooring, and a bright white kitchen with black granite countertops and stainless steel appliances. The oversized bedrooms provide plenty of space for growing families, guests or a home office, while the traditional floor plan offers comfortable separation between living and entertaining areas.The finished basement provides additional living space offering excellent flexibility for a growing family, recreation area, home office or future customization.The home has been well maintained over the years, with several important updates already completed, including roof (2022), furnace and air conditioning (2018), and vinyl siding (2025).While the home is in great overall condition, some of the finishes reflect its traditional character, including red carpeting, wallpaper and older-style bathrooms, providing an opportunity for the next owner to bring their own personal style and modern touches over time.With its generous square footage, oversized bedrooms, finished basement, separate entrance and sought-after location, this is a wonderful opportunity for a family looking for a spacious home with solid updates and room to make it their own. (id:49269)
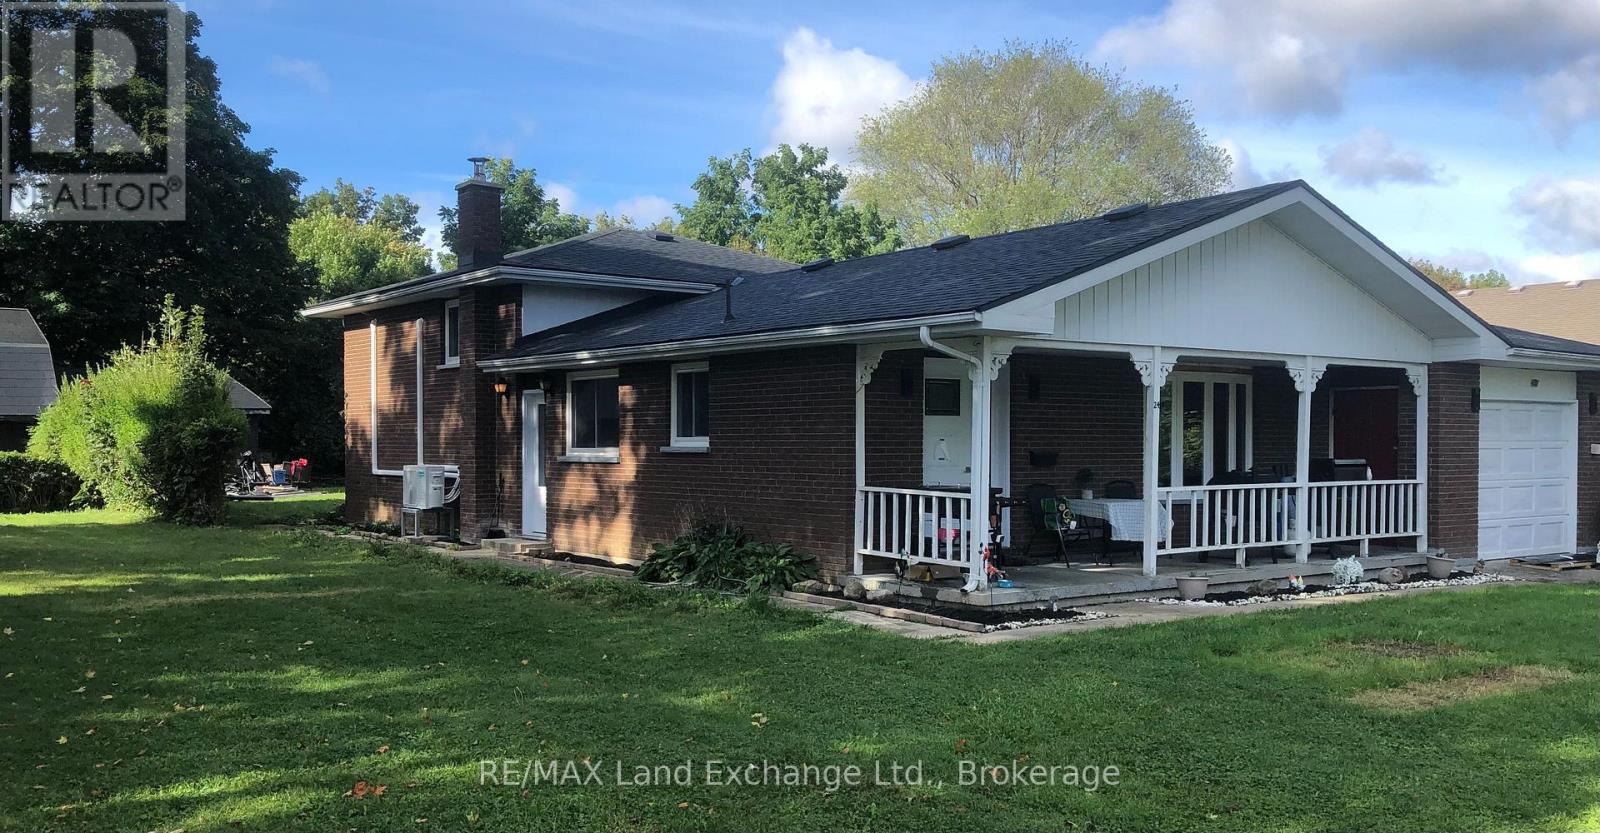
24 Stanley Street
Kincardine, Ontario
Located on a tranquil street, this 3 +1 bedroom, 1 1/2 bath side split home has had many major renovations completed recently. In addition the large corner lot has the possibility of either 1 or even 2 lots being severed off pending municipal approval if a new owner wanted to pursue. There is a 30'x50' detached shop with hoist that has separate entrance from McKay St. Whether for your personal living or as an investment come and see if this versatile property is the one for you! (id:49269)
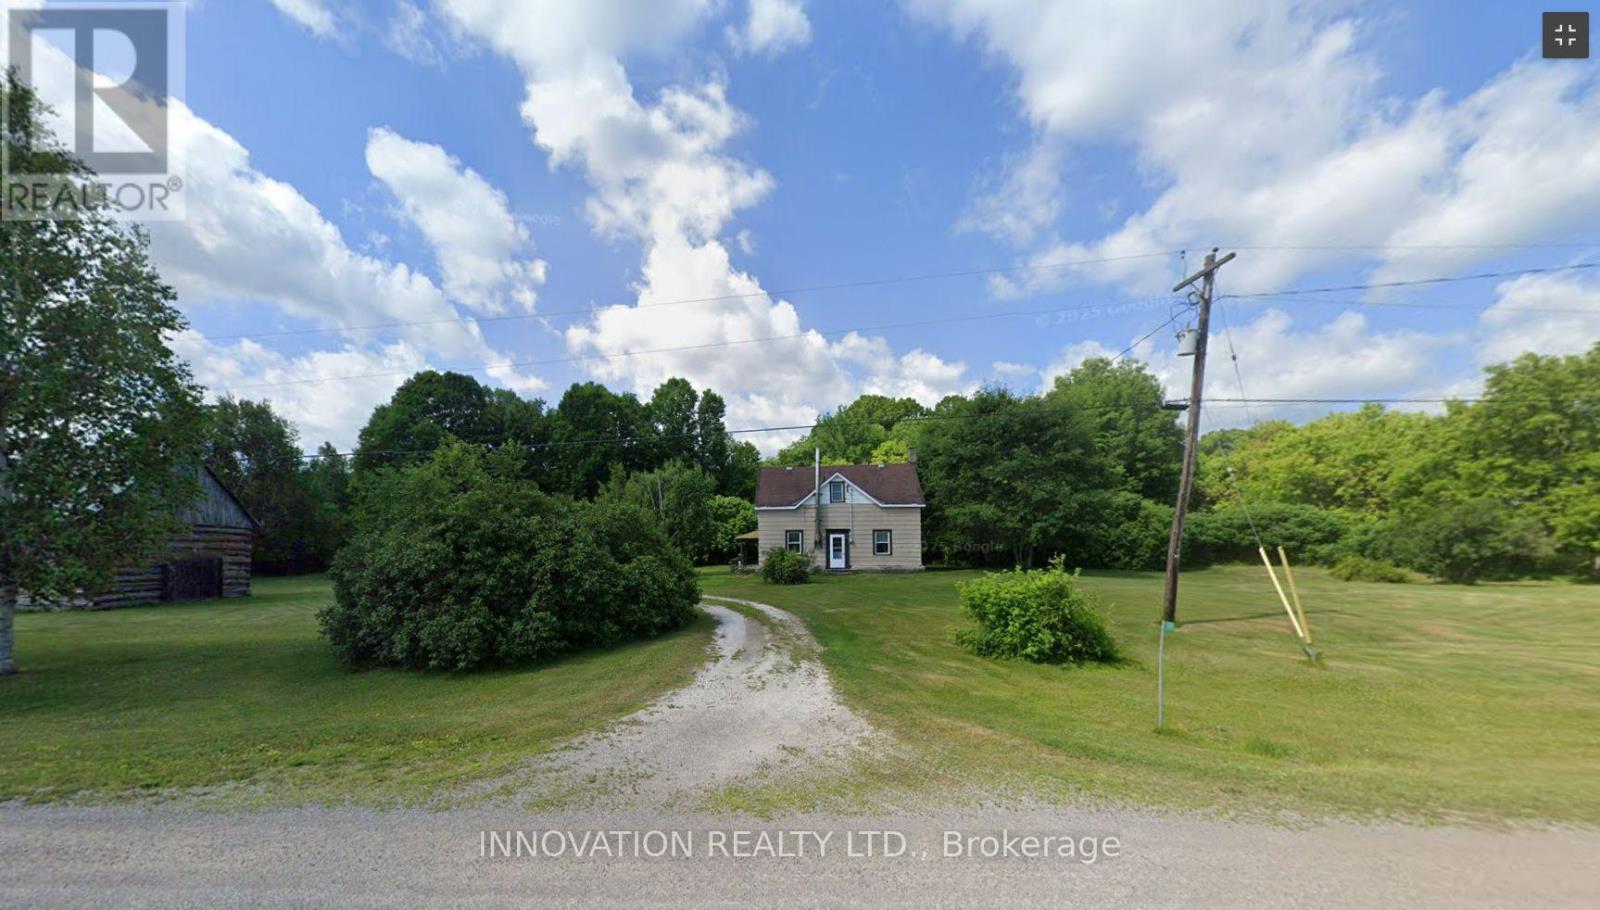
199 Flat Road
Greater Madawaska, Ontario
Sturdy little home with three bedrooms and one bath. Large eat-in kitchen and pantry. Main floor living room and sitting room with a wood stove. Three bedrooms on the second floor and another den or sitting area. The main bathroom is also on the second floor. The home needs some TLC. There is a large log garage on the property. (id:49269)
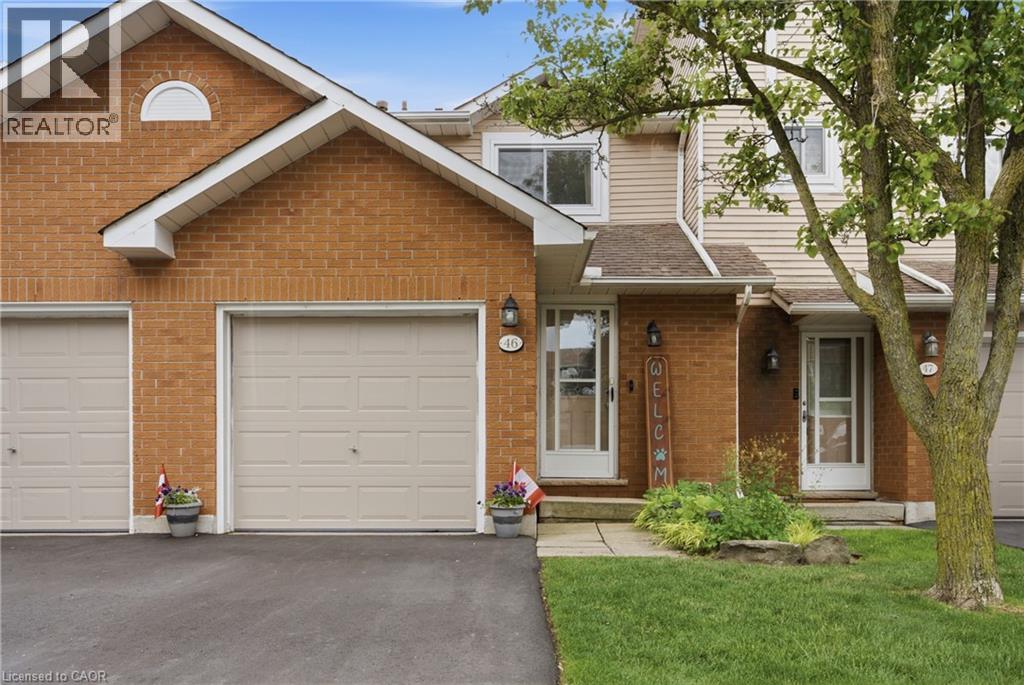
386 Highland Road W Unit# 46
Stoney Creek, Ontario
This welcoming 3-bedroom townhome in a well-maintained condo community on the Stoney Creek mountain, is located directly across the road from the Eramosa Karst Conservation Area. This reasonably-priced home is a great fit for families, couples, or singles, with multiple parks and schools nearby and a short walk to Valley Park and a wide variety of shopping amenities. The main level offers a comfortable living room and dining area, with a cute breakfast bar off the dining area for everyday convenience. The living room also features sliding doors leading to the lovely backyard. The refreshed kitchen includes ample counter space and cabinetry, plus the two-piece powder room rounds out the main level. Upstairs you'll find the primary bedroom, the 2nd & 3rd bedrooms and an updated four-piece bathroom. The finished lower level offers an additional 375 sqft of finished living space, featuring a flexible room that works as a family room, home office, or play area, whatever suits your needs. You'll also find the laundry area down here, along with a good amount of storage to keep things organized. Outside offers front driveway parking with an attached garage and the beautiful, fully fenced backyard with patio and established gardens. Nature at your doorstep, shopping and schools around the corner, and easy highway access — this home delivers the location buyers are searching for at a price that makes sense. (id:49269)
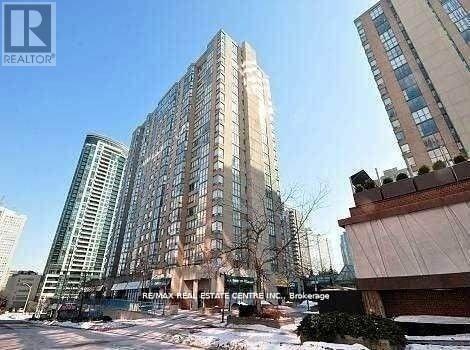
504 - 285 Enfield Place
Mississauga, Ontario
Bright, Corner 2 Bedroom / 2 Washroom Unit Plus A Solarium (Den) With South And South West Views, overlooking Kariya Park.Brand new Laminate flooring throughout. Freshly Painted. Walking Distance To Square One Shopping Mall, Celebration Square, Living Arts Centre, YMCA, Library, Mississauga's Main Bus Terminal, and Sheridan College. Mins From Hwy 403 And QEW, And Go Transit Bus Terminals. (id:49269)
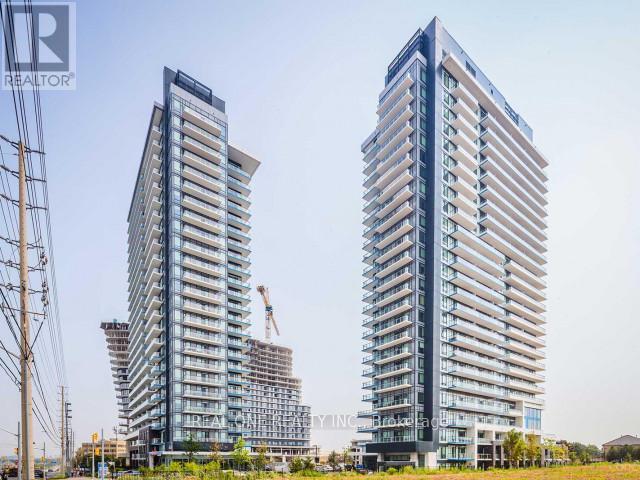
1508 - 2560 Eglinton Avenue W
Mississauga, Ontario
Morden Six Year Old One Bed One Bath Condo Located Just Across Erin Mills Town Center & Credit Valley Hospital. Bright 15Th Floor Unit With Unobstructed South-West Beautiful View. Open Concept, Laminate Flooring Through Out .One Parking And One Locker Included . Ultra Modern Kitchen With Quatz Conter-Top & S/S Appliances. One Of Top Ranking School John Fraser And St. Aloysius Gonzaga Secondary School. Close To Public Transportation, Shopping Centre,Communiry Centre , Credit Valley Hospital ,403 And Go Station. (id:49269)
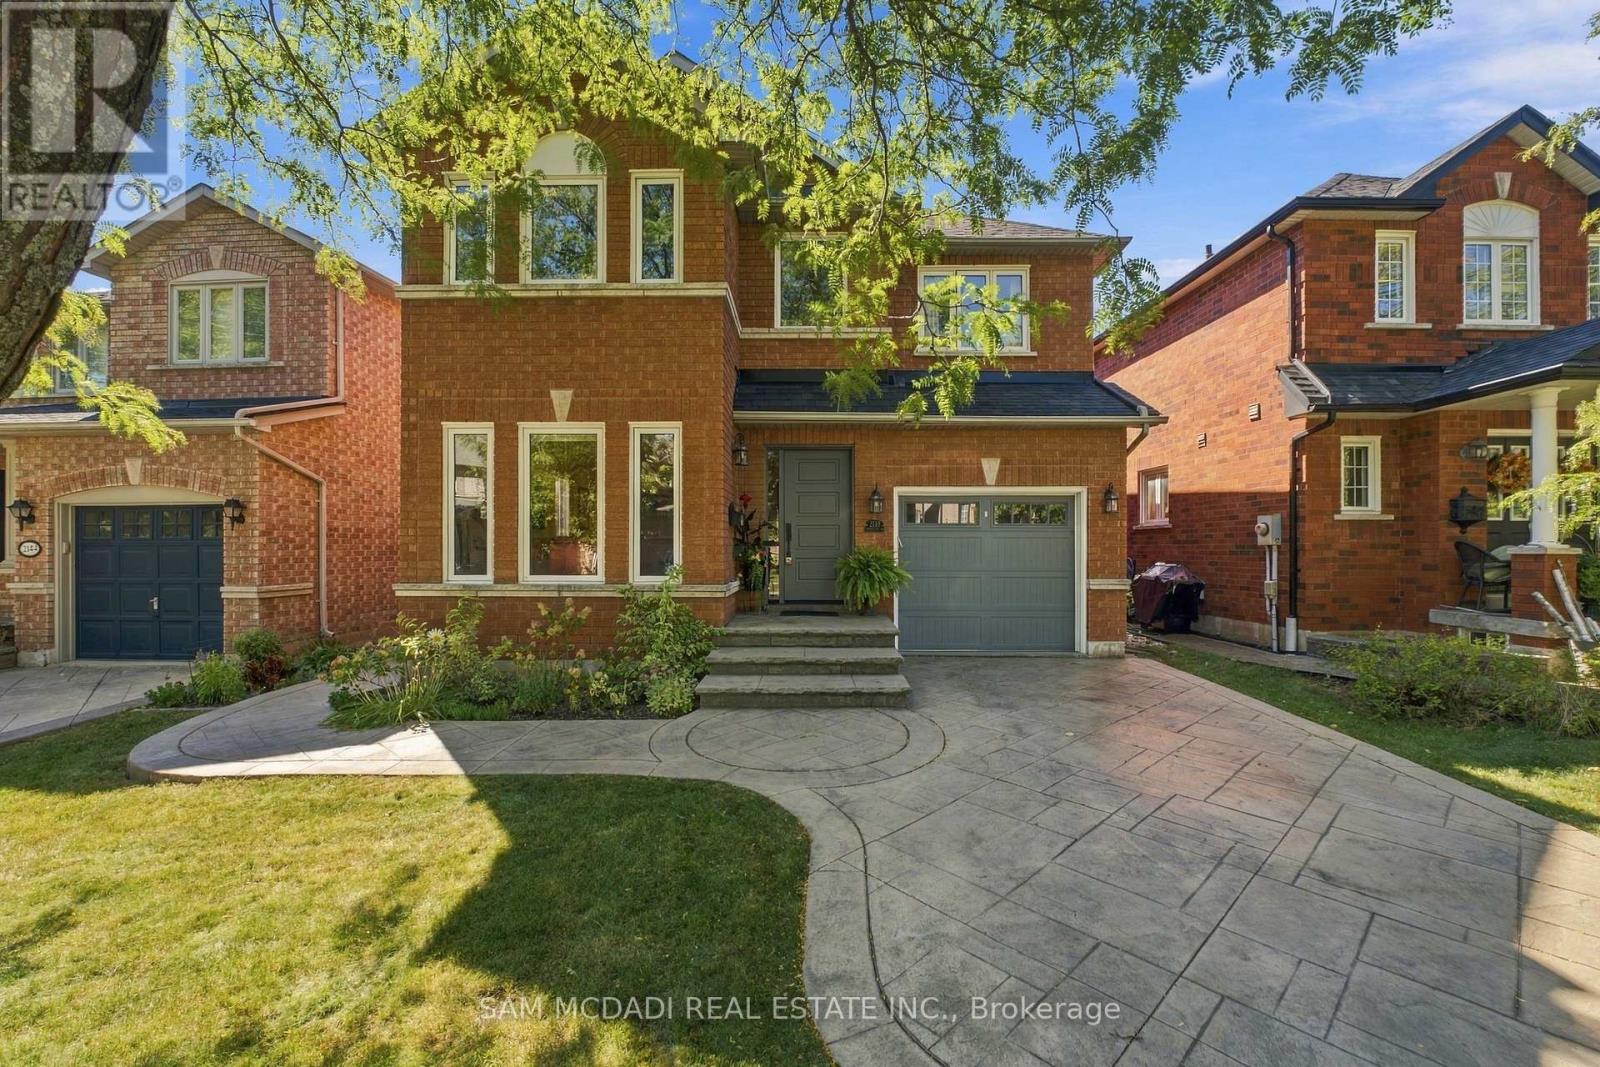
2148 Nightstar Drive
Oakville, Ontario
Welcome to 2148 Nightstar Dr., a beautifully maintained and inviting family home offering over 2,000 sq. ft. of comfortable living space in a vibrant Oakville neighbourhood. The functional layout offers a seamless flow from the moment you step inside, with spacious living and dining areas designed for everyday living and entertaining. The kitchen connects effortlessly to the breakfast area, creating a warm and practical space for family meals, morning coffee, homework, and casual gatherings. Upstairs, the spacious primary bedroom features a walk-in closet and private 4-piece ensuite, while the additional bedrooms are complemented by a well-appointed 4-piece bath. The finished basement adds valuable living space with a recreation room, bedroom, laundry area, cold room, and cozy gas fireplace, offering flexibility for guests, recreation, a home office, or family activities. Step outside to your private backyard retreat, beautifully landscaped with plenty of room for children to play, outdoor dining, summer barbecues, or simply relaxing with family. The spacious patio provides an inviting setting for entertaining or enjoying warm summer evenings. Conveniently located close to public and secondary schools, scenic Sixteen Mile Creek trails, Glen Abbey Community Centre, Sixteen Mile Sports Complex, Oakville Public Library, shopping at Oakville Place and Dorval Crossing, and Oakville Trafalgar Memorial Hospital, this home puts everyday essentials, recreation, and family-friendly amenities within easy reach. Thoughtfully laid out with comfortable living spaces and a private backyard, 2148 Nightstar Dr offers a welcoming place to settle in and call home. Your search ends here! (id:49269)
25 - 824 Brant Street
Burlington, Ontario
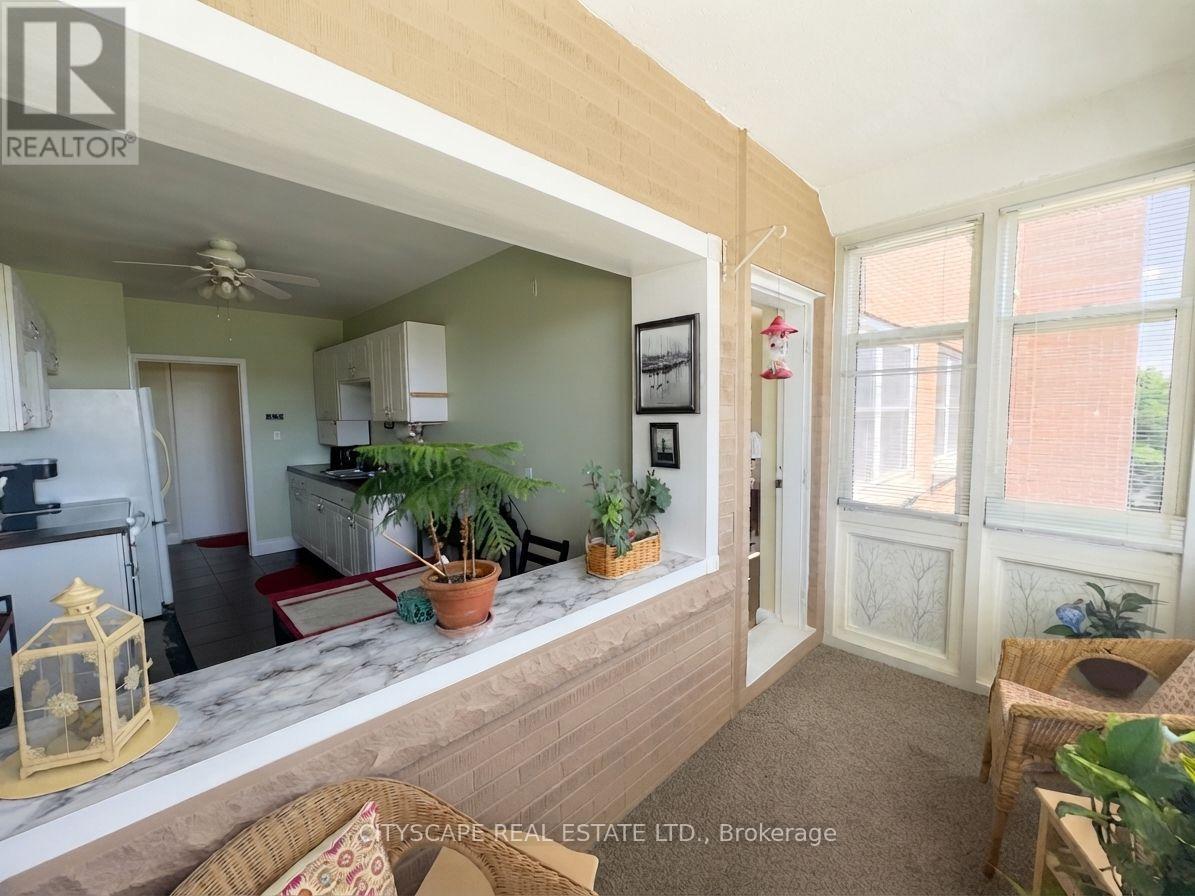
(STEP INSIDE) No mortgage payment, no property tax bill, no surprise utility charge - just one predictable monthly fee that covers it all. This bright, south-facing 2-bedroom co-op on Brant St sits in a well-managed elevator building close to shops, restaurants & the waterfront, the kind of address that suits anyone ready to simplify. (THE LAYOUT) Ceramic flooring foyer with a coat closet opens to a spacious kitchen with room for everyday cooking & casual dining. Carpet-finished living room comfortably fits full furnishings & flows into an enclosed balcony/den, a bright, quiet spot to read or relax with plenty of natural light. (BEDROOMS & BATH )An L-shaped hallway leads to both bedrooms. The primary has laminate flooring, a double closet & enough room for a sitting area; the 2nd bedroom suits guests or a home office equally well, also with laminate flooring & a double closet. A 4pc bathroom with ceramic flooring & a closet completes the unit. (WHAT'S INCLUDED) The $550/month fee covers property taxes, building insurance, common elements, exterior maintenance, heat, water & one parking spot - real predictability for anyone on a fixed income or done with mortgage payments. Coin-operated common laundry & a large private locker with ramp access add everyday convenience. (LOCATION) The Brant/Prospect bus stop is steps away, Walmart Supercentre is a 4-min walk & Burlington GO is minutes away for an easy Lakeshore West commute. Quick access to the QEW & a short drive to downtown Burlington's shops, restaurants & Spencer Smith Park on the waterfront put everything within reach. Extremely well-managed building with a settled, respectful community - suited to downsizers, retirees or anyone buying with cash or a share loan who wants ownership without a mortgage. Cash or share-loan purchase & Board approval required; owner-occupied only, no rentals. Unit is vacant, with flexible possession available. (id:49269)
20 - 50 Edinburgh Drive
Brampton, Ontario
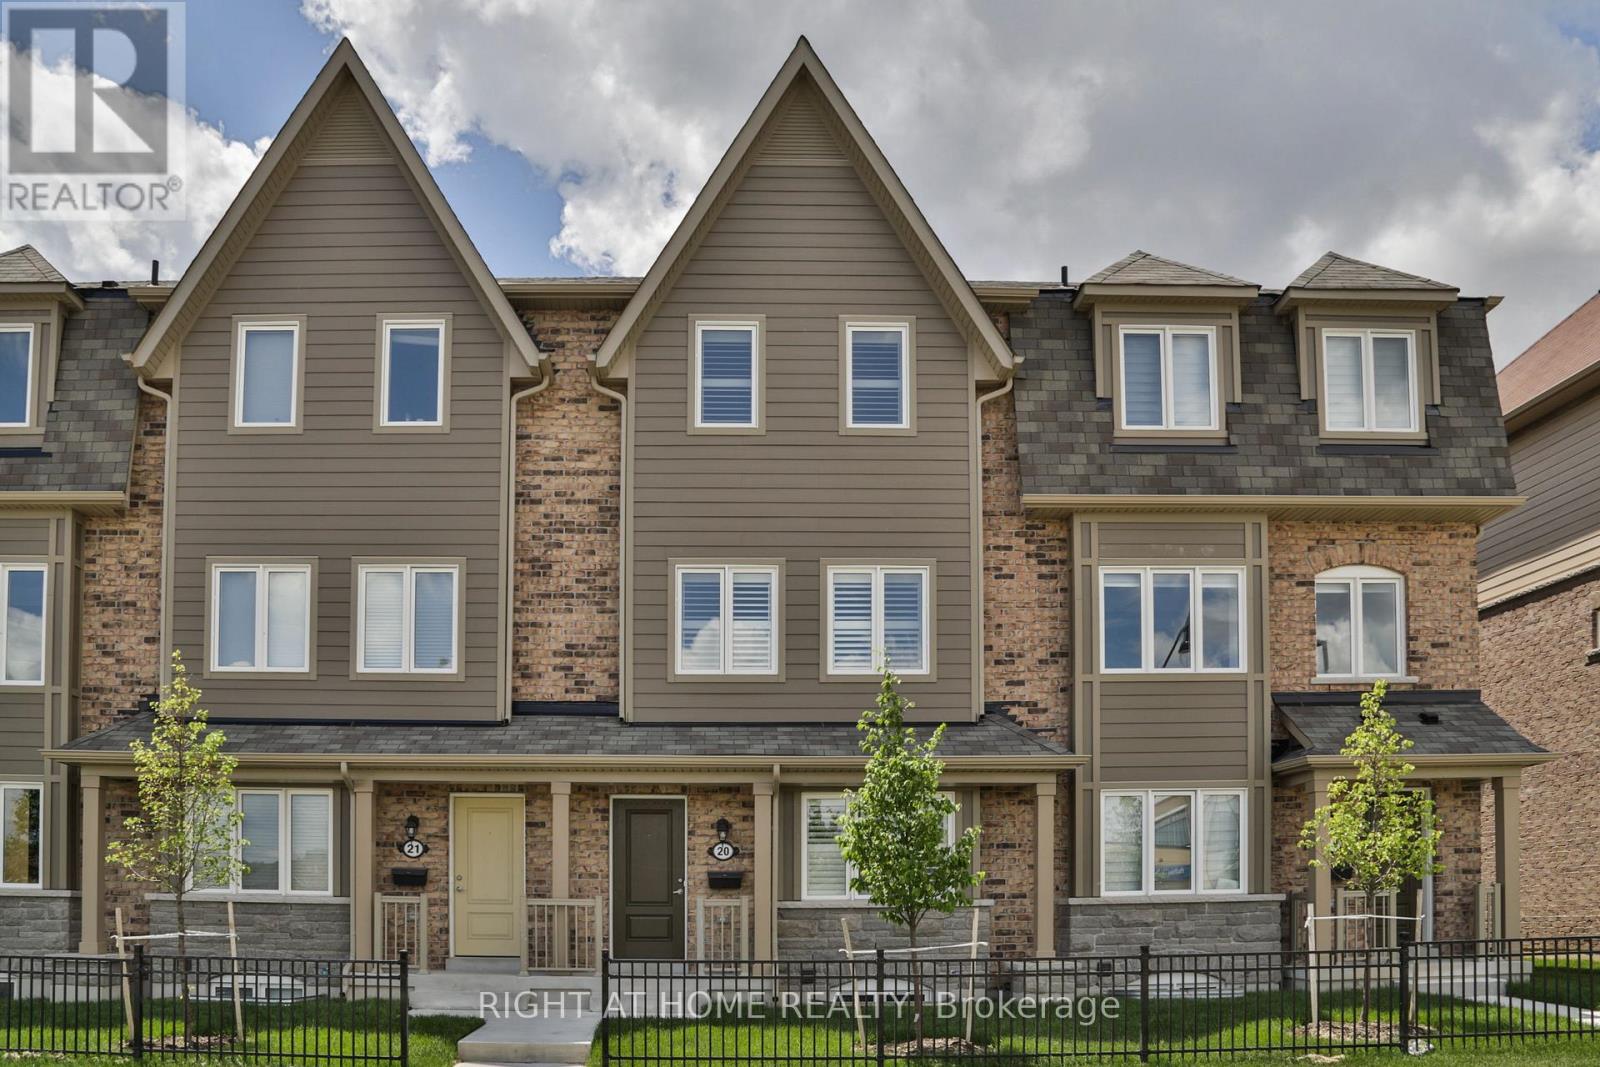
Premium Live/Work 4-BR Townhouse for Lease - Mississauga Rd & Steeles. Looking for the ultimate work-from-home setup in West Brampton? This spacious, sun-drenched 4-bedroom townhouse built by Daniels - Prosperity Park - is exactly what you need! Perfect Office/Business Setup: Main level features TWO separate entrances. The ground-floor 4th bedroom faces Financial Drive-making it the ideal, private client-facing office or work-from-home space. Stainless steel cooking range, fridge, and dishwasher, plus full-size white washer and dryer in separate laundry room on ground floor. Exceptionally bright, open layout with plenty of natural light. Large open concept kitchen/living/dining with hardwood floor/tiles. Your own attached garage with inside entry, a driveway spot, and lots of visitor parking right on site. California shutters throughout. Huge walk-out balcony large enough for a patio set! Walk to public transit, schools, banking, and shopping plazas. Quick, easy access to major highways. Perfect for growing families or professionals needing dedicated office space or 4th bedroom. Available from Nov 1. (id:49269)
146 - 34 Fieldway Road
Toronto, Ontario
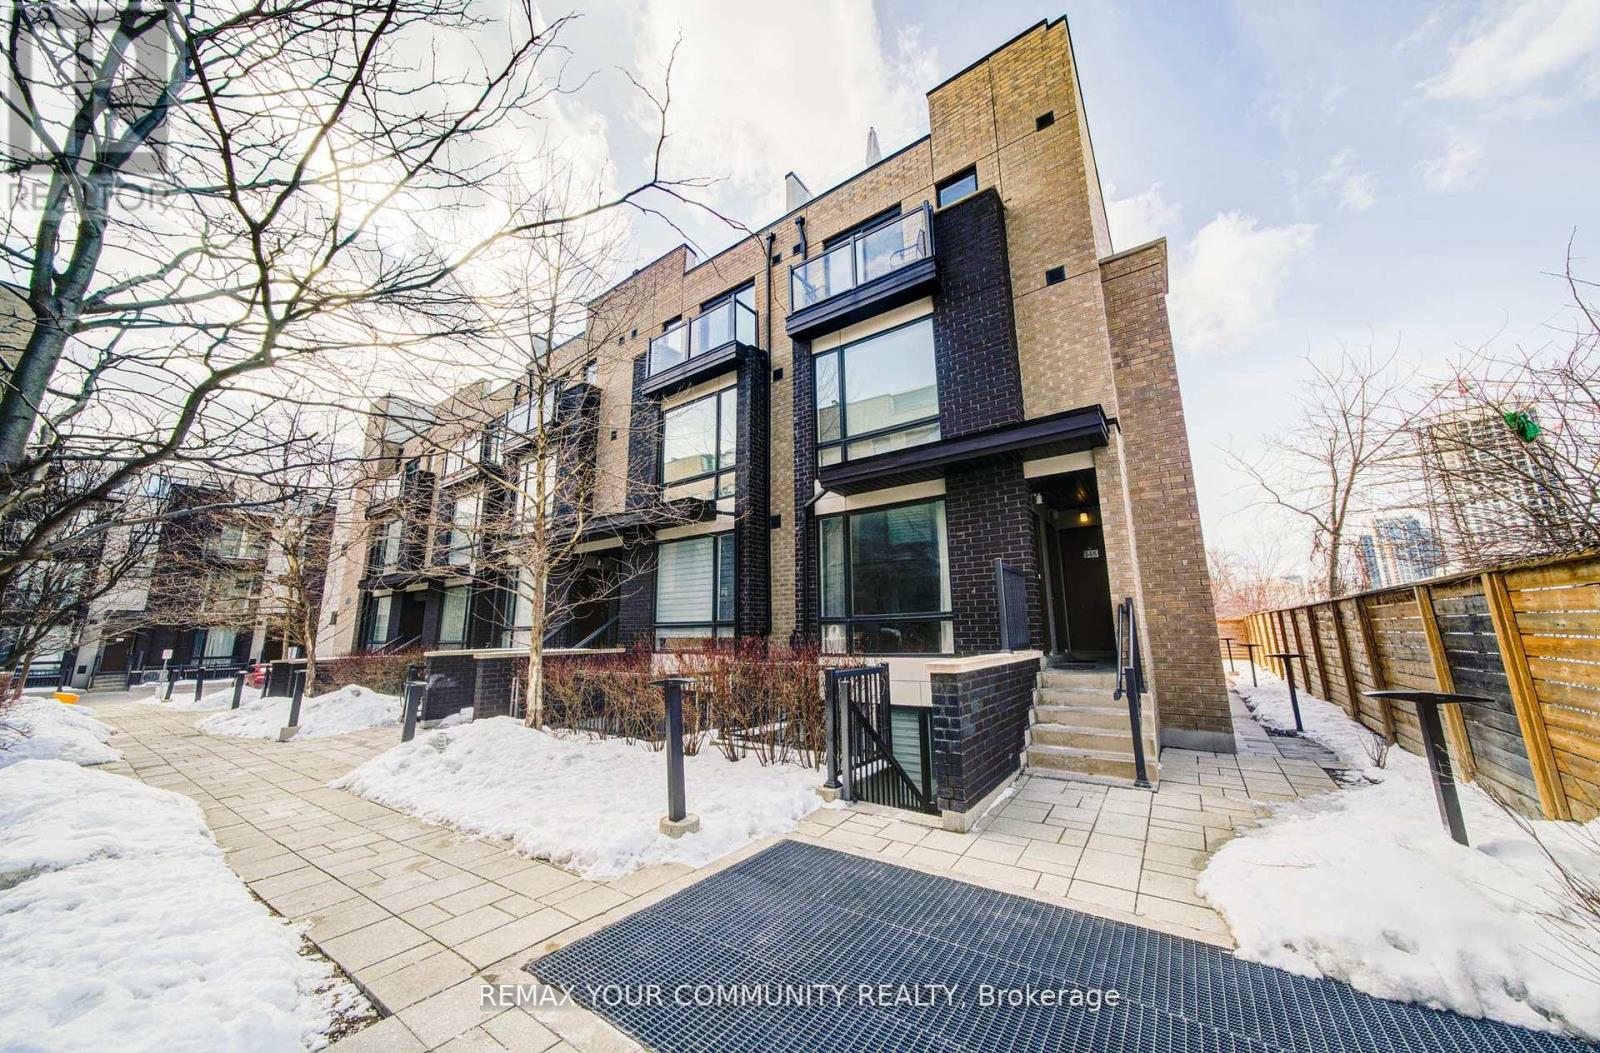
Modern & Stylish 1-Bedroom Ground-Level Townhome - An Exceptional Opportunity For First-Time Buyers & Savvy Investors Alike! This Beautifully Maintained ~600 Sq. Ft. Residence Offers An Efficient Open-Concept Layout Highlighted By Contemporary Finishes, Sleek Granite Countertops, Stainless Steel Appliances, And Durable Laminate Flooring. The Generous Bedroom Features A Private Walk-Out Balcony, Perfect For Unwinding. Complete With Ensuite Laundry, 1 Underground Parking Space, And Low-Maintenance Fees Designed For Effortless Living. Ideally Situated In A Prime Etobicoke Neighbourhood Just Steps From Local Amenities, Dining, Shopping, Subway Transit, And The Islington GO Station. Move-In Ready Urban Living At Its Finest! (id:49269)
38 Virginia Avenue
Simcoe, Ontario
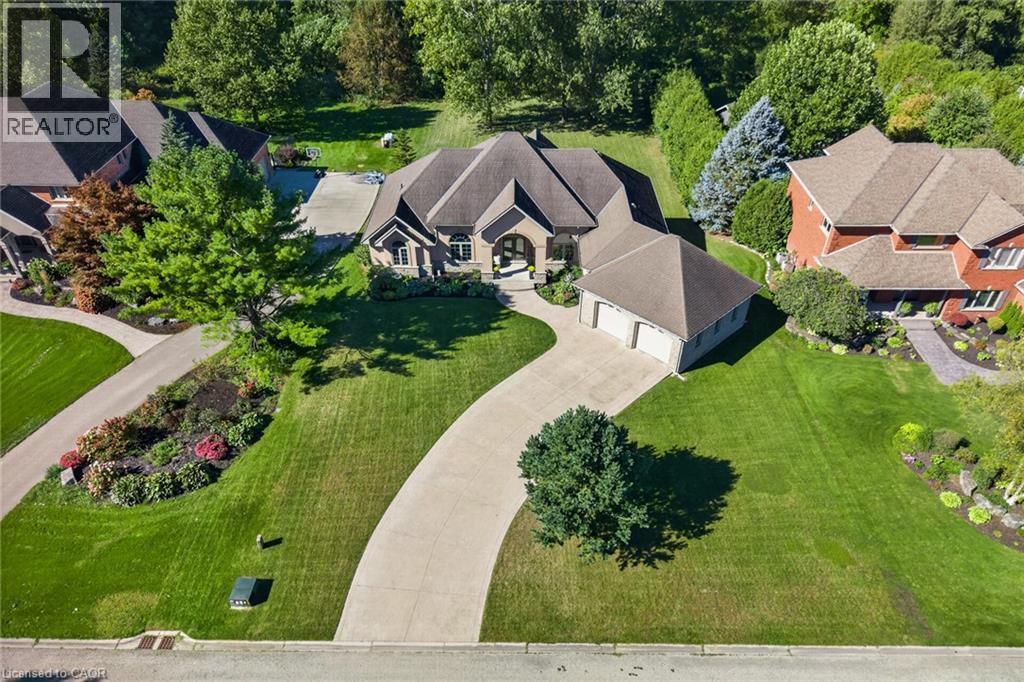
Custom-built executive home located in one of Simcoe’s most prestigious and upscale neighbourhoods, offering close proximity to the hospital, schools, recreation centres, trails, shopping, and local eateries. Proudly situated on a 0.65-acre lot with an in-ground sprinkler system, this impressive 2007 brick and stucco bungalow offers approximately 2,452 sq. ft. of main-floor living space, complemented by a finished lower level. The home showcases impressive 13-foot and 9-foot ceilings, hardwood and tile flooring, a gas fireplace, an oversized two-car garage, and a walkout deck overlooking the private backyard. A grand foyer welcomes you into the home and leads to the formal dining room and spacious open-concept kitchen, featuring solid cabinetry, a designer island with granite countertops, back splash, walk-in pantry, stainless steel appliances, and sliding door access to the walkout deck. The large and comfortable living room offers a wall unit with a gas fireplace, creating a warm and inviting space for relaxing or entertaining. The spacious primary bedroom features a luxurious 5-piece en suite, walk-in closet, and convenient access to the walkout deck. Three additional generously sized bedrooms, a second 5-piece bathroom, main-floor laundry, and a convenient 2-piece powder room complete the main level, along with an abundance of closet and storage space for coats, linens, and everyday essentials. The finished lower level provides even more living and storage space, featuring a large recreation room, 2-piece bathroom, bonus room, utility room, and convenient access to the backyard. A rear roll-up door provides practical access for storing garden tools, lawn equipment, and other outdoor items. With its impressive scale, quality finishes, thoughtful layout, expansive lot, and exceptional location, this is a rare opportunity to own a truly remarkable executive home in one of Simcoe’s most desirable neighbourhoods. (id:49269)
560 Concession Road 15 W
Tiny, Ontario
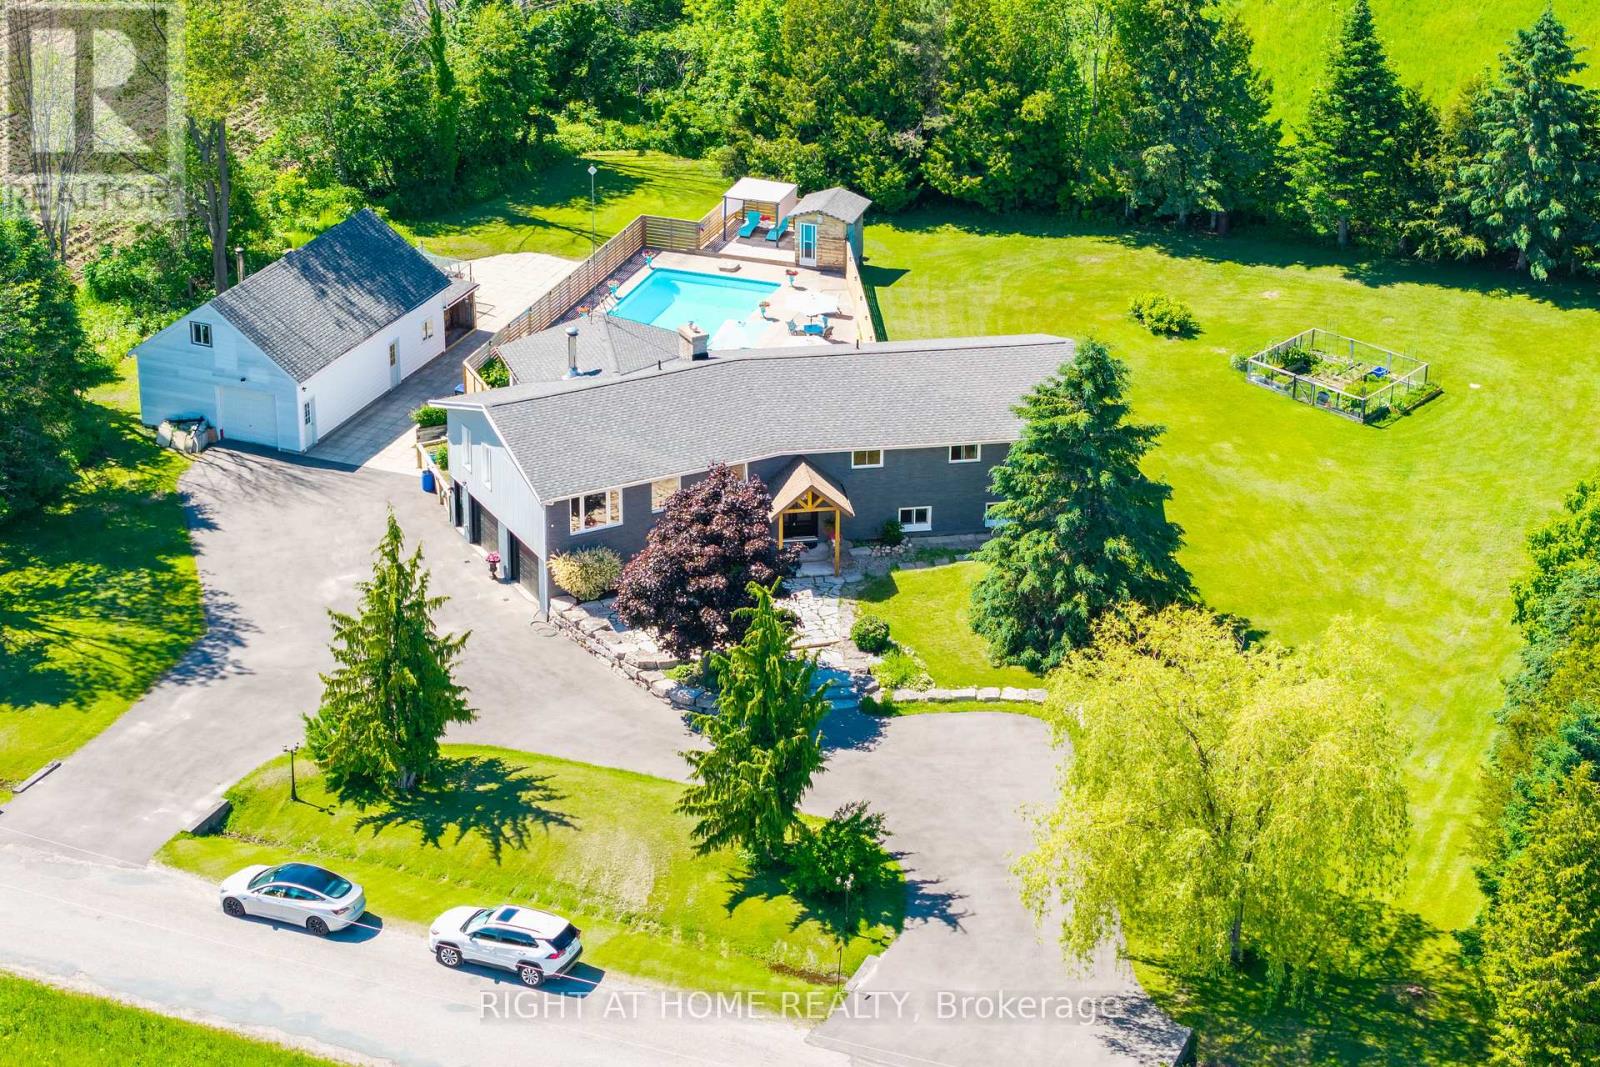
Private Resort Style Living Only At 560 Concession Road - Where Beautiful Lifestyle Meets Luxury. Tucked On Private 1 Acre Lot With The Beach And Parks Just Minutes Away, This Fully Renovated Showstopper Offers A Lifestyle That You Have Been Waiting For. A Sweeping U-Shaped Driveway With Fresh New Asphalt And Approximately 15 Parking Spots Sets The Tone The Moment You Arrive - First Impressions Matter, And This One Delivers. Step Inside And Be Immediately Captivated. Soaring Cathedral Ceiling And A Thoughtfully Designed Open-Concept Floor Plan Make Brilliant Use Of Every Inch, Flooding The Home With Light And A Rare Sense Of Volume. Custom Finishes And Tasteful Designer Touches Elevate Every Corner, While The Massive Chef-Inspired Kitchen - Anchored By A Grand Centre Island With Abundant Cabinetry And Storage - Is Built For Quiet Weeknight Dinners And Grand Celebrations Alike. Spacious Bedrooms Offer True Comfort And Retreat, While Modern Bathrooms Reflect The Same Elevated Aesthetic Carried Throughout. A Large Dedicated Laundry Room Adds The Everyday Practicality Today's Buyers Appreciate. Downstairs, A Fully Finished 2-Bedroom Basement Suite Complete With Its Own Kitchen, 3-Piece Bathroom, And Separate Entrance From The Garage Opens A World Of Possibilities - In-Law Suite, Rental Income Potential, Or The Ultimate Guest Retreat. Ample Storage Throughout Means Everything Has Its Place. The Oversized Garage Accommodates Three Vehicles, Including A Tandem Bay Perfectly Suited For Boat Or Seasonal Storage - A Rare And Coveted Feature In This Waterfront-Adjacent Community. Outside, A Large Heated Saltwater Pool, Expansive Deck For Entertaining, And A Substantial Workshop Complete A Backyard That Is Nothing Short Of A Private Paradise. Versatile, Unique, And Move-In Ready. Properties Like This Don't Come Along Often. Come And Fall In Love With Your New Lifestyle (id:49269)
1414 - 85 Oneida Crescent
Richmond Hill, Ontario
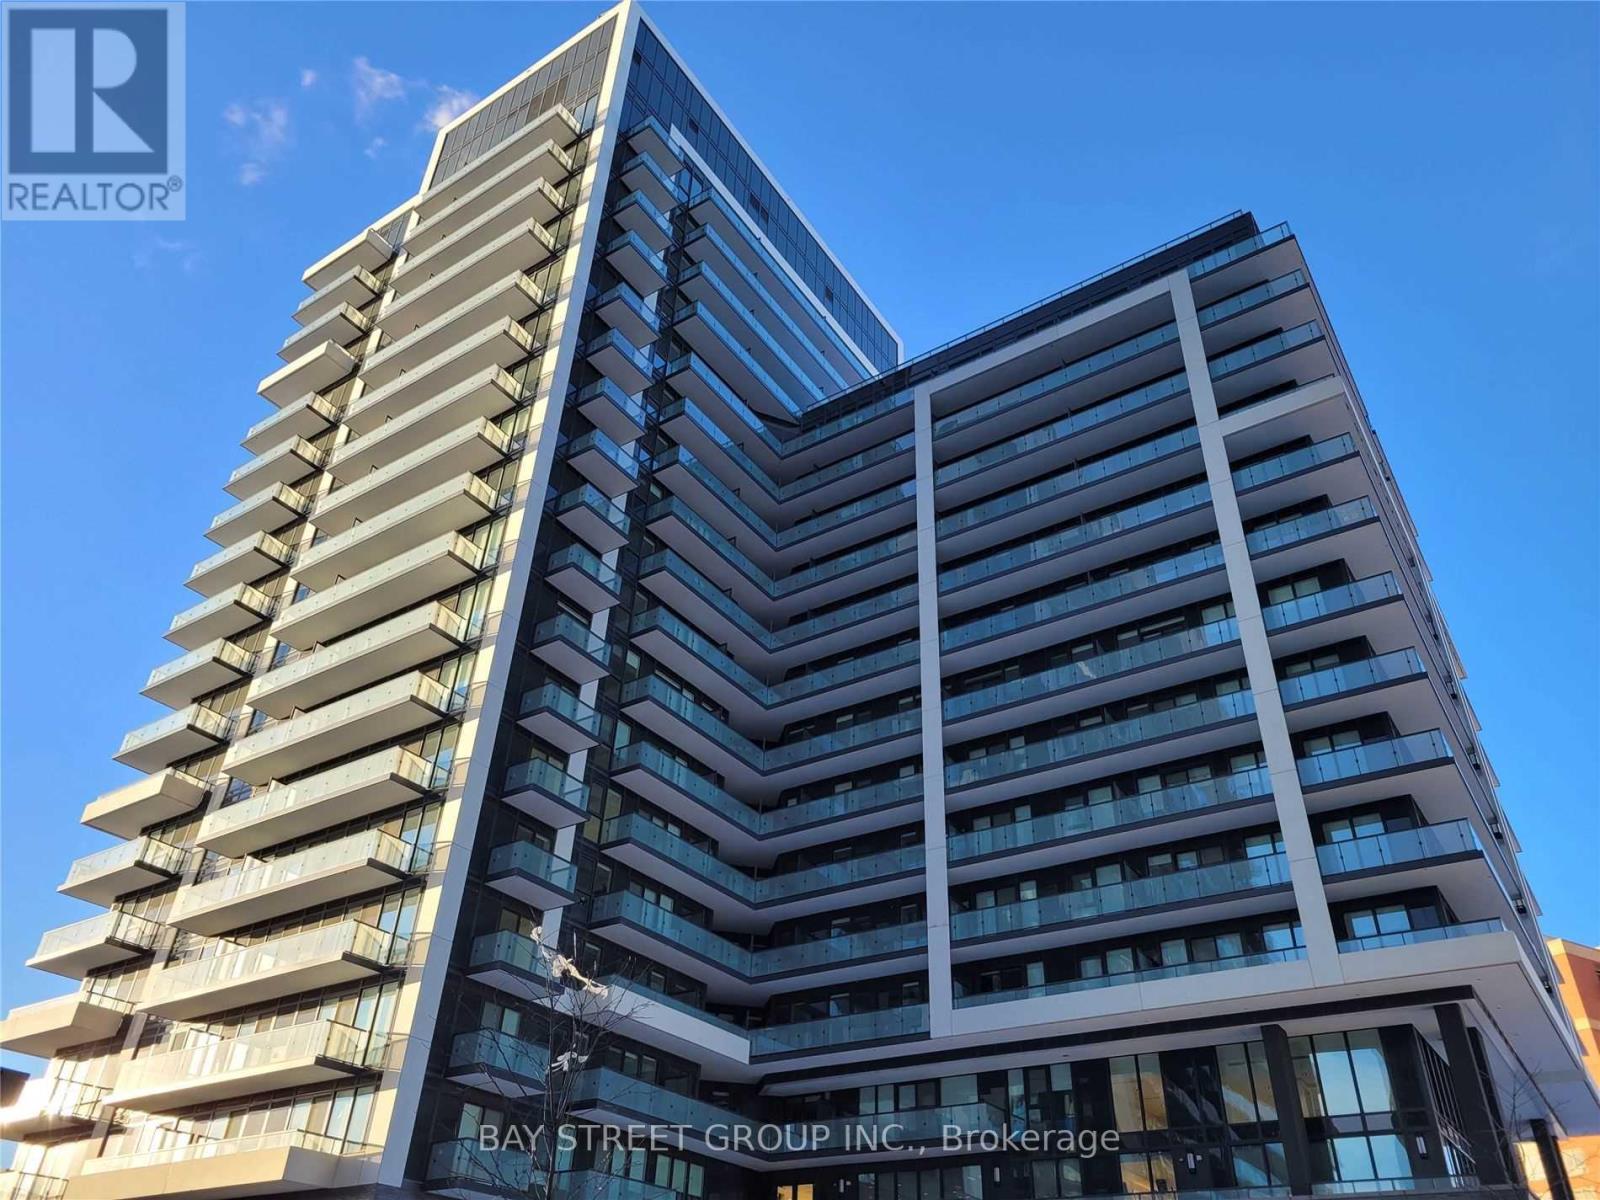
Spacious & bright 3-bed, 2-bath suite at luxury yonge parc 2! Features a functional open-concept layout with 9-ft smooth ceilings, wide-plank laminate flooring & unstructed sun-filled south-east views with balcony access. Modern kitchen equipped with quartz counters, glass tile backsplash & stainless steel appliances. Primary br boasts a large walk-in closet. Upgraded doors & custom organizers throughout. Includes 1 parking & 1 locker. Top-tier amenities: gym, party & games room. Prime Richmond hill location-steps to viva transit, hwy 7/407, shopping, restaurants, parks & top schools! (id:49269)
30 Ritter Crescent
Markham, Ontario
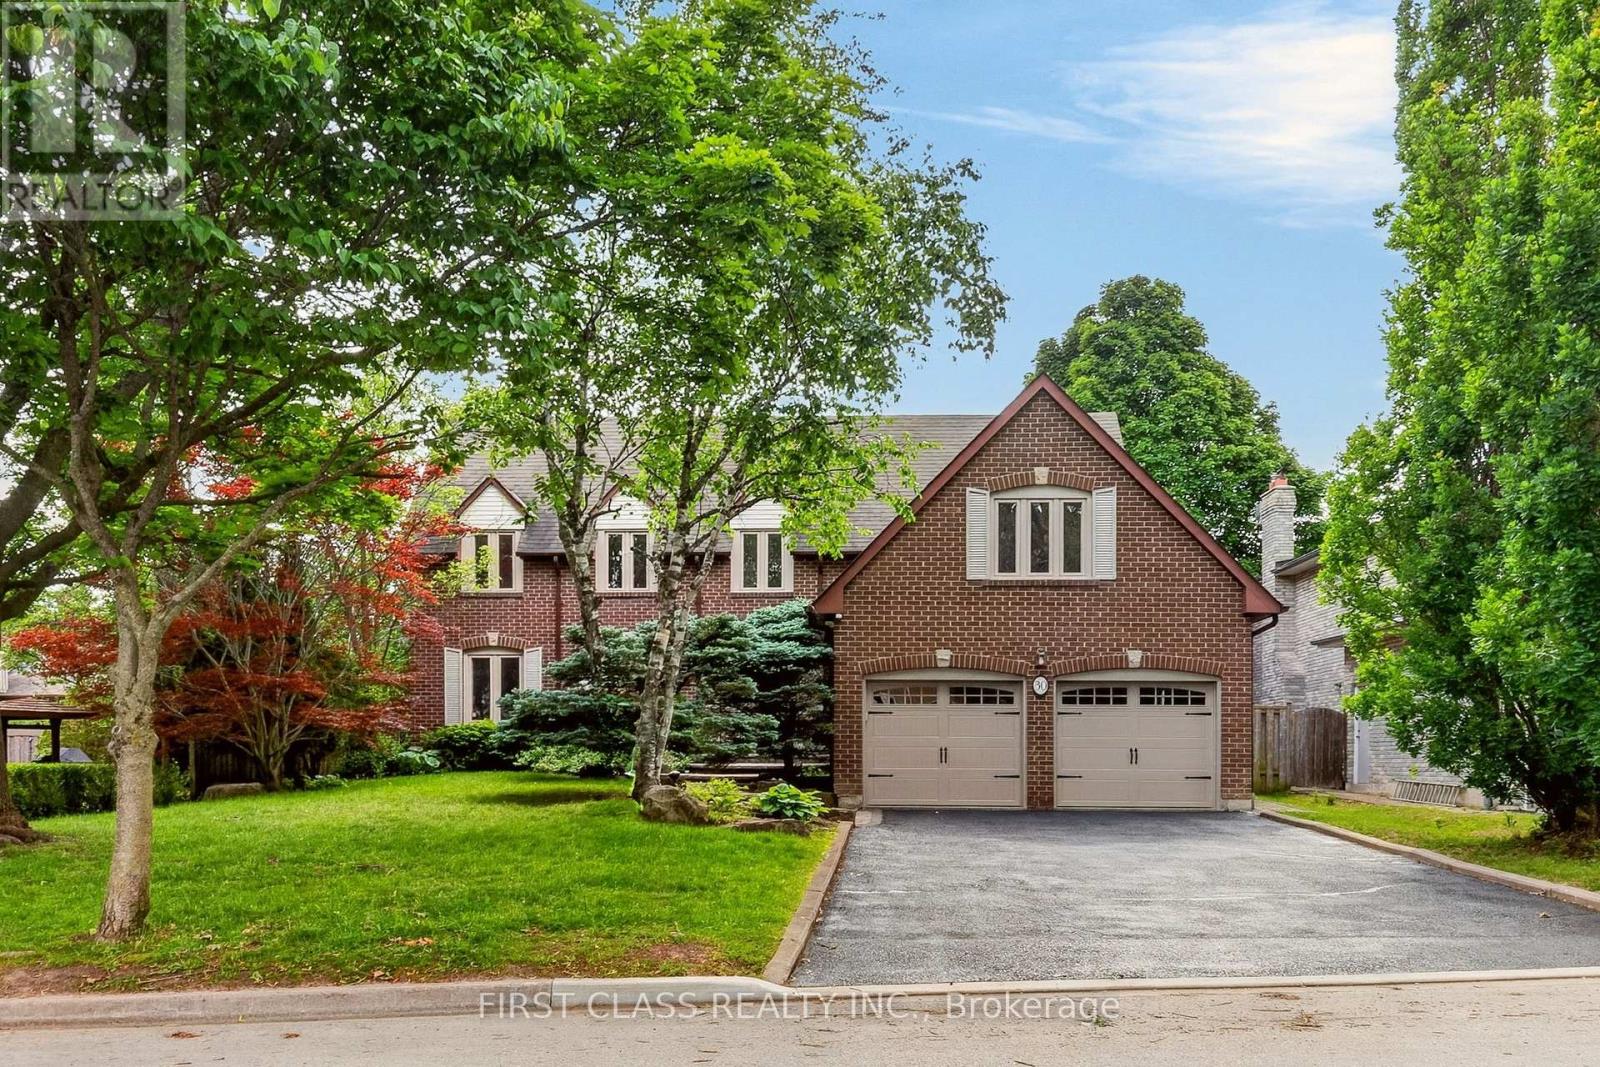
Located In One Of Unionville's Most Sought-After Neighbourhoods, Set On A Magnificent 160-Ft-Deep, Tree-Lined Lot! Beautifully Upgraded And Meticulously Maintained Throughout, This Elegant Home Offers An Exceptional Combination Of Comfort, Privacy, And Convenience. The Private Backyard Oasis, Complete With An Inground Pool, Provides The Perfect Setting For Entertaining Or A Relaxing Staycation-A Peaceful, Country-Like Retreat Right In The City. Ideally Located Just Minutes From Historic Main Street Unionville And Toogood Pond, With Miles Of Picturesque Walking Trails Nearby. Situated Within The Highly Sought-After Markville Secondary School And St. Augustine Catholic High School Areas. A Truly Special Home In An Unbeatable Location! (id:49269)
974 Booth Avenue
Innisfil, Ontario
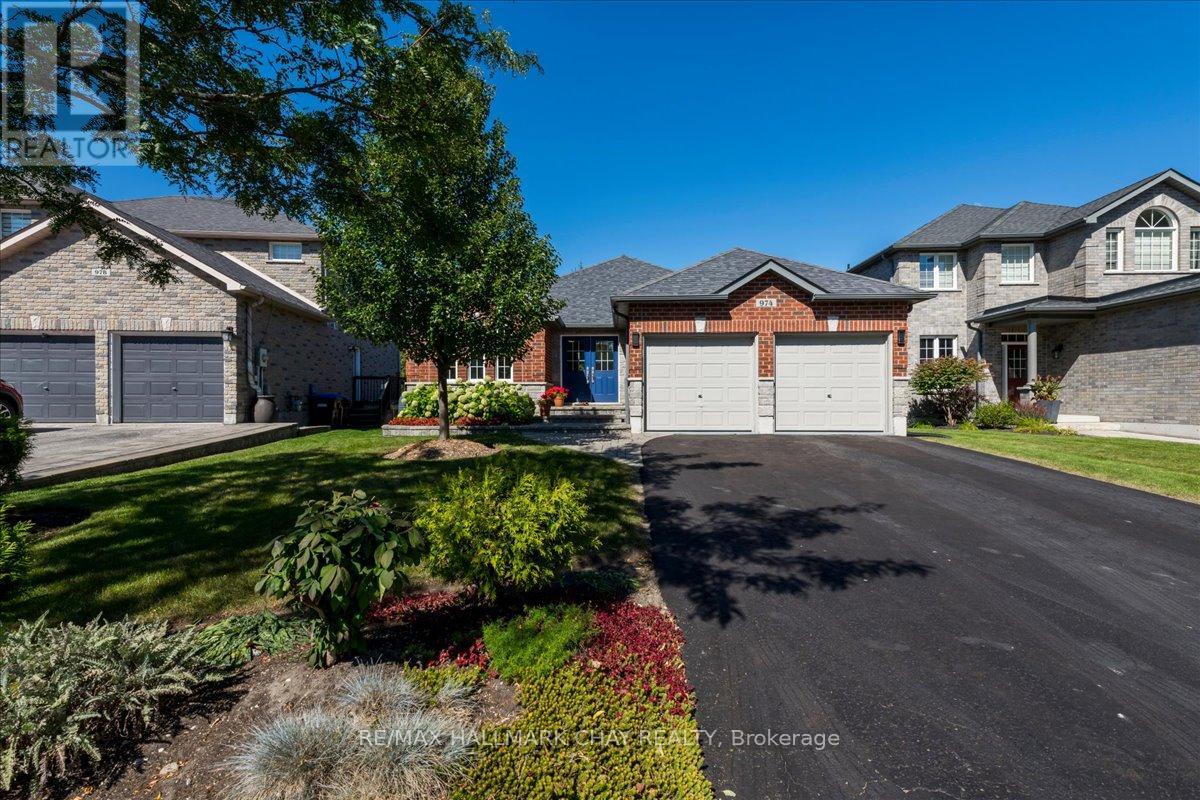
QUALITY-BUILT RANCH BUNGALOW BY GRANDVIEW HOMES! Beautiful 2+1 Bedroom, 3 Full Bathroom Home Offering Approximately 2,635 Finished Sq Ft, Set On An Extra-Deep Lot Backing Onto Peaceful Forest Space! The Finished Walk-Out Basement Provides Excellent Additional Living Space & Great In-Law Potential. The Striking All-Brick & Stone Exterior Is Complemented By A Tumbled Stone Walkway, Double Car Garage With Inside Entry & 4-Car Driveway With No Sidewalk. Inside, Gleaming Hardwood Floors Flow Through The Formal Living & Dining Rooms Into The Separate Family Room. The Spacious Eat-In Kitchen Features Stone Countertops, Backsplash & Stainless Steel Appliances, With A Walkout To An Amazing Upper Deck Overlooking The Private, Treed Backdrop. The Deck Features Aluminum Railing With Glass Panels & A Newer Staircase Leading Down To The Yard. The Large Primary Suite Offers A Gorgeous Ensuite Bathroom & Walk-In Closet, While The Spacious Second Bedroom & Stylish Main Bathroom Provide Comfort For Family & Guests. The Convenient Laundry/Mud Room Features Custom Cabinetry, Counter Space & Direct Garage Access. The Lower Level Boasts A Giant Recreation & Games Room, Custom Wet Bar, Bedroom, Flex/Guest Room, Full Bathroom, Cantina/Cold Cellar & Garden Doors Leading To The Lower Deck & Yard. NOTABLE FEATURES Include An EV Plug In The Garage, Stone Counters & Tile, Hardwood Flooring, Interior & Exterior Pot Lighting, Fresh Paint, Fully Fenced Backyard & Newer Stove. Located On A Quiet, Low-Traffic End Of The Street Close To All Amenities & Lake Simcoe. A Beautifully Maintained Home Offering Space, Privacy & Versatile Living For The Whole Family. WELCOME HOME! (id:49269)
55 Fonda Road
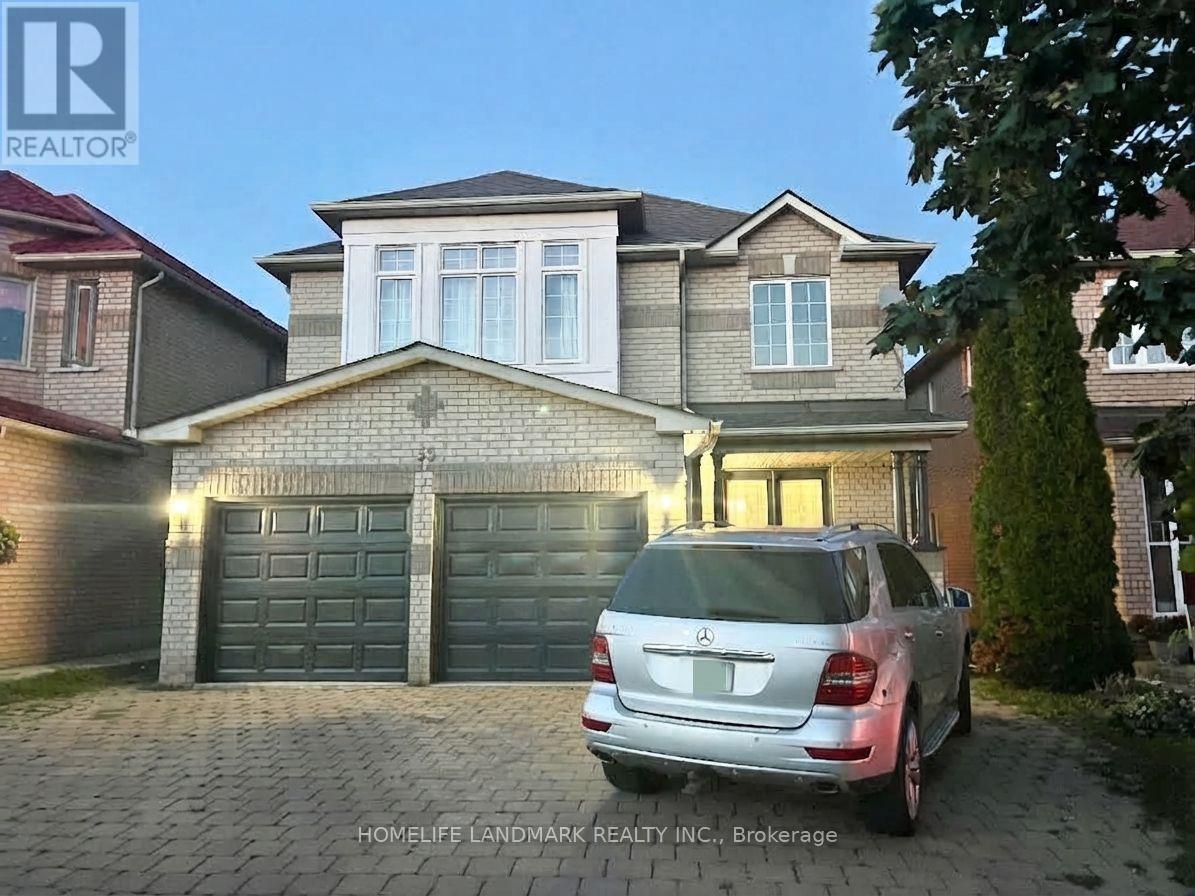
Markham, Ontario
Located in Markham's desirable Middlefield community, *** the main and second floors are for lease (excluding basement), *** fully furnished. Featuring 9-foot ceilings on the main floor, this bright, airy residence offers 4 spacious bedrooms and 3 full bathrooms on the second floor, plus a convenient powder room on the main level. *** Hardwood floor through-out main & 2nd floor. *** Close to schools, parks, shopping, restaurants, public transit, community amenities, and major routes. /// Flexible lease options: $3,500/month with tenant responsible for 100% of utilities, OR $3,600/month with tenant responsible for 70% of utilities (basement tenant pays the remaining 30%). (id:49269)
5977 Ninth Line
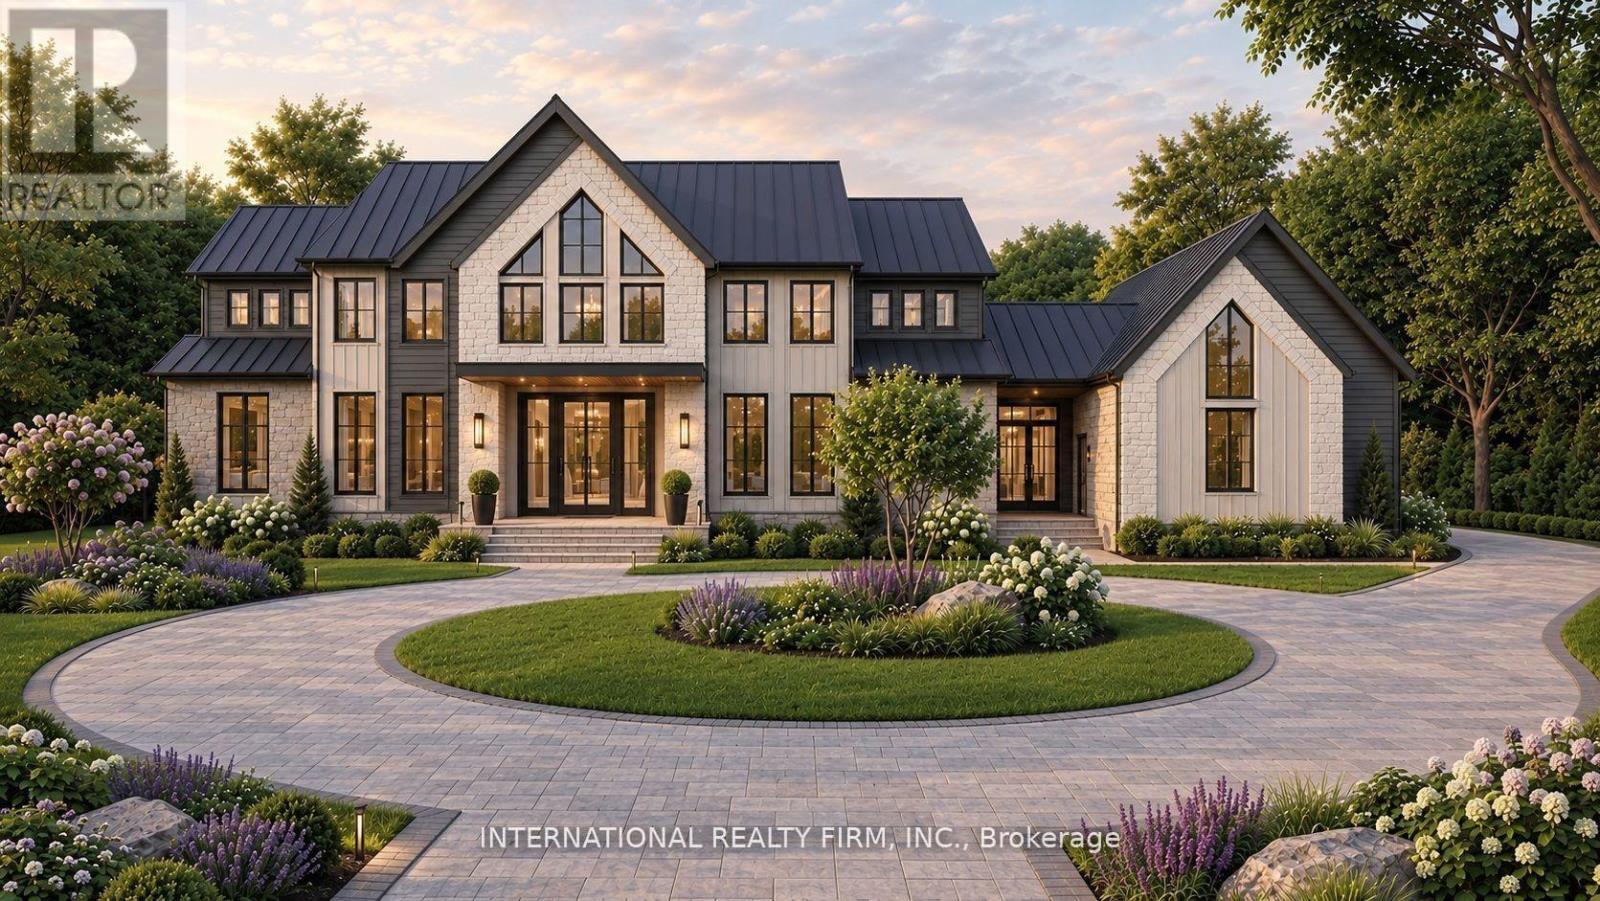
Whitchurch-Stouffville, Ontario
A Beautiful double wide Estate Lot on a hilltop in scenic Vivian Forest - offering 338ft of frontage. Exclusive area consisting of significant estates yet close to urban conveniences of Newmarket, Stouffville, Major Highways, GO train and Southlake regional health Centre. Seller has completed various studies required to apply for a building permit including Topographic survey, Natural heritage evaluation, Site Grading plan, Septic plan, Butter nut assessment saving months of time and expense for the buyer. Three different concepts of building plans and designs are also included to carry forward if desired. VTB financing available. (id:49269)
3 - 5749 Lakeshore Road
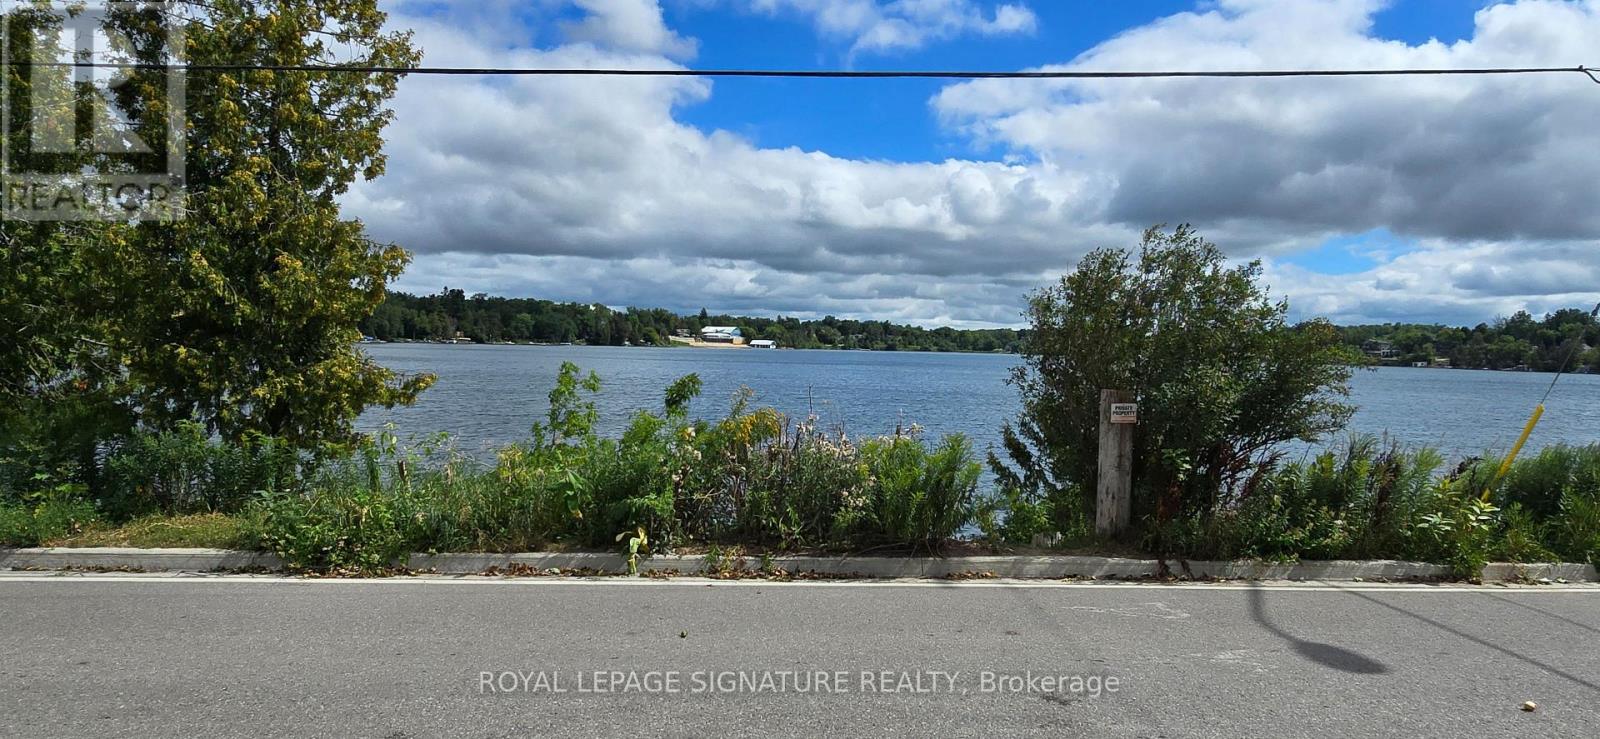
Whitchurch-Stouffville, Ontario
Enjoy peaceful waterfront living on beautiful Musselman's Lake! This newly renovated 1-bedroom plus den residence offers picturesque lake views and direct water access, combining the tranquility of cottage-style living with everyday convenience. Residents enjoy shared use of the spacious backyard and waterfront dock with the property's two other units, providing a wonderful setting to relax and enjoy lakeside living. The unit features a spacious kitchen with new appliances and a versatile den ideal for a home office. Surrounded by nature yet just minutes from Stouffville, with convenient access to shopping, dining, parks, recreation and walking trails. Nearby Coultice Park offers a splash pad, playground, basketball court, outdoor fitness equipment and picnic areas. One outdoor parking space is included. Tenant is responsible for 1/3 of monthly utilities. A unique opportunity to enjoy serene lakeside living while staying connected to the amenities of Stouffville. (id:49269)