
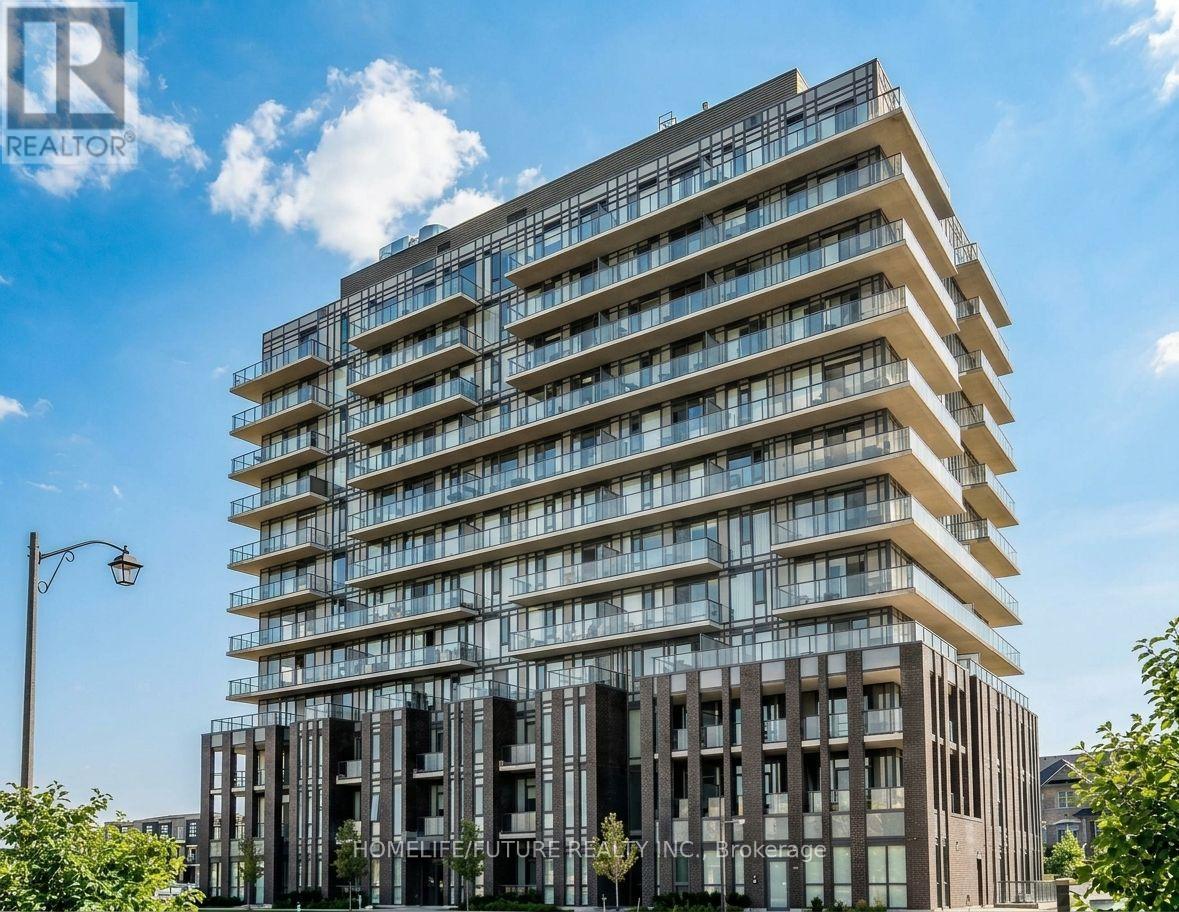
607(S) - 215 Veterans Drive
Brampton, Ontario
Wow! A Must-See Showstopper! Welcome To This Bright And Spacious 2-Bedroom, 2-Bathroom Corner Condo, Only A Little Over One Year Old! Featuring 9-Ft Ceilings, Floor-To-Ceiling Windows, Premium Laminate Flooring, And An Oversized Balcony With Beautiful Views. Enjoy A Modern Chef's Kitchen With Quartz Countertops, Matching Backsplash, Under-Valance Lighting, And Stainless Steel Appliances. The Open-Concept Living/Dining Area Is Perfect For Entertaining. Spacious Primary Bedroom With Large Closet And 4-Piece Ensuite, Plus A Generous Second Bedroom And Versatile Den Ideal For A Home Office Or Kids' Play Area. Blinds Installed In Bedrooms. Building Amenities Include A Stylish Lobby, Party Room, Amenity Dining Area, And Visitor Parking. 1 Underground Parking Space And 1 Storage Locker Included. Prime Location Just Minutes From Mount Pleasant GO Station, Schools, Parks, Community Centre, Grocery Stores, Restaurants, Banks, And Public Transit. Steps To Schools, Parks, And Shopping, And Approximately 5 Minutes To The GO Station. Ideal For Small Families Or Working Professionals. Utilities Extra. First & Last Month's Rent Required. Credit Check And Employment Letter Required. (id:49269)
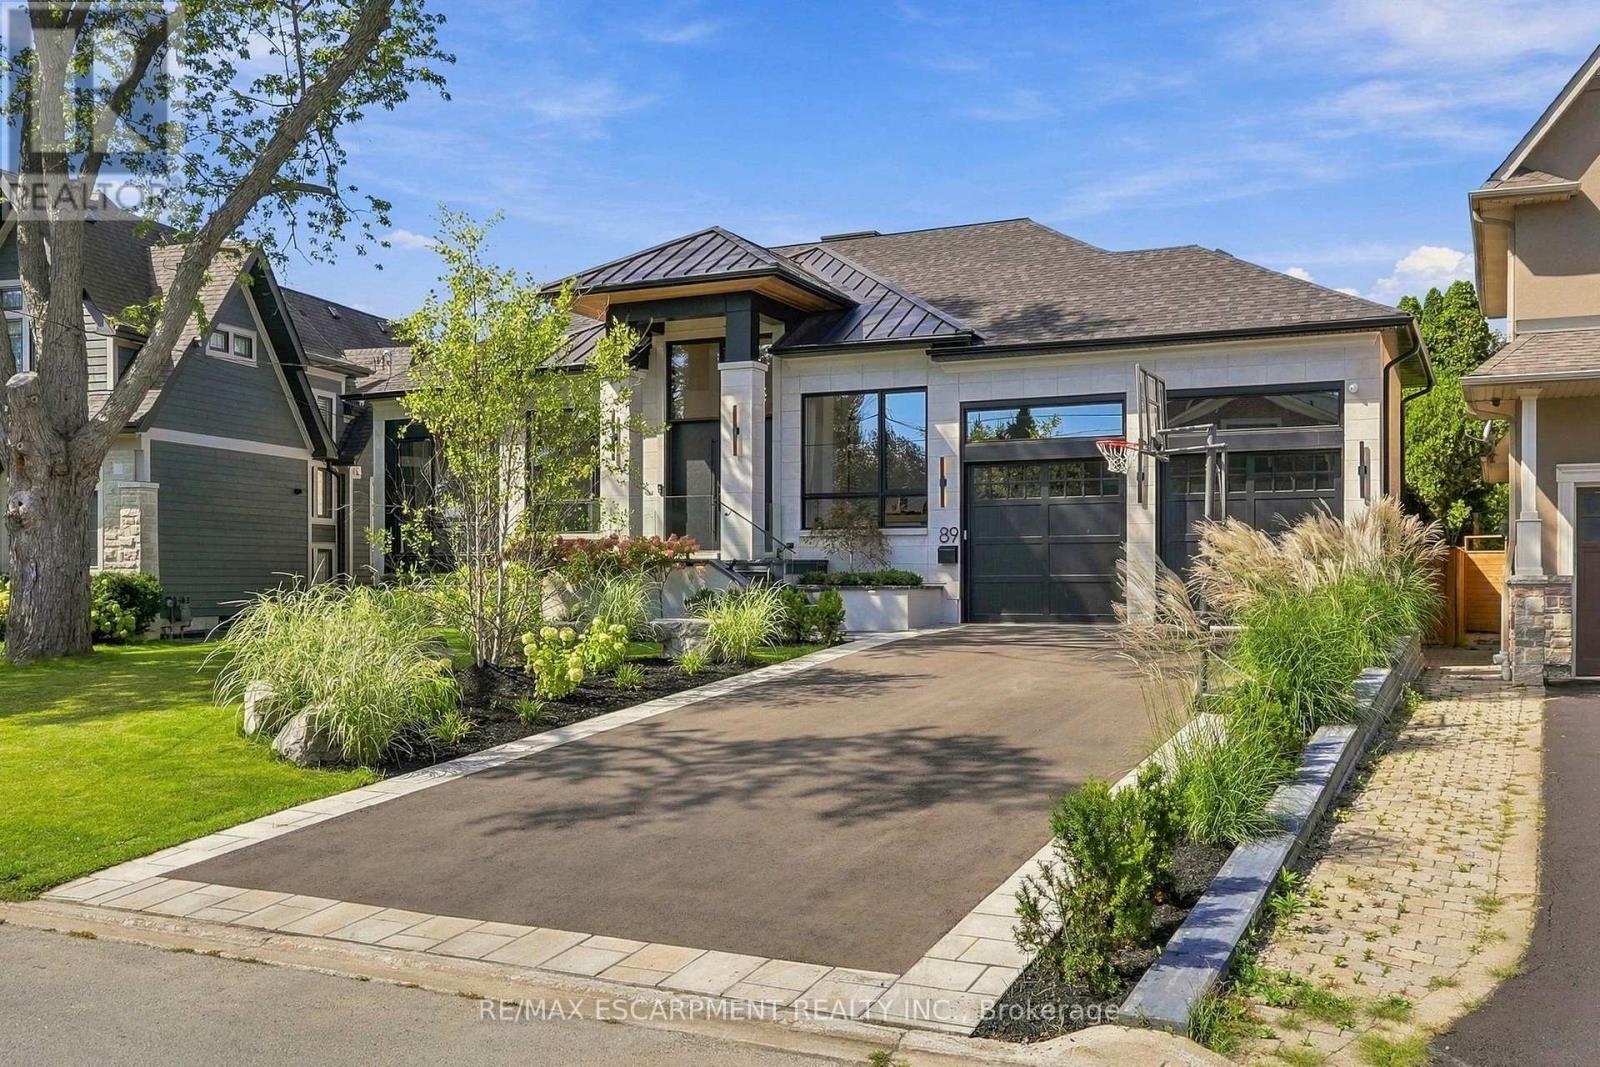
89 Cumberland Drive
Mississauga, Ontario
Exceptional luxury bungalow in the heart of Port Credit, set on an impressive 60' x 155' pie-shaped lot widening to approximately 100' at the rear. Offering 3+1 bedrooms, 5 bathrooms and sophisticated living across two beautifully finished levels, this remarkable residence blends architectural character with elevated modern design. The open-concept main floor is defined by soaring 13' ceilings, wide-plank oak hardwood flooring, custom 9' solid wood interior doors and exceptional architectural detailing throughout, including Venetian plaster finishes, custom wood feature walls, sculptural ceiling treatments and thoughtfully curated millwork. The elegant living room features a 40" gas fireplace framed by Venetian plaster, while the dining area offers a walk-out to an expansive two-tier deck. The family room is anchored by a custom wood feature wall, adding warmth, texture and contemporary character. At the heart of the home, the designer kitchen showcases striking Taj Mahal stone countertops and backsplash, a generous centre island and a seamless layout designed for both everyday living and entertaining. The luxurious primary suite features a dramatic vaulted ceiling, walk-through closet and spa-inspired 5-piece ensuite. Two additional main-floor bedrooms each enjoy their own private ensuite. The fully finished lower level continues to impress with 10' ceilings, heated floors and exceptional lifestyle amenities, including an additional bedroom, dedicated gym, home theatre with 120" screen, expansive recreation and entertaining areas, dry sauna and Turkish bath. A beautifully curated residence offering dramatic scale, bespoke architectural detailing, premium finishes and exceptional functionality in one of Port Credit's most sought-after neighbourhoods. (id:49269)
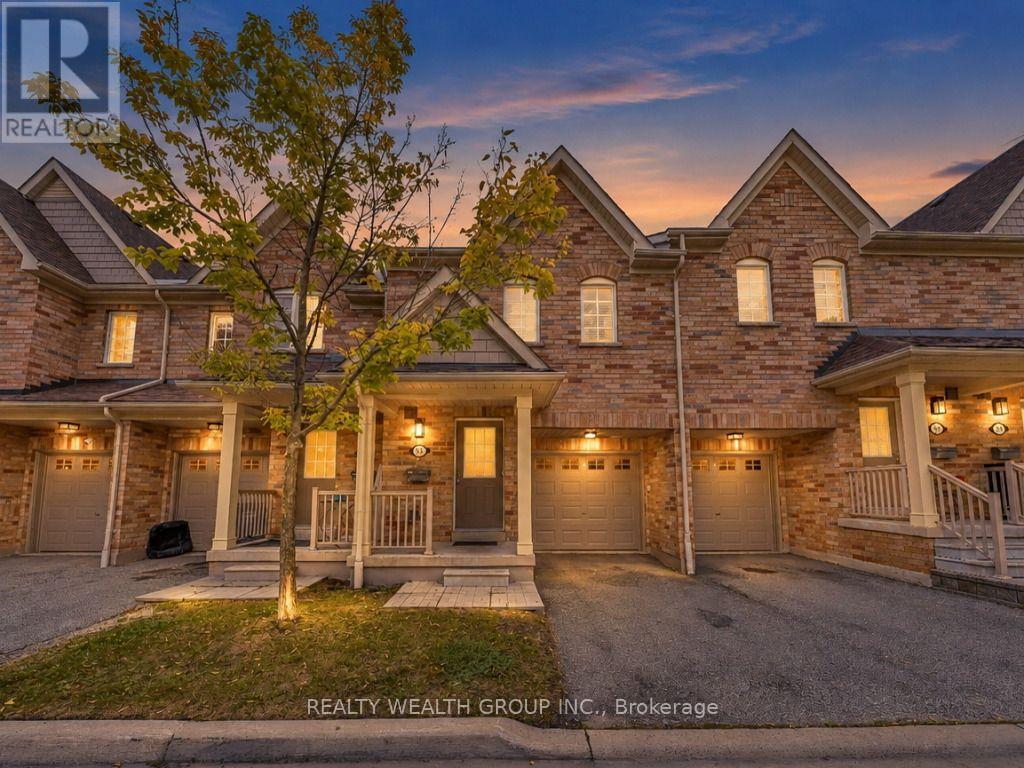
155 - 5255 Palmetto Place
Mississauga, Ontario
Welcome to this spacious and beautifully maintained townhouse in the highly sought-after Churchill Meadows community of Mississauga! Offering approximately 1,900 sq. ft. of living space this home features 3 bedrooms, 3 bathrooms, and a fully finished basement with one bedroom and 3-piece bath. The main floor offers a bright, functional layout with combined living and dining areas, perfect for entertaining. The modern kitchen features built-in stainless-steel appliances and a convenient breakfast area overlooking the backyard. Upstairs, the spacious primary bedroom offers a comfortable retreat with a private 3-piece ensuite, while two additional bedrooms are served by a separate 3-piece bathroom. All rooms have hardwood flooring. The finished basement provides valuable additional living space, including an extra room and a 3-piece bathroom-ideal for a home office, guest suite, recreation area, or growing family. Enjoy the convenience of 1-car garage parking plus 1 additional driveway parking space. Ideally located close to top-rated schools, shopping centers, parks, restaurants, transit, and major amenities. Enjoy everything Churchill Meadows has to offer in this wonderful family-friendly neighborhoods. A fantastic opportunity to own a spacious townhouse in a prime Mississauga location! (id:49269)
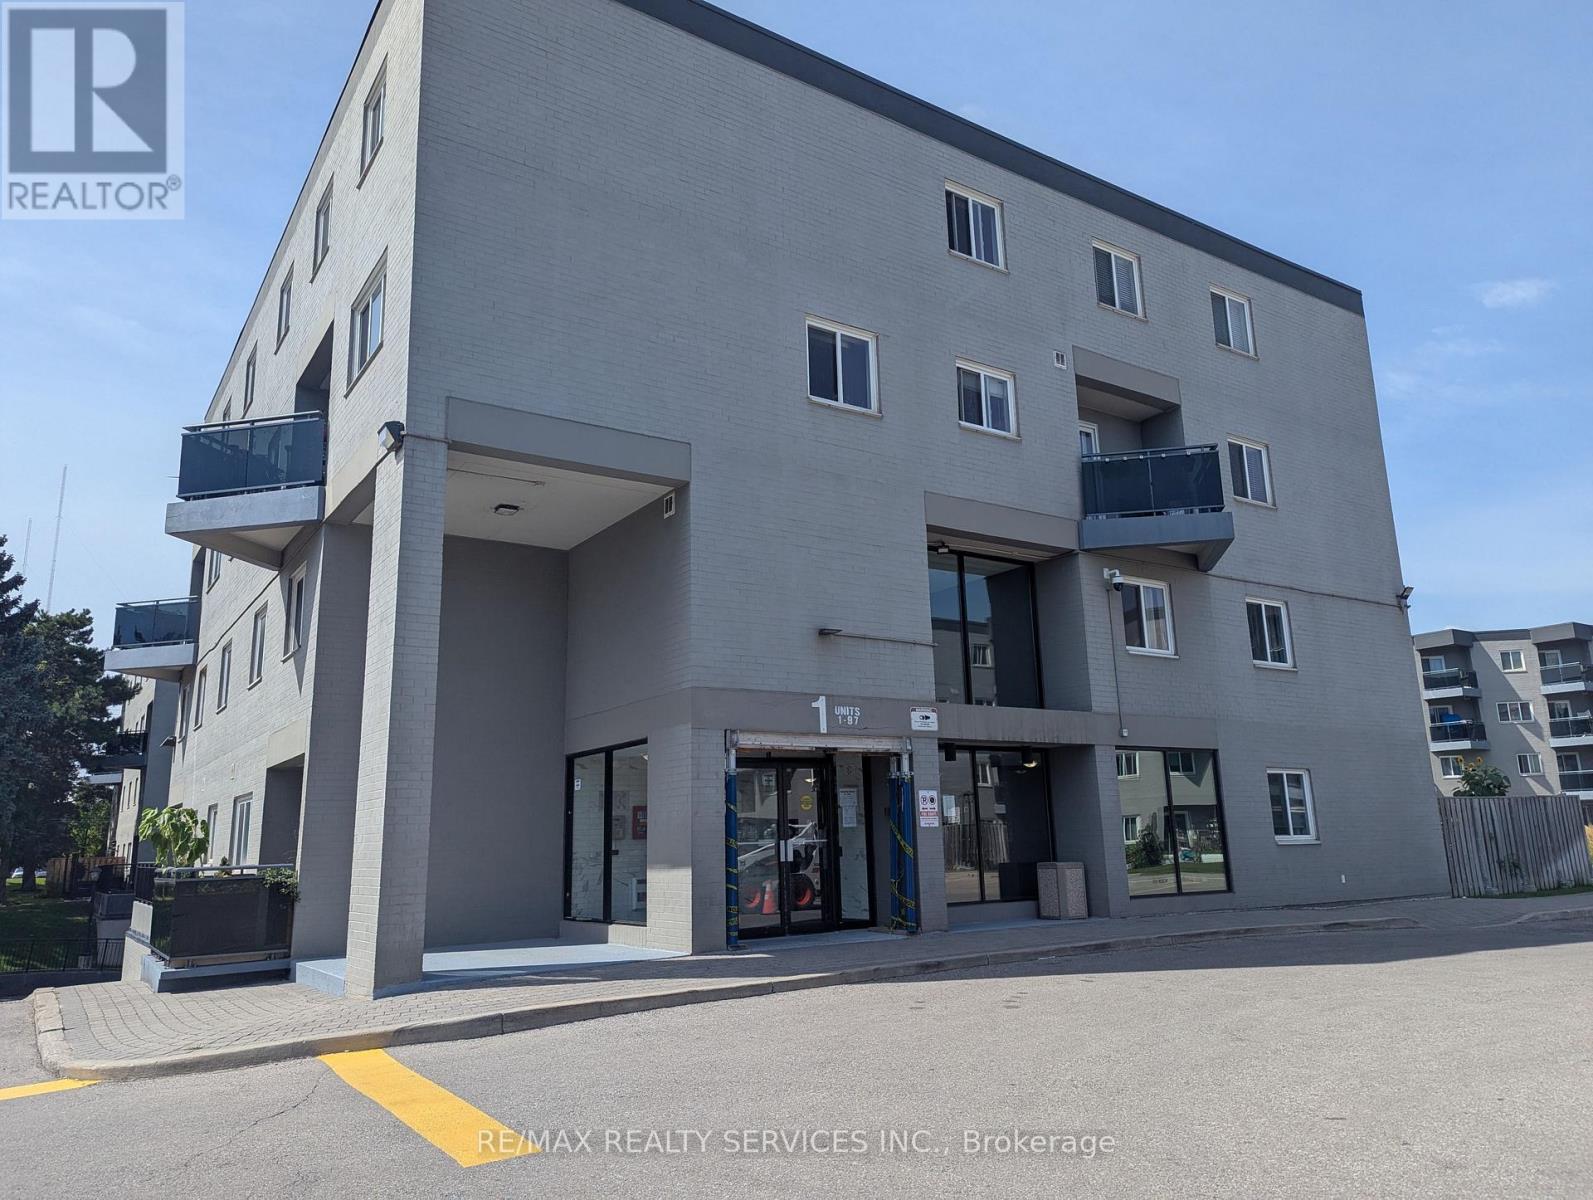
94 - 2001 Bonnymede Drive
Mississauga, Ontario
Welcome to this beautifully renovated and freshly painted 3-bedroom, 2-bathroom, two-storey condo in the heart of Clarkson Village! Offering approximately 1,226 sq. ft. of thoughtfully designed living space, this spacious residence combines modern updates with comfort, privacy and exceptional everyday convenience. Step inside to discover a bright and inviting interior featuring newly renovated flooring, modern light fixtures, a beautifully renovated kitchen, updated washrooms and a renovated laundry room. The generous principal rooms and abundant natural light create a warm and welcoming atmosphere, while the well-appointed kitchen provides a functional space for everyday living and entertaining. The inviting living room features a walk-out to an open balcony overlooking beautiful surrounding green space. The distinctive two-level layout provides excellent separation between the living and bedroom areas, creating a comfortable sense of privacy rarely found in condo living. A large ensuite laundry room with a convenient laundry tub adds exceptional functionality. One parking space and water is included in the monthly rent. Residents can enjoy an impressive array of building amenities, including an indoor saltwater swimming pool, sauna, fitness centre, library, party/meeting room, car wash area, children's playground and visitor parking. This Property is Perfectly positioned within walking distance to Clarkson GO Station, that offers an easy commute throughout Mississauga and the GTA. Close to public transit, Lakeshore, parks, schools, shopping, restaurants, entertainment and Lake Ontario, with convenient access to major highways. A rare opportunity to lease a spacious, newly renovated two-storey condo in a well-established Clarkson community, offering the ideal combination of space, modern updates, amenities and location. (id:49269)
127 - 5233 Dundas Street W
Toronto, Ontario
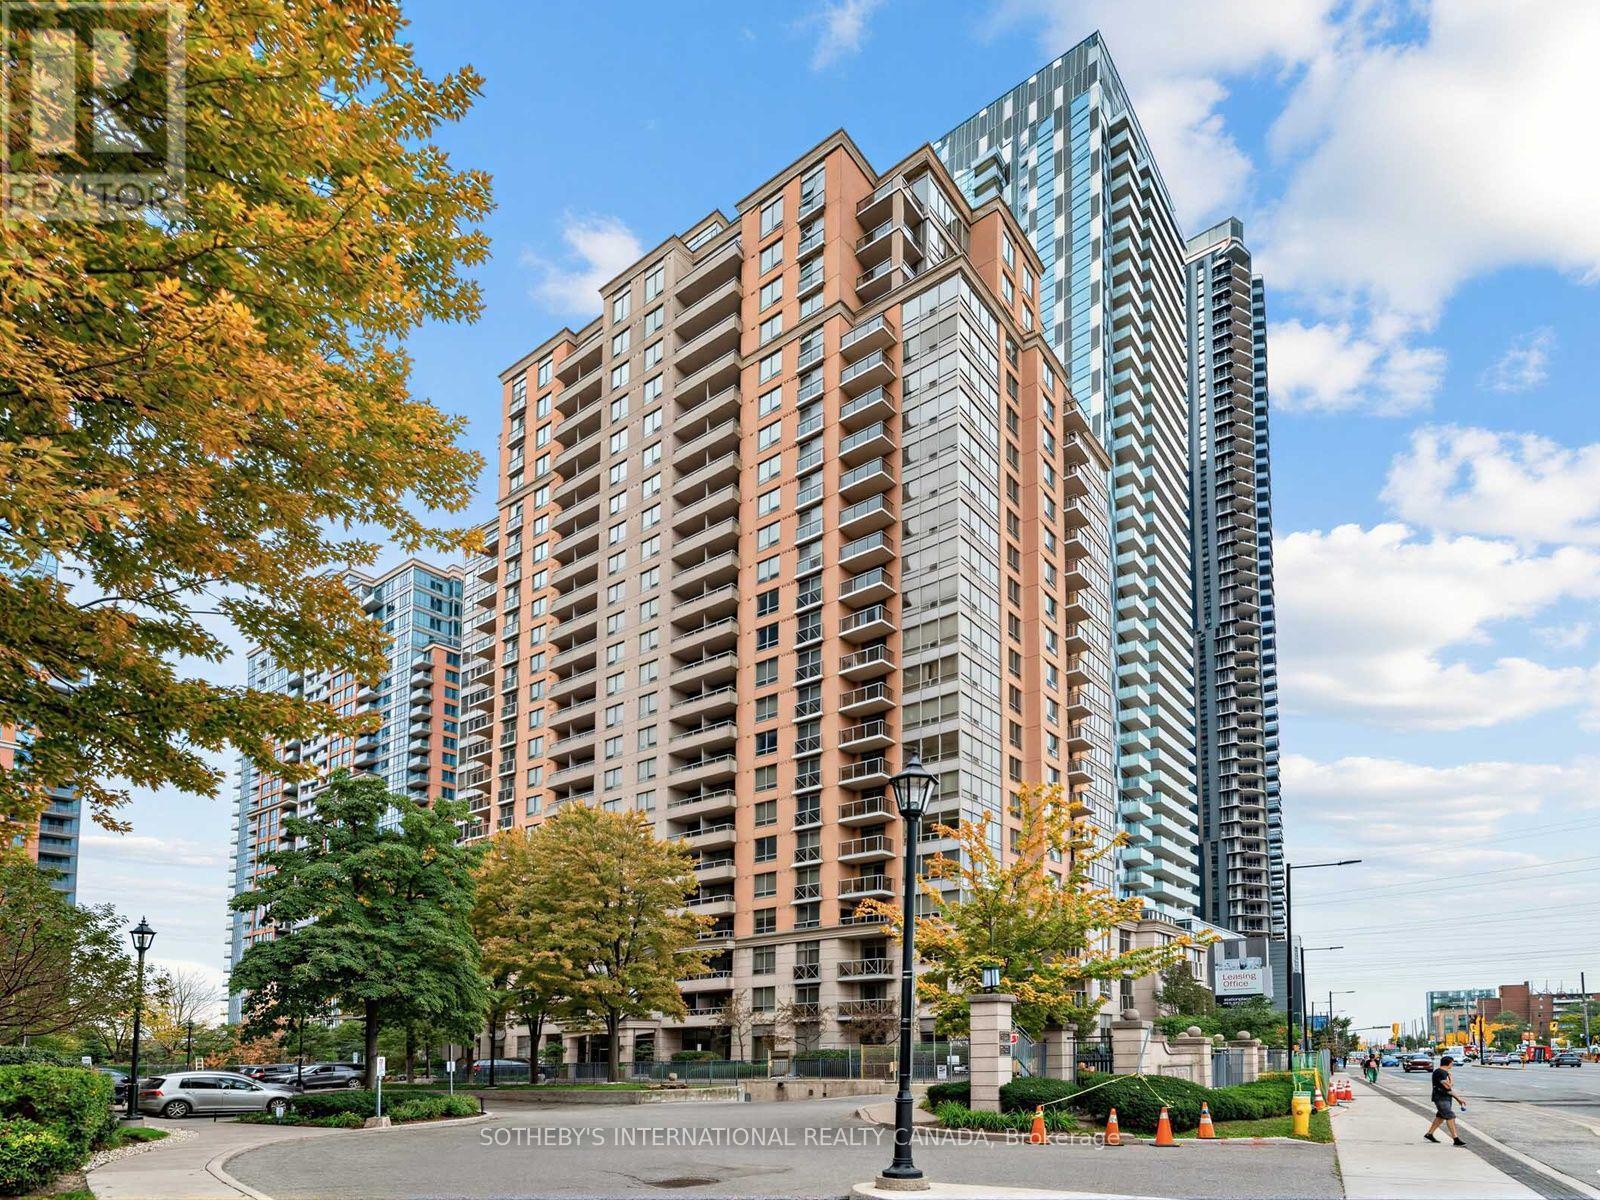
Welcome to Essex II by Tridel, where comfort, convenience, and urban accessibility come together. This spacious and sun-filled 1+1 bedroom ground-floor suite offers approximately 650sq. ft. of thoughtfully designed living space, complemented by high ceilings and a bright, open-concept layout. The modern kitchen features stone countertops, stainless steel appliances, a breakfast bar, and ample cabinetry, flowing seamlessly into the generous living and dining areas-an inviting space designed for both everyday living and entertaining. The spacious bedroom offers excellent natural light and a double closet, while convenient ensuite laundry adds to the functionality of the home. Step outside to your oversized, south-facing terrace, complete with a BBQ gas line and electrical outlet-an ideal private outdoor retreat for relaxing or entertaining. One parking space and a locker complete the suite. Residents of this beautifully maintained and professionally managed community enjoy an impressive array of amenities, including: 24/7 concierge service, Indoor pool, Hot tub and sauna, Two fully equipped gyms, Virtual golf, Party room, Media room, Guest suites, Billiards lounge, BBQ area with gazebo and Visitor parking. Enjoy South Etobicoke living at its finest with an unbeatable location just steps from the Kipling TTC Subway Station, GO Transit, and Mi-Way Transit Hub, offering approximately 20-minute access to Downtown Toronto and exceptional commuter connectivity. Conveniently located near Highways 427 and QEW, Pearson Airport, Sherway Gardens, Six Points Plaza, parks, schools, restaurants, cafés, and everyday essentials. This is an excellent opportunity to own a well-appointed home in a highly connected, transit-oriented community. Experience comfort, convenience, and urban accessibility in one of Etobicoke's most desirable neighbourhoods (id:49269)
41 Unionville Crescent
Brampton, Ontario
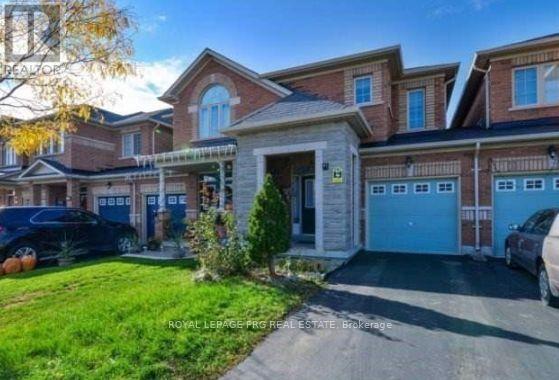
Beautiful 3-Bedroom, 3-Washroom Home Featuring A Grand Entrance, Long Driveway & No Sidewalk. Bright, Open Layout With Neutral Finishes, Spacious Primary Bedroom With 2 Walk-In Closets, Good-Sized Bedrooms, Kitchen With Breakfast Area & Large Backyard. Direct Garage Access. Walking Distance To Shopping, Restaurants, Doctors, Places Of Worship & Transit, With Easy Highway Access. A Must See! (id:49269)
706 - 2 Old Mill Drive
Toronto, Ontario
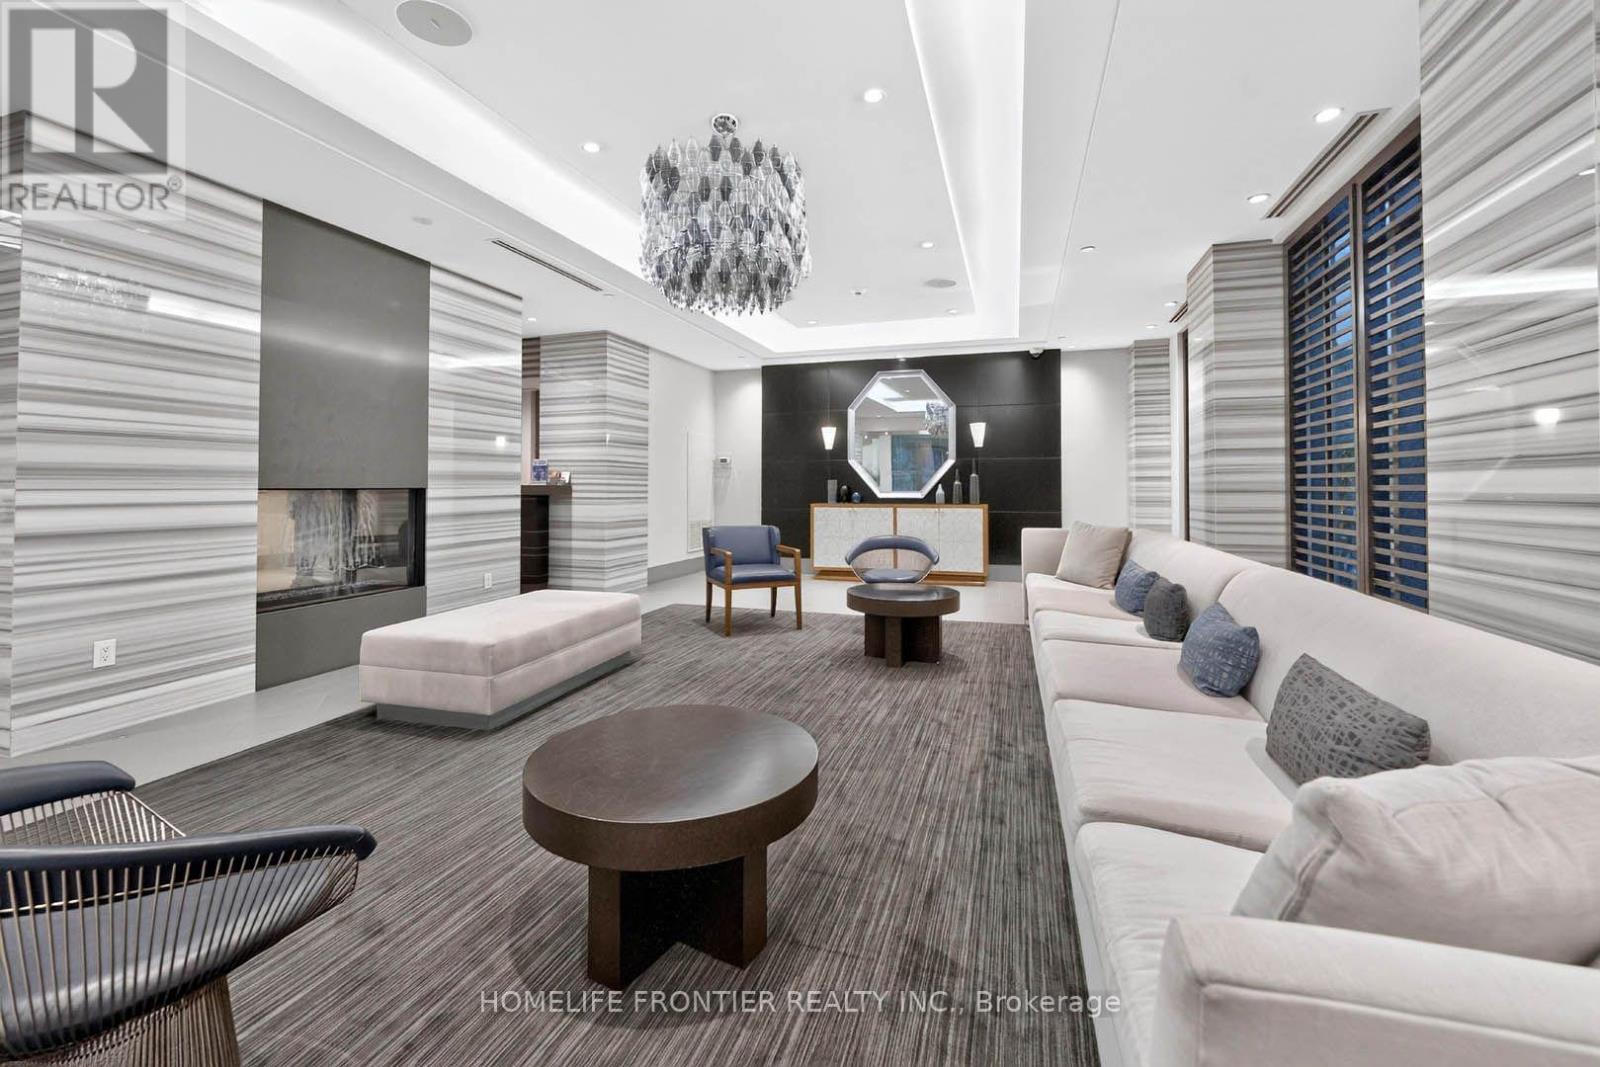
Welcome to the prestigious Two Old Mill! This immaculate 2-bedroom, 2-bathroom corner suite boasts a stunning southeast view and is flooded with natural light. Spared no expense with $$$ in premium upgrades, including smooth ceilings and pot lights throughout. The spacious main room features a custom TV unit/drawers, while the master bedroom includes a built-in wall unit. Remote shades in the living room. A chef's kitchen offers updated counters and custom pull-out cabinetry. Enjoy a fully upgraded bathroom featuring a new counter, mirrored cabinet, and a sleek sliding glass tub door. Freshly painted and professionally cleaned-this unit truly sparkles! Includes 2 rare parking spots and a locker. Personal EV charger adapter upgrade in parking spot! A breath taking rooftop sky lounge, perfect for entertaining! Elite amenities: indoor pool, hot tub, steam room, gym, guest suites, theatre, party, and dining rooms. Steps to Bloor West Village shopping, Jane TTC Subway Station, and minutes to major highways. Virtual Tour Available! (id:49269)
B-208 - 349 Wheat Boom Drive
Oakville, Ontario
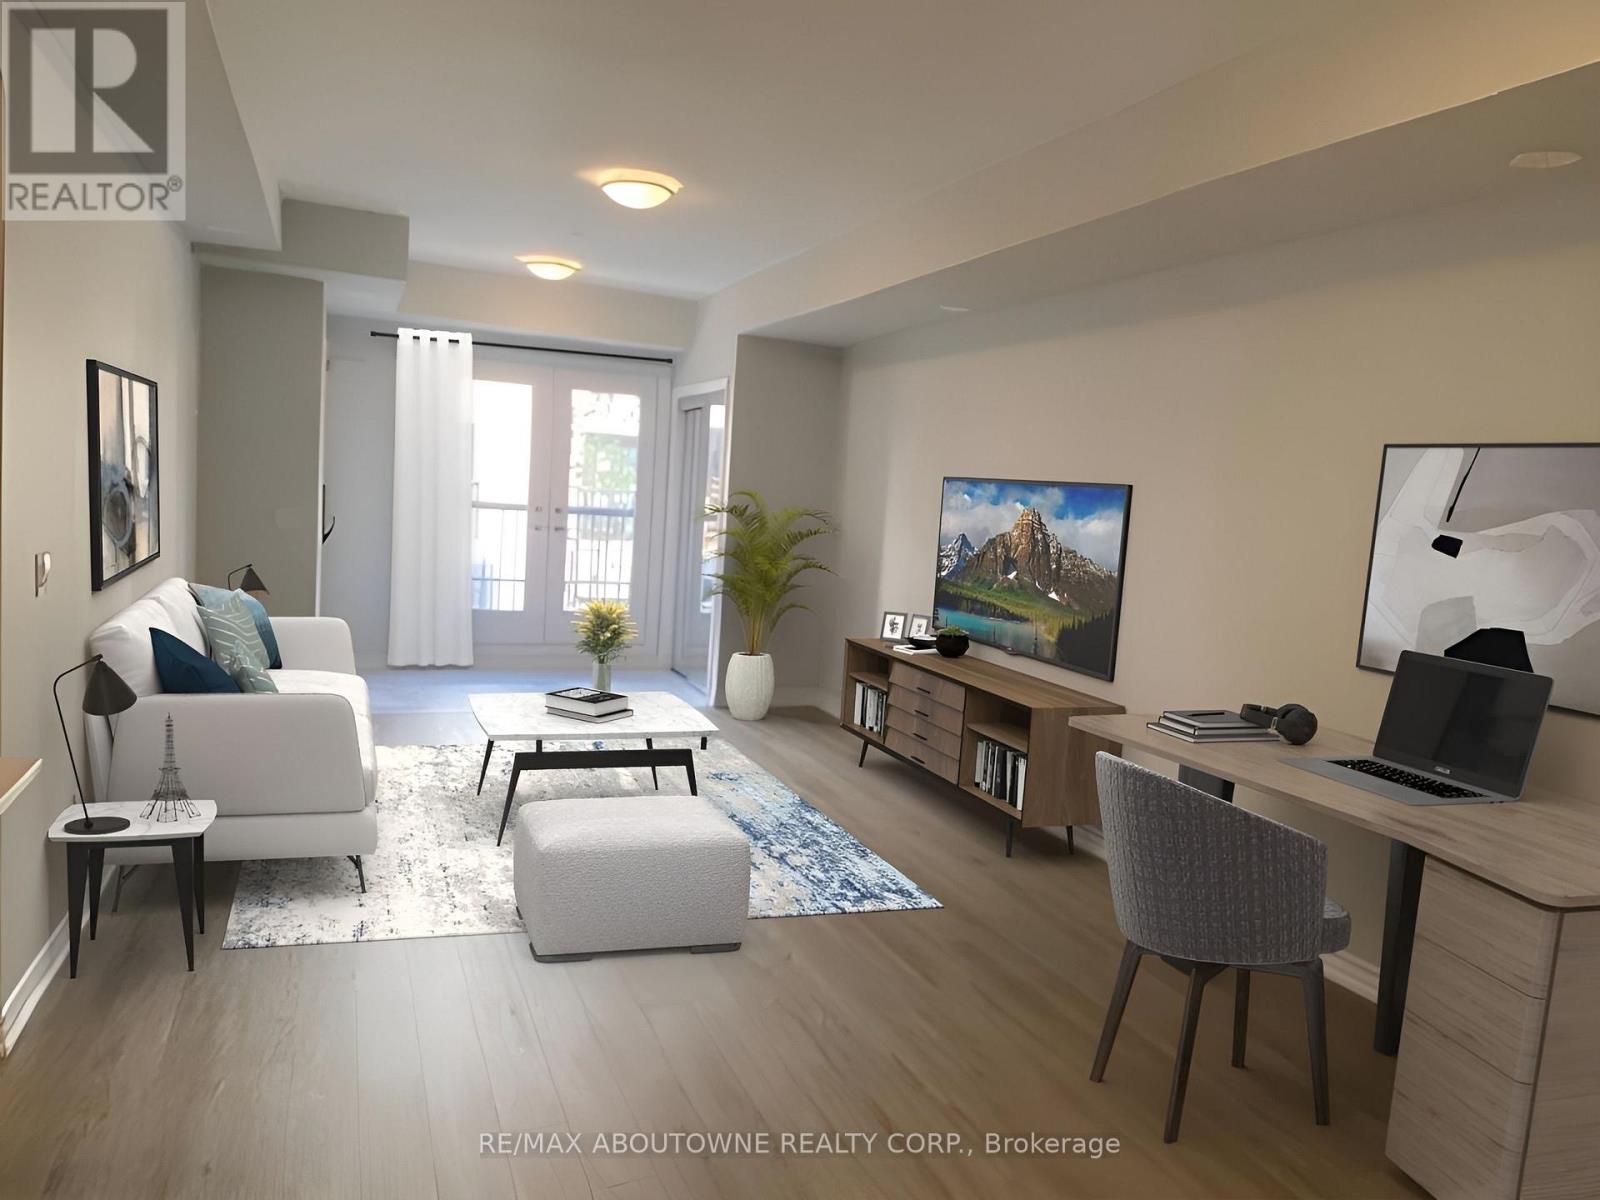
Discover the epitome of luxury living in a meticulously crafted 2-bedroom unit, 1002 square foot, 9' ceilings, with luxurious washroom, numerous boasting high-end finishes. Immerse yourself in the allure of an open-concept layout, a modern kitchen that exudes opulence, and a bathroom reminiscent of a spa retreat. Enjoy the convenience of underground parking, ensuite laundry, and much more. Outside, nature beckons with nearby walking and hiking trails, connecting you to the great outdoors. The location at North Oak couldn't be more ideal, with easy access to highways, transit terminal at Trafalgar/Dundas and the Oakville GO Station, while the immediate area offers all essential amenities, and downtown Oakville is a short drive down Trafalgar. Every facet of this North Oak unit is thoughtfully designed to create a space that radiates sophistication and comfort. Redefined luxury living, seamlessly blending nature and upscale living. ***1002 sqft of living space plus 53 sqft covered balcony and underground parking. **Showings available for preapproved AAA+ tenants. *Possession available for October 24th. (id:49269)
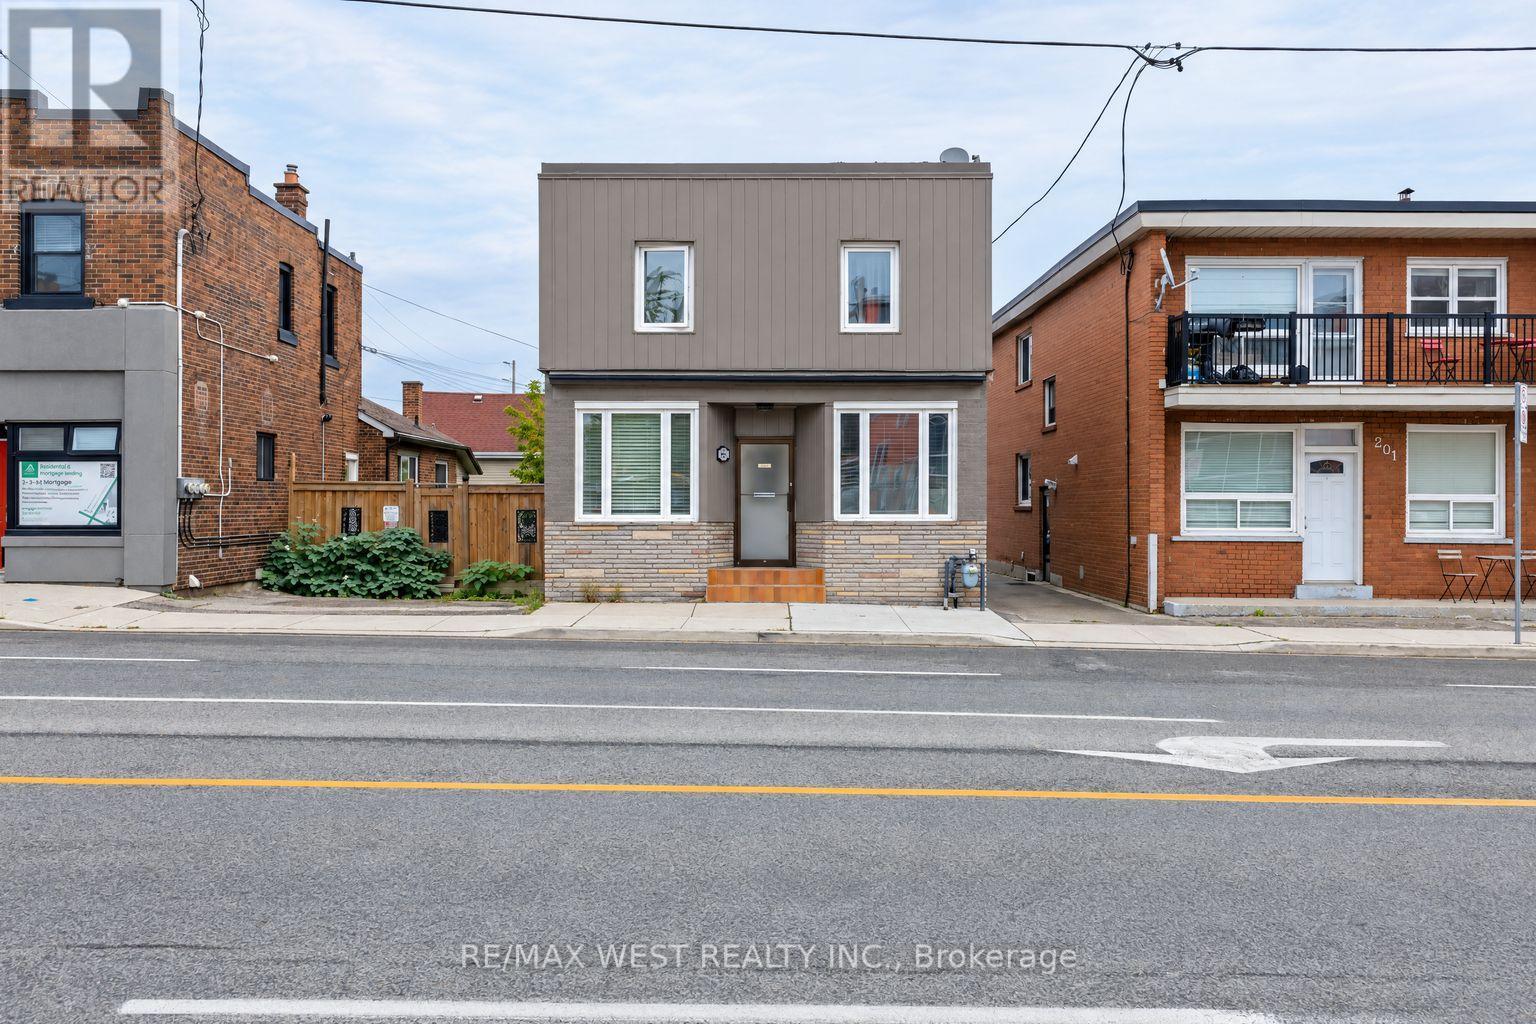
Main - 203 Islington Avenue
Toronto, Ontario
Location...Location.. Location...Great Opportunity!!! This main level unit bright, carpet-free and comfortable home offers a practical layout with plenty of room for a family, roommates, or anyone looking for extra space. The three bedrooms are well-sized, and the common area features a great layout that provides a comfortable area to relax or spend time with family and friends.The kitchen includes essential stainless steel appliances and good cabinet space for everyday cooking and storage. The apartment also features a 4-piece bathroom, plenty of natural light, and common laundry area conveniently located in the same building. The location offers easy access to everyday essentials, public transit, parks, restaurants, grocery stores, and local shops. Islington and the surrounding Etobicoke area provide convenient TTC access, while GO Transit offers an easy option for getting downtown. The nearby Mimico waterfront, Lake Ontario, parks, and trails also provide plenty of opportunities to get outside and enjoy the area. With the rent inclusive of utilities, a spacious layout, a designated parking spot, a convenient location - 203 Islington Avenue is a great place to call home..Seeing is Believing !! (id:49269)
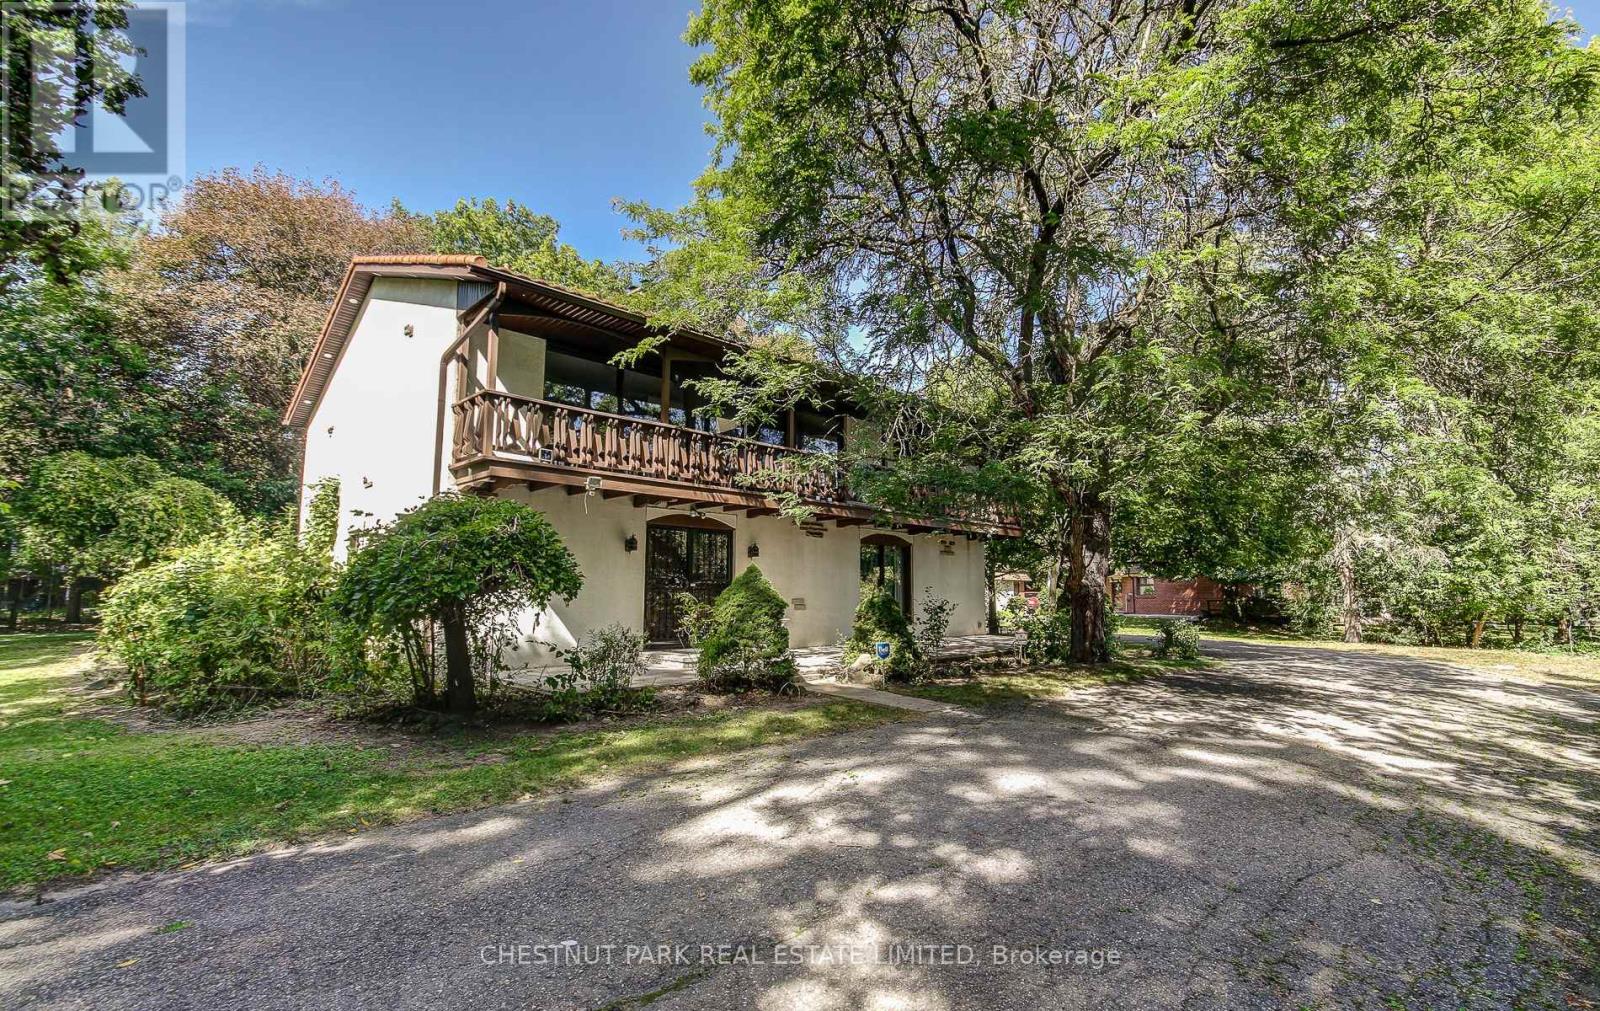
62 Chapel Street
Brampton, Ontario
The possibilities are endless at 62 Chapel Street. Tucked away on a quiet street in the heart of downtown Brampton, this exceptional property offers a rare private drive leading to an expansive 0.64-acre double lot-an extraordinary opportunity with endless potential. Custom built in 1967 by Merv Card and Toronto architect Gardiner Cowen, this home offers just over 2,500 sq. ft. of living space, surrounded by mature trees that provide privacy and a beautiful natural setting. The upper level features reclaimed antique beech hardwood flooring, an open-concept living space, and an abundance of natural light. The kitchen is significantly renovated with granite counters, custom hickory cabinets for all your storage needs, and stainless steel appliances. The main level provides direct access to the attached two-car garage, along with a spacious family room featuring a fireplace, a convenient washroom, and laundry facilities. A durable steel roof along with aluminum soffit and fascia not only add to the home's lasting appeal, but means no upkeep! Whether you're looking for a substantial family home to thoughtfully update and make your own, or you're exploring a potential development opportunity, the combination of this prime location and exceptional lot size makes 62 Chapel Street a property worth envisioning. Bring your ideas and create something truly special in the heart of Brampton. (id:49269)
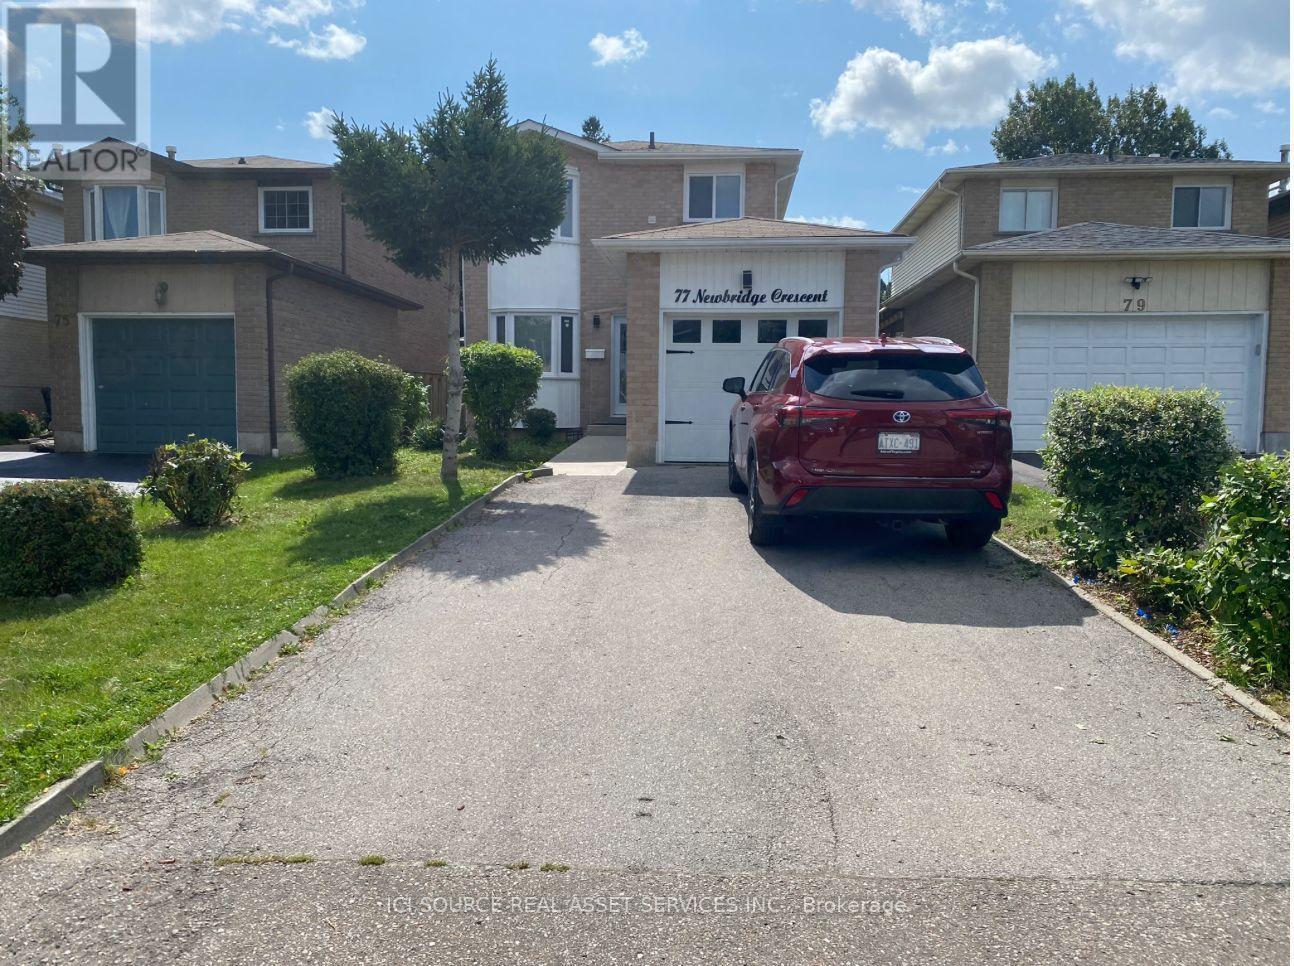
77 Newbridge Crescent
Brampton, Ontario
77 Newbridge Cres, Brampton, Peel, Ontario L6S4B5Welcome Renovated Detached Home. Excellent Location Gorgeous Open Concept Kitchen & Living Rm, Master W/Ensuite Bath, Separate Entrance To Basement With 2 Separate Laundries, Walkout To Your Private Back Yard. Extremely Tasteful & Immaculate Home! Minutes Away From School, Collage, Hwy, Restaurants, Movie Theatre, Cafes, Shoppers World Mall And Transit. All Branded, Stainless Fridge, Stove, Dishwasher, 2 Front Loader Washers & Dryers, 2 OTR Microwaves, L.E.D Pot Lightings Thru-Out, Quartz Countertop, Carrera Split face Backsplash, New Garage Door, Central Air, New Windows Thru-Out. New Roof 2026. Currently leased to single extended family *For Additional Property Details, Click The Brochure Icon Below* (id:49269)
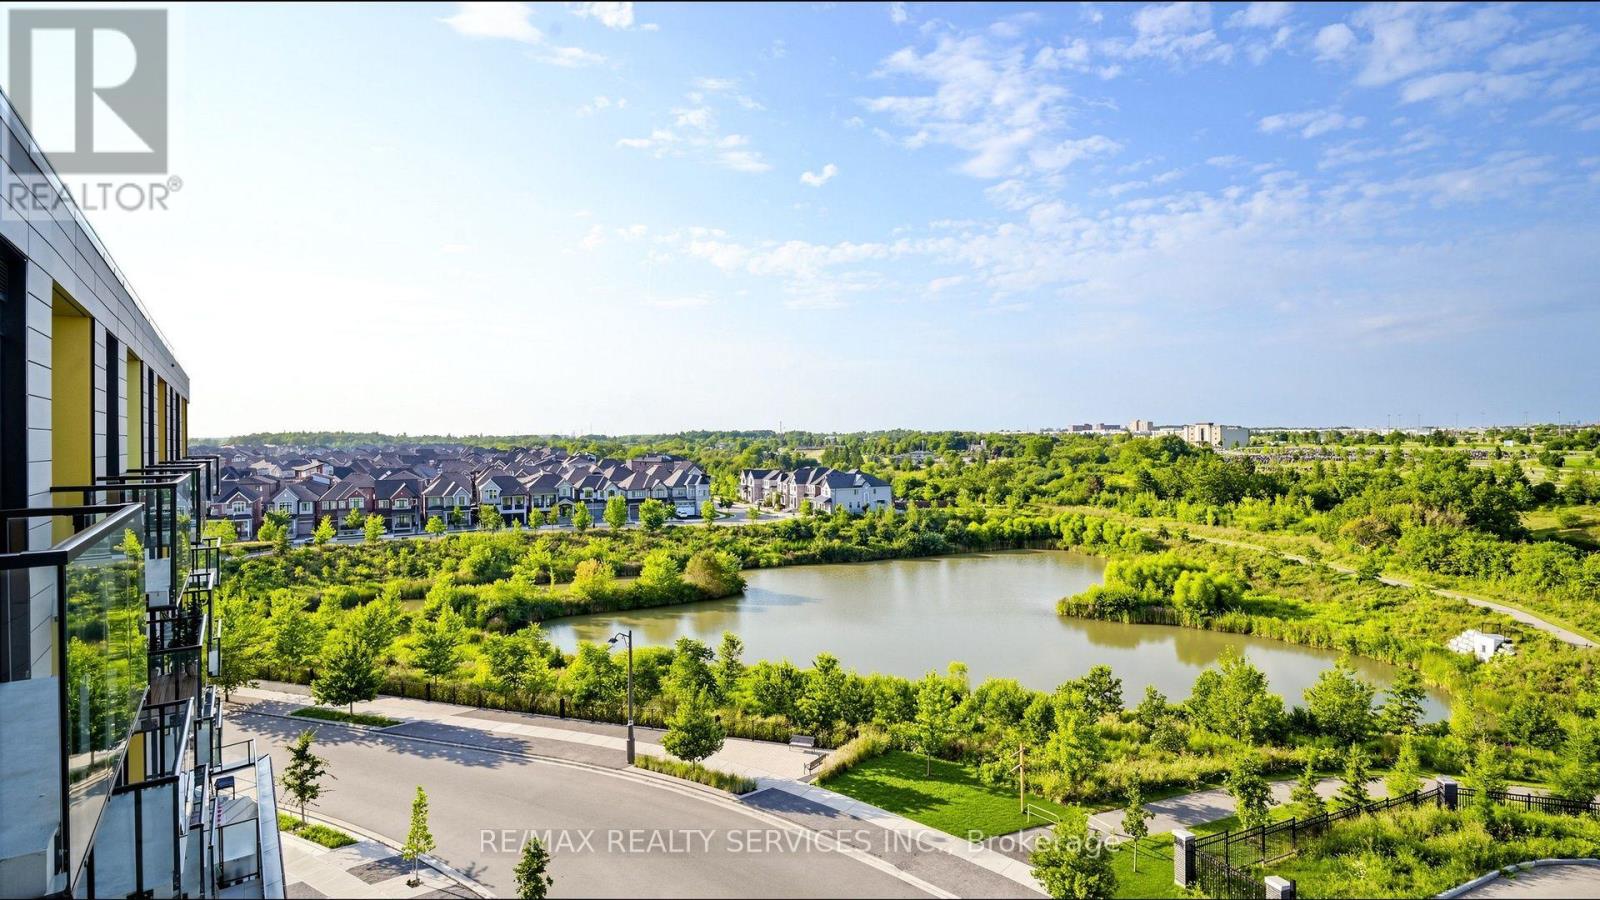
610 - 1415 Dundas Street E
Oakville, Ontario
This bright and modern 2-bedroom, 2-bathroom suite features an open-concept layout, contemporary finishes, large windows and plenty of natural light. Enjoy clear, unobstructed views and beautiful morning sunrises right from your unit. The modern kitchen flows seamlessly into the living area, offering a functional space for everyday living and entertaining. The building is part of a thoughtfully designed community in Oakville's desirable Joshua Meadows area, featuring contemporary architecture, underground parking and modern resident amenities. Conveniently located near shopping, restaurants, parks and schools, with easy access to Hwy 403, 407 and QEW. (id:49269)