
14190 Mount Hope Road
Caledon, Ontario
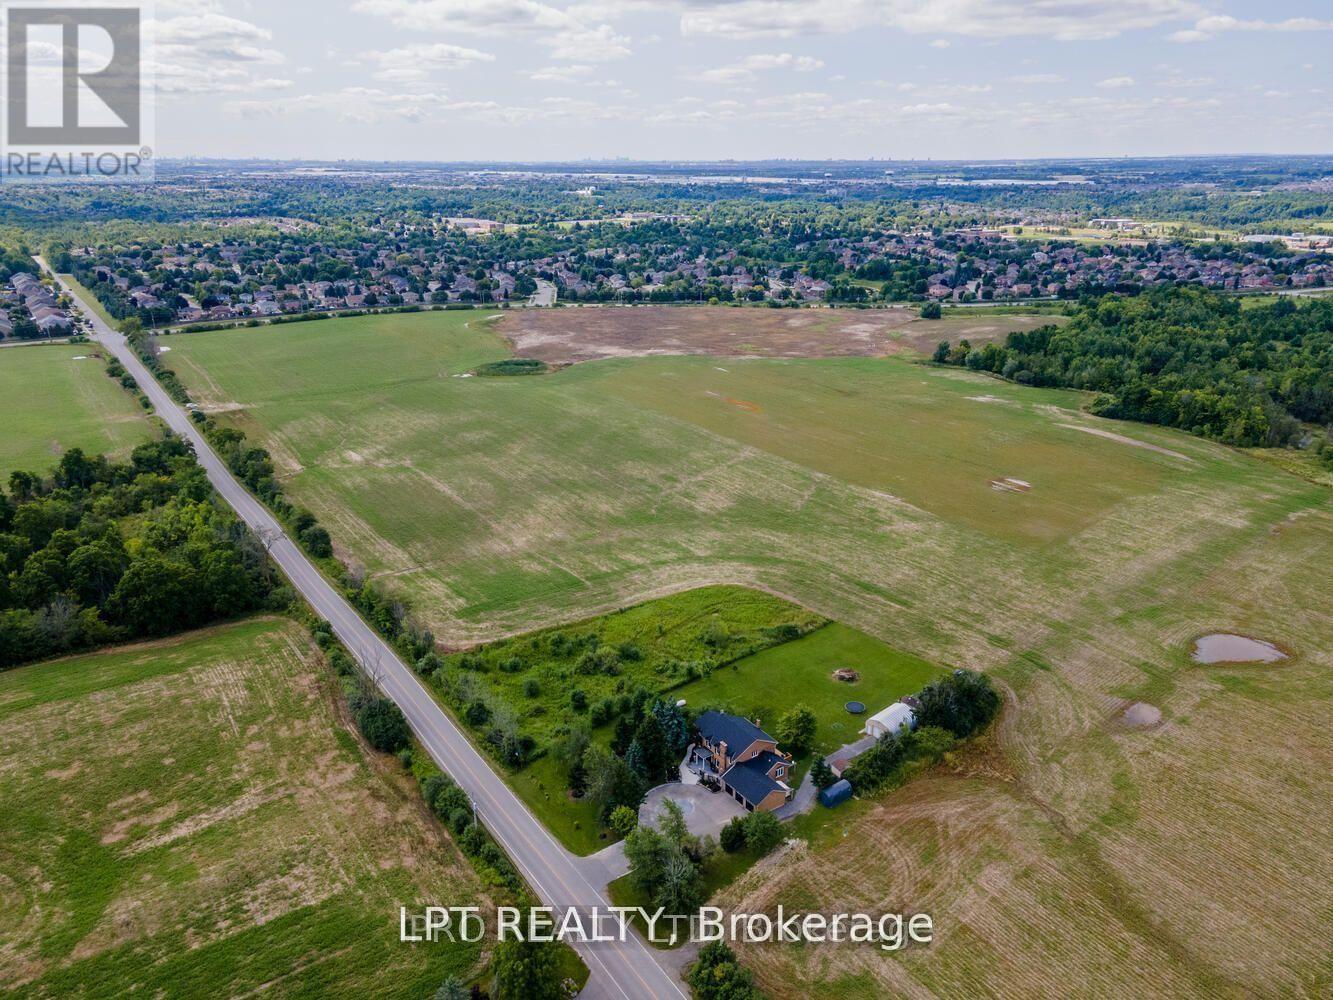
ATTENTION DEVELOPERS AND INVESTORS!! This dream country home on 1 acre is sure to impress you. LOCATED ON PRIME DEVELOPMENT LAND WITH RM zoning which allows for severing the lot and building multiple residential homes OR A MULTIPLEX and many other uses permitted. Call LA for more details on the approved secondary plan which is adjacent to the site plan. This property and home are within minutes to the city, schools and community center. Walk out from the open concept gourmet kitchen, patio with newer pressure treated deck. Large 20x40 FT Quantum hut heated workshop! This beauty offers over 3200 SF of living space. New 3 piece washroom in recreational room area separate from the 2 bedroom self contained in-law suite. This home offers 4+3 spacious bedrooms, brand new premium hardwood flooring on second level, new 5 pc ensuite washroom with stand alone tub & faucet, a large shower with multiple jets & glass door. Rent out the house or live in and enjoy until ready to build. New waffle ceiling and custom crown molding throughout. Triple car garage with large mezzanine with lots of storage space. Perennial gardens, fruit trees, freshly painted throughout. Do not miss out on this opportunity to invest and turn a large profit!! The secondary plan in surrounding area has been approved which has a positive impact on the value of this property. Now zoned RM as per Town of Caledon. Potential to sever 150x 150 feet lot in the back to build 3 detached homes upon approved application to sever permitted as per the planning department and the RM zoning. (id:49269)
14190 Mount Hope Road
Caledon, Ontario
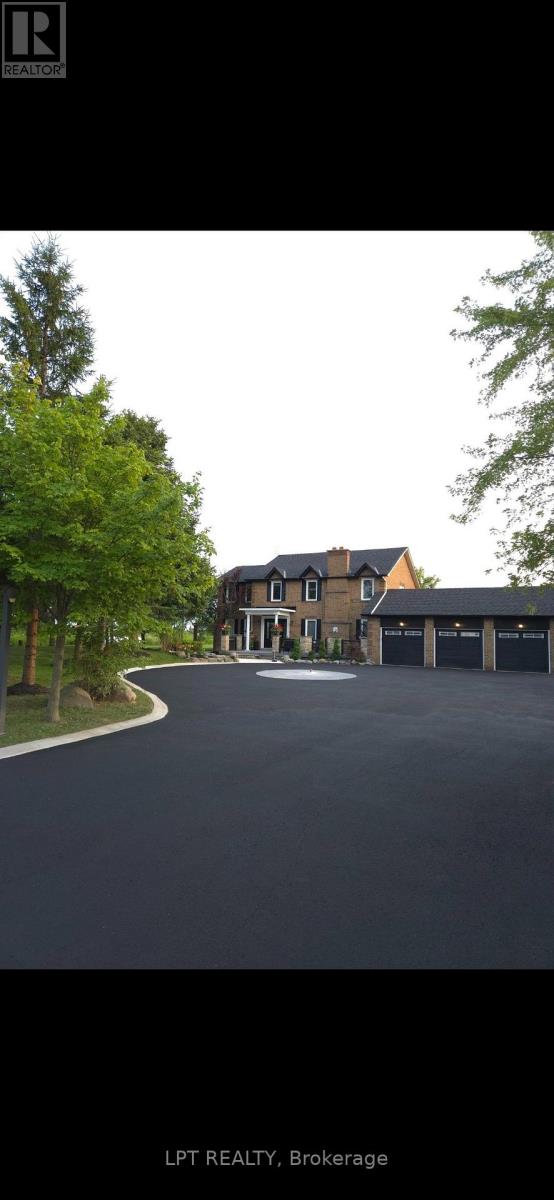
ATTENTION DEVELOPERS AND INVESTORS!! This dream country home on 1 acre is sure to impress you. LOCATED ON PRIME DEVELOPMENT LAND WITH RM zoning which allows for severing the lot and building multiple residential homes OR A MULTIPLEX and many other uses permitted. This property and home are within minutes to the city, schools and community center. Walk out from the open concept gourmet kitchen, patio with newer pressure treated deck. Large Quantum hut heated workshop! This beauty offers over 3200 SF of living space. New 3 piece washroom in rec room area separate from the 2 bedroom self contained in-law suite. This home offers 4+2 spacious bedrooms, brand new premium hardwood flooring on second level, new 5 pc ensuite washroom with stand alone tub & faucet, a large shower with multiple jets & glass door. New waffle ceiling and custom crown molding throughout. Triple car garage with large mezzanine with lots of storage space. Perennial gardens, fruit trees, freshly painted throughout. Do not miss out on this opportunity to invest and turn a large profit!! The secondary plan in surrounding area has been approved which has a positive impact on the value of this property. Now zoned RM as per Town of Caledon. At this price the owner would like to have possession until the proposed project is approved and ready to build. (id:49269)
13 Fawndale Crescent
Wasaga Beach, Ontario
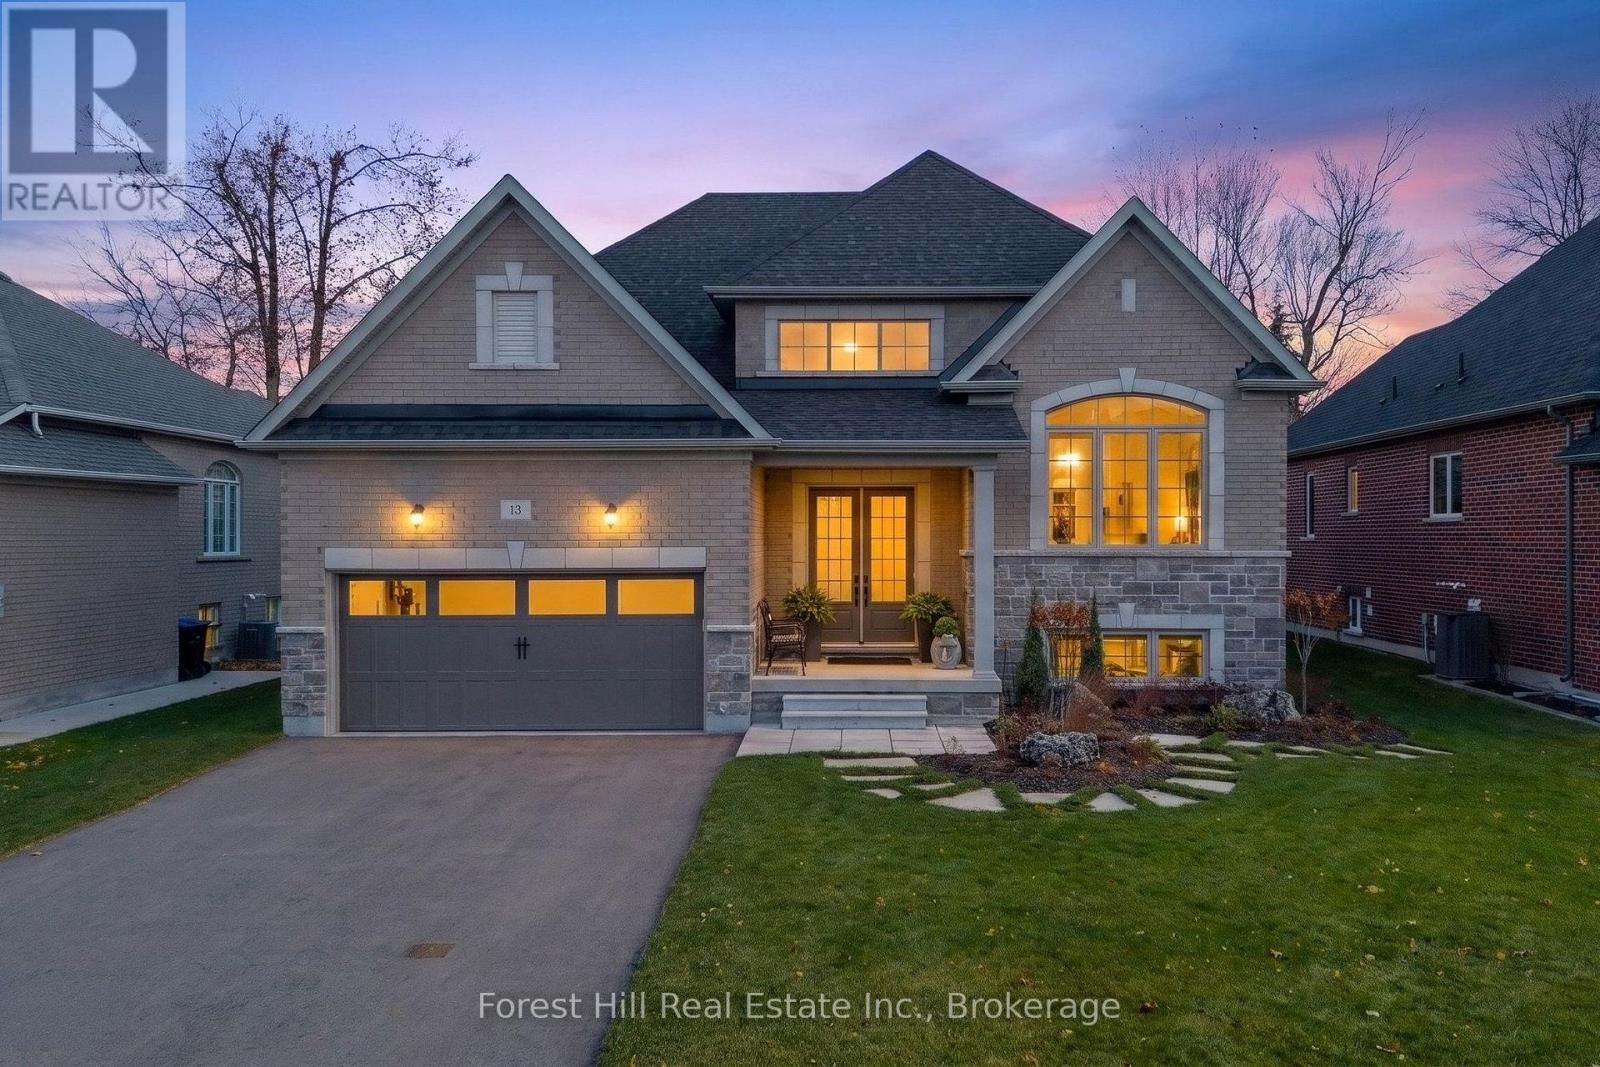
Impressive curb appeal welcomes you to this beautifully appointed raised bungalow, built in 2022 and showcasing thousands of dollars in upgrades, and over 3,200 sq. ft. of finished living space. Thoughtfully designed with modern finishes, this home offers style, comfort and functionality. The bright main level features vaulted ceilings in the living and dining rooms, a separate dining area, 8-foot interior doors and pot lights throughout. The stunning kitchen boasts a large centre island with waterfall quartz countertop, premium Bosch stainless steel appliances, under-cabinet lighting and ample pantry space. Upgraded feature lighting above the island, in the dining room and ensuite completes the look. The spacious primary bedroom features a walk-in closet and beautifully appointed 4-piece ensuite. A generously sized second bedroom on the main level is ideal for guests or can easily be converted into a home office. The fully finished lower level offers impressive 9-foot ceilings, an additional bedroom and space to create another if desired. The spacious bathroom features double sinks, a soaker tub and oversized glass-enclosed walk-in shower. Heated mirrors with integrated lighting and upgraded flooring throughout all bathrooms add to the quality finishes. Enjoy the expansive deck with covered seating, pot lighting and distinctive star-lit lighting. Professionally designed and installed gardens and an inground sprinkler system complete the outdoor space. Additional features include direct garage access into the laundry room, 3M window film on all front-facing windows on both levels, a double-car garage and driveway parking for four additional vehicles. Georgian Bay's sandy shores, Wasaga Beach Provincial Park, the RecPlex, schools, shopping, restaurants and the new Costco are all just minutes away. Collingwood is only a 20-minute drive. Click on the brochure to explore the video, more photos, and complete list of upgrades - you won't want to miss it! (id:49269)
50 Donato Way
Wasaga Beach, Ontario
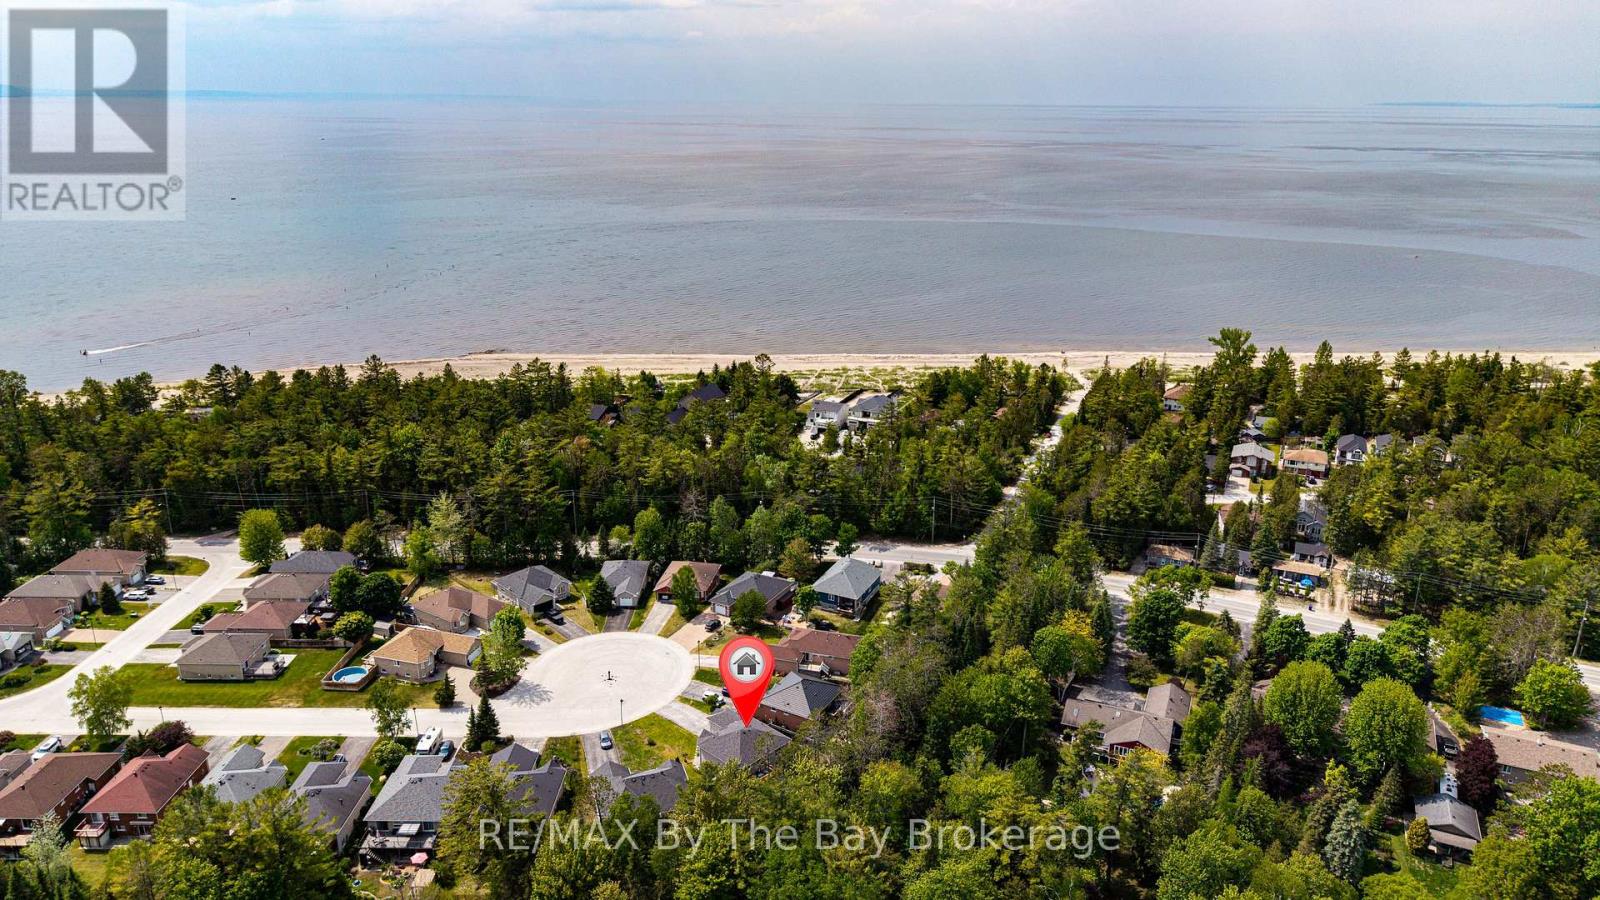
ll-brick home located in a desirable subdivision, just a 2-minute walk to the sandy beach, with a pathway directly behind the property. Features an attached garage and a walkout basement leading to a private backyard. The open-concept living and dining area is highlighted by a double-sided gas fireplace. The spacious kitchen offers plenty of cupboard space, a centre island, and a walkout to the deck. Gas hookup for BBQ included on upper deck and lower patio. The fully finished walkout basement offers an in-law suite with an eat-in kitchen, living room, bedroom, and 3-piece bathroom, providing comfortable space for extended family or guests. Roof shingles replaced 2024, furnace and AC replaced in 2015. (id:49269)
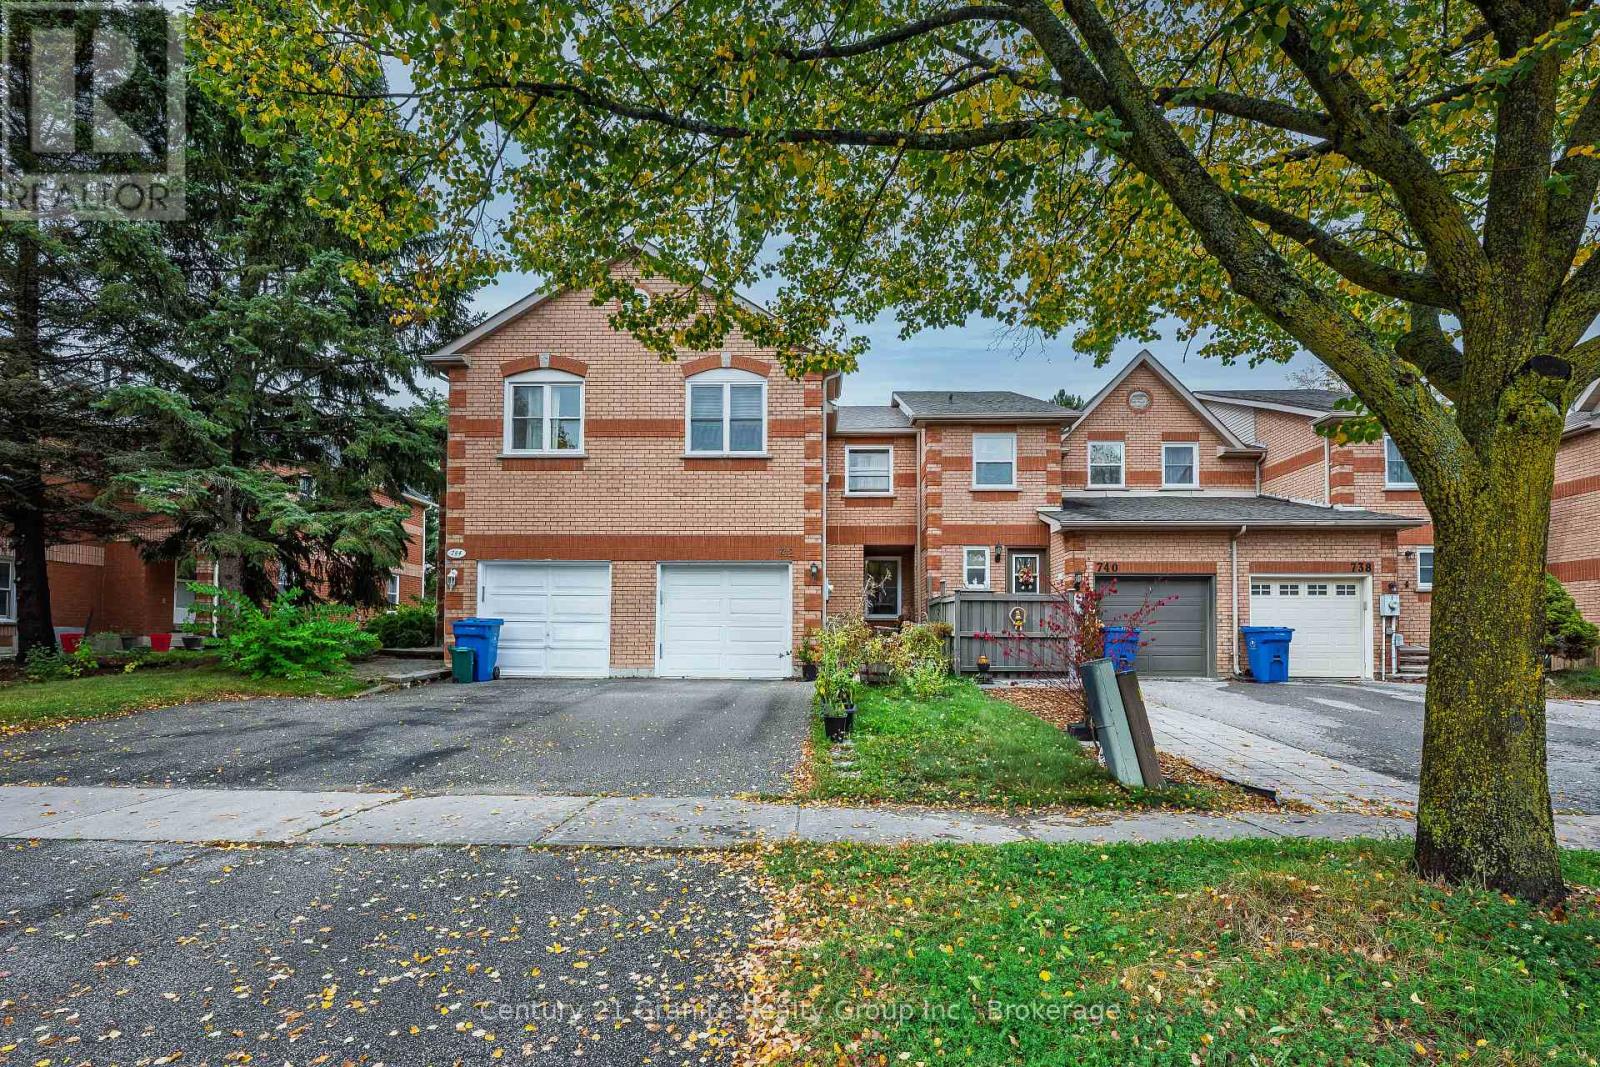
742 Shanahan Boulevard
Newmarket, Ontario
An excellent opportunity to own a spacious, light-filled townhouse in a quiet, sought-after Newmarket neighbourhood! Offering a functional layout with plenty of room for the whole family, this home features an open-concept living and dining area, a generous eat-in kitchen with a walkout to a private backyard overlooking peaceful greenspace, and a convenient 2-piece powder room. Upstairs, the spacious primary bedroom features two closets and a 4-piece ensuite, complemented by two additional bedrooms, a 4-piece family bathroom and a bright, inviting family room with a charming gas fireplace, creating the perfect space to unwind. The unfinished lower level boasts impressive ceiling height and offers endless possibilities to customize to your needs, whether as a recreation room, home gym or additional living space. Complete with a covered front entry and attached single-car garage, plus key updates including a reshingled roof (2025), upgraded windows and a replaced garage door. Enjoy an unbeatable location just steps to Yonge Street shopping, restaurants, parks, VIVA and GO transit, and excellent schools. An affordable opportunity to get into a desirable neighbourhood, offering comfort today and plenty of potential for tomorrow. Move in, make it your own and enjoy all that Newmarket has to offer! (id:49269)
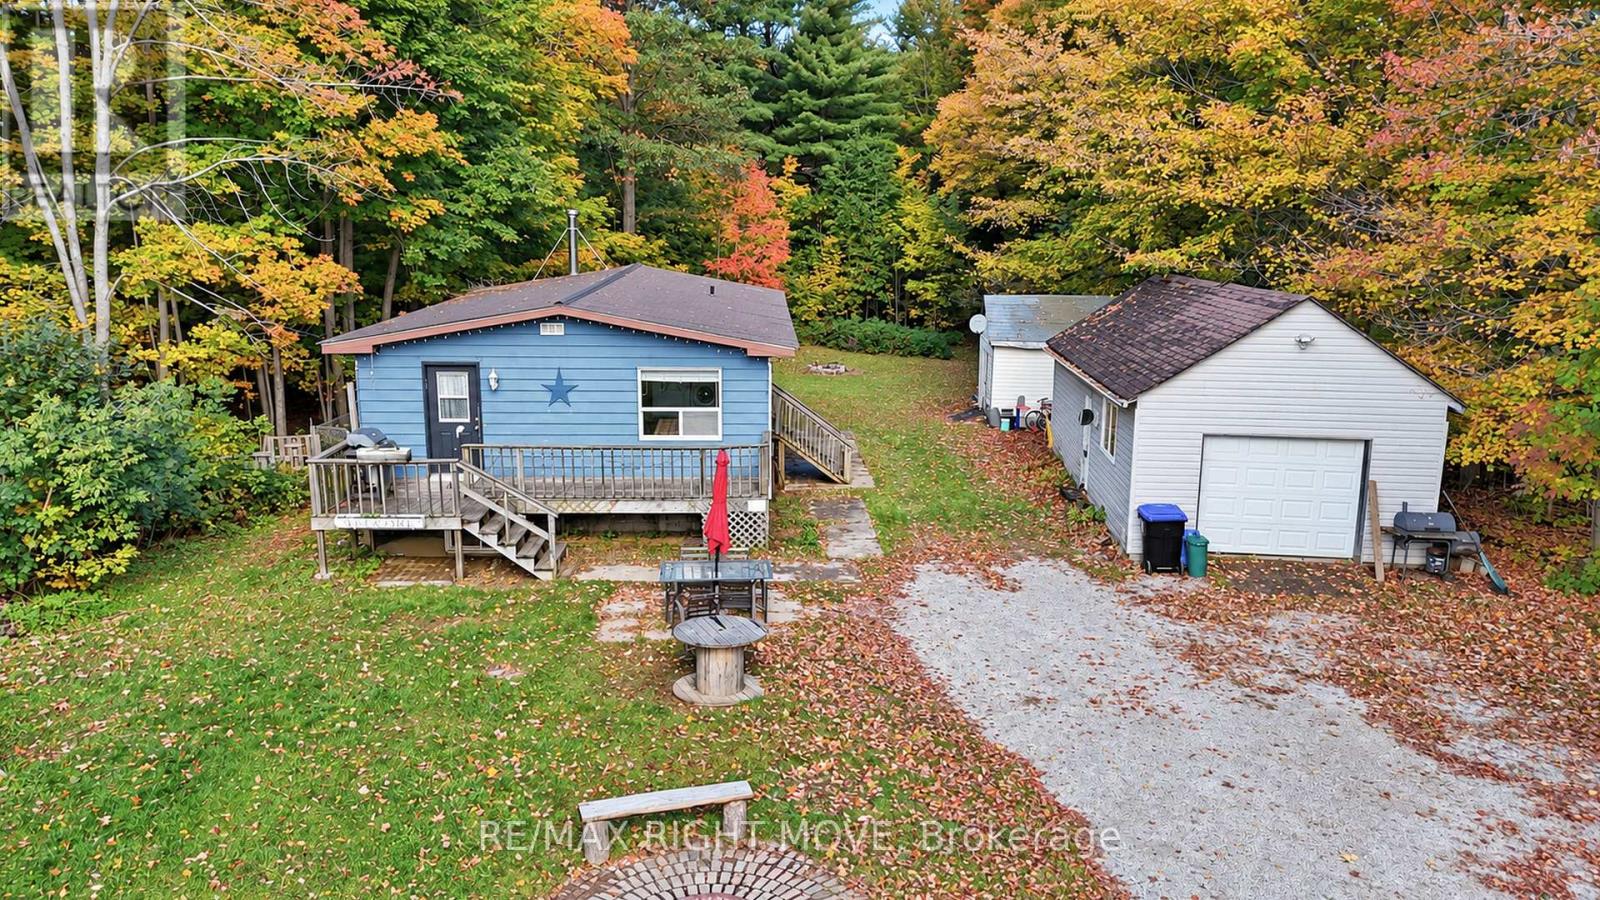
1108 Monck Road
Ramara, Ontario
Discover the potential in this 3-bedroom detached bungalow, built in 1988 and set back from the road on a private, treed lot. Ideal for buyers looking to renovate and add their own personal touch, the home features a kitchen open to the dining room, a spacious living room, a full 4-piece bathroom, and convenient main-floor laundry with a walkout to a large detached garage. Laminate and linoleum flooring add practical touches throughout, while the full-height basement, partially finished with drywall, offers additional space and endless possibilities. The property is equipped with a drilled well, a septic system, forced-air propane heating, a new furnace (2025), and a metal roof. With its private setting and plenty of potential, this is a great opportunity to create a home tailored to your vision. (id:49269)
561 Duclos Point Road
Georgina, Ontario
WELCOME TO 561 DUCLOS POINT ROAD - LAKESIDE LIVING AT ITS BEST!Discover the beauty of life on Lake Simcoe in this charming 3-bedroom, 2-bathroom home nestled in the desirable Duclos Point community of Georgina. Enjoy breathtaking lake views, a peaceful setting, and the opportunity to embrace the relaxed waterfront lifestyle you've been dreaming of!The inviting open-concept layout seamlessly connects the living, dining, and kitchen areas, creating a bright and welcoming space perfect for everyday living and entertaining. Large windows fill the home with natural light while showcasing the beautiful views of Lake Simcoe.Featuring three comfortable bedrooms and two bathrooms, this home offers plenty of flexibility for family, guests, or a home office. A standout feature is the large detached heated garage, ideal for hobbyists, car enthusiasts, a workshop, recreational toys, or additional storage.Enjoy the generous outdoor space, perfect for relaxing, entertaining, and making the most of the beautiful lakeside surroundings.Residents also enjoy access to the Duclos Point Association for an annual fee of $300, which includes pickleball and tennis courts, a community park, and two annual social events - a wonderful way to connect with neighbours and enjoy this welcoming community.Conveniently located close to parks, beaches, and marinas, and approximately one hour from Toronto, this property offers the perfect balance of peaceful lakeside living and city convenience.Whether you're looking for a year-round home, a weekend retreat, or a place to enjoy the best of Lake Simcoe living, 561 Duclos Point Road is an opportunity you won't want to miss! (id:49269)
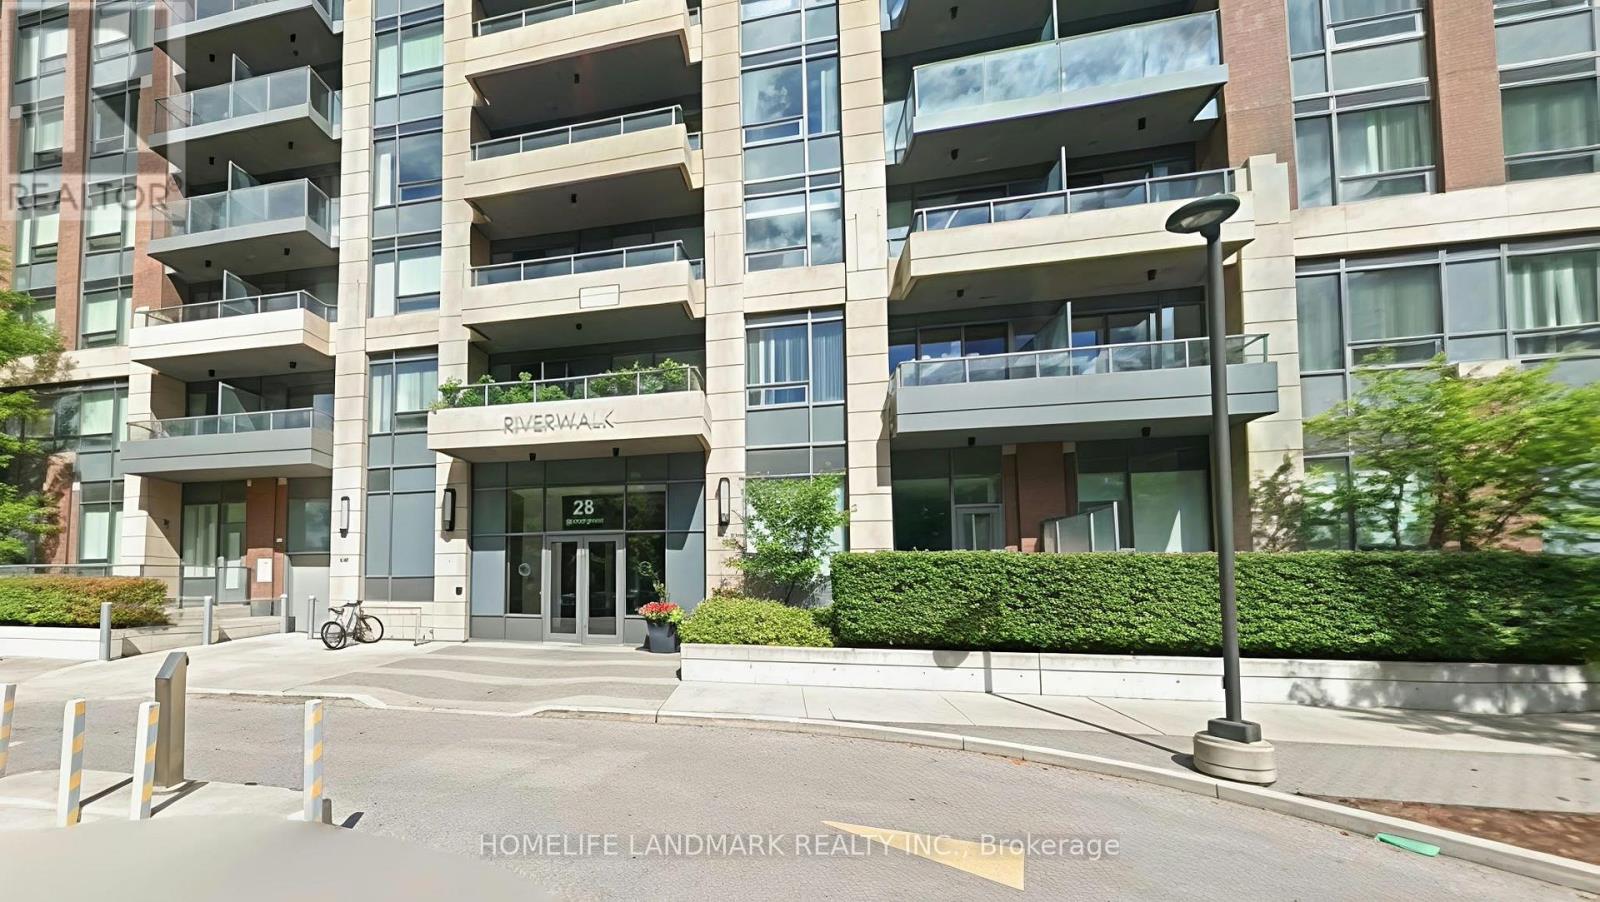
Rg08 - 28 Uptown Drive
Markham, Ontario
Spacious 676 sqft 1+1 unit at Uptown Markham Riverwalk Condo near Downtown Markham. Modern Design, Huge Den with French Door, perfect as second bedroom or office, 7" Baseboards throughout, 9' Ceiling, crown molding, tray ceiling in Primary Bedroom, Stainless Steel kitchen appliances. Well connected neighborhood, steps to whole foods, banks, LCBO, restaurants. Minutes to Unionville High, YMCA, York University Markham Campus, Cineplex, Hwy 404/407, Go Station. Easy access to Viva and YRT. Amenities include 24H Concierge, indoor pool, Gym, study room, party room, game room, guest suite, etc. One parking and locker included. (id:49269)
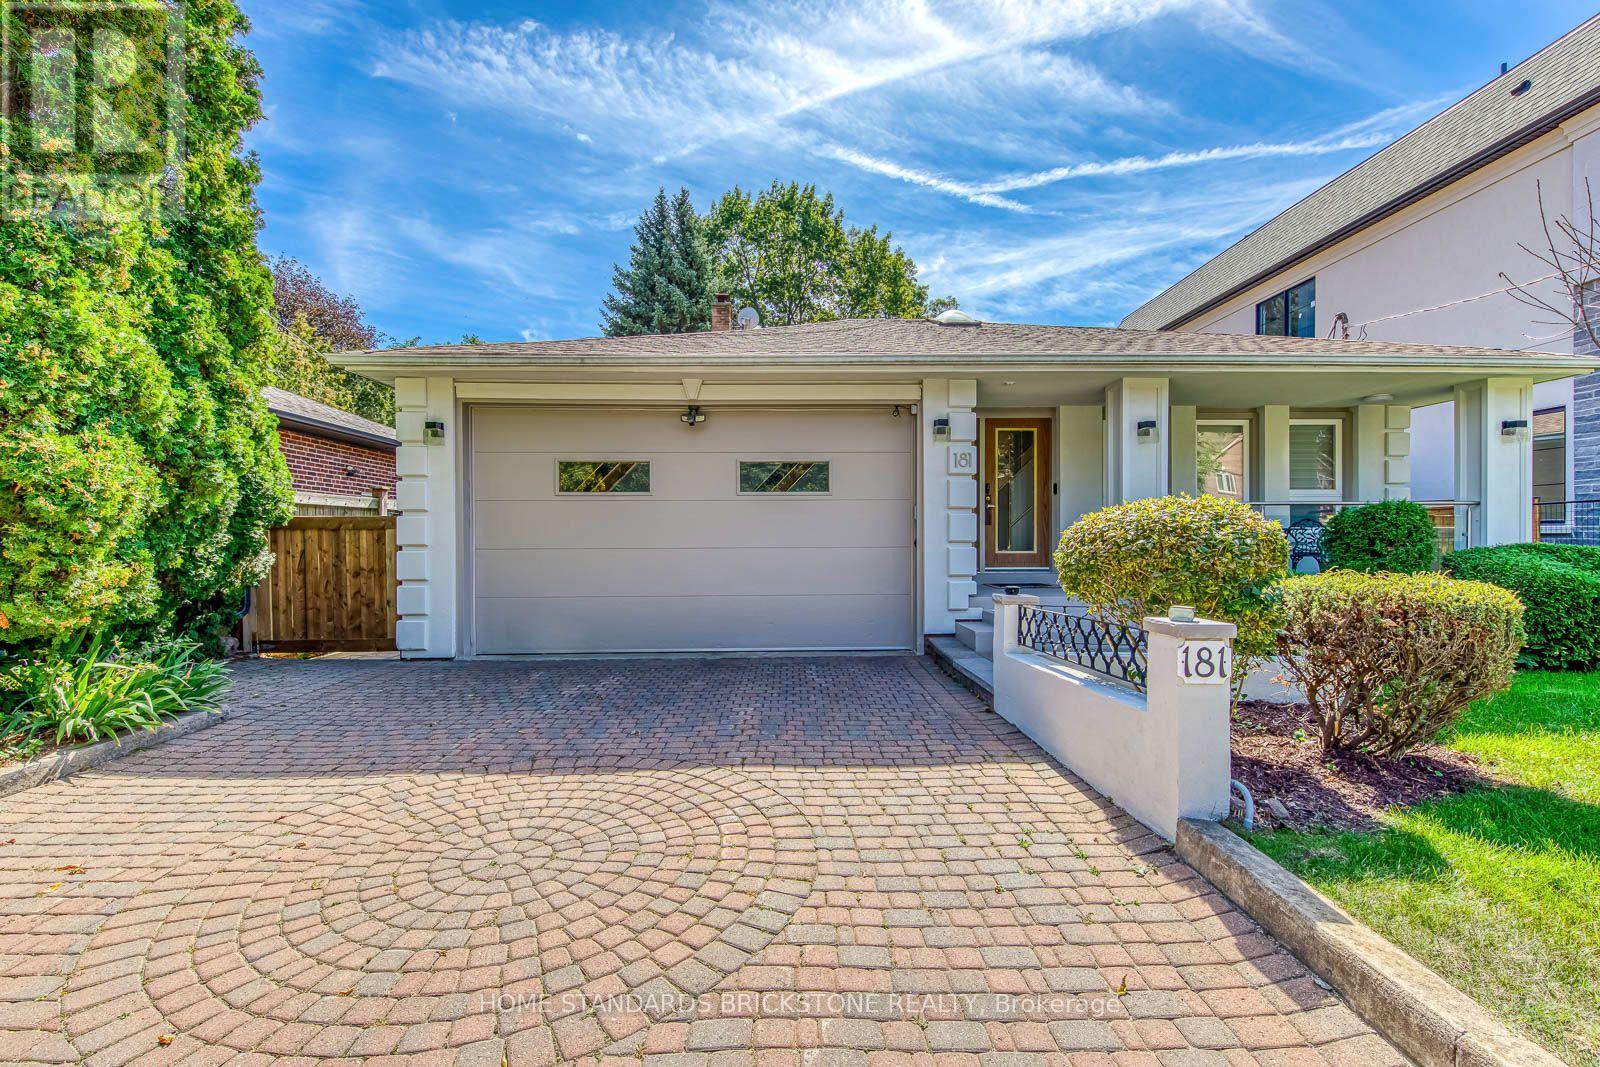
181 Clark Avenue
Markham, Ontario
Welcome to an extraordinary opportunity in the highly sought-after Thornhill (Markham) corridor. Perfectly positioned directly facing a serene park, this exceptional backsplit home offers a rare combination of tranquil family living and immense future value (zoning RM1). Set on a massive, highly coveted 50 x 260 ft lot-a true rarity in the GTA-this property features an impeccably maintained, breathtaking backyard garden that serves as your private oasis, while providing unmatched long-term investment potential further amplified by the upcoming Yonge North Subway Extension at Yonge & Clark.Nestled on a quiet dead-end street in a premier family neighbourhood, the immaculate interior boasts completely carpet-free living, highlighted by pristine maple hardwood floors and sophisticated glass handrail accents that elevate the modern aesthetic. The functional 4+1 bedroom, 3.5-bathroom layout is complete with a versatile in-law suite --- featuring an added kitchen and a stylish bar in the basement --- along with three separate side entrances, offering incredible flexibility for multi-generational living or rental income. Highlights include an aluminum garage door, a private sauna, and a cozy electric fireplace. A timeless family sanctuary combining a rare oversized lot, stunning outdoor spaces, and elite future potential in a prime transit-oriented location. (id:49269)
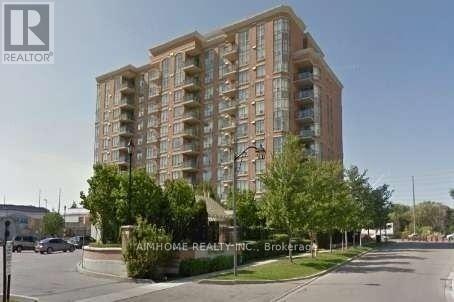
708 - 130 Pond Drive
Markham, Ontario
Rarely Offered Unobstructed South View, Bright & Sunny 1 Bedroom Unit In 'Derby Tower' At A Very Convenient And Great Location! Whether You are a First-Time Home Buyer or A Downsizer or an Investor... Steps To Times Square, Restaurants, Banks, Shops, Park. Mins To Hwy 404 & 407, Downtown Markham, Go Station, Convenient Location W/ All The Amenities You Need Nearby! Minutes Walk To Hwy 7, Viva, Close To Go Station, Restaurants, Shops, Etc. Exercise Room,Rec. Room And 24Hrs Concierge. Clean And Spacious Unit With Open Concept Layout And Lots Of Windows . One underground parking included. Condo Fee Includes Hydro, Water, AC, Heat, and a 24 Hour Concierge, EV Charging Station (Pay Per Use). (id:49269)
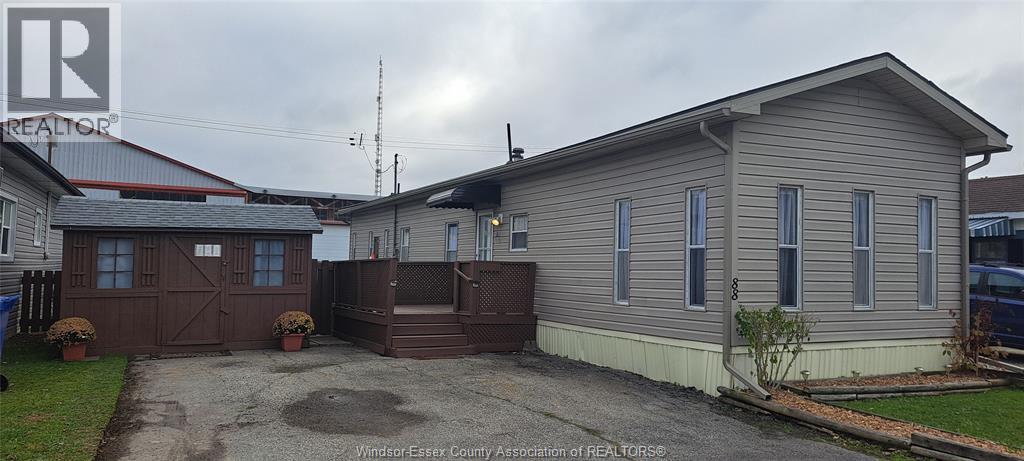
88 Suncrest
Lakeshore, Ontario
Welcoming home with a good-sized living room, a full working kitchen area with plenty of cabinets and a dishwasher and a bright eating area that has a separate bar sink. All appliances will stay, including a full-sized washer and dryer. Deck has access to the front and backyard. The workshop has hydro and a workbench. Fenced-in yard with a gazebo (new canopy is in the workshop) and a garden shed. New: thermostat, kitchen faucet, range hood, flooring in 2 bedrooms and freshly painted. Peaked roof offers storage in the attic with a pull-down ladder for access. Double driveway that offers parking for 2 cars. Land rent for 2026 is $517.67, which includes taxes, water, garbage and snow removal. (id:49269)
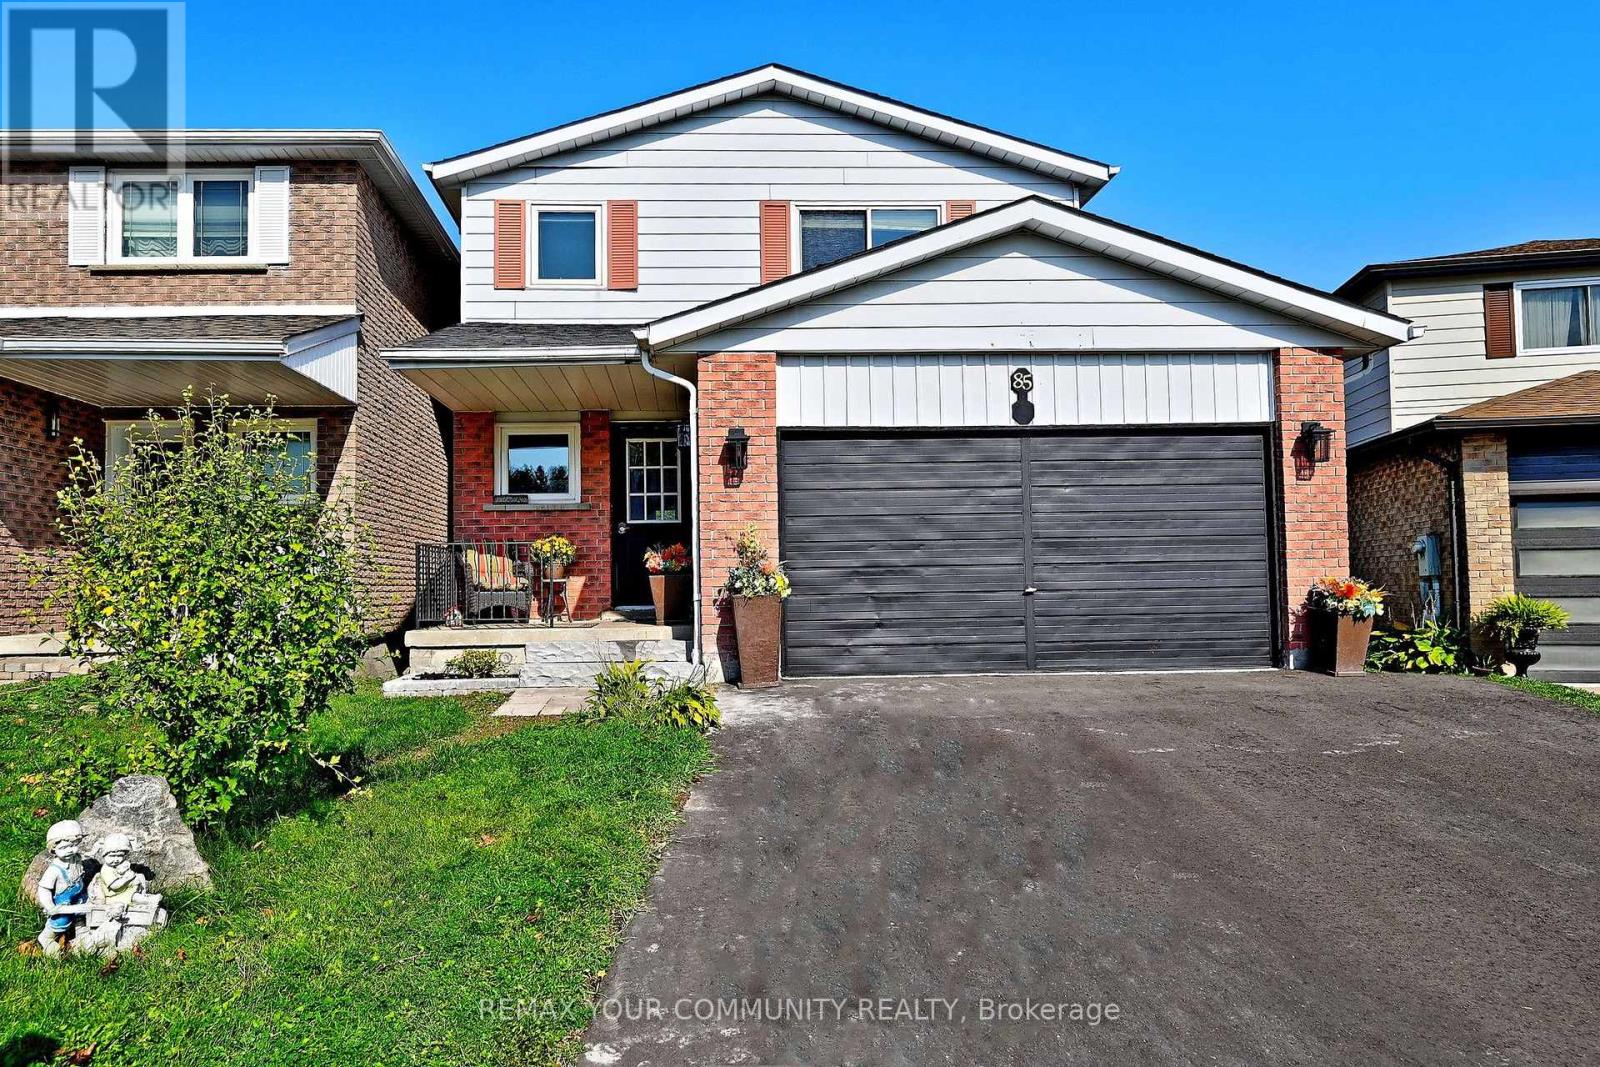
85 Fred Cook Drive
Bradford West Gwillimbury, Ontario
Backs Onto a Park! Step inside and fall in love with this bright, sun-filled home on a pie shaped lot. Where space, comfort, and a beautiful green-space setting come together! The inviting traditional layout features a separate formal dining room, perfect for hosting memorable dinners, and a spacious, family-sized living room made for relaxing and gathering with loved ones. The Welcoming Kitchen boasts a View overlooking the Park, bringing a touch of Nature into your everyday routine. Step outside to an oversized deck(19.50ft x 16.40ft) that's an entertainer's dream-perfect for summer BBQs, outdoor dining, and making memories with family and friends! Upstairs, discover three generously sized bedrooms, including a primary retreat complete with its own ensuite. Need even more room? The fully finished, open-concept basement offers the perfect space for family get-togethers, movie nights, or entertaining guests. Bright, spacious, and backing onto green space-this is a home you won't want to miss! Come experience the space, the setting, and the lifestyle for yourself. Located in a family-friendly neighbourhood, this home is minutes from schools, parks, grocery stores, restaurants and other everyday amenities. Quick access to Highway 400 makes communting easy. Book your private viewing today and imagine yourself calling this wonderful home yours! ** This is a linked property.** (id:49269)