
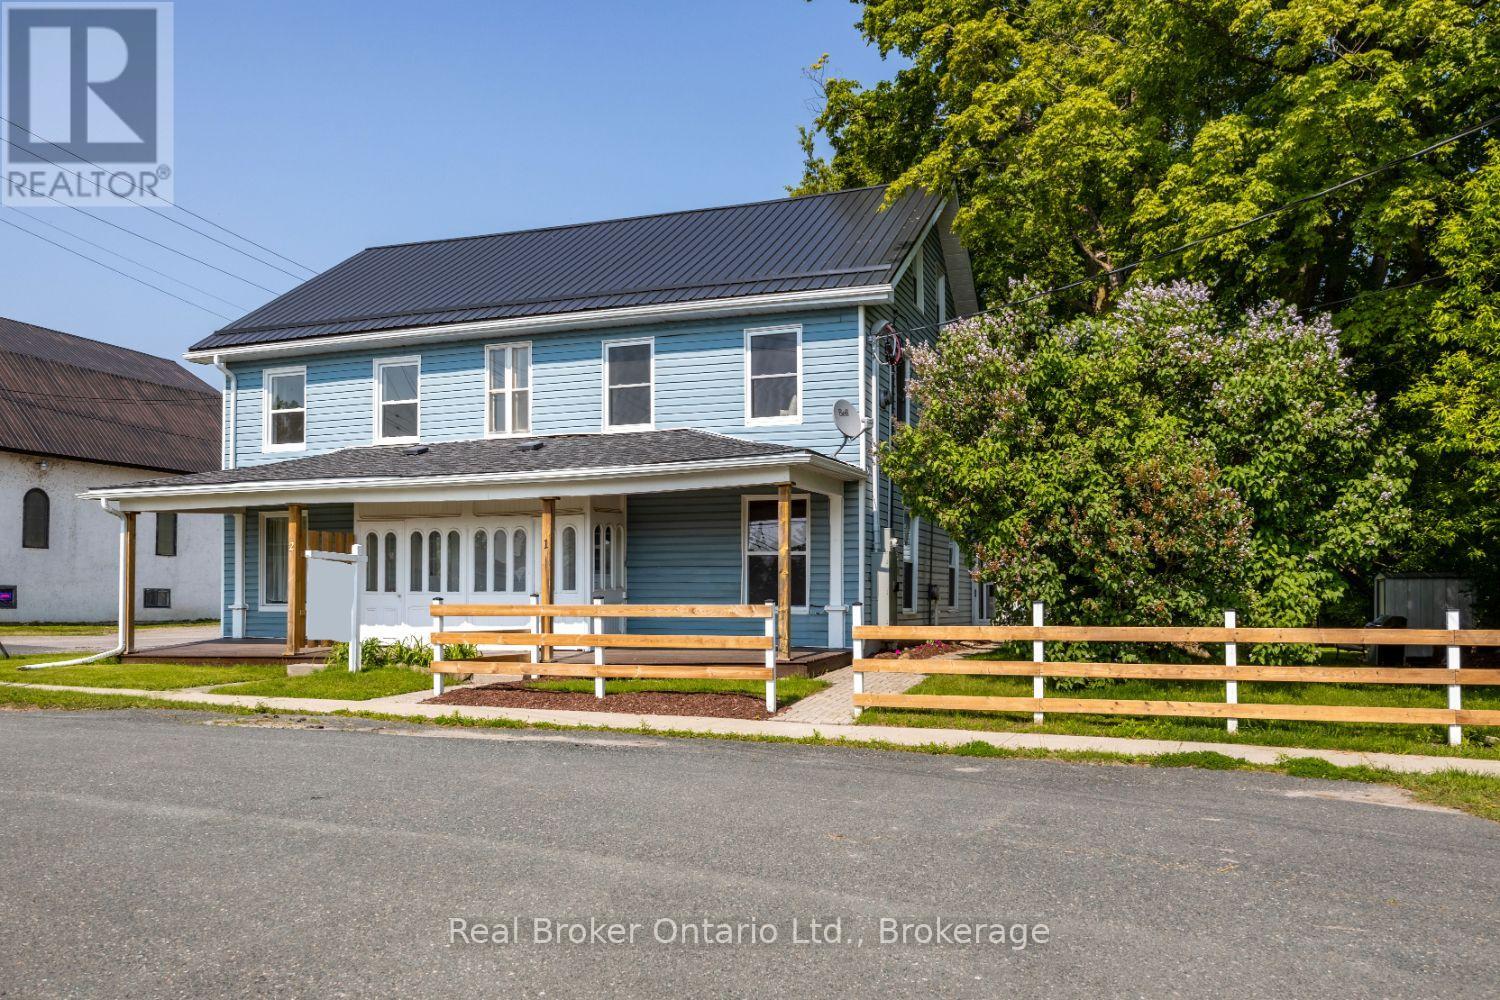
1 - 91 Division Street
Cramahe, Ontario
Generously sized, three bedroom apartment with separate utilities in a fourplex, located close to the amenities of Colborne. Tons of room in this spacious apartment. Enter into the home via a charming, covered front porch and be greeted by the spacious, sun-filled, living room ideal for relaxing . Main floor also boasts a large, eat-in kitchen with laminate flooring. On the second floor, you will find two good-sized bedrooms and a three piece washroom. On the third floor there is a huge loft for the primary bedroom or use as even more living space. Large yard for shared use. Tenant pays heat and hydro. (id:49269)
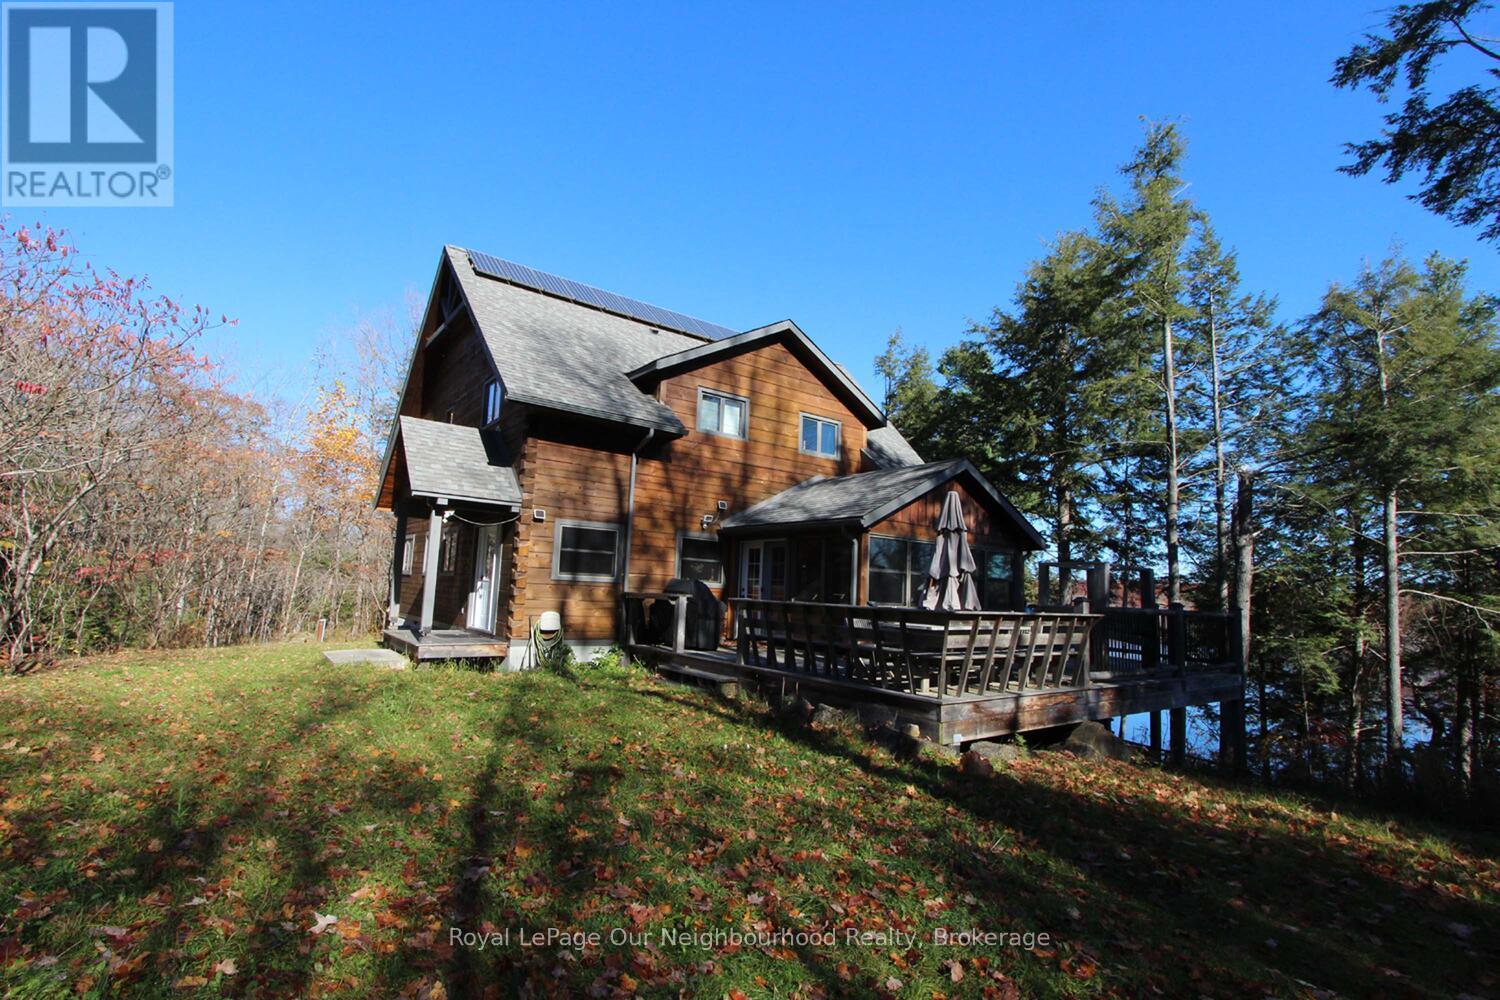
277 Lake Tangamong West Shore Landing
Marmora And Lake, Ontario
TANGAMONG LAKE: Welcome to privacy, solitude and nature at it's finest! An absolutely stunning cottaging lifestyle awaits for those who seek a relaxed, private, get-away -from -it- all retreat! Featuring a beautiful Post & Beam Confederation Log Home that is off-the-grid with its own solar powered energy system - (no more hydro bills)! All the hard work has been done by the original owners to create a family cottage with all the desired features: full custom kitchen with gas stove and breakfast bar, main floor master bedroom with ensuite bath, main floor laundry, huge great room with stone fireplace with beamed cathedral ceiling and view of the lake through soaring floor to ceiling windows, beautiful south-facing sunroom/dining room off the kitchen, 4 more bedrooms and 2 baths on the upper floor and more....allowing for family and friends to vacation in total comfort. The lower level features in-floor heating and a walk-out level door, its partially finished and is a great workshop area or more room for family games. This property with over 120 acres of Managed Forest featuring tall pines and hardwoods, ponds and wetlands, wildlife, birds and fauna, and over 2100 feet of waterfront shoreline will provide plenty of exploring for those who love the natural environment. The Managed Forest Plan also allows for reduced property taxes and also provides a history of plant, tree and fauna inventoryies among the other benefits. Many of the large parcels of land around this lake system are under Natural Conservation control in order to preserve the unique eco-systems in the region for generations to come. This unique property is boat-access and has a deeded, shared ownership of a main shore 20 acre parking, docking, boat launch and storage area. (small yearly fee, est. $240.), with other like-minded boat- access property owners. All this, and yet only 2-2.5 hrs. from the GTA region, just north-east of Peterborough and the Kawartha's. Come and explore!! (id:49269)
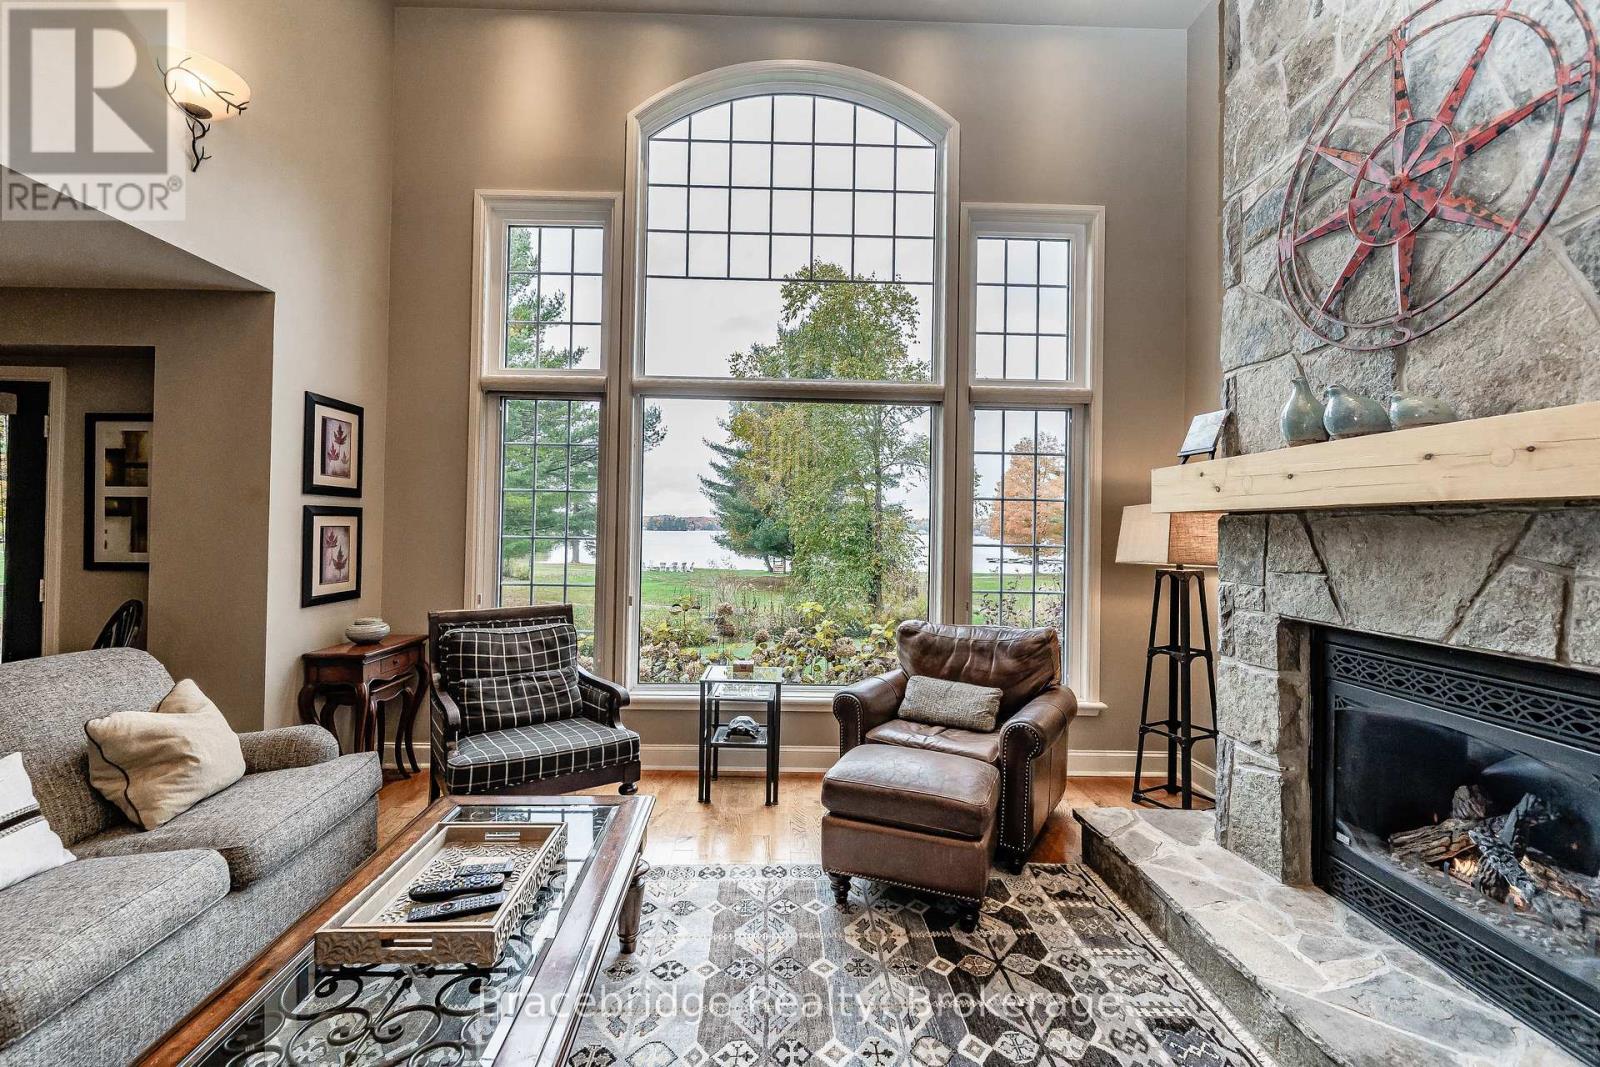
Carling 5 W3 - 3876 Muskoka Rd 118 Highway W
Muskoka Lakes, Ontario
Welcome to the Muskokan Resort Club on the beautiful shores of Lake Joseph! Presenting Carling 5, a semi-detached villa offering a luxurious and maintenance-free way to enjoy cottage life in Muskoka. This spacious unit features 3 bedrooms, 3 bathrooms, an open-concept kitchen, dining, and living area, a cozy Muskoka Room, and a large deck with covered porches that showcase stunning views over Lake Joseph. As an owner at the Muskokan, you'll enjoy access to a wide range of resort-style amenities, including tennis and basketball courts, a children's playground, library, outdoor pool, exercise room, sauna, and a natural sand beach with breathtaking lake views. Ideally situated just minutes from both Bala and Port Carling, this location offers the perfect balance of tranquility and convenience. Ownership of this fractional interval provides you with 5 weeks per year to unwind and recharge in one of Muskoka's most sought-after resort communities. The villa comes fully furnished with high-end, stylish décor and stainless steel appliances everything is ready for you to arrive and relax. Carling 5 is not pet friendly and follows a Friday-to-Friday week schedule. (id:49269)
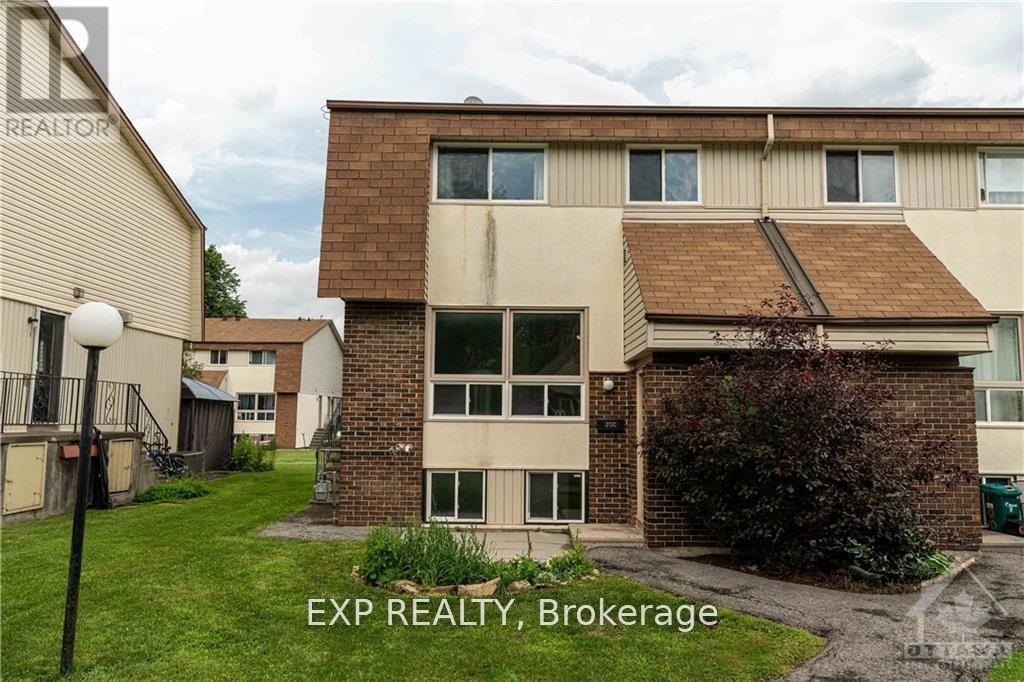
C - 20 Forester Crescent
Ottawa, Ontario
Check out this cozy, freshly updated condo in the highly convenient Bells Corners area! Backing onto and facing the beautiful NCC Greenbelt, this home offers peaceful views of nature and direct access to an extensive network of trails for walking, hiking, and biking-perfect for outdoor enthusiasts. Enjoy forced air and AC in this unit! The spacious open-concept living and dining area features hardwood floors, neutral paint tones, and plenty of natural light. The galley kitchen has been refreshed with new wood cabinetry, granite-look countertops, a crisp white tile backsplash, and new vinyl flooring. Several appliances have also been updated, including the dishwasher and refrigerator, both replaced within the last year and a half. Upstairs, you'll find a generous primary bedroom, a well-sized second bedroom, and an updated full bathroom. The lower level offers a third bedroom, a convenient powder room, and a large storage and laundry area complete with a washer and dryer that are approximately three years old. Enjoy the convenience of a dedicated parking space just steps from your front door in a well-lit area near Old Richmond Road, providing easy access to public transit. With ample visitor parking and the potential to rent additional spaces if needed, this home offers both comfort and practicality. Come see it for yourself! (id:49269)
33 Cassin Court
Puslinch, Ontario
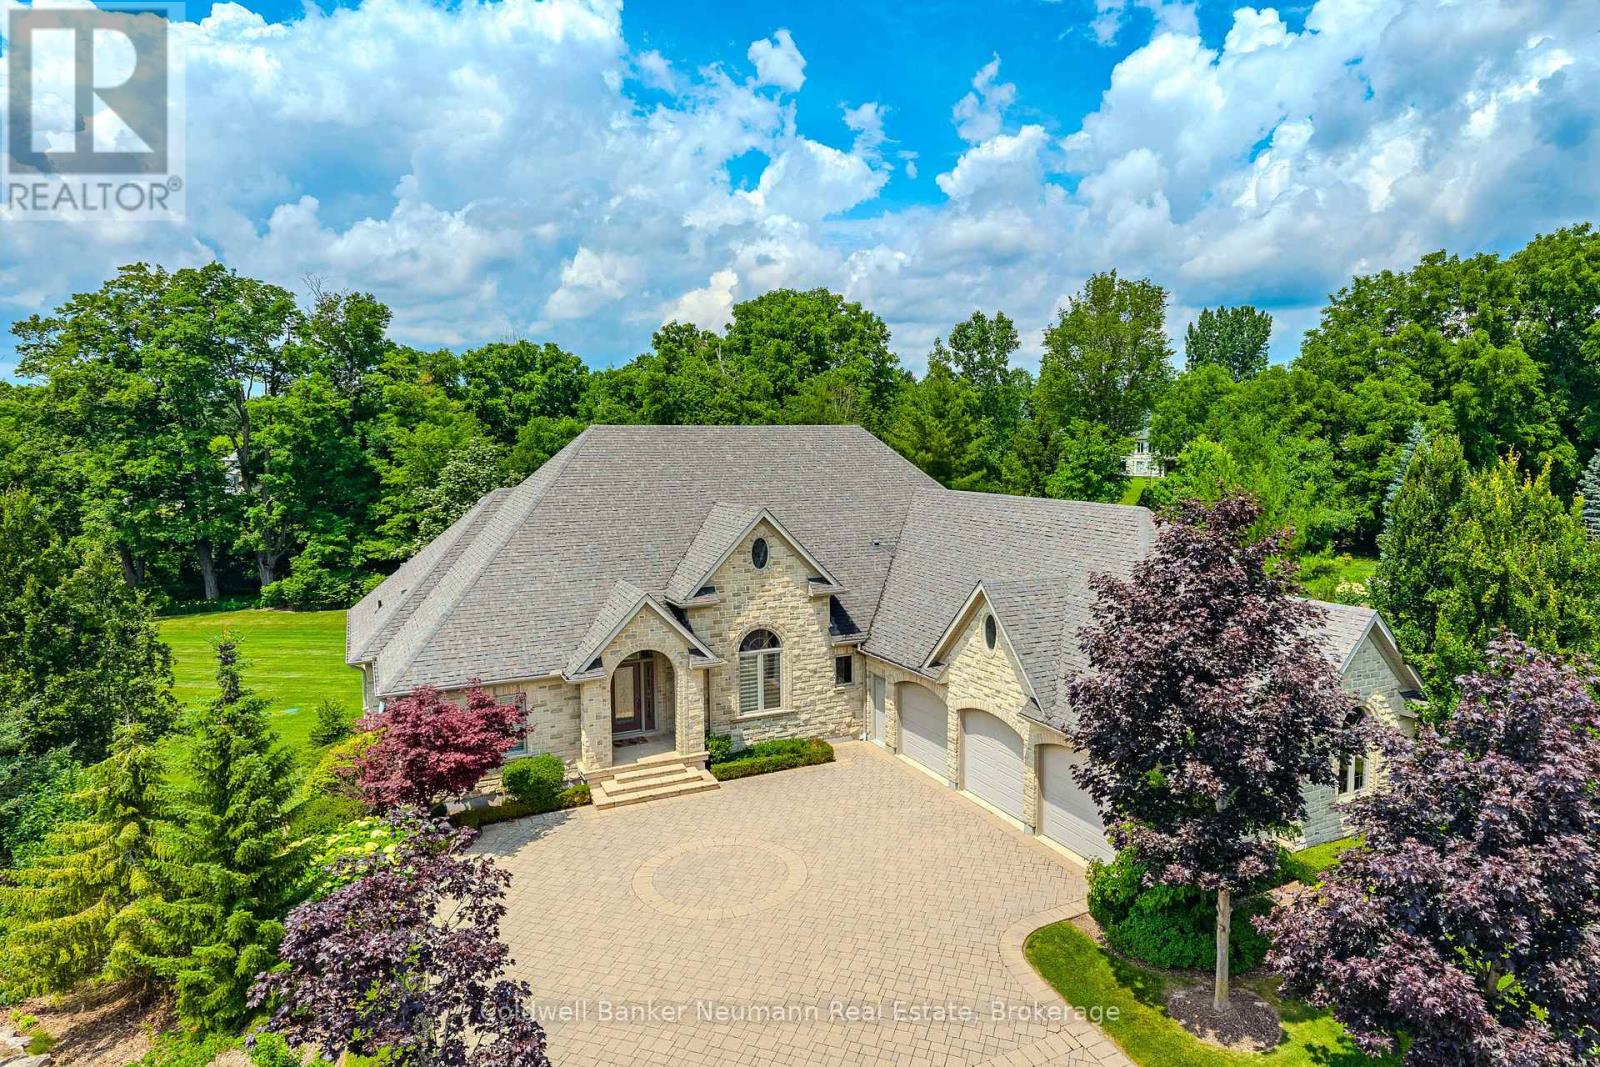
Set on a pie-shaped lot in Aberfoyle Creek Estates backing onto conservation lands this all-stone bungalow offers over 5,000 sq. ft. of living space with 4 beds and 4 baths. Surrounded by mature trees, the professionally landscaped property features a 14-foot waterfall, creating a private retreat. Oversized triple car garage with a level 2 EV charger and a direct entrance to the basement and laundry room. Inside, timeless craftsmanship and elevated finishes shine throughout. The marble foyer opens into grand principal spaces featuring soaring 14-foot coffered ceilings in the foyer, living room, and dining room, upgraded trim, and hardwood flooring throughout. The rear of the home is lined with windows, filling the space with natural light while framing views of the conservation lands beyond. The chef's kitchen features a large centre island, double built-in ovens, custom cherry all wood cabinetry, built-in fridge, 6-burner gas stove with exterior-vented hood, prep sink, and beverage cooler. Off the eat-in kitchen, the covered upper deck includes a natural gas line for a BBQ and fire table, overlooking the waterfall and conservation lands. The primary suite features a tray ceiling, walk-in closet, private covered deck, and an ensuite finished in travertine marble and features an Ultra hydro thermo massage air soaking tub with separate glass shower. The living room is anchored by a granite surround gas fireplace with a built-in TV cabinet above. The fully finished walk-out lower level offers a rec room, sun room and family room, a custom wet bar with beverage fridge, and a second gas fireplace finished in stone. An additional bedroom, a full bathroom, storage, and separate entrances from the garage, the hot tub area and patio add functionality. This home has been impeccably designed and maintained. A rare opportunity to own a luxury estate home in one of the area's most sought-after communities. (id:49269)
68 Herb Street
Norwich, Ontario
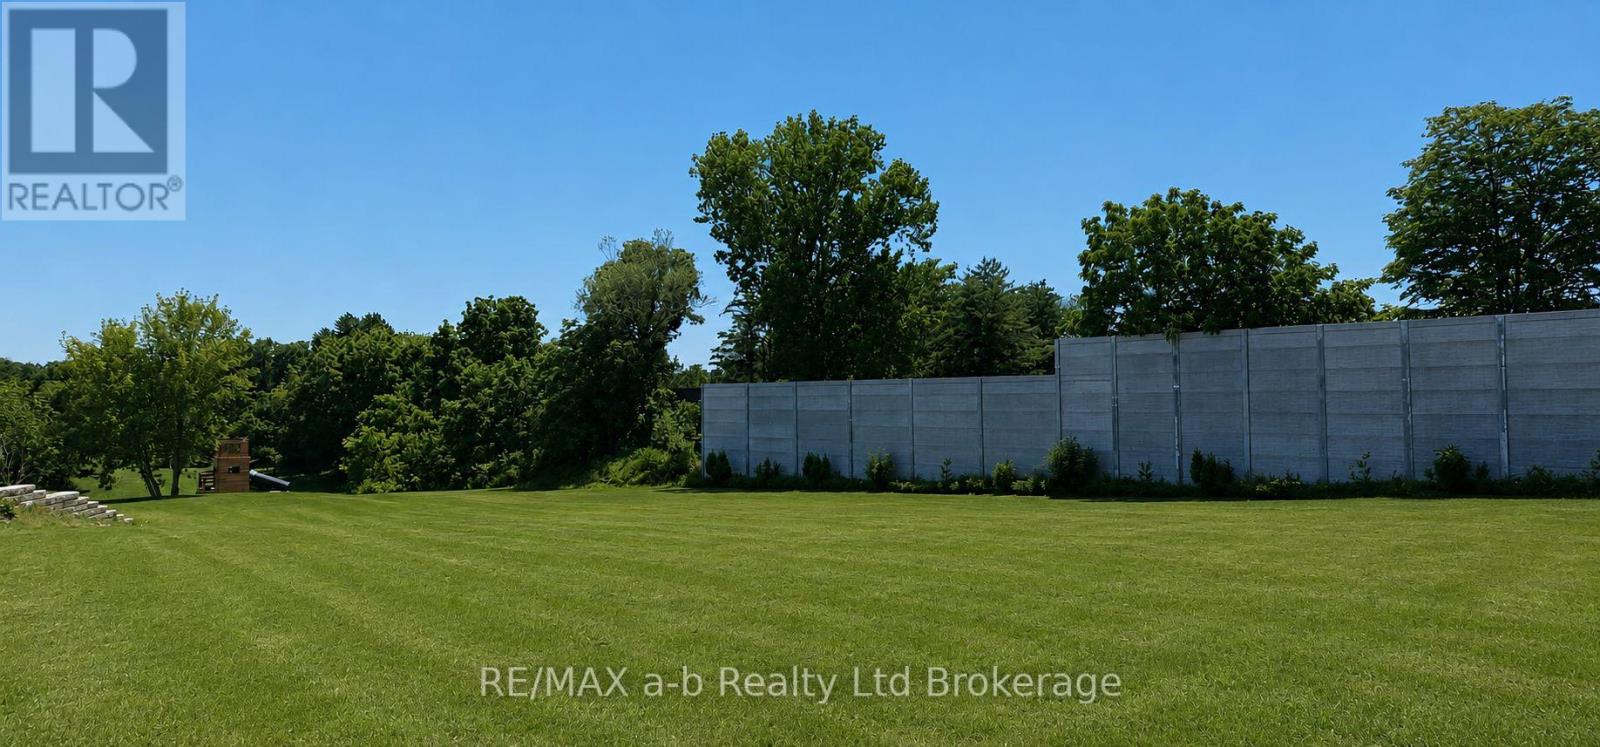
Welcome to 68 Herb Street in Whisper Creek Estates, located on the east side of Norwich, backing onto open fields. This new cul-de-sac is located in a quiet setting of Norwich. Looking to build a home in a neighborhood that will be showcase a stunning array of home styles and great designs? This is not just your average development - this is going to be a great place to build dream homes! (id:49269)
11 #'s1-3; 13 #'s 1-3 - 11&13 Acacia Avenue
Ottawa, Ontario
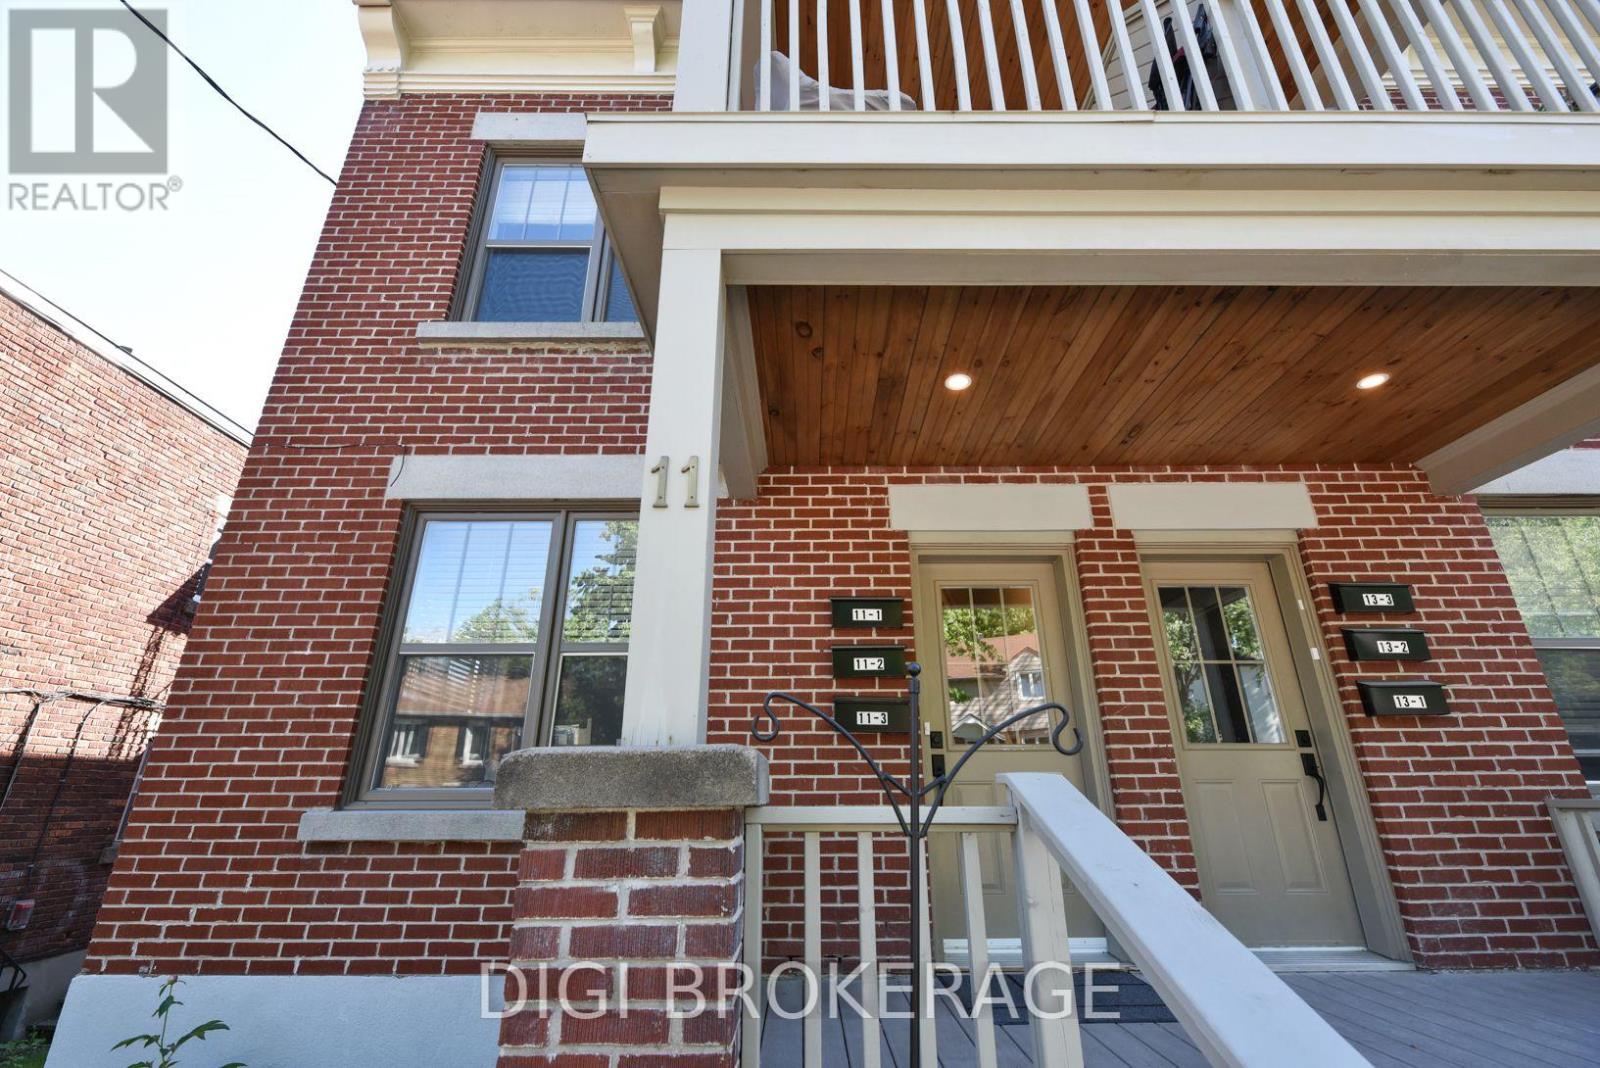
REMARKS FOR CLIENTS: Previously listed as 2 seperate properties, now combines 6 unit apartment building AND adjacent parking lot. The building is a fully renovated 6-plex apartment building on storied Acacia Ave at the entrance to Rockliffe Park. The price now includes parking for 6 cars, and a parking lot that is2738sq ft. Parking lot has been severed and is zoned RUD4, changing to H4B H(11) allowing a wide variety of commercial and residential permitted uses in a 4 storey envelope. The building itself was renovated 5 years ago, with new wiring and plumbing throughout; new kitchens, bathrooms and flooring; in-unit washer / dryers; owned hot water tanks; fridge/stove/dishwasher/ microwave. Separate electrical panels in each unit with separate external meters, tenants pay hydro; electric heat. Building features two 1 bdrm + den units; 4 one bdrm units. All units have private balconies and / or green space. Annual Gross income = $143k, NOI =$118k. Units rent for $1,700-$2,200 / month. Tenants are younger / professionals. Recent survey available. Safe leafy neighbourhood where trendy New Edinburgh meets exclusive Rockliffe Park. Many funky / popular restaurants now dot the neighbourhood. Metro, Starbucks, a full BMO branch; RBC ATM and LCBO are a 10-minute walk away on Beechwood; Pet Valu and Bridgehead coffee are around the corner; vet clinic down the street. Area is being redeveloped and gentrified, attracting higher-end owners and renters. Surrounded by biking and jogging paths, and Rockliffe's secluded streets are great for leisurely walks, joggers & dog walkers. Great location for renters and investors alike.OFFER REMARKS: Listing agent owns the building. Offers to be accompanied by appropriate disclosure acknowledgement. 24 hours notice for viewing as a tenant courtesy. (id:49269)
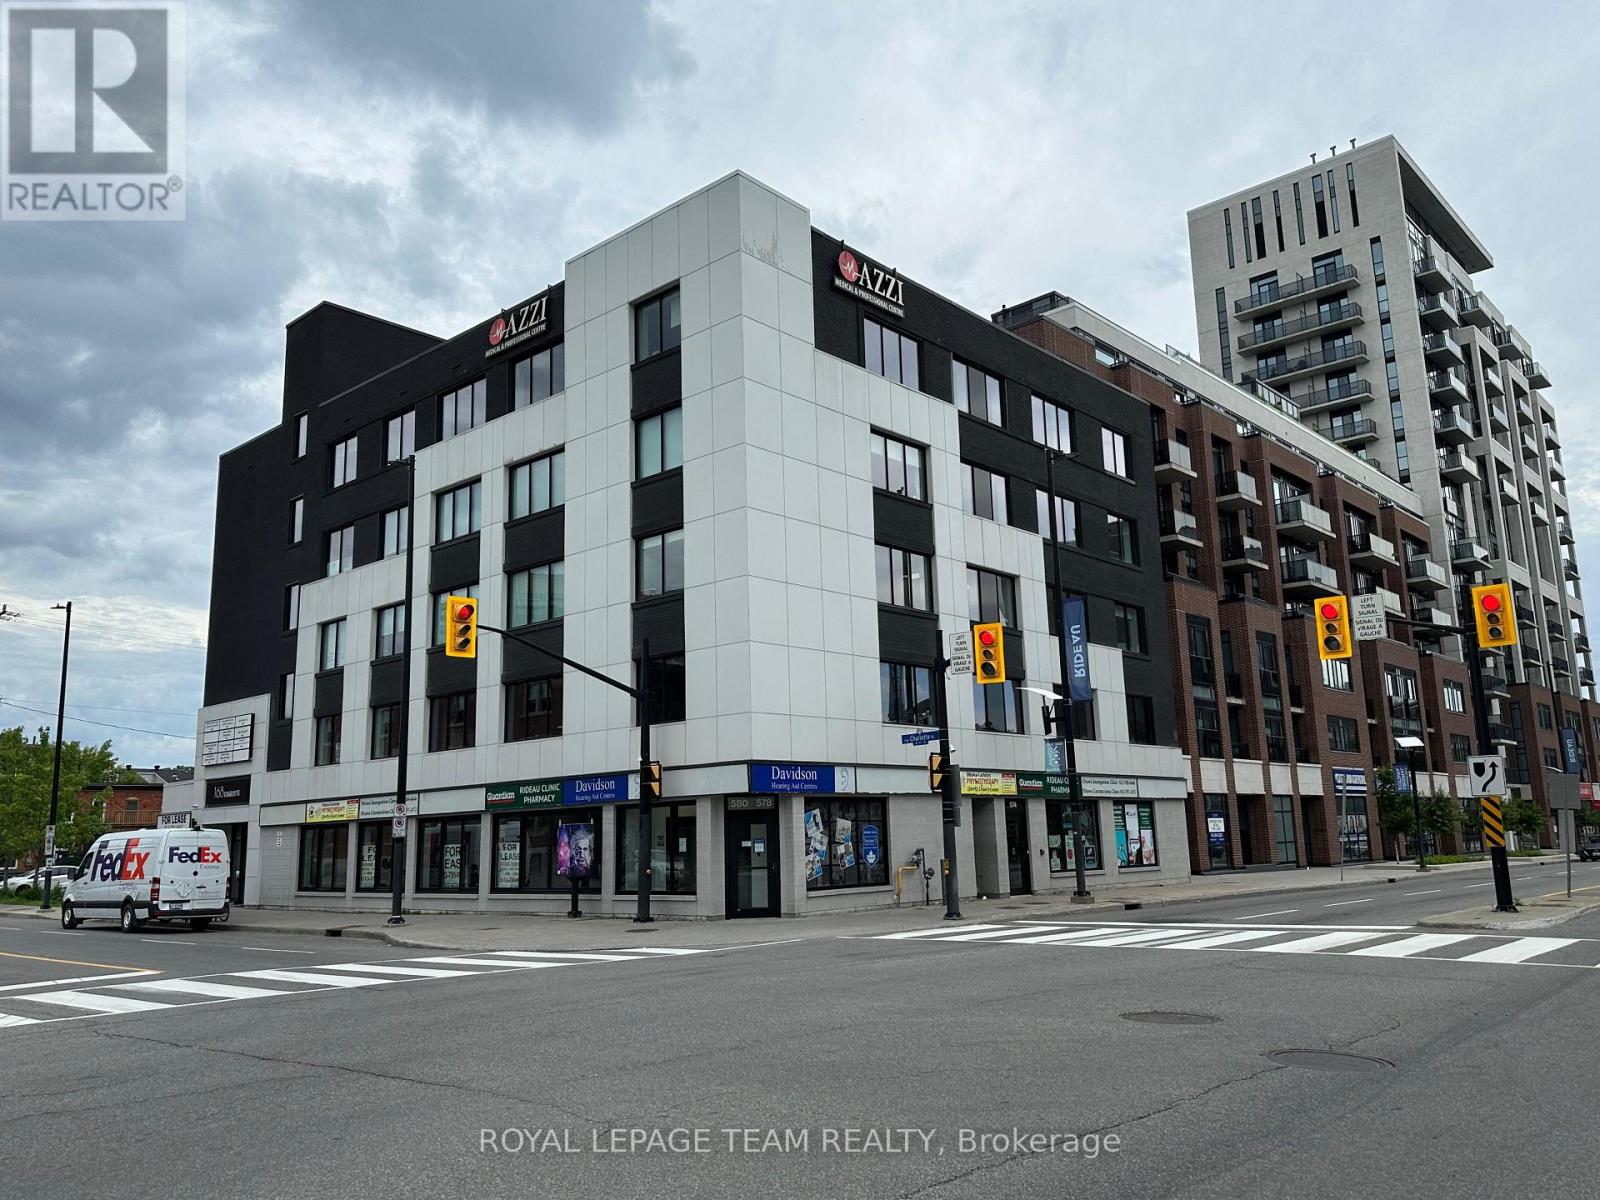
101 - 168 Charlotte Street
Ottawa, Ontario
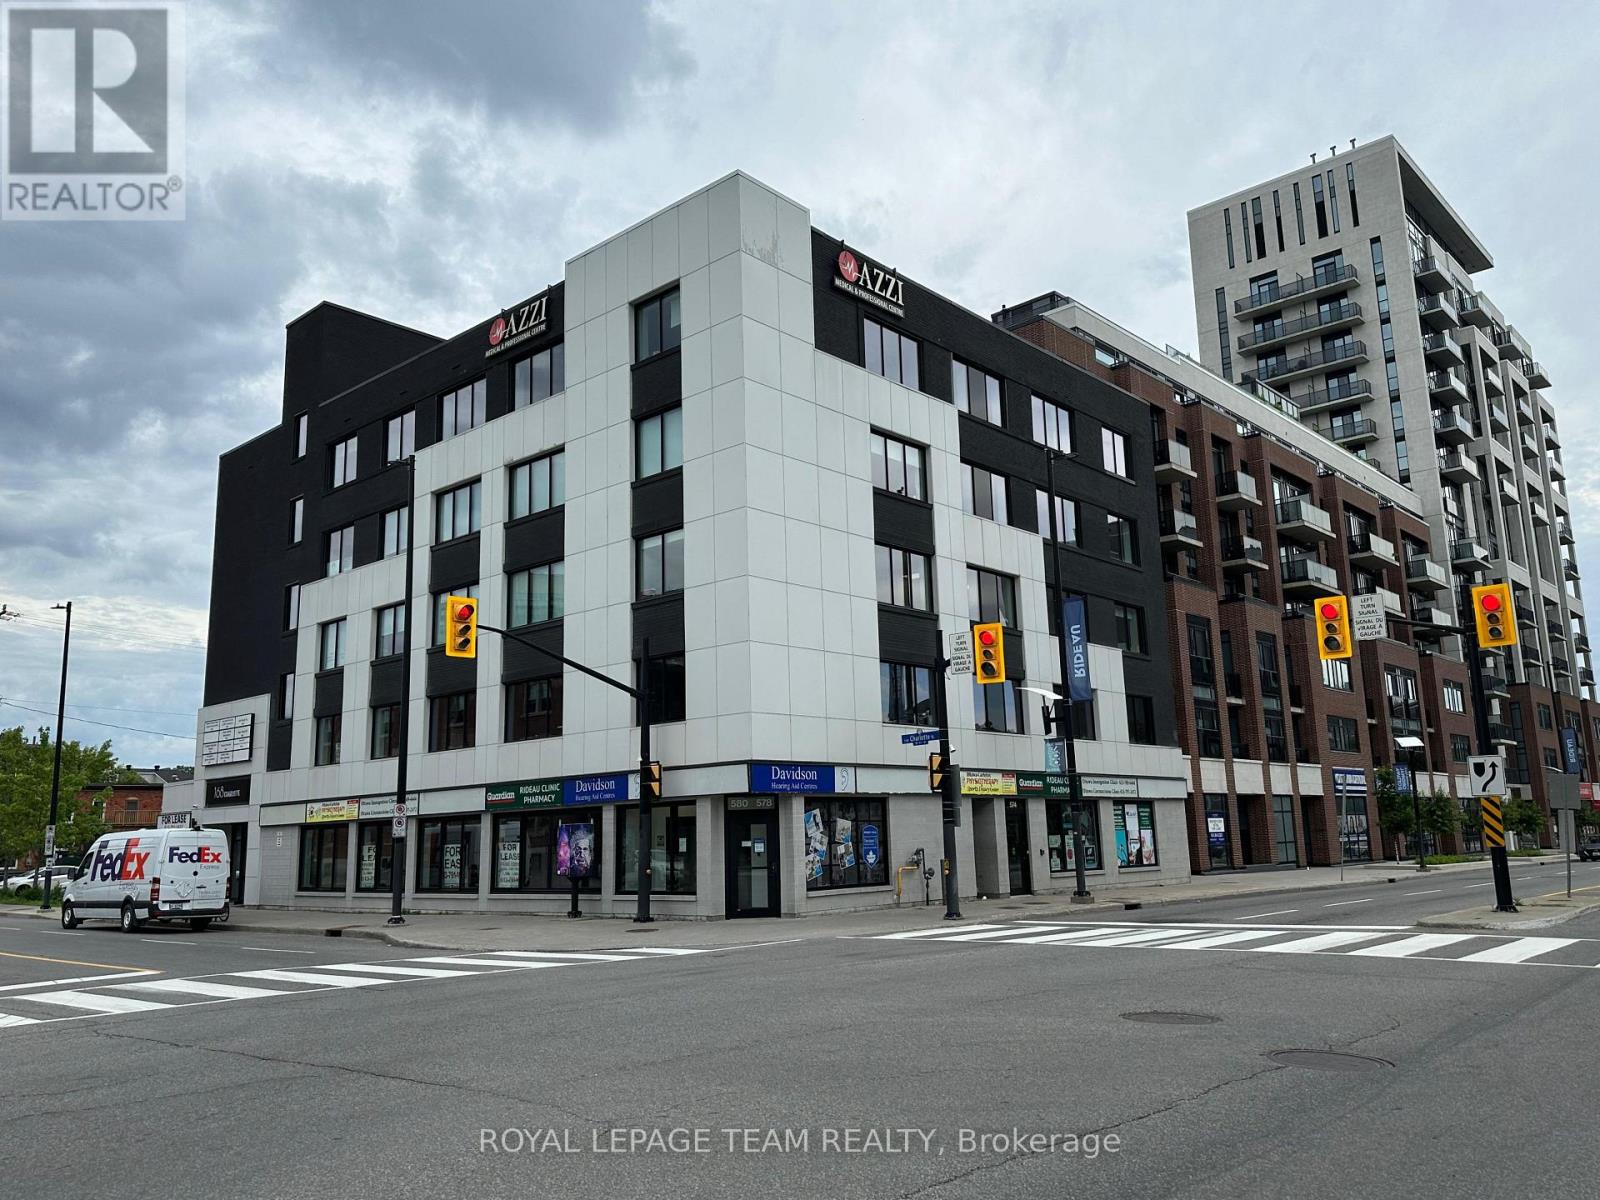
Prime Central Ottawa Retail & Medical Spaces for Lease Property Overview Position your business at 168 Charlotte Street, a highly visible, established professional medical building located just minutes from downtown Ottawa, Parliament Hill, and Sandy Hill. This property offers a built-in referral network, steady daily foot traffic from existing healthcare providers, and rare central-Ottawa on-site parking. Available Spaces Medical & Wellness Suites: Seven flexible configurations ideal for healthcare and professional uses. Ground-Floor Retail (1540.02 sq. ft.): Two prime, street-front units with high branding potential. Ideal for a restaurant, café, or retail shop looking to capture heavy walk-in traffic. Location & Property Highlights Strategic Location: Near the University of Ottawa, Rideau Centre, and Parliament Hill. Excellent Transit: Quick access to major roadways, public transit, and dense residential areas. Convenience: Dedicated on-site parking for both staff and visitors. Synergy: Join a reputable community of established medical tenants. Secure a prestigious address for your business. Book your private tour today! (id:49269)
104 - 168 Charlotte Street
Ottawa, Ontario
Prime Central Ottawa Retail & Medical Spaces for Lease Property Overview Position your business at 168 Charlotte Street, a highly visible, established professional medical building located just minutes from downtown Ottawa, Parliament Hill, and Sandy Hill. This property offers a built-in referral network, steady daily foot traffic from existing healthcare providers, and rare central-Ottawa on-site parking. Available Spaces Medical & Wellness Suites: Seven flexible configurations ideal for healthcare and professional uses. Ground-Floor Retail (1,185 sq. ft.): Two prime, street-front units with high branding potential. Ideal for a restaurant, café, or retail shop looking to capture heavy walk-in traffic. Location & Property Highlights Strategic Location: Near the University of Ottawa, Rideau Centre, and Parliament Hill. Excellent Transit: Quick access to major roadways, public transit, and dense residential areas. Convenience: Dedicated on-site parking for both staff and visitors. Synergy: Join a reputable community of established medical tenants. Secure a prestigious address for your business. Book your private tour today! (id:49269)
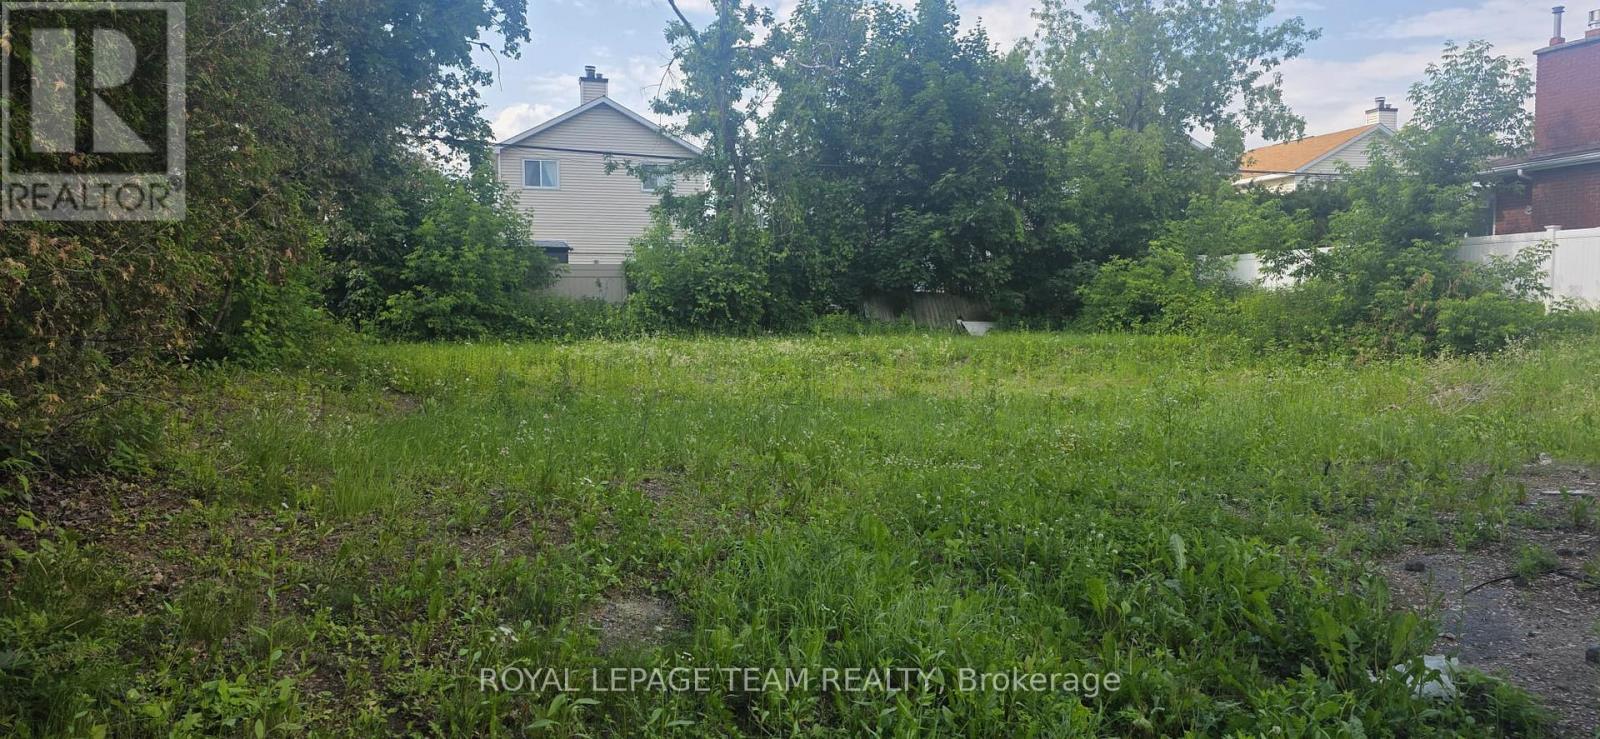
1691-1689 Rosebella Avenue
Ottawa, Ontario
This is an exceptional development scenario because your two divided lots are fully building-ready for standalone single-family homes under current city guide lines.The dimensions you provided (\\(98.72\\text( ft) \\times 37.49\\text( ft)\\) and \\(98.77\\text( ft) \\times 37.40\\text( ft)\\)) yield a highly desirable lot shape in Ottawa real estate: a very generous depth coupled with a front width that completely clears local infill standards. Here is a comprehensive breakdown of your building strategy, layout feasibility, and next steps for the Blossom Park project. Blossom Park is currently one of the most lucrative pockets in Ottawa's south end for custom infills due to its unique geographical balance: The NCC and Greenspace Edge: The neighbourhood is directly bordered by the National Capital Commission (NCC) Greenbelt. Immediate access to major nature trails like the Conroy Pit makes this area uniquely attractive to affluent buyers who value active outdoor lifestyles. Transit & Amenities: Situated just east of the Airport Parkway and south of Hunt Club Road, future buyers enjoy a fast commute downtown or to the Ottawa International Airport. Major shopping hubs along Bank Street (including the Smart Centres Ottawa South) are just minutes away. Family Infrastructure: The presence of established schools (like Blossom Park Public School) ensures an ongoing, recession-proof demand from young families looking to transition from tight urban townhomes into spacious, detached custom footprints. (id:49269)
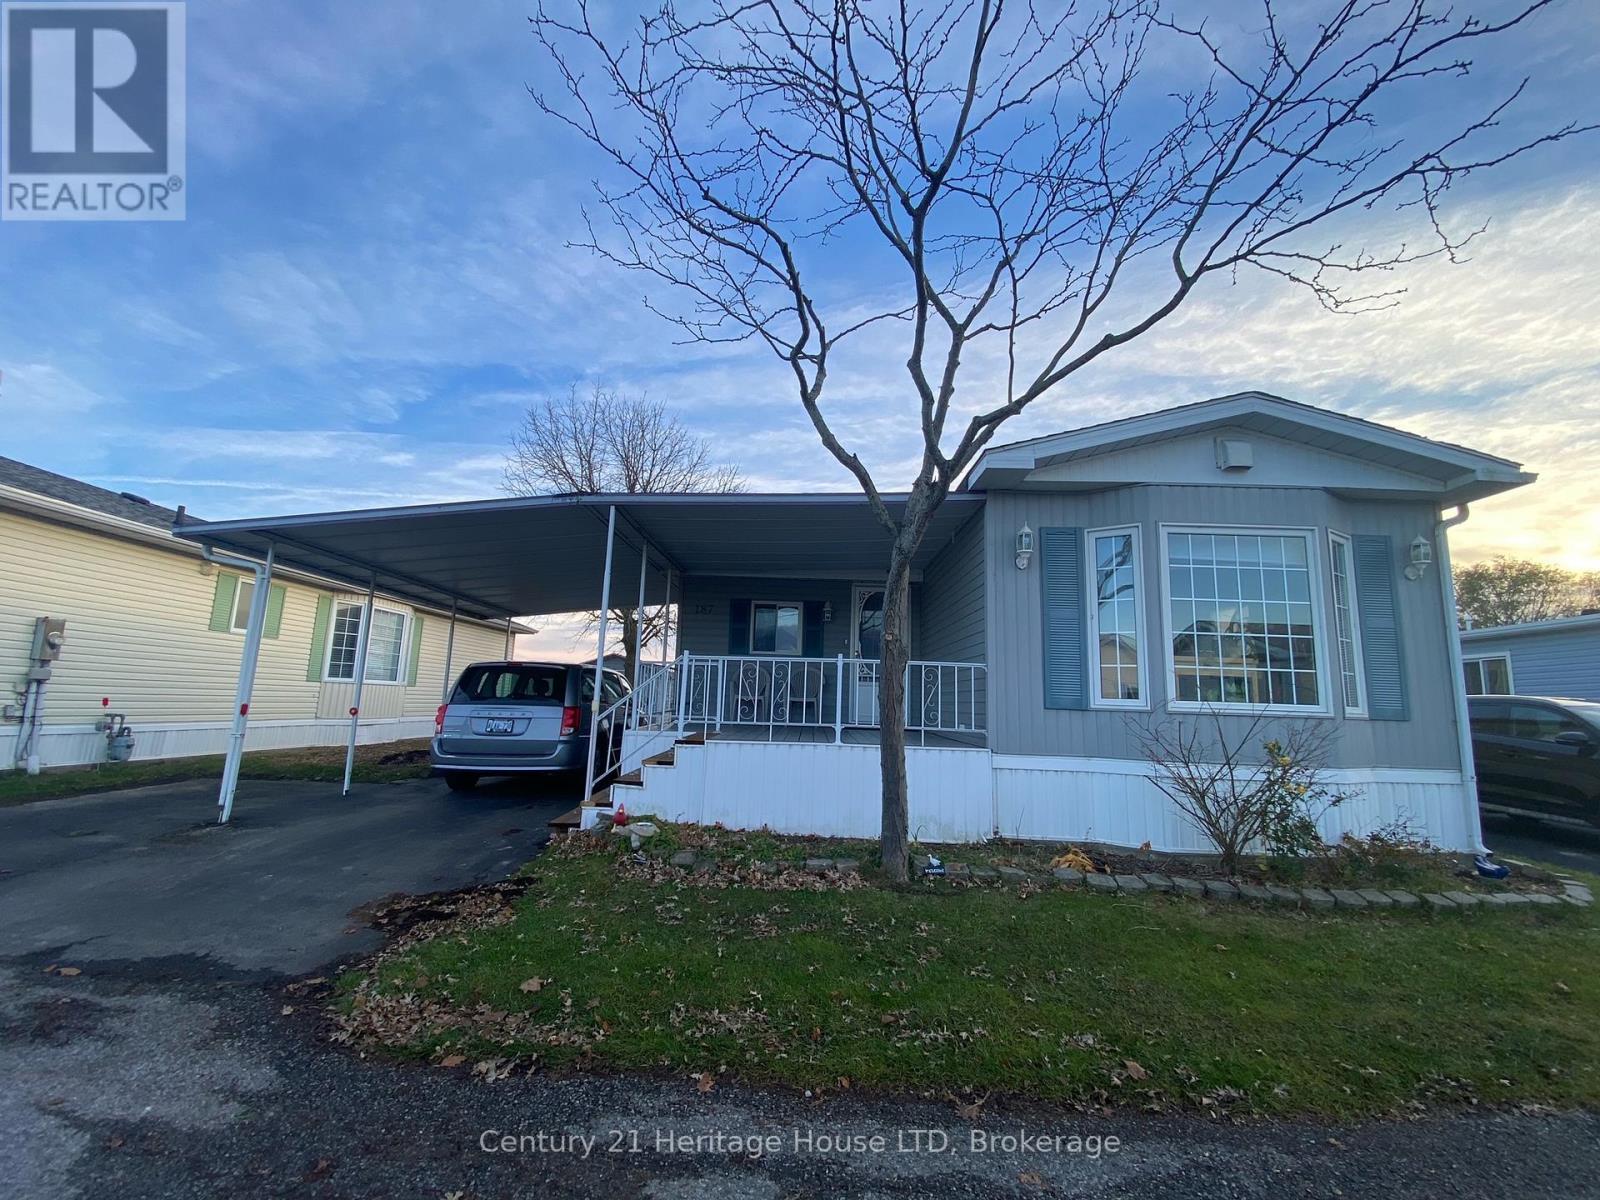
187 - 3033 Townline Road
Fort Erie, Ontario
Live the lifestyle that Black Creek Community has to offer. So many activities and social gatherings, indoor and outdoor pools, hot tub, cards, sauna, shuffle board, yoga, pool tables, darts, horse shoes, tennis, a game room, library, dances and much more. This unit has new flooring, new paint, new back deck, 5 new windows, new soaker tub, new light fixtures, new under unit heating. This unit is at the back of the community with no rear neighbours. Nice and private back yard with a large shed. Land lease fee plus taxes is $985.46 per month for the new purchaser. Water is billed quarterly. (id:49269)
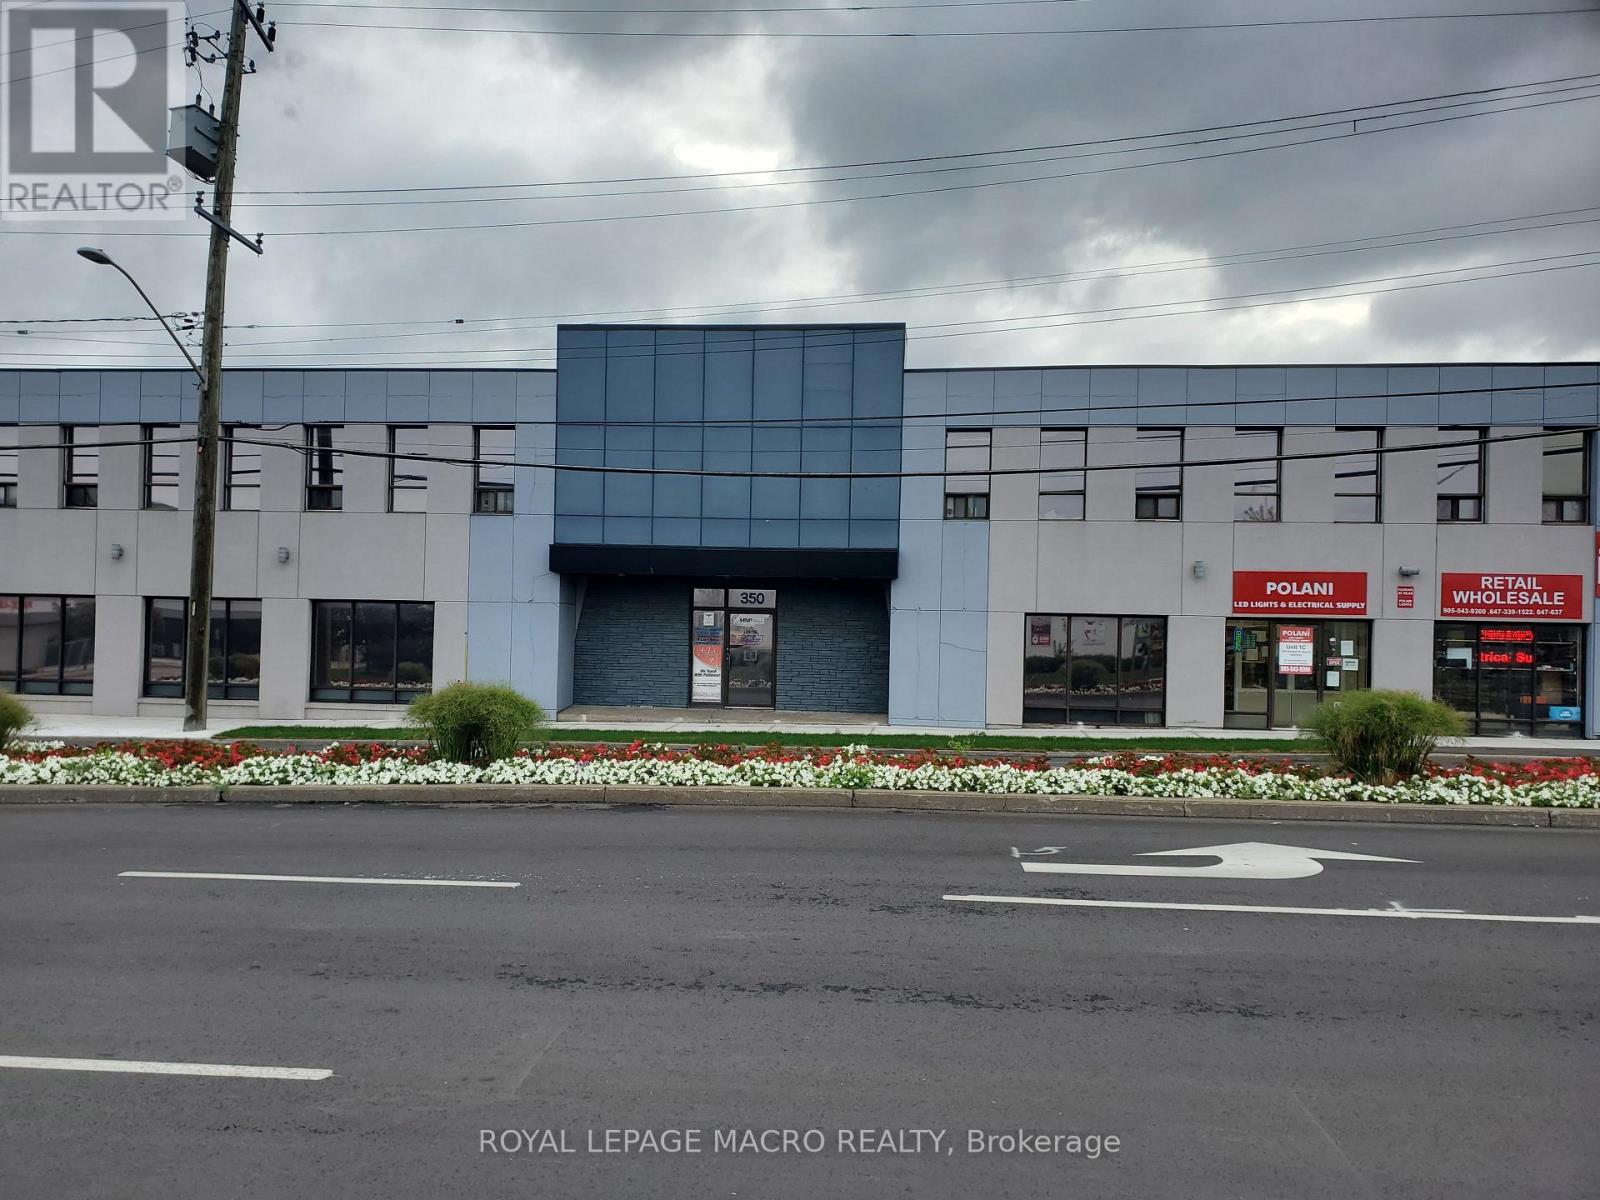
#206 - 350 Kenilworth Avenue N
Hamilton, Ontario
Looking for a small office to lease for your growing business? Well, look no further than this second floor, quiet unit in a secure building. This unit features newer flooring and bright lights. (id:49269)