
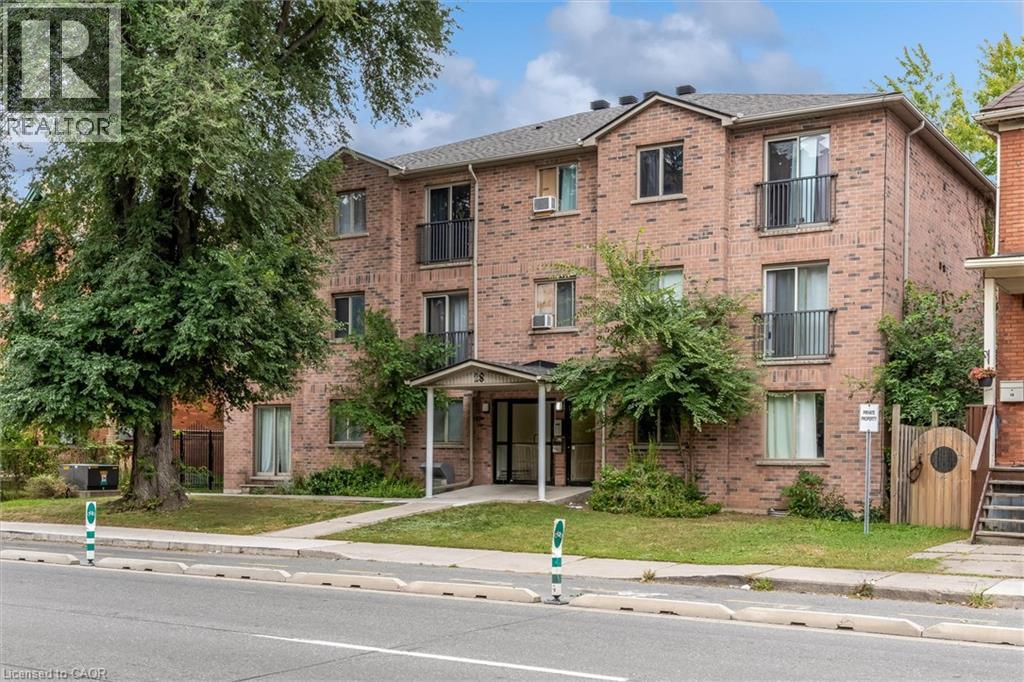
28 Victoria Avenue N Unit# 311
Hamilton, Ontario
Welcome to 28 Victoria Ave! This modern two-bedroom unit features an open-concept layout, newly installed air conditioning, a dedicated storage locker, and a parking space—offering comfort and convenience in a vibrant Hamilton location. Enjoy nearby restaurants along King William Street and James Street North, the Hamilton Farmers’ Market, and the Central Library. Parks, grocery stores, and waterfront destinations offer plenty to explore, while West Harbour and Hamilton GO stations provide convenient transit options. St. Joseph’s Healthcare and Hamilton General Hospital are also within easy reach. (id:49269)
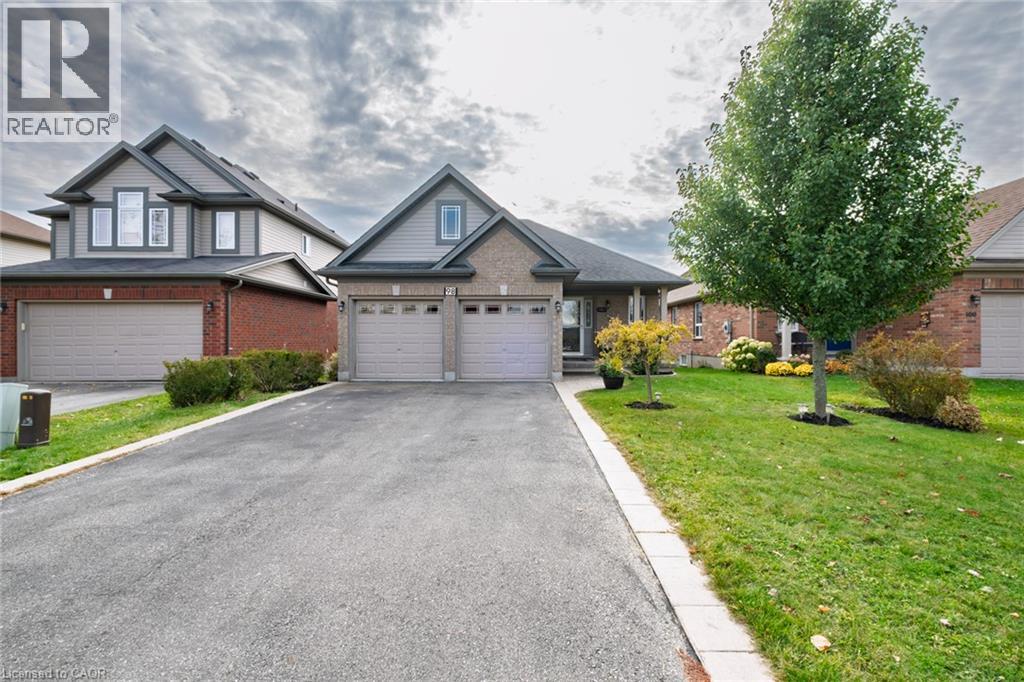
98 Sanders Crescent
Tillsonburg, Ontario
Welcome to this beautiful 2+1 bedroom bungalow offering almost 2,000 sq. ft. of finished living space, a double-car garage, and a spacious, fully fenced backyard. This well-maintained home features durable, high-end laminate flooring, pot lights, and a bright, inviting layout throughout. The spacious kitchen offers stainless steel appliances, a stylish backsplash, a convenient peninsula with breakfast bar seating, and a generous eat-in area with direct access to the backyard deck. Step outside to a beautiful patio, perfect for enjoying your morning coffee, summer barbecues, or relaxing with family and friends. The main floor features two generously sized bedrooms, including a spacious primary suite with a private 3-piece ensuite, an additional full bathroom, and the convenience of main-floor laundry. The fully finished basement provides exceptional additional living space, featuring a large recreation room with oversized windows that allow plenty of natural light, a third bedroom with a large window, a 3-piece bathroom, and a fantastic bar area with dedicated seating, perfect for entertaining. An electric fireplace adds warmth and ambiance, while ample storage space provides everyday practicality. Ideally located in the charming town of Tillsonburg, close to shopping, schools, parks, and all amenities. This beautiful bungalow offers the perfect combination of comfort, functionality, and entertaining space. A wonderful place to call home! (id:49269)
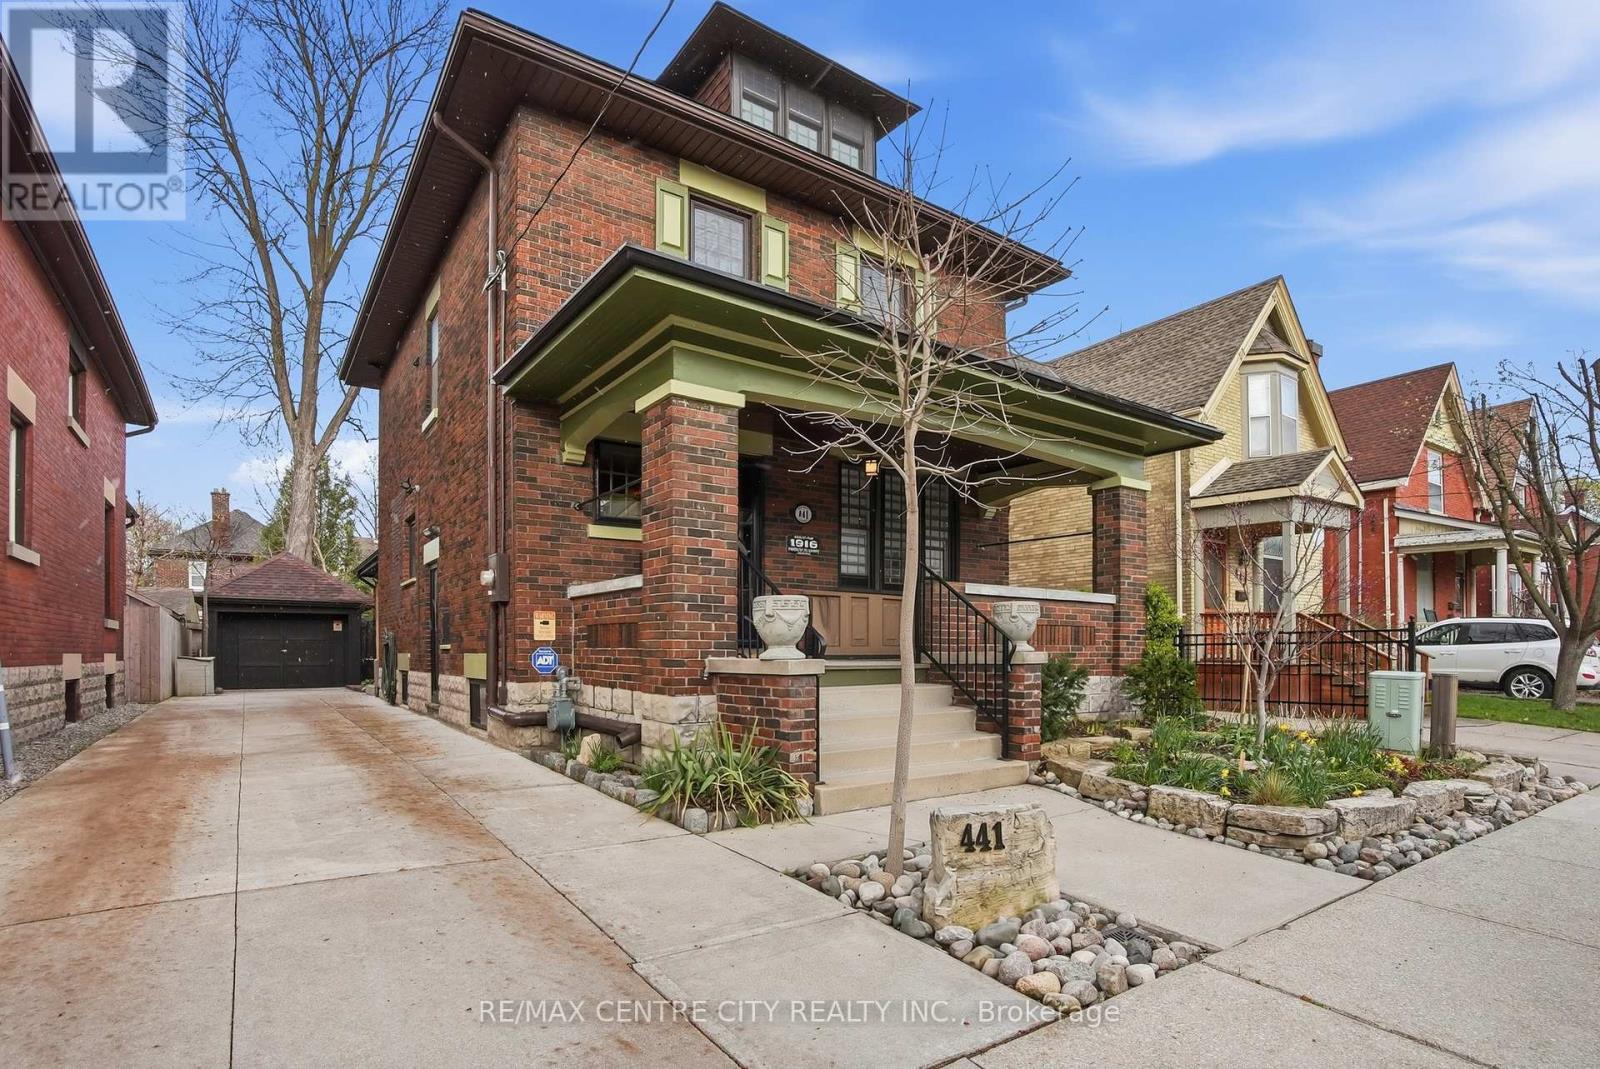
441 Woodman Avenue
London East, Ontario
Welcome to 441 Woodman Avenue, a beautifully restored 2.5-storey Arts & Crafts century home where timeless character meets modern comfort in the heart of Old East Village. Meticulously maintained &thoughtfully renovated, this exceptional home offers 3 bedrooms, 3 bathrooms & a single-car garage. The charming covered front porch, landscaped gardens, wrought iron fencing & classic shutters create impressive curb appeal. Inside, original trim, rich hardwood floors & beautiful period details showcase the craftsmanship of this special home. Fully insulated, with updated plumbing, electrical & water service, it offers character with modern peace of mind. The main floor is ideal for living and entertaining, featuring a stunning chef's kitchen with custom solid oak cabinetry, granite countertops, large island, stainless steel appliances & custom bar cabinet. The elegant dining room features wainscoting, picture windows &imported William Morris hand-blocked wallpaper. The inviting family room offers slate flooring, gas fireplace, extensive custom built-ins & patio doors leading to a private, fully fenced landscaped courtyard with concrete patio & composite decking. Upstairs, the spacious primary bedroom features double closets& a spa-inspired bathroom with oversized glass-tile shower & two pedestal sinks. A dedicated office with built-in cabinetry & second-floor laundry add convenience. Beautiful solid oak railing & balusters further showcase the home's quality craftsmanship. The third floor offers a bright bedroom retreat with hardwood floors & two skylights. The finished basement adds flexibility with a bedroom, kitchen, storage & beautifully appointed bathroom with glass-tile shower & soaker tub. Located minutes from the Western Fair Market &Kellogg Lane redevelopment, with shops, restaurants, breweries & Aeolian Hall nearby. A rare opportunity to own a truly special home combining authentic Arts & Crafts character, exceptional craftsmanship & modern updates. (id:49269)
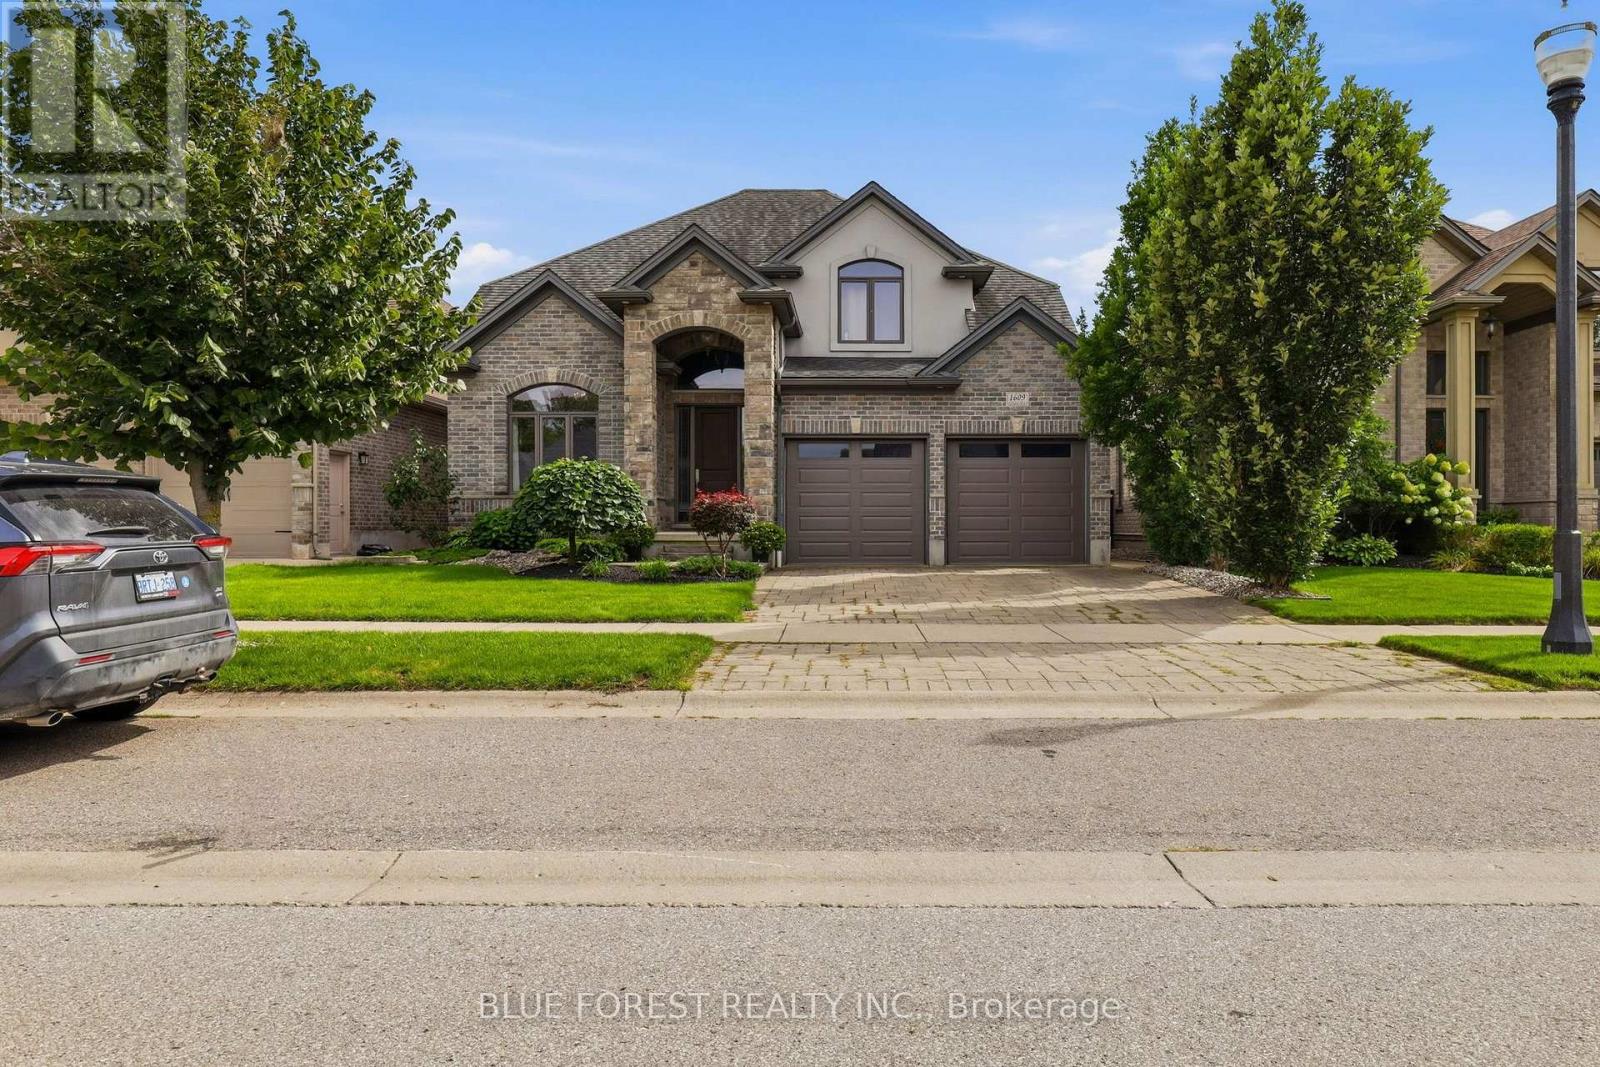
1609 Blackwell Boulevard
London North, Ontario
Step into 1609 Blackwell Blvd, where stone, style and space come together in Fanshawe Ridge, one of North London's most sought after neighborhoods. A stone arched entry opens to a vaulted foyer and sets the tone for over 2,700 sq ft home loaded with thoughtful upgrades. Whether it is morning coffee under vaulted ceilings, family movie nights by the fireplace or summer dinners on the covered porch, every corner of this home is designed to be lived in and enjoyed. The main floor is made for real life. Hardwood floors, pot lights and extensive millwork flow through an open concept layout. The kitchen features granite counters, extended cabinetry, high end appliances and a walk in pantry. The great room offers coffered ceilings and a gas fireplace, while a private den with pocket doors and a vaulted ceiling, plus a bonus office space giving you room to work from home. A conveniently place mudroom with a built in bench and laundry connects to the double garage. Upstairs, 4 bedrooms to give the whole family room to spread out. The primary suite has a trayed ceiling, with a large walk in closet and a spa inspired ensuite with double sinks, a corner soaker tub and a glass shower. Then there is the outdoor living. The covered porch, with high ceilings, outdoor lighting and a gas hookup for your BBQ, is made for entertaining in every season. The fully fenced yard is professionally landscaped, with concrete walkways, a sprinkler system with a zone for pots and an 8x10 wooden shed. Close to a brand new plaza with all the amenities you need, this home is ready for its next chapter. Book your private showing today. (id:49269)
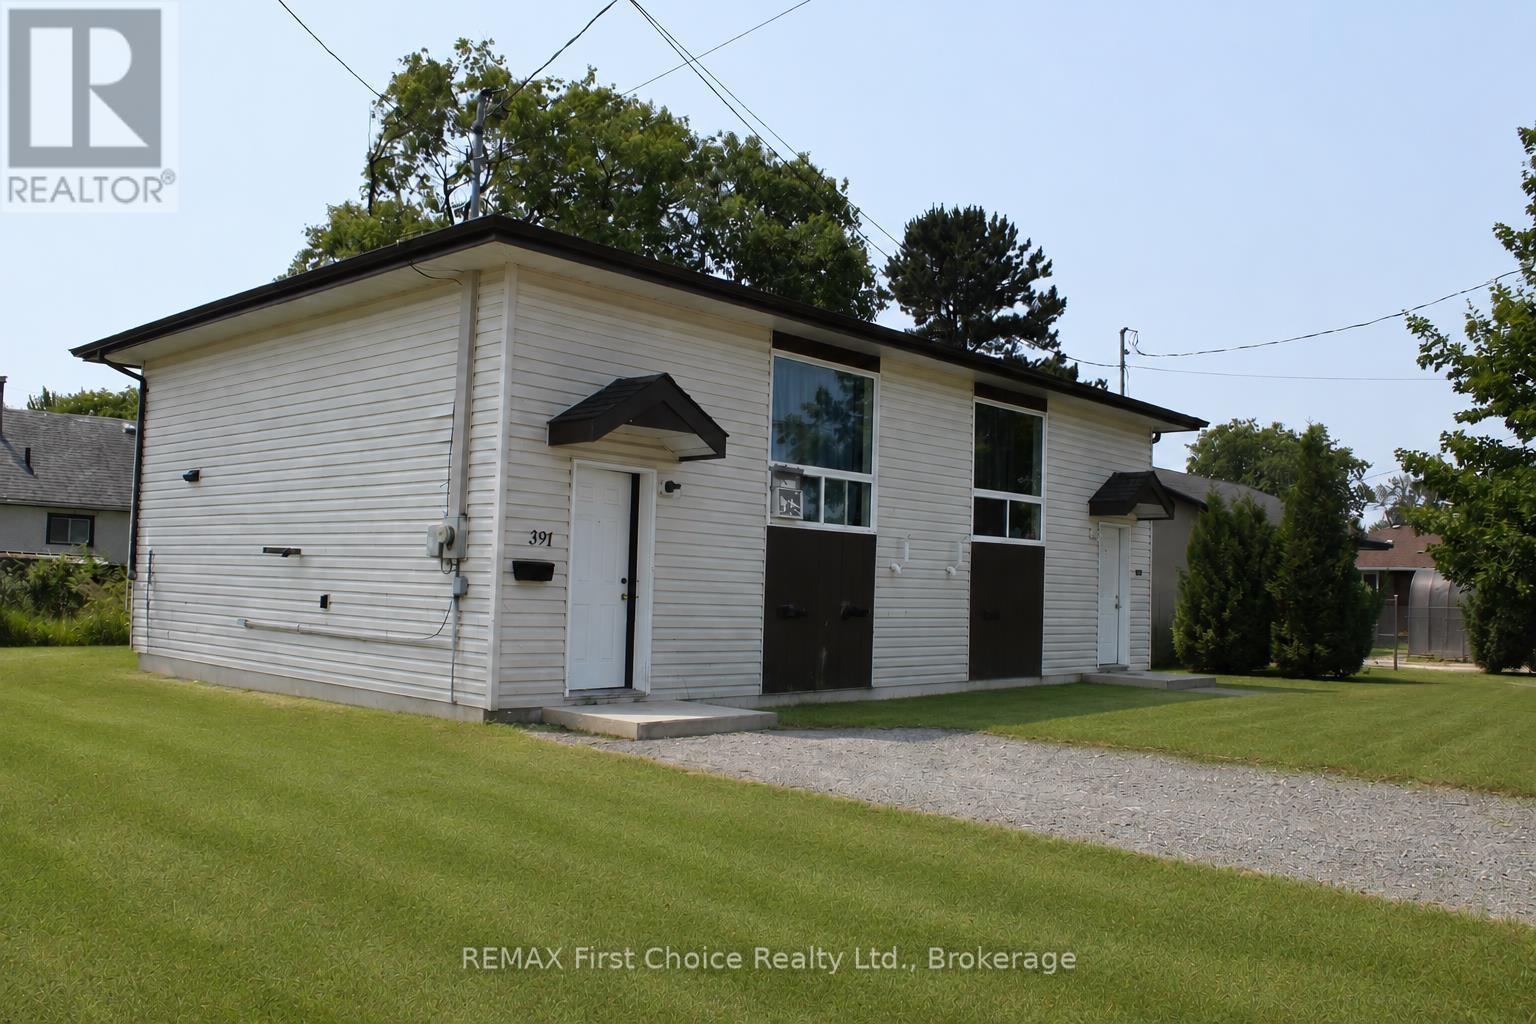
391-393 Cuyler Street
Thunder Bay, Ontario
New Listing! Excellent Opportunity to own both sides of this Bi-Level Style Home situated Just A Short Walk To Boulevard Lake In Desirable Current River. Each Side is Tenanted and Features 2 Bedrooms, 1 Bathroom on The Lower Level with The Kitchen & Living Room on The Main Level, and Each Their own Driveway, Deck and Shed. (id:49269)
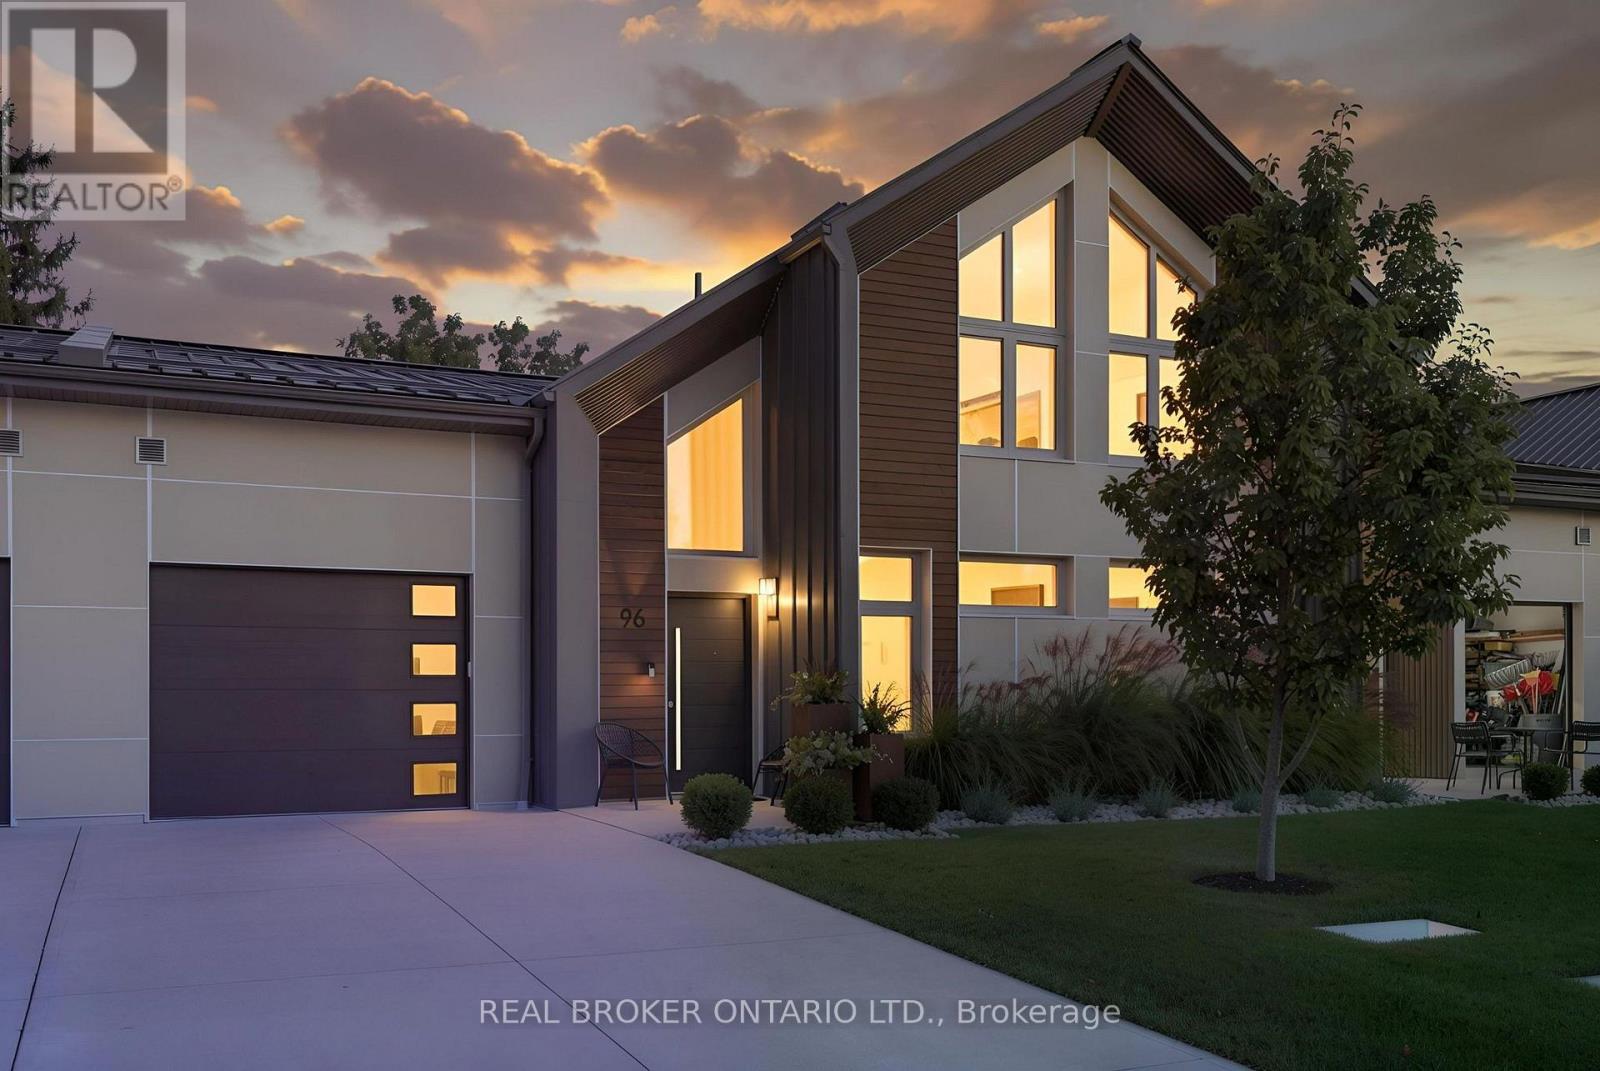
96 Elgin Street
Zorra, Ontario
Quiet, draft-free and comfortable in every season. 96 Elgin Street is part of a PHIUS+ 2018 certified Passive House project in the village of Embro, built to one of the most demanding energy-efficiency standards in the world. The result is a home with even temperatures year-round, very little outside noise and fresh, filtered air in every room. This freehold townhome offers 3 bedrooms, 3 full baths and approx. 2,266 sq ft finished, with two bedrooms on the main floor, including the primary with walk-in closet and ensuite, for easy one-level living. Upstairs, a family room loft, the third bedroom and a full bath make space for guests, grandkids or a home office. The great room features soaring ceilings, custom oak cabinetry and seating, a built-in electric fireplace and a remote-controlled ceiling fan. The kitchen pairs quartz counters with an induction range, plus a pantry with granite counters and a beverage fridge. Since buying new, the owner has added approx. $90,000 in documented upgrades: fresh paint with three limewash feature walls, custom closets in every bedroom and the front hall, custom laundry cabinetry with granite, electric blinds, retractable central vac and a full Gladiator storage system in the garage. Hardwood floors, an oak staircase and tilt-and-turn windows complete the interior. Out back, enjoy a 14x24 concrete patio extension, a Yardistry 12x14 cedar gazebo with eavestroughs and mosquito netting, custom landscaping, three Corten steel planters and privacy fencing. All-electric mechanicals include a ducted Mitsubishi heat pump, Zehnder ERV, heat pump water heater and water softener, under a standing-seam steel roof. Concrete driveway and attached garage provide parking for 3. Close to the village pharmacy, library and community centre, with an easy drive to Ingersoll, Woodstock, Stratford and London. (id:49269)
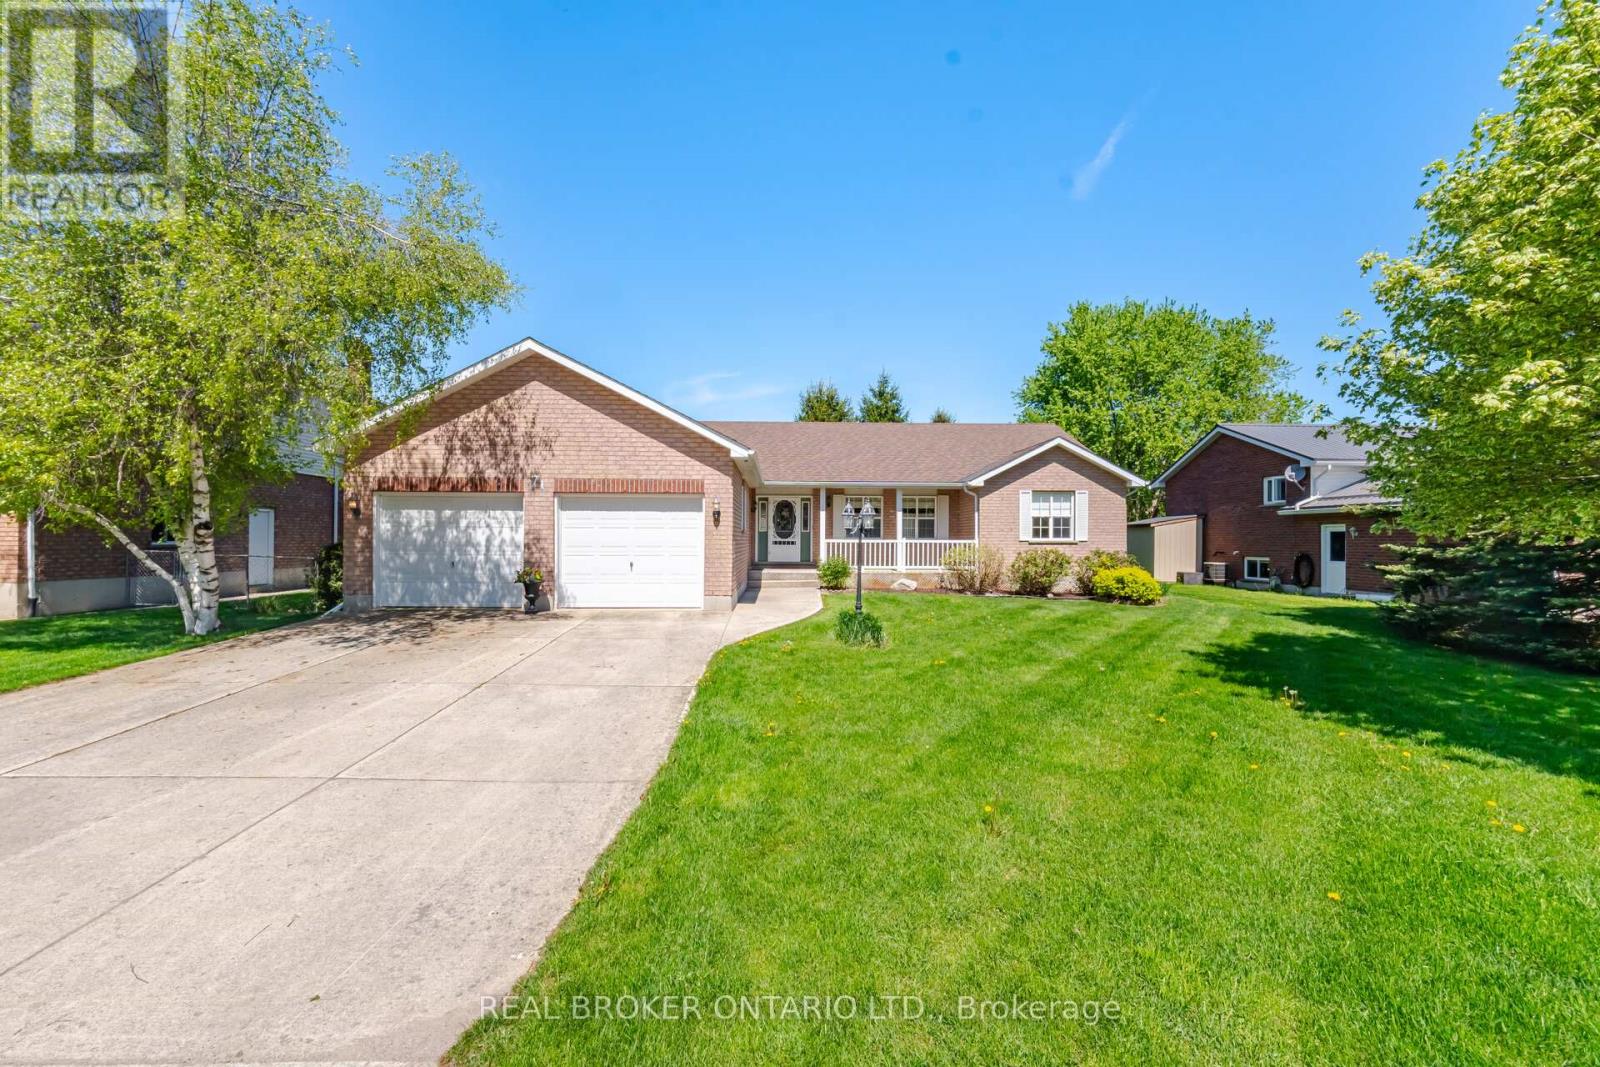
71 Grayview Drive
Grey Highlands, Ontario
Beautifully maintained by the original owners, this true ranch bungalow offers almost 1,800 sq. ft. of thoughtfully designed carpet-free one-floor living, exceptional pride of ownership, and a finished lower level with separate access through the attached garage, creating outstanding opportunities for multi-generational living, a private in-law or nanny suite, or future basement apartment potential. It also offers the flexibility to explore living on one level while creating future rental income from the other. Step inside to find bright, spacious principal rooms, a generous eat-in kitchen, three main floor bedrooms, convenient main floor laundry, and a layout designed for everyday comfort. The spacious primary bedroom features an oversized walk-in closet and a private ensuite complete with double sinks, a separate soaker tub, and walk-in shower. A well-appointed main bathroom also with separate tub and shower serves the additional bedrooms, while the finished lower level includes a large recreation room, additional bedroom, full bathroom, workshop, and flexible space ready to adapt as your family's needs evolve. Presented in immaculate condition, this home gives buyers confidence from the moment they walk through the door. Major updates include the furnace (2023), A/C (2023), sump pump (2021), water softener (2021), and roof (approx. 2015). Additional features include central vacuum and garage door opener, allowing you to simply move in and enjoy. Situated on a beautifully maintained lot in one of Markdale's most desirable neighbourhoods, you'll enjoy the peace of small-town living while remaining close to schools, parks, shopping, recreation, the new hospital, and within walking distance of the Markdale Golf & Curling Club. Whether your next chapter is about simplifying, supporting family, or creating new opportunities, this exceptional ranch bungalow offers the lifestyle, versatility, and peace of mind that's becoming increasingly difficult to find. (id:49269)
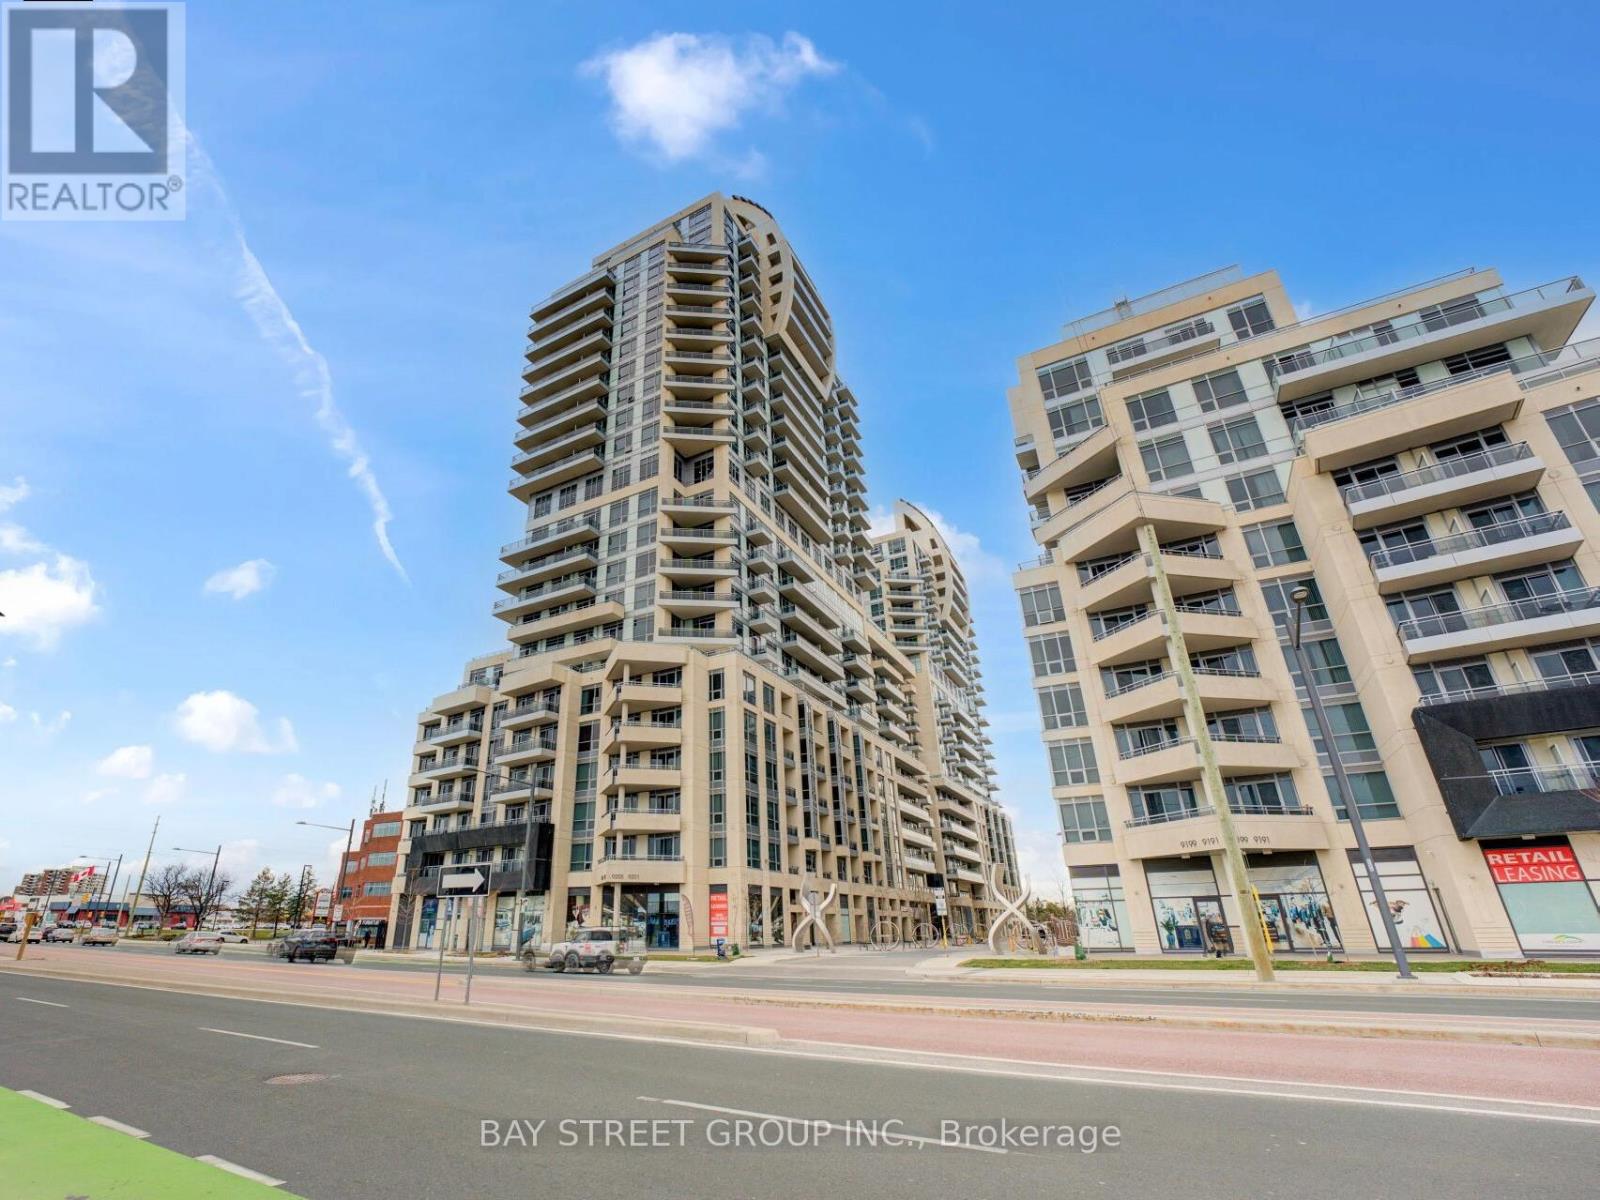
1207 - 9201 Yonge Street
Richmond Hill, Ontario
Experience sun-filled living in the heart of Richmond Hill with breathtaking, unobstructed views of the CN Tower from this stunning south-facing two-bedroom residence featuring two large private balconies and a functional open-concept layout with floor-to-ceiling windows. This condo includes upgraded kitchen and bathroom, granite counter tops, all LED light fixtures, and large closets. Upgraded S/S refrigerator, range hood microwave, and stove. Close to VIVA & York Regional Transit right at door steps, walking distance Hillcrest Mall, shops & restaurant, minutes to Hwy 404, 407, & GO station. 24/7 concierge, surface & underground visitor parking, incredible amenities. (id:49269)
25 Colston Court
Richmond Hill, Ontario
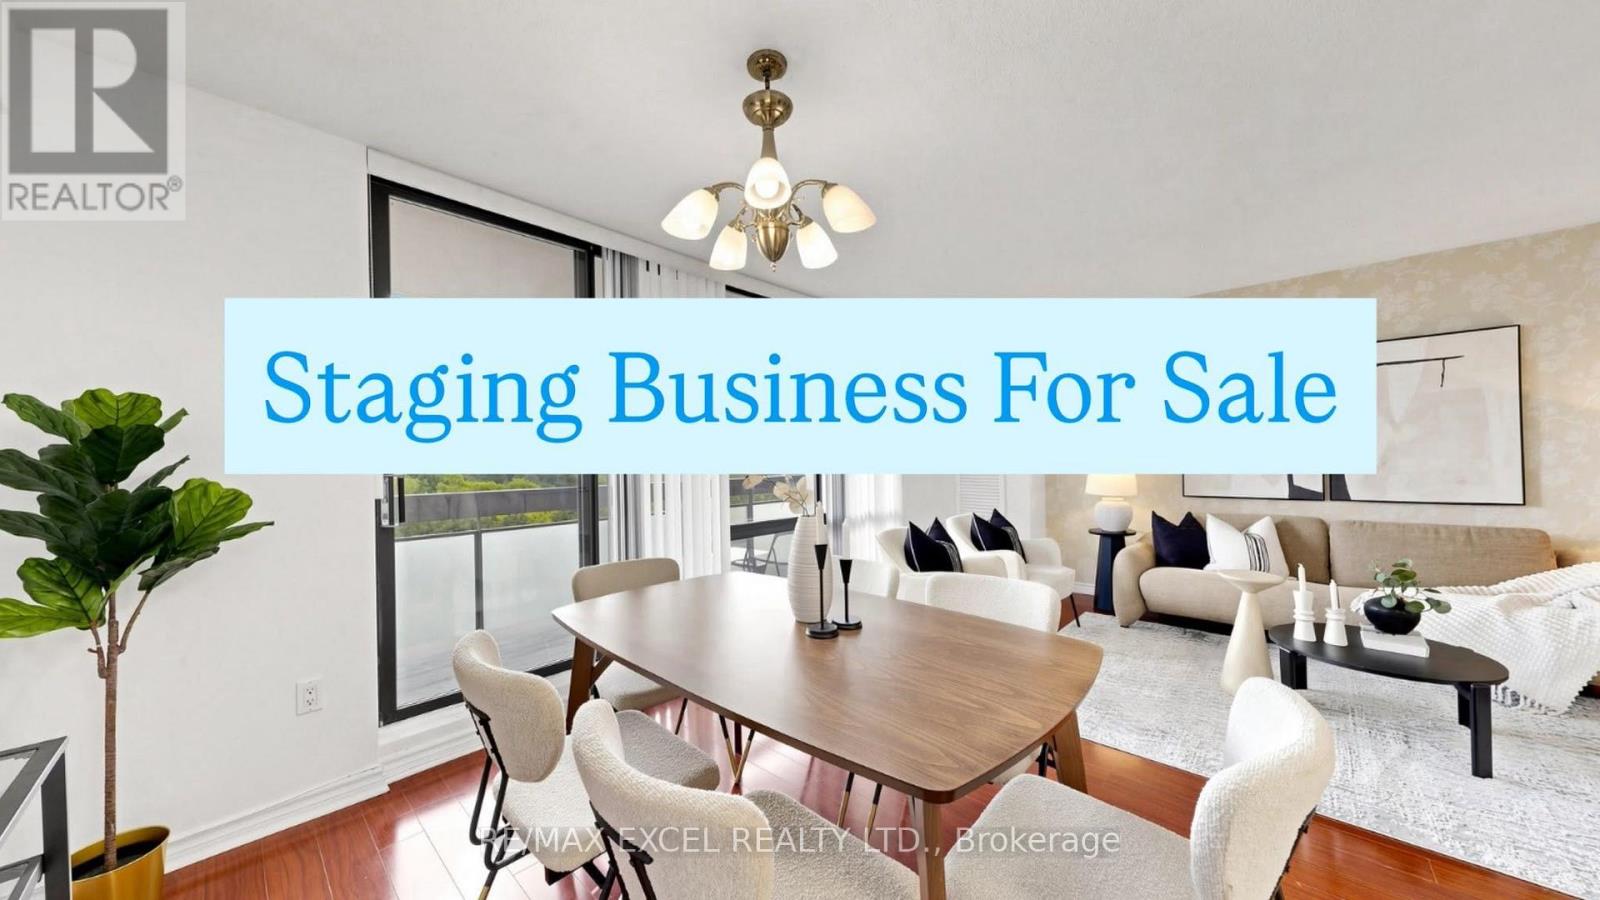
Staging Business For Sale! Excellent Opportunity To Acquire An Established Home Staging Business With An Extensive Inventory Of Furniture, Artwork, Decorative Accessories, Sculptures, Vases, Planters, Artificial Plants, And Other Home Décor Items Used For Staging Condos, Townhouses, And Detached Homes. The Business Includes A Wide Selection Of Staging Inventory Suitable For Various Property Sizes And Styles. Inventory Is Currently Stored In Two Warehouse Locations, Including One At 25 Colston Court, Richmond Hill, Which Is Available For Lease. A Great Opportunity For Home Stagers, Interior Designers, Real Estate Professionals, Or Entrepreneurs Looking To Enter Or Expand In The Home Staging Industry. Business Name Is Not Included In The Sale. (id:49269)
19 Cedar Grove Drive
Scugog, Ontario
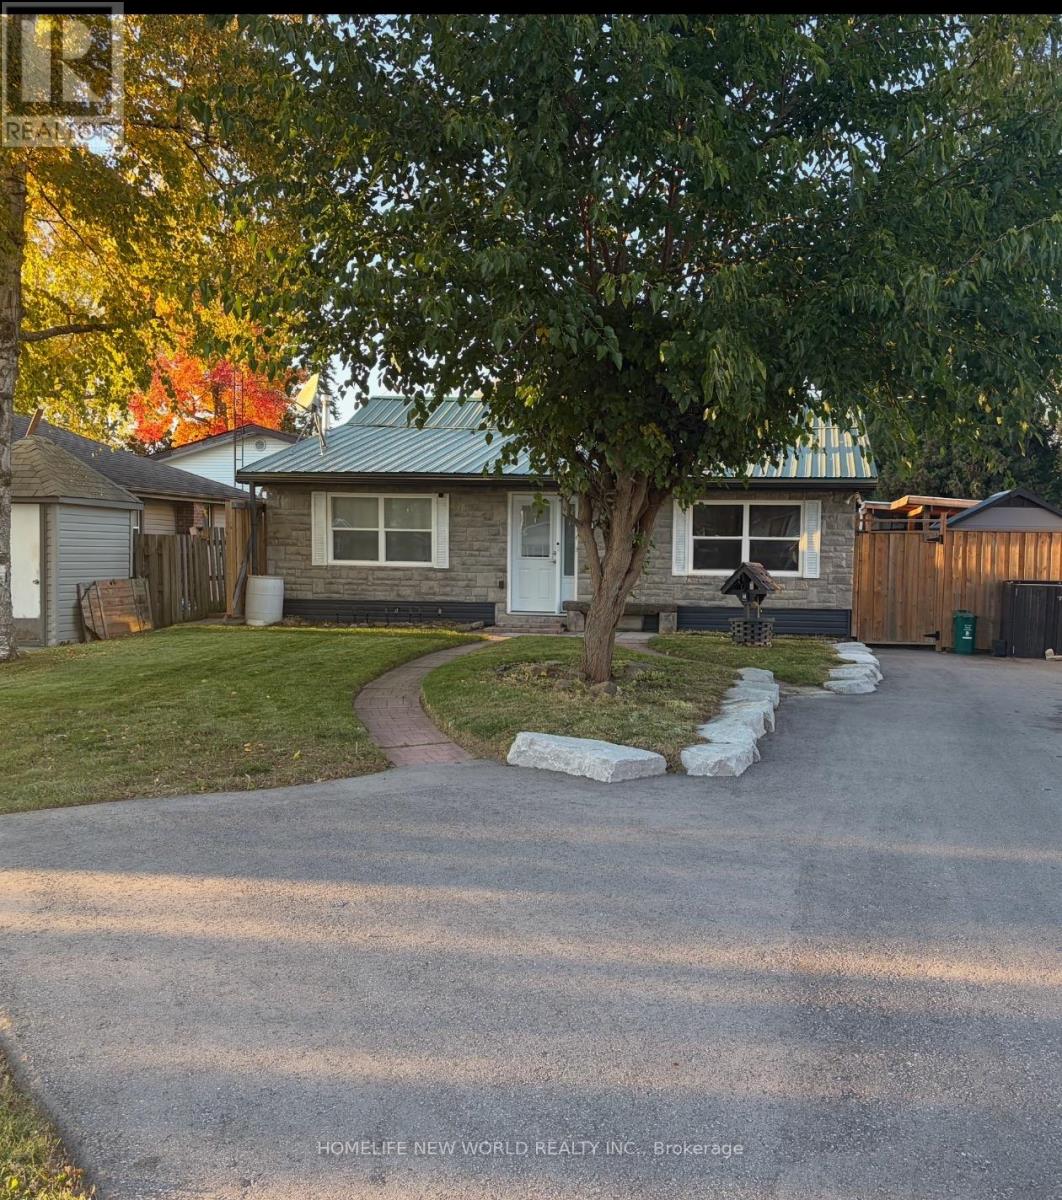
Great Retirement Or Starter Home In Lakeside Community Just 10 Minutes East Of Port Perry. This Bright Home Offers Ample Living Area With A Large Central Room Suitable For Combination Family Room/Dining Room with Upgraded Bathrooms. Enjoy Meals In The Breakfast Nook Overlooking Your Lovely Salt Water In-Ground Pool with Pool Heater and Hot Tub! Private Rear Yard Ideal For Entertaining Complete With A Custom Deck! Gas Barbeque Outlet, 5 Newer Windows, Newer Insulation in Attic, Upgraded Plumbing and Heating. Renovated Basement With Media Theater Room. Newer Driveway Strolling Distance To The Play Ground & Skate Board Park, Town Pier, Marina (& Sailing School) And A Waterfront Park At The End Of Cedar Grove Dr. Large Convenience Store. School Bus Stop Close By For Blackstock P.S. & Port Perry High School, Or Separate Schools. 30 Minutes To Oshawa Or Bowmanville. 35 Minutes To Peterborough & 20 Minutes To Lindsay. (id:49269)
Apt B - 2624 Yonge Street
Toronto, Ontario
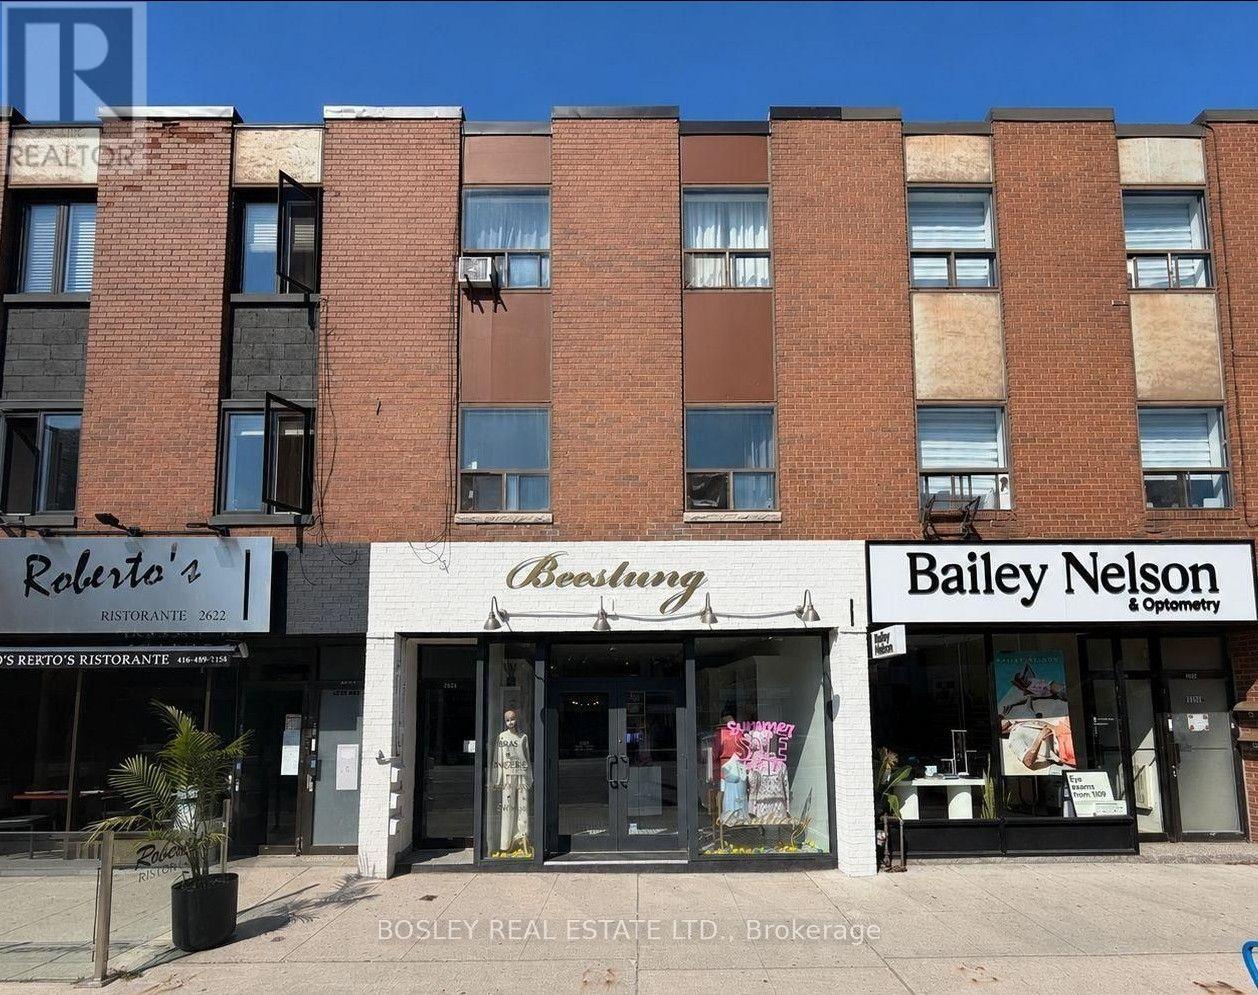
This recently updated two-level apartment is ideally positioned on one of Yonge Street's most sought-after blocks, directly across from Sporting Life and just steps from the restaurants, shops, services, and everyday conveniences that make Yonge & Eglinton one of Midtown Toronto's most dynamic neighbourhoods.The home features a recently installed kitchen and enjoys a quieter rear-facing position within the building, offering added privacy and a welcome retreat from the energy of Yonge Street. Its thoughtful two-level layout separates the three bedrooms from the main living space, creating an ideal balance of living areas and personal space. (id:49269)
776 Acadia Drive
Hamilton, Ontario
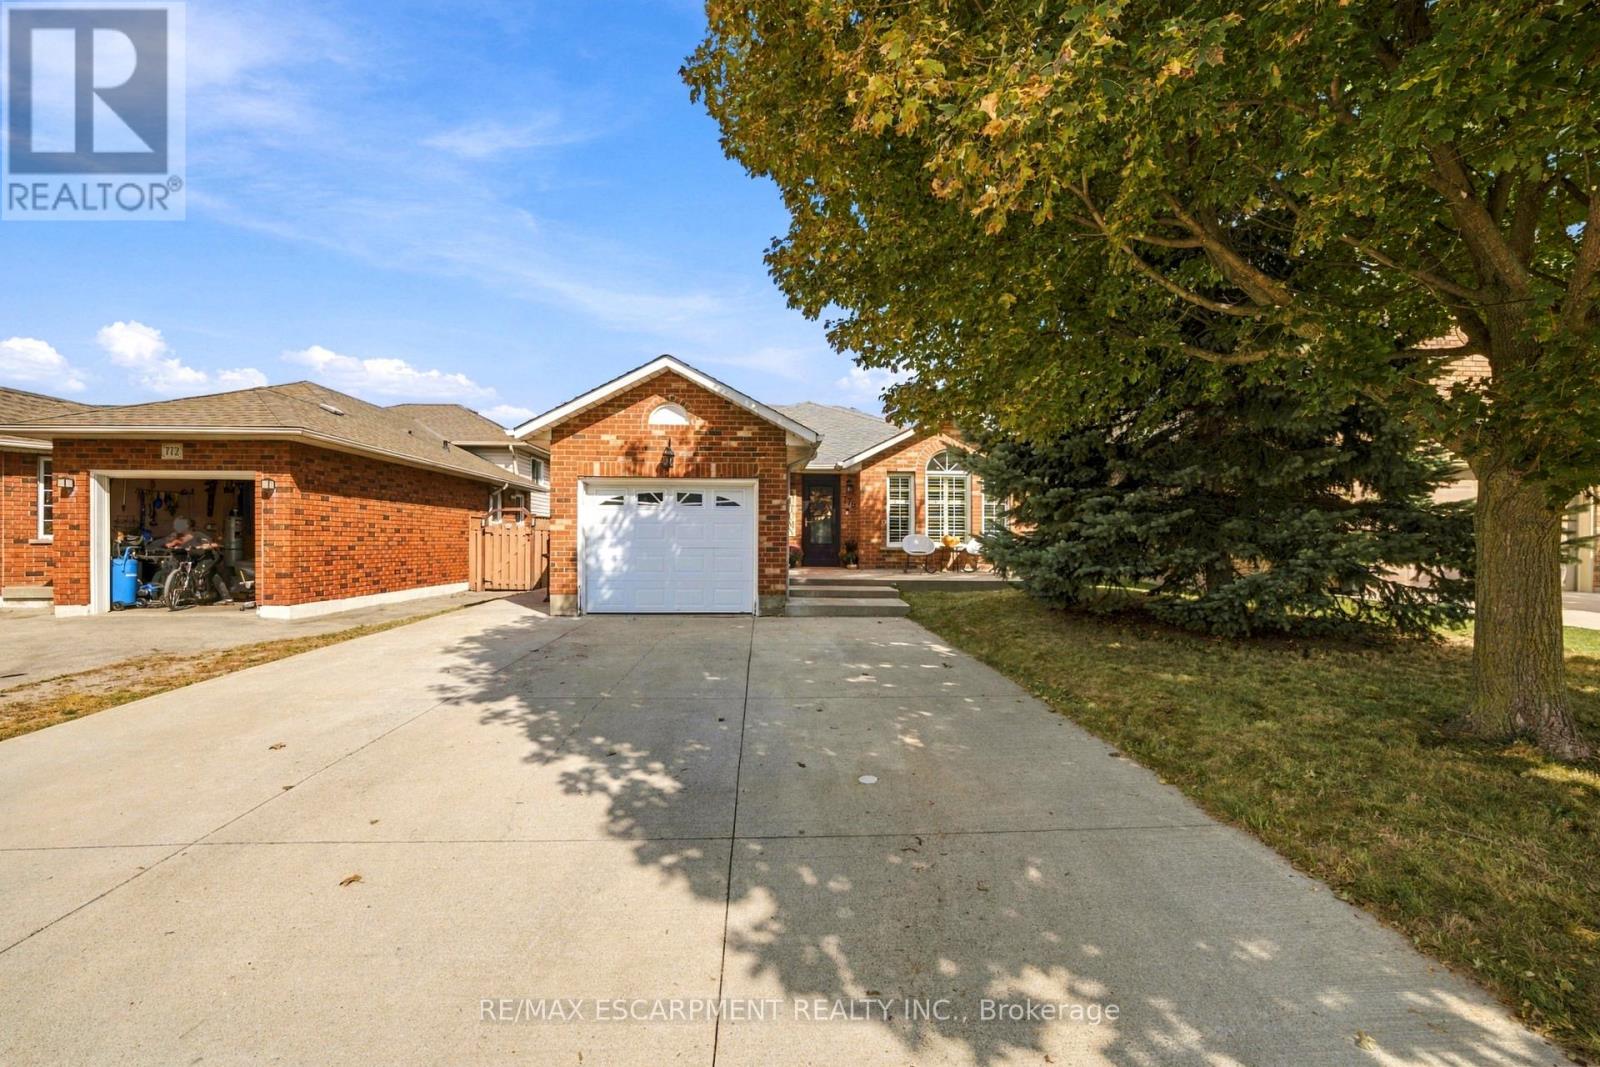
Welcome to 776 Acadia Drive! Freshly painted and offering nearly 2,200 sq. ft. of living space across four levels, this beautifully maintained backsplit has room to gather, unwind and entertain. The main floor was extensively updated in 2017 and features a gourmet kitchen, convenient laundry room and powder room. Upstairs, you'll find three bedrooms and a spacious bathroom with double sinks.The first lower level offers a generous family room with a cozy corner fireplace-perfect for movie nights and family gatherings-along with a primary bedroom featuring a three-piece ensuite. On the lowest level, a wet bar, sitting area and built-in Murphy bed create a versatile space for entertaining and overnight guests.Step outside to enjoy the concrete patio, gardens and gazebo, with a shed for additional storage. The garage features epoxy flooring for a clean, finished look. Conveniently located close to major highways and Lime Ridge Mall, this home brings together comfortable living, flexible space and everyday convenience. (id:49269)