
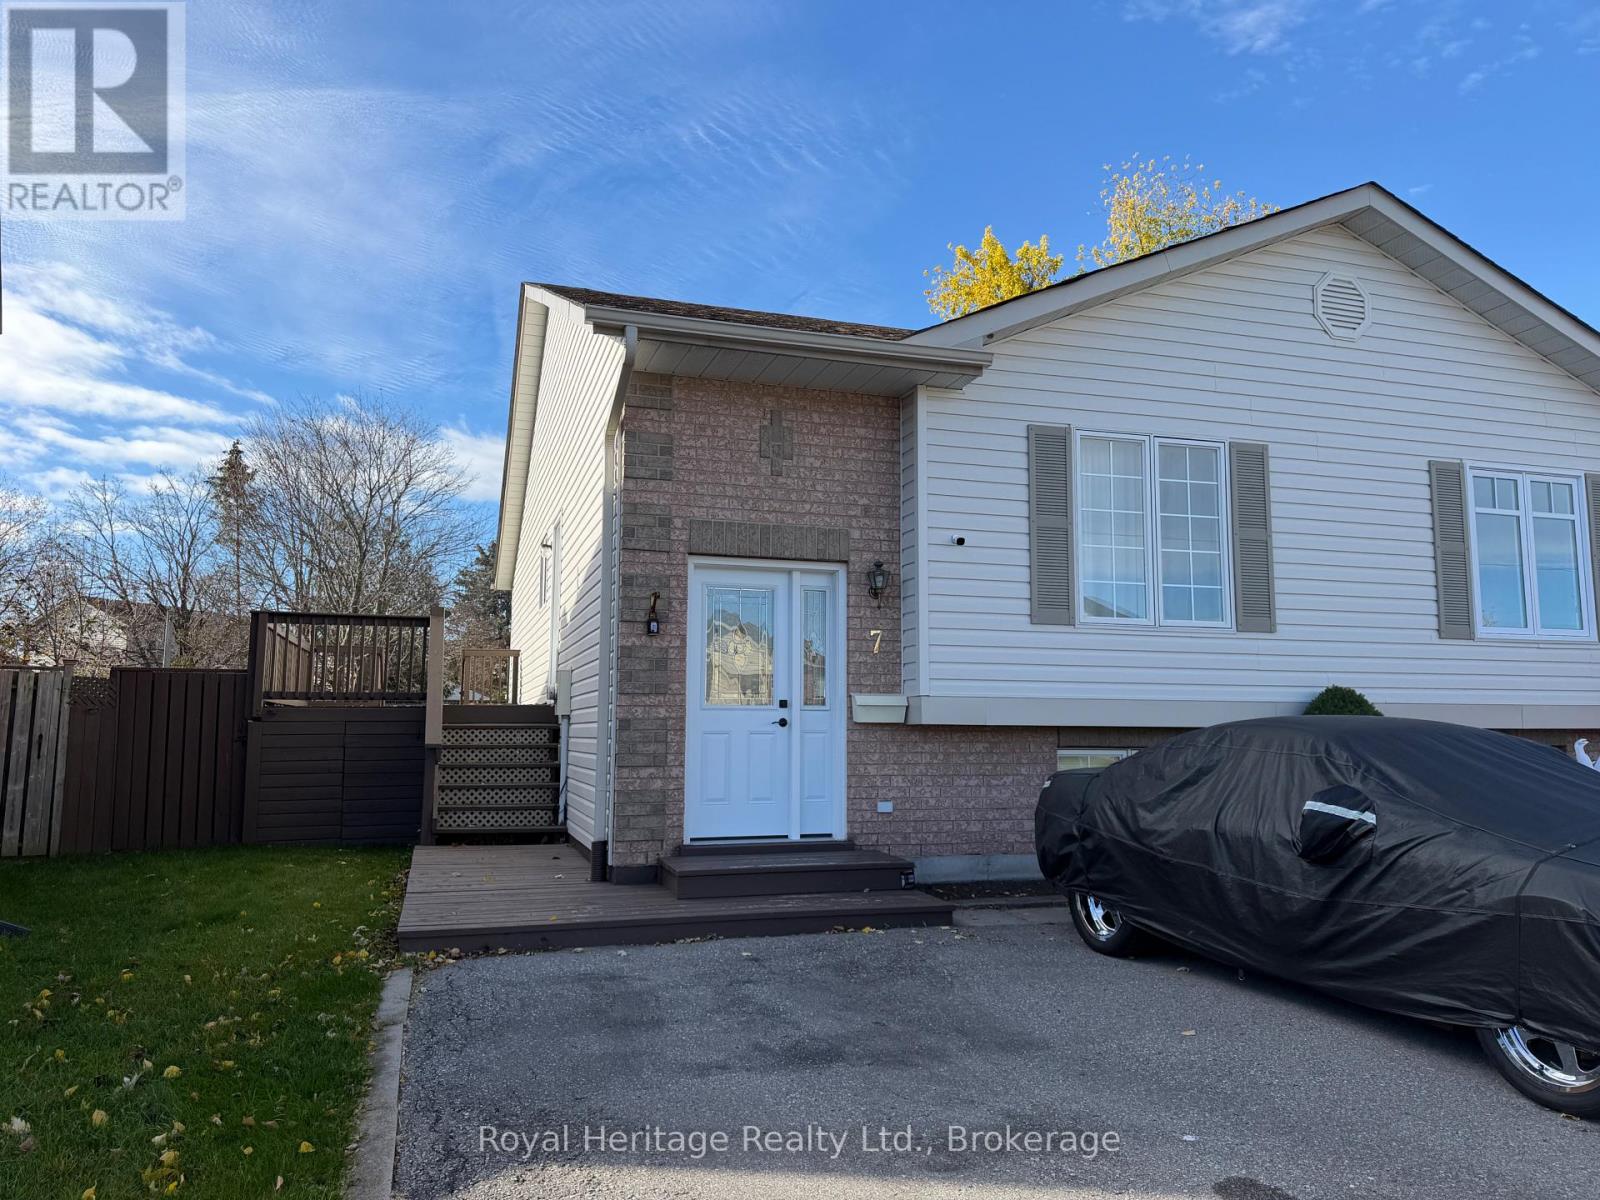
7 Lang Court
Kawartha Lakes, Ontario
Easy living, a practical layout, and plenty of finished space come together at 7 Lang Court in Lindsay. This well maintained 2- bedroom townhome features both bedrooms on the main floor, offering a comfortable and accessible layout that works especially well for first-time buyers or those looking to downsize. partially finished basement adds valuable living space, featuring a spacious family room with plenty of room to relax, entertain, or create space that suits your lifestyle. Located close to schools, parks, shopping, and everyday amenities, this move-in-ready home offers the convenience of main-floor living with the bonus of additional finished space downstairs. Come see why 7 Lang Court could be the perfect fit for your next move. (id:49269)
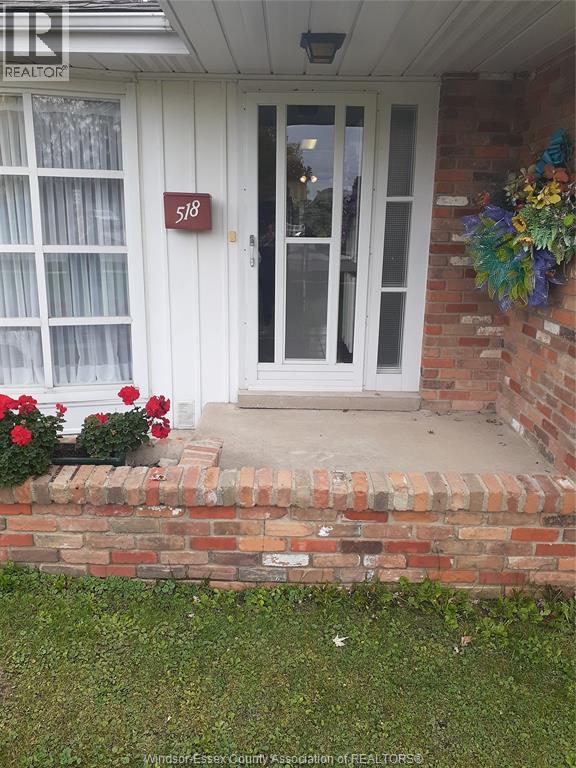
518 Lesperance Rd
Tecumseh, Ontario
WELL MAINTAINED FAMILY BUILT AND OWNED FOR OVER 50 YEARS. BEAUTIFUL BRICK RANCH ALL ON ONE FLOOR SITUATED ON AN OVERSIZED LOT (80 FT X 155 FT) WITH ONE CAR DETACHED GARAGE. HOME OFFERS: 3 BEDROOMS, 1 BATH, LAUNDRY, BEAUTIFUL KITCHEN WITH BREAKFAST NOOK, AND A LOVELY LARGE LIVINGROOM WITH HARDWOOD FLOORS AND A SPACIOUS FAMILY ROOM WITH GAS FIREPLACE. INTERLOCKING STONE DRIVEWAY LEADS TO THE GARAGE WITH PLENTY OF STORAGE, WORK AREA AND OAK CABINETS. ENJOY YOUR MORNING COFFEE SITTING BY THE EXPANSIVE KITCHEN WINDOWS OVERLOOKING THE DEEP BACKYARD. GREAT DESIRABLE TECUMSEH LOCATION. THE SELLERS RESERVE THE RIGHT TO ACCEPT OR DECLINE ANY AND ALL OFFERS. (SEE YOU AT THE OPEN HOUSE SUNDAY NOV. 1ST. 2-4 PM) (id:49269)
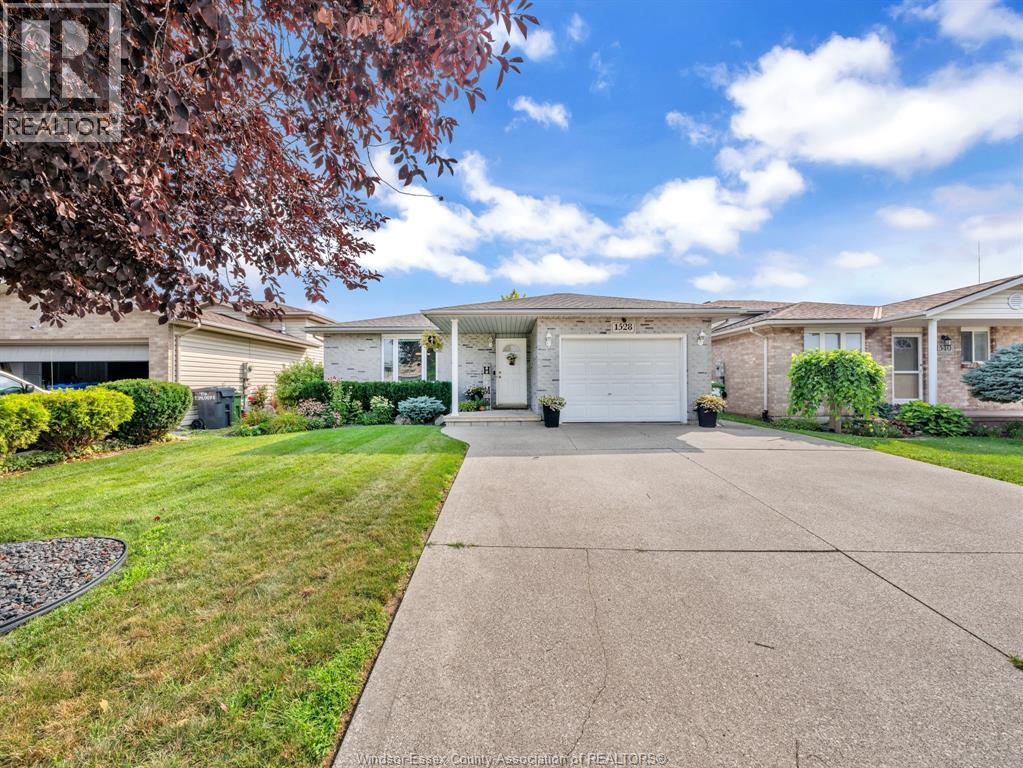
1528 Kamloops
Windsor, Ontario
Welcome to 1528 Kamloops! Located in the desirable Devonshire Heights neighbourhood, this well-maintained 4-level backsplit offers 3 bedrooms, 2 bathrooms, and plenty of versatile living space. The main floor features a spacious living room and an eat-in kitchen with dining area, while the lower level offers a second generous living space, third bedroom, and 3-piece bathroom. Upstairs, you'll find two additional bedrooms and a 4-piece bathroom. The basement provides laundry and ample storage. A standout feature is the unique drive-through garage with double garage doors, offering added convenience and functionality. Enjoy a fenced backyard with mature greenery, evergreens for added privacy, and a storage shed. Conveniently located near schools, shopping, Devonshire Mall, major roadways, and everyday amenities, this home is an excellent opportunity for first-time buyers, growing families, or downsizers looking for space, versatility, and a convenient location! (id:49269)
217-3b Main Street
Port Dover, Ontario
Located in the heart of downtown Port Dover, this move-in ready second-storey apartment was renovated in 2022/2023 and offers bright, open-concept living, a newer kitchen, two bedrooms, one bathroom and one parking space. Enjoy the convenience of being within walking distance to the beach, pier, shops, restaurants, trails, live theatre and parks. A great opportunity to enjoy lakeside living with everyday amenities close by. (id:49269)

655 College Avenue
Woodstock, Ontario
Ready to step into homeownership? This inviting 2-bedroom, 1.5-bathroom bungalow-style home offers an excellent opportunity for first-time buyers looking for an affordable entry into homeownership. With a practical layout, detached garage, and major updates already completed, it's a smart place to start building your future! The open-concept living, dining, and kitchen area creates a welcoming space to relax, entertain, and make lasting memories, while the electric fireplace adds a cozy touch. Main-floor laundry makes everyday living easy, and the detached garage provides extra storage and parking out of the snow. Big-ticket updates offer added confidence, including basement damp-proofing and a sump pump, a new HVAC system and ductwork, and an owned boiler-all completed in 2022. A new heat pump was added in 2023, and the house and garage received new metal roofs in 2025. The dishwasher, fridge, washer, and dryer have also all been replaced within the last four years. Conveniently located close to shops, the hospital, parks, and easy access to Highways 401 and 403, this home makes it easy to balance everyday errands, outdoor enjoyment, and commuting. Whether you're looking for a place to call your own, or ready to begin building equity, this home offers a practical opportunity to take that exciting first step. Enjoy the independence of homeownership, the comfort of your own space, and the opportunity to create a home that reflects your style. Your first home doesn't have to be your forever home. It just has to be the right place to start. Your homeownership journey starts here! (id:49269)
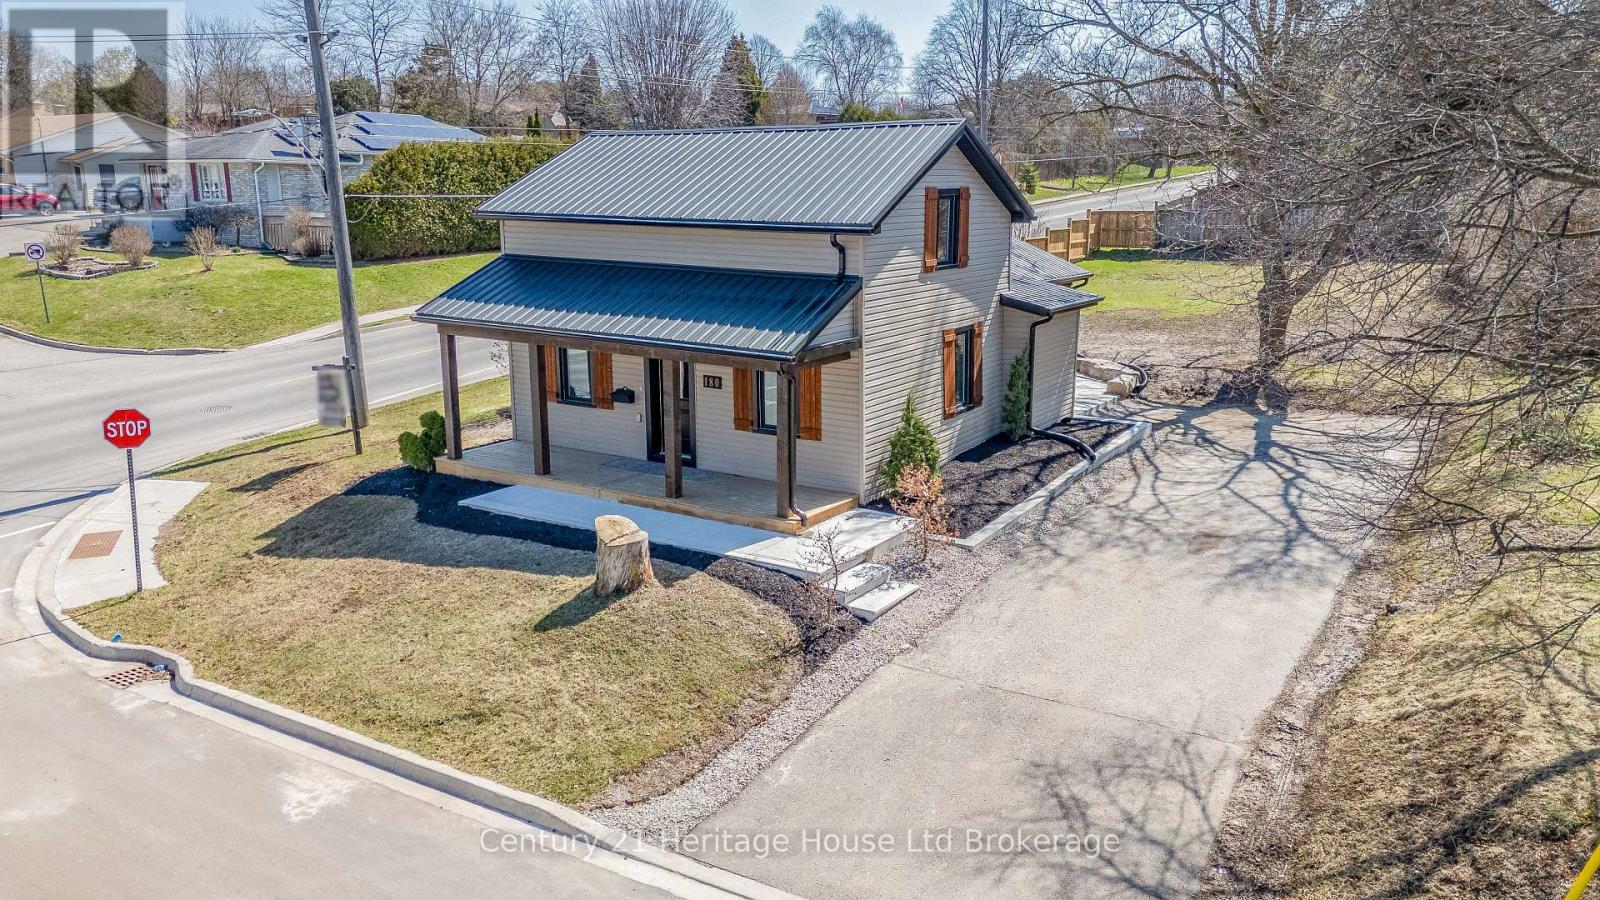
180 Cherry Street
Ingersoll, Ontario
Welcome to 180 Cherry Street, a beautifully renovated 3-bedroom, 2-bathroom home offering the character of an established property with the comfort and finish of a modern interior. The heart of the home is the bright, oversized eat-in kitchen, featuring quartz countertops, stainless steel appliances, soft-close cabinetry, a walk-in pantry, undermount sink and exceptional storage. Large windows bring in plenty of natural light, while thoughtful updates throughout create a clean, modern and inviting feel. Main-floor laundry adds everyday convenience, and major improvements including newer windows, roof, furnace and exterior doors provide added peace of mind. Outside, the spacious private backyard is highlighted by a striking timber-framed pavilion, creating a fantastic space for entertaining, relaxing or enjoying summer evenings. Conveniently located close to schools, parks, downtown Ingersoll and commuter routes, this move-in-ready home is an excellent option for buyers looking for something that has already had the work done. (id:49269)
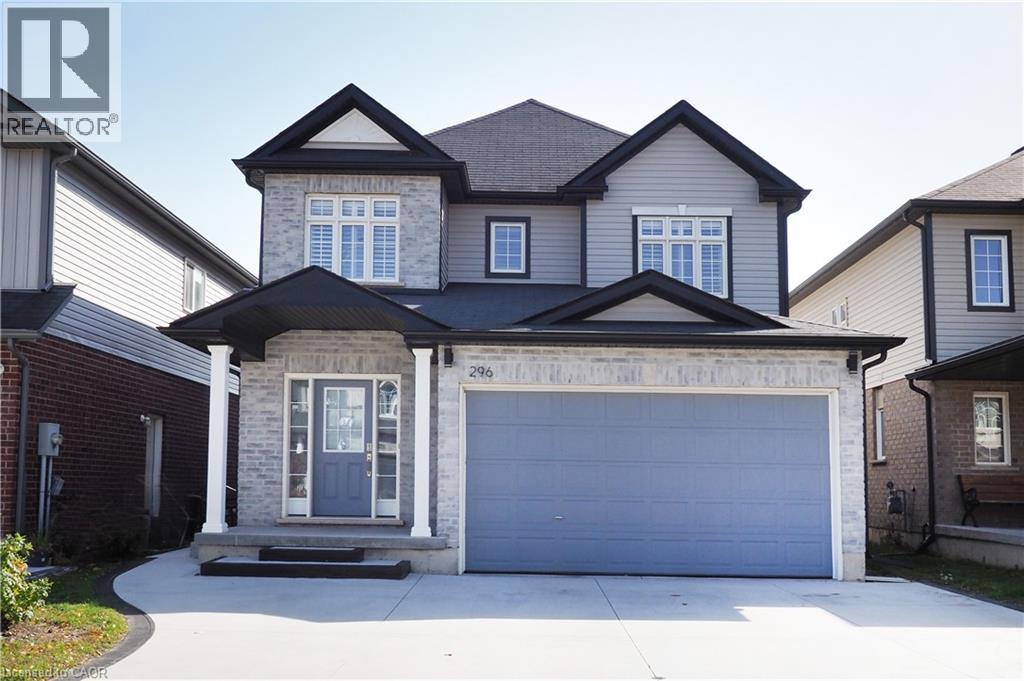
296 Countrystone Crescent
Kitchener, Ontario
Legal Duplex Near The Boardwalk Shopping Centre. Welcome to this beautifully maintained home situated just steps from The Boardwalk Shopping Centre and close to shopping, dining, trails, transit, and everyday amenities. The spacious main unit offers 3+1 bedrooms and features a welcoming foyer, private office or formal dining room with custom doors, 9-foot ceilings, a modern kitchen with stainless steel appliances and granite countertops, a convenient powder room, main-floor laundry, and a generous family room. The dinette opens onto a composite deck with an electric awning, creating a great outdoor space overlooking the large backyard with no rear neighbors. Upstairs, all three bedrooms feature walk-in closets, while the primary bedroom offers his-and-her walk-in closets and a spacious ensuite with a 5-foot glass shower and double vanity. A large open lounge at the top of the stairs provides additional flexible living space and could potentially be converted into a fourth bedroom. The wraparound railing keeps the area feeling open and connected to the rest of the home. The lower-level unit features 1 bedroom plus den, a modern kitchen, stacked laundry, spacious living and dining areas, and a 3-piece bathroom with heated floors. Raised flooring throughout the basement adds an extra level of comfort. Looking for the entire home for your family? The basement can easily be incorporated into SINGLE family home by opening the door to the basement from the main floor. Enjoy a large private backyard with access to a walking trail leading directly toward The Boardwalk Shopping Centre. Photos and Iguide were taken prior to tenant occupancy. A fantastic opportunity to own a versatile legal duplex in a highly convenient location. Book your showing today! (id:49269)
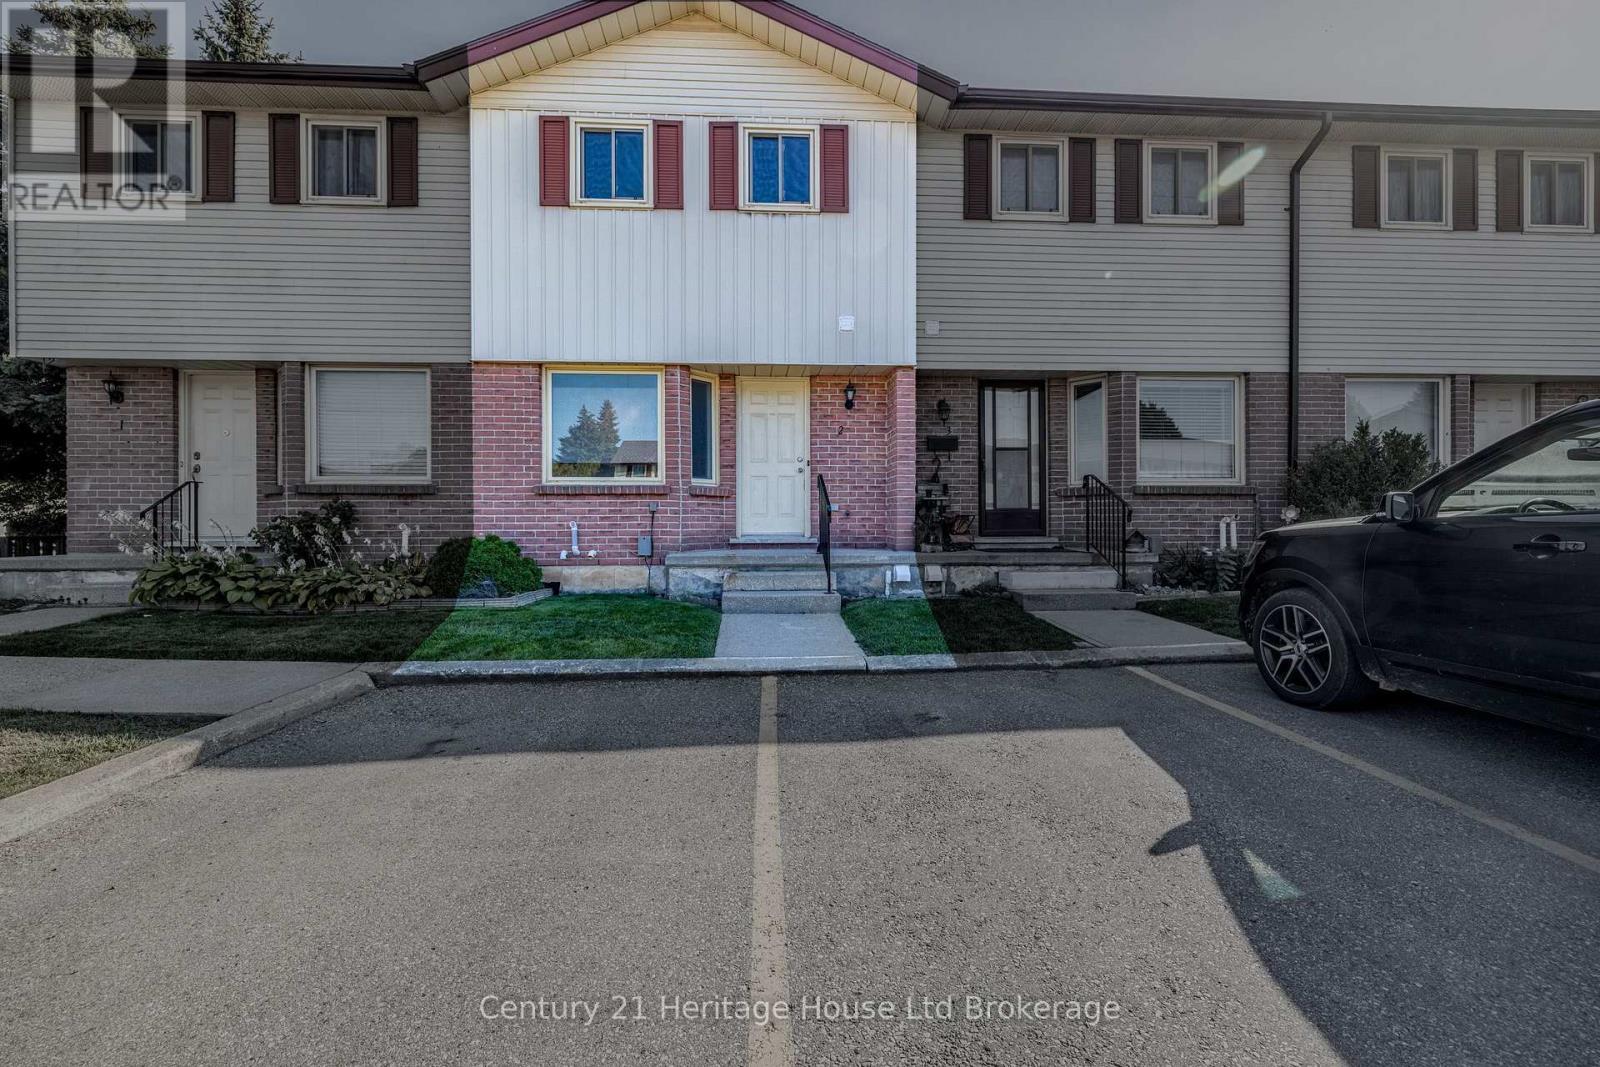
2 - 1135 Nellis Street
Woodstock, Ontario
Whether it's your first home, a fresh start or simply time for an easier lifestyle, this move-in-ready, three-bedroom, two-bathroom condo townhouse in Woodstock's north end offers the space you need without the upkeep of a traditional home. Imagine putting away the lawn mower and spending your weekends doing something you actually enjoy! Inside, you'll find a bright, welcoming home with neutral paint colours, attractive flooring and a practical layout designed for everyday living. The main floor features a comfortable living room with direct access to your private deck and fenced outdoor space, perfect for morning coffee, summer barbecues or relaxing at the end of the day. A separate dining area provides room to gather, while the kitchen offers white cabinetry, generous counter space and plenty of storage. A convenient two-piece bathroom completes the main level. Upstairs, three bedrooms provide flexibility for family, guests or a home office, along with a four-piece bathroom featuring an updated vanity. Need a little more breathing room? The finished basement offers an impressive recreation room, approximately 15 by 23 feet, ideal for movie nights, hobbies, entertaining or simply having a space to call your own. Separate laundry and utility areas provide additional functionality. With central air conditioning and parking, this home makes everyday living comfortable and convenient. Located in north Woodstock, you're close to shopping, grocery stores, restaurants, schools, parks and everyday amenities, with convenient access to Highways 401 and 403. There's room to host friends, welcome overnight guests or create a quiet workspace, without taking on a lengthy renovation list. It's the kind of home where you can unpack, settle in and start enjoying your surroundings from day one. Less maintenance, more living and a place that feels like home from the moment you arrive. Your next chapter starts here! (id:49269)
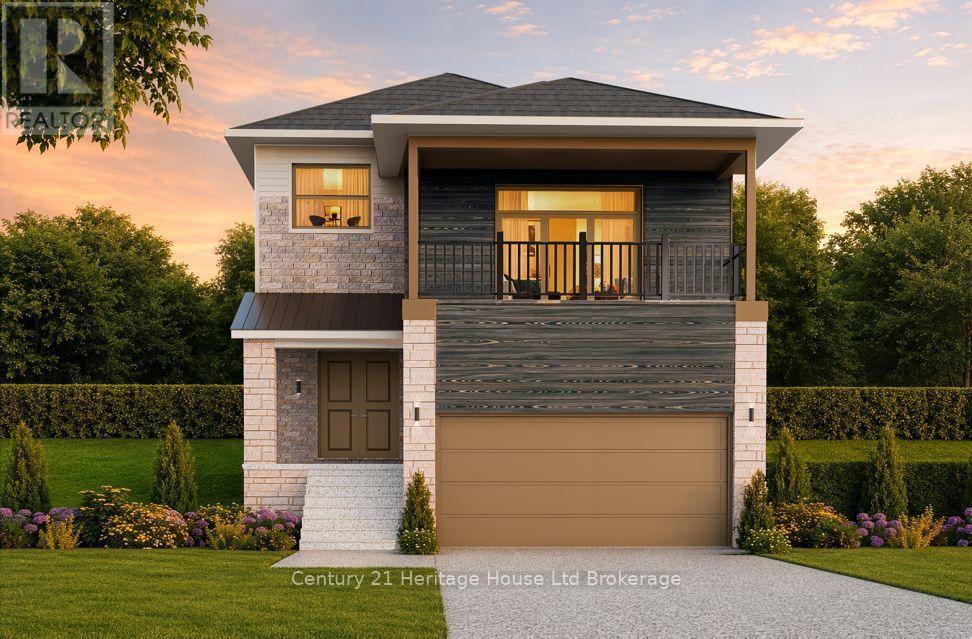
378 Kading Street
Woodstock, Ontario
Welcome to The LUCAN-a thoughtfully designed home boasting over 2,400 square feet of refined, open-concept living with 4 bedrooms and a flex/family room. From the covered front porch and double-door entry, the home opens into a spacious foyer with soaring nine-foot ceilings. The main floor is bathed in natural light, featuring an expansive great room and a chef-inspired kitchen with a large breakfast bar. Adjacent to the dining area, patio doors lead seamlessly to an outdoor deck, perfect for entertaining. A practical mudroom provides direct access to the double-car garage. Upstairs, the luxurious primary suite offers a private four-piece ensuite and a walk-in closet. Three additional generous bedrooms are complimented by a second-floor laundry room and a versatile flex space-ideal for a home office or media room boasting a 13' ceiling-complete with patio doors leading to a private covered balcony. Downstairs, the full unfinished basement provides endless potential for future customization, with space for a rec room, fifth bedroom, four-piece bath, and utility area. Homes are designed for modern living. Zero Hidden Costs for this home-we offer transparent pricing. Experience the craftsmanship firsthand. Open House every Saturday and Sunday from 1:00 PM - 4:00 PM. Taxes to be assessed. Purchase price reflects the Enhanced HST Rebate for New Construction Homes assigned to the Seller for qualified purchasers; conditions apply. Photos and virtual tours feature builder model homes. This home is to be built allowing you to choose finishes. More information available visit my website. (id:49269)
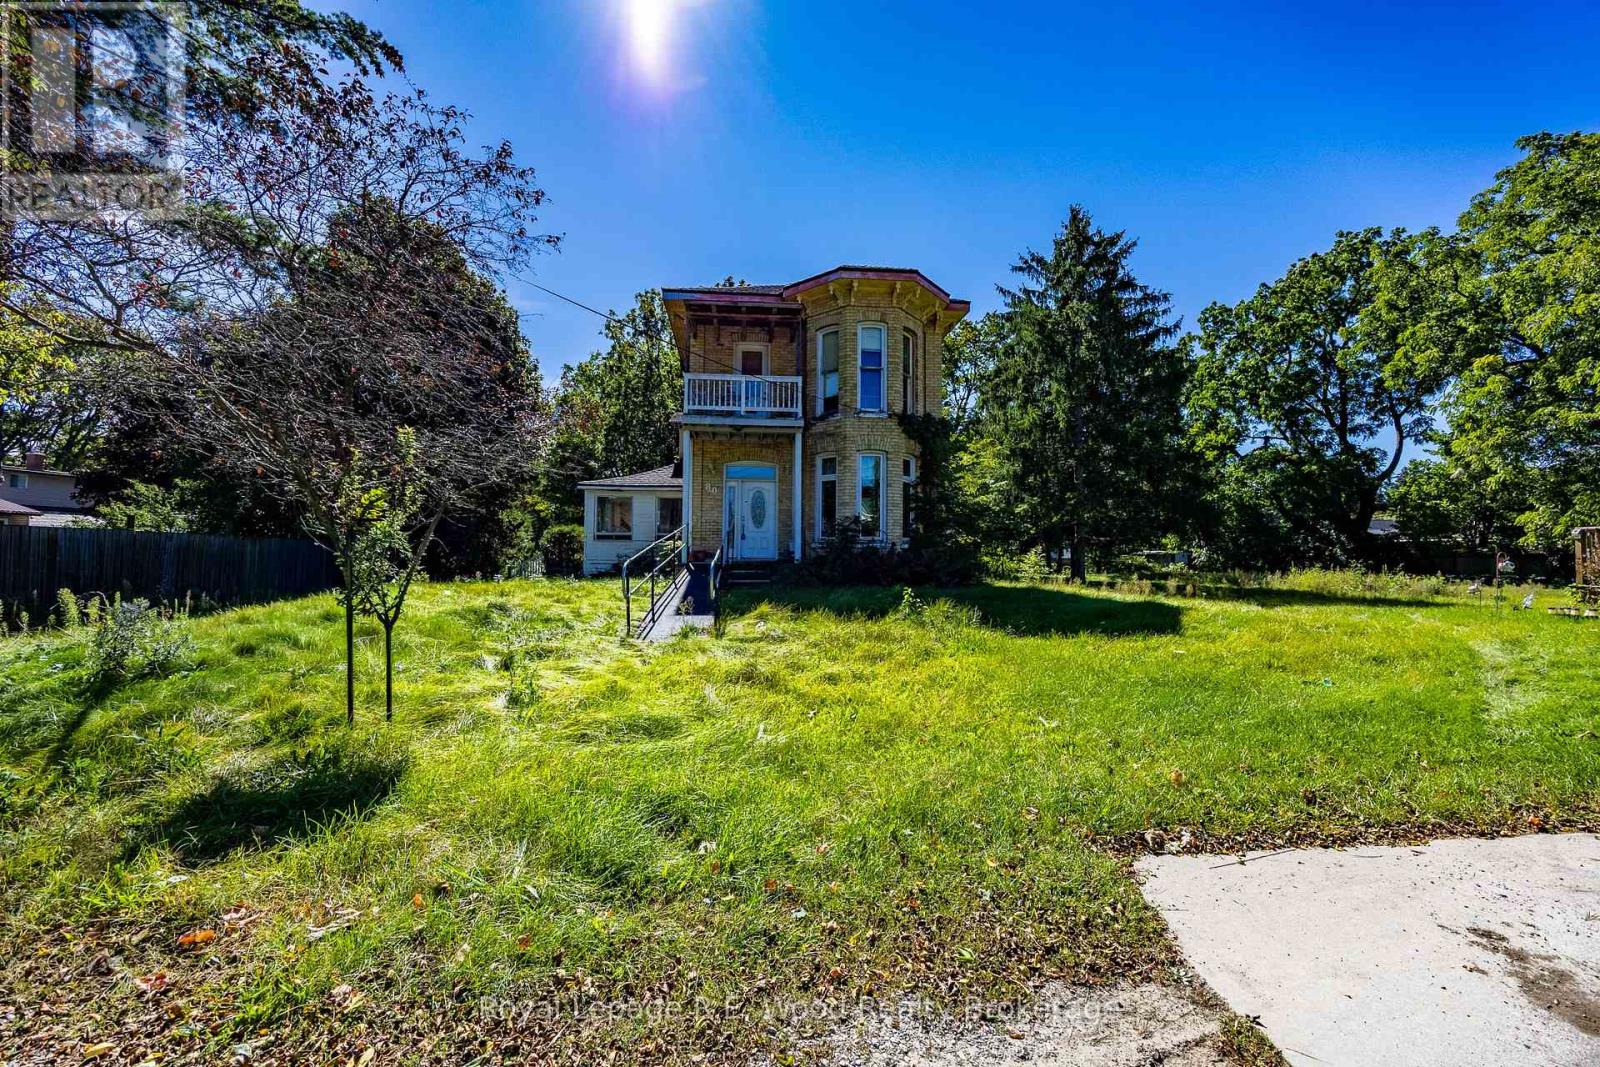
80 St George Street
Aylmer, Ontario
Rare opportunity to own approximately 2/3 acre on a quiet, non-through street. This spacious property offers R2 zoning and exciting potential for future development. Enjoy the privacy and tranquility of a low-traffic setting while taking advantage of the property's generous lot size and development possibilities. A unique opportunity for homeowners, investors, or builders looking to unlock the potential of a well-located parcel. (id:49269)
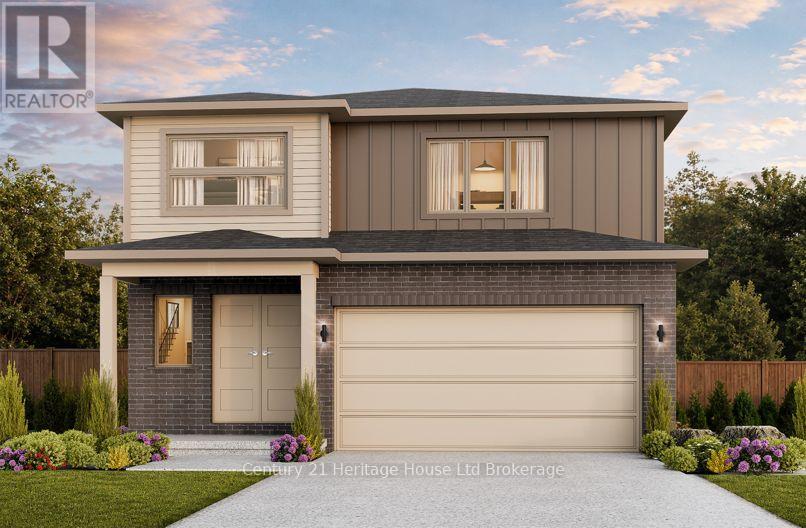
394 Kading Street
Woodstock, Ontario
Welcome to The Malahide, an exquisite open-concept, two-story layout featuring 4 bedrooms and second-floor laundry, a generous sized walk in pantry in the gourmet kitchen and a double car garage. A charming covered porch and striking double doors welcome you into a modern, elegant main floor. Designed for effortless entertaining and daily living, the gourmet kitchen boasts quartz countertops, a spacious breakfast bar, a walk-in pantry, and a sunlit dinette with sliding glass doors leading to your back deck. A dedicated mudroom offers seamless indoor access directly from the double-car garage. The upper level is home to a luxurious primary suite complete with a walk-in closet and a 4-piece ensuite, alongside three generously sized bedrooms and laundry. Enjoy the craftsmanship in this home, it is to be built, offering you the unique opportunity to customize finishes to suit your personal style. There are No Hidden Costs. Open House Saturday & Sunday, 1:00 PM - 4:00 PM at our furnished model homes. Conveniently located with easy access to all local amenities and the 401 corridor. Note: Taxes not yet assessed. Price reflects the Enhanced HST Rebate (assigned to Seller) for qualified purchasers; conditions apply. Some interior photos and virtual tours depict existing builder model homes. More information available visit my website. (id:49269)
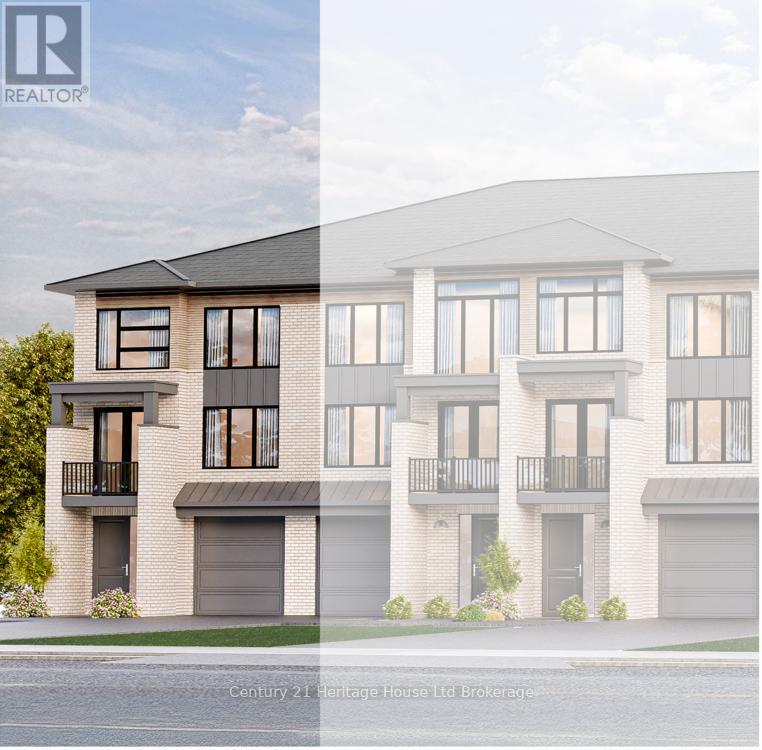
310 Kading Crescent
Woodstock, Ontario
Step into this end unit GALWAY, an urban walk in freehold townhouse, with over 2000 sq ft of living space currently under construction and offers unique features - covered porch, covered balcony and a deck. We offer a Low deposit structure with this home. Enjoy the craftsmanship in this open concept home has a modern, spacious and elegant feel with upscale finishes in this home, at no additional cost, including hardwood, ceramic floors, 9' ceilings, quartz countertops, deck and much more and right NOW you save the HST with this new construction home. We also include central air, ERV for improved air quality, large windows for an abundance of natural light and there are NO HIDDEN FEES with this home-No Development Fees and No closing costs. Tarion Reg., Survey + much more all included at NO additional cost. Located in the SW corner of Woodstock with easy access to all amenities and 401 corridor. Open Houses available every Saturday/Sunday 1-4 at the furnished model homes. axes not yet assessed. Legal description and lot size to be finalized. Price does not include HST and reflects the HST Enhanced New Housing Rebate (rebate to Seller) for New Construction Homes available to Qualified Purchasers using the home as their Primary Residence. Some Photos of Builder's model. Other conditions may apply and progam may change. More information available visit my website. (id:49269)
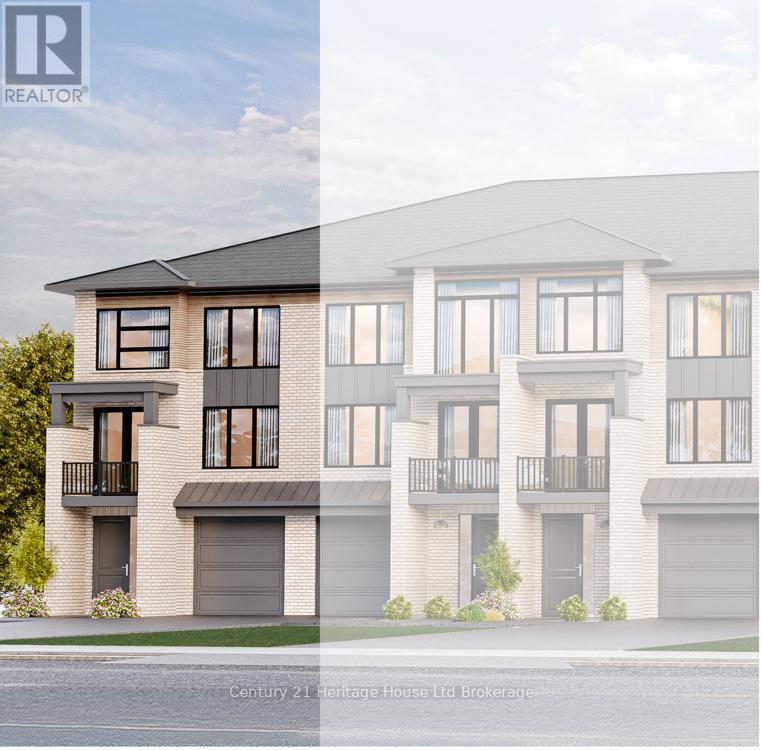
304 Kading Crescent
Woodstock, Ontario
Step into this end unit GALWAY, an urban walk in freehold townhouse, with over 2080 sq ft of living space currently under construction and offers unique features - covered porch, covered balcony and a deck. We offer a Low deposit structure with this home. Enjoy the craftsmanship in this open concept home has a modern, spacious and elegant feel. When you enter you'll immediately feel the warmth and light flooding through the expansive windows. The upscale finishes in this home, at no additional cost, include hardwood, ceramic floors, 9' ceilings, quartz countertops, deck and much more and right NOW you save the HST with this new construction home. We also include central air, ERV for improved air quality, large windows for an abundance of natural light and there are NO HIDDEN FEES with this home-No Development Fees and No closing costs. Tarion Reg., Survey + much more all included at NO additional cost. Located in the SW corner of Woodstock with easy access to all amenities and 401 corridor. Open Houses available every Saturday/Sunday 1-4 at the furnished model homes.Taxes not yet assessed. Legal description and lot size to be finalized. Price does not include HST and reflects the HST Enhanced New Housing Rebate (rebate to Seller) for New Construction Homes available to Qualified Purchasers using the home as their Primary Residence. Other conditions may apply and progam may change. More information available visit my website. (id:49269)
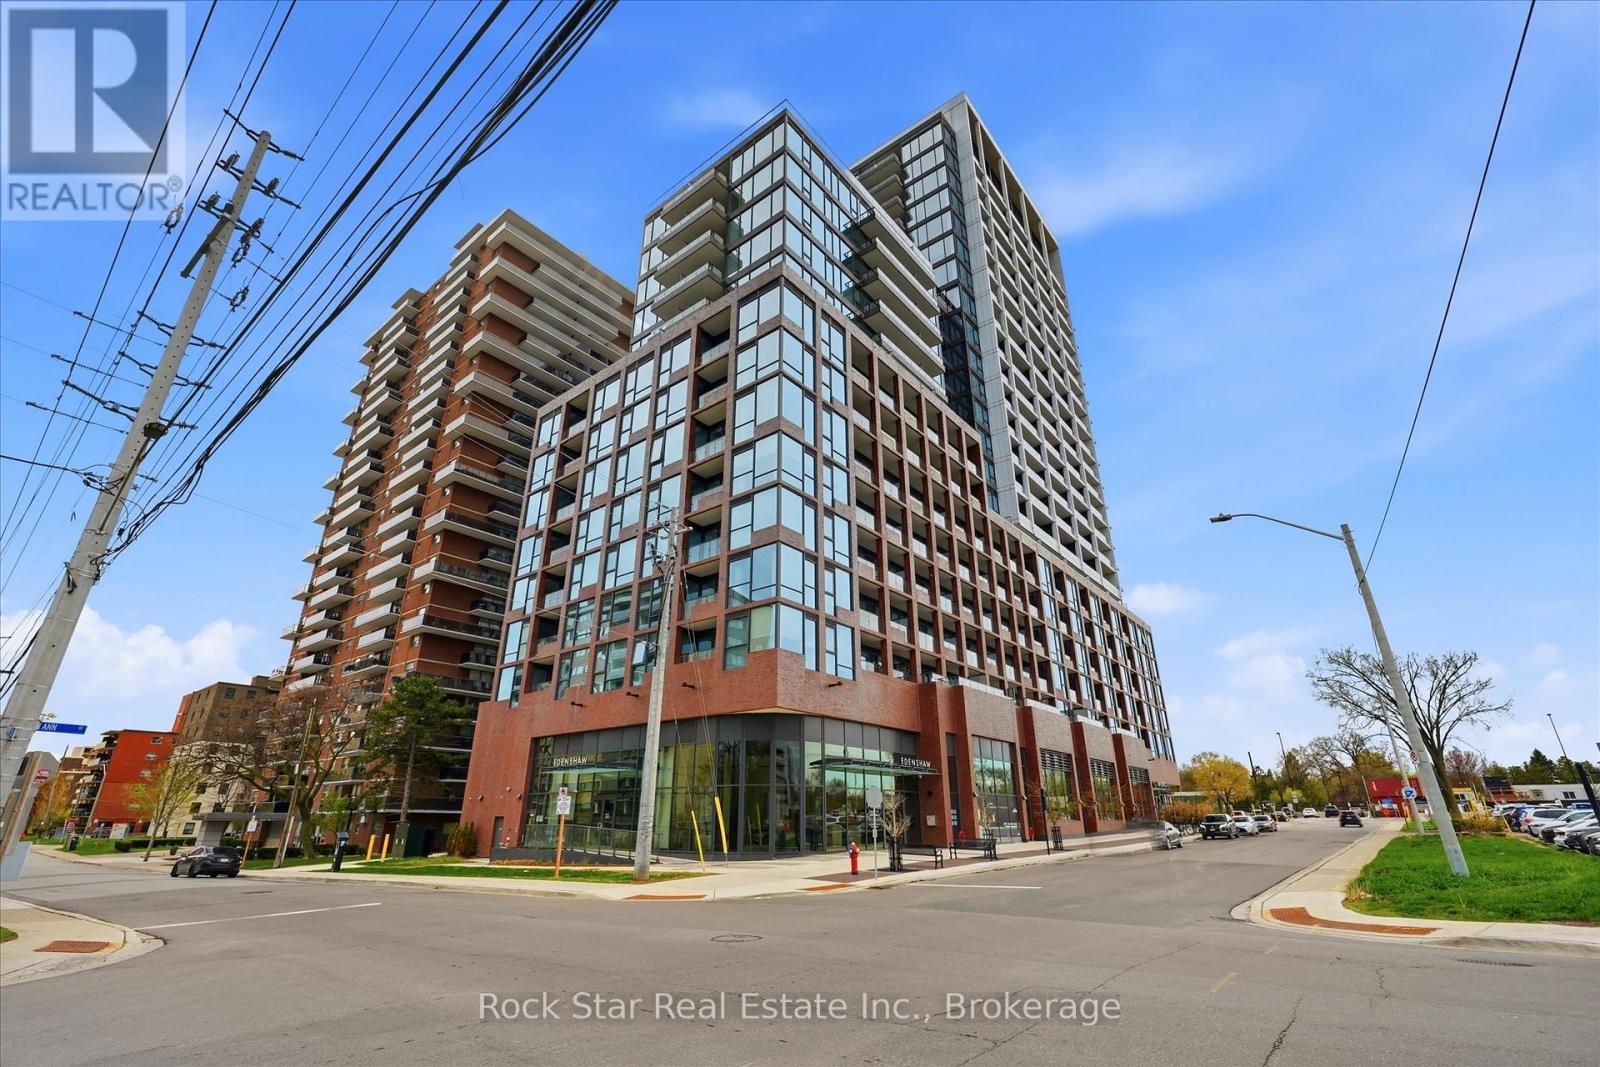
209 - 28 Ann Street
Mississauga, Ontario
Oversized corner unit at Westport! This 1 bed, 1 bath sun-drenched suite offers an exceptionally largelayout that far exceeds standard building sizes. Floor-to-ceiling windows provide wrap-around natural lightthroughout the open-concept living space. Step out to not one but two spacious private balconies foroutdoor relaxation. Perfectly located steps from the GO Station, lakefront trails, and vibrant dining. Enjoypremier building amenities including a concierge, fitness centre, and rooftop terrace. Ideal for thoseseeking massive space and a premium lifestyle in a premier akeside community! (id:49269)
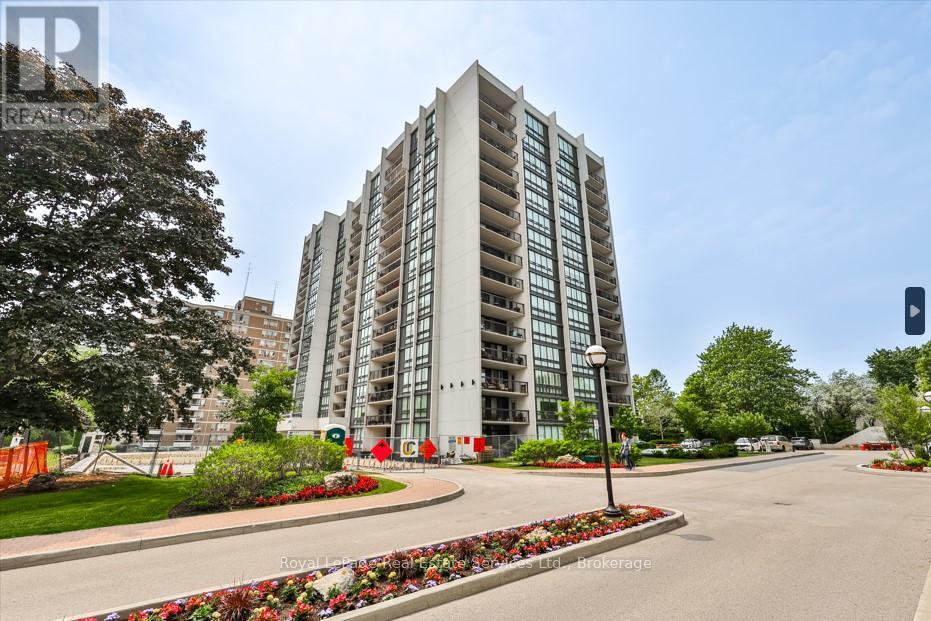
304 - 2185 Marine Drive
Oakville, Ontario
This suite offers approximately 1,506 sq ft with 2 bedrooms, 2 full baths and private den in the sought after 'Ennisclare on the Lake' complex in charming Bronte Village. Just steps from the lake & walkable to waterfront trails, enjoy beautifully landscaped grounds & walks to Bronte Harbour & marina, trails & parks, restaurants, shopping, GO train, major HWYs & DT Oakville. The desirable 'Dalewood' model, boasts a well-designed floor plan, presenting generous sized rooms & an abundance of storage. The welcoming foyer with large closet leads to the kitchen outfitted with ample cabinetry & counter space. The formal dining room overlooks the entertainment sized living room featuring floor to ceiling windows and a walkout to the extra-large balcony with calming green views. The primary bedroom offers a generous walk-in closet & solarium, floor-to-ceiling window and 3-piece ensuite with walk-in shower. Bright 2nd bedroom with large windows and closet. 1 underground parking space and exclusive locker. Amenities include an indoor pool, exercise room, saunas, lounge, library, party room, billiards, golf, squash, workshop, social activities, tennis court, outdoor seating, parkette, visitor parking and more. Dogs are not permitted. (id:49269)
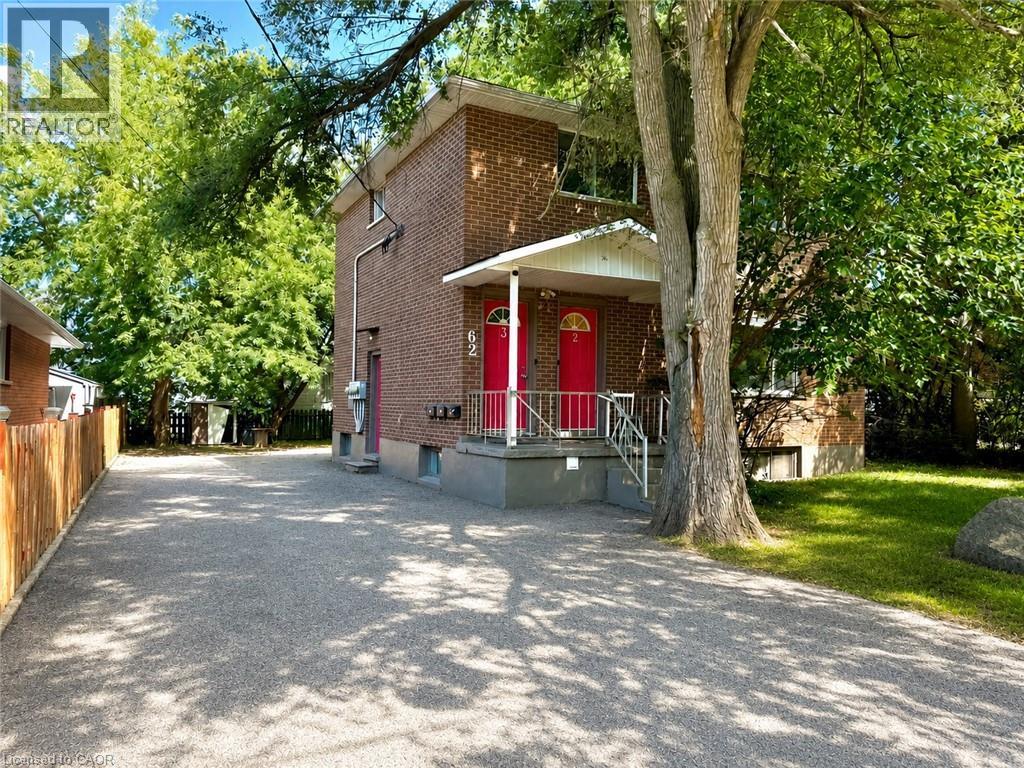
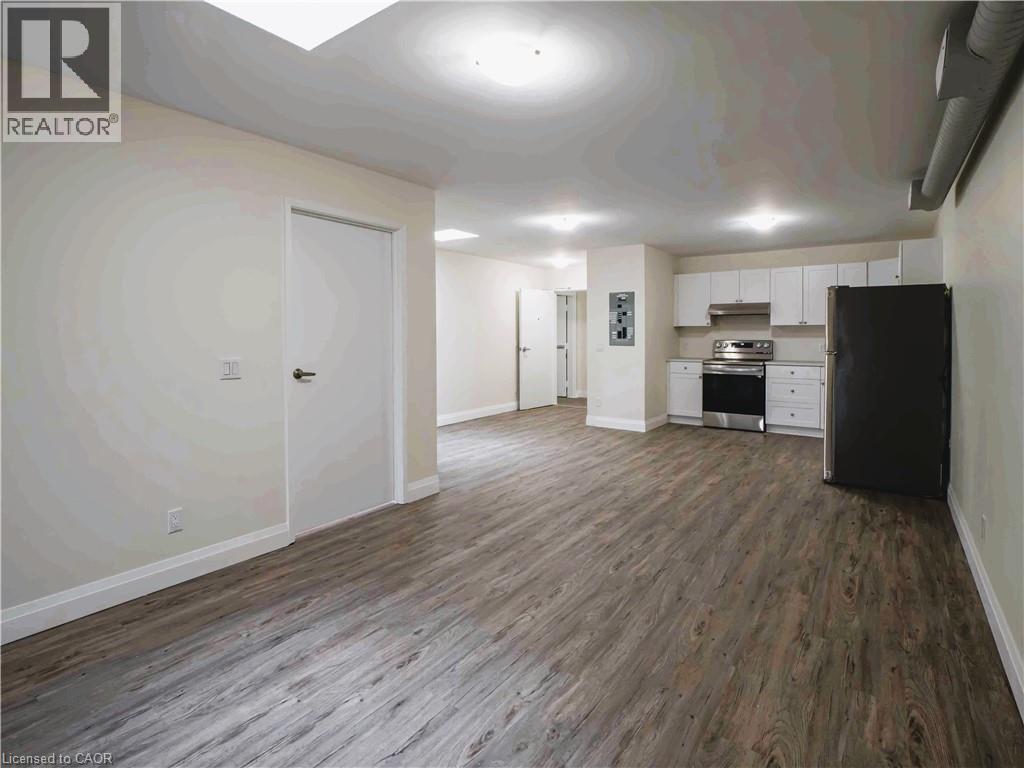
62 Bond Street Unit# 1
Kitchener, Ontario
Located at 62 Bond St, Unit 1, Kitchener, this bright and inviting lower-level apartment features a spacious, comfortable living room with durable vinyl flooring, modern pot lighting, and a private entrance. The kitchen is complete with fresh white cabinetry, stylish countertops, a tiled backsplash, and an electric stove. The unit offers a cozy primary bedroom plus a versatile den space—perfect for a home office or extra storage—alongside a clean, full four-piece bathroom. Step outside to enjoy access to an exceptionally deep, tree-lined backyard. Perfectly situated in a friendly, sought-after neighborhood, this home is within walking distance to local parks, a community centre, excellent shopping, transit, and great restaurants. It offers an unbeatable location for commuters, sitting just off Lancaster Street for immediate access to Highway 7 (Conestoga Parkway) and placing you just minutes from the heart of Downtown Kitchener and the local tech hub. One dedicated parking spot is included, shared laundry is conveniently located on-site with the main floor unit, and water and gas are covered in the rent (hydro is extra). (id:49269)
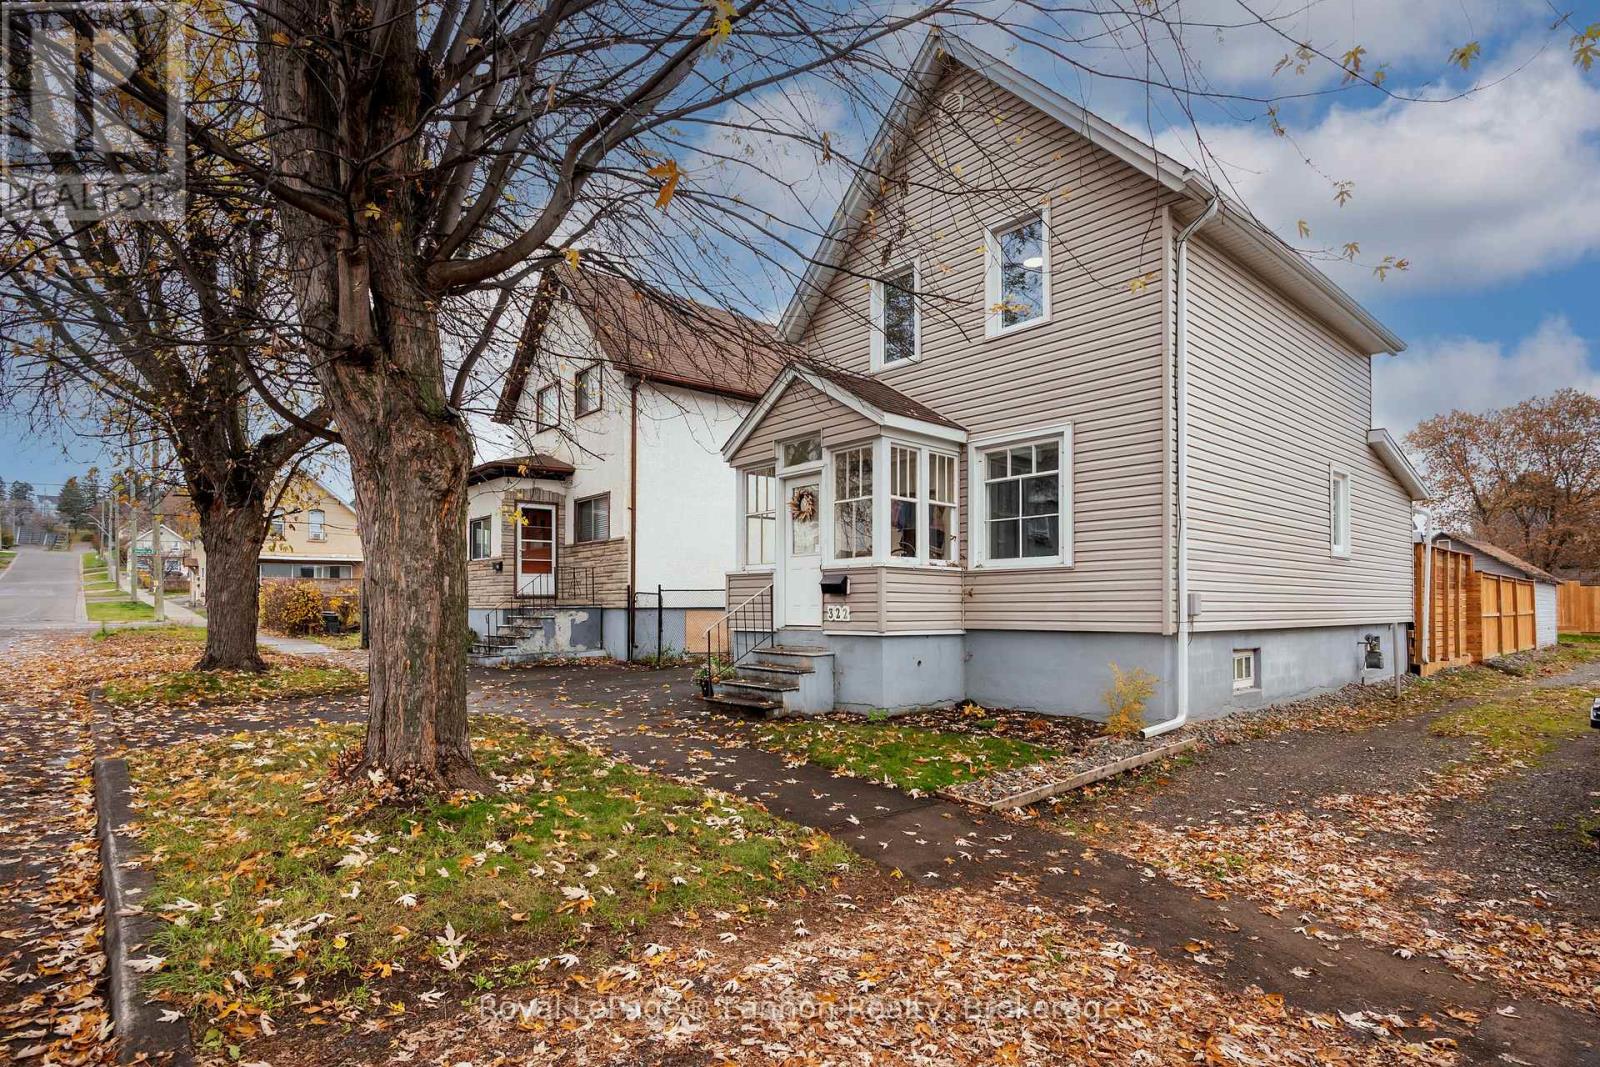
322 Cornwall Avenue
Thunder Bay, Ontario
Some homes simply feel right the moment you walk in, and 322 Cornwall Avenue is one of them. This 3-bedroom, 2-storey has been well loved and truly enjoyed, and it shows in every corner. The bright main floor welcomes you with a cozy living room, a dining room made for family dinners, a kitchen, a handy 2-piece bath and a main floor bedroom, perfect for guests, a home office or a little one close by. Upstairs, 2 comfortable bedrooms share a 4-piece bathroom. The partially finished basement offers a rec room for movie nights, plus a shower and vanity, laundry and plenty of storage. Step outside and you'll see the care these owners have poured into the place: a new fence, fresh grading and a new deck, ready for morning coffee and long summer evenings. A paved driveway and a detached garage complete the picture. Thoughtful updates include shingles (approx. 2017); siding, soffit, eaves and some windows (2019); PEX water lines (2022); and R60 attic insulation. All of this sits in the heart of Court and Cumberland, minutes from downtown, the marina and Lakehead University. Come see why it has been so easy to call this place home. (id:49269)
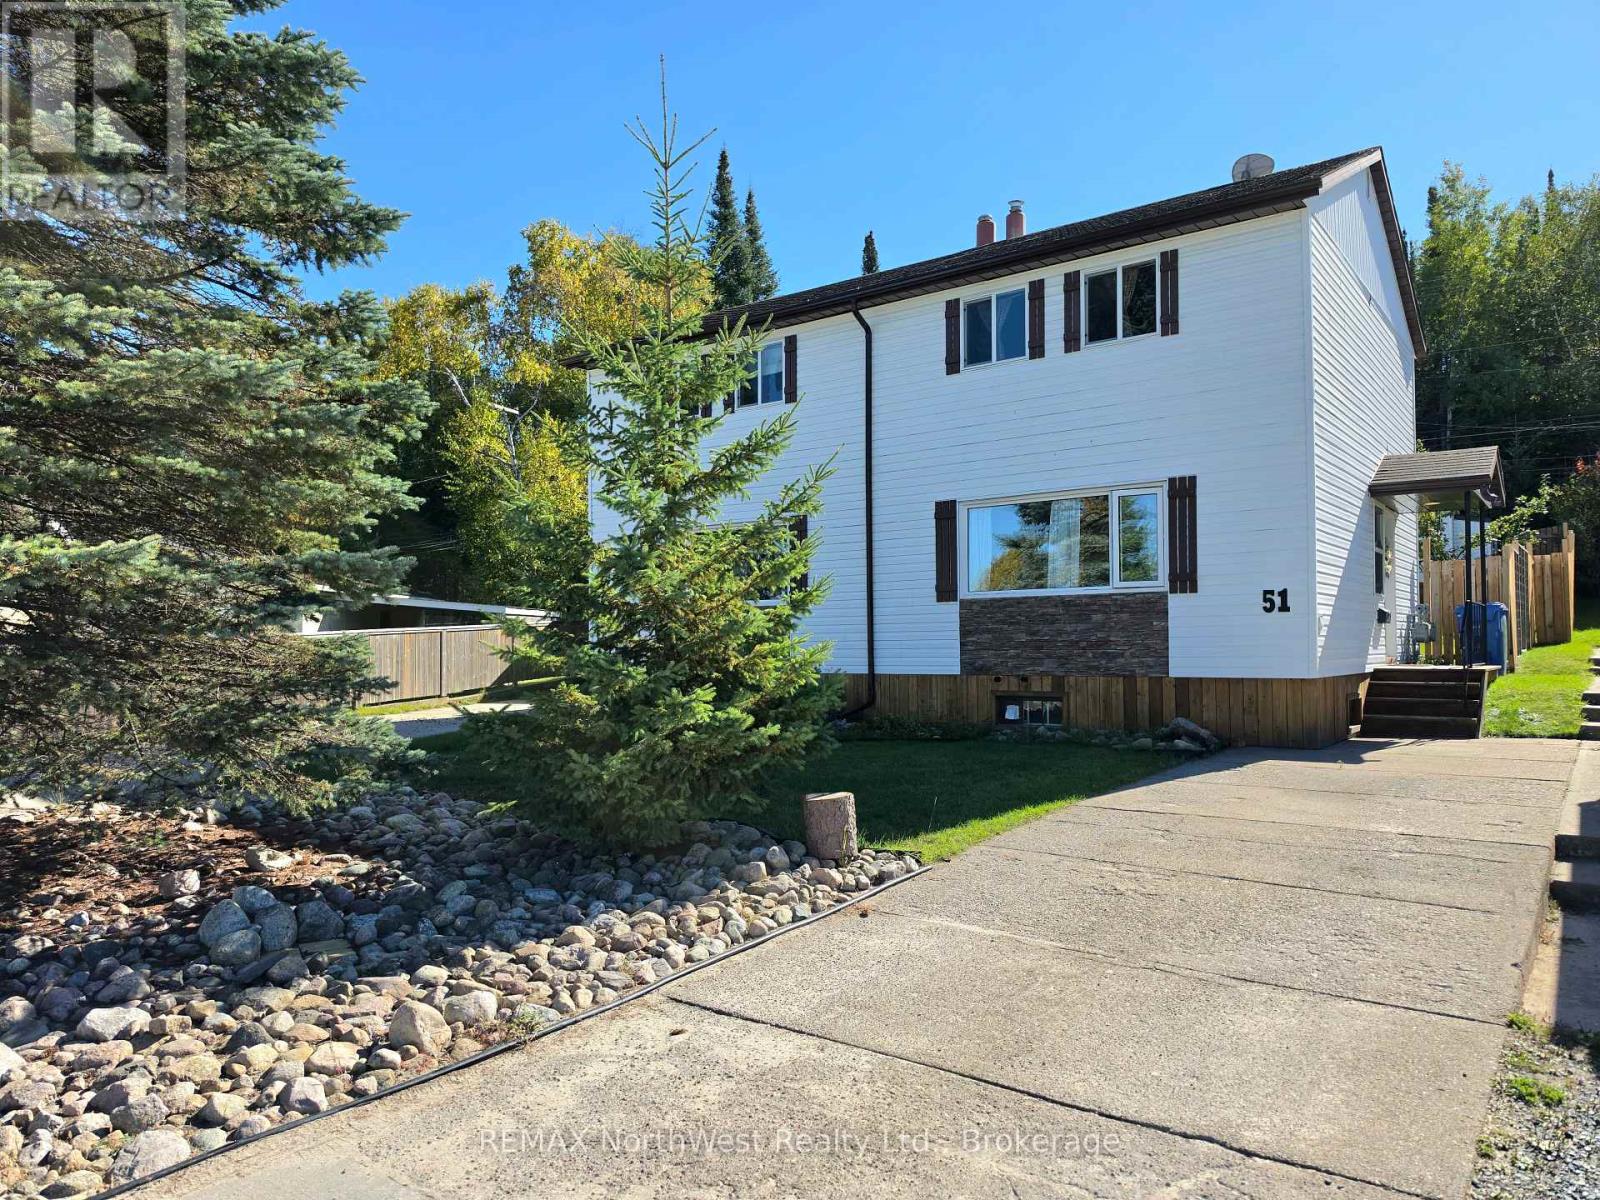
51 Drewry Drive
Kenora, Ontario
Here is a beautifully updated home in a great neighbourhood with plenty of outdoor space to enjoy! Situated in the popular Valley Drive neighbourhood, this two-bedroom semi-detached home offers a practical layout with the added benefit of a private backyard bordered by mature trees and natural green space. The neighbourhood is a big part of the appeal, with an extensive network of walking trails, Garrow Park and Beach, Rabbit Lake, schools, the Sportsplex and soccer fields all within walking distance. Inside, the home offers approximately 900 sq. ft. of living space with a bright and spacious living room and an updated eat-in kitchen with access to the rear deck. Upstairs are two generous bedrooms and a full four-piece bathroom. The unfinished basement provides additional space for laundry, storage and plenty of flexibility for whatever your future use may be. Outside, the wooded backdrop adds a nice sense of privacy, while a wired workshop provides extra room for hobbies, projects or storage. Open House is scheduled for Saturday October 31st 10:30am - 12pm. (id:49269)
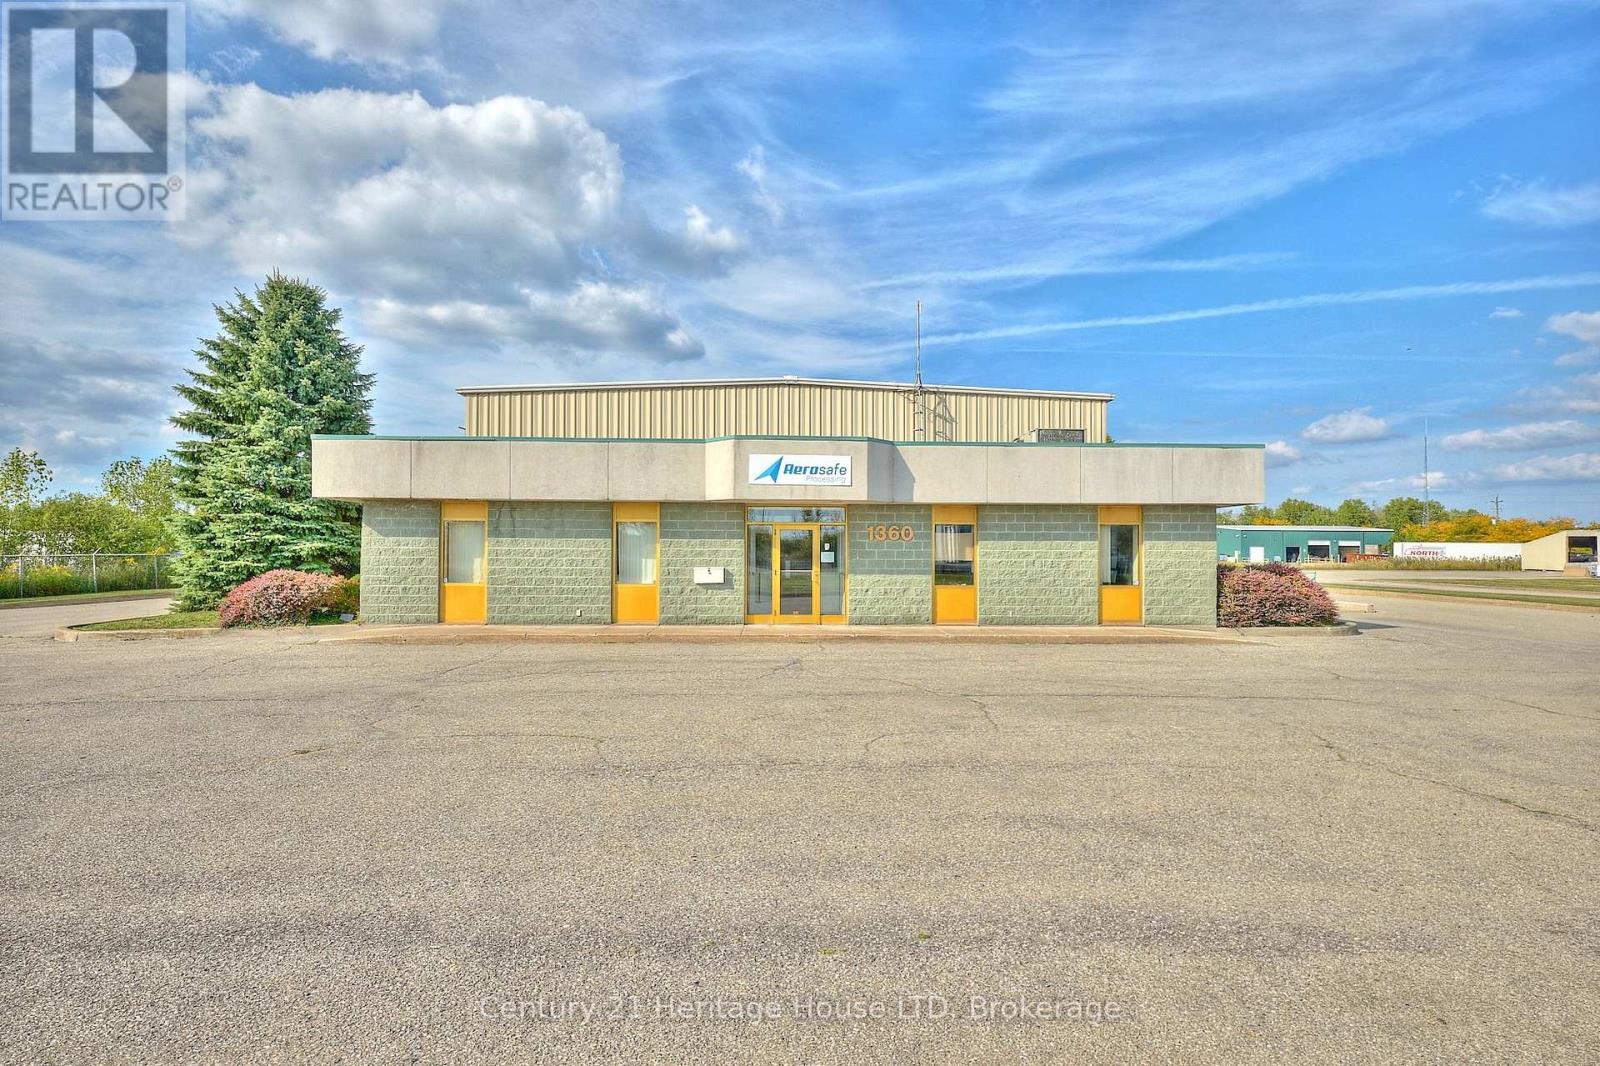
1360 Commerce Parkway
Fort Erie, Ontario
Prestige industrial property offering 8,548 sq. ft. to include all interior space such as warehouse, mezzanine, and office space, on 1.225 acres with excellent accessibility to the QEW and international border. This property site is located one building in from Pettit and fronts on commerce parkway. Lot size is 183 ft of frontage on Commerce Pkwy, and 290 ft of depth. Interior features include a warehouse, mezzanine, office space, kitchenette, and washrooms ideal for production, manufacturing, and daily operations. Ample paved parking, 12'x14' loading door off the parking area and and additional door off the docking ramp. The site offers city services, and natural gas forced air heating/cooling. In the industrial space, the ceiling height varies with the beam structure, and air handlers therefore the ceiling height is between 15 ft (under the air handlers) 17 feet under the beams and 20 ft to the roof. The ceiling heights are in reference to the warehouse only and do not include the height of the ceiling contained around the mezzanine and the office area. Zoning allows for a wide range of uses. Phase 1 Environmental Report available from listing agent. Surrounded by other industrial buildings in a prime location. ** There is a long-standing tenant occupying the space. Air conditioning is in the office space only. Tenant takes care of all common area maintenance. The square footage sources were referenced by MPAC - all provided in the supplements. (id:49269)
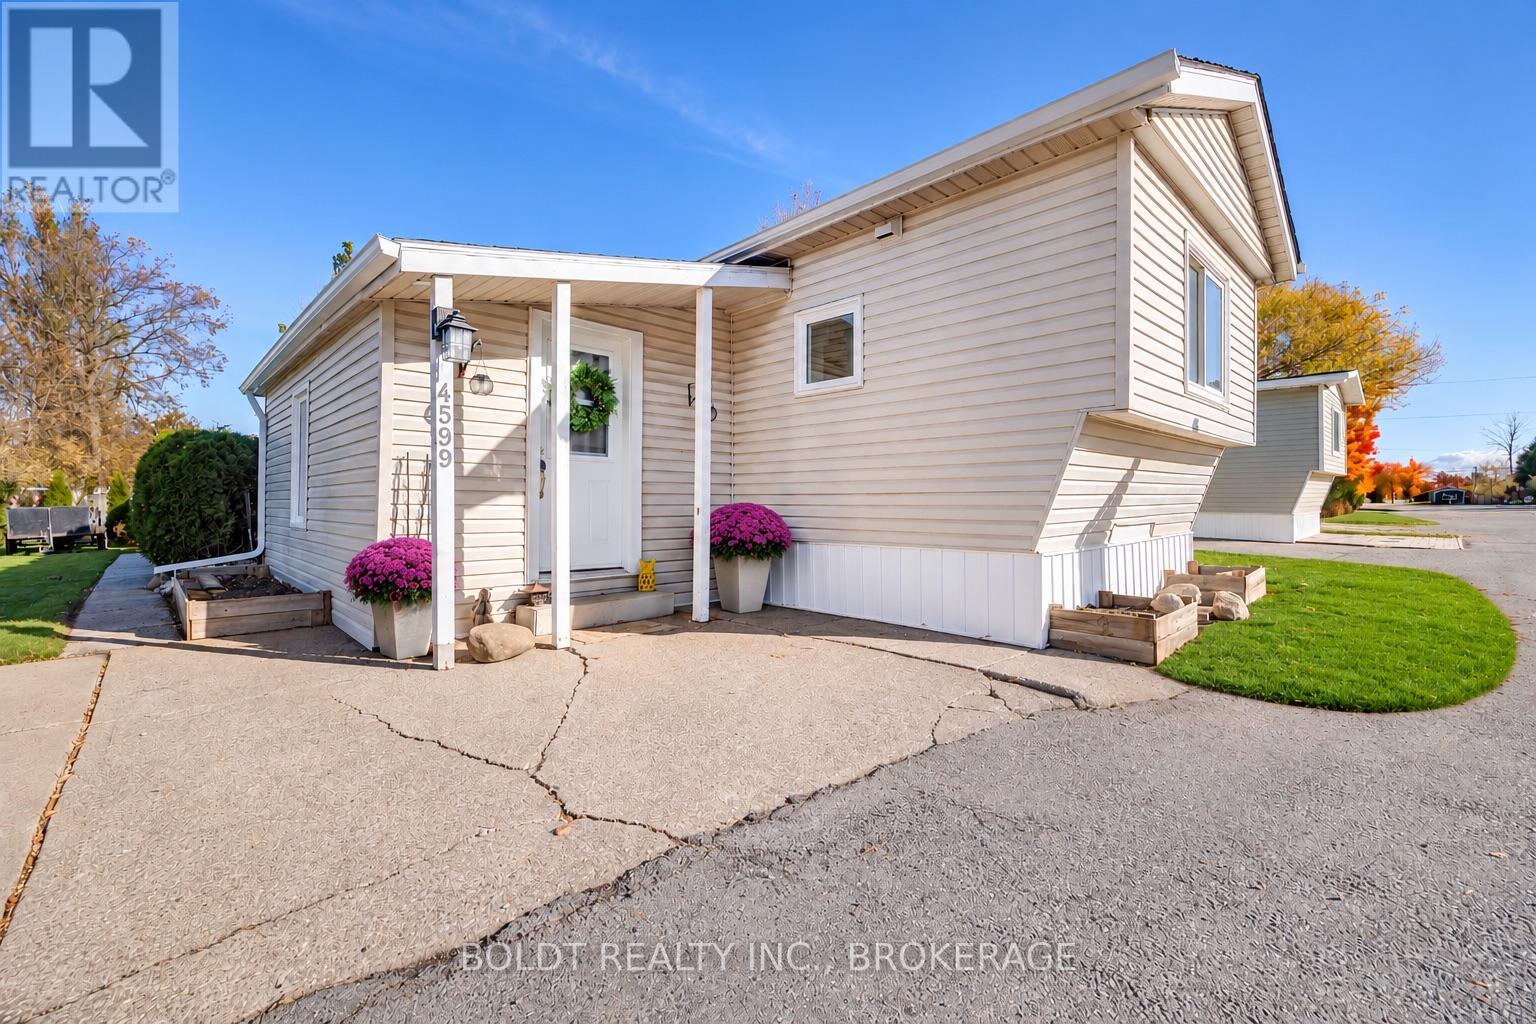
4599 Abigail Lane N
Lincoln, Ontario
Welcome to Golden Horseshoe Estates, nestled in Beamsville, the vibrant heart of Ontario's Wine Country, where historic small-town charm meets world-class vineyards along the beautiful Niagara Escarpment! This charming 2-bedroom, year-round home is situated on a desirable corner lot with no side neighbour, offering an abundance of green space, privacy, and a peaceful setting. Step inside to a bright and versatile bonus space, perfect for a home office and dining area, where your eyes are immediately drawn through the newly installed glass patio door to the beautifully landscaped backyard, complete with a spacious deck and two storage sheds. From here, the home opens into a warm and inviting living room, where expansive windows fill the space with natural light, creating an airy and welcoming atmosphere. Continue into the spacious eat-in kitchen, where windows on three walls flood the room with natural light. Ample cupboard space makes this kitchen as functional as it is inviting. Lovingly maintained and thoughtfully updated, this home features numerous improvements, including fresh paint, newer sinks and toilet, modern lighting fixtures, some newer windows, new eavestroughs and downspouts, premium skirting and added insulation throughout. A/C replaced in 2020, and the hot water tank is owned, adding to the home's comfort and convenience. Perfectly positioned along Niagara's renowned Fruit and Wine Route, you'll enjoy easy access to local wineries, scenic trails, parks, shopping, and restaurants. Just minutes from the QEW, approximately 10 minutes to the Grimsby GO Station, 30 minutes to Niagara Falls and the U.S. border, and about an hour from Toronto. Whether you're looking to downsize, simplify your lifestyle, or embrace Wine Country living, this beautifully presented, move-in-ready home offers an exceptional opportunity. **Simply move in, relax, and enjoy!** (id:49269)
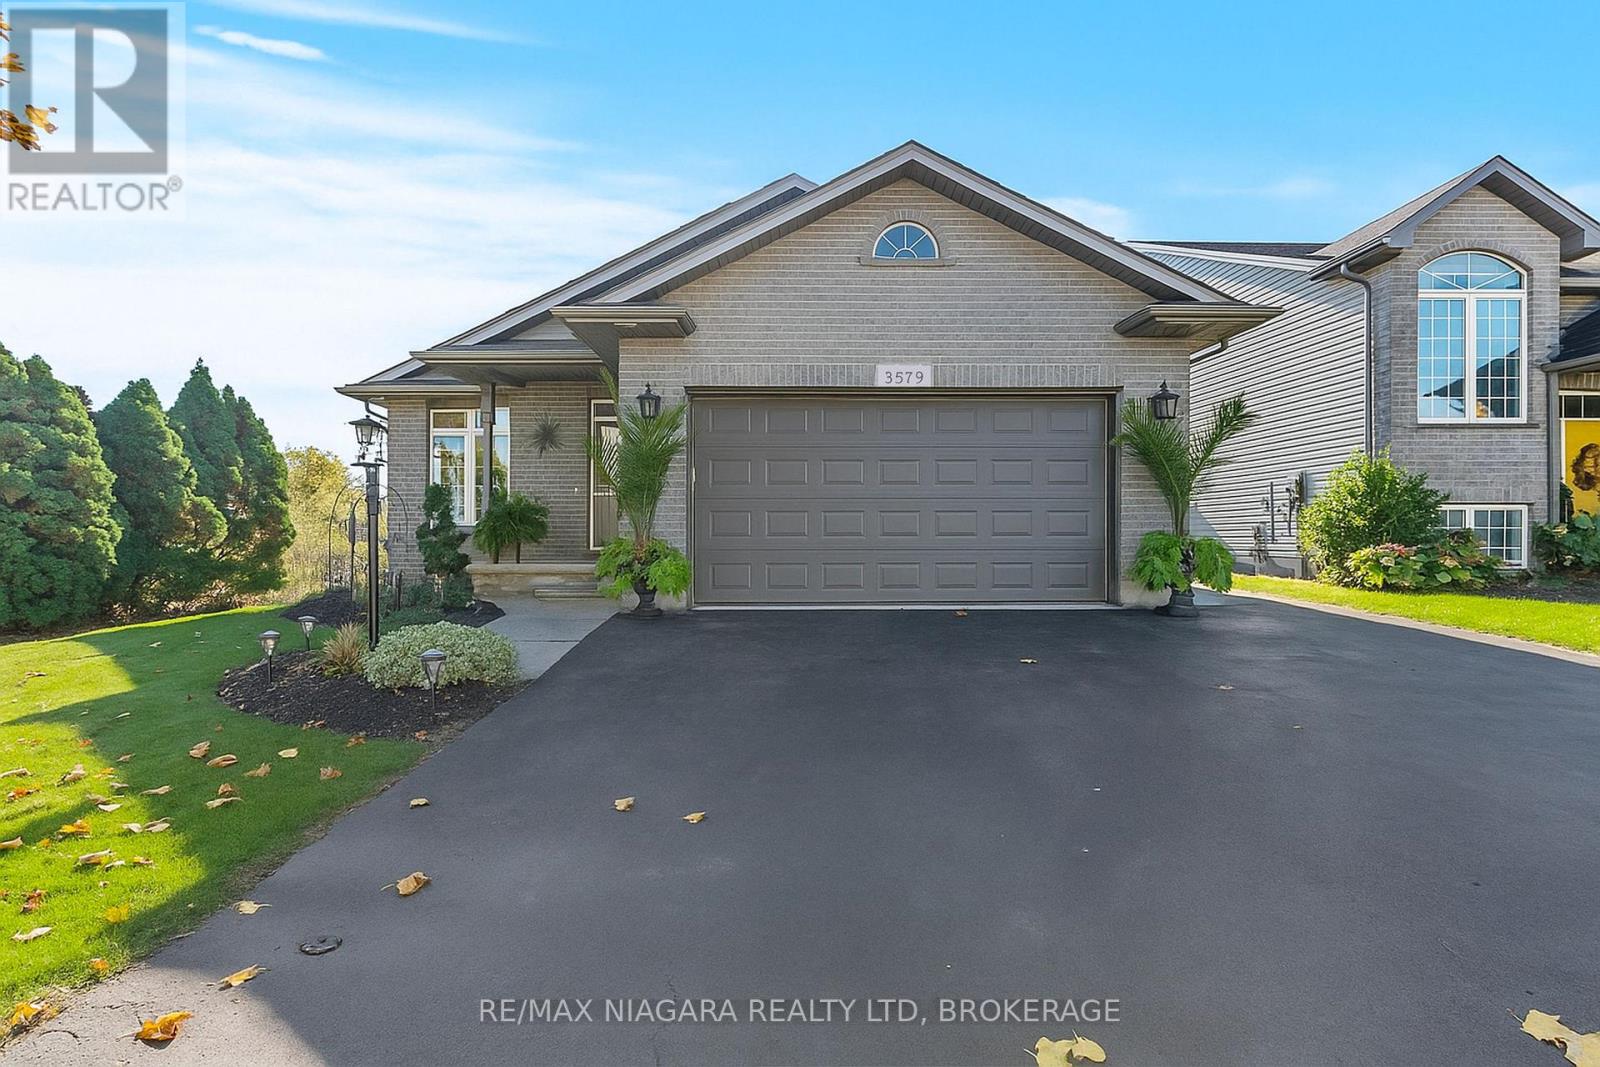
3579 Carver Street
Fort Erie, Ontario
Tucked away in a quiet, family-friendly neighbourhood, this beautifully maintained 2-bedroom, 2-bathroom bungalow is the perfect blend of style, comfort, and easy living. From the moment you step inside, you'll be impressed by the bright, open-concept layout featuring soaring cathedral ceilings, rich hardwood flooring, and oversized windows that flood the space with natural light. The heart of the home is the stunning, updated kitchen with new countertops, sleek lighting, and stainless steel appliances-seamlessly connected to the living and dining areas. Step through the patio doors to your covered deck, creating the perfect indoor-outdoor space for entertaining or unwinding. The primary suite is your private escape, complete with direct access to the spacious deck and a relaxing in your own backyard retreat. Enjoy a walk-in closet and a 4-piece ensuite featuring a jacuzzi tub and separate water closet. Packed with value and peace of mind, this home includes a newer roof (2024), gas generator, heated garage, roughed-in central vacuum, and a fully fenced yard backing onto a serene pond with no rear neighbours. Located minutes to the QEW, this move-in-ready gem offers the best of Stevensville living-quiet surroundings with quick access to shopping, schools, parks, and dining. Don't miss your chance to call this one home! (id:49269)
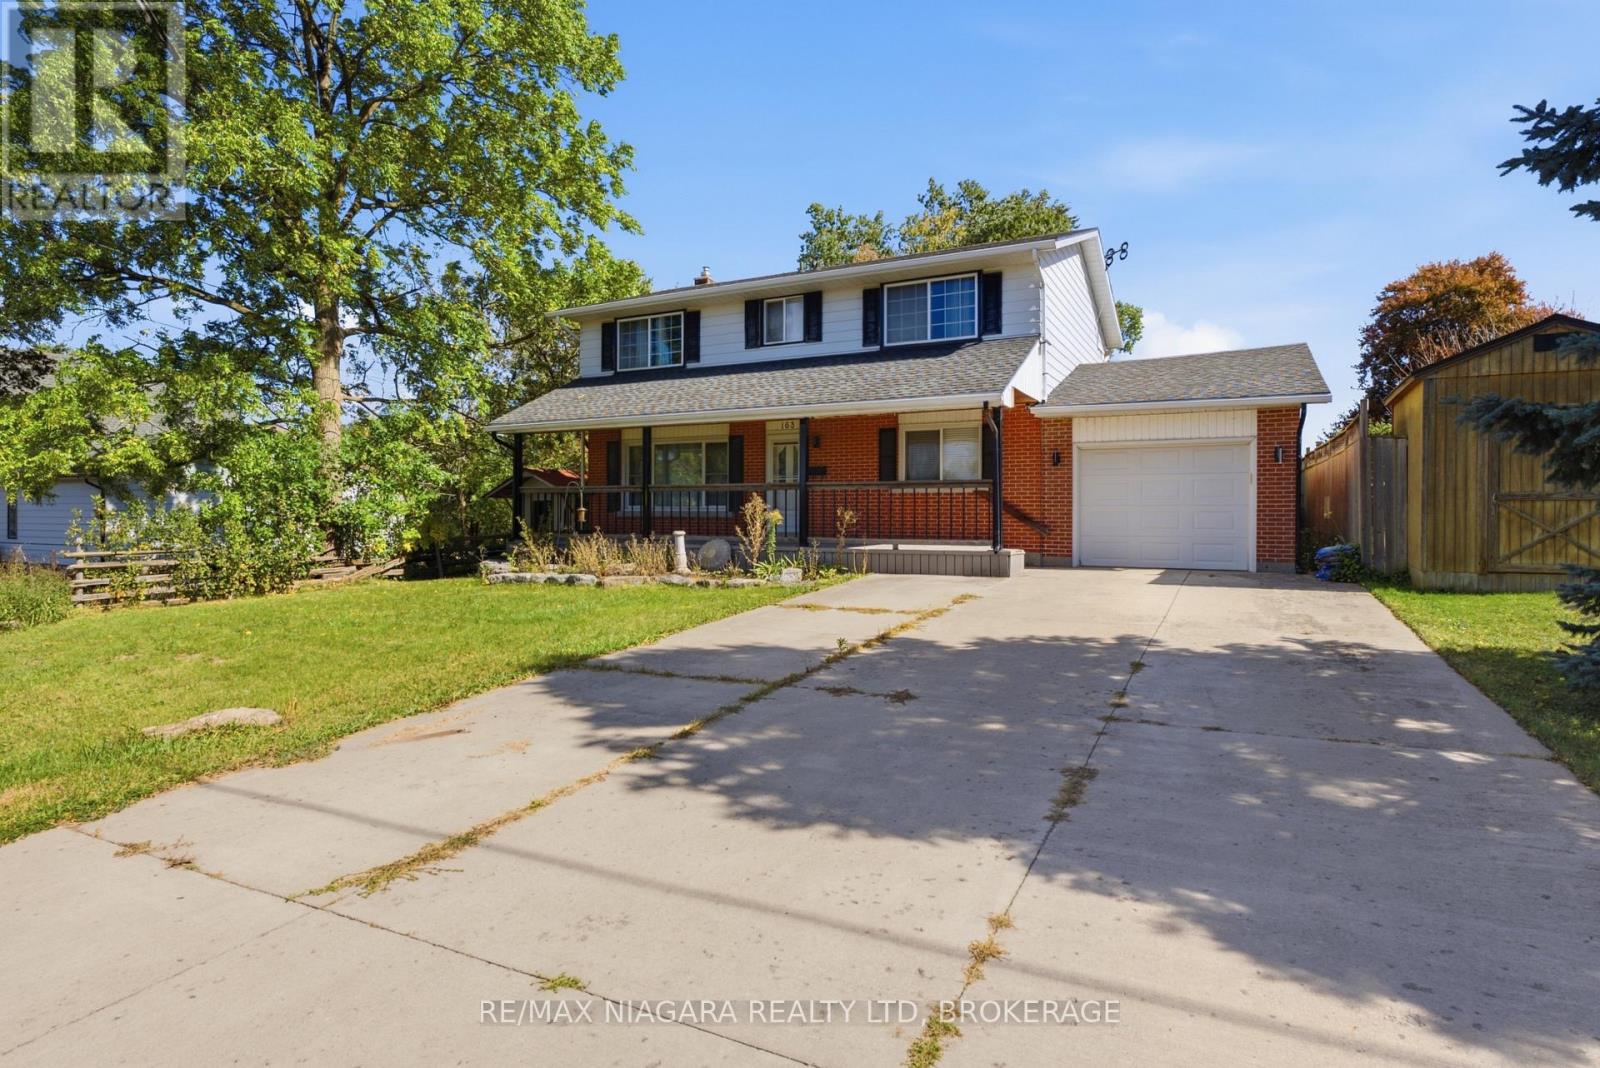
163 Champlain Drive
Fort Erie, Ontario
Set on a generous 55' x 180' lot in a desirable neighbourhood, this spacious 2-storey family home offers a comfortable layout with plenty of room for everyday living. Boasting 4 bedrooms, including a primary suite with its own ensuite bathroom, and 4 bathrooms in total, there's plenty of space to accommodate a growing family.A large front porch adds to the home's welcoming curb appeal and provides a great spot to sit and enjoy the outdoors. The single-car garage offers added convenience, while the recently poured concrete pad in the rear yard creates additional space for outdoor entertaining or future projects.Inside, the beautifully updated modern kitchen is finished with floor-to-ceiling cabinetry, a large quartz island with an undermount sink, and sleek stainless steel appliances, including a built-in microwave. Updated lighting throughout, including pot lights, keeps the home bright and inviting. A spacious laundry and mudroom add valuable functionality to the main living space.Downstairs, the recently finished basement extends the living space with a recreation room and additional bathroom, offering a comfortable area for family activities, guests or extra living needs. Major updates completed within the last 9 years include new windows, roof, concrete driveway, flooring and LED lighting.With its generous lot, thoughtful updates and flexible living space, this home offers a great combination of comfort, functionality and move-in-ready convenience. (id:49269)
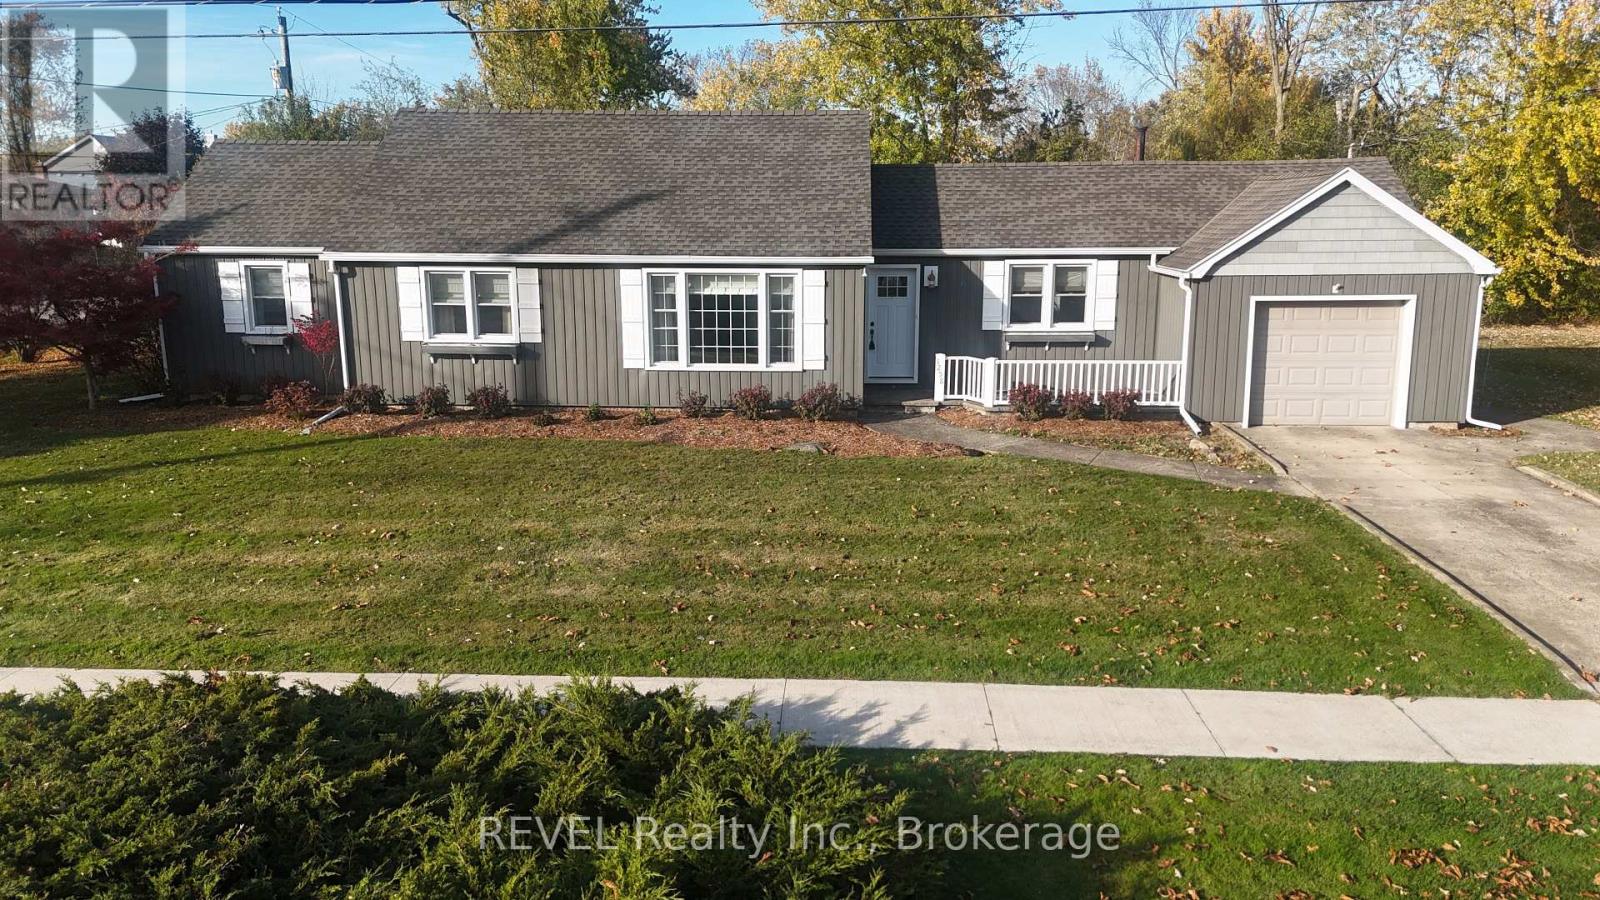
1258 Phillips Street
Fort Erie, Ontario
Buildable Lot attached!!! Looking for a low maintenance one level home? Check out this meticulously maintained sprawling bungalow. With 2 bedrooms and 1.5 baths, this gem is perfect for anyone looking for comfort and convenience. Nestled on a beautiful large corner lot with an attached single garage and a concrete drive, making it a breeze to come and go. The layout of the home is fantastic, featuring not one but two spacious living rooms-ideal for entertaining friends or simply enjoying a cozy night in. A huge bonus to this property is it comes with an extra 55-foot lot that can be severed off for development, giving you even more options. Whether you want to build or just enjoy the extra space, the choice is yours! Located close to all the amenities you could need, you'll never have to travel far for schools, shopping, or recreation. This home is move-in ready! You won't have to lift a finger-just unpack and settle into your new life. Don't miss out on this incredible opportunity to call this lovely bungalow your own! (id:49269)
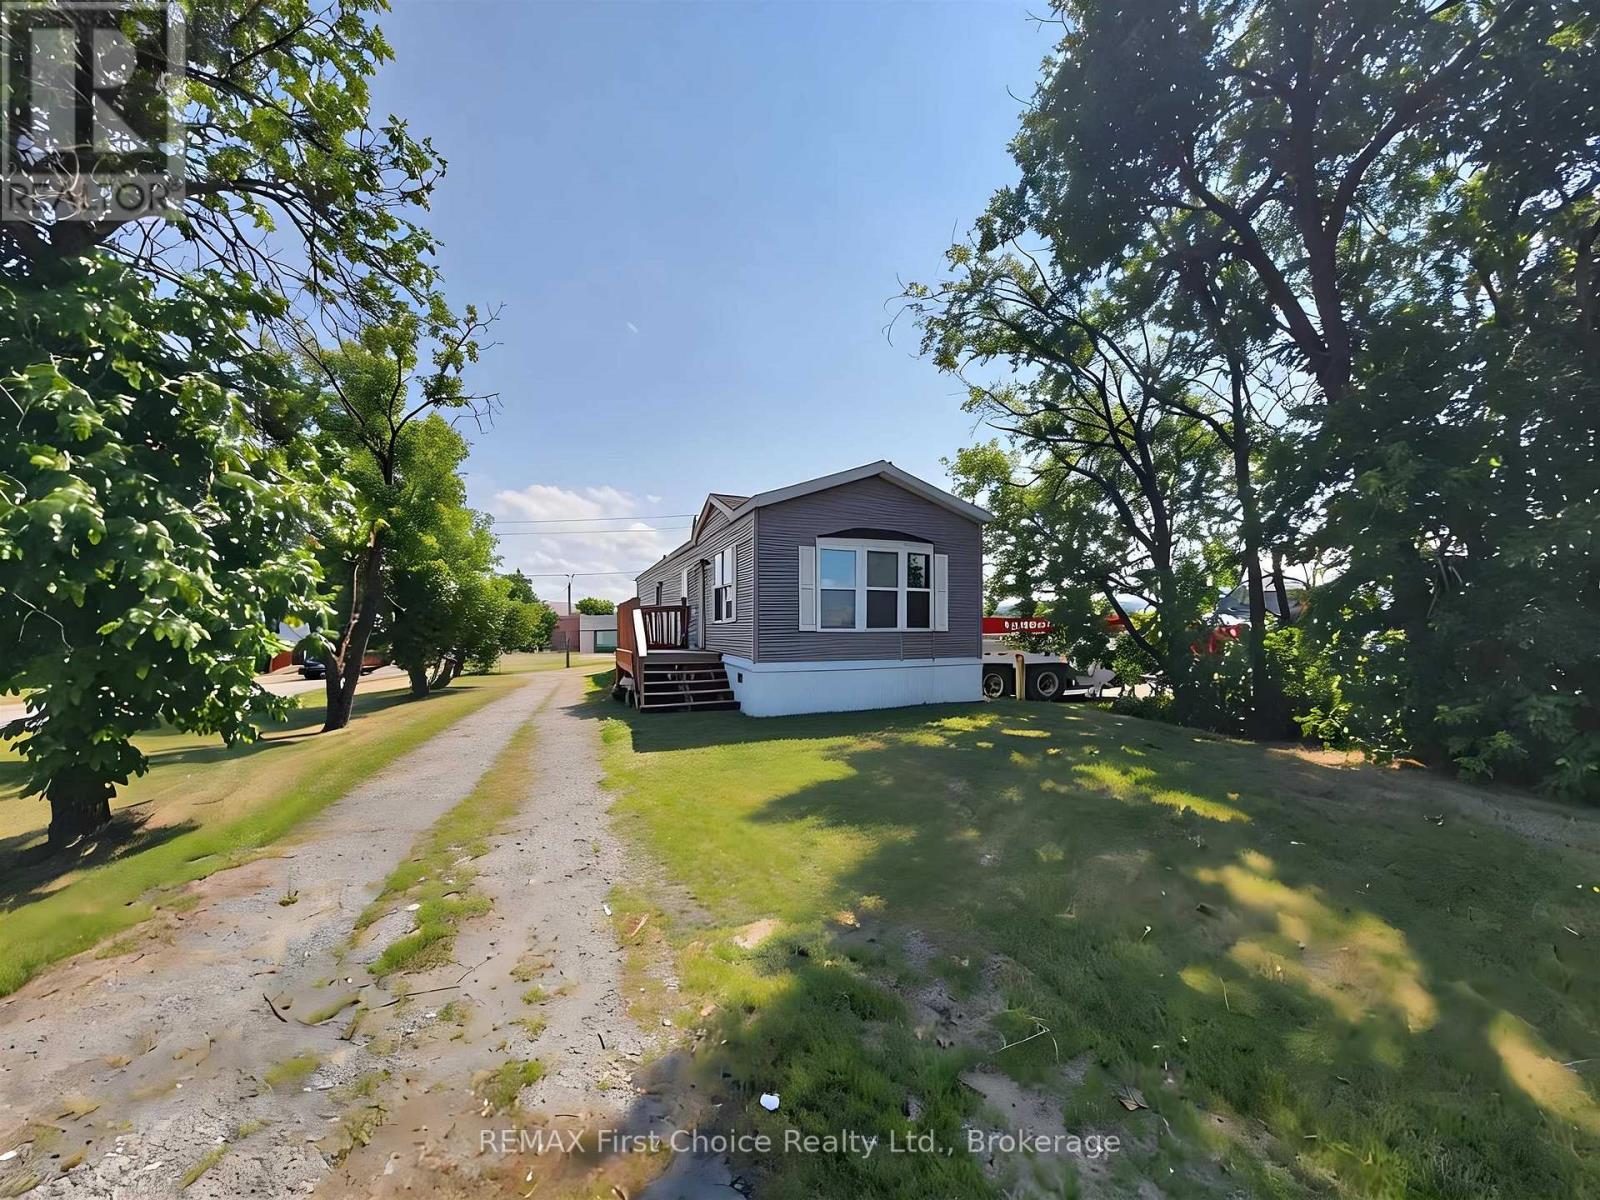
75 Coral Street
Emo, Ontario
New Listing. Welcome to this well-maintained 2016 modular home offering comfortable, low-maintenance living in a convenient location. Just under 1,000 sq. ft., this bright and functional home features 2 bedrooms, 1 full bathroom, and a thoughtfully designed open-concept layout that maximizes space and comfort. The home comes complete with all appliances, including a fridge, stove, built-in dishwasher, built-in microwave, washer and dryer, making it truly move-in ready. Step outside to enjoy the small deck and mature trees that provide welcome shade and privacy. Ideally located close to shopping, schools, parks, and other amenities, this property is an excellent opportunity for first-time home buyers, those looking to downsize, or investors seeking a great income property. Affordable, practical, and ready for its next owner! Property benefits from an established non-conforming use. Municipal documentation is available. (id:49269)