
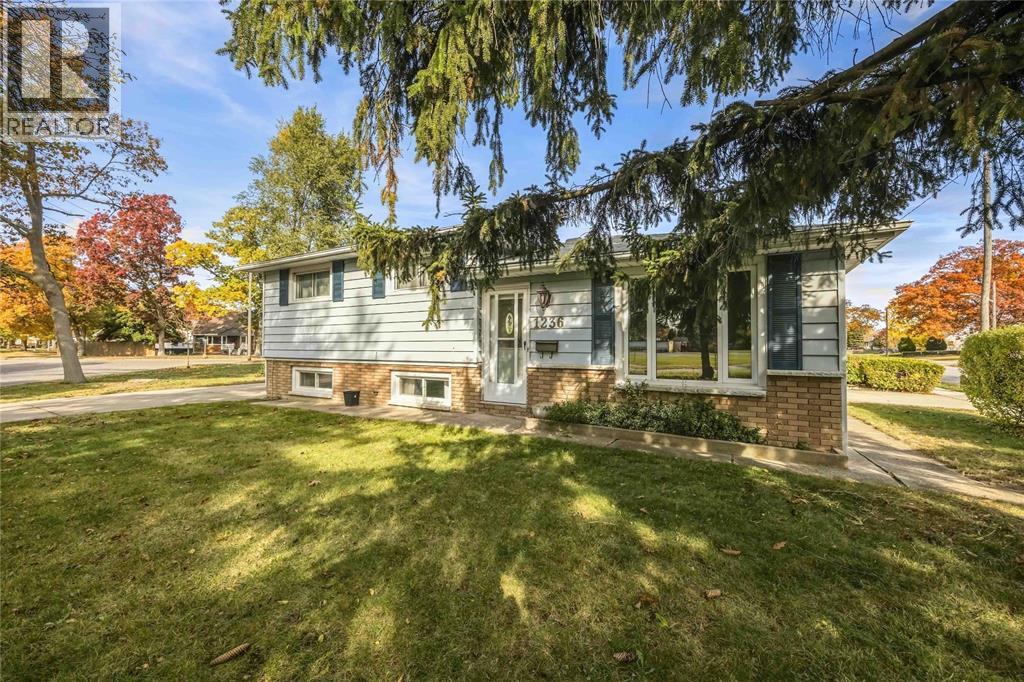
1236 Kim Street
Sarnia, Ontario
Welcome to 1336 Kim Street, an incredible opportunity to plant your roots in Sarnia’s highly desirable North End! Tucked away in the established, family-friendly Oak Acres neighborhood, this bright and beautiful 3-bedroom, 1.5-bathroom side-split home is flooded with gorgeous natural sunlight throughout the day. Perfect for first-time homebuyers looking for an affordable entry point into North End living, or savvy investors searching for a fantastic possible income rental opportunity. The home is situated on an eye-catching, unique lot design offering fantastic outdoor versatility, complete with both a side and front driveway for abundance of parking space. Inside, you’ll love the functional multi-level layout that side-splits are famous for. Step outside into an amazing, quiet neighborhood where you are just moments away from great local schools, the beautiful trails and amenities of Canatara Park, and the stunning sandy shores of Colborne Beach. Don't miss your chance to own a piece of Sarnia's most sought-after district at an unbeatable price point. (id:49269)
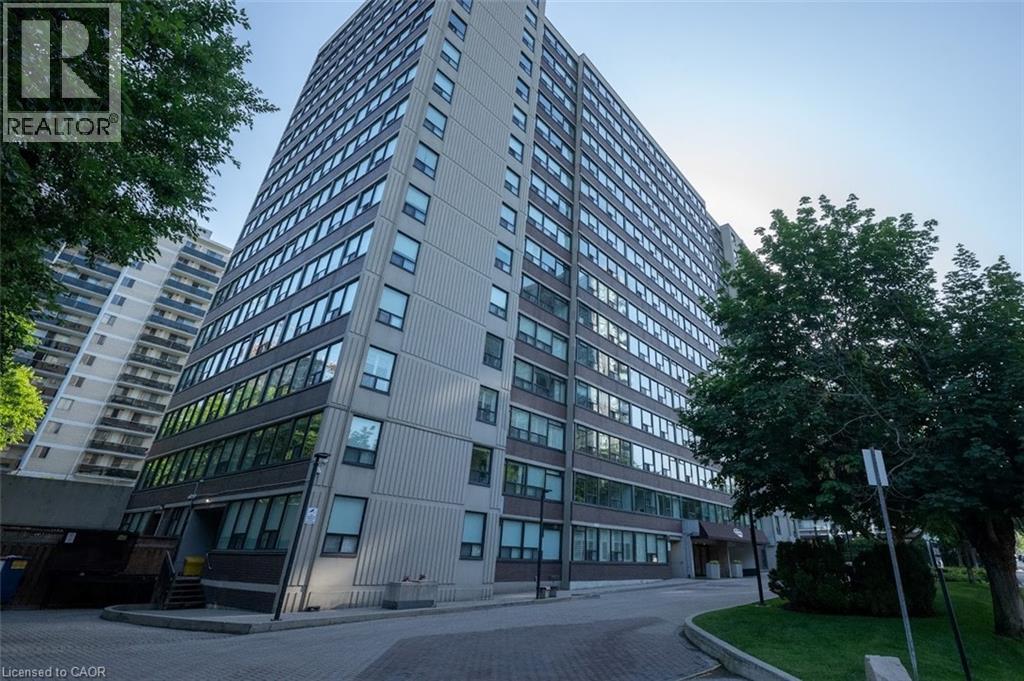
120 Duke Street Unit# 1201
Hamilton, Ontario
Opportunity awaits! This spacious one-bedroom condo was thoughtfully converted from a two-bedroom layout, creating an expansive living space with beautiful city views. Located in the desirable Durand Building, this well-maintained building is just minutes from St. Joseph's Hospital, Hamilton GO Station, Highway 403, shopping, restaurants, and all the conveniences of vibrant downtown living. The interior offers a spacious living area and a generous kitchen with abundant cabinetry, a pantry, ample counter space, and a convenient serving area. The in-suite laundry area adds extra storage with shelving and a small freezer (included). Seven appliances are included: fridge, stove, dishwasher, built in microwave, washer, dryer, and freezer. (all appliances As is condition). The unit also includes one exclusive underground parking space and a private/exclusive storage locker. Enjoy all the outstanding building amenities, including a recently updated indoor saltwater pool, hot tub, sauna, fitness centre, library, party room, and two outdoor BBQ patio areas—ideal for relaxing or entertaining. The building has also benefited from significant recent updates, including a newer roof and boiler system. The all-inclusive condo fees cover electricity, forced-air heating (heat pump) and cooling, water, building and grounds maintenance, and underground parking. Come experience carefree downtown condo living in one of Hamilton's most sought-after communities! (id:49269)
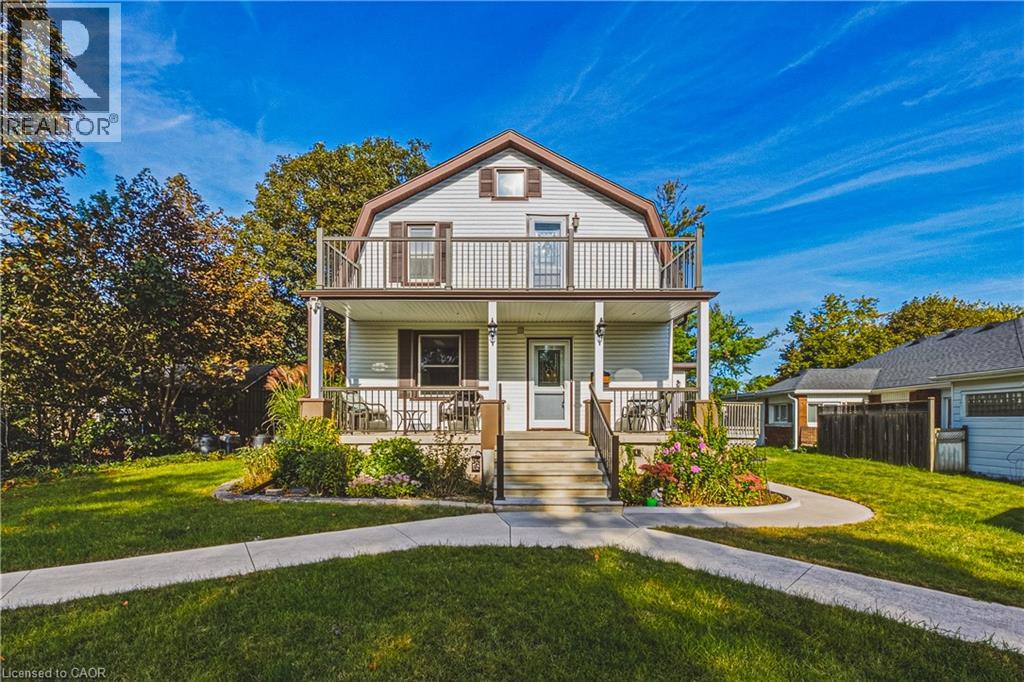
950 Hamilton Street
Cambridge, Ontario
Opportunities like this don’t come along often! Duplex zoning, tucked into an established neighborhood on an exceptional lot of almost 3/4 of an acre, this well maintained home offers a rare combination of space, versatility and lifestyle. Enjoy a private six car parking area, inground pool, four bedrooms and outstanding potential for multigenerational living or additional income. The flexible layout offers two main floor bedrooms and two bedrooms upstairs. Zoned for a duplex, the home’s layout lends itself well to creating a two unit dwelling again. The main level features a welcoming living room, formal dining room and updated bathroom with water jetted Jacuzzi tub. Upstairs, the spacious primary bedroom opens to a private balcony overlooking the pool, while the updated second floor bathroom features an air jetted Jacuzzi tub. A finished basement with rec room provides even more living space. Outside, the inground pool and expansive yard create your own private summer retreat. Major improvements are already taken care of, including roof, soffit, fascia and eaves 2018, furnace and A/C 2021, owned tankless water heater 2022 and rebuilt upper balcony 2022. Pool pump, liner and filter 2018 and cover 2020. Additional improvements include refinished oak stairs, gas fireplace, re insulated exterior walls, sound barrier interior walls, updated electrical panel, nearly all updated windows, owned water softener and updated exterior doors. A property this unique needs to be experienced in person. Book your private showing today! (id:49269)
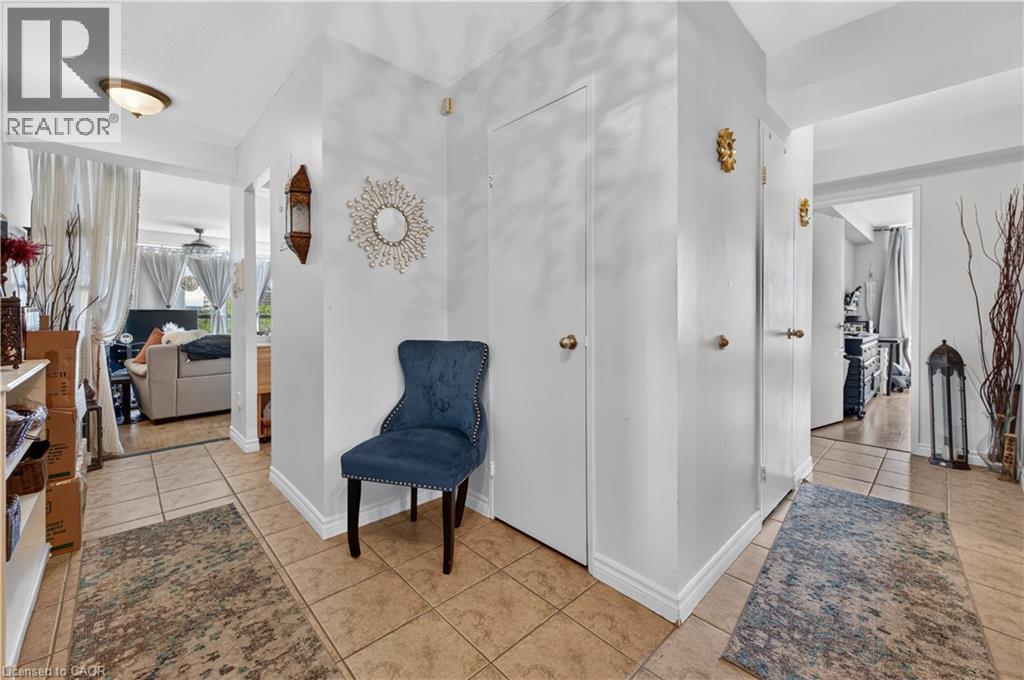
150 Charlton Avenue E Unit# 804
Hamilton, Ontario
Welcome to this well-appointed 2-bedroom, 1.5-bathroom condo offering comfortable living with excellent building amenities. The unit features a functional layout with spacious living areas and two bedrooms, making it ideal for a variety of buyers. Residents can enjoy access to a swimming pool, sauna, billiards room and party room, providing plenty of options for relaxation and entertaining. Additional conveniences include on-site laundry facilities and one dedicated parking space. A great opportunity to enjoy low-maintenance condo living with a range of amenities at your doorstep. (id:49269)
136 Warren Avenue
Hamilton, Ontario
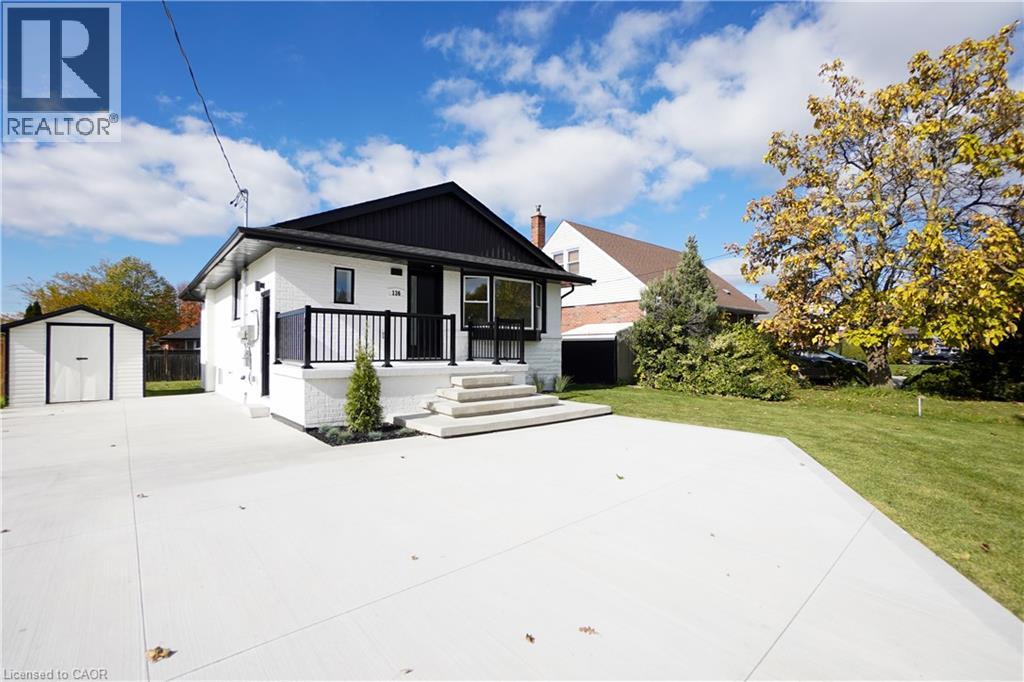
Welcome to 136 Warren Avenue, a luxuriously renovated legal duplex offering exceptional versatility for investors and homeowners alike. Extensively renovated from top to bottom by professional contractors, this turnkey property features two thoughtfully designed self-contained units, with all permits and supporting documentation available. The bright, open-concept main level features a skylight, creating an inviting living space complemented by 3 bedrooms and 1 bathroom. The fully separate lower-level unit offers an additional 2 bedrooms and 1 bathroom, providing excellent rental income potential. Add a solid multi-unit property to your investment portfolio or live in one unit while generating rental income from the other to help offset your mortgage. Outside, the backyard offers additional future potential, with hookups already in place for a possible laneway dwelling! Ideally situated in an established Hamilton neighbourhood close to schools, parks, shopping, and transit, this extensively updated property presents a rare opportunity to own a versatile, income-generating home with room for future possibilities. A must-see for investors and savvy homeowners alike! (id:49269)
128 Passchendaele Street
Woodstock, Ontario
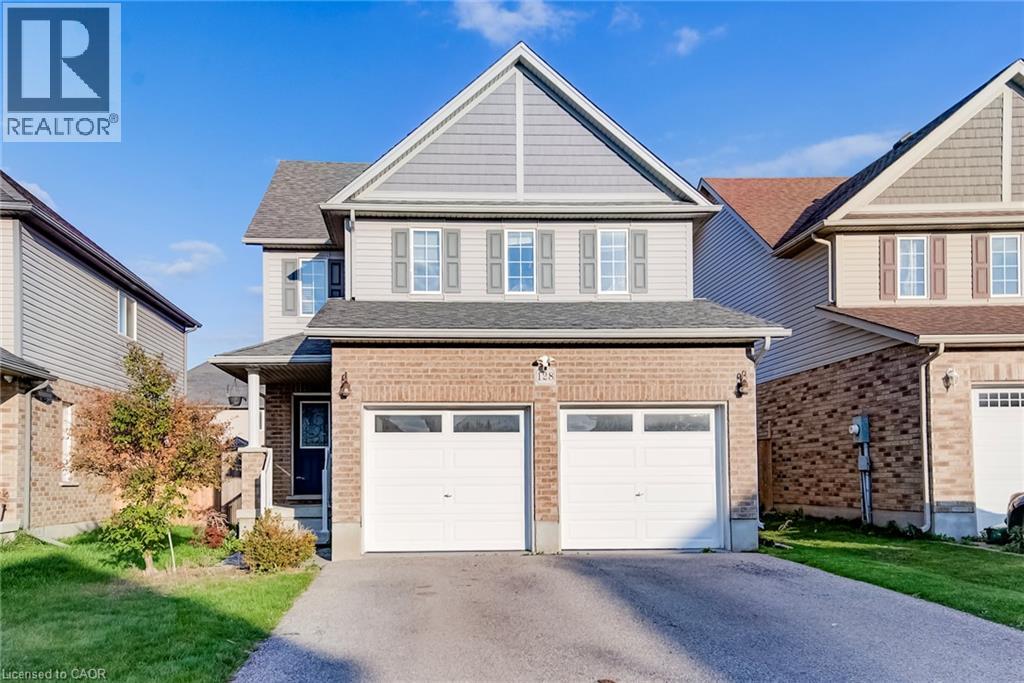
Welcome to 128 Passchendaele Street, nestled in a quiet, family-friendly neighbourhood in the charming city of Woodstock! This beautiful 2-storey home offers 3 spacious bedrooms, 3 bathrooms & a thoughtfully designed layout perfect for comfortable family living. Step inside to discover a bright, carpet-free main floor featuring a spacious living room that flows seamlessly into the kitchen, creating an inviting open-concept space ideal for everyday living & entertaining. The well-appointed kitchen features beautiful wood cabinetry, stainless steel appliances, a large island with a double sink & breakfast bar, all overlooking the backyard. The adjoining dining area offers sliding doors leading to the concrete back patio, perfect for summer BBQs, outdoor dining & entertaining. A convenient 2-piece bathroom & mudroom with direct access to the attached double-car garage complete the main level. Upstairs, you'll find 3 generously sized bedrooms, including a spacious primary retreat featuring two separate walk-in closets & a private 3-piece ensuite. The additional 2 bedrooms share a convenient 4-piece cheater ensuite, while second-floor laundry adds ease & practicality to your daily routine. The unfinished basement offers endless possibilities to customize the space to suit your needs, whether you envision a future rec room, home gym, office or additional living space. The backyard is fully fenced with a large concrete patio with a natural gas line for a BBQ, ideal for entertaining family & friends. Ample storage & a cold room add to the home's functionality. Ideally located close to schools, parks, shopping & everyday amenities, with quick access to Highways 401 & 403, making commuting a breeze. Offering the perfect combination of space, comfort & convenience, this wonderful home is ready for its next chapter. Don't miss your opportunity to make 128 Passchendaele Street your new home! (id:49269)
192 Parish Road
Westport, Ontario
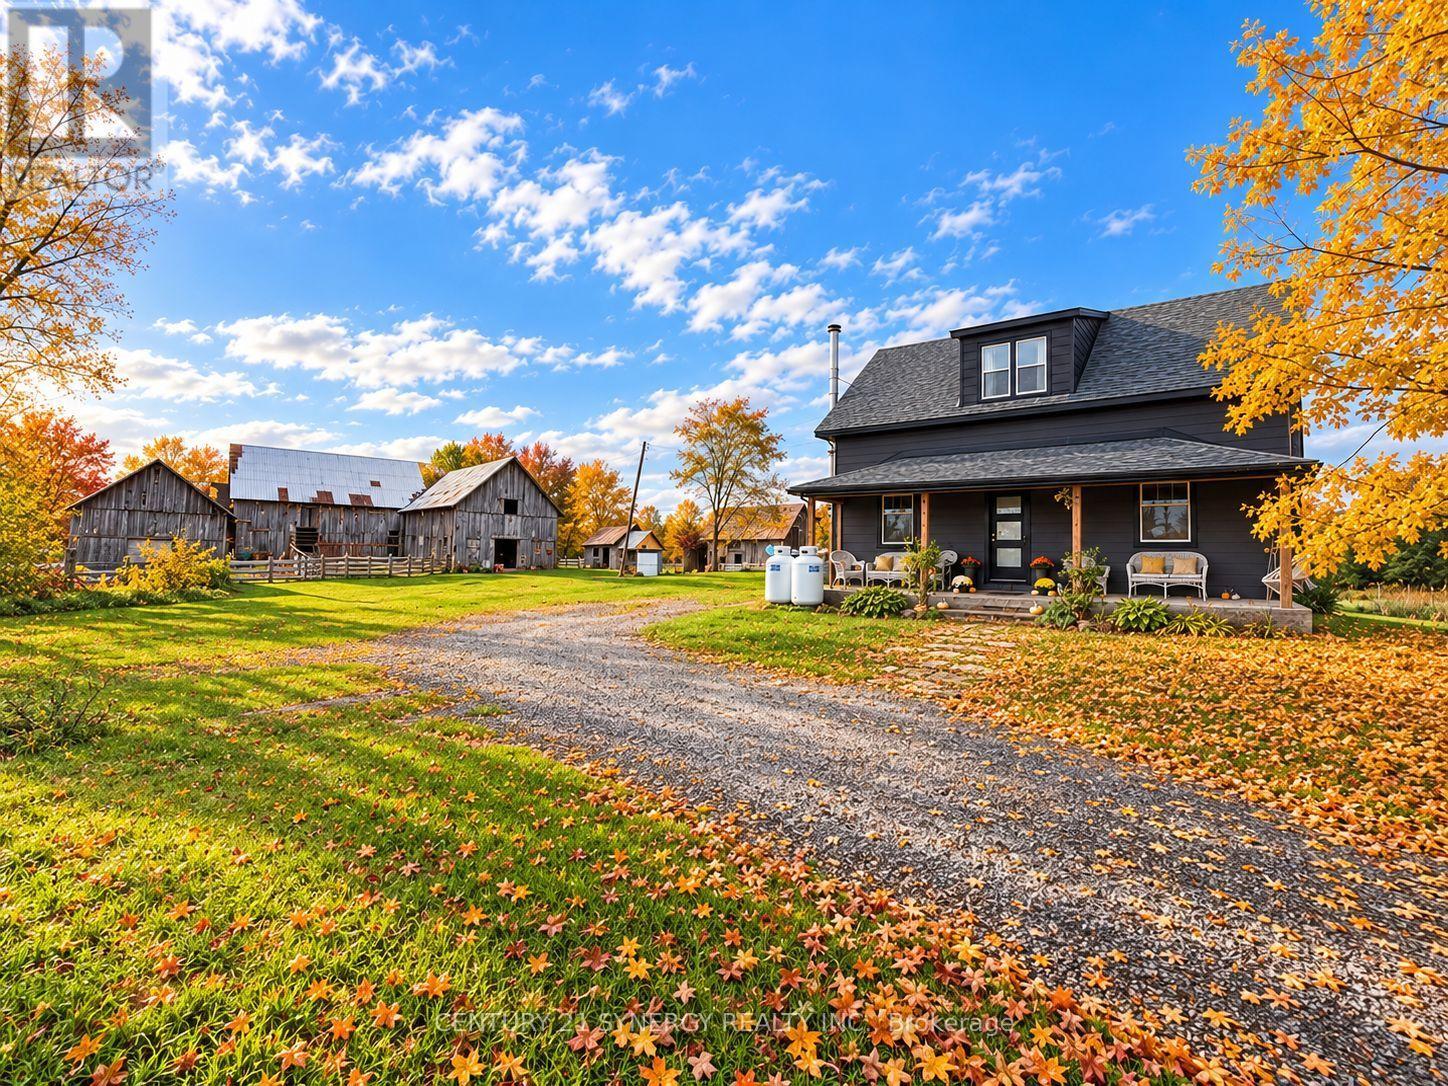
Some homes offer a place to live. Others capture your heart and invite you to live a whole new story. Welcome to 192 Parish Road, a captivating 1880s farmhouse on just over 26 acres of countryside near the charming village of Westport. Rich in history and timeless character, this is where country dreams come to life! Imagine morning coffee overlooking sprawling farm fields, days spent in the fresh air and evenings beneath wide-open skies. With expansive fields, beautiful trees and green spaces, there's room for gardens, growing your own food and creating the hobby farm you've always imagined. Dreaming of horses, goats, chickens or other farm animals? Picture the possibilities! Impressive barns and numerous outbuildings provide abundant space for equipment, storage, workshops and farm projects. Filled with rustic character and potential, these structures await some care and vision to bring out their best. Step inside this farmhouse blending old-world warmth with thoughtful modern improvements. The renovated kitchen is an inviting heart of the home, perfect for cooking, gathering and making memories. Both full bathrooms have also been renovated, adding everyday comfort and convenience. Upstairs, two former bedrooms were combined into one spacious room, with the potential to restore the original three-bedroom upper-floor layout to suit your needs. Recent updates include roof shingles, soffit and fascia, windows, doors, wall and attic insulation, water heater, water softener and heat pump, plus improvements throughout. Then discover the incredible three-season room, your own private oasis! Complete with a soothing hot tub and inviting lounge area, it's a wonderful retreat for unwinding, entertaining friends or simply enjoying the peaceful surroundings. Whether you dream of a hobby farm filled with animals, a charming country homestead or a tranquil escape with room for every passion, 192 Parish Road invites you to make it your own. The possibilities are endless! (id:49269)
156 Rivington Street
Ottawa, Ontario
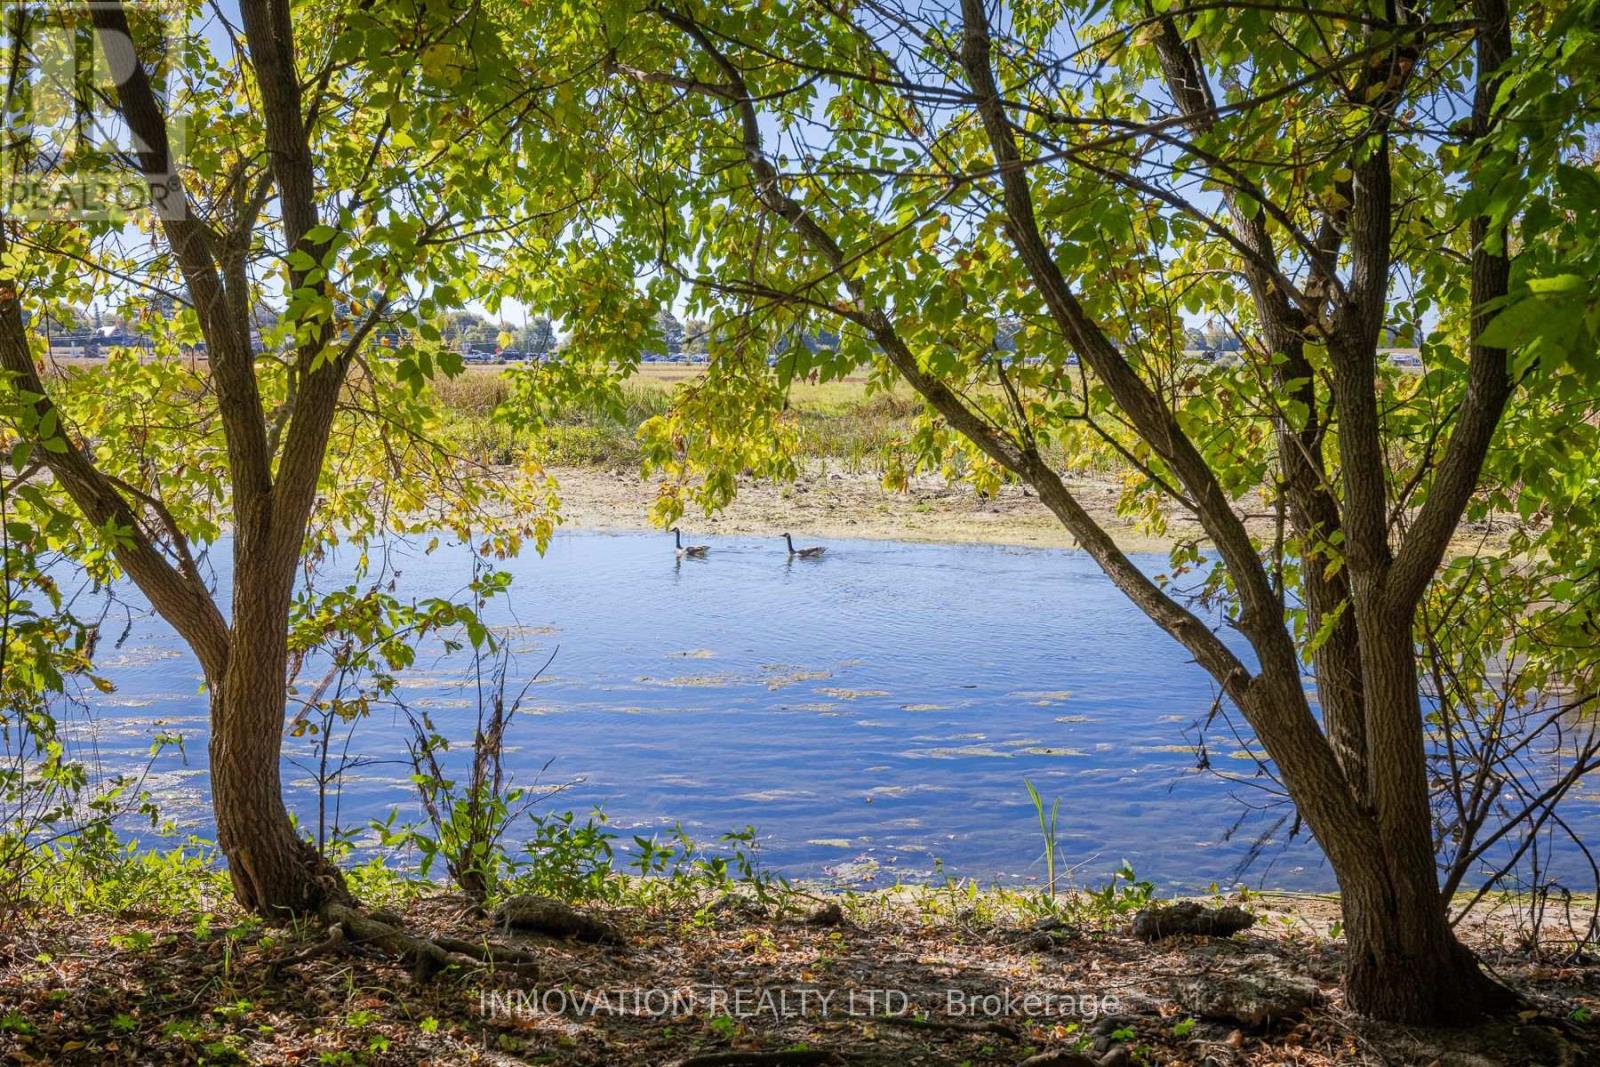
Backing directly onto protected greenspace and the serene Carp River, this 2-storey Quality-built Doyle Homes executive townhome with loft offers a lifestyle like no other. The light-filled main floor seamlessly connects open living spaces to a three-sided gas fireplace, while the top-floor loft wows with incredible elevated views. Combined with high-end finishes throughout, you get peaceful nature at back and vibrant village life just steps from your front door. With 2,503 Sq ft. living space (abv Gr) this stunning, light-filled and south facing 3-bedroom townhome sits on a quiet, low-traffic street and backs directly onto the tranquil Carp River and protected greenspace. The main level showcases an inviting open-concept layout complete with hardwood flooring and the living and dining room share a three-sided gas fireplace. The sunny kitchen with natural gas stove, granite countertops and pot lighting, and a powder room with granite counter & vessel sink complete the main level. Upstairs features 3 generous bedrooms (check the dimensions) with luxury bath finishes, plus a bright, open and spacious loft space complete with a built-in wet bar-ideal for a home office, play room, hobby room, media lounge, or secondary entertainment area. An amazing spot for yoga or exercise too! The possibilities are endless. The unfinished basement provides excellent storage but is also a great layout for finishing with high ceilings and good natural light! The upgraded backyard deck ($15K in 2025) features new railings with glass surround so you can enjoy the views while a new composite privacy screen keeps the deck peaceful! Enjoy the perfect balance of upscale interior finishes and serene, private outdoor living! Pride of ownership! Some photos have been virtually staged. (id:49269)
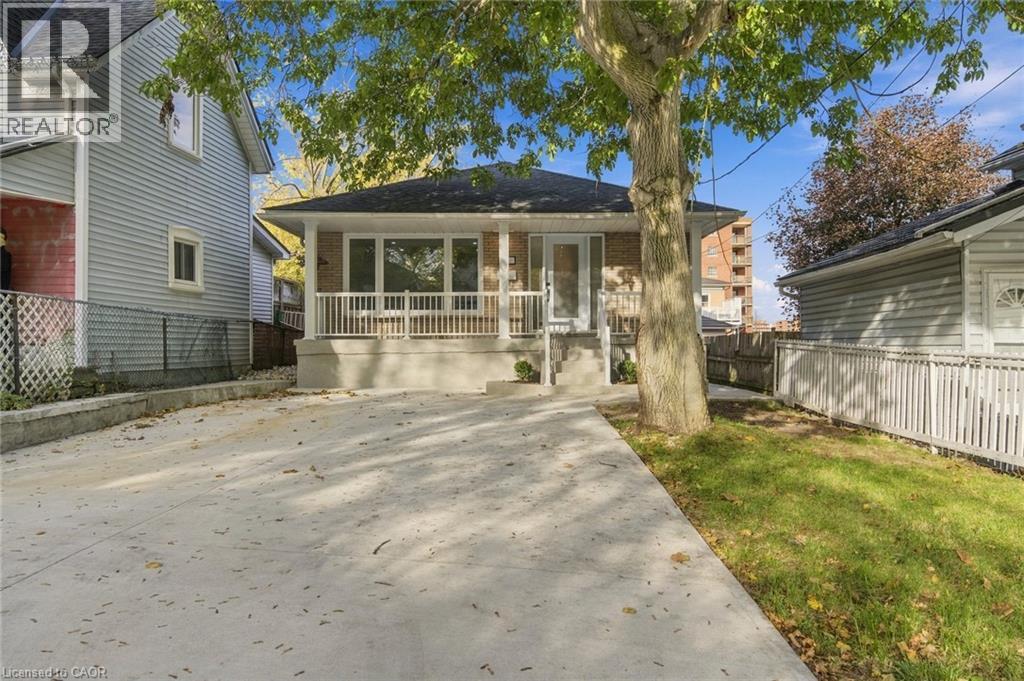
16 Elm Avenue
Stoney Creek, Ontario
Welcome home to this bright, modern and move-in ready 3 bedroom brick bungalow, fully renovated with permits and ESA approval. Step inside and the kitchen sets the tone, with granite counters and new stainless steel appliances ready for your first family dinner. The updated bathroom, flooring, trim and interior doors carry that clean, fresh look throughout the main floor. A separate entrance leads to a spacious lower level with two rec rooms, giving you room for movie nights, a play area or a home gym, plus a laundry room with a new washer and dryer. The big items are taken care of too, with updated electrical and a 200 amp panel, plumbing, electric baseboard heaters, an owned electric water heater, and new exterior doors and windows. Roof was recently updated (plywood and shingles) 2024. Outside, a double-wide concrete driveway, a backyard concrete patio for summer barbecues, and a front porch with updated railings and a refinished concrete floor. All that’s left is to unpack and settle in. (id:49269)
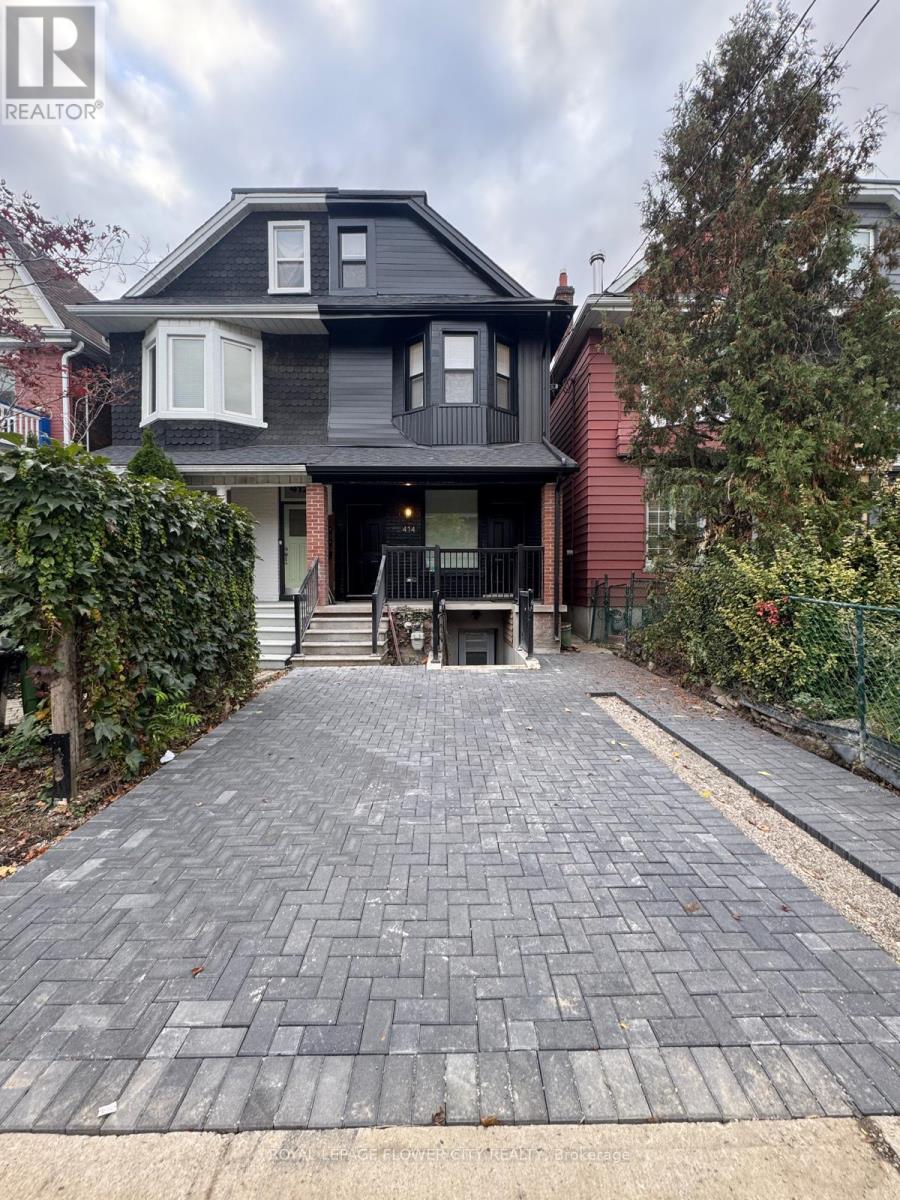
#upper - 414 Perth Avenue
Toronto, Ontario
Welcome to 414 Perth Avenue--a sun-filled, fully renovated 2-storey upper residence (levels 2 & 3) in the vibrant Junction Triangle. Featuring 3 spacious bedrooms, 1.5 baths, and stylish, carpet-free living with luxury vinyl plank and oversized tile throughout. The bright open- concept layout is illuminated by pot lights and centers around a contemporary kitchen with stainless steel appliances. Walk out to your private terrace ideal for morning coffee or evening unwinding. Complete with private separate entrance and in-suite laundry. Exceptional transit & lifestyle hub: steps to the West Toronto Railpath, High Park, local indie cafes, craft breweries, and groceries. Commuters will love the unbeatable access to Dundas West Station (Subway/Streetcar) and the Bloor GO/UP Express for a direct 8-minute ride to Union Station or easy airport transit. Gas, water, and high-speed internet included! (id:49269)
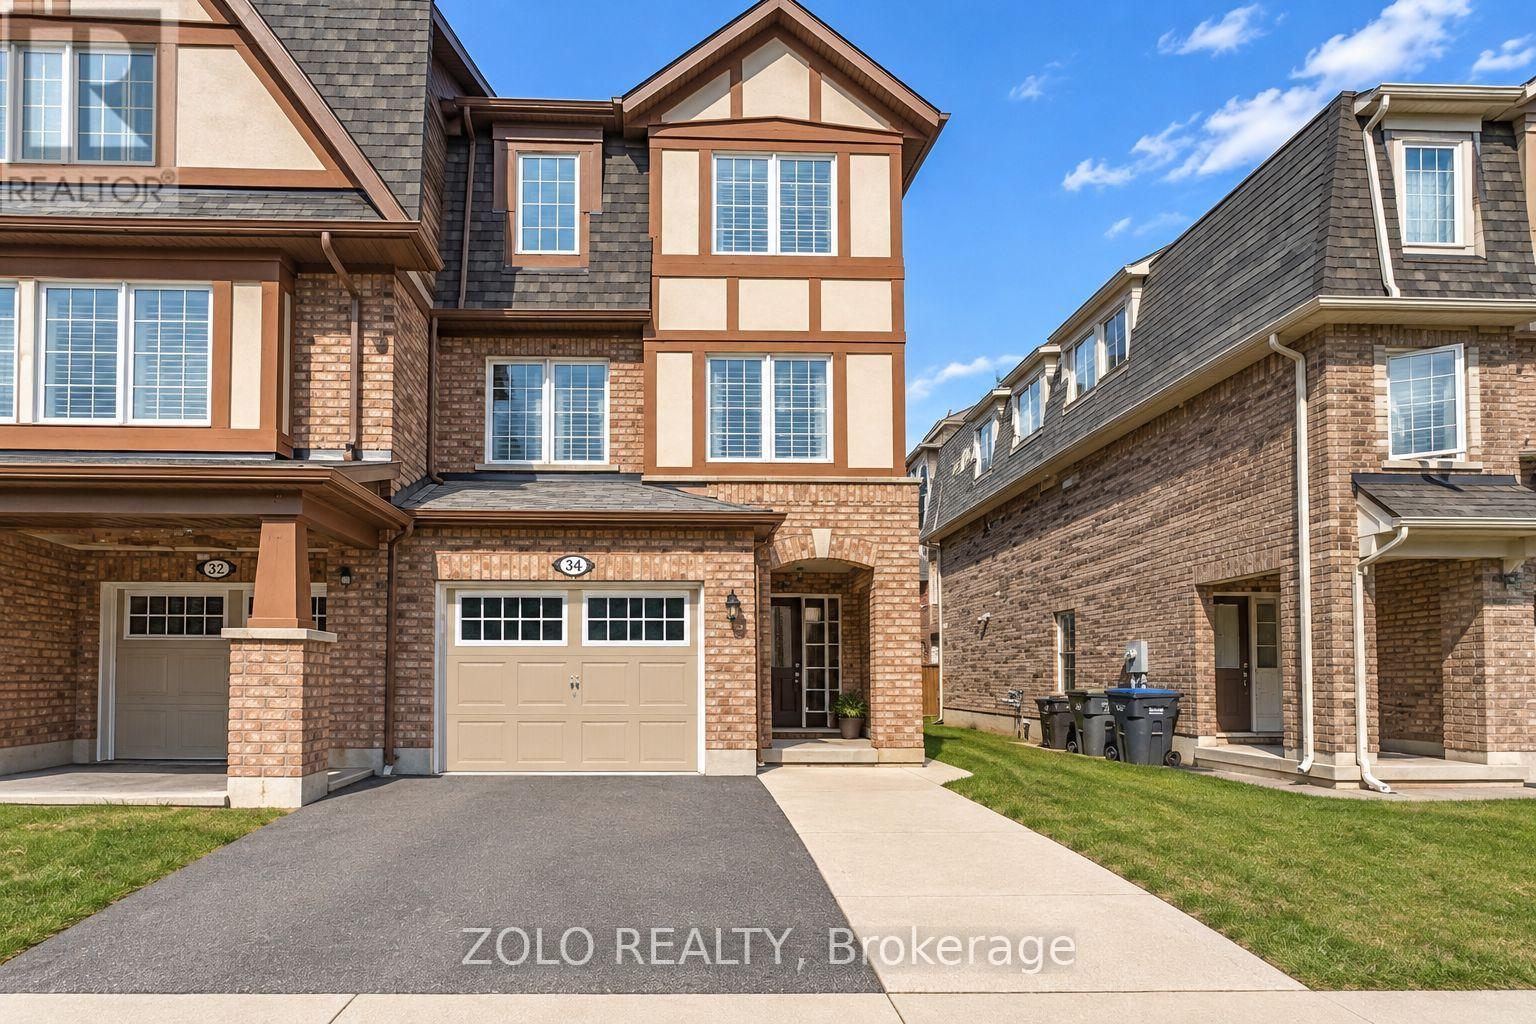
34 Stewardship Road
Brampton, Ontario
Immaculate Bright End Unit Freehold Townhouse Feels Like Semi With Separate Unit Rental Potential. 3 parking spots. Steps to St Carlo Acutis Catholic Elementary and Dolson Public school. Easy Access To Mt. Pleasant Go Station, Sun Filled Eat-In Kitchen With Modern Finishes And Stainless Steel Appliances. Open Concept Living Room. Finished Walkout Basement. Plenty Of Upgrades Including Hardwood Floors, Hardwood Staircase and Vinyl floors. (id:49269)
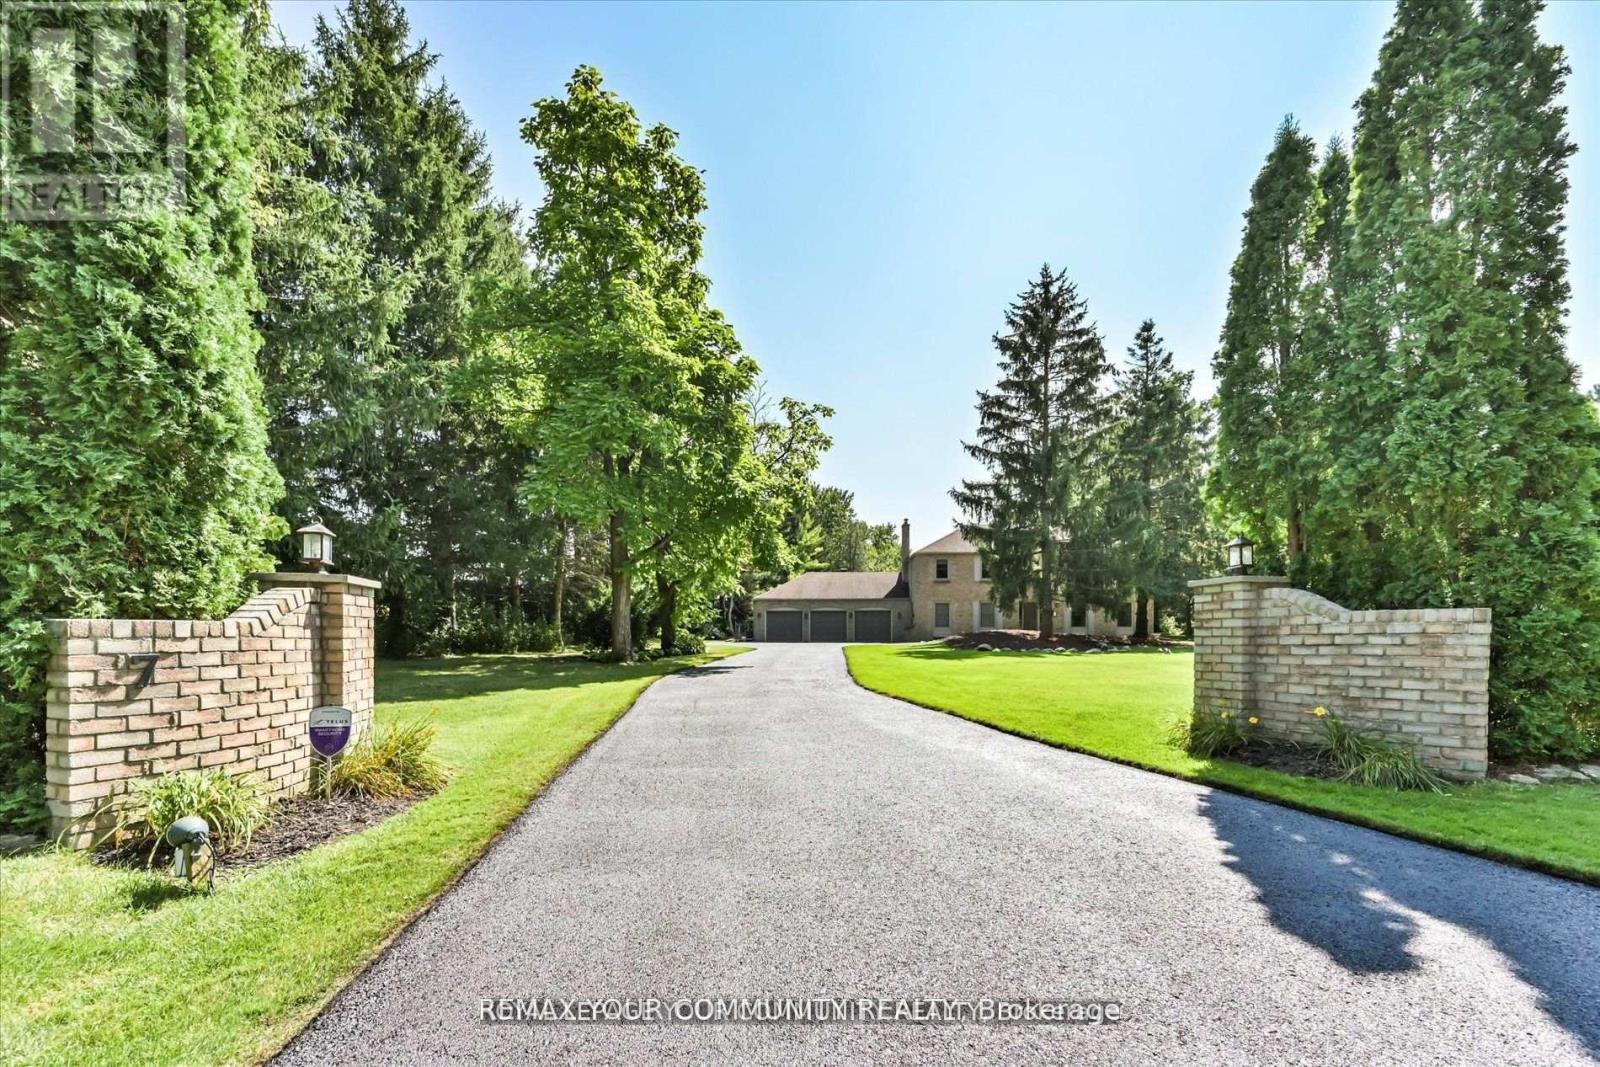
7 Skyview Lane
Aurora, Ontario
PRIVATE*PEACEFUL*PERFECT*POTENTIAL! Wow! If you are looking for seclusion, you have found it right here! Gorgeous well kept Stately Executive Residence. Nestled on close to 2 Acre Estate lot with complete privacy, on a Cul De Sac, quiet dead end Court location. Nestled among towering trees and breathtaking Country views in prestigious Aurora Estates, in south East Aurora. Aurora's most Prestigious Community with Multi Million Dollar Mansions, Boasting sunny South Private exposure, Country elegance abounds here. This Estate lot is completely flat. Well designed elegantly poised home, with over 3000 sq ft. living area, provides a versatile canvas for your personal style. Many windows throughout that brings the beauty of the outdoors within. Quality finishing's throughout, hardwood floors, pot lighting, French Doors, of o/s baseboards, 3 fireplaces. Two walkouts to rear yard Oasis! Finished lower level. 3 car garage. The Rear Yard Oasis! boasts an in-ground pool with wrought iron rail surround, Large decking, interlocking patio, all nested with a lush Forest backdrop. Landscape lighting front and rear. Close to shopping, Beacon Hall Golf Course, mins drive to the404 Highway, St Andrews College with I.B. programme, The Country Day School, and Villanova College. Possible potential for lot severance off Steeplechase. (id:49269)
303 - 5 Wake Robin Drive
Kitchener, Ontario
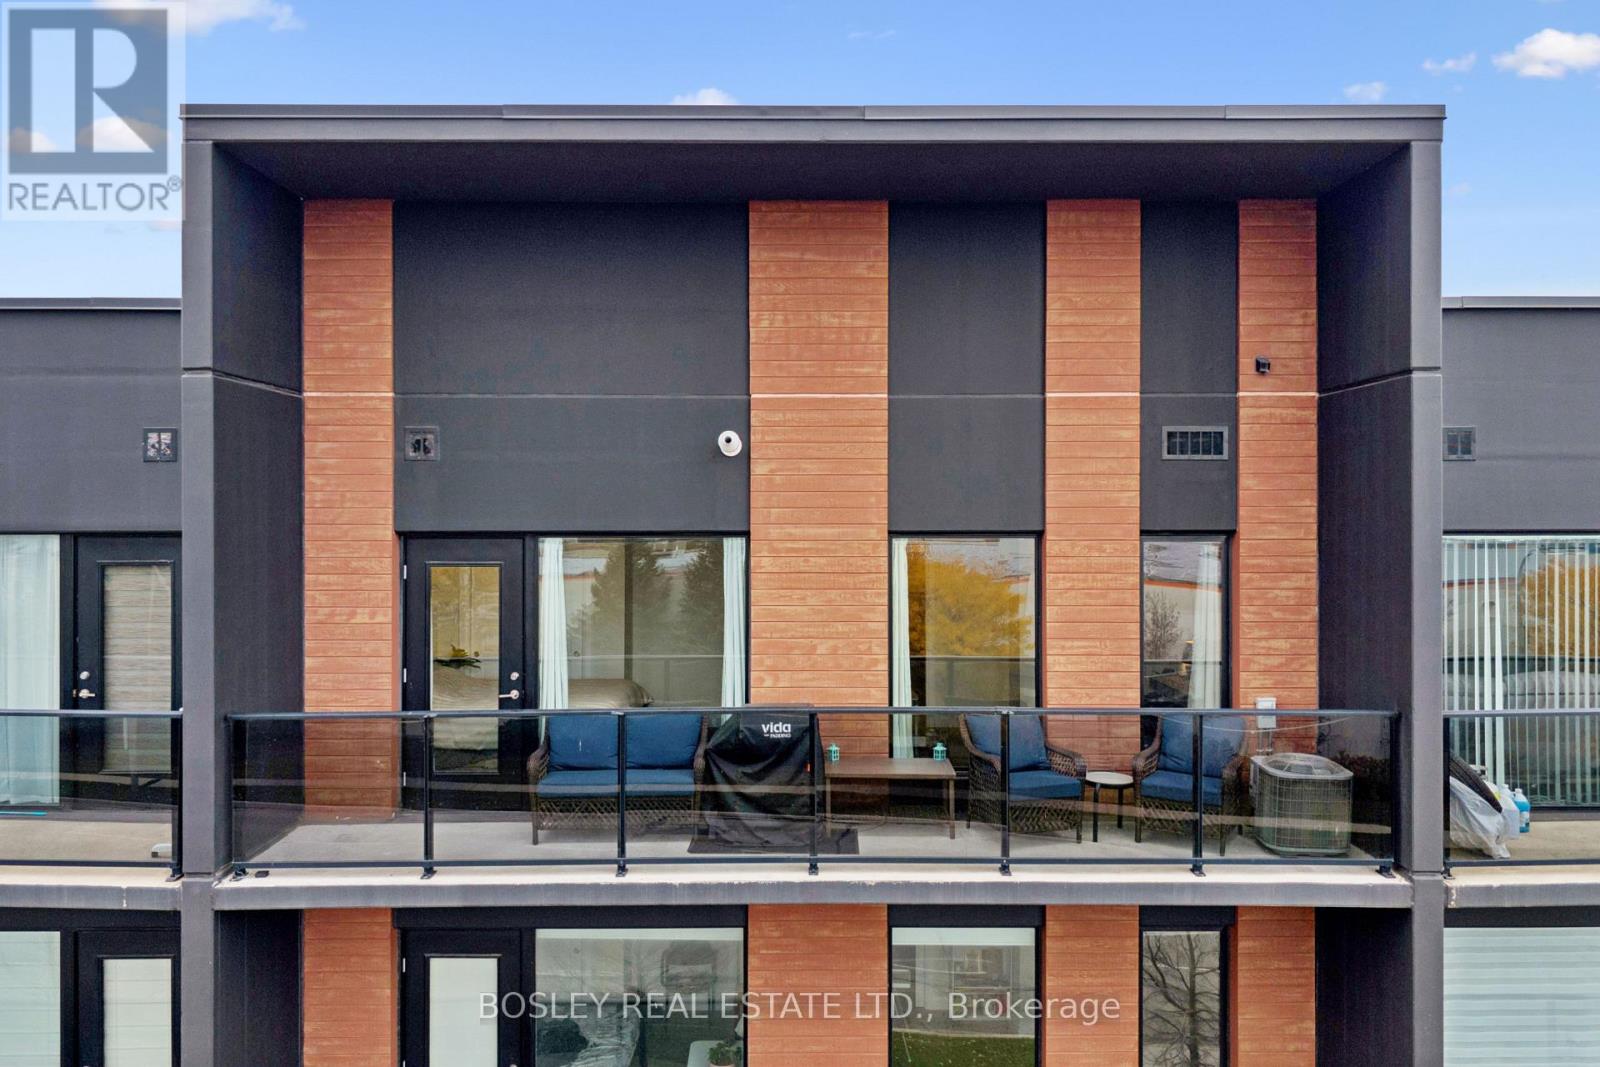
WELCOME TO WAKE ROBIN! This bright and spacious 2-bedroom, 1-bathroom condo offers the perfect blend of comfort, style, and everyday convenience! Thoughtfully designed with an inviting open-concept layout, this unit features quartz countertops throughout, in-suite laundry, and an oversized private balcony with great views - the perfect spot to enjoy your morning coffee or unwind at the end of the day. Adding to the appeal are TWO dedicated parking spaces - one underground and one surface - along with a convenient storage locker, providing extra space and flexibility. The building also offers elevator access, ample visitor parking, and a designated outdoor BBQ area, making everyday living and entertaining that much easier! Location is everything, and this one delivers! Situated directly across the road from Sunrise Centre, you'll enjoy easy access to shopping, groceries, coffee shops, pharmacies, and more - with everyday essentials just steps from your door. ADDED BONUS: Convenient access to Highway 7/8 makes commuting throughout Kitchener-Waterloo and beyond a breeze! Whether you're a first-time buyer, downsizer, or simply looking for low-maintenance living without sacrificing convenience, this condo checks all the boxes. Stylish. Spacious. Convenient. Welcome Home to Wake Robin! (id:49269)
5849 Fifth Line
Erin, Ontario
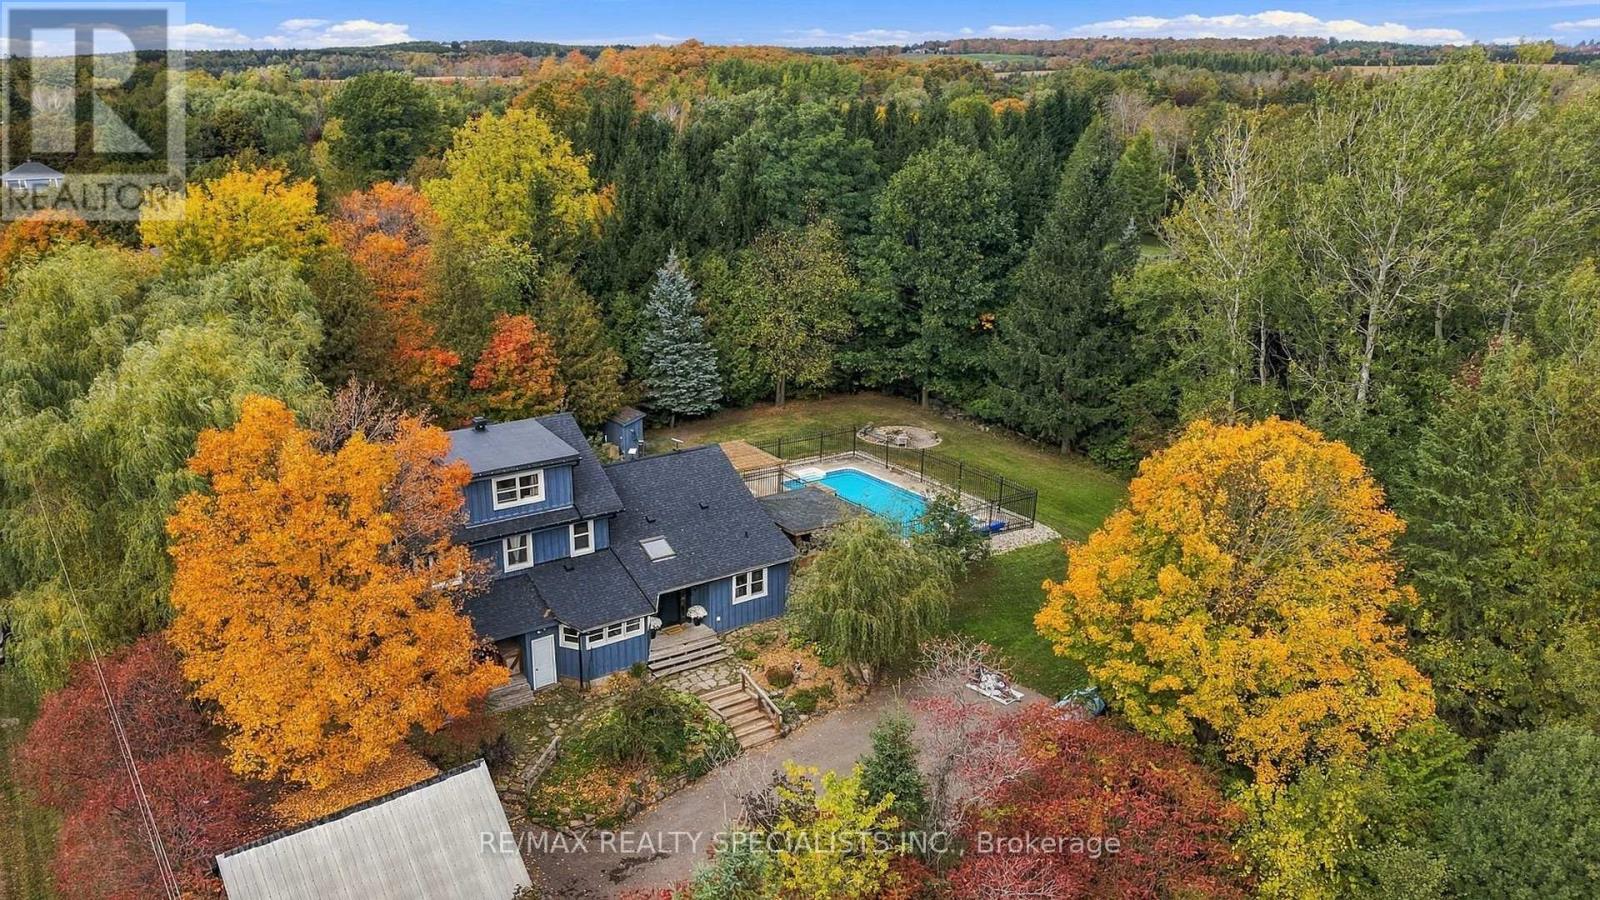
Country charm, privacy and a lifestyle you'll love! Welcome to this character-filled 2.5-storey home on over half an acre in Cedar Valley, overlooking a peaceful pond. Warm and inviting, this 4-bedroom, 2-bath home offers flexible living spaces and multiple walkouts. The oversized living room features a cozy wood-burning fireplace, room for two sitting areas and a walkout to the patio and pool. A sun-filled main-floor office boasts abundant windows, tranquil views and warm wood accents. Convenient main-floor laundry with a second poolside walkout and a spacious country kitchen featuring warm wood cabinetry, striking concrete charcoal-toned countertops, a farmhouse sink and rustic exposed timber beams combined with a generous dining area. Upstairs are 3 spacious bedrooms, including two wonderful primary bedroom options! One offers abundant natural light, charming glimpses of the peaceful pond and his-and-hers closets, while the other offers a charming skylight and space for a sitting area, dressing room or office. The third bedroom features a built-in desk, perfect for homework or hobbies. Tucked away on the upper level, the loft offers a third potential primary retreat or a fun teen hangout, playroom or creative studio. Outside, enjoy summer days by the heated saltwater pool and outdoor kitchen, evenings in the hot tub or gathering around the fire pit. Mature trees, perennial gardens and apple, pear and cherry trees enhance the country setting. A children's play centre, room to roam and space for backyard chickens add to the appeal. A substantial powered workshop/garage offers endless possibilities, complemented by additional storage sheds. Full of charm, rich in character and ready for its next chapter, this Cedar Valley gem is a must-see! (id:49269)
68 Barli Crescent
Vaughan, Ontario
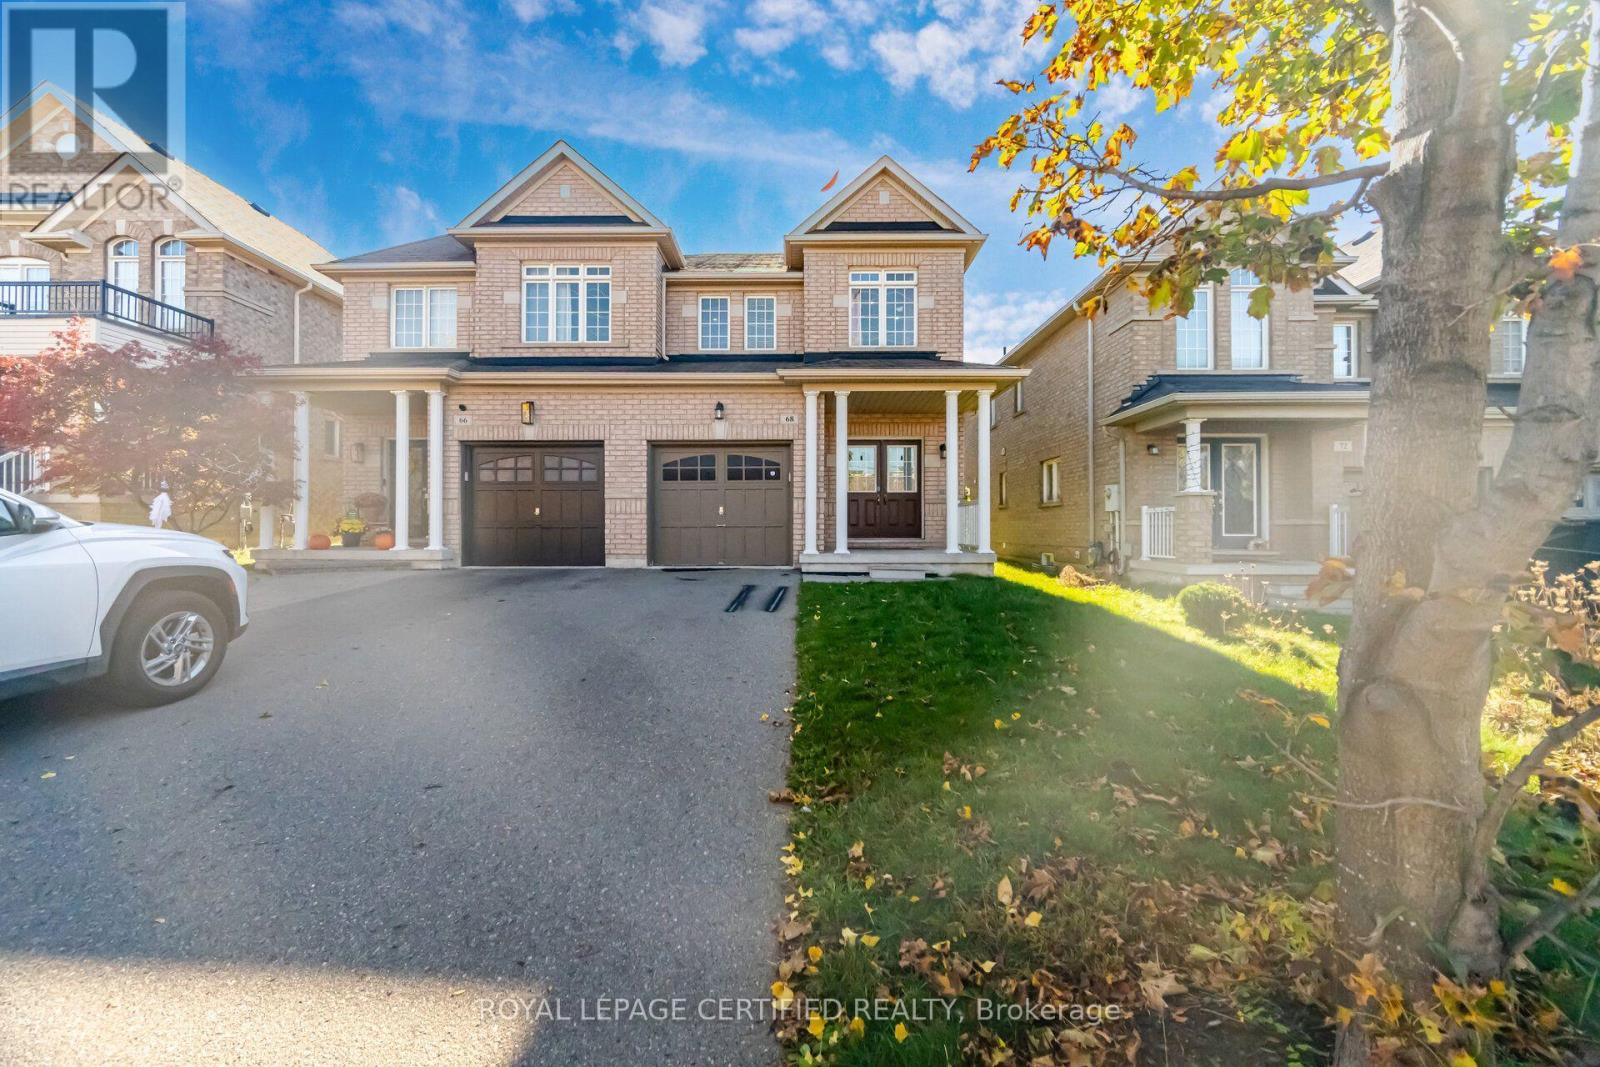
Beautiful 3-bedroom, 4-bathroom semi-detached home in the sought-after Patterson community! Spacious, open-concept living and dining area with hardwood floors, an oak staircase and a welcoming double-door entrance. Professionally painted throughout. Generous primary bedroom features a 4-piece ensuite and walk-in closet. The recently professionally finished basement offers additional living space for family enjoyment and entertaining. Convenient interior access to the garage. No sidewalk, with parking for two vehicles in the driveway plus one in the garage! Enjoy the convenience of Walmart across the street and a location within a 5-10-minute walk of the GO station, library, parks, schools, shops and everyday amenities! (id:49269)
(Basement) - 541 Red Elm Road
Shelburne, Ontario
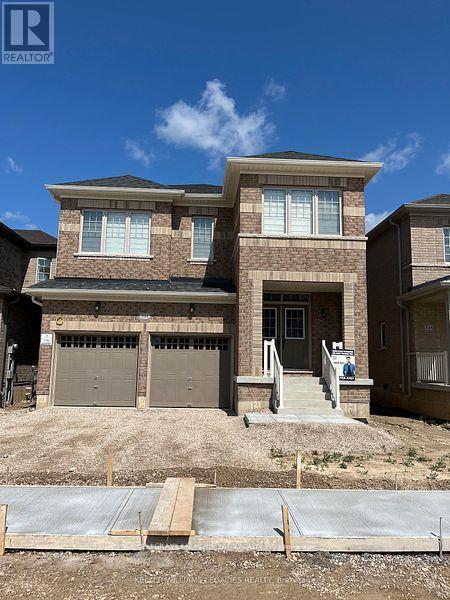
MORE PHOTOS TO BE UPLOADED. Welcome to this brand-new, spacious 2-bedroom, 1-bathroom basement apartment in a quiet, family-friendly neighbourhood. Featuring a private entrance, a bright open-concept layout, modern finishes, a functional kitchen, in-suite laundry, and ample storage, this unit offers comfort and privacy. Conveniently located close to parks, schools, shopping, and everyday amenities, it's a great place to call home. Tenant is responsible for cable, internet, tenant insurance, and 30% of utilities, including the hot water tank rental. (id:49269)
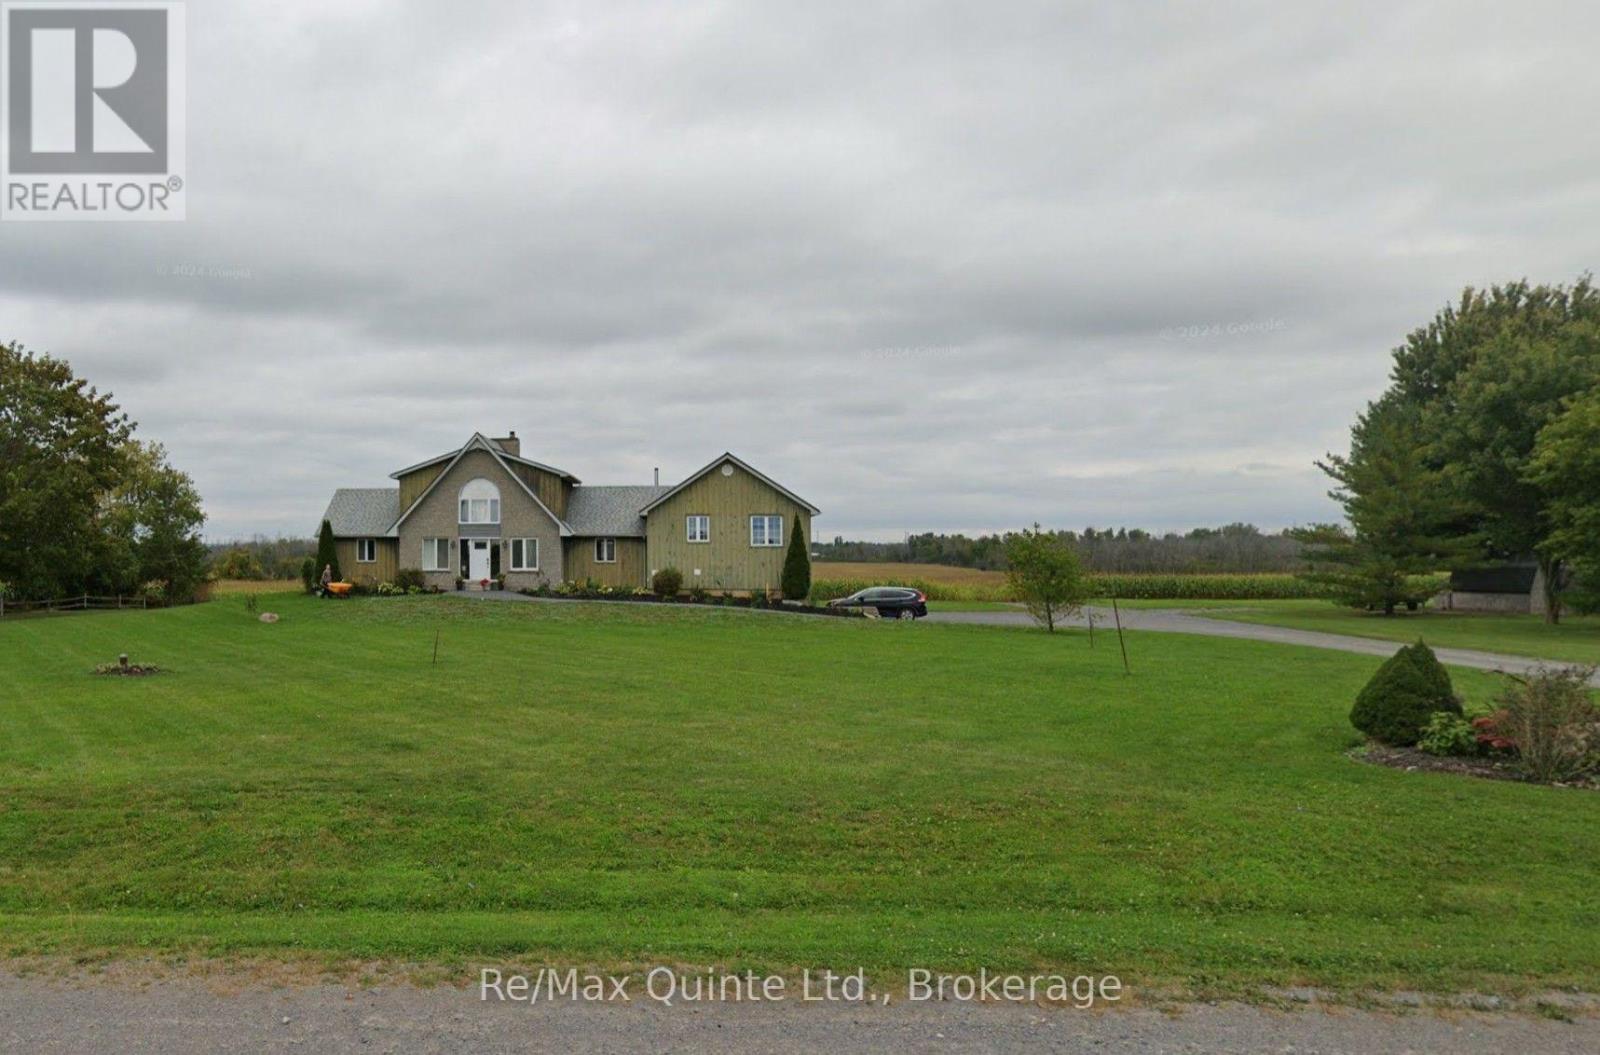
105 Casey Road
Belleville, Ontario
**105 Casey Road, Bellevi9lle-Spacious Country Living at its Finest!** Experience the perfect blend of country charm, comfort and spacious living in this beautiful 3-bedroom home. Surrounded by picturesque country side and peaceful open fields, this inviting property offers plenty of room to relax, entertain and enjoy the tranquility of rural living. Step inside and be impressed by the spectacular living room featuring soaring cathedral ceilings, stunning exposed wood beam, a beautiful stone fireplace and expansive windows that floor the space with natural light while showcasing the scenic countryside views. The warm wood finishes and open, airy design create a truly welcoming atmosphere. The spacious kitchen offers an abundance of cabinetry, a large center island and plenty of counter space, making it ideal for everyday living and entertaining. The adjoining dining room provides generous space for family gatherings and features access to an outdoor deck overlooking the surrounding fields. Two generously sized bedrooms and a full bathroom are conveniently located on the main floor. Upstairs, the expansive primary bedroom offers a private retreat complete with its own ensuite bathroom and walk-in closet. The lower level features a large walkout recreation room with direct access to the backyard, providing fantastic additional living space for entertaining, relaxing or family activities. Extensive storage area offer plenty of room to keep everything organized. Outside enjoy the peaceful country atmosphere, beautiful rural views, outdoor deck and ample parking for multiple vehicles. **Available furnished or unfurnished, with furnished accommodations preferre3d by the landlord.** This flexibility makes the property ideal for those seeking a move-in-ready home or wishing to bring their own furnishings. Furniture arrangements are subject to agreement with the landlord. (id:49269)
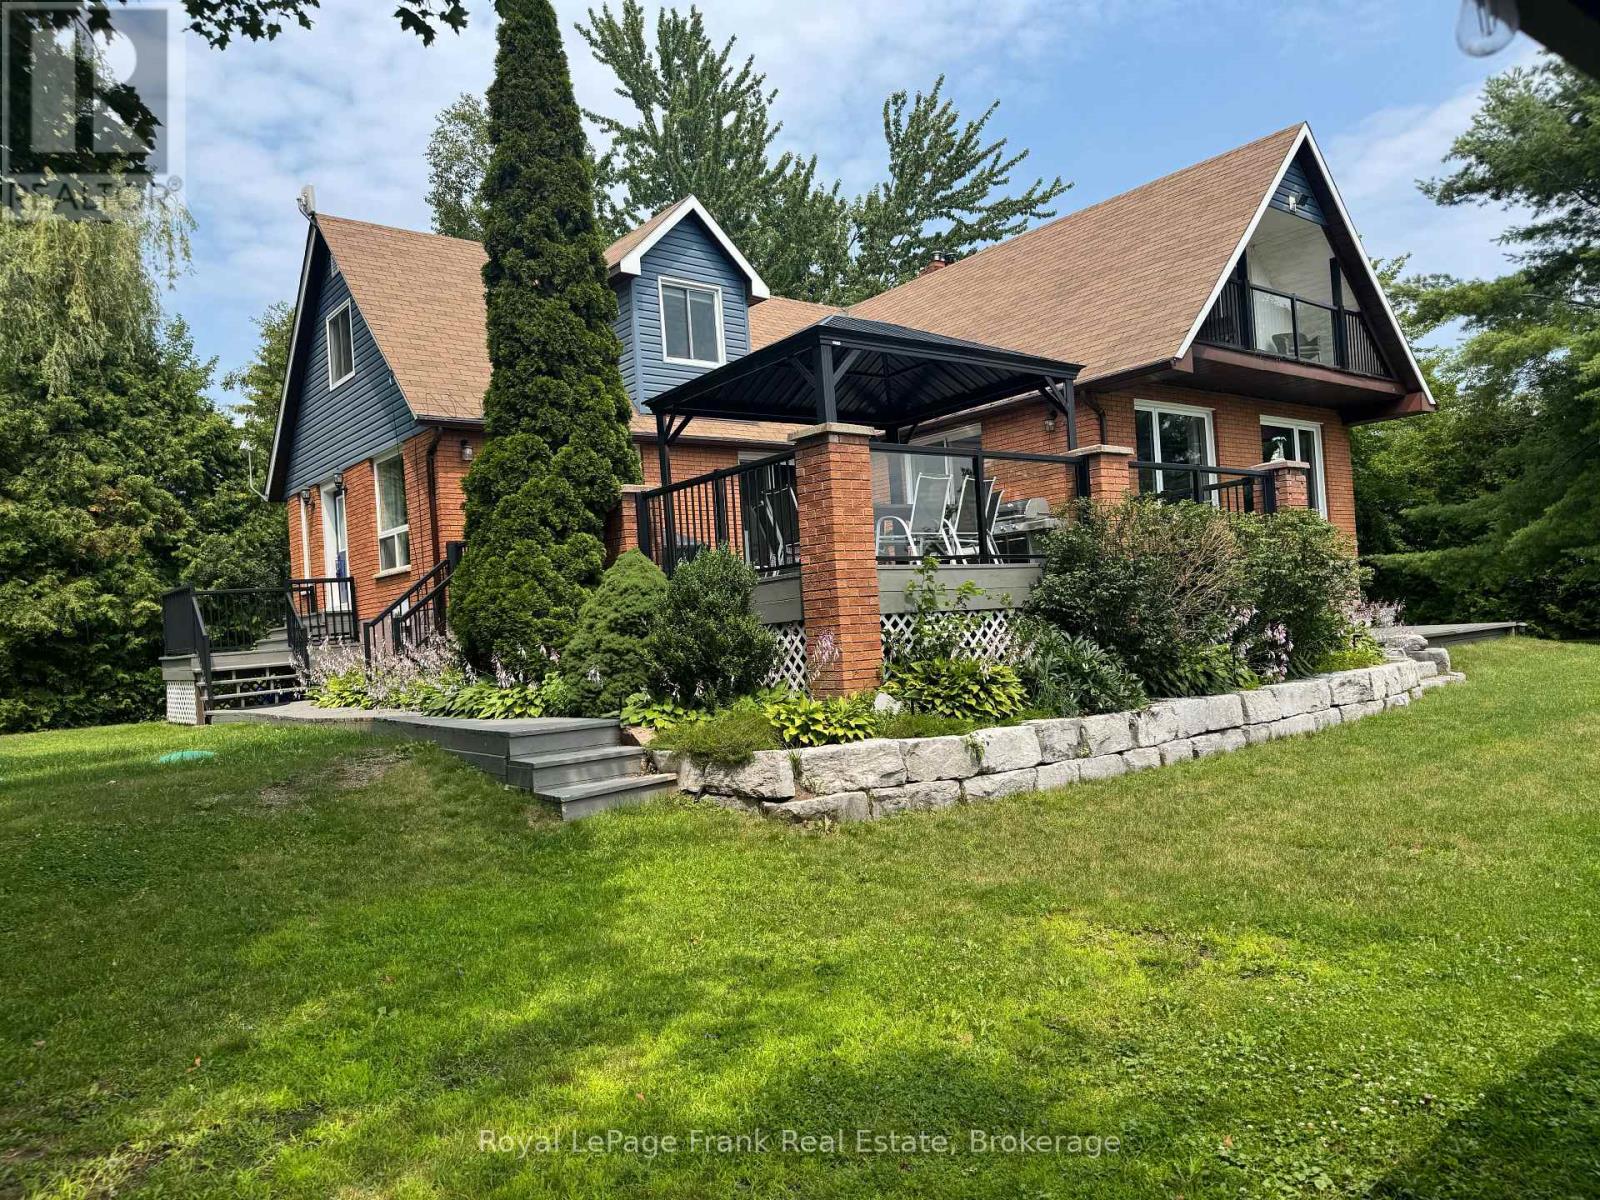
14 Fire Route 26b
Trent Lakes, Ontario
This Buckhorn Lake beauty is tucked away at the end of a quiet road on a lovely treed lot. Well maintained and features a large welcoming foyer, 4 bedrooms, two and a half baths, a large dining area and a living room with a stone fireplace and wood insert. The spacious primary suite includes a lovely balcony with lake views, an office area, ample closet space and a lovely bathroom. The lower level has a fantastic games room, a craft room with a half bath which would be a great spot for visiting family and friends, lots of storage and a utility room with a walkout. The picturesque level lot is perfect for family games and the spacious dock features shoreline power and a brand new septic. A large stone BBQ, hot tub, generator and an oversized double-car garage complete this fantastic package. Fabulous location just 5 minutes to the lovely town of Buckhorn. If you're looking for peace and tranquility its time to take advantage of the Kawarthas and the Trent Severn Waterway and all they have to offer. (id:49269)
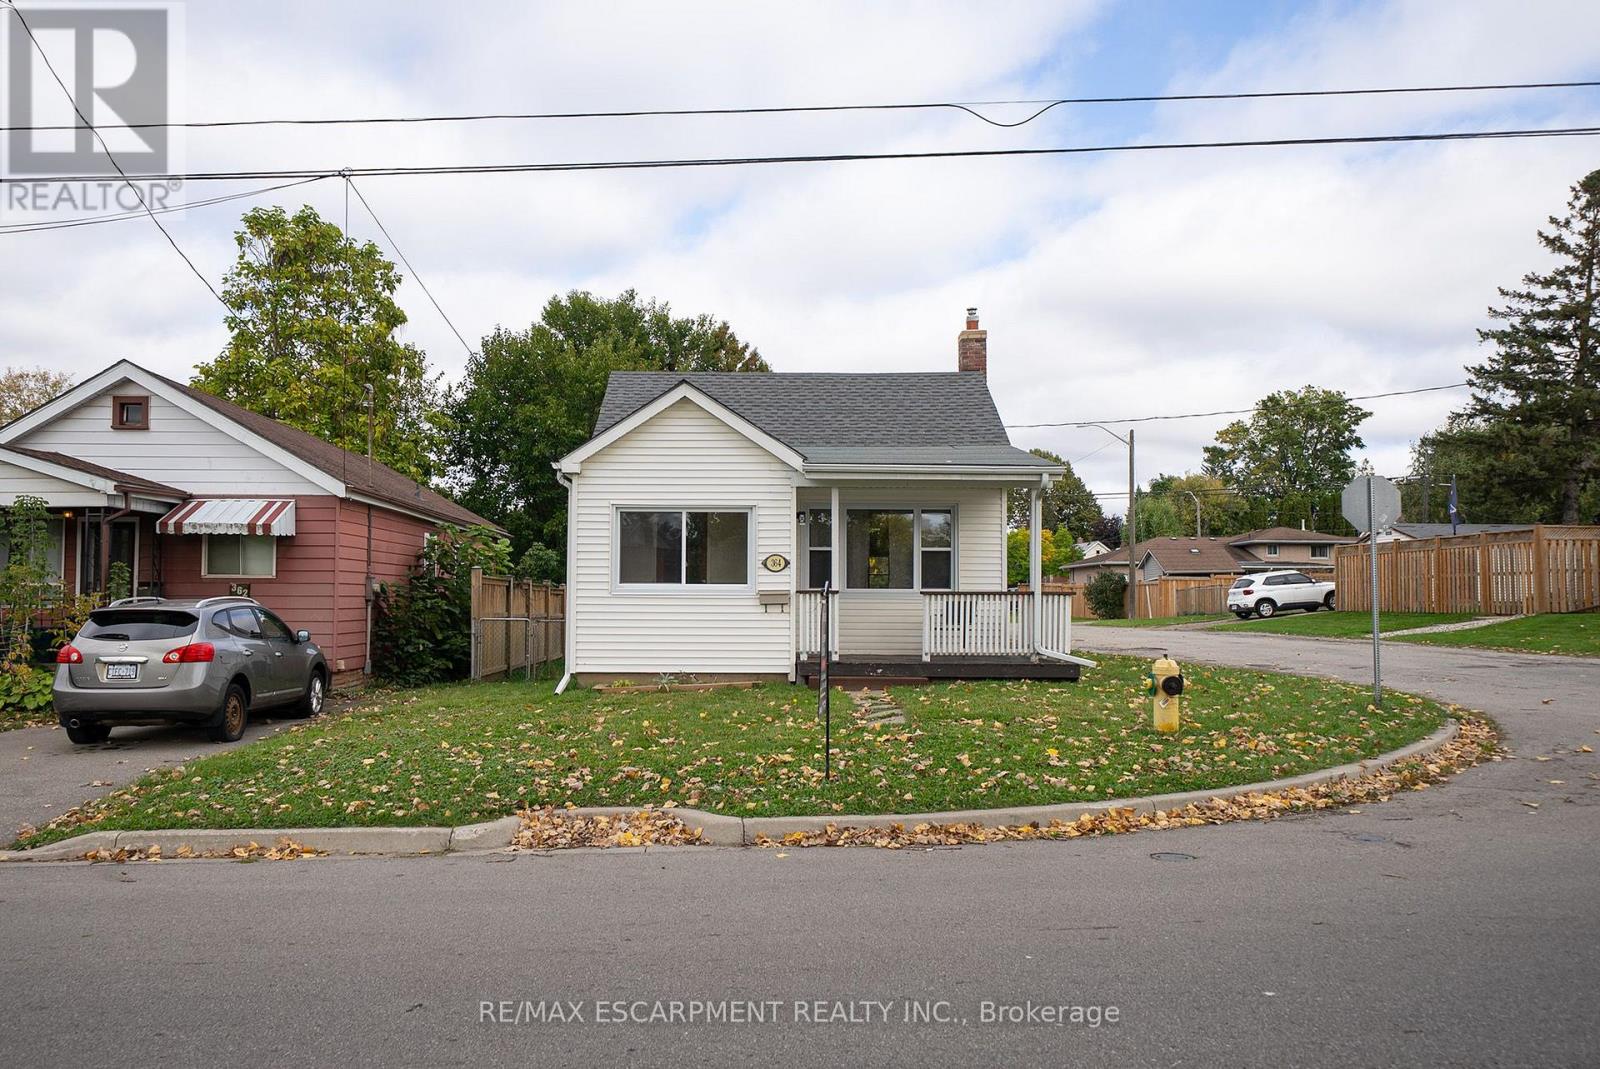
364 Wellington Street
Brantford, Ontario
Welcome home to 364 Wellington Street in Brantford's Echo Place neighbourhood. This cozy bungalow offers 2 bedrooms, 1 bathroom and 770 sq ft of living space above grade, plus a basement, making it an appealing opportunity for first-time buyers, small families or those looking to downsize. Situated on a corner lot, the property features a covered front porch, a fenced yard and a detached single-car garage. The inviting foyer leads into a freshly painted, carpet-free interior. The living room offers large windows that allow in natural light and an arched opening leading toward the kitchen. The kitchen provides ample wood cabinetry, a double sink and a stainless steel refrigerator, with a rear door offering direct access to the backyard. The home includes 2 spacious bedrooms and an updated 4pc bathroom, adding to its move-in-ready appeal. The basement offers a recreation room, additional storage space, a separate utility room and a laundry tub, with room to explore further possibilities as family needs change. Outside, the fully fenced backyard features a spacious raised deck (2019) with multiple levels, offering room for outdoor dining, relaxing and spending time with family. A concrete walkway leads toward the detached garage, while additional lawn space provides room to enjoy the outdoors. Located in Brantford's established Echo Place neighbourhood, the property is close to local parks, schools, shopping and everyday amenities. With its move-in-ready interior, outdoor space and potential to grow, 364 Wellington Street is a great opportunity to settle into a home and make it your own. (id:49269)
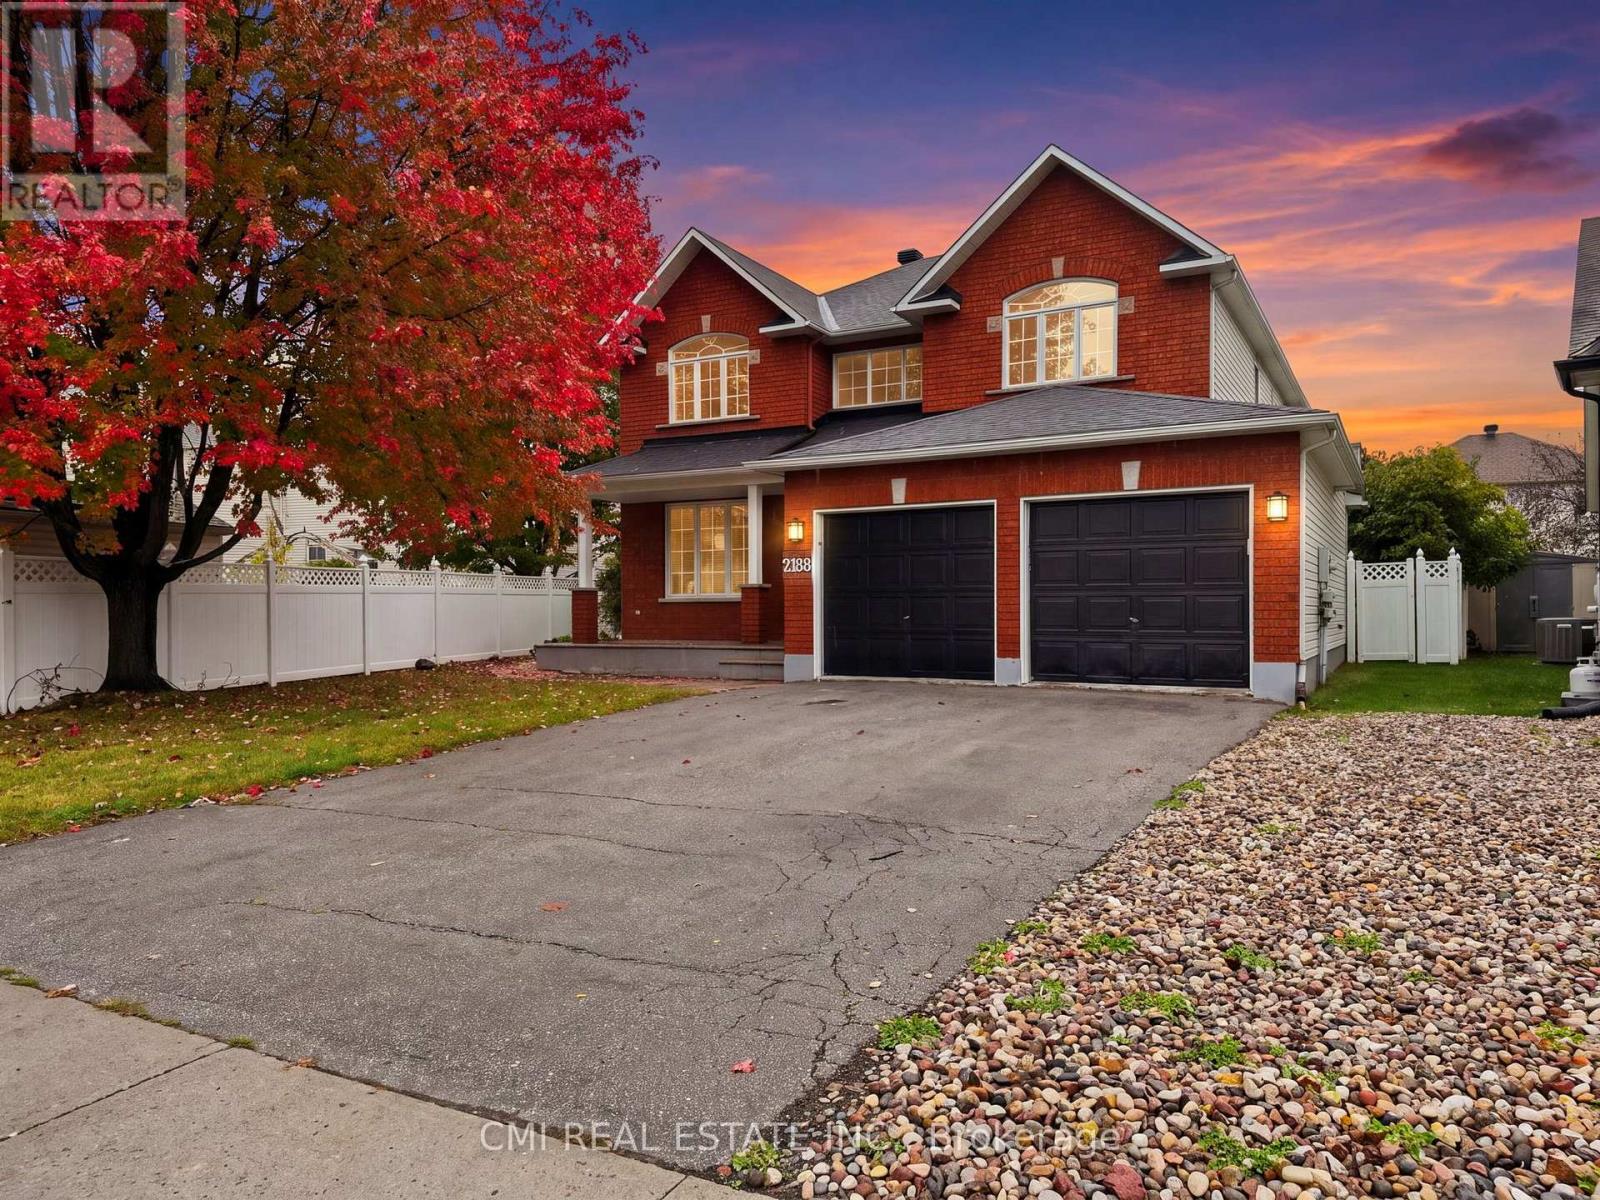
2188 Brianna Way
Ottawa, Ontario
Beautifully maintained 4-bedroom, detached home in the highly sought-after Avalon/ Notting Hill community of Orleans. Situated on a premium oversized lot with a fenced backyard, stamped concrete patio, and excellent outdoor living space. This spacious home offers over 3,200 sq. ft. above grade plus a finished basement featuring a large recreation area, theatre space, den, full bath, and storage. Main and second floors showcase hardwood flooring and upgraded hardwood staircases. Renovated kitchen with solid surface countertops, ample cabinetry, and quality finishes. Upgraded bathrooms throughout, including a luxurious ensuite with heated floors and heated towel rack. Additional features include gas fireplace, central air, double-car garage, built-in speakers, and updated mechanicals. Conveniently located close to parks, schools, shopping, transit, and everyday amenities. A fantastic family home in one of Orleans' most desirable neighbourhoods. (id:49269)
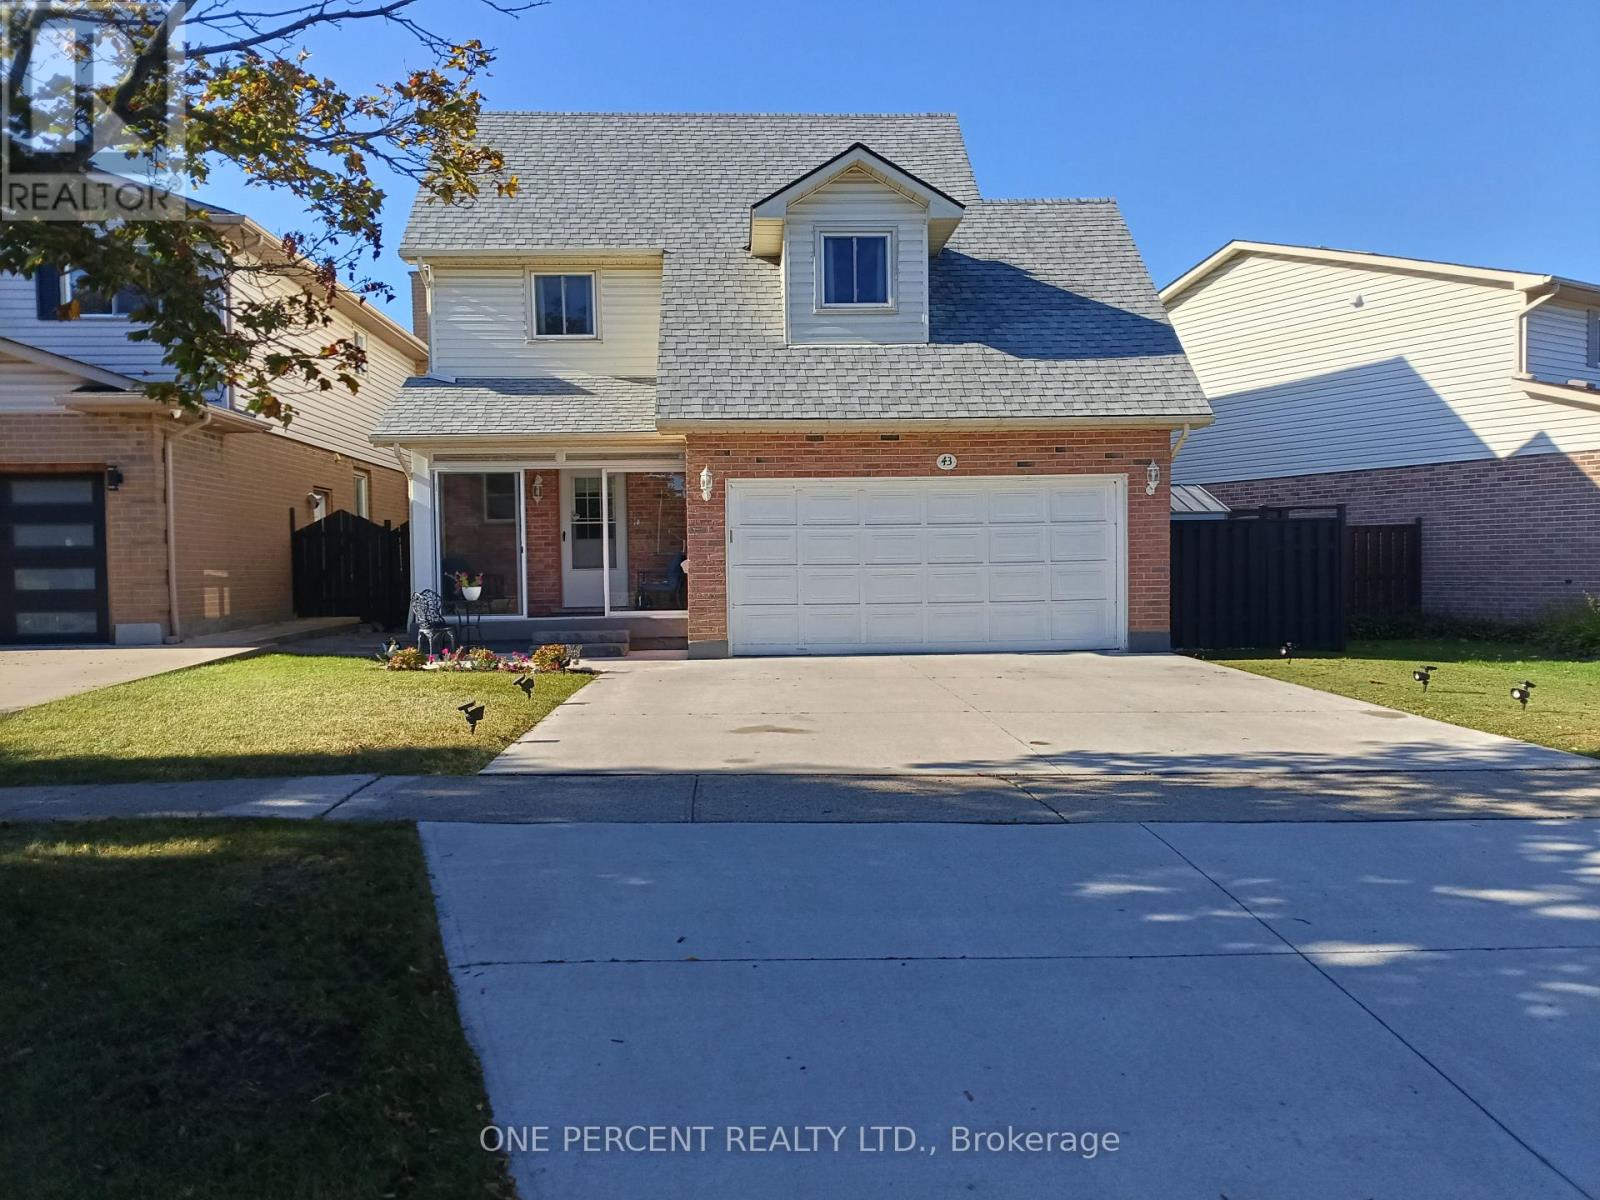
43 Commerford Street
Thorold, Ontario
Welcome to 43 Commerford Street home. Great community with easy access to hwy 406, Brook University, local schools, shopping malls and much more. In a close proximity to Short Hills provincial park. This home is well taken care of. Beautifully landscaped, new concrete driveway, recent entrance glass enclosure added. Open concept layout,new remodeled kitchen in year 2025. Nice size dinning room with lot of natural light leading to covered porch and wonderfully landscaped backyard. The three bedrooms on the second floor are extra large, each suitable for king bed. Brand new flooring throughout the house. Roof redone in 2025 with, updated and upgraded bathroom amenities throughout. In the two car garage is installed electric vehicle charger. Basement features wood fireplace, large family room and three piece bathroom. The charming home is ideal for growing family. (id:49269)
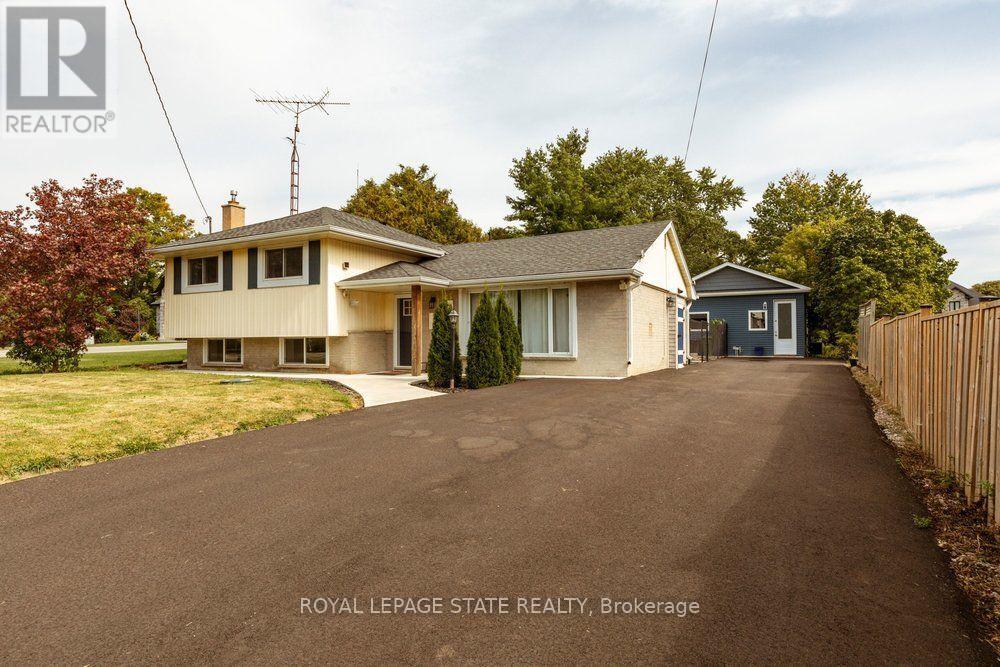
183 Sunnyridge Road
Hamilton, Ontario
Peace & Quiet at the edge of the Town of Ancaster and very close to all of your conveniences of Ancaster, great restaurants, cafes, coffee shops, boutique stores, shopping, groceries and so much more! Welcome to 183 Sunnyridge Road, 0.524 acres, this fabulous bright & open 3 bedroom 3 bathroom home is waiting for you, approximately 1159 square feet of above grade finished space, plus approximately 611 square feet of lower-level living area, separate living & dining areas, a beautiful bright kitchen, newer furnace & central air conditioner in 2025, parking for 6 cars, a new driveway in 2026, a fenced yard area perfect for the precious kids and cherished family pets. Also included is an approximately 800 square foot accessory building (2022), see supplements for accessory building room dimensions featuring a fabulous studio, 2 offices, and a full bathroom, a newer septic system in 2026. This space is perfect for the work from home family member, your own yoga retreat, home workout gym, ideal for the artist in you or the up coming talented musician in your family! (id:49269)
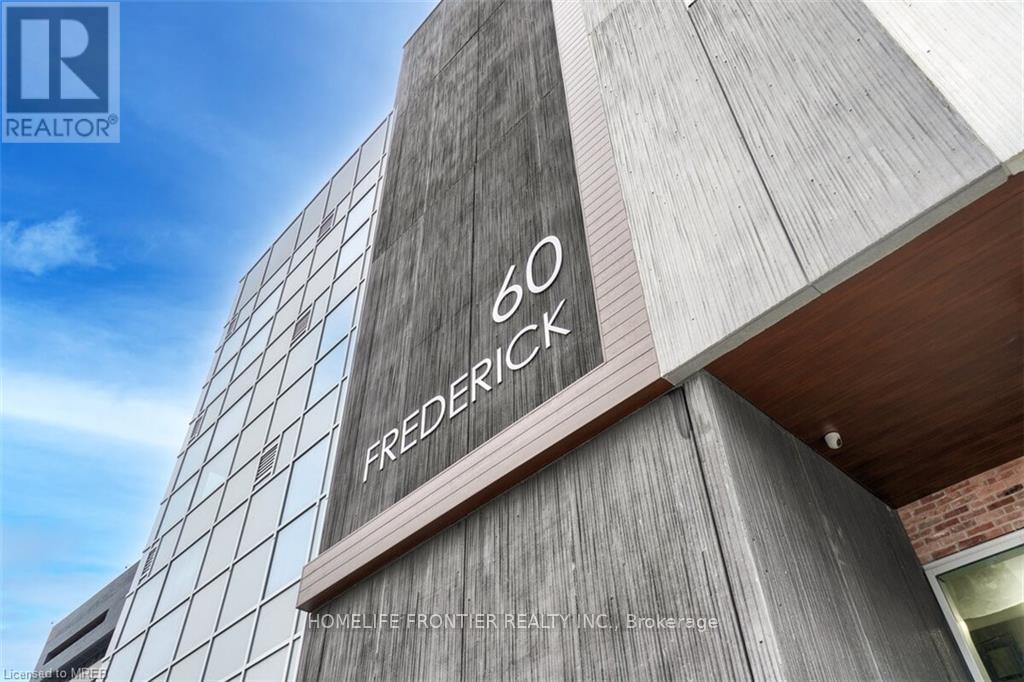
1209 - 60 Frederick Street
Kitchener, Ontario
***Corner Unit*** Featuring 2 bedrooms and 2 bathrooms. Well-Designed Layout in a Prime Location w/ Stunning Views. The Unit is Outfitted with Contemporary Finishes such as Quartz Countertops, Under-cabinet Lighting in the Kitchen, Porcelain Tiles in the Bathrooms, and Expansive Windows that Lead to a Large Balcony. Smart Home Capabilities are Integrated, Offering a Smart Door Lock, Thermostat, and Lighting Controlled via a Central App. for Convenience. High-speed Rogers Internet is Included for Seamless Connectivity. Building Amenities Include a State-of-the-Art Gym with a Yoga Studio, a Rooftop Terrace, Party Room, and Concierge Services. Perfect Walk Score of 100, LRT station at your doorstep, Along with a Variety of Shops, Restaurants, and Conestoga College. This is an Incredible Chance to Live in a Luxury Condo in One of the Most Sought-after Areas of Kitchener-Waterloo! (id:49269)
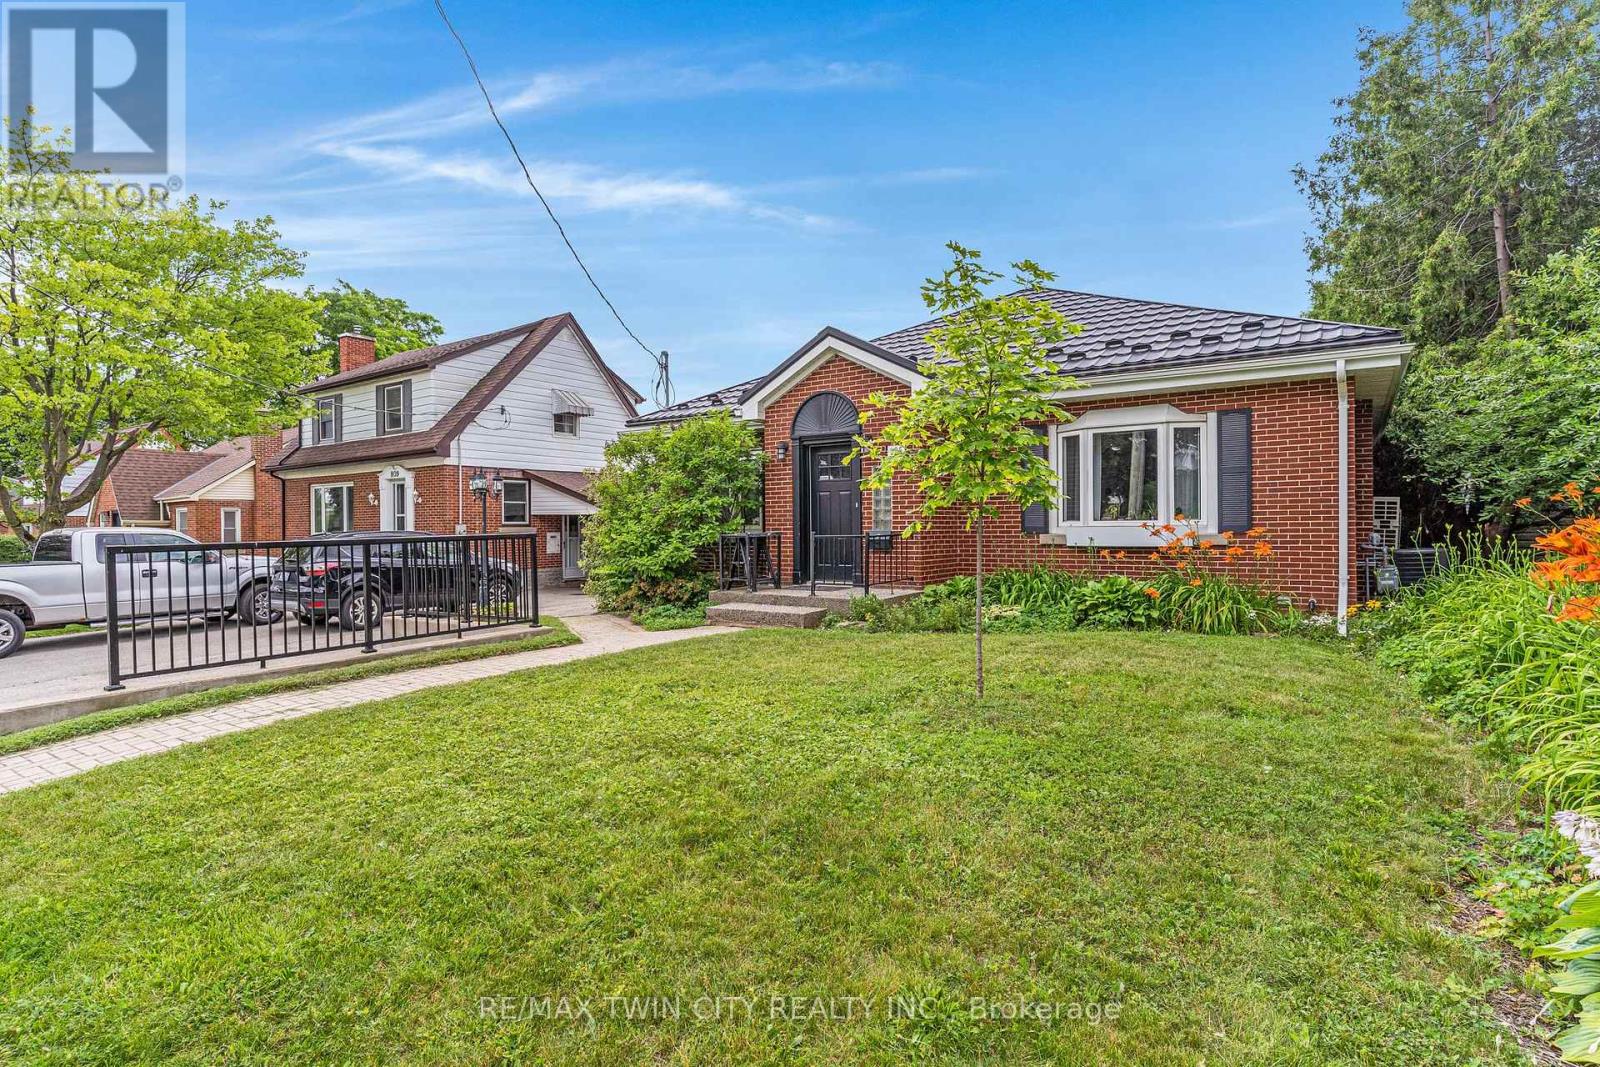
805 Rockway Drive
Kitchener, Ontario
Amazing turnkey investment opportunity with this fully renovated legal duplex located in the desirable Rockway Gardens area of Kitchener.Whether you're an investor looking for a strong income property or a homeowner wanting a mortgage helper, this property offers flexibility,quality, & long-term value. The duplex features a 3-bedroom, 1-bathroom upper unit & a 1-bedroom + Den, 1-bathroom lower unit. Each unit hasseparate parking, separate utilities, its own storage locker, private laundry, & its own fully fenced backyard space with a deck, providing excellentprivacy for tenants. Completely gutted & renovated in 2022, this property was rebuilt with long-term durability in mind. No expense was sparedduring the renovation, & the home is topped with a steel roof for added peace of mind. The upper unit features luxury vinyl flooring throughout, amodern kitchen with granite countertops, a 4-piece bathroom, 3 bedrooms with a spacious primary bedroom with a large walk-in closet, & itsown laundry room. The lower unit also features luxury vinyl flooring throughout, a kitchen with granite countertops, a den with a built-in desk thatis ideal for a home office or study area, a bedroom, private laundry, & a 3-piece bathroom with heated floors. The furnace, hot water systems,water softeners, electrical panels, & utility equipment are conveniently located in a common utility room for easy access & maintenance.Outside, the property includes 3 surface parking spots, a 1-car garage, 2 private storage lockers, & separate fully fenced backyard spaces foreach unit, making it an attractive option for tenants. Located in the sought-after Rockway Gardens neighbourhood, this property is minutes fromRockway Golf Course, parks, schools, walking trails, Fairview Park Mall, grocery stores, restaurants, public transit, & the ION LRT. Commuters willappreciate the quick access to Highway 7/8 & Highway 401. (id:49269)