
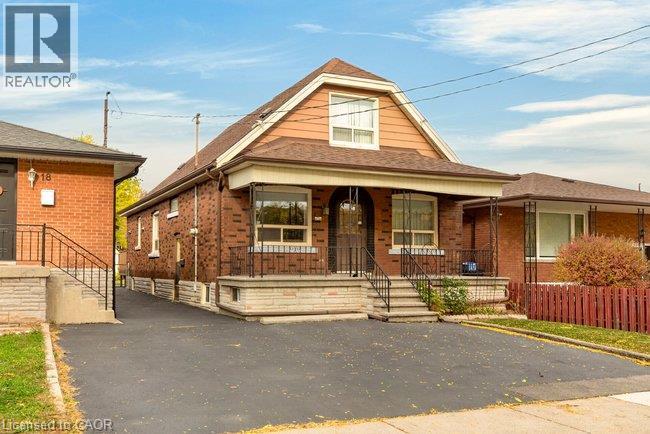
16 Ferrie Street W
Hamilton, Ontario
Ideally situated on the west side of James Street North, this solid 1½-storey home offers a fantastic opportunity in a sought-after North End neighbourhood. Just minutes from Bayfront Park, Go Station, the marina, the shops and restaurants of James Street North, schools and everyday amenities, this location has plenty to love. Lovingly held by the same family for many years, the home provides a functional layout with three bedrooms and three bathrooms, two bedrooms on the upper level and an additional main-floor bedroom. The main floor also features convenient laundry, a spacious kitchen overlooking the backyard, hardwood flooring and patio doors leading outdoors. Set on a generous 145-foot-deep lot, there is plenty of room to enjoy the outdoors and explore the possibilities. Solid, spacious and full of potential, this is an opportunity to bring your vision, add your personal touches and create a beautiful home for years to come. A great location, a solid home and endless possibilities await! Please note some photos are virtually staged. (id:49269)
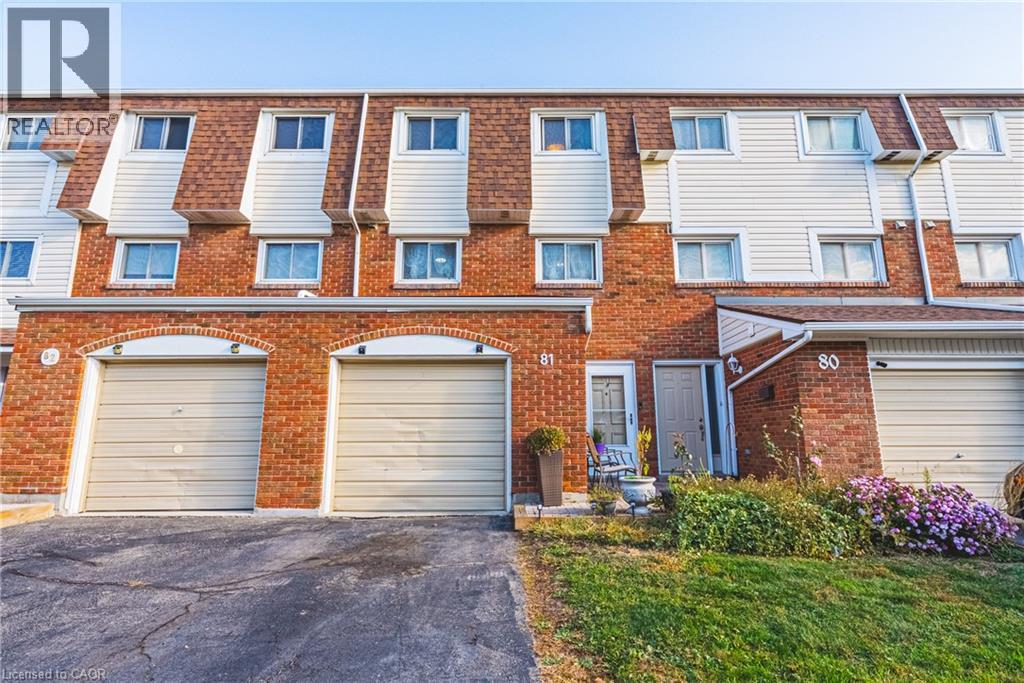
11 Harrisford Street Unit# 81
Hamilton, Ontario
Welcome to 81-11 Harrisford Street, a bright, easy-living 3 bedroom townhouse in Hamilton's Red Hill neighbourhood. You get three levels of space with updated flooring throughout and a living room with soaring 12 ft ceilings, plus a finished full basement for movie nights, a home office or the kids' hangout, and a single attached garage with a private driveway. Big-ticket items are already looked after: the roof was replaced just two years ago (covered by the condo), the A/C is only 3 years old, and the hot water tank is owned, so there's no rental to worry about. There's also a new stove vent and a Nest thermostat. Close to King's Forest, schools and quick highway access. Come see it! (id:49269)
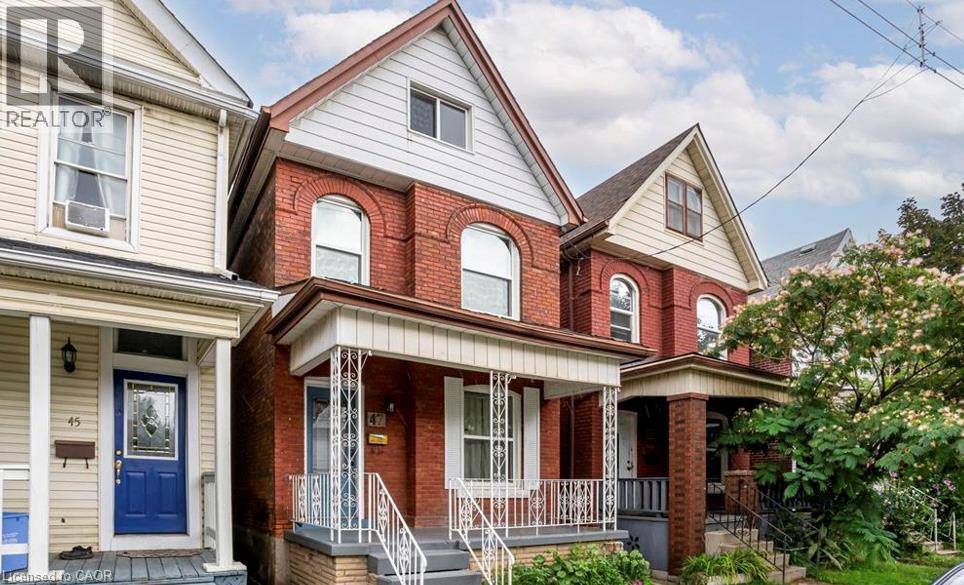
47 Harvey Street
Hamilton, Ontario
Cozy, affordable and conveniently located! This inviting basement apartment at 47 Harvey Street offers a comfortable place to call home without stretching your budget. Tucked into an established Hamilton neighbourhood, you'll love having everything you need just minutes away! Enjoy nearby parks, schools and easy access to public transit. Hamilton General Hospital is just a 5-minute drive away, while Centre on Barton offers plenty of shopping, dining and everyday essentials, including Walmart, Metro, Canadian Tire, Shoppers Drug Mart and more. A great little space to settle into and make your own! Tenant pays 25% of utilities (heat, hydro and water). Available January 1, 2027. (id:49269)
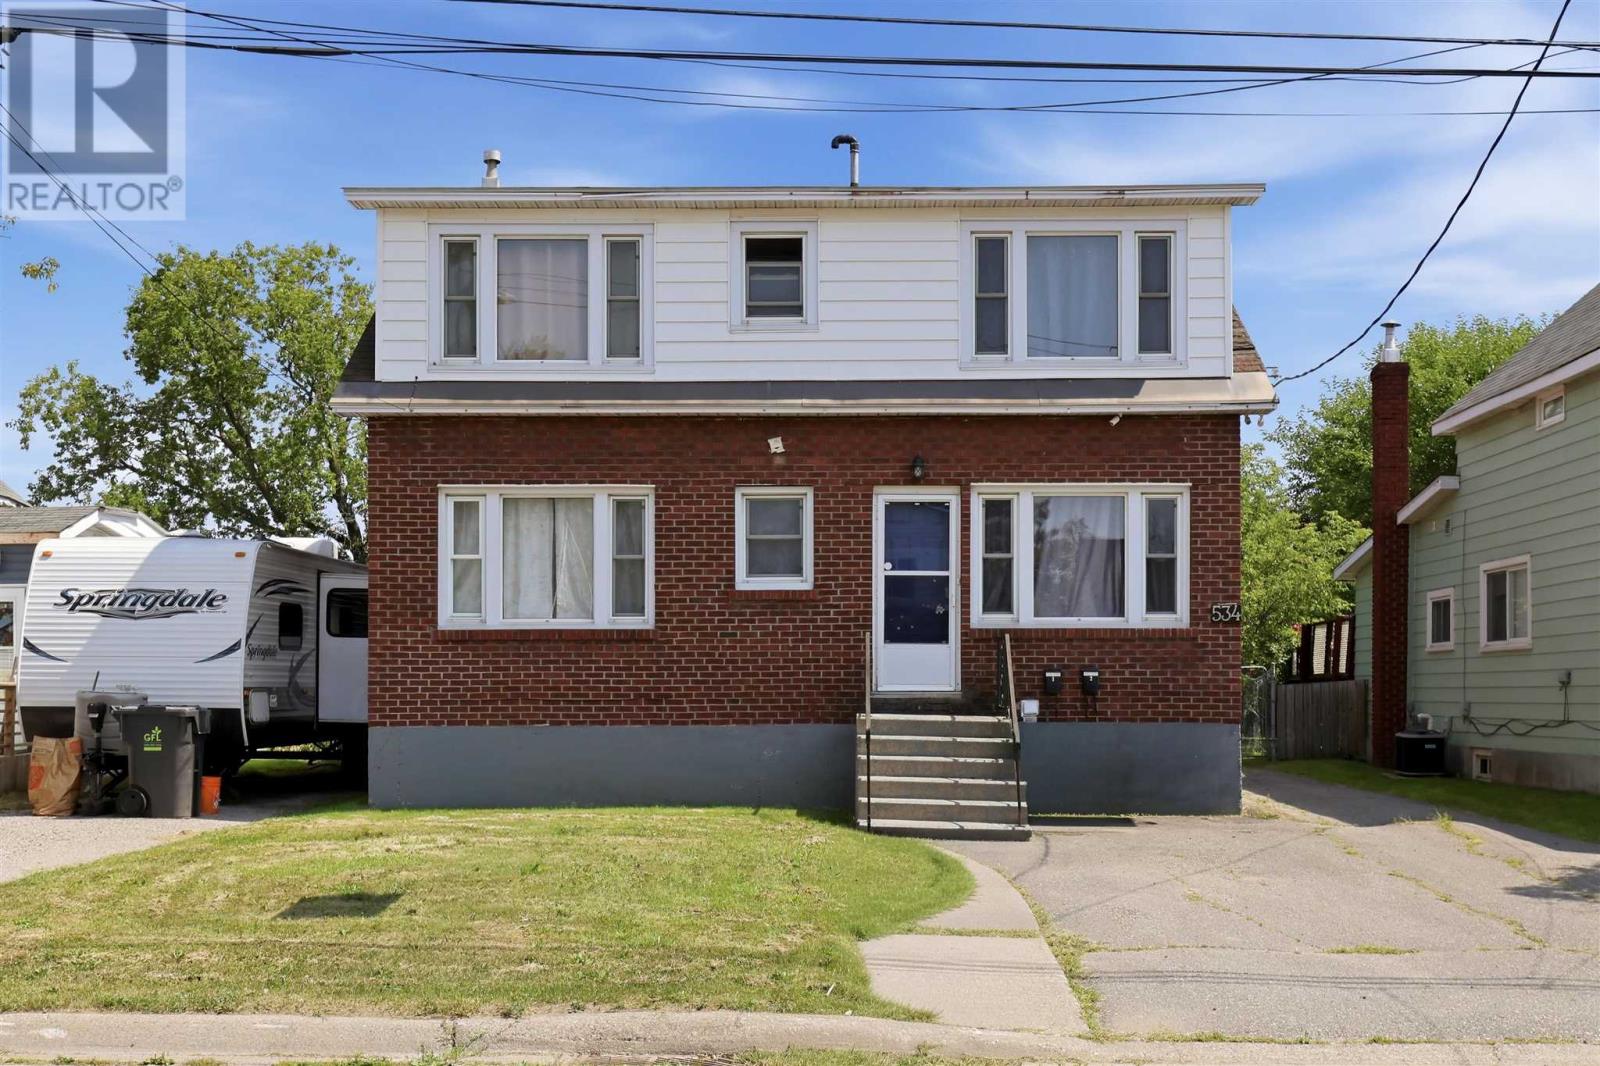
534 Parliament St
Sault Ste. Marie, Ontario
Welcome to 534 Parliament Street. A well-maintained and updated duplex offering a fantastic opportunity for both investors and owner-occupiers. Fully tenanted and generating income, this property features two self-contained units with plenty of parking, a large rear yard and a detached single-car garage. The main-floor unit offers two bedrooms and one bathroom, along with access to the basement and its own laundry. Upstairs, you’ll find a bright one-bedroom, one-bathroom unit providing additional rental income. Whether you’re looking to add a solid income property to your portfolio or live in one unit while renting the other to help offset your mortgage, 534 Parliament Street offers flexibility, functionality and a great opportunity to get into the market. (id:49269)
2099 Bidwell Road
Manitowaning, Ontario
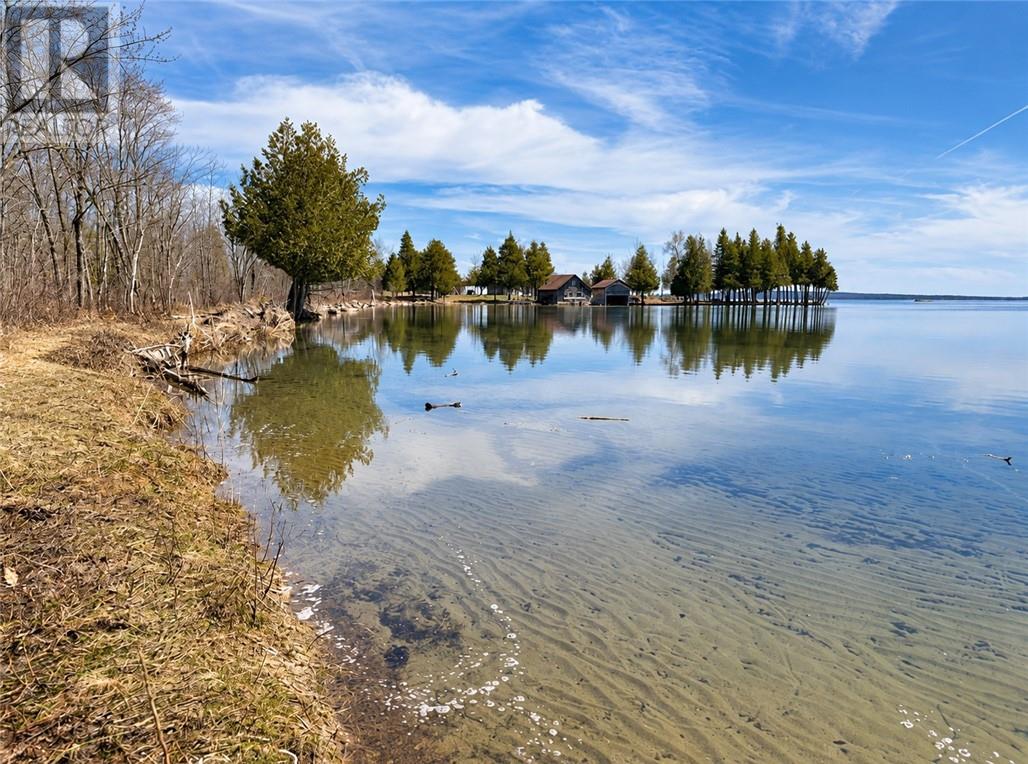
A rare opportunity to acquire a large, private waterfront acreage on Lake Manitou, Manitoulin Island. Over 140 acres fronting on year round Bidwell Road, with a good gravel laneway all the way to the shoreline area. There is a 10'x10' shed near the shore with a 200 amp hydro service and seasonal water (lake) system all on a nice cleared area ideal for camping or a blank slate to plan your dream retreat. The property is an excellent deer hunting property and Lake Manitou is a renowned fishing destination - all at your doorstep! The sandy beach area and full southern exposure are both rare features on this lake, and huge enhancements to this property. Many possibilities (residential, hobby farm, recreational or even a business venture with some Commercial Recreational zoning). Mostly forested area, with some open area off Bidwell Road as well. Excellent privacy and recreation await! PLEASE NOTE no unauthorized access, all viewings scheduled through Listing Brokerage and Buyer agent must be present for all viewings. Property to the east of shoreline with boathouse is privately owned by others. (id:49269)
78 Mountain Avenue
Levack, Ontario
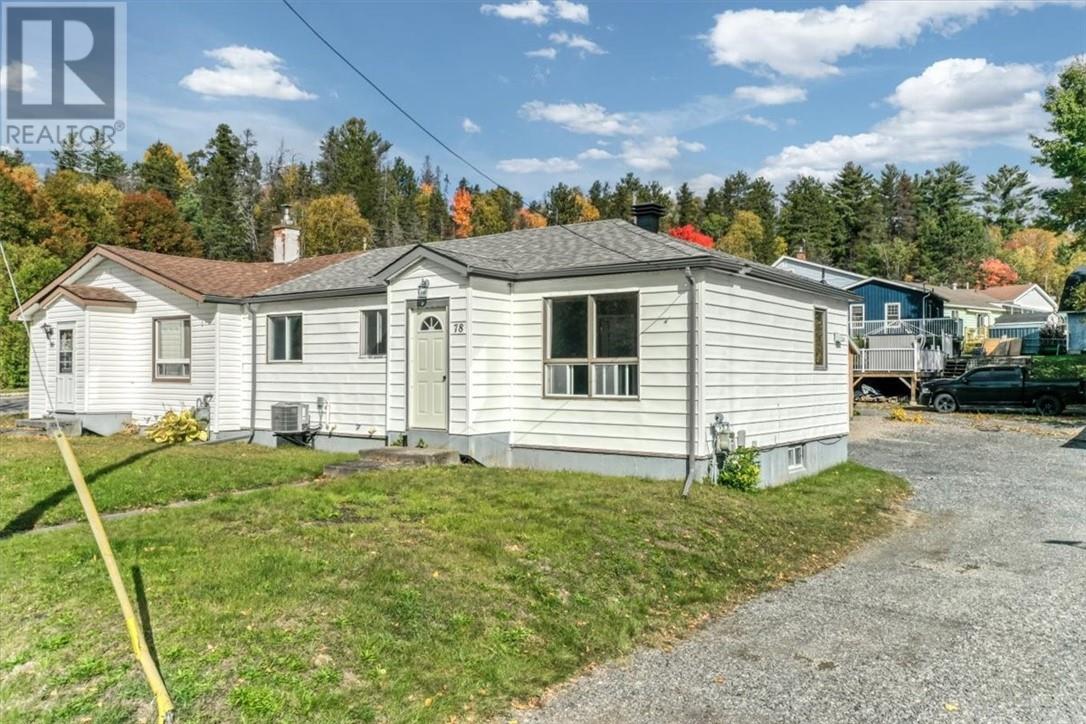
Welcome home to this tastefully updated semi-detached home offering plenty of space for the whole family! Step inside to a bright and welcoming interior featuring new flooring throughout and a freshly updated eat-in kitchen with a clean, modern feel. The main floor offers three bedrooms and an updated bathroom, while the lower level provides two additional bedrooms, giving you plenty of flexibility for a growing family, guests or home office space. Stay comfortable year-round with gas forced-air heating and an air conditioner that’s only one year old. Outside, the 18' x 19' detached garage offers great space for parking, storage or hobbies. Bright, spacious and nicely updated, this is a great home that’s ready for you to move in and enjoy! (id:49269)
3329 Romeo Street
Val Caron, Ontario
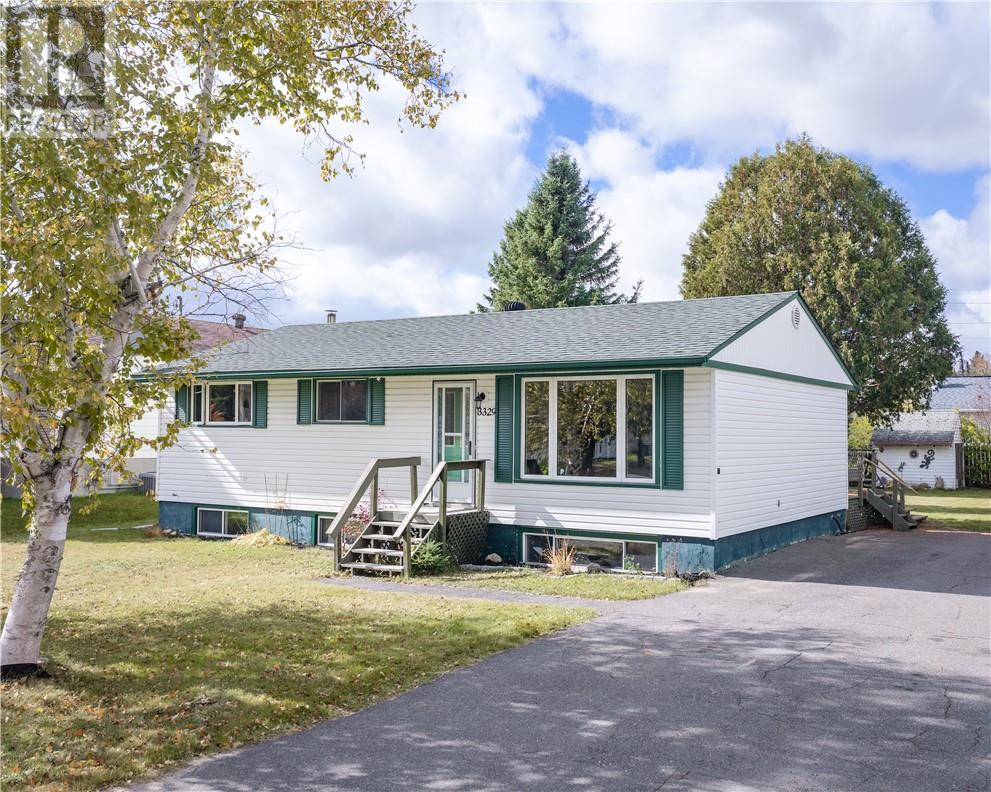
Welcome home! Perfect starter home in a convenient valley location and close to everything. This well-kept property features 3+1 bedrooms and 1.5 bathrooms, offering a functional layout with comfortable living space for first-time buyers, young families, or anyone looking for a home in a central location, close to everything. The renovated basement adds great extra space for relaxing, entertaining, or setting up a home office, while the nice backyard provides a great spot to enjoy the outdoors. Located near schools, shopping, parks, trails, and everyday amenities, this is a fantastic opportunity to own a move-in ready home in a central Val Caron neighbourhood. (id:49269)
1464 Lansing Avenue
Sudbury, Ontario
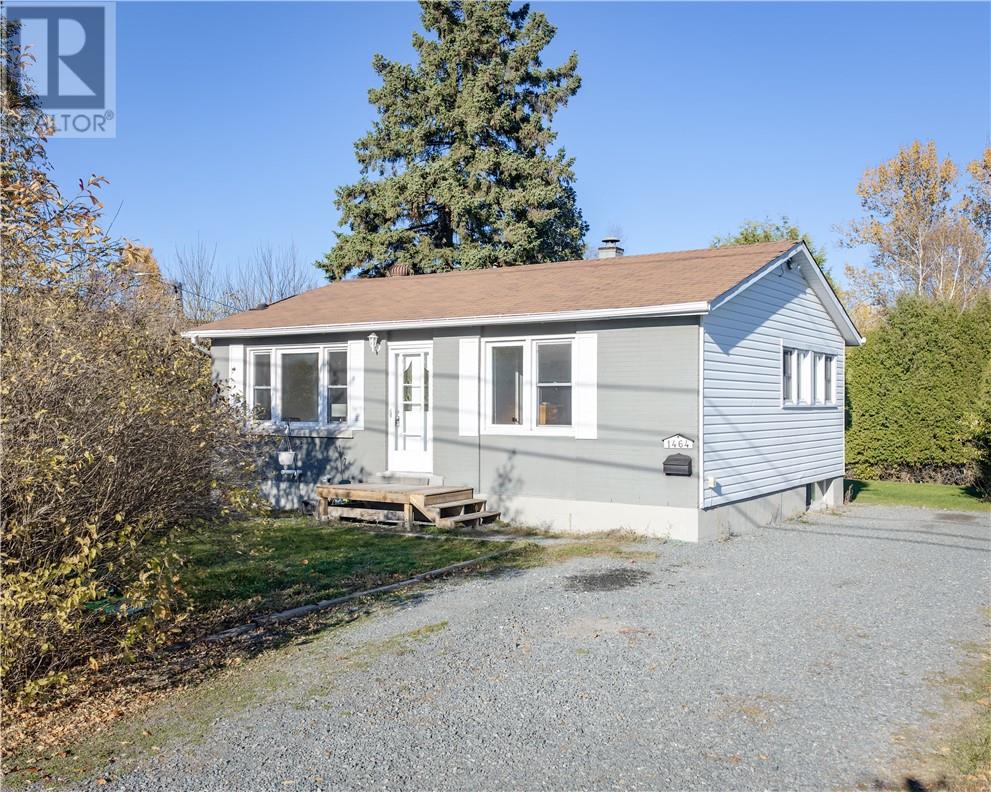
Welcome to central New Sudbury! This place has been renovated making it the perfect first time home buyers home. Featuring 2+1 bedrooms and 1 bathroom, this home offers updated living spaces while just being minutes to college boreal, Timberwolf golf course, walk in clinics and the new sudbury shopping centre. Outside, the large yard provides plenty of room to garden, play, or relax, while generous parking makes hosting friends and family easy. Whether you’re purchasing your first home or simply looking for a change, this property brings together the appeal of a renovated interior, great outdoor space, and a convenient location in the heart of New Sudbury. (id:49269)
233 Woodward Avenue
Blind River, Ontario
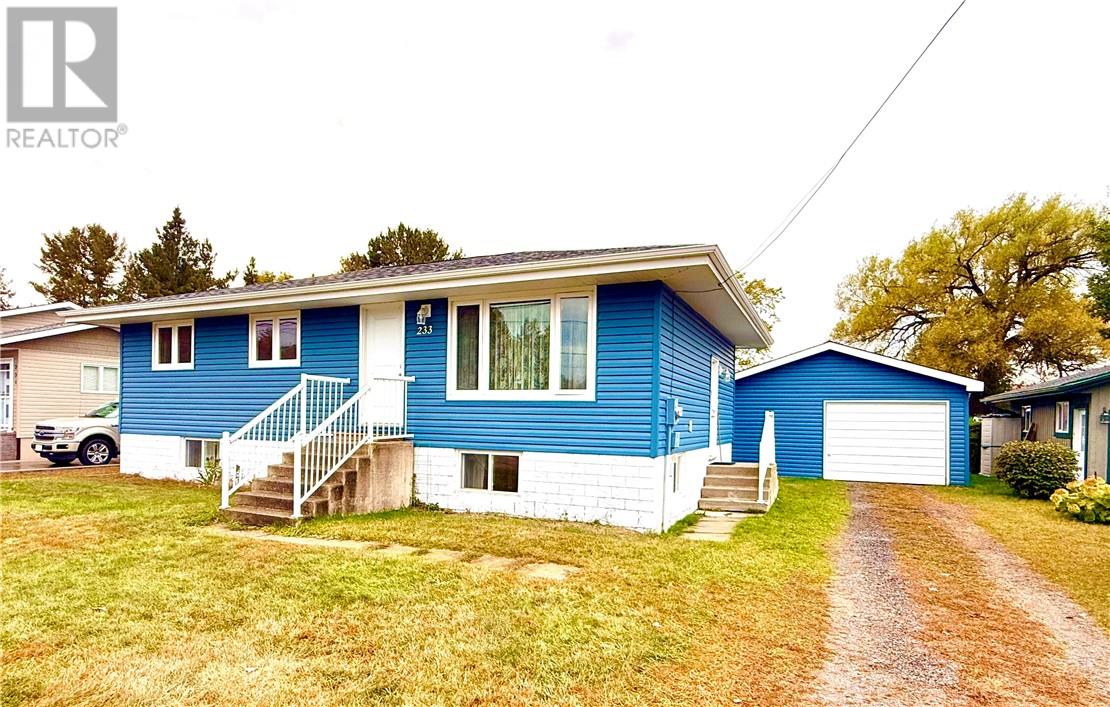
Backing onto the Blind River and cherished by the same family since 1977, this well-maintained bungalow is ready for its next chapter. With beautiful Blind River views, great neighbours and the town park close by, it’s a place to settle in, make memories and add your personal touches. Major exterior improvements include new shingles on both the house and garage (September 2026). Updates approximately 6 years ago include new windows throughout, front and back doors, and vinyl siding on both the house and garage. The practical main-floor layout features three bedrooms, a four-piece bathroom and a welcoming living room filled with light from a large picture window. The kitchen offers plenty of cabinetry, tons of counter space for prep work and a good-sized pantry. The adjoining dining area overlooks the backyard and river, creating a lovely backdrop for everyday meals and family gatherings. Downstairs, a fourth bedroom and a very large family room provide plenty of space for movie nights, game days and perhaps some retro parties! Large basement windows at eye level bring in plenty of natural light. The generous laundry/storage room includes a workbench and ample space for projects, tools and seasonal belongings. Lots of closets and storage spaces throughout the home, helps keep everything organized. The detached double garage offers room for your vehicle and yard equipment, while the large, level backyard provides space to relax and enjoy the river views and beautiful sunsets. Solid and move-in ready, this much loved home offers the opportunity to update the decor over time to suit your style. Make it yours and let the next chapter begin. (id:49269)
951 10th Side Road
Tehkummah, Ontario
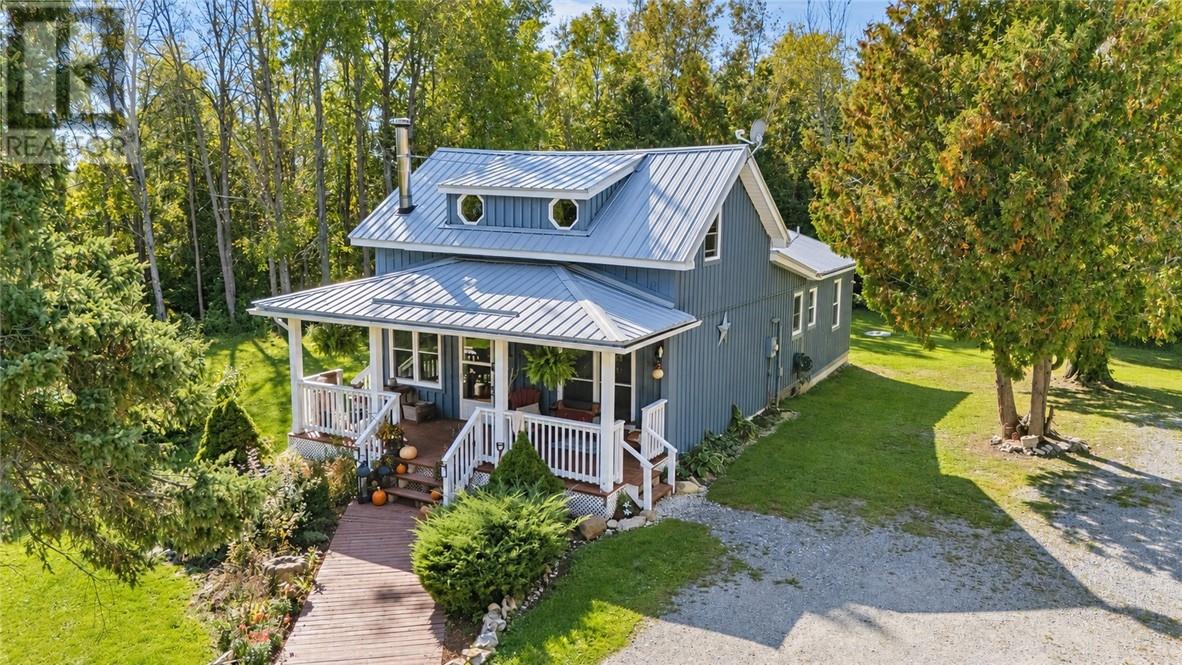
Morning coffee on the covered porch, an afternoon tending the gardens, and evenings around the backyard fire—this charming Tehkummah farmhouse offers a welcoming place to enjoy country life on Manitoulin Island. Set on approximately 1.2 acre lot framed by mature cedars and hardwoods, the property features established perennial gardens, open lawn and views of neighbouring farm fields. Inside, the country kitchen’s wood stove brings warmth to chilly days, while a separate dining room with a wood-plank ceiling adds to the home’s farmhouse character. A comfortable living room provides space to gather and unwind. With three bedrooms and two bathrooms, the home includes a spacious main-floor primary bedroom addition featuring a walkout to the backyard, a large closet with sliding barn doors and a private three-piece ensuite. The spacious 2nd floor 4-piece bathroom includes a custom vanity and laundry facilities. A detached coach house with electric heat and its own entry deck adds space for an office, art studio, hobbies or home-based business. Several storage sheds, including a tarp shed and a woodshed stocked with cut, dry firewood, provide plenty of practical storage space for country living. Picture morning coffee on the porch and enjoy the simple pleasures of island living at this enchanting Manitoulin country home. A quick closing is available, offering time to settle in before winter. Call today to arrange your personal viewing! (id:49269)
65 Anna St
Sault Ste. Marie, Ontario
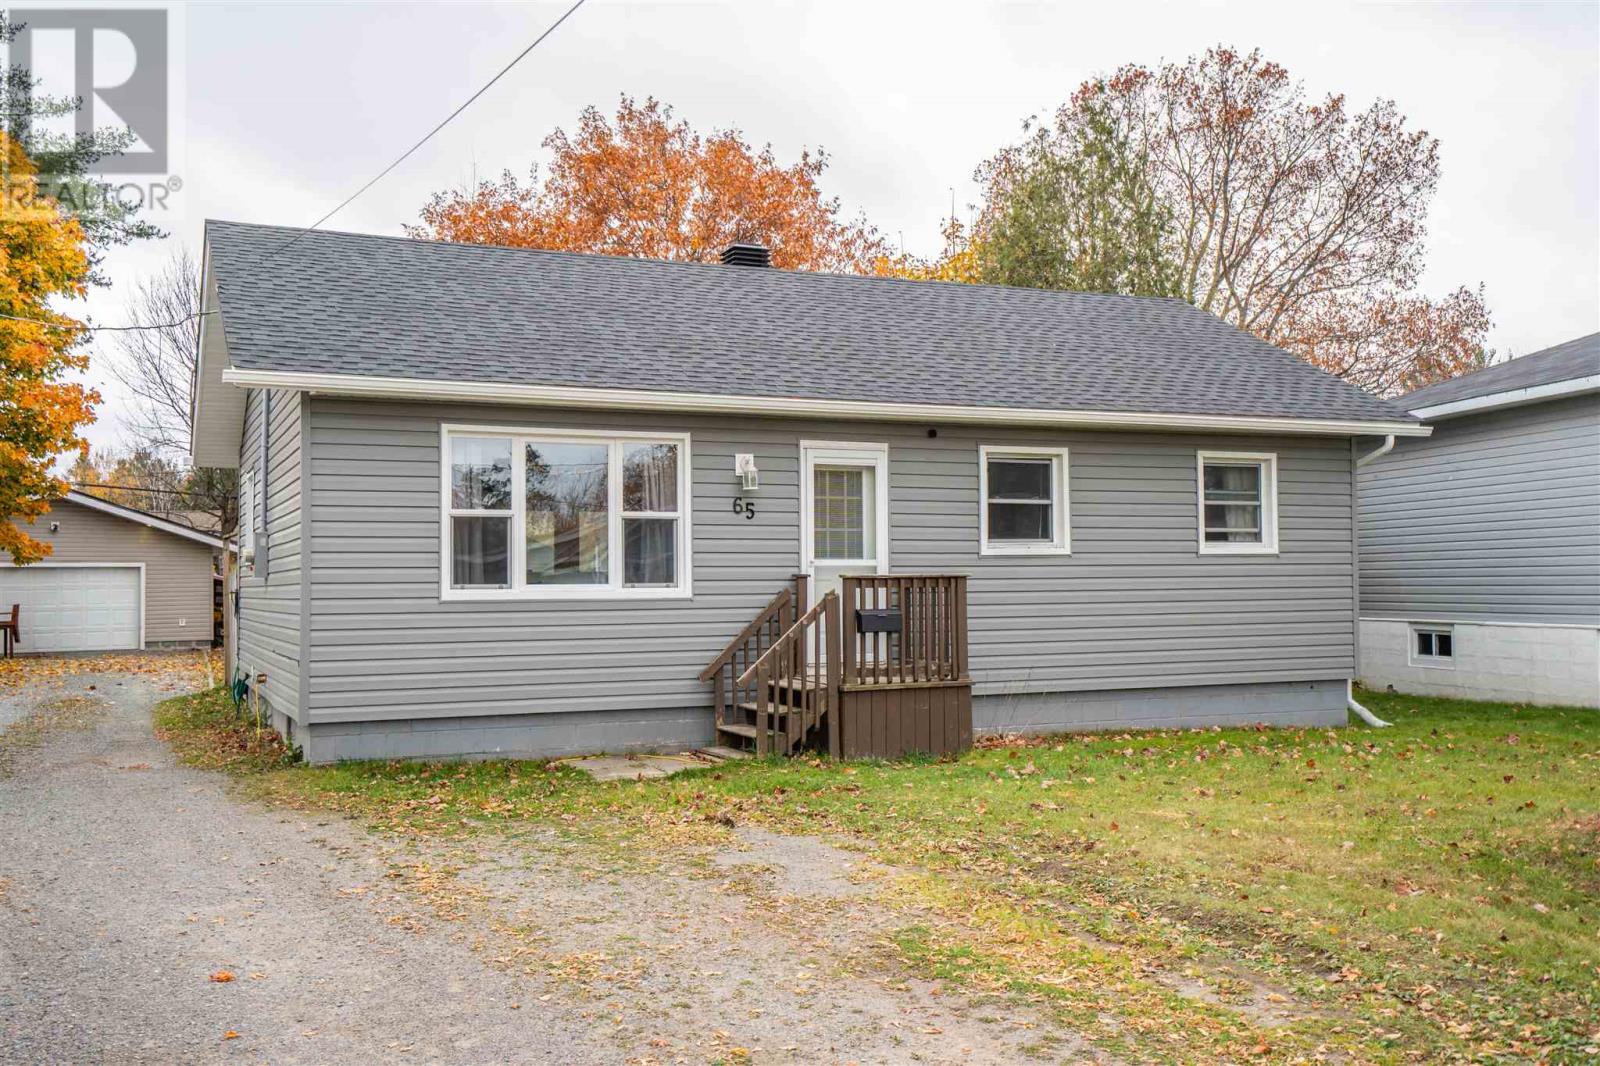
Beautifully remodeled bungalow in an excellent east end neighbourhood! Welcome to 65 Anna Street, featuring one level living with all the essentials! This three bedroom, 1 full bathroom home features new vinyl flooring throughout the living room, hallway and bedrooms, efficiently heated with a gas forced air furnace (2016) and cooled with central air (2016). Extra deep lot with a deck on the back of the home, and a huge heated and wired detached garage (new metal roof 2026)! House shingles redone 2026, new siding 2026, This bungalow checks all the boxes for any first time buyer or downsizer. Call today to set up a viewing! (id:49269)
282 Spadina Ave
Sault Ste. Marie, Ontario
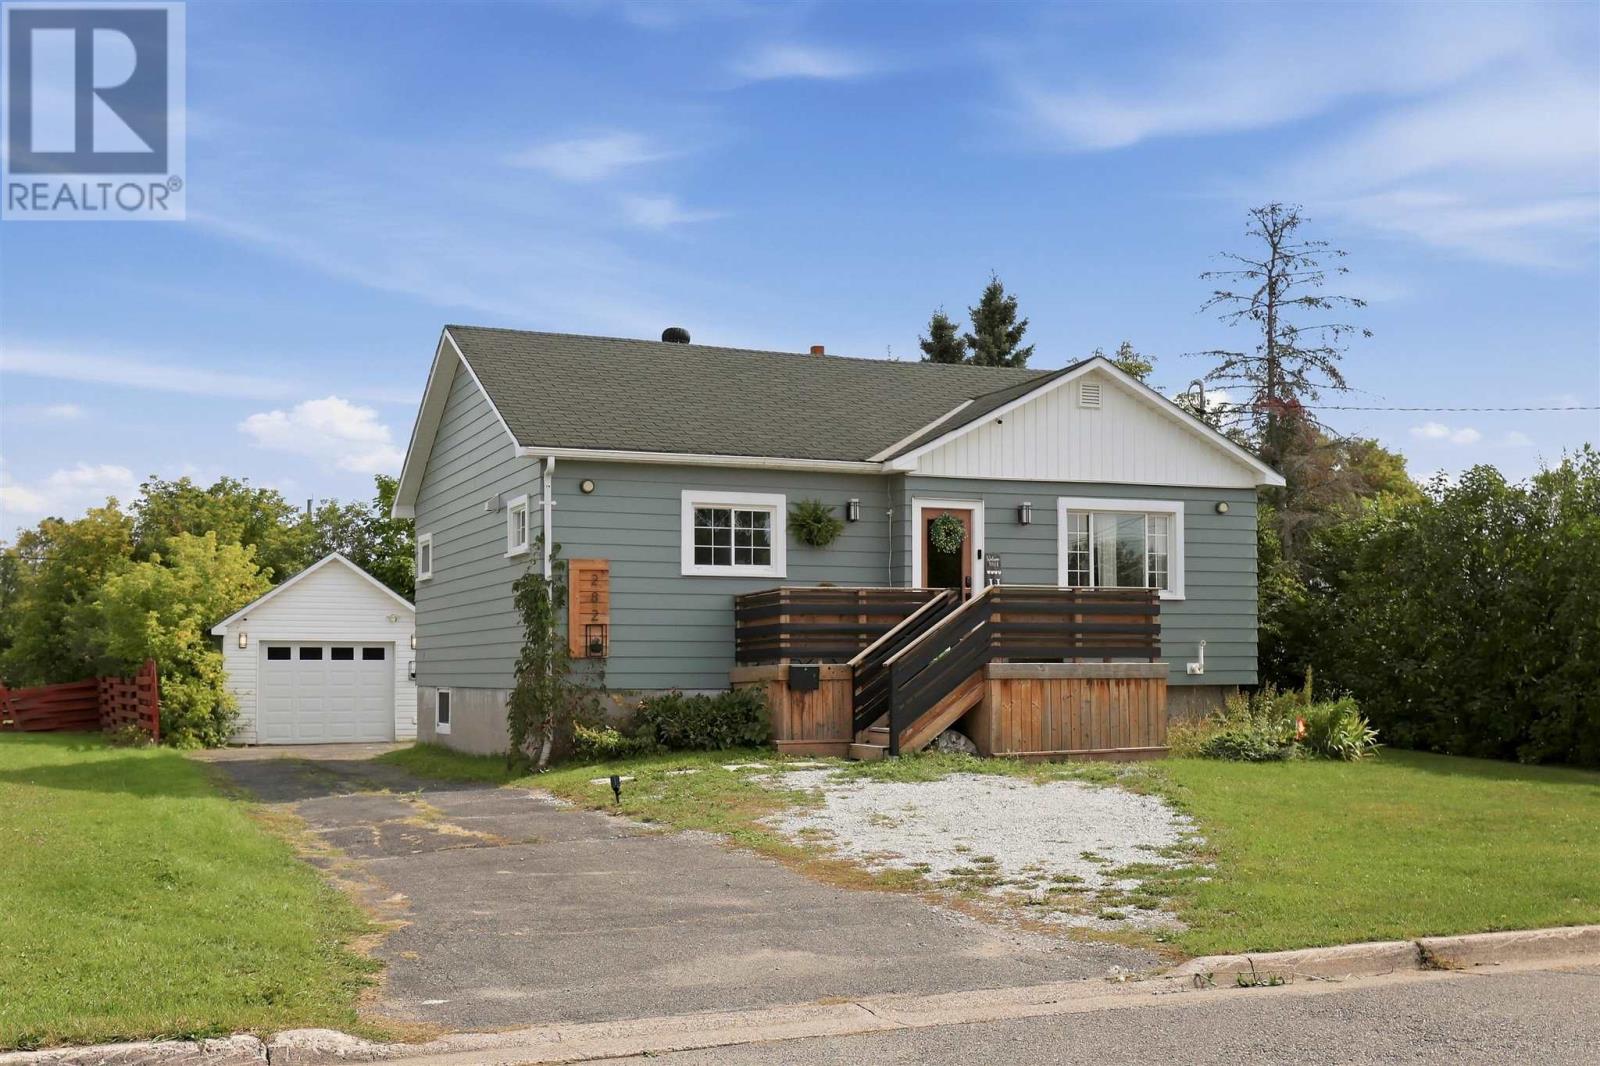
Nothing to do but move in and love your home. Located in a quiet neighbourhood, this beautifully updated home welcomes you with impressive modern finishes and thoughtful details throughout. The bright, open-concept main floor features a stylish IKEA-designed kitchen with soft-close cabinetry, an oversized 8-foot island with a quartz countertop and seating, plus a spacious pantry. The kitchen also includes a newer gas stove, fridge and built-in dishwasher. The inviting living room is ideal for both relaxing and entertaining, while beautiful vinyl flooring, recessed lighting, and updated fixtures add a polished touch throughout the main level. The fully finished basement offers a custom pegboard feature with a convenient office area at the bottom of the stairs. The generously sized primary bedroom includes a spacious walk-in closet and a private ensuite with a walk-in shower. The newer basement carpet provides a warm, cozy feeling for relaxing evenings watching the 65 inch tv by the fireplace. With two full bathrooms, contemporary upgrades, and exceptional attention to detail, this home is the perfect blend of comfort, style, and functionality. (id:49269)
341 Devon Rd
Sault Ste. Marie, Ontario
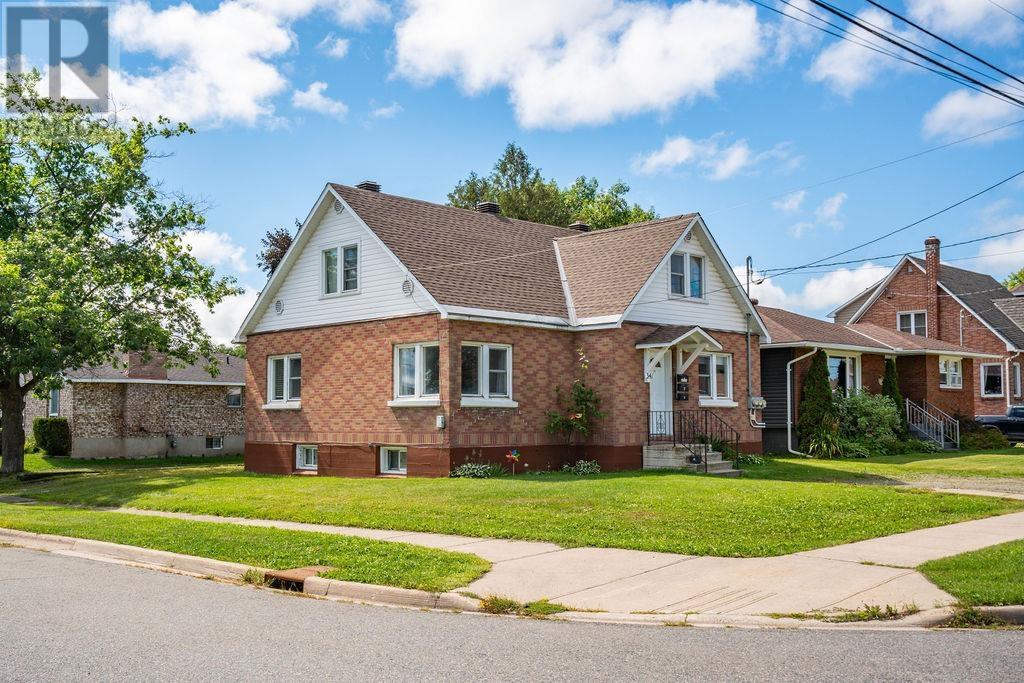
Well-Maintained Legal Triplex in a Desirable West End Location! This well-maintained, all-brick legal triplex offers an excellent opportunity for both investors and owner-occupiers looking to build equity while generating rental income. Ideally located in a desirable West End neighbourhood close to schools, shopping, transit, restaurants, and all major amenities, this property offers a great combination of location, functionality, and income potential. The property features two spacious 2-bedroom units and one bachelor unit, with separate entrances, separate hydro meters, and two separate driveways, providing an ideal setup for easy management and tenant privacy. The building currently has good, quiet, long-term tenants in place, providing stable rental income. The main-floor 2-bedroom unit is currently vacant, creating an outstanding opportunity for an owner-occupier. Live in the vacant unit and have the rental income from the other two units help offset your mortgage, or rent the unit out yourself and take advantage of the opportunity to establish your own market rent. Additional features include basement storage, vinyl windows, newer electrical panels, and shingles replaced in 2026. With its solid brick construction, desirable West End location, flexible unit configuration, and immediate owner-occupier potential, this is the kind of investment opportunity that doesn’t come along often. A great opportunity to live in one unit, generate income from the others, and let your tenants help build your equity. Don’t miss this excellent owner occupied investment! (id:49269)
46 Mulberry Court
Amherstburg, Ontario
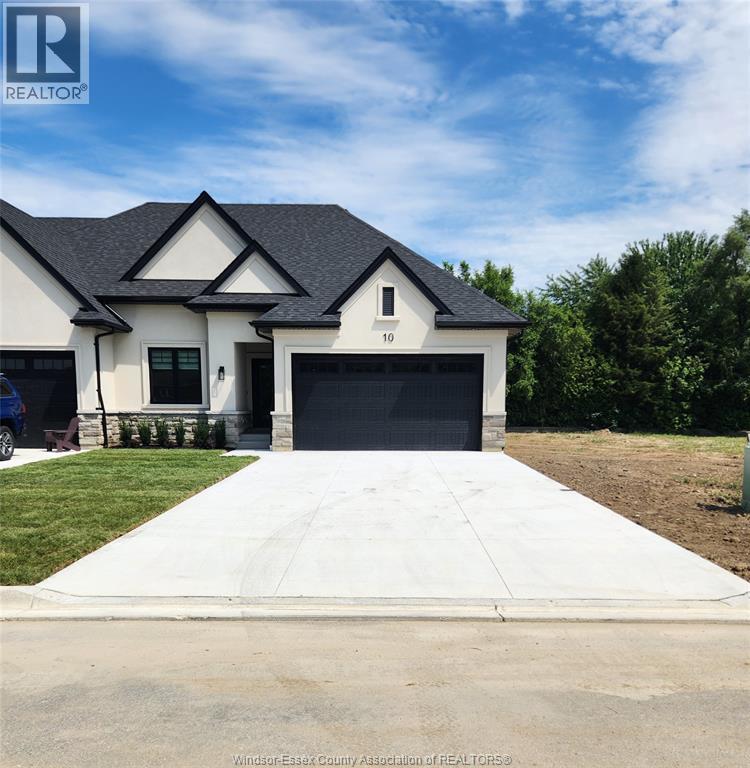
Welcome to Mulberry Court, a small, quiet, private development on its own with no through traffic, conveniently located for all that Amherstburg has to offer. 1320 sq. ft. Stone and stucco Ranch, freehold townhome. Quality construction by Sunset Luxury Homes Inc. Features include, 9 'ceilings with step up boxes, quartz countertops, generous allowances, large covered rear porch, concrete drive, HRV, Ensuite walk-in, finished double garage, full basement, and much more. Contact LBO for all the additional info, other lots available, other sizes and plans, more options etc. (id:49269)
95 Mulberry Court
Amherstburg, Ontario
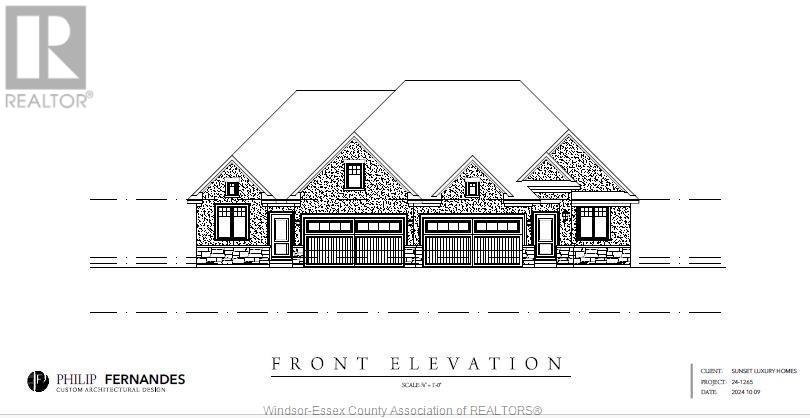
Welcome to Mulberry Court, a small, quiet, cul-de-sac lot on its own with no through traffic, conveniently located to all that Amherstburg has to offer. 1500 sq. ft. Stone and stucco Ranch, freehold townhome. Quality construction by SLH Builders. Features include, Engineered hardwood throughout, tile in wet areas, 9'ceilings with step up boxes, granite or quartz countertops, generous allowances, electric FP, large covered rear porch, concrete drive, HRV, glass shower Ensuite, walk-in, finished double garage, full basement, and much more. Contact LBO for all the additional info, other lots available, other sizes and plans, more. (id:49269)
42 Mulberry Court
Amherstburg, Ontario
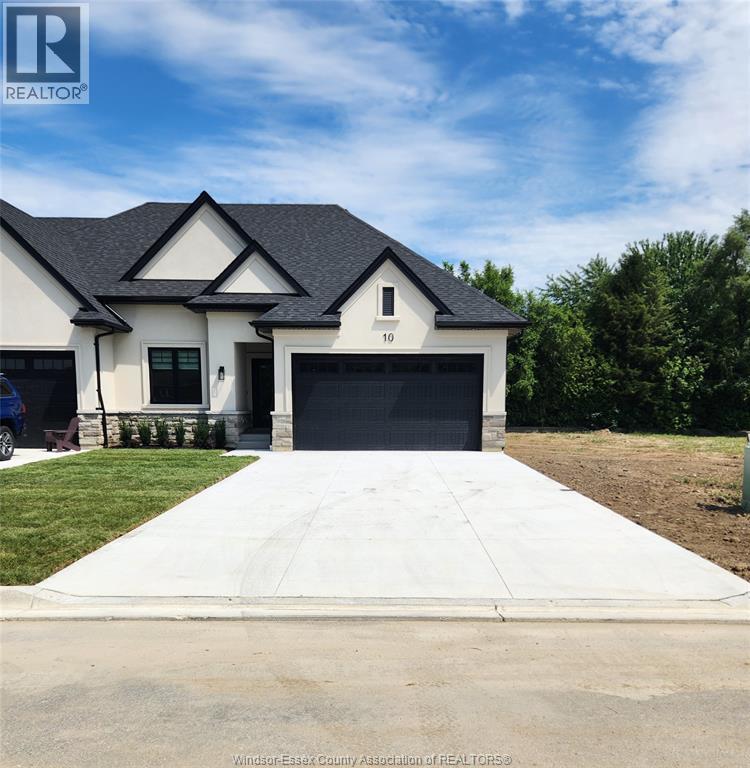
Welcome to Mulberry Court, a small, quiet, private development on its own with no through traffic, conveniently located for all that Amherstburg has to offer. 1315 sq. ft. Stone and stucco Ranch, freehold townhome. Quality construction by Sunset Luxury Homes Inc. Features include, 9 'ceilings with step up boxes, quartz countertops, generous allowances, large covered rear porch, concrete drive, HRV, Ensuite walk-in, finished double garage, full basement, and much more. Contact LBO for all the additional info, other lots available, other sizes and plans, more options etc. (id:49269)
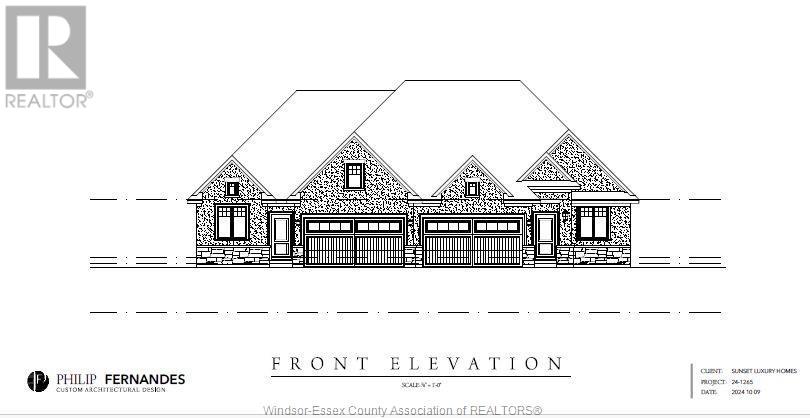
91 Mulberry Court
Amherstburg, Ontario
WINTER SALE - LIMITED TIME ONLY! Welcome to Mulberry Court, a small, quiet, cul-de-sac lot on its own with no through traffic, conveniently located for all that Amherstburg has to offer. 1500 sq. ft. Stone and stucco Ranch, freehold townhome. Quality construction by SLH Builders. Features include, Engineered hardwood throughout, tile in wet areas, 9'ceilings with step up boxes, granite or quartz countertops, generous allowances, electric FP, large covered rear porch, concrete drive, HRV, glass shower Ensuite, walk-in, finished double garage, full basement, and much more. On a Premium Cul-De-Sac lot! Contact LBO for all the additional info, other lots available, other sizes and plans, more options etc. (id:49269)
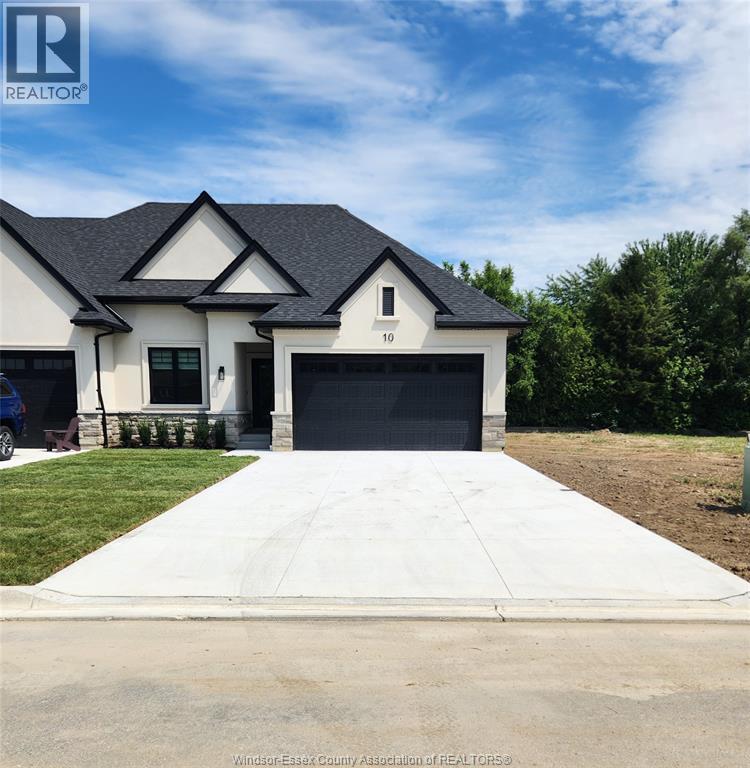
2 Mulberry Court
Amherstburg, Ontario
Welcome to Mulberry Court, a small, quiet, private development on its own with no through traffic, conveniently located for all that Amherstburg has to offer. 1315 sq. ft. Stone and stucco Ranch, freehold townhome. Quality construction by Sunset Luxury Homes Inc. Features include, Engineered hardwood, tile in wet areas, 9' ceilings with step up boxes, granite or quartz countertops, generous allowances, electric FP, large covered rear porch, concrete drive, HRV, glass shower ensuite, walk-in, finished double garage, full basement, and much more. Contact LBO for all the additional info, other lots available, other sizes and plans, more options etc. (id:49269)
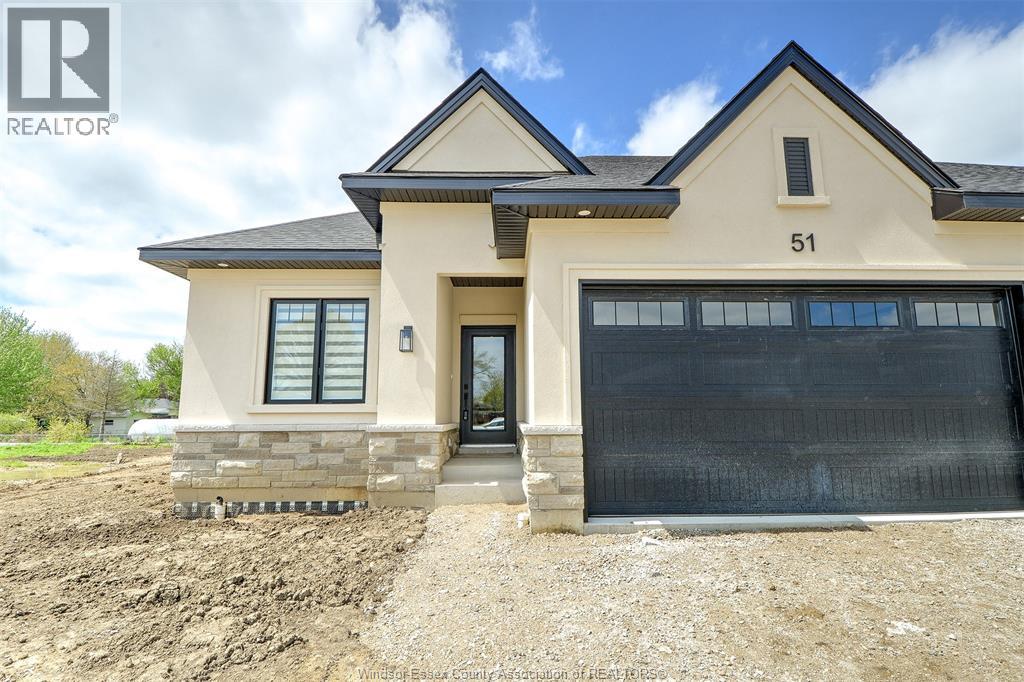
23 Mulberry Court
Amherstburg, Ontario
Welcome to Mulberry Court, a small, quiet, private development on its own with no through traffic, conveniently located for all that Amherstburg has to offer. 1315 sq. ft. Stone and stucco Ranch, freehold townhome. Quality construction by Sunset Luxury Homes Inc. Features include, Engineered hardwood, tile in wet areas, 9'ceilings with step up boxes, granite or quartz countertops, generous allowances, electric FP, large covered rear porch, concrete drive, HRV, glass shower ensuite, walk-in, finished double garage, full basement, and much more. Contact LBO for all the additional info, other lots available, other sizes and plans, more options etc. (id:49269)
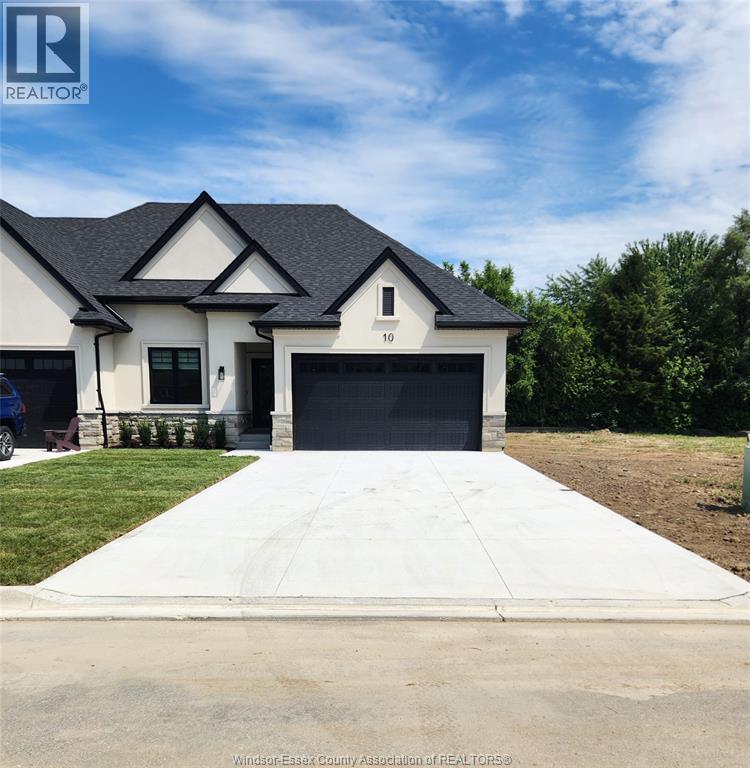
18 Mulberry Court
Amherstburg, Ontario
Welcome to Mulberry Court, a small, quiet, private development on its own with no through traffic, conveniently located for all that Amherstburg has to offer. 1315 sq. ft. Stone and stucco Ranch, freehold townhome. Quality construction by Sunset Luxury Homes Inc. Features include, Engineered hardwood, tile in wet areas, 9'ceilings with step up boxes, granite or quartz countertops, generous allowances, electric FP, front porch, rear balcony, concrete drive, HRV, Ensuite, walk-in pantry, finished double garage, full basement, and much more. Contact LBO for all the additional info, other lots available, other sizes and plans, more options etc. (id:49269)
3 Mulberry Court
Amherstburg, Ontario
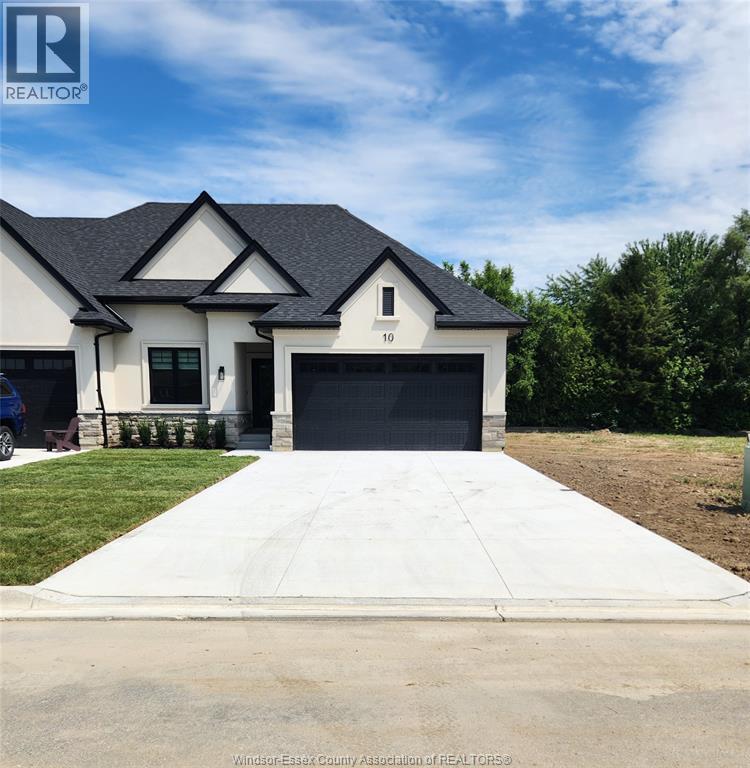
Welcome to Mulberry Court, a small, quiet, private development on its own with no through traffic, conveniently located for all that Amherstburg has to offer. 1315 sq. ft. Stone and stucco Ranch, freehold townhome. Quality construction by Sunset Luxury Homes Inc. Features include, Engineered hardwood, tile in wet areas, 9'ceilings with step up boxes, granite or quartz countertops, generous allowances, electric FP, large covered rear porch, concrete drive, HRV, glass shower ensuite, walk-in, finished double garage, full basement, and much more. Contact LBO for all the additional info, other lots available, other sizes and plans, more options etc. List price is dependent on qualification for full HST rebate under Ontario proposed 2026 budget. (id:49269)
418 County Rd 34
Kingsville, Ontario
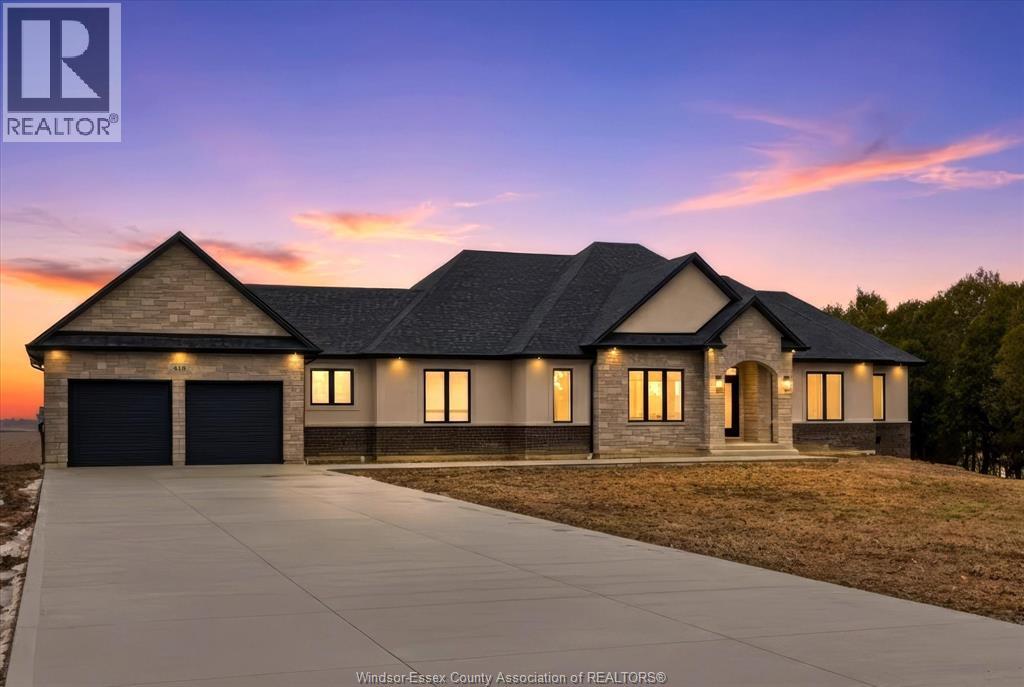
PLEASE LOOK AT THIS FINE NEW LUXURY RANCH (2690 SQ FT )BY AMINE CONSTRUCTION ! LOCATED JUST MINUTES FROM THE CITY (TALBOT RD just east of downtown Essex) AND ENJOY THE SOLITUDE OF THE COUNTY ON ALMOST 1 ACRE OF LAND THAT PROVIDES FOR A QUIET COUNTRY LIVING SURRONDED BY YOUNG TREES AND LOTS OF OPEN SPACE( 200 ACRES IN THE REAR ).MANY EXTRAS INCLUDED IN THE PRICE, NEW FRIDGE WITH WATER LINE, STOVE, DISH WASHER, PLUS WASHER AND DRYER. MANY ITEMS THAT OTHER BUILDERS RARLEY PROVIDE .A NEW CEMENT DRIVEWAY, SPRINKLER SYSTEM AND FRESHLY LAID SOD ALL INCLUDED IN THE PRICE PLEASE COME OUT AND VIEW THIS FINE NEW HOME ,CHECK OUT THE OPEN HOUSE TIMES, I ASSURE YOU THAT YOU WILL NOT BE DISPPOINTED. MANY LUXURY MATERIALS USED...TOO MANY TO MENTION, PLEASE BOOK AN APPONITMENT FOR YOUR PRIVATE VIEWING. (id:49269)
58 Mulberry Court
Amherstburg, Ontario
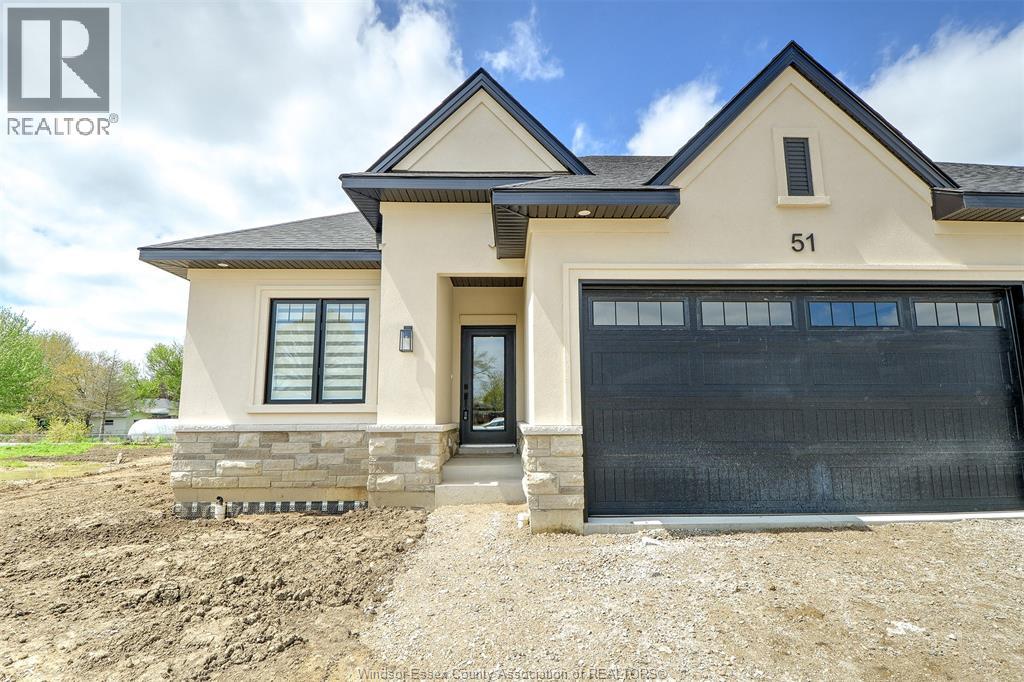
Welcome to Mulberry Court, a small, quiet, private development on its own with no through traffic, conveniently located for all that Amherstburg has to offer. 1320 sq. ft. Stone and stucco Ranch, freehold townhome. Quality construction by Sunset Luxury Homes Inc. Features include, 9 'ceilings with step up boxes, quartz countertops, generous allowances, large covered rear porch, concrete drive, HRV, Ensuite walk-in, finished double garage, full basement, and much more. Contact LBO for all the additional info, other lots available, other sizes and plans, more options etc (id:49269)
62 Mulberry Court
Amherstburg, Ontario
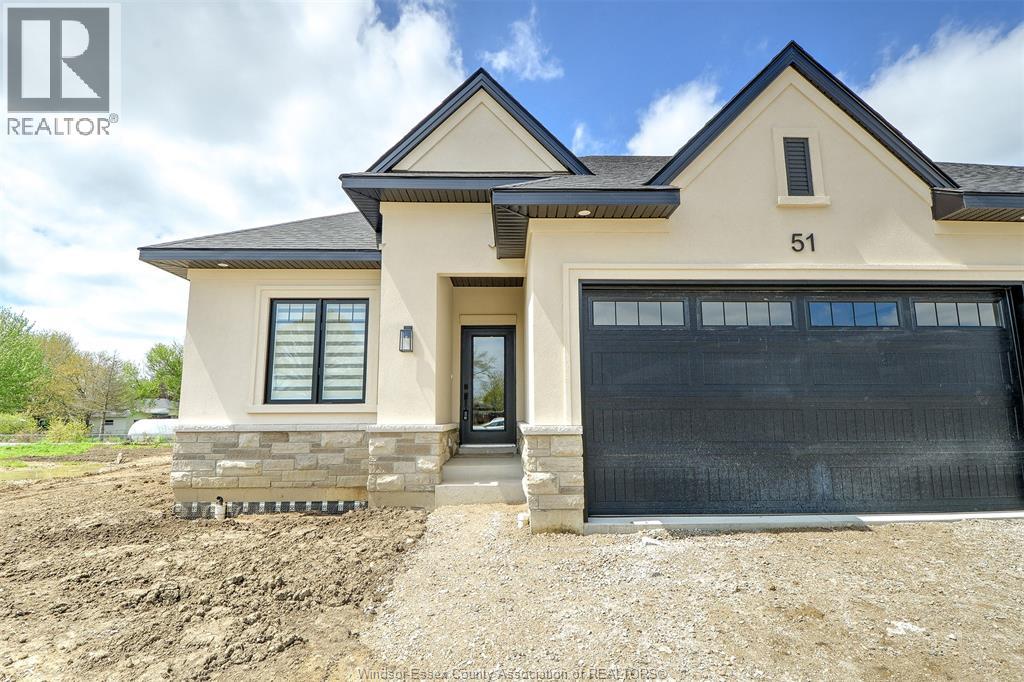
Welcome to Mulberry Court, a small, quiet, private development on its own with no through traffic, conveniently located for all that Amherstburg has to offer. 1320 sq. ft. Stone and stucco Ranch, freehold townhome. Quality construction by Sunset Luxury Homes Inc. Features include, 9 'ceilings with step up boxes, quartz countertops, generous allowances, large covered rear porch, concrete drive, HRV, Ensuite walk-in, finished double garage, full basement, and much more. Contact LBO for all the additional info, other lots available, other sizes and plans, more options etc. (id:49269)
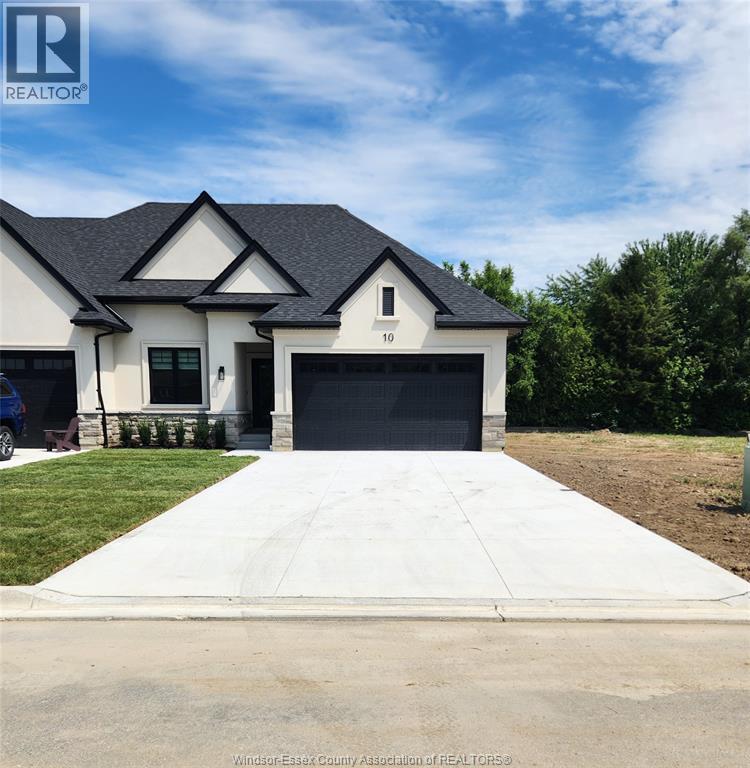
31 Mulberry Court
Amherstburg, Ontario
Welcome to Mulberry Court, a small, quiet, private development on its own with no through traffic, conveniently located for all that Amherstburg has to offer. 1500 sq. ft. Stone and stucco Ranch, freehold townhome. Quality construction by Sunset Luxury Homes Inc. Features include, Engineered hardwood, tile in wet areas, 9'ceilings with step up boxes, granite or quartz countertops, generous allowances, electric FP, front porch, rear balcony, concrete drive, HRV, Ensuite, walk-in pantry, finished double garage, full basement, and much more. Contact LBO for all the additional info, other lots available, other sizes and plans, more options etc. (id:49269)
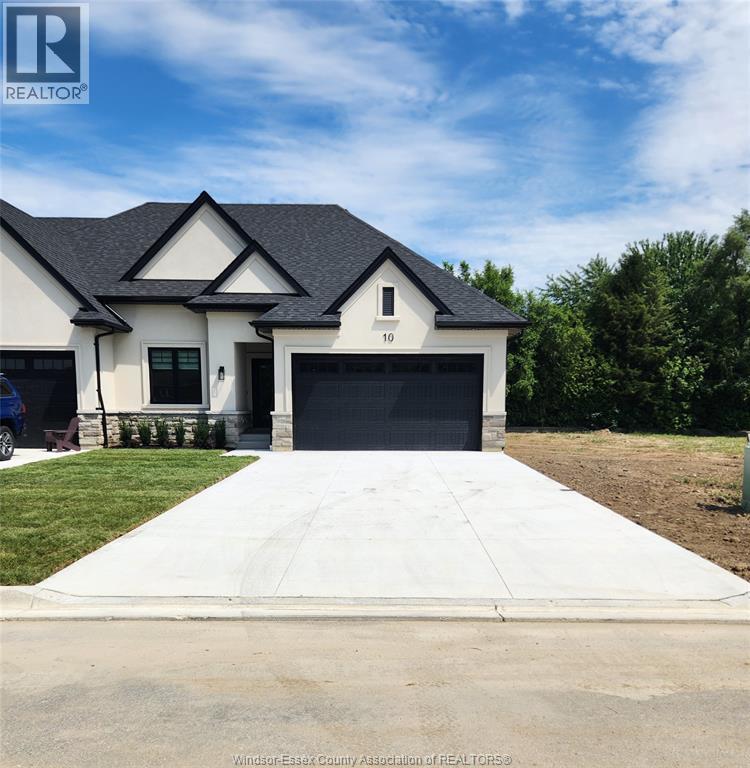
27 Mulberry Court
Amherstburg, Ontario
Welcome to Mulberry Court, a small, quiet, private development on its own with no through traffic, conveniently located for all that Amherstburg has to offer. 1500 sq. ft. Stone and stucco Ranch, freehold townhome. Quality construction by Sunset Luxury Homes Inc. Features include, Engineered hardwood, tile in wet areas, 9'ceilings with step up boxes, granite or quartz countertops, generous allowances, electric FP, front porch, rear balcony, concrete drive, HRV, Ensuite, walk-in pantry, finished double garage, full basement, and much more. Contact LBO for all the additional info, other lots available, other sizes and plans, more options etc. (id:49269)
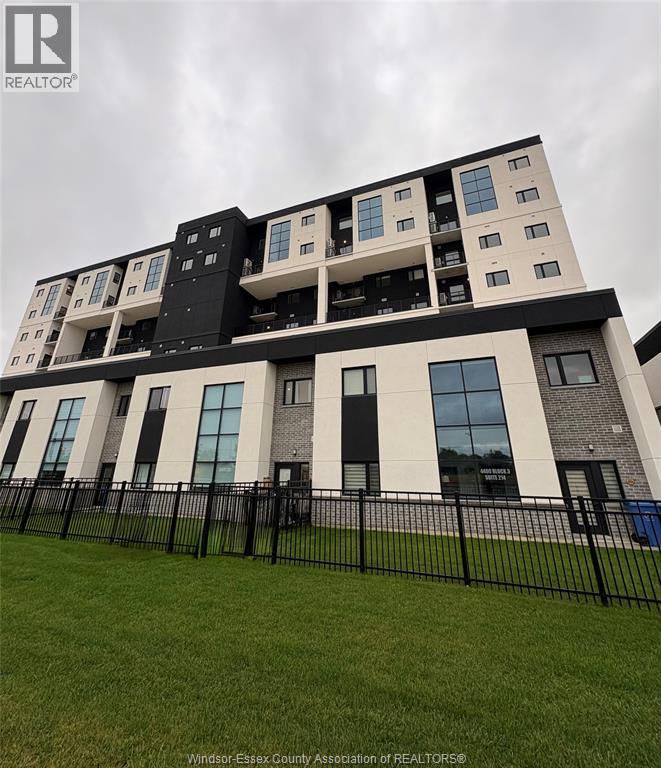
4400 Laurier Unit# 601
Lasalle, Ontario
Brand New Luxury Penthouse in LaSalle! Enjoy approximately 1,600 square feet of luxury living in this stunning 3-bed,3-bath.Featuring an open-concept design, spacious office area, sleek modern kitchen, stainless steel appliances and in-suite laundry. The living room and kitchen boast dramatic two-storey ceilings, with an impressive two-storey window bringing in an abundance of natural light. The primary bedroom features a luxurious ensuite bathroom, modern bath finishes and a huge walk-in closet. Relax on your private balcony, breathe in the fresh country air and enjoy beautiful views overlooking acres of peaceful green fields. Stay fit in the modern exercise room, entertain in the spacious party room and relax in the sauna. Covered parking is conveniently located near the entrance. Utilities are extra. Don’t miss this exceptional opportunity! Buyer to assume great tenants until end of Oct 2027. (id:49269)
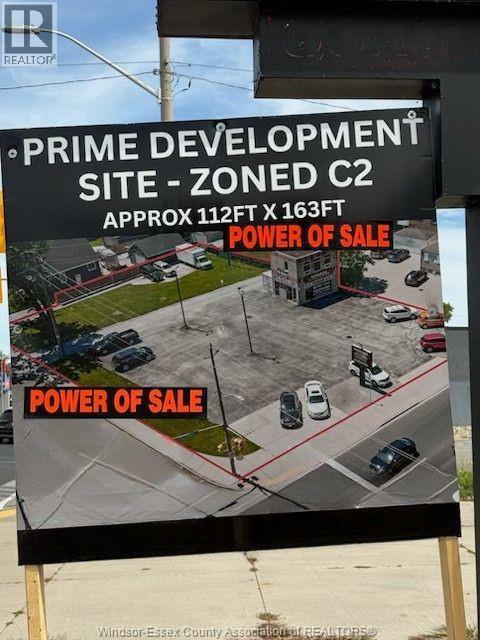
3277 Tecumseh Road East
Windsor, Ontario
POWER OF SALE. Prime commercial opportunity in the heart of Windsor! Located on a busy, high-traffic corner along Tecumseh Rd E with signalized intersection and excellent visibility. This property features approx. 900 sq. ft. of modern office space with full basement on a well-designed site offering 1il' of frontage, multiple entrances and exits, and a 2-storey office building. Currently operating as a successful car dealership, the site is turnkey for similar use, but also offers endless potential. Broad zoning and existing approvals allow for a variety of possibilities including a drive-through food service, free-standing restaurant, veterinary office, micro-brewery, or even redevelopment for apartments or condominiums. Surrounded by established neighborhoods, close to all amenities, and conveniently located on a major bus route, this versatile property presents both immediate use and long-term investment appeal. (id:49269)
Deerbrook Realty Inc.
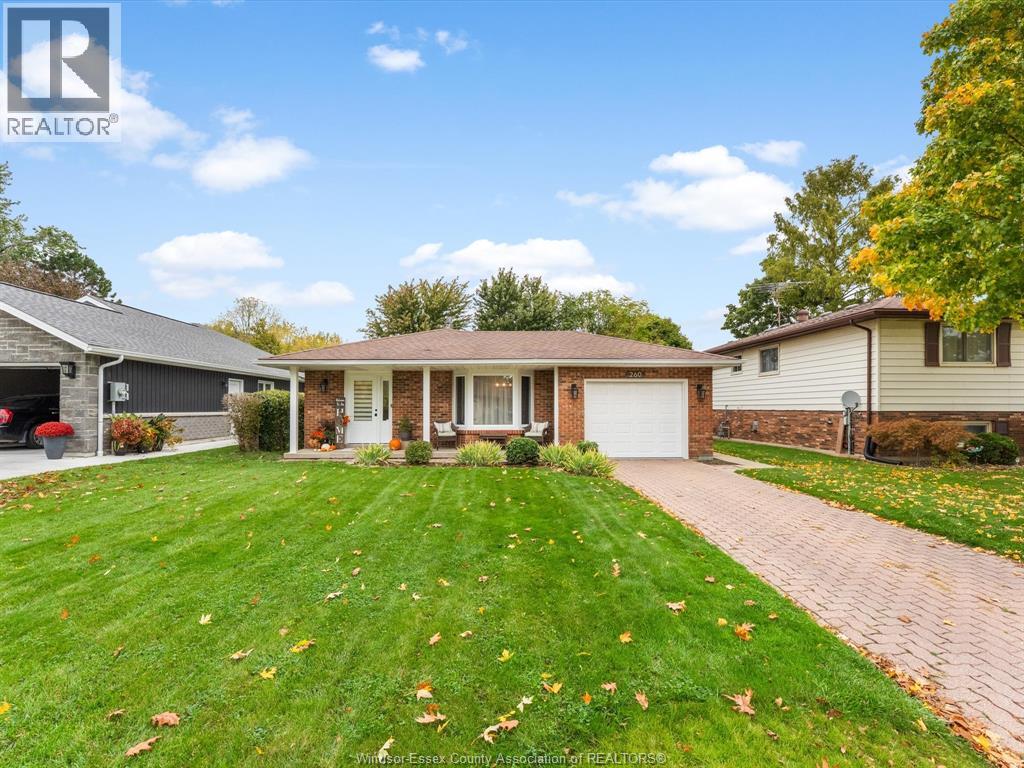
260 Taylor Road
Harrow, Ontario
Welcome to this charming, well-maintained backsplit in Harrow! Offering 3 bedrooms and 2 full bathrooms, this home is a great fit for first-time buyers, families or those looking to downsize. The spacious living room features a large window and patio door, filling the space with natural light. The cozy lower level offers a comfortable family room, full bathroom and spacious laundry room. Enjoy the partly fenced backyard, perfect for relaxing or entertaining. Ideally located near open fields while still enjoying the convenience of town, with parks, schools, shopping and local restaurants and cafes nearby. A well-cared-for home in a great location! (id:49269)
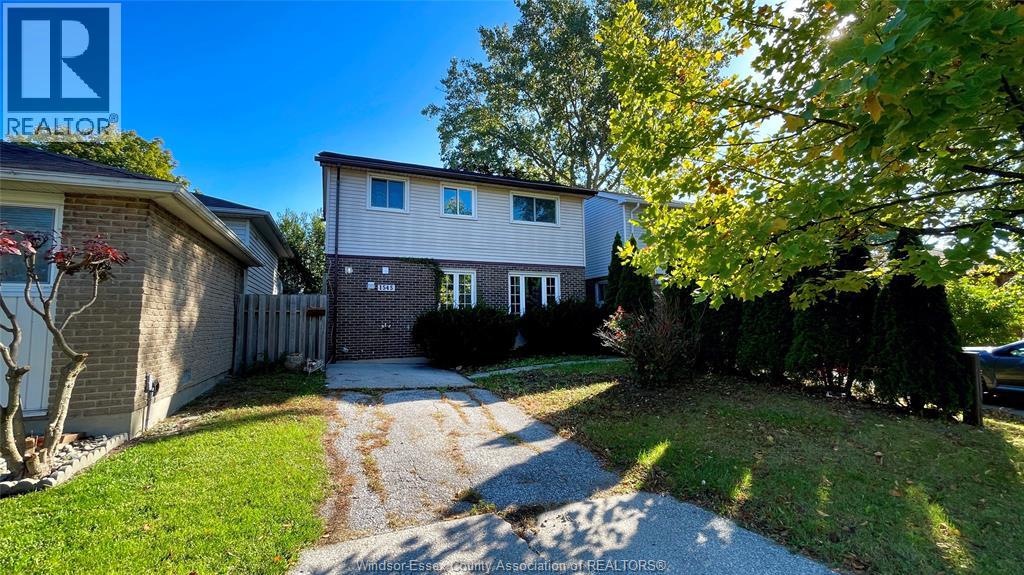
1545 Bayswater Crescent
Windsor, Ontario
Welcome to 1545 Bayswater Crescent, a newly renovated 3-bedroom, 1-bathroom home nestled in East Windsor close to WFCU Centre and Little River Corridor parklands! Step inside to discover a bright, modern interior showcasing stylish contemporary finishes, a brand new kitchen and bathroom, fresh paint and abundant natural light throughout. The main floor features a living room with patio door, perfect for entertaining family and friends, seamlessly flowing into a sleek, updated kitchen fully equipped with brand new stainless steel appliances including dishwasher! Upstairs the home features three well-appointed bedrooms with a generous primary, alongside a beautifully redesigned full bathroom showcasing chic modern fixtures and premium tile work. Step outside to your private backyard featuring a fenced backyard that backs directly onto the tranquil Little River channel, offering privacy, nature views, and a serene setting for morning coffee, evening relaxation, or weekend barbecues. Perfectly situated just minutes from top-rated local schools, scenic waterfront trails, parks, major shopping plazas, dining, transit, and quick access to the EC Row Expressway. An absolute must-see property! Schedule your private tour today! (id:49269)
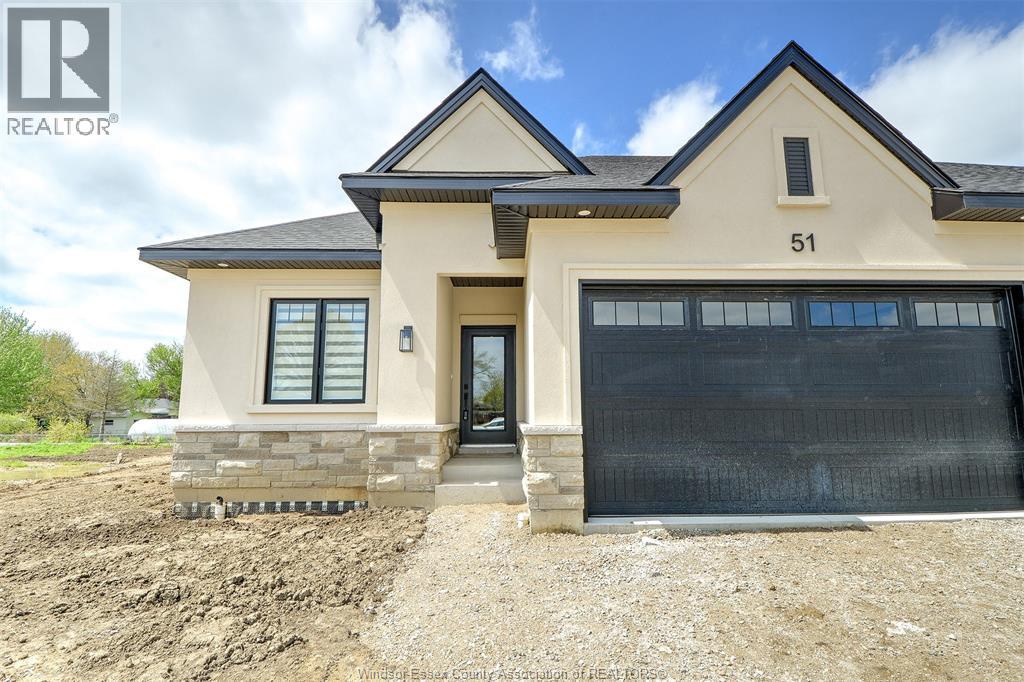
50 Mulberry Court
Amherstburg, Ontario
Welcome to Mulberry Court, a small, quiet, private development on its own with no through traffic, conveniently located for all that Amherstburg has to offer. 1315 sq. ft. Stone and stucco Ranch, freehold townhome. Quality construction by Sunset Luxury Homes Inc. Features include, Engineered hardwood, tile in wet areas, 9'ceilings with step up boxes, granite or quartz countertops, generous allowances, gas FP, front porch, rear balcony, concrete drive, HRV, Ensuite, walk-in pantry, finished double garage, full basement, and much more. Contact REALTOR® for all the additional info, other lots available, other sizes and plans, more options etc. (id:49269)
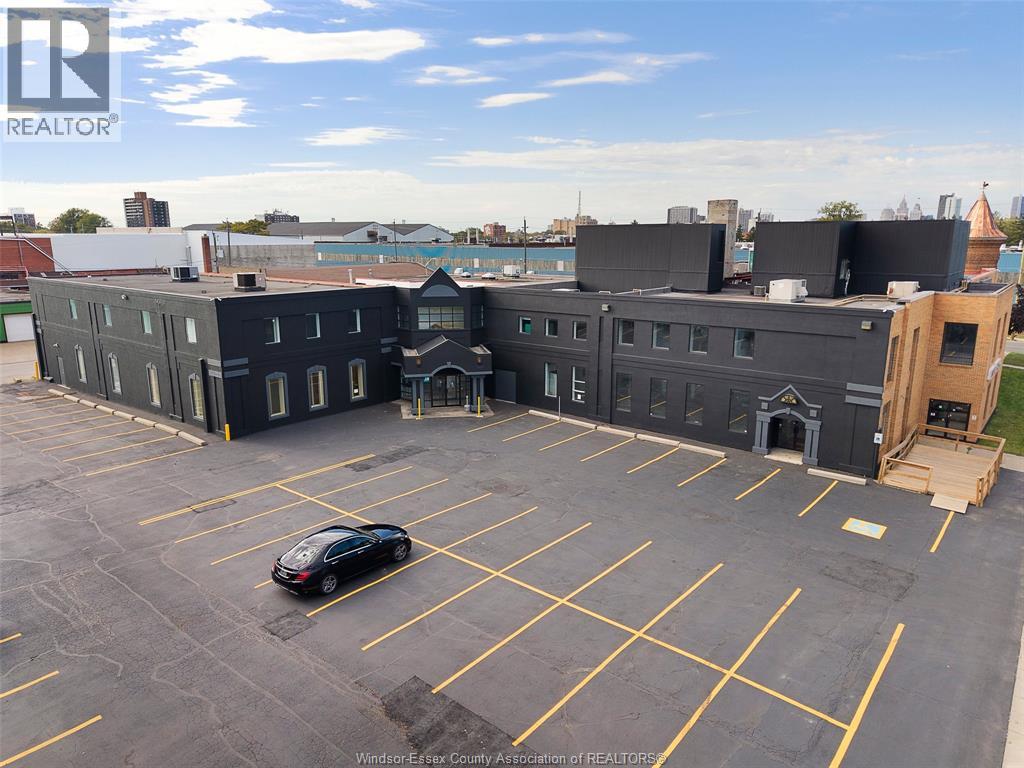
1501 Howard Unit# 202
Windsor, Ontario
Turn-key commercial opportunity at 1501 Howard Ave in Windsor. This newly renovated 2,302 sq ft office/retail unit is move-in ready and ideal for professional offices, medical, service-based businesses or retail users. Zoned CD2.1. The space has a clean, modern layout with quality finishes throughout, giving staff and clients a polished environment. Building upgrades include a refinished parking lot, interior hallways with new epoxy floors, and an elevator that will be installed soon to improve accessibility and long-term value. The building sits in a high-traffic corridor on Howard Avenue with excellent visibility, close to the US border and major arterial roads. This is a rare chance to secure a fully updated commercial space in a prime Windsor corridor. For a private showing call Sales Representative. (id:49269)
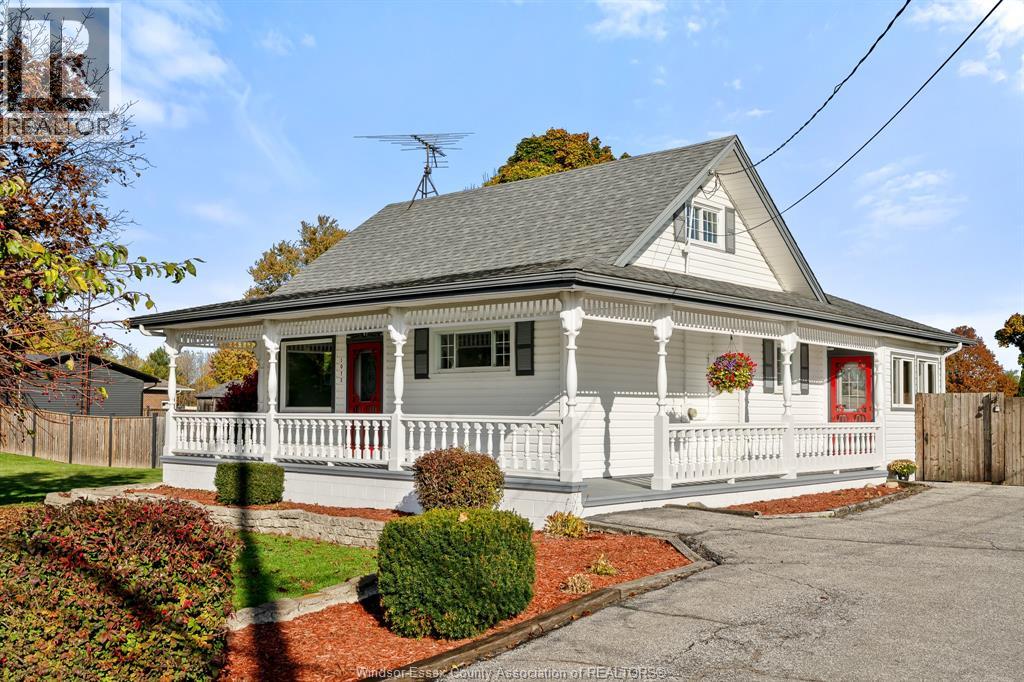
1073 Martin Lane
Lasalle, Ontario
Welcome to 1073 Martin Lane, where country living and everyday convenience come together! Set on just under 2 acres along a quiet street, this charming, move-in ready 3-bedroom, 1-bath home offers plenty of room to enjoy the outdoors without giving up the convenience of nearby amenities. The spacious property is perfect for gardening, entertaining, enjoying time outdoors or simply taking in the peaceful surroundings. Inside, the home feels bright and welcoming with plenty of natural light, a spacious kitchen with ample cabinetry and counter space, and a comfortable dining and living area. Enjoy your morning coffee or unwind at the end of the day in the enclosed back porch, taking in the peaceful surroundings and occasional visits from local wildlife. The wraparound porch adds even more charm, while the impressive three-room garage/workshop with drive-through doors offers endless possibilities for hobbies, projects or extra storage. With River Canard nearby for kayaking and walking trails, and the shops, restaurants and amenities of LaSalle just minutes away, this property offers a little bit of the best of both worlds. If you've been dreaming of country living with convenience close by, this one is worth a look! (id:49269)
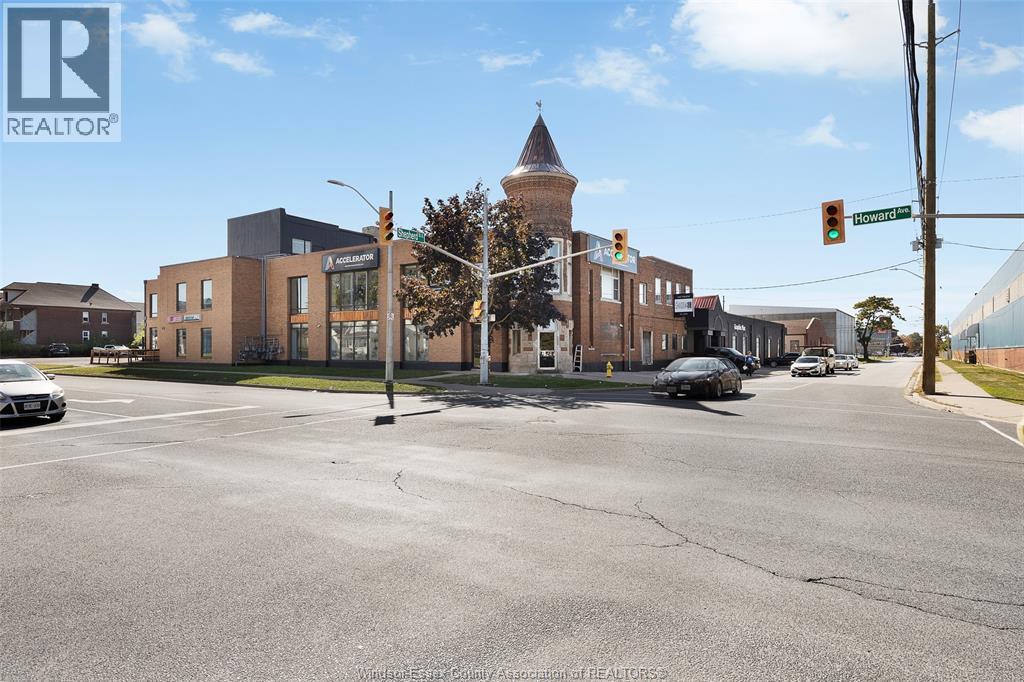
1501 Howard Unit# 103a
Windsor, Ontario
1501 Howard Avenue offers 1,574 sq ft of commercial space that suits a café, a retail shop or a restaurant. Howard Avenue gets steady traffic all day, so your storefront sits in front of every car and person going by. The unit has a newly installed truck-level door that makes deliveries easy. The building has a resurfaced parking lot, a pylon sign to put your name out front, and an elevator that will be installed soon. You have room to set up seating, a service counter or retail displays however your business needs, and it works for a first location or an added one. Great visibility, high traffic and flexible use make this the ideal place for your business, and spaces like this on Howard don’t sit empty for long. (id:49269)
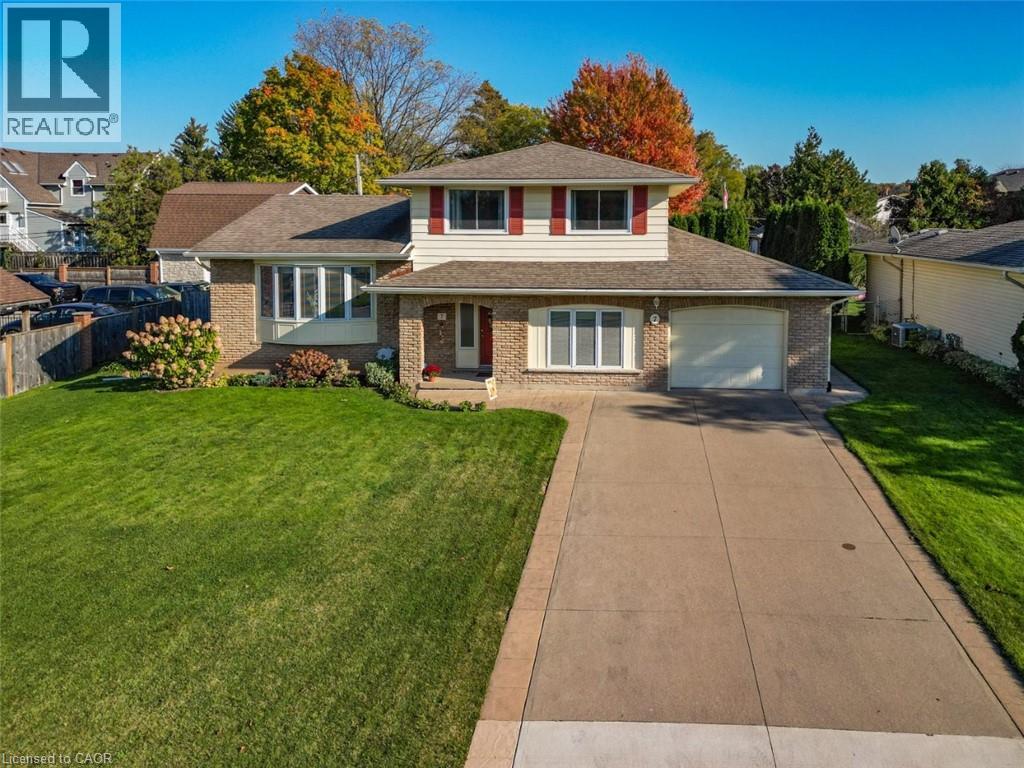
7 Governor's Road
Grimsby, Ontario
STYLISH SIDESPLIT CLOSE TO EVERYTHING … Picture family gatherings, afternoons in the private yard by the pool, and a home where everyday convenience is right around the corner! Set on a generous 77' x 123', well-manicured property, 7 Governor's Road in Grimsby brings together space, comfort and a location that's hard to beat. This bright and inviting, 1,800+ sq ft, 3-bedroom sidesplit features a traditional layout, abundant natural light, and CUSTOM CALIFORNIA SHUTTERS that add to the home's appeal. The GROUND LEVEL entry offers a recreation room with inside entry to the garage, a spacious FAMILY ROOM, currently utilized as dining room, with a WALK OUT to the backyard, and a 2-pc bathroom. A few steps up to the main level, find a formal LIVING & DINING ROOM, perfect for entertaining or simply enjoying time together. The UPDATED EAT-IN KITCHEN features space for casual meals along with an additional hall pantry, and connecting steps to the family room. Upstairs, there are three comfortable bedrooms with ORIGINAL HARDWOOD FLOORING, double closets, plus a 4-pc bathroom with SOAKER TUB, and a walk-in closet for extra storage. Outside, the backyard is ready for making memories with a 16' x 32' INGROUND POOL, plenty of room to relax and space to enjoy the outdoors. The ATTACHED GARAGE includes a 12' x 12' WORKSHOP, ideal for hobbies, projects or extra storage. Best of all, you're within WALKING DISTANCE to schools, the hospital, shopping and downtown Grimsby, with QEW access just 2 minutes away. A wonderful opportunity to enjoy an established neighbourhood, a generous property and a lifestyle that makes every day a little easier! Some images virtually staged. CLICK ON MULTIMEDIA for virtual tour, drone photos, floor plans & more. (id:49269)
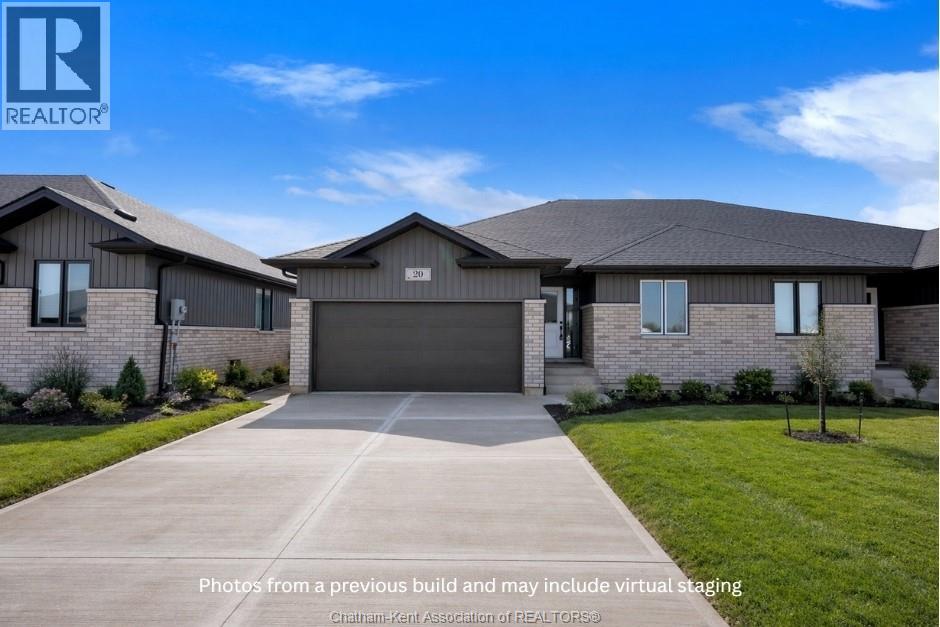
27 Cornerstone Place
Chatham, Ontario
Currently under construction! Welcome to this brand new open-concept semi-detached rancher on Chatham’s South side. Offering spacious, modern one-floor living, this home is filled with natural light and features two plus one bedrooms and three full baths, including a large primary suite with walk-in closet and ensuite. The primary bedroom is thoughtfully positioned at the back of the home for privacy, while the additional bedroom and main bath are located at the front. The open layout flows from the kitchen with quartz countertops into the dining and living areas, where a cozy fireplace adds warmth and charm. The second bedroom offers flexibility for kids, grandkids, guests, or a home office. The finished lower level features another bedroom, full bath, addition room for storage or recreational space and another family/living room. Enjoy the convenience of main-floor laundry, an attached garage, and a covered back patio perfect for relaxing outdoors. This Mi Cazza Construction quality-built home delivers exceptional value and comfort in a prime South Chatham location. Photos may include virtual staging or images from a similar build. Purchase price based on HST rebate applicable effective April 1, 2026 to March 31, 2027, assignable to the builder. Price subject to Buyer’s eligibility for the rebate and the enactment of the applicable legislation. In the event the Buyer does not qualify for the rebate, in whole or in part, the purchase price shall be increased by the corresponding amount of HST. (id:49269)
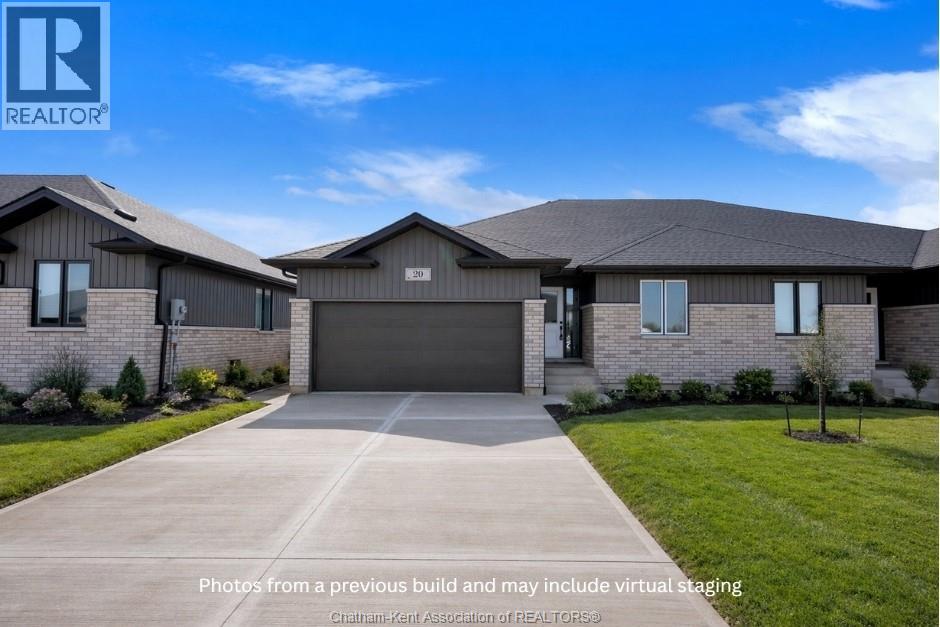
32 Cornerstone Place
Chatham, Ontario
Currently under construction! Welcome to this brand new open-concept semi-detached rancher on Chatham’s South side. Prime location at the end of a quiet cul de sac! Offering spacious, modern one-floor living, this home is filled with natural light and features two bedrooms and two full baths, including a large primary suite with walk-in closet and ensuite. The primary bedroom is thoughtfully positioned at the back of the home for privacy, while the additional bedroom and main bath are located at the front. The open layout flows from the kitchen with quartz countertops into the dining and living areas, where a cozy fireplace adds warmth and charm. The second bedroom offers flexibility for kids, grandkids, guests, or a home office. Enjoy the convenience of main-floor laundry, an attached garage, a full unfinished basement for future development, and a covered back patio perfect for relaxing outdoors. This Mi Cazza Construction quality-built home delivers exceptional value and comfort in a prime South Chatham location. Photos may include virtual staging or images from a similar build. Purchase price based on HST rebate applicable effective April 1, 2026 to March 31, 2027, assignable to the builder. Price subject to Buyer’s eligibility for the rebate and the enactment of the applicable legislation. In the event the Buyer does not qualify for the rebate, in whole or in part, the purchase price shall be increased by the corresponding amount of HST. (id:49269)
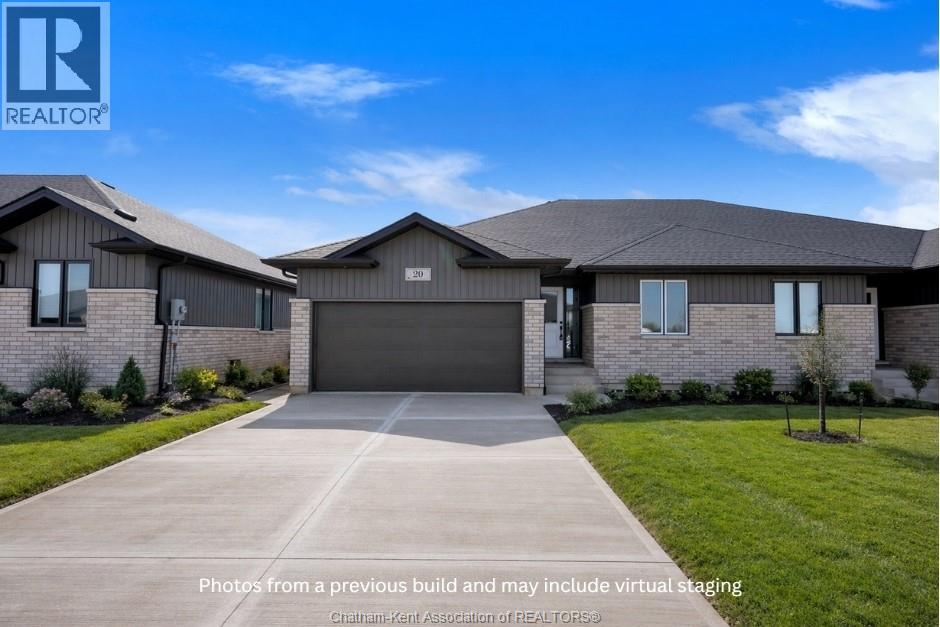
31 Cornerstone Place
Chatham, Ontario
Currently under construction! Welcome to this brand new open-concept semi-detached rancher on Chatham’s South side. Prime location at the end of a quiet cul de sac! Offering spacious, modern one-floor living, this home is filled with natural light and features two bedrooms and two full baths, including a large primary suite with walk-in closet and ensuite. The primary bedroom is thoughtfully positioned at the back of the home for privacy, while the additional bedroom and main bath are located at the front. The open layout flows from the kitchen with quartz countertops into the dining and living areas, where a cozy fireplace adds warmth and charm. The second bedroom offers flexibility for kids, grandkids, guests, or a home office. Enjoy the convenience of main-floor laundry, an attached garage, a full unfinished basement for future development, and a covered back patio perfect for relaxing outdoors. This Mi Cazza Construction quality-built home delivers exceptional value and comfort in a prime South Chatham location. Photos may include virtual staging or images from a similar build. Purchase price based on HST rebate applicable effective April 1, 2026 to March 31, 2027, assignable to the builder. Price subject to Buyer’s eligibility for the rebate and the enactment of the applicable legislation. In the event the Buyer does not qualify for the rebate, in whole or in part, the purchase price shall be increased by the corresponding amount of HST. (id:49269)
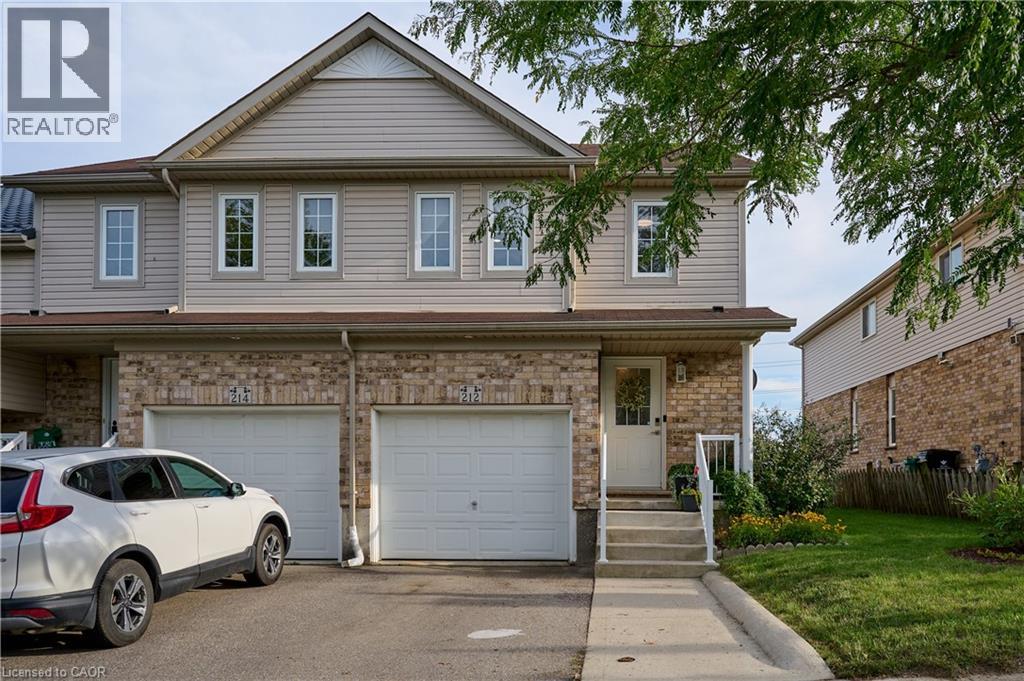
212 Red Clover Court
Kitchener, Ontario
Welcome to the market 212 Red Clover Court in Kitchener! This beautiful and economical end unit townhome with no condo fees will amaze you! Located in one of Kitchener's most family and friendly neighborhoods, minutes away to everything you need for everyday living. This three bedroom townhome is perfect for investors, first time home buyers, or just looking to downsize. The main floor consists of a newly renovated kitchen with stainless steel appliances open to your living room. You are surrounded with large windows overlooking your oversized fully fenced and landscaped backyard with shed. The main floor also features a powder room and entrance to the garage. The second level features three bedrooms with large windows, a generous size three piece bathroom and laundry. The walkout basement has one complete bedroom and the rest is waiting for your special touch to be complete. Don't miss your chance to view this home! Book your showing today. (id:49269)
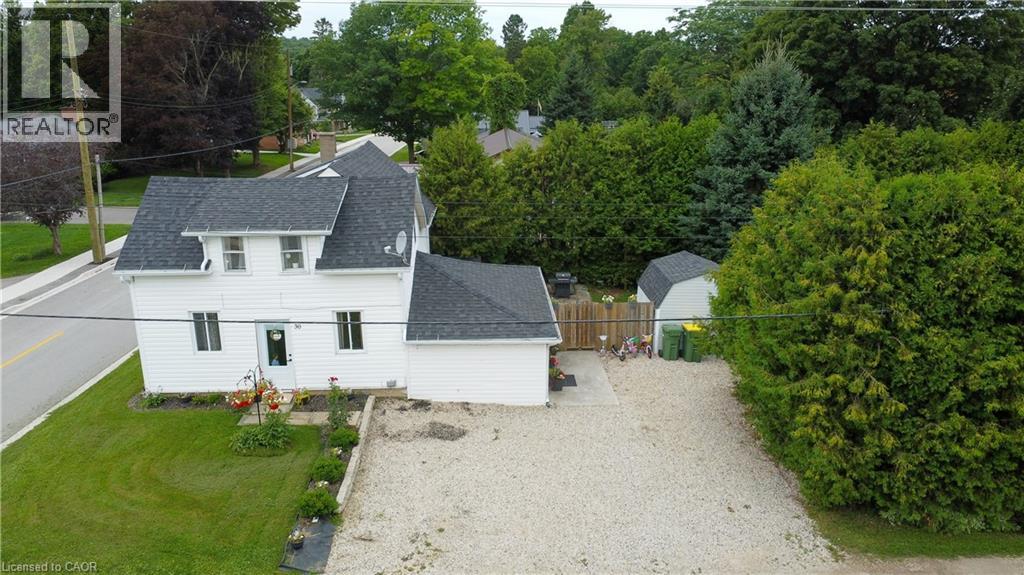
30 Campbell Street
Flesherton, Ontario
Welcome to this great starter home! Offering plenty of updates, including a 2020 roof and deck, 2015 furnace, 2017 central air, 2021 eavestroughs, fresh paint throughout since 2021, and some newer flooring. The updated mudroom provides plenty of convenient storage for coats and shoes. The main floor features a good-sized living room, laundry, spacious bathroom, and large eat-in kitchen. The room currently used as a toy room could easily be converted to a main floor bedroom, if desired. Upstairs offers 3 spacious bedrooms. Outside, enjoy an incredibly private backyard. Located directly across from the elementary school and within easy walking distance to downtown. Move-in ready, affordable, and waiting for you—come see it today! (id:49269)
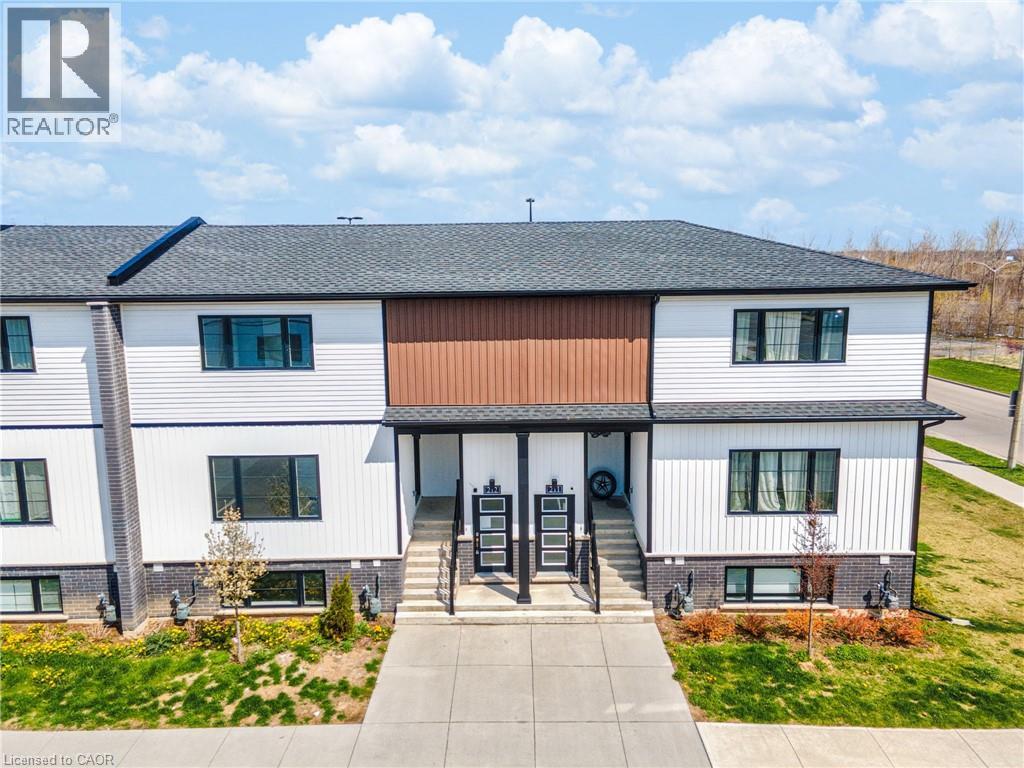
4263 Fourth Avenue Unit# 212
Niagara Falls, Ontario
Affordable and adorable, this modern stacked townhome puts easy, low-maintenance living right in the heart of downtown Niagara Falls. Built by Newcastle Communities, this bright 782 sq ft 2-bedroom, 1.5-bathroom home offers an open-concept layout that feels airy and modern, with luxury vinyl plank flooring throughout, large windows for plenty of natural light, and a kitchen featuring modern soft-close cabinetry and stainless steel appliances. The cozy living and dining area flows naturally from the kitchen, creating a functional space that's just as easy to relax in as it is to entertain in. Just a short 4-minute drive to restaurants, shops, schools, parks, and public transit, plus the Niagara GO Station and VIA Rail and just 6 minutes to the Falls, making this an easy fit for commuters or anyone who wants to be close to the waterfront and the border. Low monthly maintenance fees and low property taxes keep ownership simple and predictable. This is modern, effortless living in one of Niagara Falls's most walkable pockets. (id:49269)
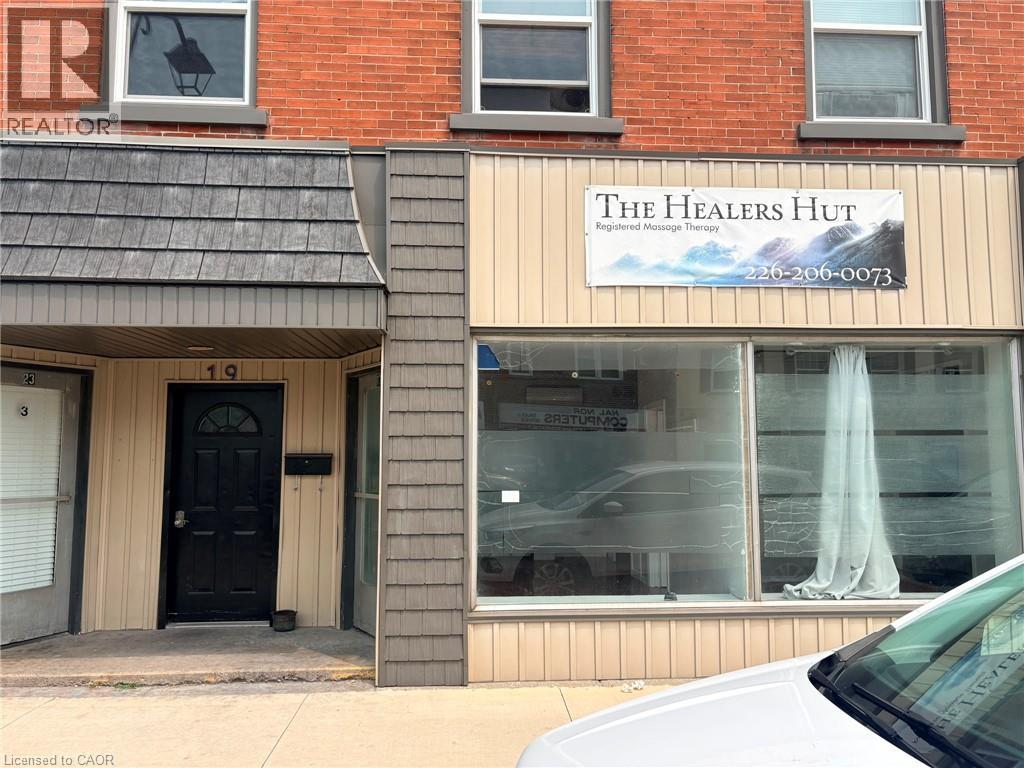
17 Colborne Street N
Simcoe, Ontario
Welcome to Unit 17 at 23 Colborne Street, located in the heart of the rapidly growing town of Simcoe. While Simcoe embraces the charm of small-town living, it offers the conveniences and amenities of a much larger community. Home to a thriving business district, beautiful public spaces, and serving a county-wide population of more than 67,000, it's a community where businesses have the opportunity to grow and succeed. Positioned just off the town's main street in the vibrant downtown core, this commercial unit offers a full glass storefront, providing excellent visibility and exposure in a high-traffic location. With approximately 409 square feet of versatile space, there's plenty of room to bring your business vision to life. The layout currently includes two private rooms, a convenient 2-piece washroom, and flexible open space that can be adapted to suit a variety of business needs. Looking for a customized layout? Build-to-suit options are available through the landlord, allowing you to tailor the space to meet your specific business needs and create the ideal environment for your success. (id:49269)
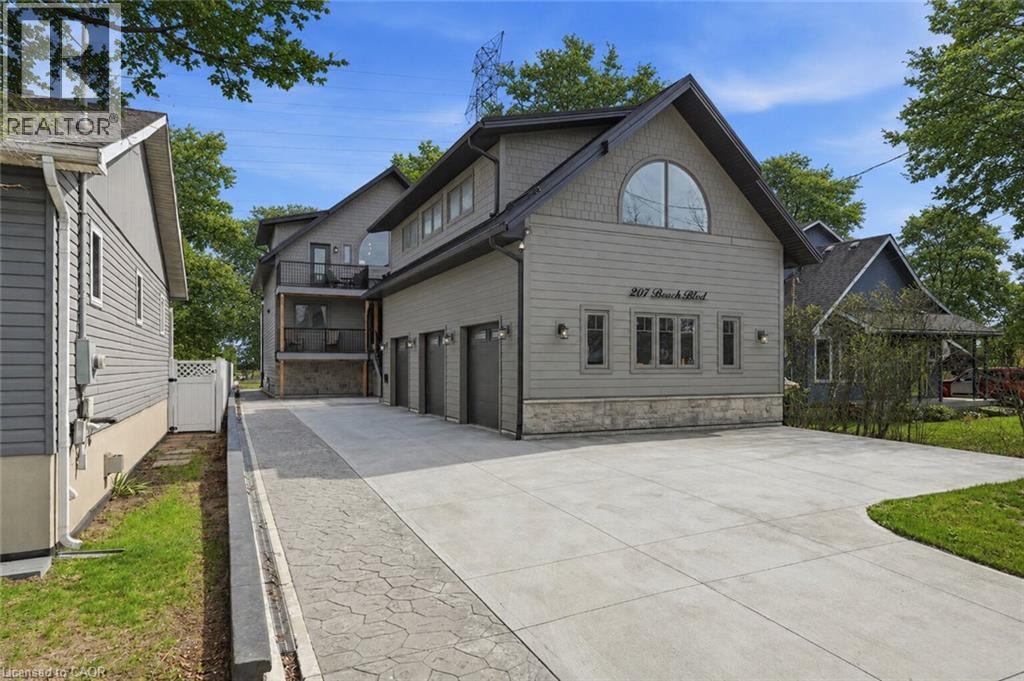
207 Beach Boulevard
Hamilton, Ontario
Welcome to this custom-built waterfront residence on Hamilton Beach! Built in 2022, this thoughtfully designed home blends modern style, functionality, and breathtaking views of Lake Ontario. Step into a grand open-concept main living area with soaring 22-ft ceilings and expansive windows that flood the space with natural light. The bright kitchen features a quartz waterfall island with matching quartz surfaces, stainless steel appliances, pot filler, and expansive counter space, flowing seamlessly into the main living space. The living room offers a warm and cozy setting with a gas fireplace, while a striking spiral staircase leads to the loft above. A main floor bedroom with a 2-piece bath and glass shower adds flexible living arrangements. Upstairs, the loft-style primary retreat captures stunning lake views, complete with a walk-in closet, 5-piece ensuite with soaker tub & glass shower, and a private balcony. A den offers ideal space for a home office. The upper level entertainment area includes a 3-piece bath with potential to convert into a primary suite or 2-bedroom layout ideal for multigenerational living. The lower level offers a workshop, exercise space, bathroom, and walk-up access to the yard. The backyard is your private escape, featuring a large deck with glass railings, hot tub, and firepit sitting area, all set against serene Lake views. Heated and insulated 3-car garage with parking for up to 6 vehicles and a separate hydro panel. Finished with a full Steel roof throughout. Set on Beach Blvd, enjoy expansive beachfront trails and sandy shoreline for sunset walks and biking, with close proximity to parks, dining, shopping, and easy highway access-blending lifestyle and convenience. Don't miss the opportunity to own this exceptional waterfront residence. (id:49269)
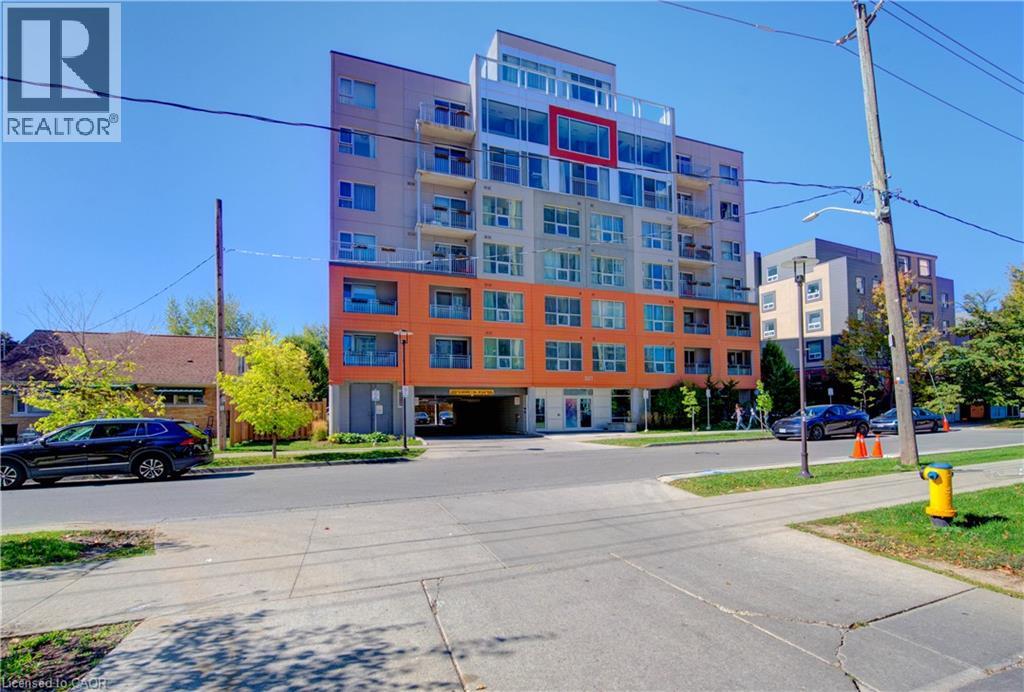
321 Spruce Street Unit# 102
Waterloo, Ontario
Exceptional Investment Opportunity - Prime Location Near Top Universities! Just steps from University of Waterloo, Wilfrid Laurier University, and Conestoga Collage. Offering nearly 1,000 sq. ft. of modern living space over 2 levels, this spacious 1-bedroom suite can easily be converted into a 2-bedroom layout, maximizing your rental income or personal living space. The unit also features a separate entrance, offering added flexibility and privacy. Highlights include: Keyless entry for added security and convenience High-end laminate flooring throughout Weekly housekeeping services available - enjoy the comfort of hotel-style living Vacant and move-in ready - start earning rental income immediately With high income potential and location that's perfect for students and professionals alike, this property is ideal for investors or first-time buyers looking for exceptional value. ?? Location, layout, and lifestyle - this unit has it all. Act fast before it's gone! (id:49269)
965 W Twamley Street W
North Perth, Ontario
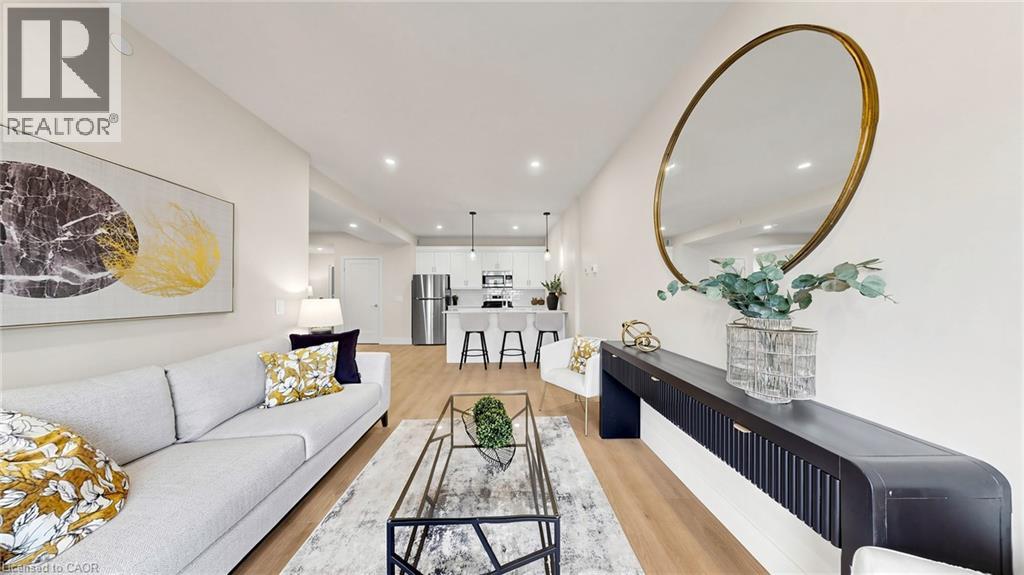
WELCOME TO THE NEW LISTOWEL GARDENS APARTMENTS AND SHOPS! This brand new construction building is NOW LEASING 1 BED/1 BATH and 2 BED/2 BATH apartments across all 5 floors. With concrete construction and geothermal heating/cooling, you'll find Listowel Gardens to be a efficient and comfortable place to live. Plus, enjoy the Tenant Clubhouse with spacious lounge, full kitchen, FREE GYM, and meeting space. Located close to groceries, Walmart, and plenty of food options, you'll love living at this beautiful new complex. Starting at $2110 per month, including all appliances and FREE BELL FIBRE INTERNET, we offer 5 versions of our 2 BEDROOM/2 BATHROOM units. Search Listowel Gardens for more info. (id:49269)
965 W Twamley Street W
North Perth, Ontario
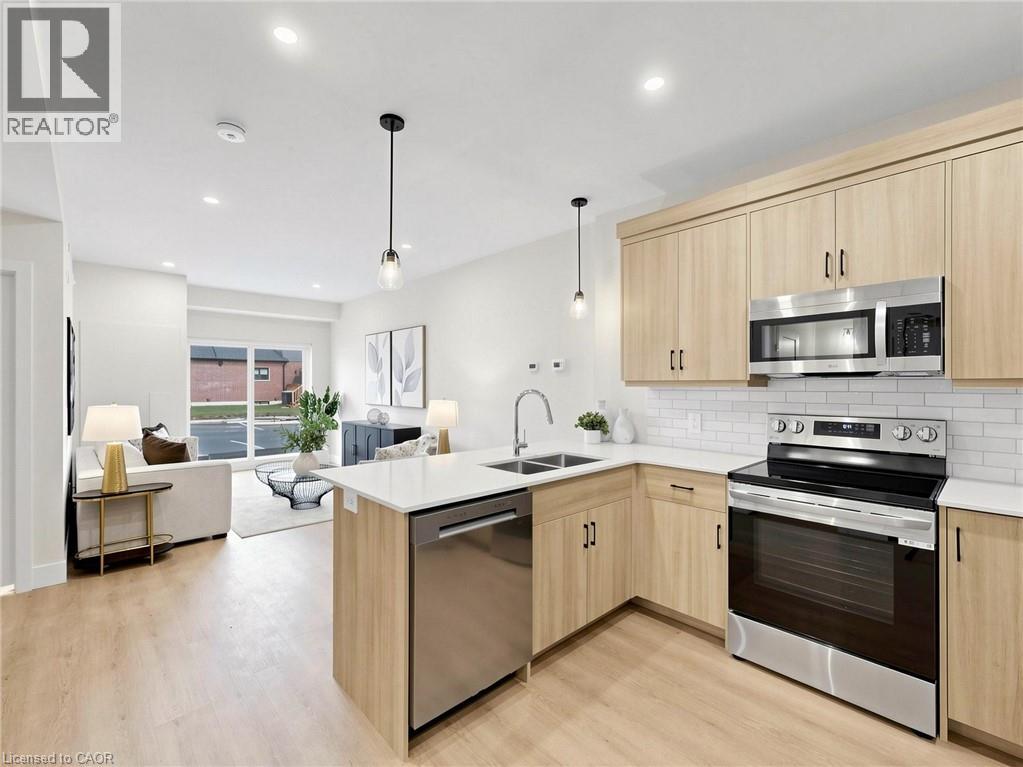
WELCOME TO THE NEW LISTOWEL GARDENS APARTMENTS AND SHOPS! This brand new construction building is NOW LEASING 1 BED/1 BATH and 2 BED/2 BATH apartments across all 5 floors. With concrete construction and geothermal heating/cooling, you'll find Listowel Gardens to be a efficient and comfortable place to live. Plus, enjoy the Tenant Clubhouse with spacious lounge, full kitchen, FREE GYM, and meeting space. Located close to groceries, Walmart, and plenty of food options, you'll love living at this beautiful new complex. Starting at $1710 per month, including all appliances and FREE BELL FIBRE INTERNET, come see our 1 BEDROOM/1 BATHROOM units. Search Listowel Gardens for more info. (id:49269)
11 Colborne Street N
Simcoe, Ontario
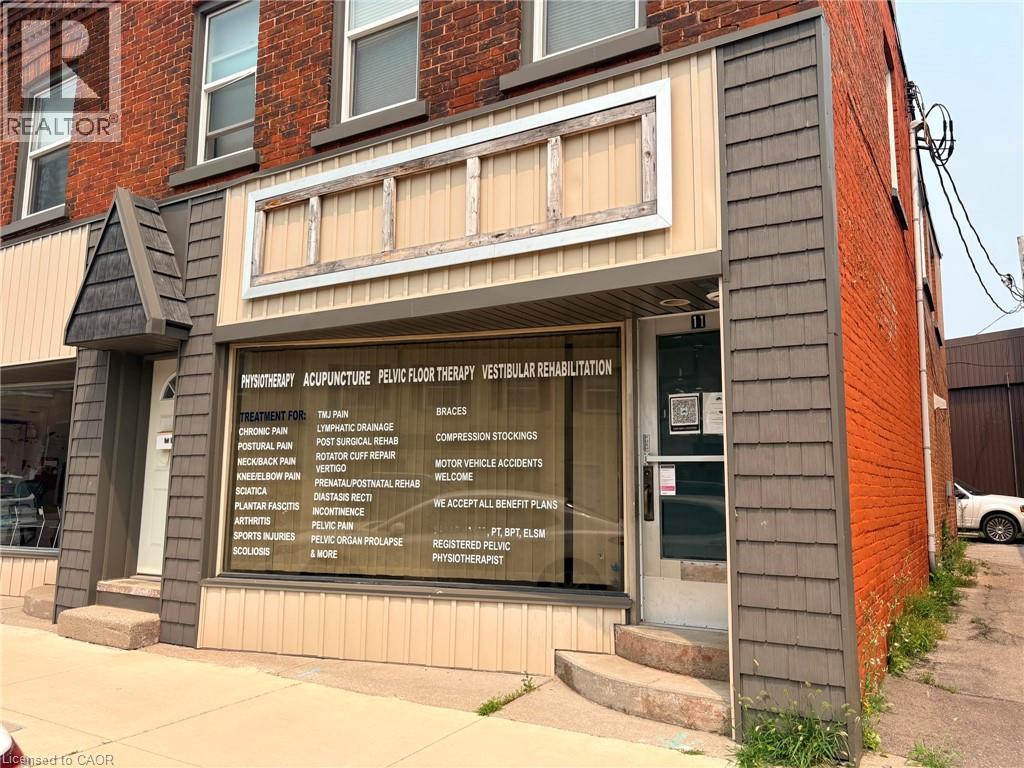
Welcome to Unit 11 at 23 Colborne Street, located in the heart of the rapidly growing town of Simcoe. While Simcoe embraces the charm of small-town living, it offers the conveniences and amenities of a much larger community. Home to a thriving business district, beautiful public spaces, and serving a county-wide population of more than 67,000, it's a community where businesses have the opportunity to grow and succeed. Positioned just off the town's main street in the vibrant downtown core, this commercial unit offers a full glass storefront, providing excellent visibility and exposure in a high-traffic location. With approximately 735 square feet of versatile space, there's plenty of room to bring your business vision to life. The layout currently includes two private rooms, a convenient 2-piece washroom, and flexible open space that can be adapted to suit a variety of business needs. Looking for a customized layout? Build-to-suit options are available through the landlord, allowing you to tailor the space to meet your specific business needs and create the ideal environment for your success. (id:49269)
744 Nelson Street W Unit# 18
Port Dover, Ontario
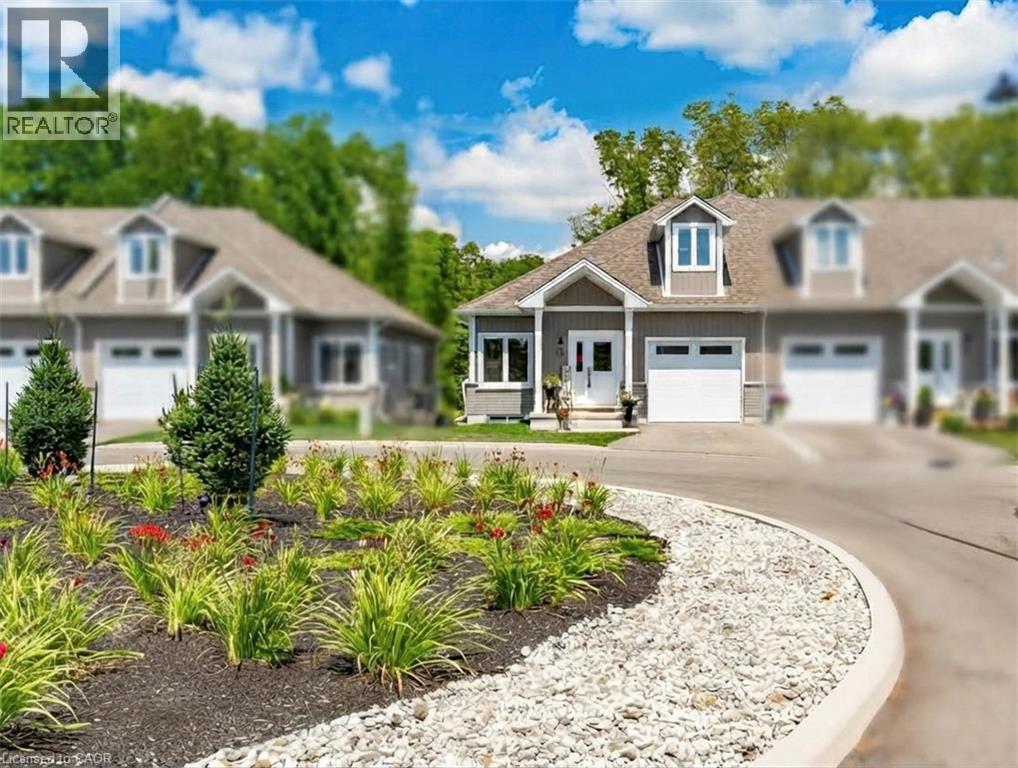
Carefree lifestyle a stones throw to the lake! Located at the end of a cul-de-sac backing onto wooded area; 1 of only 6 in the complex in this highly desired spot. INCREDIBLE backyard area for peace & quiet. Fully upgraded 3 bedroom, 2.5 bath END UNIT townhome featuring impressive main floor primary suite. True ONE LEVEL LIVING can be yours here if you desire. Soaring ceilings greet you upon entering the stunning open concept main floor. The generous living room features a gas fireplace and tons of natural light from many oversized windows. An expansive open dining area can accommodate a table of practically any size. The DREAM KITCHEN is absolutely breathtaking with massive island, tasteful timeless cabinetry, quartz counters and SS appliances. Massive glass doors overlook your incredible backyard oasis complete with the perfect sized deck and poured concrete patio, the ideal place to relax in comfort for your morning coffee or evening glass of wine. The primary bedroom tucked away at the rear of the home's main floor for privacy features a large walk-in closet and beautiful 3 pce ensuite with glass walk-in shower. Grand oak staircases with custom carpet runners lead you up or down. Upstairs features 2 huge additional bedrooms and a 3pce bath. You may even catch glimpses of the lake from the front bedroom window! The large wide open basement with tall ceilings, multiple large windows and bathroom rough-in is a blank canvas for your ideas. Luxury plank flooring throughout, stunning light fixtures, custom window coverings, main floor laundry and powder room, attached garage + too many upgrades to list complete this fine home. Situated in idyllic Port Dover known for it's stunning beach, quaint downtown, outdoor recreation and easy access to city amenities in nearby communities. Walk or bike to downtown and beach! The ultimate beach town lifestyle can be yours. Book your private tour today! (id:49269)