
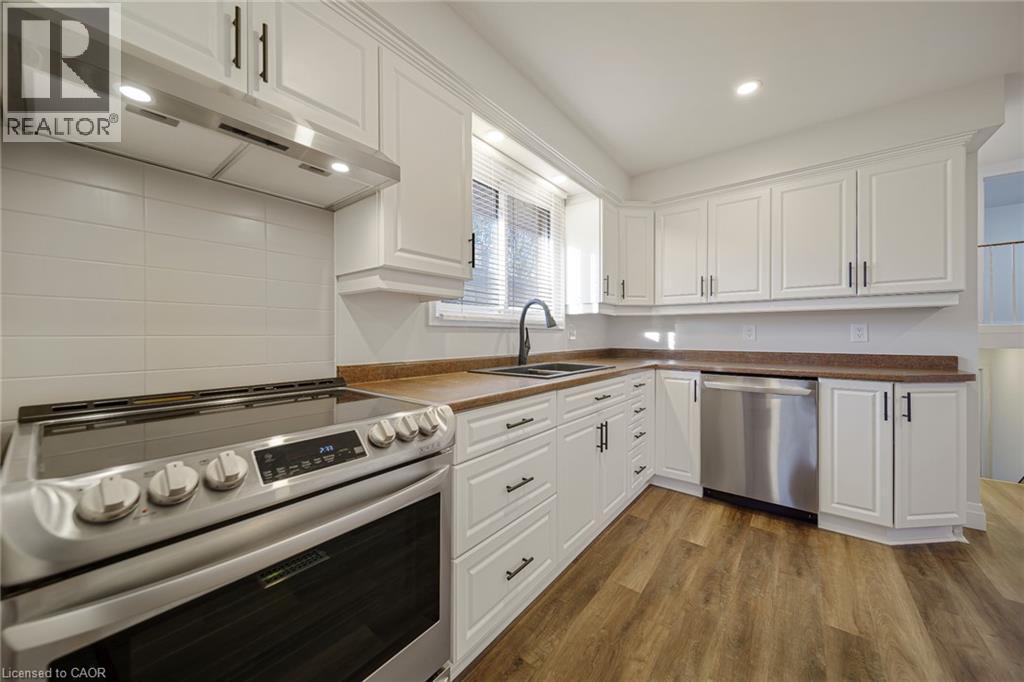
185 Johanna Drive
Cambridge, Ontario
IN-LAW SUITE WITH WALKOUT BASEMENT! Welcome to 185 Johanna Drive in Cambridge, a beautifully updated 3+1 bedroom, 2-bathroom backsplit offering exceptional versatility for extended family or multigenerational living. Featuring a fully finished lower level with an in-law suite, separate laundry facilities for both upper and lower levels, and a convenient walkout basement, this home offers the flexibility and functionality today's buyers are looking for. Thoughtfully updated throughout, the home features a bright white kitchen complete with newer appliances, newer flooring, new lighting throughout, new baseboards, fresh paint, and newer window coverings and blinds. Both bathrooms have also been tastefully updated with new vanities, complementing the home's fresh, modern, and inviting atmosphere throughout. Outside, enjoy double-wide driveway parking for up to four vehicles, along with two storage sheds, one equipped with hydro. Additional highlights include newer central air conditioning and owned water softener. Combining extensive updates, versatile living spaces, and the highly desirable convenience of a walkout in-law suite, this property delivers the perfect balance of comfort, functionality, and flexibility. A rare opportunity at this price point to enjoy two distinct living spaces under one roof, without compromising on style, comfort, or convenience! (id:49269)
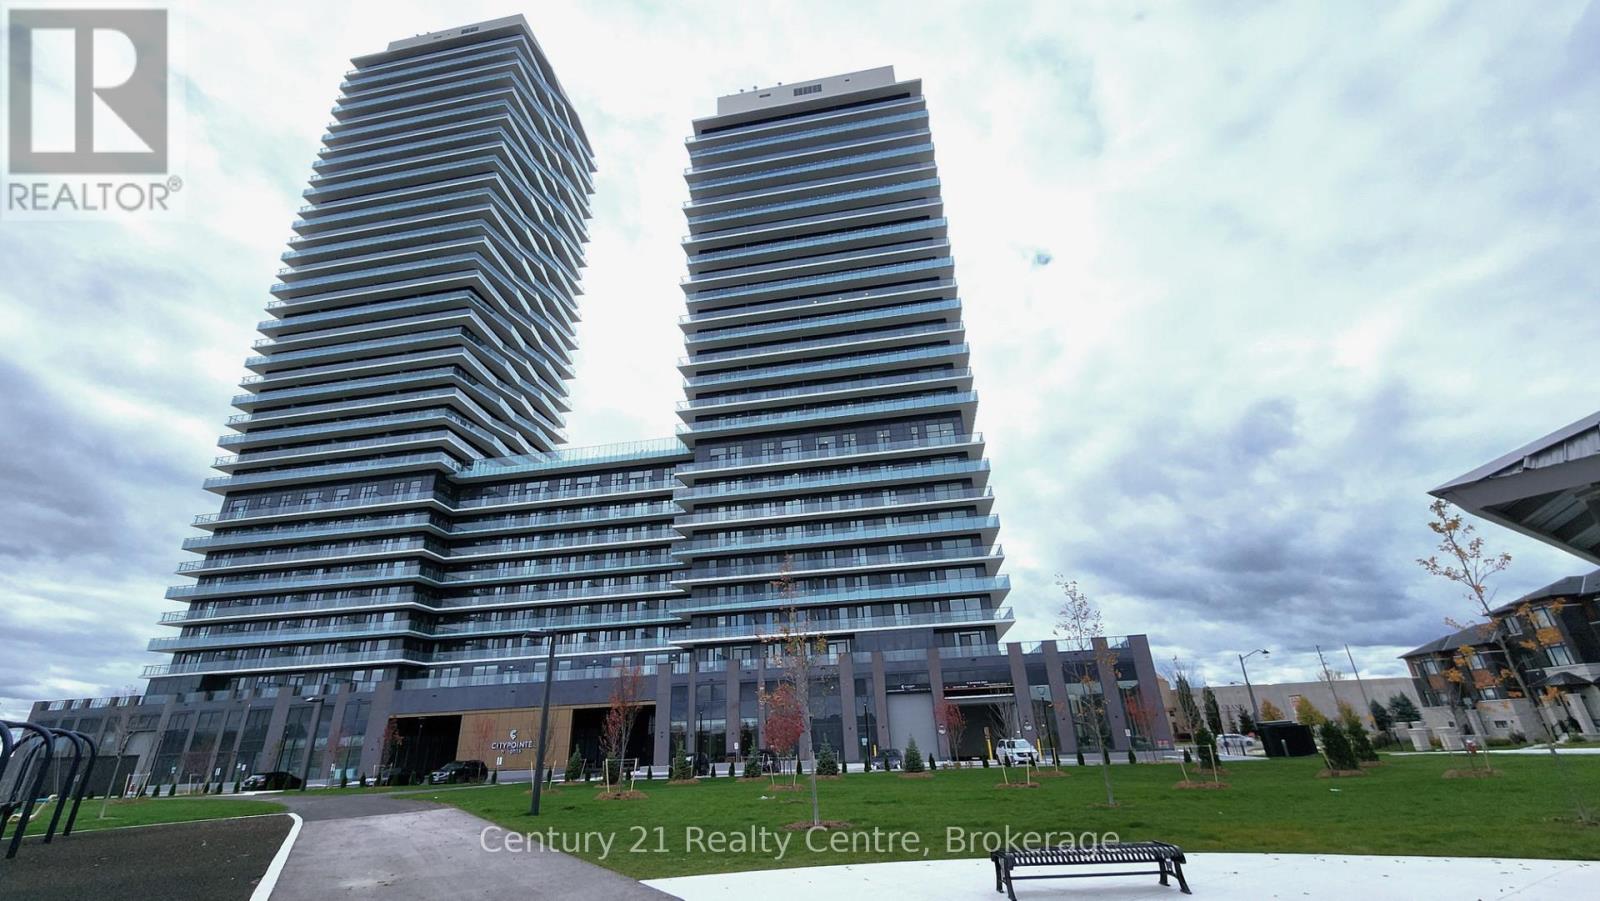
314 - 15 Skyridge Drive
Brampton, Ontario
Welcome to CityPointe Heights Condos - Where Modern Living Meets Natural Beauty!Discover this bright 1-bedroom + den suite in one of the most desirable areas of Brampton, located right on the Brampton-Vaughan border. Thoughtfully designed, this suite offers the perfect blend of comfort, convenience, and contemporary style. Flooded with natural light, the open-concept layout creates a warm and inviting atmosphere - ideal for relaxing, entertaining, or working from home.Step outside to a huge private balcony, perfect for enjoying your morning coffee or unwinding at the end of the day.Enjoy an unbeatable location with easy access to major routes including Hwy 427 and Hwy 50, as well as nearby Costco, Pearson International Airport, places of worship, and numerous retail plazas. Public transit is also conveniently accessible, making commuting effortless. (id:49269)
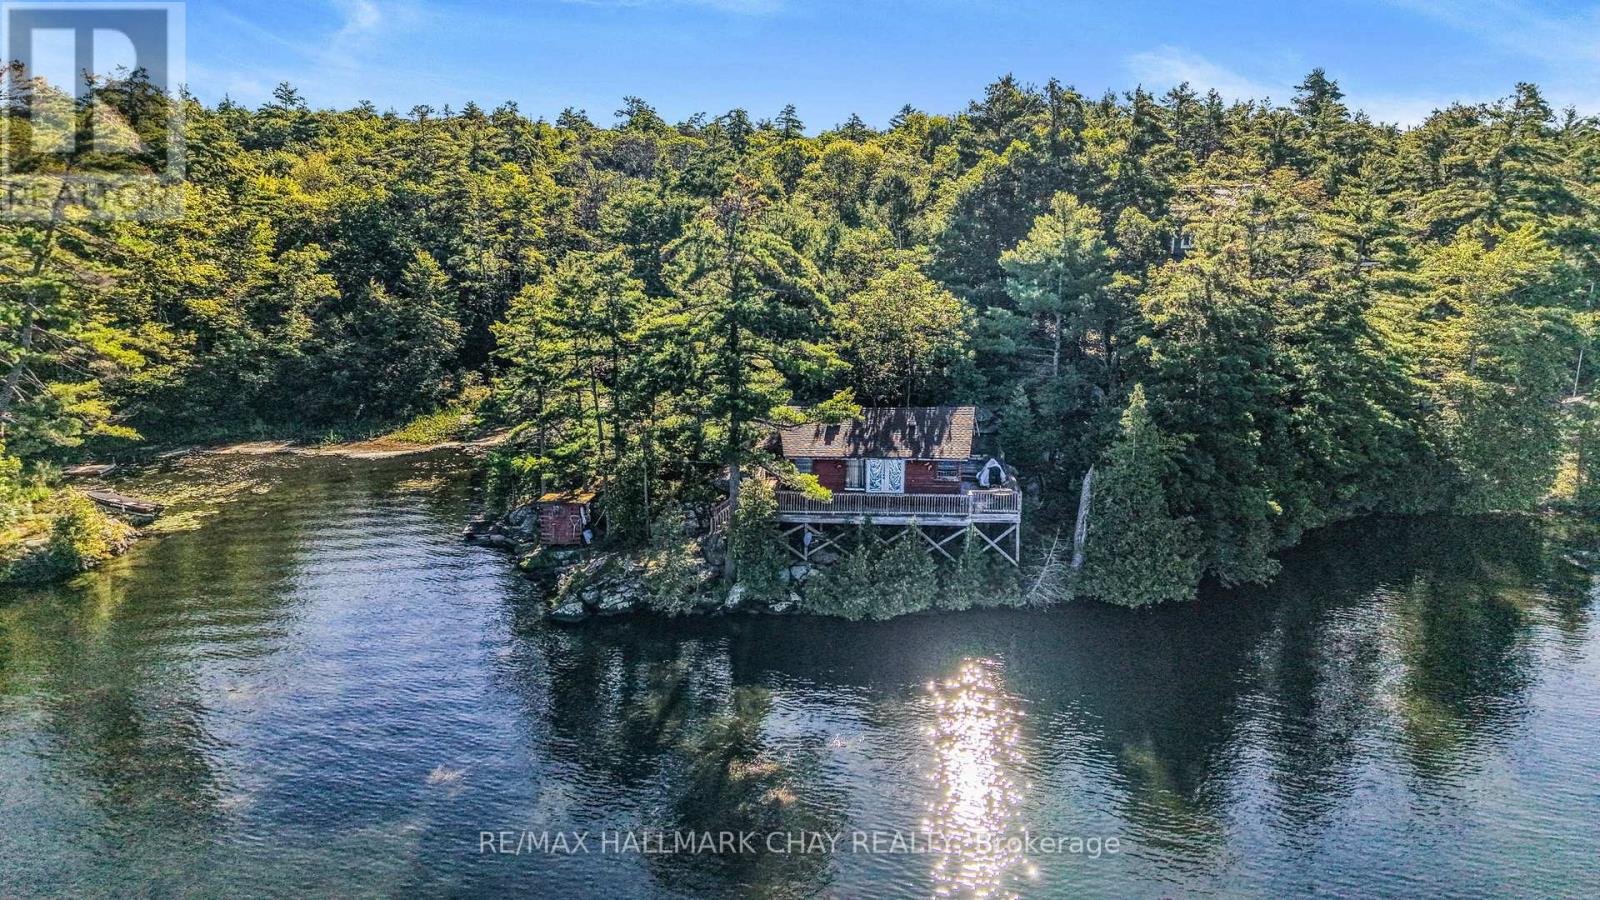
3558 E Burrows Bay Road
Severn, Ontario
An exceptional opportunity to secure an expansive waterfront property on sought-after Gloucester Pool, surrounded by impressive luxury cottages and waterfront homes. This modest 2-bedroom cottage offers a rare chance to create your own waterfront retreat in an established and highly desirable setting. Whether you envision a custom cottage or a future waterfront dream home, the property offers an outstanding canvas to bring your vision to life. Enjoy the beauty of Georgian Bay area waterways, boating, swimming, and the relaxed lifestyle that makes this region so special. A rare opportunity to invest in the setting, embrace the potential, and create something truly special on Gloucester Pool. (id:49269)
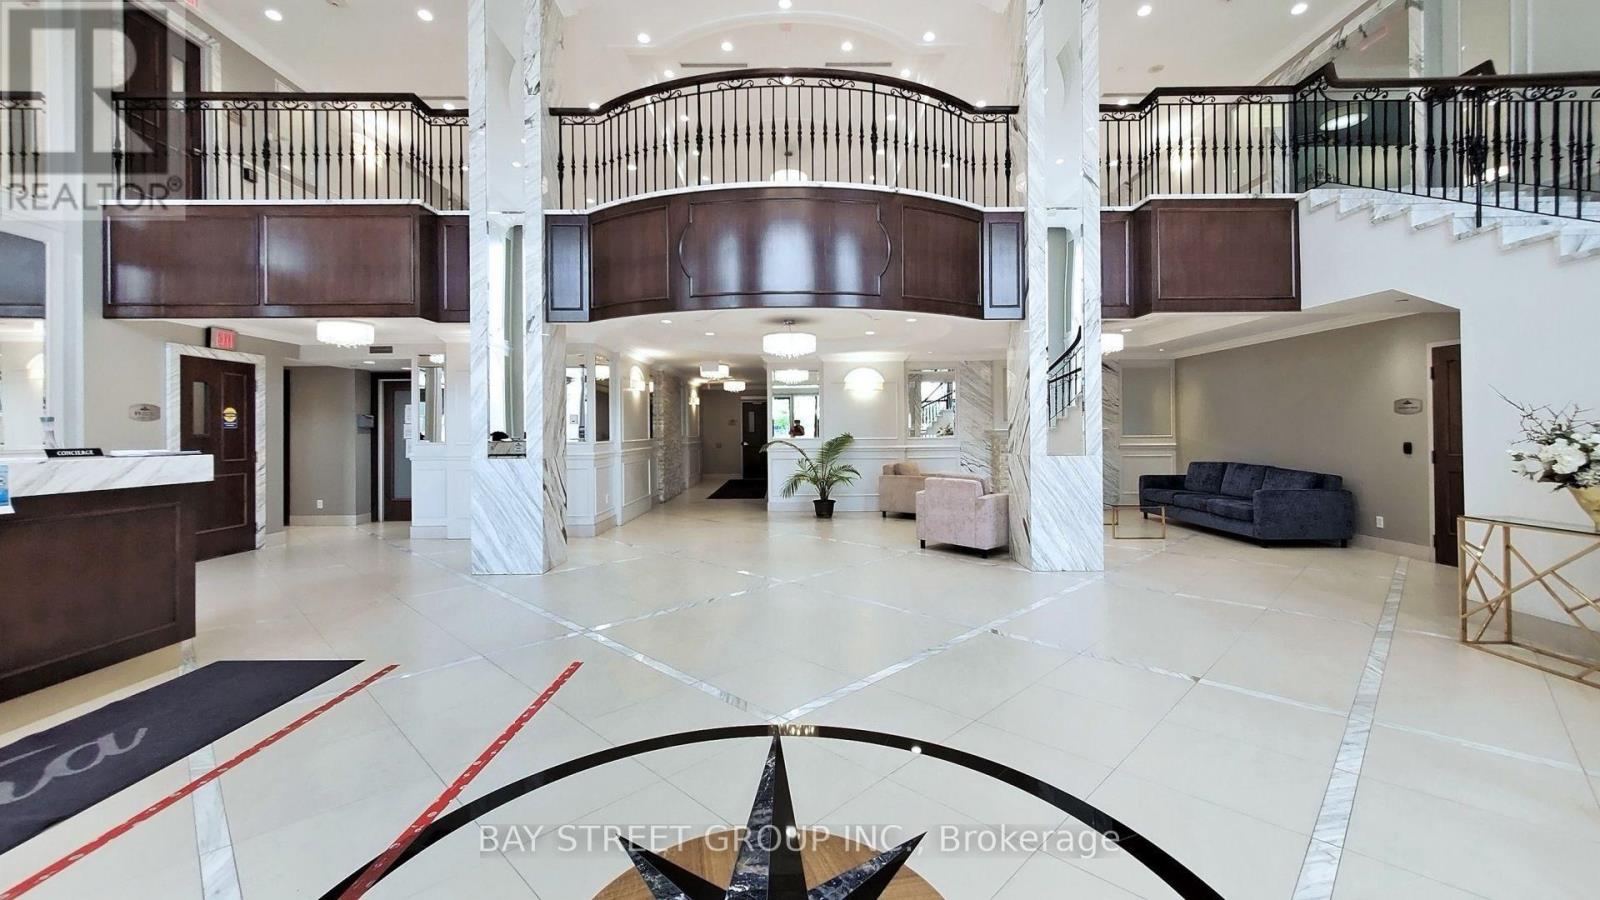
1102 - 89 South Town Centre Boulevard
Markham, Ontario
RARE 2-PARKING HIGH-FLOOR CONDO IN DOWNTOWN MARKHAM! Welcome to Fontana Condominiums in the heart of Downtown Markham. This bright and spacious high-floor corner suite offers approximately 1,100+ sq. ft. of well-designed living space, with 2+1 bedrooms, 2 bathrooms, and the highly sought-after convenience of TWO parking spaces. The open concept layout features 9' ceilings, laminate flooring, fresh paint, and a modern kitchen with stainless steel appliances, granite countertops, and a breakfast bar. Residents enjoy excellent amenities including an indoor pool, fitness centre, basketball/badminton court, party room, and 24 hour concierge. Ideally located just steps from shopping, restaurants, and everyday conveniences, and minutes to Unionville GO, York University Markham Campus, top-ranked Unionville High School, Hwy 404 & 407. A rare opportunity to own a high floor, 2+1 condo with TWO parking spaces in one of Markham's most desirable locations! (id:49269)
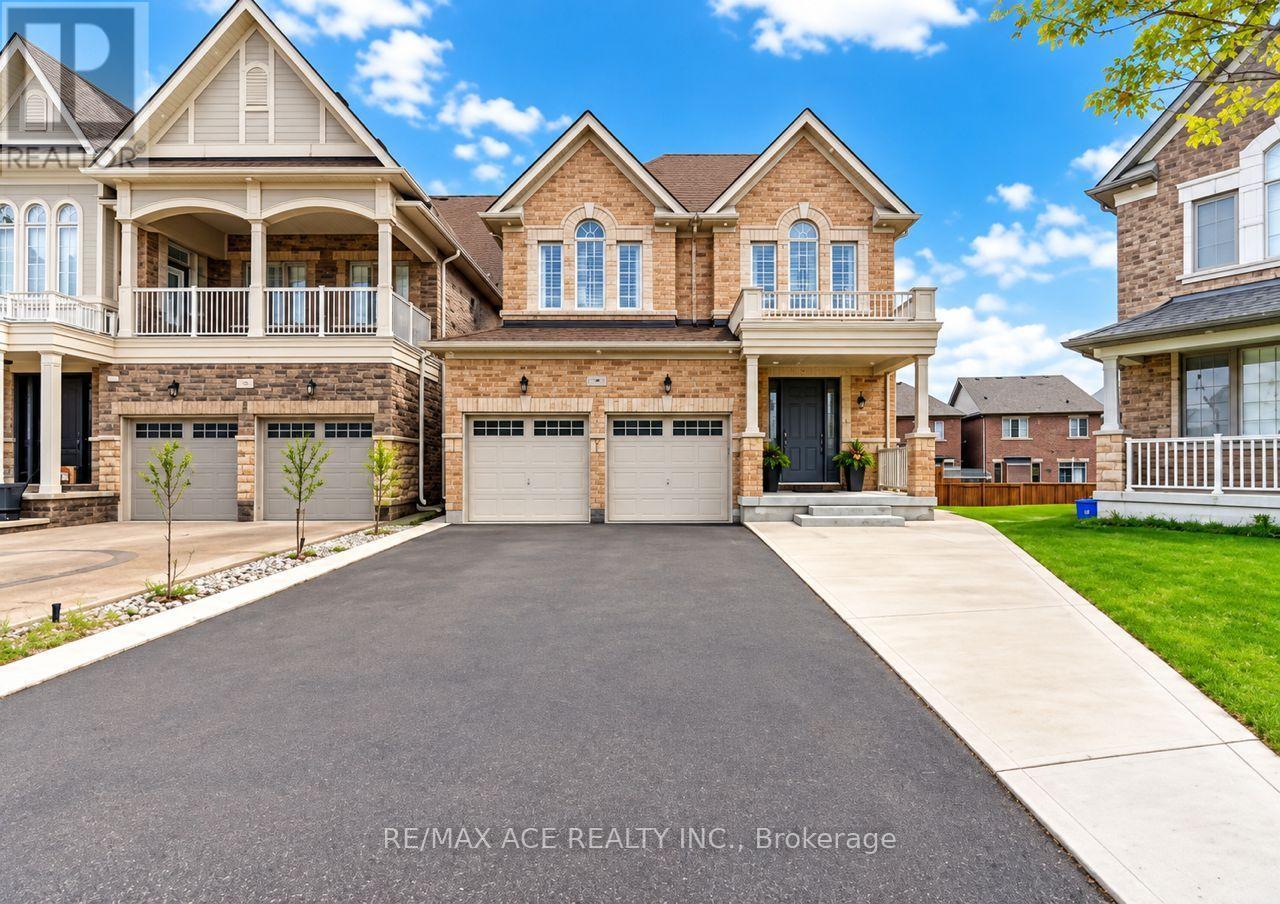
Bsmt - 146 Beaconsfield Drive
Vaughan, Ontario
Welcome to **Apartment A**, a **, 1 bedroom Basement available, Finished with Walk-Out / Separate Entrance and finished legal basement apartment , shared washroom and kitchen, located minutes to Highway 427 and close to parks, schools, grocery stores, restaurants, banks, and everyday amenities. A rare opportunity to own a beautifully upgraded home in one of Vaughan's most sought-after family communities. Looking for Male Tenant Only! (id:49269)
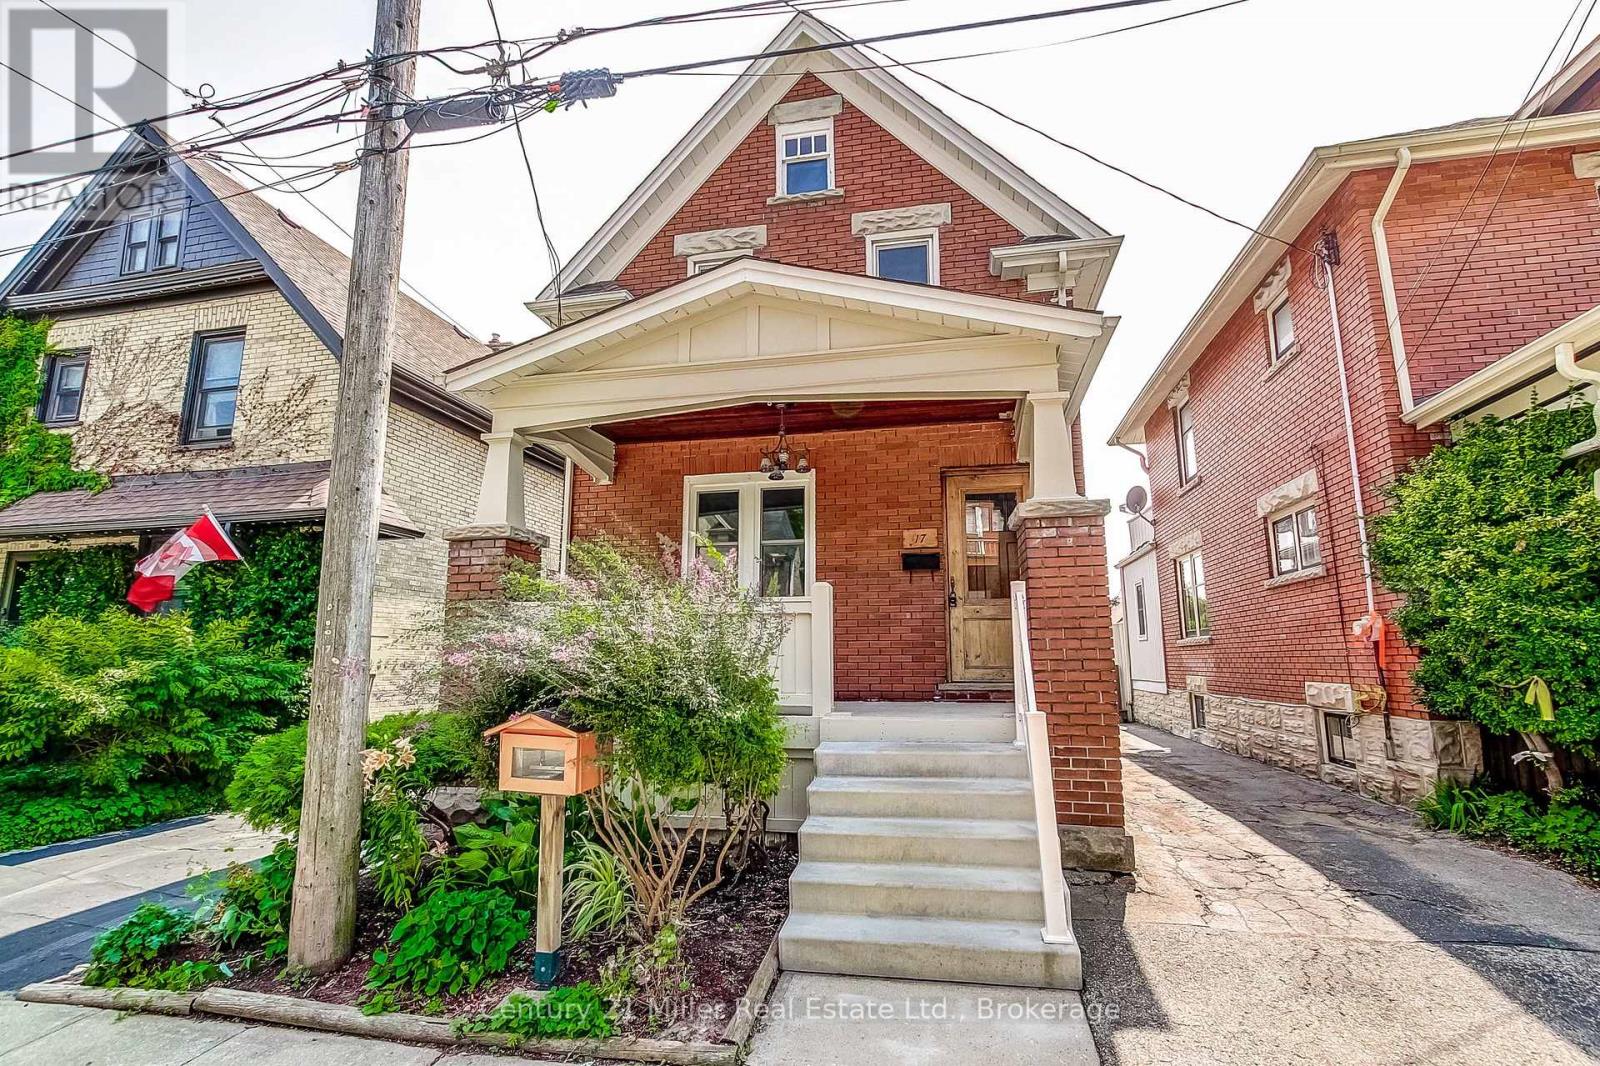
17 Whitney Place
Kitchener, Ontario
CHARM MEETS MODERN in this beautifully updated century home, where timeless character blends seamlessly with today's comforts. Situated on a quiet, tree-lined street in a sought-after central Downtown Kitchener neighbourhood, this impressive home welcomes you with a grand front porch and perennial garden. Inside, you'll find a bright, open layout featuring a spacious foyer, inviting living and dining rooms, and a stunning kitchen professionally renovated by Benchmark Renovations. Upstairs offers three well-appointed bedrooms and a beautifully updated 4-piece bathroom. The third-floor attic provides excellent storage space, an office or play area. The finished basement is perfect for relaxing or entertaining, complete with pot lights, a spacious family/recreation room, a convenient 2-piece bathroom, and laundry area. Enjoy sunny afternoons on the peaceful backyard deck, surrounded by mature landscaping. Major updates include a 240-volt electric vehicle charging outlet. Ideally located just a short walk to the Iron Horse Trail, Victoria Park, the ION LRT, vibrant Downtown Kitchener, and an incredible selection of restaurants, cafés, boutiques, and local shops. This is your opportunity to enjoy the perfect balance of historic charm, thoughtful updates, and unbeatable walkability in one of Kitchener's most desirable neighbourhoods. Don't miss this exceptional home! *** For the full HD video tour, click the Multimedia link and book your showing today*** (id:49269)
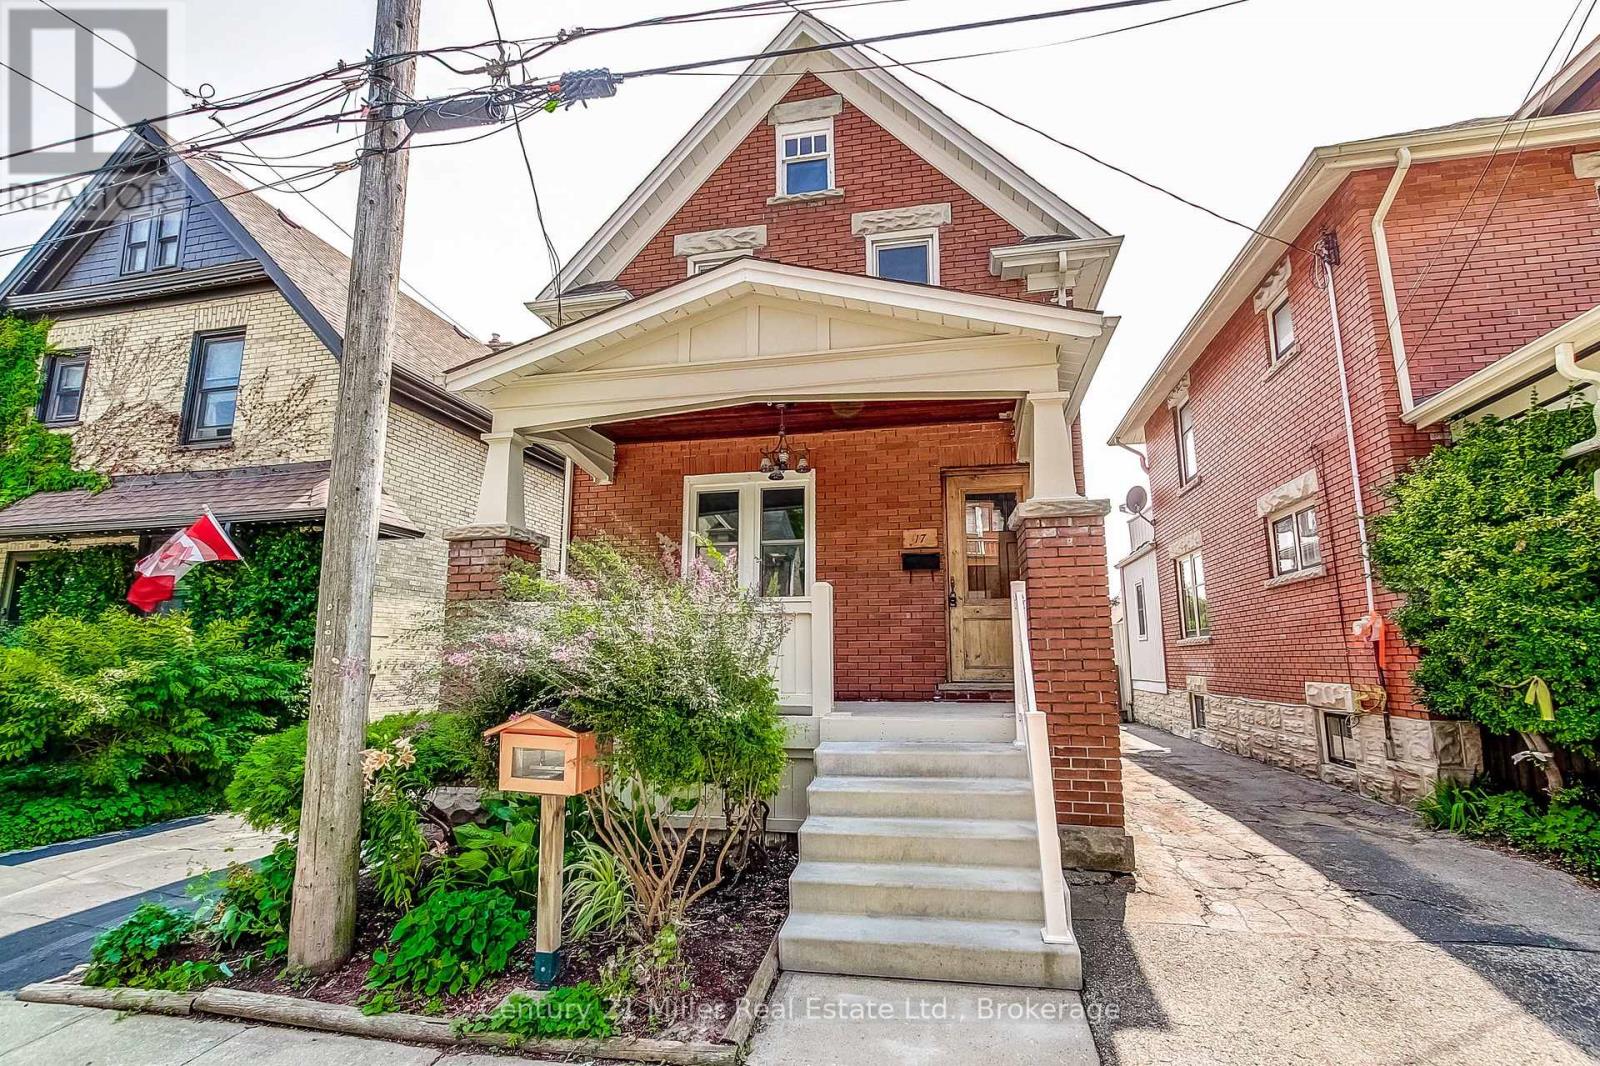
17 Whitney Place
Kitchener, Ontario
CHARM MEETS MODERN in this beautifully updated century home, where timeless character blends seamlessly with today's comforts. Situated on a quiet, tree-lined street in a sought-after central Downtown Kitchener neighbourhood, this impressive home welcomes you with a grand front porch and perennial garden. Inside, you'll find a bright, open layout featuring a spacious foyer, inviting living and dining rooms, and a stunning kitchen professionally renovated by Benchmark Renovations. Upstairs offers three well-appointed bedrooms and a beautifully updated 4-piece bathroom. The third-floor attic provides excellent storage space, an office or play area. The finished basement is perfect for relaxing or entertaining, complete with pot lights, a spacious family/recreation room, a convenient 2-piece bathroom, and laundry area. Enjoy sunny afternoons on the peaceful backyard deck, surrounded by mature landscaping. Major updates include a 240-volt electric vehicle charging outlet. Ideally located just a short walk to the Iron Horse Trail, Victoria Park, the ION LRT, vibrant Downtown Kitchener, and an incredible selection of restaurants, cafés, boutiques, and local shops. This is your opportunity to enjoy the perfect balance of historic charm, thoughtful updates, and unbeatable walkability in one of Kitchener's most desirable neighbourhoods. Don't miss this exceptional home! *** For the full HD video tour, click the Multimedia link and book your showing today*** (id:49269)
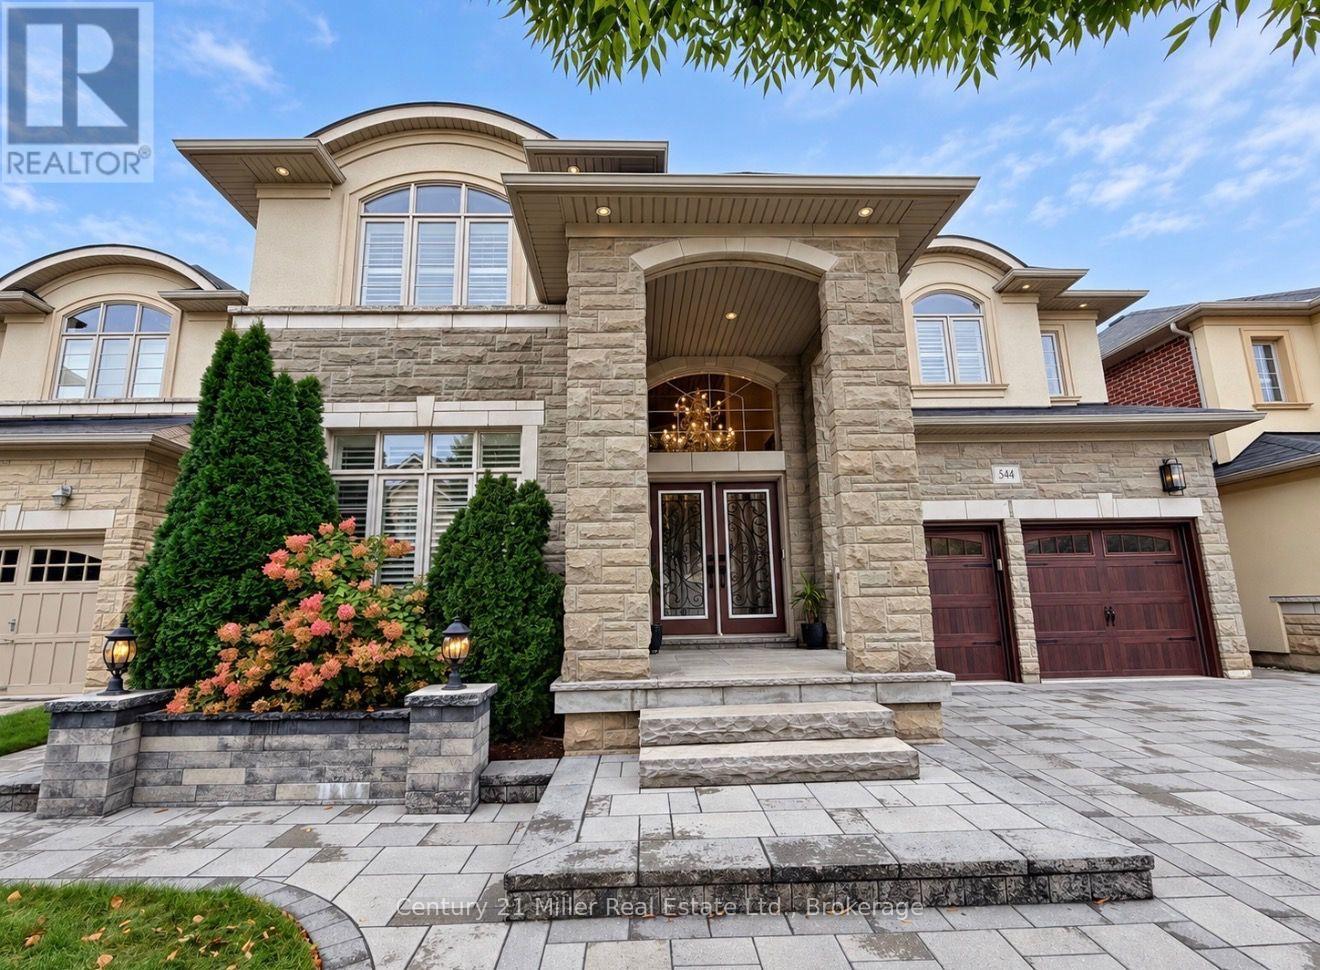
544 Bridgeview Road
Oakville, Ontario
An exceptional opportunity to own a luxurious 5-bedroom home situated on a premium 50-foot lot in the highly sought-after Woodland Trails community. Designed with refined living in mind, features rich hardwood flooring, beautiful crown moulding, wrought iron railings on main staircase and california shutters. This home includes a dedicated home office with coffered ceiling, and an elegant formal living room complete with pot lights. The house has numerous pot lights inside and outside and a distinct dining room with crown moulding complete with a servery. The large bright eat-in kitchen boasts custom cabinetry, an island with premium granite countertops and walk-out to your stunning backyard. The inviting family room with coffered ceiling, centers around a cozy fireplace . Beautifully upgraded laundry room, with upgraded backsplash and cabinetry. The home also features two entrances to the lower basement level - including one separate entrance. The upper level features an expansive primary suite, serving as a private sanctuary with a large ensuite. The spa-like bath includes a deep soaker tub, a frameless glass shower, quartz countertops, and a dedicated vanity station. Additional ensuites also feature Quartz counter tops, The exterior serves as a private oasis, showcasing professionally landscaped grounds, finished with interlocking front and back/patio, complete with a serene waterfall feature, a beautiful gazebo, an outdoor firepit, and a fully fenced backyard great for entertaining. Perfectly positioned for modern convenience, this exquisite property offers seamless access to premier shopping, scenic parks, top-rated schools, Oakville hospital, and Highway 407. Don't miss this rare opportunity - this beautiful property is the perfect place to call home! (id:49269)
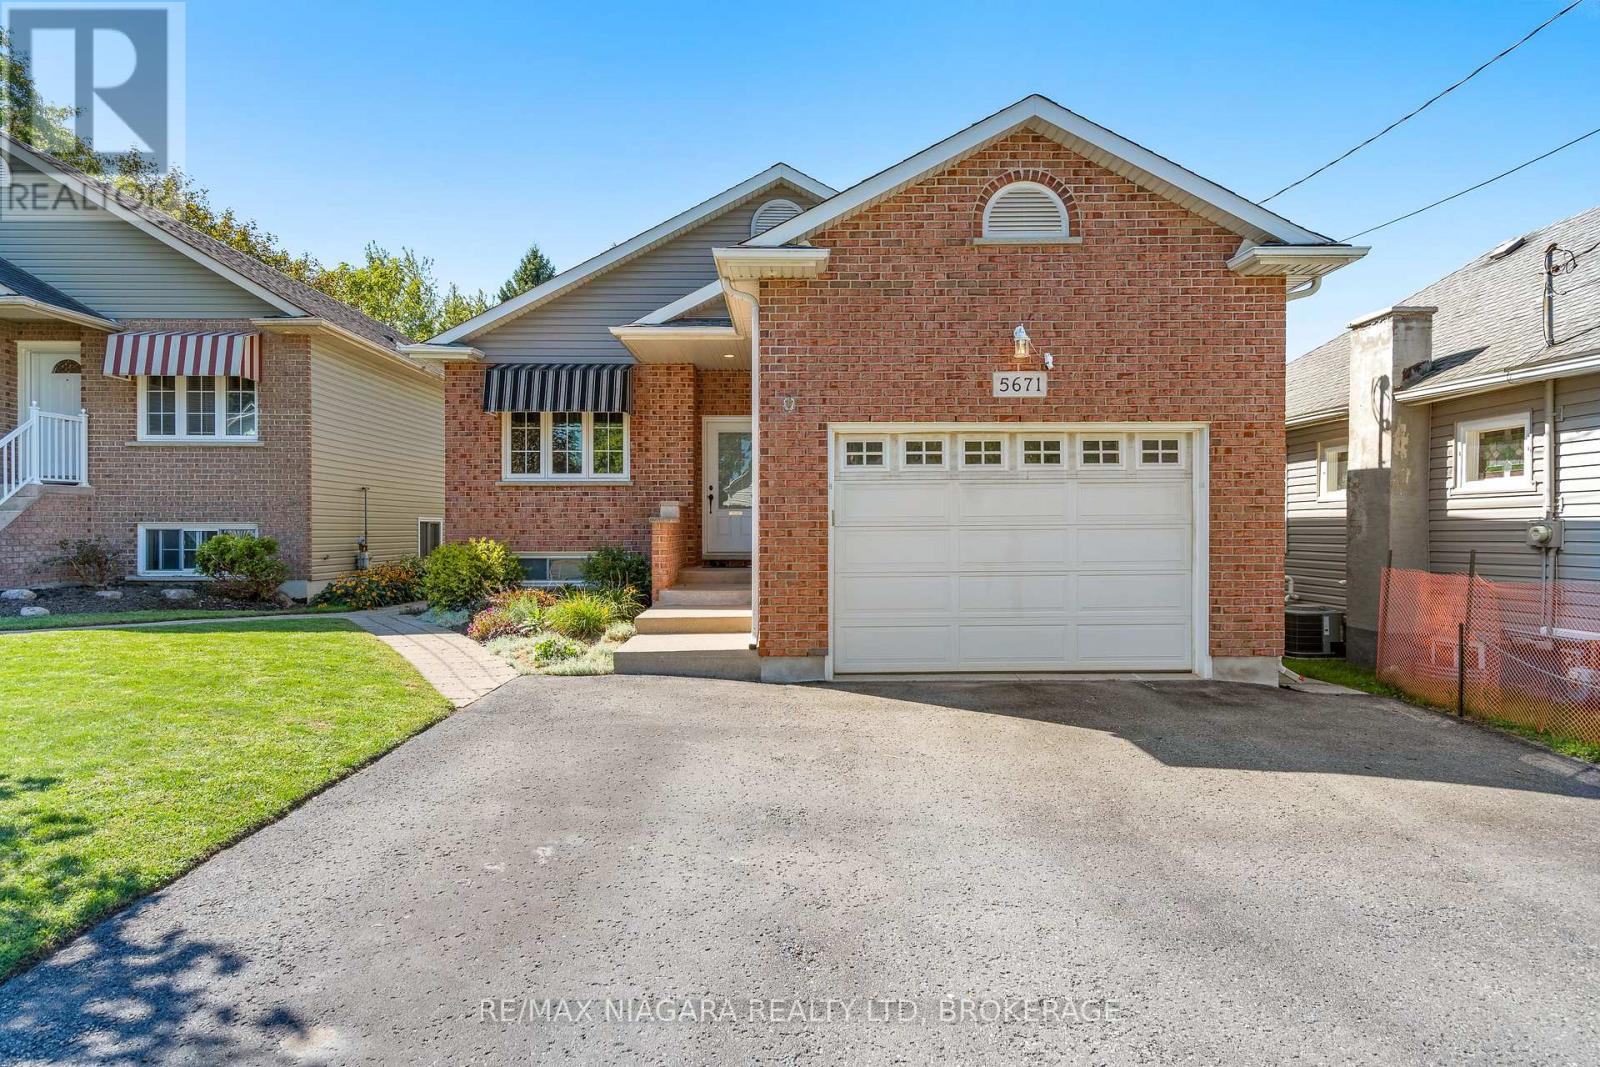
5671 Highland Avenue
Niagara Falls, Ontario
Welcome to this beautifully maintained and fully finished raised bungalow, offering an ideal combination of space, functionality, and versatility. With 2+1 bedrooms, 2 full bathrooms, 2 kitchens, 2 separate entrances, and two finished levels, this home is perfectly suited for families, first-time buyers, multi-generational living, or investors. The freshly painted spacious main level features a welcoming living room with gas fireplace and dining area, a well-appointed kitchen, and two generously sized bedrooms with excellent closet space. A convenient 4-piece bathroom and stackable laundry add to the functionality. Step outside from the main level to enjoy your private deck, perfect for morning coffee or entertaining. The fully finished lower level, with its own separate rear entrance, offers exceptional flexibility. Featuring an open-concept kitchen and living area, a bedroom, dedicated office space, laundry, and a 4-piece bathroom, this level is ideal for extended family, guests, or additional rental income. Enjoy the convenience of a location close to schools, parks, shopping, public transit, the QEW, and numerous amenities and attractions. A truly versatile property offering comfortable living upstairs, valuable additional space downstairs, and excellent income potential-all in one fantastic raised bungalow! (id:49269)
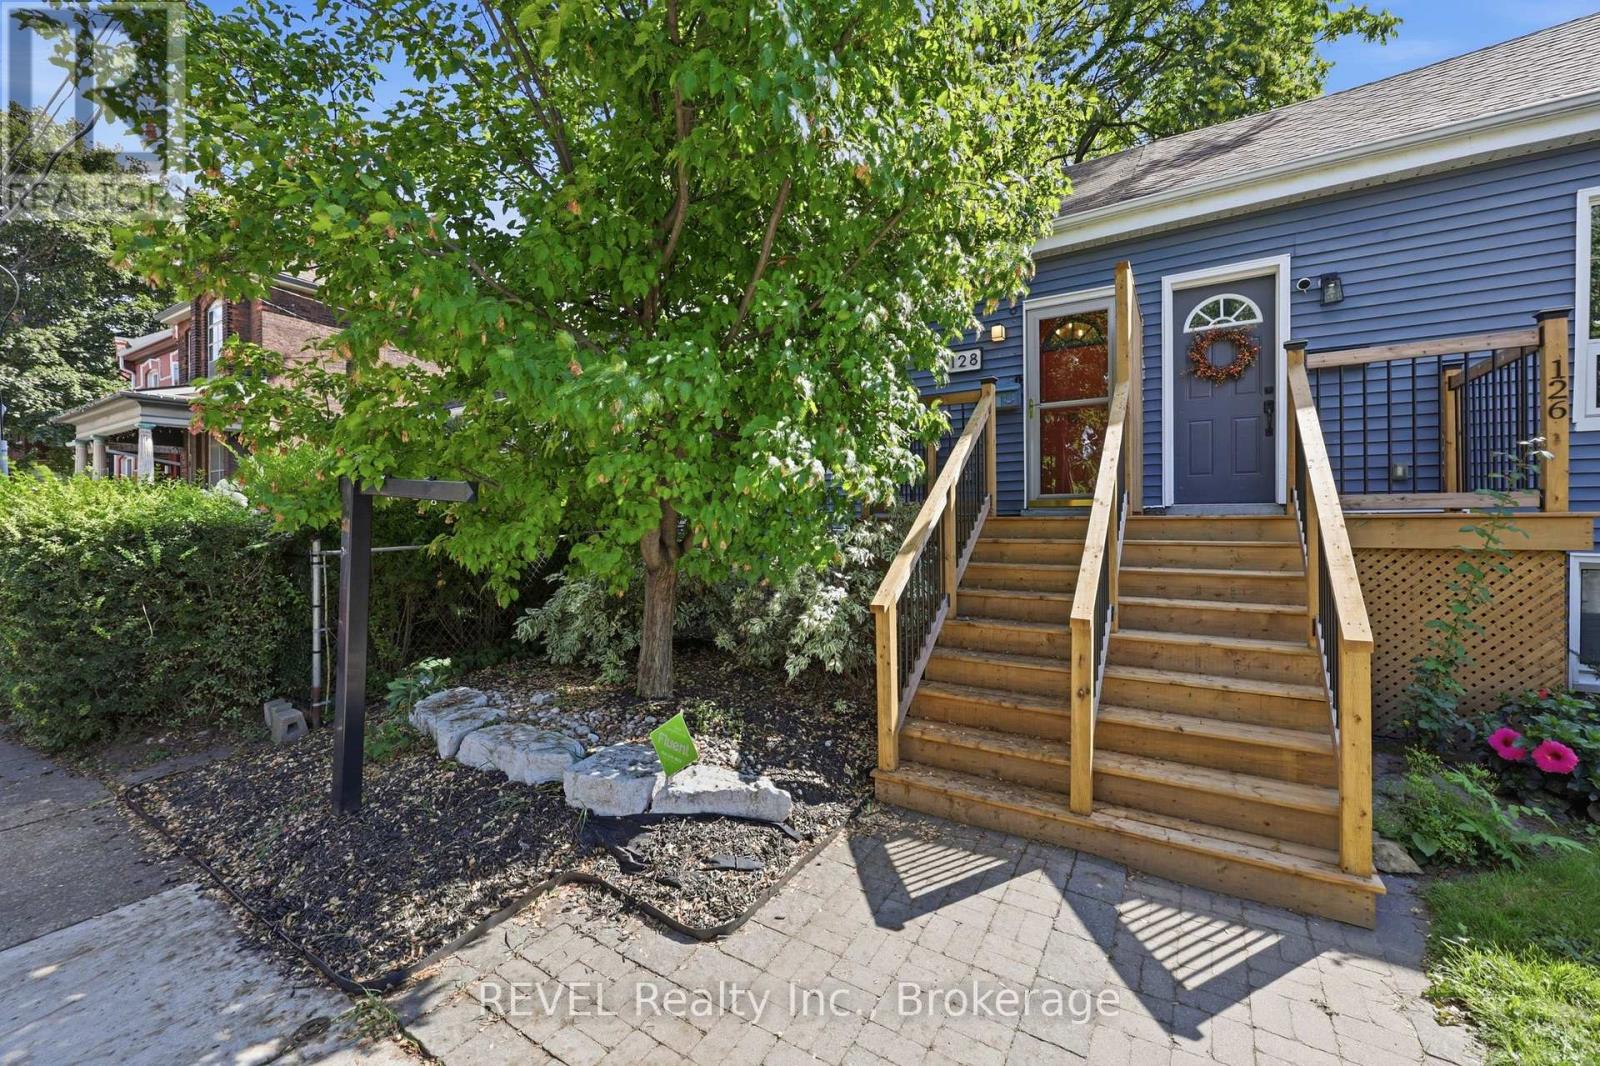
128 Robert Street
Hamilton, Ontario
Character, convenience and your own private outdoor space, condo style, but no condo fees. This little sweetheart offers an exciting opportunity for first time buyers, down-sizers or anyone looking to embrace a walkable downtown lifestyle without giving up the comforts of a house. Step inside to an inviting open concept living space filled with natural light, where exposed brick and a gas fireplace bring warmth and character. The kitchen features granite countertops, a stone backsplash, breakfast bar and space to cook, gather and entertain. An updated 4 piece bathroom completes the main level. The lower level bedroom offers more than just a place to sleep, with enough room to create a home office, or dressing area or custom wardrobe space. A separate laundry area with stackable washer and dryer adds everyday convenience. Out back, enjoy a private, low maintenance yard with a covered deck and storage shed, giving you your own outdoor space right in the city. Thoughtful improvements include a newly redone front porch and rear roof shingles in 2026, ductless A/C installed in 2024, an on demand hot water heater installed in 2023 and a water purification system. And the location? This is where city living gets fun. Walk to James St. North for restaurants, cafè shops, Friday Art Crawls and annual Supercrawl, explore the King William restaurant district, pick up something fresh at the Hamilton Farmers' Market or head toward the Bayfront. With nearby GO station, hospitals, grocery store, transit, spin class & more! (id:49269)
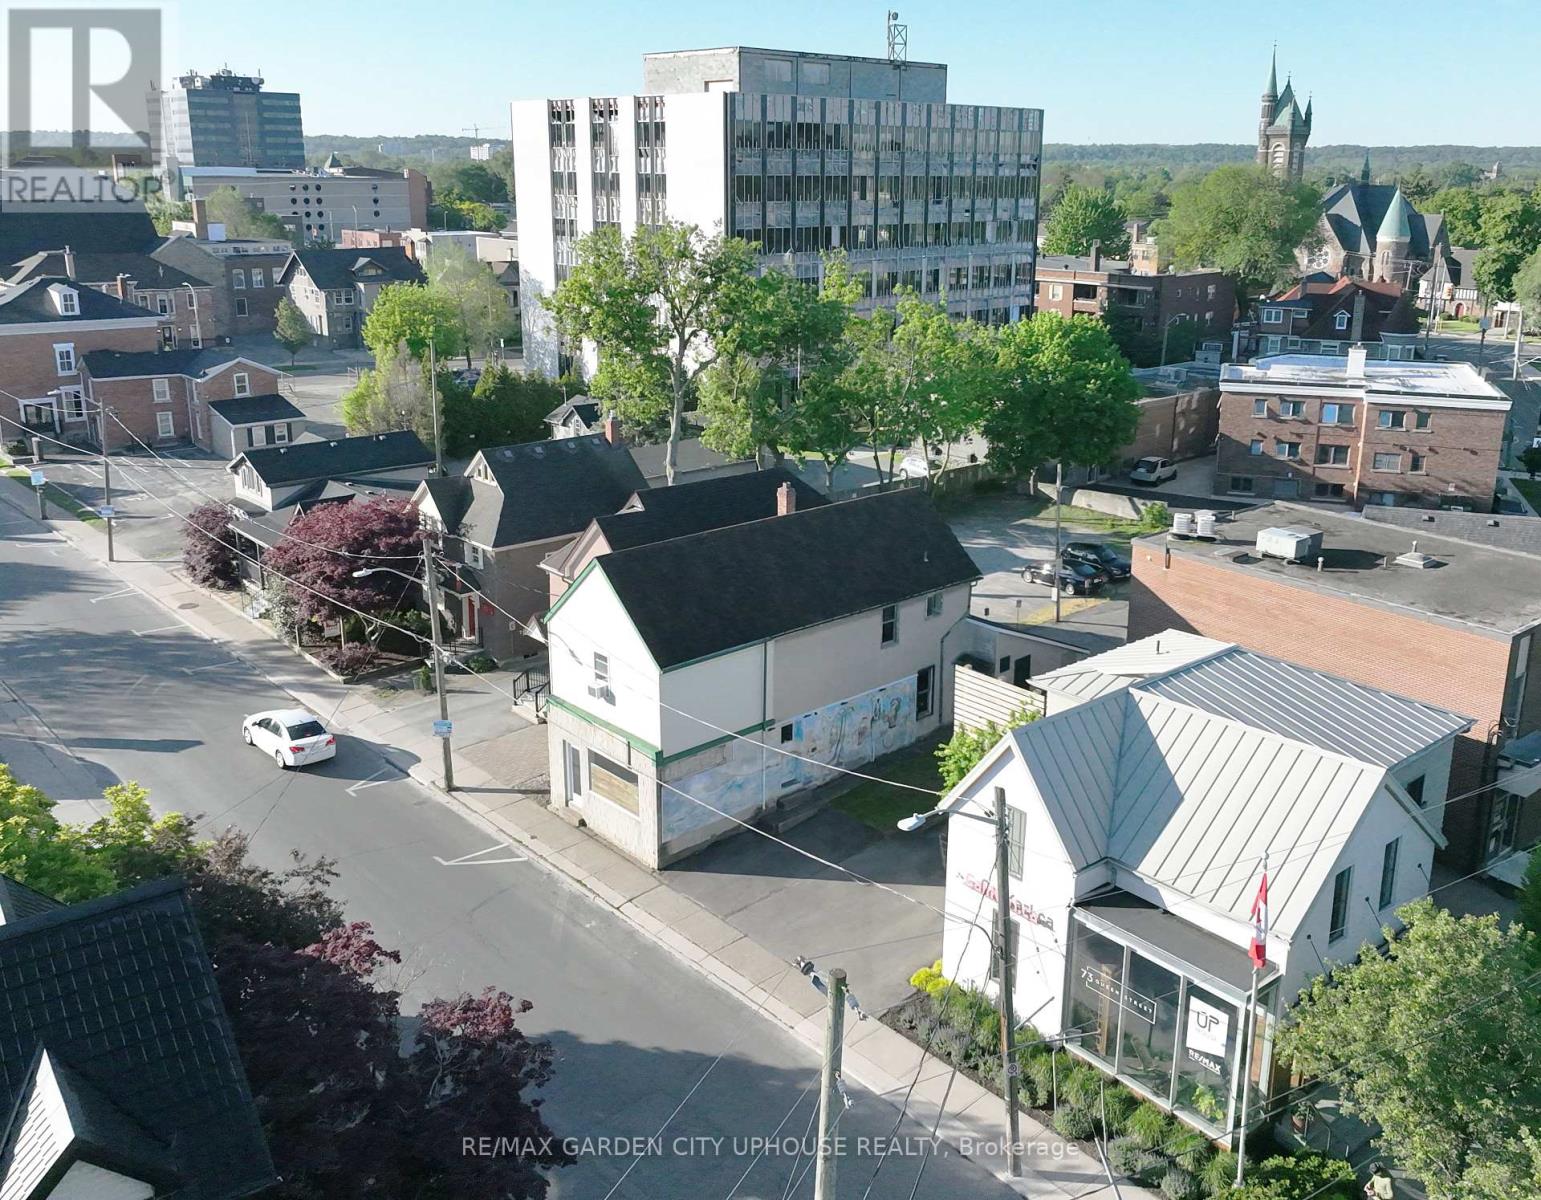
71 Queen Street
St. Catharines, Ontario
Renovate the existing building, turn into a 4-plex with commercial and apply for St. Catharine Forgivable Loan Program (UP to $150k) or take the baton on this stunning new 6-plex rental property designed by Forestgreen Creations. Zoning permits full residential use or retain the commercial component. Minor variances have already been approved for this sleek contemporary design. All options benefit from a full HST Rebate. (There's talk about potential reduced development fees). 6-plex offers four 3-storey townhomes - each offering 3 bedrooms (or flex space) or 2 bedrooms with private rooftop terraces. Two bright 1-bedroom lower-level units, both designed with exceptional natural light. All options allow for no parking requirement. Open-concept layouts throughout, built for strong cash-flow and quality long-term rentals. Located steps from Montebello Park, in the heart of Downtown St. Catharines. The best of urban living right outside the door. The numbers work. The City is on board. A builder is in place. All details available upon request. (id:49269)
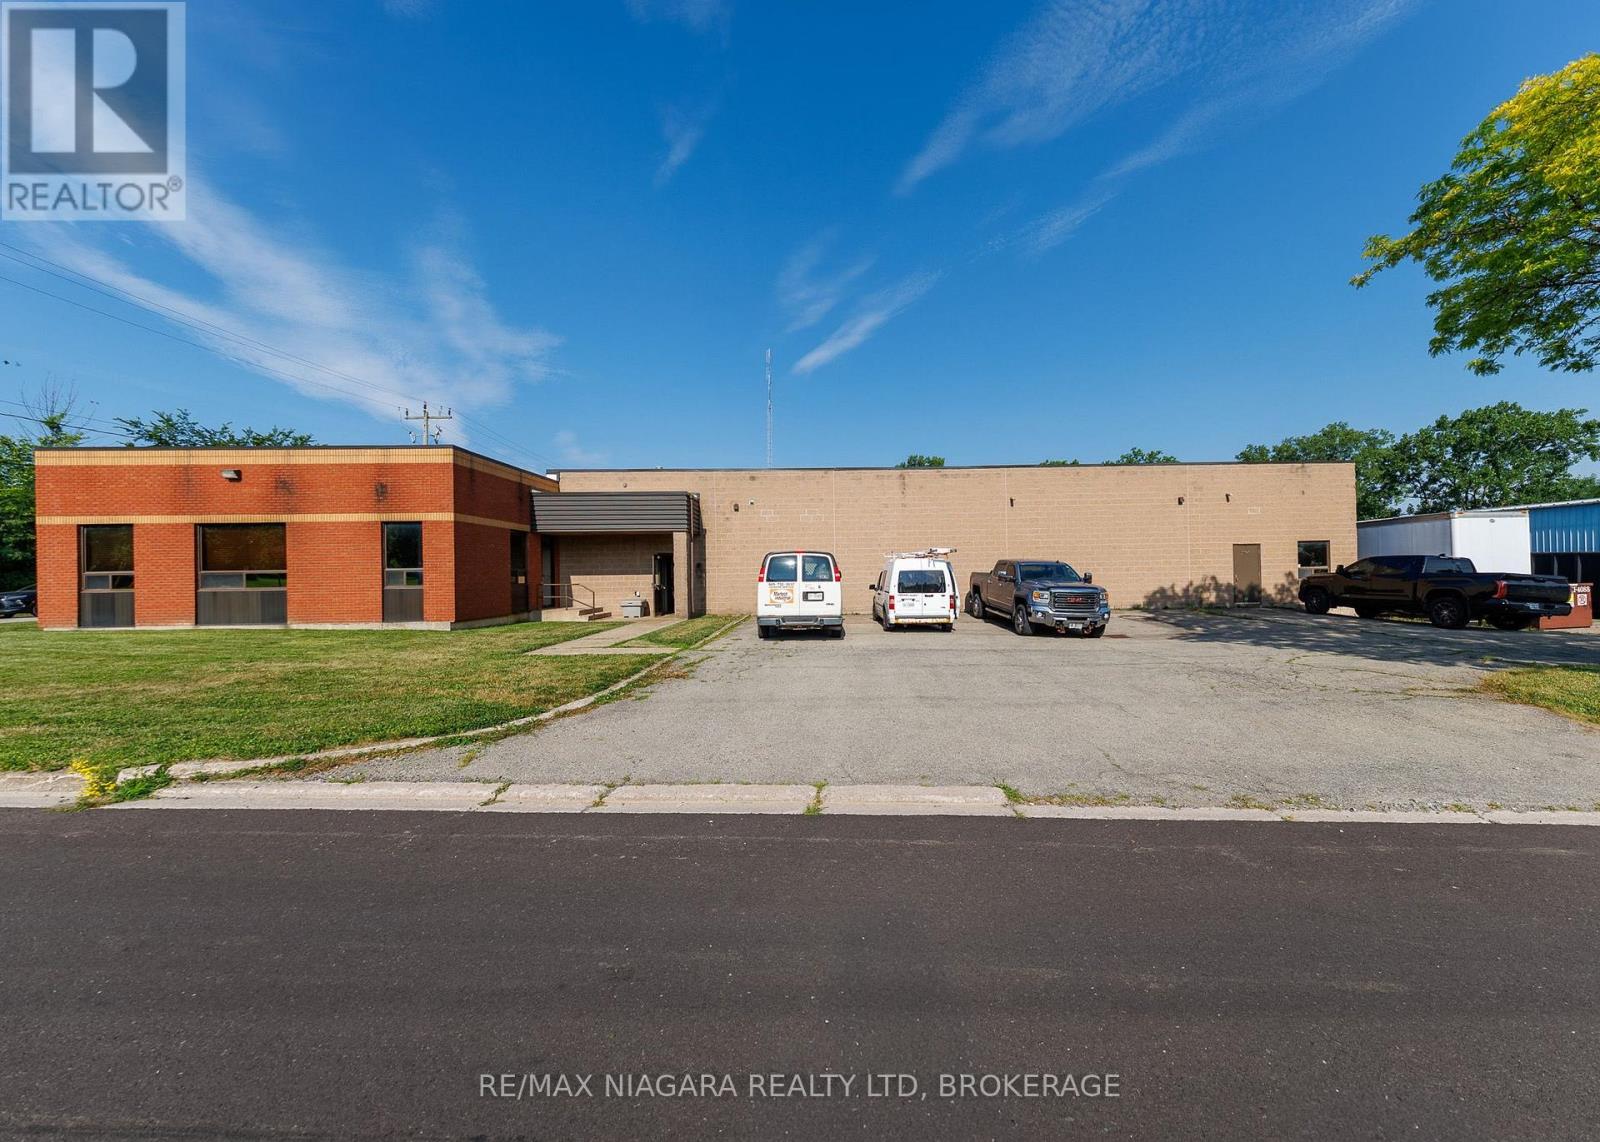
408 Jarvis Street
Fort Erie, Ontario
Excellent commercial opportunity to acquire an 8,900 sq ft industrial/manufacturing building situated on over half an acre in the north end of Bridgeburg, Fort Erie. Offering a functional layout and Industrial zoning that permits a wide variety of uses, this property is well suited for manufacturing, warehousing, fabrication, service trades, distribution, or other industrial operations. The brick building includes approximately 6,090 sq ft of workshop/manufacturing space, complemented by a 30' x 37' raised storage area that maximizes usable floor space. The 12'6 clear height workshop (15'6" to ceiling) is serviced by one oversized ground-level, drive-in bay door and one 16'6"x42' loading dock with ramp (OHD 8'2"x12'), along with multiple man doors providing convenient access throughout the building. The 1,700 sq ft insulated, air-conditioned and light-filled office area features a spacious open work area, kitchen area, two private offices, and two separate entrances, one complete with a reception window for customer or client service. Between the office and production areas are two multi-stall washrooms, providing convenience for both office and shop personnel. There is an additional 2pc bathroom in the workshop area. Recent improvements include a water-tight roof w/20yr warranty (2020) and a new ventilation system that is approximately 90% complete. Additional features include an alarm system, radiant heat in workshop, HVAC in front offices, thermopane windows, insulated compressor room and 3-phase 600amp power. Positioned on a prominent corner lot, the property offers generous parking, room to accommodate transport trailers, grassed areas along the south and east sides, and a storage yard located at the northwest corner of the site. Conveniently located on the edge of Downtown Bridgeburg with quick access to major transportation routes, this versatile industrial property presents an outstanding opportunity for owner-occupiers, expanding businesses, or investors (id:49269)
5607 Trudeau Avenue
Ottawa, Ontario
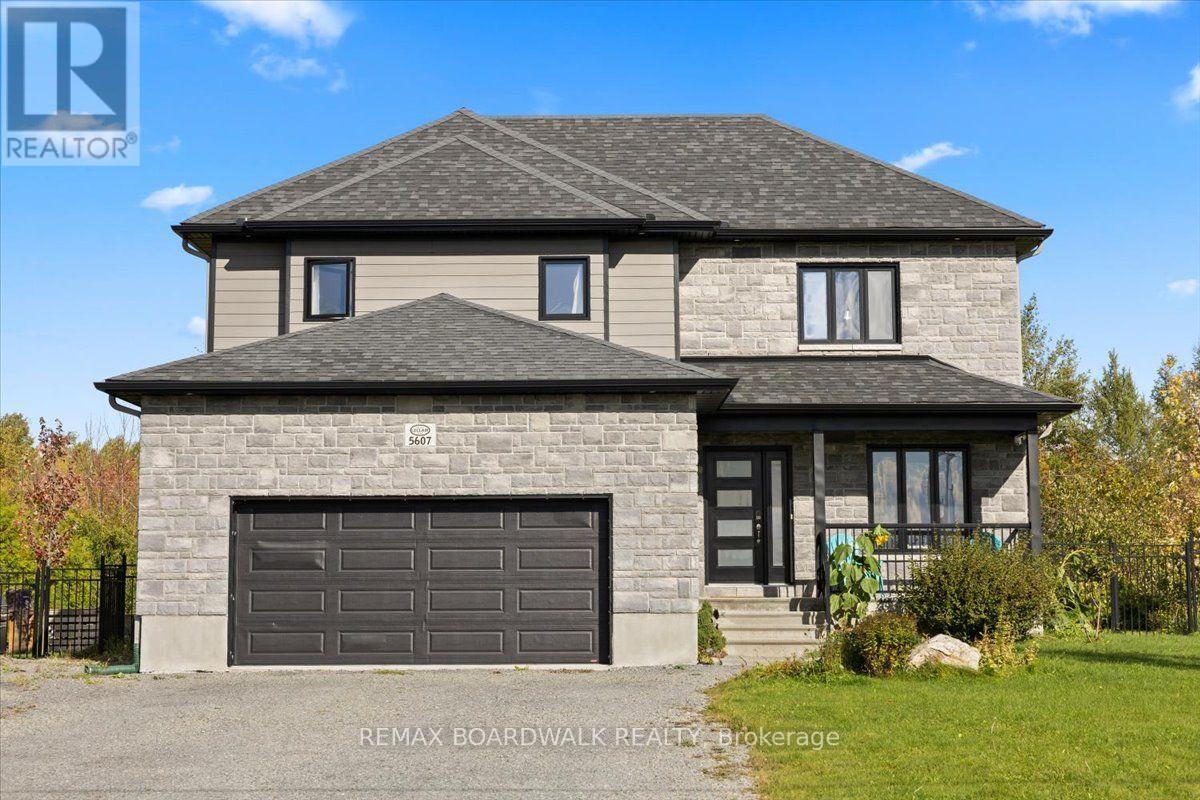
Welcome home to Vars Village, just outside Ottawa, and your own private oasis featuring a resort-style, lagoon-sized heated saltwater pool with no rear neighbours and a fully fenced yard. Built in 2020 by Leclair Homes, this property is designed for easy living and memorable gatherings. The expanded main floor centers around a huge chef's island with soft-close cabinetry, flowing into a generous dining space and a living room framed by floor-to-ceiling windows and a cozy natural gas fireplace! Upstairs, an open-to-below railing overlooks the bright main level, leading to 3 spacious bedrooms including a primary suite. The fully finished lower level features a rec room, games room, 3-piece bathroom, storage, and a 4th bedroom backed by an enlarged septic system. Complete with 10 car parking, a high-ceiling garage, a 200-amp panel, and built-in exterior outlets for holiday lights, every detail here delivers. (id:49269)
7 Smythe Road
Carleton Place, Ontario
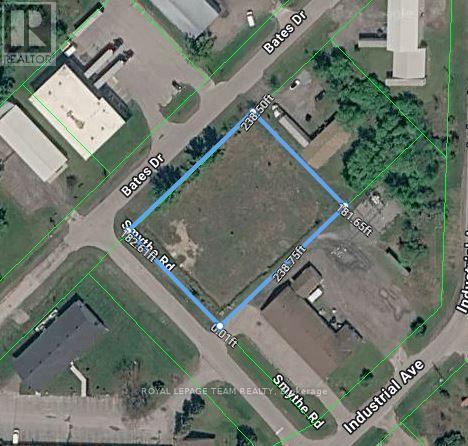
An exceptional opportunity to secure a versatile property in the rapidly expanding community of Carleton Place! Offering outstanding development and investment potential, 7 Smythe Road features flexible zoning permitting an extensive range of industrial, commercial, automotive, retail, service, and institutional uses. Permitted uses include automotive repair garages, body shops, service stations, manufacturing (Class I, II & III), workshops, warehouses, distribution centres, contractor shops, commercial storage, dry cleaning facilities, commercial greenhouses, fuel depots, propane refilling outlets, recreational vehicle sales and storage, municipal garages, laboratories, transportation depots, auditoriums, and more. Whether you're an investor, developer, or business owner looking to establish or expand your operations, this property presents an exciting opportunity to capitalize on the continued growth and development of Carleton Place. Unlock the potential. Explore the possibilities. Make your next investment count! (id:49269)
4 - 238 Marier Avenue
Ottawa, Ontario
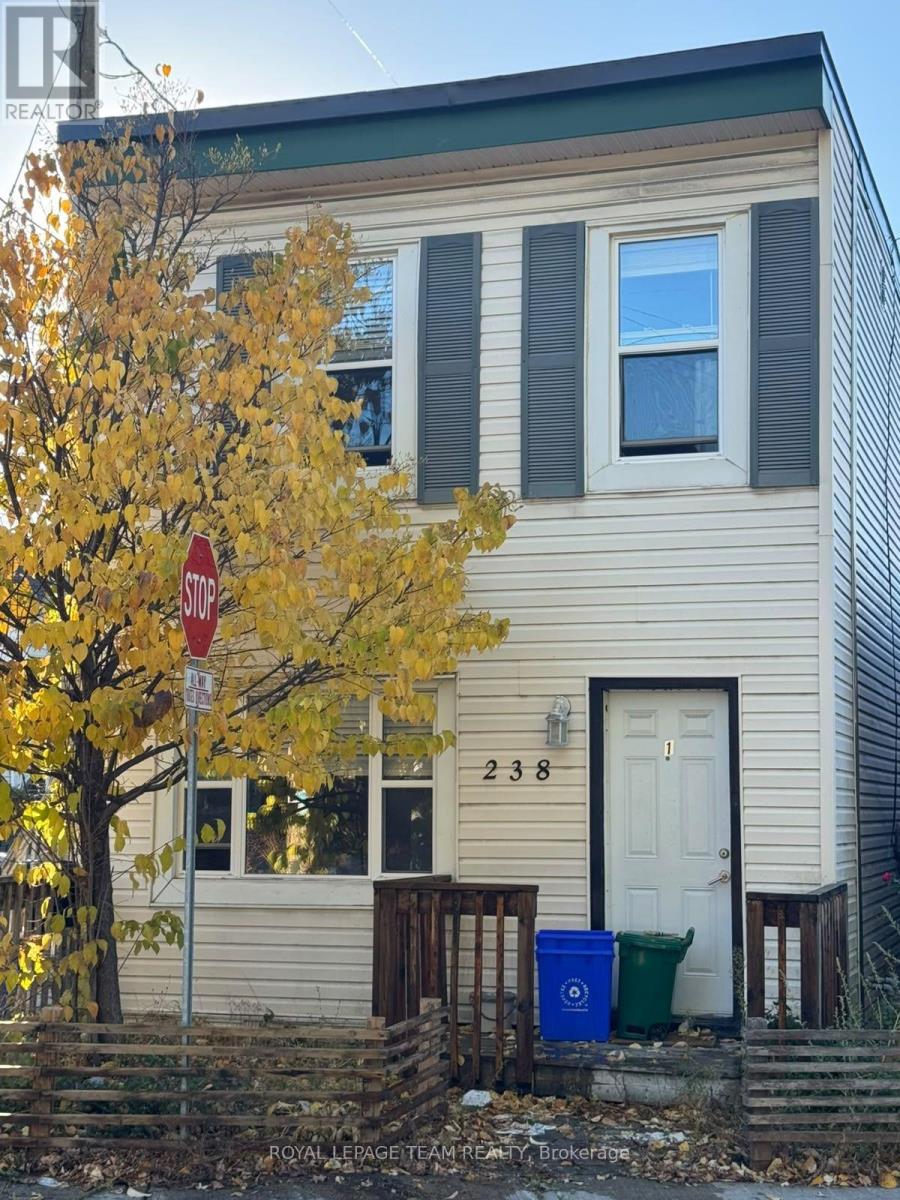
Bright and move-in ready, Unit 4 at 238 Marier Avenue is a well-maintained 2-bedroom apartment in the heart of Vanier, a good fit for singles, couples, students, or professionals. The unit is available unfurnished for $1,980 per month, or fully furnished for $2,080 per month, so you can choose the option that suits you. The furnished option includes beds, dressers, a couch, a dining table and chairs, and side tables, so you only need to bring your personal belongings. The bright, functional living area has large windows that let in plenty of natural light, and the well-appointed kitchen offers ample cabinet space. The spacious primary bedroom is joined by a second bedroom that works well as a home office, nursery, or guest room, and there is one full bathroom. A shared washer and dryer are available in the building, and one outdoor parking space is included. Rent includes heat, water, and the hot water tank rental, with hydro extra. The location is just minutes from downtown Ottawa, Beechwood Avenue, public transit, parks, schools, grocery stores, cafés, restaurants, and everyday amenities, with quick access to the Rideau River pathways, the ByWard Market, the University of Ottawa, and major roadways. This is an excellent opportunity to enjoy comfortable, move-in-ready living in a central location with parking included. No smoking and no pets. (id:49269)
12 Kingston Street
Rideau Lakes, Ontario
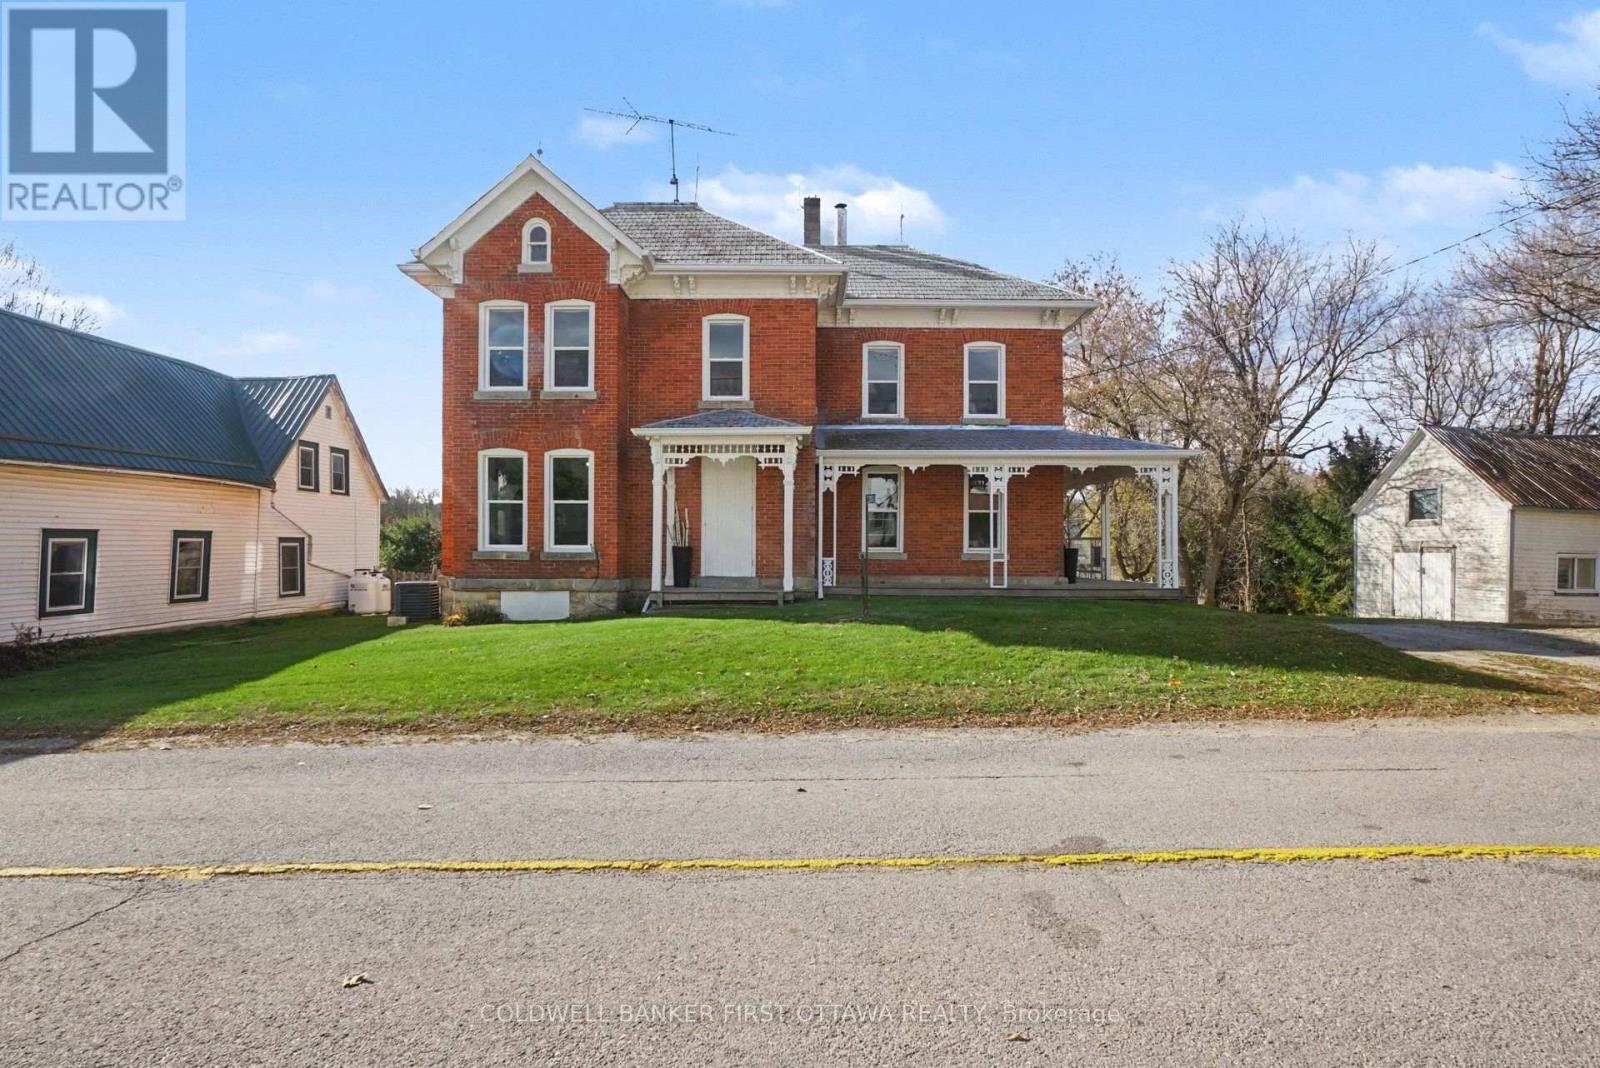
Welcome to the historic village of Elgin, established in 1802, where small-town charm, character and convenience come together! Located in the heart of the village and within walking distance to local amenities, this beautifully maintained 2-storey home offers timeless character with plenty of space for the modern family. Just a short drive to the Rideau Canal and locks, this is an ideal opportunity for those looking to enjoy the best of Eastern Ontario living. Offering 4 bedrooms and 2 bathrooms, the home is filled with natural light thanks to an abundance of windows and showcases beautiful original trim and wood floors throughout. The inviting open-concept kitchen provides excellent workspace along with convenient laundry facilities, while the updated main-floor bathroom features a charming claw-foot tub. Upstairs, the spacious primary bedroom includes its own 3-piece ensuite, complemented by three additional bedrooms and a versatile sitting room. Whether you need space for the kids, guests, a home office or a hobby room, there is plenty of flexibility here. Step outside and enjoy your morning coffee from the wrap-around porch during the warmer months, or retreat to the cozy sunroom when the weather cools. The large, fully fenced backyard provides plenty of room for children, pets, gardening or entertaining, while the substantial workshop/storage building offers excellent additional space for hobbies, storage or projects. Elgin offers a fantastic central location with easy access to larger communities including Perth, Westport, Brockville and Smiths Falls. The village itself provides everyday conveniences, including a grocery store and both public and high school options.A rare opportunity to own a character-filled home in one of the area's historic villages, with space, charm, outdoor living and an unbeatable small-town setting. Come see what makes Elgin such a special place to call home! (id:49269)
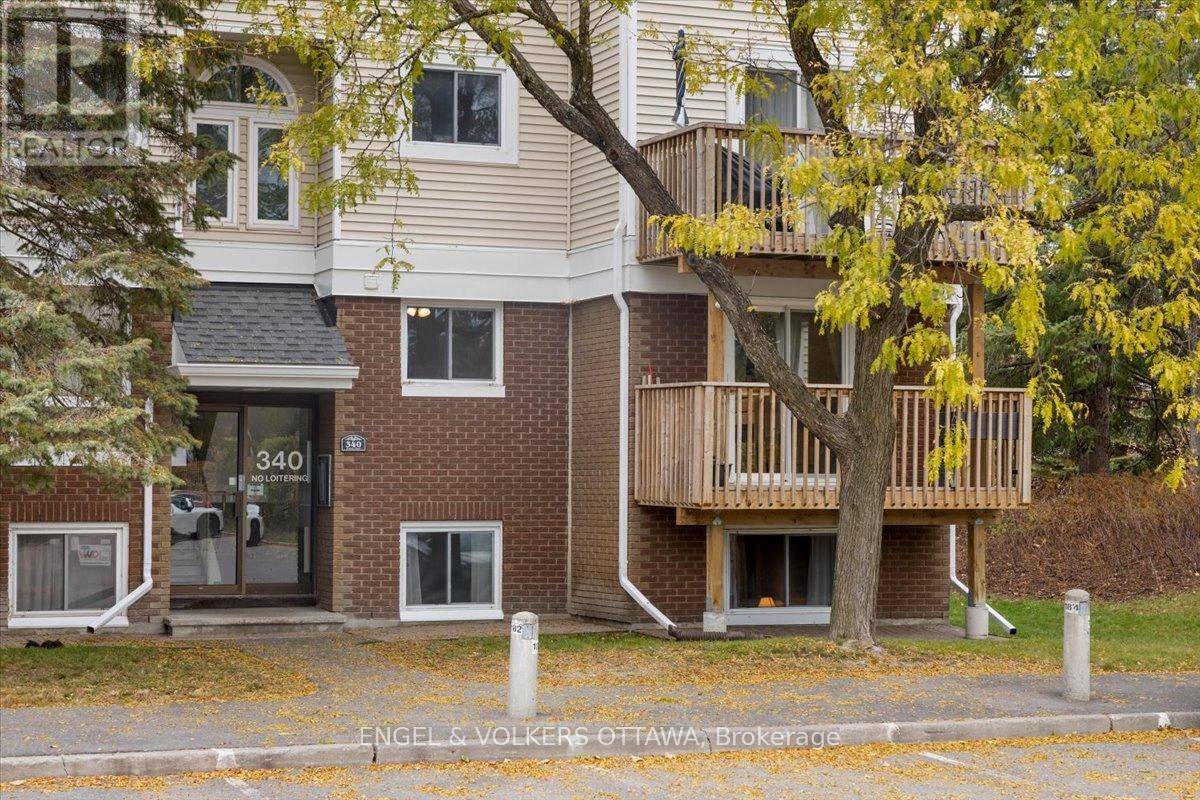
4 - 340 Fenerty Court
Ottawa, Ontario
Three bedrooms, two levels, and more NATURAL LIGHT than you'd expect from a lower-level condo. This one has a few surprises up its sleeve! Refreshed in 2023, you'll appreciate the updated kitchen with stainless steel appliances, durable laminate flooring on the main level, newer carpeting downstairs, and fresh paint throughout. The south-facing CORNER WINDOWS brighten the living and dining area, while the electric fireplace adds a cozy touch. One of the perks of this TWO-LEVEL LAYOUT? All three bedrooms are tucked away downstairs, separate from the main living area. Whether you need a quiet home office, bedrooms for the kids, or space for overnight guests, you've got options. There's even room for a king-sized bed in the primary bedroom! A full bathroom with a bathtub replaced in 2025, a convenient main-floor powder room, IN-UNIT LAUNDRY, and a walk-in storage room add to the everyday practicality. And the updates don't stop inside! Between 2021 and 2023, the condominium corporation completed major improvements, including NEW windows, patio doors, balconies, and fireplaces. Have TWO CARS? One parking space is included, and a second is currently being rented for an additional $40/month. Nestled in the established Katimavik neighbourhood, you're close to walking paths, Chimo Park, and the Kanata Leisure Centre and Wave Pool. Everyday errands are easy with Food Basics, shops, and restaurants nearby, while Kanata Centrum, public transit, and Highway 417 are all easily accessible. (id:49269)
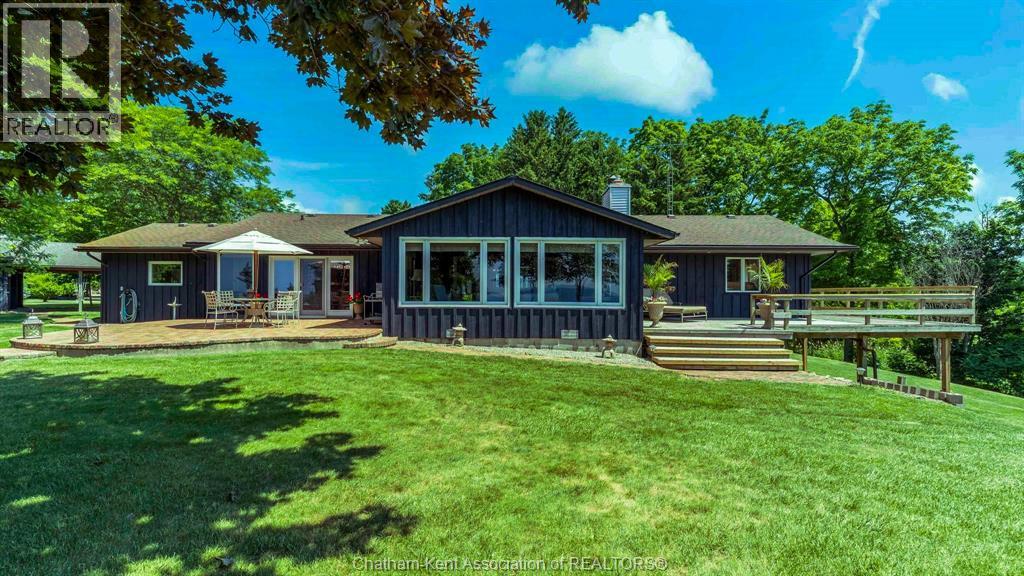
7678 Talbot Trail West
Cedar Springs, Ontario
Welcome to Hare Hollow, a truly special Lake Erie property offering 5.5 acres and approximately 452 feet of panoramic frontage on the North Shore of Lake Erie. A long, tree-lined private drive leads to this custom-built 2,525-square-foot ranch, nestled among mature trees beside a ravine for exceptional privacy and tranquility. Built and lovingly maintained by its original owner, the home has never before been offered for sale. Its thoughtful split-bedroom design provides privacy for owners and guests, while expansive lake views can be enjoyed from many rooms. The lakefront primary suite opens onto an enormous wraparound deck—perfect for morning coffee or evenings overlooking the water. Two additional bedrooms and a full bath are privately situated on the opposite side of the home. At the heart of the house is a sun-filled chef's kitchen with panoramic lake views, complemented by a spacious dining area and welcoming living room. Three fireplaces—in the living room, kitchen and lower-level walkout—add warmth and character throughout the seasons. A large laundry room provides abundant storage and convenient main-floor living. The finished lower-level walkout adds a bedroom, full bath, generous living area and striking three-sided fireplace, creating an ideal private retreat for family and guests. Outside, enjoy an extraordinary combination of acreage, shoreline and privacy. A private beach provides a beautiful setting, while the detached 28' x 38' building offers ample room for boats, jet skis, vehicles, equipment and seasonal storage. Despite its secluded setting, Hare Hollow is approximately 10 minutes from Blenheim, 20 minutes from Chatham and 1½ hours from Detroit Metropolitan Wayne County Airport, and just a five-minute walk from the 27-hole Deer Run Golf Course. Properties combining this scale, privacy and Lake Erie frontage are rarely offered. Hare Hollow is a remarkable year-round retreat, ready for its next owner. (id:49269)
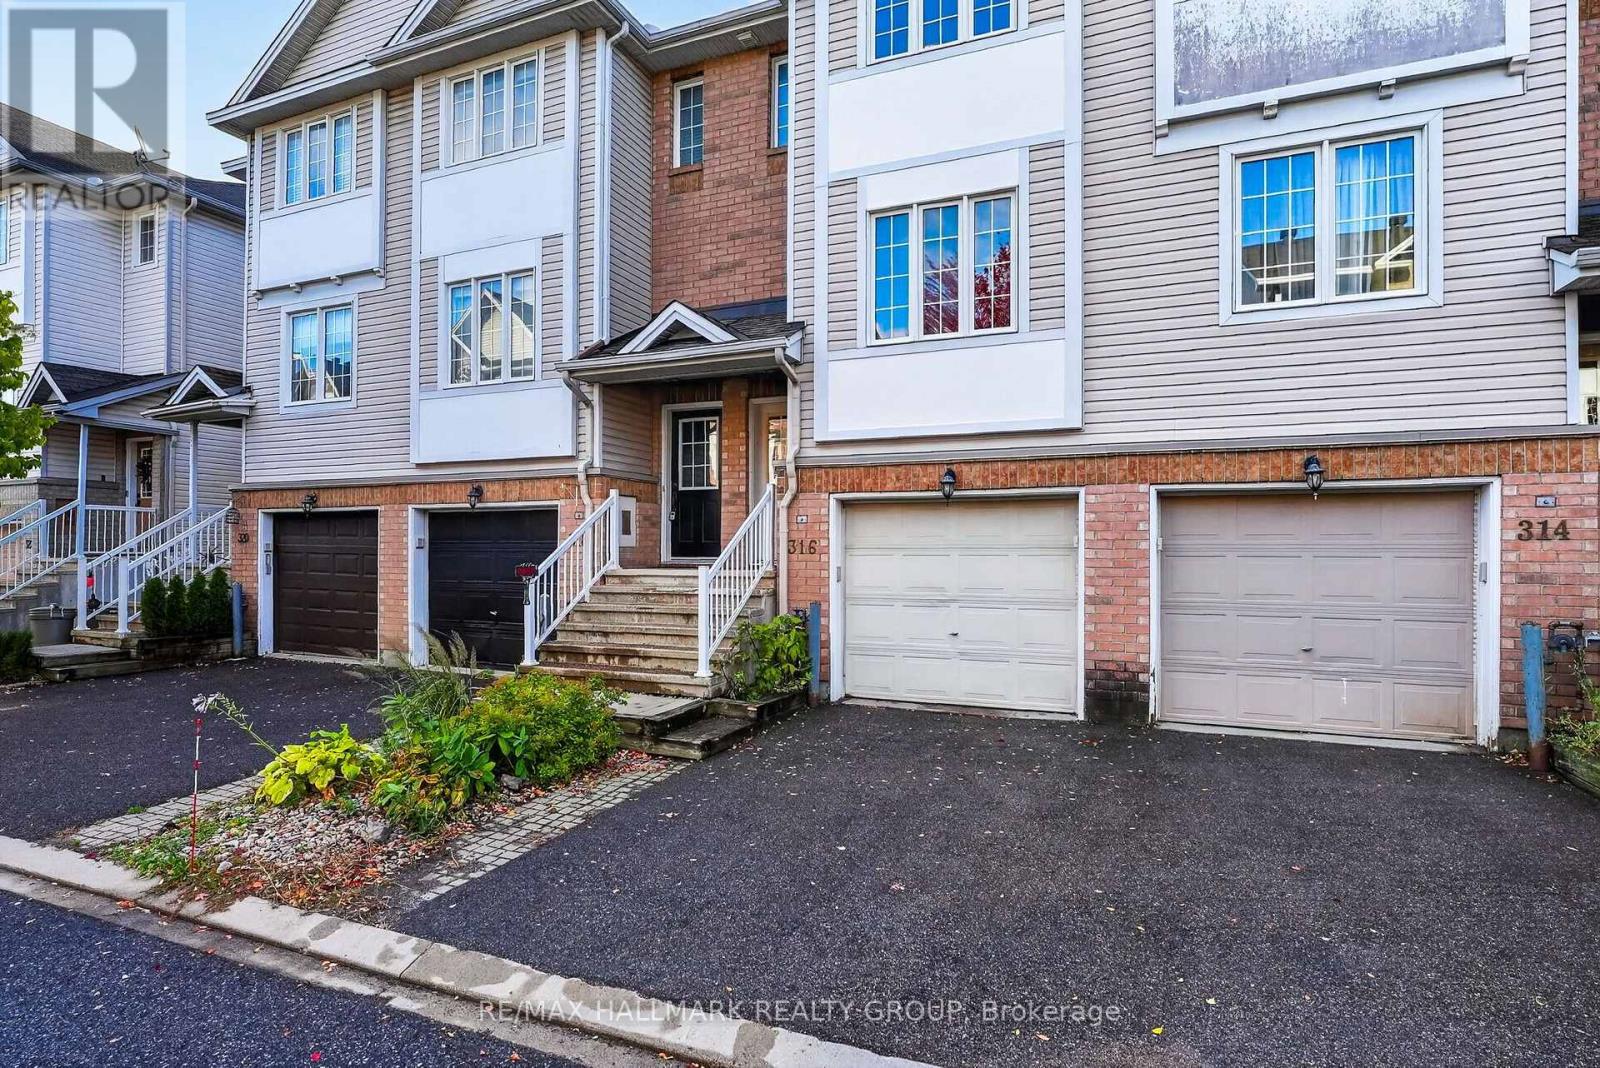
316 Gotham Private
Ottawa, Ontario
Welcome to 316 Gotham Private, ideally located in Ottawa's sought after Central Park neighbourhood! This 2 bedroom, 2 bathroom, 3-storey townhome offers approx. 1400 sqft of living space on a quiet street, fronting onto a park with a private backyard. Enjoy the convenience of being just minutes away from shopping, restaurants, cafes, public transportation and recreation facilities. Nearby Merivale Road and Baseline Road offers an abundance of everyday amenities, while the experimental farm and surrounding walking and biking trails provide a great opportunity to enjoy the outdoors. Excellent opportunity for first time home buyers, working professionals or investors! Enjoy low maintenance living with no large condo fees! Sept/Oct 2026- Home professionally painted throughout and professionally cleaned; awaiting your personal touch! Roof shingles 2022. A/C & Furnace 2024. Private street - Association fee is $79.14 per month, association financials and details are available upon request. Neighbourhood report, floor plan and feature sheet attached. Minimum 24-hour irrevocable on offer. Schedule B (handling of deposit) to be included with offer. (id:49269)
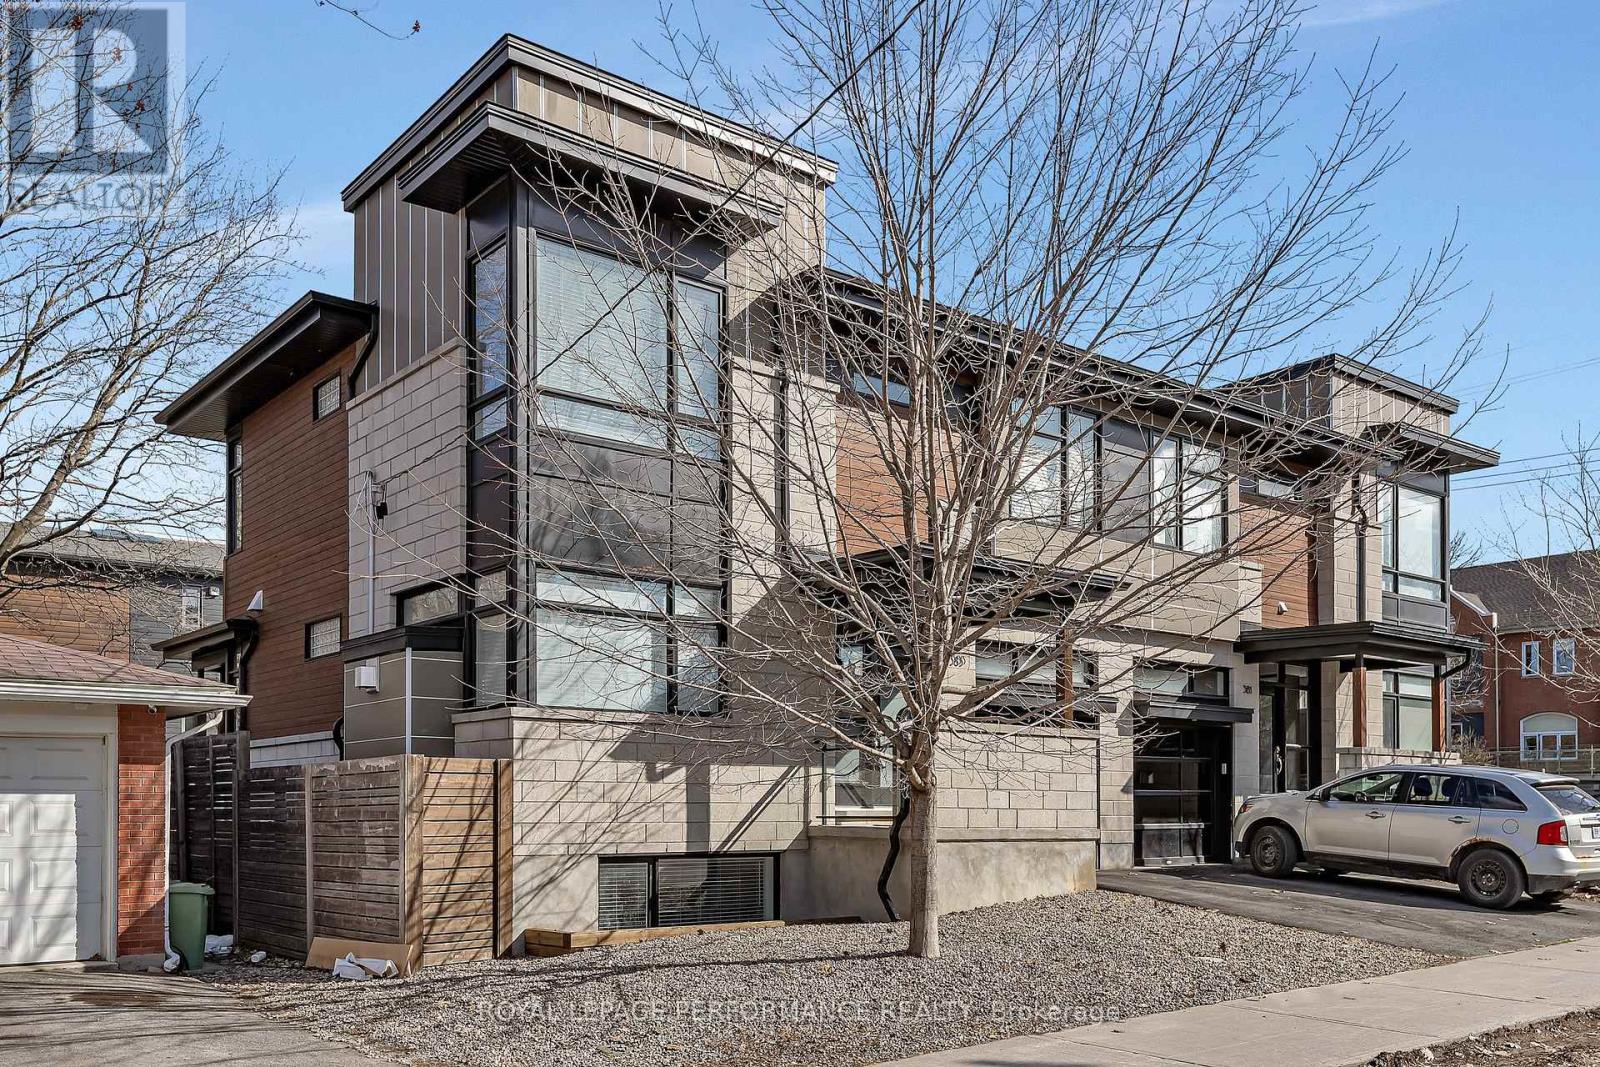
383 Princeton Avenue
Ottawa, Ontario
Exceptional value for a four bedroom semi in a family friendly neighbourhood! Effortlessly combining sleek contemporary design with everyday practicality, this light-filled semi-detached home is built for busy professionals & growing families alike. Crisp neutral tones and hardwood floors run throughout the open-concept main floor, creating an inviting backdrop to host weekend dinners or unwind after work. The heart of the home is a modern kitchen featuring a Caesarstone island with seating for four, generous counter space, and abundant storage. The south-facing living room centers on a cozy gas fireplace, while a discrete rear mudroom provides a tucked-away powder room and direct garage entry for seamless day-to-day convenience. The second floor is intelligently planned to give everyone their own zone. The primary suite serves as a true parental retreat, highlighted by 10-foot coffered ceilings, a walk-in closet, and a spa-inspired ensuite with double sinks and a glass shower. Three additional, well-separated bedrooms offer total versatility-ideal for kids' rooms, high-functioning home offices for remote work, or guest accommodations-serviced by a full four-piece bath. In the lower level you'll find a sprawling 19-foot family room flooded with natural light through large windows, feeling unlike a typical basement. Complete with a full bathroom and extensive custom cabinetry, this space adapts effortlessly as a media hub, play studio, or home gym. A dedicated laundry room equipped with front-load appliances, an undermount sink, and extra built-ins keeps domestic routines completely streamlined. Low-Maintenance Outdoors Step outside to a serene back deck and fully fenced yard-ideal for summer BBQs and young kids or pets without sacrificing your weekends to lawn care. Located moments from Westboro's vibrant dining scene, boutiques, coffee shops, top-rated schools, and expansive parks, this home offers the ultimate balance of urban lifestyle and neighborhood comfort. (id:49269)
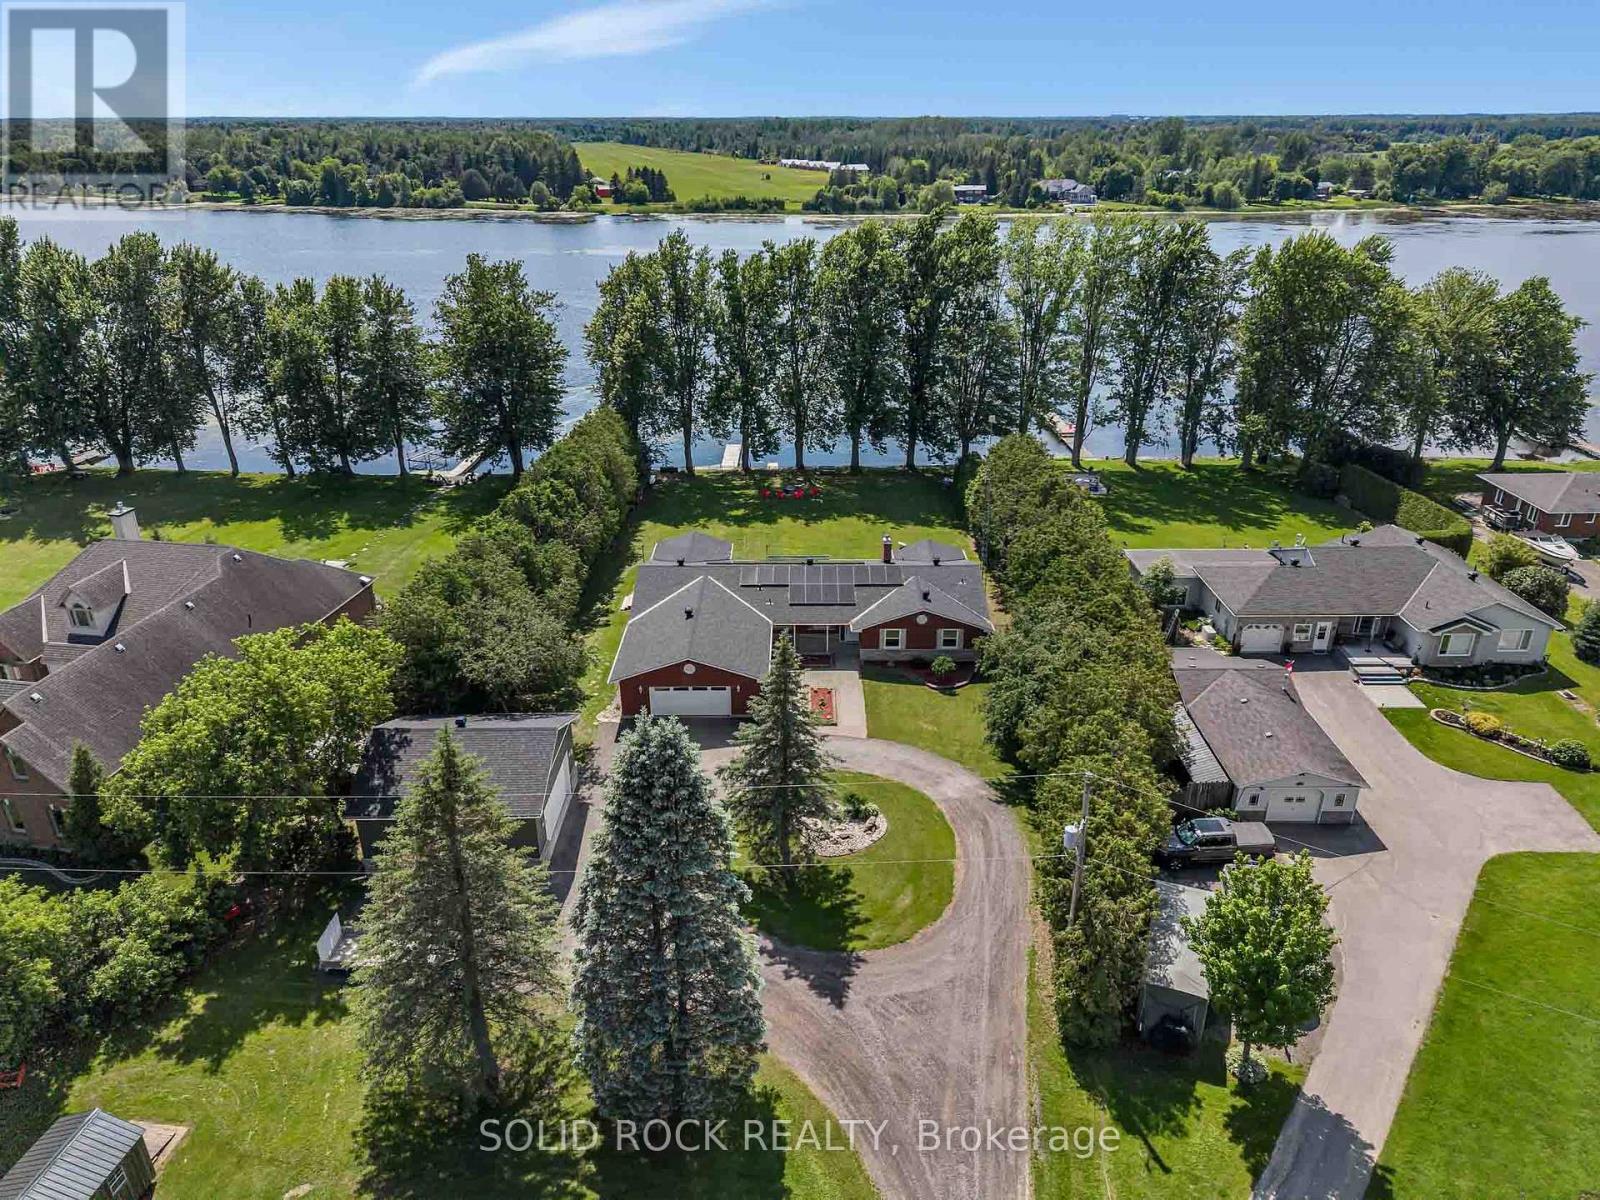
3710 River Road
North Grenville, Ontario
Welcome to 3710 River Road - a modern waterfront estate set on 2.64 private acres along the Rideau River. Comprehensively rebuilt between 2021-2026, this exceptional property offers privacy, thoughtful design, and a refined four-season lifestyle just minutes from Manotick. Located on one of the Rideau River's most desirable stretches, the property offers approximately 40 km of uninterrupted boating on deep navigable water. With western exposure and stunning sunset views, the property invites boating, paddling, fishing, skating, and year-round recreation directly from your backyard. The OFATV/OFSC trail access is also conveniently located directly across the road. Designed for effortless single-level living, the home offers approximately 2,800 sq ft above grade with 4 bedrooms, 3 full bathrooms, open living and entertaining spaces, theatre room, dedicated home office, 4-season sunroom, flex space, and main-floor laundry. Expansive windows create a seamless connection between indoor living and the surrounding landscape. Outside, enjoy 120 ft of direct waterfront with your own personal dock, mature trees, expansive lawns, and peaceful natural surroundings. Two heated garages provide exceptional flexibility for vehicles, hobbies, storage, and recreational equipment. Extensive modernization includes major interior renovation, natural gas conversion, upgraded mechanical systems, improved energy performance, whole-home solar and backup power capability, and numerous additional improvements completed between 2021-2026. This property is truly one of a kind and offers a rare opportunity to enjoy waterfront estate living with modern infrastructure and exceptional access to the Rideau lifestyle. To learn more about the property's technical specifications and full list of improvements, please refer to the attached fact sheet. (id:49269)
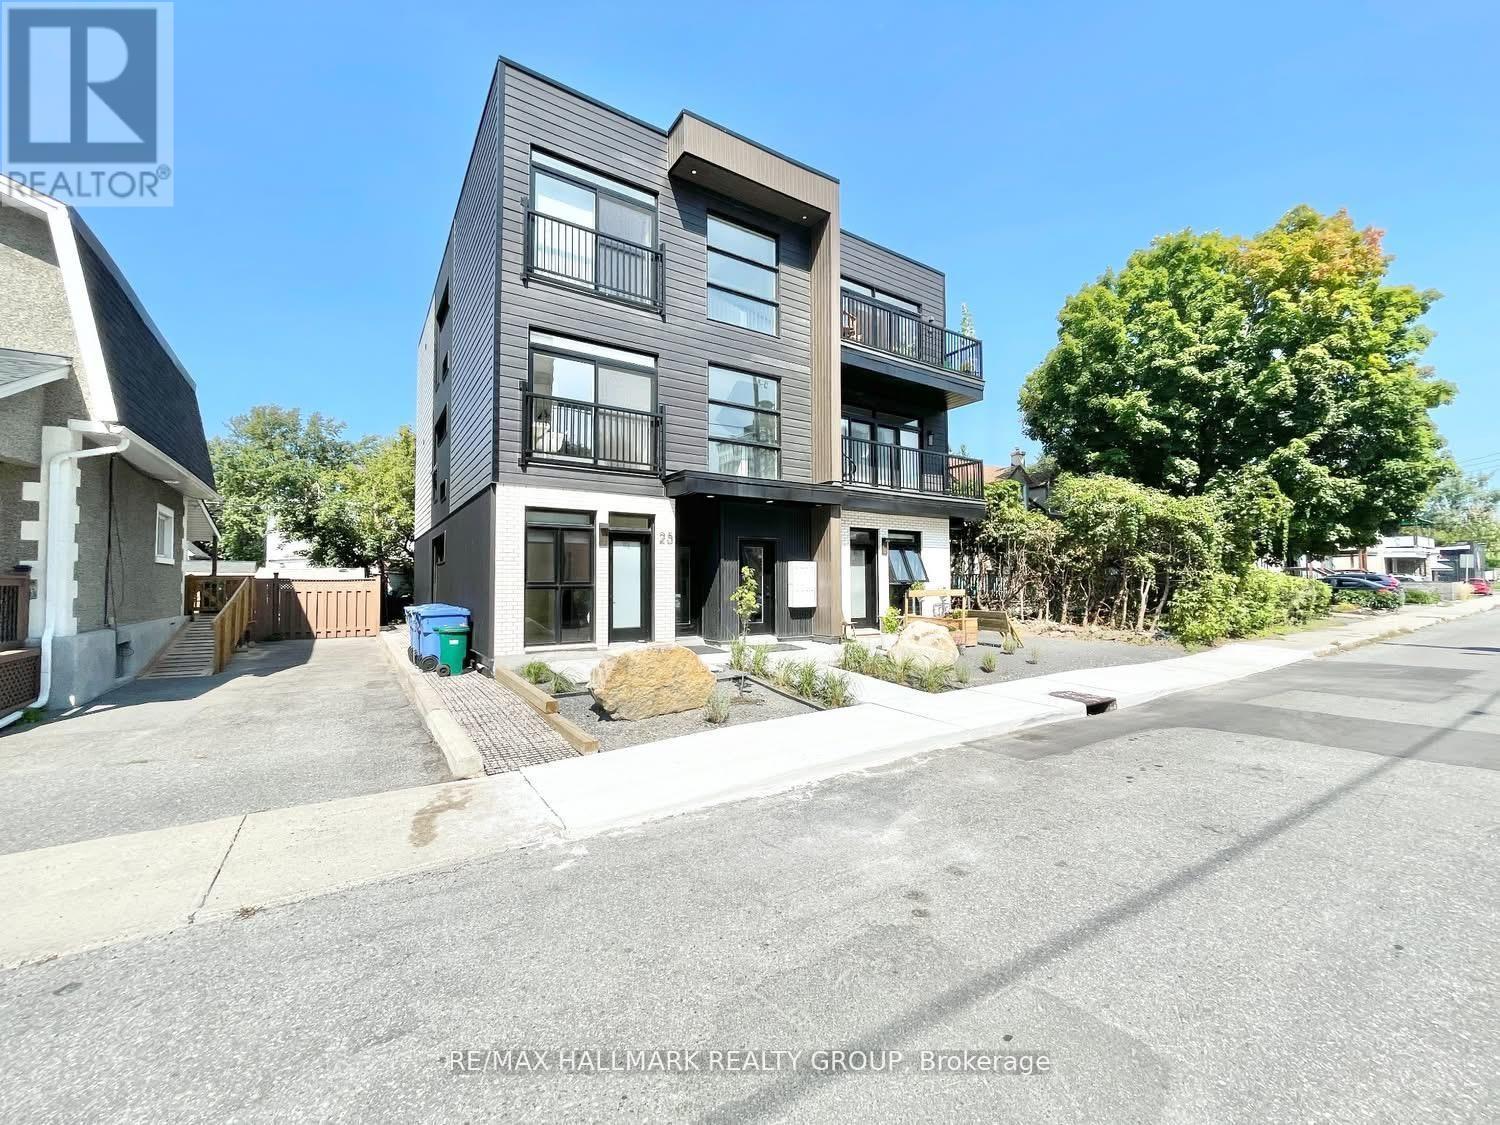
303 - 25 Grant Street
Ottawa, Ontario
Welcome to Unit 303 at 25 Grant Street, a modern and thoughtfully designed studio-style 1-bedroom apartment in the heart of Wellington West. This unit features sleek, contemporary finishes, a 3-piece bathroom, and the convenience of in-unit laundry. Offered partially furnished with flexibility to be unfurnished based on tenant needs, a fully equipped kitchen with appliances. Residents can also enjoy access to a beautiful rooftop patio, perfect for relaxing and entertaining. The building offers a dedicated bike room, ideal for active lifestyles. Ideally located just minutes from Highway 416 and surrounded by one of Ottawa's most vibrant neighbourhoods, enjoy easy access to shops, cafes, restaurants, parks, and all the lifestyle amenities Wellington West is known for. (id:49269)
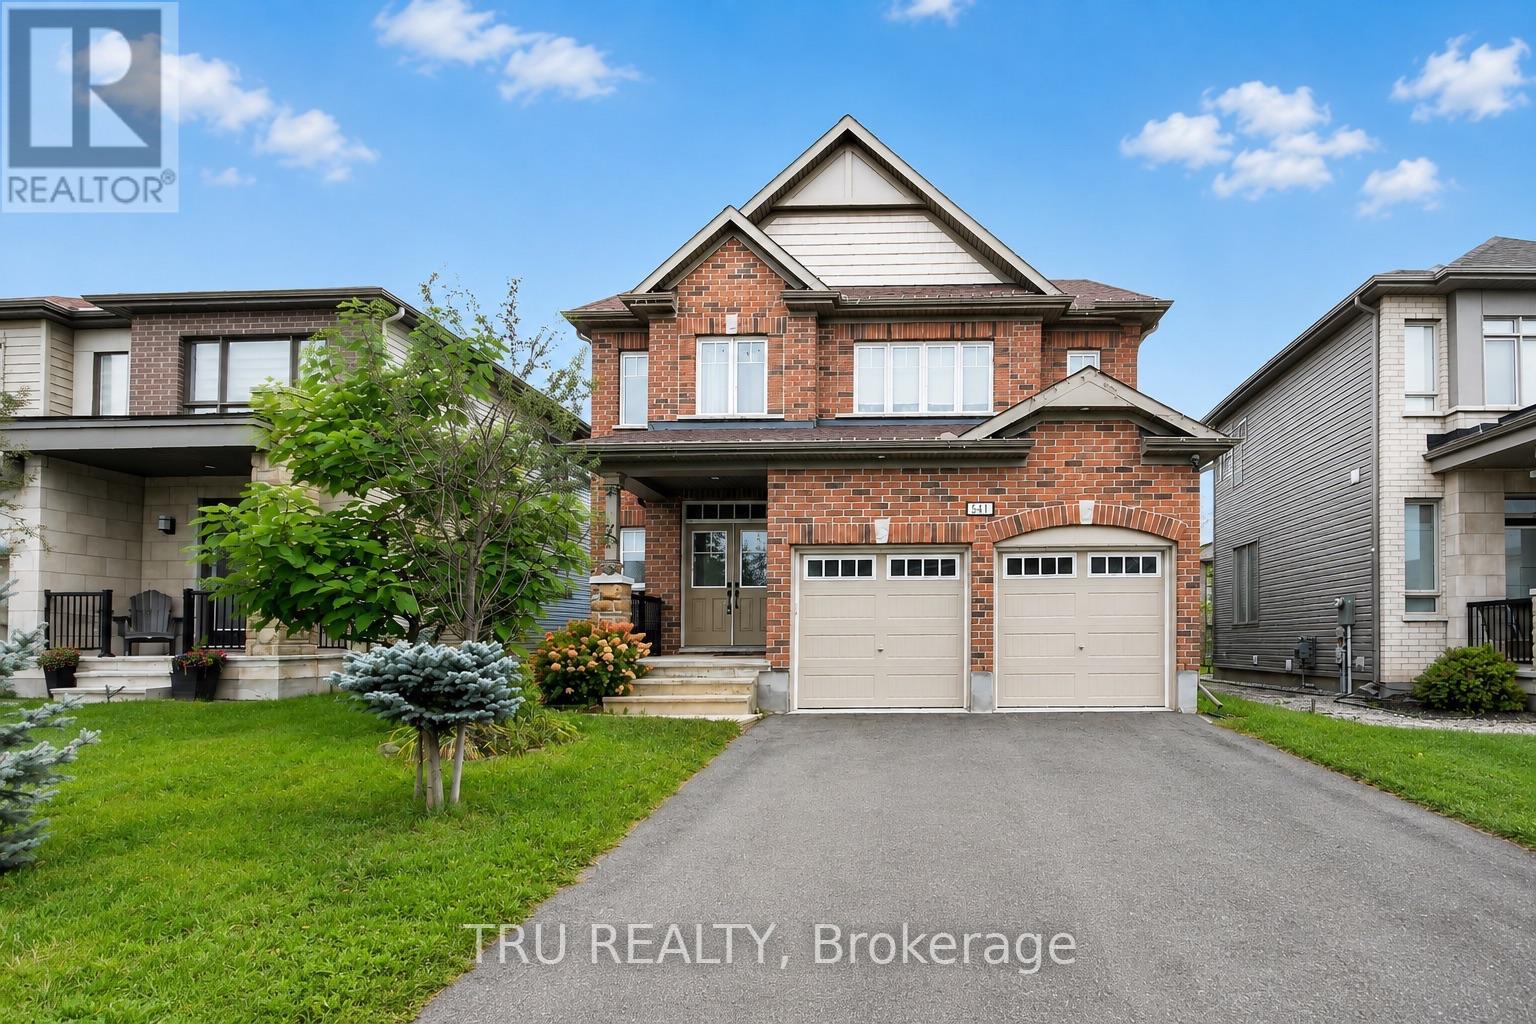
641 Parade Drive
Ottawa, Ontario
A RARE FIND in the heart of Stittsville! 641 Parade Drive offers an exceptional blend of space, comfort, and flexibility-perfect for growing families. The main level features a chef-inspired kitchen, a bright, light-filled dining area, and a cozy living room anchored by a gas fireplace. Upstairs, the spacious primary bedroom retreat boasts a sun-filled layout and a luxurious 5-piece ensuite, along with three additional generously sized bedrooms.The standout feature is the TOP-FLOOR LOFT, complete with a private 5th bedroom and full bathroom-an ideal space for guests, teenagers, or extended family. Downstairs, the finished basement offers a versatile recreation room, perfect for movie nights, playtime, or relaxing with the family.Step outside to a low-maintenance backyard featuring a deck, garden, and plenty of green space to enjoy. (id:49269)
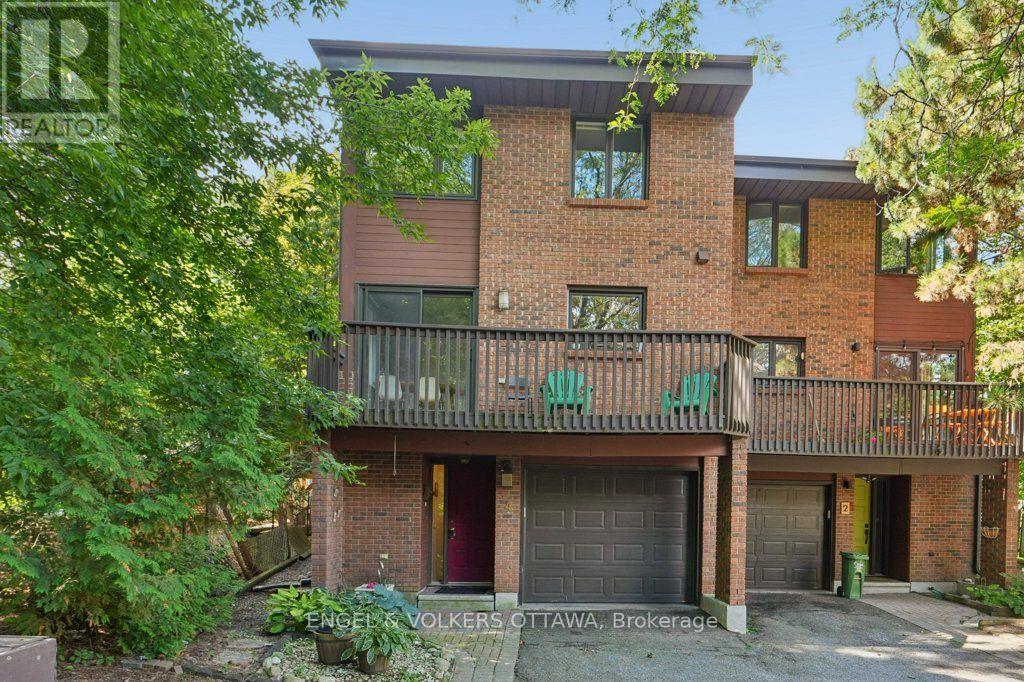
4 - 535 Hilson Avenue
Ottawa, Ontario
Live your luxury in the heart of Westboro! This 3-bedroom, 3-bath family home with a private backyard, garage and parking for two is a rare tucked-away gem. This unique property functions much like a freehold, nestled in a secluded courtyard setting. A low condo fee of just $326/month covers water, insurance, landscaping and snow removal. Set back from the street, it offers an unexpected sense of peace and privacy-away from the early-morning noise of passing garbage trucks and snowplows, surrounded by mature trees and greenery, with views toward Hampton Park.Inside, the wow factor continues with dramatic 12-foot vaulted ceilings, stunning hardwood floors and an expansive, light-filled living room with a wood-burning fireplace, large windows and patio doors to the private backyard. The renovated eat-in kitchen opens to a balcony, while the dining room overlooks the living room-an ideal layout for family life and entertaining. Upstairs offers three bedrooms and two full baths, including a spacious primary suite with walk-in closet and ensuite. A lower-level family room provides even more flexible living space. Walk everywhere-to schools, parks, Westboro shops and restaurants, neighbourhood markets and the LRT. A rare combination of space, privacy, greenery and convenience in one of Ottawa's most sought-after neighbourhoods. (id:49269)